A modular hotel room mock-up should be approved as an identified configuration that the supplier is allowed to repeat. Establish which room types it represents, examine the interactions between furniture and components, and distinguish observations from measurements and specialist test evidence. Record corrections and the work released by the decision. An attractive sample, an unsigned photograph or a general statement of satisfaction cannot define that production reference.
The purpose of this guide is to help a project buyer turn a sample-room visit into a usable procurement decision. Its review methods are editorial tools, not a universal hotel approval standard. Newly generated photographs illustrate the discussion; they are not dimensional records, actual test results or evidence of a PQSE customer project.
Identify the room that the approval will refer to
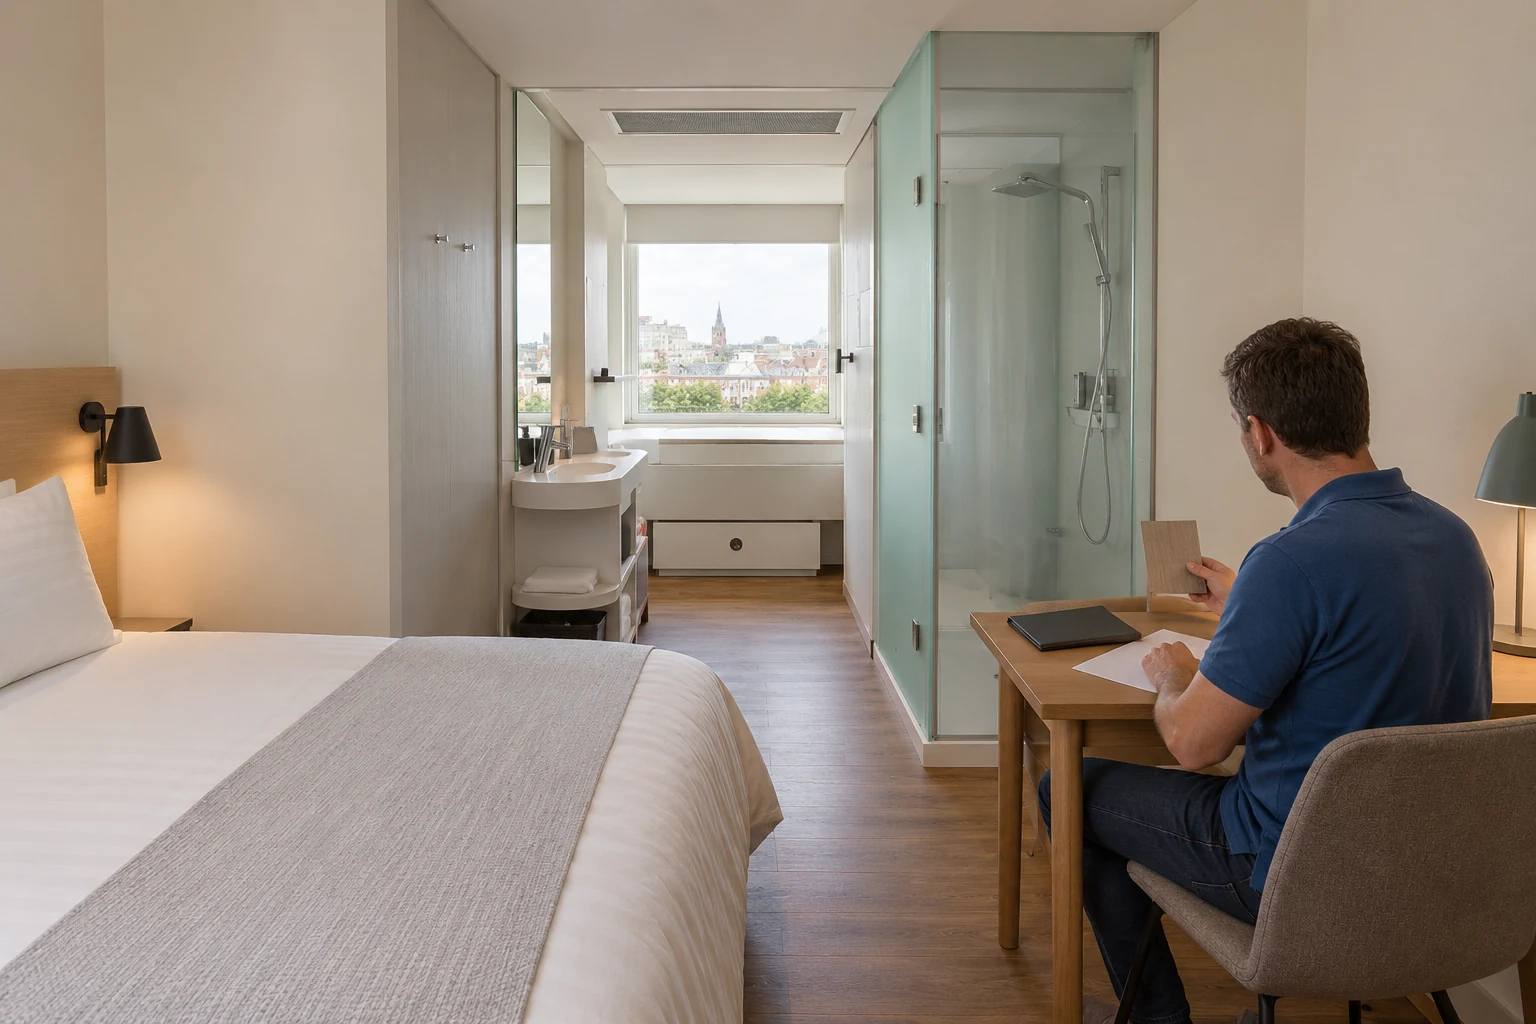
Before commenting on finishes, establish the identity of the physical room. Give it a sample reference, identify its room type, and connect it to dated drawings and a component schedule. Record the bed, furniture, doors, sanitary fittings, controls and relevant finishes actually present. A catalogue proposal and the component fitted in the sample may be different versions.
The reference should explain any unfinished or temporary elements. If a bathroom connection has not been made, that condition limits what the visit can establish. If a temporary bedside unit stands in for an ordered item, identify the difference instead of quietly treating it as part of the approved room. Otherwise, the manufacturer may receive an approval that describes a room the buyer never examined.
Develop this record from the modular hotel room operating brief. The buyer, designer, operator and supplier need a common description of what is being evaluated. Confirm who coordinates the record and who has authority to accept the relevant parts of it. Their roles should be agreed before the visit produces competing instructions.
Make the reference traceable after the visit
Use photographs to locate comments, supported by component identifiers and drawing references. Record the date and sample condition beside each finding. When a correction changes the room, preserve the earlier finding and link it to the new revision. A later reviewer should be able to understand what changed without relying on someone’s memory of the visit.
Allocate decisions to the appropriate people. An operator’s preference about cleaning access and a designer’s decision about a required interface may both affect the room, but they answer different questions. Decide how disagreements reach the authorized reviewer before giving the manufacturer an instruction. A useful visit record identifies the comments received, the decisions actually made and the questions that remain open; it does not turn every informal remark into a production requirement.
Decide which room configurations the sample covers

Repeated finishes do not mean repeated geometry. A mirrored bathroom may change a door interaction; another bed arrangement may change circulation or access to a control. Identify those differences before applying a standard-room approval to the entire order. The decision can cover selected common components while leaving a changed layout unresolved.
In a hypothetical purchase, the buyer accepts the standard sample’s wall finish but asks for a different wardrobe and a mirrored bathroom in another room type. The finish decision may remain relevant, while the revised door, furniture and bathroom interactions need separate review. This example illustrates approval scope; it is not a report of a PQSE order.
Confirm the selected container house system before fixing the reference. Different systems can have different assembly and interface scopes. The room-type review should describe the actual selected arrangement, rather than assume that an attractive sample represents every available module family.
The coverage matrix should also say what has stayed unchanged. Otherwise, a drawing marked as a new room type may prompt reviewers to repeat observations unnecessarily, while a drawing labeled standard may hide a significant variation. Locate each difference and describe its interaction. A changed desk position, for example, can affect both a chair movement and access to a socket even when neither item has changed model.
| Configuration difference | Potentially common reference | Review that remains necessary |
|---|---|---|
| Same layout, specified finish change | Unchanged component positions | Replacement finish identity and affected material or installation evidence |
| Mirrored bathroom | Selected matching fittings | Door, fitting, control and service interactions in the mirrored arrangement |
| Different bed or furniture arrangement | Agreed common finish and component models | Movement, opened furniture, cleaning and access to controls |
| Room with specified accessibility features | Only expressly identified common components | Project-specific applicability, dimensions, approach and required features |
Observe the room with furniture and components in use
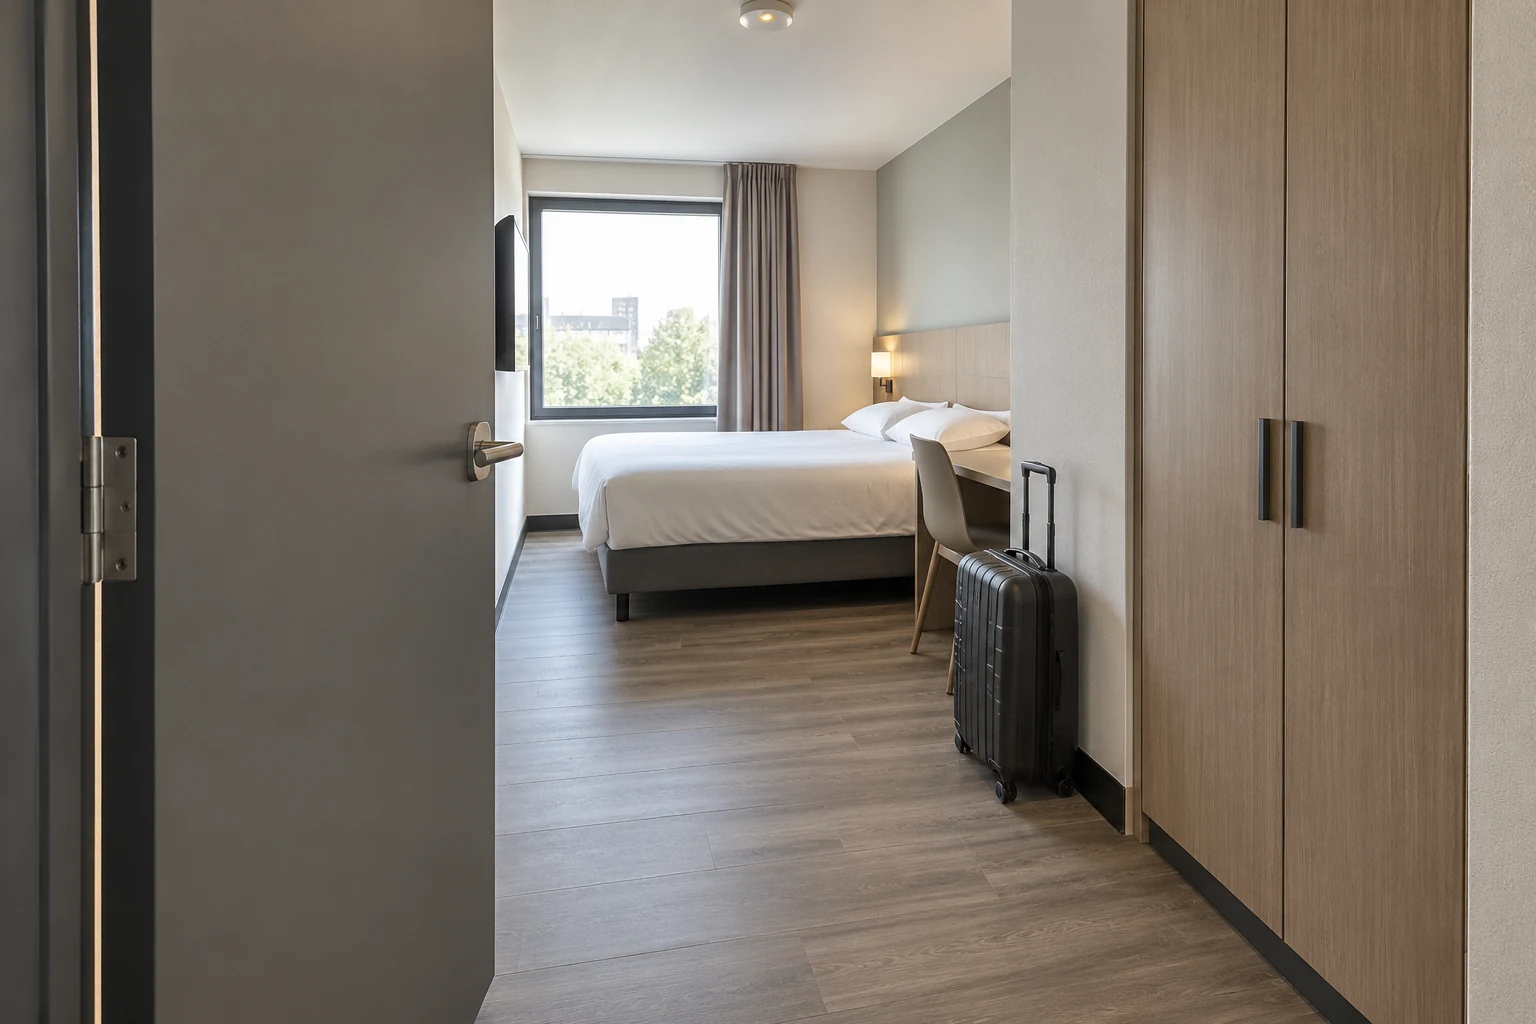
An empty floor plan conceals conflicts that appear when objects move. Examine the room with the proposed bed, chairs, curtains and luggage position present. Open the entrance, wardrobe and bathroom door in their intended use. Observe whether one component obstructs another, whether a handle is difficult to reach, and whether furniture has to be moved to complete an ordinary task.
Follow a plausible guest sequence: enter with luggage, place personal items, use the desk, approach the bed and enter the bathroom. Then examine the operator’s sequence of cleaning and replenishment. These observations add practical information to a drawing review, but should not be described as an accessibility or performance certification. A successful walk-through answers only the tasks and conditions examined.
A door comment should identify the actual interaction. “Door unsuitable” gives the designer little to work with. “The opened wardrobe prevents the bathroom door from reaching its intended position in this configuration” locates a problem that can be examined and corrected. Do not invent a dimension for it: take the appropriate measurement where a dimensional finding is needed.
Retain the conditions of the observation
Note whether loose furniture was moved, temporary components were present or the room lacked normal service connections. Such details determine whether a later room is comparable. A staged photograph with chairs removed should not replace the record of the furnished arrangement that users will receive.
Use applicable dimensions at the correct interface
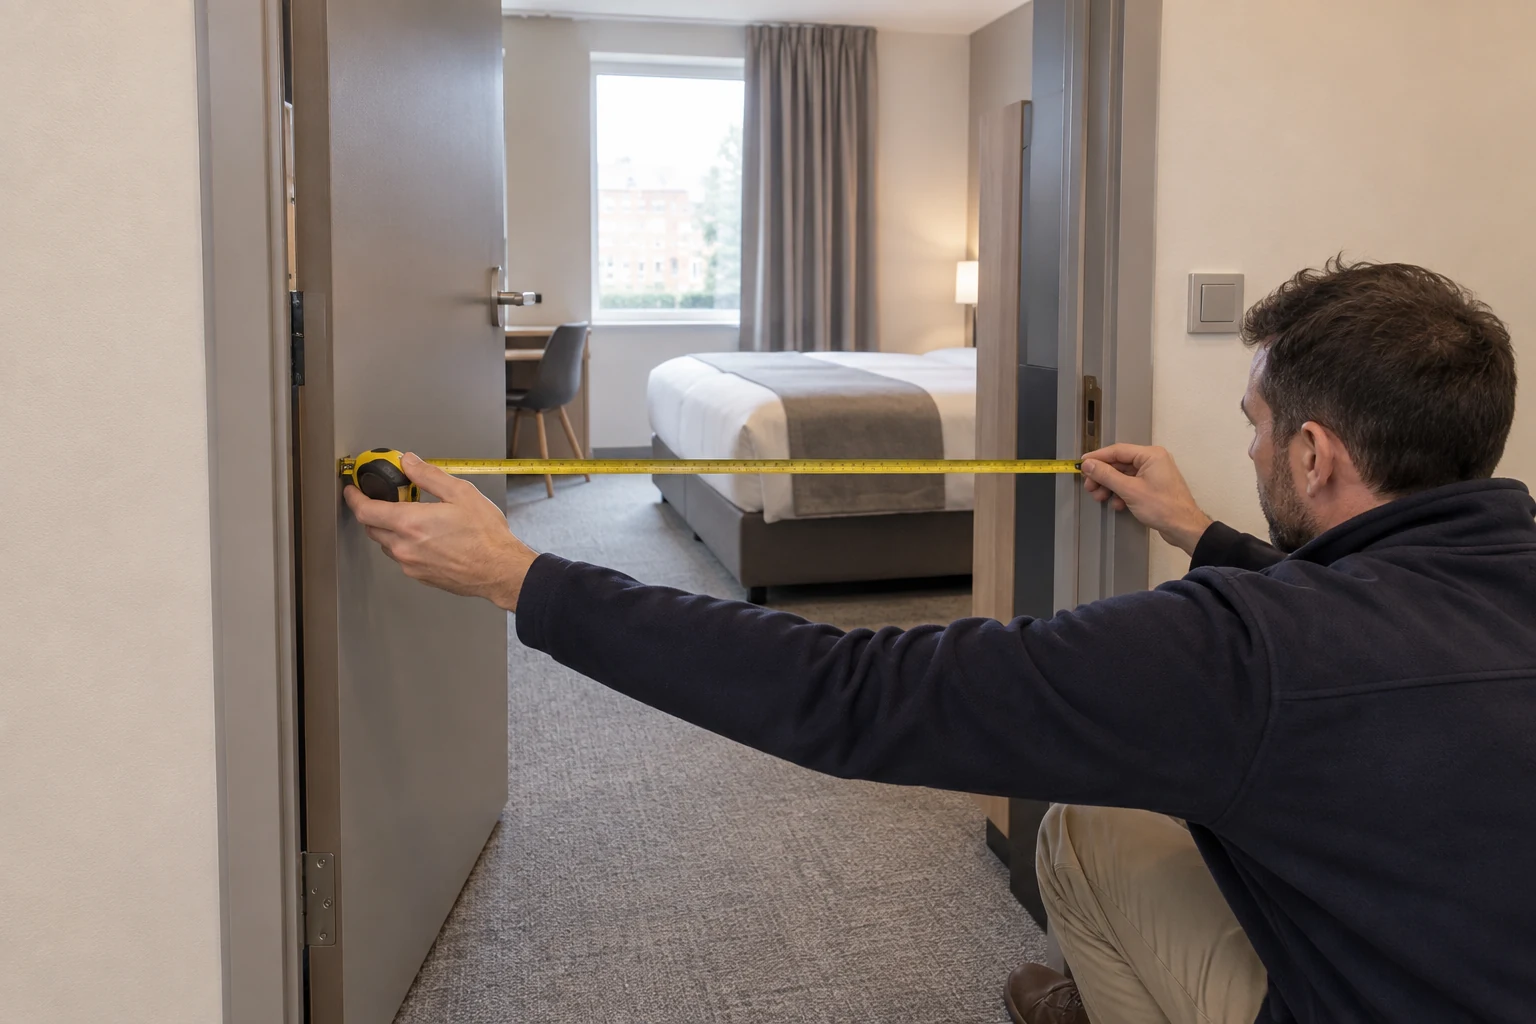
For United States new construction and alterations covered by the 2010 ADA Standards, establish the applicable room class and provisions with the project team. The following examples from the U.S. Access Board’s official standards are a limited transcription, not a complete review or PQSE certification.
A component’s nominal size is not necessarily the required measured space. Record measurement points, the fitted component revision and the physical condition examined. A photograph can help locate that record; perspective and an apparent scale cannot establish the dimension. Resolve a finding against the applicable requirement and design, rather than rank rooms by the largest number in a catalogue.
| Interface and section | Source dimension | Condition |
|---|---|---|
| Door clear opening, 404.2.3 | 32 in (815 mm) minimum | Hinged door: face-to-stop measurement with leaf at 90 degrees |
| Doorway deeper than 24 in (610 mm), 404.2.3 | 36 in (915 mm) minimum clear opening | The opening-depth condition applies |
| Bedside space, 305.3 and 806.2.3 | 30 × 48 in (760 × 1220 mm) minimum | Mobility room: at least one sleeping area, parallel approach both bed sides; two-bed shared-space exception |
| Turning circle, 304.3.1 and 806.2.6 | 60 in (1525 mm) minimum diameter | Mobility-feature guest room; 304.3.2 permits a T-shaped alternative |
Section 224.1.2 also requires clear width for user-passage doors in non-mobility guest rooms, except shower and sauna doors; it does not import every 404 requirement. Millimetre values above follow the source’s rounding.
Review the bathroom as a working space
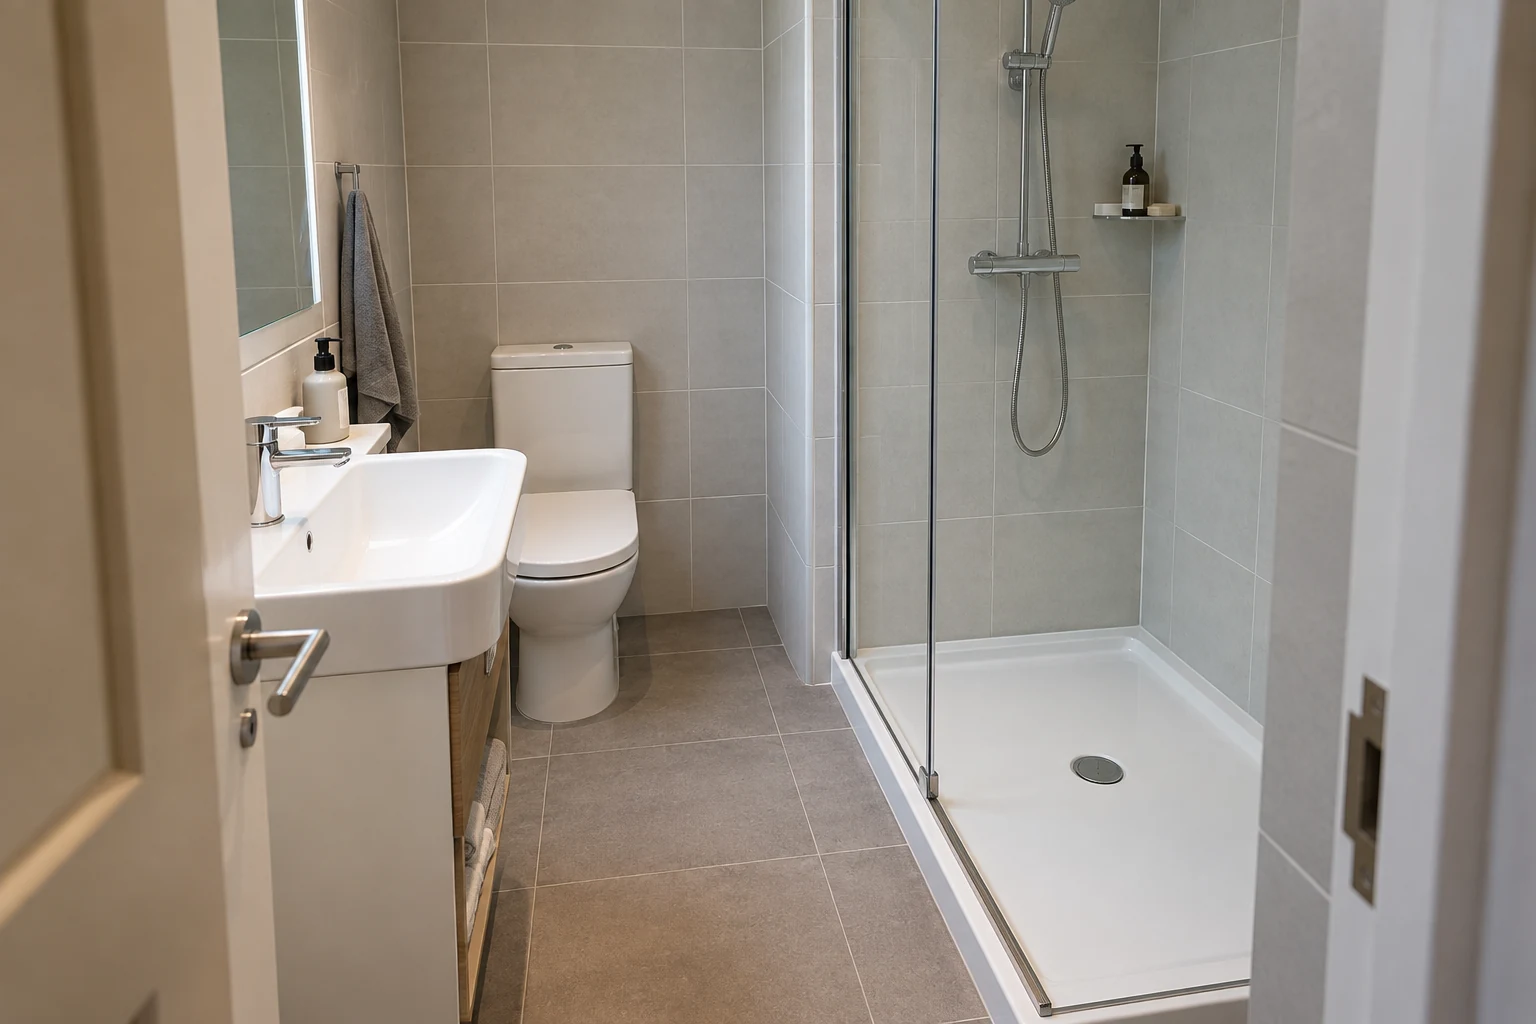
The bathroom deserves its own review because small configuration changes can affect several tasks. Consider entry, use of the selected fittings, storage of personal items and cleaning access. Examine actual enclosure and door movement. A towel fitting, waste bin or vanity can create an interaction that the unfurnished drawing did not show.
Identify which observations require a connected system. A visible drain location does not demonstrate drainage performance, and an attractive shower enclosure does not establish the behavior of its installed joints. Ask the responsible supplier or specialist for the defined verification appropriate to the selected equipment and project. Record the model, configuration, method and conditions addressed by that evidence.
A mock-up with unfinished connections can still support a layout discussion, provided the limitation is explicit. Keep the unverified function open rather than interpreting the whole bathroom as accepted. The approval record should say which component arrangement was examined and what additional work or evidence is required before that function can be released.
Evaluate a changed bathroom as an affected configuration
If a replacement fitting changes its physical envelope or operation, return to the affected interactions. The substitution may alter reach, door movement or maintenance access even when its finish matches. Review those consequences against the actual room type instead of approving the item solely from a supplier’s product photograph.
Agree how the relevant connected-function evidence will be obtained. Identify the subject of the verification, the responsible specialist, the setup represented and the record the buyer will receive. If the sample cannot represent the final connection, state where the outstanding interface will be checked. This allows the sample decision to remain useful without attributing an installed-system result to an unconnected display. A method proposed for discussion is not a test result until the work has actually been performed and recorded.
Confirm controls in the positions where people use them
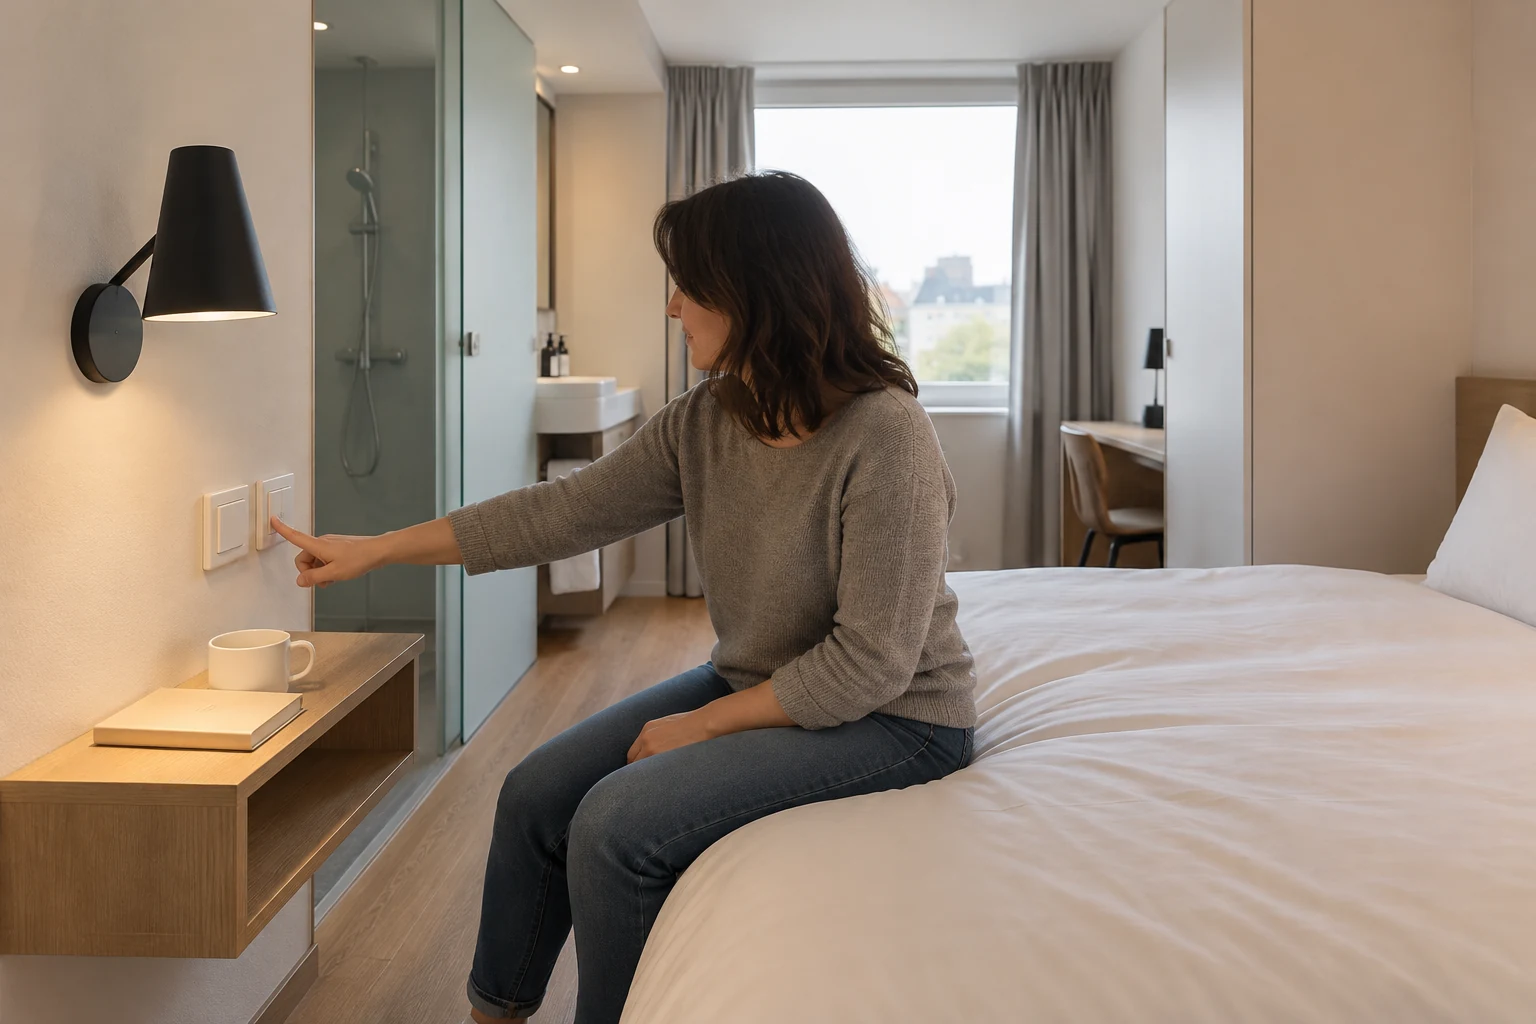
Observe lighting, temperature controls, sockets and other selected room functions from the intended occupied positions. The desk and bedside arrangement influence the usefulness of a control. Ask what the guest is expected to do and what staff must be able to inspect or reset under the equipment’s operating instructions.
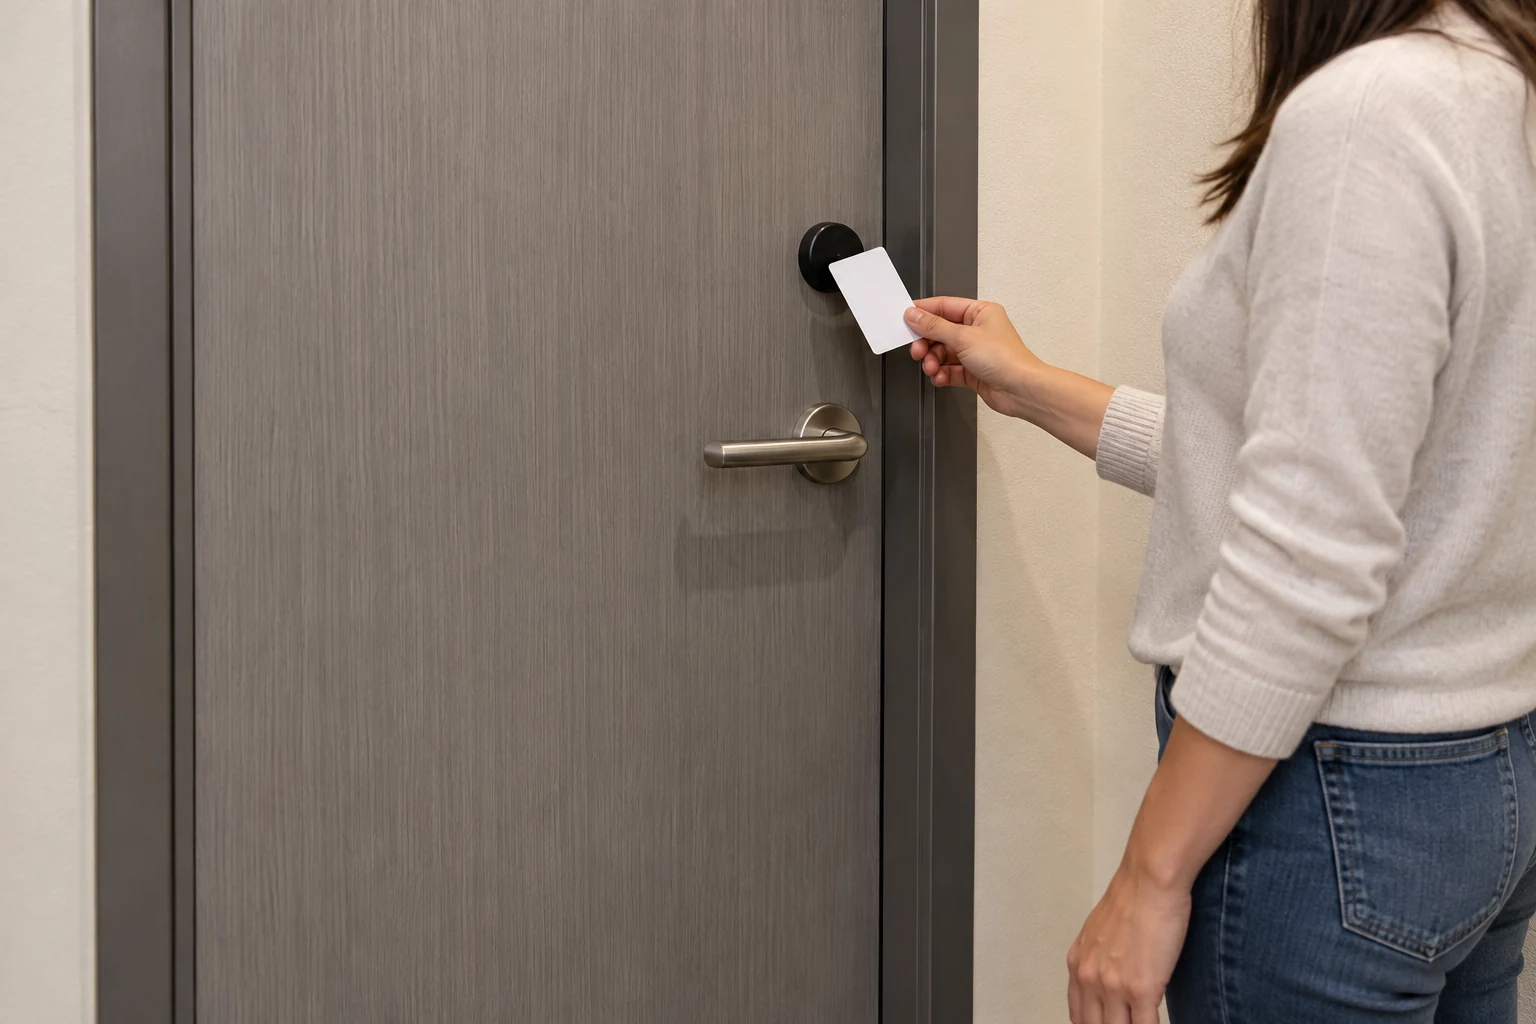
Where a door credential or room-control system is included, identify the selected equipment and the demonstration scope. One successful opening can establish that an observed interaction occurred under those conditions; it cannot establish the full security behavior of the installation. Obtain the appropriate product and system information separately. Keep branding, demonstration equipment and temporary credentials distinguishable from the order specification.
Record whether the sample’s controls are connected to the intended equipment or merely fitted for appearance. That distinction is important when releasing repeated installation work. If the final project uses a different controller or connected service, assign the resulting interface to a responsible party and describe the remaining verification.
Preserve access for maintenance after the room is furnished

Ask the operator and the relevant equipment specialists to review maintenance access in the finished arrangement. Furniture, fixed panels and bathroom fittings can conceal a component or prevent a service cover from moving. Establish what the selected product instructions require and whether the room provides the corresponding access.
This is a scope review, not an invitation for the buyer to dismantle equipment or perform electrical work. A specialist may need drawings, component records or a controlled demonstration to answer the question. An unfinished component photograph cannot establish the access available after surrounding finishes are fitted.
For a proposed detachable container room system, clarify which service provisions arrive with the selected configuration and which are completed elsewhere. The system name alone does not establish a hotel maintenance opening, a connection detail or the acceptability of a substituted component. Put the agreed division of work into the sample and order records.
Separate observations from measurement and test evidence

Different evidence answers different questions. A finish observation identifies what someone saw. A dimension record describes a measurement made at defined points. A specialist result applies to a stated product, assembly or system under specified conditions. Combining these into one “approved” label loses the information needed to understand the decision.
Require the supporting record to identify its subject and revision. A report for another product model or an assembly with a different component may not resolve the sample’s outstanding question. Ask the relevant specialist to explain applicability rather than interpret a document title as proof. Preserve any limitation that changes the work the supplier may repeat.
| Record | Suitable question | Limit to retain |
|---|---|---|
| Located visual observation | Is the specified finish or visible component present? | It does not establish hidden construction or measured performance |
| Defined measurement | What dimension was measured in this configuration? | Keep measurement points, condition and applicable requirement |
| Recorded functional demonstration | Did the stated operation occur with the observed setup? | It is limited to the equipment, task and conditions examined |
| Specialist verification or test record | Does the defined evidence address the relevant technical requirement? | Confirm subject, revision, method, scope and applicability |
Make unavailable evidence visible
If evidence is not yet available, record the exact open question and its owner. Avoid describing silence as acceptance. This allows an approval meeting to distinguish a resolved finish selection from an unresolved function that affects manufacture, installation or use.
Where two records appear inconsistent, identify the subject of each before choosing one. A component document may describe an earlier model, while the sample contains a proposed replacement. The answer may be to obtain evidence for the replacement or retain the originally specified item, rather than discard whichever record is less convenient. Refer technical applicability to the responsible specialist and keep the resulting decision connected to the component schedule.
Close deviations by reviewing the affected function
Give each finding a location, the difference from the agreed reference and the proposed response. Then identify what the correction could affect. A finish correction and a component substitution may require different reviewers. The response should explain whether the change remains within the accepted configuration or creates a new question.
Consider an explicitly hypothetical change from one wardrobe to another. Matching color does not establish equivalent door movement, storage or cleaning access. Record the replacement dimensions and operation, update the relevant drawing and revisit the affected tasks. Closing a procurement comment should mean that its subject has been resolved, not merely that someone has supplied a replacement item.
| Step | Required record | Decision consequence |
|---|---|---|
| Identify | Finding, affected room type and current component revision | Describe the work that remains unresolved |
| Propose | Replacement or correction and its affected interfaces | Identify who must review the change |
| Verify | Updated observation, measurement or relevant specialist evidence | Determine whether the original question is answered |
| Release | Accepted revision, covered rooms and authorized repeated work | Issue a defined reference or retain the affected work on hold |
The chain is an editorial coordination method. The contract governs authority, notices and consequences. It does not establish a universal approval duration or require every unrelated activity to stop whenever a minor finish comment remains open.
Define what the production release authorizes
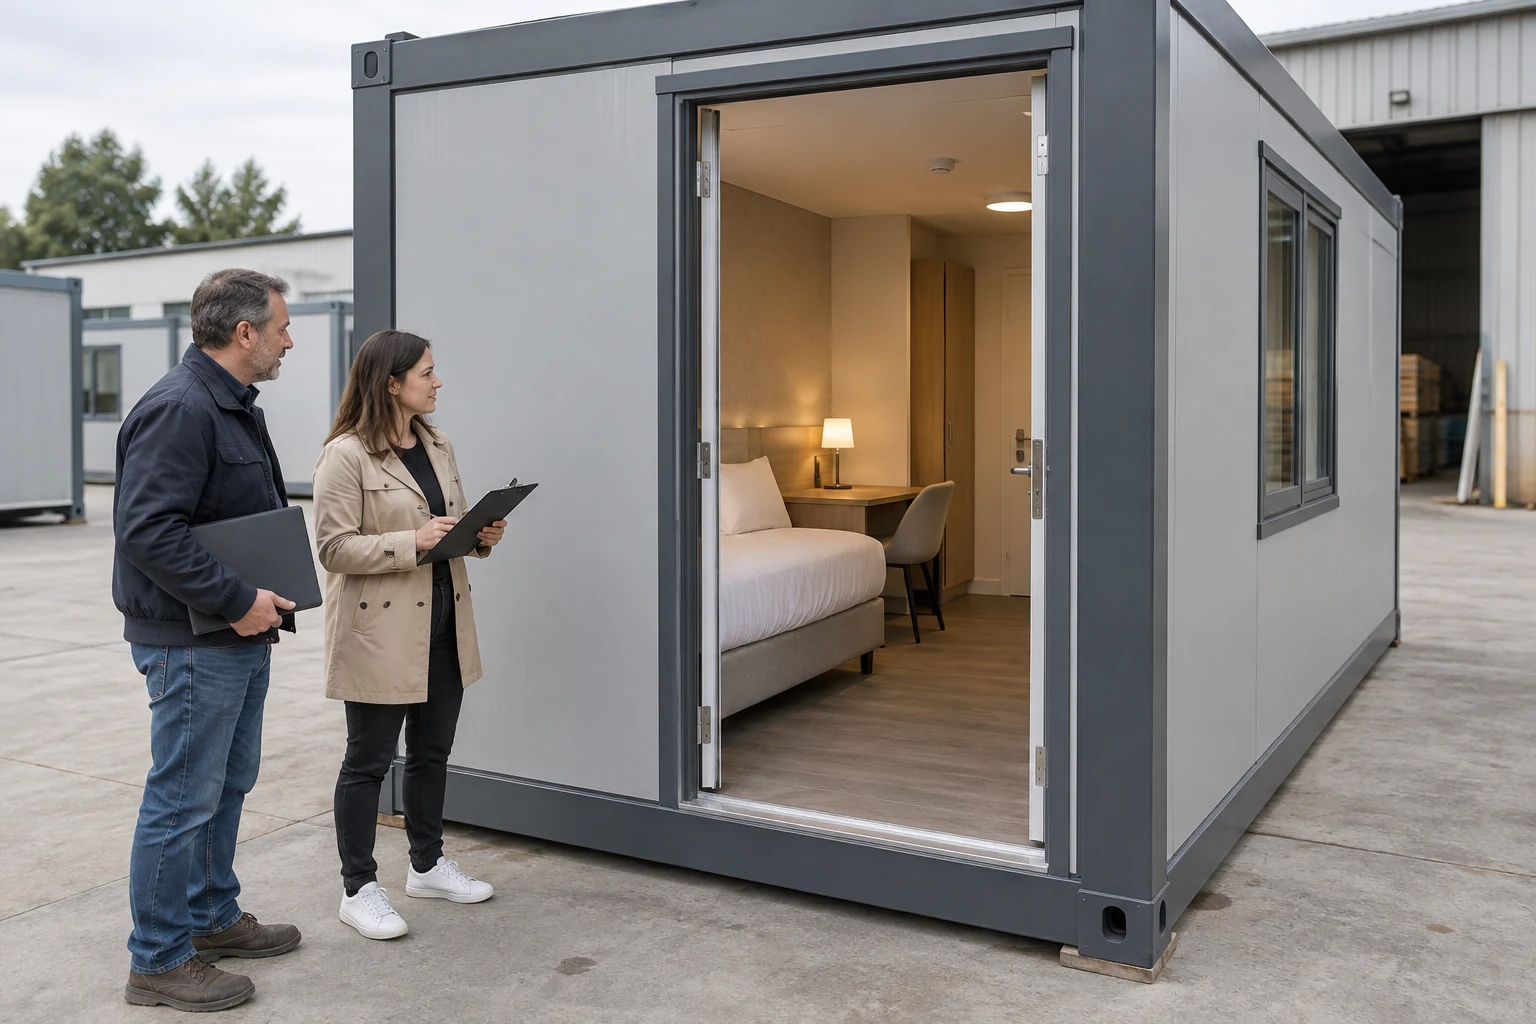
The release should name the accepted sample revision, supporting drawings, component schedule, room types and any limitations. Describe the repeated work authorized by the decision. Approval of the standard room’s finish selection need not imply approval of a different bathroom configuration or an unverified connected function.
Agree how the accepted reference will be available to the people manufacturing and inspecting the rooms. Also decide how a later proposed substitution reaches the authorized reviewer. Repetition is useful only if the reference remains current; silently changing a component after approval undermines the meaning of the sample visit.
Use the PQSE manufacturing and project coordination discussion to identify who will manage the order’s records and responsibilities. Ask for the relevant process and evidence for this project. Do not assume a particular testing facility, factory inspection method or approval guarantee from a general company introduction.
Keep the accepted reference current
Retain the agreed reference for comparison during the order, in the form the parties specify. If the physical sample is altered or dismantled, preserve its identified records and any agreed replacement reference. Notify the affected reviewers of a revision so that future inspection does not use an obsolete selection.
If the release covers only a subset of room types or components, make that subset recognizable to production and procurement staff. Identify the corresponding schedules or order references and the exclusions. For an illustrative phased decision, the buyer might finalize a finish across room types while retaining a changed bathroom arrangement for further review. The instruction must distinguish those decisions so that ordering an accepted finish does not accidentally authorize manufacture of the unresolved arrangement.
Keep installed-room acceptance separate from sample approval
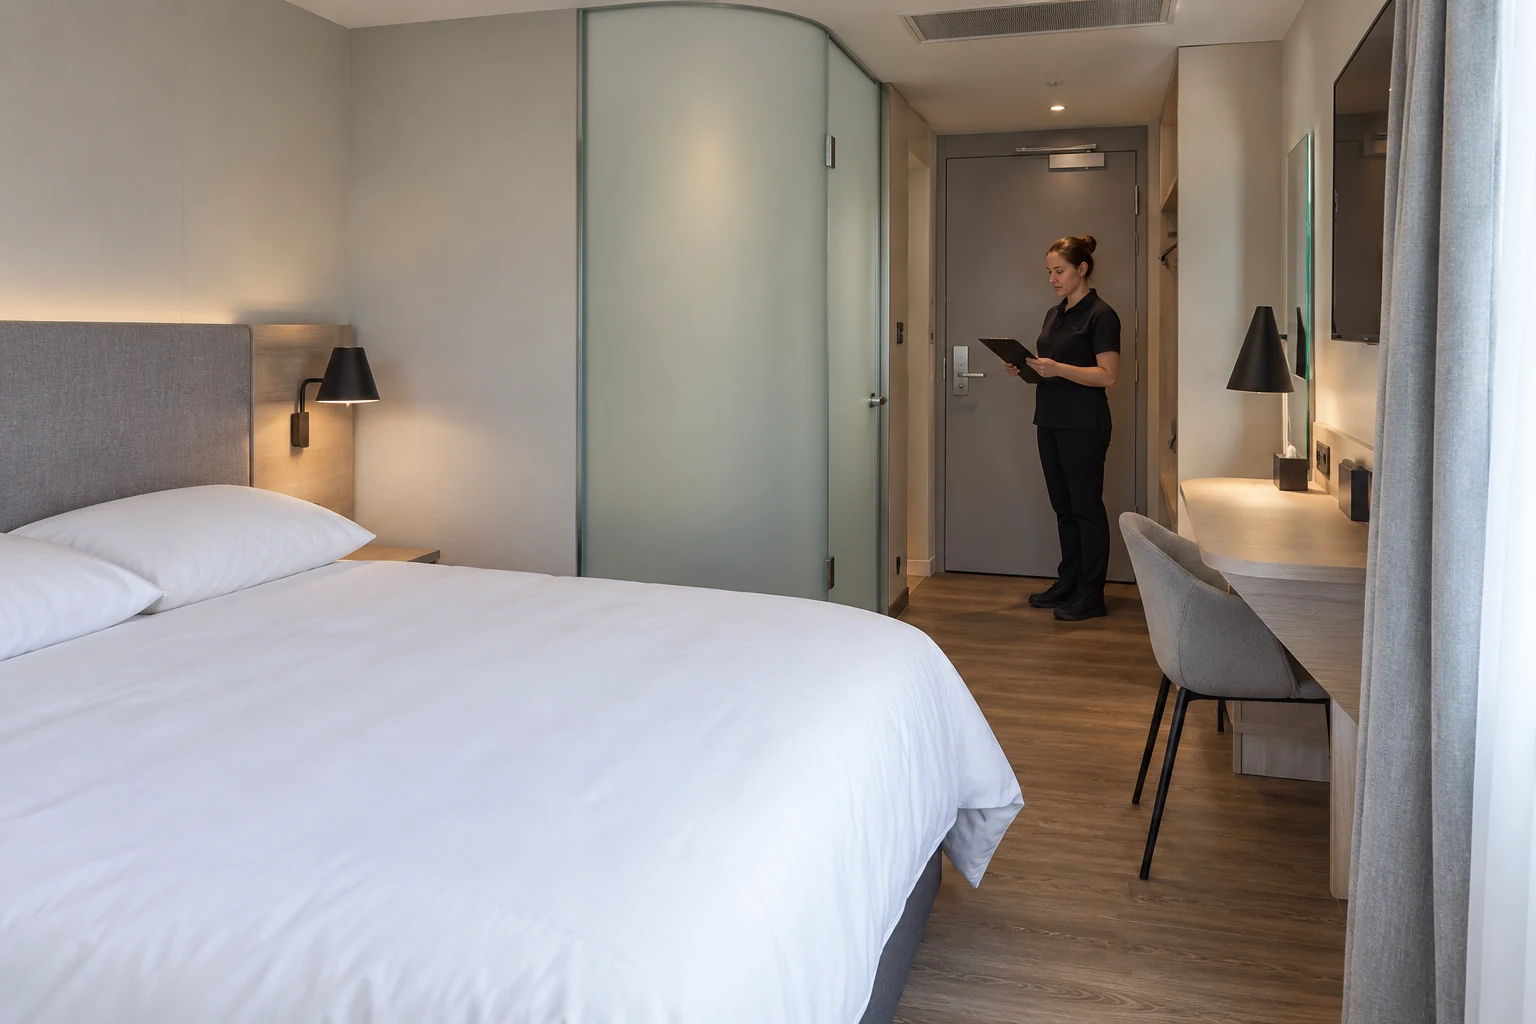
The installed room introduces conditions that may not have existed in the sample. Transport, assembly, adjoining construction and final service connections create their own interfaces. Identify what must be verified after those activities rather than regard a factory-reference approval as proof that every completed room is ready for guests.
For a flat pack room configuration, establish the actual site assembly and finishing scope in the order. Record who checks work completed after delivery and how it is compared with the accepted reference. This distinction avoids assigning an installed-room issue to an approval that could never have observed it.
The operator should know which rooms and functions have been accepted, which limitations remain and who resolves them. Connect the sample records to the appropriate installed-room checks without replacing those checks. A repeatable configuration and an accepted room in service are related procurement milestones, but each needs evidence about its own subject.
Provide the site team with the current accepted reference and the relevant outstanding-item history. That history explains why an apparently small component matters and helps distinguish a new installation finding from a previously resolved sample comment. Record any site change against the affected room and return it through the agreed review route. Keeping the two milestones separate should preserve continuity of information, not create two disconnected sets of documents.
Questions to resolve before the sample visit
Can one sample cover every ordered room?
Only to the extent that the order identifies genuinely represented components and configurations. Map differences in geometry, furniture, services and required features. A common finish can have wider relevance than a particular layout; record that boundary rather than applying an unrestricted approval to every room type.
What if the sample is not fully connected?
It can support the observations possible in its stated condition. Keep connected functions requiring further demonstration or specialist evidence unresolved, with an owner and an agreed decision point. Do not describe unexamined performance as accepted because the appearance is satisfactory.
What should the buyer provide?
Send the room-type schedule, intended furnishing, operator requirements, selected building system and known project requirements. State which parties will review layout, components and supporting technical evidence. Ask the supplier to identify the sample revision, proposed scope of approval and the work intended to follow that decision.
Sources and approval boundaries
The numerical examples above come from the U.S. Access Board’s 2010 ADA Standards and retain their stated scope. Actual project applicability and other requirements need separate confirmation. The room-coverage, evidence and correction tables are original editorial procurement tools. No universal defect rate, approval time, cost saving or PQSE test series is asserted.