Compare a purpose-built prefab container house when you need a specified building system for repeated rooms. Compare a shipping container conversion when your design deliberately uses a freight-container shell. Both need a layout, material specification and delivery plan suited to your site.
The main difference is the starting structure. A prefab system uses building components designed for its model; a conversion adapts an identified cargo shell. Similar outside dimensions can leave different usable rooms and different work to complete on site.
PQSE House supplies prefab container house systems. The comparison below explains how those systems differ from freight-container conversions so you can prepare a clearer project brief.

What Is the Difference Between the Two Systems?
Purpose-built prefab container houses
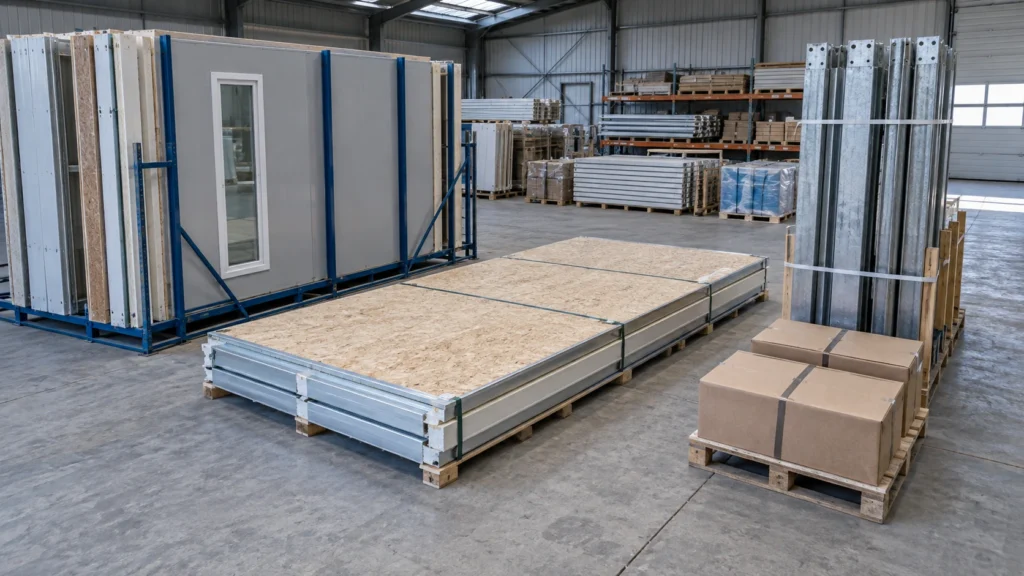
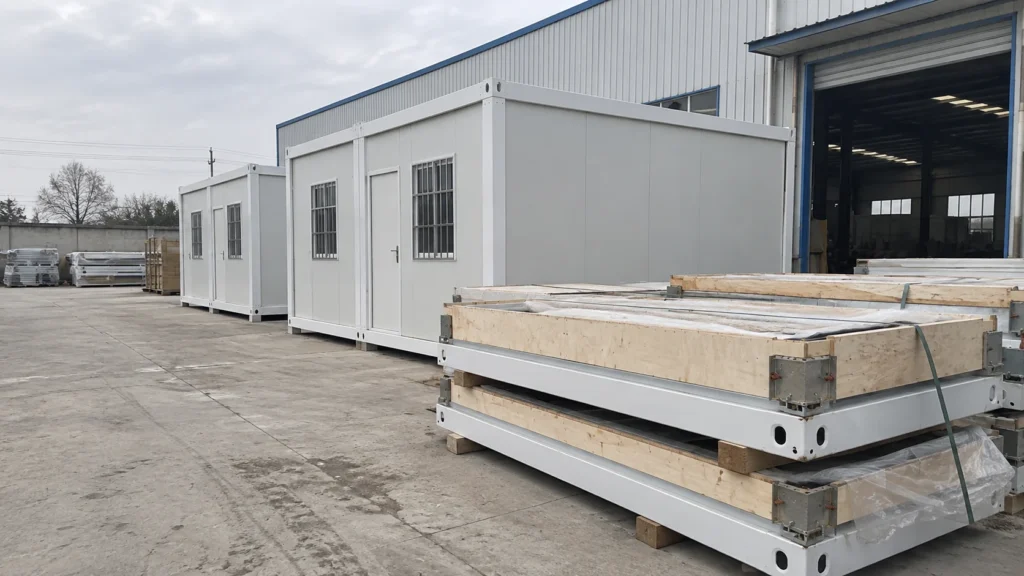
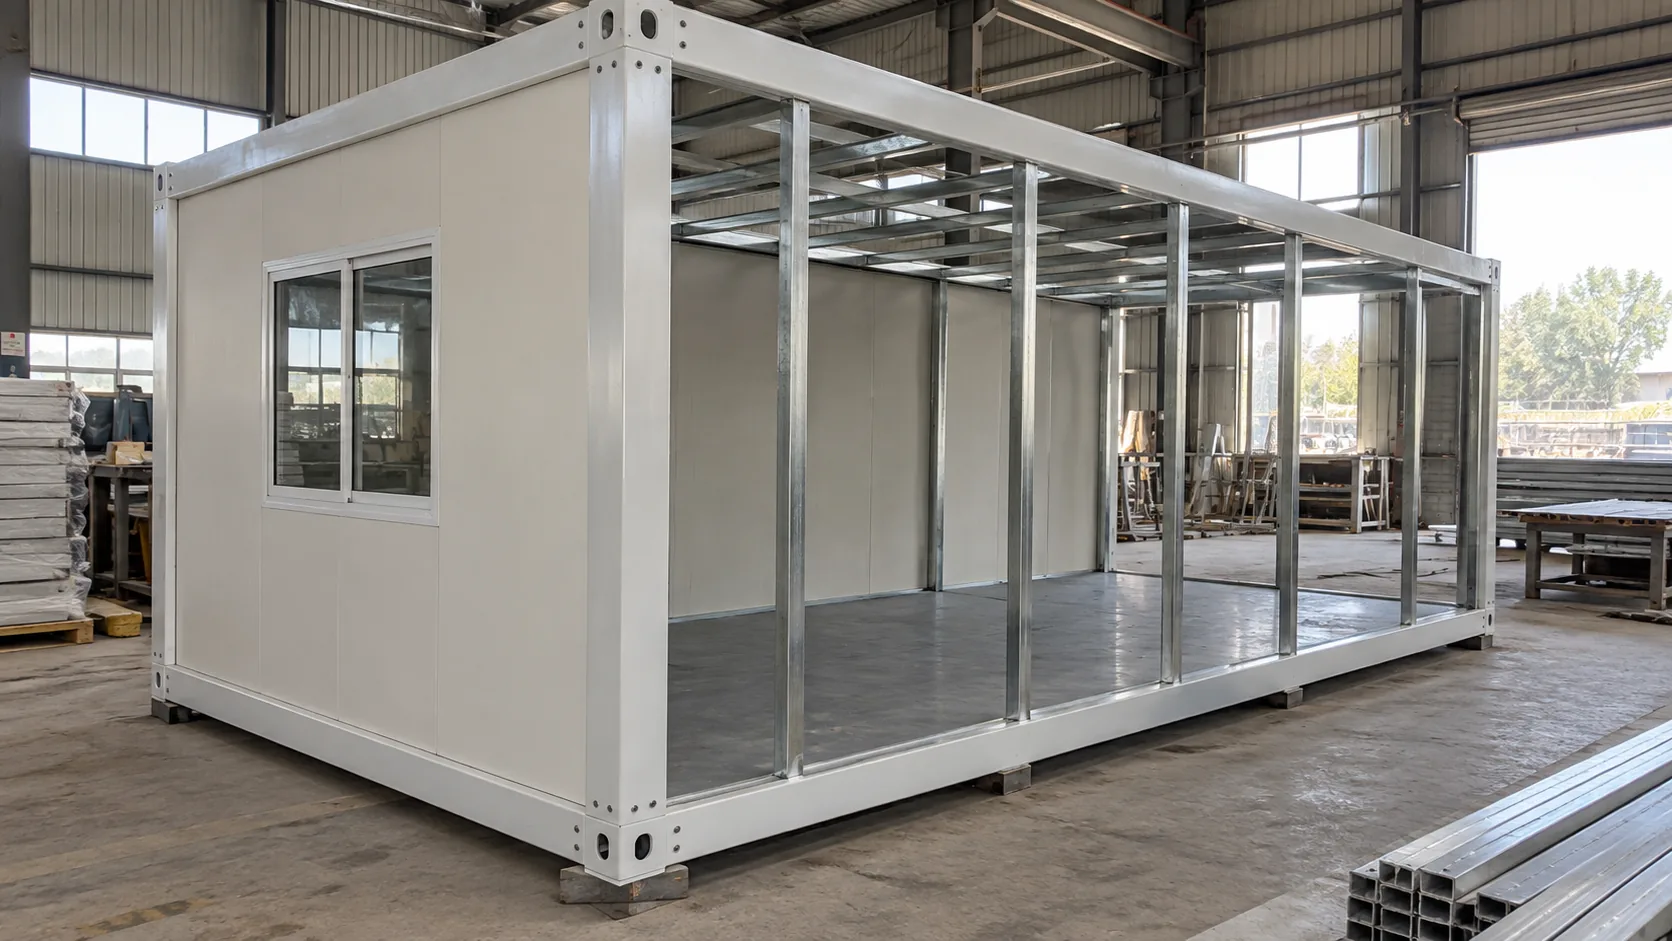
A prefab system is designed around a building configuration: its frame, wall and roof assemblies, floor, openings and connections form the proposed product. Depending on the model, it may travel as flat-packed components, a folded unit or a more fully assembled room.
Identify the actual model. Flat pack, folding and expandable products can have different packing forms, assembly work and layout limits; “modular” alone does not define the package.
Shipping container conversions
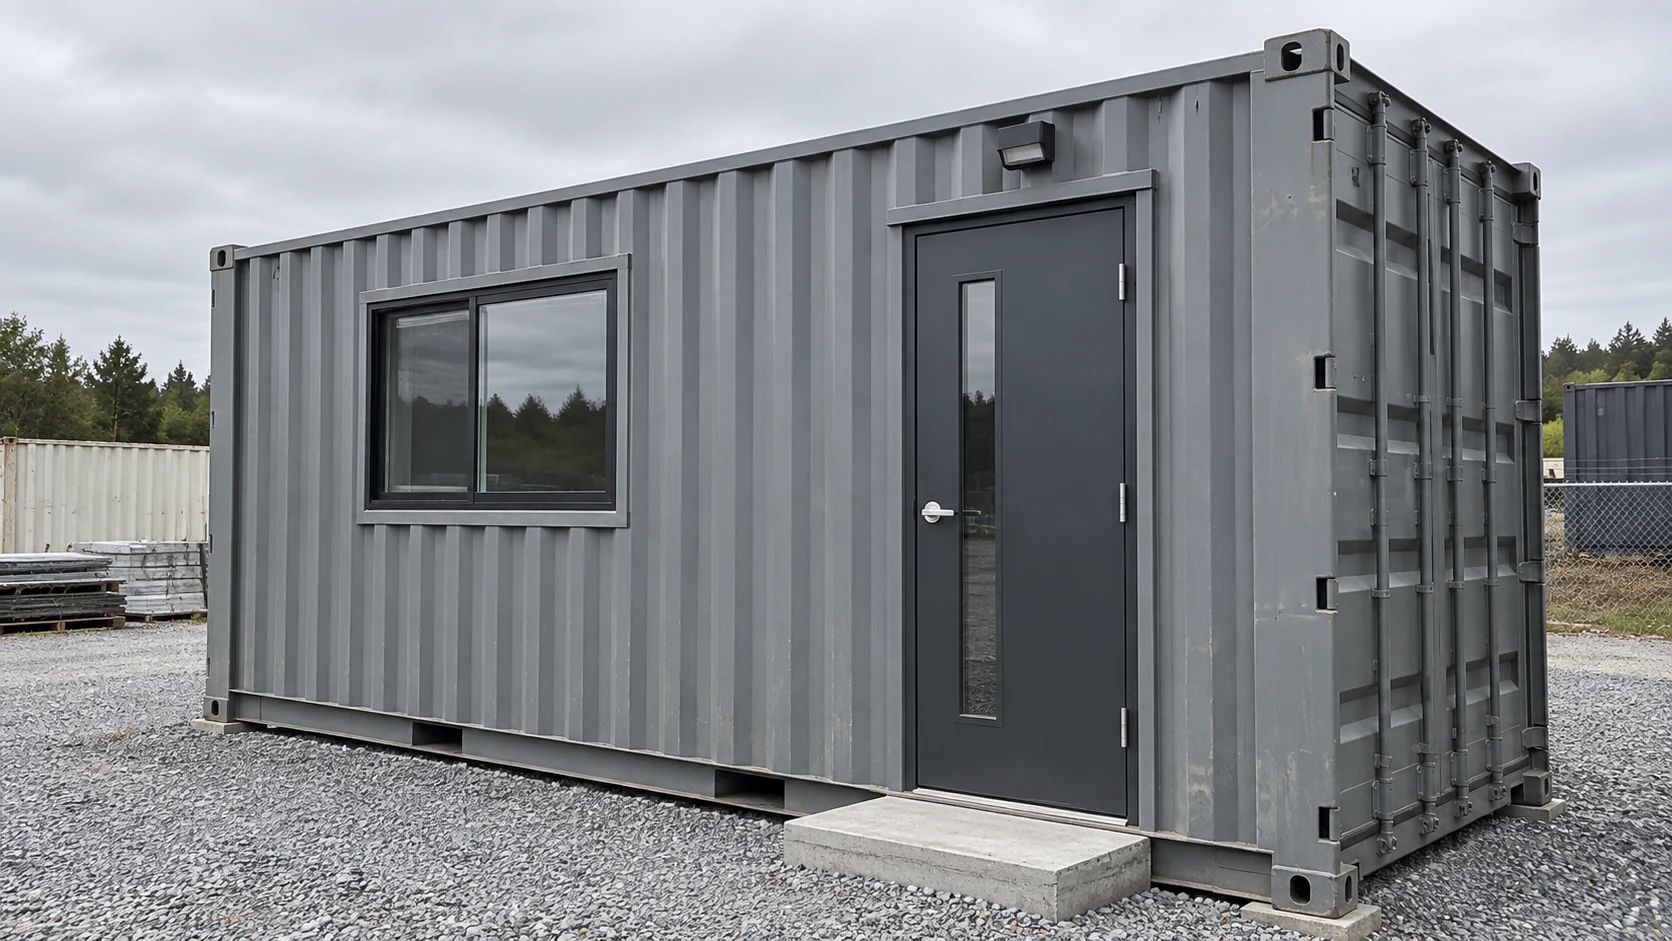
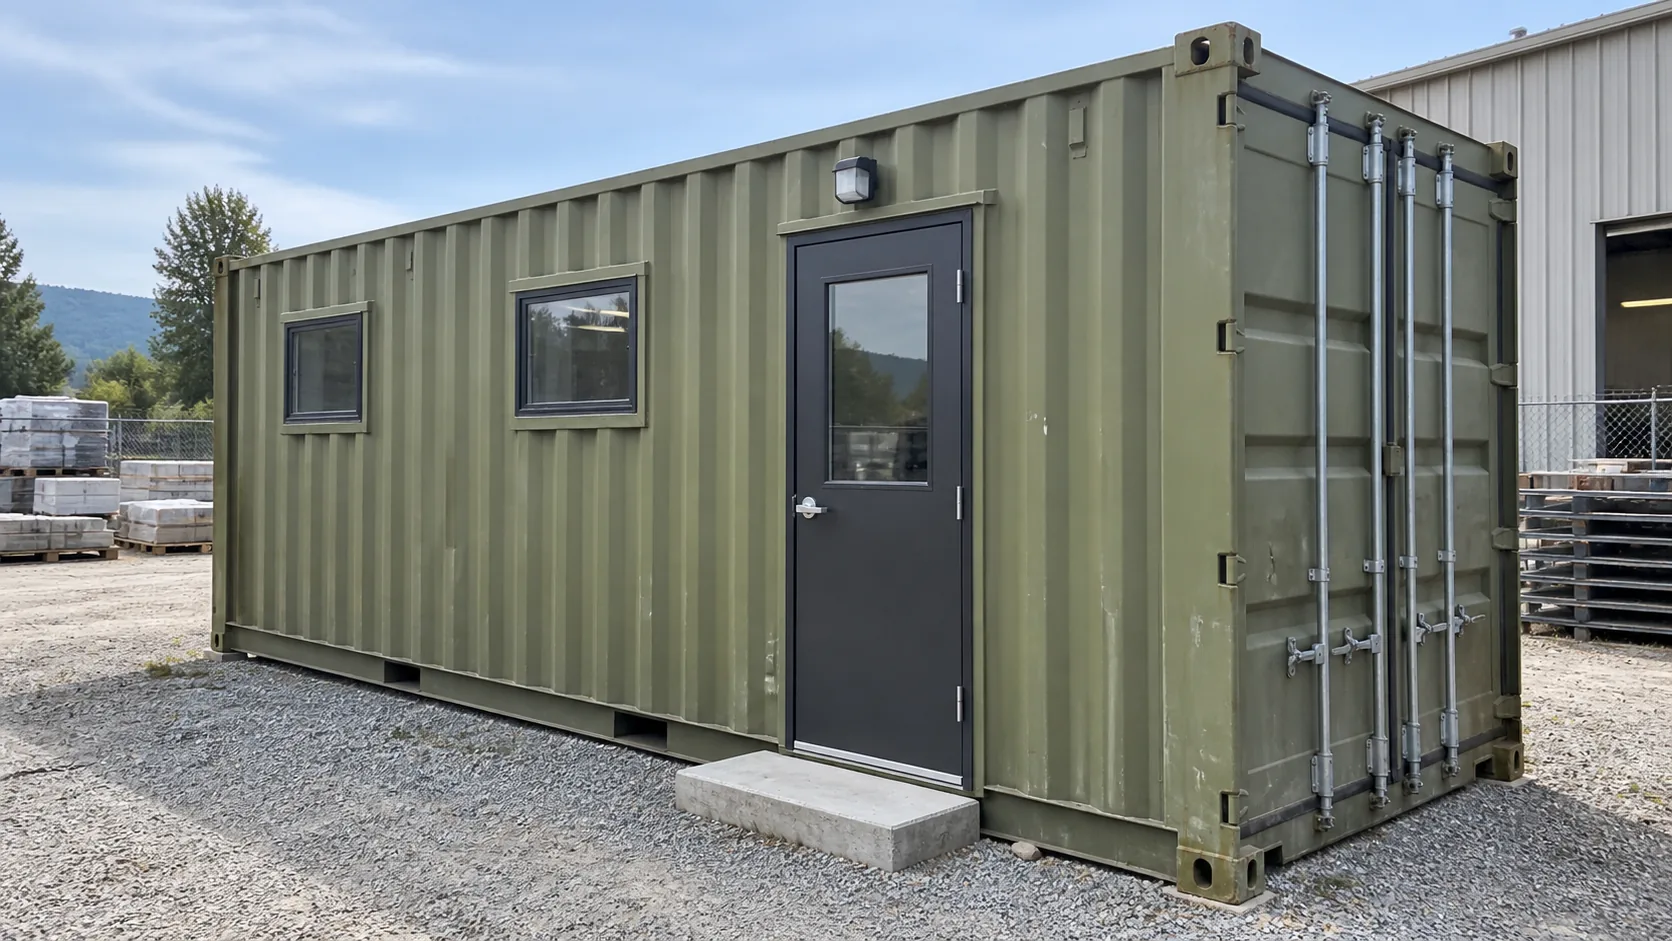
A conversion begins with a freight container, which may be new or previously used. The conversion work adapts that shell through openings, finishes, insulation and services to create the intended space. Its condition and previous modifications become part of the assessment.
Request the original shell information, modification drawings and finished-building records. Exterior photographs cannot show the condition or work behind the lining.
The distinction is about the starting system. A converted container can be fitted out in a factory, so “factory-made” does not, by itself, tell you which approach you are buying.
Ask for the starting structure and the finished specification
Request two descriptions: what the building starts from and what will be supplied at completion. For a prefab proposal, identify the model and selected assemblies. For a conversion, identify the cargo shell and the proposed modification work. Then compare the finished rooms, services and delivery condition using the same brief.
This separates a product identity question from a quality question. Either route needs coordinated drawings, specified materials and appropriate checks. A familiar appearance does not establish that the hidden construction, interfaces or records meet your project requirements.
Compare the Same Project Requirements
Compare both proposals against one room brief. Use the differences below to decide which details need closer review.
| Your priority | Purpose-built prefab system | Freight-container conversion | What settles the choice |
|---|---|---|---|
| Repeated room layouts | Specify the selected frame, panels and connections across the order | Specify the shell type and repeatable modification work | Coordinated drawings and a consistent material schedule |
| Usable room space | Check the finished dimensions within the chosen system | Check the space left after shell lining and fit-out | The same furniture and circulation layout in both plans |
| Large openings or joined rooms | Review frame and panel interfaces | Review shell cuts, reinforcement and junctions | A reviewed design for the exact openings |
| Comfort at the destination | Review the proposed wall, roof, floor and junctions | Review the steel shell with the added insulation and lining | The complete build-up and evidence relevant to the climate |
| Delivery and local labor | May arrive in packages, folded or assembled | Assess the actual converted unit and separate additions | Packed dimensions, handling plan and remaining site work |
| Completed cost | Include assembly and site completion | Include shell purchase, conversion and site completion | Both proposals priced to the same usable-building endpoint |
A basic prefab shell and a fully fitted container home answer different briefs. Match the included rooms, finishes and services before comparing their totals.
Write the non-negotiable requirements first
List the rooms, equipment, intended users and site conditions that both options must address. Keep those requirements separate from preferences such as a particular exterior appearance. When a proposal cannot meet a required function within its offered scope, ask for a revised configuration before comparing optional finishes.
Use the same list when requesting drawings. If one supplier illustrates an open room and the other includes partitions and a bathroom, the plans need to be reconciled. The comparison should explain how the intended use is accommodated, not reward whichever drawing leaves more items out.

Will the Finished Layout Fit Your Rooms and Furniture?
Compare finished internal dimensions and a furnished layout, not just an external size label. Have the responsible project team review large openings, joined rooms and added floors as part of the building design.
Plan the openings together
In a purpose-built system, doors and windows should be coordinated with the frame and panel arrangement. For a conversion, the proposed cuts and any associated reinforcement belong in the modification design. Ask how the roof, wall and floor interfaces work after the change.
Do not approve a layout from an exterior rendering alone. Request the drawing that locates the openings and identifies the relevant connections. If you later move a door or combine two rooms, have the affected information reviewed and reissued.
Follow a layout change through the affected system
A change to an opening can affect more than the visible wall. Ask the designer to identify the structural, lining, weather protection and service information that must be reviewed for the selected system. Keep the review specific to the proposed arrangement rather than transferring a detail from a different module or container.
This does not mean that every change has the same consequence. It means the consequence needs to be established before approval. Compare the revised scope, the remaining work and the supporting documents together, so a visually attractive option is not selected while its interfaces are unresolved.

Compare clear internal dimensions
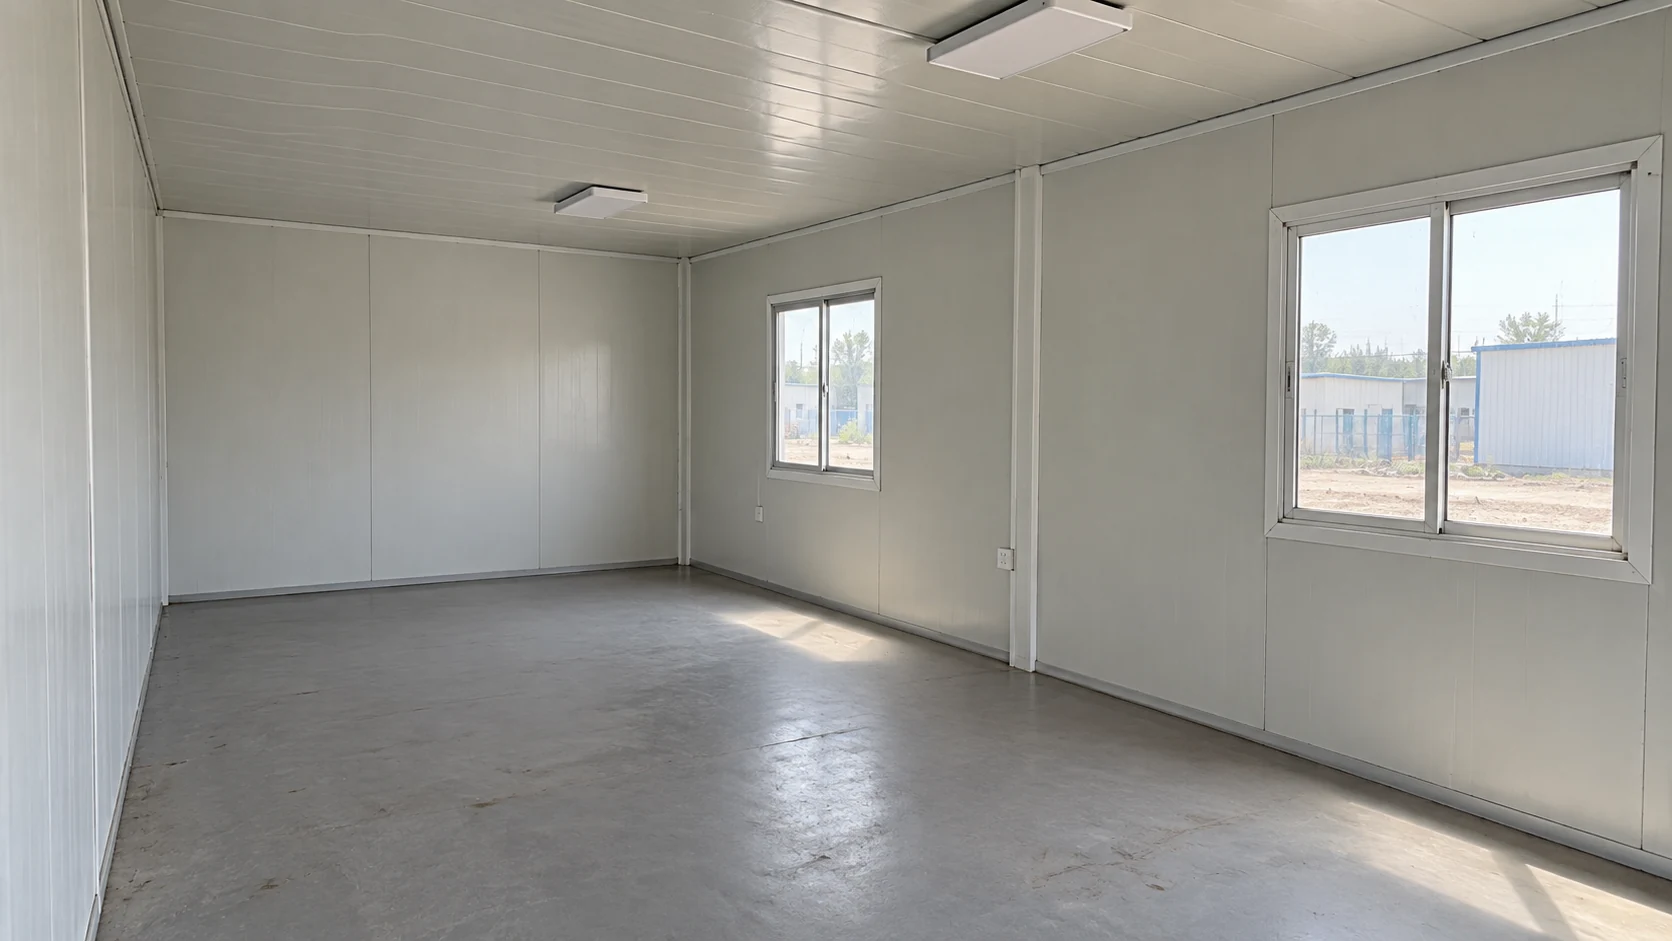
Request clear internal length, width and height after wall linings, insulation, partitions and services. Those dimensions determine the space available for occupants.
For a hypothetical accommodation room, place the required beds, storage and bathroom on each plan, then check circulation and door swings. If the furniture fits only before the lining is included, the two proposals do not provide equivalent usable space.

Include access to the items that will be maintained
The layout should also show how users reach doors, windows, controls and equipment that need routine attention. A room can appear to fit its furniture while leaving a service panel or window difficult to reach. Mark these locations on the same plan instead of discovering the conflict after furniture is installed.
Use the actual equipment and furniture requirements where known. If dimensions are provisional, label them as such and update the comparison when the selected items are confirmed. The schematic relationships in this guide support discussion; they are not a dimensioned floor plan for construction.
Insulation, Moisture and Everyday Comfort
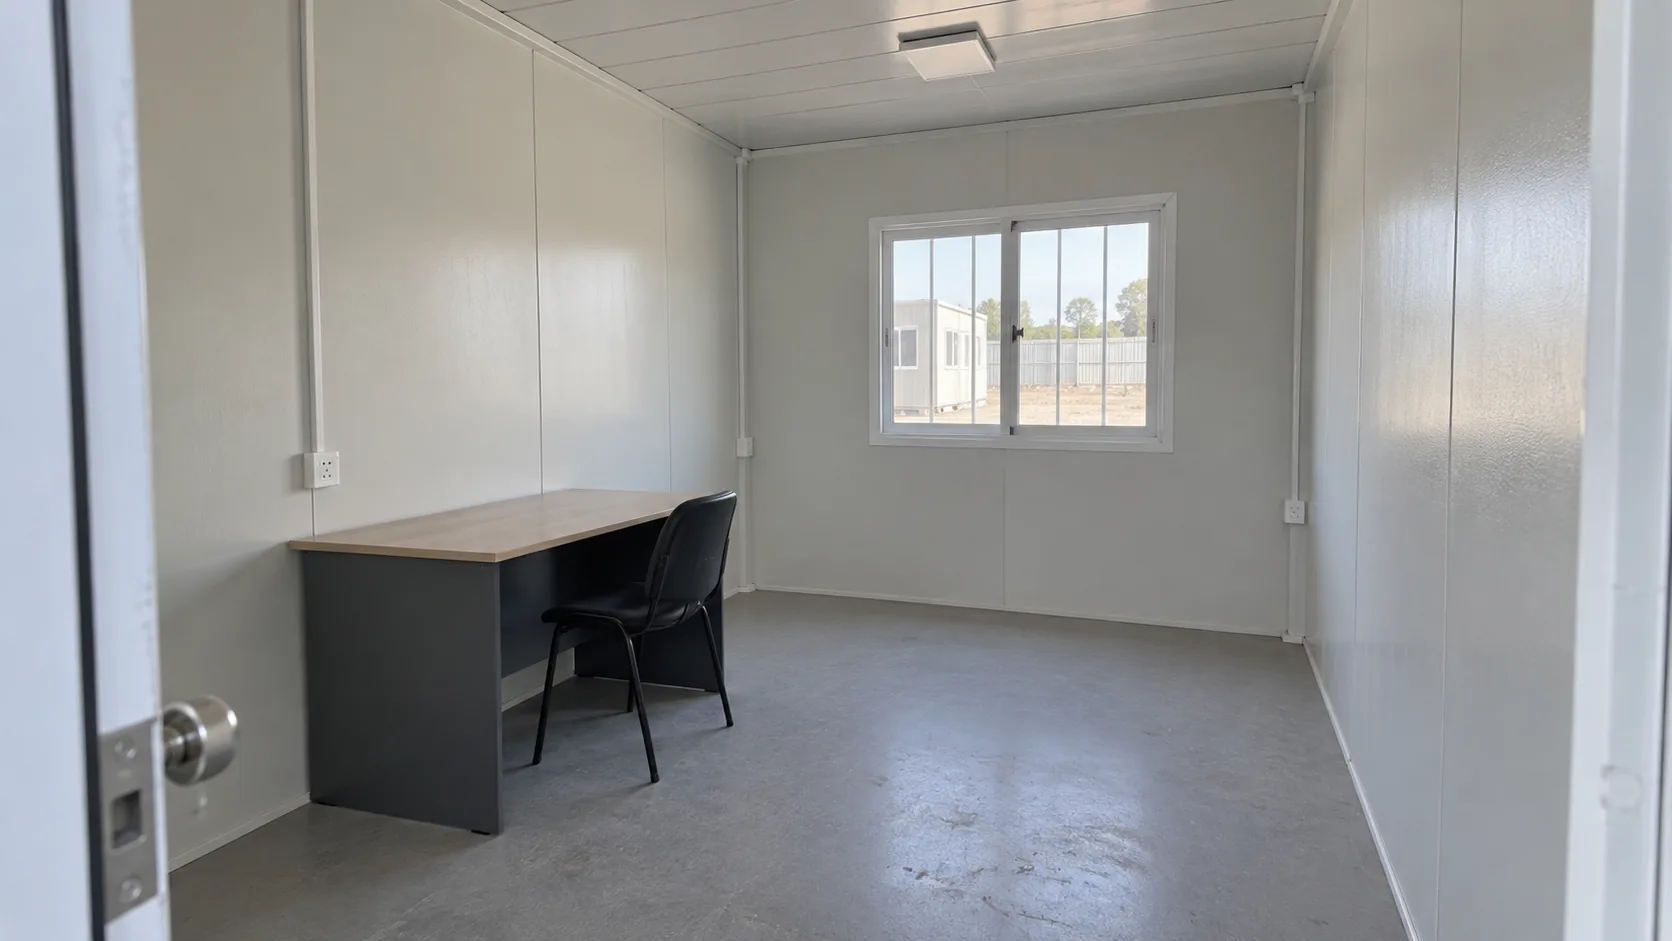
Compare the complete envelope under the same operating conditions. A wall insulation name alone cannot establish room comfort. Include the roof, floor, windows, junctions and ventilation needs for the destination.
For prefab panels, identify the core, thickness, facing and joints. For a conversion, review how insulation and lining meet the steel shell. Ask for evidence covering the proposed material or assembly.
Include the building interfaces
Corners, window edges, roof joints and connections between units deserve attention because the finished envelope has to work across those interfaces. Ask how air leakage, moisture and drainage will be managed at the details used in your project.
Thermal performance also depends on the operating conditions. A lightly occupied daytime office and a sleeping room used throughout the night can have different ventilation and temperature-control needs. Tell the project team the occupancy pattern, available power and planned cooling or heating equipment.
The Australian Government’s Your Home insulation guidance explains why insulation selection depends on climate and construction type. Use the same principle when comparing these systems: request the complete proposed build-up and the evidence relevant to your conditions, rather than a generic comfort claim.
Separate the insulation layer from the complete room
Compare the wall, roof and floor build-ups alongside openings and junction details. Then identify the intended operating pattern and ventilation or conditioning arrangements. Material information helps describe one part of the assembly; the project team still needs to consider how the complete room will be used.
Create a record of which questions are answered by a material document, an assembly detail or a project-specific review. This prevents a single impressive value from standing in for every aspect of the envelope. Keep the same evidence categories for both proposals and record any missing information as an open comparison item.

Transport, Installation and the Completed Cost
A compact package can leave more assembly at the destination. A more completed room can leave less finishing work but need a different delivery and handling plan. Compare freight and local completion together.
Compare factory completion with the work left on site
Write down which operations occur before shipment and which remain at the destination. Include connecting modules, closing joints, fitting separately packed items and completing local services where relevant. A photograph of a finished display room does not define the delivery condition of an order.
The better option for your project depends partly on available local resources. A competent installation team may be comfortable with a component package; another buyer may need a more complete service arrangement. Compare the remaining tasks with the people, equipment and information actually available, rather than using the amount of factory work as a stand-alone ranking.

Check the actual shipping arrangement
For flat pack container houses, request the package dimensions, gross weights, component list and proposed loading plan. The quantity that fits into a freight container depends on those details and the equipment used.
For a converted unit, provide the carrier with the finished dimensions, weight and external additions. Do not assume that a converted building will be accepted for transport exactly as the original cargo container was. Confirm the handling points and carrier’s requirements for the finished unit.
Our loading and international shipping guide covers the information needed at each handover. Use it to align the manufacturer or converter, forwarder and local receiving team.
Bring both quotes to the same finish line
Choose a common endpoint, such as a building ready for the specified use at your site. Then identify which work is included, separately priced or still unconfirmed in each proposal.
| Cost or scope item | Question for both proposals |
|---|---|
| Base building | What exactly is supplied before optional finishes and services? |
| Layout changes | Which openings, partitions and connections are included? |
| Materials and comfort | Does the price include the agreed envelope, finishes and equipment? |
| Freight and handling | Which transport legs, packing and handling activities are covered? |
| Destination work | Who covers foundations, placement, assembly and service connections? |
| Review and handover | Which drawings, local reviews, inspections and completion records are included? |
| Ongoing support | What information and replacement-part route are available for the supplied system? |
Use the container house cost guide to record these items without counting bundled work twice. A low shell price is only one input to the completed project budget.
Use a decision record rather than a generic winner
Set out the requirement, the difference between the proposals and the evidence that would settle it. A decision record makes a conditional preference visible: one option may fit a repeated-room program, while another may suit a design that deliberately retains a freight shell.
The following example uses qualitative questions rather than invented performance scores. Adapt the rows to your brief and keep unresolved requirements open.
| Decision | Question to resolve | Record needed |
|---|---|---|
| Space | Does the same furnished brief fit after linings and services? | Matched plans with clear internal dimensions |
| Openings | Has the proposed arrangement been reviewed for the selected structure? | Coordinated drawings and relevant design information |
| Delivery | Can the actual finished cargo reach and be handled at the site? | Shipping envelope and local receiving plan |
| Completion | Who supplies and checks the work remaining after arrival? | Defined site scope and handover responsibilities |

Which Approach Fits Your Project?
Let the hardest-to-change requirement lead the decision: repeated rooms, the intended appearance, site access or the installation resources available locally.
When a prefab system is worth comparing
Shortlist a prefab system for repeated rooms when its available layouts and material options match your brief. Review how the selected model’s components and revisions will be kept consistent across the order.
Choose its delivery form around your site resources. A packaged system needs a team able to complete the specified assembly work; a buyer without that team needs the remaining work covered in the proposal.
When a conversion is worth comparing
Shortlist a conversion when retaining the freight shell is part of the design, or you have an identified shell source and conversion team. Check shell condition and the extent of modification before pricing the finished result.
Assess reuse from the actual shell sourcing, transport, added materials and intended service life. The product name alone does not establish an environmental advantage.
Compare reuse and future changes within a defined boundary
If environmental impact is part of the decision, define what is included in the comparison: shell or component sourcing, transport, added materials, operation, maintenance and the intended end of use. Obtain appropriate evidence for the claims you want to compare. Reuse of a shell is one fact about a proposal, not a complete assessment of the building’s impact.

Apply the same discipline to future relocation or expansion. Identify which components can be accessed, which connections need work and what information the future team will need. Keep these questions in the design discussion now, without assuming that either approach can be moved or extended unchanged in every setting.
Review destination requirements early
Ask the relevant local project professionals and authority what information they need for the intended use and site. A description such as “temporary,” “portable” or “container” does not settle the approval question.
The International Code Council’s off-site construction overview explains that evaluation routes and requirements vary between systems and jurisdictions. Its examples concern particular code frameworks; they should not be treated as automatic acceptance of an overseas building in every destination.
Common Comparison Questions
Is a prefab container house made from an old shipping container?
A purpose-built prefab system starts with specified building assemblies and components. A freight-container conversion starts with a cargo shell. Ask the supplier to identify which product it is offering, because sellers sometimes use “container house” for both.
Which option is cheaper?
Compare the same usable rooms, specification and delivery endpoint. The answer depends on the model, shell condition where relevant, conversion or assembly work, transport and local completion. Neither product name establishes the lower completed cost.
Can either option be expanded later?
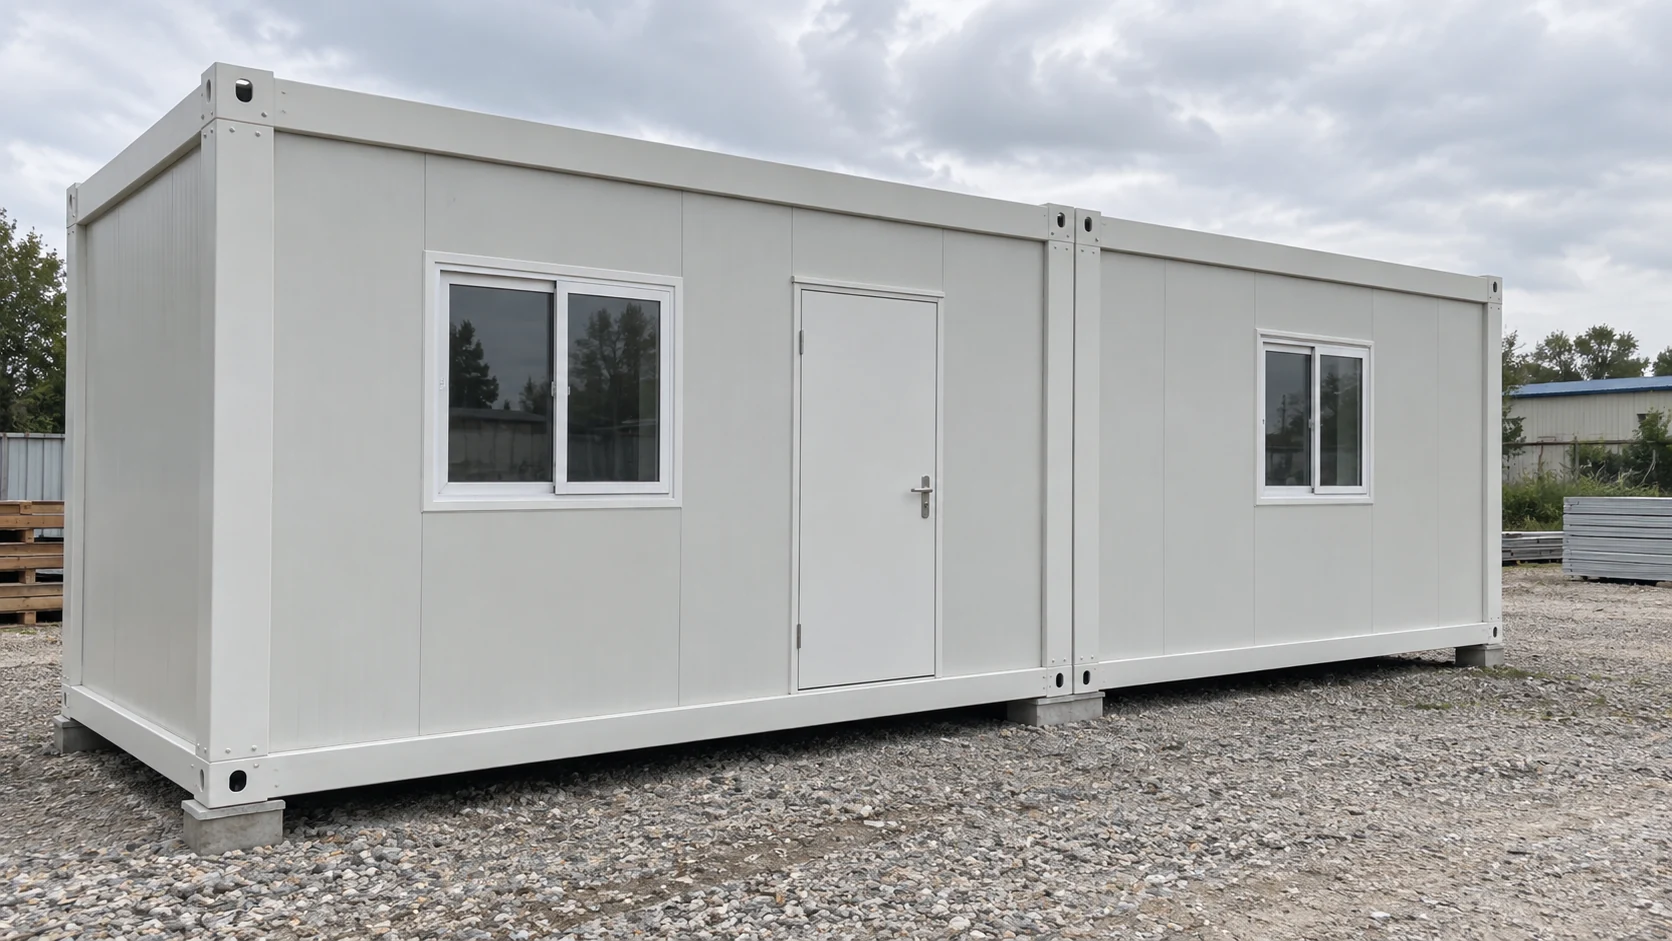
Future expansion should be planned in the initial design. Ask how the proposed arrangement accommodates new openings, additional modules, service capacity and site access. A photograph of joined containers does not confirm that an individual unit is ready for that change.
Check the proposal again after the model is selected
Once an option is shortlisted, replace the generic comparison with the actual model, layout, material schedule and delivery form. Recheck the requirements that drove the decision. If the final configuration changes, confirm that it still satisfies the same room and site brief.
Bring the local design and receiving teams into that review where their work is affected. The result should be a clear selected scope with identified open items. A comparison article can help structure this decision, while the final specification and supporting records establish what will be supplied.
Prepare One Brief for Both Options
Write down the destination, use, room list, clear internal space, material requirements, quantity and site resources. Ask both suppliers to show how their proposal meets that brief and what remains outside their scope.
If you are considering a purpose-built system, share that information with PQSE House so we can discuss the appropriate product form and configuration for your project.
Compare the same project — open the checklist
Copy these headings into your project brief. Add your own information and mark unresolved items for review.
| Record | Information to add |
|---|---|
| Starting structure | Identified prefab system or cargo-container shell |
| Finished room | Clear dimensions, openings, enclosure and fit-out |
| Work remaining | Factory completion, local work and delivery form |
| Decision basis | Comparable scope, cost basis, evidence and unresolved items |