
Modular Building
Solutions for Global Projects
Modular building solutions use factory-built modules to create workspaces, accommodation and supporting facilities. PQSE House helps you coordinate the building layout around your site, the people using it and your project schedule.
Spaces That Keep Your Project Running
Start with the way your site operates. Offices, accommodation and shared facilities can be planned together around daily use, access and the sequence of your project.
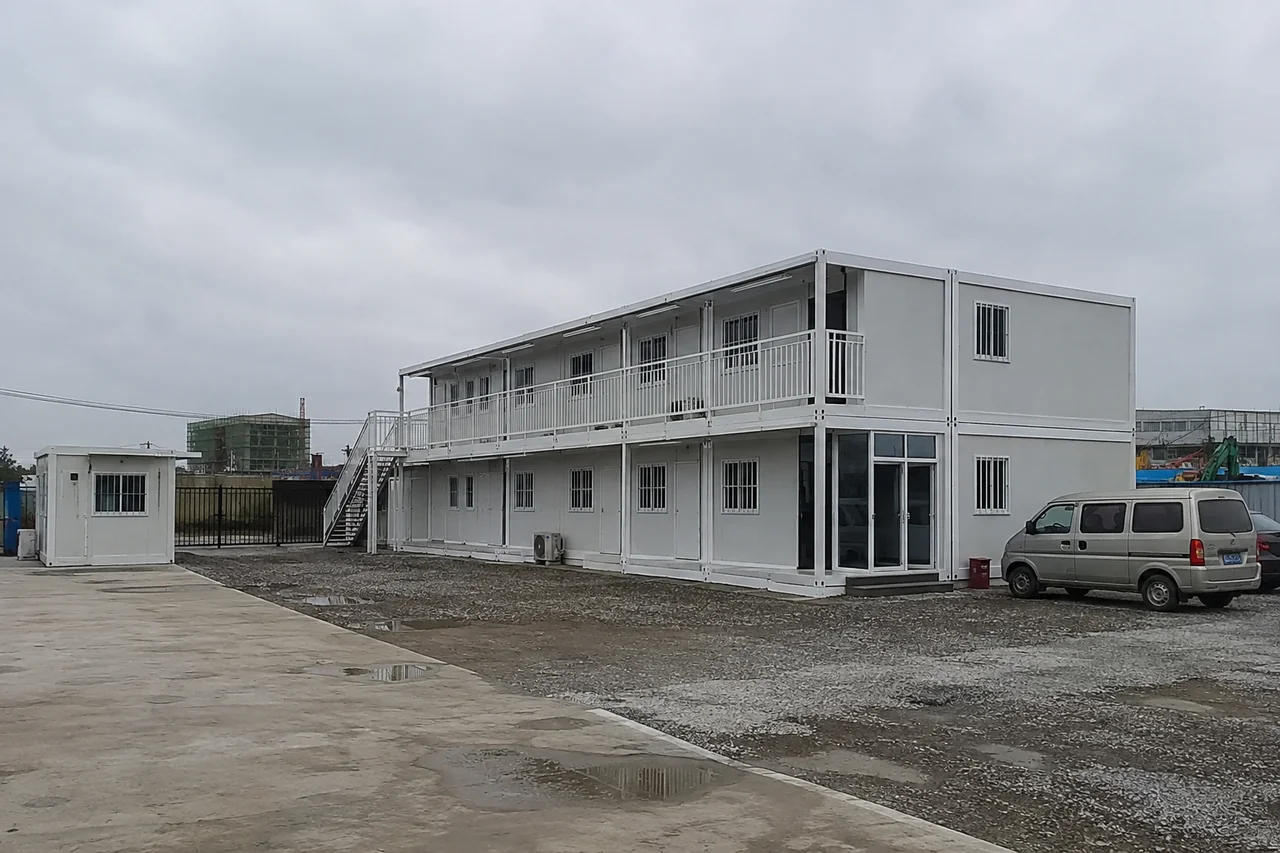
Construction Site Office
Bring site management, meetings and everyday support into one practical office arrangement.
Offices · meeting rooms · security · sanitation
Start with: Team size and the departments using the space.
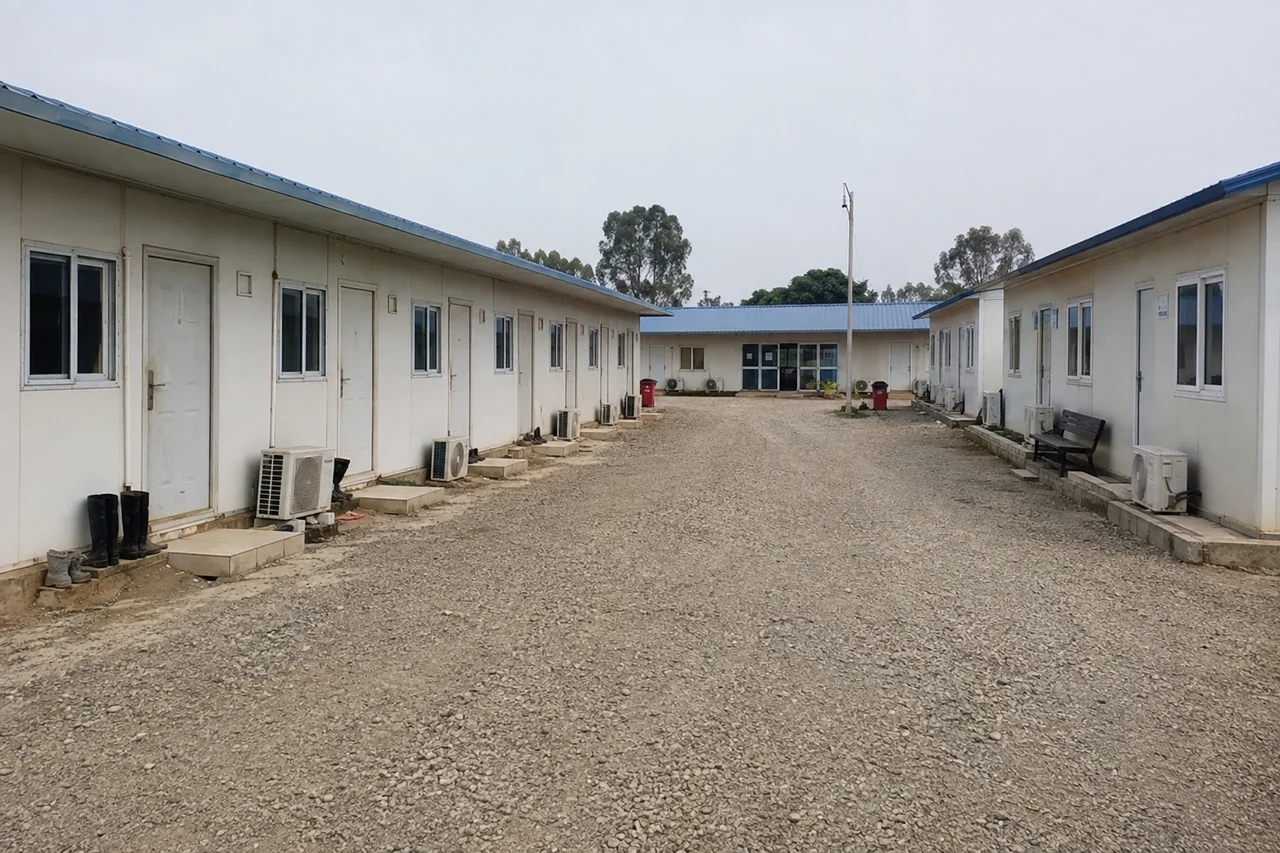
Worker Camp Accommodation
Plan living spaces together with dining, washrooms and the facilities your workforce needs each day.
Accommodation · dining · showers · administration
Start with: Occupancy, room sharing and everyday routines.
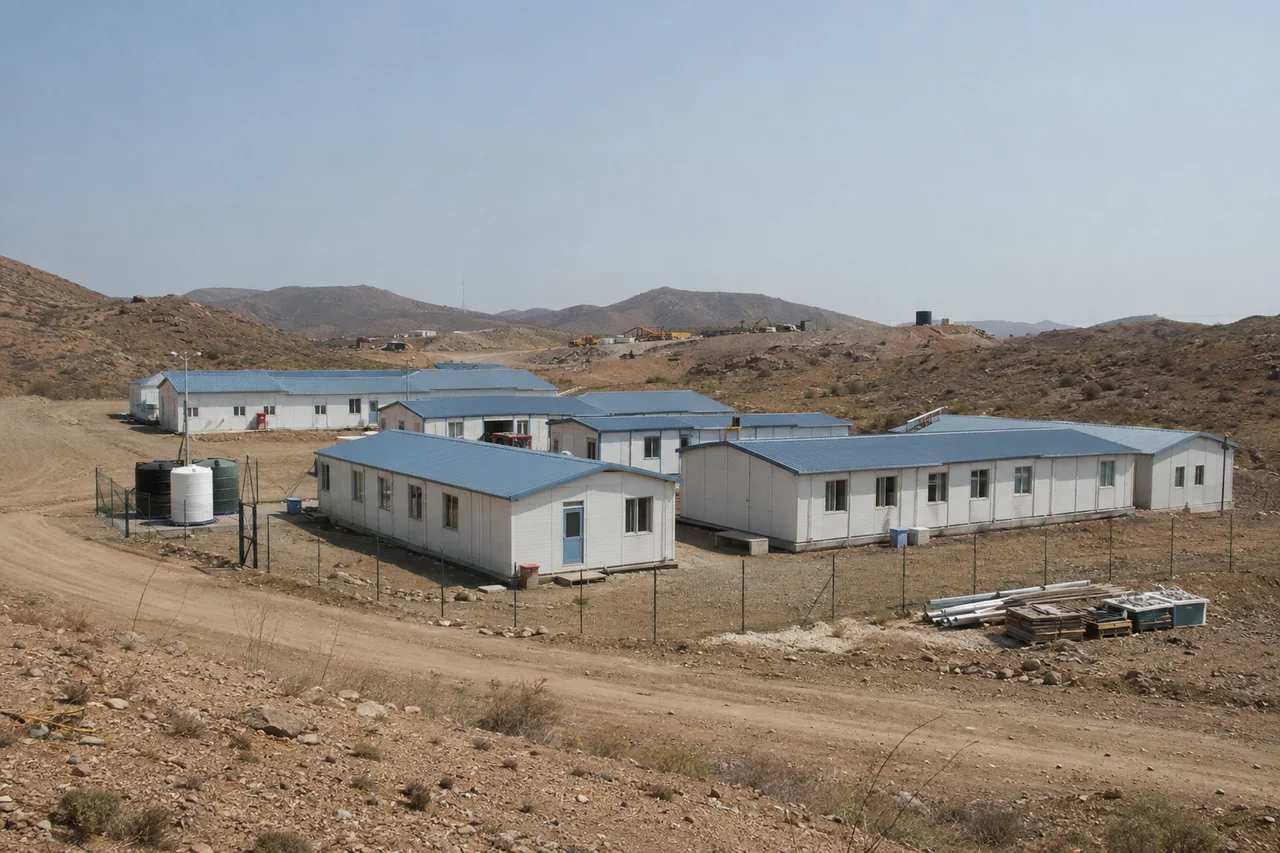
Mining Camp Accommodation
Discuss accommodation and support facilities alongside remote access, utilities and phased delivery.
Accommodation · offices · shared facilities
Start with: Remote logistics and availability of site services.
Support Learning, Care and Temporary Living
Different users need different spaces. Start with the rooms, circulation and support facilities required for your service, then review the building and site requirements with the relevant project professionals.
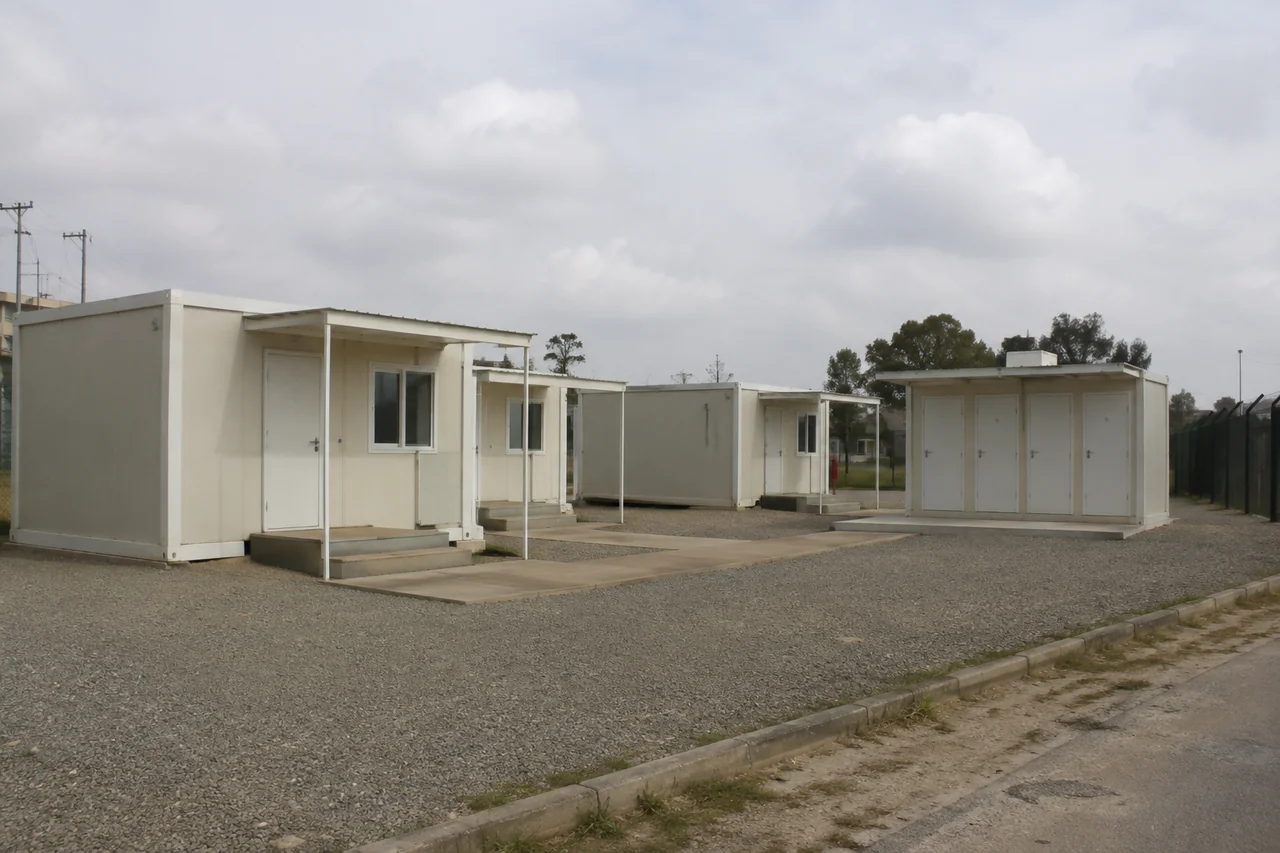
Modular Emergency Housing
Consider temporary living units together with privacy, shared services and the sequence of deployment.
- People and households to accommodate
- Site readiness and shared sanitation
- Deployment priorities and room mix
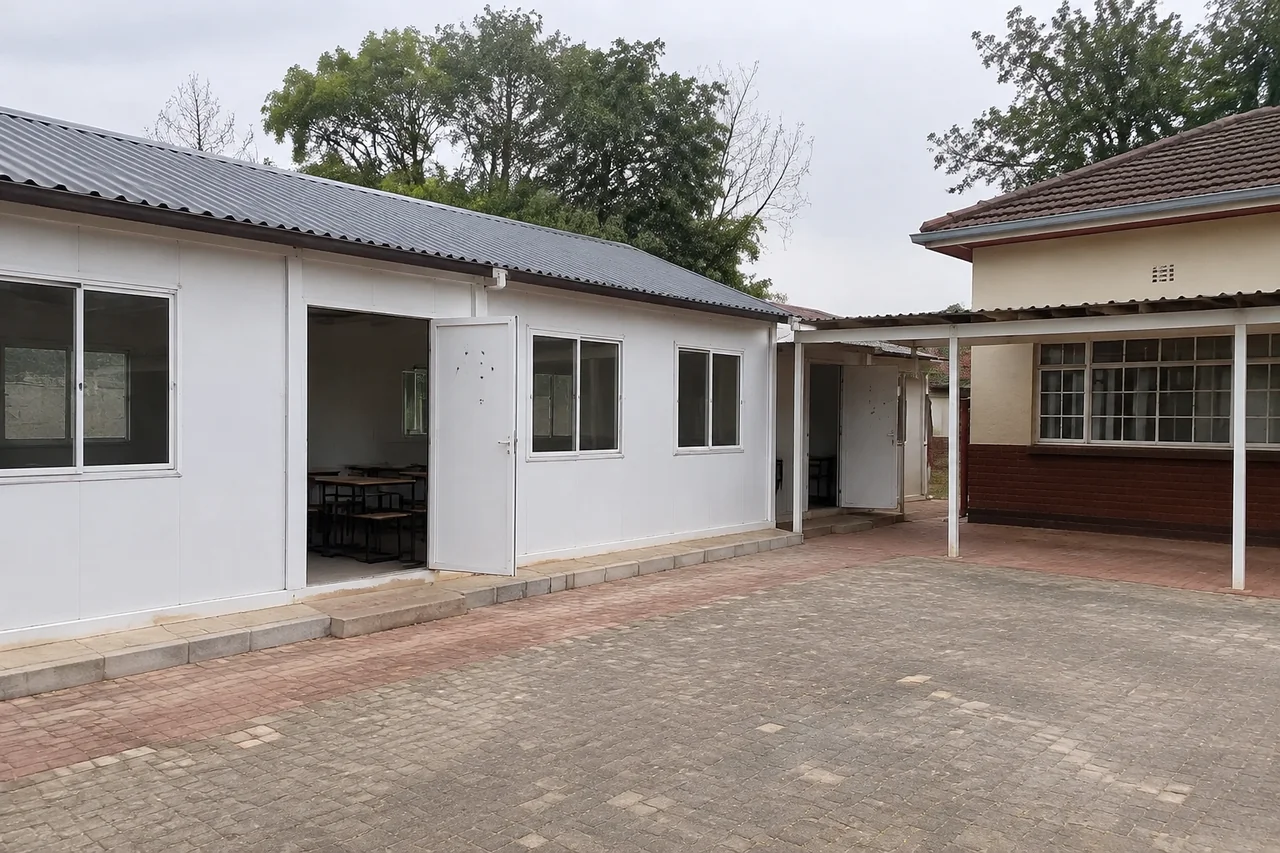
Modular Classroom
Coordinate teaching rooms, staff space and supporting facilities around class sizes, furniture and the school’s daily routine.
- Class size and intended room use
- Teaching, staff and support spaces
- Circulation and local design requirements
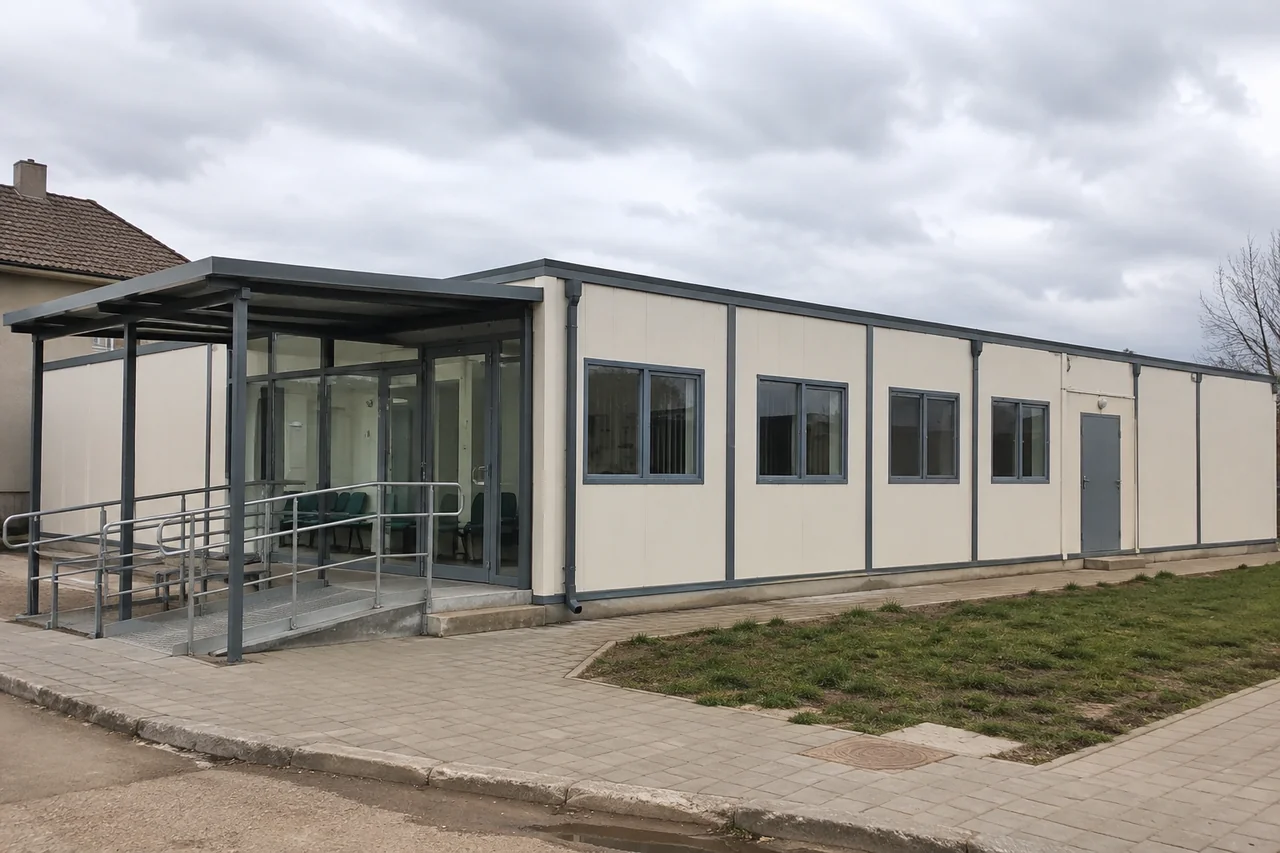
Modular Clinic & Healthcare & Clinic Spaces
Discuss modular spaces for consultation, waiting, administration and supporting services.
- Clinical functions and supporting spaces
- Equipment and building-service interfaces
- Project-specific professional review
Clinical layouts and applicable requirements need project-specific professional review.
Match the Space to the Way You Work
From a small shop to storage or guest accommodation, the right starting point is how the space will be used. Share the operational needs before choosing the building arrangement.
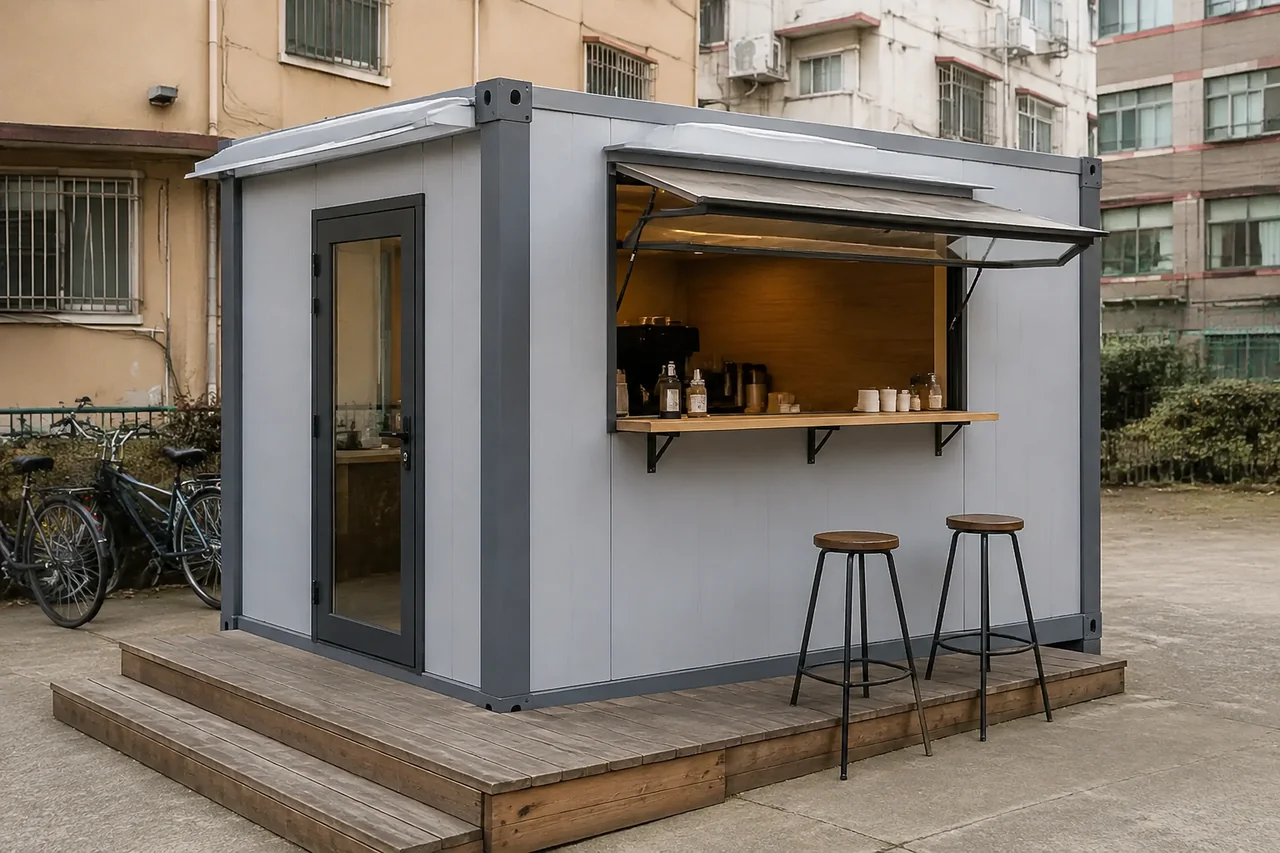
Container Shop
Discuss a modular space for retail, coffee service or a small customer-facing operation.
Customer access · equipment · utilities
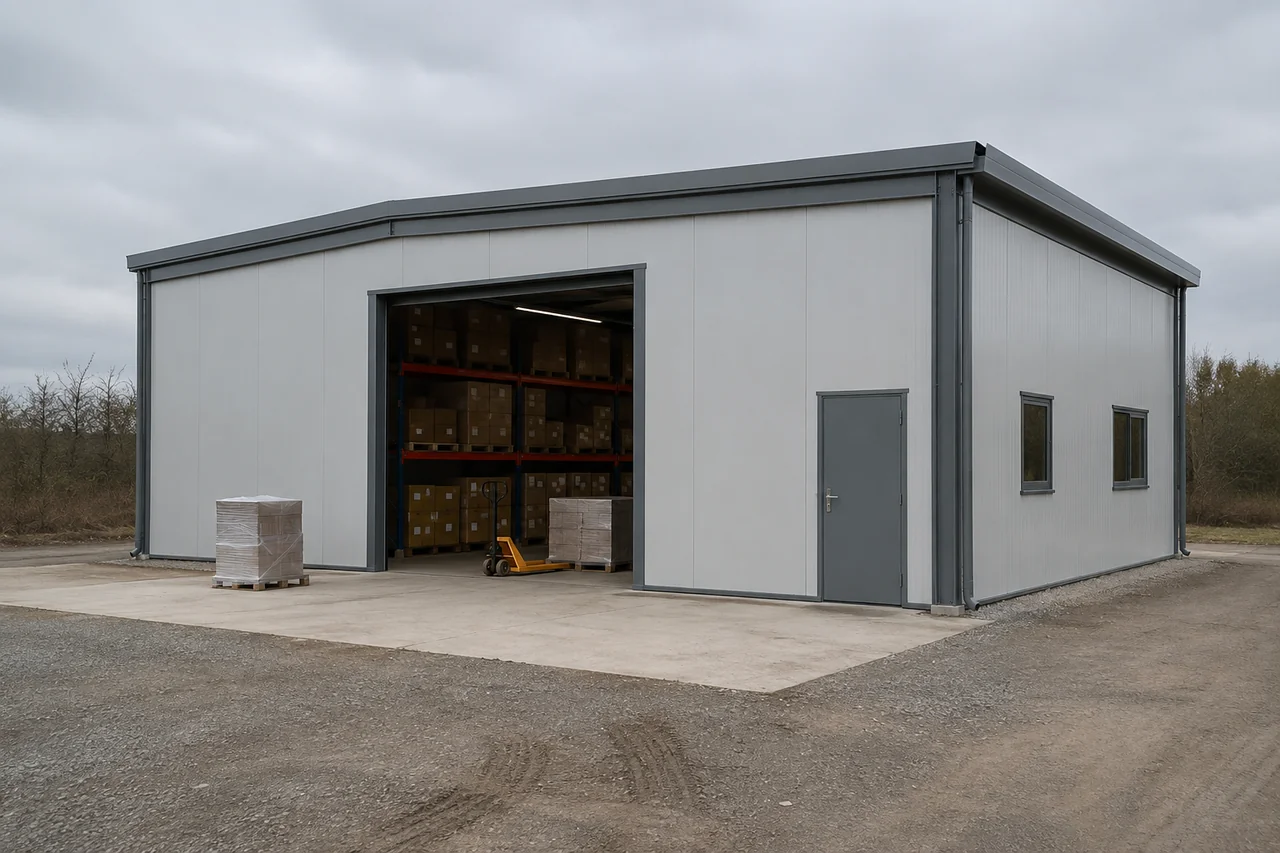
Prefab Storage Buildings
Start with the goods to be stored, handling method and access requirements before confirming the building system.
Storage needs · goods movement · openings
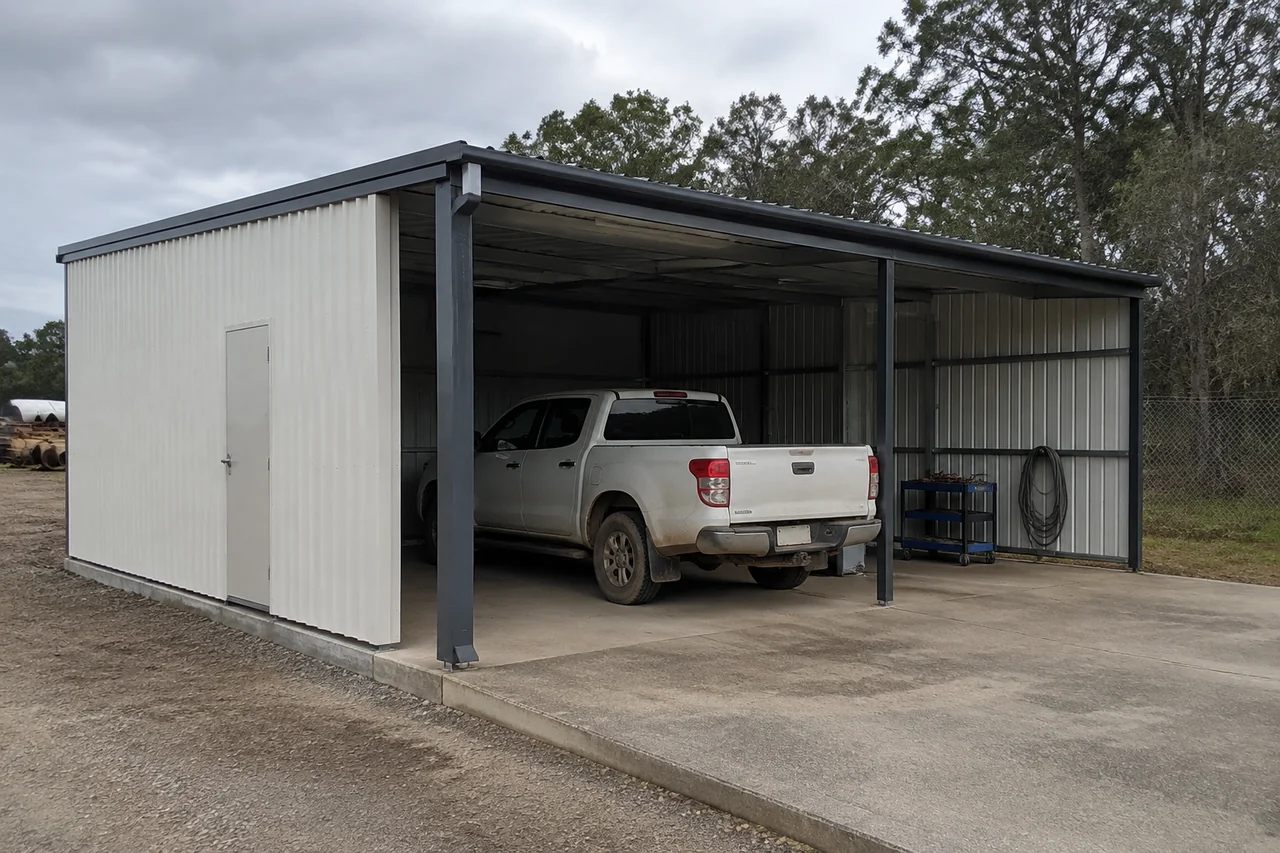
Modular Garage
Review vehicle or equipment access, storage needs and the work area you want to accommodate.
Vehicle dimensions · clearance · floor use
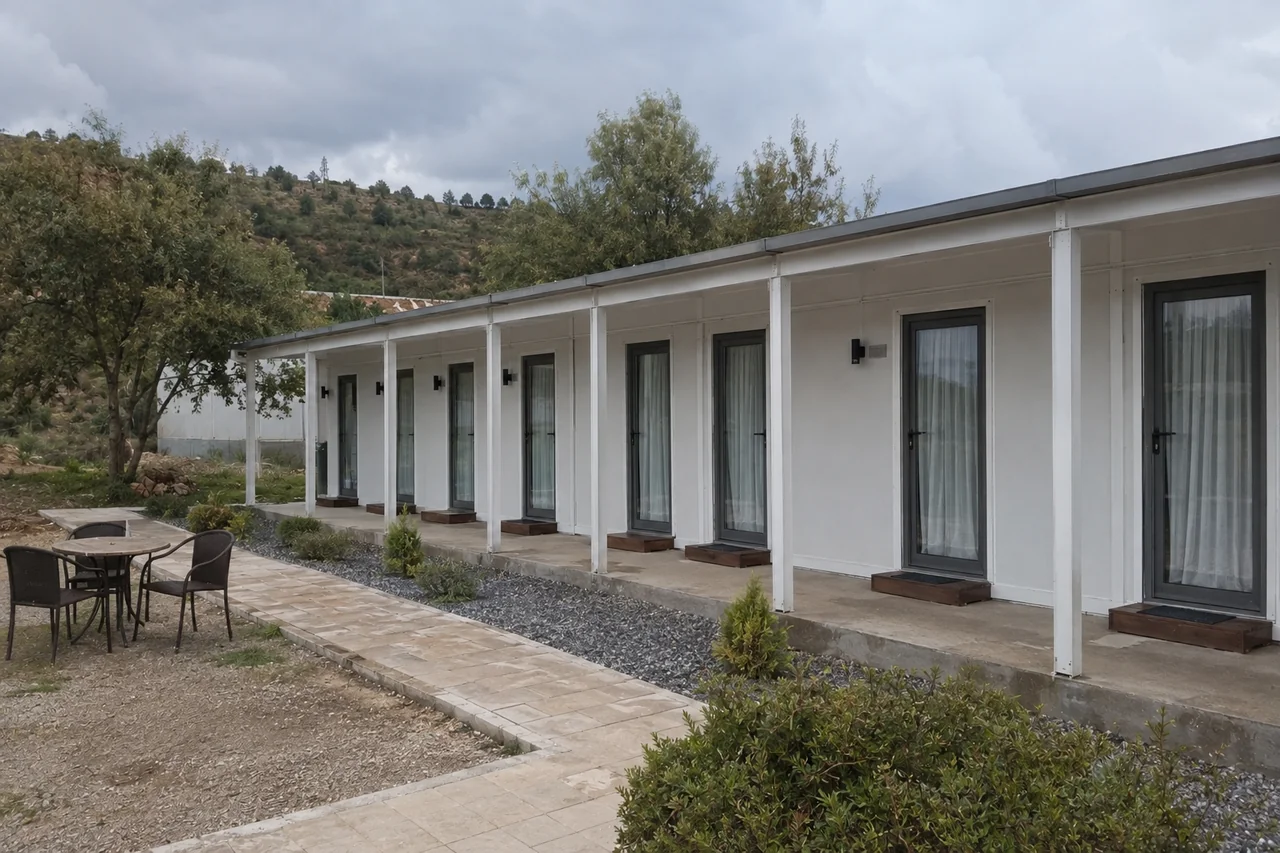
Modular Hotel Rooms
Explore repeatable guest-room arrangements with private facilities and options for phased development.
Room mix · finishes · service interfaces
A Useful Plan Starts with Your Brief
You do not need a finished design to start a conversation. Share the information available, including accommodation occupancy and daily routines and office activities and staff facilities where relevant. PQSE House can help identify the next questions before combining these needs in a site plan.
Your Site
Country, location and available space.
Your Users
People, rooms or capacity to accommodate.
Your Functions
Office, accommodation, teaching, storage or shared facilities.
Your Services
Power, water, drainage and site access.
Project Conditions
Climate and applicable requirements supplied by your team.
Your Schedule
Target dates, priorities and possible phases.
Your Starting Material
A sketch, site plan, room list or photos, if available.
Your Budget
An optional target range to help frame the discussion.
From Requirements to a Coordinated Plan
Connect the intended use, building arrangement and delivery needs before confirming the scope. Our team helps keep these decisions part of one conversation.
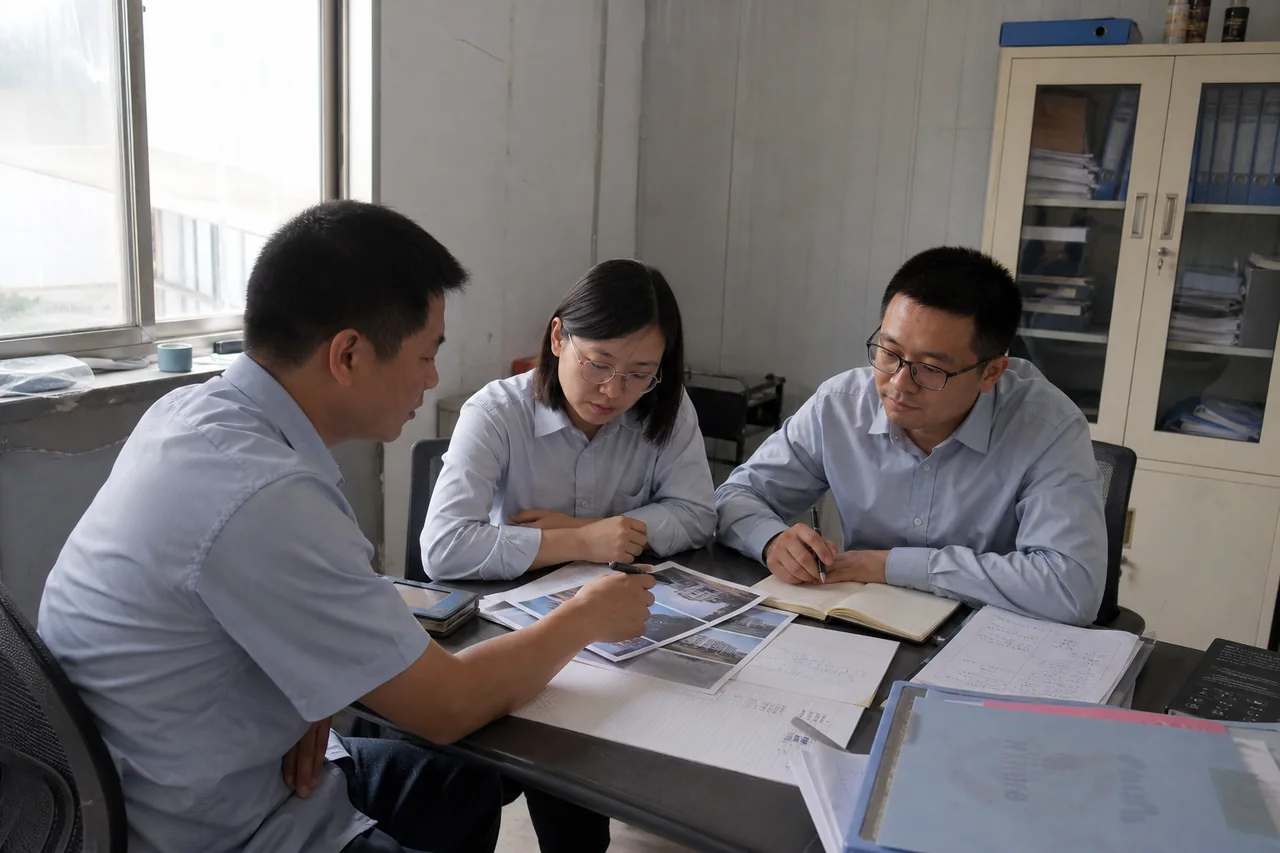
Understand the Brief
Review the intended use, people, site and delivery priorities. Start with the information available and identify what still needs to be confirmed.
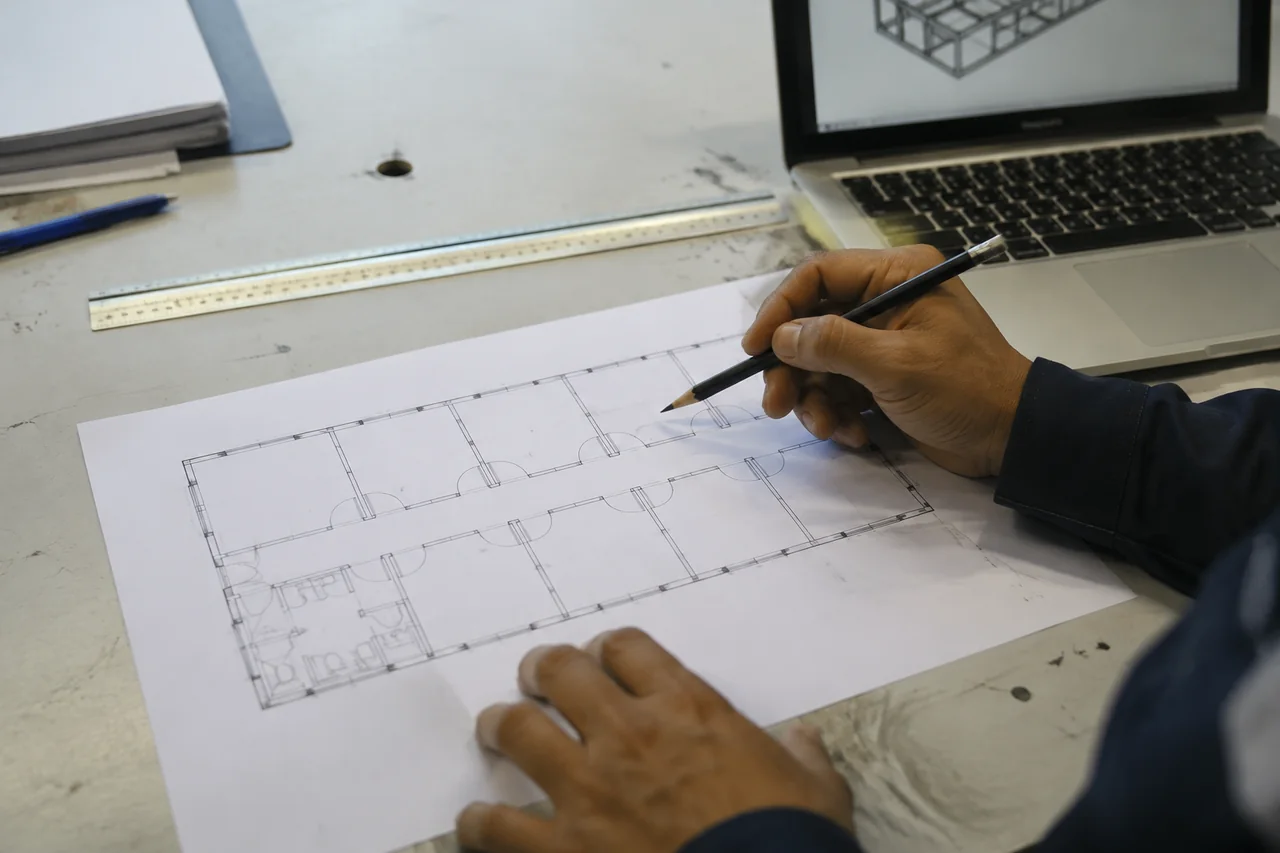
Arrange the Functions
Develop an initial room mix and site arrangement, considering how people and vehicles move between spaces.
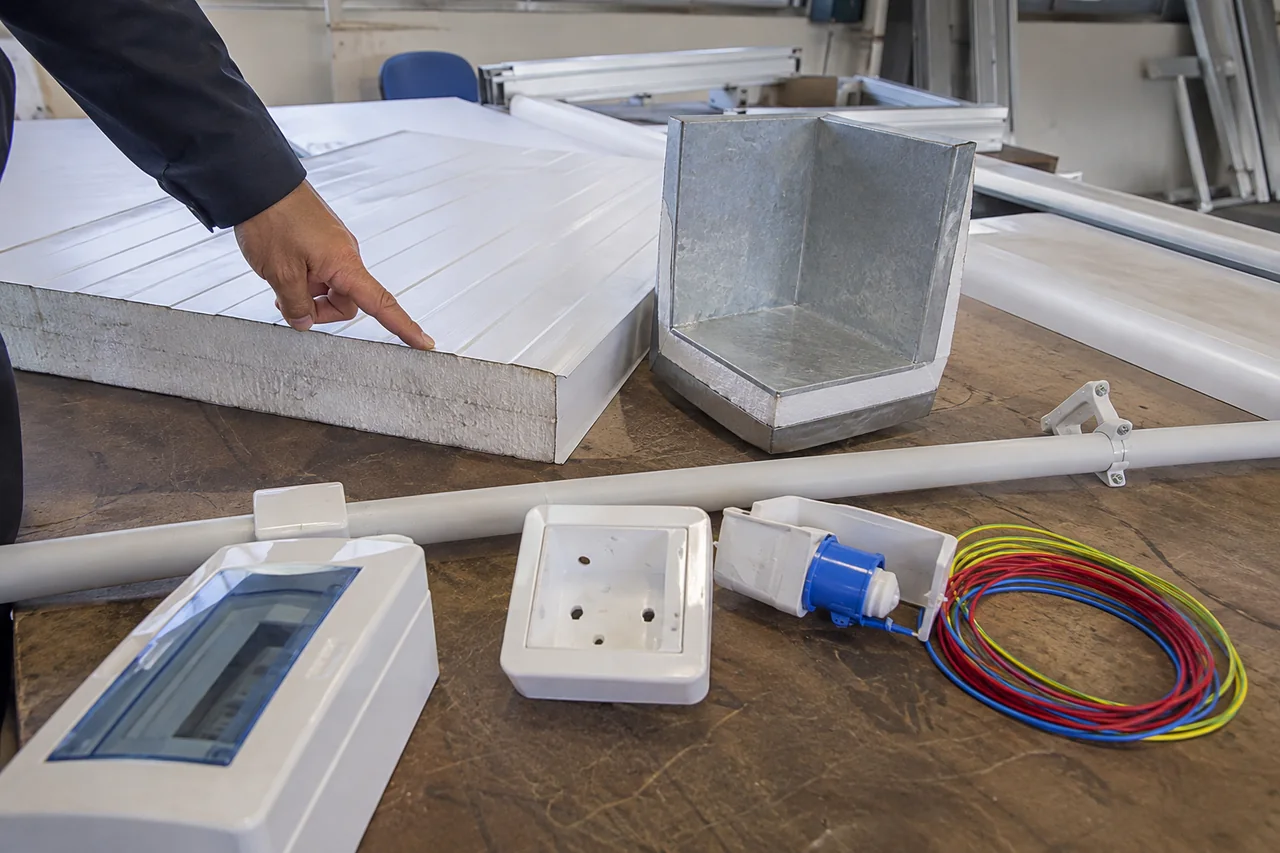
Coordinate the Building
Review suitable building systems, materials and service interfaces against the agreed brief.

Plan the Next Stage
Discuss project phases, packing, transport access and the installation preparations needed before confirming the scope.
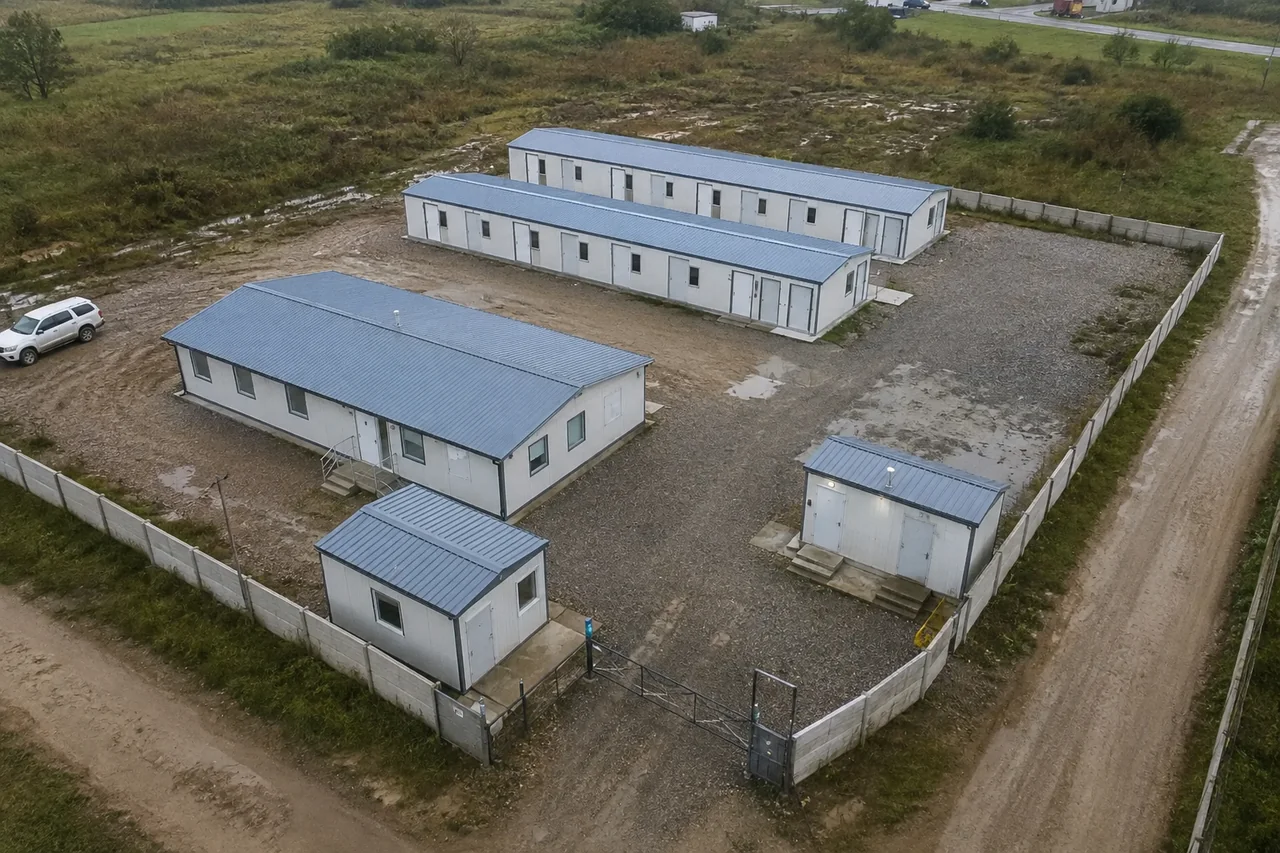
See How the Functions Can Fit Together
This example shows one way to discuss accommodation, workspaces and shared facilities as a connected site. The actual room mix, spacing, access and services will depend on your brief and the conditions of your project.
- Living spaces and daily routines
- Shared facilities and supporting functions
- Site access for people and vehicles
- Space for possible phased development
Useful Reading Before You Plan
Explore planning, purchasing and delivery topics in the PQSE House Blog, or review common questions before sharing your brief.
- CONTACT PQSE HOUSE
Tell Us What Your Project Needs
Share your project location, intended use, required rooms or capacity, and target schedule. PQSE House will review your brief and discuss a practical starting point for the building arrangement and quotation.
Manufacturing and project support office.
+86 150 7039 1223
sales@pqsehouse.com