
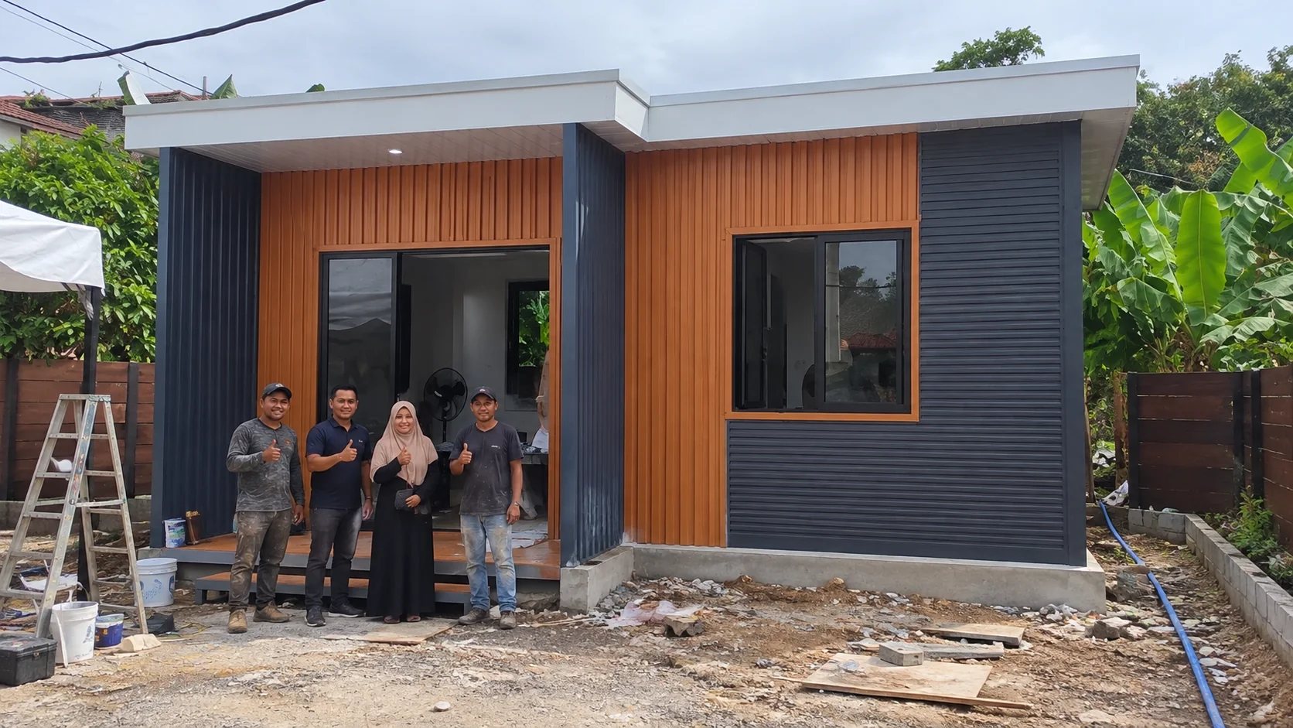
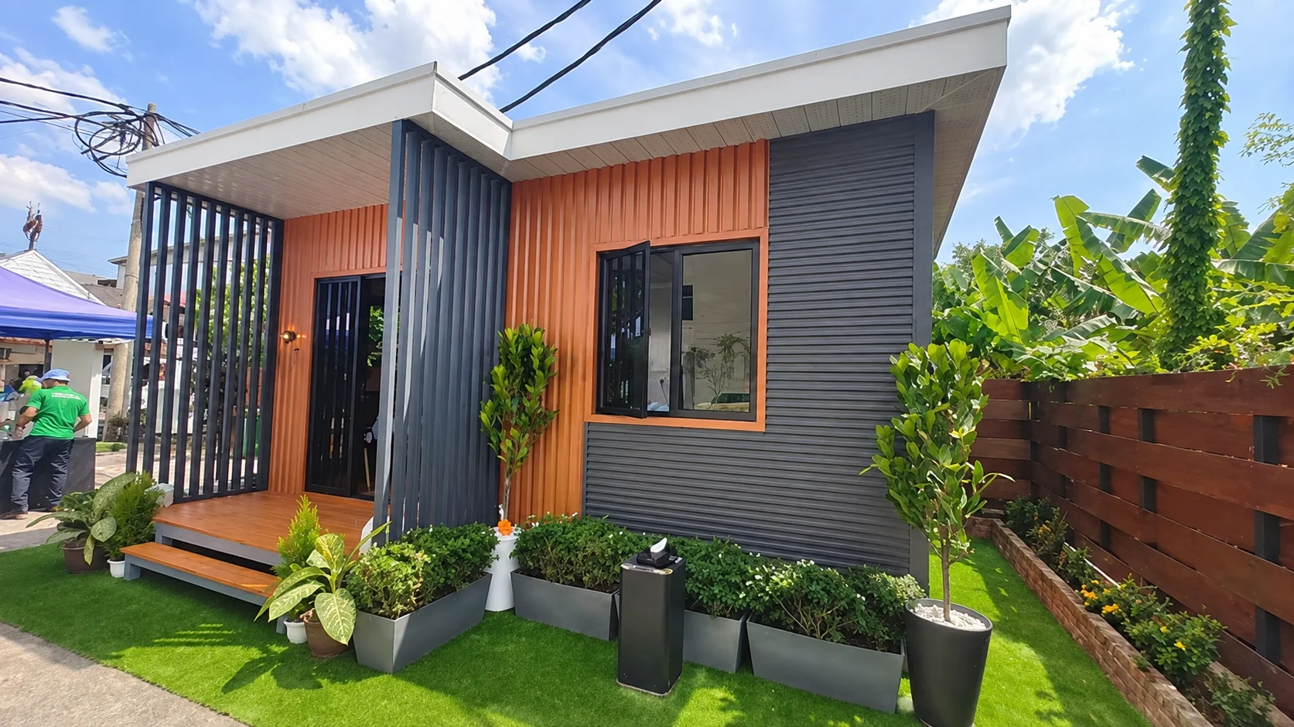
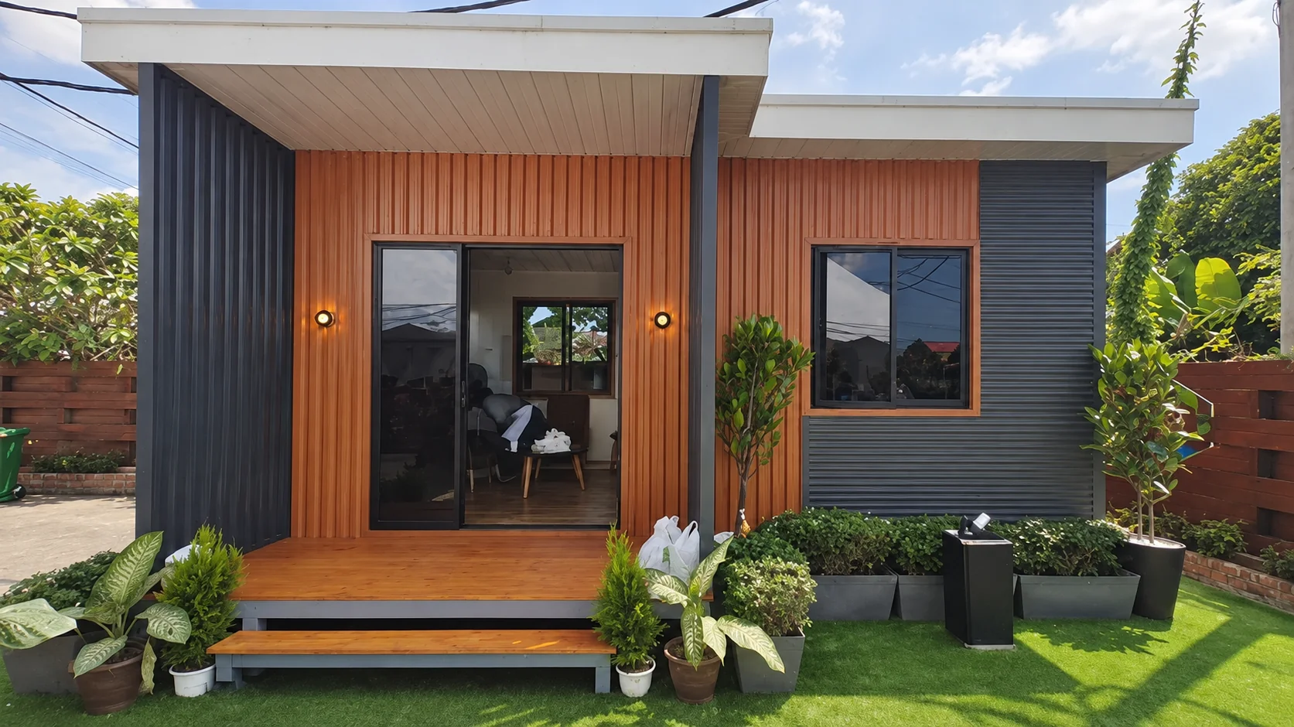
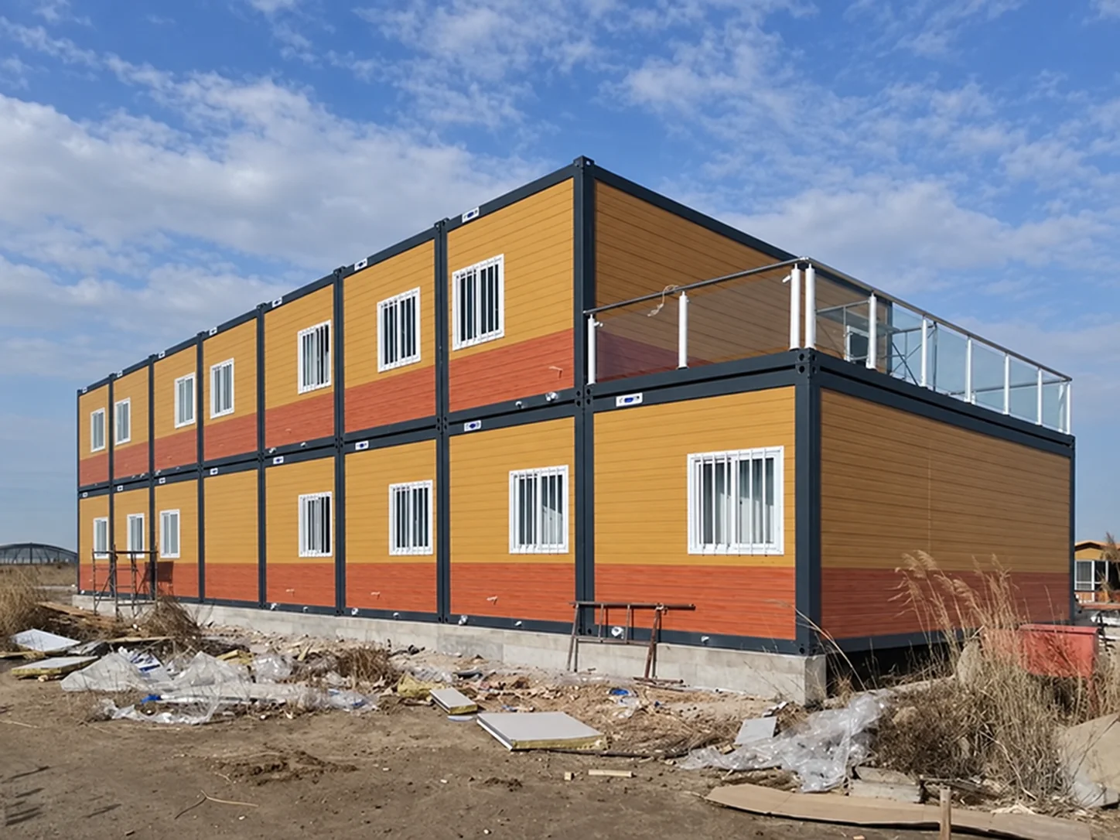
For this modular staff-building project in Thailand, the brief brought exterior appearance and everyday maintenance into the same discussion. PQSE House handled the modular-building work. The seven confirmed project photographs show single-storey and two-storey clad structures, with contrasting dark and wood-tone surfaces, repeated windows and different arrangements around entrances and upper-level circulation.
The useful question for an overseas buyer is how the whole exterior will work: where staff and visitors enter, how panels meet openings, and how the building can be inspected after installation. A finish is part of a room and site brief, alongside the spaces it encloses. Our container offices provide a related starting point for specifying staff workspaces.
Project at a glance
| Item | Project record |
|---|---|
| Location | Thailand |
| Application | Modular staff building |
| PQSE House role | Modular-building work |
| Design brief | A finished exterior with attention to drainage, inspection access and everyday circulation |
| Project photography | Exterior views of single-storey and two-storey clad structures |
Entrances and facades in the project photographs
The single-storey views below show a recessed entrance, dark panels and warm wood-tone surfaces. One photograph includes people outside and an unfinished approach; the other views show planting and a finished entrance area. Read together, they make the relationship between the doorway, windows and cladding visible at a scale close to the user. The images are grouped by building form, rather than presented as a dated construction sequence.
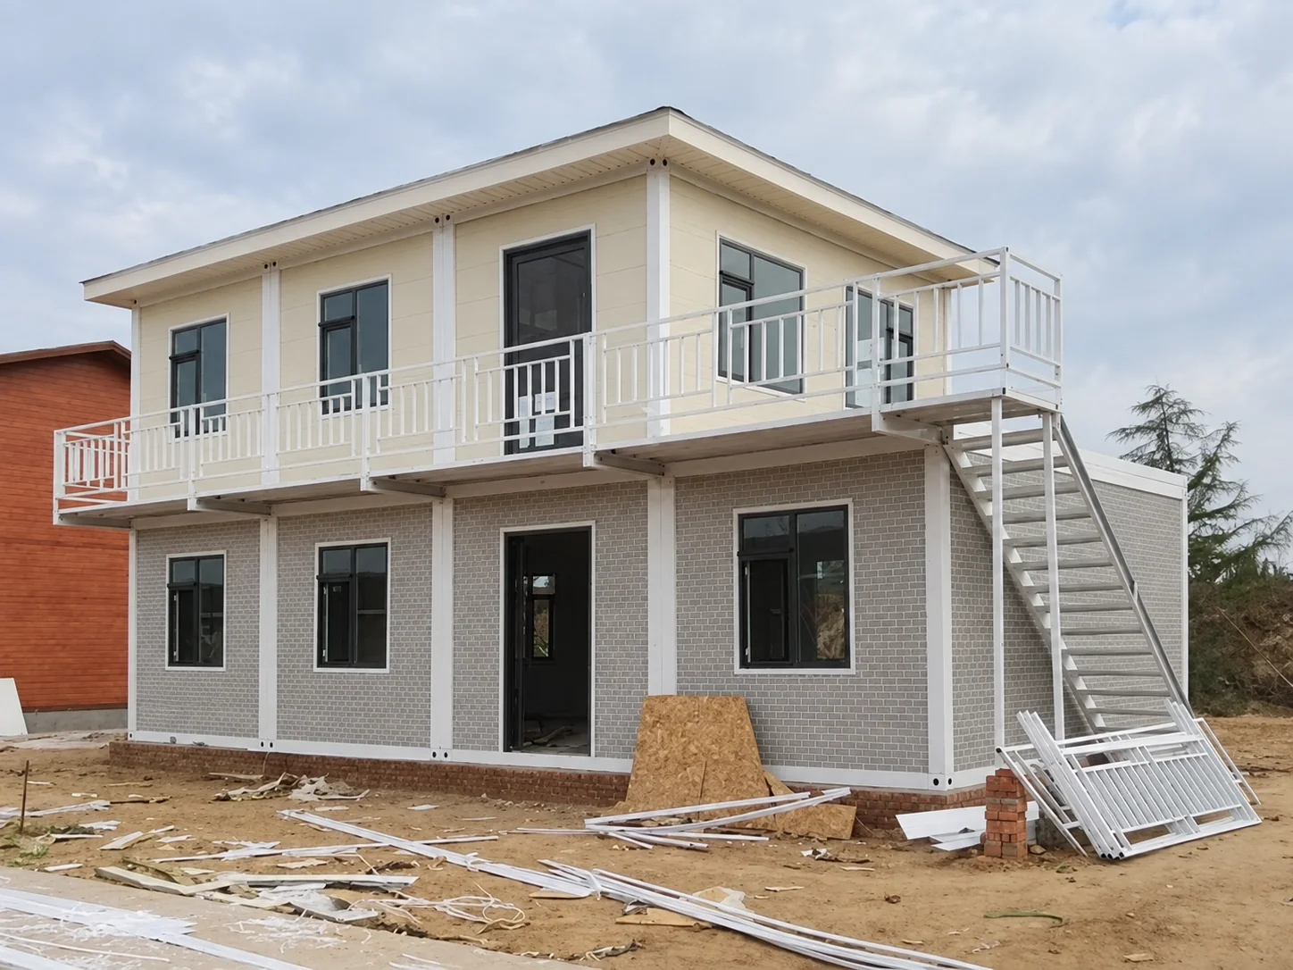
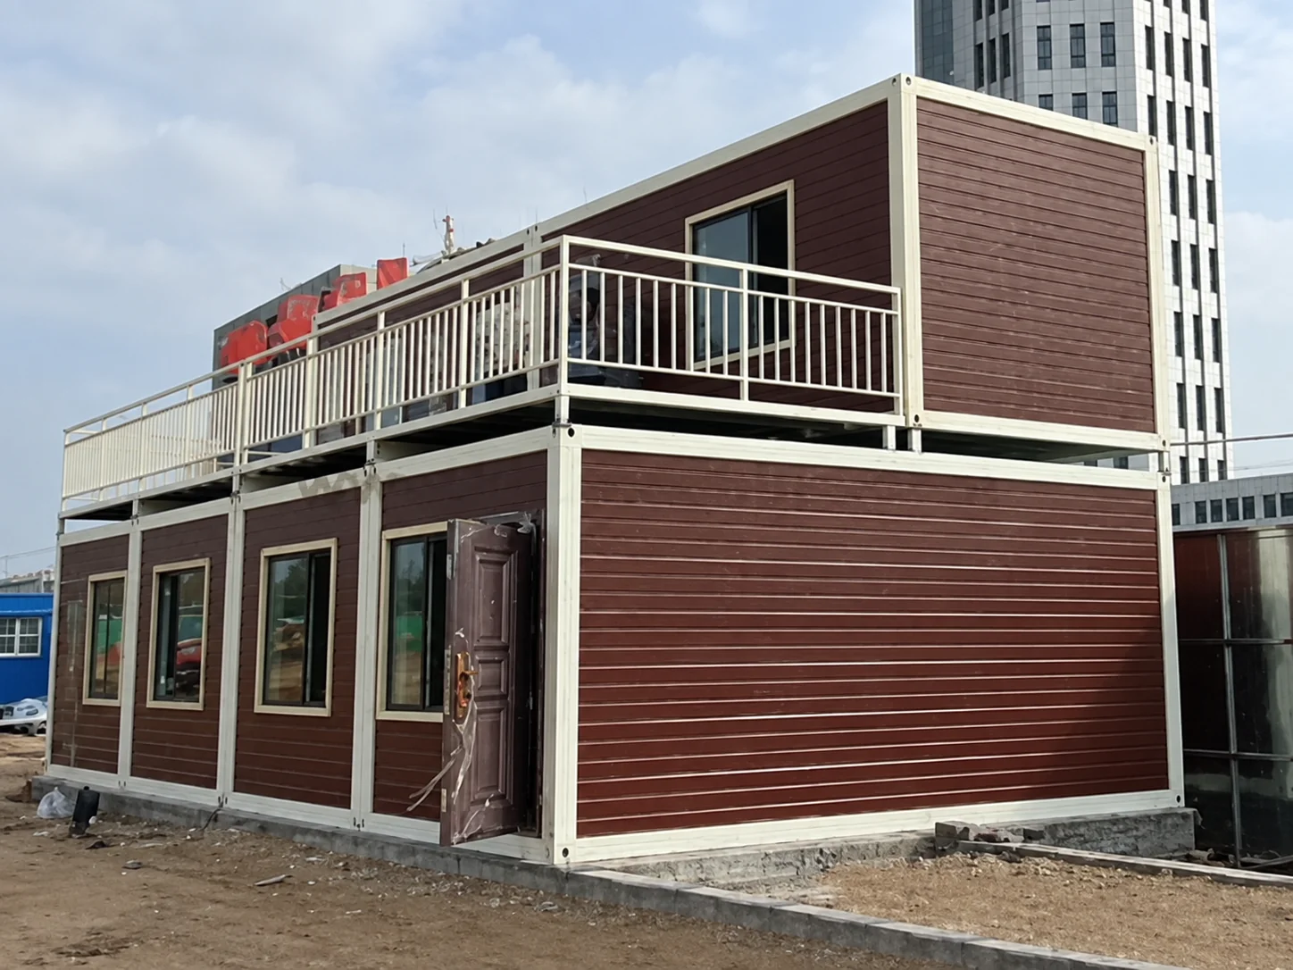
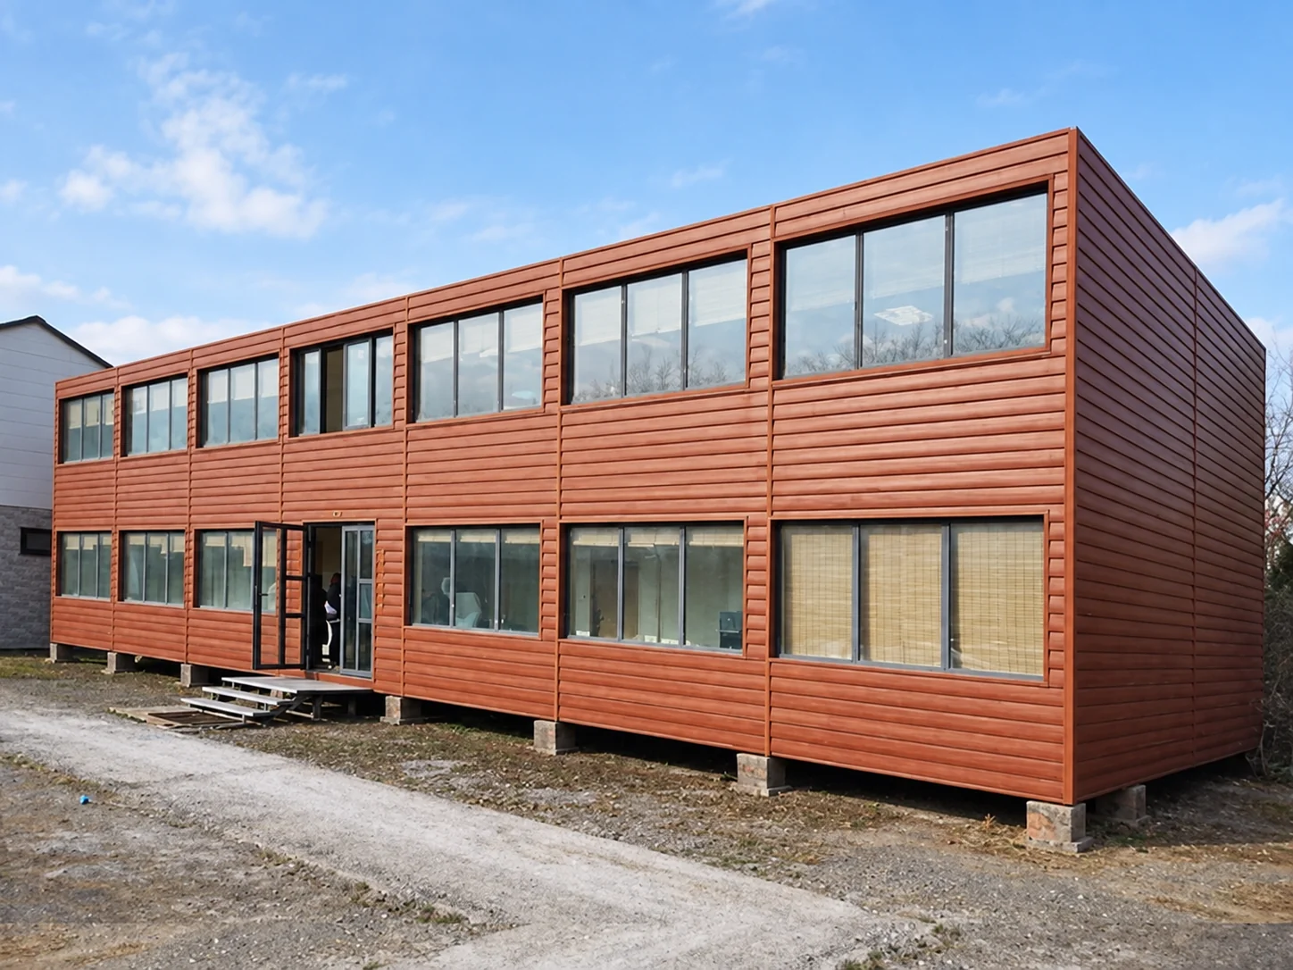
The two-storey views show different facade arrangements across larger structures. Repeated windows, visible frame lines, an external staircase on one building and upper-level walkways or railings on others are useful details to compare. A buyer can examine how the finish continues around openings and circulation areas, then mark similar junctions on the proposed drawings. For another approach to a multi-level office exterior, the Riyadh two-storey container office documents a glazed frontage alongside its room layout and site assembly.
Planning cladding around access and maintenance
For a comparable facility, review the facade with a drawing of staff and visitor routes. Door openings, stairs and landings need to remain usable once panels, trims and any shading elements are added. Corners, roof edges and service penetrations deserve their own details because several components meet there. Our construction-site office solutions offer related questions about room planning and access.
Drainage and inspection access were priorities in this project brief. Before ordering a similar building, ask how water leaves the cladding assembly, which joints and fixings remain accessible, and what must be removed to inspect services. Agree how replacement panels will be identified and matched. These answers belong in the technical documents and local approval review. When a brief combines work and sleeping areas, the Philippines mining-site dormitory and office project provides a useful comparison of separate daily routes.
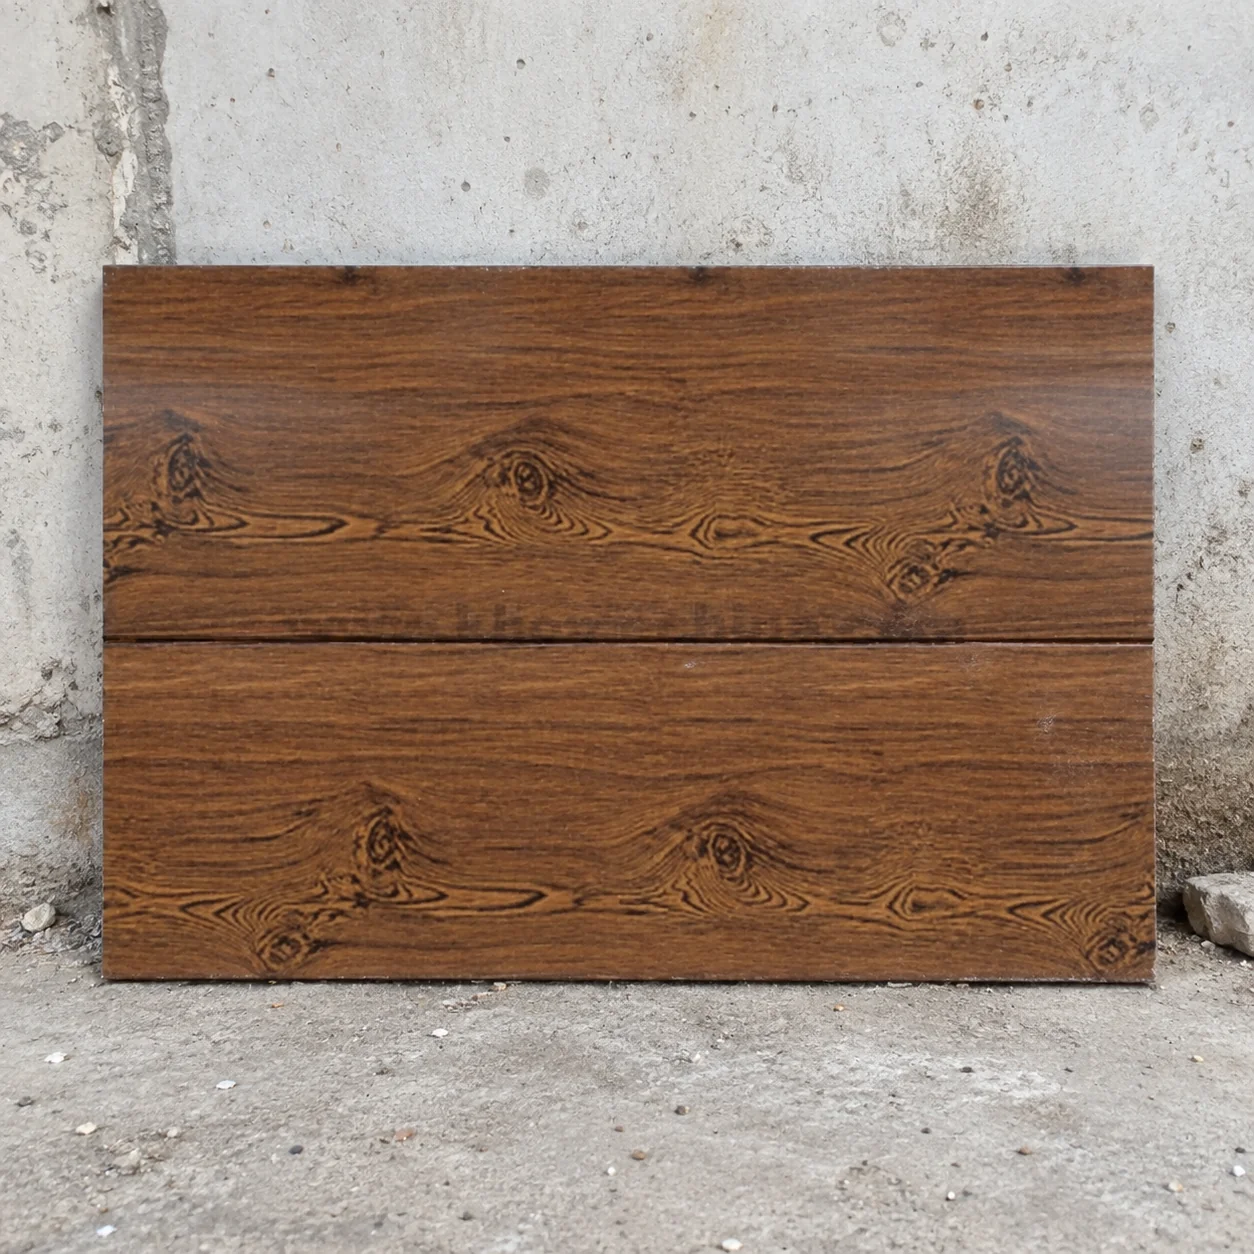
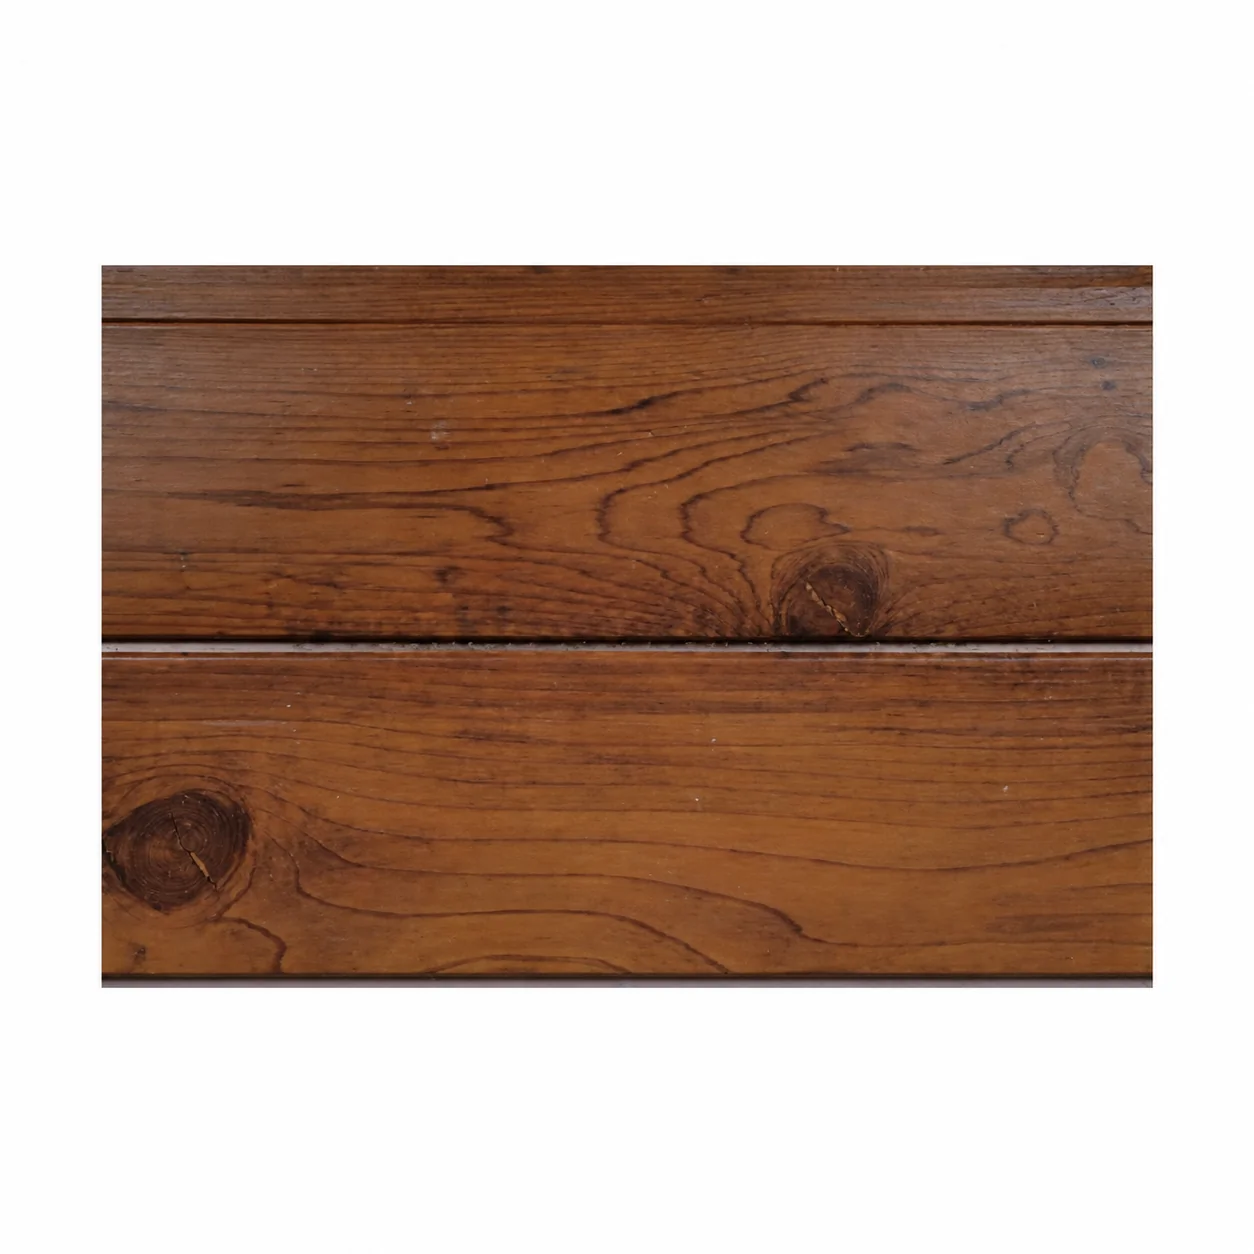
Material references: panels, profiles and finish samples
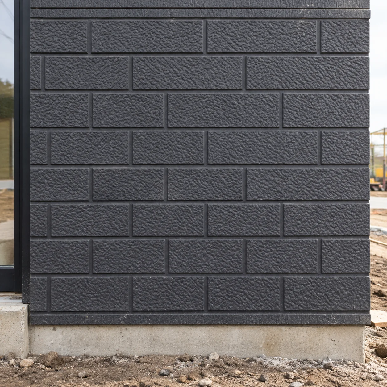
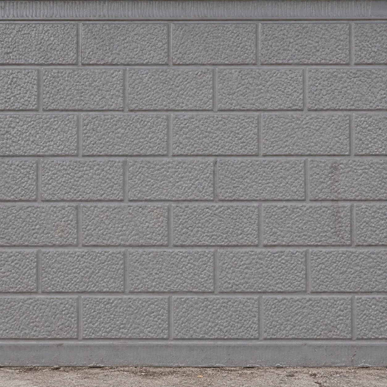
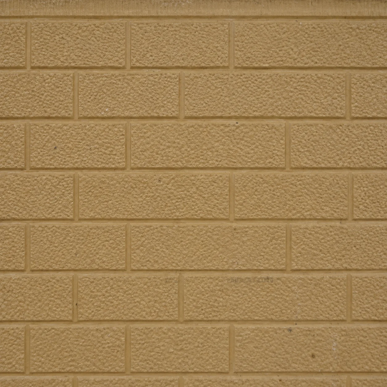
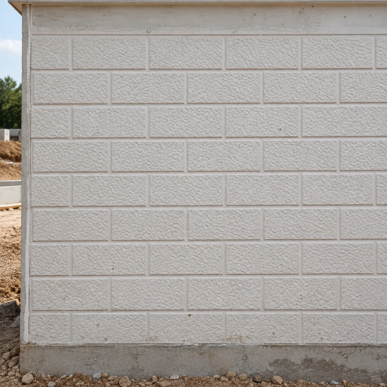
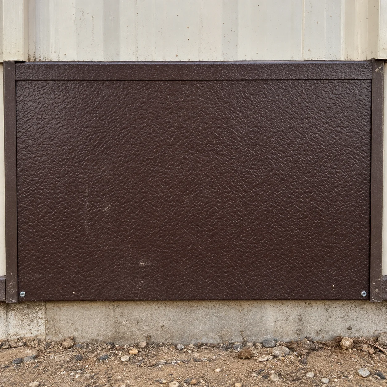
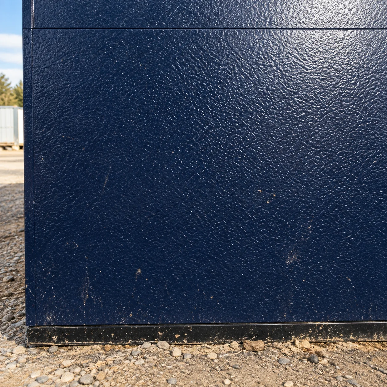
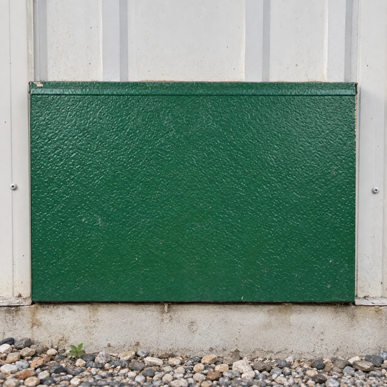
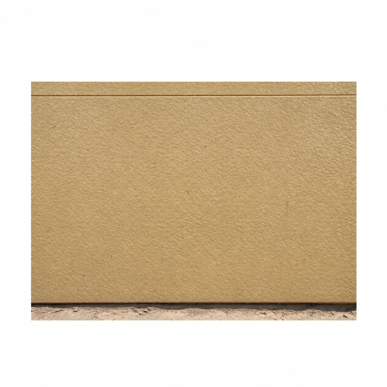
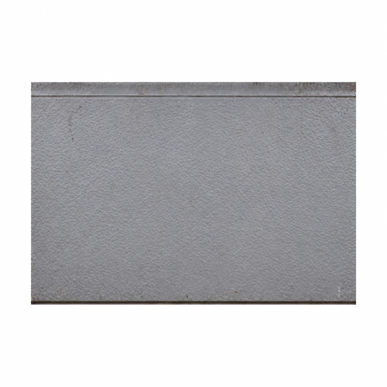
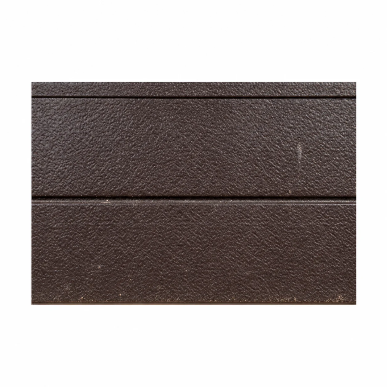
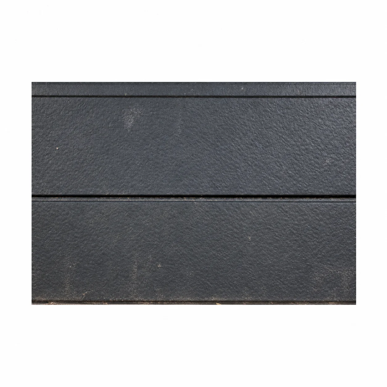
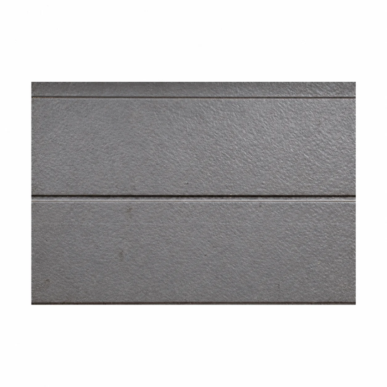
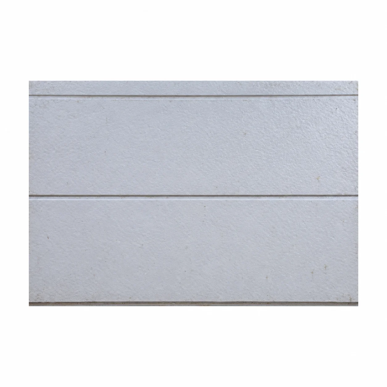
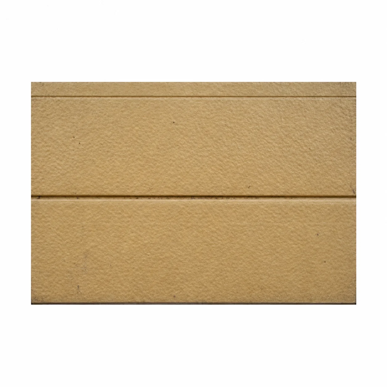
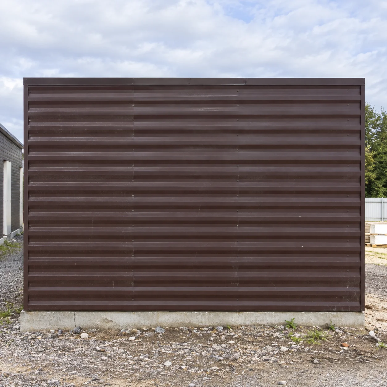
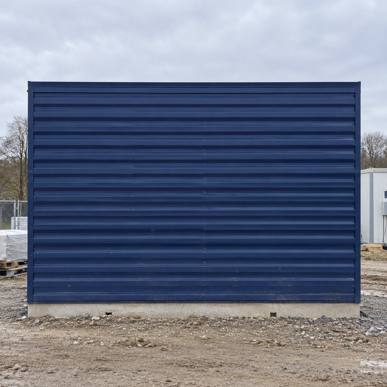
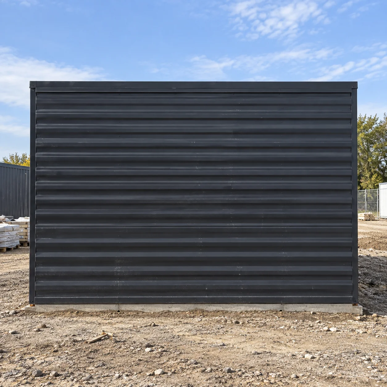
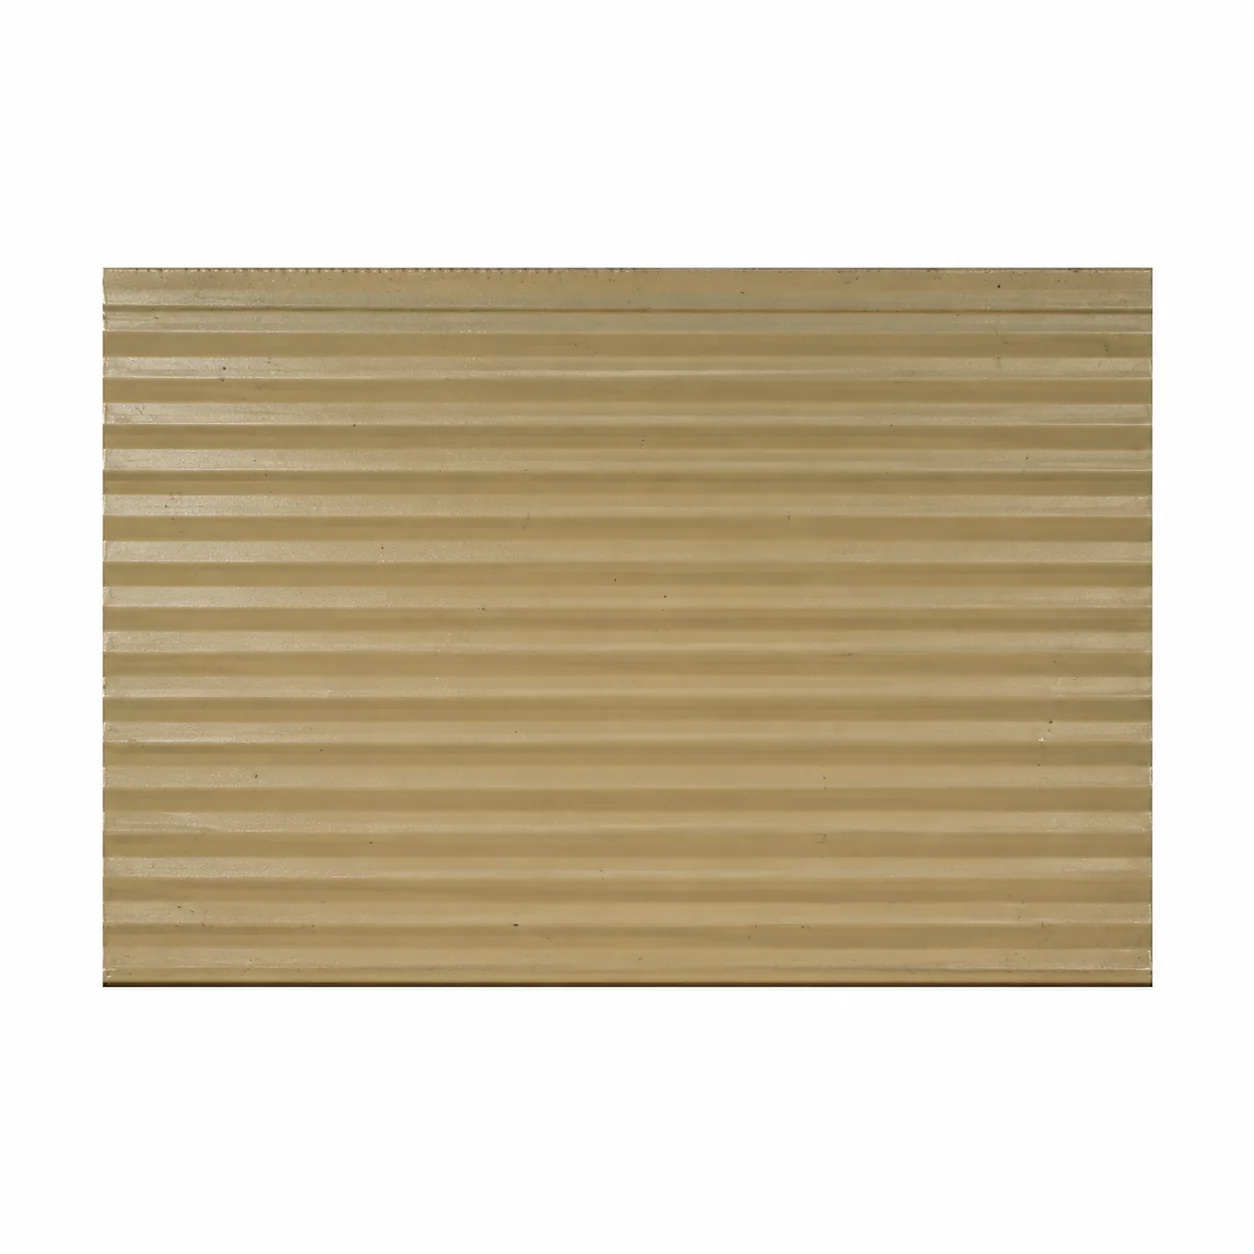
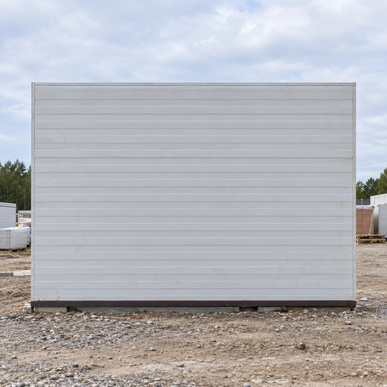
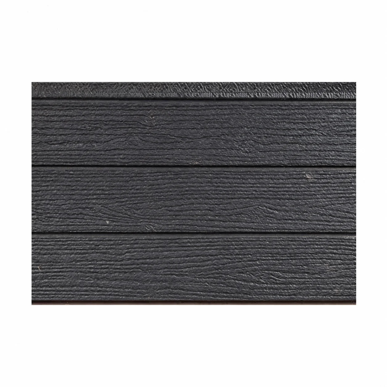
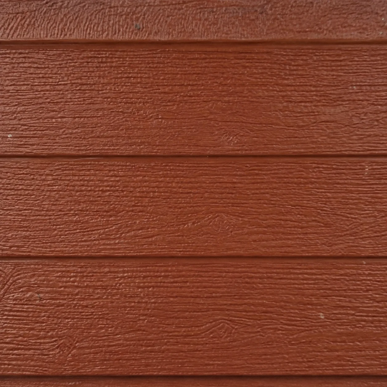
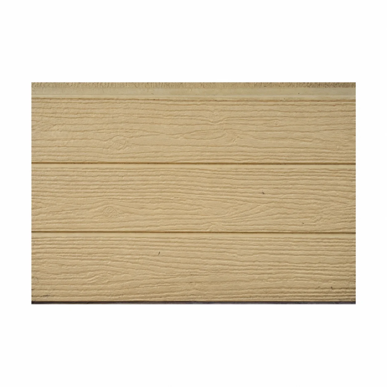
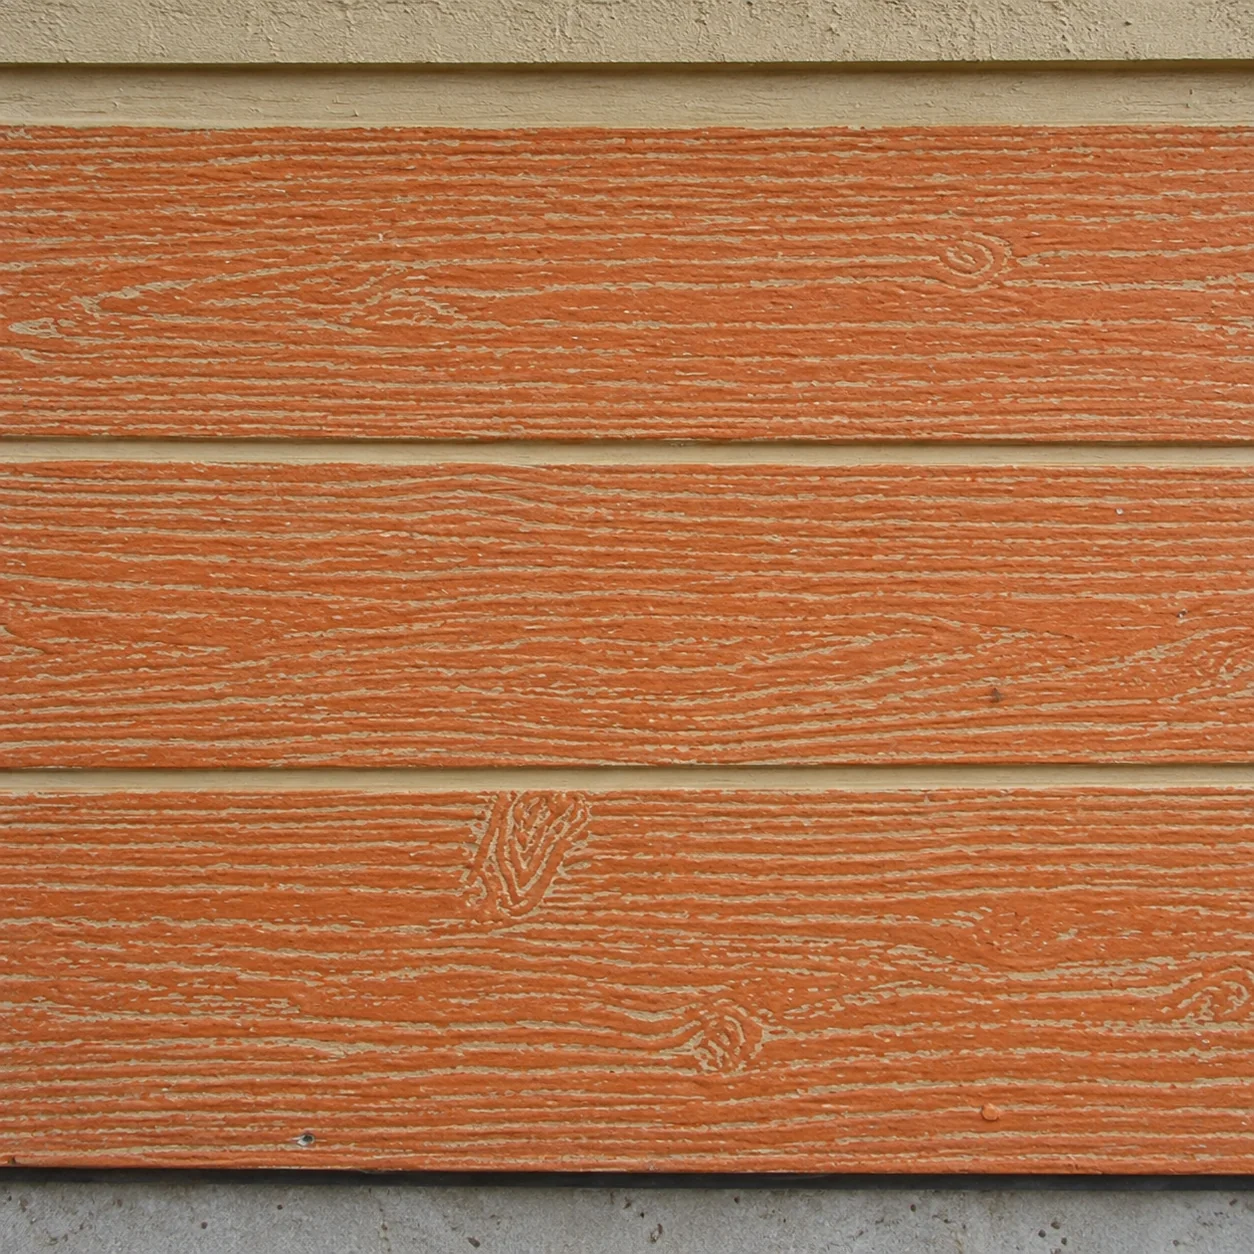
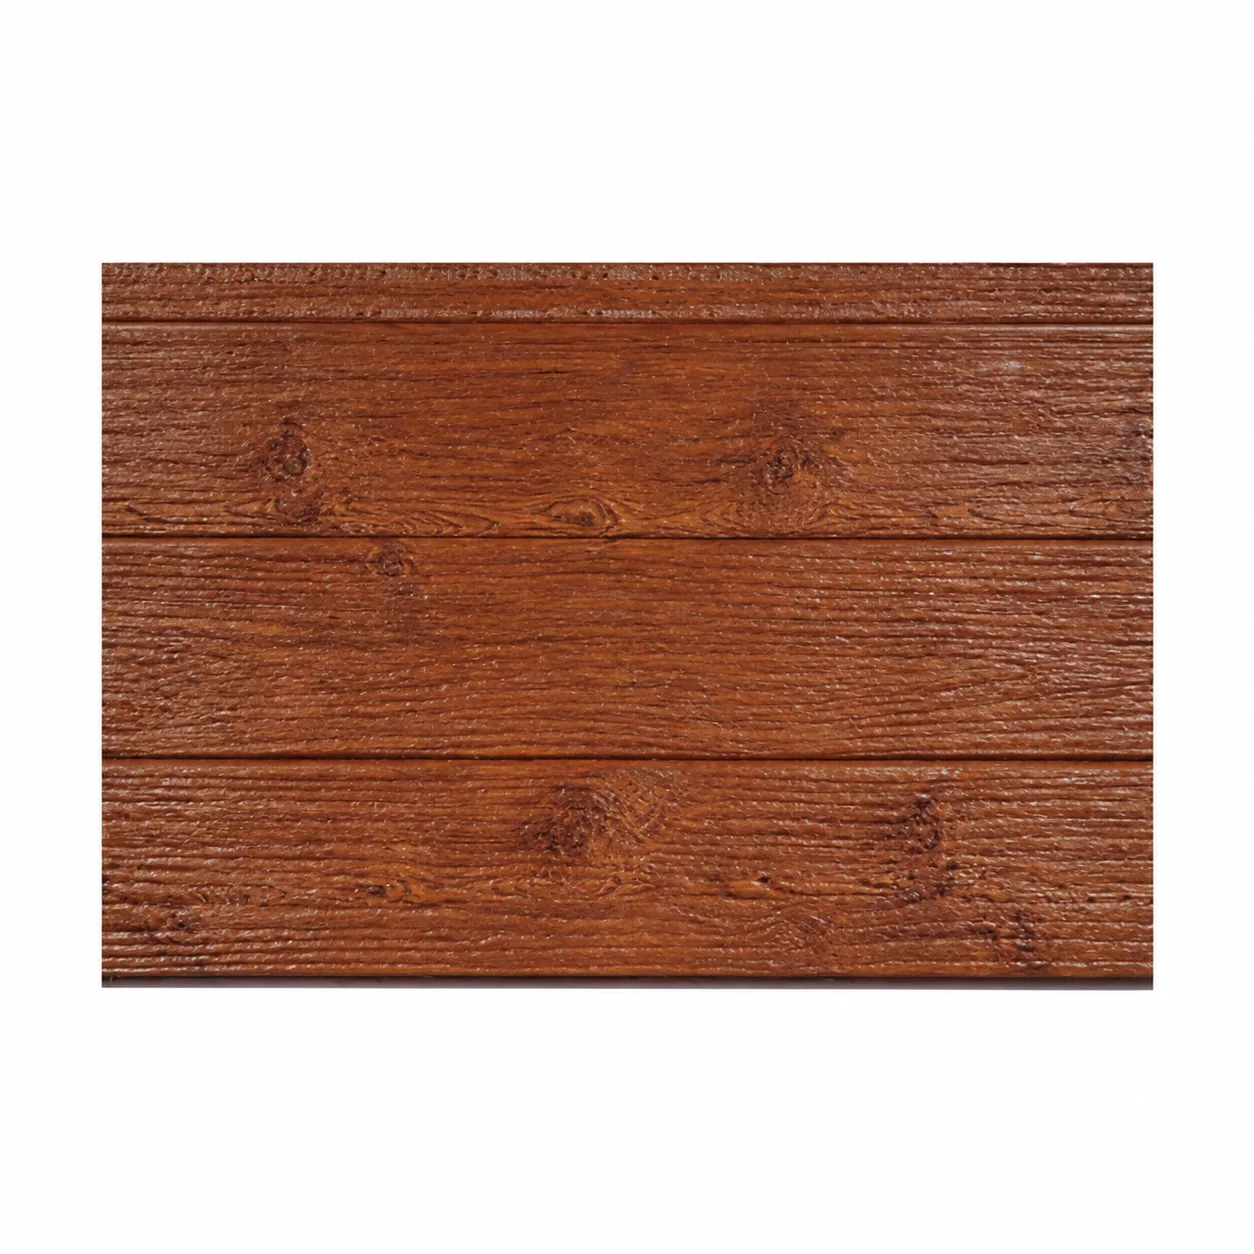
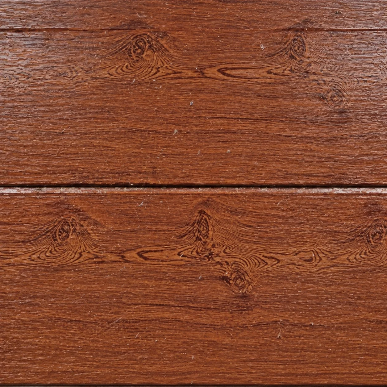
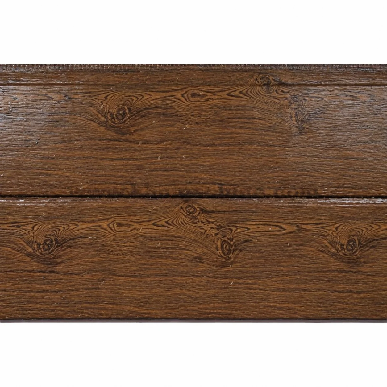
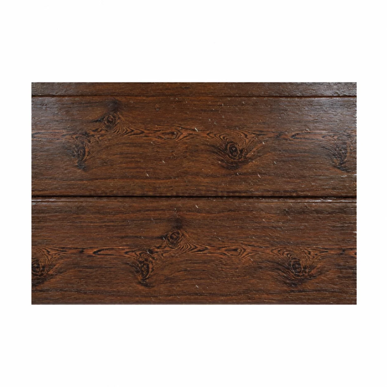
The images in this section are material references, separate from the seven Thailand project photographs. The larger views show panel bundles and profile samples; the compact grid then brings together 35 colour and surface examples. Keeping those two scales apart makes it easier to inspect a profile before comparing its visual finish.
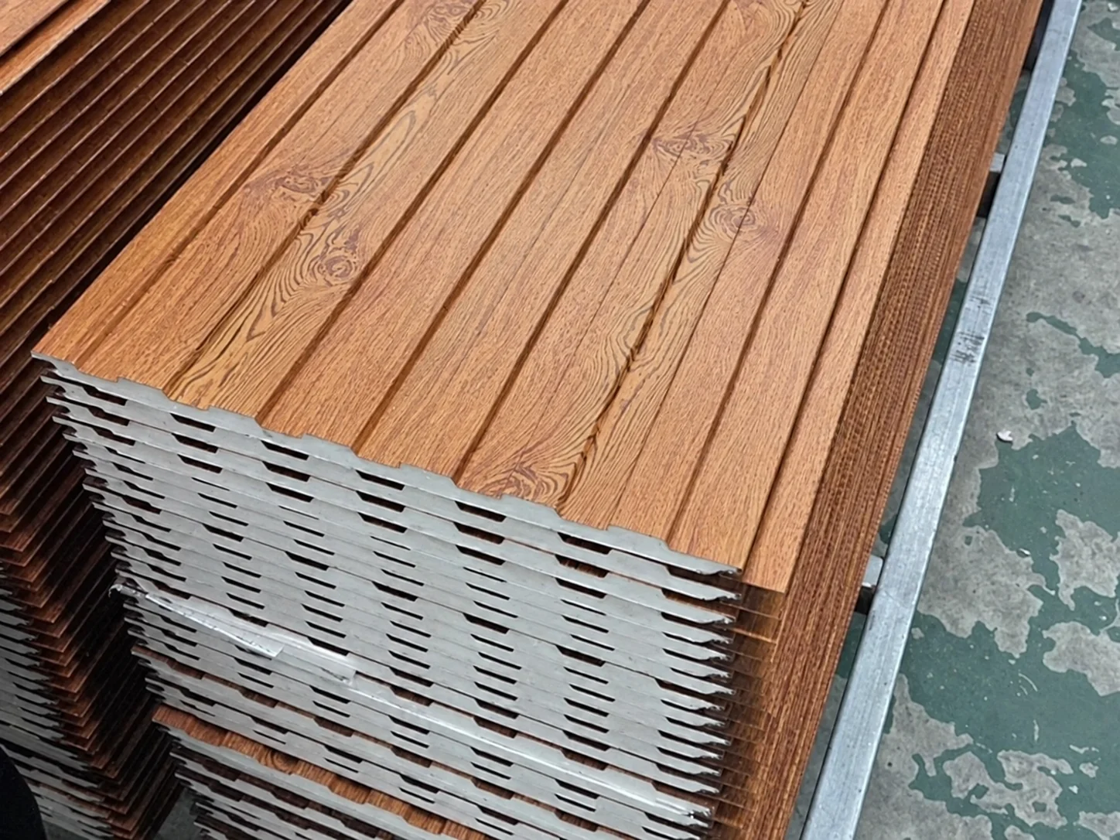
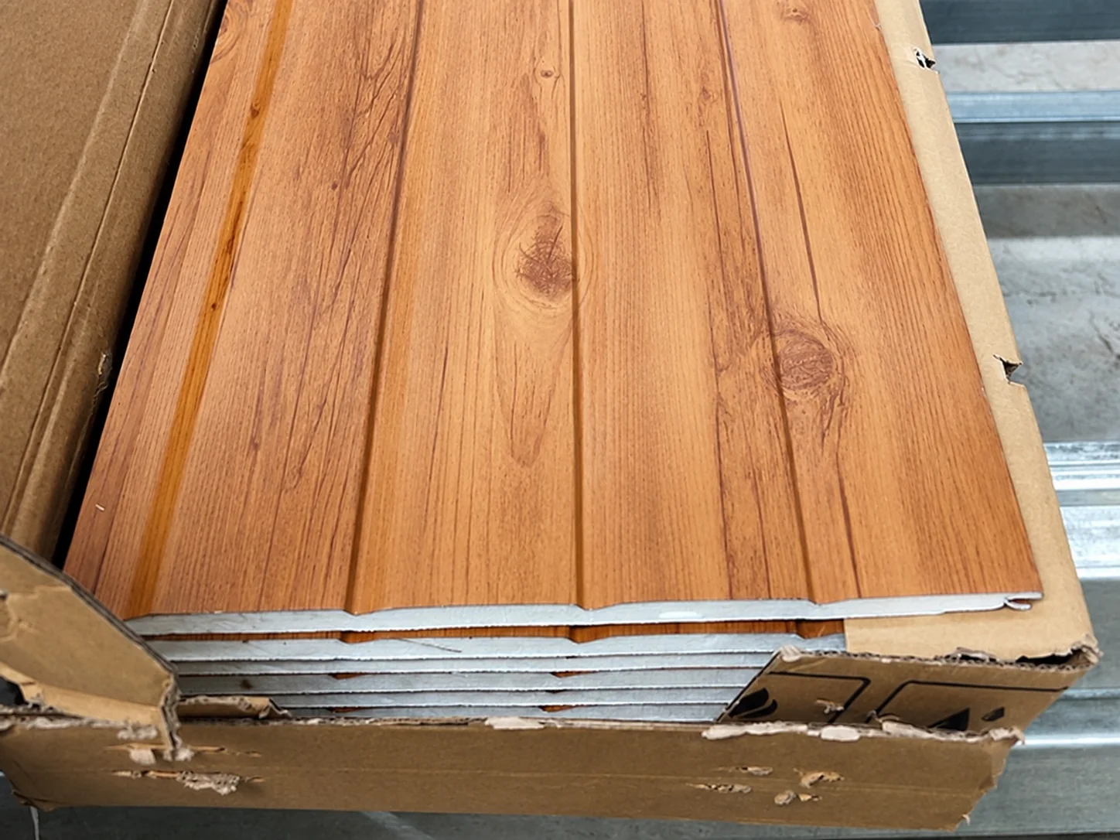
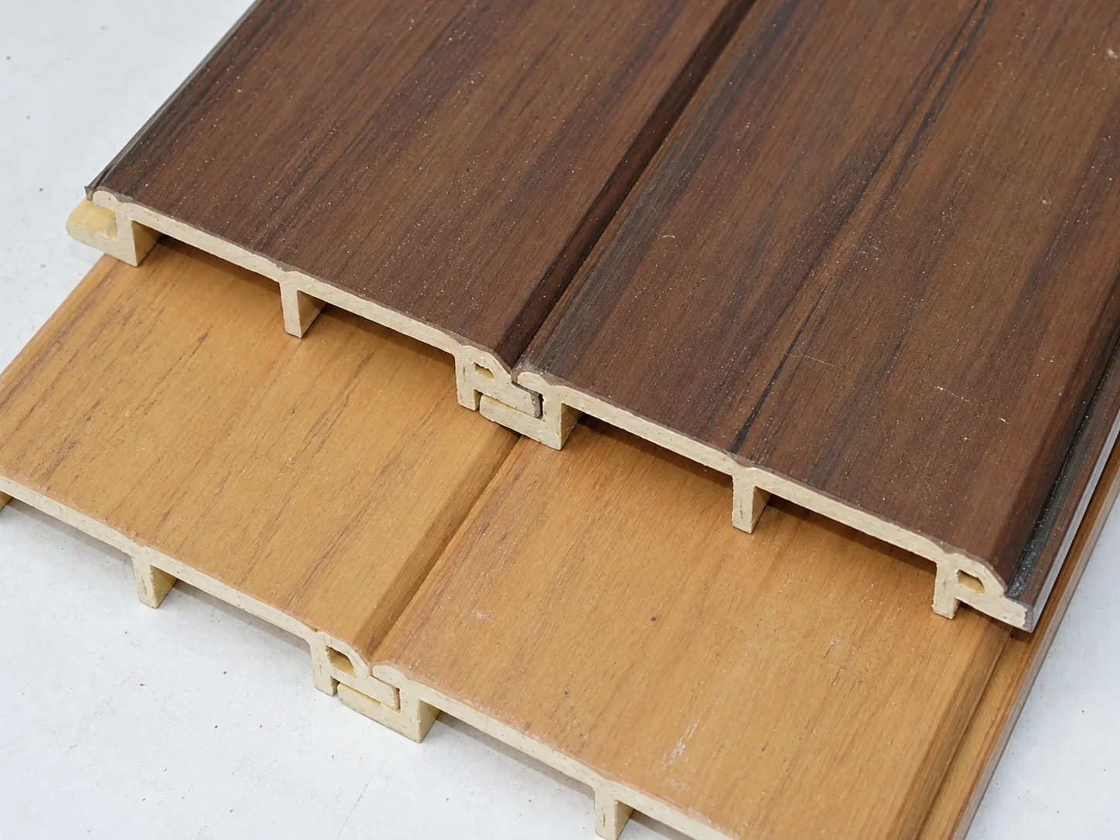
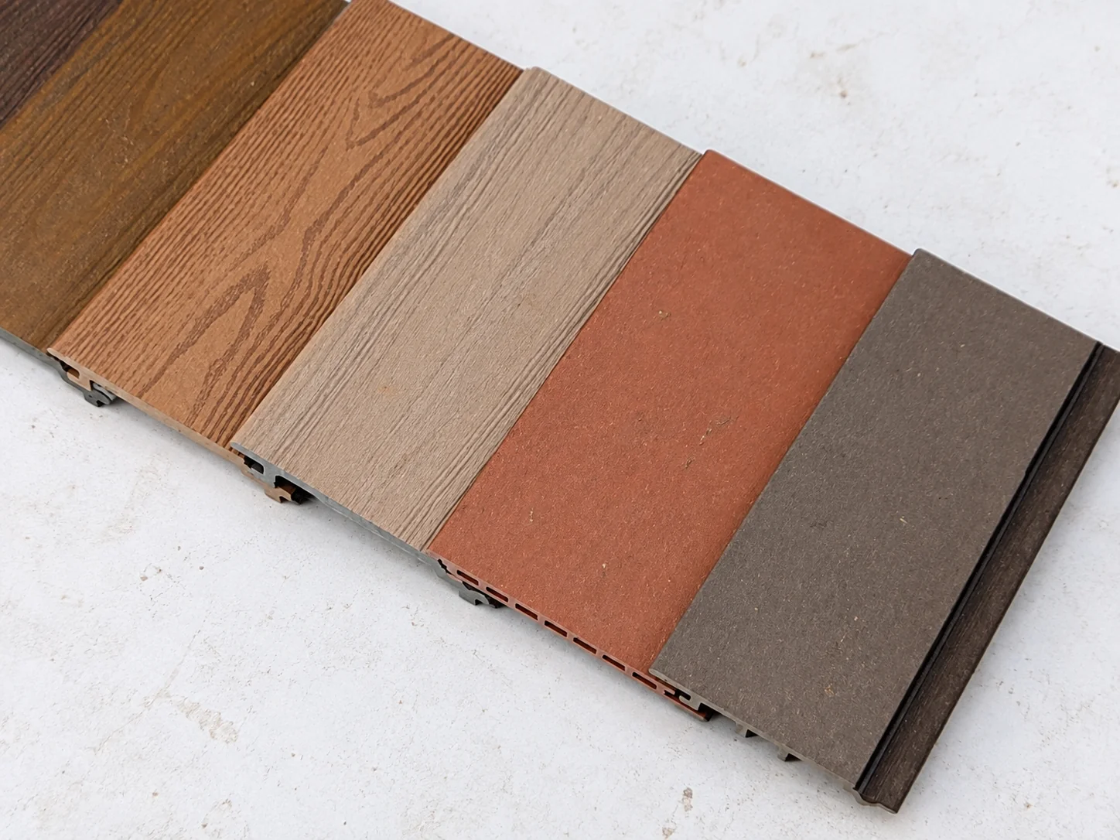
Use the finish grid to shortlist an appearance, then request physical samples and an agreed finish schedule. Screen colour varies with lighting and display settings. A sample review should cover the panel face, edge treatment, corner detail and the intended connection to adjacent materials, rather than approving colour alone.
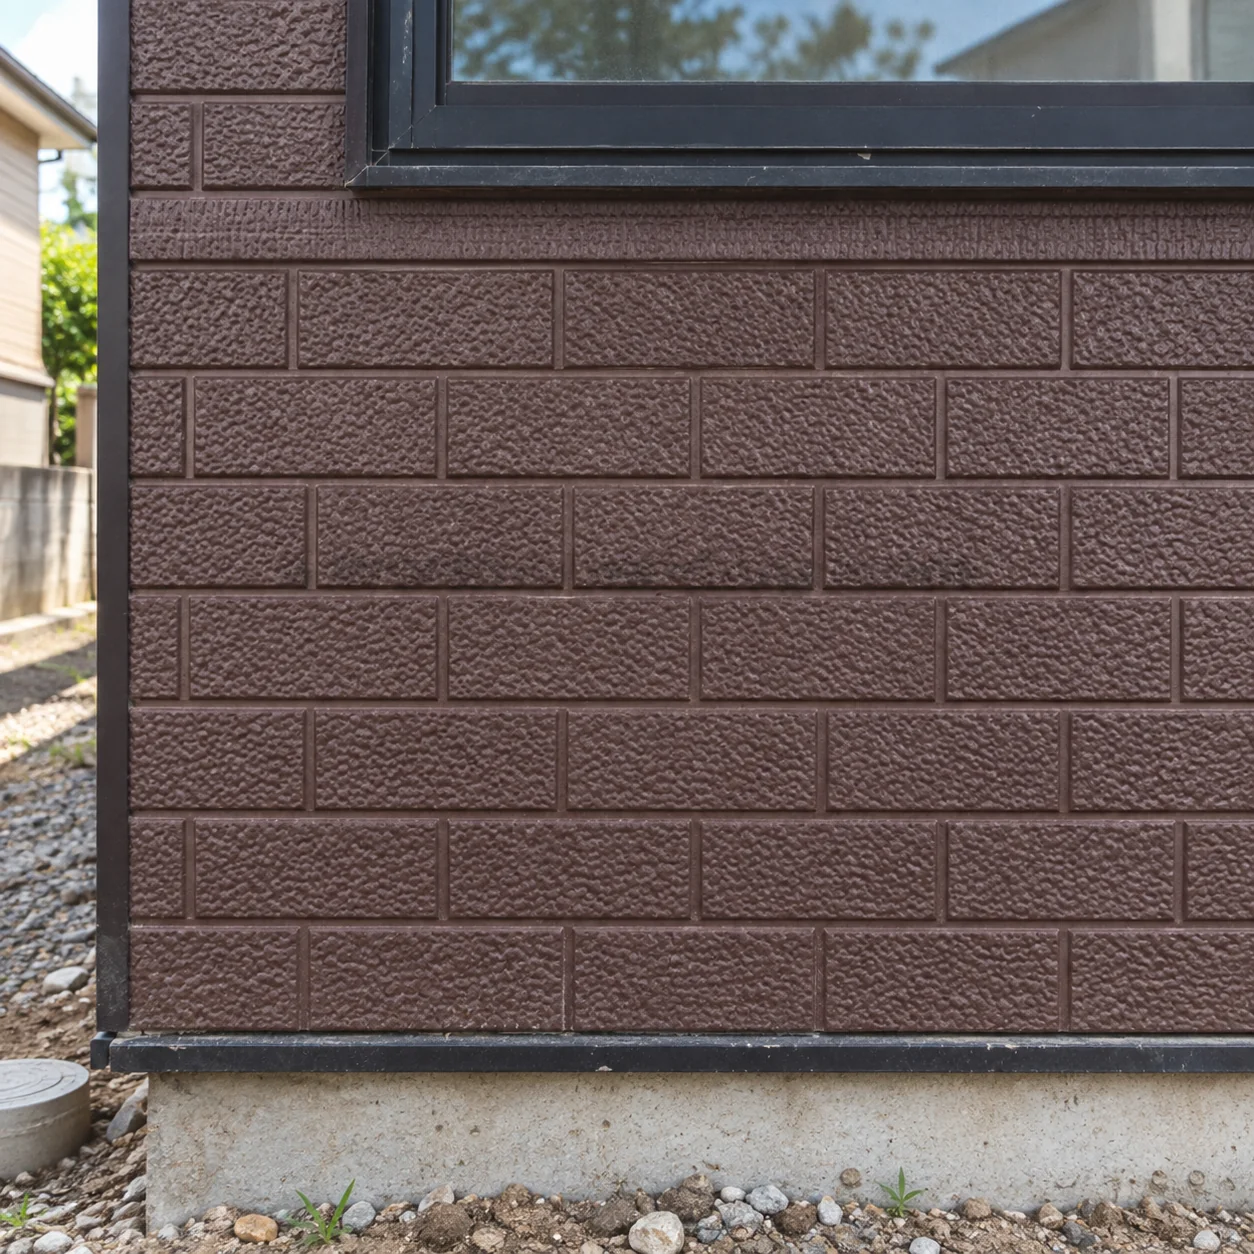
Workshop references and the factory-to-site interface
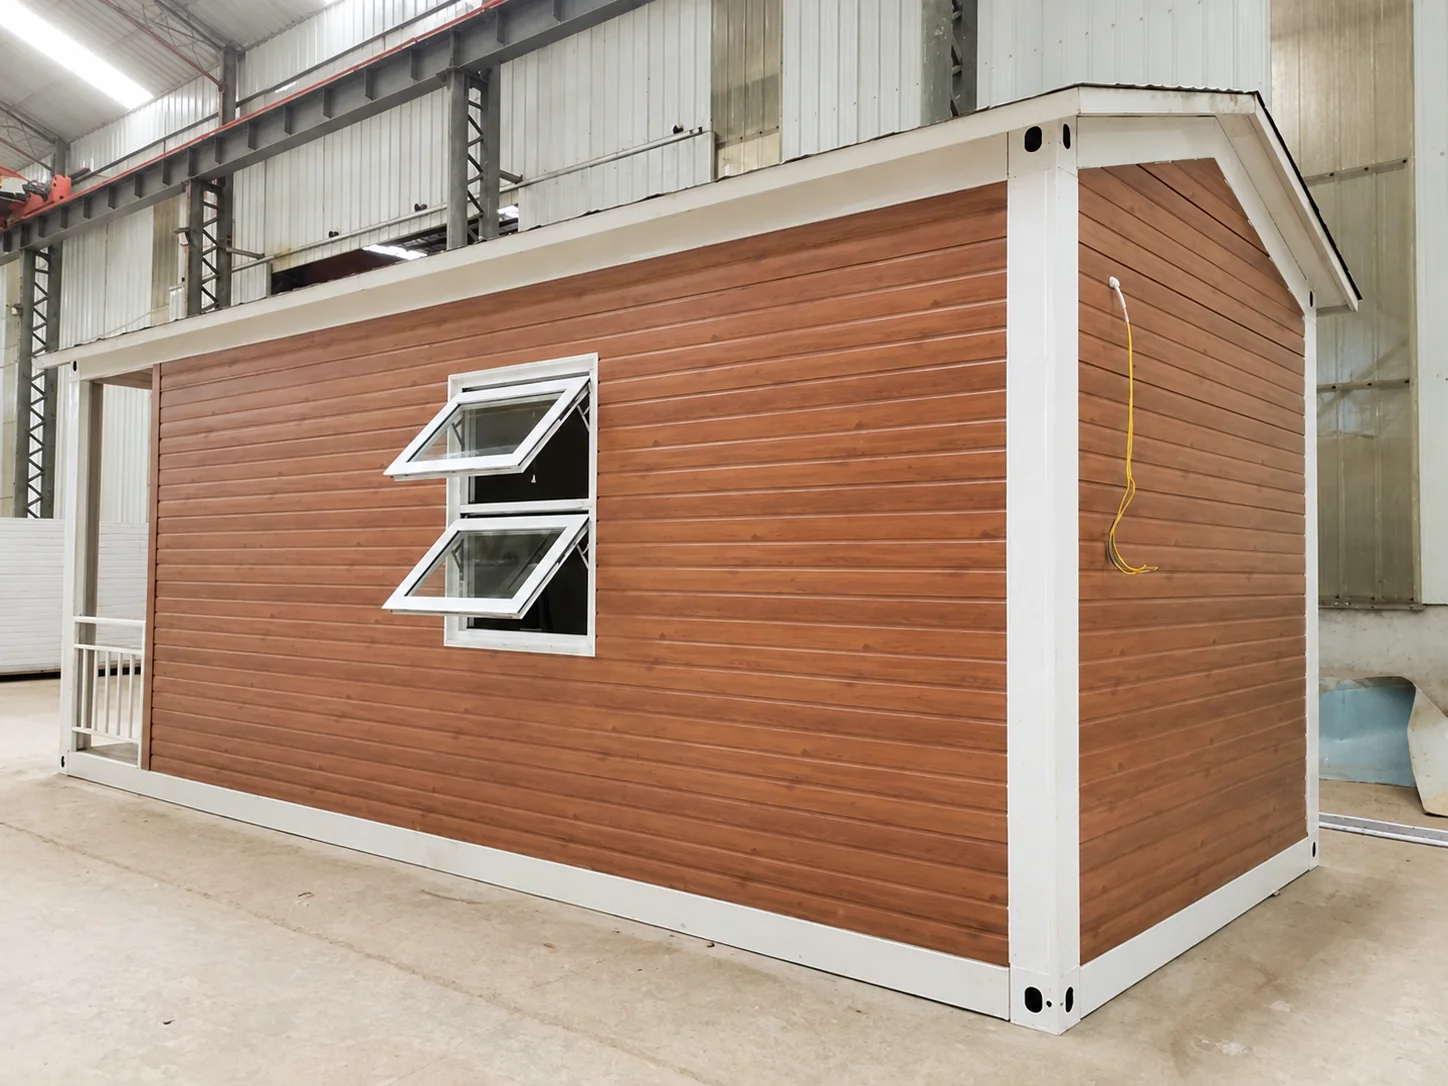
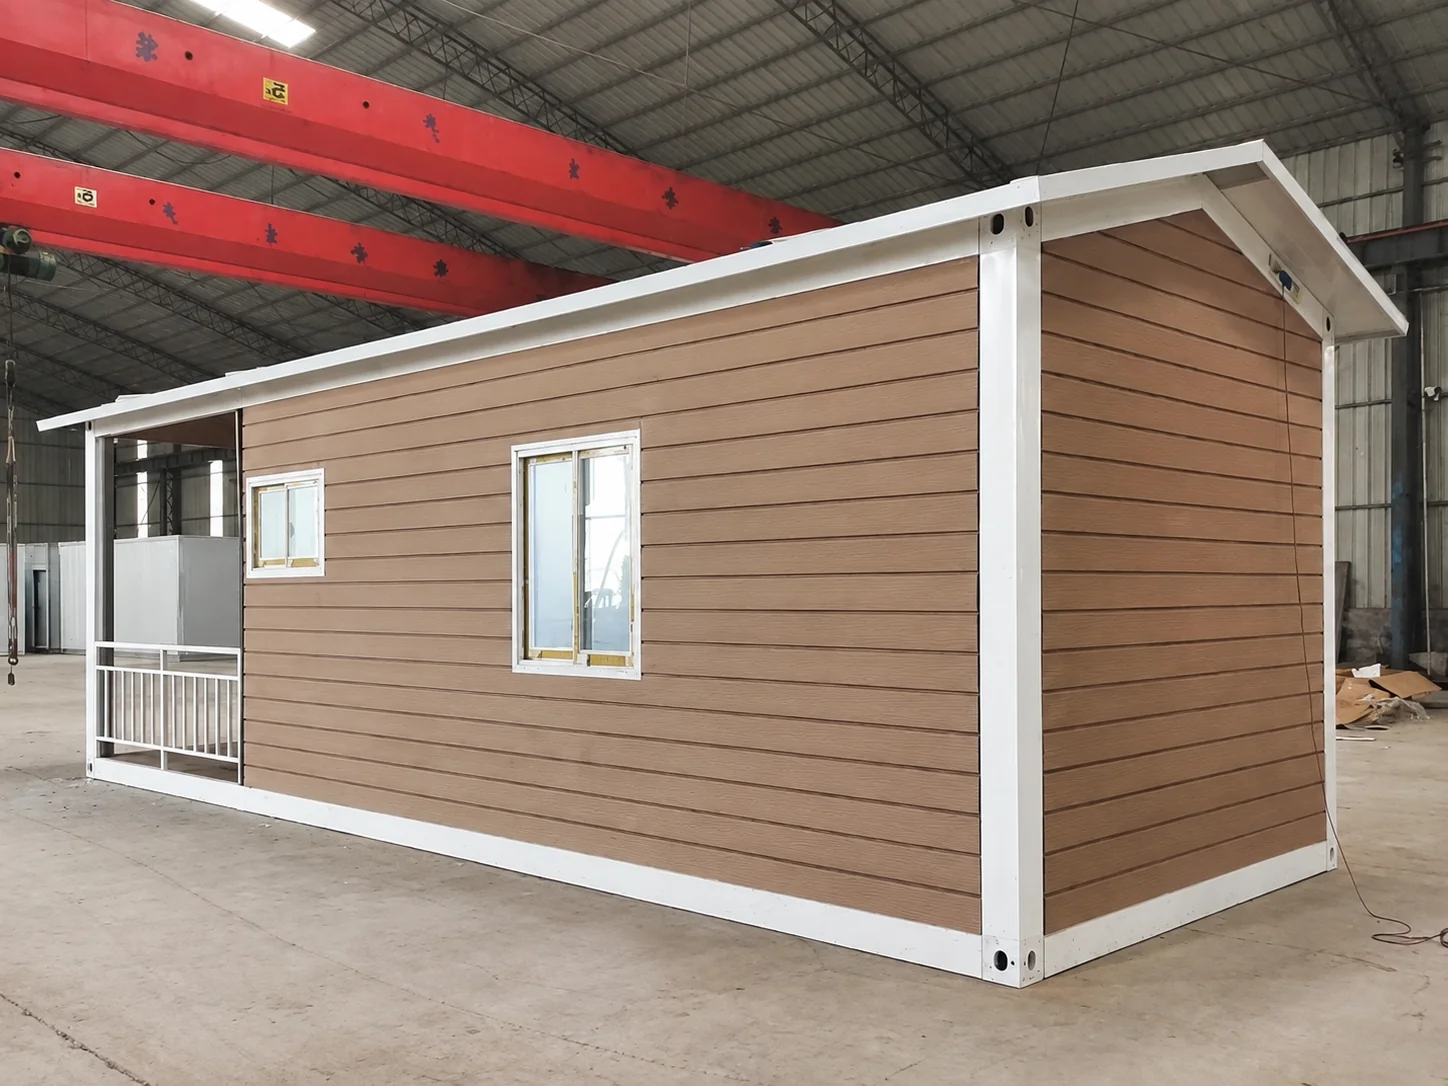
These production-workshop references show a clad module and exterior work around the frame and openings. They are examples for discussing the method, rather than Thailand site photographs. Use them to agree which operations happen in the factory and which remain with the destination team. The delivery discussion should also cover protecting finished surfaces during packing and lifting, checking panels on arrival, and the sequence for fitting any trims that travel separately. Assign those responsibilities before finalising the installation package.
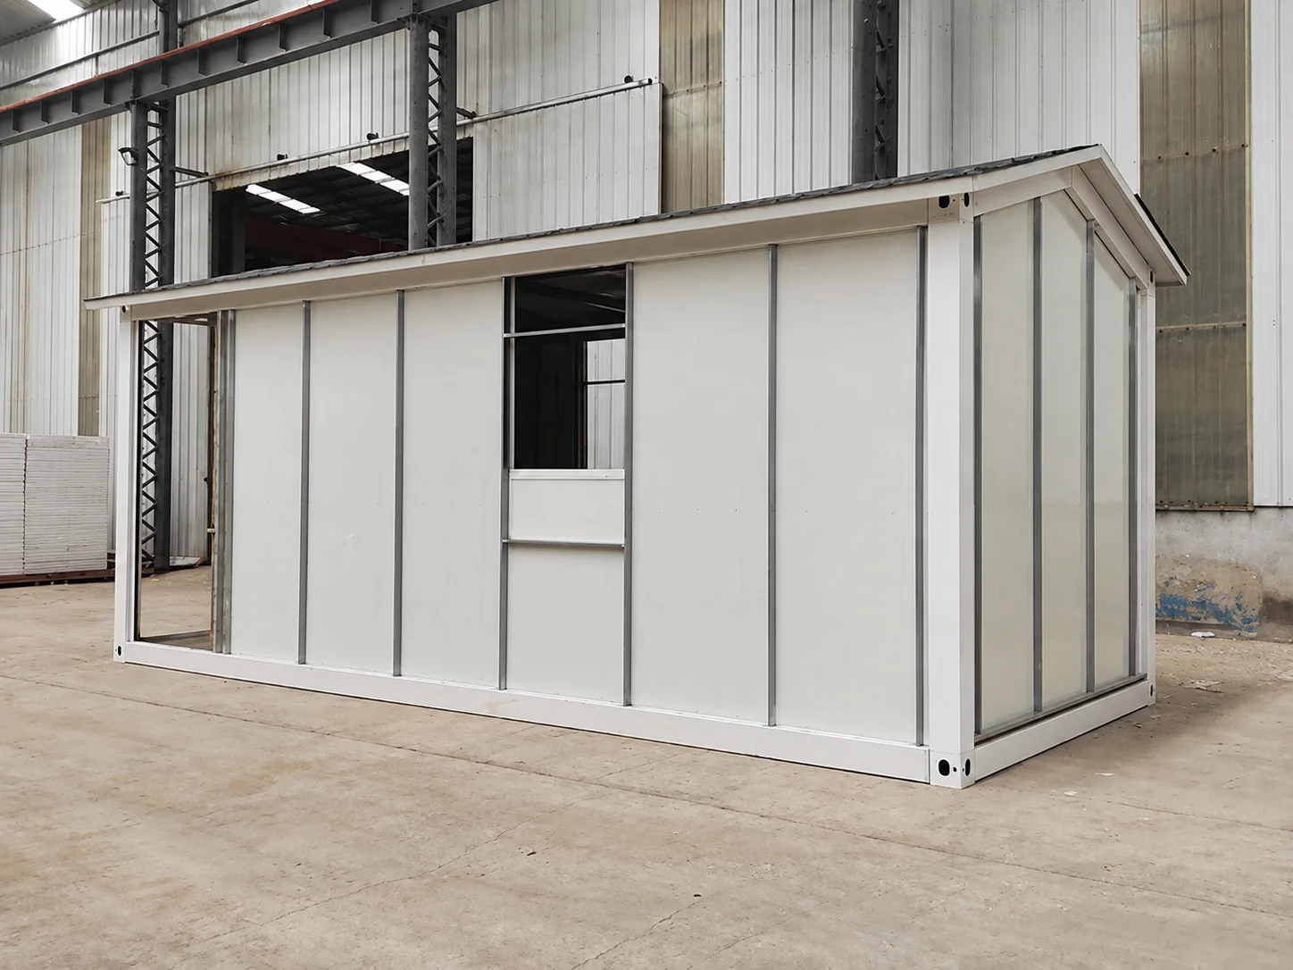
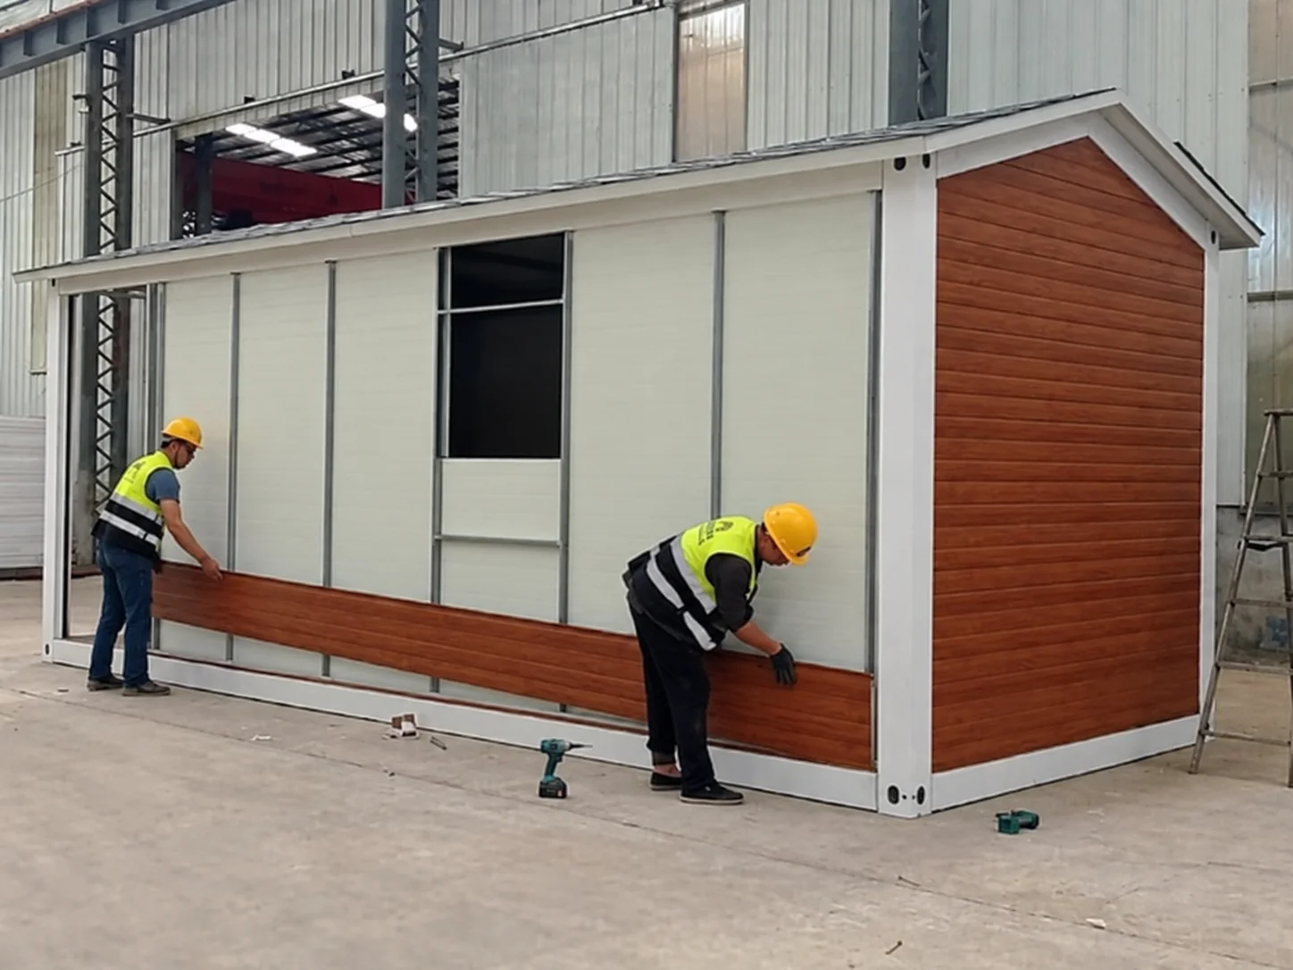
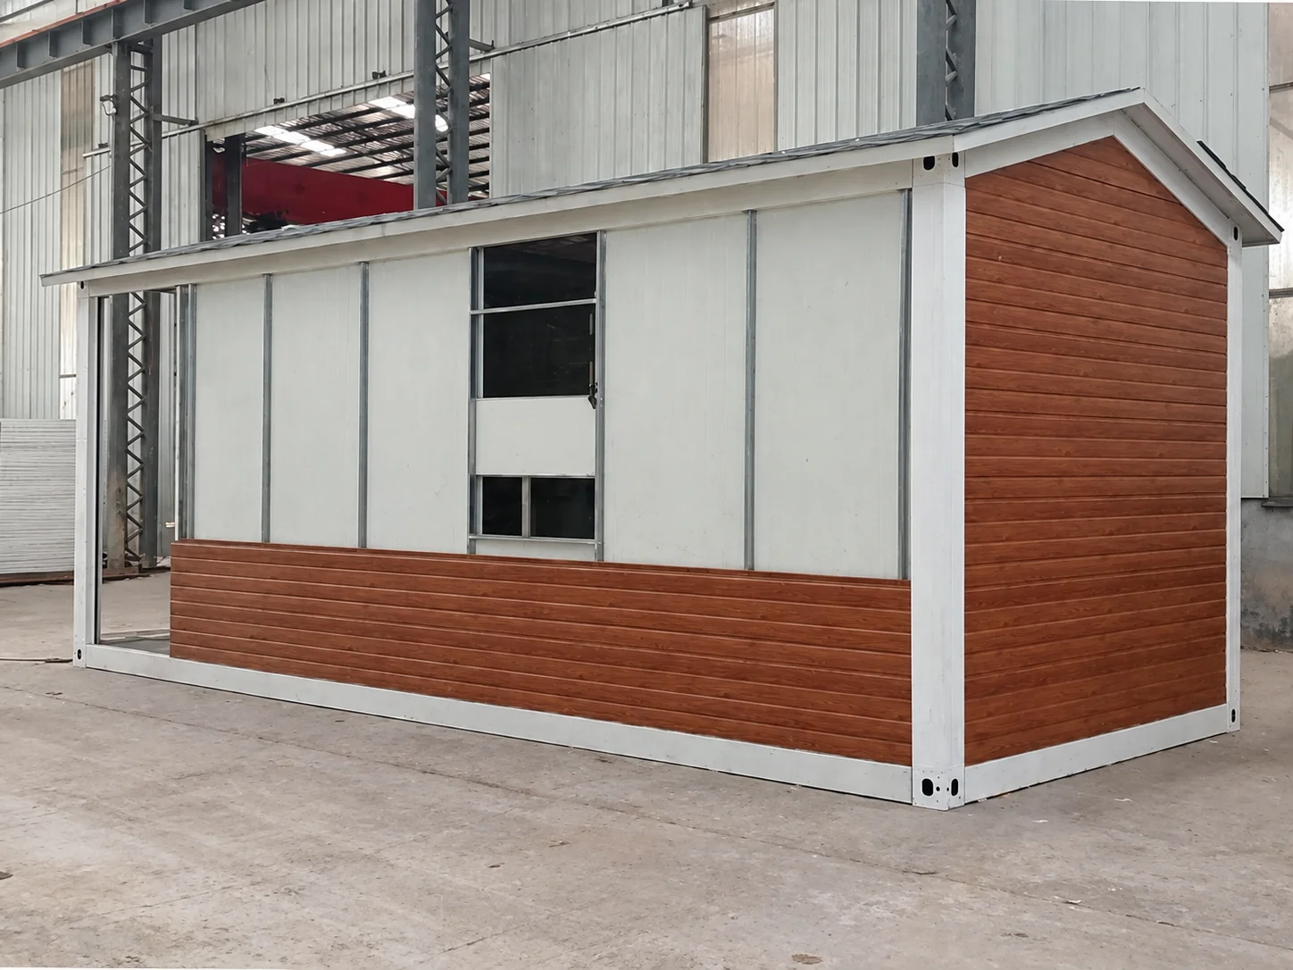
Building formats and design references
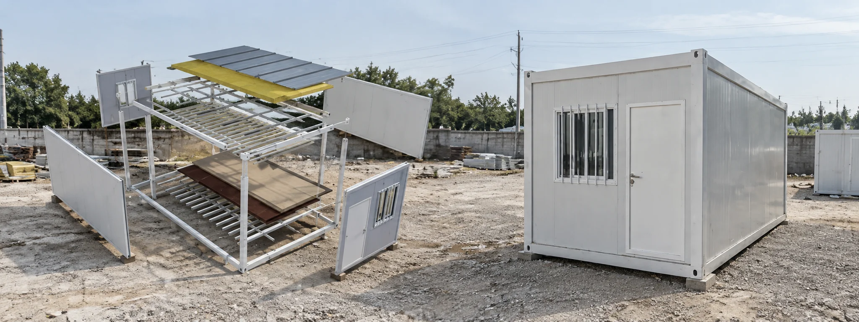
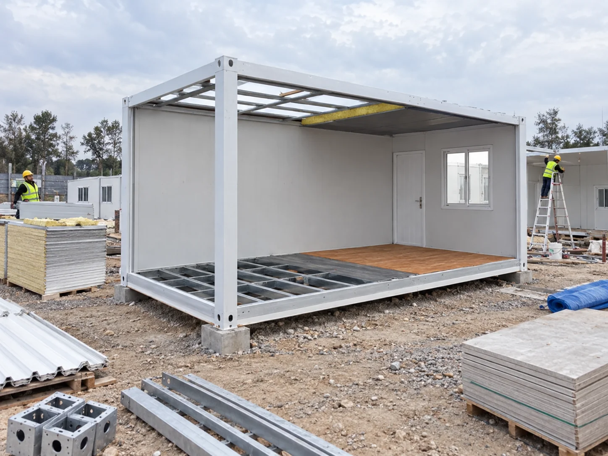
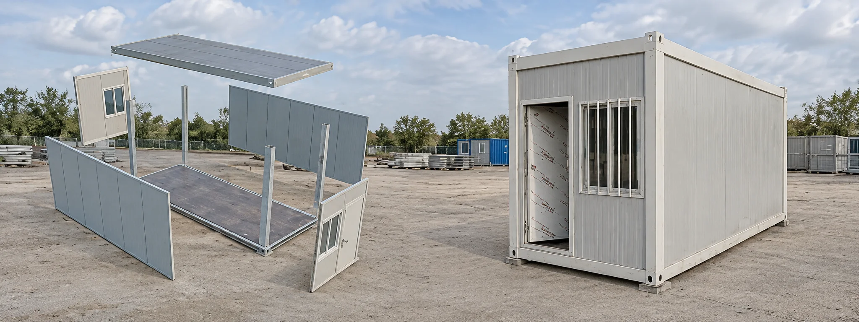
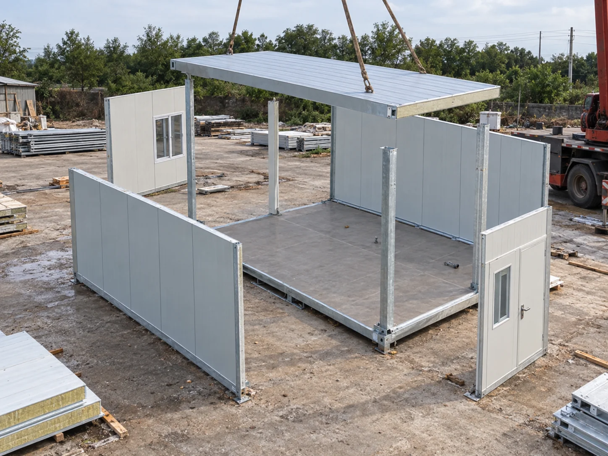
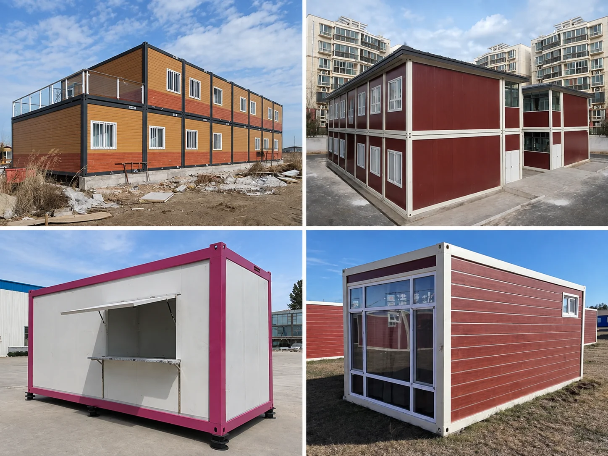
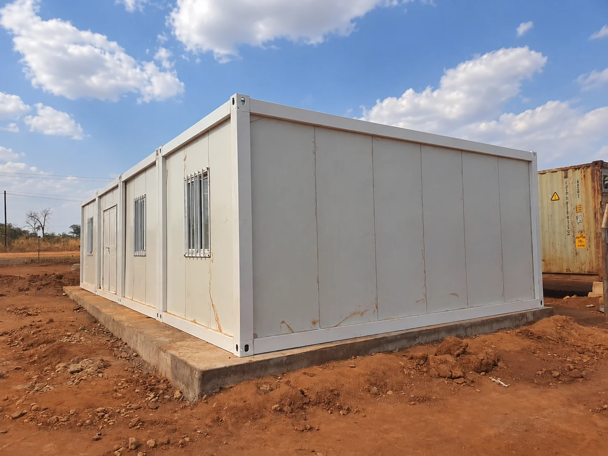
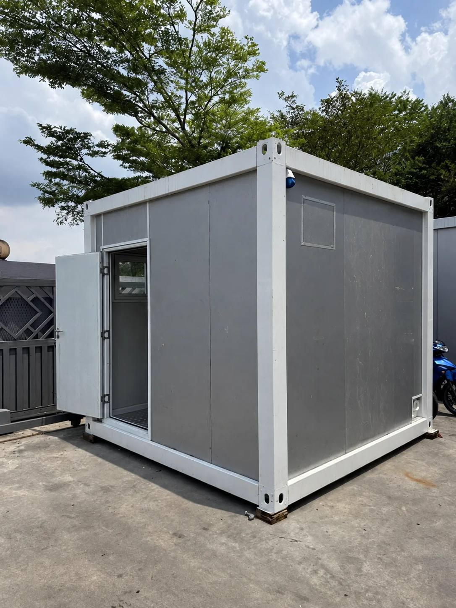
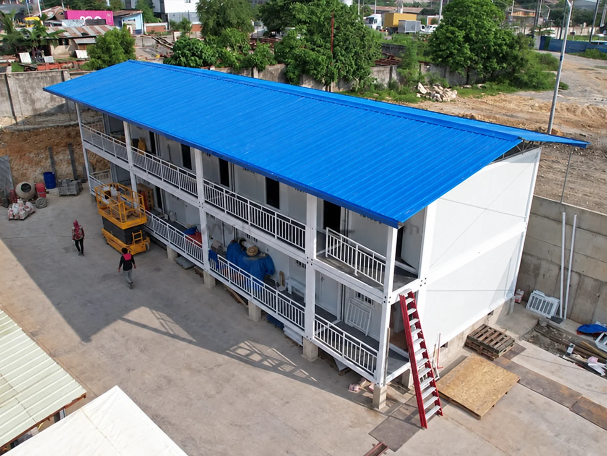
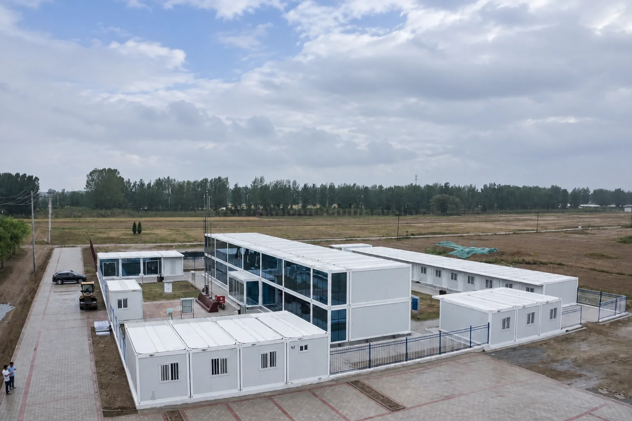
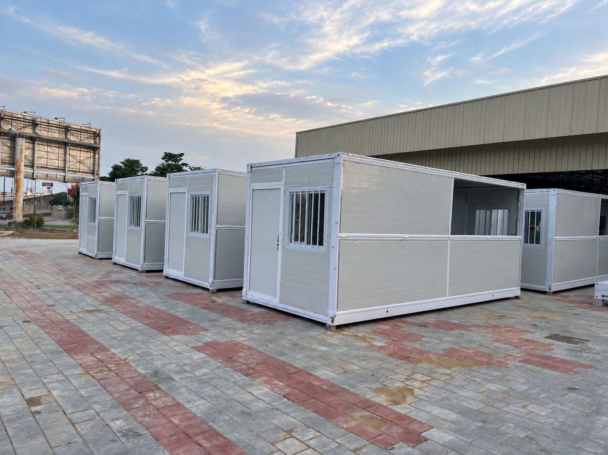
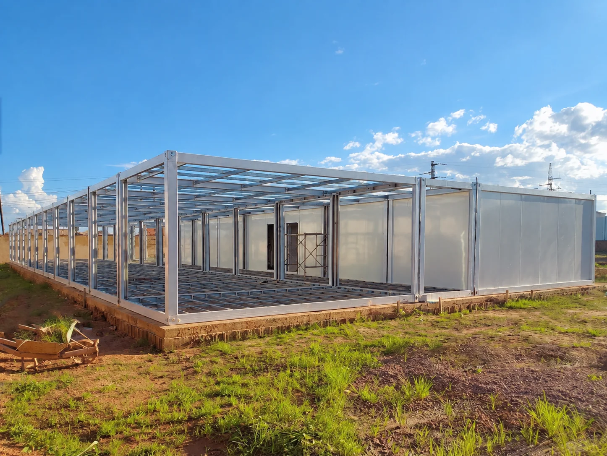
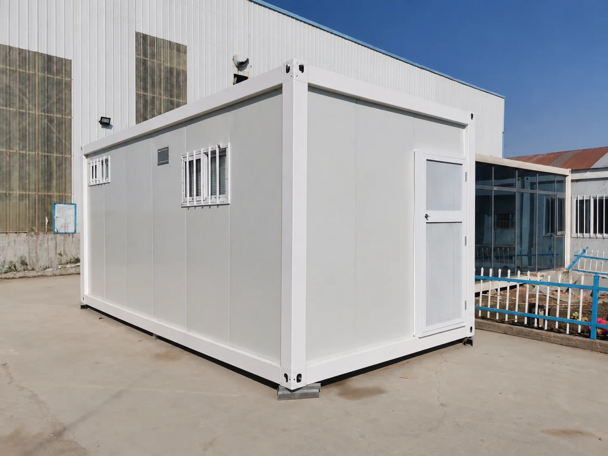
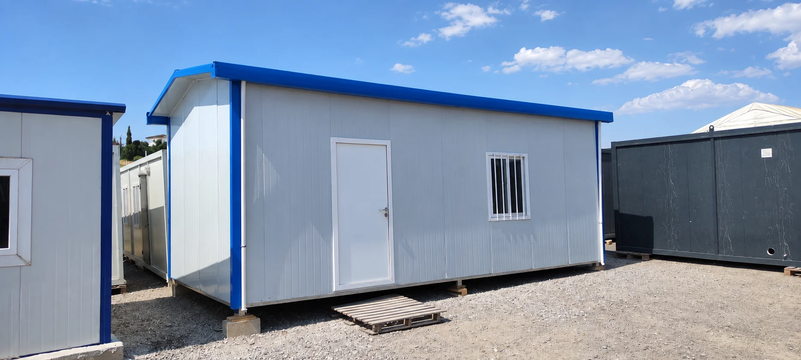
The following building-system references show modular units in a yard, with frames, panels and openings visible. They can help connect an exterior preference to the underlying building format. Explore our flat-pack container houses when comparing how a proposed room arrangement, transport package and site assembly will work together.
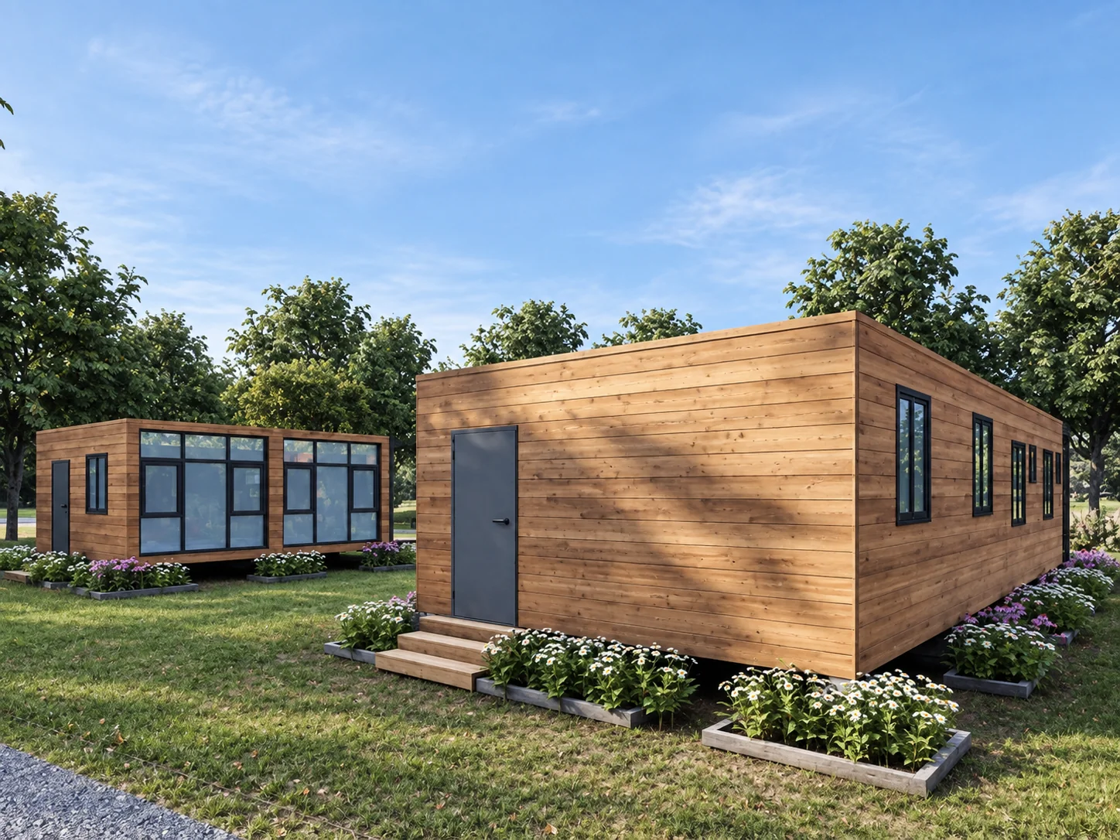
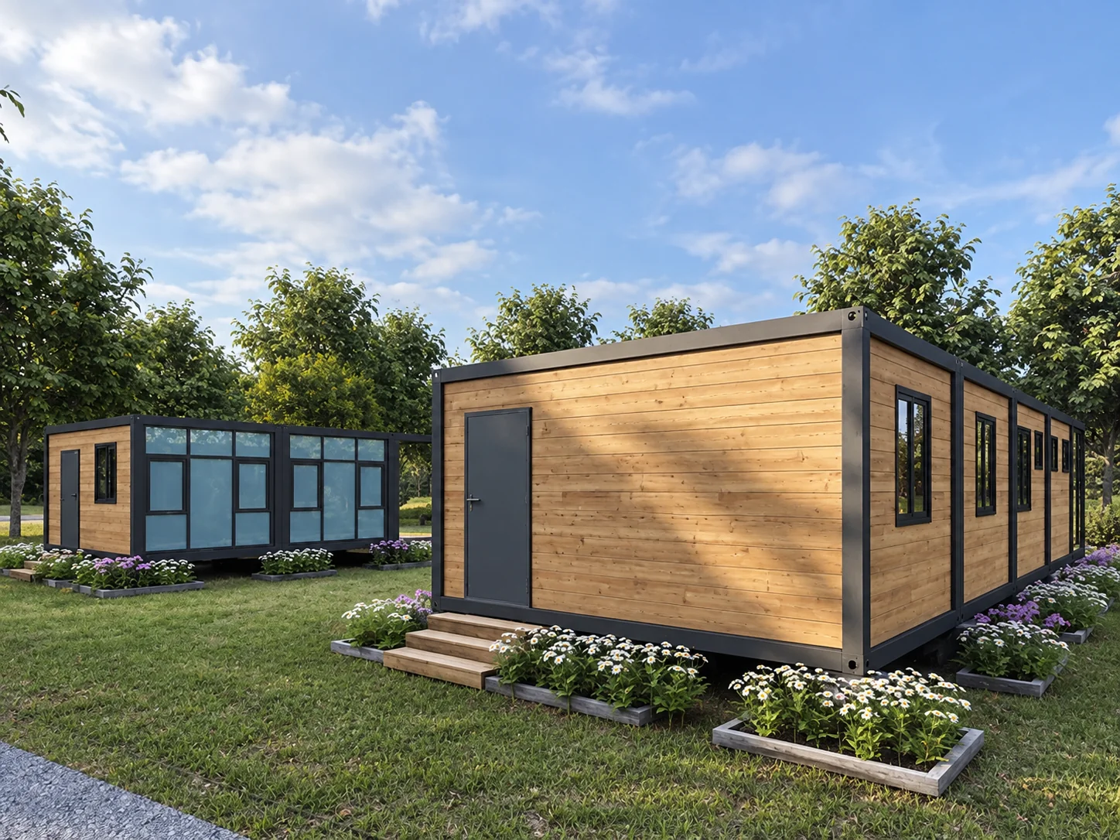
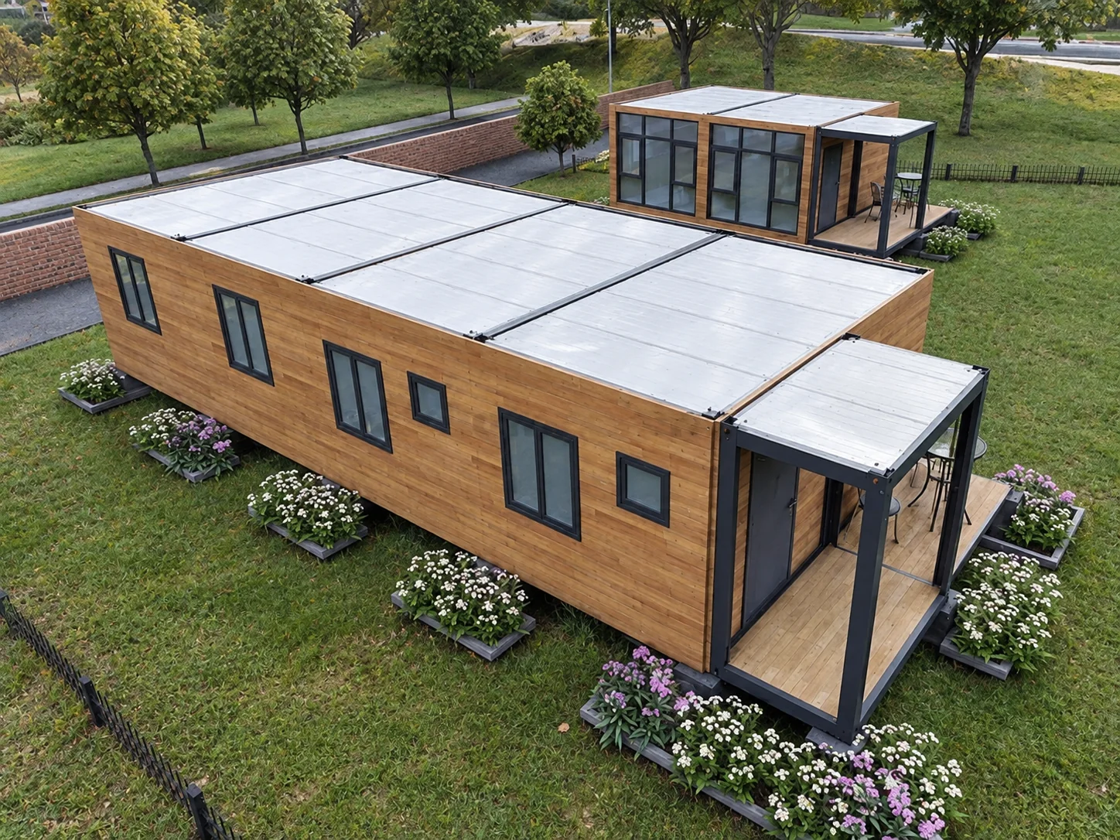
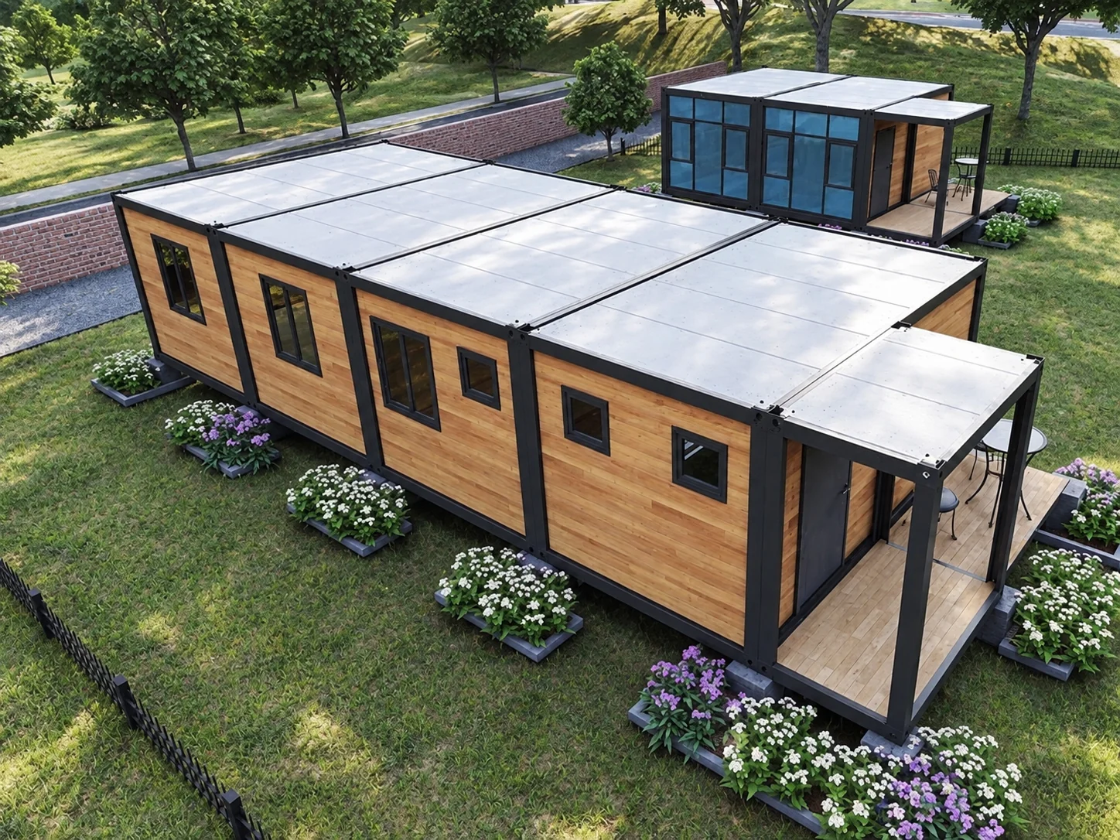
The next four images are computer-generated design references. They explore wood-look elevations, window arrangements and the relationship between modules and entrances. Use a preferred view to start the design conversation, then review it beside the plan, elevations and maintenance details. A rendering communicates an appearance; the approved drawings and finish schedule define the building to be supplied.
Wider modular-building references
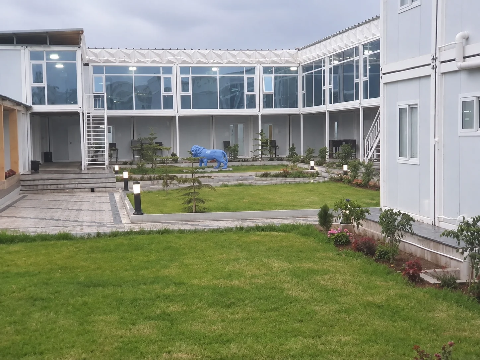
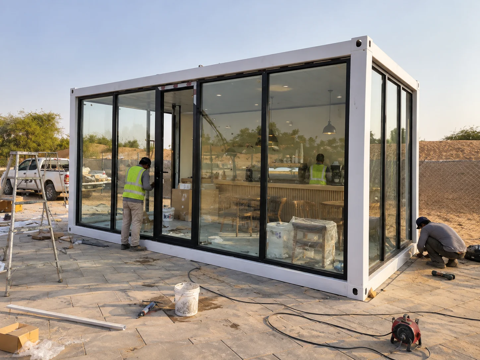
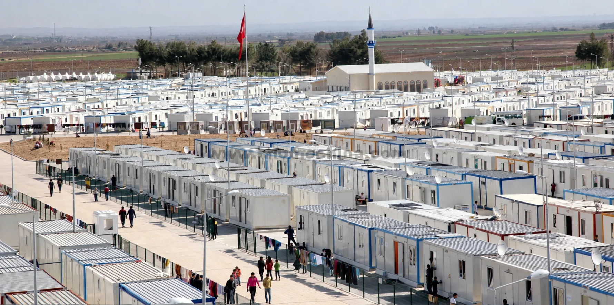
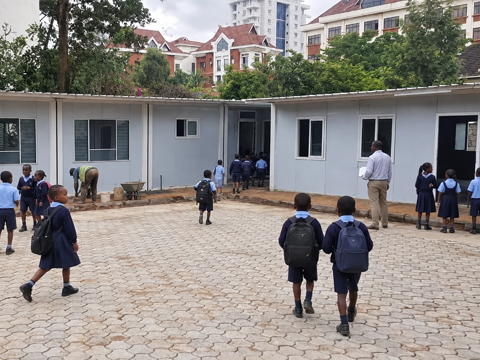
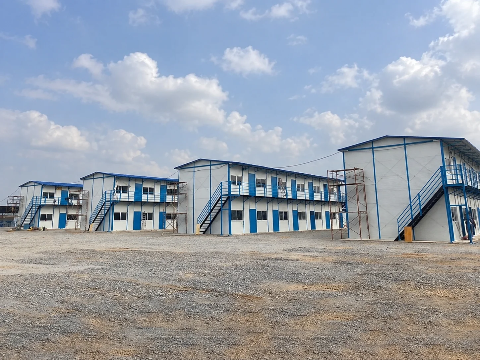
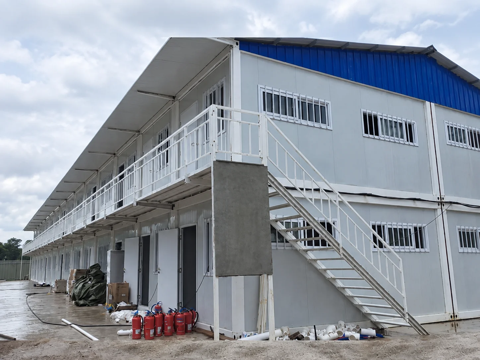
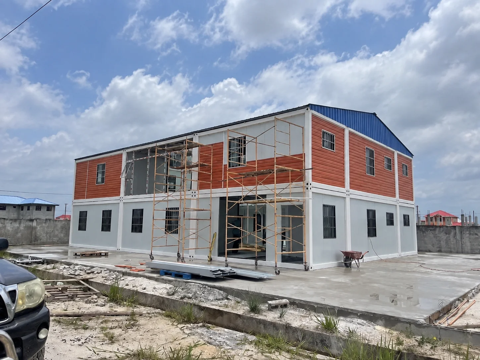
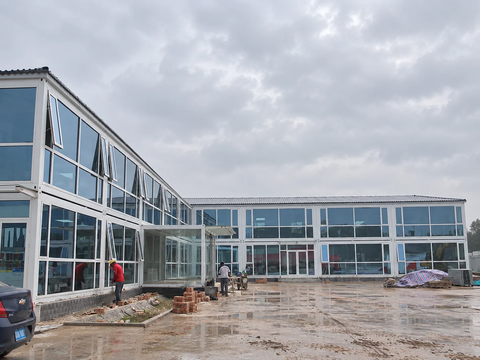
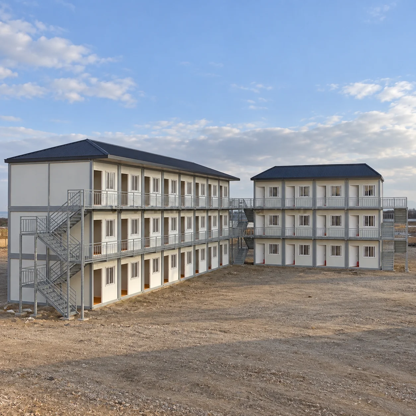
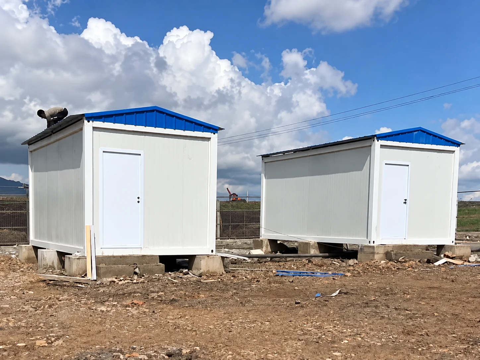
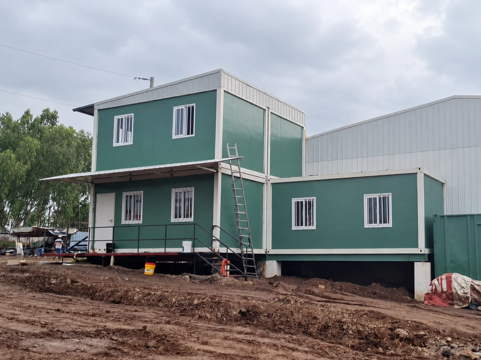
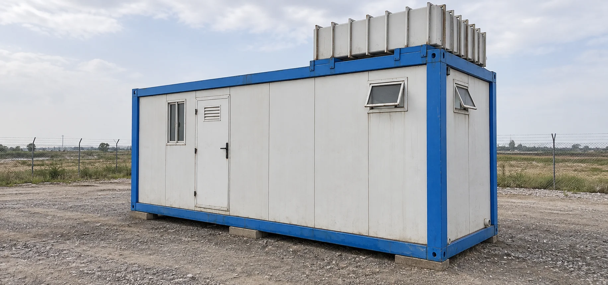
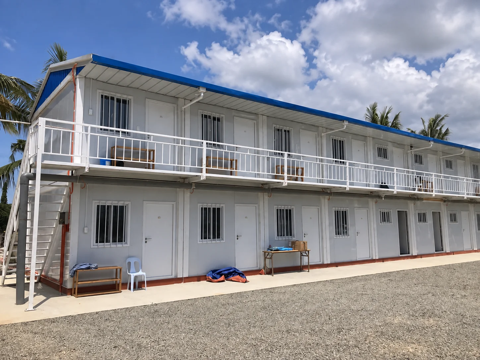
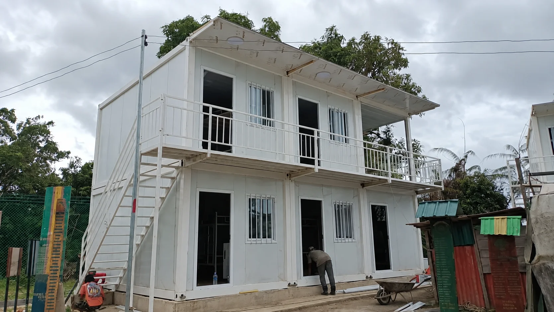
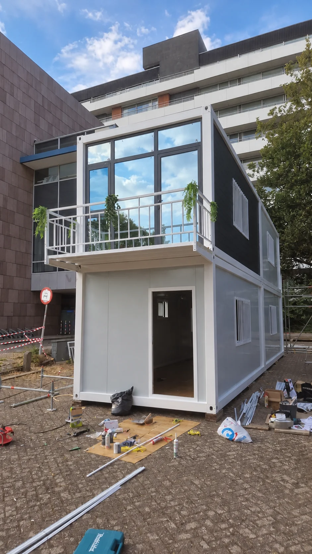
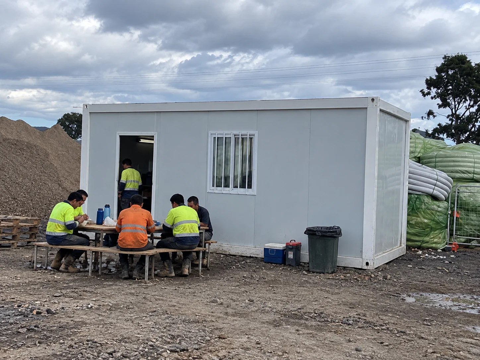
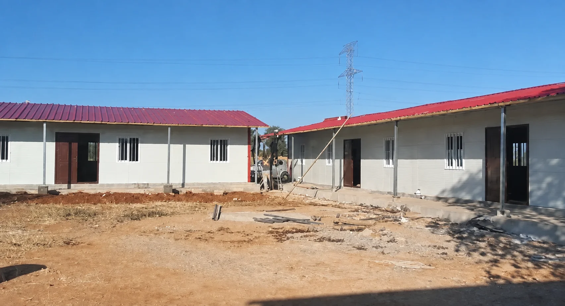
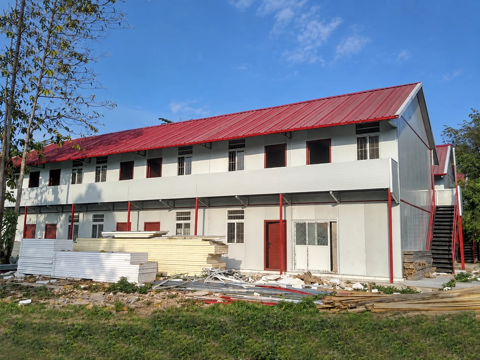
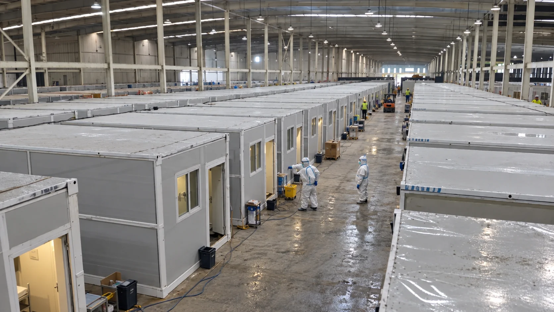
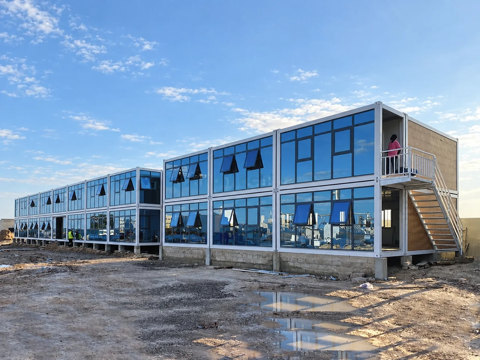
This final reference gallery contains other modular-building forms and uses, including compact cabins, longer buildings and multistorey arrangements. These are separate examples, not more views of the Thailand project. Select a reference for a particular feature, such as an entrance, window rhythm or exterior treatment, and identify that feature in your brief. Combining several attractive images is less useful than stating which details must suit your site and intended rooms.
Discuss a similar staff-building project
Send a site plan, room list, expected users, delivery access and available utilities, together with a small selection of preferred exterior references. Include maintenance access and the proposed division of factory and local installation work. PQSE House can use that information to discuss a module arrangement and exterior brief before the drawings and finish schedule are agreed.