
A work site in Kenya needed a lockable equipment store beside a small issue and inventory counter. PQSE House was responsible for the modular-building work. The brief centred on separating collection from secure stock and planning roof drainage and ventilation around the materials being stored. A useful store arrangement needs to support both controlled access and the everyday task of recording what comes in, goes out and returns.
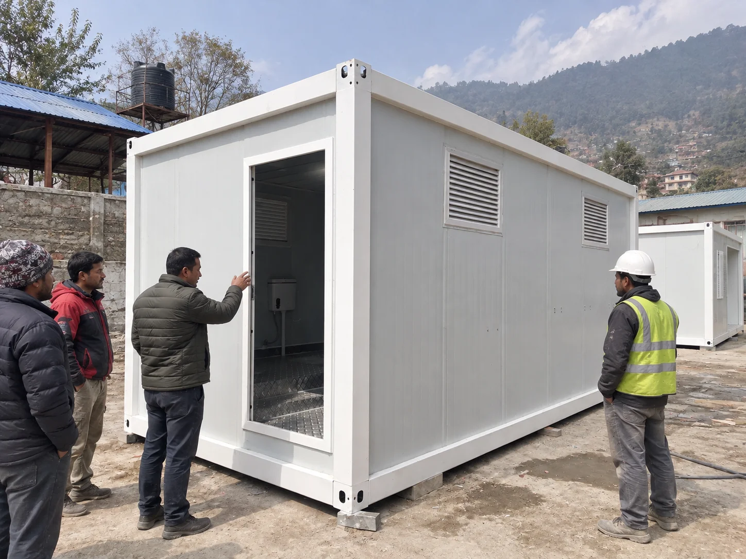
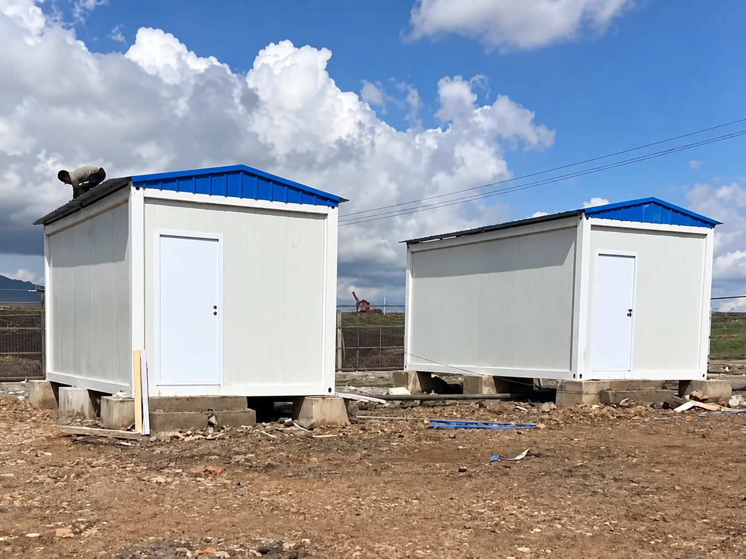
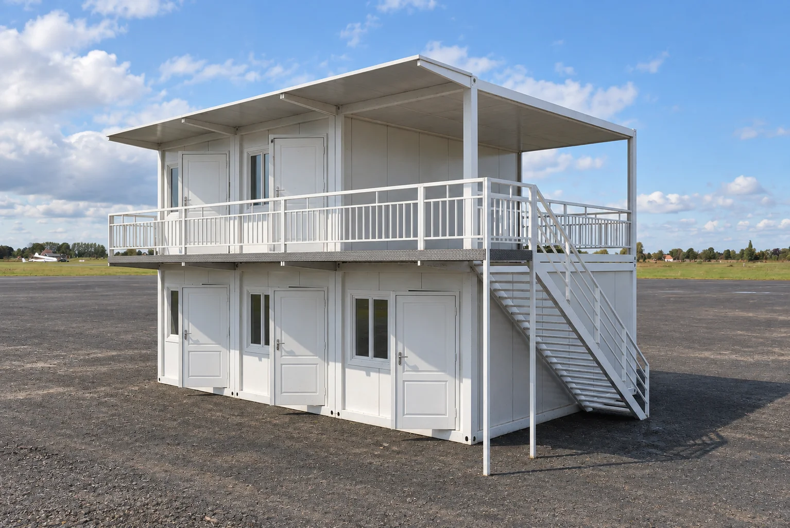
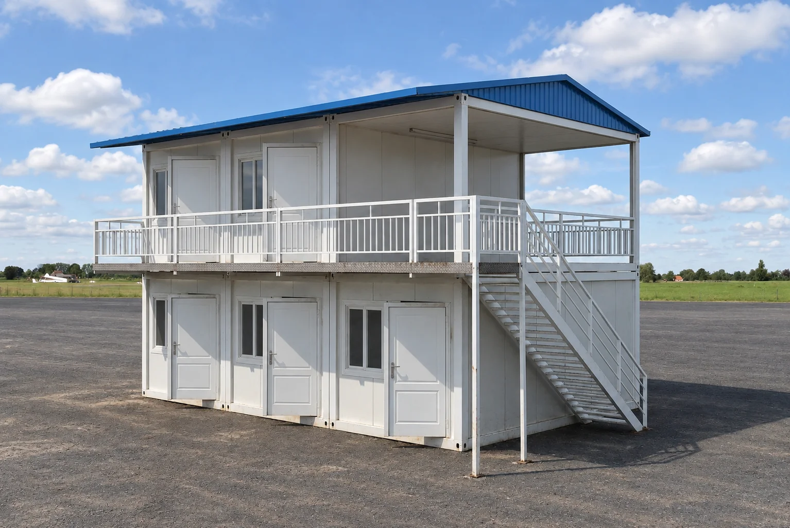
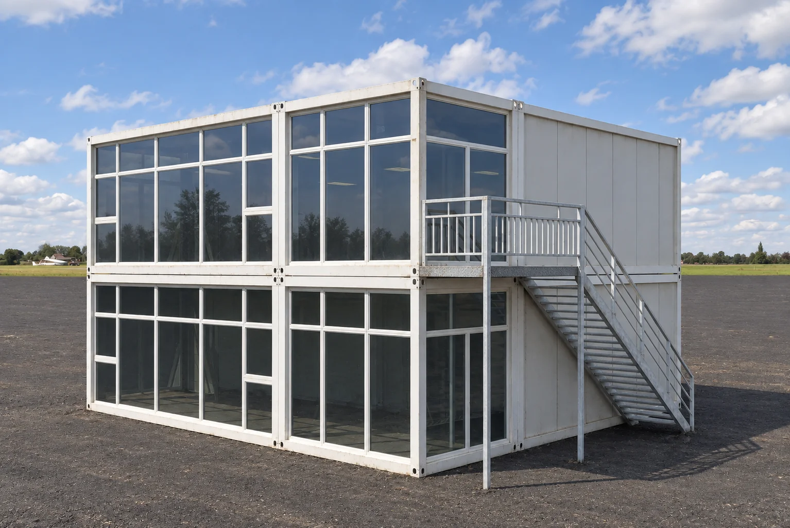
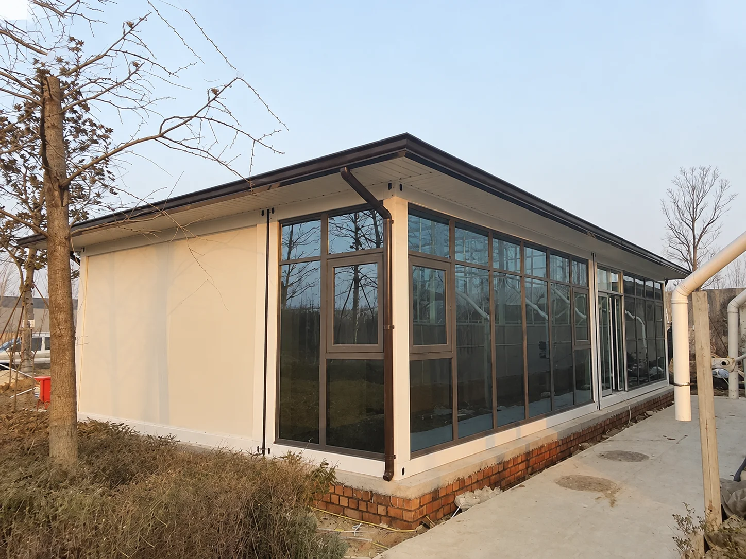
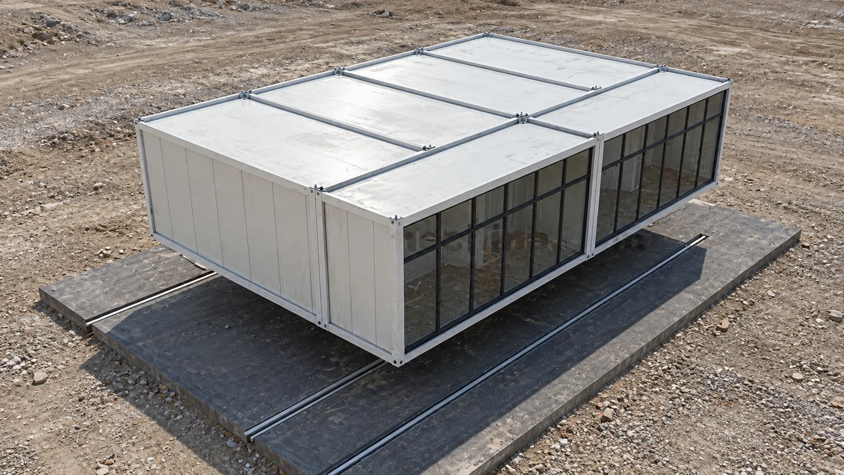
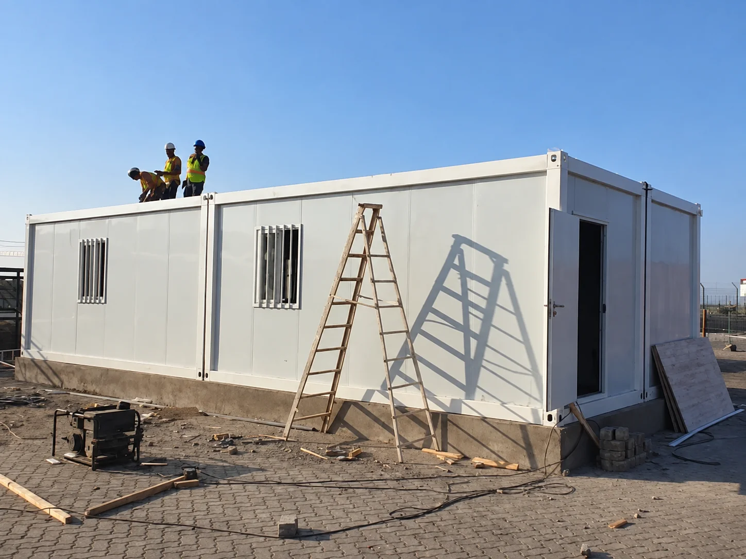
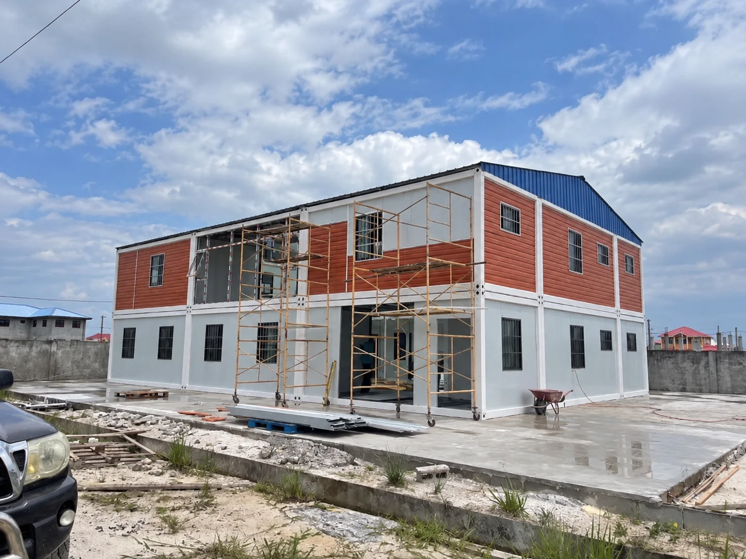
The cover and galleries use reference material: other modular buildings, room arrangements, roof panels, assembly views and design renderings. They illustrate planning questions without establishing the Kenya store’s installed configuration, approved drawings or completed works.
The Kenya equipment-store brief
The confirmed application combines storage with a staffed handover point. Someone collecting equipment needs a clear place to request and receive it, while the person responsible for stock needs access to the records and the items behind that boundary. These functions belong in the same layout discussion because changing the counter position can change how the stock room is used.
| Confirmed item | Brief for this case | Decision it informs |
|---|---|---|
| Location | Kenya work site | Site-specific access and environmental information |
| Use | Lockable equipment storage beside a small issue and inventory point | Relationship between collection, records and retained stock |
| PQSE House role | Modular-building work | Building package and its interfaces with local works |
| Planning priorities | Separate collection from secure stock; consider drainage and ventilation for the contents | Layout and service questions before ordering |
The sections below guide buyers planning a comparable store. Build on the confirmed priorities with agreed records for your operating arrangement, security specification and storage conditions.
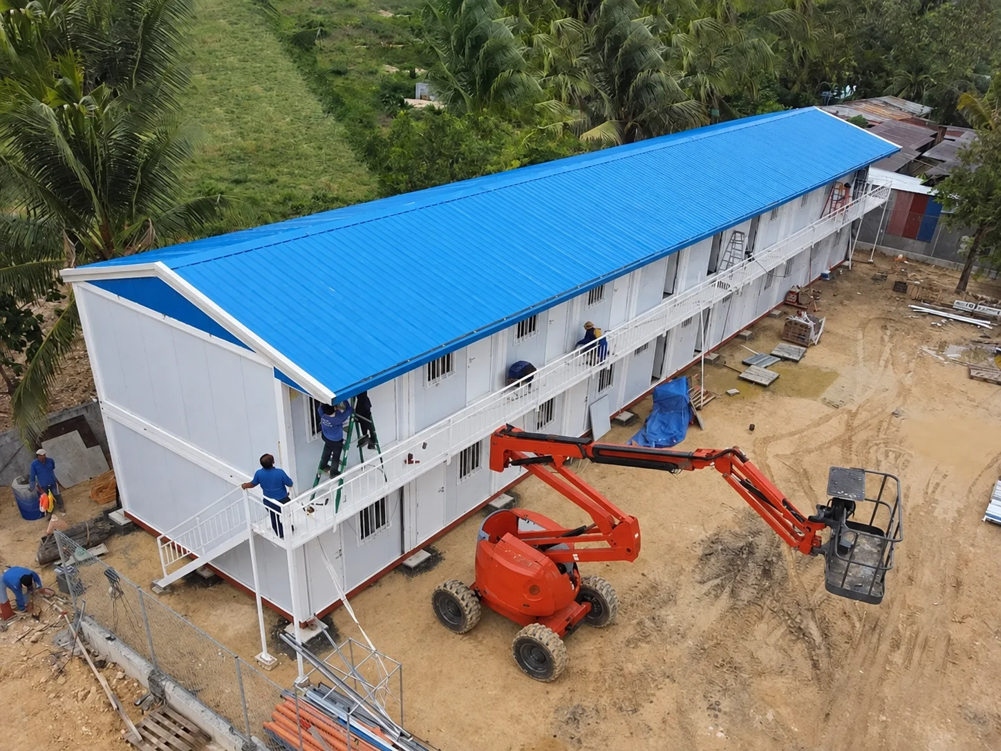
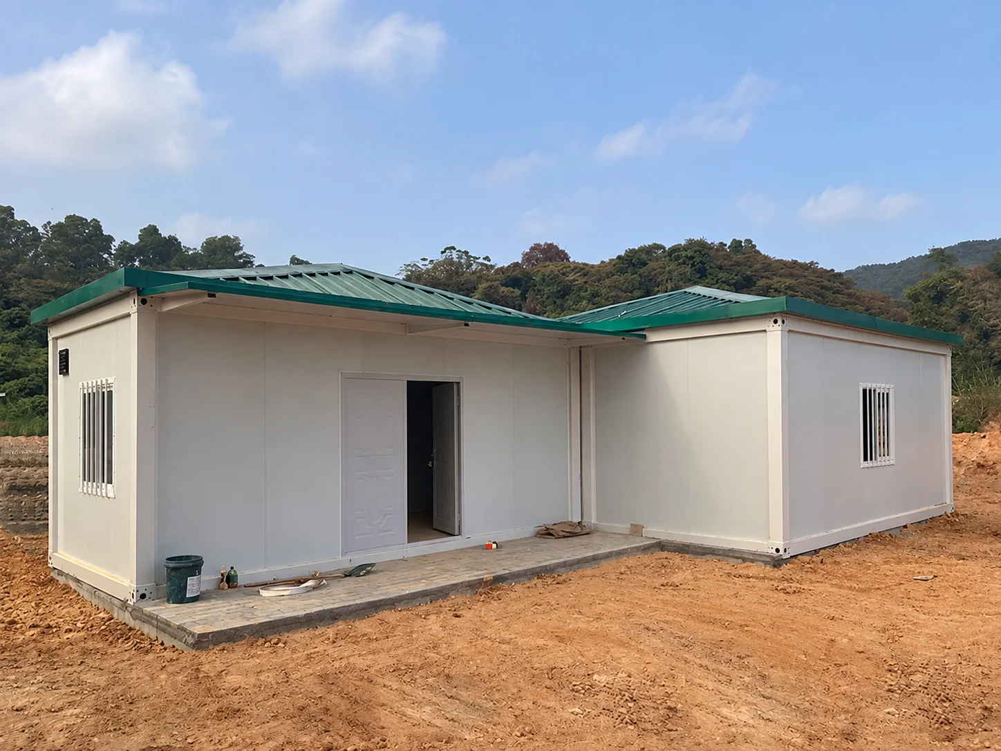
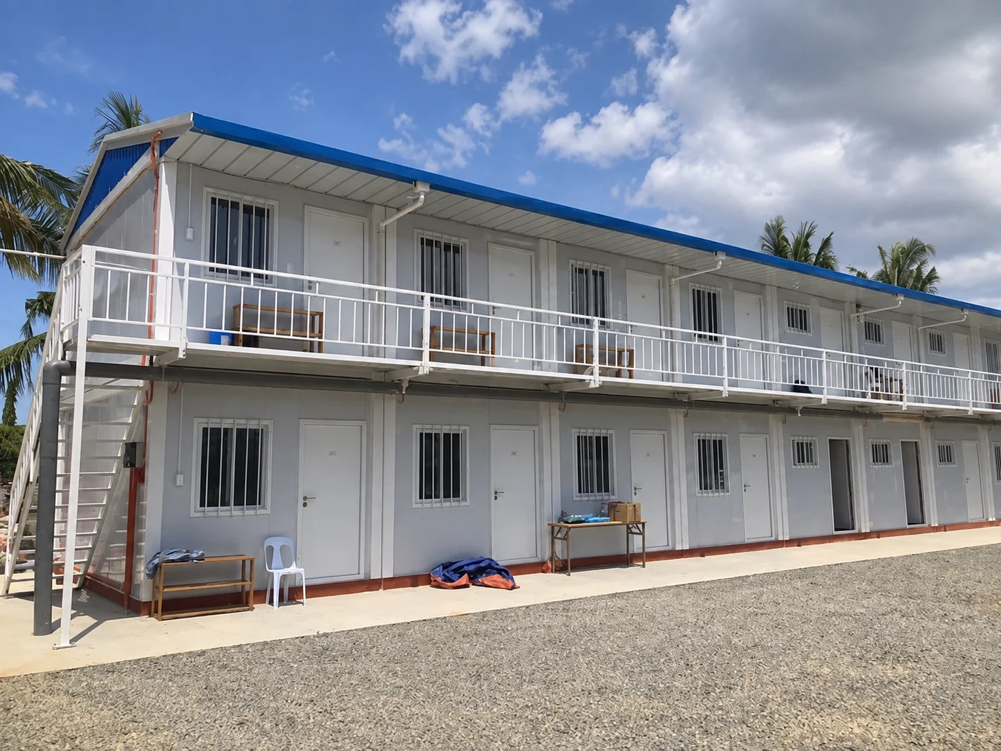
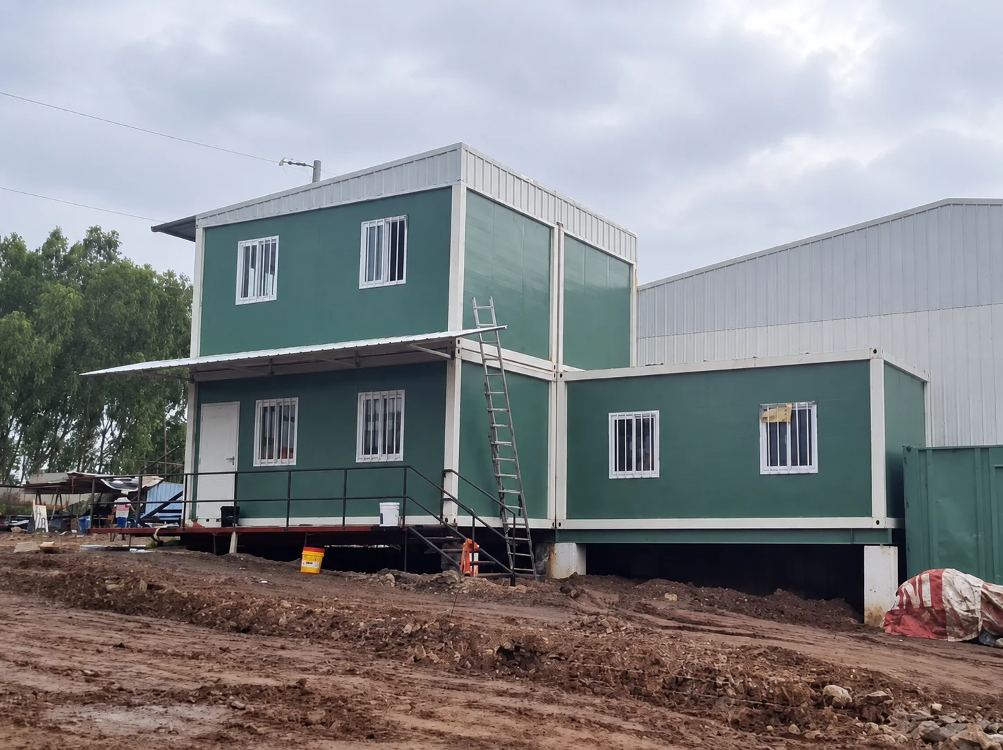
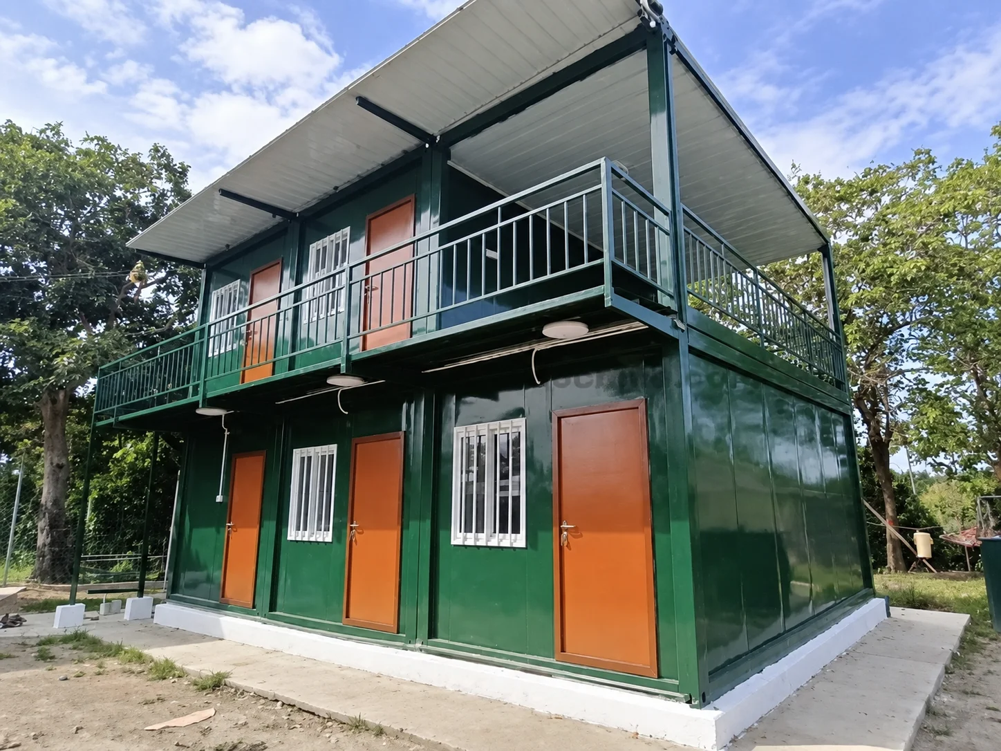
The exterior references show a building with louvred openings and raised cabins with pitched roofs. Their visible features are examples for discussing the building brief.
Set the collection boundary before arranging shelves
Draw the route a collector takes from the site path to the counter. Then draw the storekeeper’s route from the counter to the stock and back. Decide where those routes meet, where a handover happens and who can cross into the retained-stock area. A desk placed beside an open store entrance may leave that decision unclear even when the room itself is lockable.
Discuss how the counter will function during busy periods. Does a collector wait outside, enter a defined service area or arrive with a delivery vehicle? Can the storekeeper see the waiting point while checking an item or completing a record? These questions help establish the relationship between entrances, the working surface and the stock access door without guessing a counter size or queue capacity.
Where records or staff tasks need a separate working area, a container office option can be considered alongside the store. Agree the functions first: issue recording, stock enquiries, paperwork and retained equipment may need different spaces. The product choice should follow that operating brief.
UK HSE construction guidance discusses defining access boundaries and allowing different people access to different areas. This is a useful reference for the access review, with its UK context retained; it does not establish the requirements for this Kenya project. See HSE’s guidance on managing site access.
Make issues, returns and inventory records work together
Decide how a transaction will be identified before choosing software or printing a form. The operator needs to distinguish an item collected for use, an item returned, a consumable issued and a delivery received. Those movements have different meanings for the available stock. A returned tool awaiting assessment, for example, should have a clearly recorded status so another person does not assume it is ready to issue.
The Logistics Cluster’s humanitarian warehousing documentation guide distinguishes receipt and release documents, stock cards held with goods and a central inventory ledger. It describes records of descriptions, quantities, dates and balances. The setting differs from a construction equipment store, but the distinction helps a buyer ask where transaction evidence is kept and which record the team treats as current.
| Situation at the counter | Information to agree | Question for the store’s arrangement |
|---|---|---|
| Equipment issued for use | Item identity, recipient, transaction reference and expected return arrangement | Where is the handover recorded before the collector leaves? |
| Consumable collected | Item, quantity and authorised destination or task | How is the remaining balance updated? |
| Equipment returned with a reported fault | Item identity, reported condition and person deciding its next status | Where can it wait without being confused with available stock? |
| Delivery with an unresolved discrepancy | Expected items, received items and the discrepancy record | Where can the receipt be checked without interrupting issues? |
Adapt this suggested framework to the operator’s process and any required privacy or accounting controls. If records are digital, discuss the terminal, connectivity and backup process. If paper is used, identify a protected working surface and where completed records will be kept. A counter should leave room for the method the staff will actually use. Use the warehouse planning guide to review receiving, storage and dispatch space.
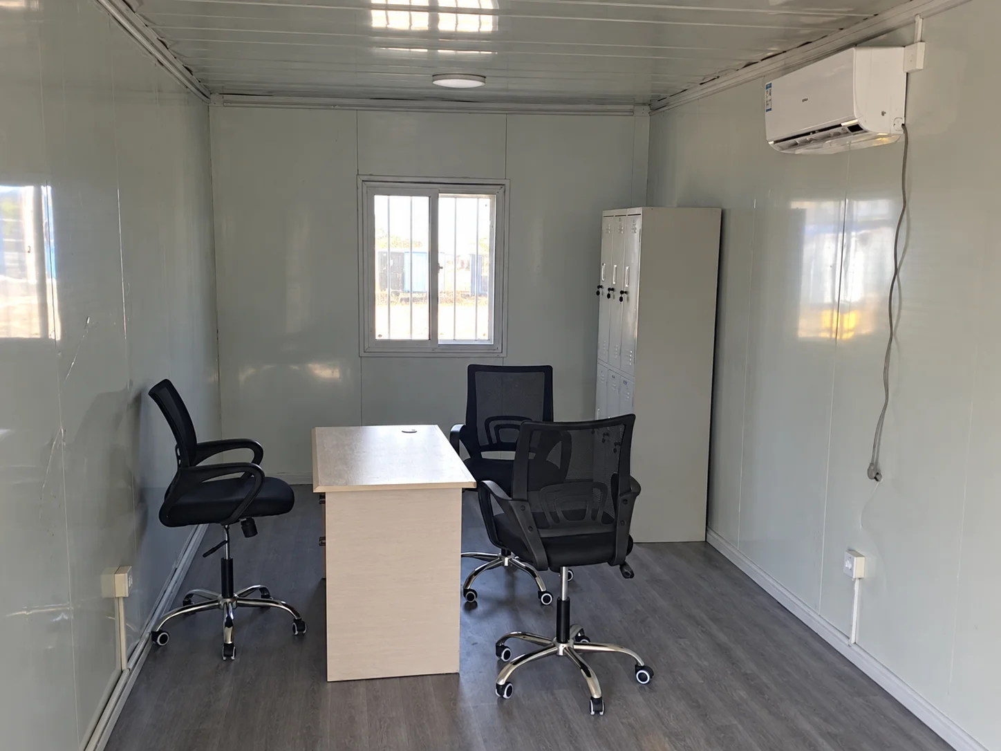
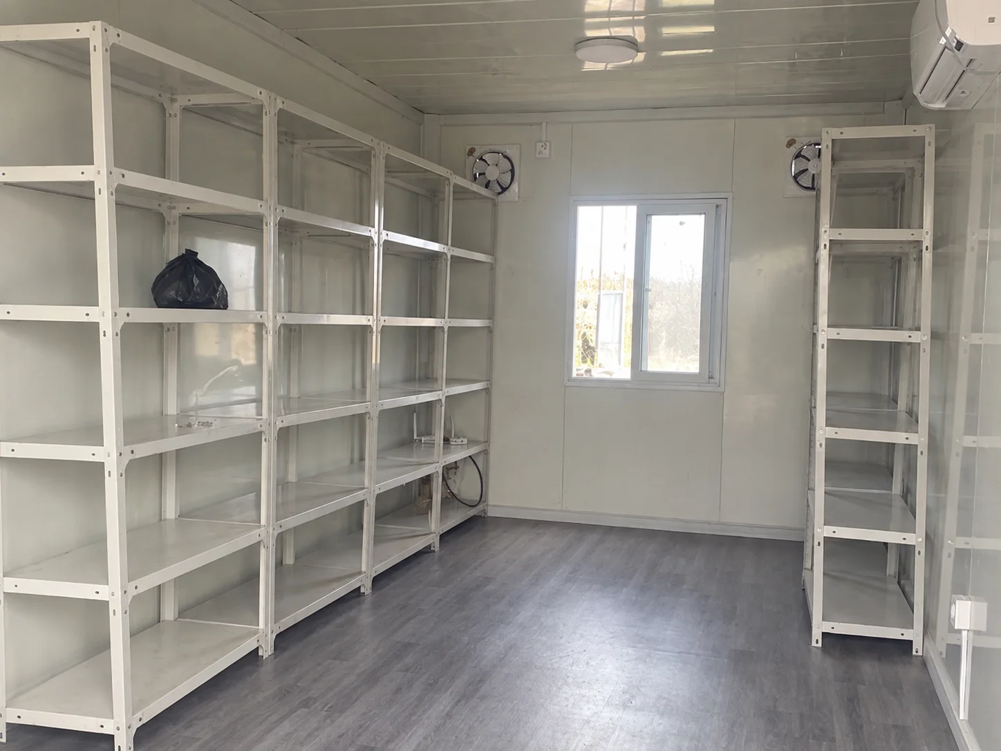
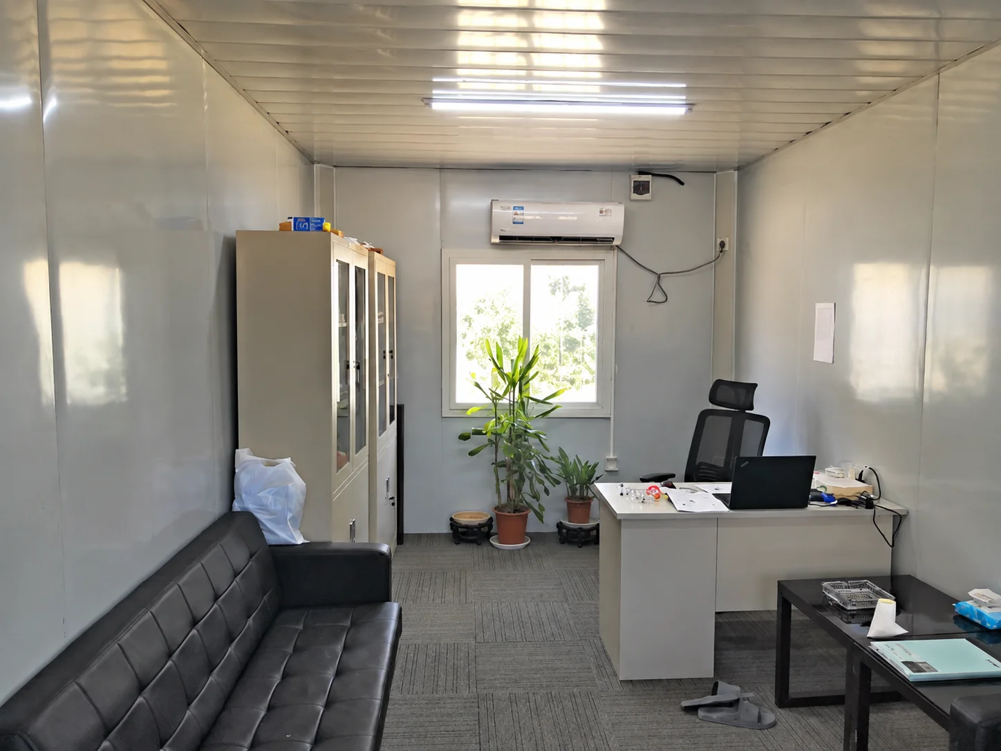
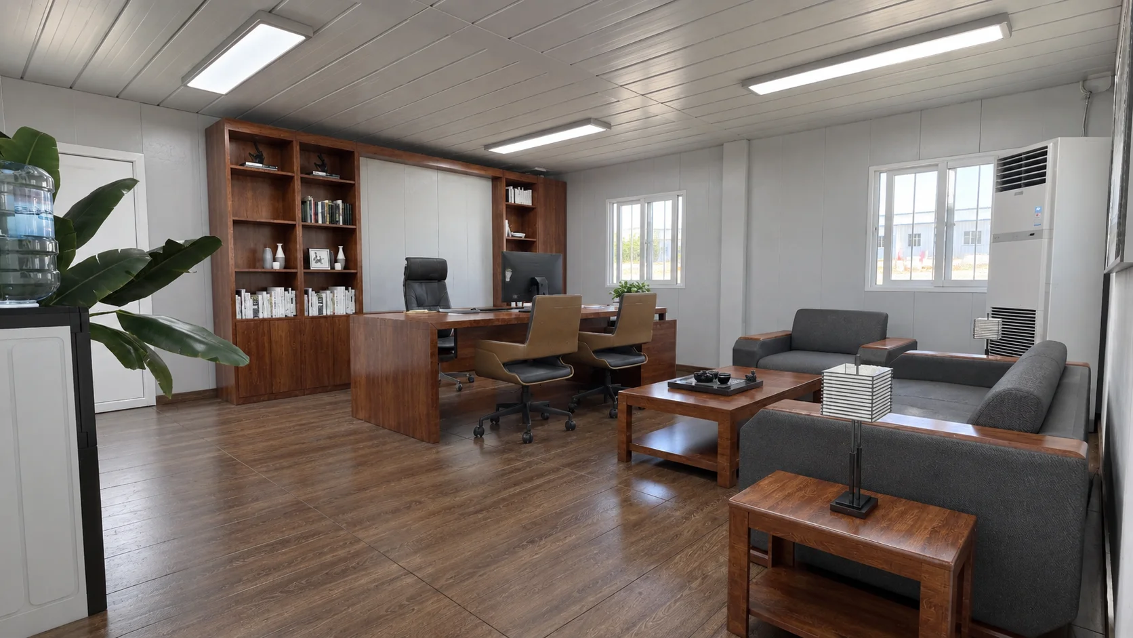
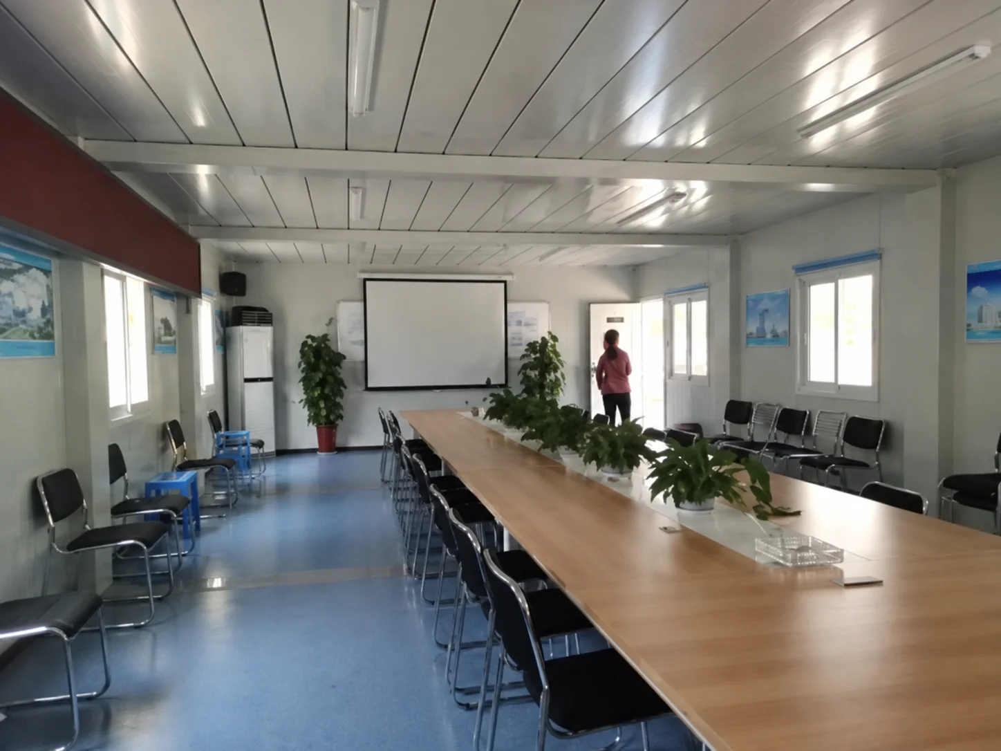
Office and shelving-room references illustrate working surfaces, storage locations and room arrangements to discuss when developing the layout.

Describe the stock before choosing storage conditions
Prepare an item profile rather than a single description such as “site tools.” Identify what will remain in the room, what arrives briefly and what is routinely issued. Include packaging dimensions, handling needs and actual weights where they affect shelving, movement or the building specification. The design team needs this information before agreeing the relevant storage arrangement or reviewing loads.
Separate the questions for ordinary equipment, moisture-sensitive packaging and goods with specific manufacturer instructions. A powered tool, an unopened consumable and a liquid product may have different requirements. Obtain the relevant product manual or safety data sheet where one applies, and record who is responsible for checking its storage instructions. No single ventilation setting or humidity value can be assumed to suit every item in a mixed store.
UK HSE materials-storage guidance calls for agreed storage arrangements, clear access routes and designated areas, including appropriate treatment of flammable or hazardous materials. Here it supports questions for the contents review; it is not a claim that this store is suitable for those materials. Specialist goods need their own applicable assessment before being included in the building brief.
If the intended stock extends beyond a small equipment issue point, discuss a prefab warehouse arrangement against the same item list. Compare the complete operating scope, including handling access, retained stock and the records area. A larger building name alone does not answer how the contents will be managed.
Turn “lockable” into an agreed access specification
The Kenya brief calls for lockable storage, but it does not establish a lock grade, door construction or resistance rating. Ask the supplier to describe the proposed access components and what is included in the quotation. Identify the stock entrance, the counter opening if proposed, other doors or windows and any service openings shown on the drawings. Review the arrangement as a whole with the person responsible for site security.
Agree who receives access credentials, who can authorise their use and what happens when staff roles change. Include access for stock checks, maintenance and deliveries in that discussion. A procedure that requires the storekeeper to leave the stock entrance uncontrolled while finding a record needs reconsideration in the operating plan. The right response depends on the staffing and layout, rather than an assumed universal lock solution.
Check the daily closing responsibility too. The operator needs to know which openings are secured, where access records are held and how a fault is reported. Ask what replacement components and maintenance information will be supplied. The purchase should identify which documents establish the proposed security specification.
A construction site office plan can help coordinate administration with access control where the store is part of a larger site compound. Keep responsibility clear between the building supplier, the site team and whoever manages the equipment. A building package and an operating procedure each need a defined owner.
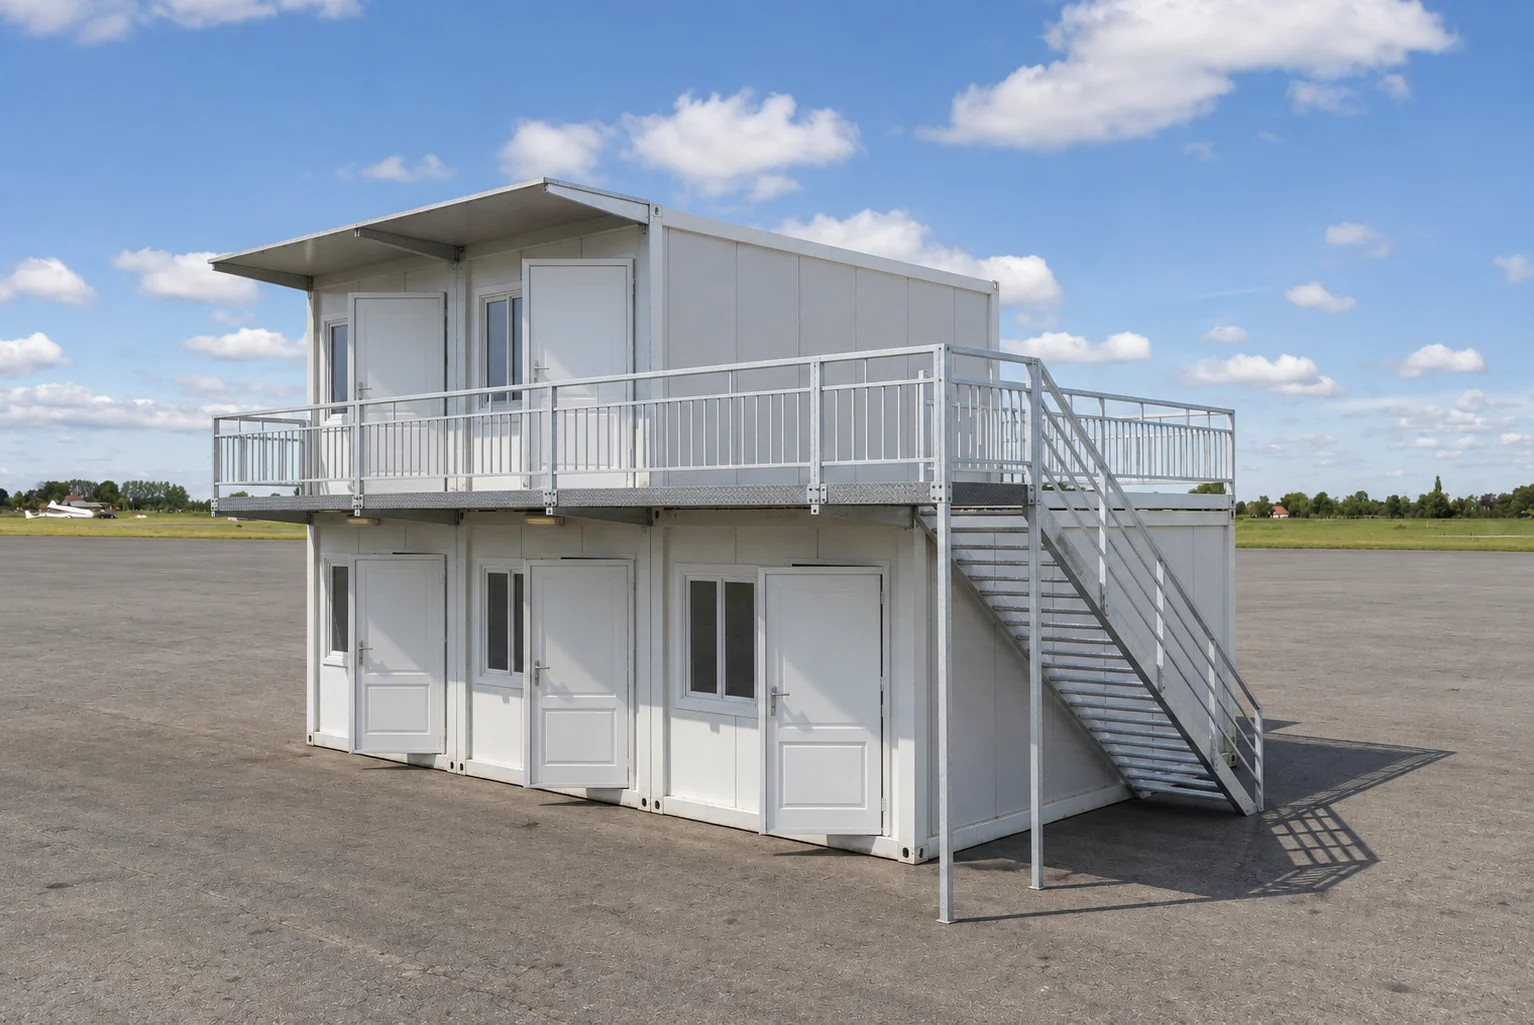
The building renderings are design references for comparing openings and circulation while developing the layout.
Review rainwater routes and visible moisture separately
Start outside the building. Review where roof water will be discharged, where it travels afterwards and whether the proposed route crosses the collection approach or delivery area. Ask the local team to show ground levels and drainage arrangements alongside the building drawings. This makes it possible to review the threshold and service interfaces using the actual site information.
Inside, identify the places staff can check for moisture: accessible wall joints, the floor near entrances and service penetrations, and the condition of stored packaging. Agree who reports a damp area and how that information reaches the person responsible for maintenance. The stockkeeper should be able to describe where and when moisture appeared without having to diagnose its cause.
A wet surface can raise several questions. Did water enter through an opening, arrive with returned equipment or form as condensation? Those possibilities require different checks. Keep the observation, its location and the recent conditions in the record. The building supplier and local team can then review the relevant interfaces instead of treating every damp area as proof of one particular defect.
EPA’s mold-prevention guidance provides the following building-care reference figures; they are not equipment-storage limits or Kenya compliance thresholds.
| Figure in the EPA guidance | Stated scope | How to use it in this procurement discussion |
|---|---|---|
| Indoor RH below 60%, if possible | General building mold-prevention guidance | Ask whether indoor moisture needs monitoring for the proposed use |
| Ideally 30–50% RH, if possible | The same guidance, rather than a universal goods specification | Compare with actual item instructions before agreeing any storage target |
These guidance values were not measured at this store. Requirements for the goods need applicable instructions and a design reviewed against local conditions.
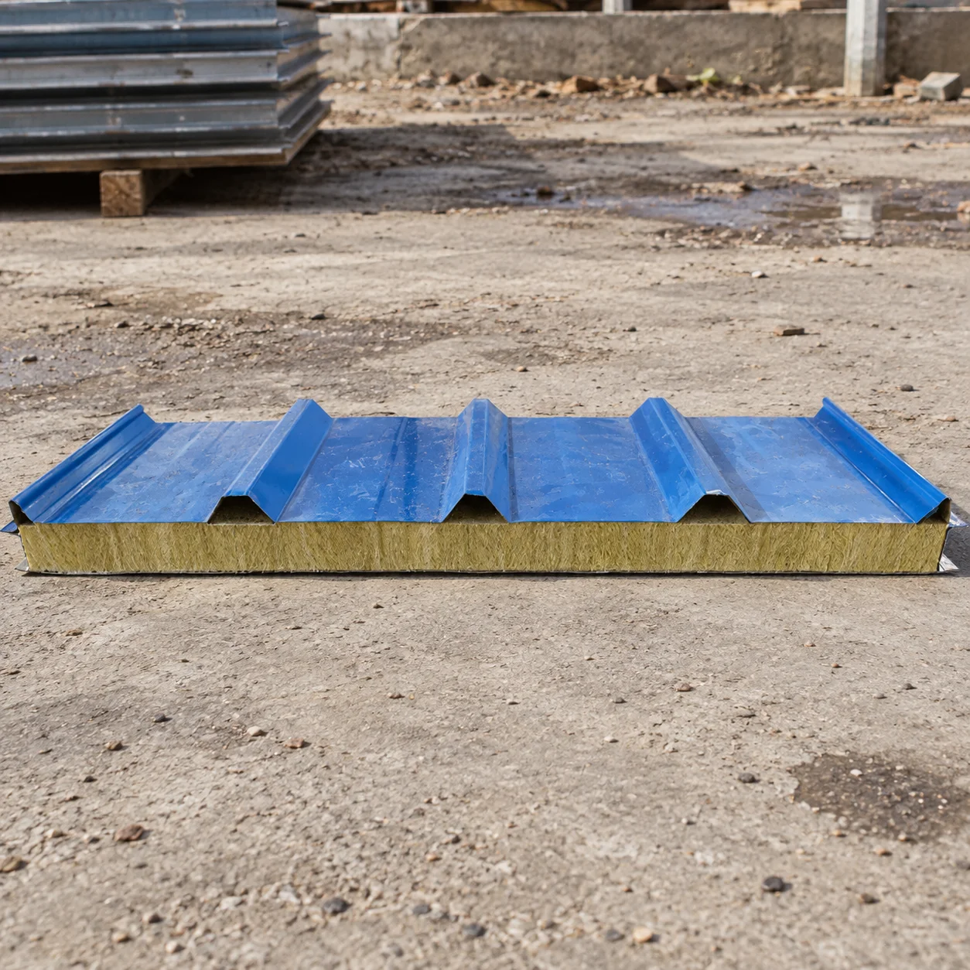
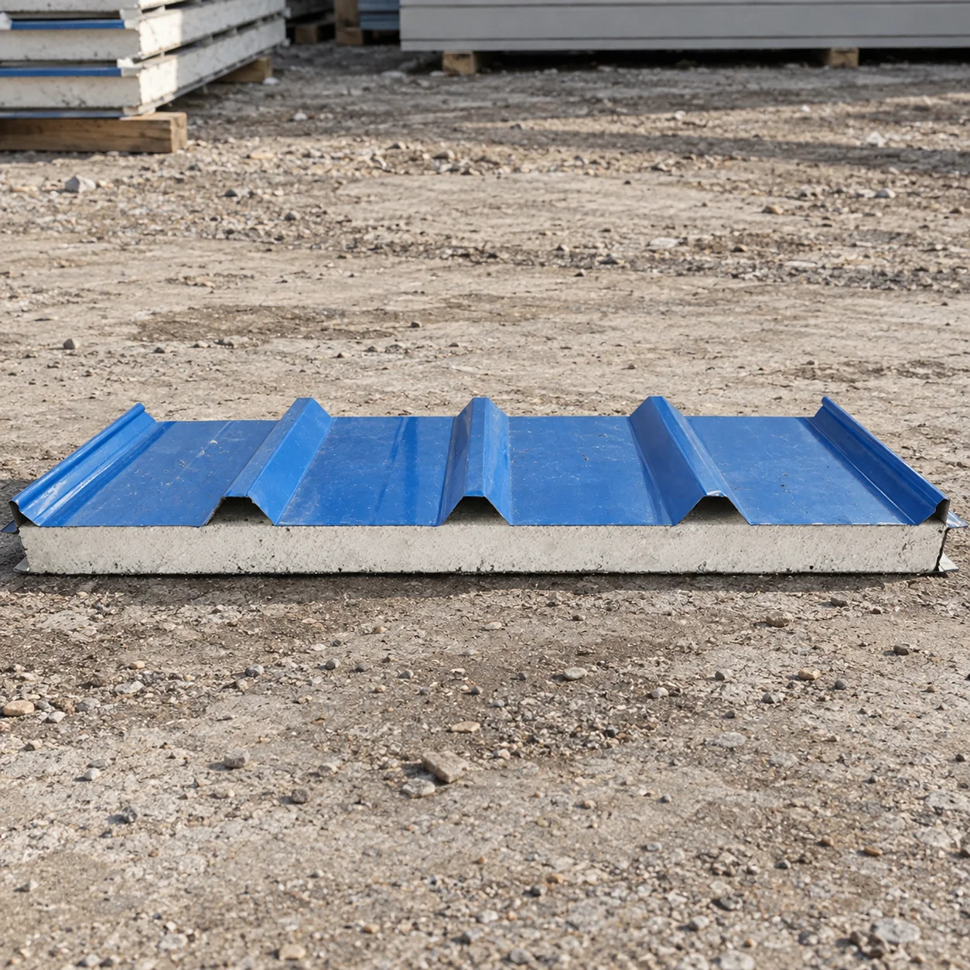
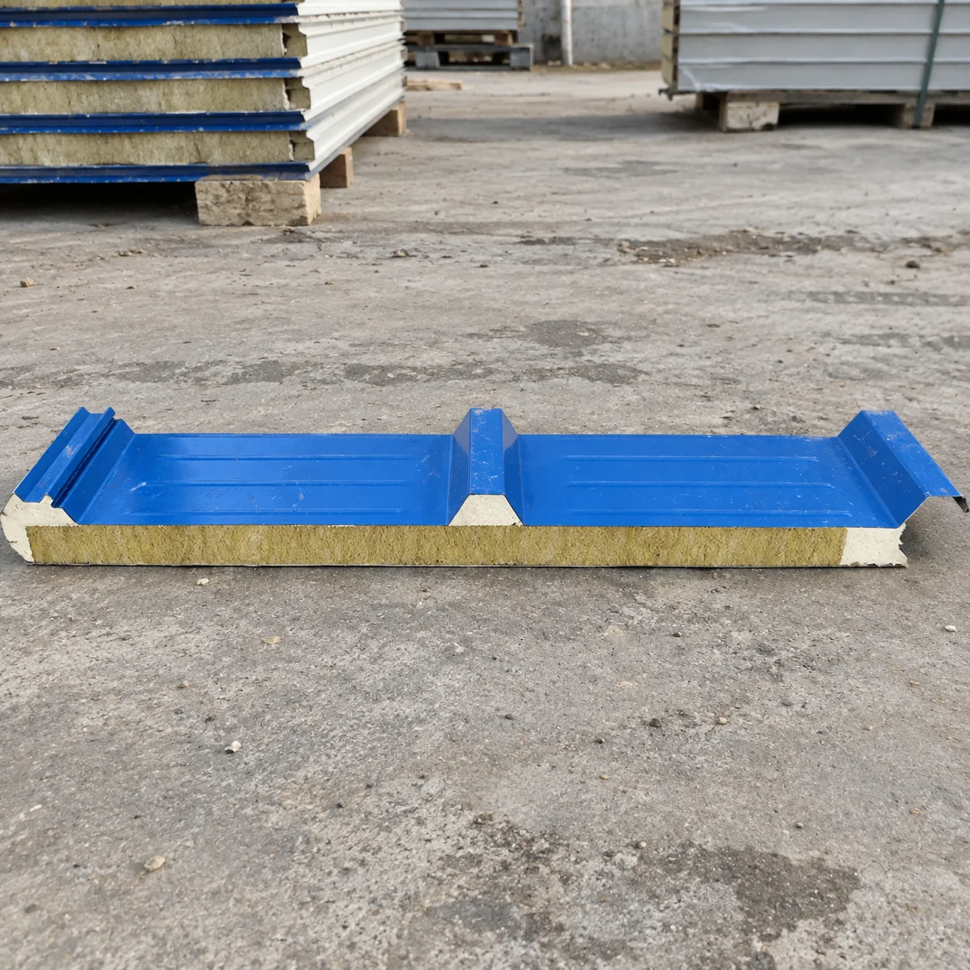
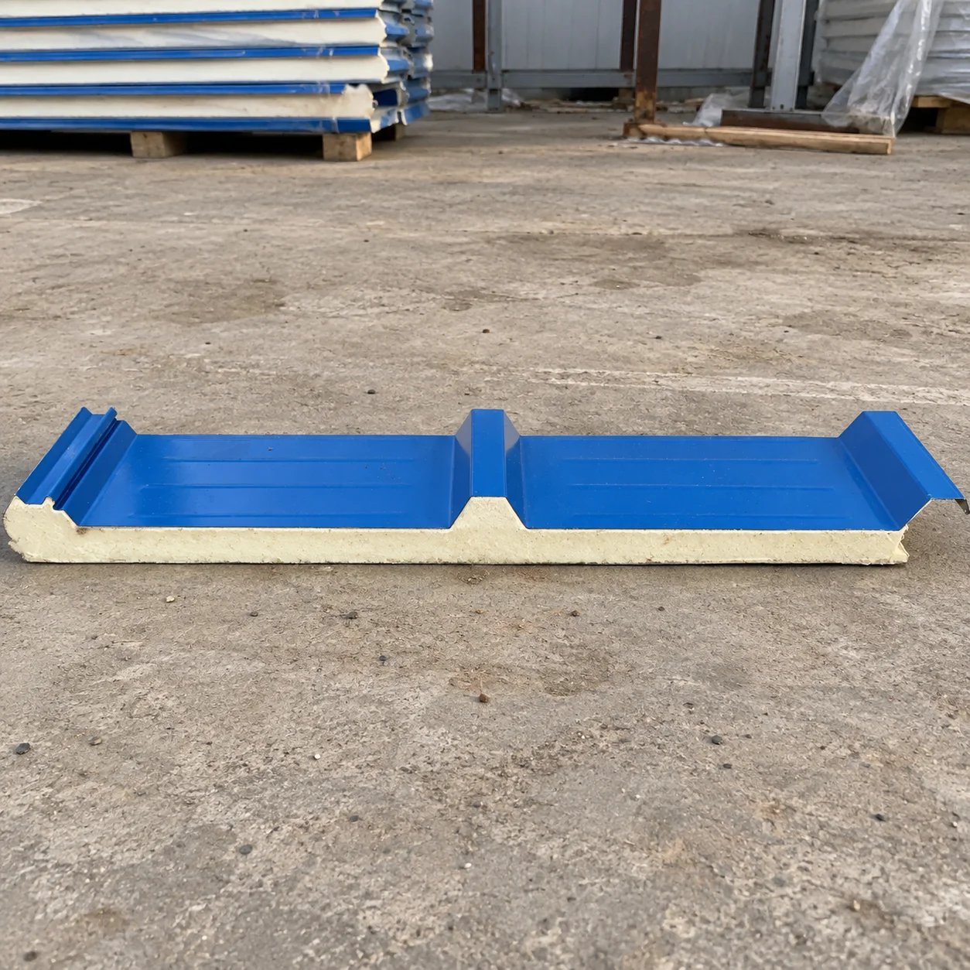
Roof-form and panel references show different arrangements and exposed sample cores. Confirm their material identities and relevant specifications before using them to make a design choice.
Base the ventilation discussion on contents and conditions
Tell the designer what is stored, whether items arrive wet and whether the counter area is regularly occupied. Also identify any separately proposed equipment that produces heat or moisture. These inputs help define the problem ventilation is intended to address. They are more useful than requesting openings without explaining their purpose.
Ventilation and drainage belong in the same review. EPA guidance describes using cold, dry outdoor air for ventilation or considering dehumidification when it is warm and humid. This conditional distinction is useful when discussing options; local conditions and the goods’ requirements must guide the proposed approach.
Review how proposed openings relate to rain exposure, secure-stock boundaries and access for cleaning or maintenance. Ask which components are factory supplied and which are completed locally. If powered systems are considered, their electrical requirements and maintenance responsibilities need agreement with the appropriate local professionals. Discuss the operating and maintenance information with the designer before approving that part of the scope.
Keep the requirement testable in the procurement documents. If the buyer needs a particular condition for a particular stored product, identify the product, the relevant instruction, the measurement location and who will review acceptance. If no controlled condition is required, still agree what visible checks and maintenance information the operator will receive. A ventilation description should explain its intended use and its limits.
Fit the store into delivery and camp circulation
Review the store footprint together with the spaces used around it. A collection point needs an approach, and deliveries need an agreed arrival and unloading arrangement. Show the door movements and routes on the plan so the local team can review how staff and stock will move during a delivery. Do not count an external waiting or unloading area as usable internal storage.
If the store serves a wider worker camp accommodation scheme, identify which users collect equipment and how their route relates to accommodation and shared facilities. The confirmed Kenya brief does not establish a camp, but this comparison helps buyers whose own site has those functions. Match the arrangement to actual users rather than copying a layout from another application.
For a flat pack container house option, clarify delivery form, assembly responsibilities and information needed by the local team before arrival. The supports, building interfaces and service entry positions need applicable drawings. Floor loads, foundation design and anchorage should be reviewed using the actual stock and project configuration by the responsible professionals; no capacity or foundation solution is assigned here.
Consider future changes while the drawings are still under review. The stock list may grow, delivery access may change or the counter may need another records method. Ask which proposed changes can be accommodated within the agreed package and which would need further design. Record those boundaries so expansion plans do not rely on an assumed capability.
The support renderings illustrate different design arrangements; they are not approved foundation details for this Kenya store.
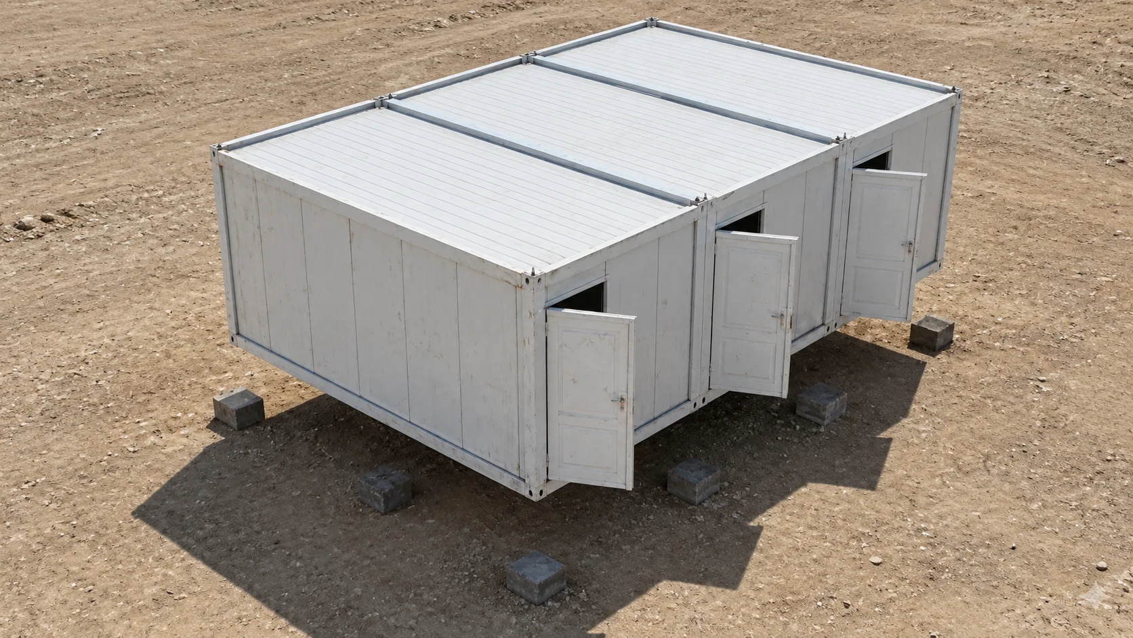
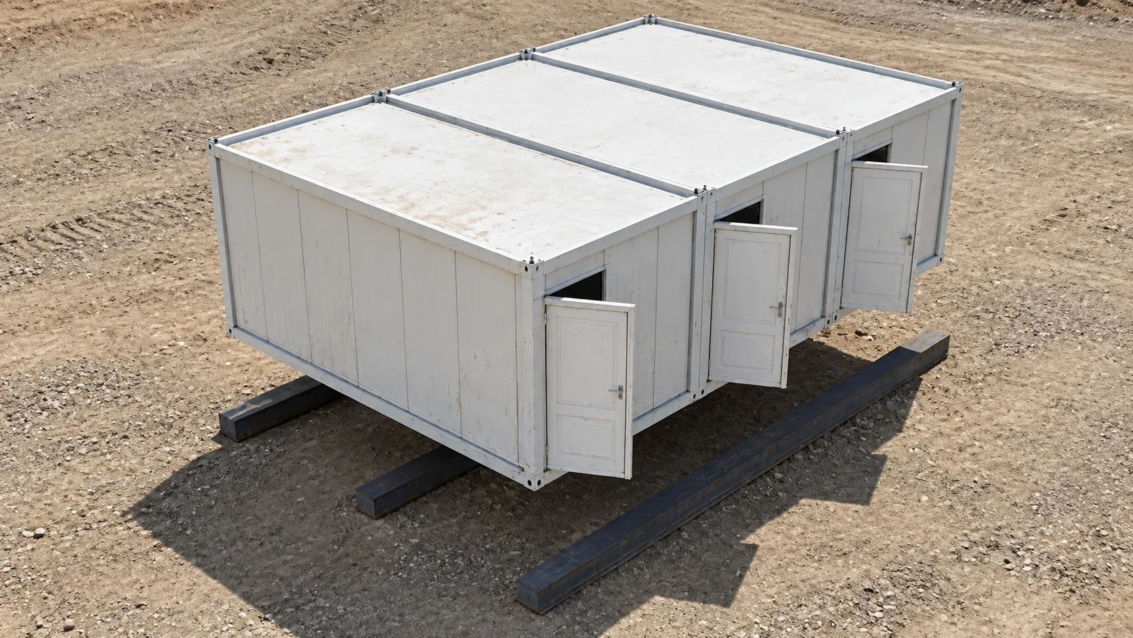
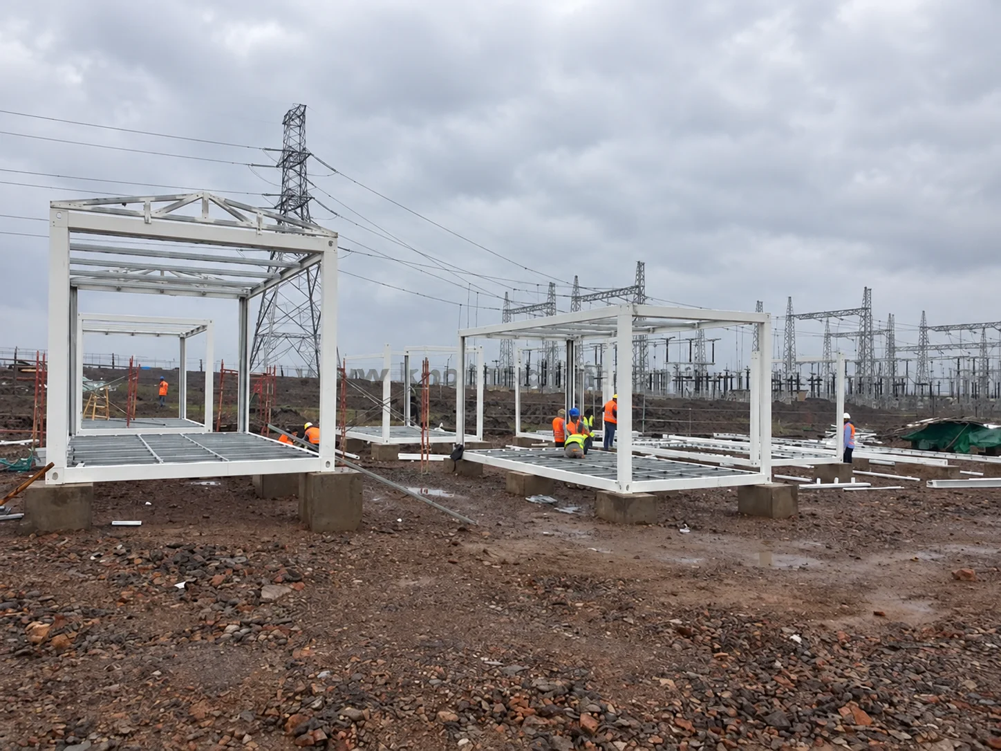
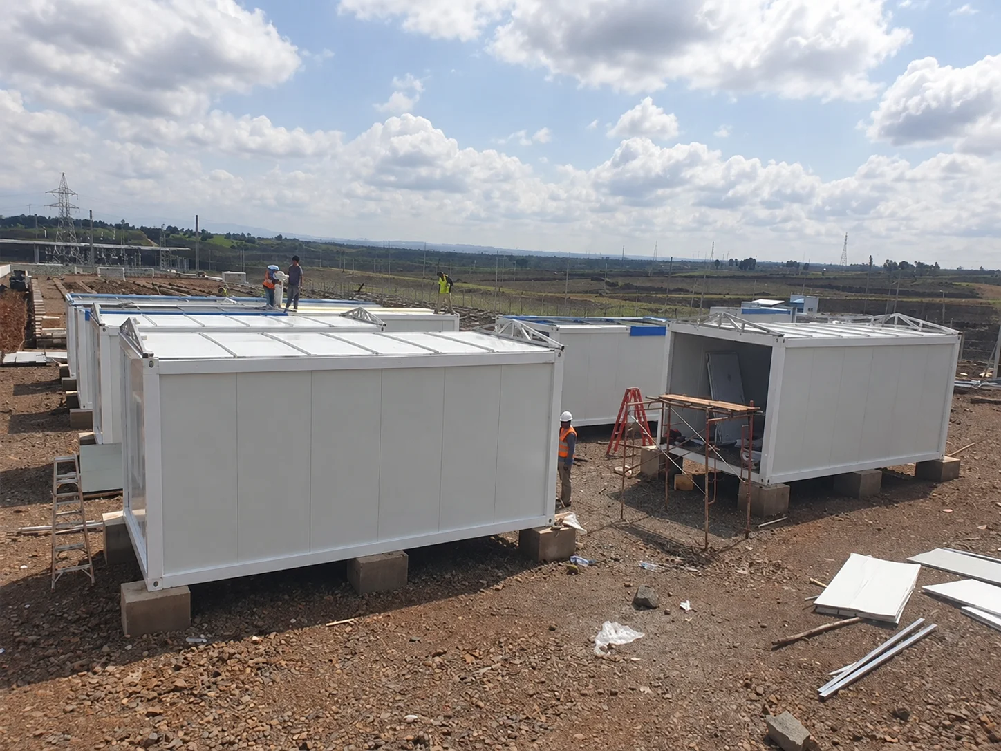
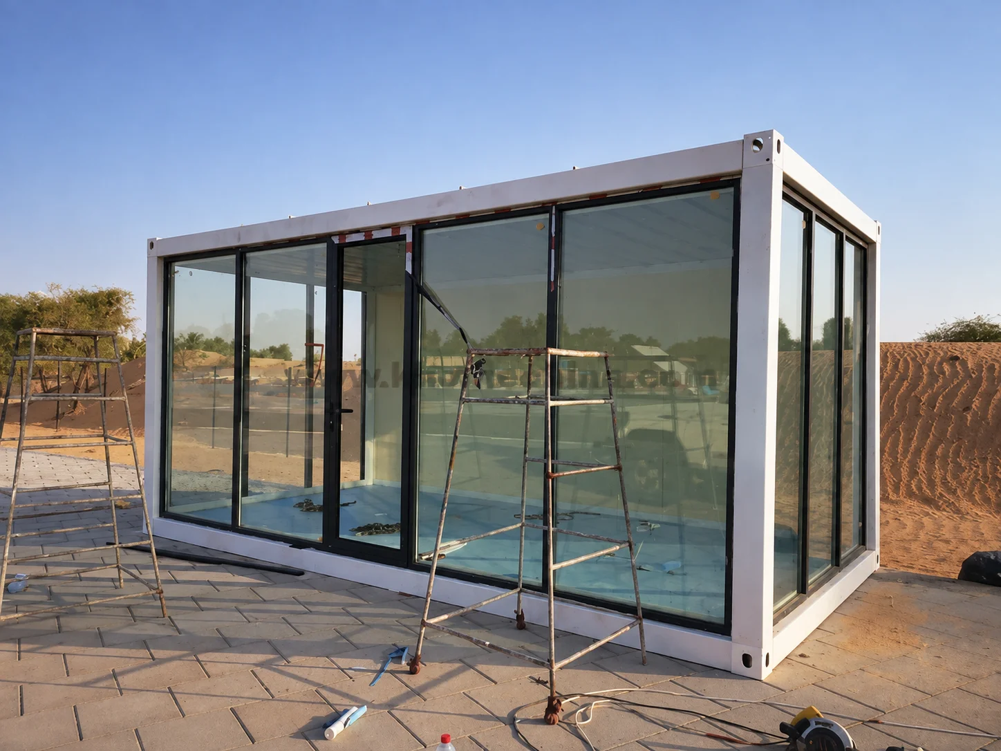
Assembly references show frames, panel fitting and other buildings under construction, supporting discussion of preparation and interfaces.
Compare the complete procurement and handover scope
Send the supplier one coordinated brief: site plan, item profile, collection process, access responsibility and available services. Include what the local team will supply and the information still awaiting approval. Compare offers using the same list of functions and interfaces. A quotation for an enclosure alone is difficult to compare with one that also includes a counter arrangement, fittings or services unless those differences are made explicit.
| Interface to settle | Buyer or local-team input | Supplier clarification to request |
|---|---|---|
| Building and stock layout | Item profile, movement method and collection process | Proposed arrangement and assumptions requiring approval |
| Access components | Site access responsibility and the required operating arrangement | Included openings, components, maintenance and replacement information |
| Supports and service entries | Applicable local drawings and responsibility for preparation | Building connection information and agreed entry locations |
| Separately supplied fittings | Proposed shelves, counter equipment and records method | Scope boundaries and details needed before fitting them |
| Handover information | Operator, reporting process and intended checks | Final documents, component identification and maintenance instructions |
The table is a comparison aid. It does not assign contractual responsibilities for the Kenya project. Fill in the actual parties and document references before relying on it as a project interface list. When an offer leaves an assumption open, ask for clarification in the same place where the scope is recorded so the next revision can be checked.
The separate Côte d’Ivoire camp facilities brief raises a related planning question: how building packages connect with daily services and local preparation. For an equipment store, the useful comparison is responsibility at the interfaces. It does not imply the same building specification, users or site conditions.
Rehearse the workflow before signing off the layout
Use a planning exercise to test the proposal: imagine a person collecting an item while a returned item is awaiting a condition check and a delivery is being received. This is an illustrative scenario, not an event reported from the Kenya project. Walk through the proposed arrangement with the operator and identify where each activity happens, who completes its record and where an unresolved item waits.
Then repeat the exercise for a stock count. The Logistics Cluster’s monitoring and counting guidance recommends reconciling records with physical stock and controlling movement of the items being counted. For a site store, agree how the team will handle collection requests during its chosen count process. Do not select a frequency or staffing model solely by copying a humanitarian warehouse procedure.
Record layout questions revealed by the exercise, such as a door blocking the records position or a return area being used for ready stock. Resolve them with the responsible team while changes can still be reviewed on drawings. This gives the buyer a specific basis for approval: the arrangement supports the agreed process, and outstanding assumptions are visible.
After handover, use actual observations to review the process. The brief provides no operating results, so no improvement is claimed here. A buyer can ask the operator to retain issue discrepancies, access faults and moisture reports with their locations and circumstances. Those records help identify what needs investigation and whether a layout or maintenance change should be considered.
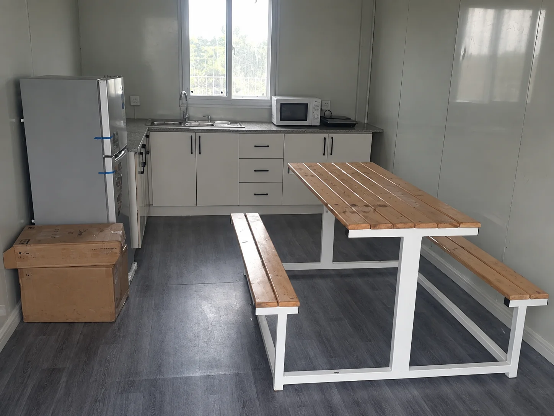
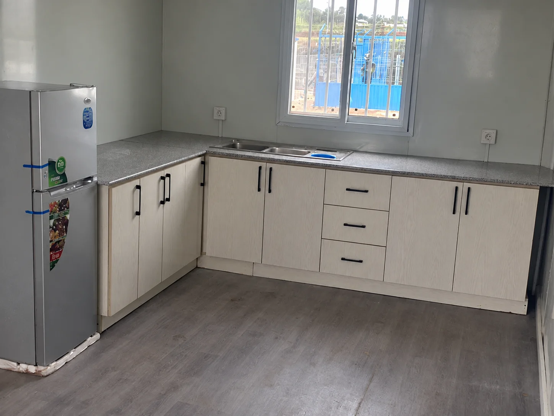
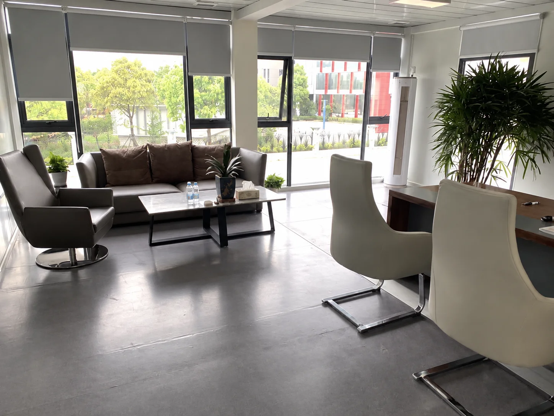
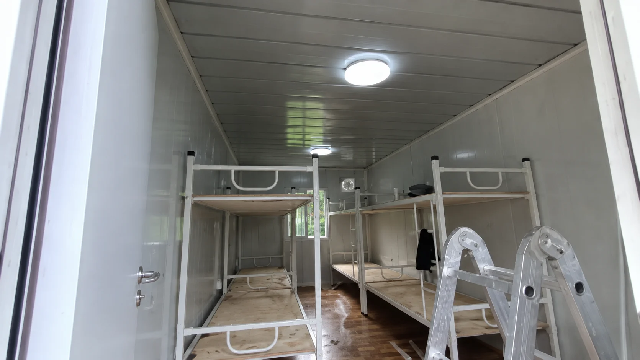
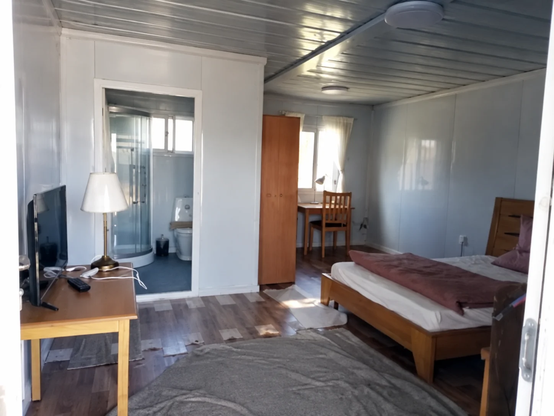
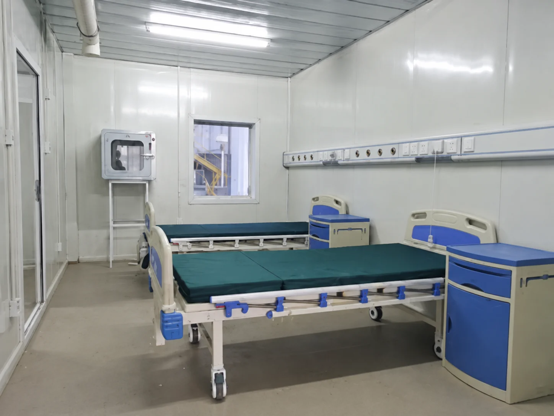
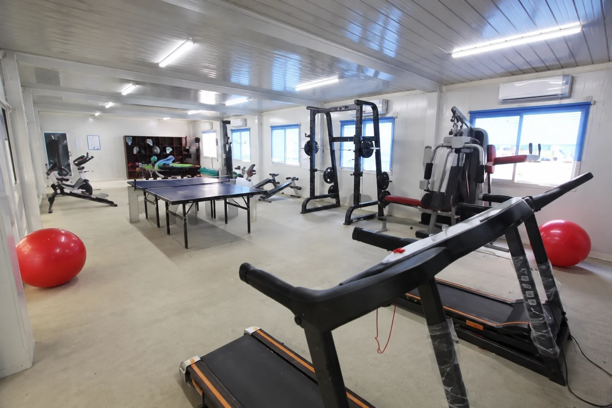
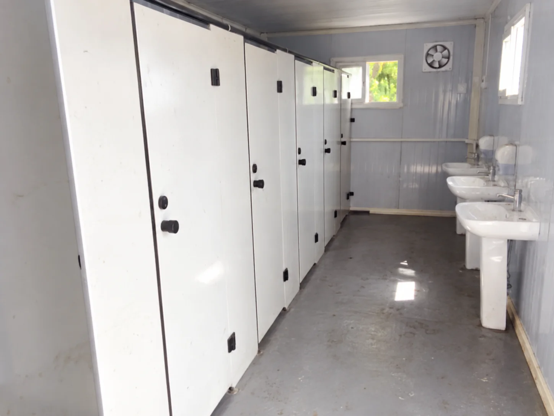
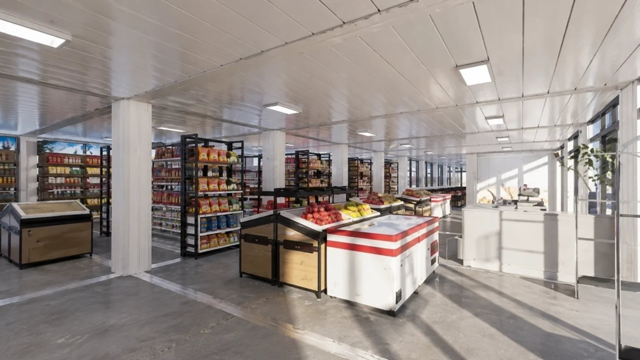
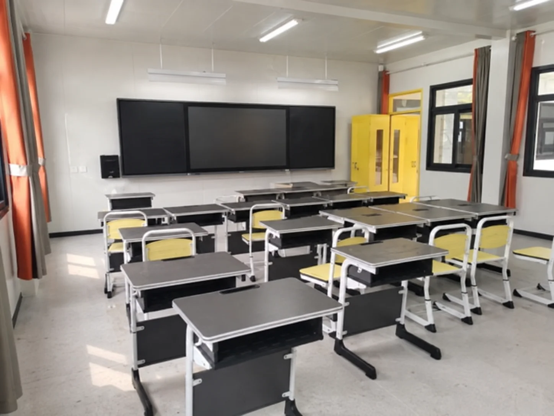
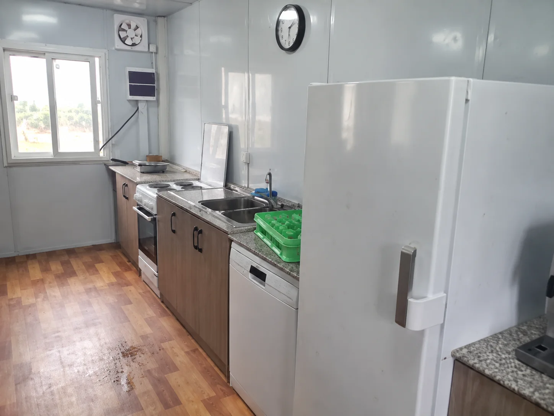
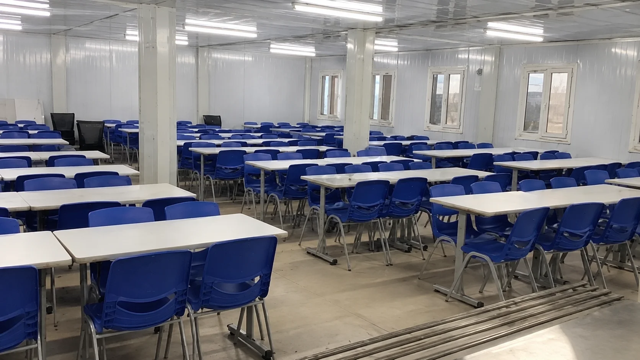
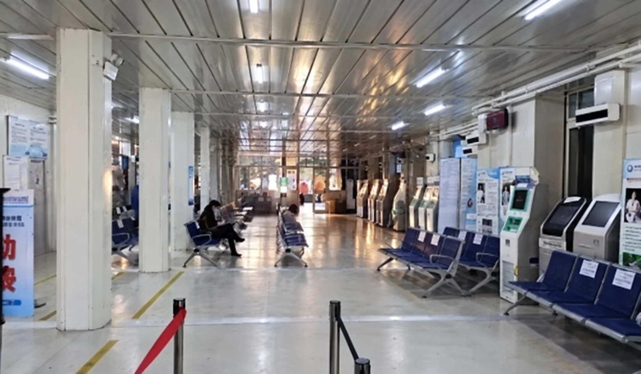
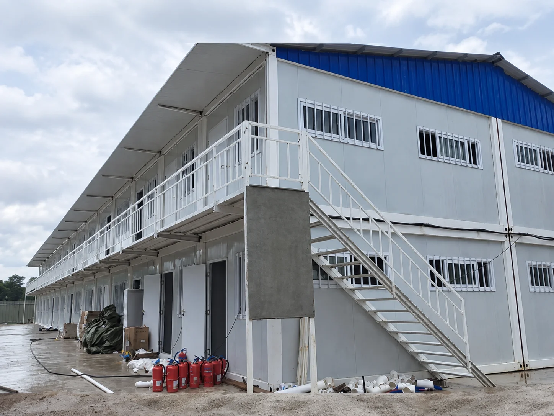
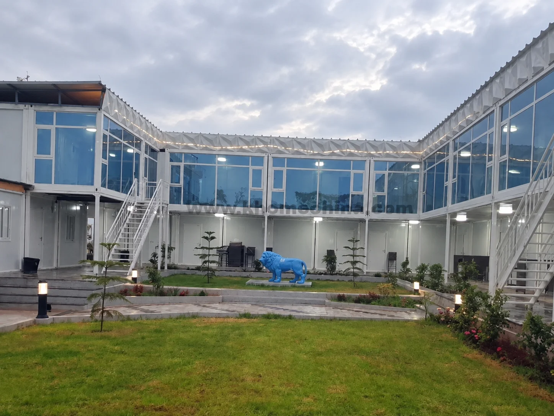
Additional references show kitchen, accommodation, health, leisure, classroom, shop and service-room uses, alongside other building exteriors. These applications extend beyond the confirmed equipment-store brief.
View additional application references
Sources and application limits
This page combines PQSE House’s confirmed Kenya brief with source research and general procurement guidance. It has not been presented as a test report, engineering approval or a measured security result. The following sources were read on 7 October 2026:
- HSE: Materials storage and waste management — UK construction guidance on agreed storage arrangements and access routes.
- HSE: Protecting the public — UK guidance on site boundaries and authorised access.
- EPA: Mold Course, Chapter 9 — building moisture and mold prevention; its numerical guidance is not an equipment-storage specification.
- Logistics Cluster: Warehousing Documentation — receipt, release and inventory-record distinctions in humanitarian operations.
- Logistics Cluster: Monitoring and Counting — physical stock reconciliation and count-process questions.
Local requirements, equipment instructions and the approved project documents govern the detailed decisions for a particular store. Share those inputs with PQSE House when discussing a comparable modular-building brief.