
A useful prefab warehouse starts with a record of what arrives, where it waits, where it is stored and how it leaves. Translate that movement into a layout before choosing the building size. Then check the actual storage loads, handling equipment, weather exposure and operating responsibilities against the proposed building system. A floor area and a photograph cannot establish those requirements.
This guide focuses on small project stores, spare-parts facilities and modest prefabricated storage buildings. High-bay distribution centres, hazardous-material stores, cold rooms and heavily loaded industrial facilities need specialist design beyond this scope. A modular room suitable for light shelving is not automatically suitable for a forklift or pallet rack.
The problem behind “we need more warehouse space”
A construction-company contributor in a Reddit discussion about warehouse receiving and inventory described receiving unique pallets for different jobs across several locations. They wanted photographs, job references and a recorded aisle, rack and level so project managers could locate the correct delivery. This is one user’s account, not evidence of an industry-wide trend or a recommendation for the software promoted in the comments.
The building implication is worth exploring: more covered space may not solve uncertainty about what has arrived or where it belongs. A project store needs places for identification, unresolved deliveries and dispatch preparation as well as permanent storage. If those activities are omitted, they tend to occupy whatever floor remains available.
Describe the problem before seeking a prefab warehouse solution. Is the constraint insufficient storage, slow identification, weather exposure, unsuitable handling access or a combination? Different answers lead to different layouts and procurement scopes. Treat the following method as a planning exercise to review with your warehouse team and project professionals.
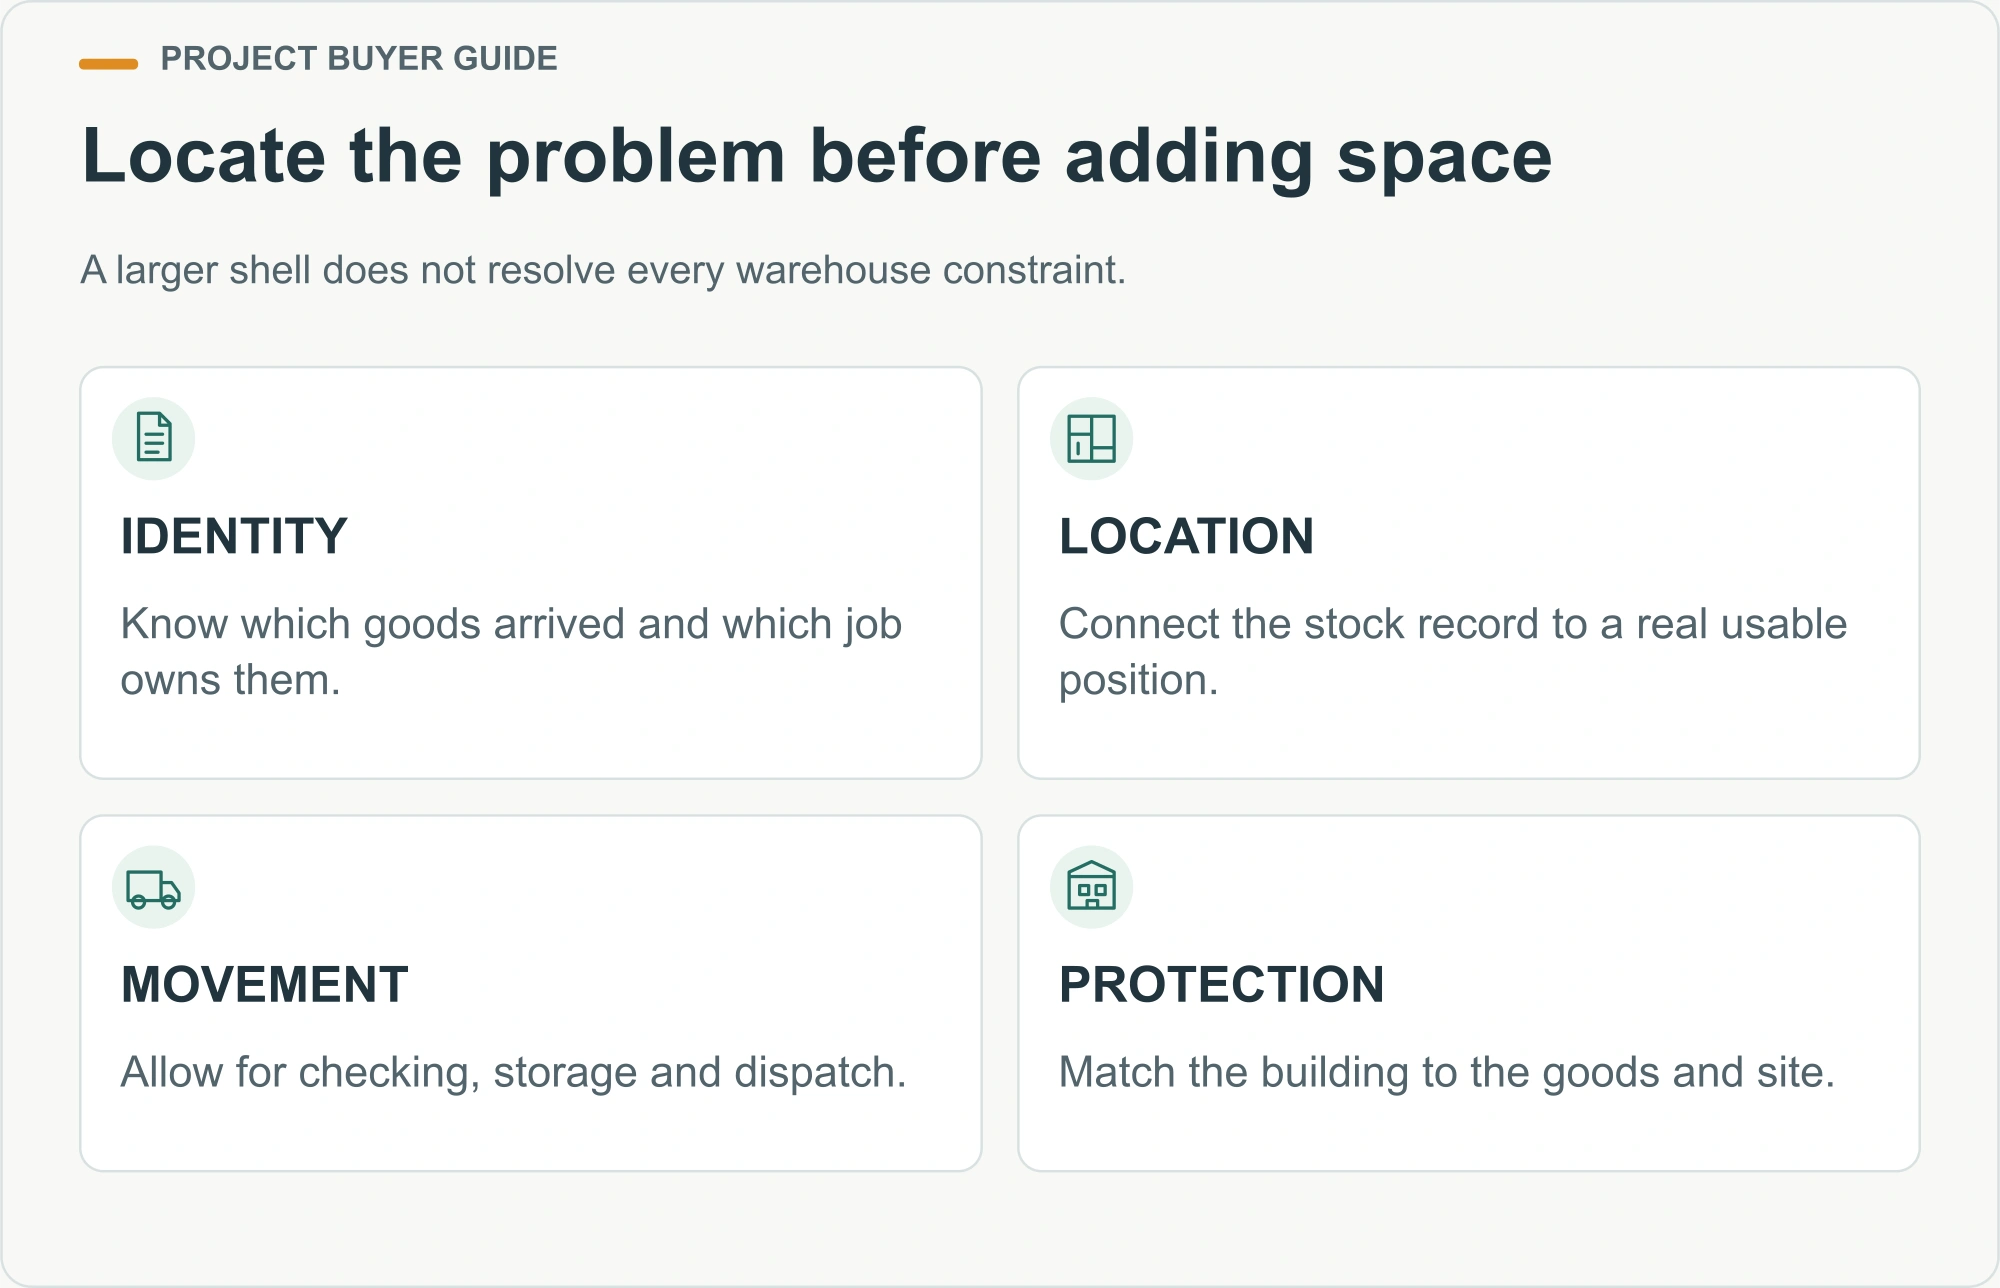
How should stock flow determine the warehouse layout?
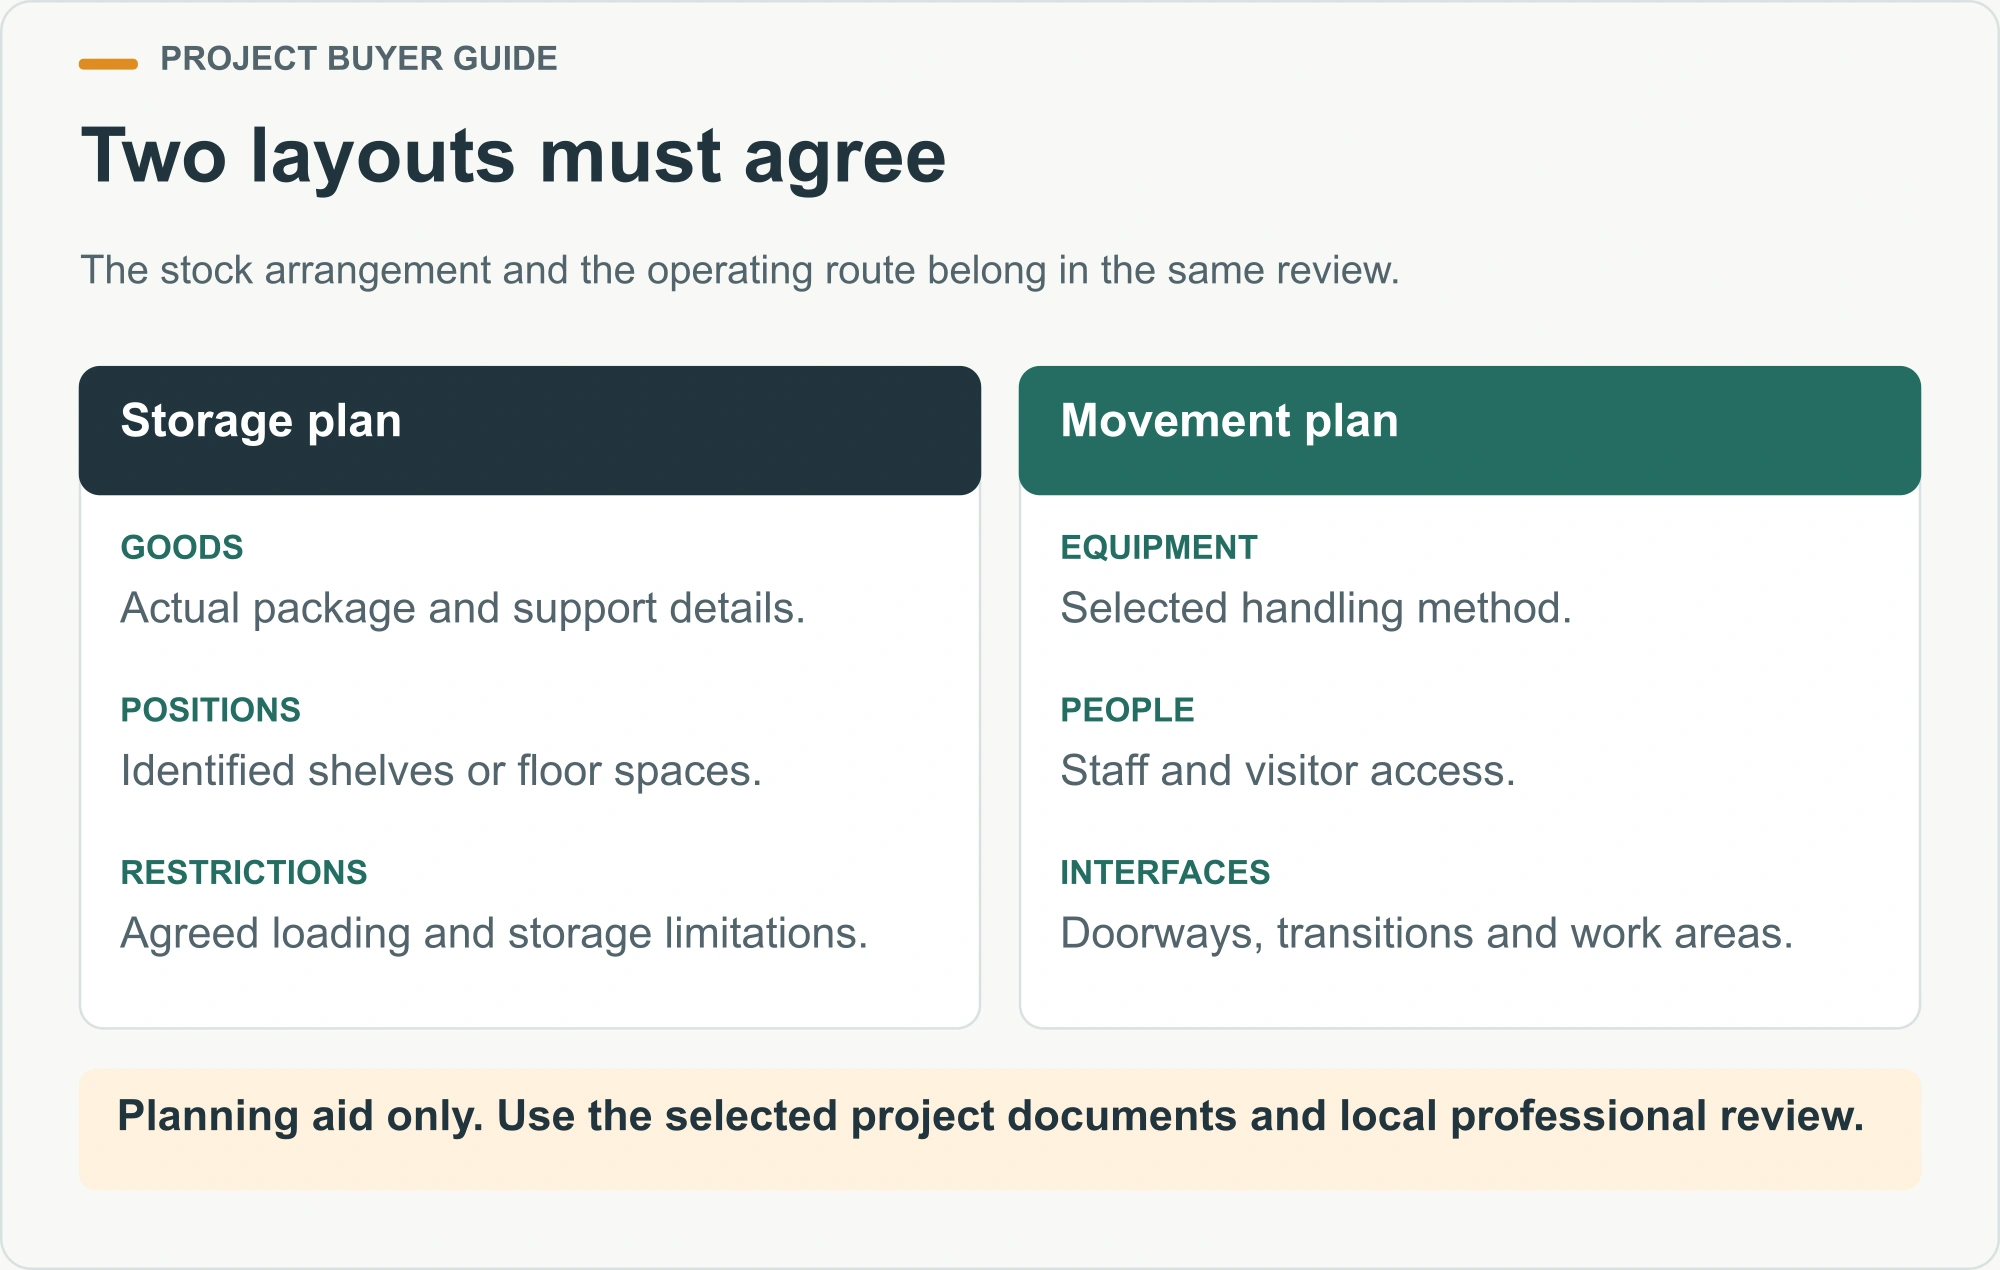
Follow one delivery from arrival to release
Start with a representative delivery and write down each decision. Who confirms its destination? Who records damage or a quantity discrepancy? Where does it wait while the receiving record is checked? Who authorizes movement into storage? Finally, how does the team establish that the correct goods left for the correct job? These questions define usable areas more clearly than a general request for storage space.
Choose a receiving position with room for the intended checking process, packaging and temporary equipment. Keep that position distinct from ordinary storage in the layout and operating procedure. Otherwise a newly arrived item can appear available before anyone has verified its identity or condition. A small desk alone does not provide space for the goods being examined.

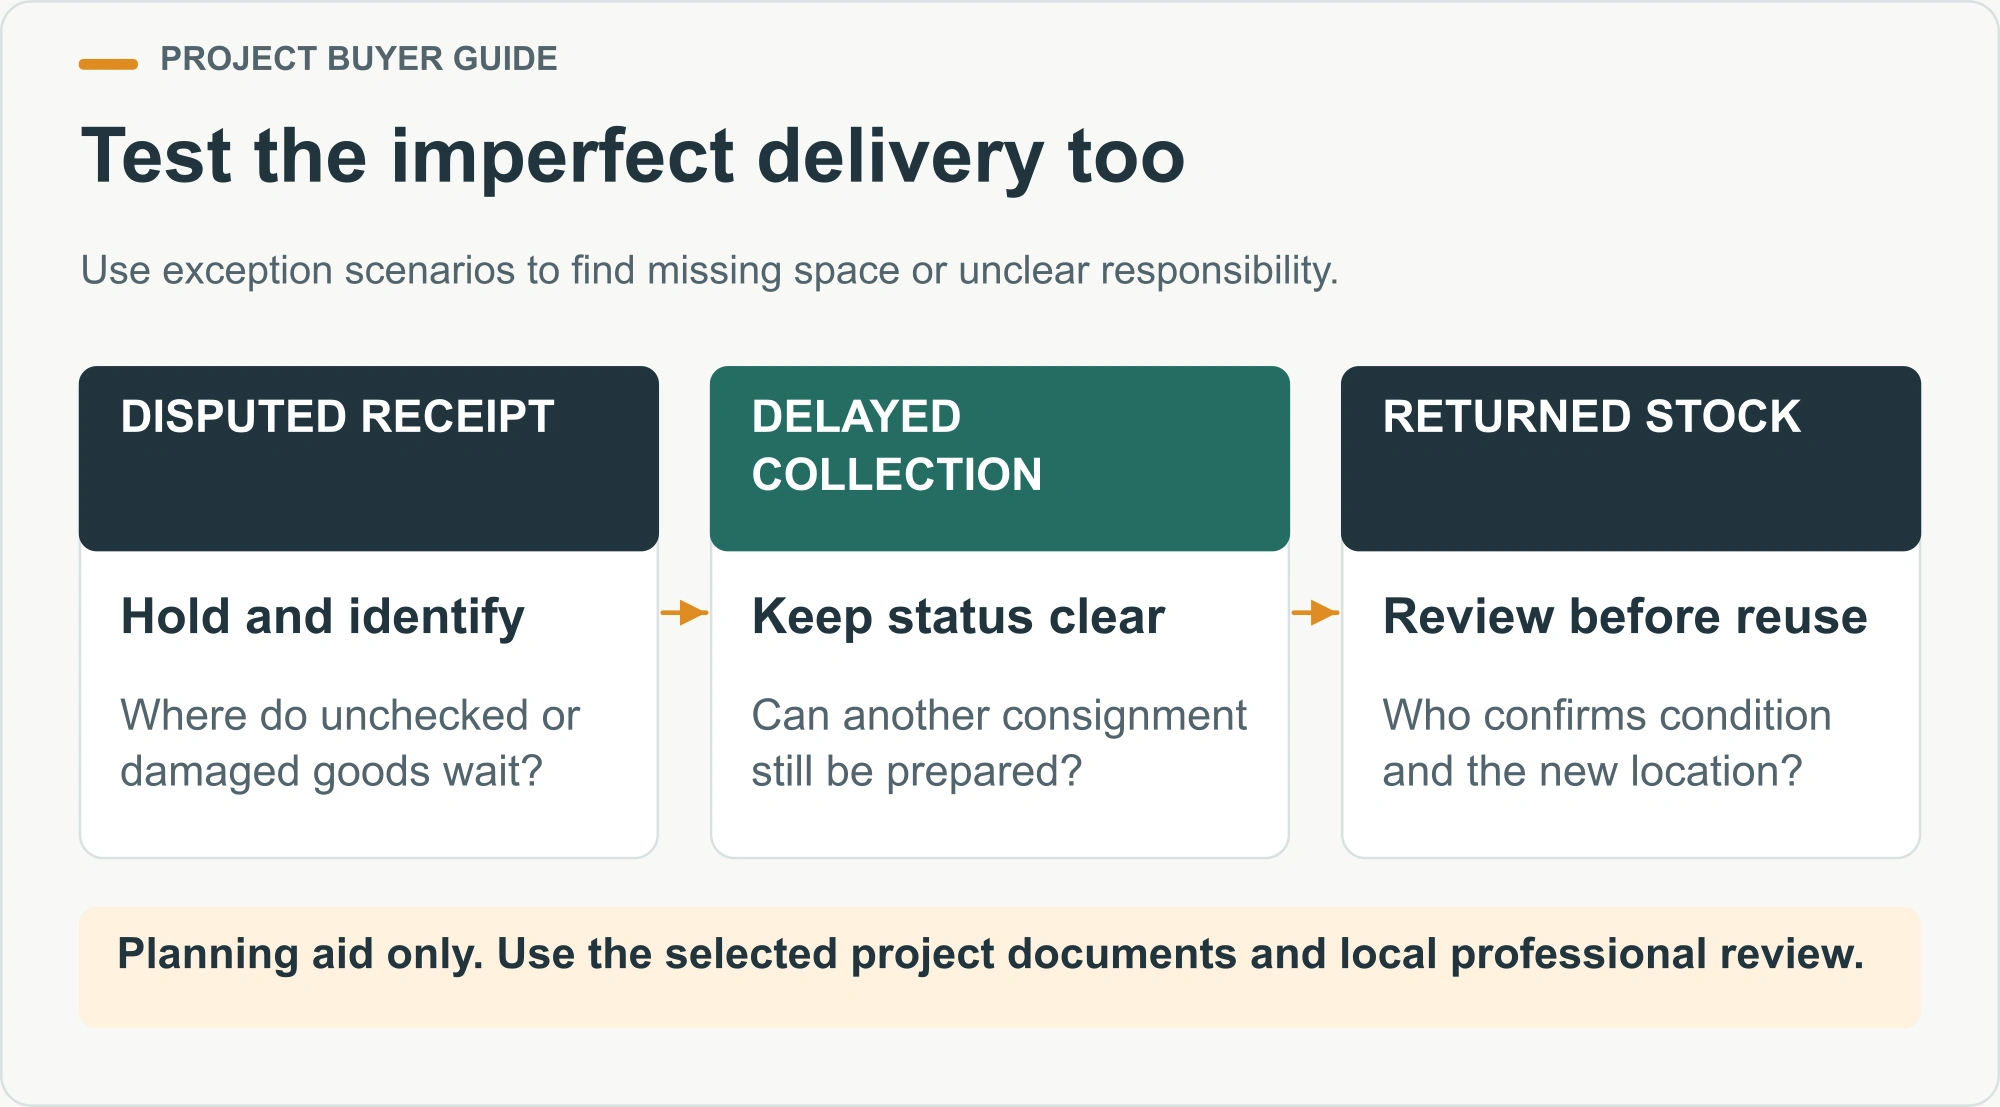
Consider three operating situations: a normal arrival, a disputed delivery and a return from a jobsite. The return may need inspection before it can be treated as usable stock. Show its temporary location explicitly. A receiving plan that handles only perfect deliveries leaves the team to improvise when the actual workload becomes complicated.
Build a stock profile before calculating capacity
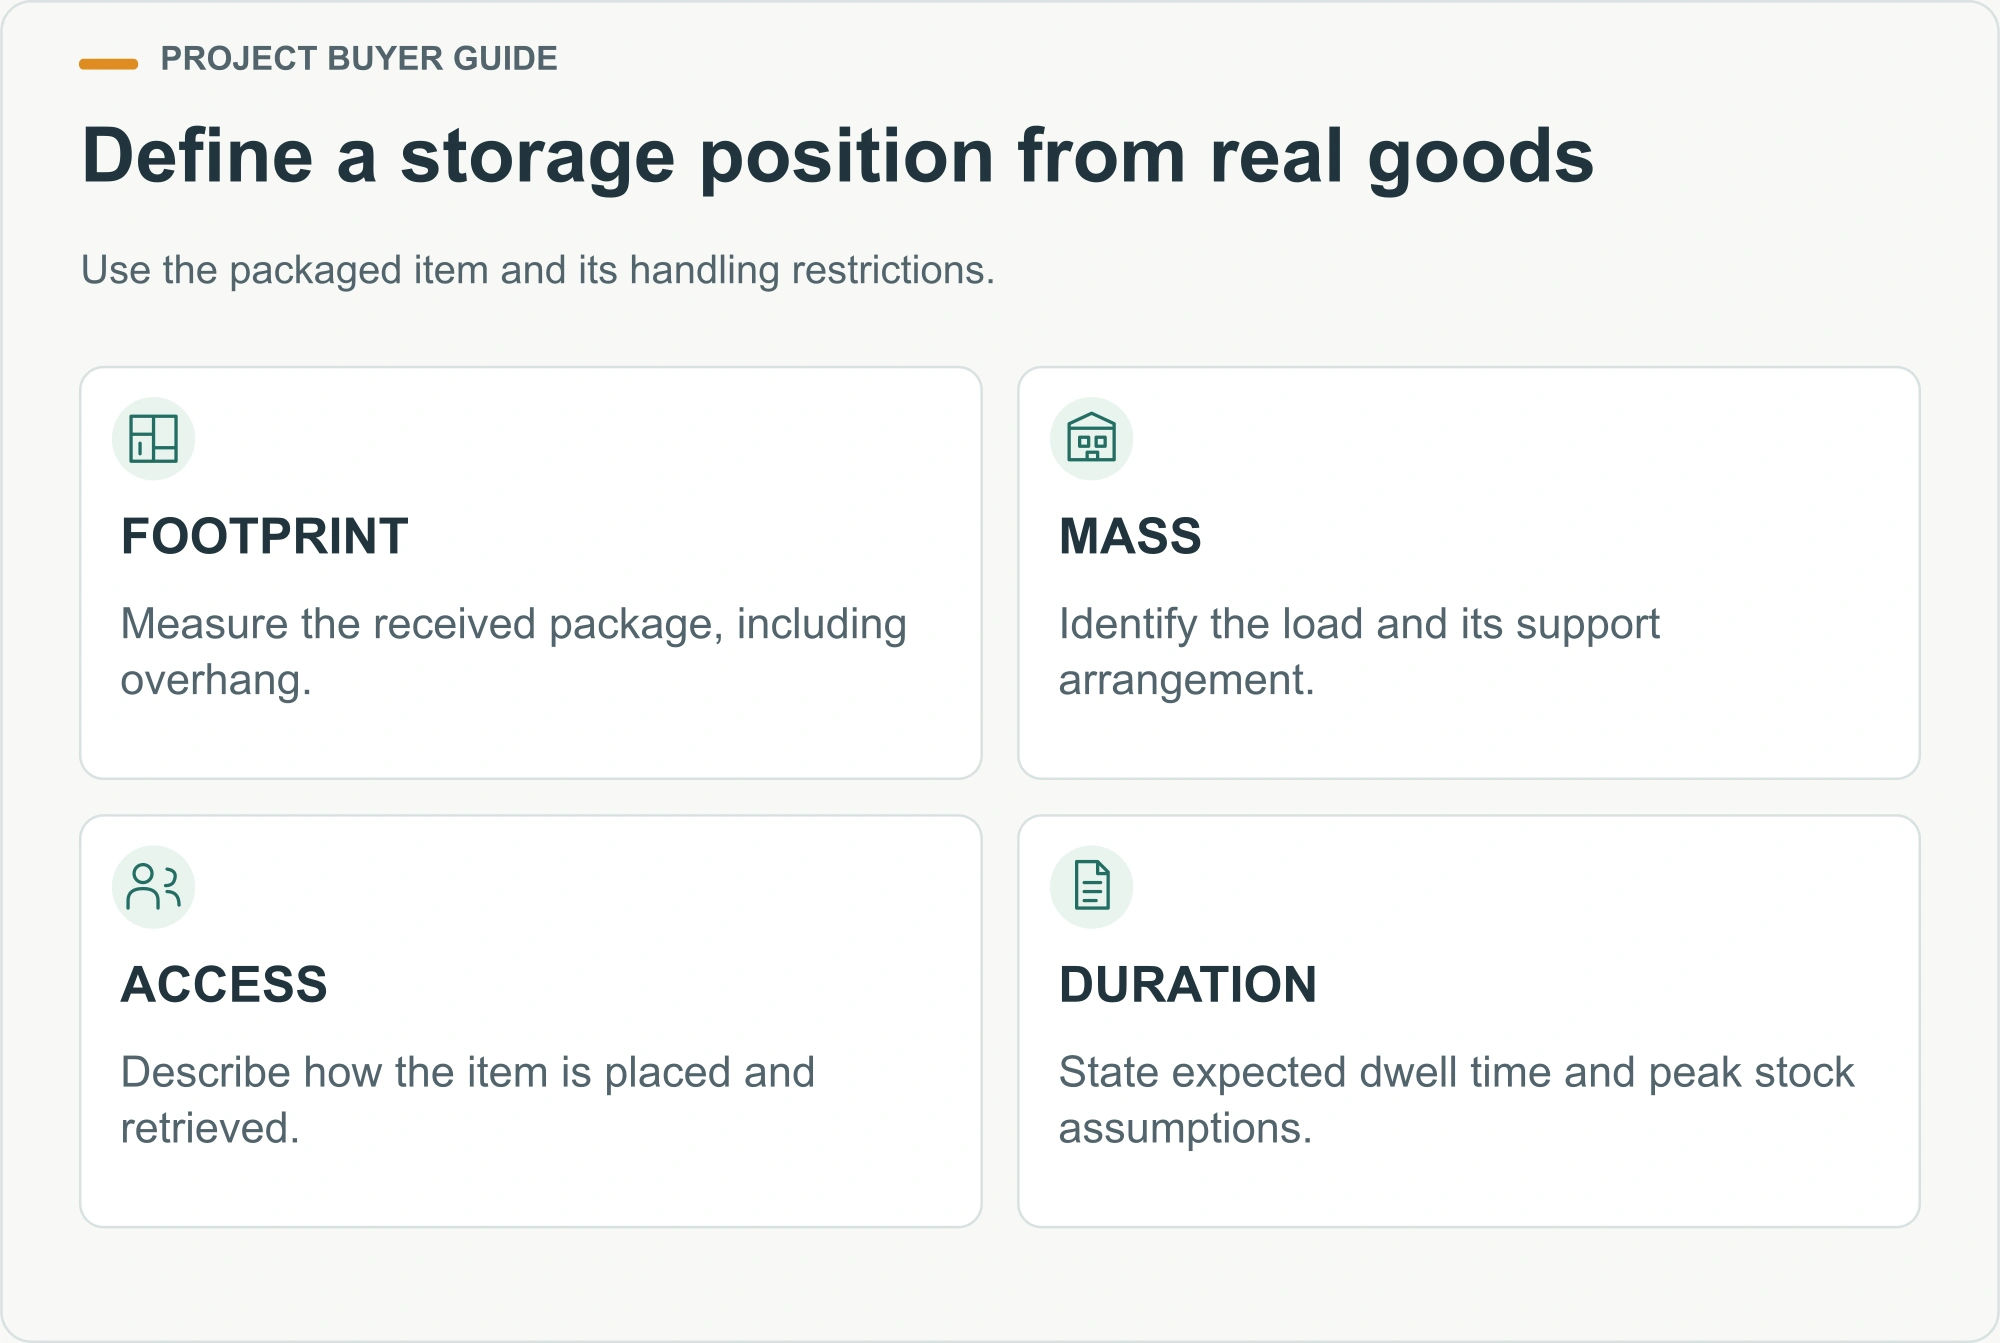
List the packages you expect to store, including their external dimensions, mass, handling restrictions and likely storage duration. Separate regularly replenished consumables from unique project consignments. A box of identical fixings and a wrapped assembly allocated to one contract require different identification and retrieval practices, even when their footprints happen to match.
Use the dimensions of the goods as received, including packaging and overhang, rather than catalogue dimensions of the bare product. Record whether items can be stacked and who confirms that restriction. Do not convert unused room height into extra capacity unless the storage method, handling process and building design support that use.
| Stock information | Why the layout needs it | Evidence to obtain |
|---|---|---|
| Packaged footprint and mass | Defines a real storage position and load case | Supplier packing details or measured examples |
| Handling method | Determines access and movement requirements | Selected equipment information and operating assessment |
| Stackability | Separates floor-only storage from stackable stock | Product and packaging restrictions |
| Turnover and dwell time | Identifies goods requiring frequent access | Actual records or clearly labelled planning assumptions |
| Environmental sensitivity | Defines protection and monitoring needs | Product storage requirements |
Use a busy but credible operating period when estimating simultaneous stock. A monthly average can hide a delivery peak, while an unsupported worst-case guess can oversize the building. Keep both the source of the estimate and the consequences of exceeding it visible in the procurement brief.
Give every usable location a clear identity
A location system should agree with the physical layout. A simple hierarchy might identify building, zone, shelf and position. The exact notation matters less than consistency: the same place should have the same name in the plan, on the location label and in the stock record. Avoid names that become ambiguous when another building opens.
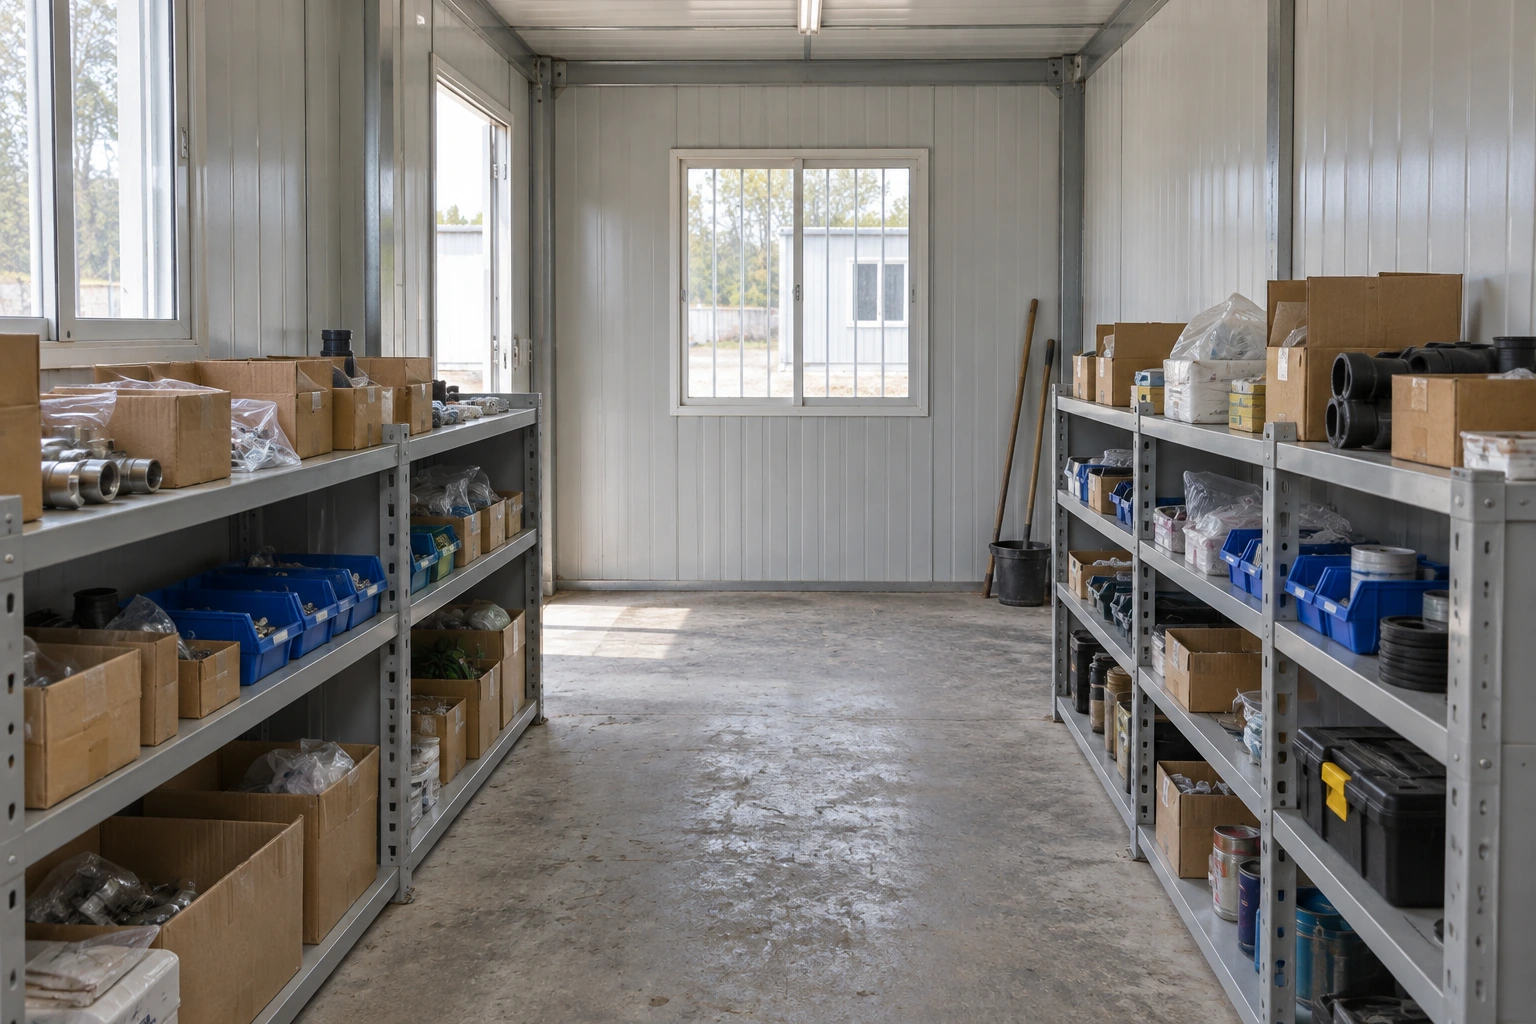
For low shelving, identify positions where a worker can find and retrieve the required item using the intended method. Do not hide labels behind stock or assume an empty shelf remains visible after deliveries arrive. Test the naming scheme with someone who did not design it. If they need an oral explanation for every location, simplify the scheme.
Record changes of location as actual events. A pallet moved to make room for a delivery is no longer where its original receipt placed it. During a trial, deliberately test a misplaced label, a split consignment and a return. These exercises help reveal process gaps before selecting software, but they do not replace a formal inventory-control system where one is required.
Allocate working areas before counting storage positions
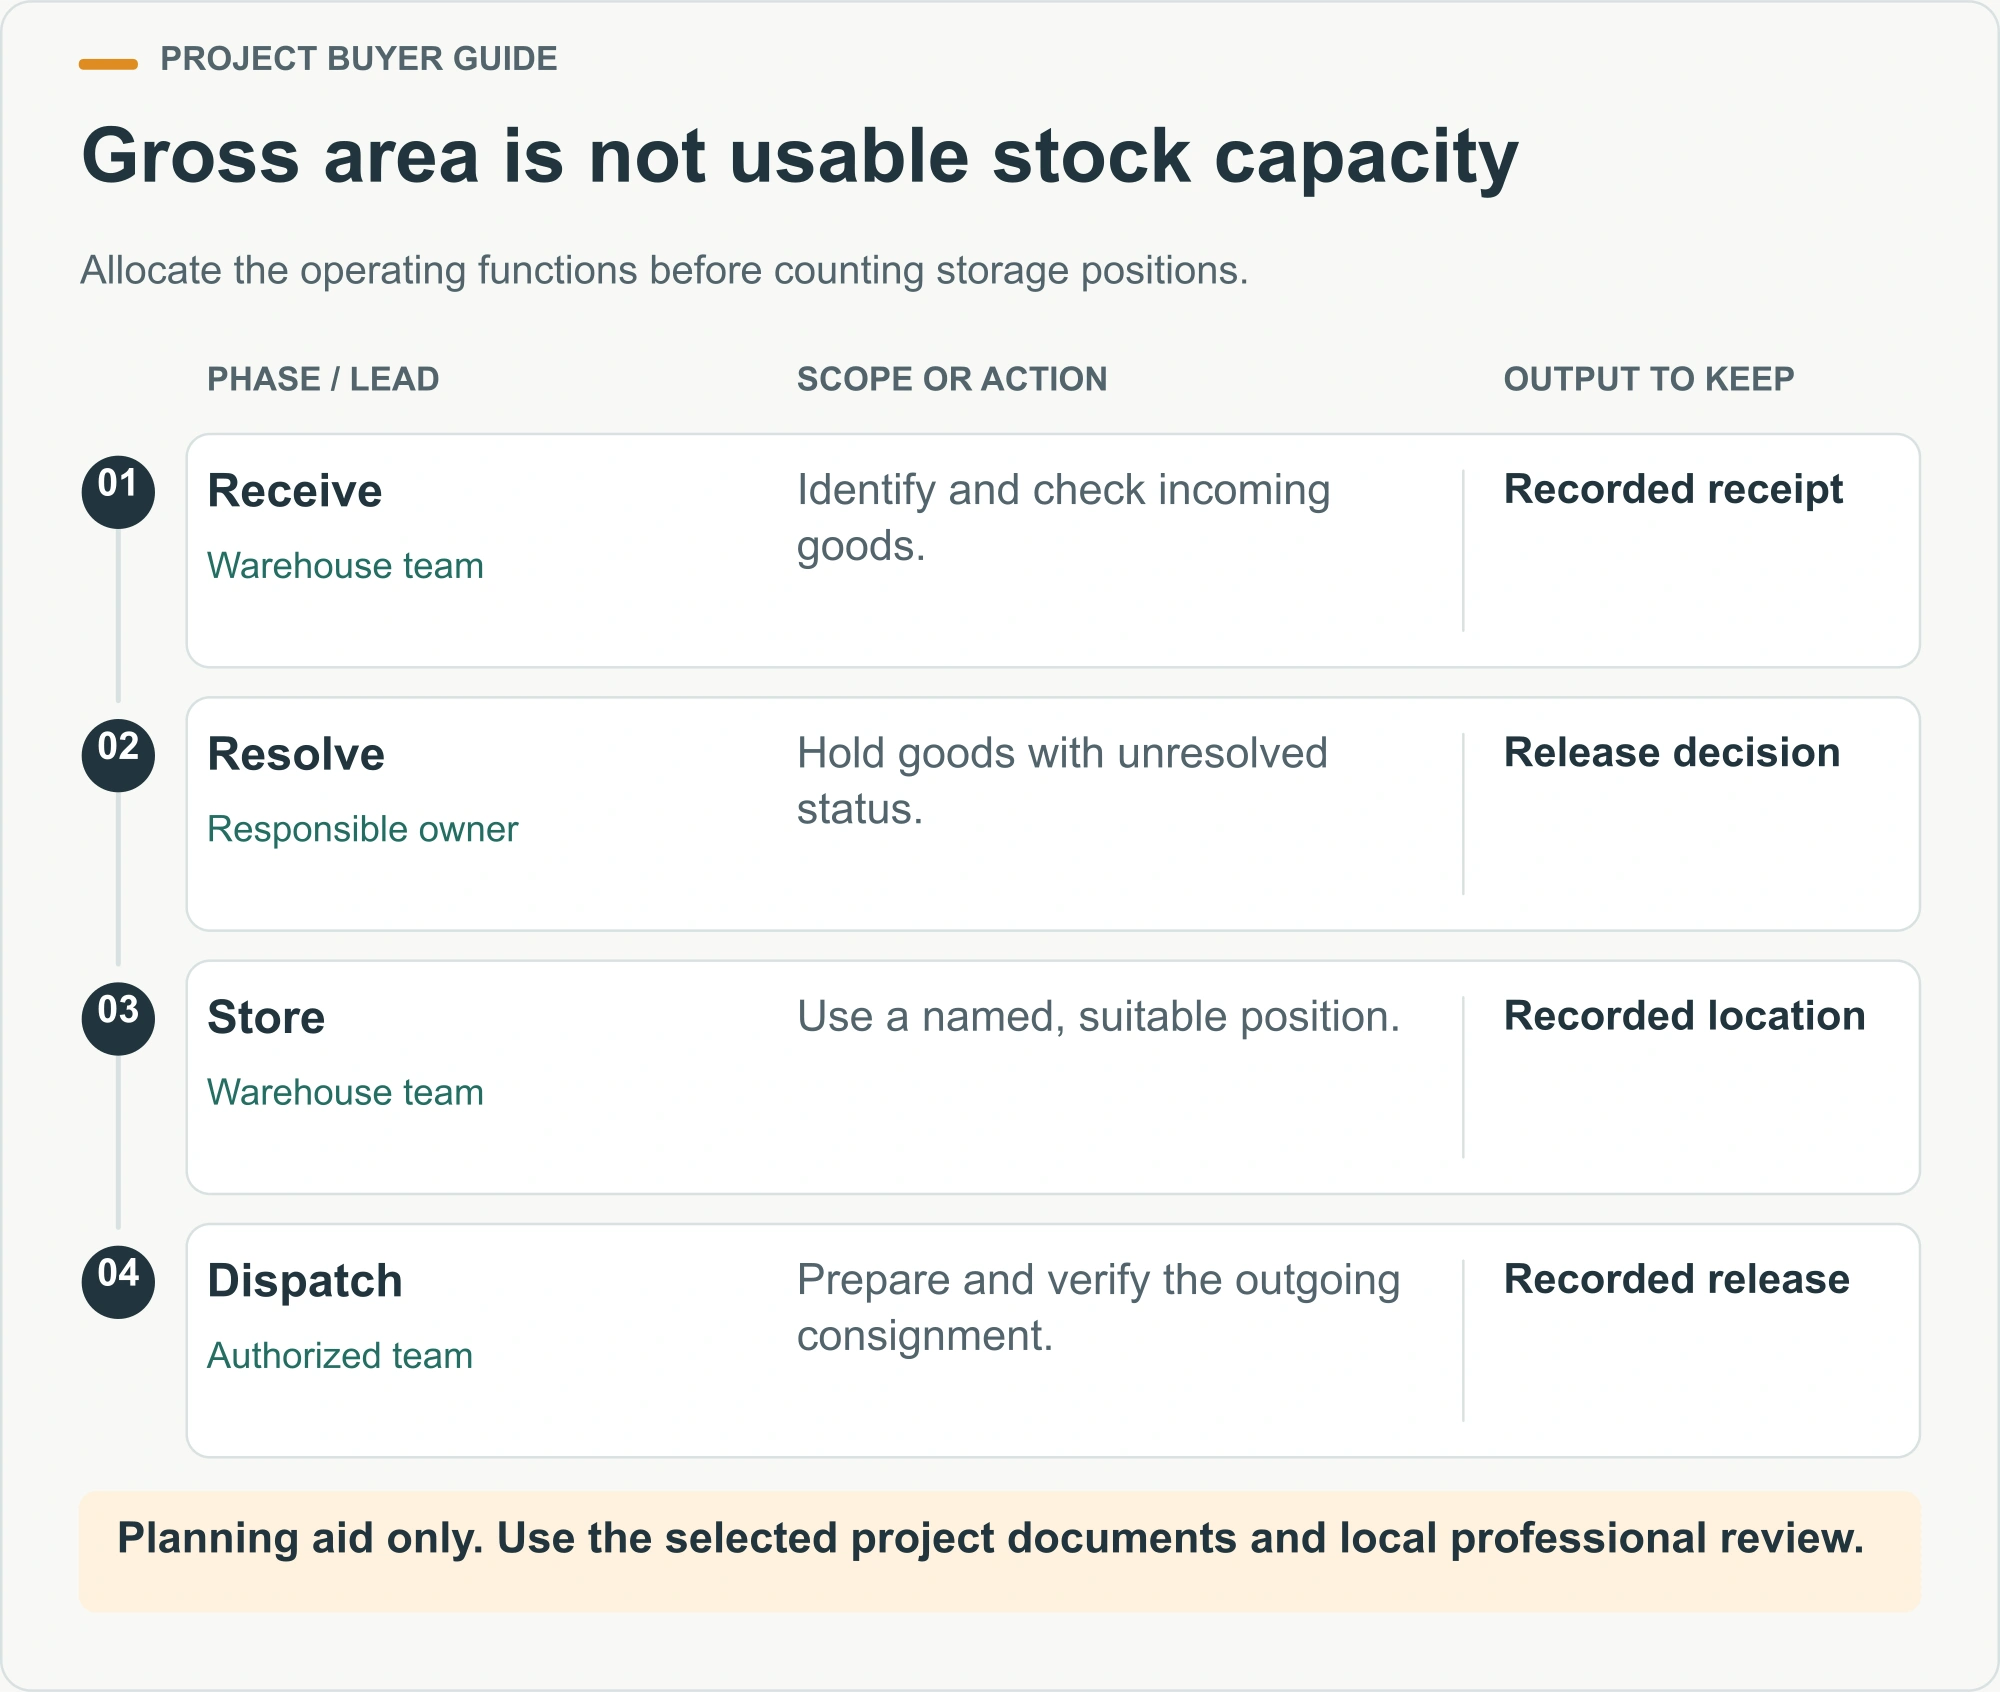
Draw receiving, unresolved-goods holding, normal storage, dispatch preparation and circulation as separate functions. They may share a compact building, but shared space needs an explicit operating rule. If the same area serves receiving in the morning and dispatch later, identify who clears it and what happens when the schedules overlap.
Calculate capacity from the positions that remain usable after these functions are accommodated. Multiplying overall building length by width measures gross footprint, not operating capacity. Wall thickness, columns, service equipment, doors and protected routes all affect the arrangement. Ask for a dimensioned plan showing the finished usable space rather than inferring it from external dimensions.
A small flat-pack container building may be considered for a compartmentalized store, subject to its agreed configuration and verified loading. If the operation requires a substantially different span, height or equipment access, identify that requirement before comparing unit prices. Combining modules does not remove the need to assess openings and structural interfaces.
What must the warehouse building and site support?
Distinguish floor area from floor capacity
The warehouse brief needs to describe how weight reaches the floor. A distributed storage allowance, a rack upright, a pallet support and a moving wheel are different loading conditions. Giving only the total stock mass or dividing it by the entire building area does not describe the concentrated demands at particular positions.
Provide the engineer and building supplier with the proposed storage arrangement, equipment data and relevant support details. Ask them to confirm the basis for acceptance of the floor and supporting structure. Do not treat a generic product brochure, a residential floor description or an attractive warehouse illustration as evidence that a specific loading arrangement is suitable.
Review thresholds and transitions as part of the same system. The route from the apron through the goods door must suit the selected handling method, including the loaded equipment. A door wide enough for an unloaded trolley does not establish a workable loaded approach, turning movement or transition across the entrance.
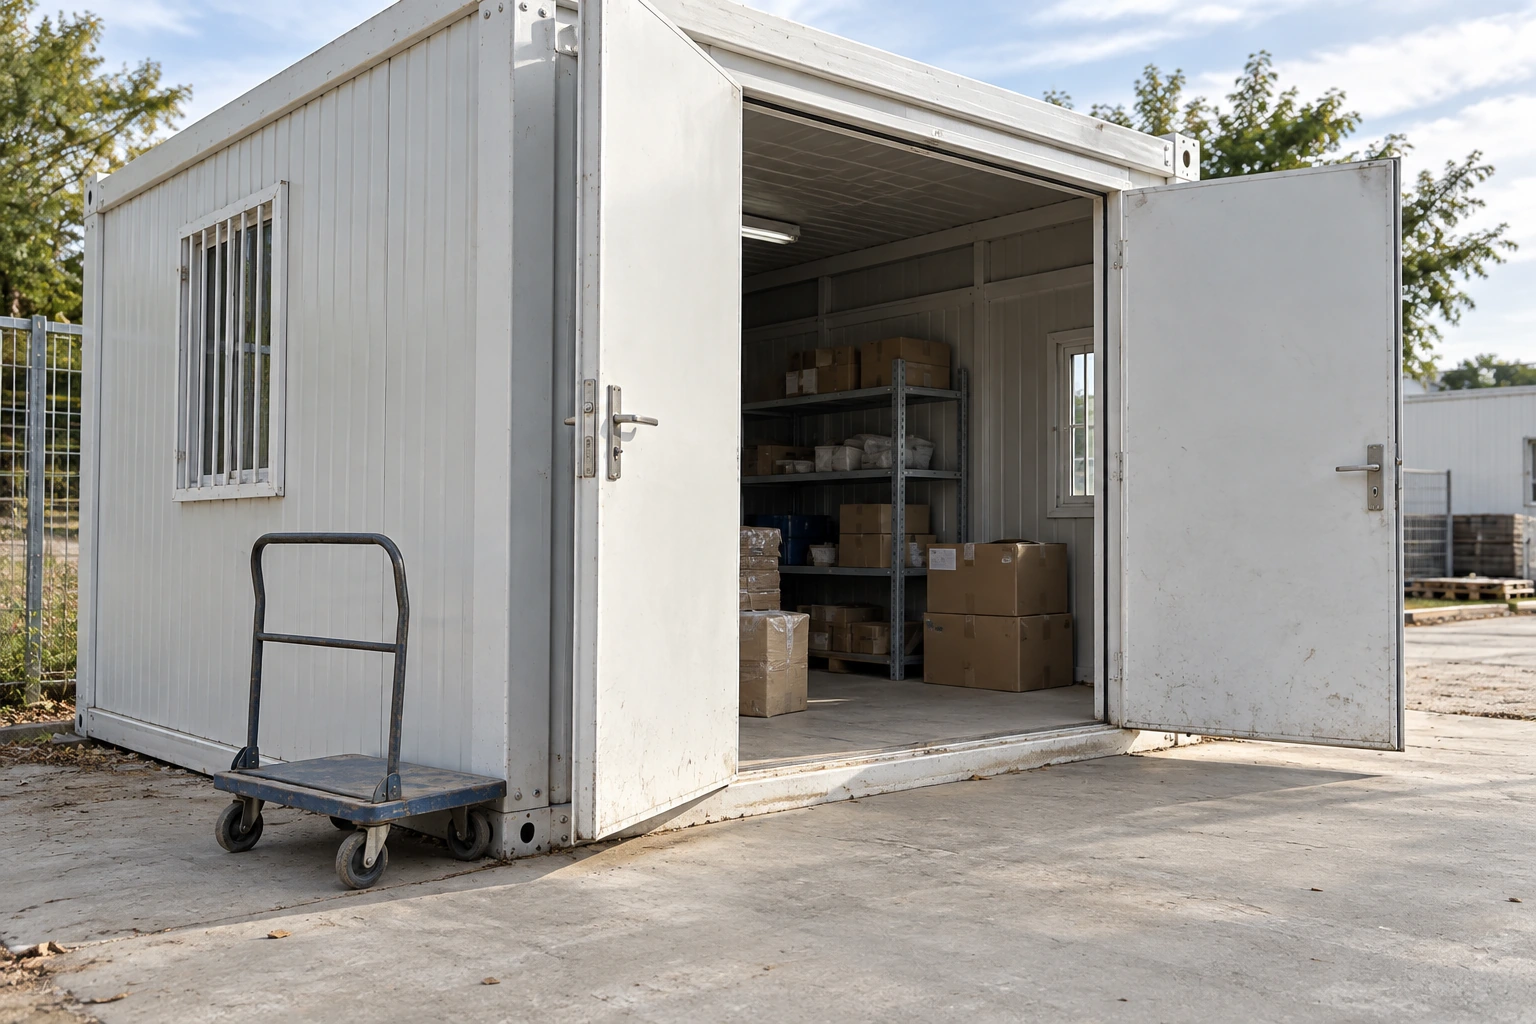
Keep approval records tied to a layout revision. If the business later adds heavier stock, different shelving or powered equipment, the original acceptance may no longer address the new use. Have the proposed change reviewed before introducing it. This is especially important when a building was originally purchased for light storage or administration.
Coordinate storage equipment and people
The UK HSE’s warehousing and storage guidance emphasizes designated storage, suitable storage equipment, clear traffic routes and the management of damaged racking. Those principles support early coordination, but its guidance does not supply a universal aisle dimension or certify a proposed PQSE layout. Apply the relevant local requirements and the selected equipment manufacturer’s information.
In the project brief, identify whether staff pick by hand, use a trolley or operate other handling equipment. Include the full task, such as opening cartons, checking contents and removing packaging. A plan showing only closed packages can miss the space used during normal work. Ask the operator to review the arrangement with representative items.
Locate staff facilities and office access so routine administration does not introduce avoidable conflict with goods movement. Visitors also need an understandable arrival point. Draw their destination and route rather than assuming they will recognize which entrance to use. Keep responsibilities for access control and day-to-day supervision clear at handover.
Plan moisture control around the goods and the site
Start with the storage requirements of the actual contents. Some packaged goods tolerate ordinary ambient conditions; others have specific limits that the manufacturer or owner must define. Do not promise that an insulated panel alone creates a controlled storage environment. Ask whether the project needs weather protection, environmental monitoring, active conditioning or a different specialist facility.
The US EPA’s moisture-control guidance treats site drainage, foundations, the envelope, plumbing and HVAC as connected parts of moisture management. Its scope is a useful reminder to coordinate design, construction and maintenance. The appropriate assembly and operating strategy still depend on climate, use and the project design.
During planning, record where roof water goes, how external ground levels relate to entrances and who maintains the drainage path. Discuss these interfaces with the site designer instead of leaving them to an assumption in the building order. Include inspection access in the site arrangement so an ordinary maintenance task does not require moving stored goods unnecessarily.
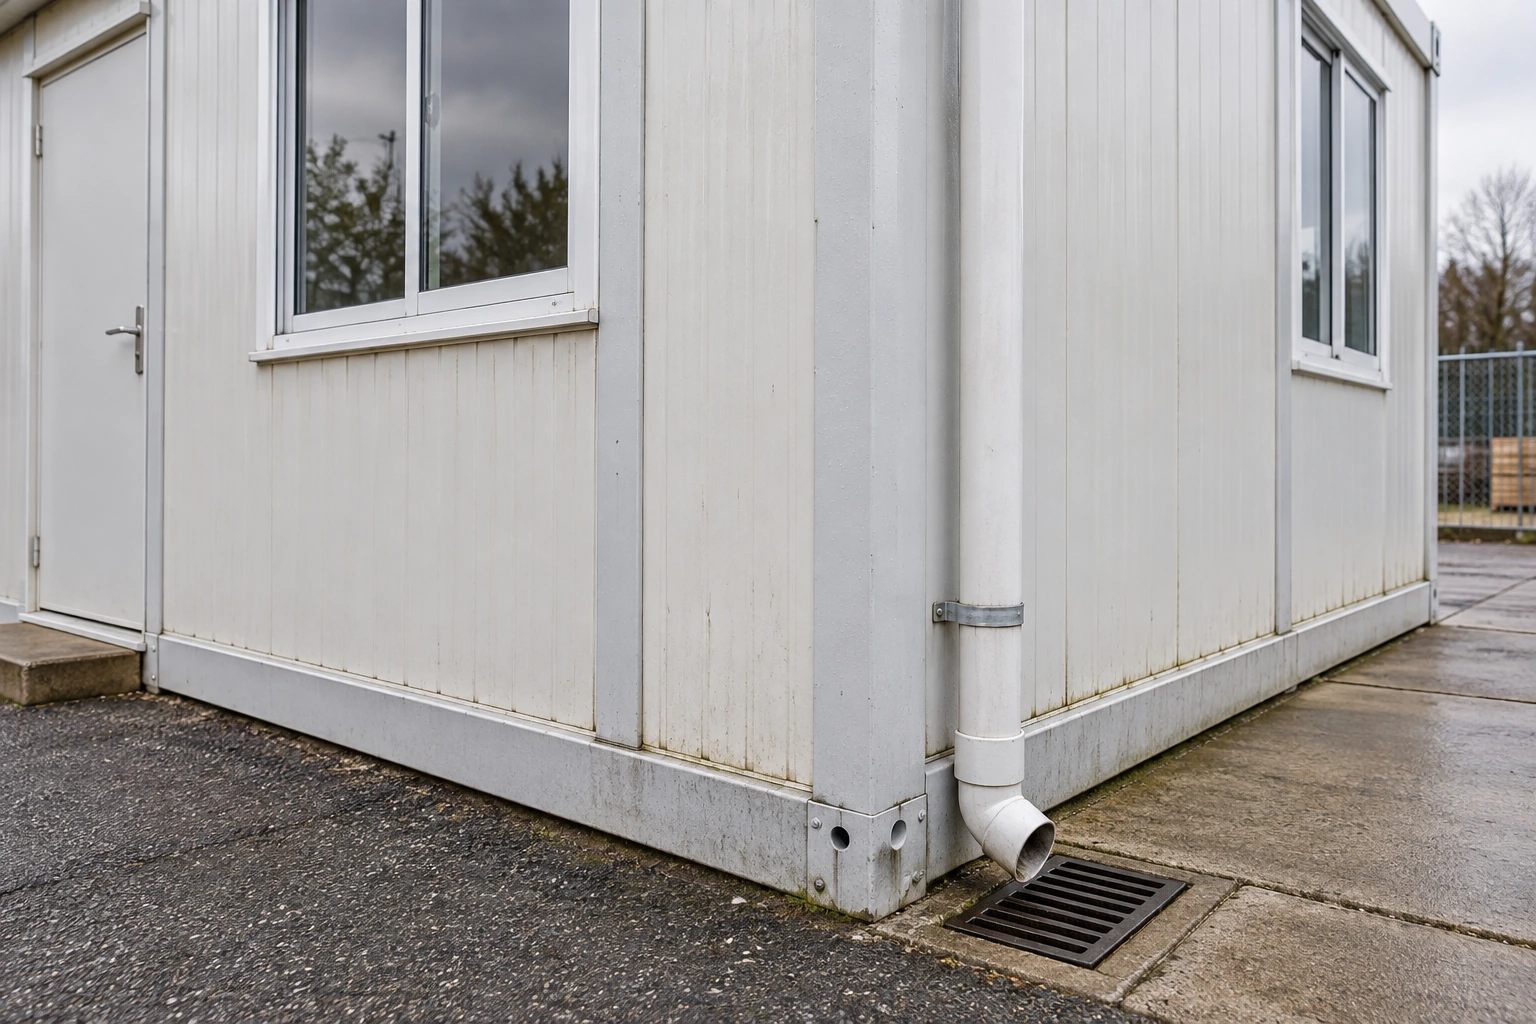
If dampness is reported after occupation, record its location, timing and surrounding conditions before requesting a solution. Water appearing after rainfall, moisture associated with incoming goods and condensation require investigation rather than the same automatic response. Protect affected stock according to its requirements and have the responsible specialist establish the cause and remedial scope.
Include administration without losing storage function
A project store may need a workstation for receiving records, drawings and issue authorizations. Establish whether this is an occasional checking position or a continuously occupied office. That distinction affects privacy, comfort, services and the relationship between office work and the operational store. A desk placed in leftover space may not support the intended job.
An adjacent container office can be discussed when administration should have its own room. Coordinate the connection to the store through the actual workflow: documents, communication, visitor reception and supervision. Confirm the proposed view and access arrangement in drawings; an office window is not a substitute for a safe operational procedure.
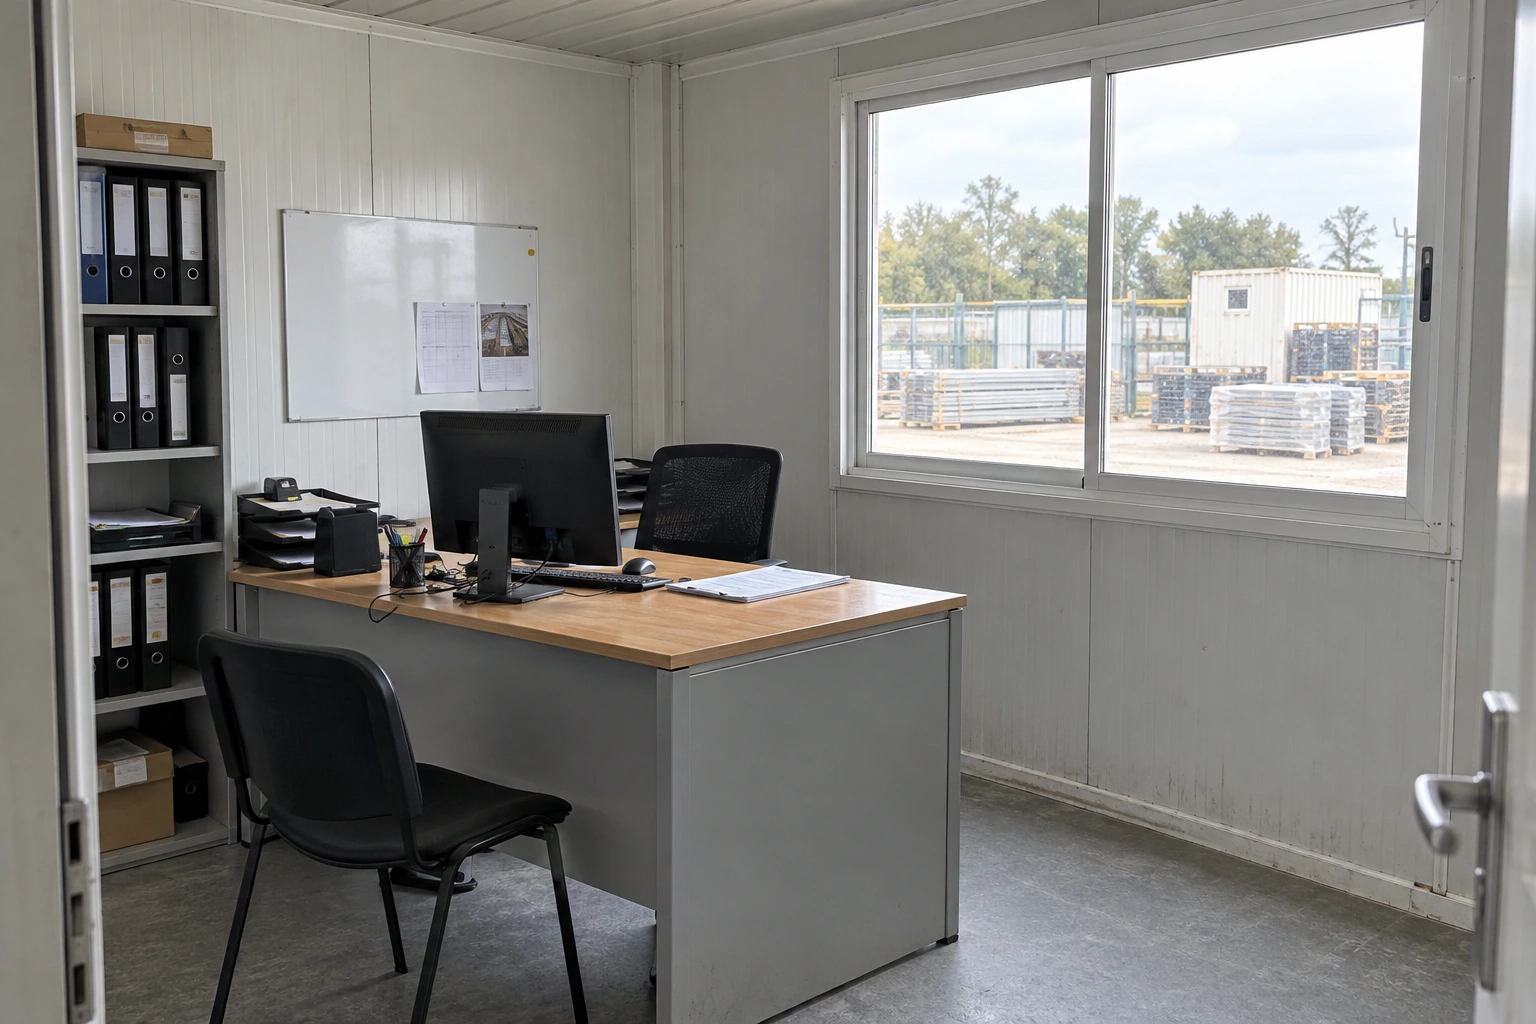
For construction projects, the warehouse may also serve a wider construction-site office arrangement. Define which team controls stock release and where contractors collect materials. Without that decision, the store can become an informal waiting area during a busy morning, reducing the space that was assumed available for receiving and dispatch.
How should procurement and handover be coordinated?
Compare a complete scope, not just a building price
Separate the building package from site preparation, storage equipment and operating systems. Then record the interfaces between them. For example, a supplier may provide the goods door while another party completes the external apron. Both items can be included in separate quotations and still fail to form a coordinated entrance.
Use one common brief for comparable quotations. State the stock profile, handling method, proposed layout, location, service needs and project responsibilities. Where a bidder changes an assumption, ask for the effect on the rest of the arrangement. A lower price has limited meaning if it omits the floor design or weather protection required for the intended use.
| Scope item | Clarification to obtain | Responsible decision |
|---|---|---|
| Building and floor | Configuration and accepted loading basis | Supplier and project designer |
| Site and access | Ground work, apron, drainage and connections | Site design and construction team |
| Shelving or racking | Layout, support requirements and installation | Storage equipment specialist |
| Services and environment | Power, lighting and any conditioning | Relevant project specialists |
| Operational handover | Records, procedures and maintenance ownership | Warehouse operator |
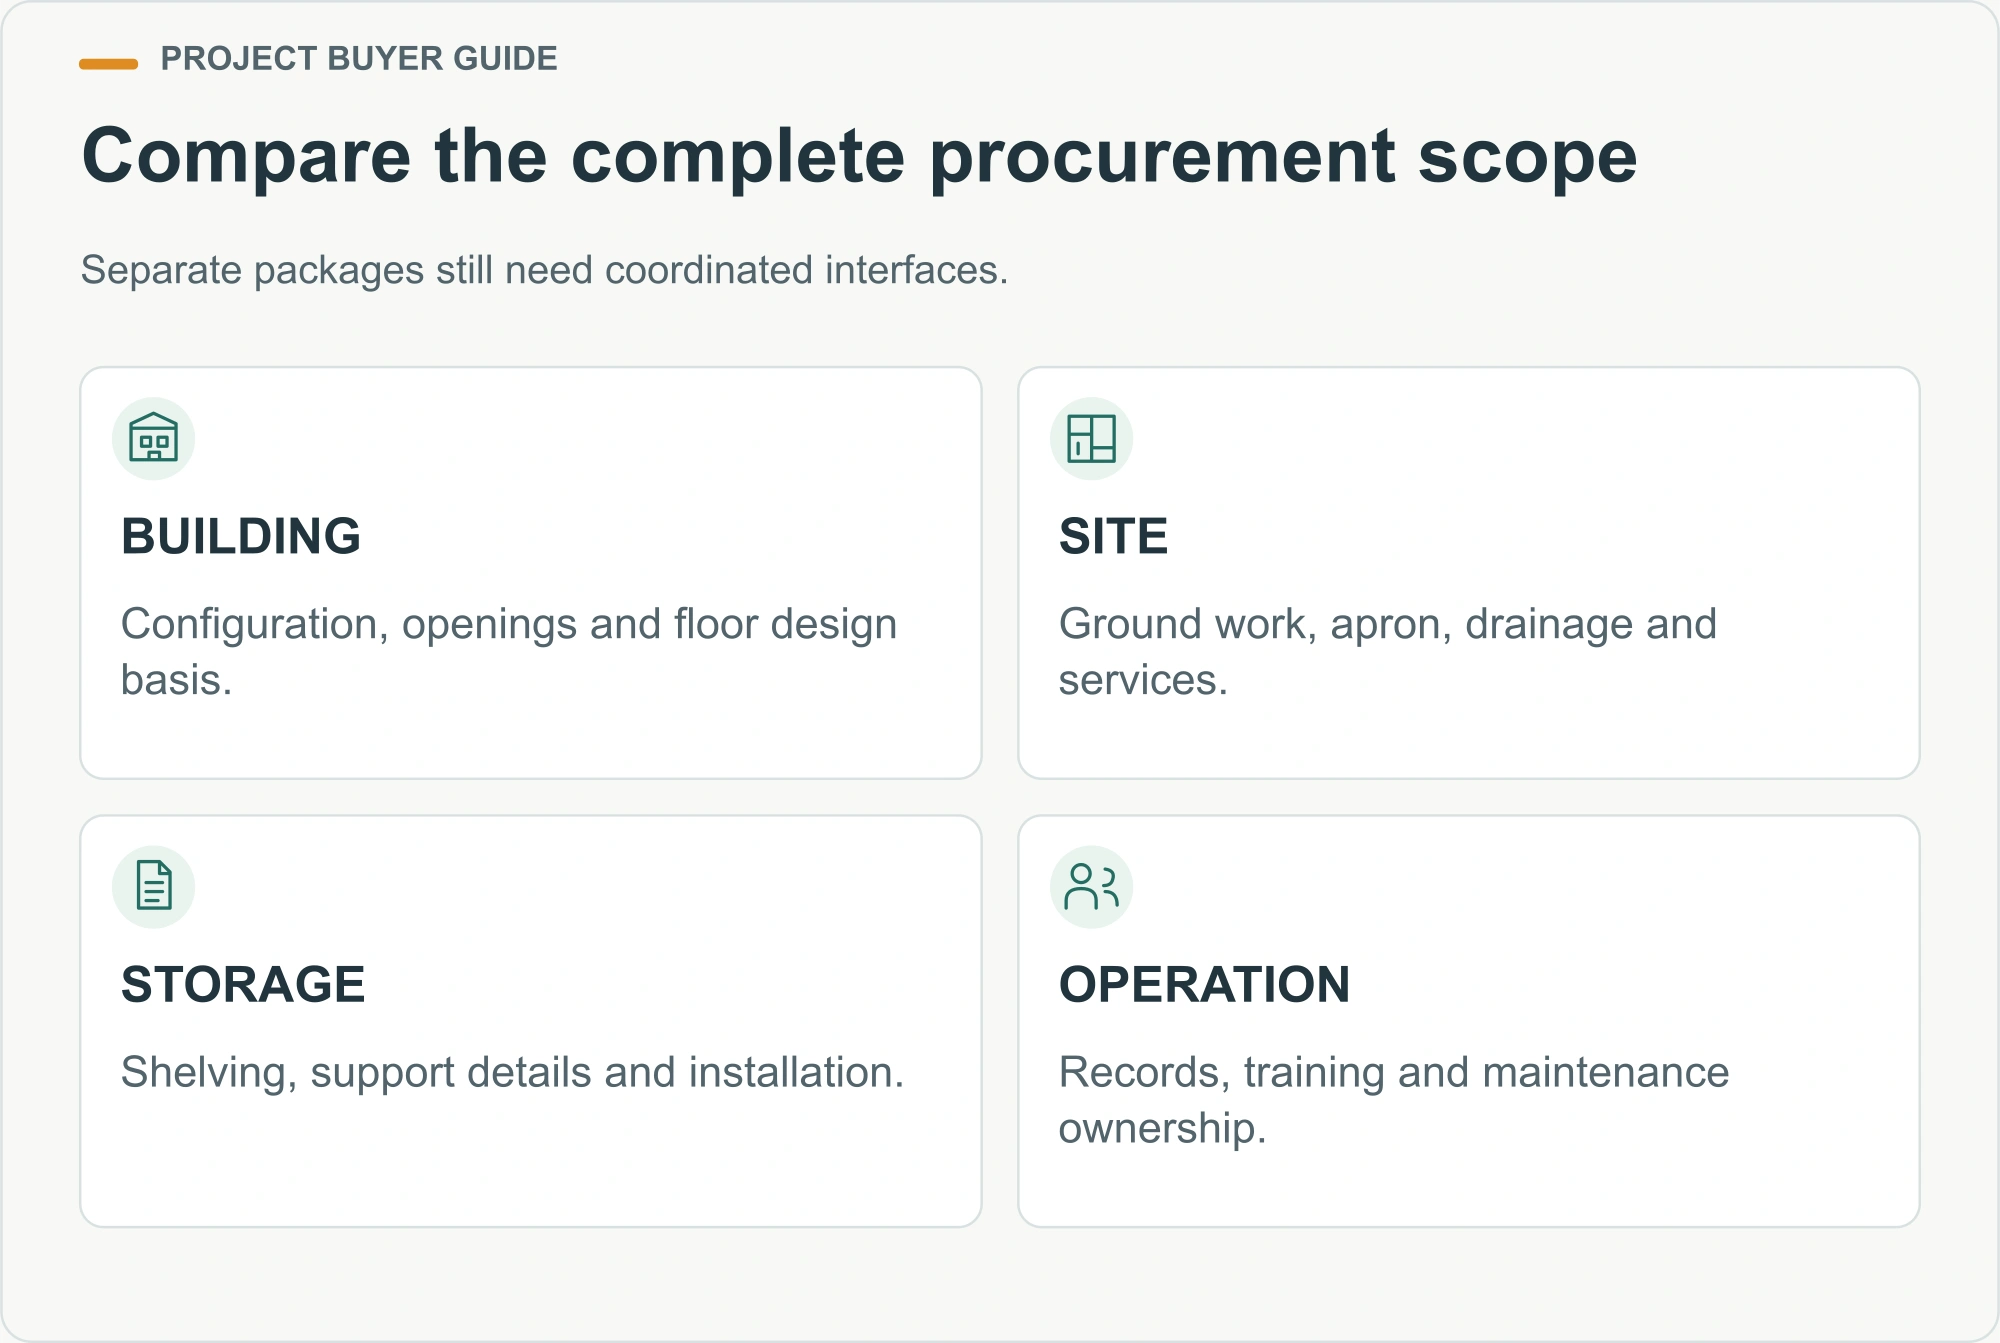
If a prefab K-house system is among the building options, assess its proposed warehouse configuration on its own documented merits. A familiar modular grid or panel appearance does not establish storage capacity. Compare finished dimensions and the agreed structural arrangement, with particular attention to changes introduced for goods openings or adjoining rooms.
Test dispatch and the exception cases
Run a paper exercise using a real job request. Identify the goods, confirm their location, move them to the designated preparation area, check the intended destination and record release. Note every point where someone has to guess or temporarily occupy a route. Revise the layout or procedure before treating the exercise as complete.
Dispatch preparation needs a defined boundary even in a modest store. A consignment awaiting collection should not be confused with goods available for normal issue. Include the case where collection is delayed and another job needs to leave. This reveals whether a shared preparation area is workable under the expected operating pattern.

For vehicle loading, the HSE’s loading and unloading guidance calls for coordination between the organizations involved, suitable loading areas and control of people not participating in the operation. Use this as a prompt to agree responsibilities with the carrier and site team. The local operating assessment must determine the actual arrangements.
Handover should establish a usable operating baseline
Before first use, reconcile the accepted layout with what was installed. Record the building configuration, storage positions, agreed restrictions and responsible contacts. Resolve missing information before staff assume that an empty area is available for additional goods. Document who can approve later changes and how revised plans reach the people using the store.
Build the first inspection plan around the actual facility. Include the building and weather interfaces, storage equipment, doors, housekeeping and any environmental monitoring required for the goods. Assign responsibilities between owner, operator and specialist service providers. Keep inspection and repair records accessible so recurring problems can be recognized rather than repeatedly treated as isolated events.
Questions to resolve before a warehouse enquiry
How much space should I request?
Start with the stock profile and an operating layout. Count usable storage positions after receiving, dispatch and circulation have been allowed for. Provide the assumptions behind expected peak stock so the proposed size can be reviewed rather than guessed.
Can a modular store accept pallet racks or a forklift?
Only when the actual building, floor, foundation, openings and operating arrangement have been assessed for that equipment and loading. Do not infer suitability from the term warehouse. Supply the equipment and storage information before a configuration is approved.
Will adding insulation keep stock dry?
Insulation is one part of an envelope design. Goods requirements, climate, drainage, moisture sources and operating conditions must be considered together. Ask the relevant specialist to establish the necessary protection and monitoring instead of relying on a generic material description.
Should inventory software be selected first?
Define the physical locations and receiving process early, then test candidate systems against those requirements. The building and records need to agree about where goods can be placed and when they are available. Software cannot create missing receiving or exception-handling space.
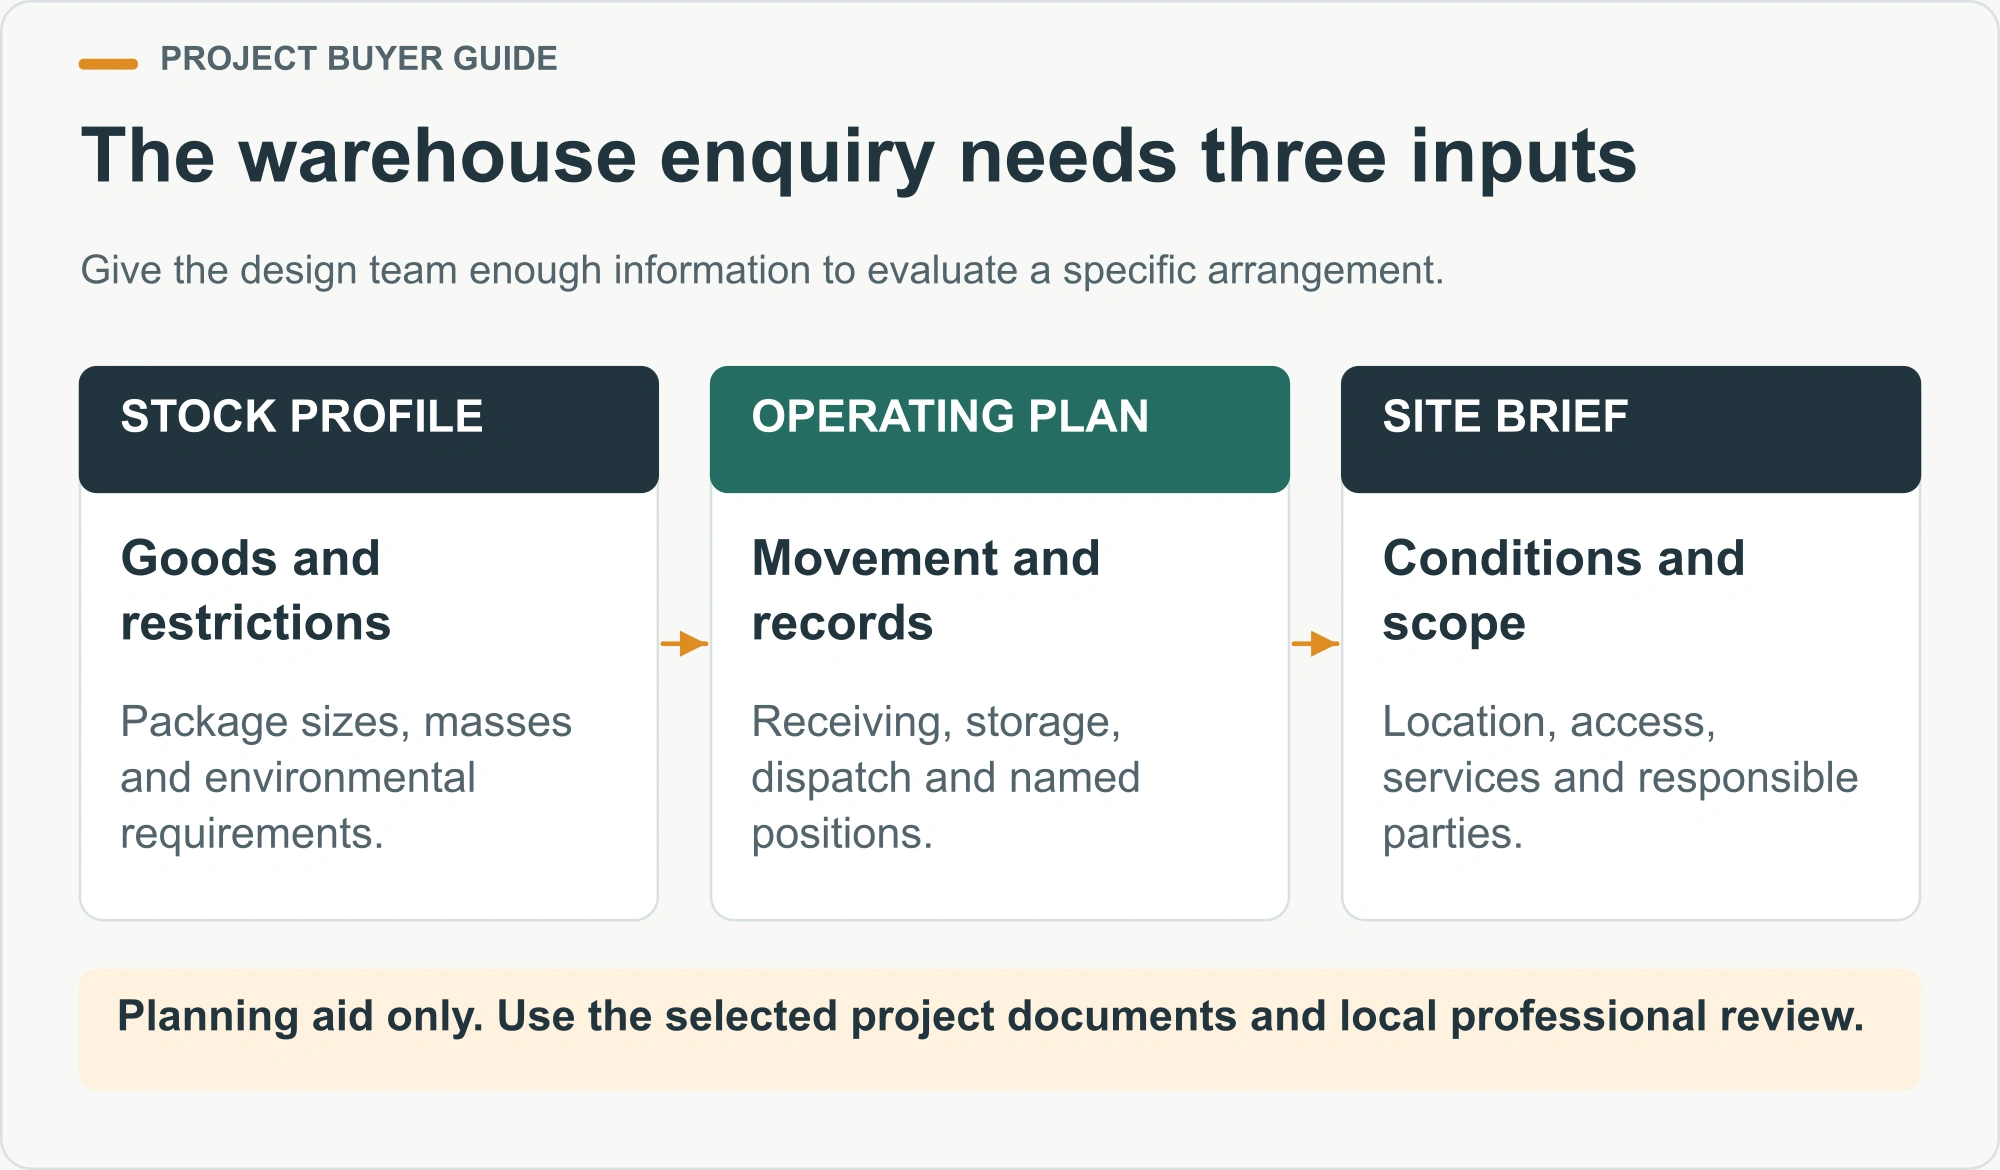
Bring a stock list, site sketch, handling-equipment details and a description of your receiving and dispatch process to the first discussion. Those inputs let the team evaluate an appropriate building arrangement and identify what still requires project-specific design.
Discuss your warehouse layout and supply scope with PQSE.


