
A small site office needs more than a place to stand when its plot is tight and heavy rain affects access. For this Honduras brief, the priorities were to position entrances and finished floor levels away from planned runoff paths, and to define power, data and drainage connections before delivery. PQSE House was responsible for the modular-building work. The procurement guidance below explains how a buyer can turn those priorities into a coordinated building and site package.
All 37 images below come from existing supplied reference material: 33 photographs and four design renderings. They illustrate possible room uses, building forms and assembly scenes; they do not document the layout or completed condition of the Honduras office.
The Honduras office brief and its limits
The confirmed application was a compact office on a constrained plot, intended to remain serviceable in heavy rain. That establishes a useful starting point: compare arrangements by how the office can be reached, connected and maintained. A smaller footprint alone does not resolve those questions.
| Confirmed in the project brief | What it means for procurement | Still to be determined from project records |
|---|---|---|
| Location: Honduras | Use the actual plot and local service information | Municipality, survey levels and applicable approvals |
| Small office on a constrained plot | Include space outside the room in the layout review | Occupancy, room arrangement and access provisions |
| Entrances and floor levels clear of planned runoff paths | Coordinate the building position with site drainage | Finished levels, support design and discharge route |
| Power, data and drainage defined before delivery | Prepare a shared interface schedule | Connection types, capacities and responsible parties |
| PQSE House modular-building responsibility | Coordinate the building package with local works | Final contracted scope and acceptance records |
There is no verified unit count, installation date, customer quotation or measured rain-performance result in the available brief. The following sections are guidance for a similar purchase, rather than a report of completed site tests. The relevant container office range provides a starting point for discussing the building; the plot information determines which arrangement is suitable.
Fit the approach and working space into the plot
Draw the building and its surrounding activities together. A module may fit within the boundary while its door opens into the only pedestrian route, a delivery vehicle needs space already allocated to drainage, or the proposed service side cannot be reached for maintenance. These conflicts are easier to see on a plan that includes movement and connection points.
Describe how the office will be used during a normal working day. Will people enter directly from the work area, arrive from a separate pedestrian route, or bring drawings and equipment through the same doorway? Include furniture and storage when checking circulation. Any required accessible approach and exit arrangements also need the responsible local designer's review; a room sketch does not establish them.
Then test the outdoor arrangement against a wet day. Identify where arriving staff can pause without blocking the door, where wet clothing or equipment is managed, and whether the approach crosses a proposed drain. Keep the purpose of each external space clear. An entrance landing, service access and runoff route should not all depend on the same narrow strip remaining empty.
A buyer can use the construction site office planning guidance to discuss office functions, then annotate the actual plot with those functions. Share both the usable boundary and the surrounding context. Nearby walls, roads, slopes and utilities can influence a compact office even when they lie outside the building footprint.
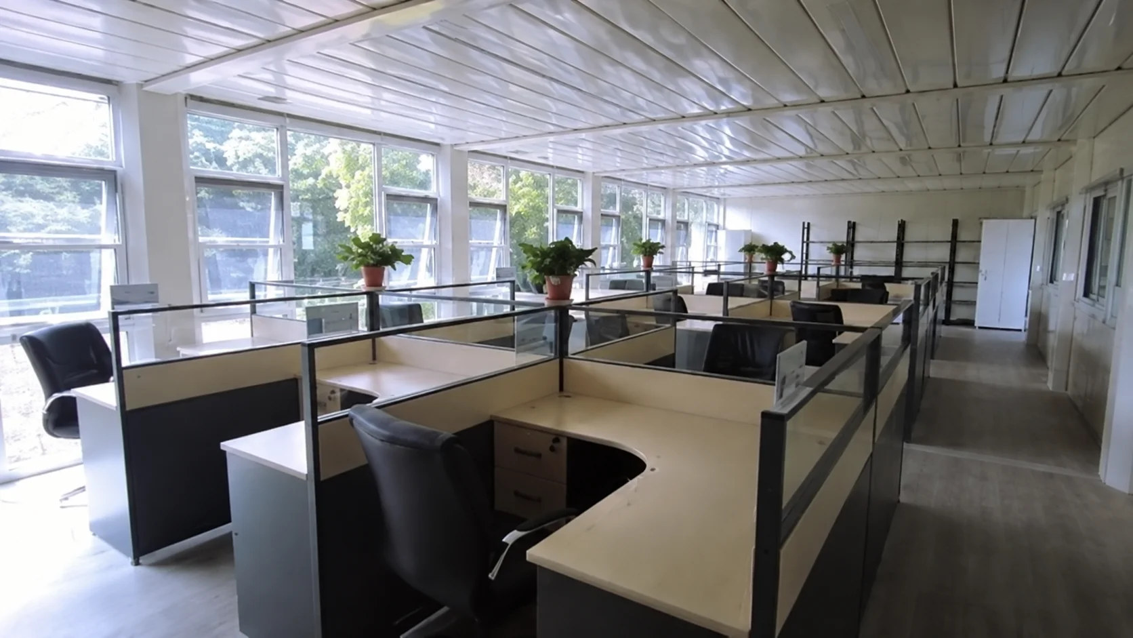
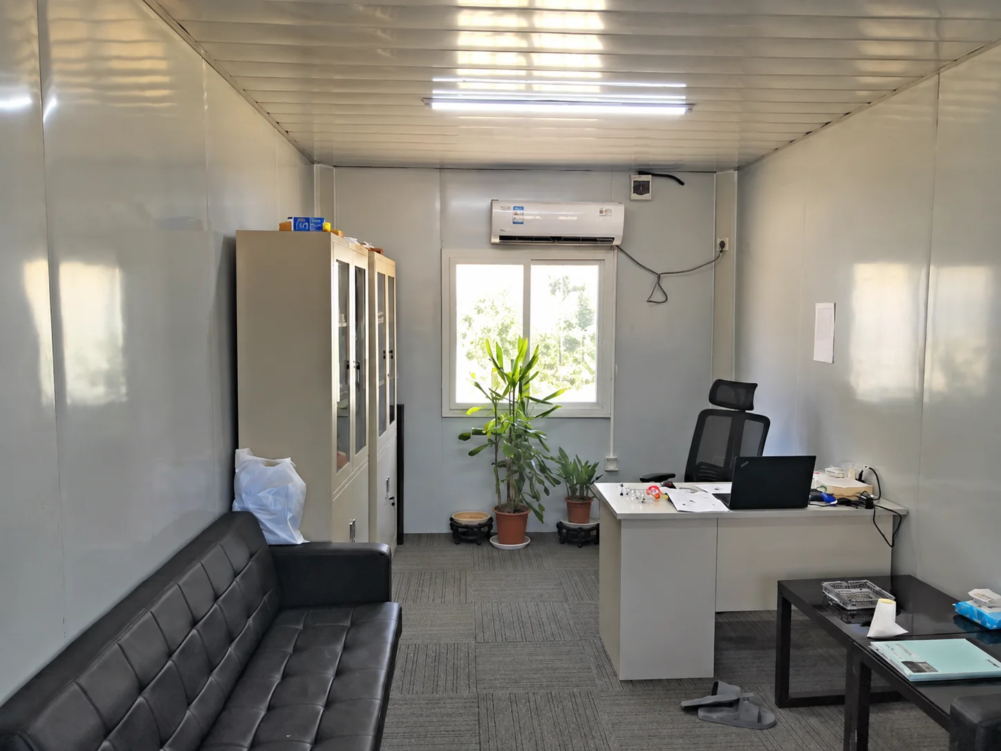
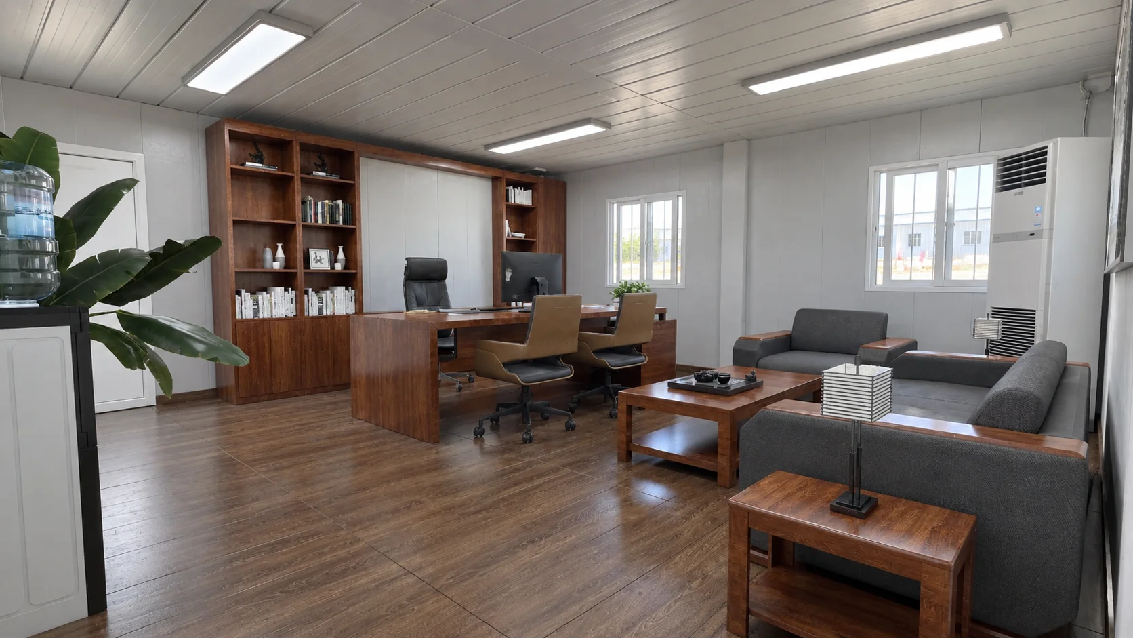
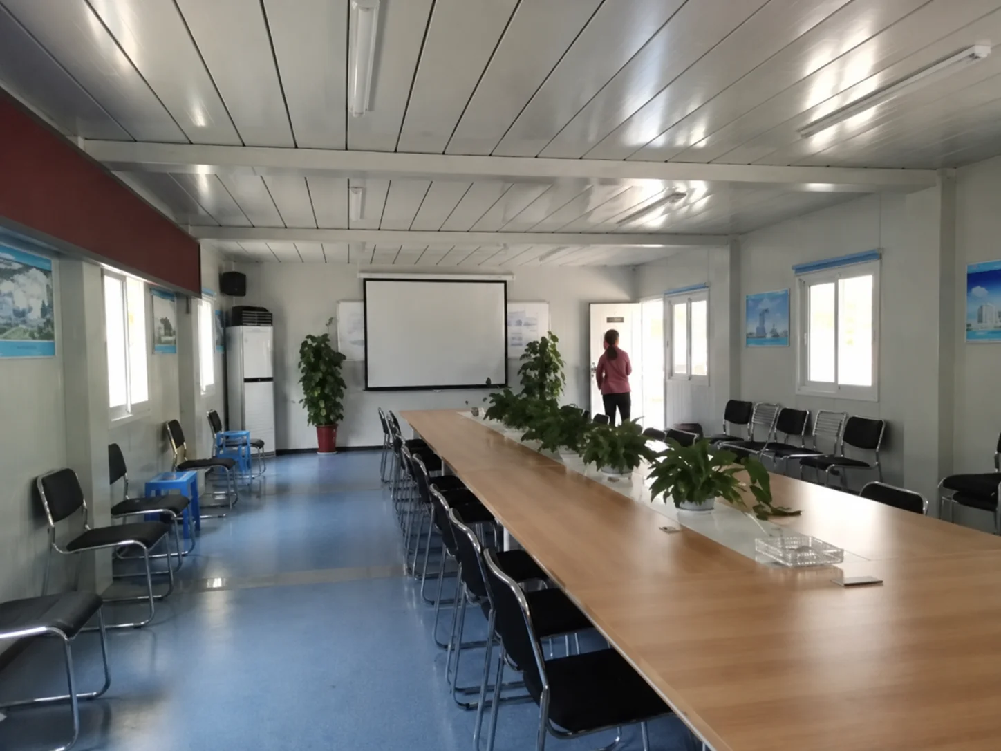
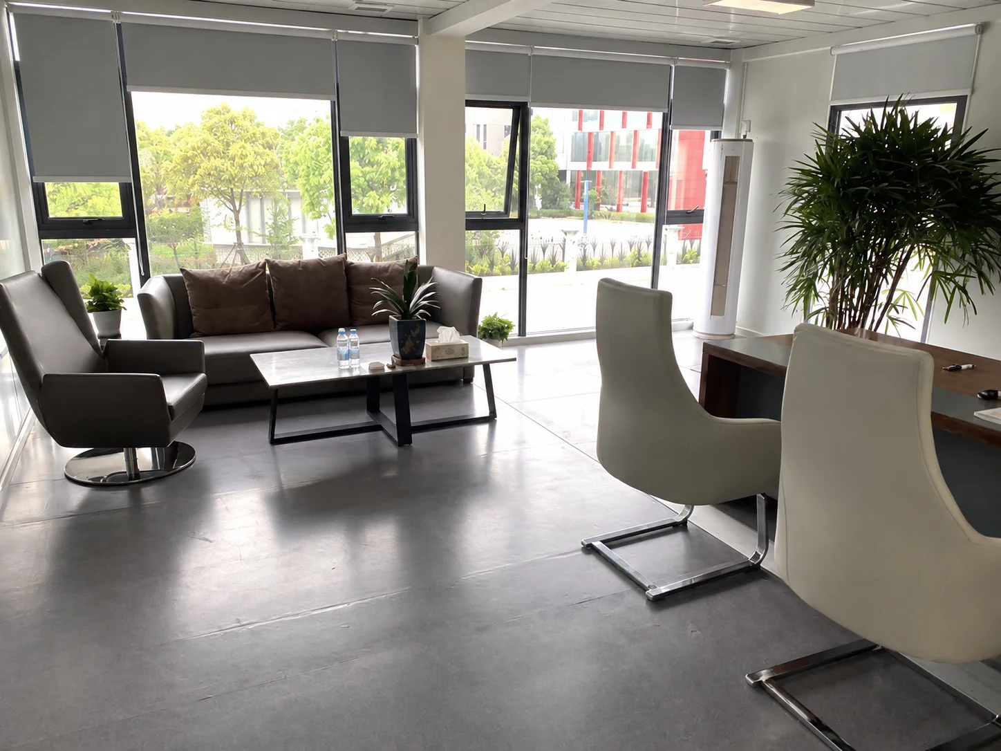
The following office references show desks, meeting space and lounge arrangements in other modular rooms. Use them to discuss the required working space; their furnishings and layouts are not a record of this Honduras office.
Resolve runoff and floor levels as one decision
Begin with the site's water routes. Ask where rainwater arrives from, where it can leave, and which changes the office installation would introduce. Existing paving, neighbouring ground and future earthworks belong in that discussion. A drawing that shows only the office rectangle cannot explain whether water will be directed towards its entrance.
The brief prioritises entrances and finished floors above planned runoff paths. It does not establish an elevation to use everywhere. The local site team needs to coordinate actual levels, support conditions, access and a suitable drainage destination. Raising a floor without resolving the approach can create another access problem; moving a drain without checking its outlet can leave the same water elsewhere on the plot.
EPA's building moisture-prevention guidance recommends drainage and ground sloping away from foundations. This is a general US building-care reference, not a Honduras design rule or evidence that this office achieved a particular result. Apply the principle through a project-specific site design, rather than copying an unverified slope or step height.
| Question to put on the site drawing | Information to obtain | Decision it helps settle |
|---|---|---|
| Where does surface water approach the office? | Site levels, observed routes and relevant drainage information | Building orientation and entrance position |
| Where will roof water discharge? | Proposed outlet locations and receiving route | Whether discharge conflicts with access or supports |
| Can water leave the constrained plot? | Outlet location, condition and permission to use it | Whether the proposed drainage arrangement is workable |
| Does the plot require a separate flood-risk assessment? | Local hazard information and professional advice | Whether ordinary runoff planning is sufficient |
Wet-season access and flood resilience are different design questions. Nothing in this brief establishes a flood zone, flood depth or flood-protection rating. Where local information identifies a flood hazard, obtain the relevant assessment before accepting the building position or floor level. A procurement article cannot supply that missing site evidence.
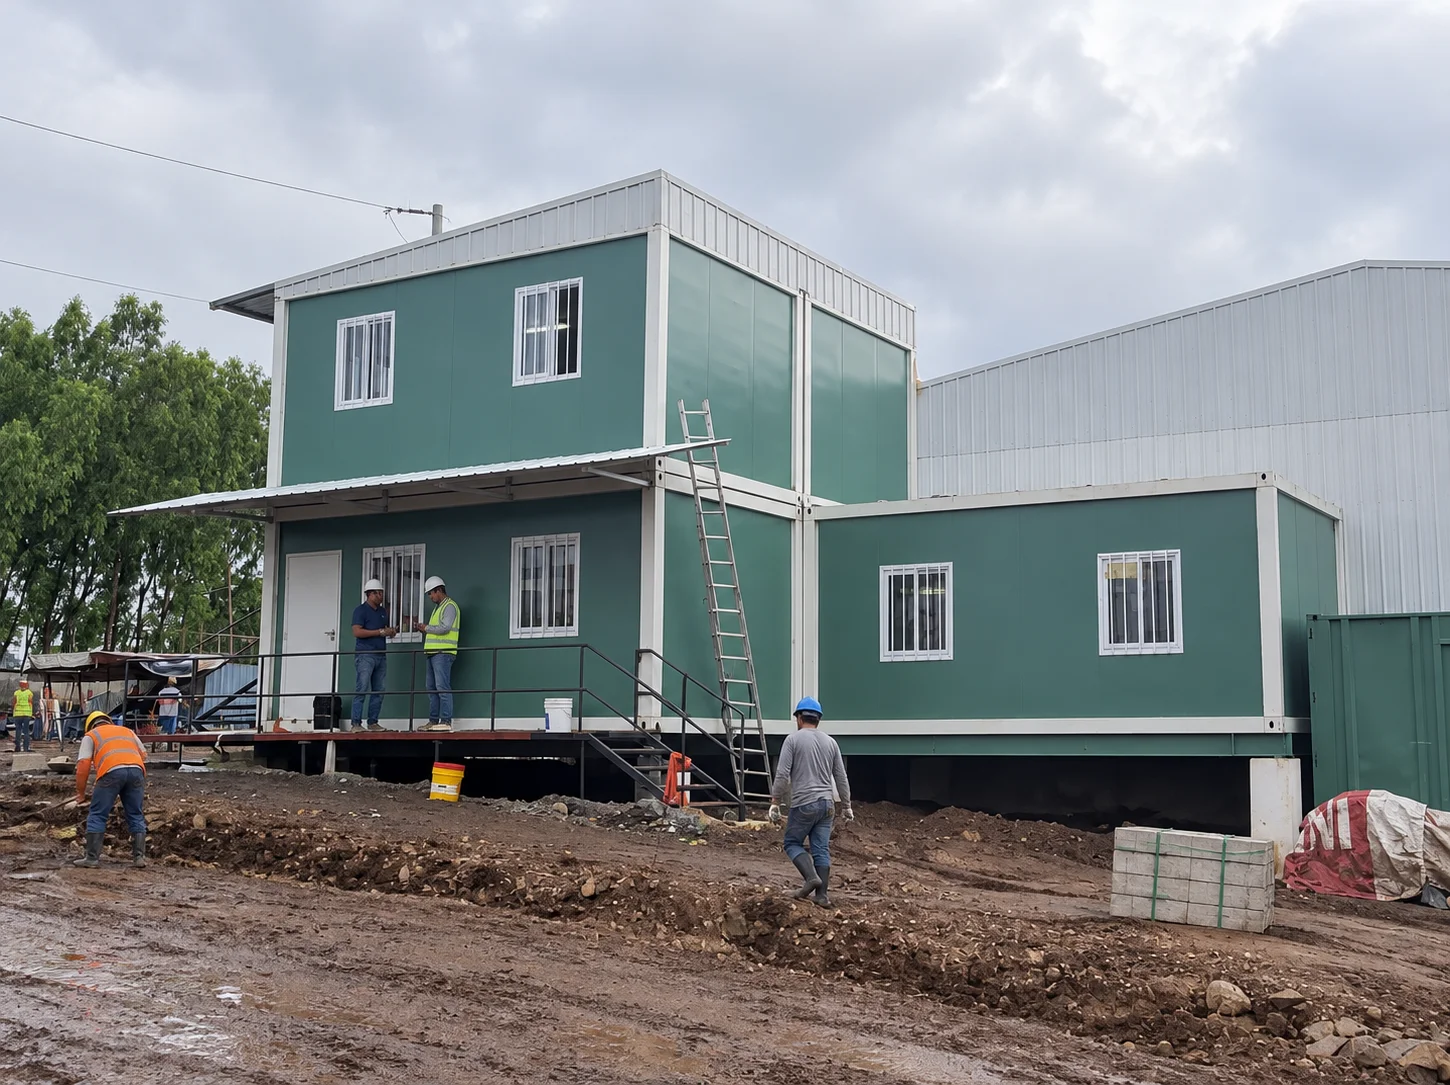
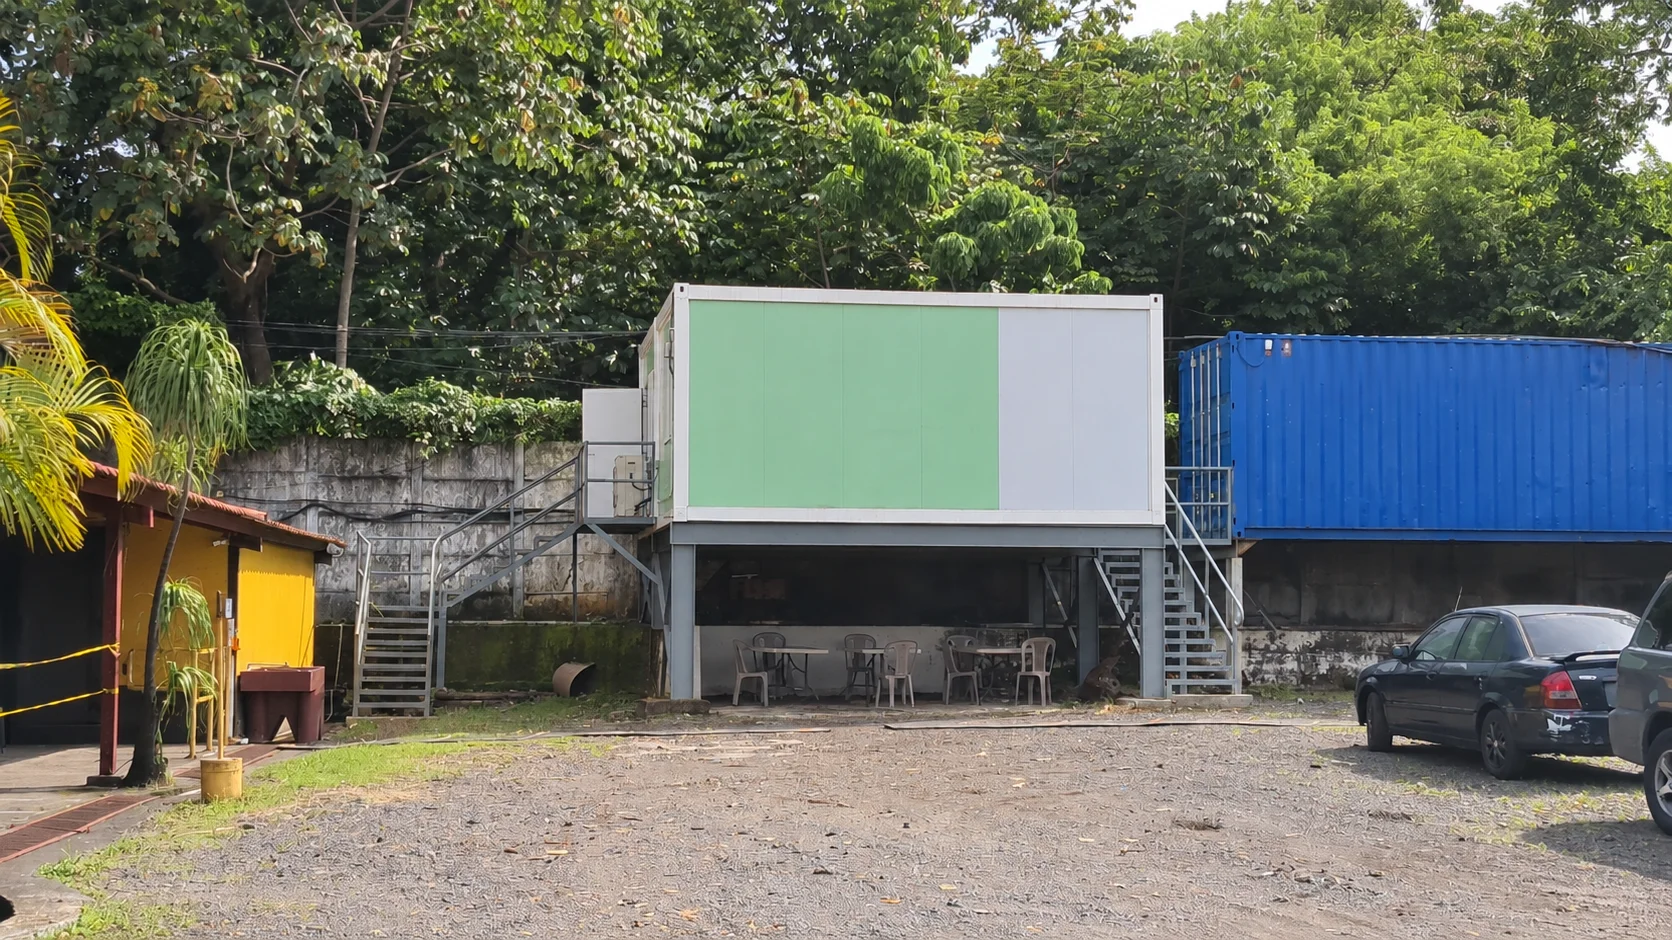
These exterior references show raised rooms, entrance shelters and external access arrangements. They provide visual context for discussing entrances and levels; the pictured supports and drainage conditions are not verified Honduras details.
Specify the entrance and envelope interfaces clearly
The doorway connects the room to the approach, floor level and weather exposure. Review it in section as well as plan: the finished external surface, threshold, door operation and adjacent drainage need to make sense together. If a canopy or shelter is proposed, include its support, discharge and maintenance arrangements in the scope. Do not assume it is included because it appears in a reference image.
Ask the supplier to identify the junctions that will be completed at the factory and those that depend on installation work. Openings, building joints and service penetrations need agreed details appropriate to the selected system. Request access for later inspection and a clear repair responsibility. A general statement such as “weatherproof office” is less useful than knowing which detail is supplied and who completes it.
Keep the intended maintenance approach visible during selection. If a junction cannot be inspected because the office sits against a boundary, discuss that constraint before approving the layout. Moving a service point or leaving an inspection route may be more practical than discovering after installation that a small repair requires dismantling unrelated work.
The Vietnam coastal accommodation brief offers a related discussion of repairable envelope details and coordinated site connections. Its coastal exposure is a separate condition; it does not establish the exposure, material specification or performance of this Honduras office. The useful comparison is the need to resolve maintainable interfaces before committing to an arrangement.
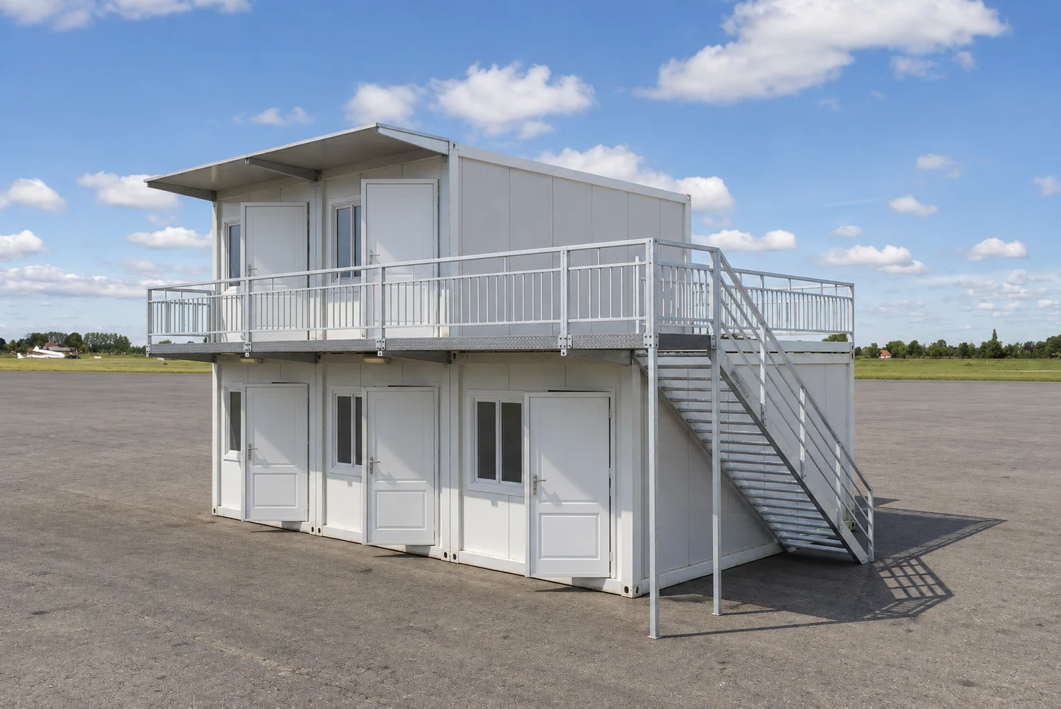
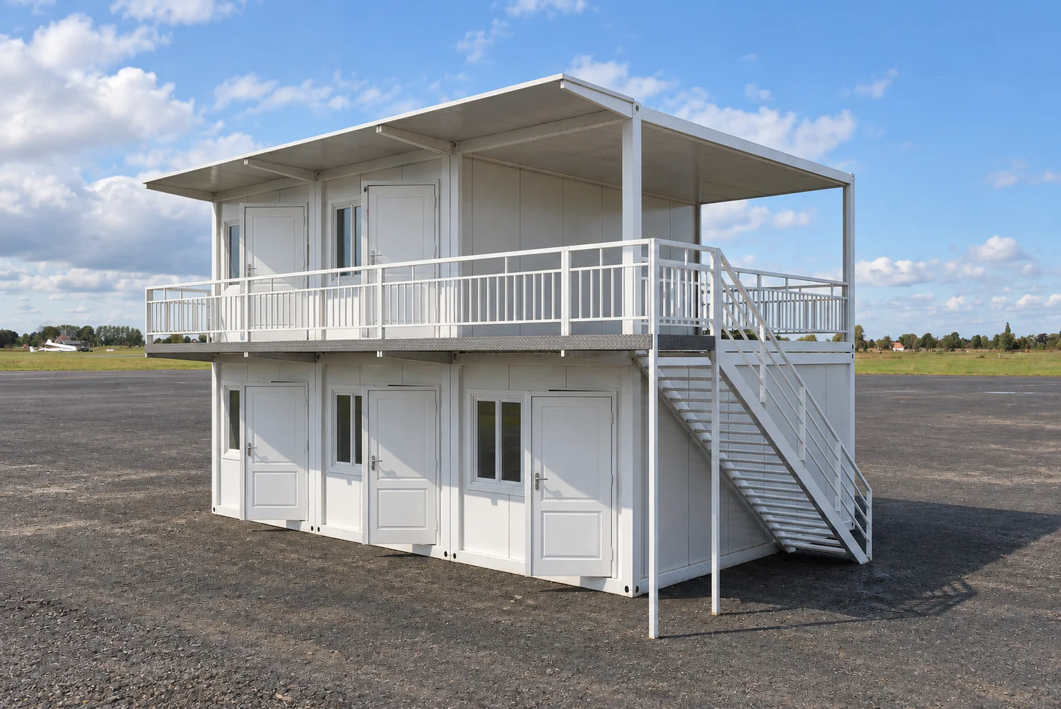
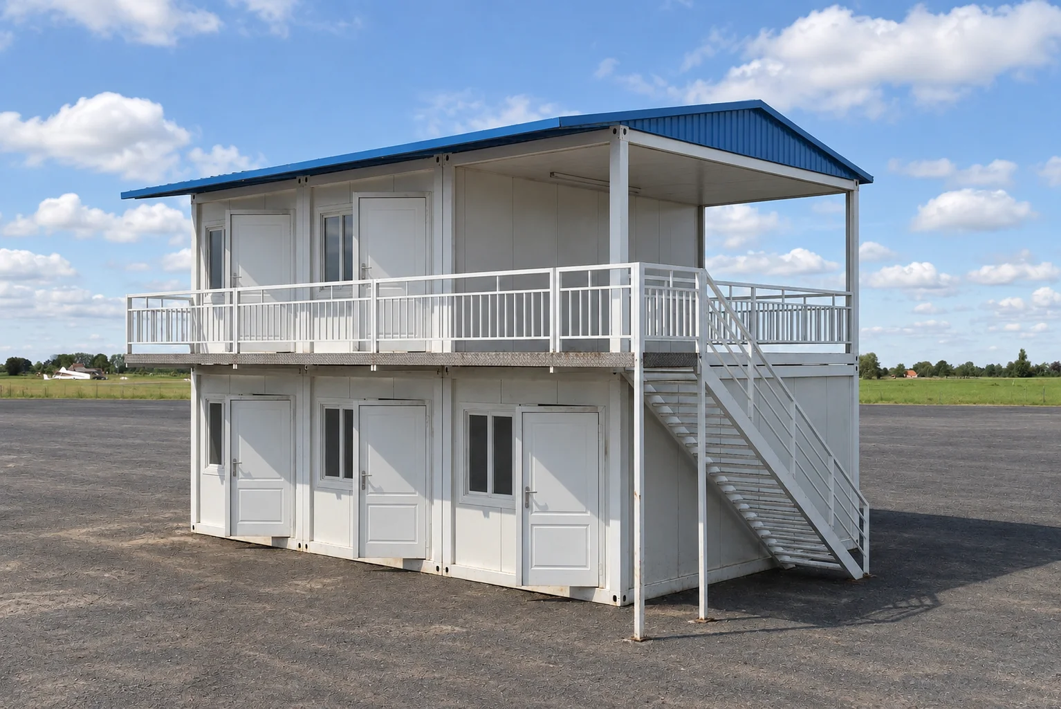
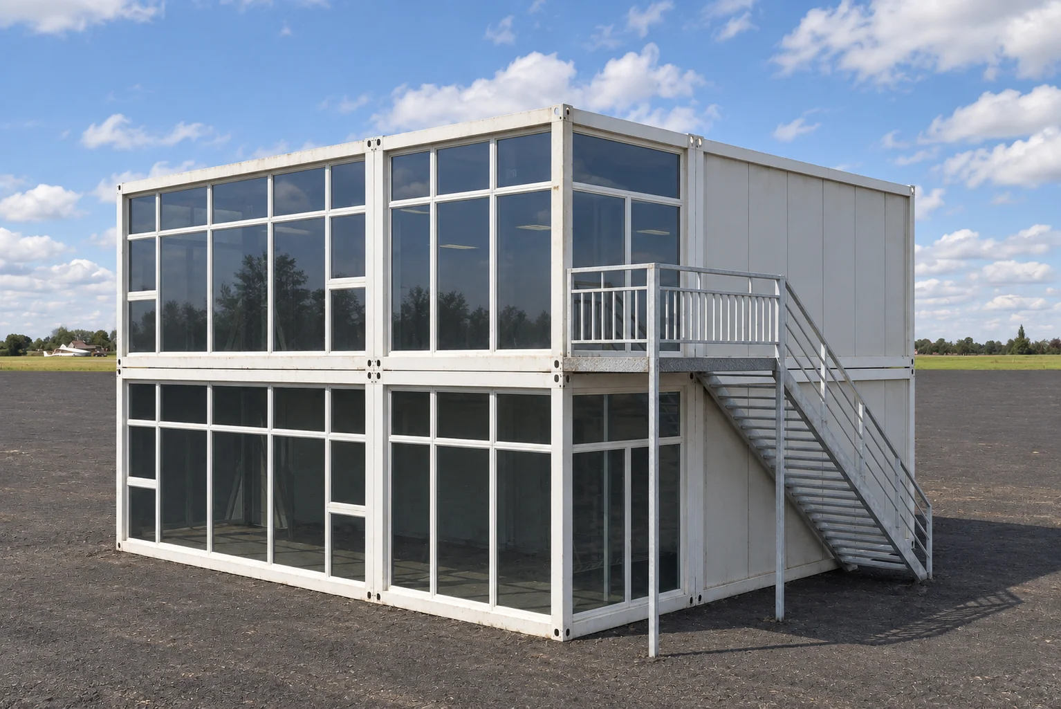
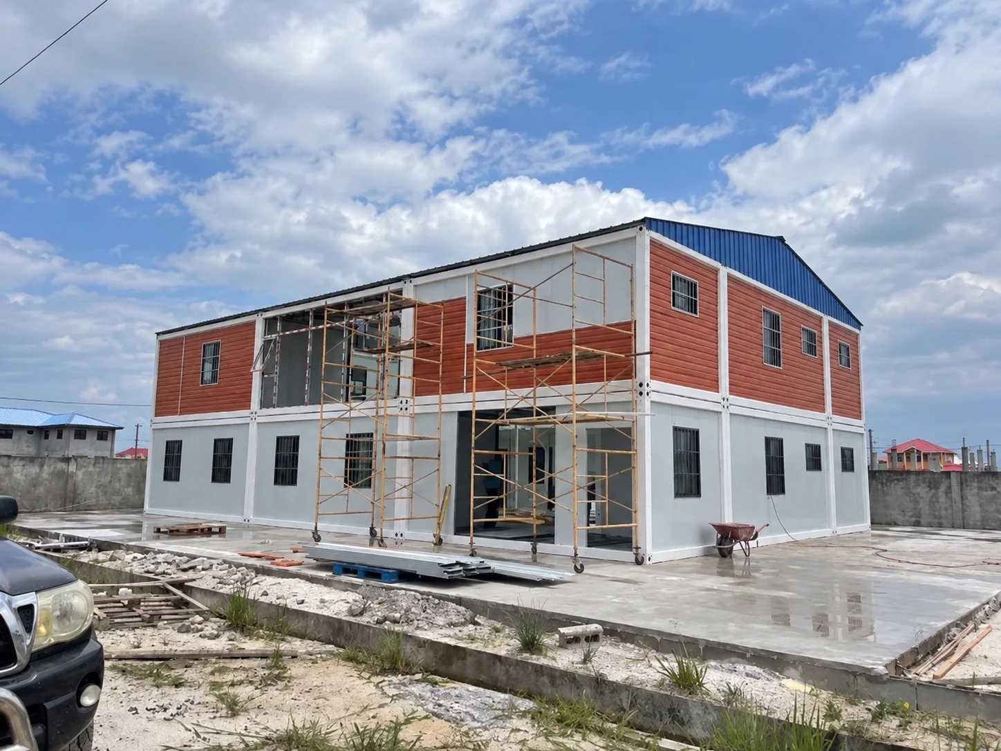
These four design renderings present variations of a two-storey modular building. They are design references for discussing openings, external access and building form, not photographs or a proposed layout for the Honduras office.
Give the electrical designer a usable connection brief
“Power available” is an incomplete instruction. State what supply information is available, where the proposed connection will be, which office equipment is expected, and who will confirm the electrical design. Separate the building's internal package from the external supply and the works needed to connect them. The actual supply characteristics and protection arrangements need competent project-specific review.
HSE's UK publication Electrical Safety on Construction Sites, HSG141, second edition 2023, asks planners to consider power needs, responsibility for the temporary system, existing services, environmental conditions and isolation access. Those are useful coordination questions. Its UK legal framework and example voltages are not specifications for Honduras and are not adopted here.
For a compact office, mark the intake and cable route on the coordinated drawing. Ask how that route interacts with the entrance, drainage work, vehicle movement and future changes to the site. Avoid assuming that a cable can simply be added along the shortest line after the office is positioned. Include the place where the relevant contractor can inspect and work on the connection.
If trenches or ground disturbance are planned, obtain existing service information early. HSE's underground-cable guidance explains that plans indicate possible service locations and require further on-site locating. This UK reference supports careful information gathering; it is not an excavation method or legal checklist for this project. The responsible local team should determine the actual survey and safe-work requirements.
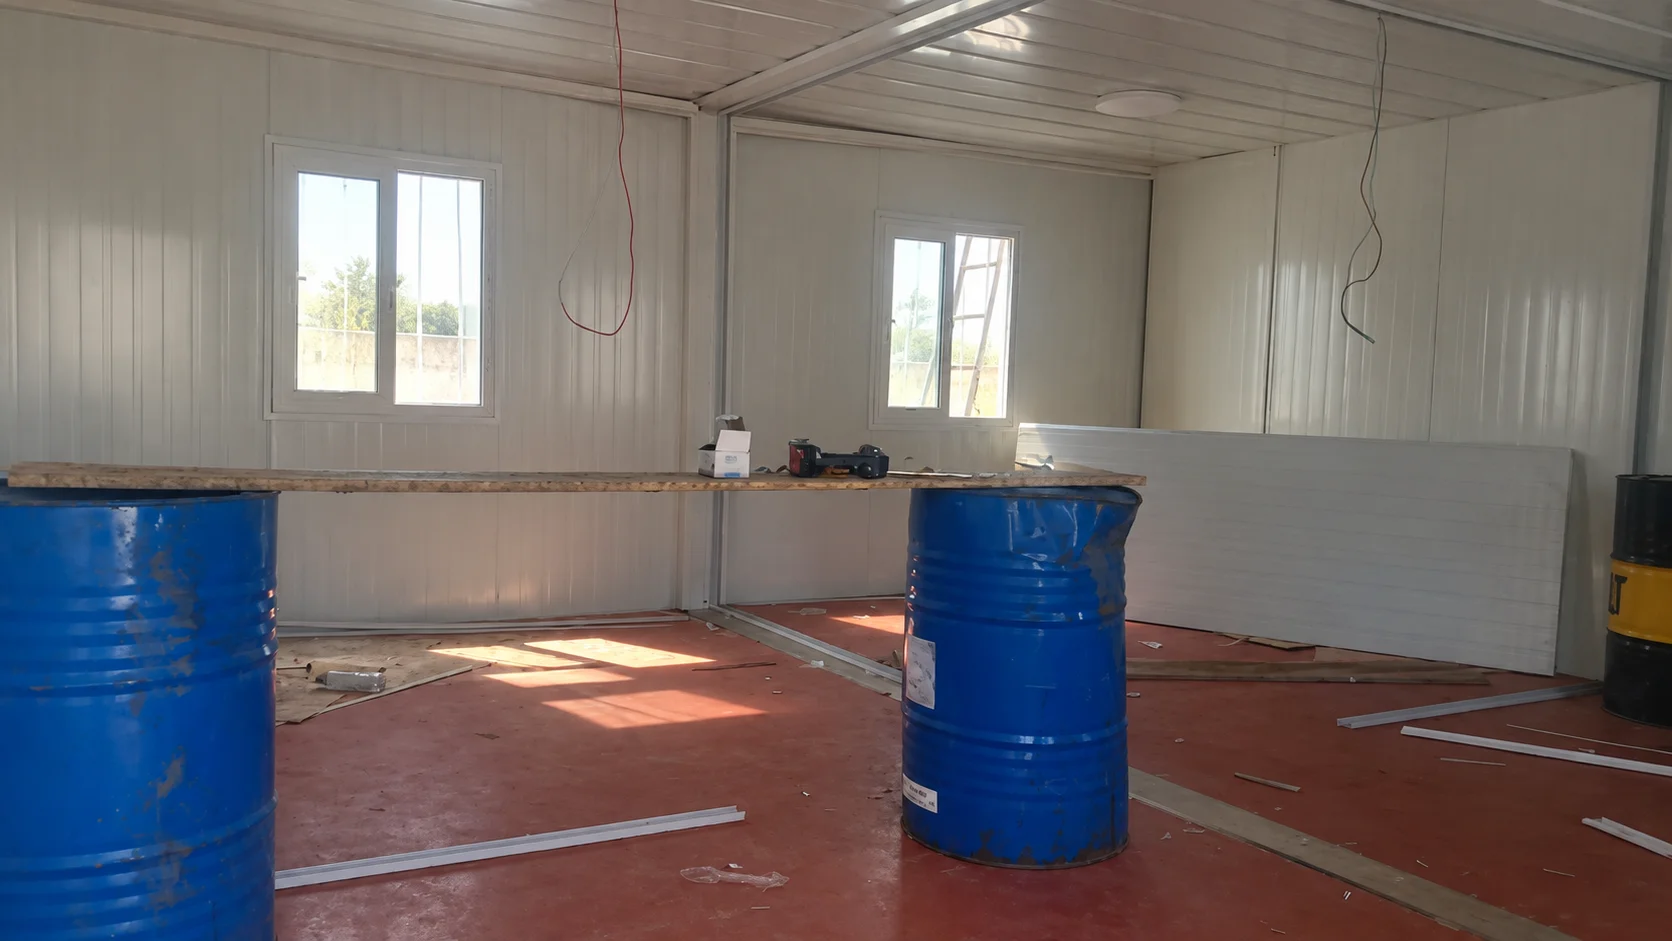
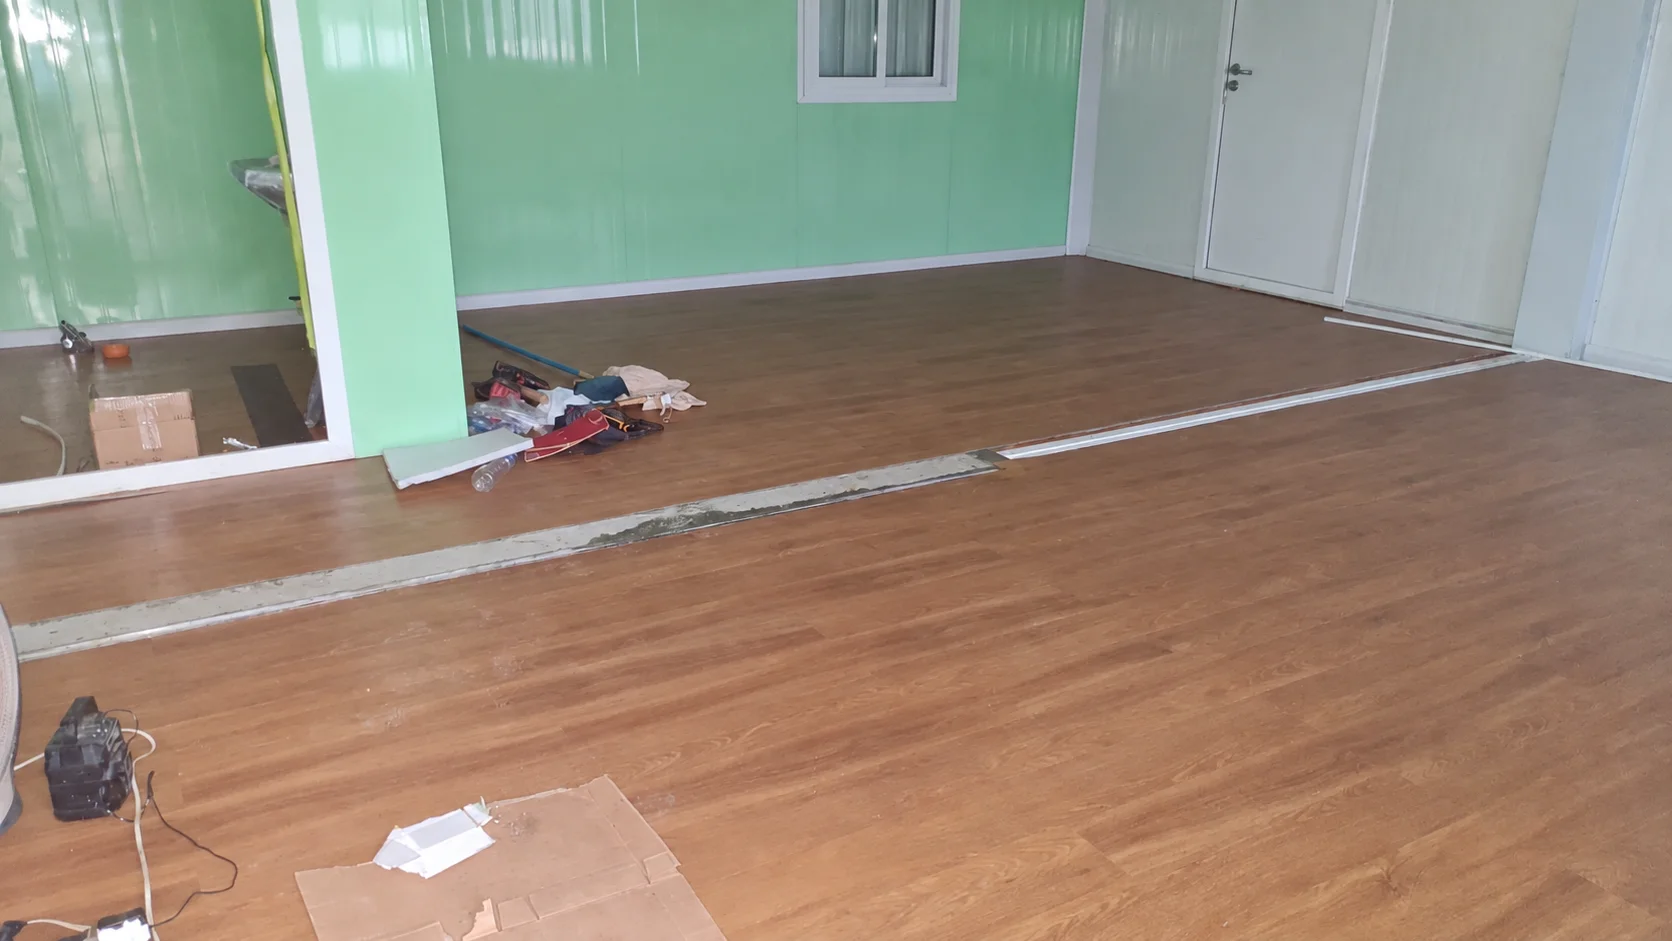
These interior installation references show panelled rooms with visible wiring, tools and work in progress. They provide context for discussing service routing and finishing responsibilities; the photographs do not verify a completed electrical installation or a Honduras connection arrangement.
Treat data and drainage as named interfaces
Data connectivity deserves its own brief. Identify whether the office will use a fixed connection, a wireless service or a combination, and have the appropriate provider confirm availability. A point labelled “internet” on a room plan does not define the external route, equipment location or installation responsibility. Keep any promised capability tied to a provider's actual information.
Place network equipment and internal outlets in relation to the proposed workstations. Ask how the provider's connection will reach the building and how any required opening is detailed. Coordinate power and data routes with the relevant designers rather than treating every service as interchangeable. Record which parts are supplied with the office and which the purchaser arranges locally.
Drainage also needs a defined scope. Roof water, air-conditioning condensate and sanitary wastewater, where included, should be identified separately. This brief does not confirm a bathroom or cooling configuration. Include only the services actually required, and obtain the local design and discharge requirements for each. A drain shown near the office is not evidence that it can receive every type of water.
| Interface | Supplier and local team should agree | Evidence requested before connection |
|---|---|---|
| Electrical intake | Position, supplied package and external-work boundary | Approved relevant design and installer responsibilities |
| Data connection | Provider route, entry detail and equipment location | Provider confirmation and coordinated connection drawing |
| Roof-water outlet | Outlet position and receiving route | Site drainage detail and maintenance access |
| Condensate, if cooling is included | Unit arrangement and discharge connection | Equipment requirements and agreed drainage detail |
| Wastewater, if sanitary facilities are included | Building outlet and local receiving system | Applicable approvals and connection design |
Check delivery readiness before fixing the programme
The installation sequence should reflect the actual site work. Identify what needs to be ready for the office to arrive, what is completed after positioning, and what must be checked before occupation. Assign a responsible party to each item. This produces a practical sequence without inventing a delivery duration or promising completion from a brief.
Review delivery access using the selected building arrangement and actual transport information. The plot can be constrained in ways that are not apparent from its area: approach turns, overhead obstacles, staging space and surrounding activity may govern how the building reaches its position. Lifting, temporary works and ground suitability require the relevant specialists' approved arrangements.
Keep the delivery route separate from the drainage solution. A temporary access provision may interfere with an outlet or use an area intended to remain open for water movement. Likewise, unfinished ground works can change the levels on which the final entrance depends. Put these relationships on one coordinated drawing and agree how temporary arrangements will be removed or made permanent.
The Côte d'Ivoire core-facilities brief discusses a larger service-readiness problem: enabling facilities before their users depend on them. For a single compact office, the transferable planning question is whether access and connections are ready when the building is needed. The scale, room functions and programme are not assumed to match.
| Decision point | Proceed when | Hold the decision when |
|---|---|---|
| Confirm the layout | Entry, working space and service side fit the actual plot | Only the module footprint has been checked |
| Approve levels and supports | Relevant site and building details are coordinated | Runoff route or finished approach remains unresolved |
| Arrange delivery | Access and positioning arrangements have responsible owners | Transport or lifting assumptions remain unreviewed |
| Connect the office | Each service has an agreed local and supplier boundary | “By others” has no named party or usable design |
| Permit occupation | Required project checks and outstanding work are resolved | Usability depends on incomplete access or connections |
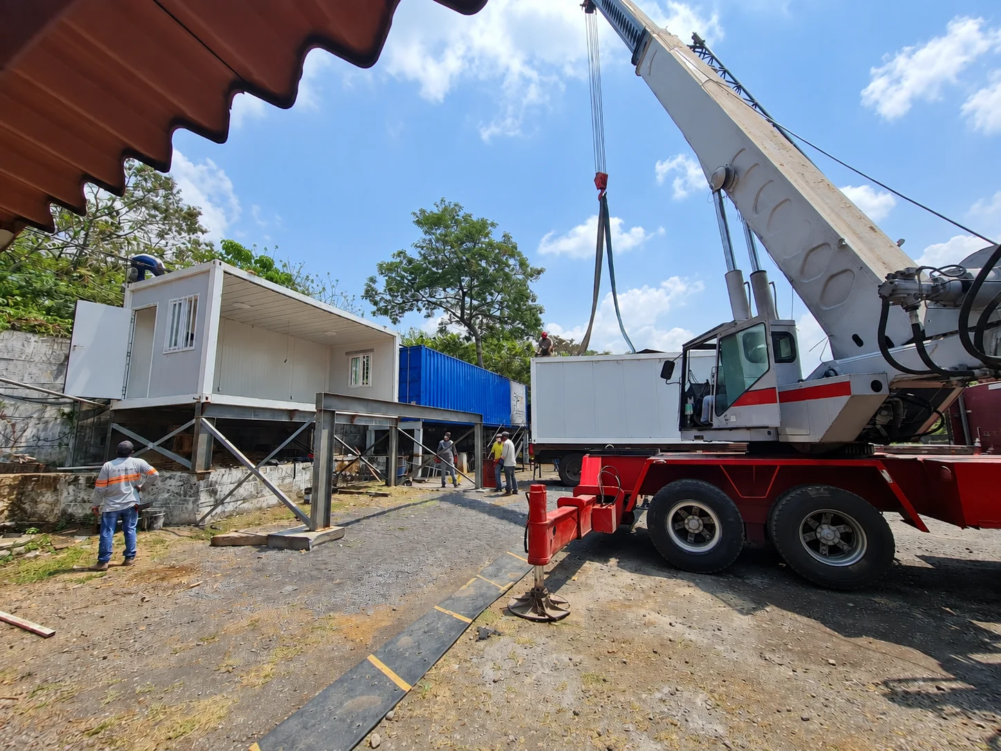
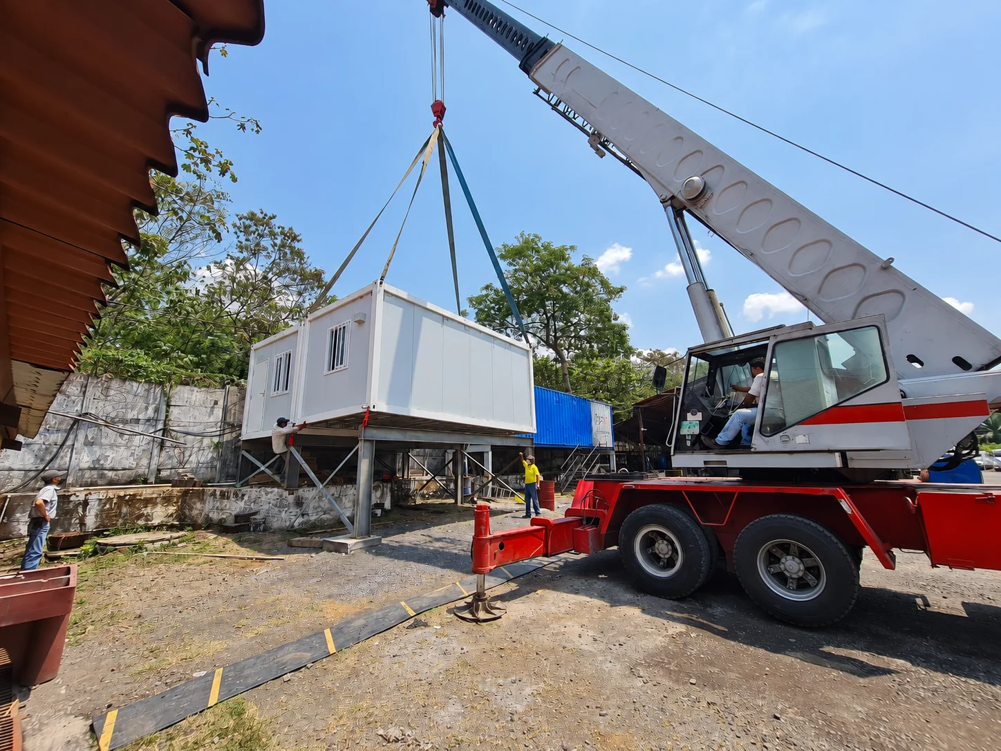
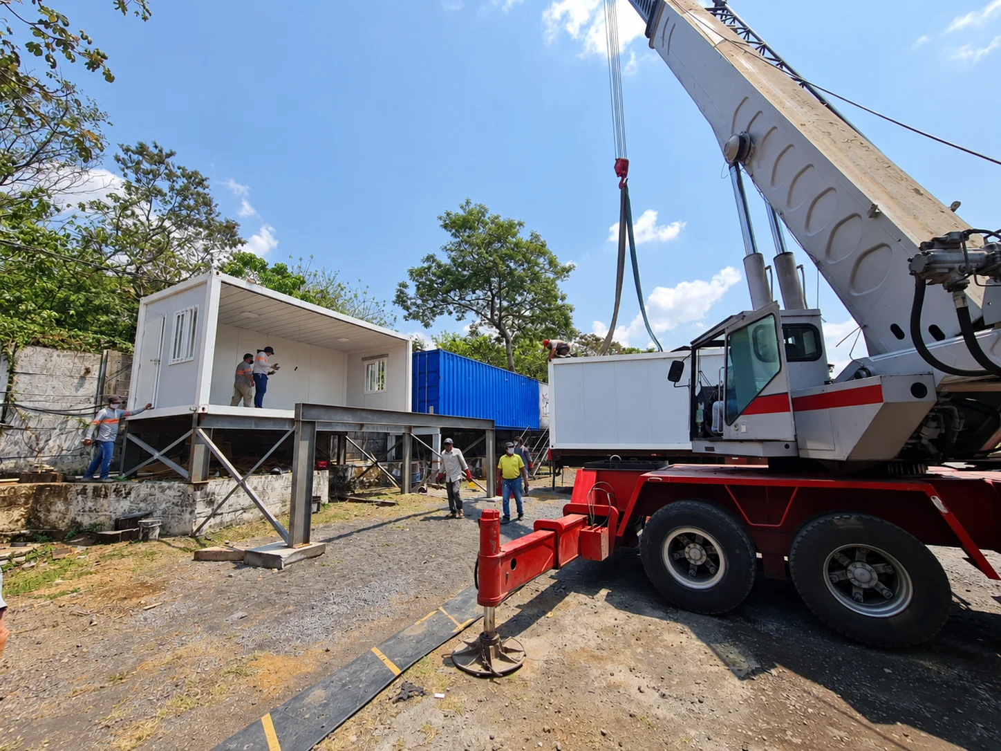
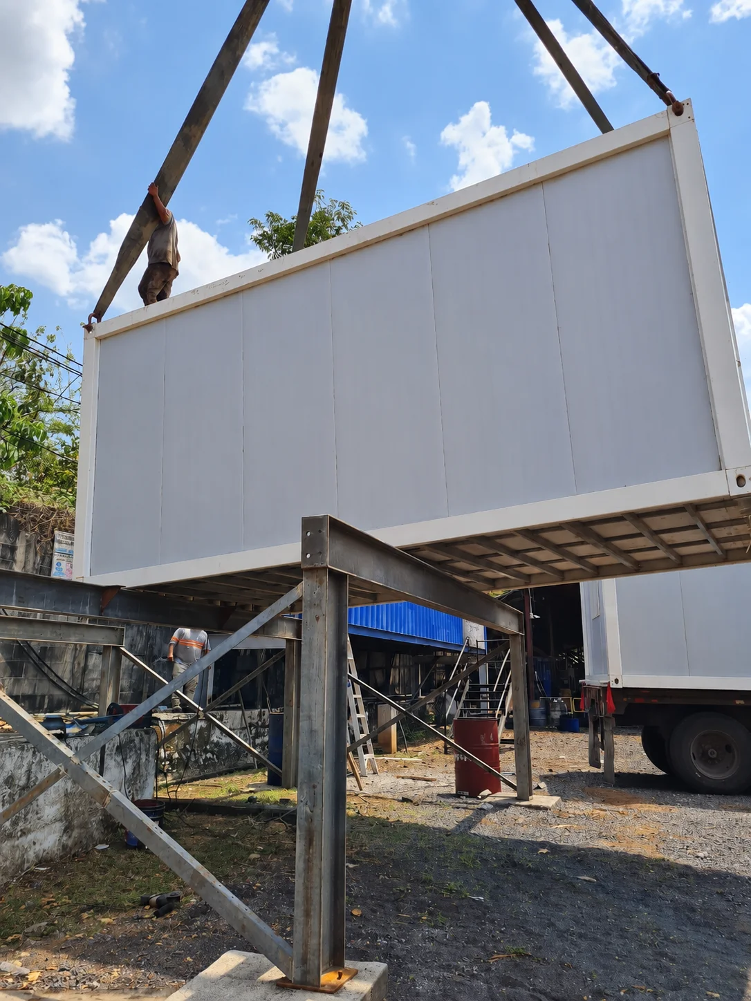
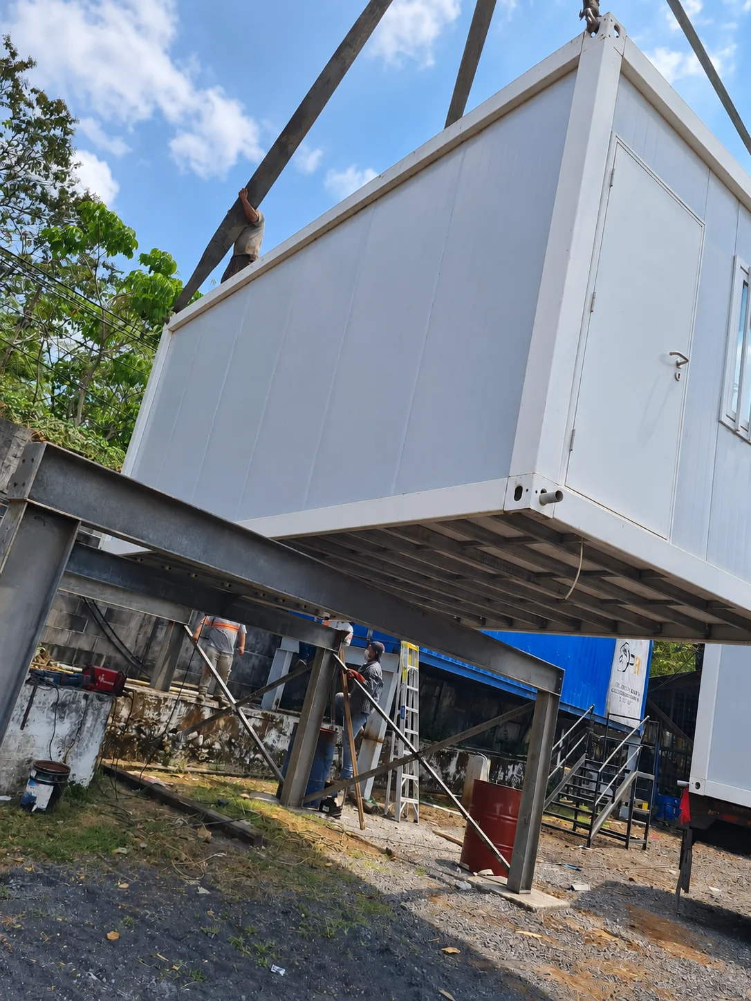
The following assembly photographs show cranes, suspended modules and raised support structures in other scenes. They help frame questions about access and placement; they do not establish the lifting method, support design or installation sequence for Honduras.
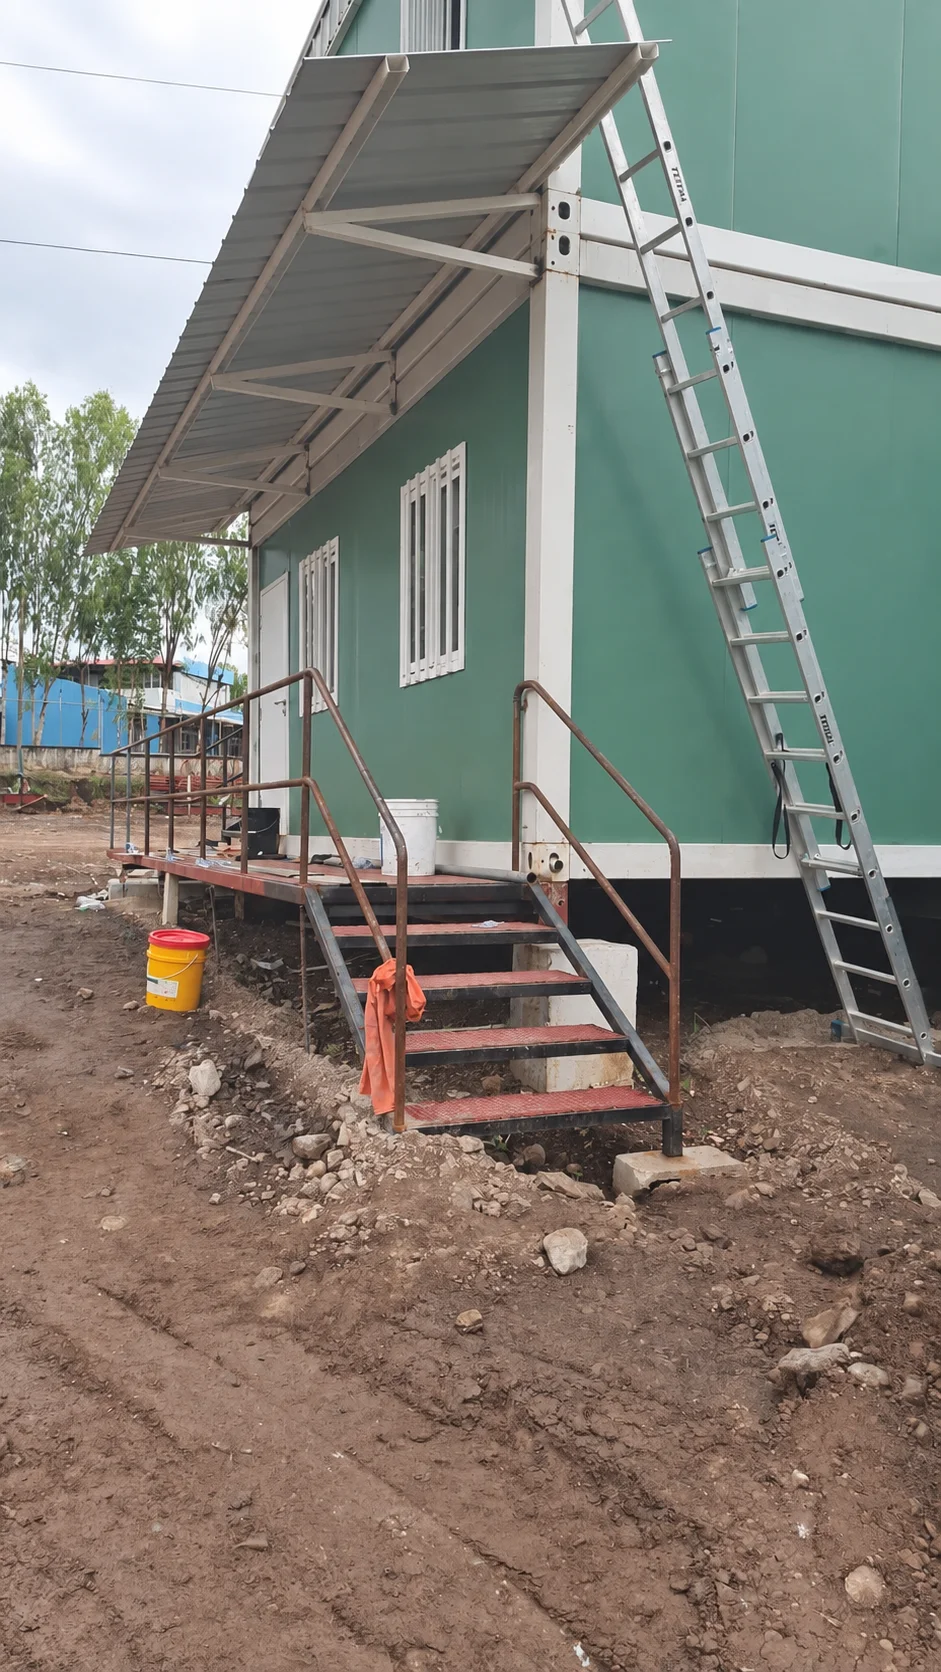
These portrait-format assembly references show entrance steps, handrails and the underside of suspended rooms. Review such interfaces against the project drawings and the responsible installation team's plan; these photographs are not approved construction details for this office.
Compare building arrangements against the same scope
Compare quotations with the site interfaces held constant. One offer may include an internal electrical package while another leaves more work to the local contractor. One arrangement may move an intake away from the entrance but need a different external route. Price comparisons become clearer when these differences are listed rather than hidden in a general description.
A flat-pack container-house system can be considered where its assembly and transport approach suits the project. Ask what reaches the site as components, what local preparation is needed, and how the finished office meets the agreed brief. Do not assume a system is suitable just because it packs differently; access, assembly conditions and the contracted package still need review.
Use the same room requirements, interface drawing and scope schedule when asking for alternatives. Request the assumptions behind each proposal, including exclusions and information still required. That makes it possible to compare a different orientation or assembly approach without changing the office's essential purpose halfway through procurement.
A smaller building is not automatically the better fit. If it leaves inadequate working space or forces the entrance into the only drainage route, the saving needs reconsideration. Conversely, a larger arrangement may occupy maintenance space the site cannot spare. Make the comparison explicit: what office function is retained, what external space is needed, and which local works change with the option?
Plan moisture care and handover around daily use
Keeping the office serviceable in rain involves operation as well as placement. Agree who checks the approach, drainage outlets and accessible building junctions, and how a reported leak is investigated. The handover information should show the parts that can be inspected, the supplied maintenance instructions and the party to contact about defects.
Indoor moisture should not be assessed from outdoor rain alone. EPA's mold-prevention guidance gives a general indoor-humidity aim below 60% RH, ideally 30–50% if possible. These are guidance values, not measurements from this office or a specified Honduras design condition. The same page makes ventilation advice conditional on outdoor air: cold, dry air can help reduce moisture, while warm, humid conditions may call for dehumidification. The appropriate arrangement depends on the actual building and equipment.
Ask the equipment designer how intended use, door opening and moisture control are addressed. Keep the care of documents, network equipment and furnishings in view without inventing an environmental guarantee. If monitoring is needed, agree what will be measured, where, and who responds to the result. An unrecorded assumption about indoor conditions is not a performance requirement.
The Oman welfare-hub brief provides a related example of planning facilities around everyday site use. For this office, apply that thinking at a smaller scale: staff should understand how to reach the room, report a drainage problem and arrange service access without an improvised procedure.
Send a coordinated enquiry that can be priced
Prepare an enquiry pack that connects the room requirement to the plot. Include a marked site plan, available levels and drainage information, intended users and equipment, delivery access and the services already present. Identify whether information is surveyed, proposed or still awaiting confirmation. A rough sketch can start a discussion, but it should not be presented as an approved design.
Add an interface schedule covering the building supplier, local civil works, electrical contractor, data provider and any other relevant installer. Where a responsibility is undecided, state that openly and ask for it to be resolved before acceptance. The objective is a quotation with understandable boundaries, including the drawings and project information needed to complete those boundaries.
Ask for alternatives only where they answer a real constraint, such as changing the entrance orientation, simplifying a connection route or adapting the assembly approach to access. For each option, ask which local works change and which remain necessary. This is more useful than requesting a generic “rainproof” upgrade without a defined exposure or acceptance requirement.
Finally, agree how changes will be recorded. A moved drain, revised utility point or altered finished level can affect work already allocated to another party. Keep one current coordinated layout and a clear revision record. That gives a compact wet-season office a practical procurement basis while leaving its final dimensions, engineering parameters and site acceptance to the actual project documents.
Additional room and building references
These additional references cover other room uses and building forms. They are not a facilities list for the Honduras project and do not establish what was supplied or completed at this site.
View additional room and building references
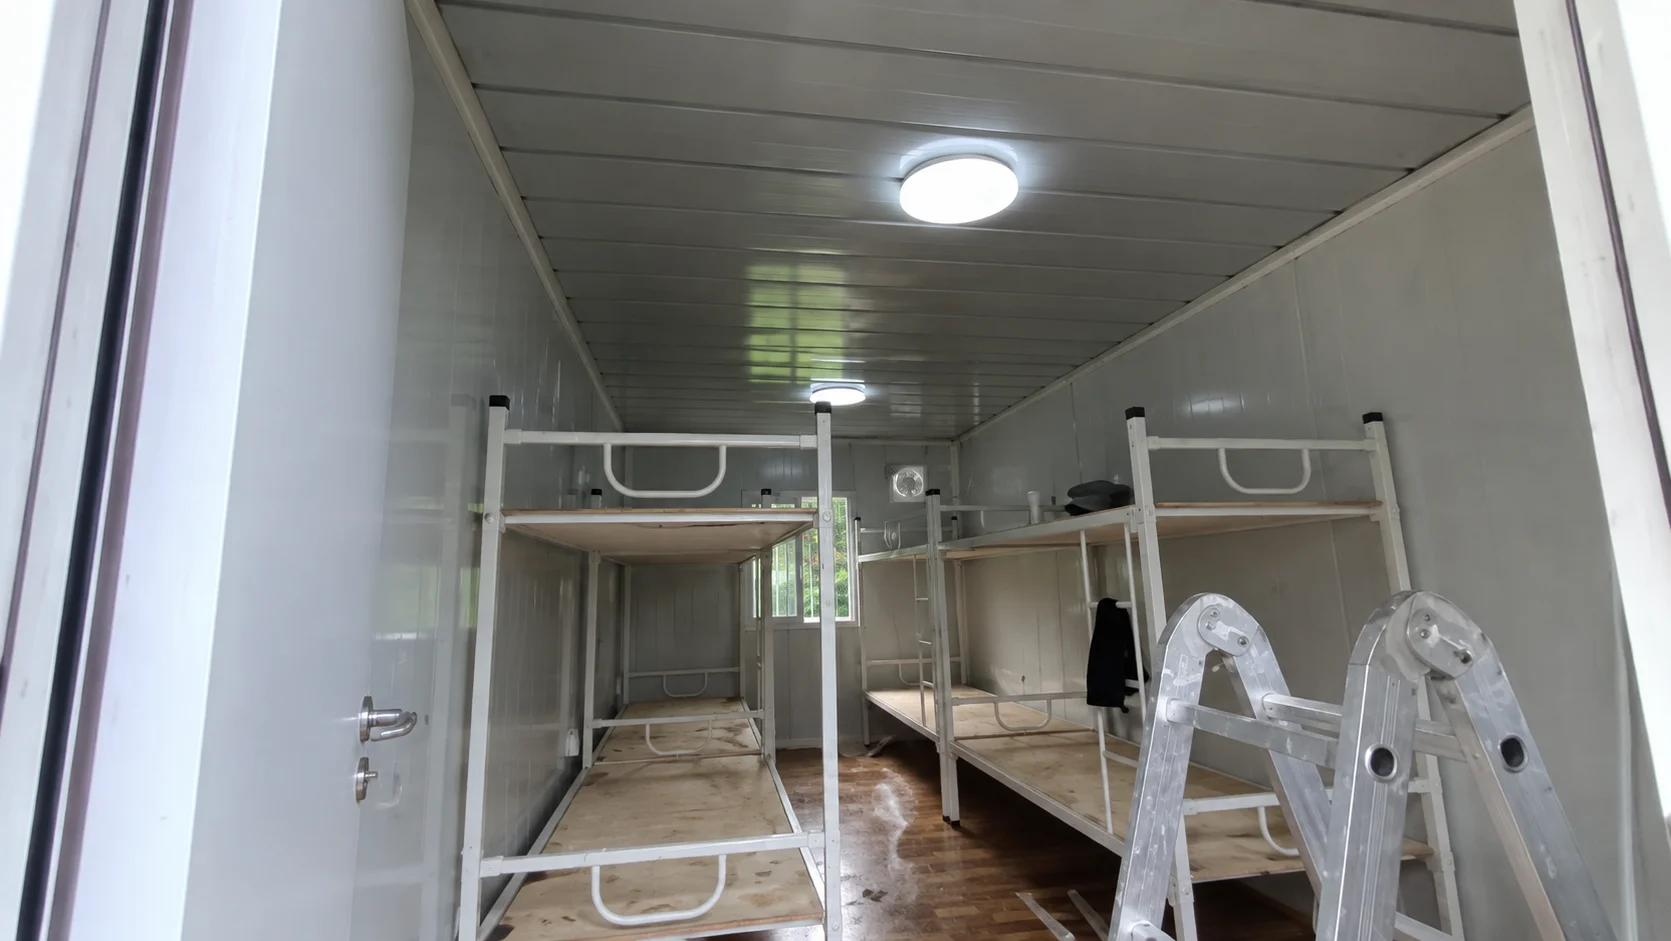
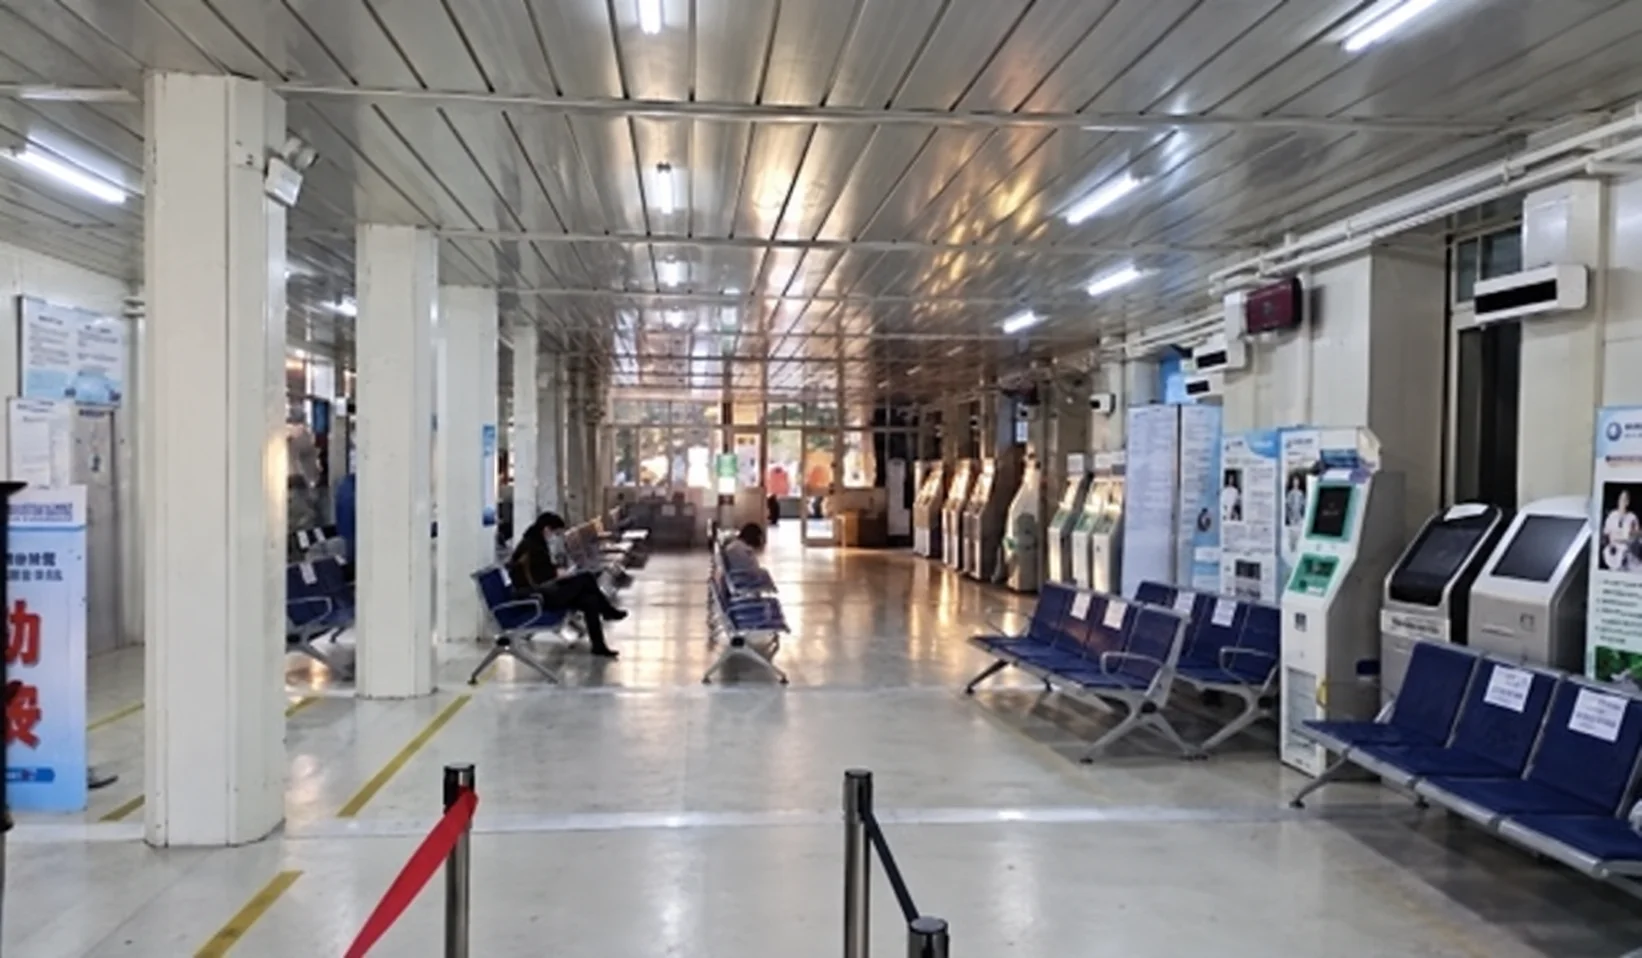
The following room photographs show sleeping, healthcare, recreation, washroom, retail, classroom, kitchenette, training and service arrangements in other modular interiors. These different uses are supplied application references, not rooms identified in the Honduras office brief.
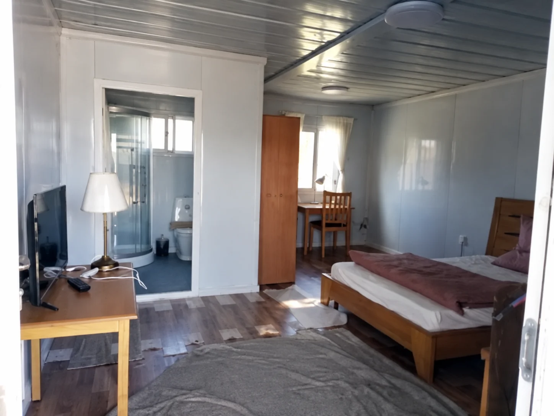
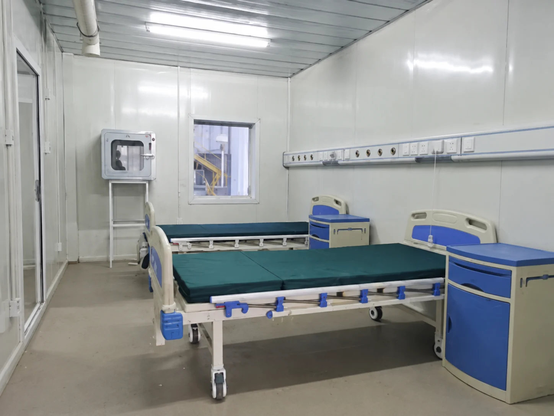
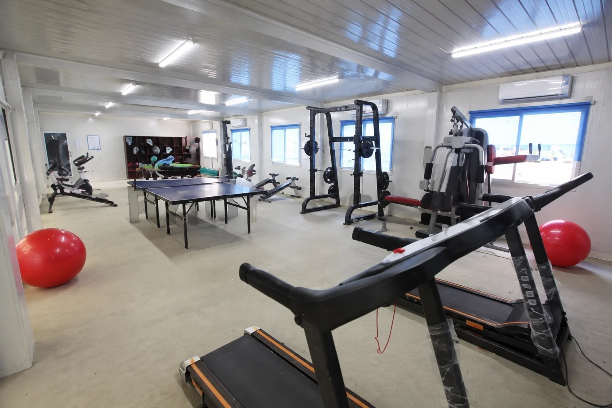
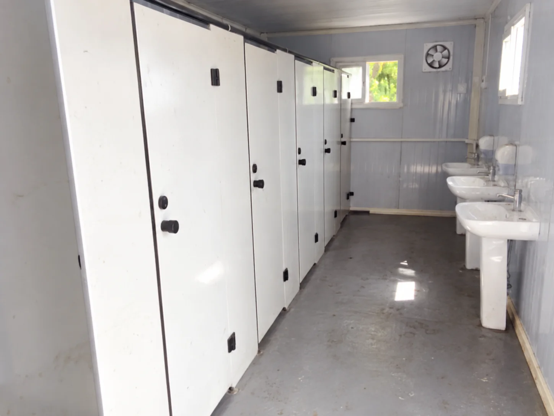
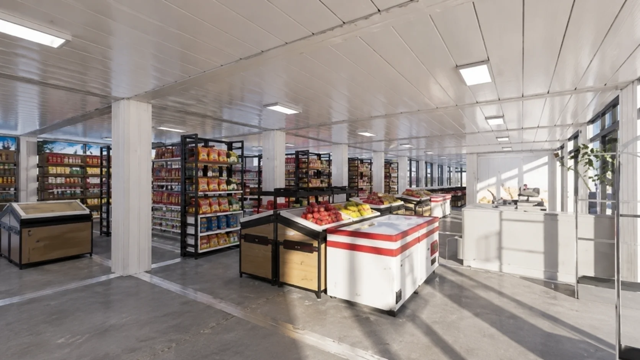
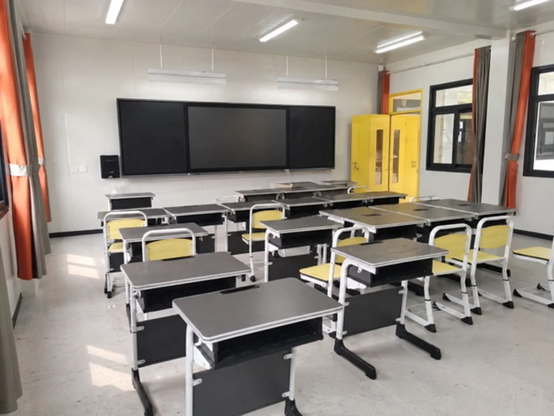
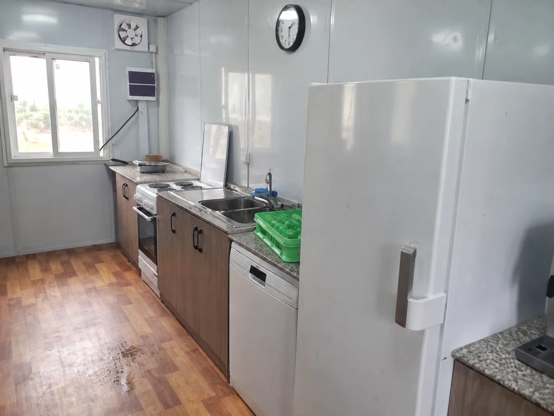
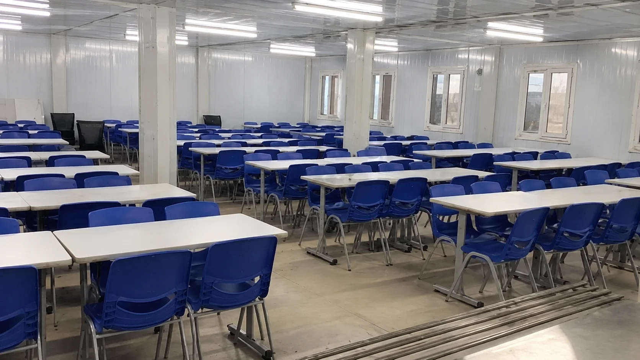
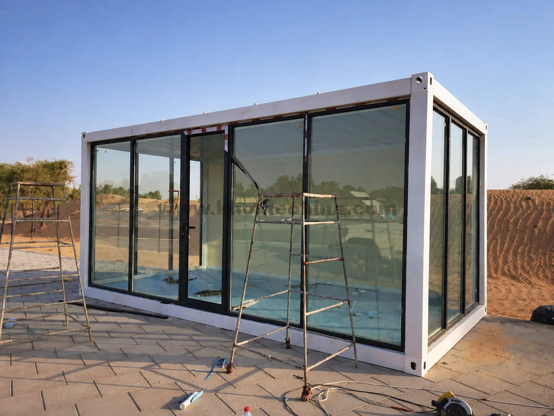
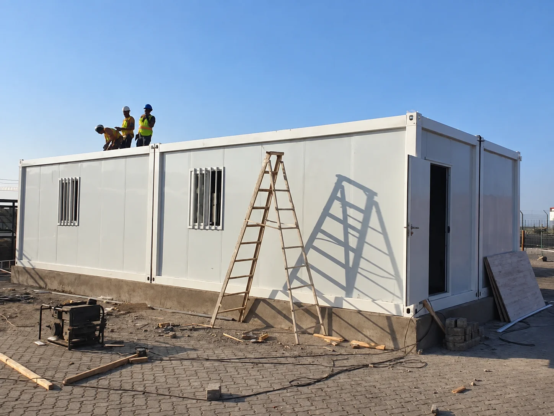
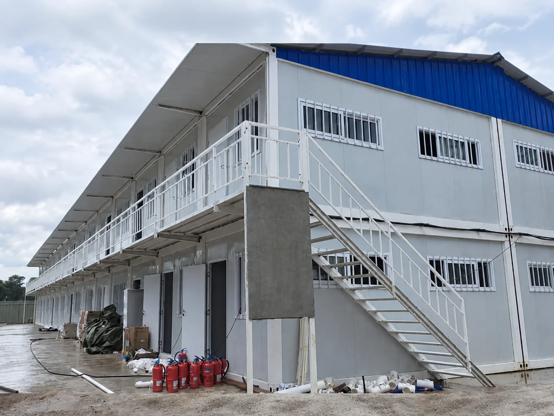
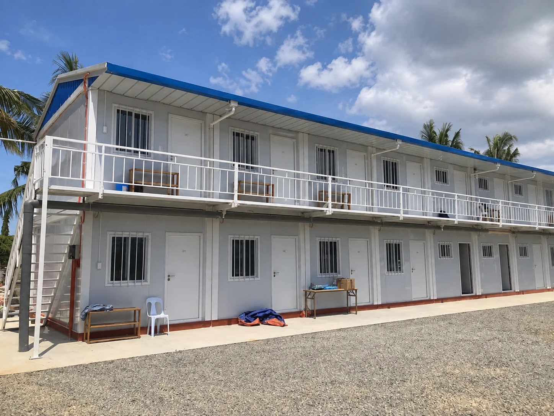
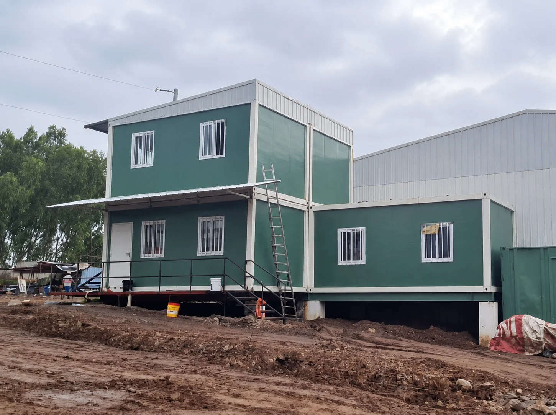
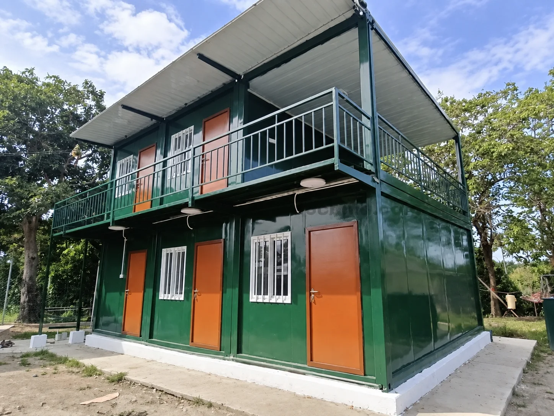
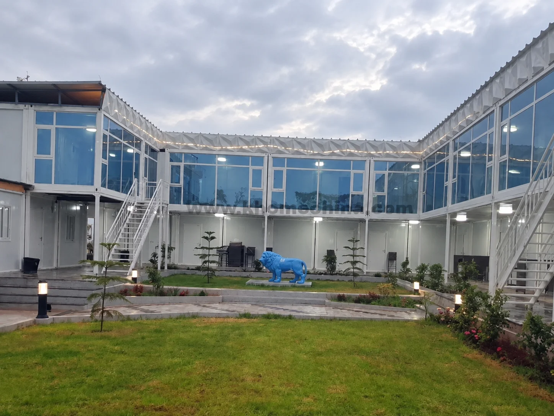
The remaining building photographs show other assembly scenes, stairs, sheltered walkways and stacked modular arrangements. They retain the supplied visual record without implying that these buildings or access arrangements belong to the Honduras project.
Sources and applicability
- US EPA, Mold Course Chapter 9: Prevention, updated December 1, 2025. General moisture-care guidance; not Honduras regulations or a PQSE test result.
- UK HSE, Electrical Safety on Construction Sites, HSG141, second edition 2023, particularly the pre-construction planning sections. Used for coordination questions; UK legal and electrical parameters are not transferred.
- UK HSE, Electricity: underground cables, page dated October 30, 2024. Used for the limitations of existing service plans, with local investigation and working arrangements left to the responsible project team.