
A construction compound rarely needs the same rooms for its entire working life. In this Indonesia project, a contractor needed temporary rooms that could grow as additional trades arrived and reduce in number during demobilisation. PQSE House was responsible for the modular-building work. The confirmed brief focused on two decisions: a module arrangement that preserves walkways through successive phases, and utility connections that remain reachable when rooms are moved.
That brief is useful to a buyer comparing phased facilities because the next change matters as much as the first arrangement. A room placed in an expansion area may be convenient today but become an obstruction later. A service connection tucked behind an adjoining module may be accessible at delivery and difficult to maintain after the compound grows. The purchasing task is to identify those conflicts before the building schedule and site works are committed.
The Indonesia brief and the available project views
The project information confirms the country, contractor application and PQSE House’s modular-building responsibility. It does not provide a verified customer name, module quantity, installation programme, approved occupancy or measured operating result. The discussion below develops the recorded planning priorities into questions for a comparable purchase. It does not assign undocumented specifications or report an expansion sequence as if it had been observed on this site.
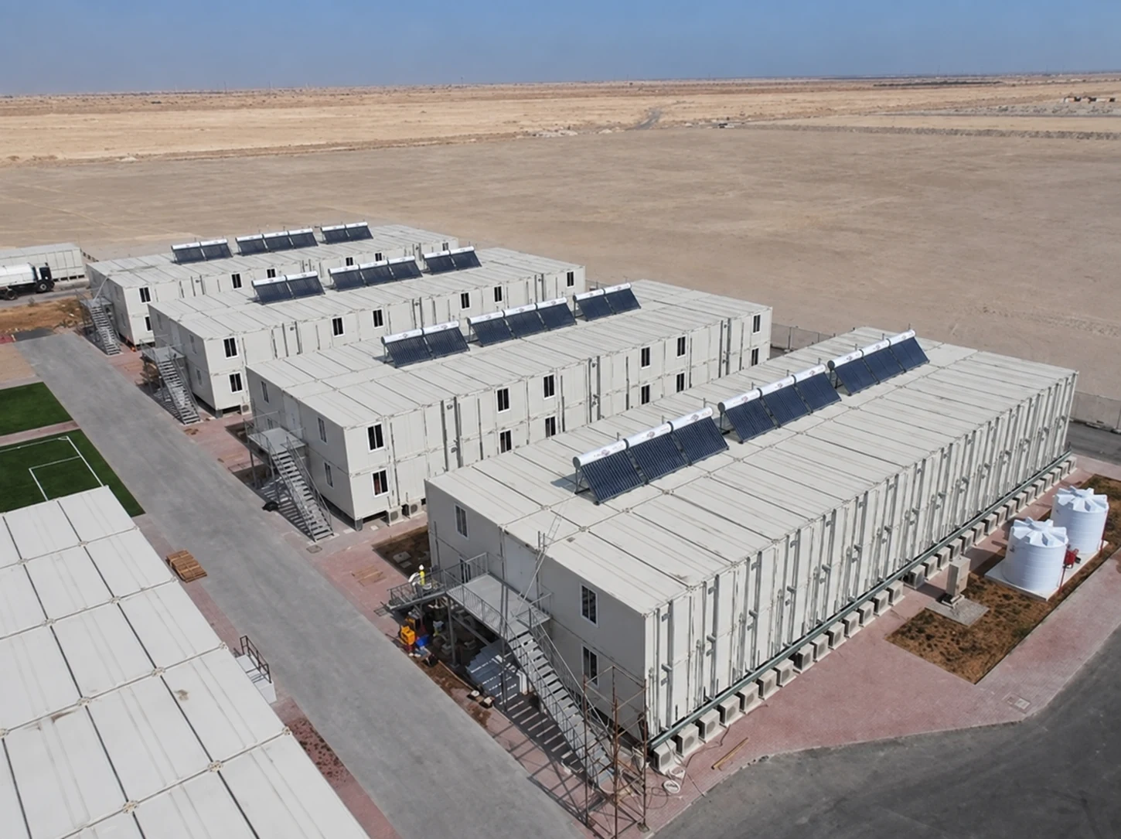
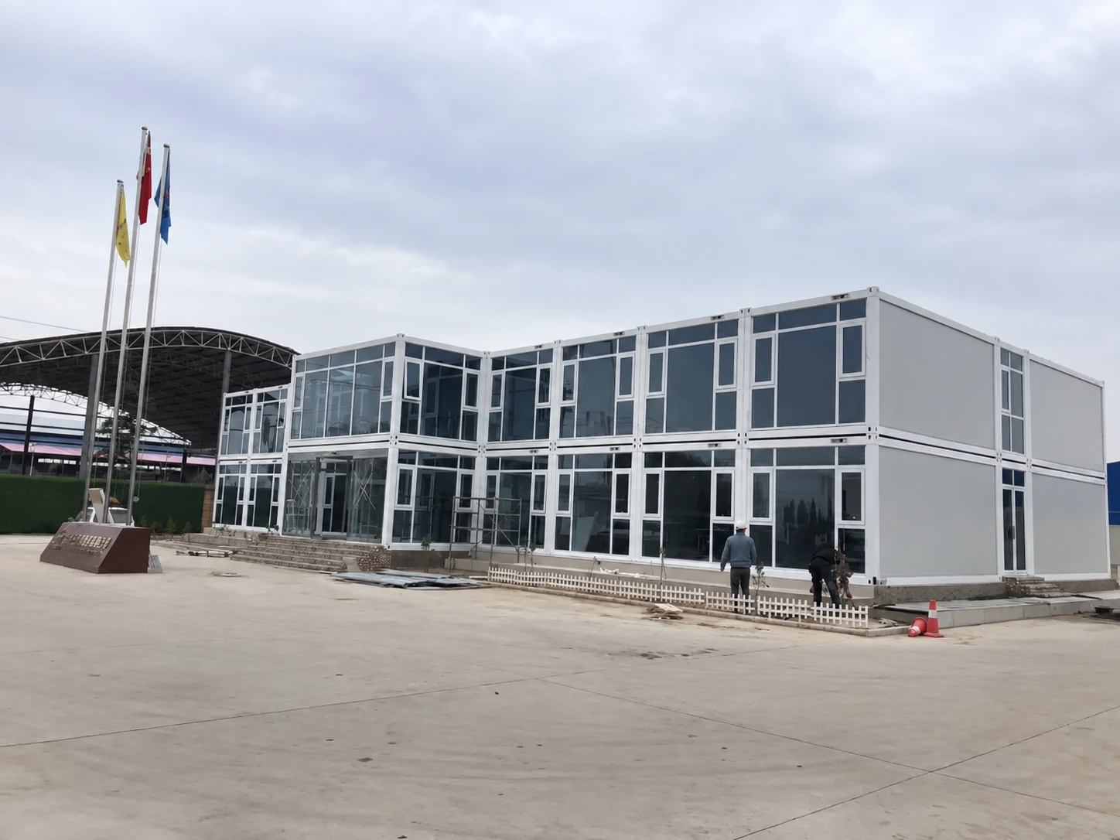
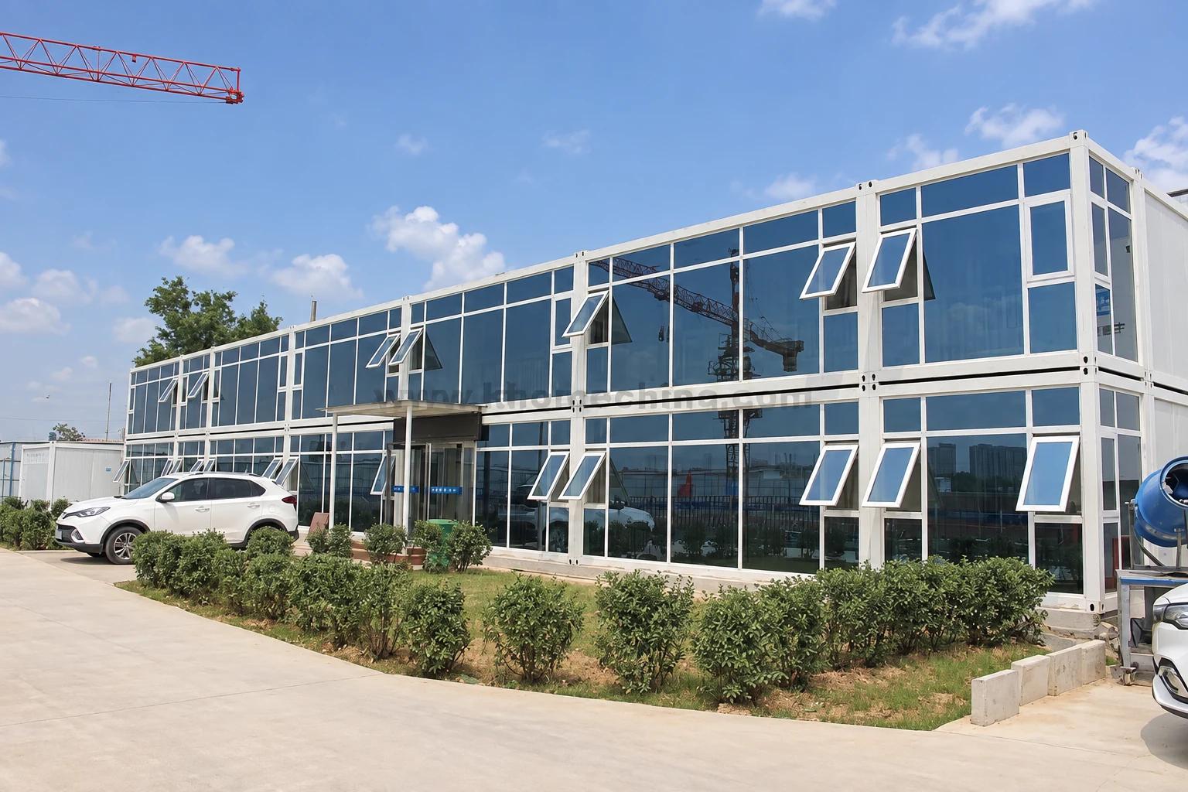
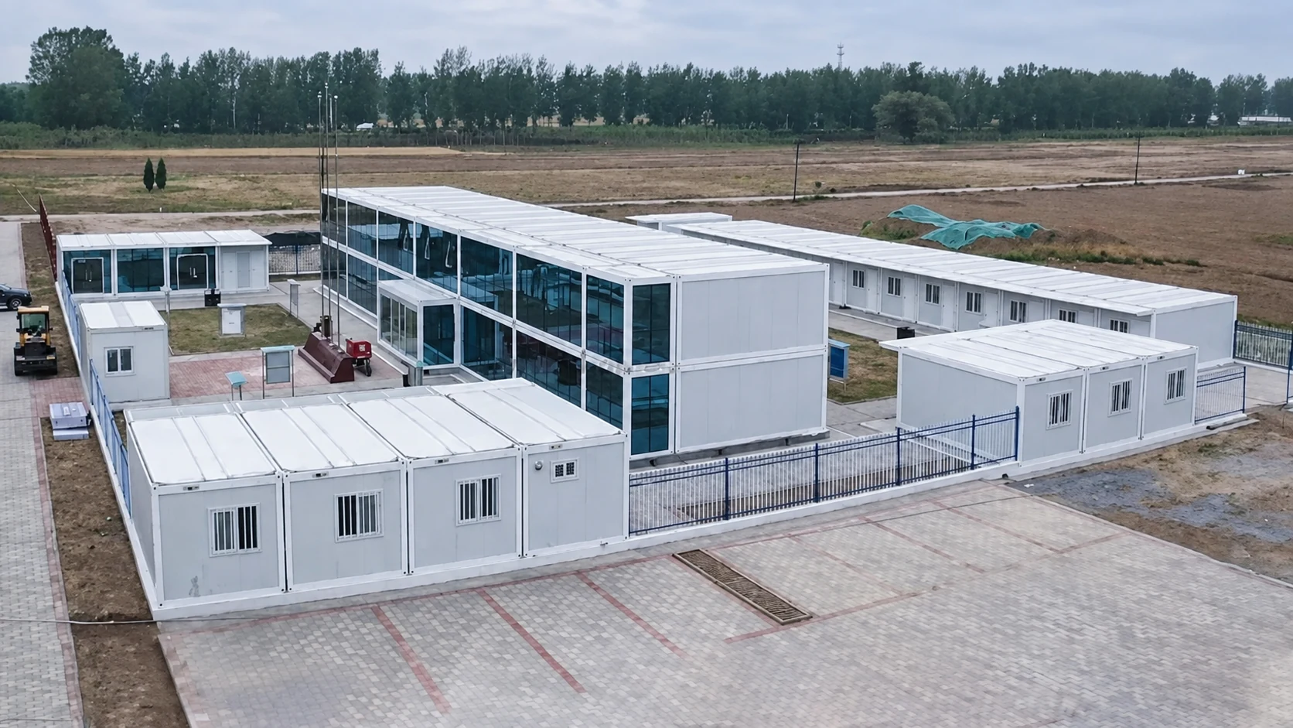
The coherent exterior set associated with this project shows a long white building on two levels, a pitched roof, an upper access walkway and an external staircase. Different views include finished concrete approaches and continuing yard work. Those visible features explain why the interface between a room entrance and its surrounding site deserves attention. They do not reveal foundation design, approved escape capacity, electrical protection or the sequence in which rooms were occupied.
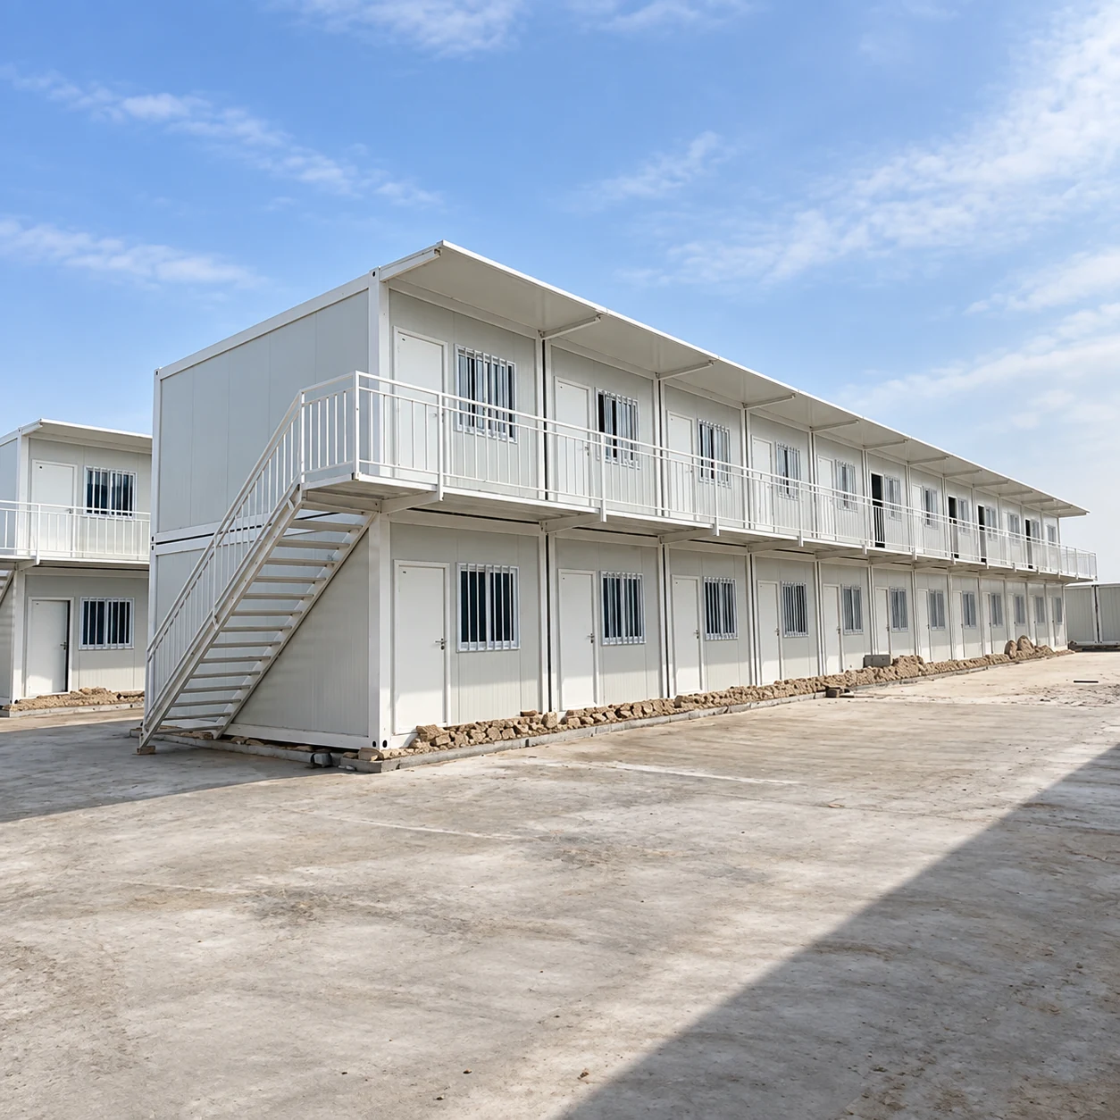
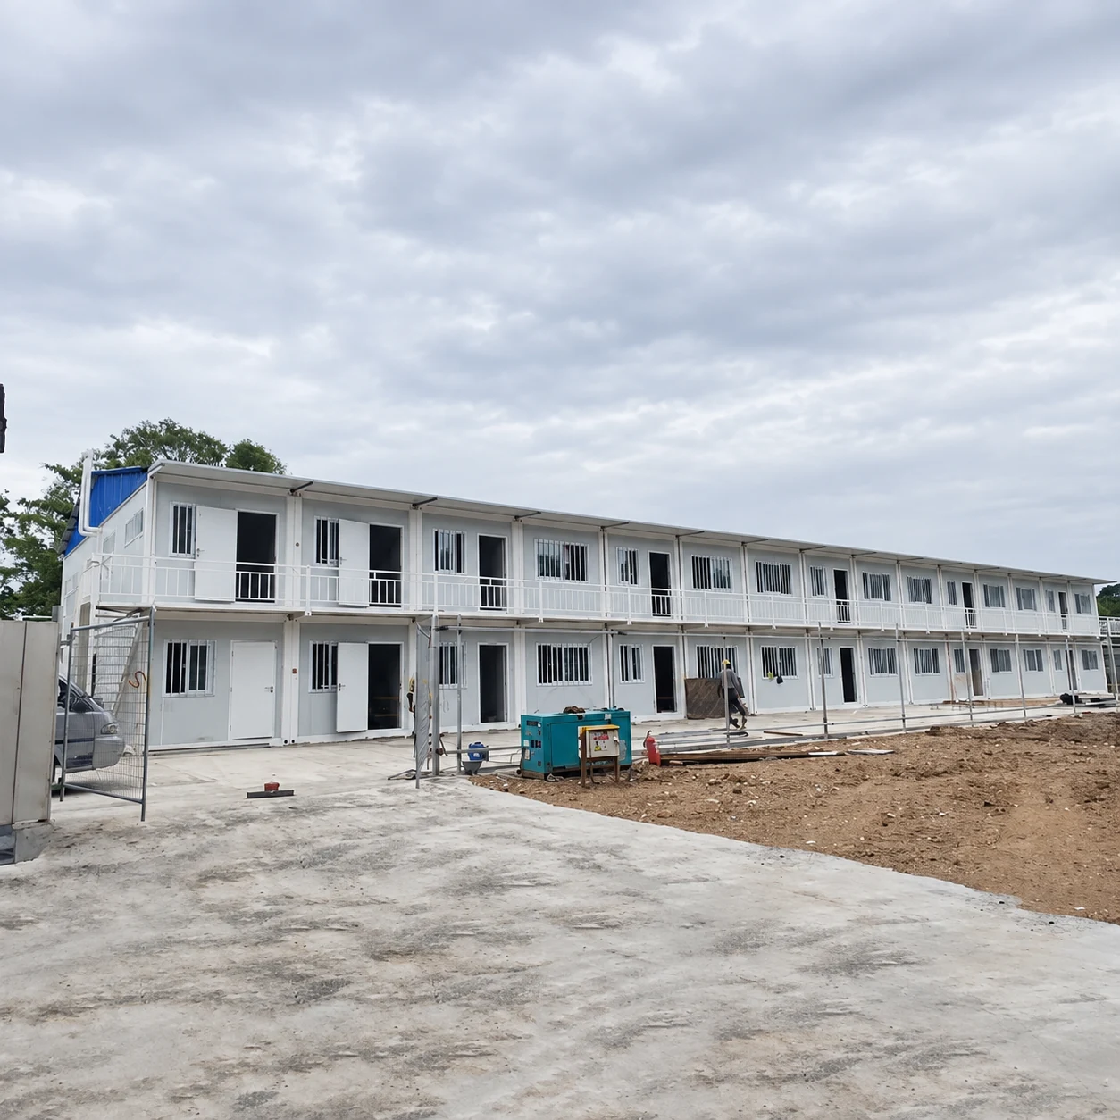
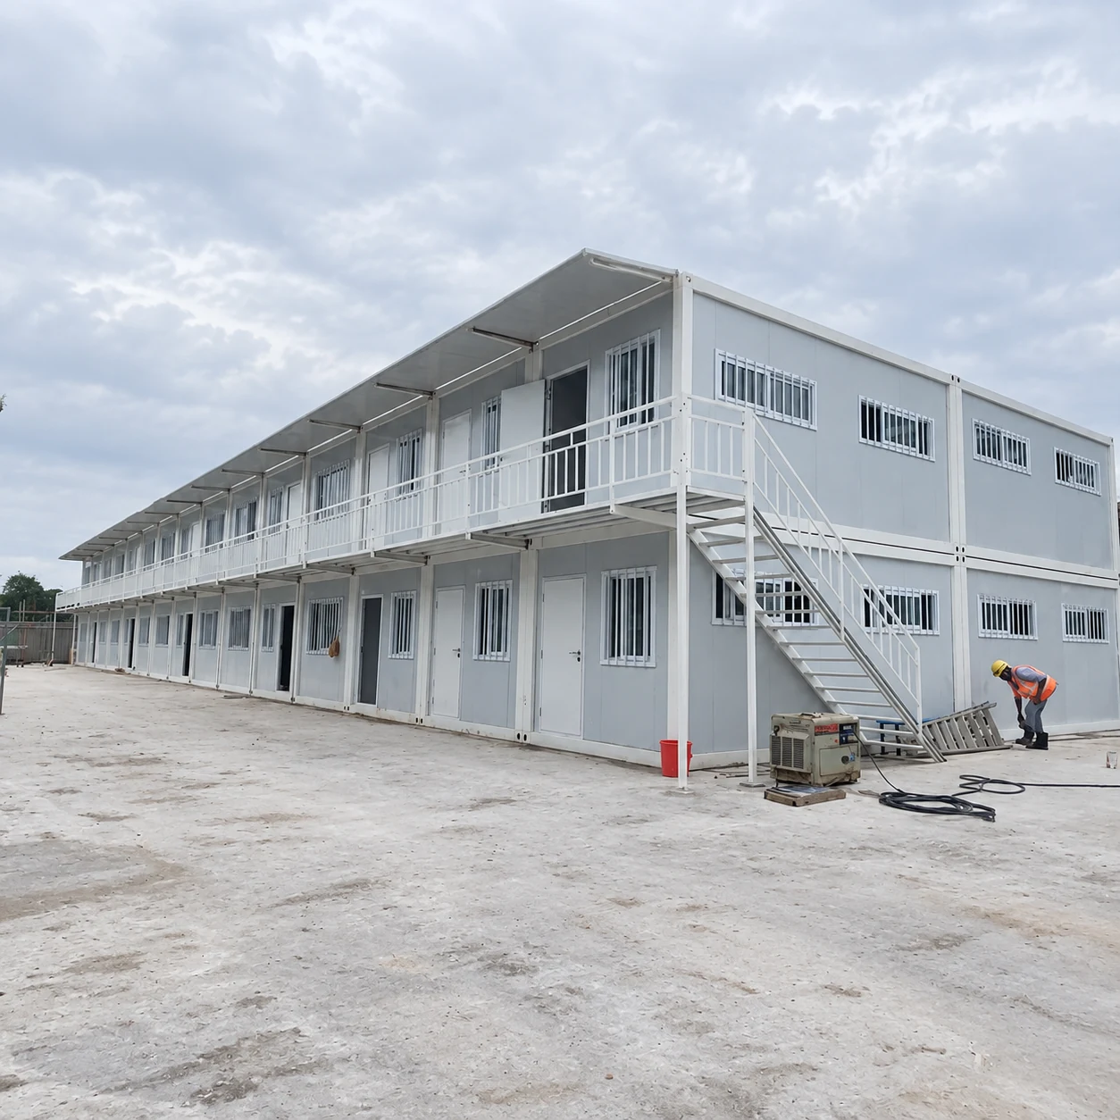
For a buyer preparing a similar construction site office arrangement, the starting point is an operating brief tied to the main works programme. State which rooms are required at mobilisation, which functions change when additional subcontractors arrive, and which facilities need to remain until final handover. Use the project views to discuss access and building form, while using current drawings to decide the proposed installation.
Build a room schedule for each working phase
A single peak headcount is an incomplete description of a phased compound. The people using a meeting room, a document office and a changing area may arrive at different times and have different patterns of use. Start with functions and simultaneous users. Then connect those functions to the contractor’s programme, including overlapping trades and the smaller team that remains for testing, defects work and close-out.
A useful schedule keeps room identity separate from room position. Give each proposed room an identifier and an intended use, then show where that room sits on every relevant site plan. If a supervisor’s office becomes a subcontractor office later, the schedule should explain the change in furniture, services and access. An empty box labelled “future module” does not tell the buyer whether the next phase is operationally ready.
| Planning stage | Room question | Information to carry into the next plan |
|---|---|---|
| Mobilisation | Which management, induction and daily support functions must open first? | Initial room uses, responsible occupants, available services and routes that remain outside subsequent work areas. |
| Additional trades arrive | Which activities need more space or a separate room? | Concurrent users, furniture changes, additional utility demand and the boundary of the planned expansion area. |
| Peak activity | Can the full arrangement operate while deliveries and construction continue? | Current entrances, pedestrian routes, service access, maintenance responsibilities and the approved compound drawing. |
| Close-out | Which rooms can leave, and which functions still need continuity? | Remaining team, retained welfare facilities, service changes, removal access and the condition required for returning rooms. |
This is a purchasing worksheet, not the documented chronology of the Indonesia installation. Its value is that it exposes dependencies. If a later room relies on an initial room for access or services, removing the initial room is a compound change. Put that dependency in the schedule and ask the relevant designer and site team to resolve it before a removal date is agreed.
Reserve the module grid and its walkways together
The grid should describe more than the outside edges of the buildings. Include entrances, stair approaches, circulation between rooms, maintenance access and the areas needed for delivery or later removal. Distinguish space that is available for an extension from space that is needed to make the existing arrangement function. Otherwise, the apparently free strip beside a room can become the next building position even though it was serving as a route.
Ask for a separate compound drawing for each meaningful stage. A final arrangement drawn over the first arrangement can conceal which path remains open during the transition. The contractor should be able to trace a normal journey from the site entrance to an occupied room on every version. The same review should consider a visitor, a worker moving between facilities and the team carrying out a service visit.
The UK Health and Safety Executive’s construction traffic guidance highlights pedestrian separation, usable walkways, crossings, visibility and avoiding obstructions that divert people into vehicle routes. These are useful review topics for this brief. Its UK legal statements are not presented as Indonesian rules or as evidence that the photographed compound has passed a traffic-safety assessment.
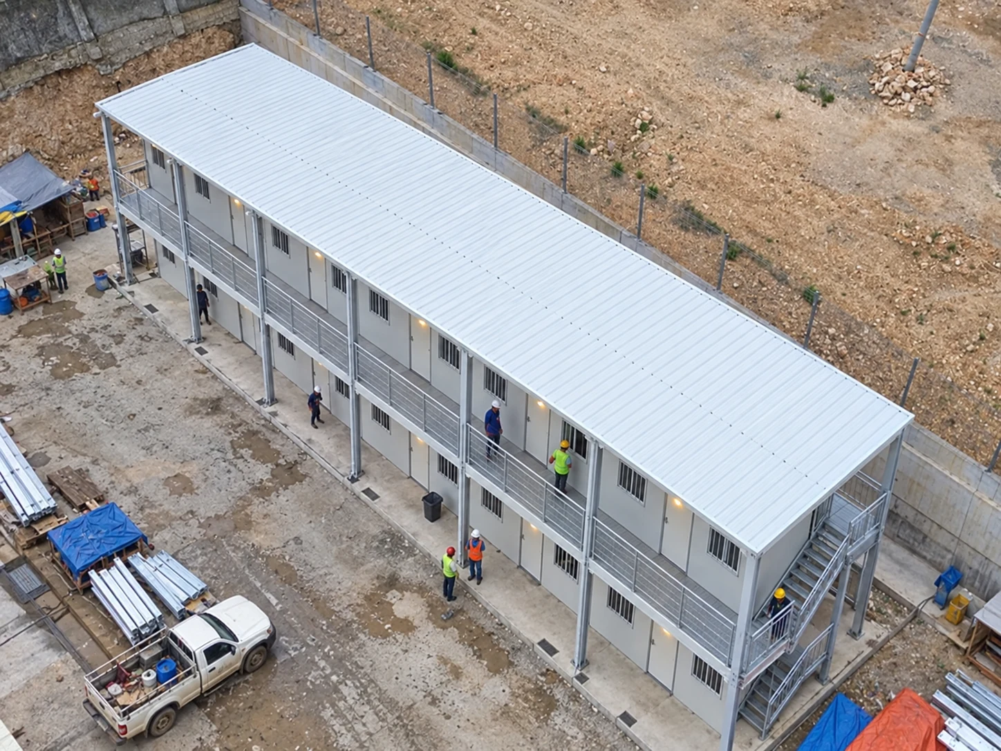
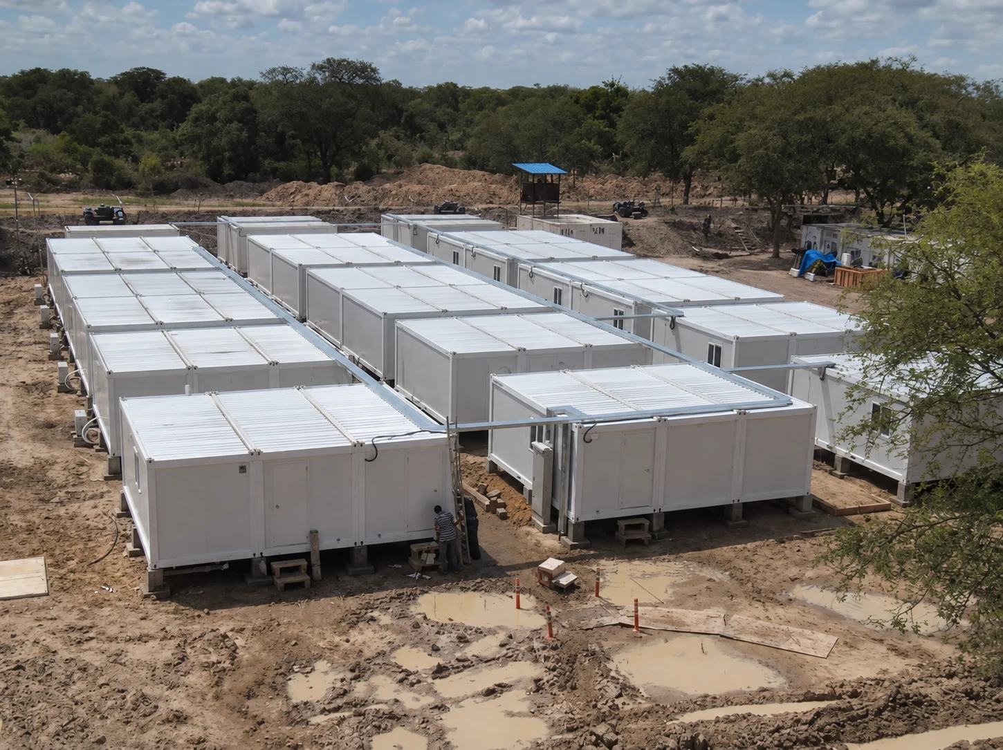
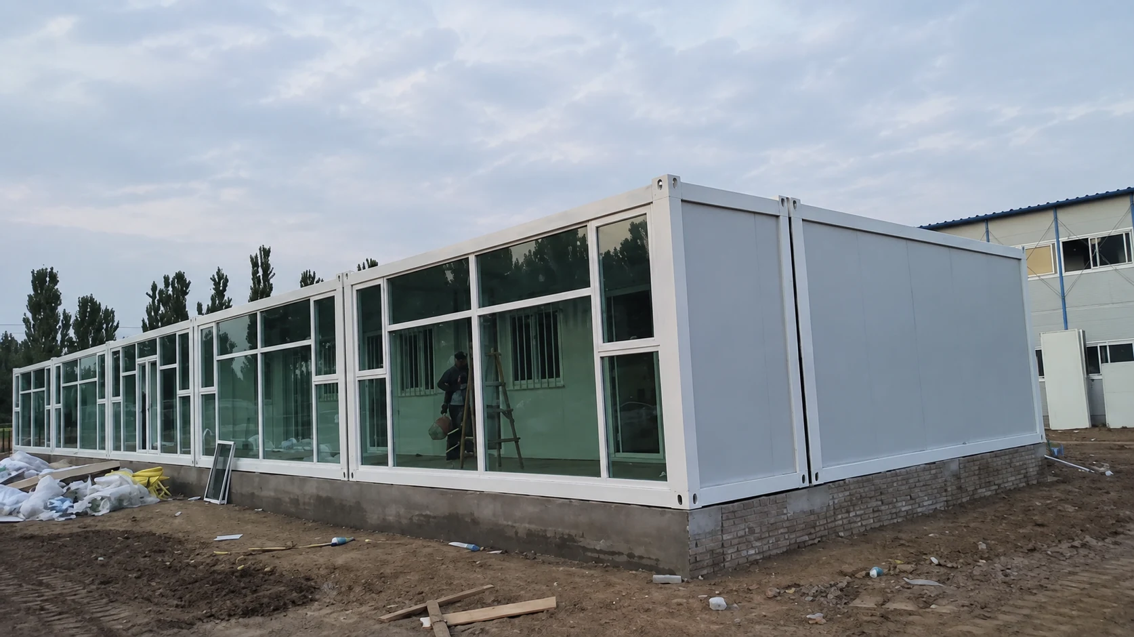
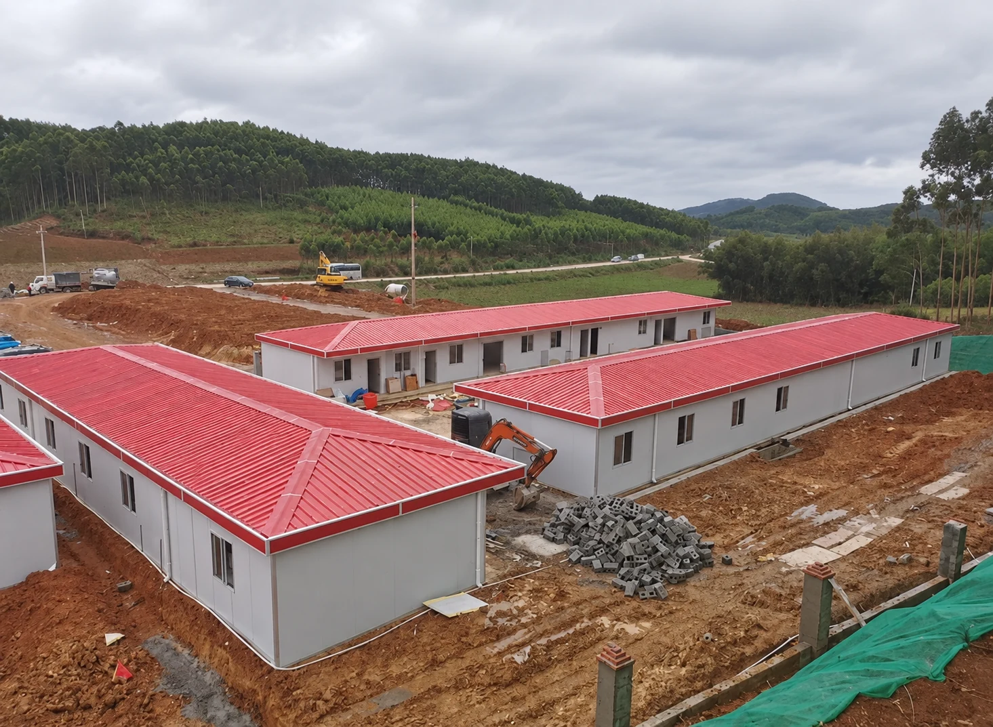
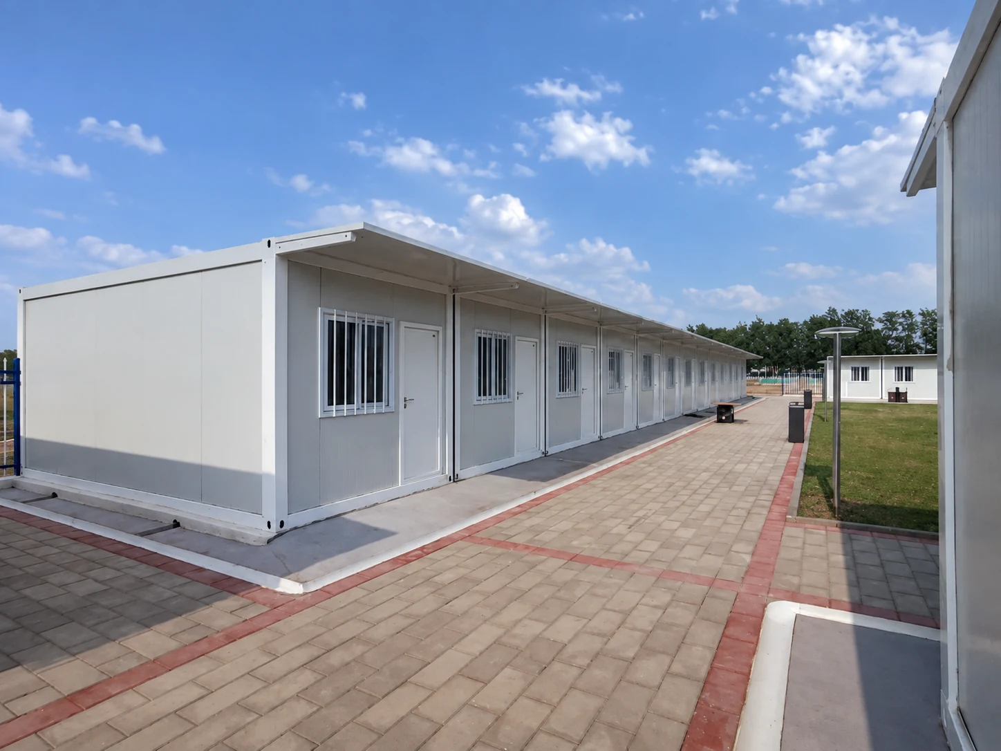
The construction references illustrate different stages and building forms. A long block, separate rows and a glazed frontage each present a different set of entrance and approach questions. Compare the proposed plans rather than choosing a picture and treating everything visible in it as a supplied feature. For a two-level proposal, the stair, walkway, structural arrangement and local approval requirements need coordinated project documents.
Record the boundaries of construction activity as well as the boundaries of the rooms. A route that is clear after completion may cross a working area while the next phase is being installed. The site team needs to decide how the occupied compound will function during that period. A module supplier can provide building information, but the main contractor must integrate it with the work taking place around the compound.
Treat each addition as a planned site change
Phased purchasing creates several delivery decisions. Confirm the receiving point, available access, storage arrangements and the site’s readiness for each planned consignment. Information agreed for the first delivery can become outdated when excavation, permanent construction or another subcontractor occupies the same space. Put a review date against access assumptions and identify who will update them before a subsequent delivery is released.
A proposed flat pack container house package should be compared by its actual delivery and assembly scope. Ask what arrives factory-prepared, what is assembled on site, what joining components are included and which work belongs to the local contractor. Those answers affect the space and coordination needed during a phase change. The product category alone does not establish a lifting method, assembly duration or the number of units that can be moved together.
The ILO’s revised Safety and health in construction code of practice, section 3.7, calls for evaluating changes before they are introduced and addressing non-routine work through risk assessment. Sections 3.8 and 7 connect procurement and worker facilities with site planning. The code is non-binding guidance and does not replace applicable national requirements; it supports the need for a documented change review.
For a comparable tender, ask the contractor to identify the decision that releases each addition: an approved drawing, completed site works, confirmed access and an agreed service interface. Record what happens if one item is delayed. It may be necessary to defer a delivery or revise the room allocation. That contingency should be discussed in the purchase scope instead of assuming the building package will resolve a site-readiness problem.
Keep service interfaces visible through expansion and removal
The second recorded priority was to keep utility connections reachable when rooms move. Translate that into an interface schedule shared by the building supplier, site services contractor and operator. The schedule should identify each connection point, the space needed to reach it, the drawings that define it and the party responsible for the connection. It should also show how that information changes when a neighbouring room is added or removed.
Describe the intended service arrangement without prescribing an electrical or plumbing design from a photograph. The project professionals need to confirm power distribution, protection, water supply, wastewater disposal and any approvals that apply to the selected installation. At purchasing stage, the useful question is whether each system has an identified owner and enough information to be reviewed. A line on a general arrangement is not a completed services design.
| Interface | Question before confirming the package | Record needed when the compound changes |
|---|---|---|
| Power and data | Where does the building supply end, and who completes the site’s distribution and connection work? | Current connection drawing, responsible contractor and the affected rooms identified for a service review. |
| Water and wastewater | Which room functions need services, and what external infrastructure is available? | Reviewed connection locations, access for servicing and the continuing provision for rooms that remain occupied. |
| Cooling and ventilation | Which equipment is included, and which external positions need reserved space? | Equipment schedule and an arrangement that accounts for neighbouring rooms and maintenance access. |
| Shared routes and joining details | Which interfaces depend on another room, walkway or adjoining structure? | Updated layout and joining information showing what is retained, changed or removed. |
Check the proposed servicing journey on the plan. Can the responsible team reach an external connection without entering an occupied private room? Does a later room obstruct the access assumed in the original drawing? Will removing one block affect a retained block’s connection or surrounding drainage? These questions should produce revised documents where needed, rather than an informal assurance that modules are movable.
Give the interface schedule a revision reference that matches the compound drawing. A room label that appears only in the supplier’s drawing may be unfamiliar to the site operator. Consistent identifiers help purchasing, maintenance and demobilisation teams discuss the same asset. Preserve that relationship in the handover information so a later decision can be checked against the arrangement actually supplied.
Choose office interiors around the work that will continue
Office capacity should follow the activities that must take place at the same time. A supervisor making private calls, a team reviewing drawings and visitors attending an induction may need different spaces. List furniture, storage and equipment before confirming partitions. A room that looks spacious without furniture can have a very different circulation pattern after desks, cabinets and meeting chairs are placed.
The container office options provide a starting point for discussing single rooms, connected work areas and office functions on multiple levels. In a phased compound, ask whether an essential coordination room can stay in use while surrounding functions change. Also decide how documents, communication equipment and furniture will be handled if that room itself has to move. This is an operational planning question, not a promise of uninterrupted service.
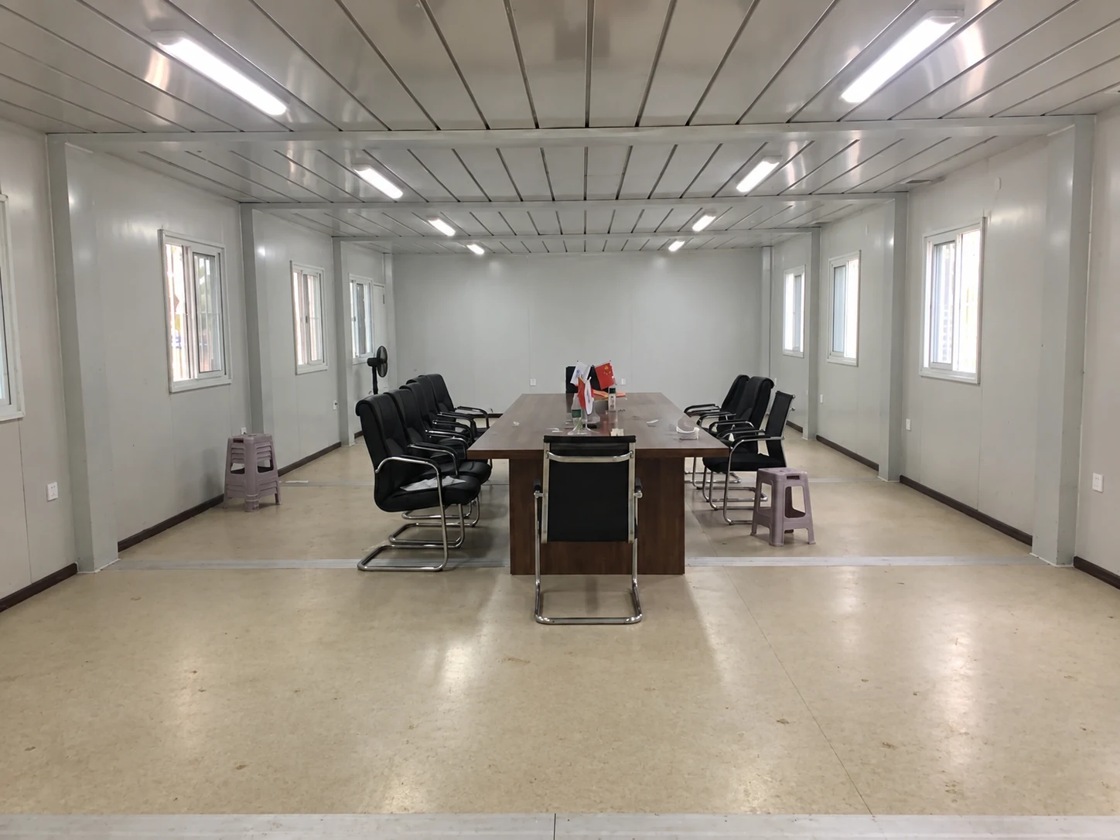
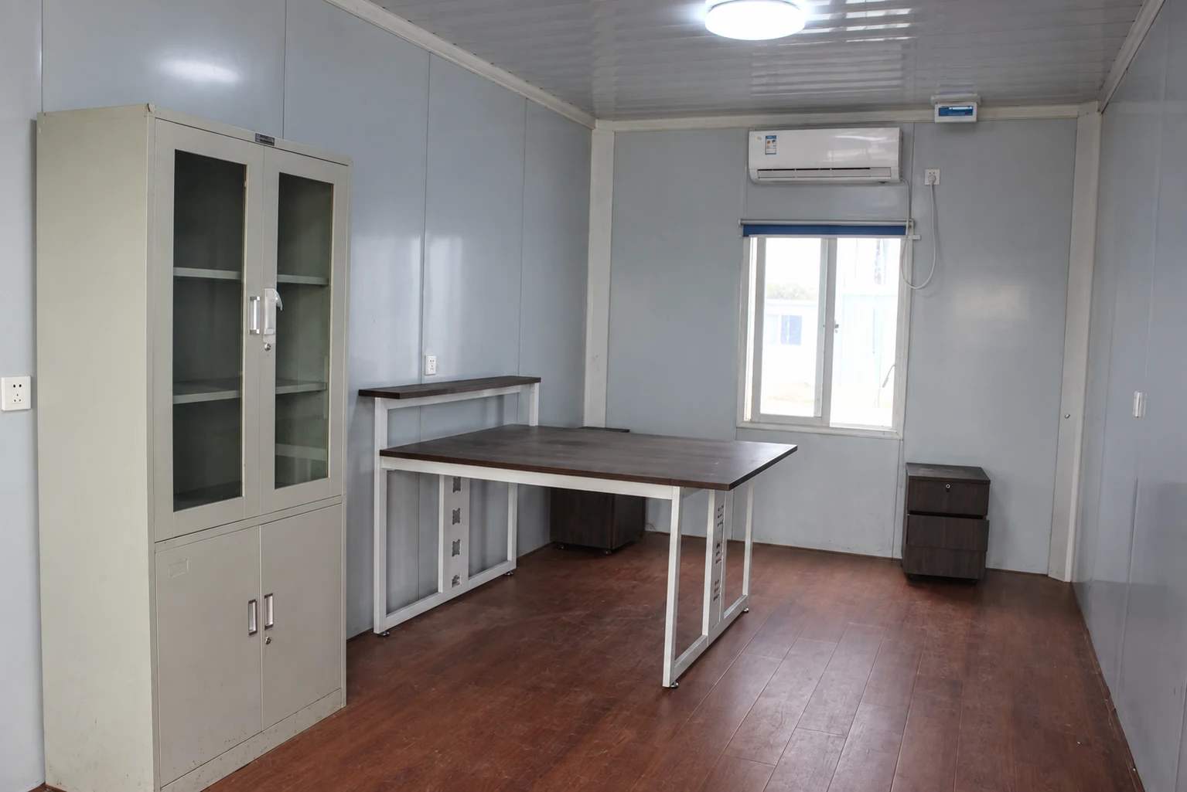
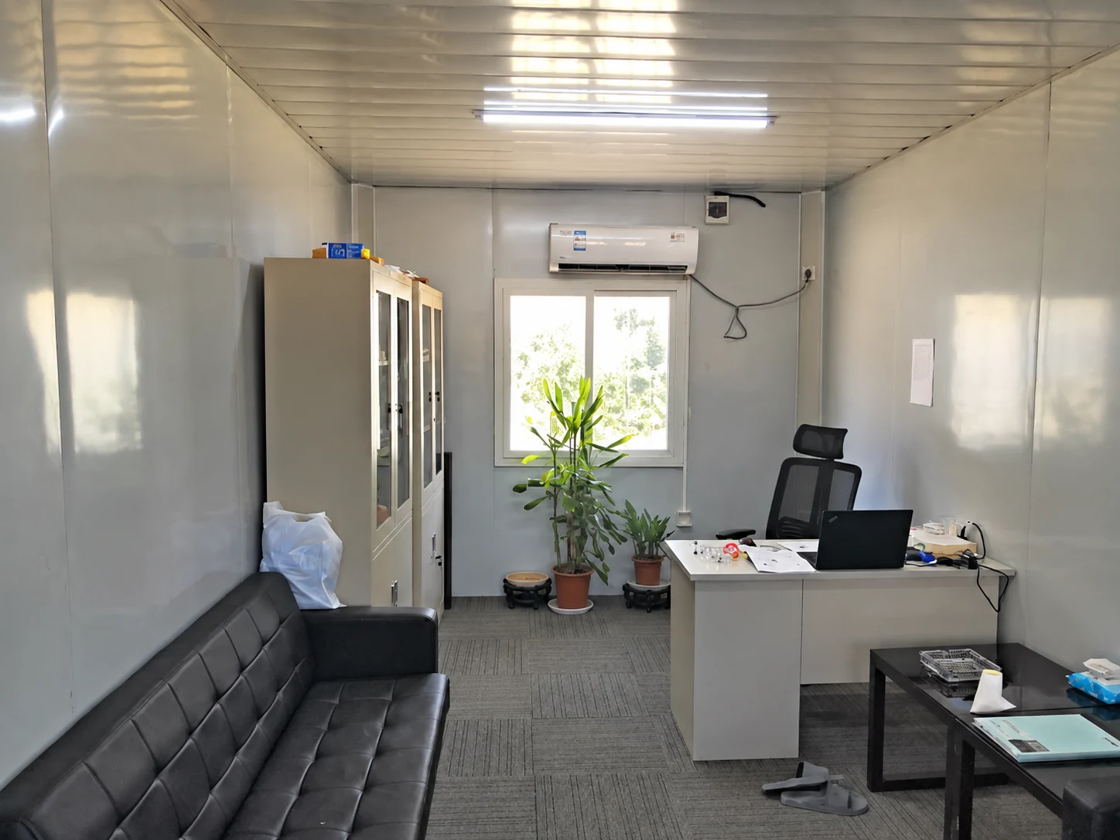
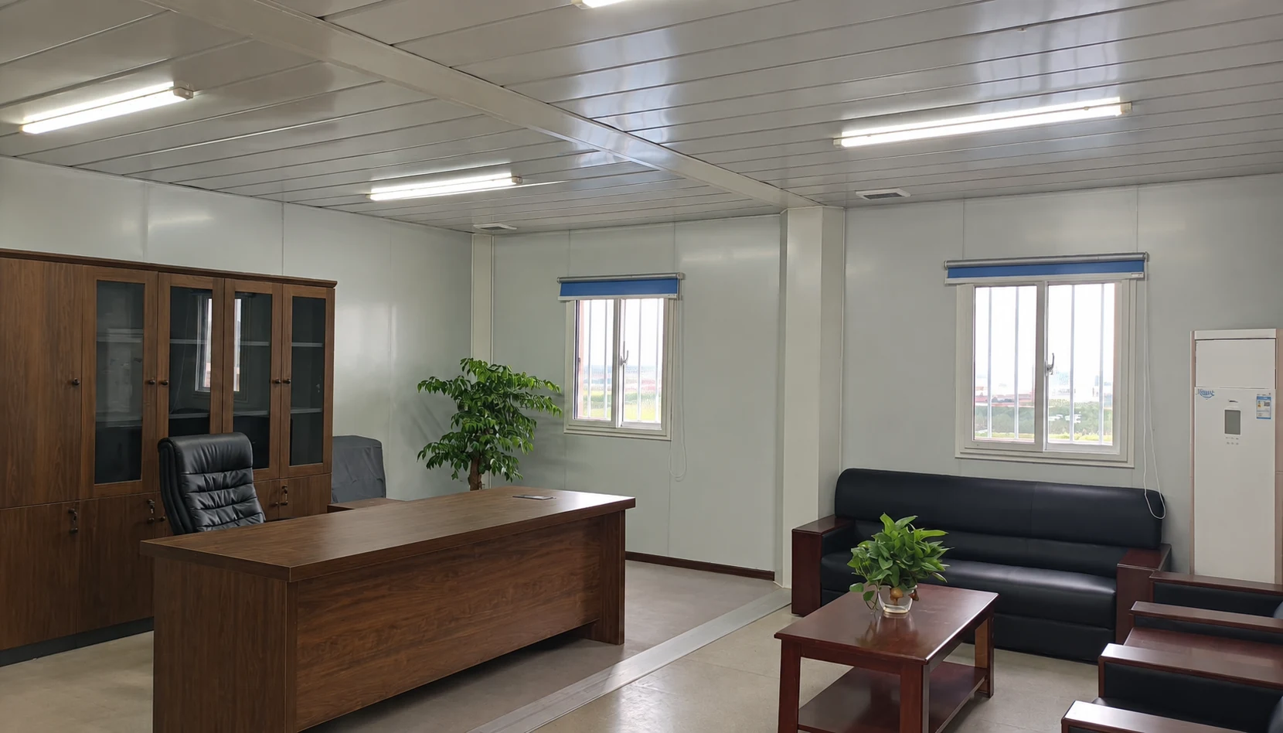
The office references show different furniture arrangements, including a meeting table, a compact desk room and rooms with seating. They demonstrate visible choices for an interior discussion. No particular desk count, cooling capacity or furniture package is established for the Indonesia project by those photographs. A purchase schedule should specify the selected contents and state whether they are supplied with the building or fitted locally.
Plan worker facilities alongside the room programme
If the scope includes living quarters, a workforce figure needs to distinguish residents from people who only use the compound during the day. Sleeping rooms also introduce privacy, storage, cleaning and shift-pattern questions. The office schedule cannot simply be reused as an accommodation schedule. Discuss those functions through a separate worker camp accommodation brief and coordinate the resulting facilities with the overall compound plan.
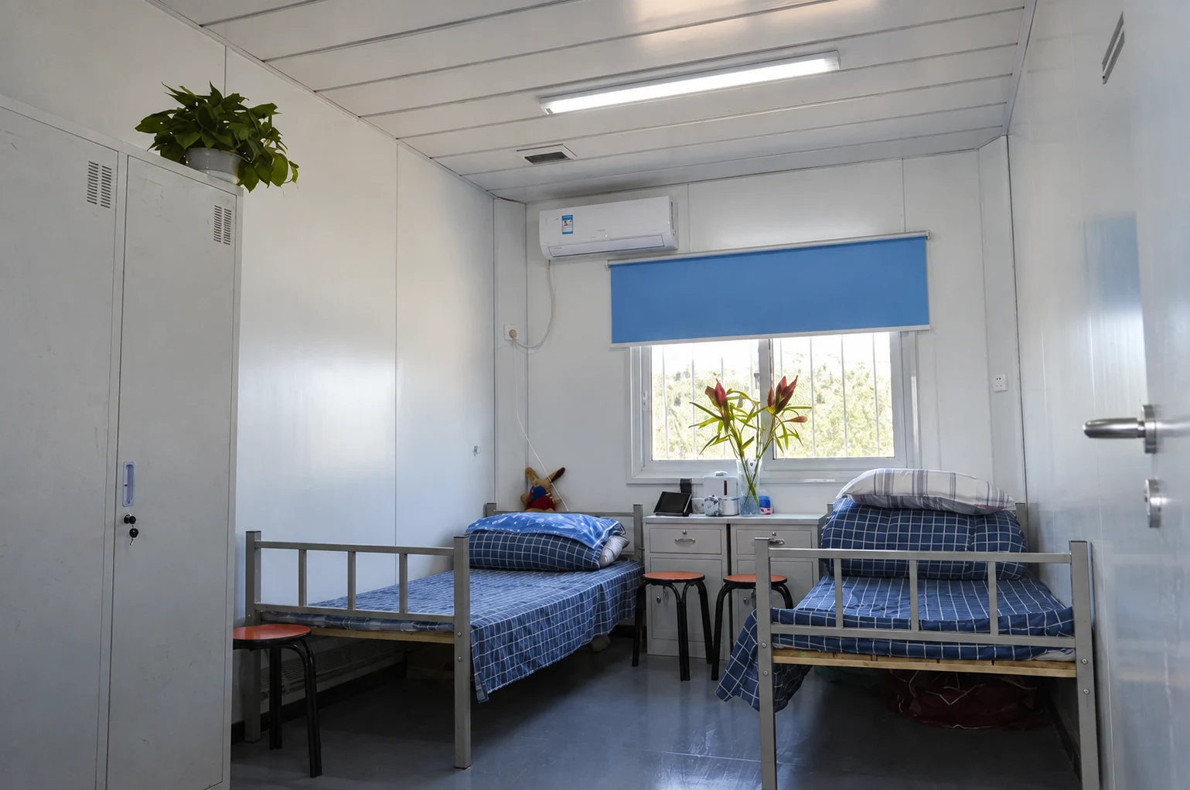
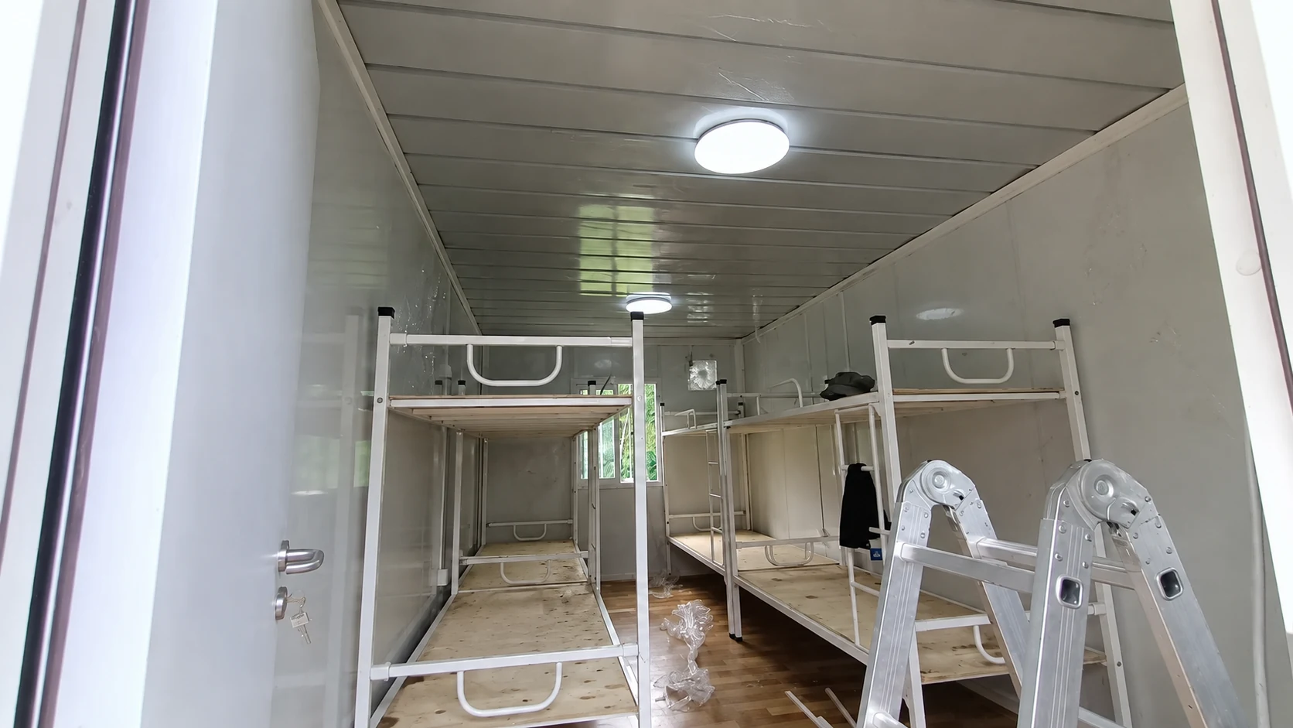
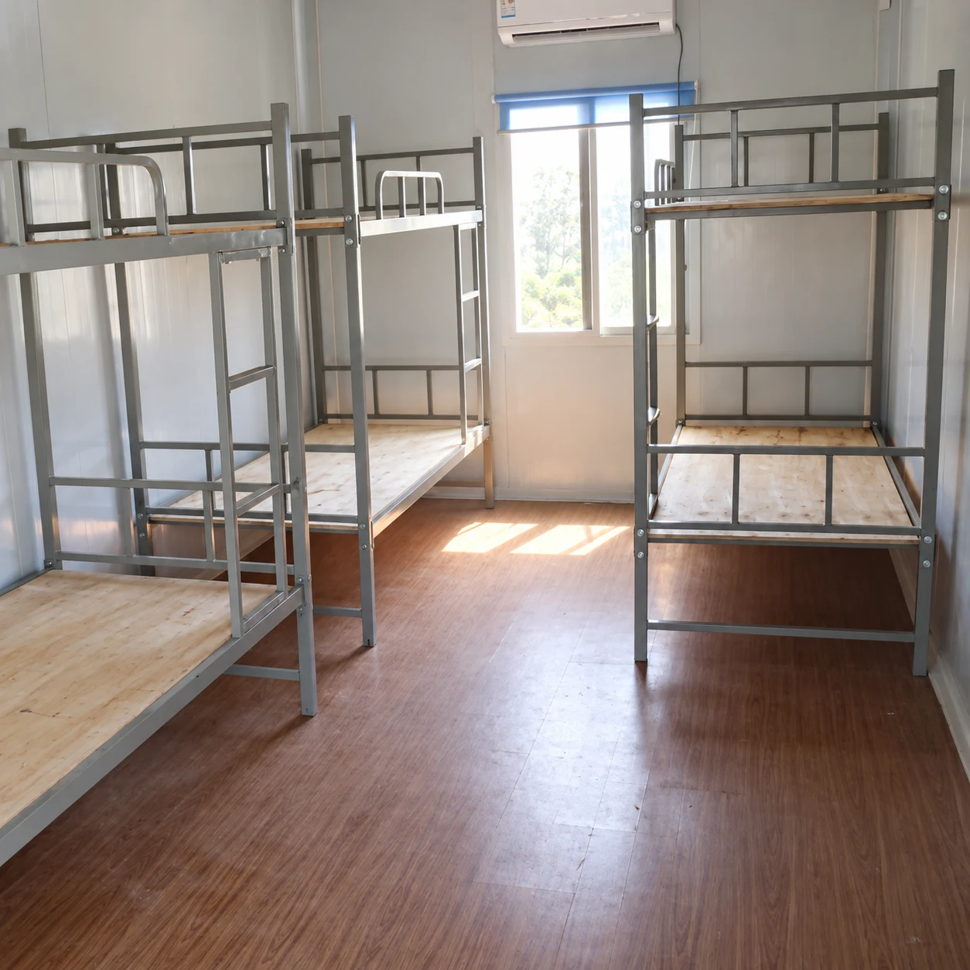
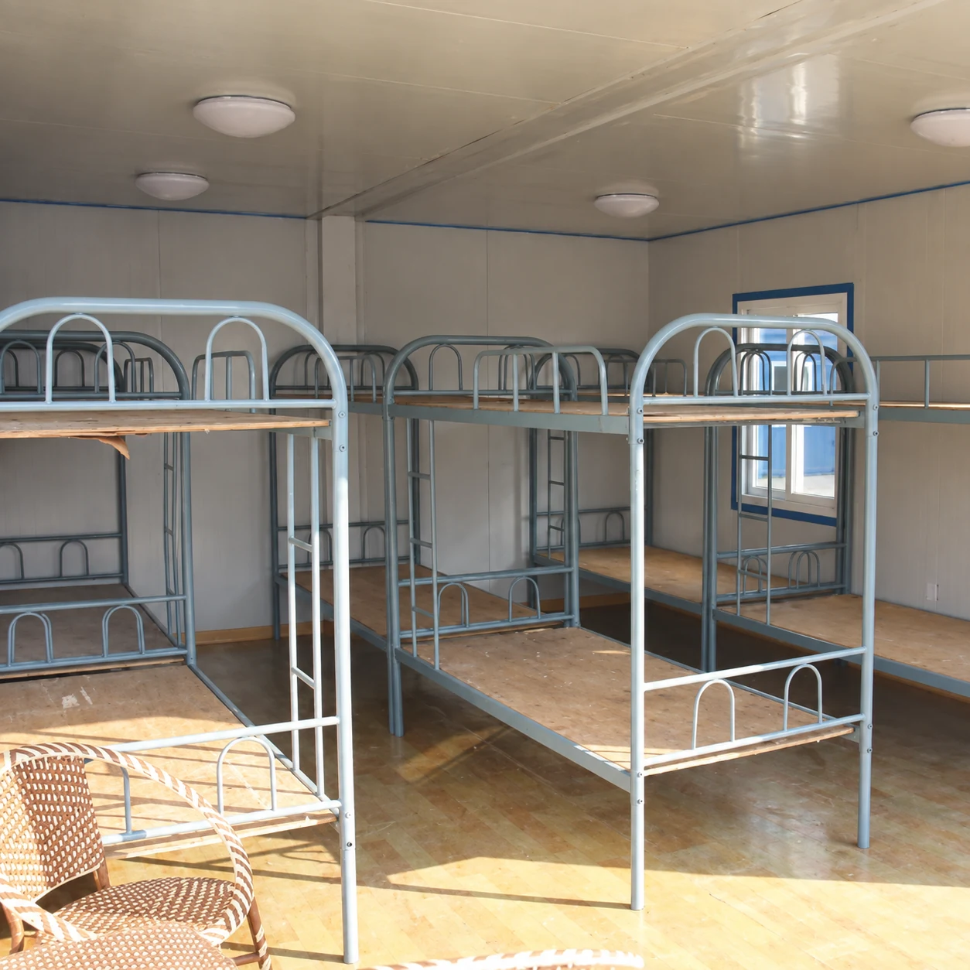
The accommodation references include single beds, bunk-bed frames and a room during fit-out. They are examples of visible interior arrangements, not confirmation that the Indonesia contractor ordered sleeping accommodation. A buyer considering that additional use should submit the intended room allocation and occupancy for local review. A photograph of available floor space does not establish permitted occupancy or the suitability of a bunk arrangement.
HSE’s welfare overview specifically discusses future relocation, cleaning and maintenance access, and the time workers need to reach facilities. Those location questions remain useful when the compound grows or contracts. The page describes UK responsibilities; the facilities and legal requirements for an Indonesian project must be confirmed for its own workforce and location.
Where additional washing or toilet facilities are needed, compare portable sanitation configurations with the site’s water, wastewater and servicing arrangements. Show the facilities that remain available during a planned change. Removing a room block while people continue working can change the relationship between occupied areas and the facilities serving them. The contractor’s review should address that continuing demand.
Include changing ground conditions and maintenance access
A phased layout may keep the same buildings while the surroundings change. New paving, trenches, stockpiles or nearby construction can alter an approach and the route taken by water. Ask the site team to review finished ground levels, drainage interfaces and access conditions against the current plan. Do not infer rain performance from an exterior photo or choose a finished floor level without the site’s design information.
The related Honduras wet-season site office case focuses on entrances, runoff paths and service connections on a constrained plot. It provides another purchasing perspective on coordinating a building with its surroundings. The country and brief are different, so its details are not specifications or test results for this Indonesia installation.
Maintenance needs also deserve a place in each phase drawing. Identify who can access external equipment, inspect the agreed building interfaces and deal with reported damage. Record the contact and reporting process in the handover package. If a later extension changes those arrangements, update the information issued to the operator. A facility remains easier to manage when the operator has current documents rather than several superseded layouts.
Make comparable quotations use the same scope
A modular-room price is difficult to compare when one offer includes joining parts, delivery and furniture while another includes only a building shell. Give bidders the same room schedule and phase drawings, then ask them to return a clear inclusions list. Mark options separately from the selected base scope. An attractive photograph should not silently become the specification for every roof, window, stair and interior fitting in the order.
The following document set helps a buyer distinguish building decisions from work that must be coordinated on site. Its purpose is to reduce ambiguity during tender review. It does not certify the project, replace approved design work or establish that any particular item was included in the Indonesia contract.
| Document | What the buyer should be able to compare | Question that should have an assigned owner |
|---|---|---|
| Phase drawings and room schedule | Initial, expanded and retained arrangements; room uses and interfaces between them. | Who approves the arrangement when the main works programme changes? |
| Building component schedule | Selected frames, panels, doors, windows, roof, finishes and joining components. | Which configuration does the quoted specification describe? |
| Site and service scope | Ground works, connections, external routes, drainage and equipment positions. | Where does the supplier’s responsibility meet the local contractor’s work? |
| Delivery and assembly scope | Receiving conditions, included assembly work, required site resources and release conditions. | Who confirms readiness before each consignment is dispatched? |
| Handover and return information | Current drawings, supplied assets, service records, reported defects and proposed removal scope. | Who controls the information when rooms are relocated or returned? |
For a staged order, confirm how later quantities will be instructed and which specification remains applicable. The first order may establish an agreed room type, but a later use can require a revised arrangement. Ask whether that revision affects components, services, approval information or the delivery scope. Record the commercial and technical change before assuming the next order is identical to the first.
Plan the retained compound before removing rooms
Demobilisation starts with the functions that remain. Identify the team completing inspections, documentation and outstanding work, then show the rooms and facilities they will use. A smaller workforce may still need a meeting point, document storage and daily support facilities. Reduce the compound according to that operating need, with a current plan for the retained arrangement.
Before a room is released, the appropriate site and service teams need to review its relationship with neighbouring rooms and infrastructure. The approved removal arrangements should address affected services, access and the destination of the building components. This article does not prescribe disconnection, lifting or dismantling procedures. Those activities require the applicable project documents and competent personnel.
Keep an asset and condition record that makes the return discussion specific. Note what was supplied, what was added locally, any reported damage and the drawings relevant to subsequent reuse. Retain the actual equipment and component information rather than relying on a generic model name. Future reuse can then be evaluated against the proposed application instead of treating every returned module as ready for an identical next job.
What this case adds to a purchasing discussion
The confirmed Indonesia brief connects modular rooms with a changing construction programme. Its useful contribution is the need to plan the grid, walkways and service interfaces across successive arrangements. The exterior views provide a visible building-form discussion; the separate references broaden the questions a buyer can ask about layouts and room uses. Neither replaces the approved information for a new installation.
A concise enquiry should therefore include a current site plan, room functions, simultaneous users, intended delivery stages and known service points. Describe which functions must continue while the compound changes, and identify the local team responsible for design and site coordination. PQSE House can use that brief to discuss the modular-building package and its interfaces. Final quantities, specifications and programme should follow the reviewed proposal and agreed scope.
Sources and scope
This case combines the owner-confirmed project brief, visual review of the supplied images and procurement analysis. The external sources below were read on 11 October 2026. They support the specified planning topics and do not establish project approval, PQSE certification or independent endorsement.
- ILO — Safety and health in construction, revised edition (2022): sections 1.2.9, 3.7, 3.8 and 7; non-binding international guidance on change review, procurement and welfare.
- HSE — Traffic management on site: pedestrian and vehicle separation, walkways, obstructions and route communication; UK guidance used as comparative planning context.
- HSE — Welfare overview: facility location, relocation and servicing access; UK guidance, not an Indonesian compliance finding.
Discuss a phased site-room package
Send your site plan, room list and delivery stages to PQSE House to discuss a modular-building proposal.