After an expandable house is deployed, accept the intended door function on the completed installed configuration. Check more than whether the leaf moves: distinguish closing, latching, release and the usable approach. Record a problem without assuming its cause, obtain the selected-model instructions and appropriate assessment, and recheck the required functions after any authorized work. A reluctant door does not by itself prove a house-support problem.
That is the practical starting point for expandable container house deployment. Transported condition, unfolded appearance and readiness for the intended use are different questions. A photograph can show the opening and its surroundings, but it cannot certify alignment, opening force, exit suitability or completed acceptance.
This guide explains what a buyer and site operator should put into a door handover record. It uses bounded manufacturer guidance and official examples to distinguish the decisions involved. Actual PQSE door models, installation details, tolerances and test results have not been established here; they must come from the selected project documents and responsible parties.
Define which door and which function you are accepting
Identify the particular opening before discussing performance. Record its location, intended users, direction of passage and selected hardware. A main entrance, an internal room door and an amenity door do not automatically have the same function or requirements. The record should distinguish everyday access, privacy, applicable accessible use and any designated exit role.
For worker camp accommodation, relate that function to actual room use and the operator's handover arrangements. An occupant may need privacy while still having a confirmed way to leave the room. Do not assume that a door's exterior appearance, a lock symbol on a drawing or the use of the building as accommodation answers the applicable release and exit questions.
Agree the acceptance scope before the site check
Ask who supplies the door assembly, who completes installation, who assesses a reported defect and who authorizes use of the affected area. State the required documents and checks in the purchasing brief. This prevents a site observation from becoming an argument about whether the building supplier, installer or operator was expected to confirm the same function.
| Intended function | Project-specific confirmation | Useful record | Appearance alone does not prove |
|---|---|---|---|
| Ordinary entry and passage | Actual opening, intended users and selected arrangement | Opening identity and installed-state record | Completed commissioning or all-door compliance |
| Room privacy | Intended operation from each relevant side | Agreed function and observed result | Emergency release or a fire rating |
| Applicable accessible-route use | Jurisdiction, scoping and actual mechanism | Correct cited requirement and checking conditions | A universal exterior-entrance force limit |
| Applicable workplace exit | Use, route designation and relevant rules | Confirmed release and maintained route | Automatic applicability to a private home |
Record the installed state before interpreting a fault
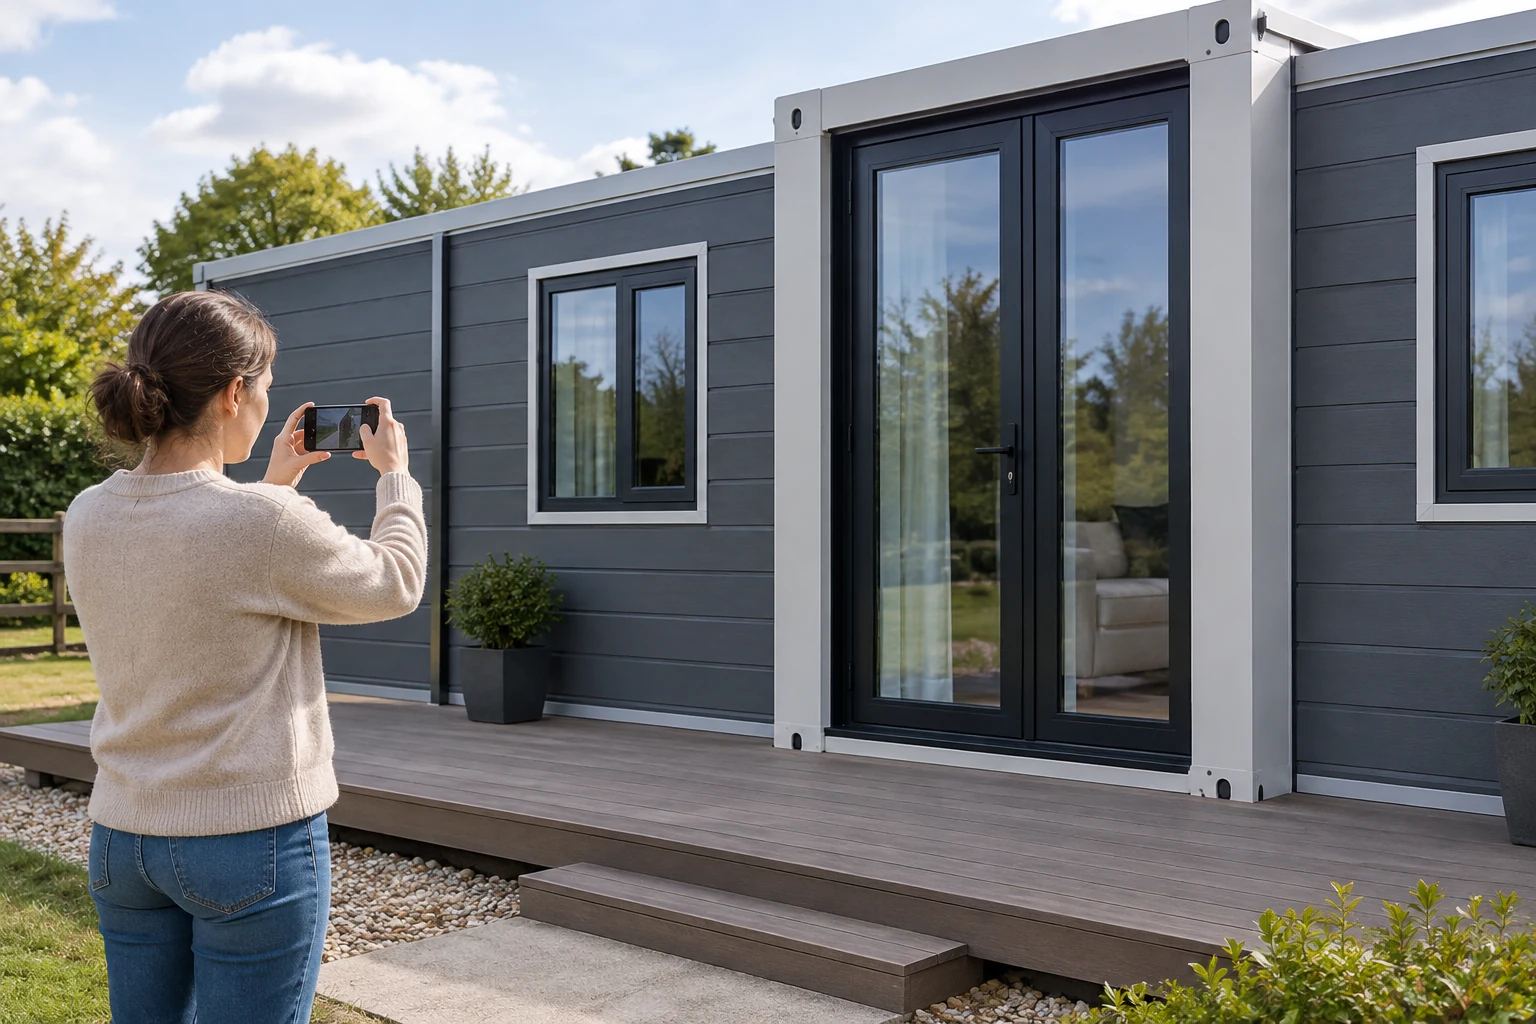
Establish what has actually been completed. The selected house's installation and support documents belong with the door record, together with any authorized changes affecting the opening. An observation made during incomplete assembly should not be recorded as acceptance of the final occupied arrangement. Likewise, a door checked before the final room layout may need relevant checks in that completed layout.
K-HOME's installation article states that structural design, configuration and installation methods can vary between expandable houses. That external manufacturer's statement supports asking for the actual supplied instructions. It does not authorize transferring its support arrangements, assembly steps or adjustment methods to a PQSE unit. Record which documents apply to the delivered model and which party confirms completion.
Use the actual house-family documents
The different prefab container house systems should not be treated as one interchangeable installation method. A familiar panel finish or similar entrance does not identify the structural arrangement behind it. Keep the relevant model and configuration linked to the opening rather than asking a technician to work from another product's photograph.
Also identify what changed between delivery and the current observation. Relevant records may include the completed floor arrangement, fitted entrance details, final room layout and authorized work affecting the opening. Ask the responsible parties which changes matter to the selected assembly; do not infer that each change caused the complaint. A dated state record helps them compare the actual installation stages and prevents an early factory or assembly photograph from being treated as the final site condition.
Separate the house, complete door unit and moving leaf
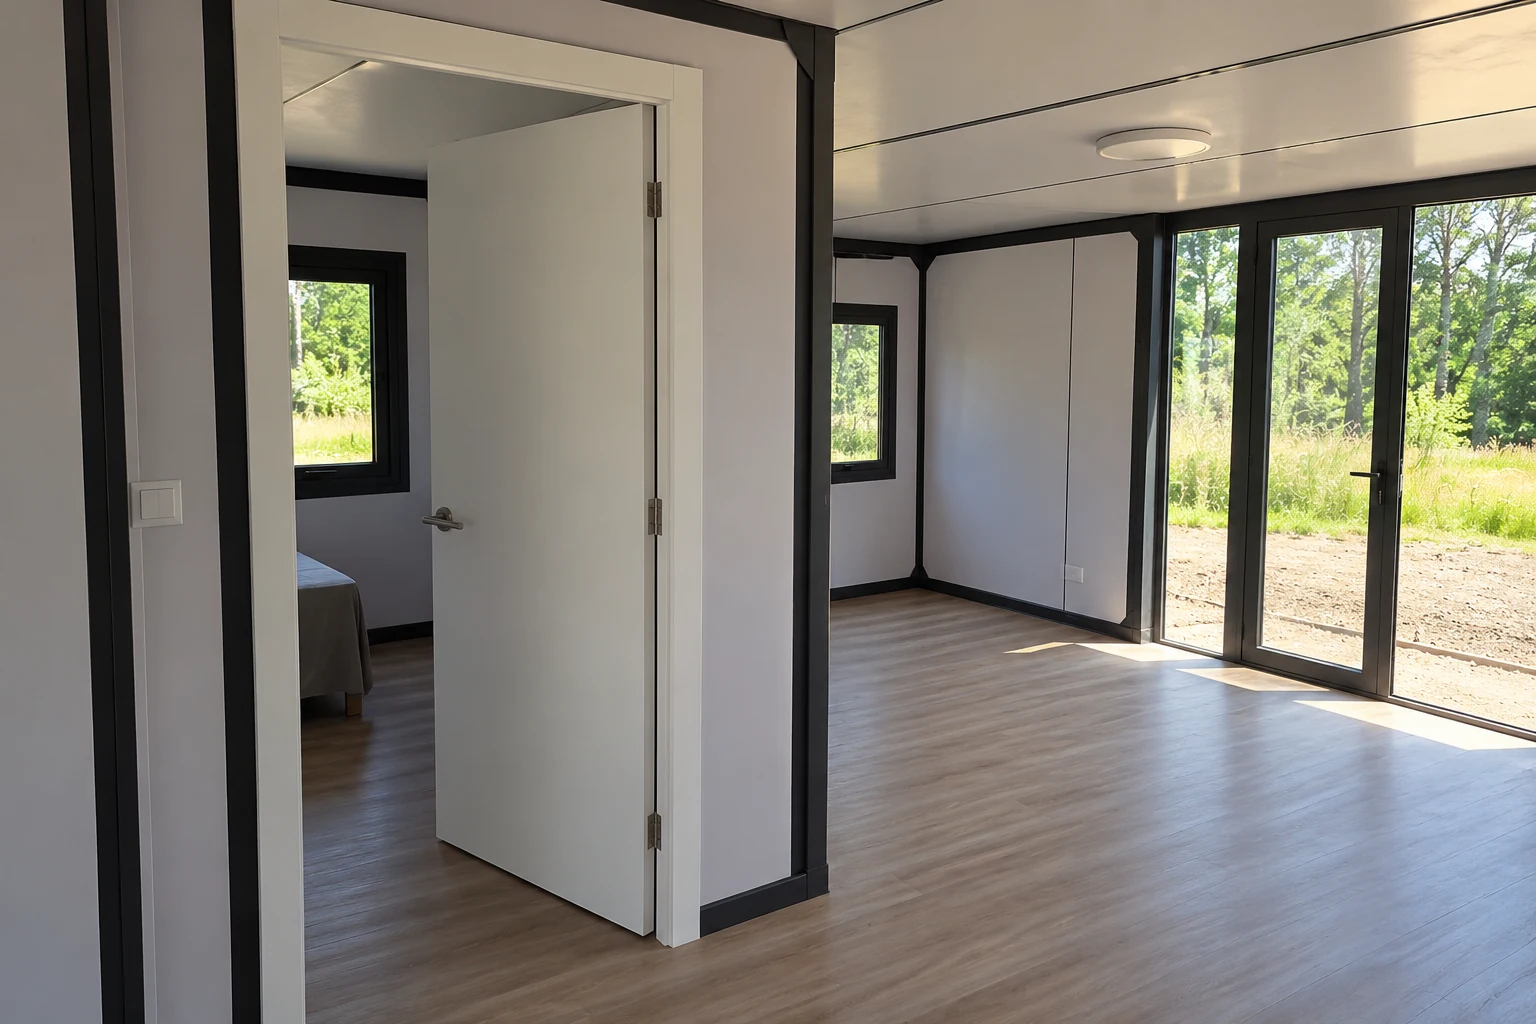
Several levels can be involved in a door complaint: the overall building and its approved support arrangement, the complete door frame or unit, the moving leaf, and the selected hardware. These levels need to remain distinct in the record. A visible symptom at one level does not establish which level needs intervention.
Andersen's installation-checking guidance explicitly distinguishes the full window or patio-door unit from an individual sash or door panel. Its model-specific checks illustrate why a moving-panel concern and a complete-unit concern are different questions. Here that distinction is used as a diagnostic boundary, not as permission to adopt Andersen's tolerances, tools or reset instructions for an expandable house.
Keep the observation and cause in separate fields
If a leaf rubs, record the observed location and conditions. Do not change that statement into “the house has settled” without the appropriate assessment. Conversely, treating every problem as a hinge issue can overlook a concern outside the leaf. Ask the responsible assessor to identify the affected assembly and evidence for the proposed action, while leaving unresolved causes explicit.
Observe ordinary operation without forcing a result
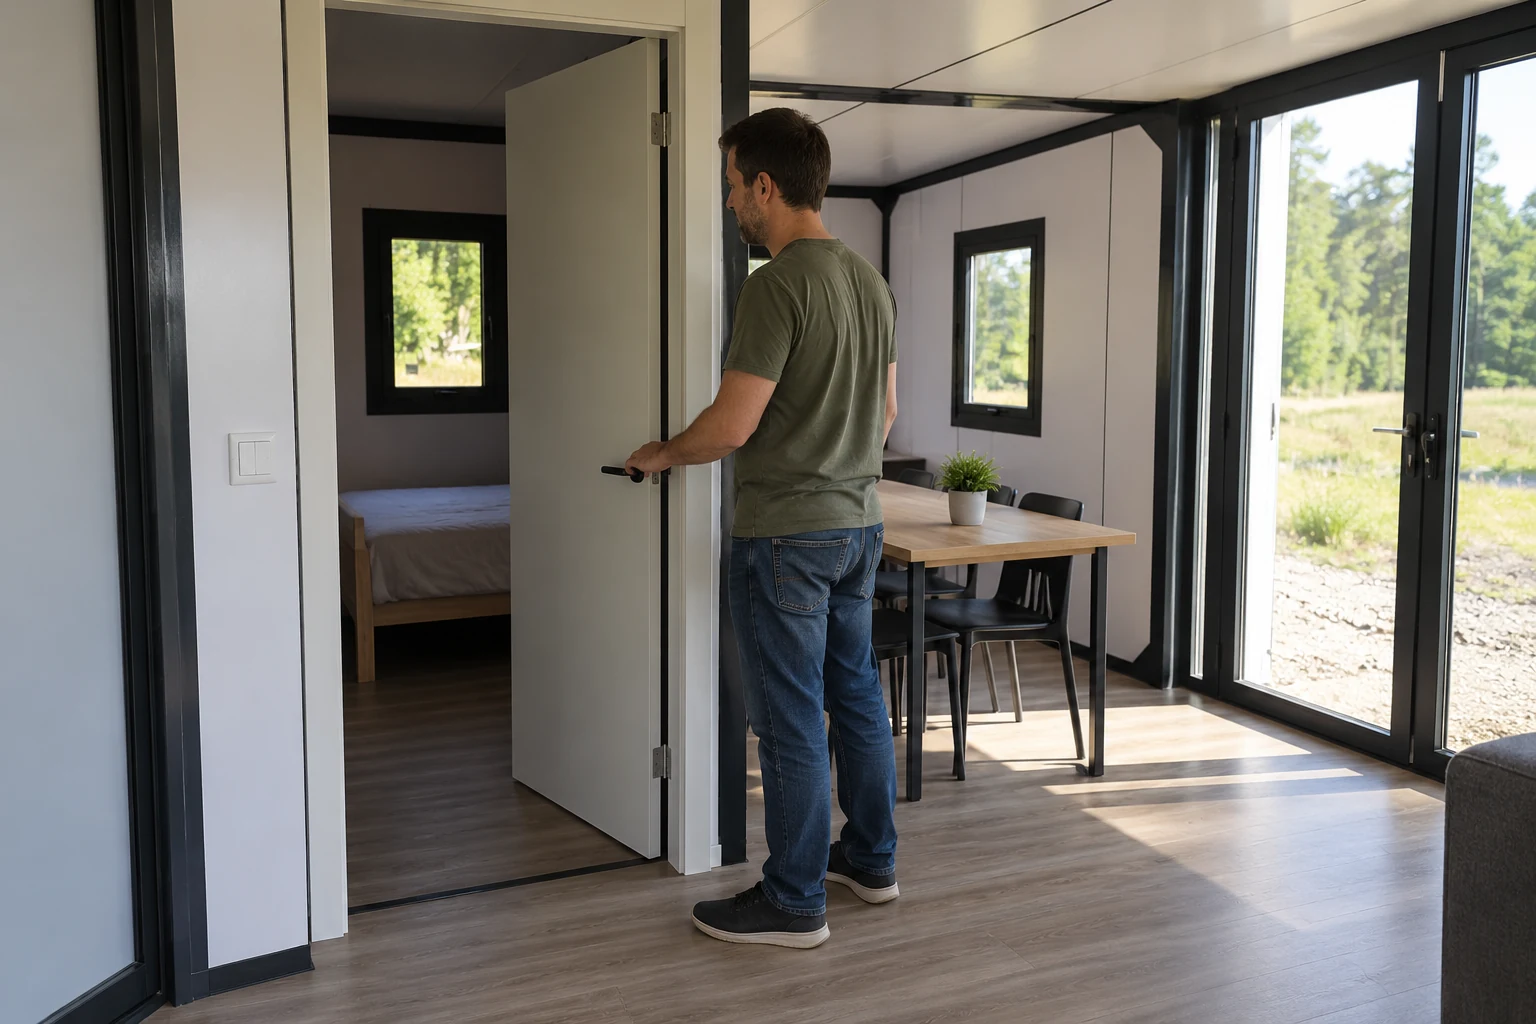
A report should describe what happened during the appropriate observation, rather than how someone managed to overcome the problem. Identify the opening, observed position, any visible contact and the conditions relevant to the report. A leaf that reaches the frame only after unusual force has not supplied the same evidence as the intended ordinary operation.
Where a measurement or specialist check is needed, obtain the method from the applicable requirement and selected assembly documentation. Retain the actual result, method and responsible person. This article does not invent a universal reveal dimension or diagonal tolerance. A photograph of a narrow gap cannot replace a documented reading or establish why that gap exists.
Prepare an evidence pack that another party can understand
Provide a whole-opening view as well as a relevant visible detail, the model record and a clear description of the failed function. Distinguish a current observation from an earlier photograph taken at a different installation stage. Ask what additional evidence the authorized assessor needs before proposing work, instead of issuing a generic instruction to lift the unit or adjust the hinges.
Describe the passage direction and user action associated with the report. “Cannot enter” and “cannot leave” may refer to different sides or devices, while “will not close” may describe several distinct positions. Record the reporter's words without making them the technical diagnosis. If conditions or observations differ between reports, preserve those differences rather than selecting the most convenient account. This gives the assessor a useful question to resolve and leaves the operator a clear current use status.
| Observed state | Evidence to record | Still unresolved | Question for the responsible party |
|---|---|---|---|
| Movement stops before the frame | Opening identity, position and visible contact, if present | Leaf, frame, hardware, obstruction or wider contribution | Who assesses this selected assembly? |
| Leaf reaches the frame but does not latch | Closing and latch observations recorded separately | Actual latch arrangement and cause | Who confirms permitted use and intervention scope? |
| Required release is unavailable | Intended side, selected hardware and observed operation | Function, access-control or hardware cause | Who controls the opening and release decision? |
| Approach or route is obstructed | Physical path, adjacent objects and door swing | Required route configuration | Who authorizes the room and route layout? |
Distinguish movement, closing and latching
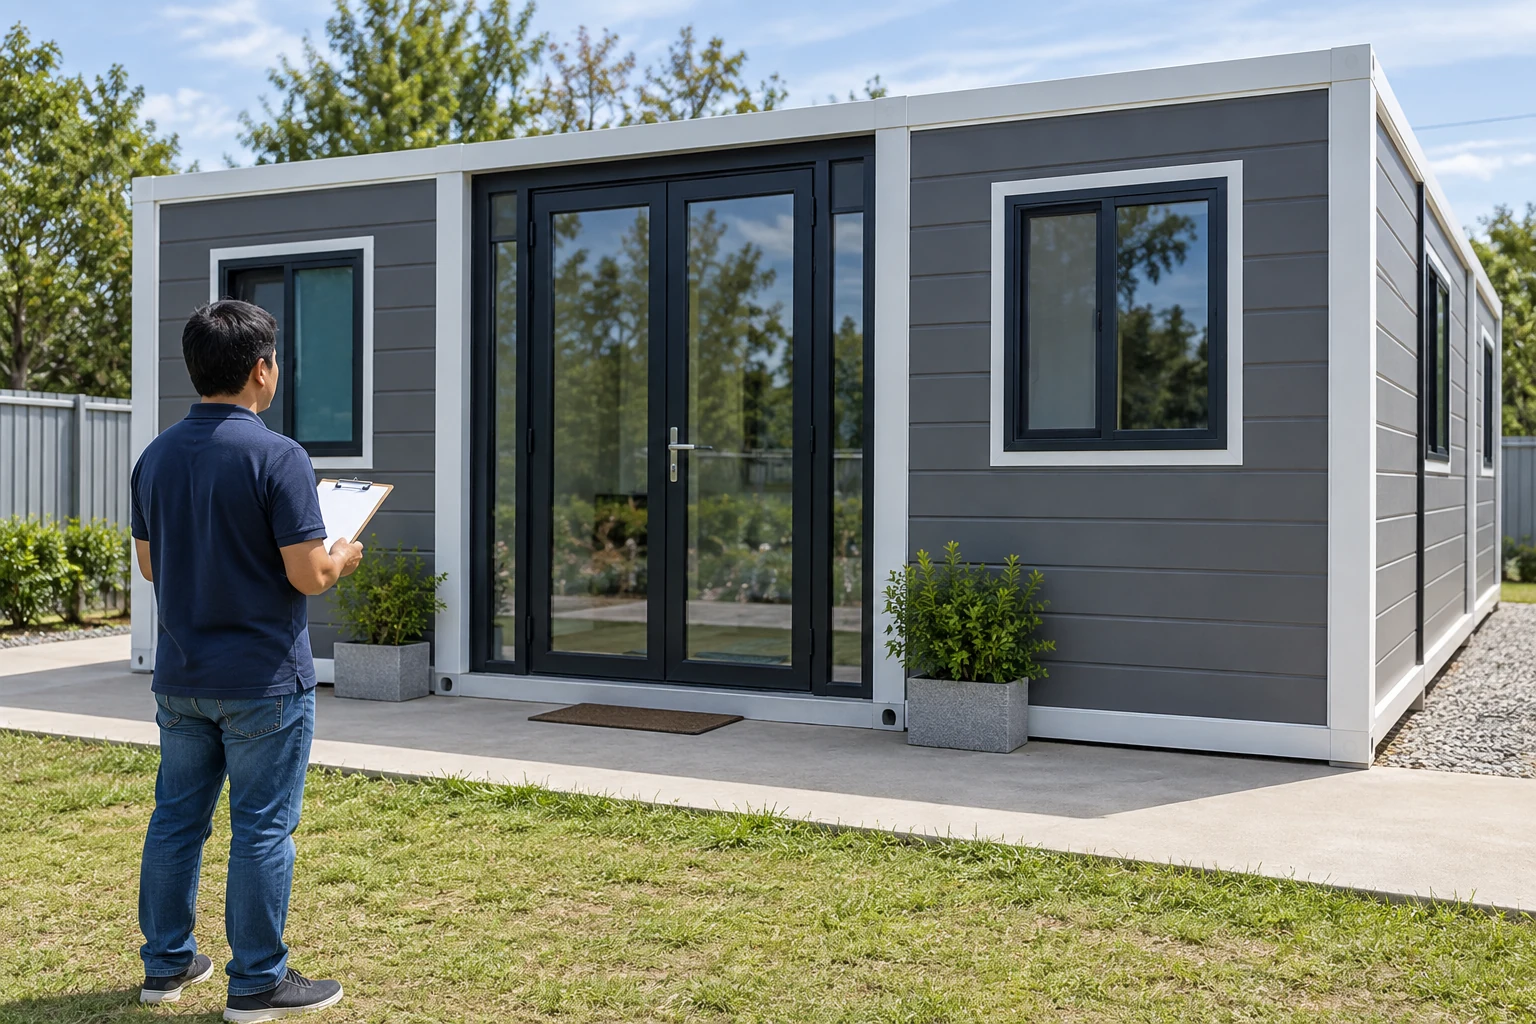
A leaf may move through its travel yet fail to reach the intended closed position. It may reach the frame without engaging the selected latch. It may latch while another required function remains unresolved. Record these states individually instead of using “door works” as a single result that conceals which operation was actually observed.
Identify the selected closing mechanism, if there is one, before describing its performance. A door closer and a spring hinge are not the same device, and the official examples discussed below use different starting and ending positions. The relevant closing-time check also does not replace confirmation of the actual latch function.
London Fire Brigade's tenant advice illustrates the separate importance of closing and compatible components for an identified fire door. That advice concerns its stated fire-door context. It does not make an ordinary expandable-house door fire-rated or authorize using its generic gap and hinge checks as PQSE specifications. Any required rating and assembly evidence must be established for the selected door.
The acceptance wording should name the actual result. For example, a record can state that the leaf reached the intended position but the required latch observation remains outstanding. That is more informative than a general pass or fail because it identifies the next confirmation needed. It also stops a successful movement check from being reused as evidence for another function. The responsible party should determine the remaining check and any restriction; the description does not authorize changing the hardware.
Confirm release and privacy for the intended room use
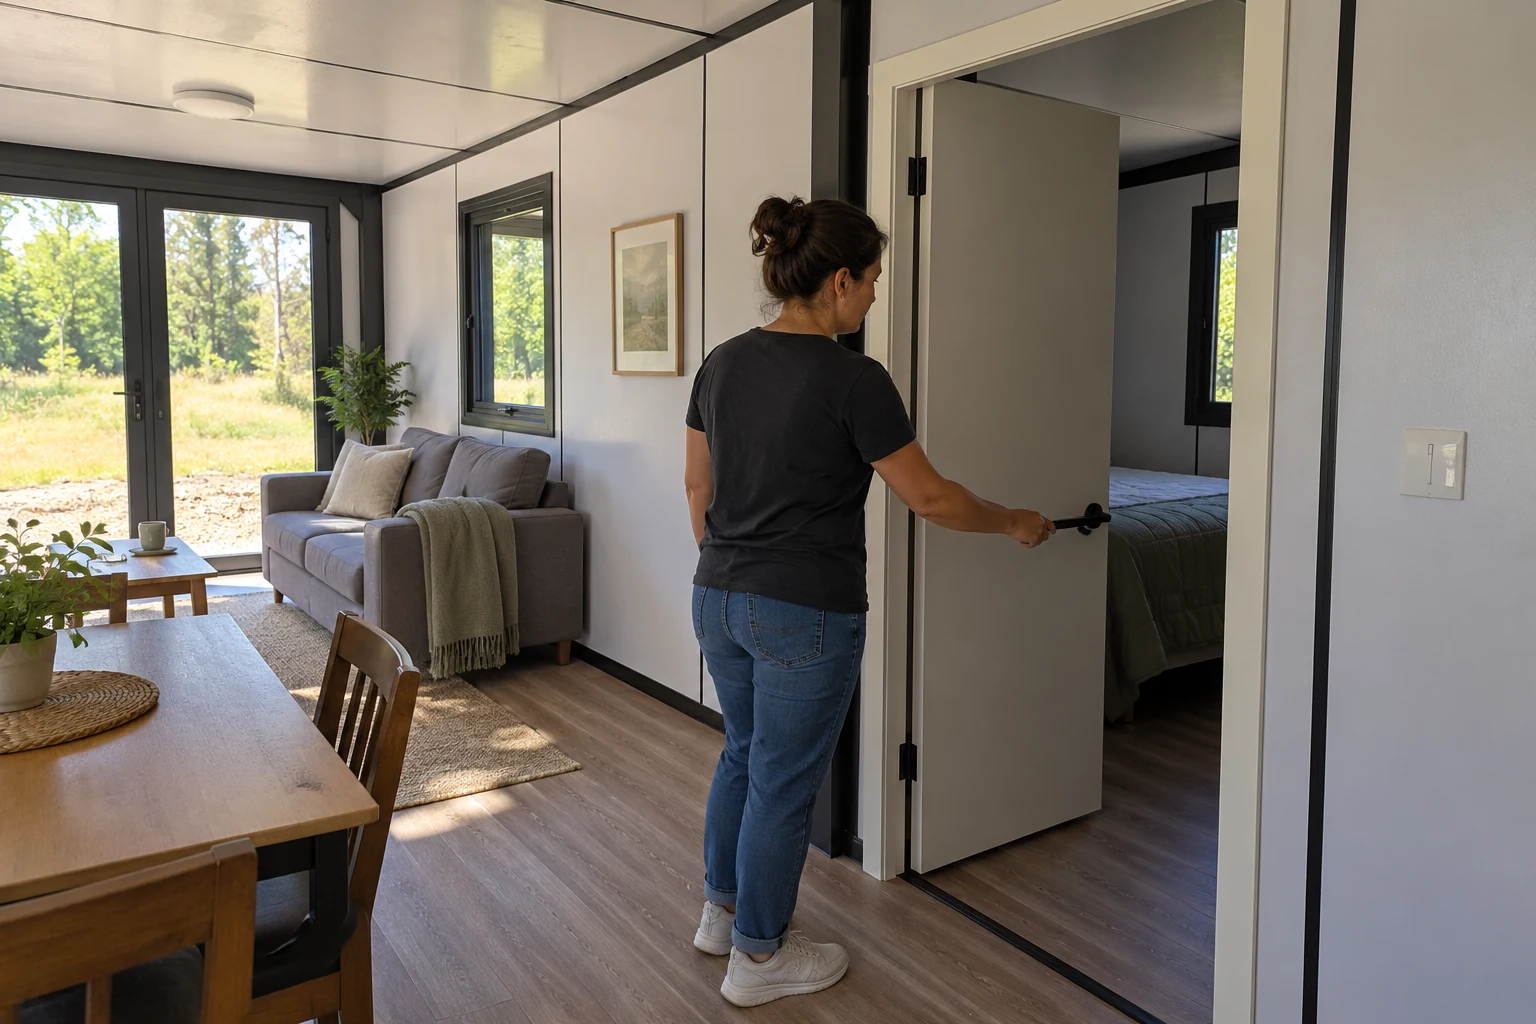
Discuss what the occupant is expected to do from each relevant side. A privacy function, outside access control and an exit-release function are different parts of that brief. Record which were checked and which remain unresolved. An unlocked status alone does not establish that the leaf, hardware and route permit the intended passage.
A portable bathroom's room-entry and privacy arrangement should be confirmed for its own use and selected hardware, rather than copied from the main accommodation entrance. Similarly, meeting or work rooms within a container office layout need an agreed door-use brief. These product destinations identify relevant room contexts; they do not verify the hardware supplied with a particular order.
Retain the workplace-exit boundary
For a covered US workplace, OSHA's exit-route rule requires employees to be able to open an exit-route door from inside without keys, tools or special knowledge. Its outward-swing requirement has defined occupancy or high-hazard triggers. These are scope-specific examples, not requirements automatically assigned to every private dwelling or exported modular unit.
Check the approach and route in the completed room
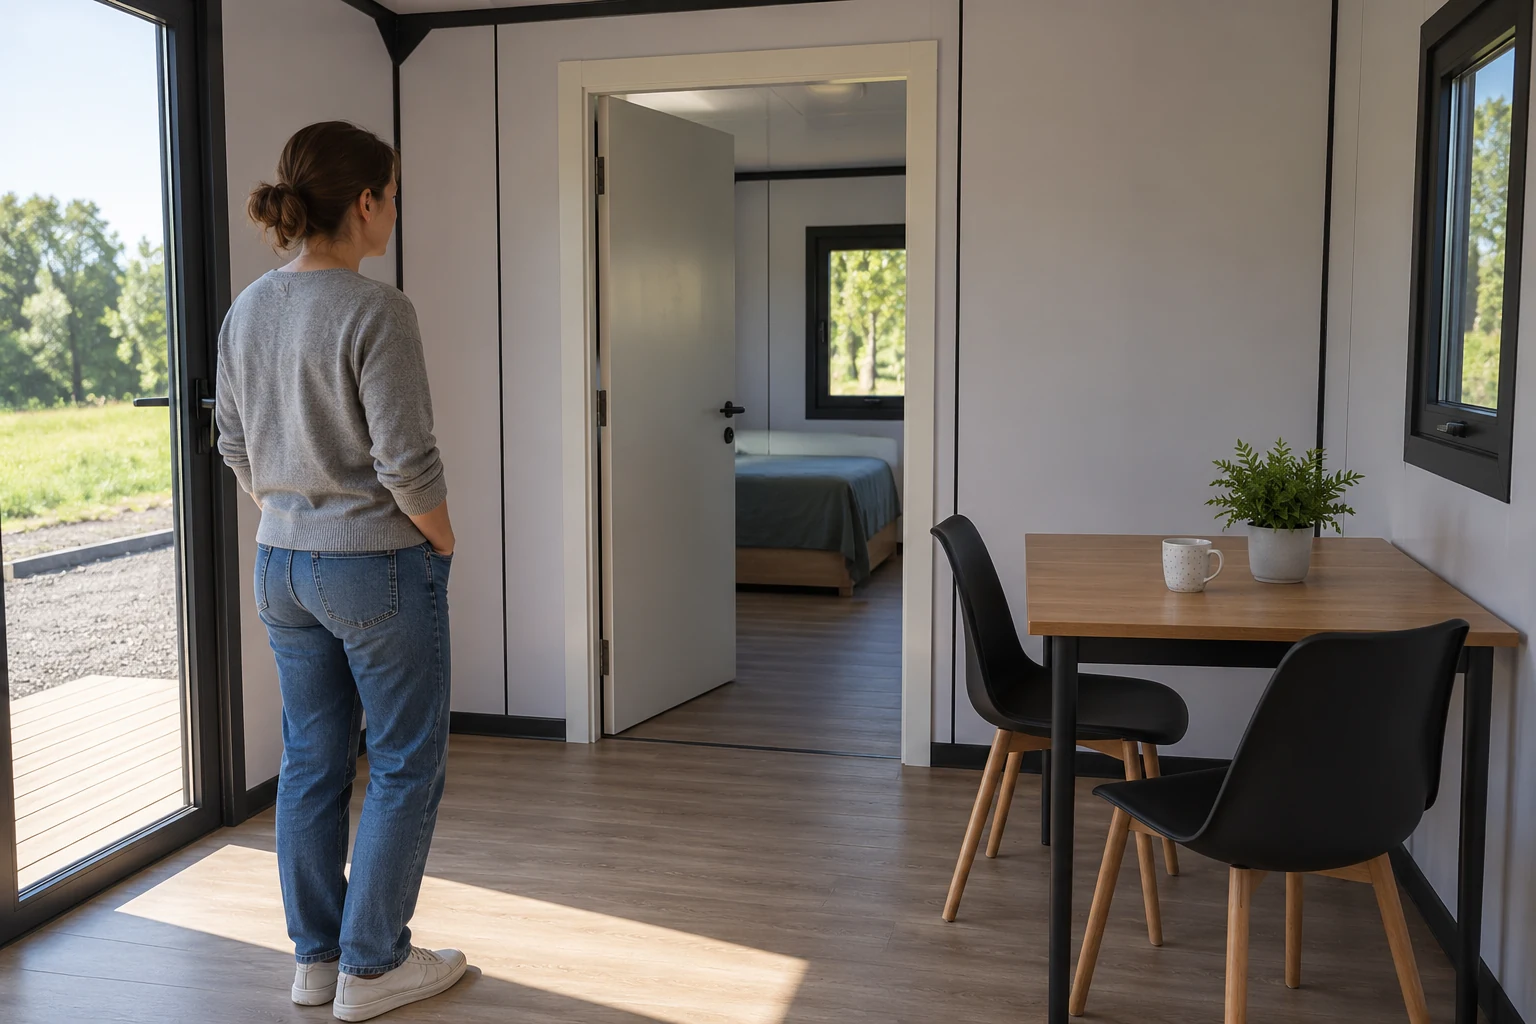
Door operation belongs in its surroundings. Identify whether furniture, equipment, another leaf or a temporary item affects the approach and passage. A check in an empty room may not represent the intended furnished arrangement. Record the relevant configuration so that a later comparison does not mistake a layout change for a change in the door itself.
For construction site office planning, confirm the route requirements applicable to the actual workplace. OSHA's covered-workplace guidance separately addresses unobstructed exit routes and their availability during construction or repairs. It demonstrates why a moving leaf alone is insufficient evidence of a usable designated exit. The site's jurisdiction and actual use still determine the applicable requirements.
Where accessible use is required, identify the applicable route, approach and door category rather than looking only at nominal leaf width. The relevant standard contains more than an opening-force provision. Use the complete applicable project review; this article's limited numerical examples are not an accessibility design certificate.
Record temporary and final arrangements separately. A delivery package placed near an opening, an intended desk position and another door's normal swing may raise different operational questions. Ask the room-layout owner to confirm the final arrangement and the assessor to determine any relevant checks. Do not make a path look acceptable for a photograph by moving an object and then returning it afterward. The evidence should describe the intended usable configuration, including any unresolved decision about adjacent space.
Apply a numerical requirement to its actual mechanism
The US 2010 ADA Standards provide useful examples because their numbers have defined objects and endpoints. Their scoping provisions determine when the relevant accessible-route door requirements apply. Confirm that scope and any applicable exception before using the following table. Do not present a borrowed number as a general quality threshold for all expandable-house doors.
For a closer, the cited interval ends at twelve degrees from the latch, rather than at the fully closed and latched position. The spring-hinge interval has a different starting angle and ends closed. A timing result for one mechanism cannot be substituted for the other simply because both are described as door closing.
Separate continuous opening force from release
The cited five-pound force limit concerns the listed non-fire interior hinged and sliding or folding doors. It is not an exterior-hinged entrance limit in that provision. The advisory also separates continuous opening from the initial inertia and release of devices holding the door closed. Keep those distinctions with any recorded result rather than combining them into one unsupported claim that a door is “under five pounds.”
| Mechanism or action | Source value | Start and endpoint | Boundary |
|---|---|---|---|
| Door or gate closer | 5 seconds minimum | 90° open to 12° from the latch | 404.2.8.1 where applicable; not time to full latching |
| Spring hinge | 1.5 seconds minimum | 70° open to closed | 404.2.8.2; a different mechanism and endpoint |
| Listed non-fire interior hinged or sliding/folding continuous opening | 5 lbf (22.2 N) maximum | Continuous opening action | 404.2.9; excludes latch release and initial inertia, and does not assign this limit to exterior hinged doors |
| Exterior hinged entrance opening force | No 5 lbf limit assigned by the cited row | Use the actual applicable requirement | Do not invent a PQSE threshold |
| Fire-door opening force | Refer to the appropriate administrative authority | Actual identified assembly and applicable scope | No inferred fire rating or generic non-fire force value |
Source: US Access Board, sections 404.2.8.1, 404.2.8.2 and 404.2.9 with its advisory. These examples use unlike mechanisms, actions and units; they belong in a scoped reference table rather than a performance ranking chart. No PQSE force or timing result is supplied.
Authorize the next action before changing the assembly
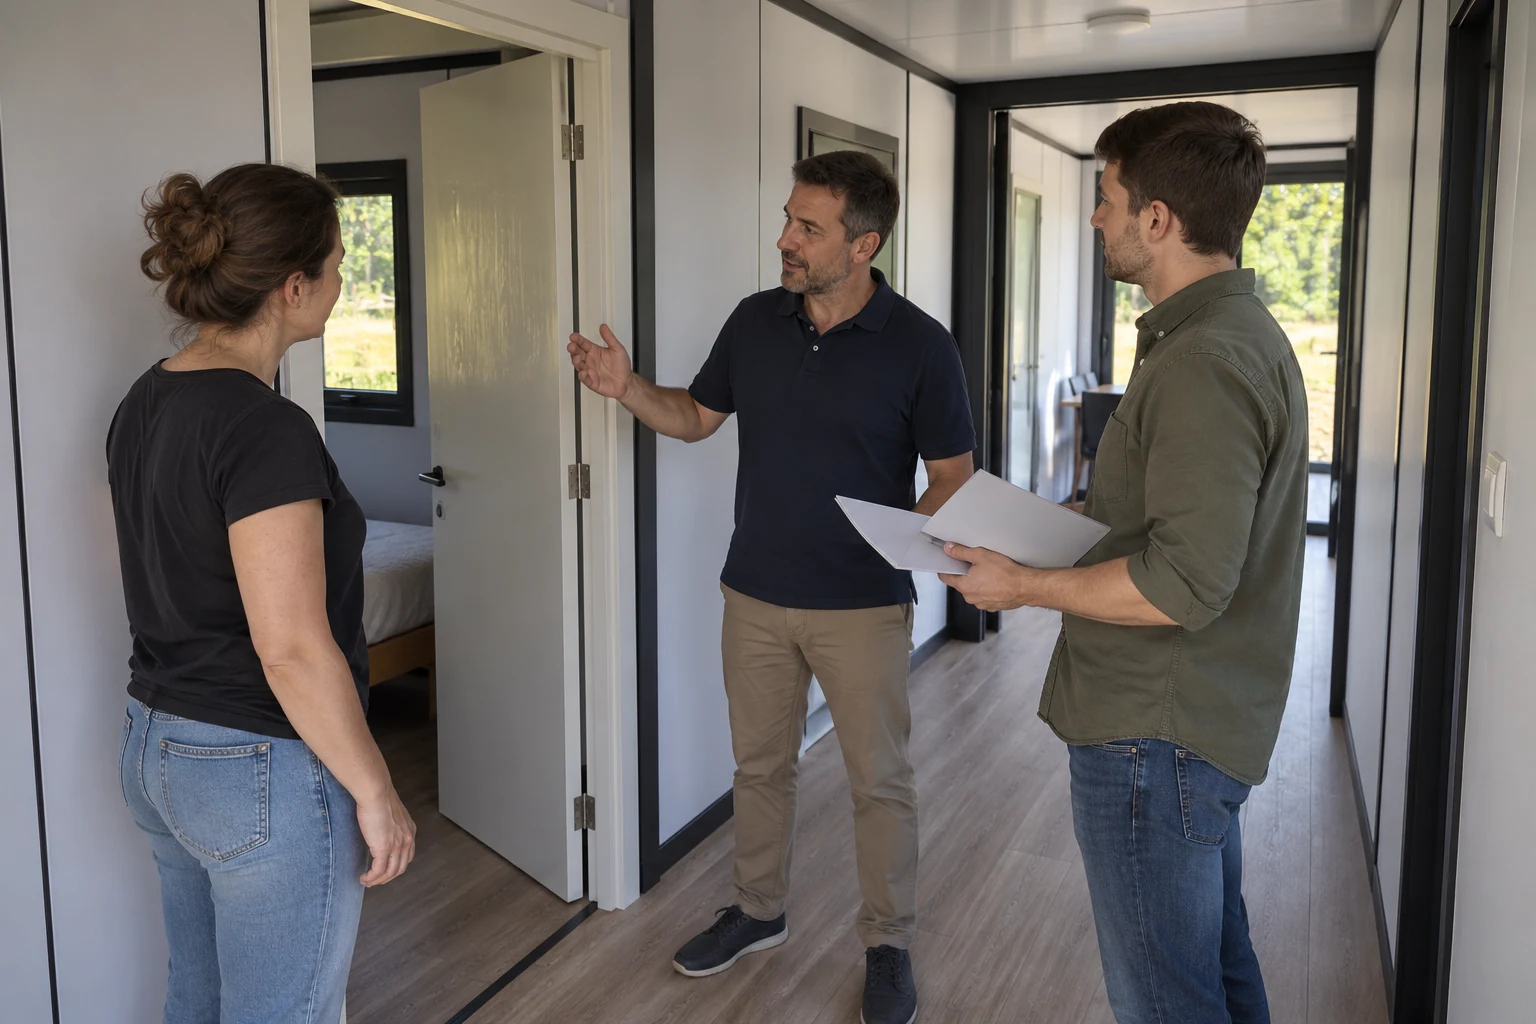
Send the observations to the responsible supplier or competent assessor with the selected-model records. Ask which part of the assembly needs assessment, what evidence supports the proposed intervention and who is authorized to carry it out. A symptom list from another manufacturer's website is not a repair authorization for this house.
If the proposed action concerns overall support or a building interface, keep that scope separate from ordinary door service. If it concerns hardware or the moving leaf, confirm the exact assembly and allowed work. This guide does not supply jacking, shimming or hinge-adjustment instructions, because the relevant support design and selected hardware have not been established.
Retain the selected assembly evidence
An identified fire door adds another boundary: the components and allowed intervention must preserve the required assembly. London Fire Brigade directs faulty fire-door concerns to the responsible party and qualified repairs. Do not detach or replace components using generic advice intended for a different door. Keep the actual authorized scope and any changed specification in the record.
Recheck the required functions under comparable conditions
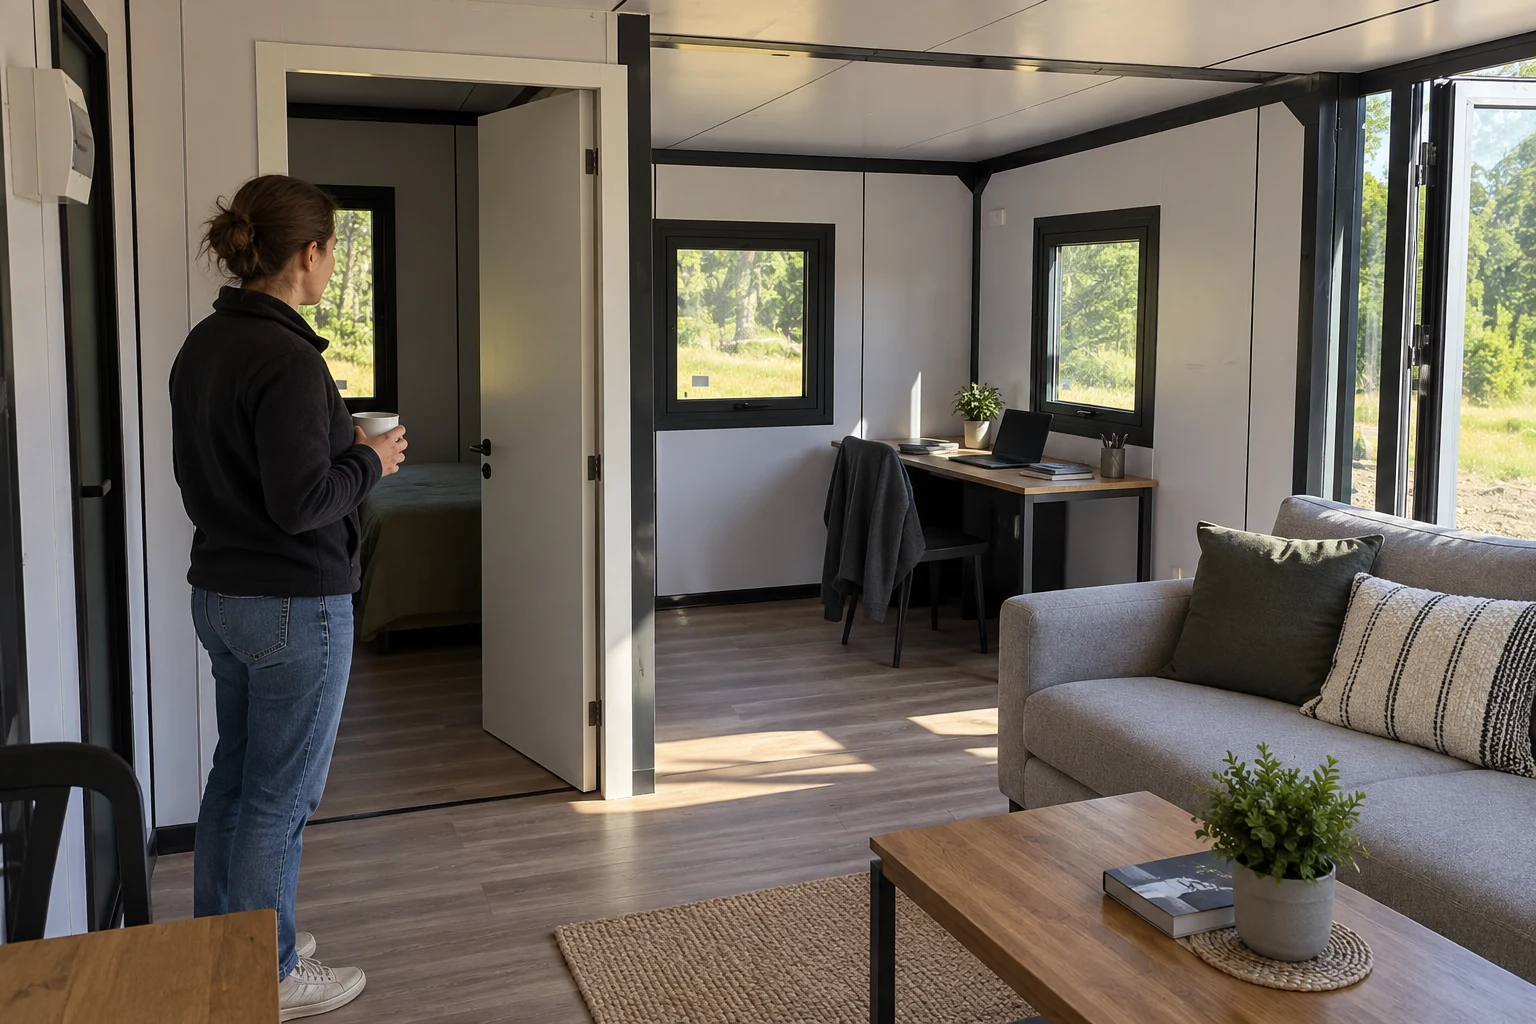
Record what changed before recording the subsequent result. Use the same opening identity and relevant installed configuration, and identify differences in the checking conditions. If furniture, hardware or the door's intended role changed, explain how the later check relates to the earlier observation. A result cannot be compared reliably when its scope is missing.
Repeat the applicable functions affected by the work, rather than checking only the original visible symptom. For an illustrative room, eliminating contact might leave latching or release unresolved. That is an example of separate acceptance questions, not a reported PQSE fault or test. The responsible verifier should state what was checked, the actual outcome and any remaining limitation.
Where readings are required, preserve them with the agreed method and responsible person's record. Images can assist identification and context, but a generated illustration or a photograph of a closed door supplies no measured force, timing or compliance evidence. Do not convert an attractive finished appearance into a test result.
Keep changes in the checking scope explicit as well. A later observation from the other side of the opening or with different hardware settings does not automatically answer the earlier question. Record which comparison remains valid and which required function still needs confirmation. Where an authorized intervention affects another interface, ask the responsible party to define the relevant recheck boundary. This prevents a local improvement from silently becoming acceptance of the entire room, exit route or building.
| Stage | Record required | Owner to name | Must not be mistaken for |
|---|---|---|---|
| Observed issue and current permitted use | Opening, configuration, observations and restrictions | Responsible site or operating party | A proven structural cause |
| Assessment and approved action | Selected-model evidence and intervention boundary | Appropriate assessor and authorizer | Generic permission to alter support or hardware |
| Authorized work recorded | What changed and what remains unresolved | Responsible service party | All dependent door functions accepted |
| Applicable functions rechecked | Relevant conditions, agreed checks and actual results | Assigned verifier | An illustration as test evidence |
| Handover and use status | Resolved and open issues; permitted use | Named release authority | Unrestricted occupancy by default |
Handover the permitted use, not just a closed leaf
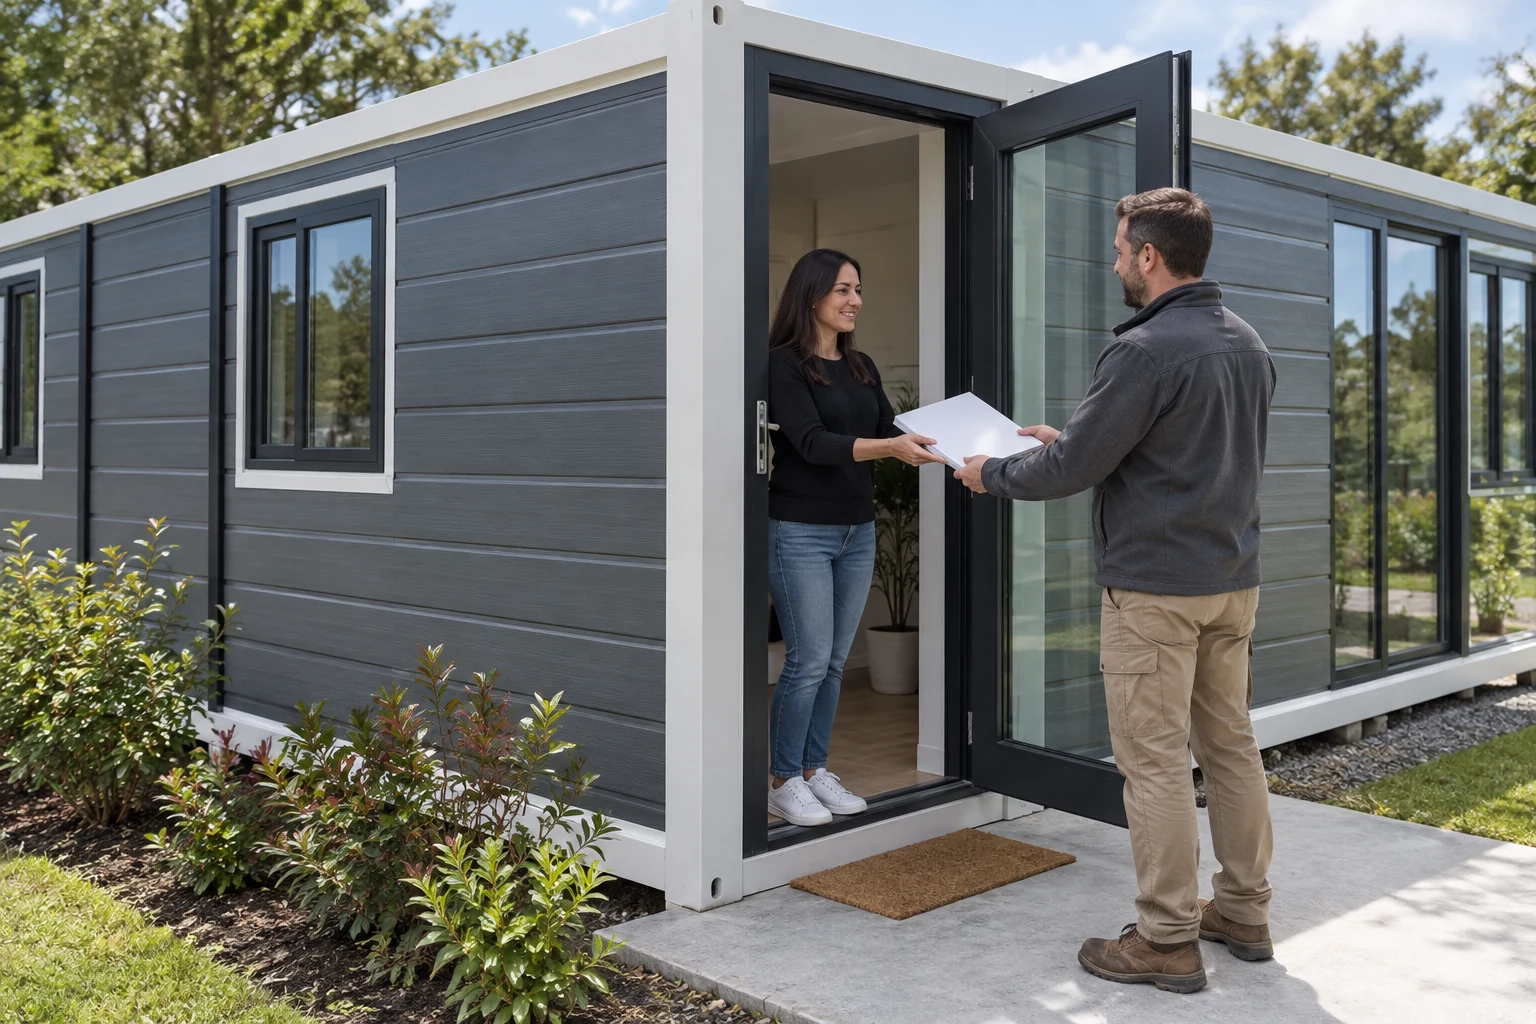
The handover should state which required functions are accepted, what remains open and who owns the outstanding decision. Use a clear status for the affected opening and area. If a required check has not been completed, record that fact instead of treating the absence of a new complaint as a pass.
For modular emergency housing first-use planning, urgency does not establish door readiness. Confirm the actual opening, user needs and applicable acceptance arrangement before use. The receiving team needs the same distinction between a completed physical deployment and documented readiness for the intended occupants.
Request a project-specific review
Provide the selected house and door information, intended use, jurisdiction, installed-state documents and current observations. Ask the supplier to identify required evidence, responsibilities and any unresolved inputs. Agree how authorized changes and subsequent checks will be recorded. That brief supports a practical decision without importing another product's tolerances or claiming that every door requires the same intervention.
Questions to resolve before accepting the opening
Does a sticking door prove that the house support has moved?
No. It is an observation requiring the appropriate assessment. Keep the overall building, full door unit, leaf, hardware and visible obstruction as separate possible levels of investigation. Obtain the selected-model documents and competent confirmation before authorizing work. Do not use a generic photograph as a structural diagnosis.
Is five pounds the opening-force limit for every exterior entrance?
No. The cited ADA provision lists non-fire interior hinged and sliding or folding doors; it does not assign that limit to exterior hinged doors. It also excludes latch release and initial inertia. Establish the applicable requirement for the actual door and intended use, rather than transferring a number without its scope.
Is closing enough to complete the handover?
Only checking closing leaves other questions unanswered. Confirm the actual required movement, latching, release, approach and any applicable exit or accessible-use functions. Record the selected assembly and unresolved limitations. Completion requires the agreed evidence and responsible acceptance, not merely a closed leaf in a photograph.
Sources and scope
These sources apply to their identified products, jurisdictions and door categories. Manufacturer instructions are not interchangeable, and official examples do not certify PQSE products. The photographs are newly generated illustrations based on visible references; they do not represent measured tests, confirmed project acceptance or evidence of hidden hardware.
- US Access Board: 2010 ADA Standards, accessible routes and door provisions.
- Andersen: checking the full window or patio-door unit and individual sash or panel.
- K-HOME: expandable-house installation context, published July 2026.
- OSHA: covered-workplace exit-route design and door requirements.
- OSHA: exit-route maintenance during occupancy, construction and repairs.
- London Fire Brigade: tenant fire-door advice and qualified repairs.