
A compact home on an urban plot has to work beyond its own walls. The delivery route, neighbouring windows, shared outdoor space and service connections all influence the room that can be built. For this Belgium brief, an urban housing buyer needed compact living units that respected access constraints while preserving useful shared space. PQSE House was responsible for the modular-building work. The recorded priorities were to check transport and crane paths, then coordinate privacy, daylight and service risers between units.
The practical question is how to carry those priorities into a coordinated layout and supply package. This account explains the confirmed brief and the decisions a similar buyer can prepare. The visual material includes modular-building, interior and design references for examining those decisions; it does not establish the Belgian site’s final arrangement or a list of facilities provided there. Project-specific dimensions, approvals and completion results require their own records.
Start with the plot and the way people will live
For the Belgium application, compact homes and usable shared space were part of the same requirement. A useful first drawing therefore shows more than rectangles representing rooms. It connects the street entrance, individual front doors, refuse collection, cycle storage if requested, service access and outdoor areas. Plot boundaries and neighbouring buildings belong on that drawing too. Otherwise a seemingly efficient arrangement can leave a narrow passage doing several incompatible jobs, or place the only communal sitting area beside a busy entrance.
Prepare a room brief around everyday activities. A resident may need to cook while another person works, store coats near the entrance and carry shopping to a kitchen without crossing a sleeping area. Those activities help distinguish a compact home from a furnished overnight room. Agree which functions belong within each dwelling and which, if any, can be shared. A communal amenity needs an identified route, operating responsibility and access arrangement; a label on the plan does not make it usable.
Separate the property’s intended use from the appearance of its building system. Permanent housing, managed accommodation and temporary residential use can lead to different questions for the local team. Belgium’s federal portal explains that planning regulation is regional and directs applicants to their municipality for advice. The buyer should identify the region and intended use before treating a product drawing as a planning submission. Belgium.be’s building-permit overview provides the starting point for that authority check.
Resolve delivery access before selecting the package
Transport and crane paths were explicit priorities in this brief. Begin the discussion with an actual route survey: the approach road, turning points, gate, overhead obstructions and available unloading position. Show the intended building position and the space that must remain accessible during the work. A vehicle reaching the street is only one part of the journey. The delivered item still needs a planned route from its unloading position to the place where it will be assembled or installed.
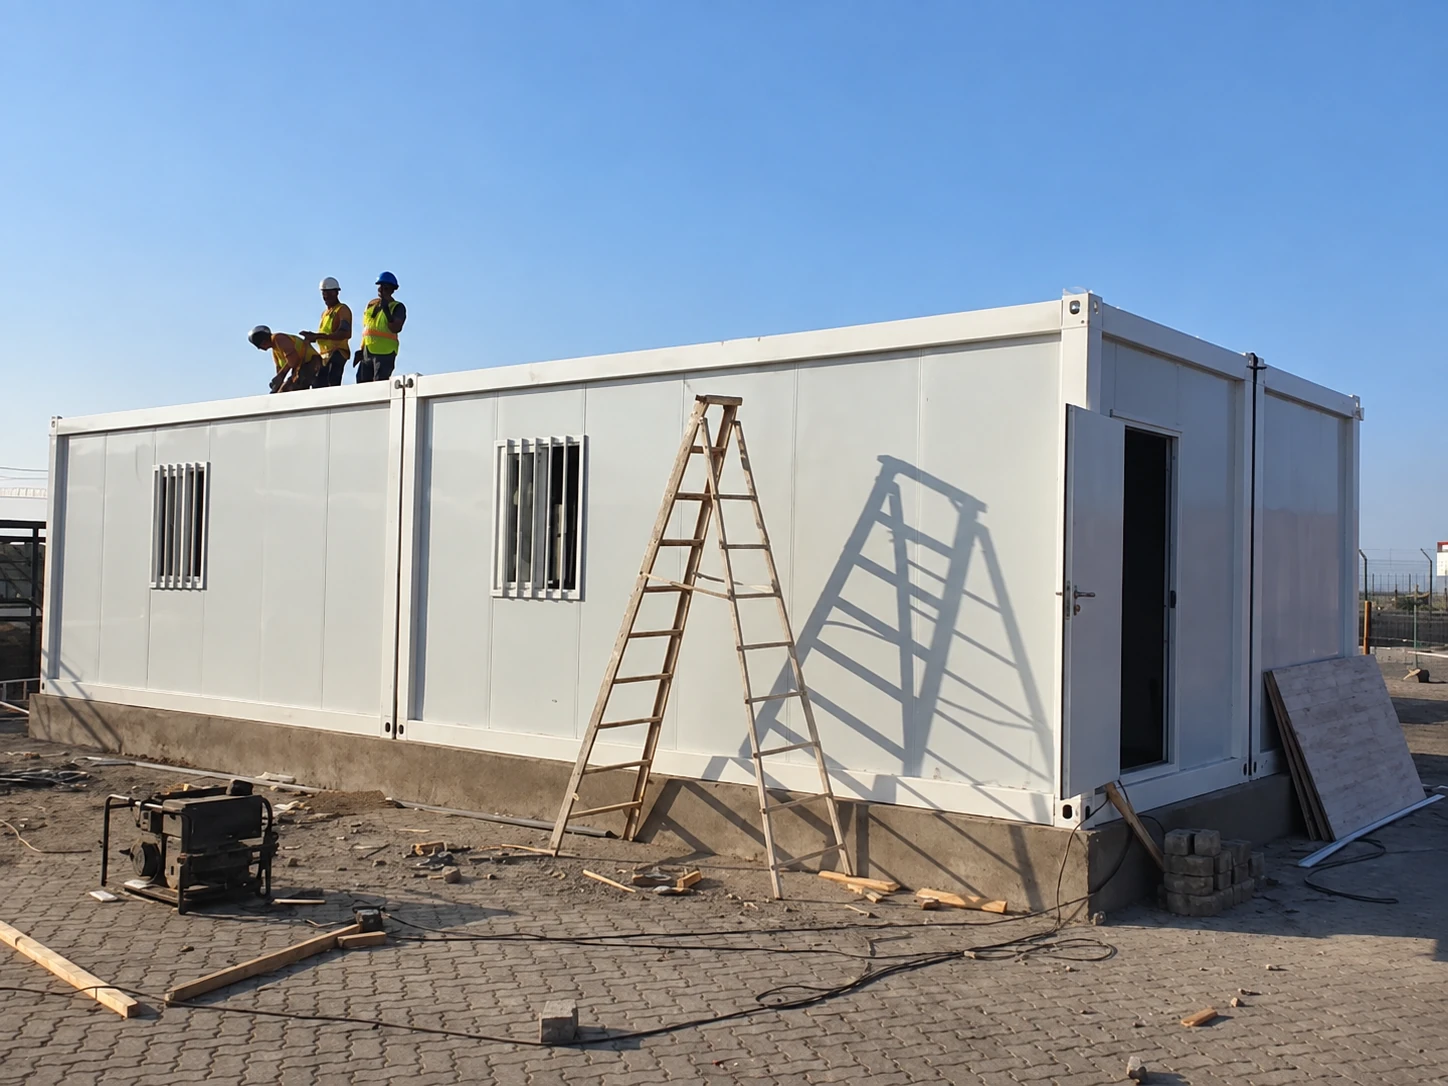
Compare delivery formats against that information. A flat pack container-house package includes factory-prepared assemblies and site work. A detachable container-house package is assessed through its separate components and assembly schedule. For an expandable container house, review both the transport form and the space required after opening. These are options to compare with the supplier; the Belgium brief does not identify a confirmed product model.
Reducing the size of a delivery package can change what happens on the plot. More component assembly may require protected storage, space for sorting parts and additional local work. A more complete room may need a different handling arrangement. Ask the transport and installation specialists to confirm their requirements against the selected package and actual site. Keep route permission, lifting design, ground suitability and temporary occupation of public space within that professional review rather than inferring them from a photograph.
| Format to discuss | Information to obtain | Space or work to coordinate locally |
|---|---|---|
| Flat pack | Dimensions and weights of the actual packaged assemblies, packing list and remaining assembly work. | Unloading, protected storage, assembly sequence and movement of prepared floor or roof assemblies. |
| Detachable | Component schedule, labelling, packing arrangement and installation documents for the selected kit. | Part sorting, local assembly access, tools and personnel, and protection of components awaiting use. |
| Expandable | Transport dimensions, deployed arrangement and prescribed deployment and connection documents. | Working space around the opening sections, access to connections and the approved completed footprint. |
Keep shared space useful after installation
A shared area is easy to lose through small changes. A door moves outward, an equipment enclosure grows, and a temporary delivery route becomes permanent paving. Preserve the shared-space intention by marking what each area is for and keeping it visible through drawing revisions. Distinguish places where people pass through from places where they can pause. A bench beside a frequently used service door may occupy outdoor space without providing the quieter setting the buyer intended.
Follow a resident’s route in several ordinary situations: arriving with shopping, receiving a visitor, taking rubbish out and leaving with a bicycle. Then follow a maintenance visit. These checks expose conflicts that an unfurnished overview can hide. Discuss whether a technician can reach the required equipment without passing through a private dwelling, and where an item can be placed briefly while work takes place. Any proposed shared storage should have an agreed management arrangement, especially where it adjoins circulation.
Think about construction access and completed use separately. The area kept free for an installation sequence may later become a garden, path or sitting area, but that transition needs to appear in the work scope. Identify who completes landscaping, external drainage, paths and lighting after the building package is installed. For a constrained plot, a clear external-works drawing helps preserve the buyer’s shared-space requirement when different contractors handle the modules, utilities and finishing work.
Place doors, windows and private rooms together
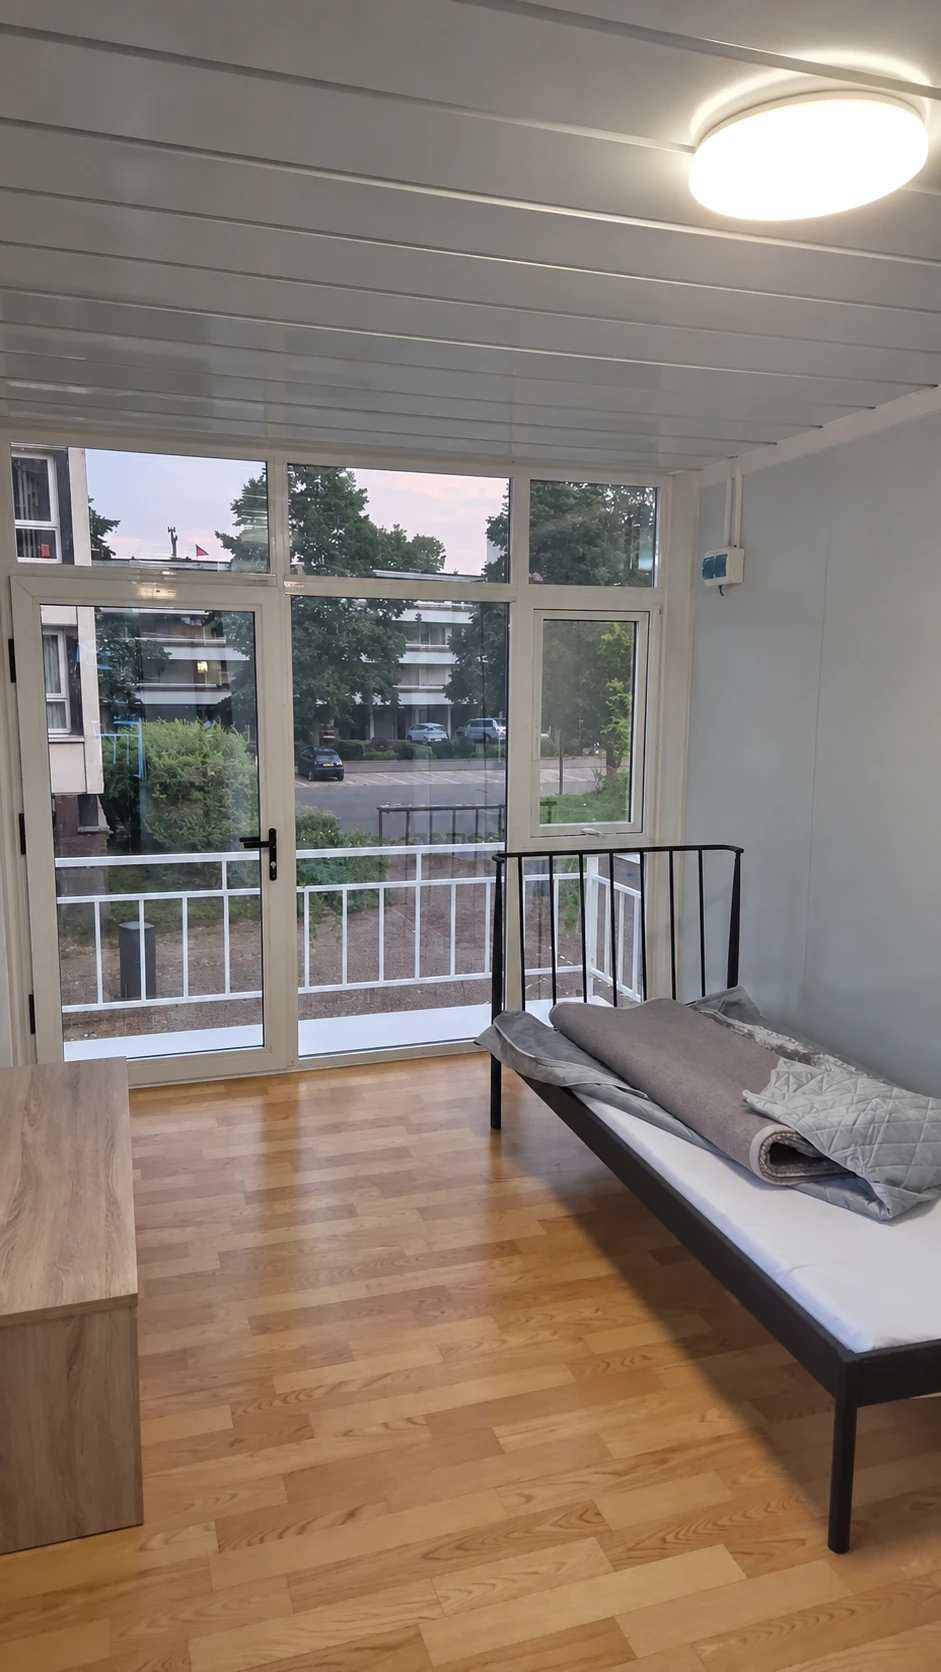
Privacy and daylight were linked priorities in the Belgium record. Review them on the same plan and elevations. Show where a resident sits, sleeps and cooks, then consider views from neighbouring buildings, access paths and other unit entrances. A window can admit light while also creating a direct view into a bed position. Moving the furniture, changing the opening position or adjusting the entrance arrangement may be worth comparing before the enclosure is specified.
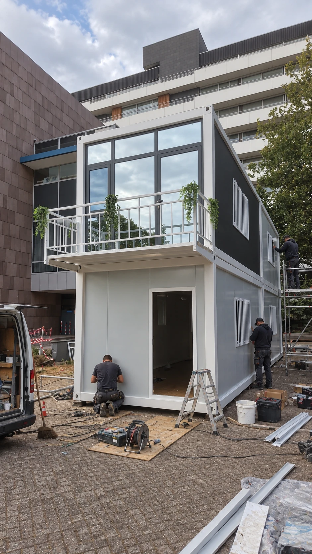
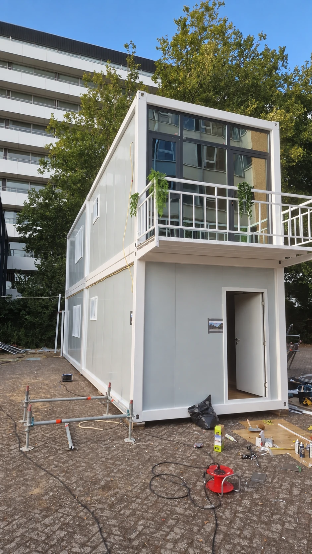
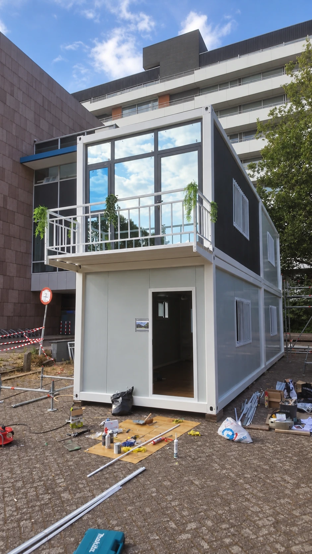
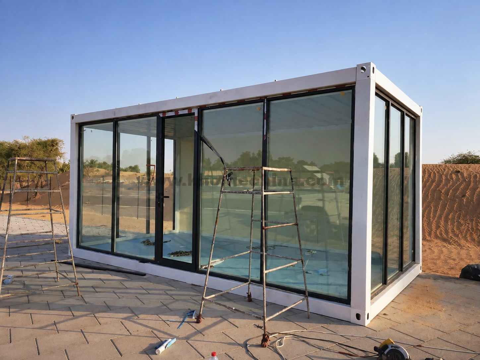
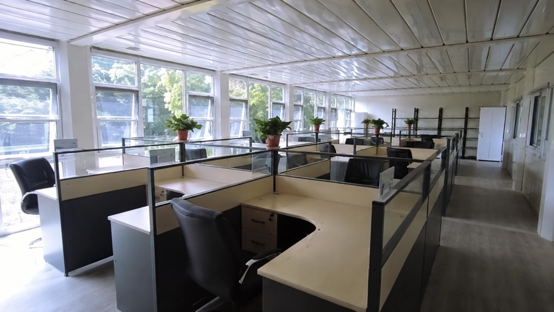
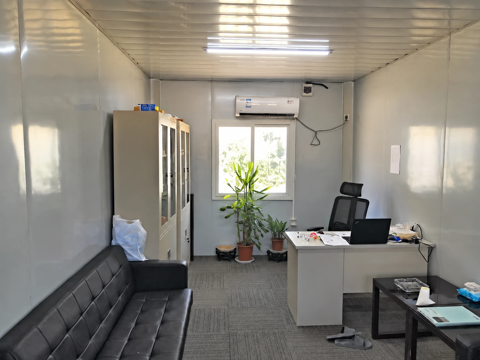
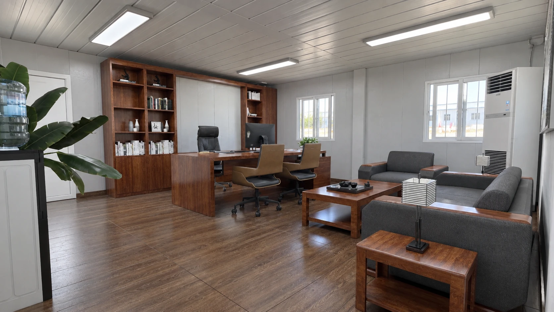
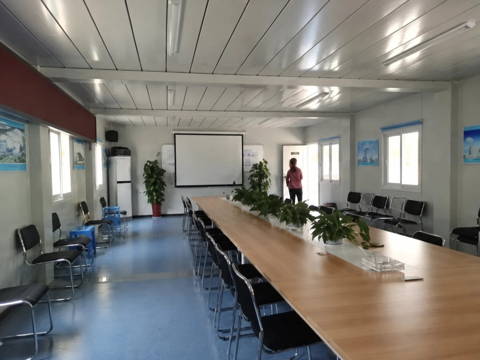
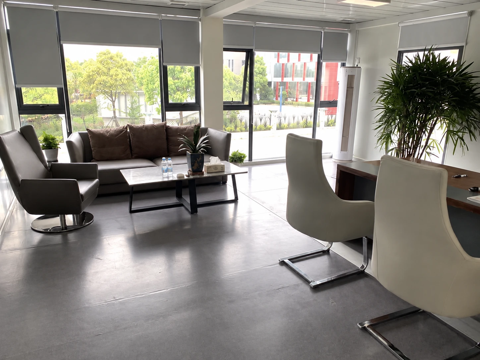
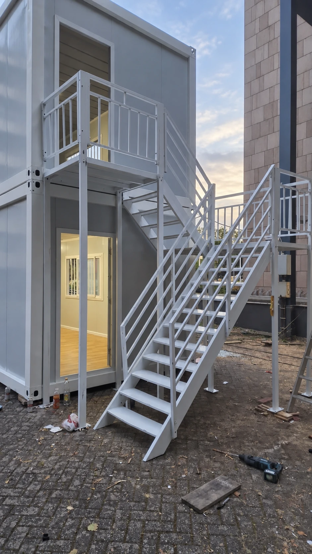
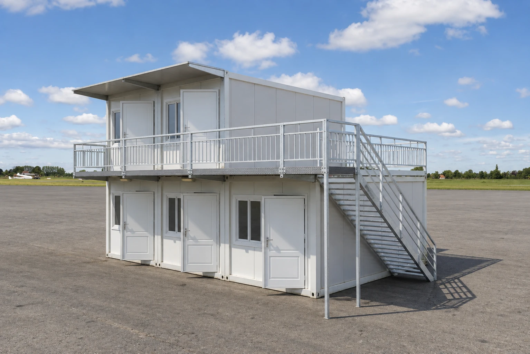
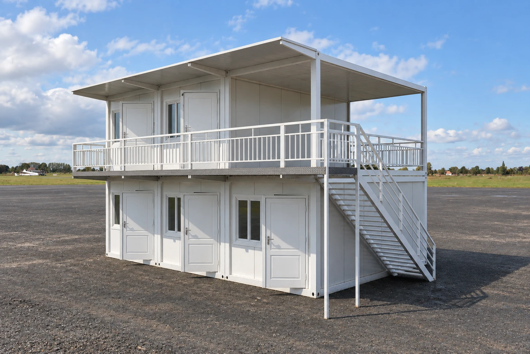
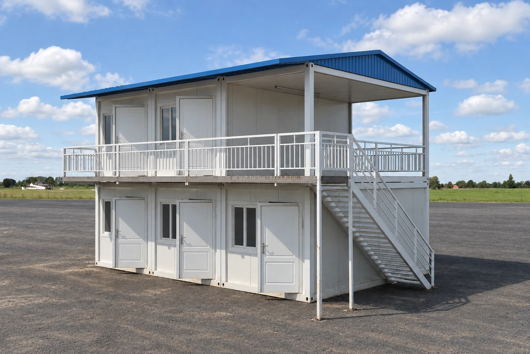
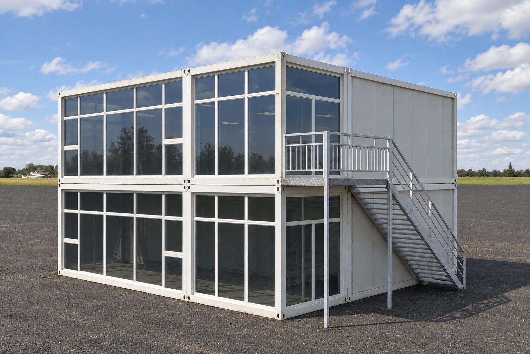
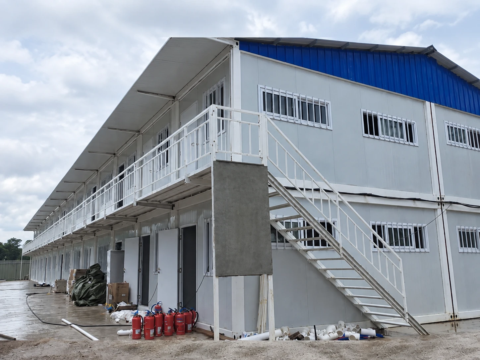
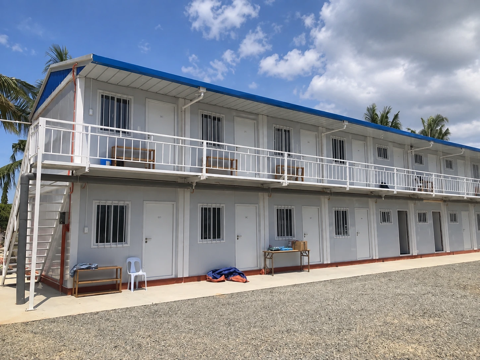
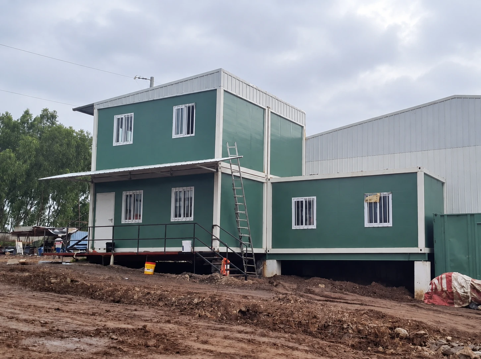
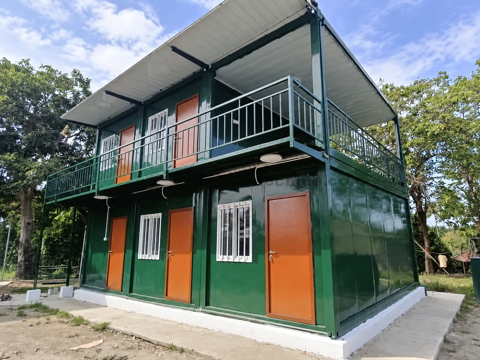
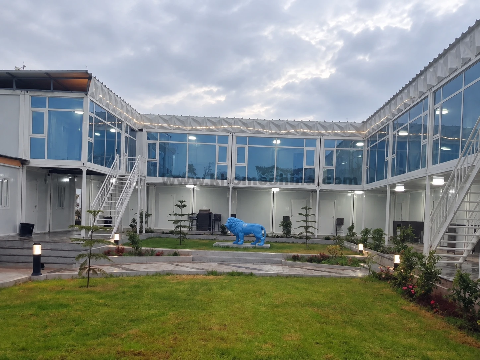
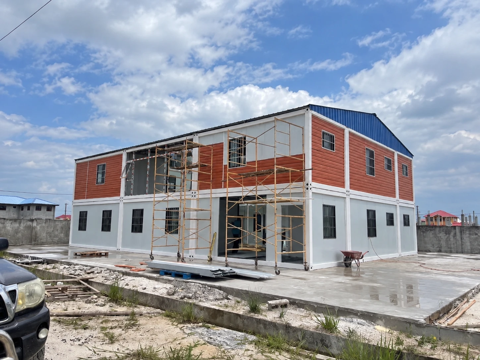
The reference material includes a compact two-storey module beside an existing brick building, exterior circulation and rooms with different amounts of glazing. Those visible arrangements help frame questions about overlooking, entrance exposure and the relationship between indoor and outdoor space. They do not establish the orientation, boundary distances or daylight performance of the Belgian development. Use the site’s own survey and neighbouring-building information when the local designer assesses the final layout.
Review privacy at the front door as well as at windows. An entrance opening directly onto the main living space may expose much of the dwelling whenever someone arrives. A modest change in internal arrangement can give the resident a place to receive deliveries without opening a view through the whole room. Check the effect on furniture, circulation and storage before accepting the change. Where upper-level circulation is proposed, its relationship to windows and private rooms needs the same attention as the ground-level path.
Consider how the room is used after dark. A resident may want the window open for everyday use while keeping a sleeping space private, or need lighting near an entrance without exposing the whole interior. Discuss the proposed shading, screening and lighting with the opening schedule. Check their stored or open positions too: a screen that preserves a view from inside can affect access for cleaning or the movement of a window. These are layout choices to review, rather than a reason to assume that more glass always creates a better compact home.
Test the room with furniture and daily tasks
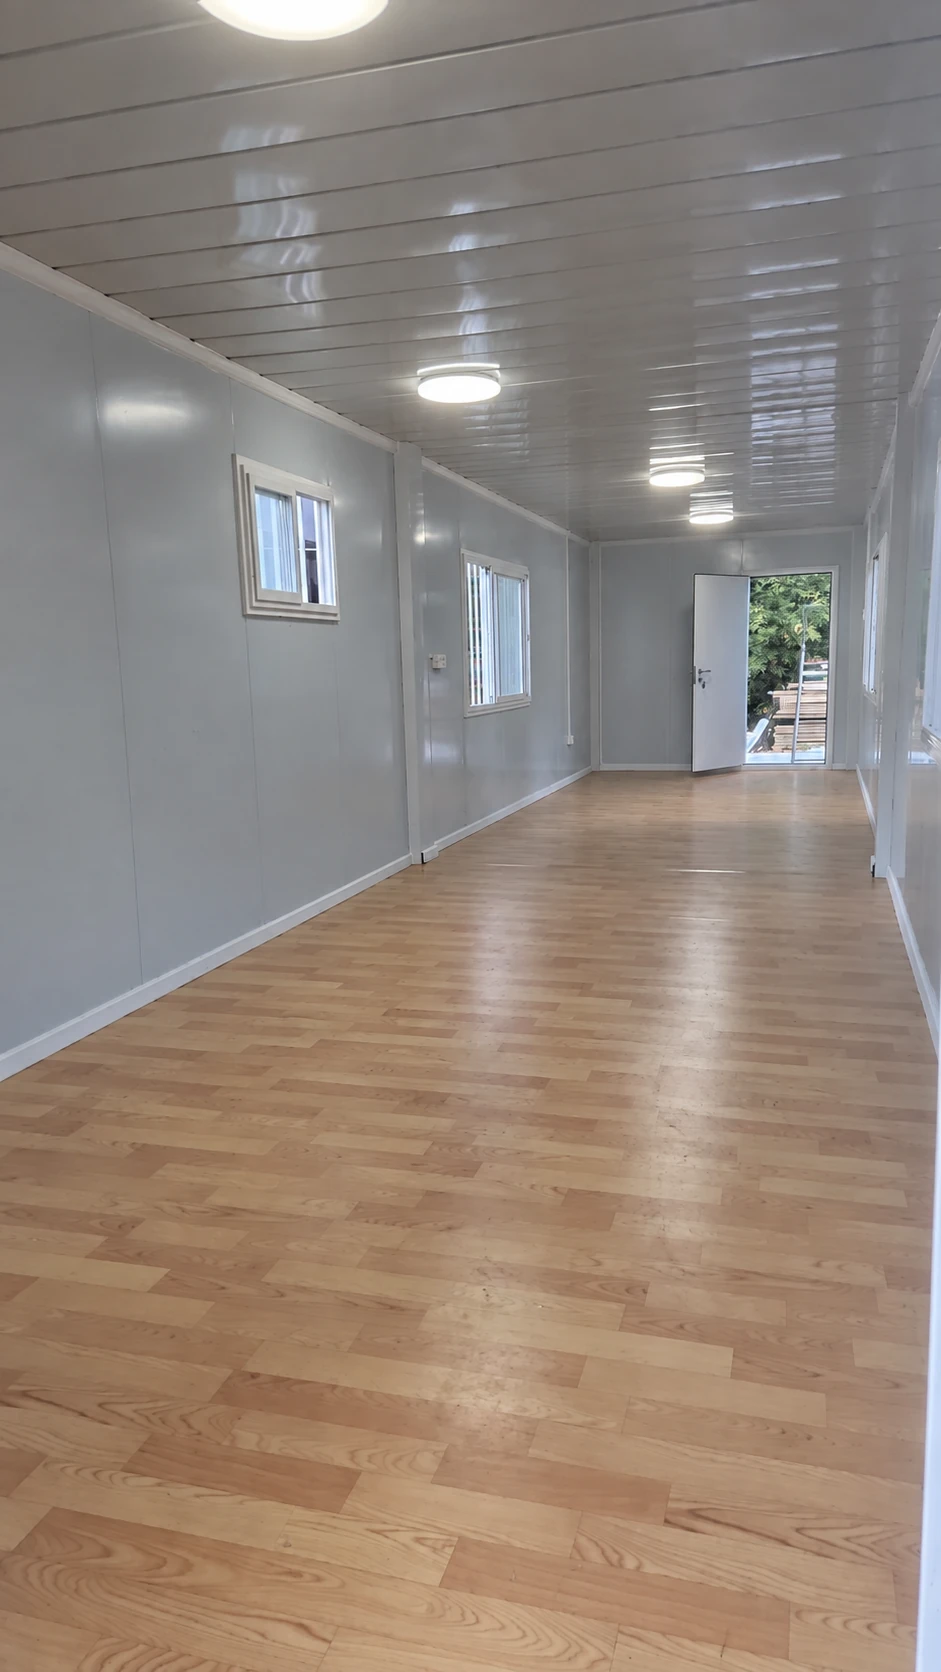
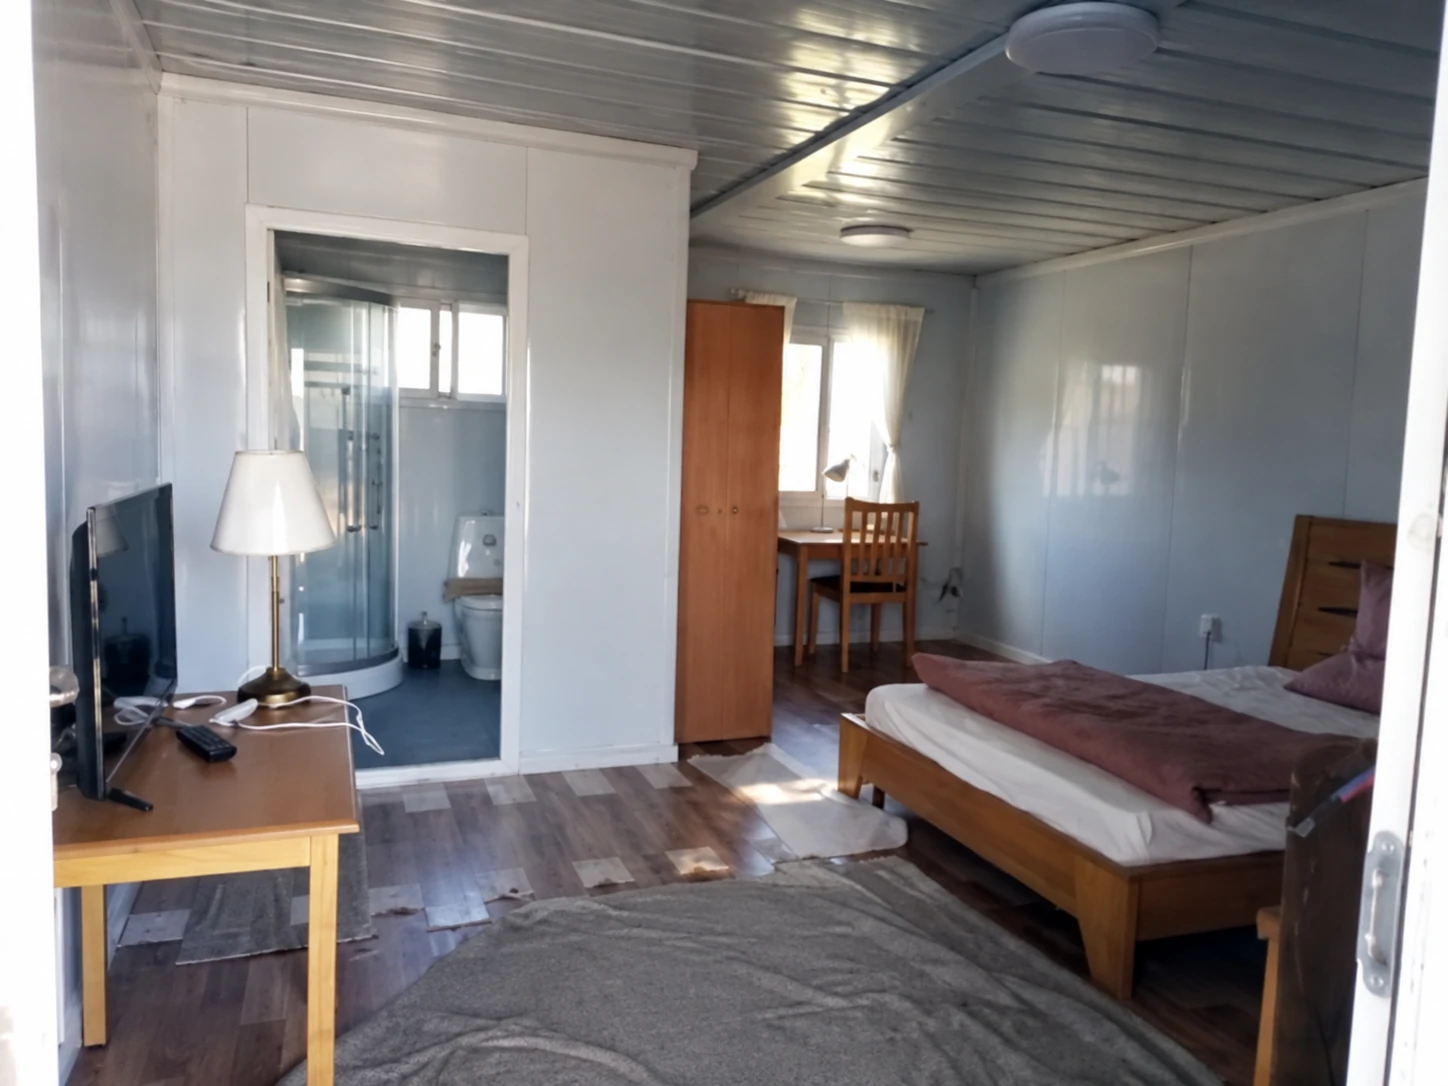
A compact-home layout needs an accurate distinction between external footprint and usable internal space. The structure, linings, partitions and service zones occupy part of the envelope. Ask for a dimensioned internal plan corresponding to the quoted configuration, then place realistic furniture on it. Confirm which dimensions describe the building exterior, the finished room and the clear passage around furniture. A bed that fits on paper can still prevent comfortable use of a wardrobe or the adjacent door.
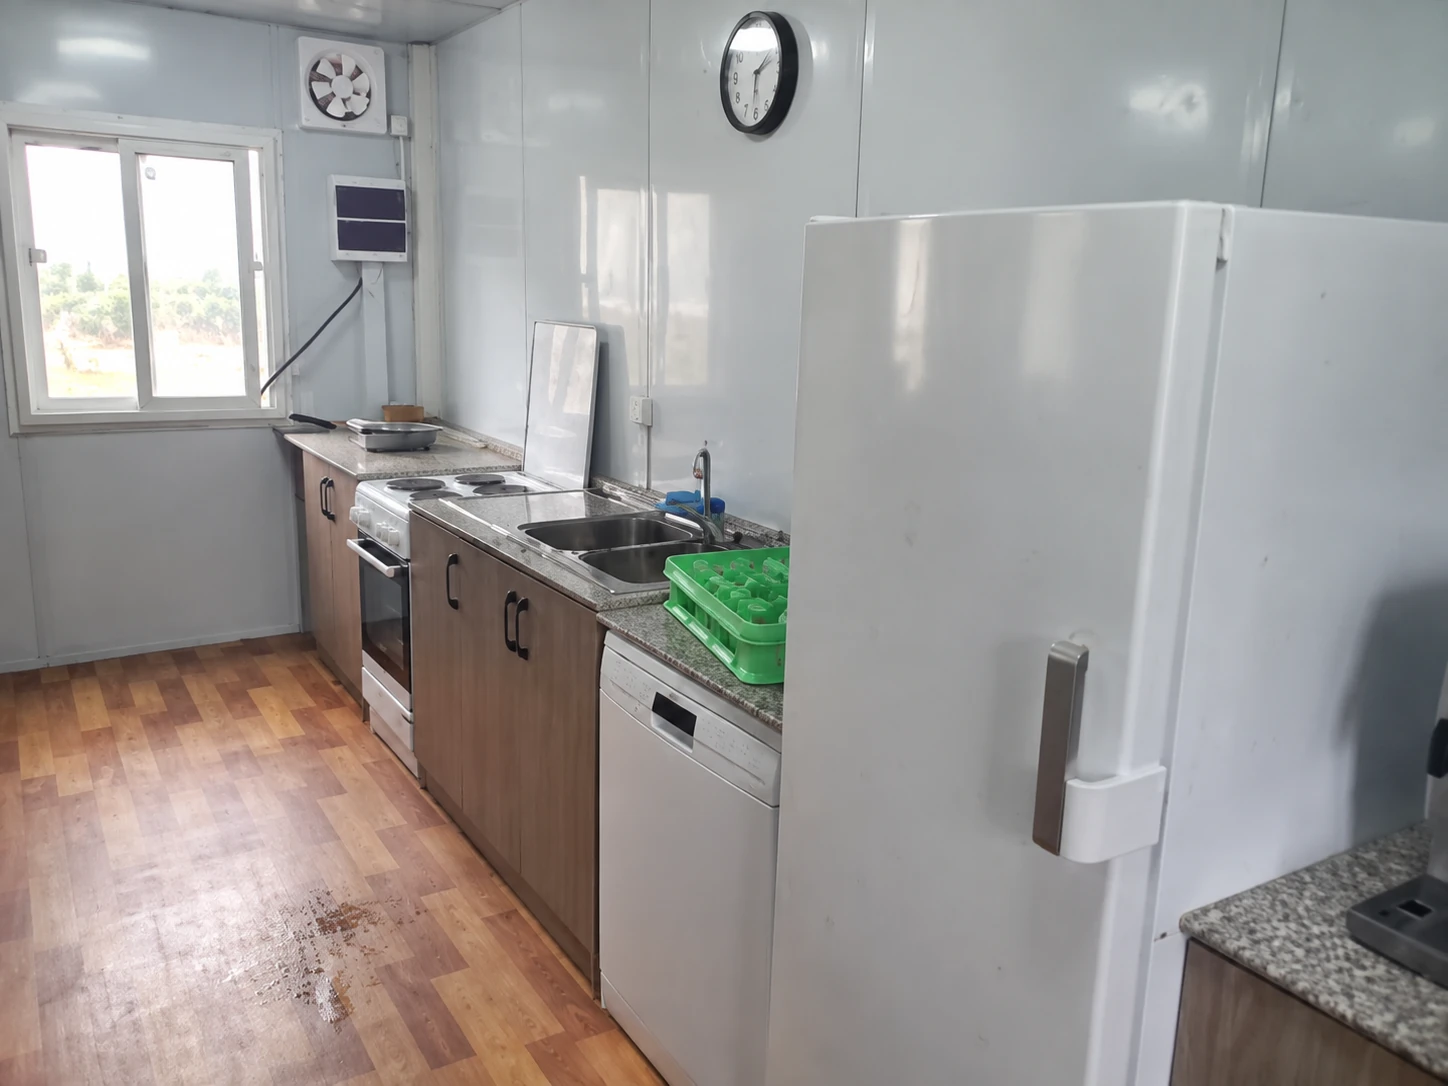
Work through the kitchen and living area with the equipment the resident will actually use. Identify food storage, preparation space, appliance doors, seating and a route to the bathroom. A movable table can serve several activities, but its stored and occupied positions both need consideration. The same applies to folding furniture: it needs somewhere to move and a practical operating arrangement. Treat adaptable furniture as part of the household brief, rather than using it to conceal an unresolved circulation conflict.
Make storage deliberate. A cupboard near the entrance, a place for cleaning materials and somewhere to dry or store household items may matter more in daily use than an additional decorative feature. Keep equipment that needs inspection accessible when the dwelling is furnished. Record any choices that depend on the occupants, such as a work desk, mobility needs or shared laundry provision. Those choices should guide the plan before the supplier receives an opening and partition schedule for production.
Compare alternatives using the same household needs. A larger living area in one sketch may be achieved by removing storage or reducing a bathroom, while another sketch includes those functions. Mark the difference before describing one option as more spacious. If furniture is excluded from the supply package, retain its dimensions in the layout review so that an empty-room drawing remains useful. Agree who chooses and installs the final furnishings, and what information that party needs to avoid covering a service access point or blocking a planned circulation route.

Coordinate wet areas and service risers early
Service risers were a recorded coordination priority. Put the proposed kitchen, bathroom, utility equipment and connection points on the same drawing. Show the boundary between the factory package and the locally completed services. For a multi-unit arrangement, ask how distribution routes, meters where required and maintenance access relate to private and shared areas. A service route that is convenient during assembly may become difficult to reach after a kitchen cabinet or fixed partition is installed.
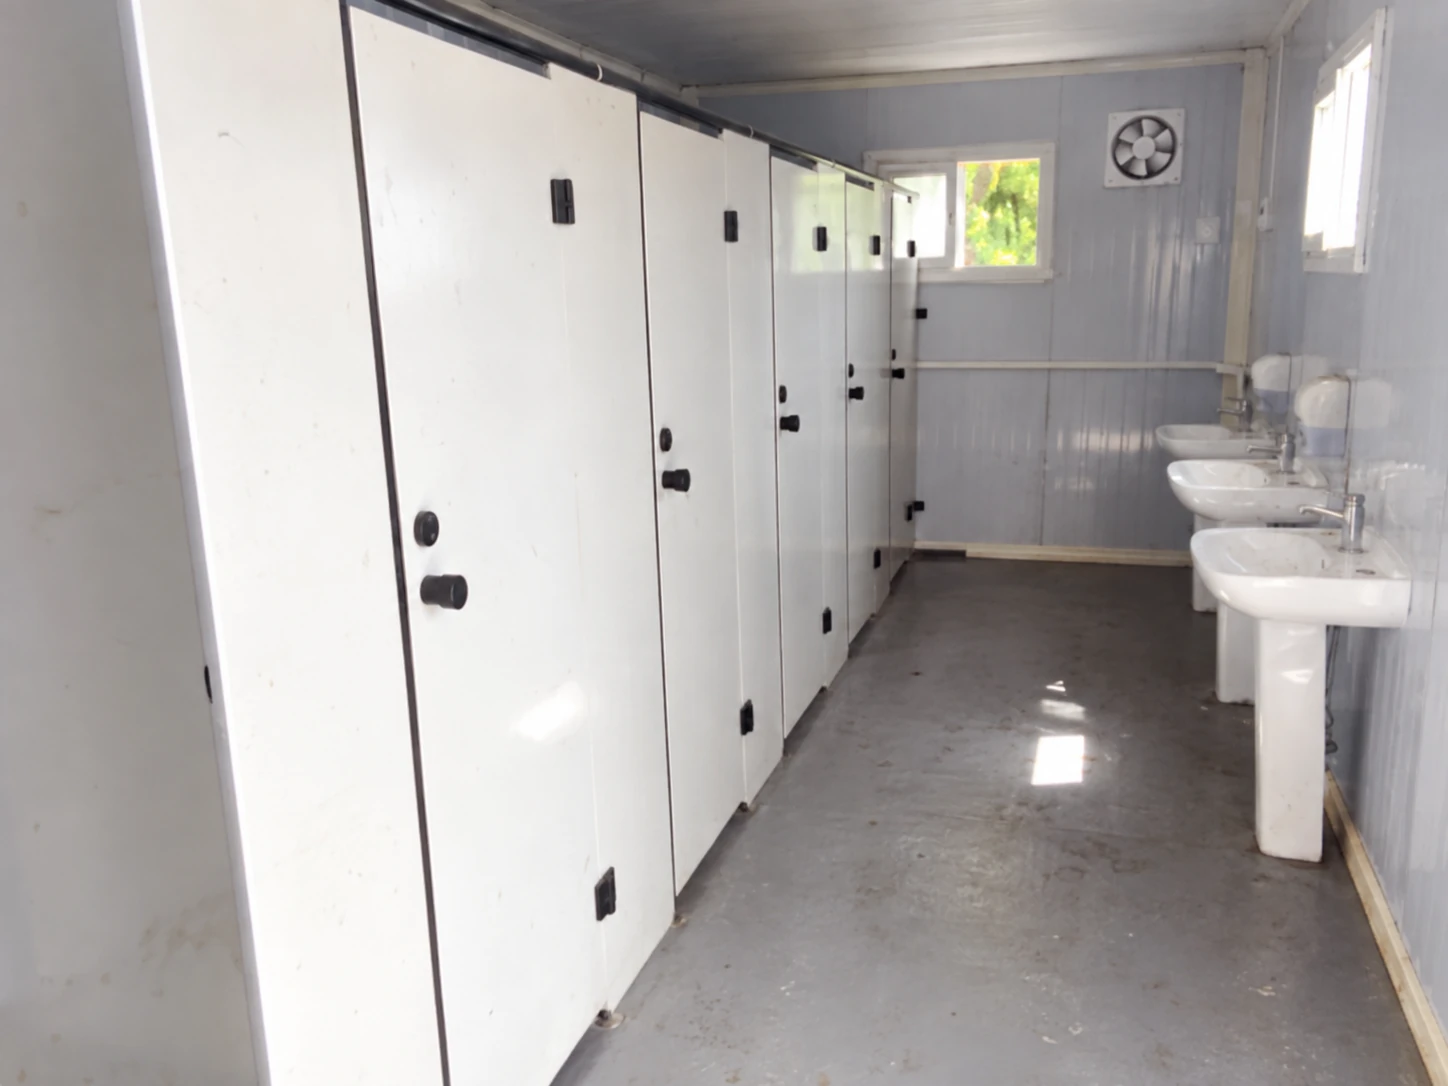
A bathroom needs a review of the fixtures, door movement, cleaning access and connections as a complete arrangement. PQSE’s bathroom-unit planning references illustrate questions about fixture positions and wet-area interfaces; a separate portable block is not specified for this Belgium brief. For a dwelling’s own bathroom, confirm the selected fixtures and local installation requirements against that dwelling’s plan. Record who supplies and connects each part rather than assuming that a fitted room includes every external service.
Discuss how an operator or resident would report and isolate a problem, and how a technician reaches the affected component. The responsible designers and installers should determine the actual plumbing, electrical, ventilation and penetration details. The procurement task is to make their interfaces visible: location, supplied component, connection responsibility, inspection evidence and access after completion. Keep these items linked to the same drawing revision so that a room-layout change does not leave the service plan describing an earlier arrangement.
Specify comfort through the whole dwelling
Comfort depends on how the enclosure, openings, ventilation and building services work together in the selected layout. Ask for the proposed wall, roof and floor assemblies and the evidence relevant to the required performance. A material name or a panel photograph alone cannot establish the completed dwelling’s thermal, acoustic or fire performance. For adjoining units, the design team should also review junctions and service penetrations, because a component specification needs to correspond to the way that component is actually used.
Consider the experience on both sides of a separating wall. Sleeping beside another household’s kitchen, equipment cupboard or circulation route introduces different questions from placing two similar sleeping rooms together. Discuss which activities are adjacent and what performance the local design must demonstrate. The same method applies to external noise: identify the site conditions and the proposed opening and ventilation arrangement. Do not treat thicker insulation, closed windows or a reference interior photograph as proof of an acceptable acoustic result.
Energy planning also needs a defined regulatory and project basis. The European Commission describes zero-emission requirements for new buildings from 1 January 2030, with new buildings owned by public bodies addressed from 1 January 2028. These are EU-level milestones with implementation and exemption provisions to check locally, not approval evidence for this case. The useful purchasing action is to establish the relevant regional requirements and application date before selecting the envelope and services. See the Commission’s new-building zero-emission explanation.
The Commission also describes designing new buildings to optimise solar generation for permit applications after 29 May 2026. For an infill buyer, that creates questions about roof orientation, future equipment, service routes and competing uses of limited roof space. Confirm the applicable implementation, exemptions and design obligations with the regional team. Solar equipment and its structural requirements must follow the actual project design. The Commission’s solar-ready building guidance explains the EU framework.
Match the approval questions to the region and use
Belgium is the confirmed country for this brief; the project record does not identify its region or municipality. The following comparison therefore helps a similar buyer locate the right questions. It does not combine regional rules into a national specification. Flanders’ official small-construction guide expressly discusses container homes and other compact structures, distinguishing planning, housing quality and related requirements. Wallonia’s permit guidance also includes installations intended to remain in place even when they can be moved or dismantled.
| Jurisdiction and official starting point | Decision the buyer should resolve | Scope that must stay separate |
|---|---|---|
| Flanders: small residential-construction guide | Confirm permitted residential use, the applicable planning route and the housing-quality requirements for the proposed arrangement. | Movability and small size do not by themselves establish planning permission. Housing and recreational use are assessed separately. |
| Wallonia: planning and rental-permit guidance | Check planning status and, if renting, whether the collective-housing or small-individual-dwelling rental-permit procedure applies. | The published small-individual-dwelling trigger is floor area at or below 28 m², with stated exceptions. It is a Walloon rental-permit criterion, not a Belgian minimum dwelling size. |
| Brussels-Capital: PEB works guidance | Identify the energy-performance unit, its use, the nature of the works and the planning-application date with the responsible local adviser. | Requirements and procedures vary with those classifications. A regional energy calculation or certificate has its own evidence basis. |
Read the applicable procedure before fixing the accommodation business model. Wallonia’s rental-permit page explains its covered dwellings and exceptions. Brussels Environment’s PEB works guidance connects requirements to the unit and works classifications and the application period. These checks can affect the documents requested from a supplier, but none establishes that this Belgium project has received an approval or passed a performance assessment.
Keep factory work and site responsibilities visible
PQSE House’s confirmed role was the modular-building work. Turn that role into a clear scope for a comparable procurement by listing what the supplier prepares, what arrives with the shipment and what the local team completes. Link the room schedule, openings, enclosure package and service provisions to identifiable drawing revisions. A quotation using the word “complete” still needs a written boundary. External connections, site preparation and local approval work can otherwise be interpreted differently by the parties.
Review factory evidence against the actual order. The container-house quality-control checklist gives a way to organise specification, opening, finish and shipment checks. Select evidence that shows the agreed configuration and parts, rather than collecting photographs without an order reference. A factory image can show a visible component or assembly stage. It cannot establish the final plot arrangement, the local connection work or a regulatory result for the installed dwelling.
Use those boundaries when comparing quotations. Put the same enclosure, openings, fit-out and documentation alongside the local work each offer leaves to the buyer. Ask whether packing, delivery arrangements and completion responsibilities describe the same destination and access conditions. A lower package price can represent a different supply boundary, so identify the difference before making a purchasing judgement. This comparison needs the actual offers; the case record does not supply prices from which to claim a cost saving.
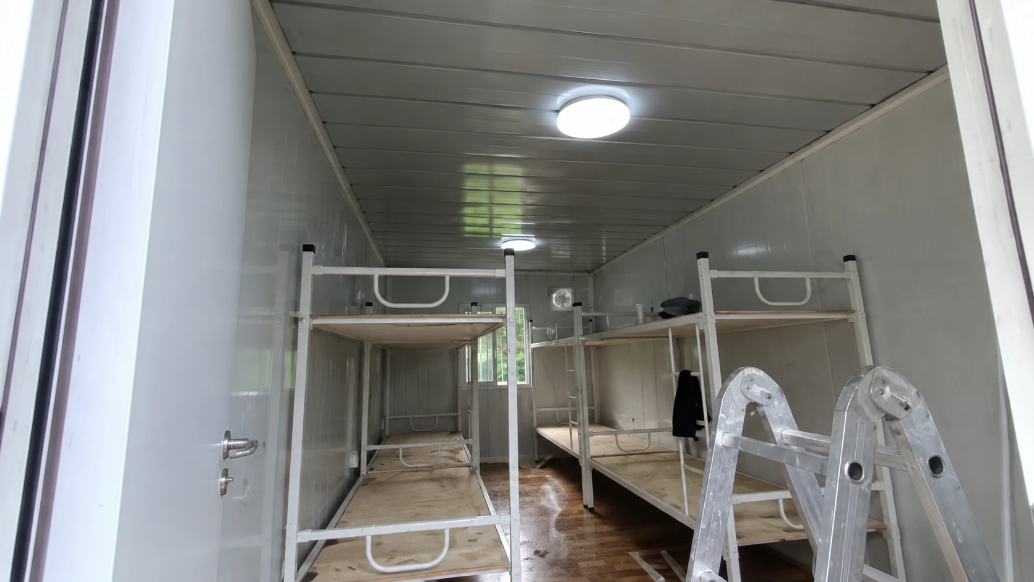
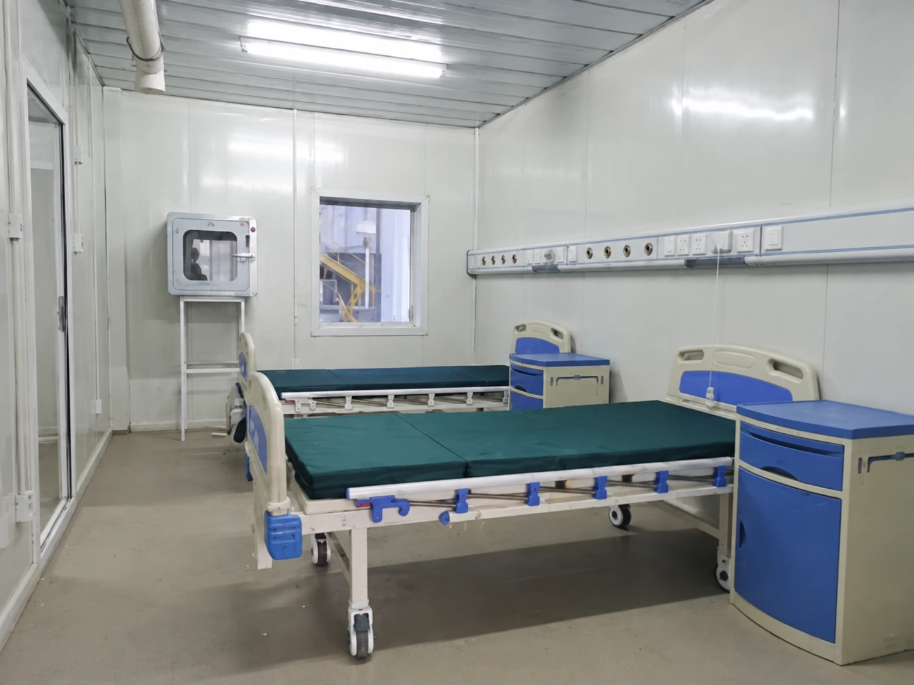
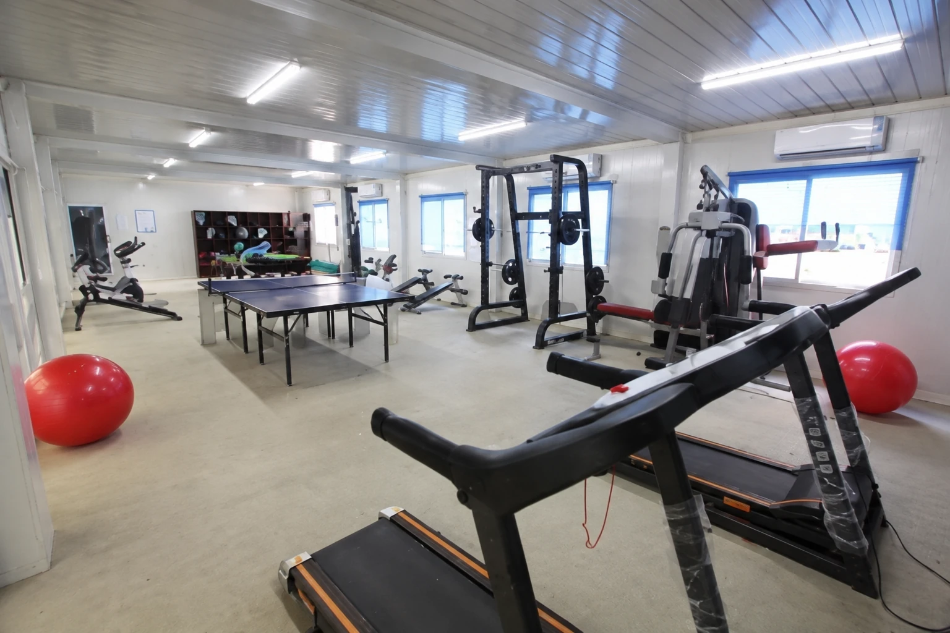
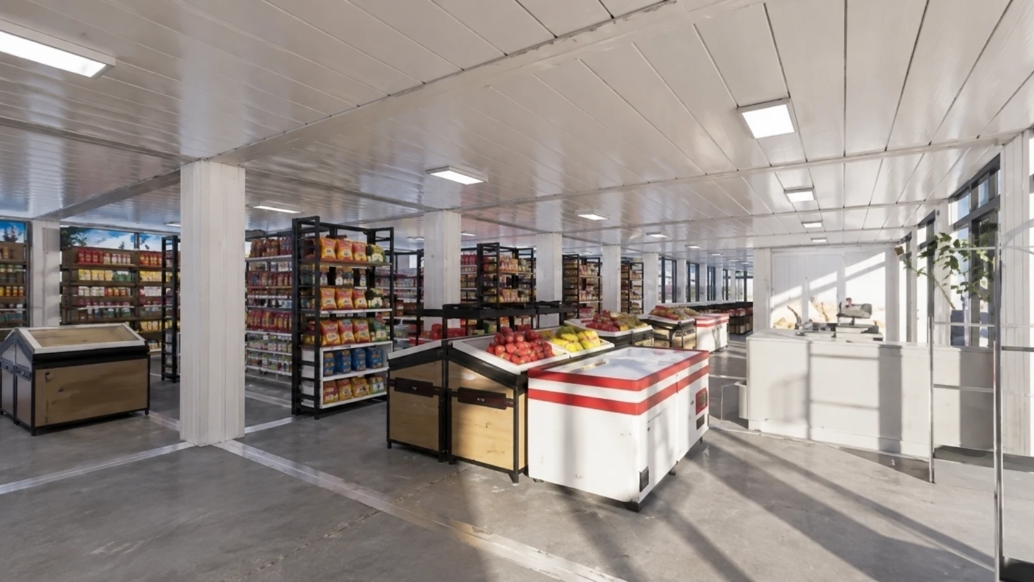
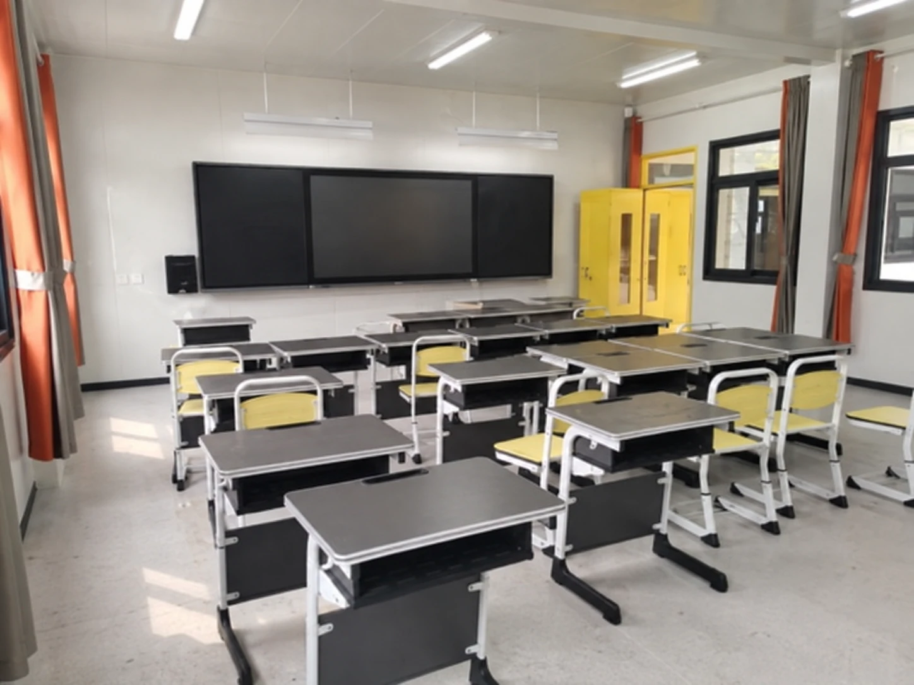
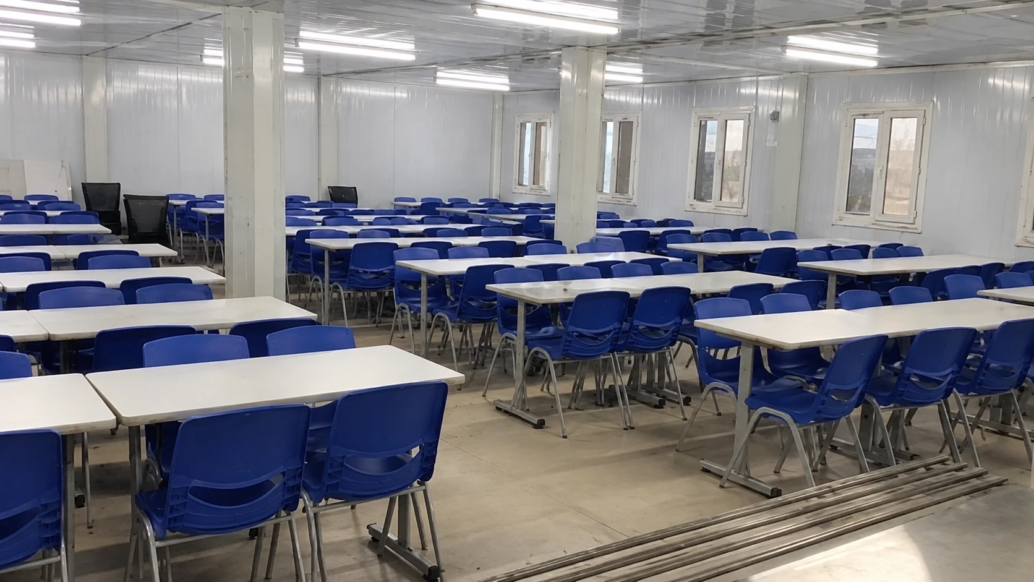
The broader reference collection includes office, classroom, retail, sanitary and other interiors as well as building exteriors and design displays. Their useful role here is to examine circulation, room divisions, openings and service access. A buyer can borrow a question from an office layout without adopting its occupancy or equipment for a home. Keep the final housing schedule tied to the residential brief, and ask which selected details are supported by the supplier’s actual documents.
| Interface | Record to agree | Question before release |
|---|---|---|
| Plot and openings | Coordinated site plan, internal layout and door/window schedule. | Do the supplied openings match privacy, furniture and circulation decisions? |
| Delivery and handling | Actual packing data and site-specific transport and installation planning. | Who confirms the route, unloading area and professional handling requirements? |
| Supports and external works | Project design, site preparation scope and levels coordinated with the dwelling. | Who completes and verifies the work before installation starts? |
| Utilities | Connection drawings showing factory provisions and local completion. | Who supplies, connects, inspects and records each service? |
| Performance and approvals | Applicable regional requirements and evidence for the selected assemblies. | Which local professional or authority accepts each required submission? |
| Operation and maintenance | As-supplied records, equipment information and accessible service locations. | Can the operator identify and reach the items needing routine attention? |
Release a coordinated layout rather than separate decisions
The Belgium priorities become useful when they remain connected through each revision. A change to a window can affect furniture and privacy. Moving a bathroom can affect a riser and maintenance access. A different delivery format can change site assembly space. Review the consequence across the drawings before accepting an isolated improvement. Keep a simple change record stating what moved, why it moved and which drawings or responsibilities need updating as a result.
For an initial discussion, provide the actual site plan, intended residential use, household brief, proposed shared facilities, access information and known utility arrangements. Add the region and municipality, any available approval advice and the target programme. PQSE’s modular-building planning FAQs can help organise that information. Ask for assumptions to be stated in the proposal so that the next local design review can resolve them. An attractive reference configuration is a starting point; the selected configuration needs its own coordinated scope.
The confirmed case records a compact urban-housing brief and PQSE House’s modular-building role. Its most useful procurement lesson is to keep access, privacy, daylight, services and shared space in one conversation. Resolve those interfaces before freezing the room and shipment schedules. That gives the buyer and local team a clearer basis for assessing the proposed homes, while leaving dimensions, permissions, installation planning and performance evidence attached to the actual project documents that establish them.
Sources and applicable scope
- Belgium.be: Omgevingsvergunning – stedenbouwkundige vergunning. Federal overview of regional planning competence and municipal advice.
- Flemish Department of Environment: guide to small constructions for residential or recreational use. Sections 1–3 and 5 distinguish construction, residential use, spatial assessment and housing quality; Flanders only. Confirm current requirements for the application.
- Wallonia: Demander un permis d’urbanisme. Planning guidance concerning buildings and fixed or mobile installations; Wallonia only.
- Wallonia: rental permits for small and collective housing. The ≤28 m² criterion concerns the stated Walloon rental-permit procedure and exceptions.
- Brussels Environment: PEB objectives and requirements for works. Use, works classification, procedure and application-date scope; Brussels-Capital only.
- European Commission: Zero-emission buildings. EU-level new-building framework, with local implementation and applicable exemptions to verify.
- European Commission: Solar energy in buildings. EU-level solar-ready design and installation framework, not evidence of this project’s compliance.
Planning compact homes on a constrained plot? Send PQSE House your site plan, residential brief and access information.