PQSE HOUSE · EXPANDABLE BUILDING SYSTEM

Expandable
Container House

for Flexible Spaces

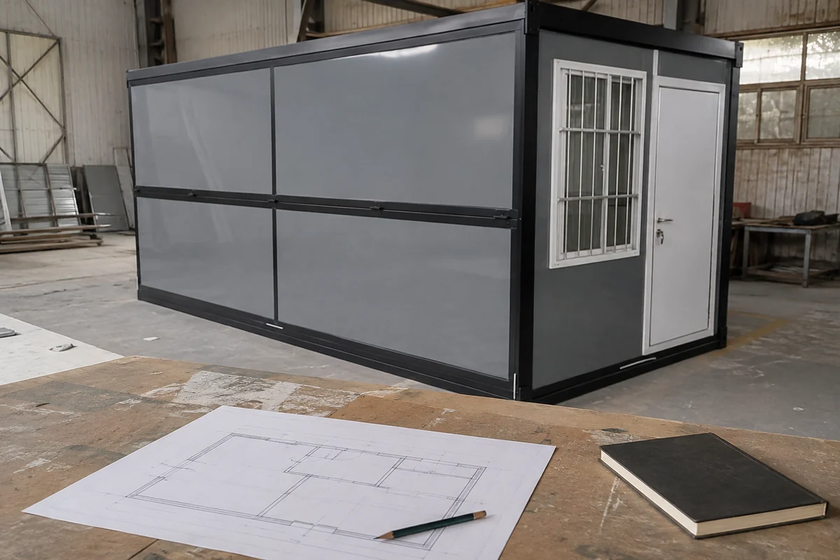
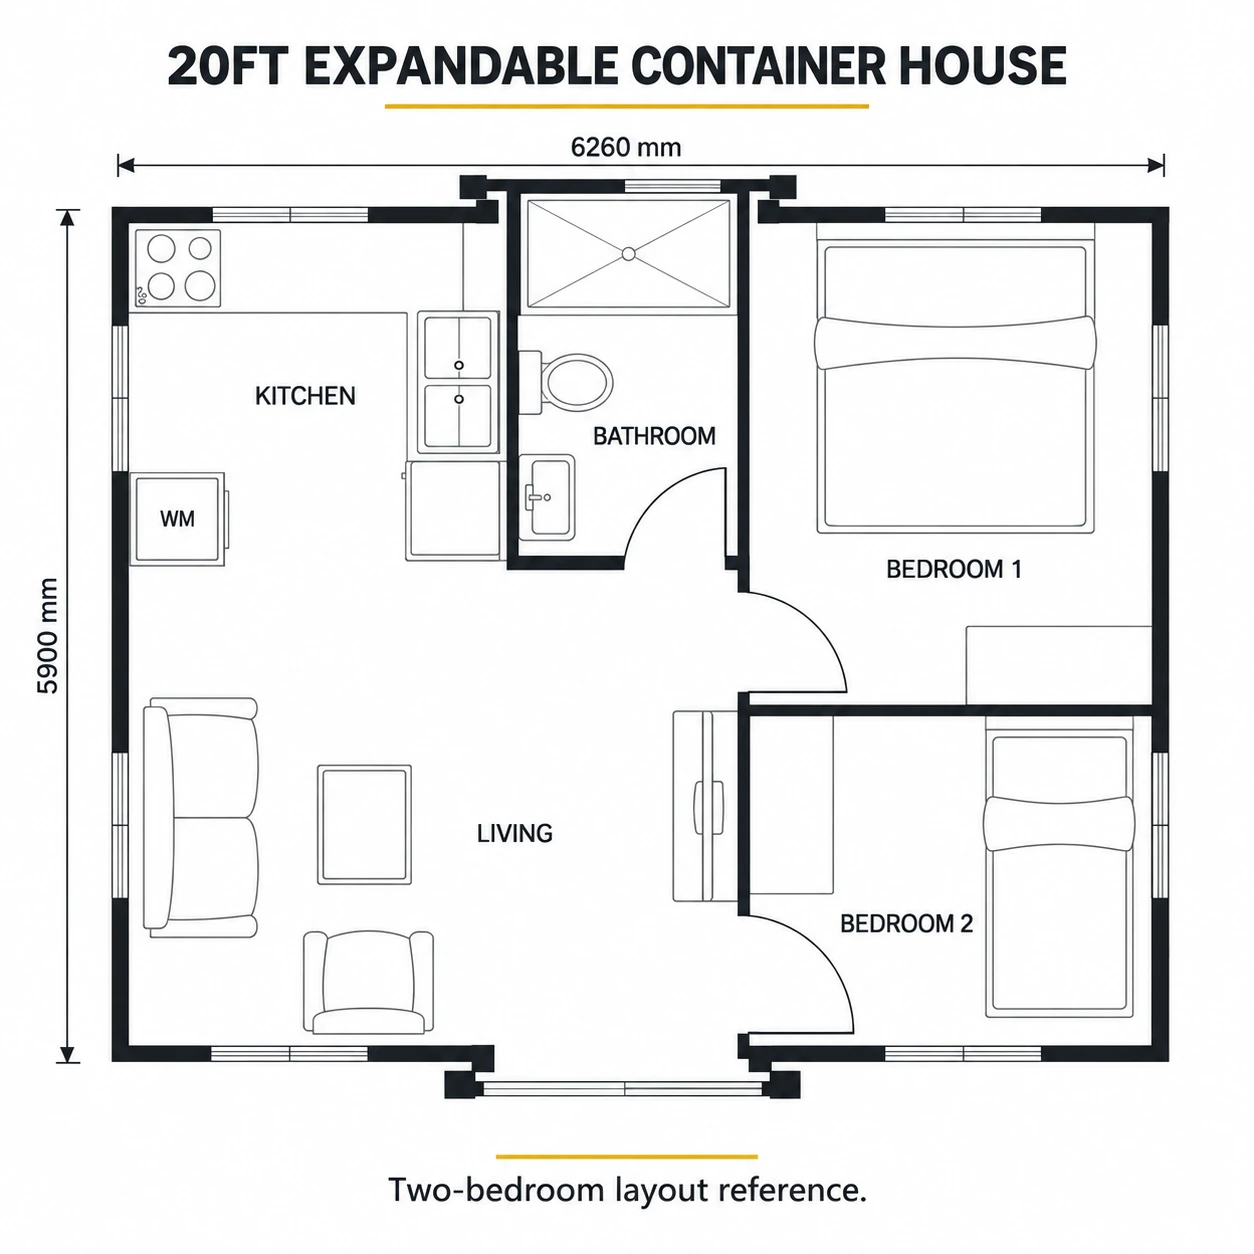
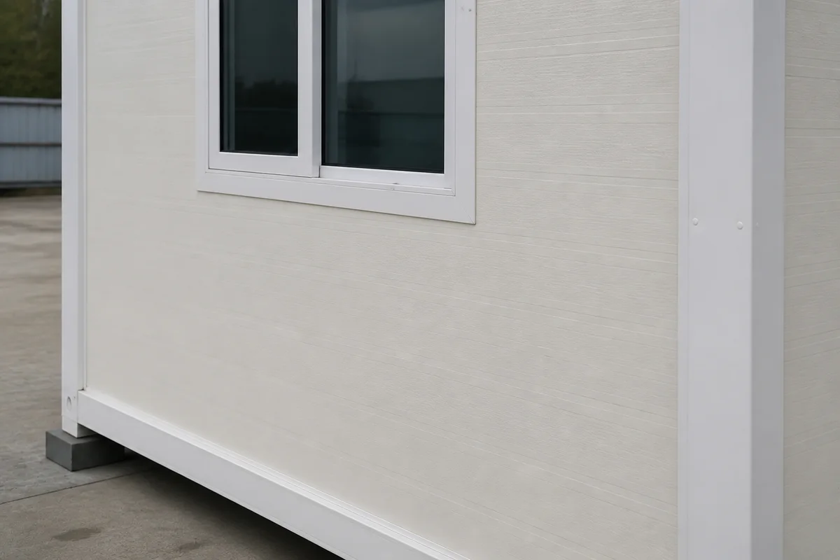
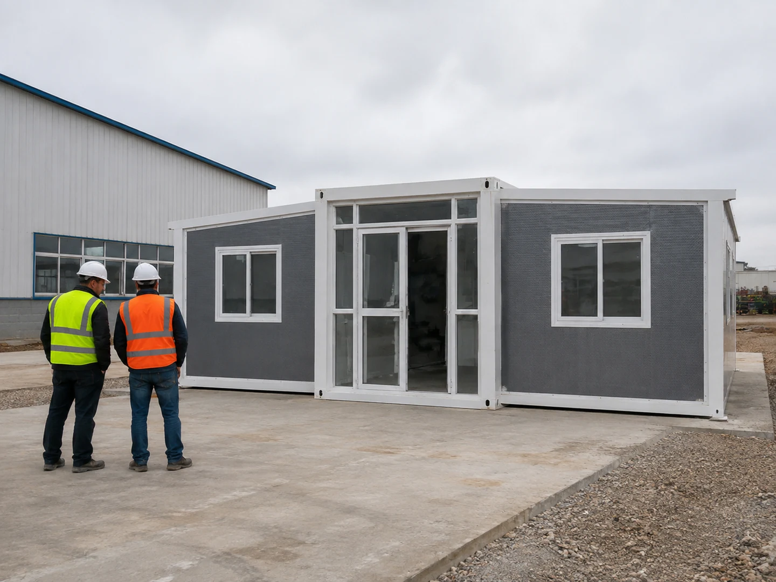
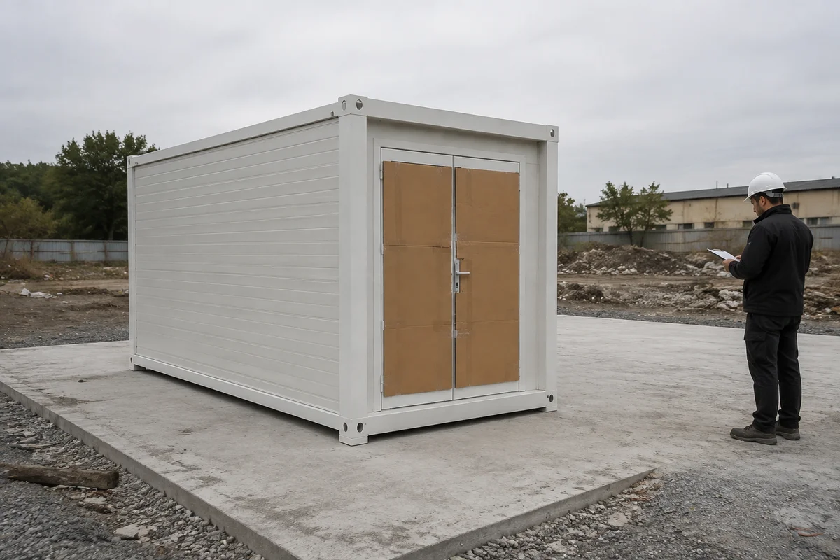
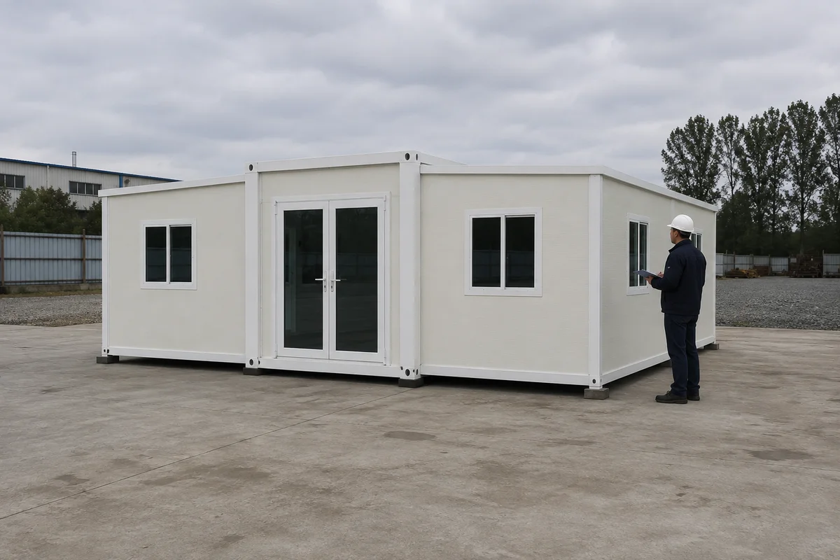
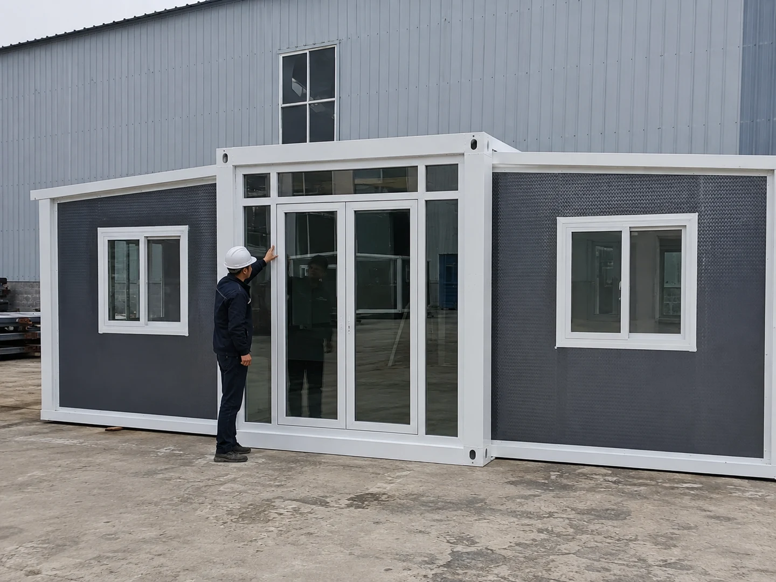
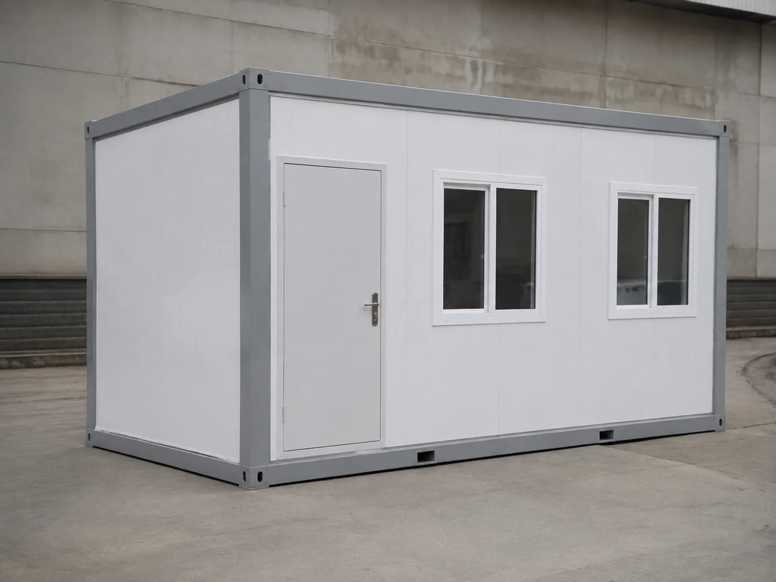
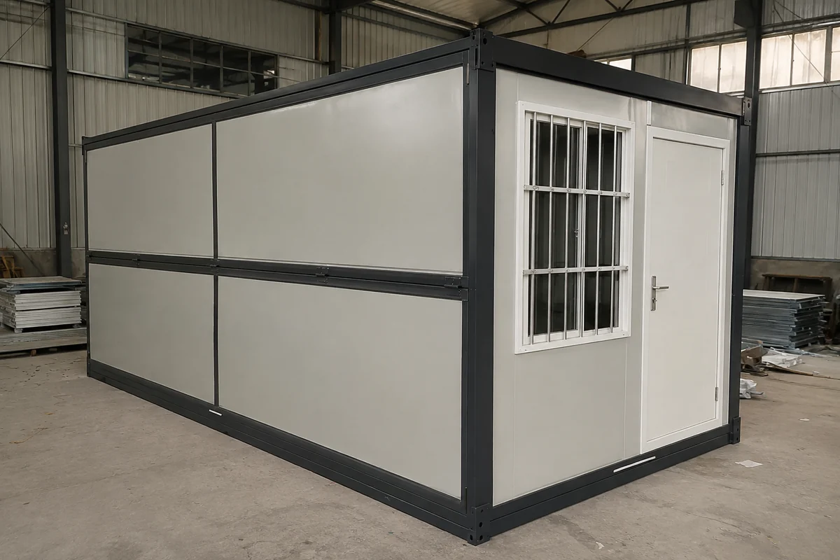
Expandable container homes travel with the side sections folded and open into a wider living space on site. Compare the 20ft expandable container home shown below, including its two-bedroom floor plan, folded transport width and wall materials. Larger 30ft and 40ft layouts are selected separately to suit the room count and site.

ONE UNIT · TWO STATES

Folded for Delivery. Expanded Around Your Needs.

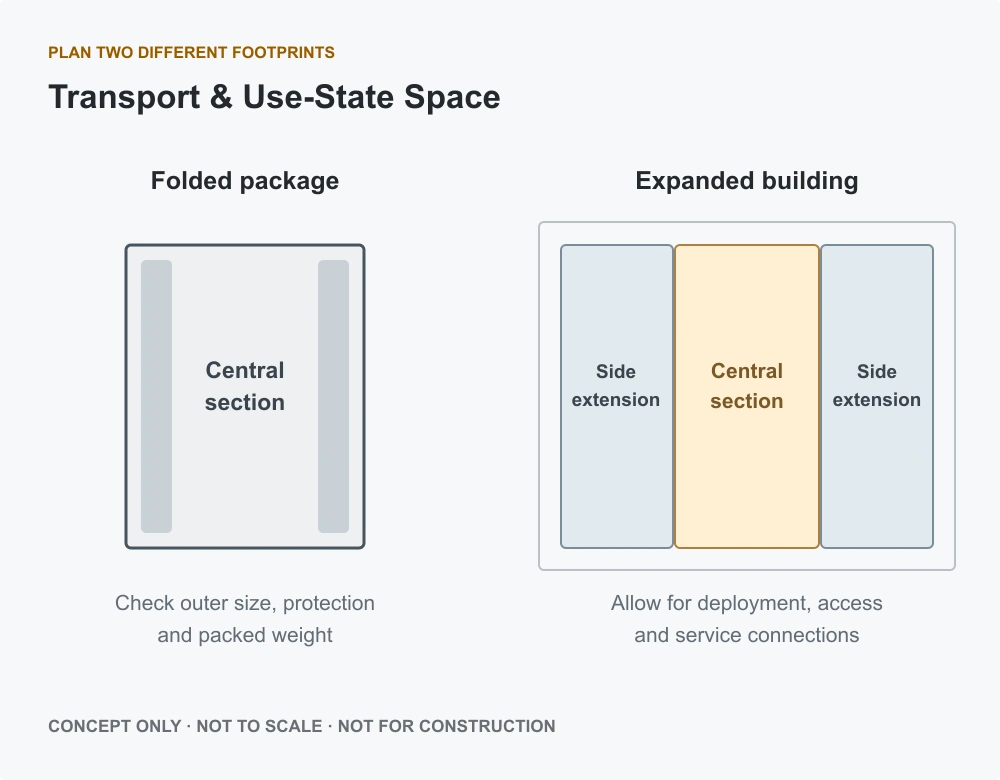
An expandable container house uses a central section and side extensions to create a wider usable space after deployment. The transport footprint and the space required on site are different, so both belong in the early planning discussion.

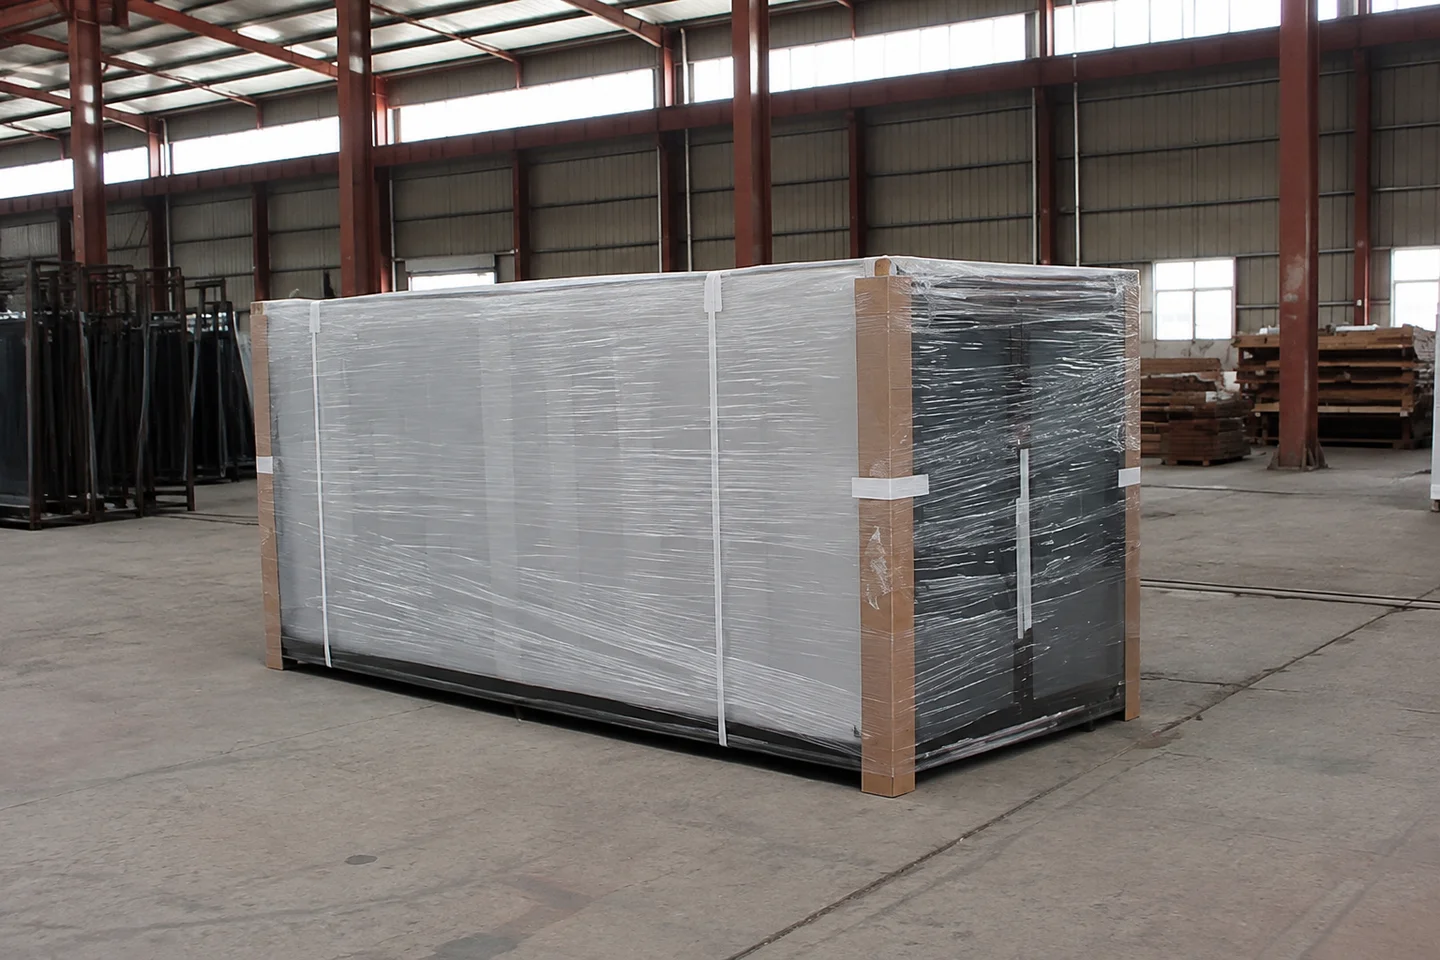
01 · TRANSPORT STATE

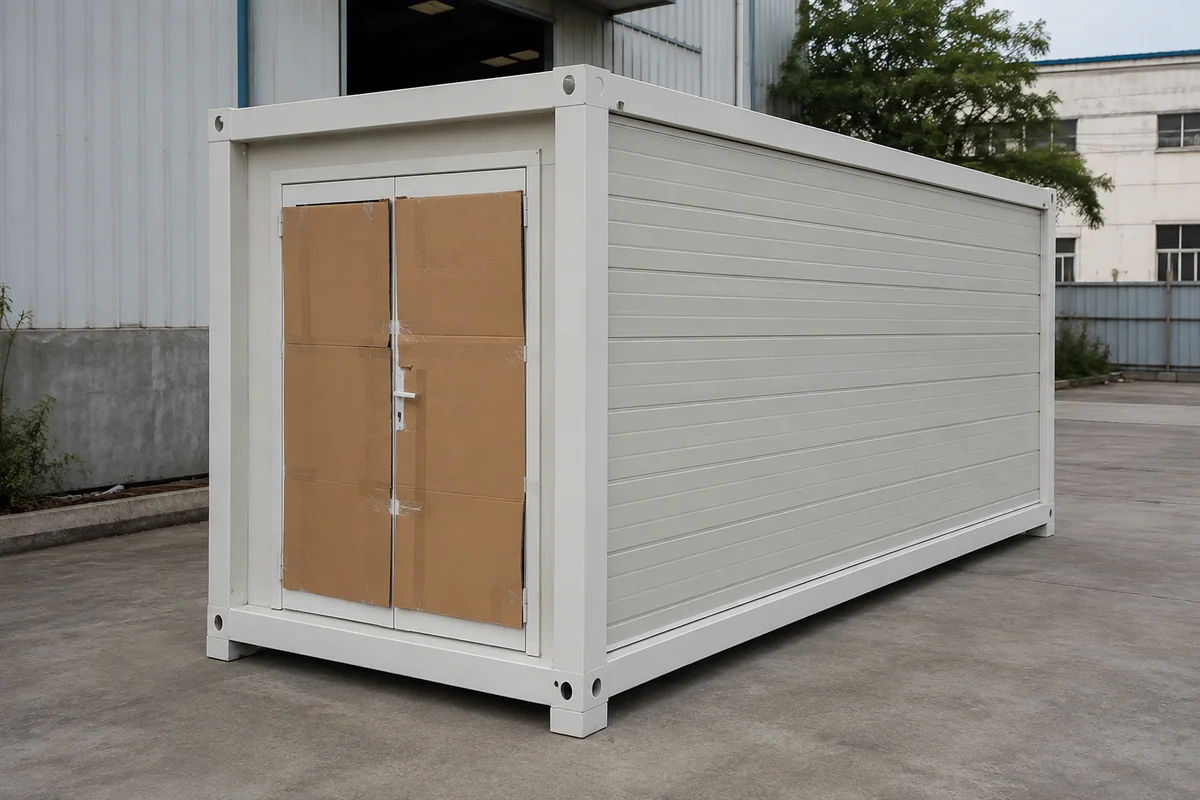
A Compact Package for the Journey

Review the folded unit, outer protection and handling requirements before planning the route.

02 · USE STATE

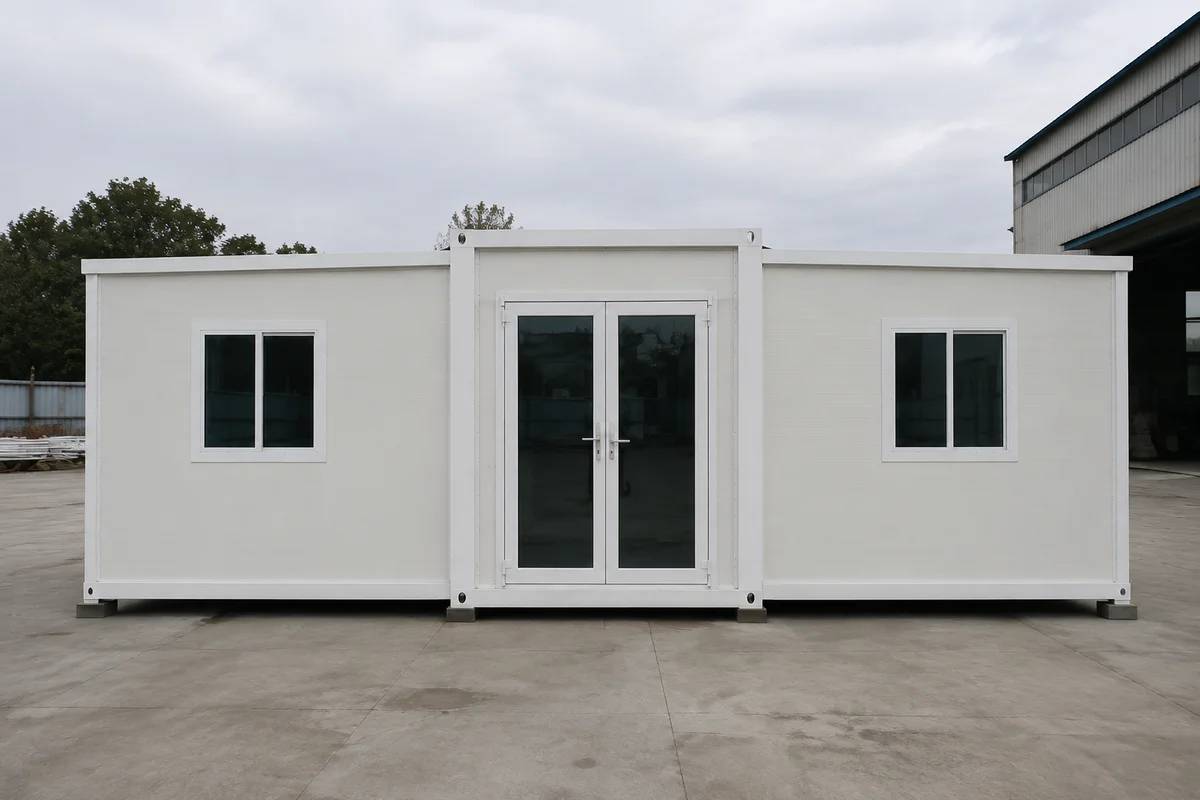
More Room for Everyday Use

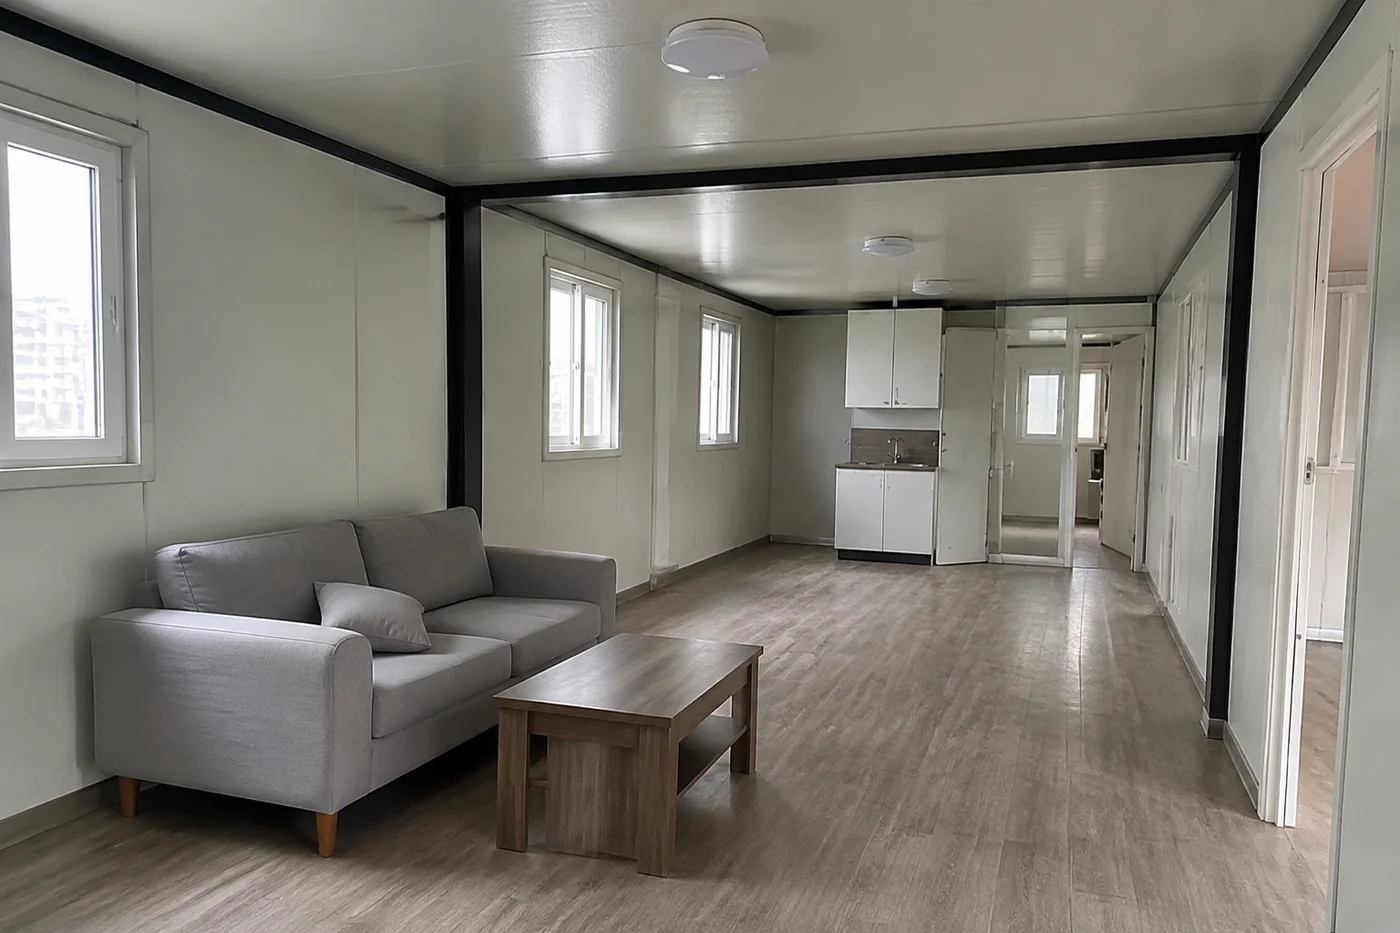
Plan the central section and side extensions together, with circulation, furniture and service space in mind.

01

Plan the room

Start with the people using the building, the rooms they need and the access between those rooms.

02

Check the site

Allow for the completed building as well as access, deployment and service connections.

03

Agree the configuration

Match the selected layout and fit-out to the unit that will actually be supplied.

MODEL & SITE PLANNING

20ft, 30ft and 40ft Expandable Container Home Specifications

Compare the 20ft, 30ft and 40ft models by their own technical schedules. The 20ft model expands to 6,260 mm wide; the dedicated 30ft and 40ft schedules use 6,160 mm. Frame sections and panel skins also differ by model, as shown in the grouped specifications below.

See the full specifications · View the floor plan

Key specification
Reference model
20ft expanded size
Reference model

5,900 × 6,260 × 2,480 mm

30ft expanded size
Reference model

9,000 × 6,160 × 2,480 mm

40ft expanded size
Reference model

11,800 × 6,160 × 2,480 mm

Folded width / height
Reference model

2,200 / 2,480 mm for these three reference models

Models, Materials and Full Specifications

Compare the illustrated model or package with its complete specification. Dimensions are in millimetres unless stated; optional materials and equipment follow the selected order.

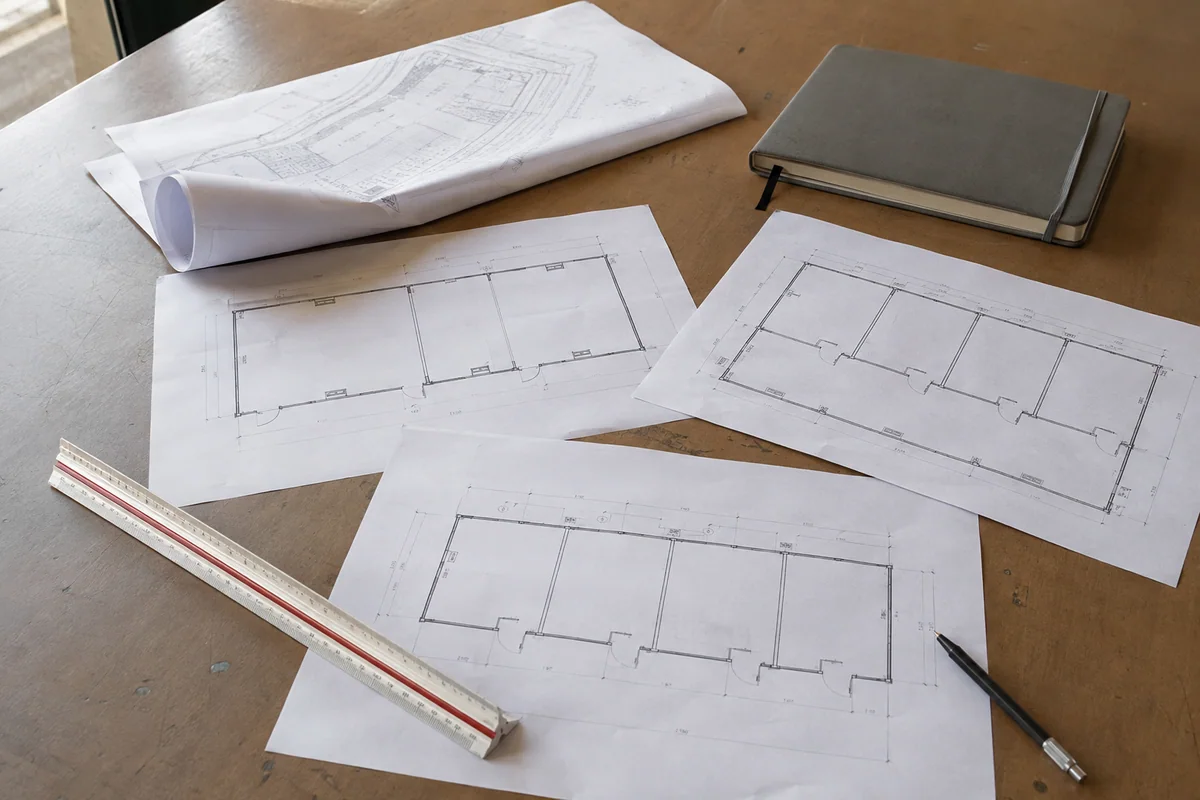
Layout reference. Read the stated dimensions; internal clearances and service positions follow the approved project drawing. Select image to enlarge.

20ft expandable · two-bedroom reference

Two bedrooms with a living area, kitchen and bathroom. The frame schedule below belongs to this 20ft model.

20ft expanded

5,900 × 6,260 × 2,480 mm (L × W × H).

20ft folded

5,900 × 2,200 × 2,480 mm.

20ft gross footprint

36.93 m², calculated from expanded external dimensions.

Top main beam

80 × 80 × 2.5 mm square tube.

Bottom main beam

80 × 100 × 2.5 mm square tube.

Main column

210 × 150 × 2.5 mm folded steel section.

Subframe

40 × 60 × 1.5 mm square tube.

Hinges

Thickened galvanized Q235 hinges.

Partition / roof skin

0.30 mm PPGI on the 20ft panel schedule.

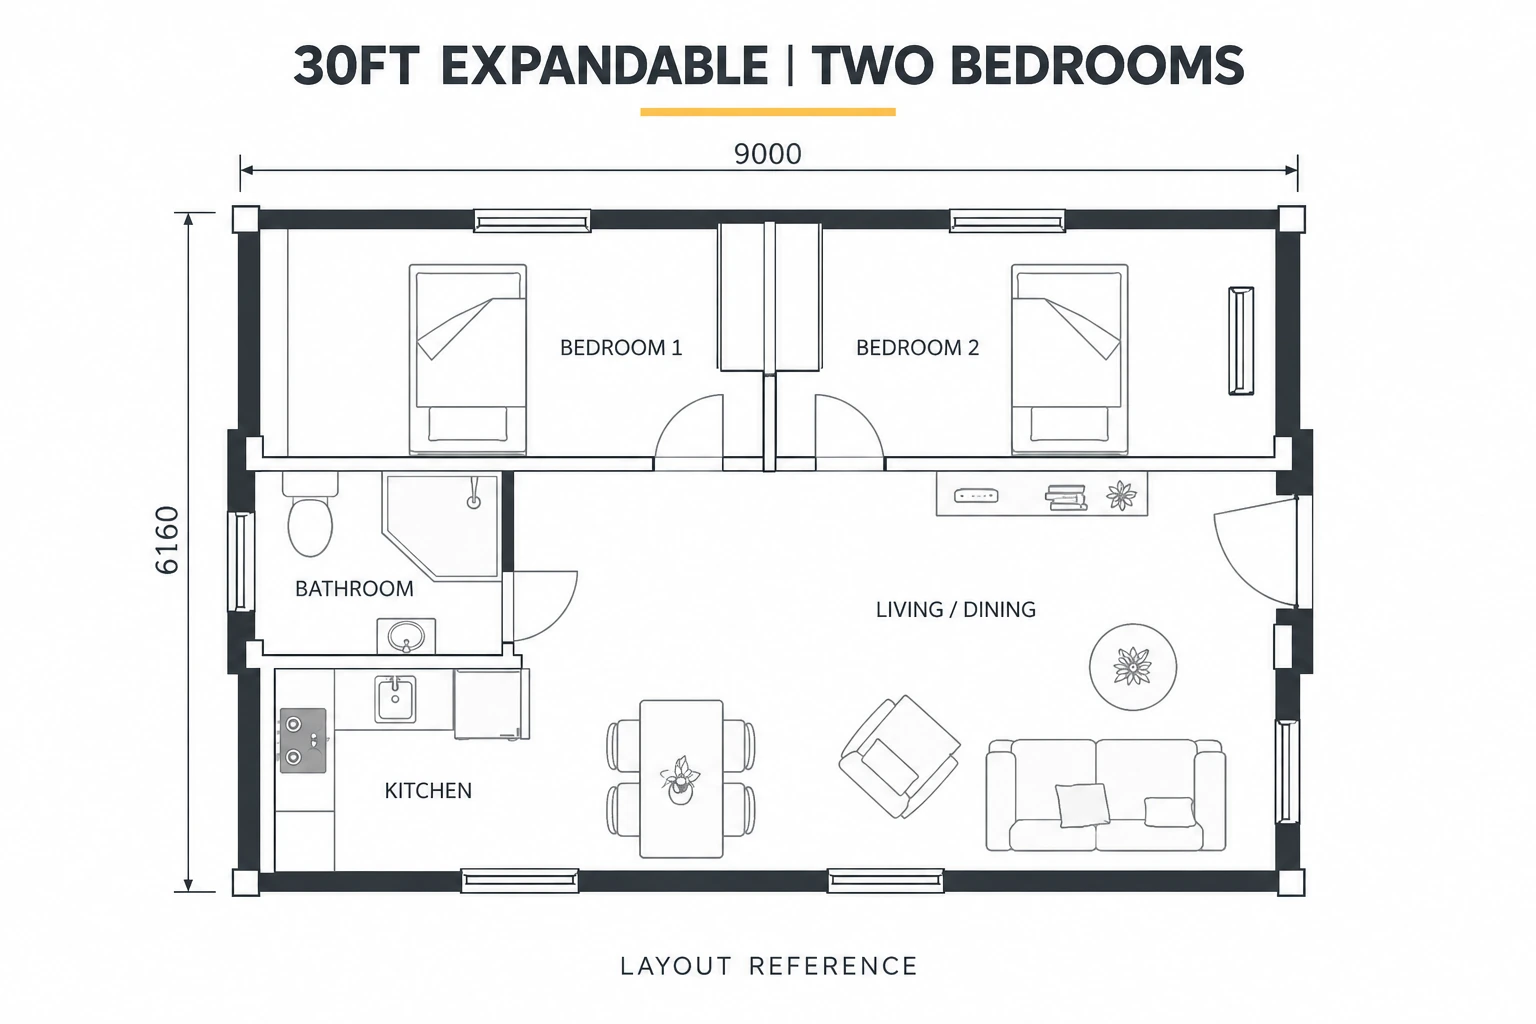
Layout reference. Read the stated dimensions; internal clearances and service positions follow the approved project drawing. Select image to enlarge.

30ft expandable · two-bedroom reference

Two bedrooms with shared living and dining space. This dedicated 30ft schedule uses a 6,160 mm expanded width.

30ft expanded

9,000 × 6,160 × 2,480 mm (L × W × H).

30ft folded

9,000 × 2,200 × 2,480 mm.

30ft gross footprint

55.44 m², calculated from expanded external dimensions.

Top main channel

60 × 160 × 5.0 mm channel steel.

Top secondary members

80 × 40 × 1.5 mm P-tube; 20 × 40 × 1.5 mm and 60 × 40 × 1.5 mm galvanized tubes.

Bottom main channel

60 × 160 × 5.0 mm channel steel.

Bottom secondary members

80 × 40 × 2.0 mm and 40 × 60 × 1.5 mm galvanized tubes.

Main column

210 × 150 × 4.0 mm galvanized folded section.

Subframe members

80 × 40 × 1.5 mm P-tube; 40 × 90 × 2.0 mm folded section; 60 × 40 × 1.5 mm tube.

Hinges / panel skin

Thickened galvanized hinges; partition and roof PPGI skin 0.30 mm.

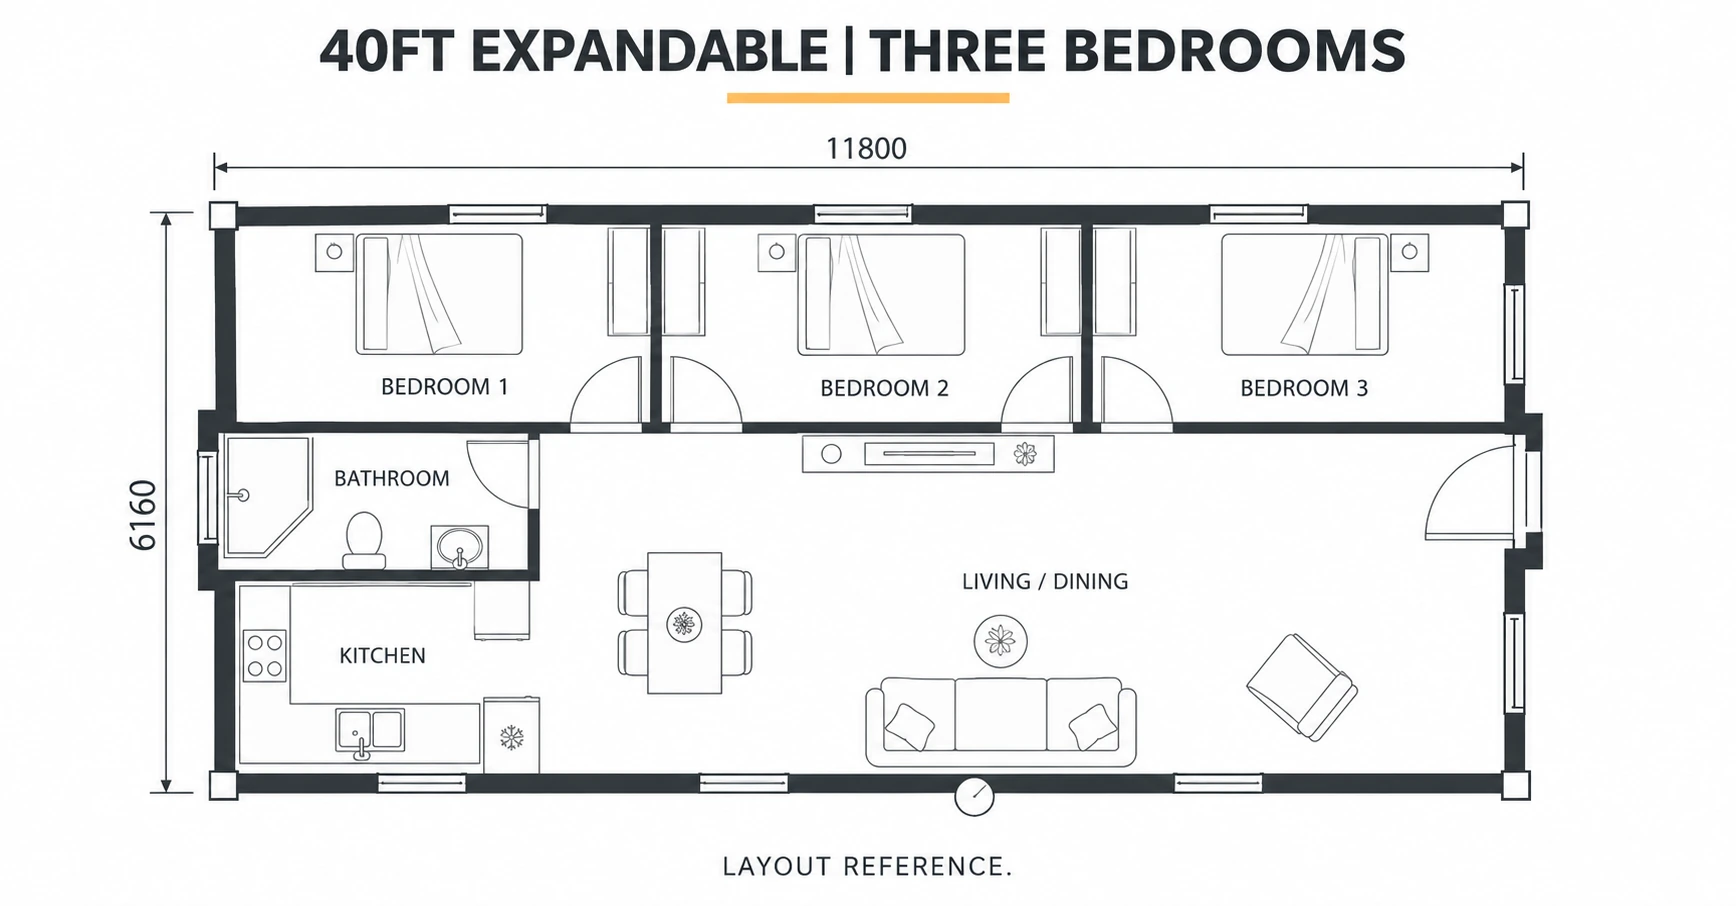
Layout reference. Read the stated dimensions; internal clearances and service positions follow the approved project drawing. Select image to enlarge.

40ft expandable · three-bedroom reference

Three bedrooms with shared living and dining space. The 40ft frame and panel skins follow its own schedule.

40ft expanded

11,800 × 6,160 × 2,480 mm (L × W × H).

40ft folded

11,800 × 2,200 × 2,480 mm.

40ft gross footprint

72.69 m², calculated from expanded external dimensions.

Top / bottom beams

60 × 160 × 5.0 mm channel steel.

Main column

210 × 150 × 4.0 mm galvanized folded section.

Subframe

40 × 60 × 1.5 mm galvanized square tube.

Corner fitting

210 × 150 × 160 × 4 mm galvanized steel.

Hinges

Thickened galvanized Q235 hinges.

Partition / roof skin

0.25 mm PPGI on the 40ft panel schedule.

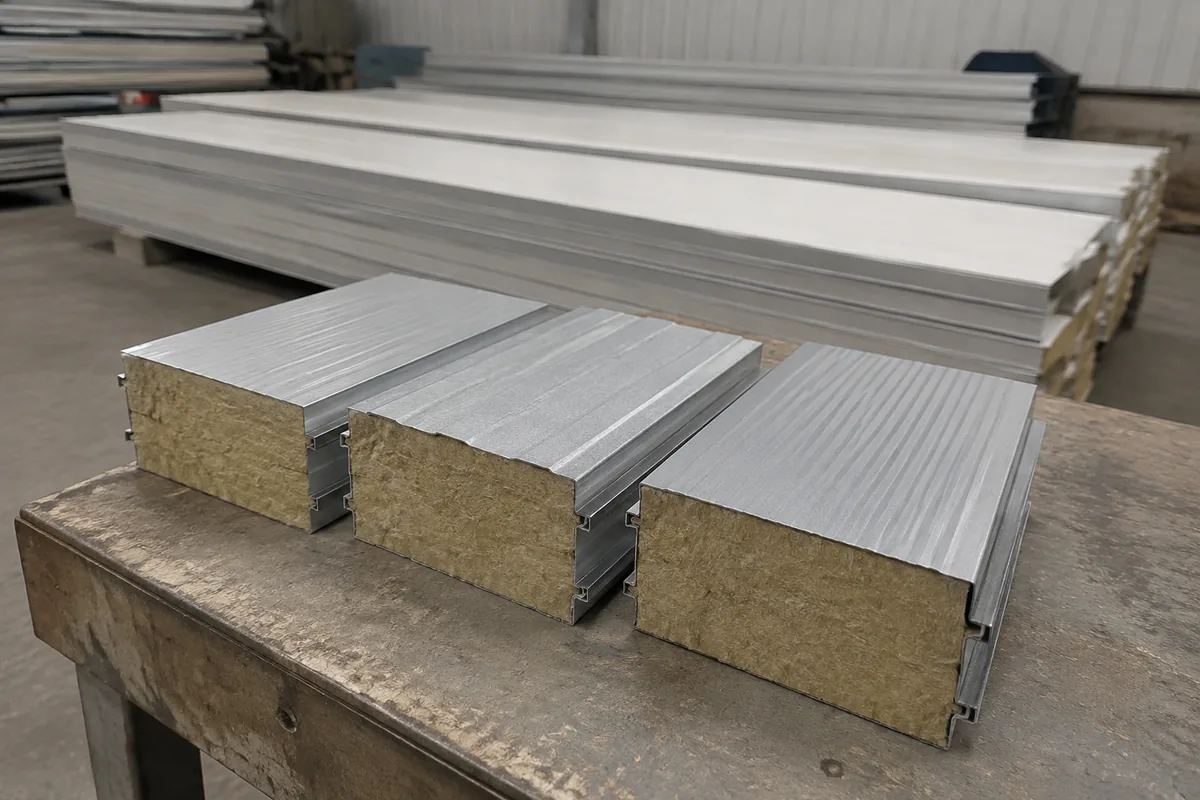
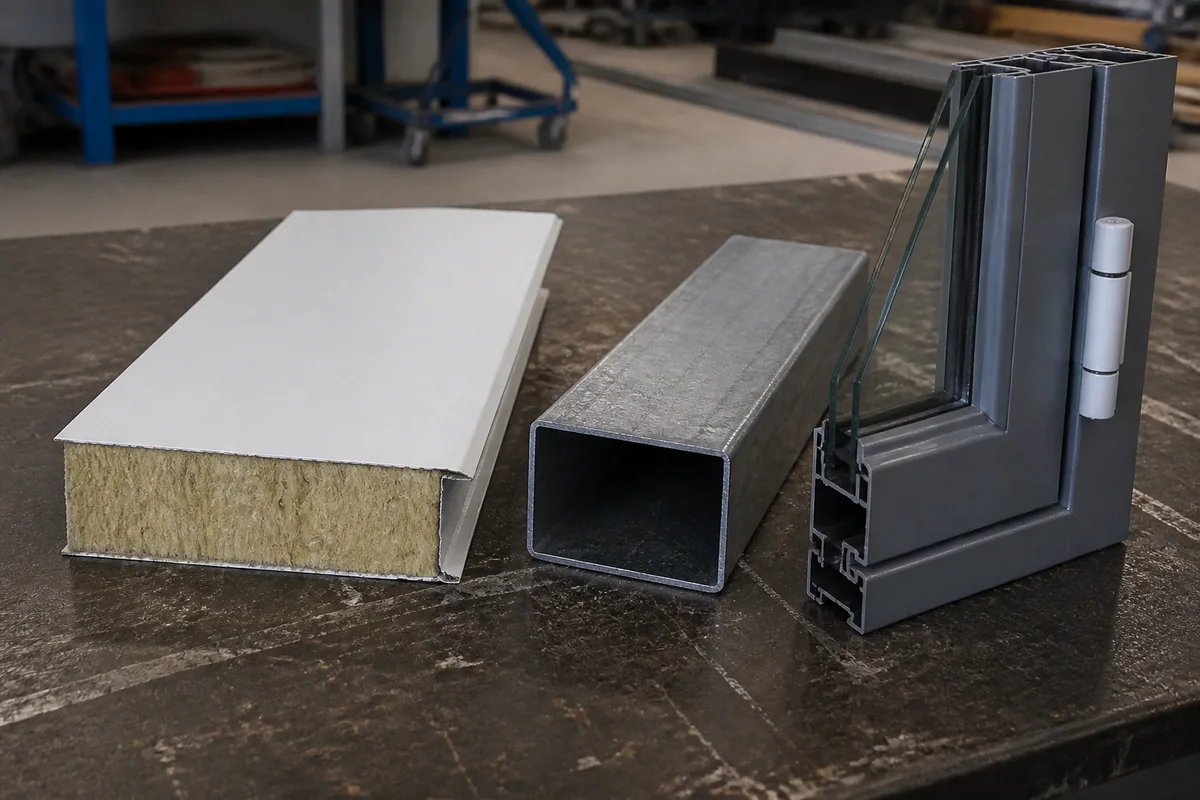
Product detail illustration; supplied components follow the selected specification. Select image to enlarge.

Wall, roof and floor build-ups

External walls

75 mm EPS sandwich panel with 0.25 mm PPGI skin on all three reference schedules.

Internal partitions

50 mm EPS core; steel skin thickness follows the selected model above.

Roof panels

75 mm EPS core; steel skin thickness follows the selected model above.

Centre-room floor

18 mm cement board + 2.0 mm PVC covering.

Side-room floors

18 mm plywood + 2.0 mm PVC covering.

Exterior options

White finish; RAL colors or metal cladding can be selected.

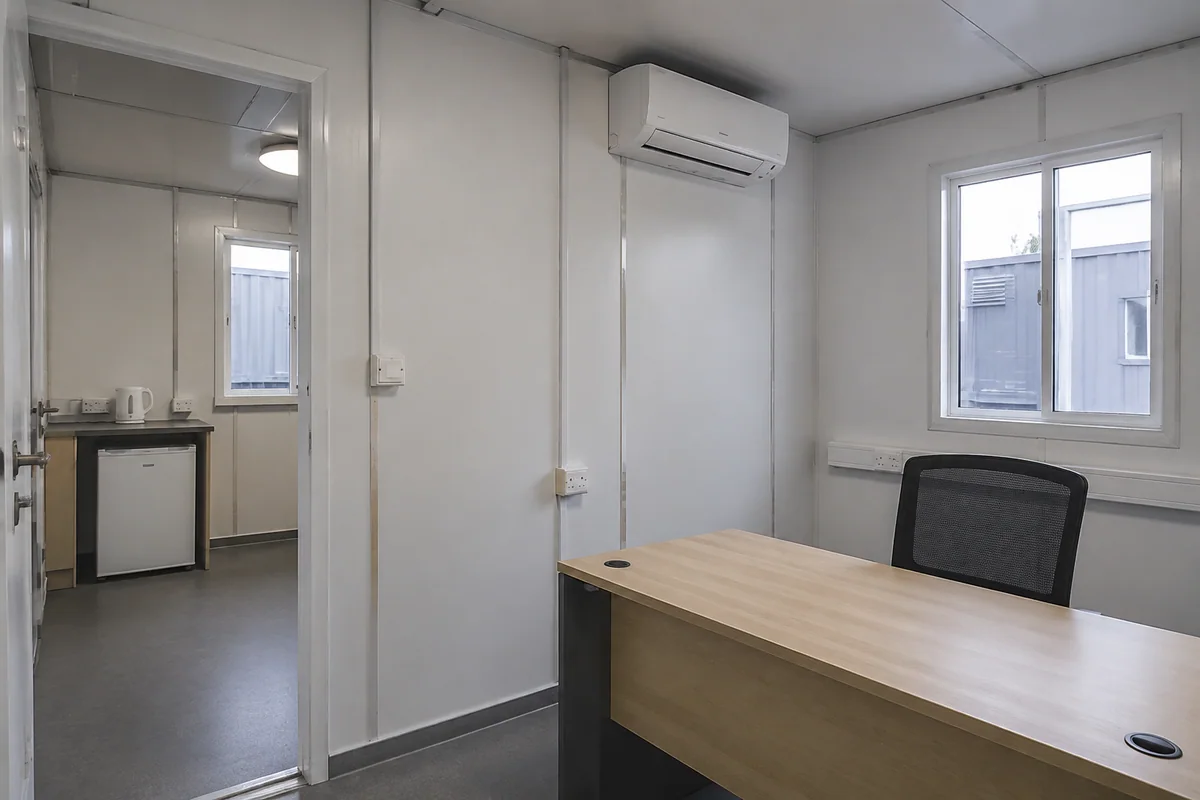
Product detail illustration; supplied components follow the selected specification. Select image to enlarge.

Doors, utilities and living layout

Entry door

Steel security door.

Windows

PVC-frame double-glazed windows; opening schedule follows the layout.

Electrical system

Wiring, circuit breakers, LED ceiling lights and sockets to the selected destination standard.

Bathroom package

WC, mirror, washbasin, shower and drainage components in bathroom-equipped layouts.

Illustrated 20ft layout

2 bedrooms, living area, kitchen and bathroom.

30ft room options

1-, 2- or 3-bedroom arrangements with living space, kitchenette and bathroom.

ROOMS THAT FIT YOUR BRIEF

Expandable Container House Floor Plans

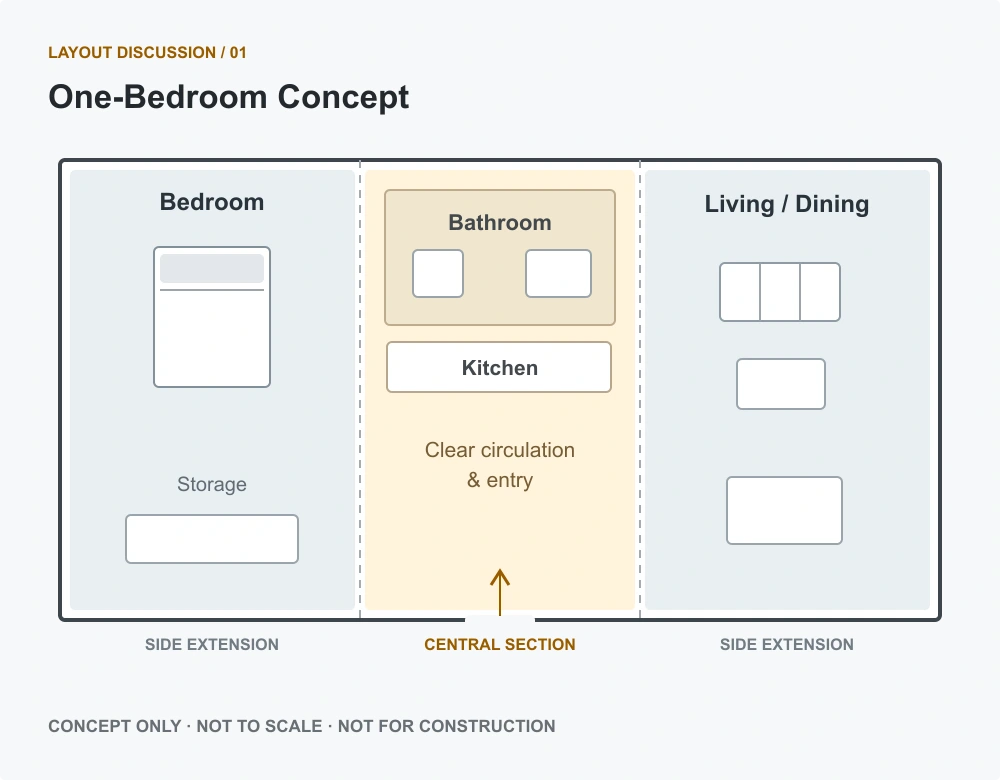
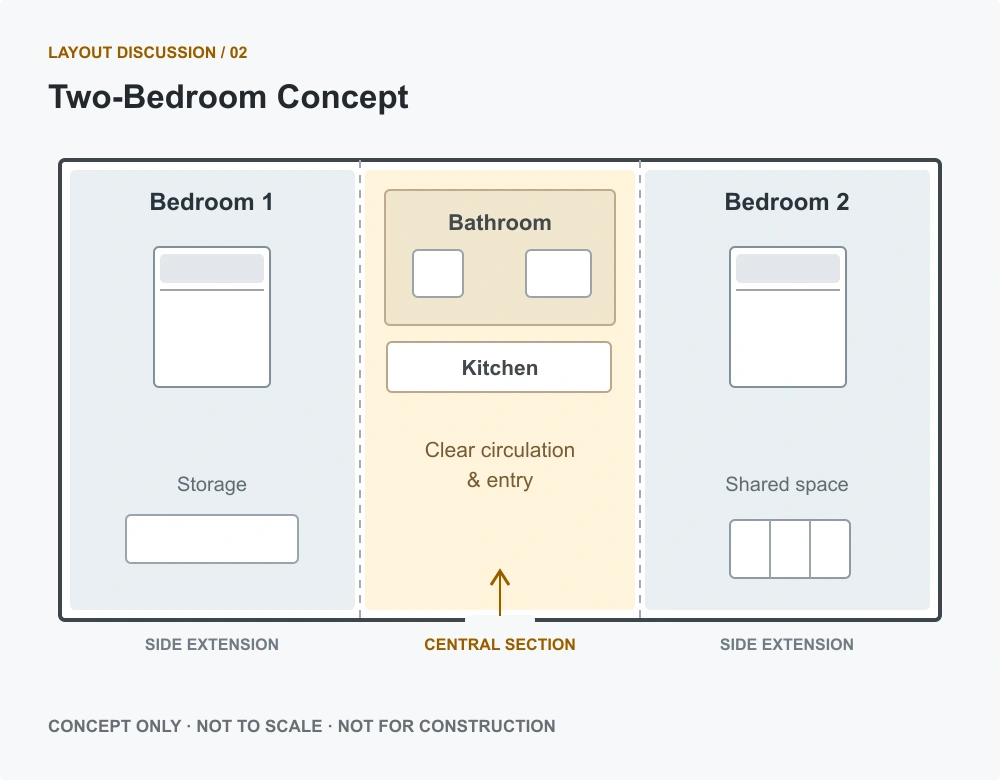
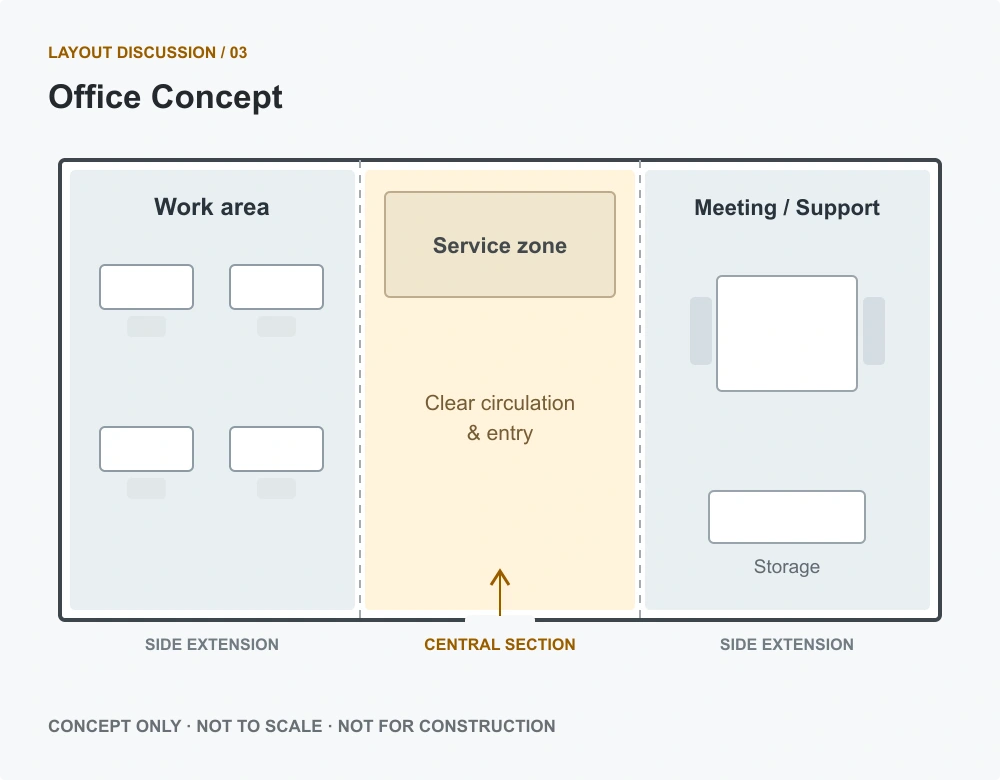
The dimensioned model drawings above show the current reference configurations. The concepts below explore alternative room uses and are not additional standard models. Confirm any change to bedrooms, office space or wet areas against the selected model drawing.

Compare the Dimensioned Model Plans

Open a configuration below to review its floor plan and matching technical schedule.

Optional Concept · One Bedroom

A discussion layout with a separate bedroom, shared living space and a service area. Review furniture positions and the route between the entrance, bedroom and bathroom.

Optional Concept · Two Bedrooms

A discussion layout for separate sleeping spaces with shared facilities. The room sizes and circulation depend on the selected model and fit-out.

Optional Concept · Office

An open working area with room to discuss a separate meeting or service zone. Plan desks, storage, lighting and power needs around the way the team works.

BEYOND THE FLOOR PLAN

Plan for the Way You Will Use the Room

Allow space for furniture, door openings, storage and movement between rooms. Agree the kitchen, bathroom and electrical scope alongside the layout.

CONFIGURATION & SUPPLY SCOPE

Choose the Fit-Out, Then Confirm the Supply Scope

Small configuration choices affect both the room and the quotation. Bring the exterior, internal finishes, kitchen, bathroom and electrical requirements into one agreed specification.

EXTERIOR

Exterior & Openings

Review the appearance, window positions and entrance arrangement alongside the structural and transport constraints. Keep any proposed change linked to the coordinated drawing revision approved for production.

KITCHEN

Kitchen Options

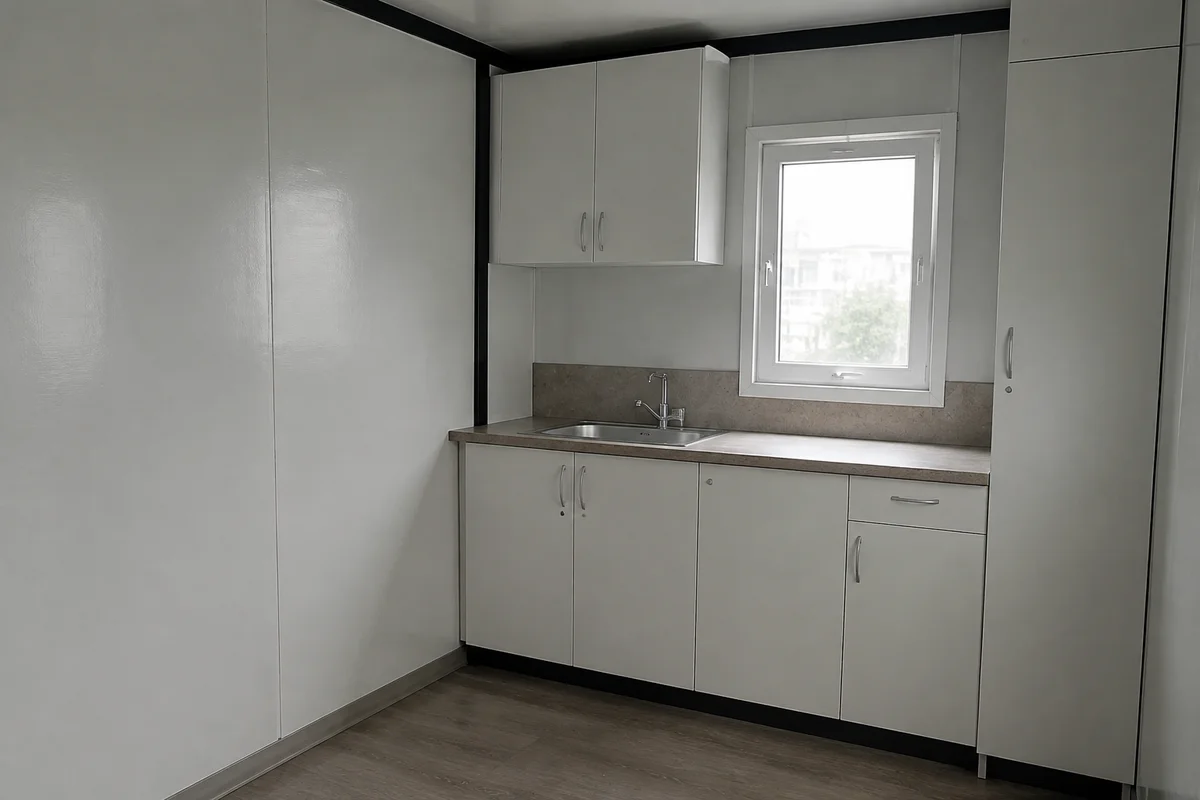
Discuss the worktop, storage, sink and intended appliances. The quotation should identify which items are supplied and how services are connected.

BATHROOM

Bathroom Options

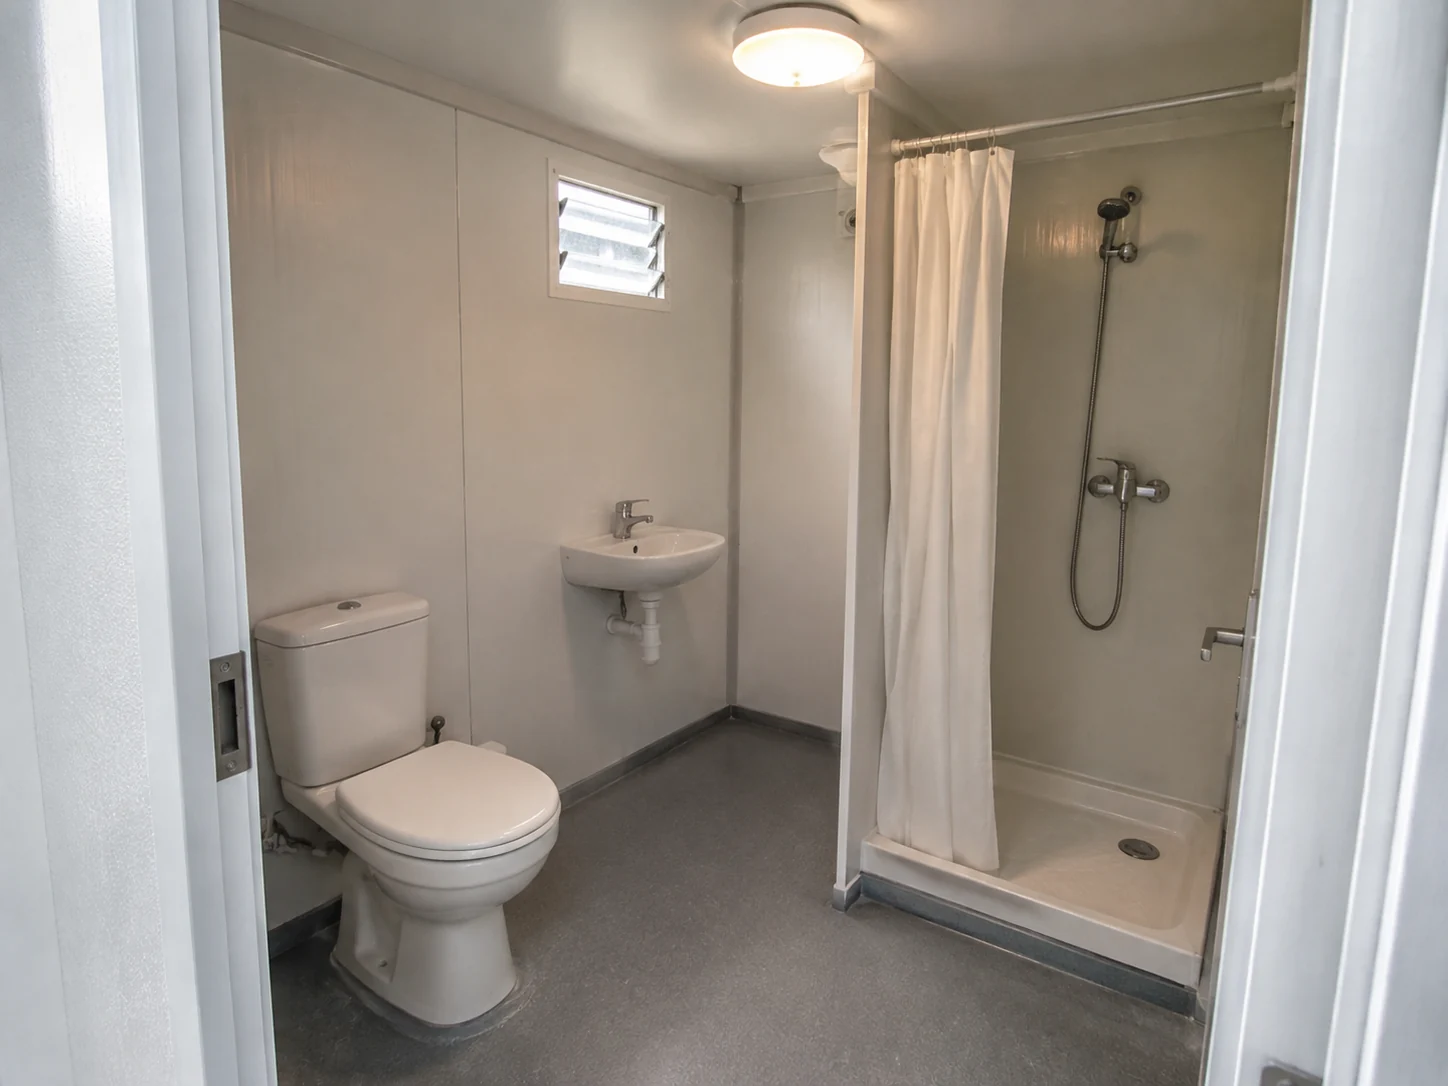
Plan the fixtures, ventilation and wet-area arrangement together with the available water and drainage connections.

Configuration topic
Include in the quotation
Coordinate for the site
Walls, floor and openings
Include in the quotation

Selected materials, finishes, doors and windows

Coordinate for the site

Site conditions and performance requirements

Kitchen and bathroom
Include in the quotation

Specified fixtures, cabinets and equipment

Coordinate for the site

Water, drainage and external connections

Electrical and climate control
Include in the quotation

Agreed wiring, fittings and equipment

Coordinate for the site

Local supply characteristics and installation requirements

Additional structures
Include in the quotation

Any separately approved exterior components

Coordinate for the site

Supporting design, site works and interfaces

STRUCTURE & CONNECTIONS

Pay Attention to the Joints That Move

Connection details deserve as much attention as the floor plan. Confirm the selected unit’s support arrangement and how expansion joints are completed, then include accessible seals and service connections in the handover and ongoing maintenance checks. The selected expandable model also needs its own operating instructions.

01

Roof & Side Connections

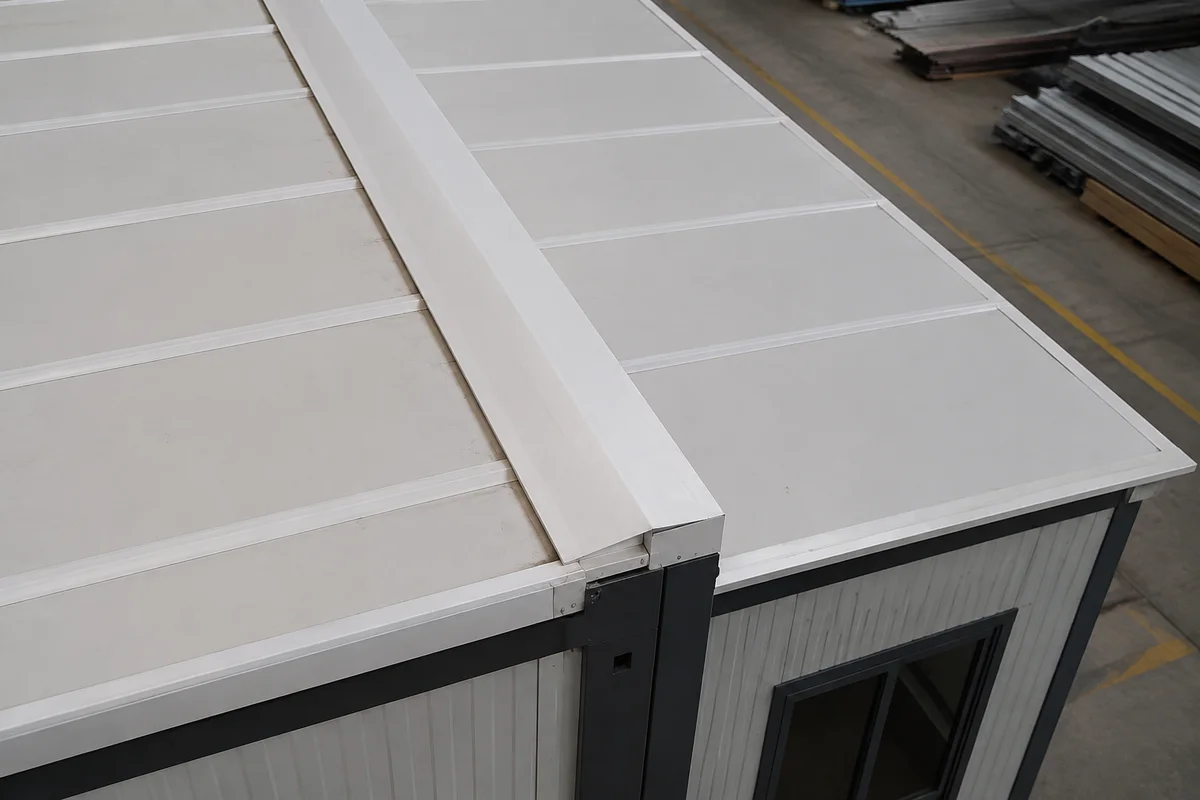
Review the model-specific joint detail, sealing materials and drainage arrangement, then document a post-deployment joint and water-ingress inspection before handover.

02

Floor Transitions & Support

Review the connection between the central area and the extensions, together with the approved support arrangement.

03

Insulation & Openings

Discuss the intended climate and use when reviewing the wall, roof, floor and window specification.

PACKING & TRANSPORT

Plan the Folded Package and the Arrival Site

The delivery plan should start with the packed unit, not a general container-size assumption. Review the external dimensions, protection, separate items and unloading arrangements before booking transport.

01

Package

Confirm the packed dimensions, weight and protection of the unit and its internal fittings.

02

Route

Share the destination and access restrictions so the transport arrangement can be checked for the actual order.

03

Arrival

Prepare space for unloading and deployment, then check access, supports and service connections against a site-readiness plan before delivery. Agree any site works and responsible trade separately from the building package.

SITE READINESS & DEPLOYMENT

From Arrival to a Ready-to-Use Space

Deployment is one part of the work. Site preparation, connections and final checks should be planned alongside the unit itself.

01 / 04

Prepare the Site

Confirm the site dimensions, access and approved support arrangement before the unit arrives.

02 / 04

Position the Unit

Use the approved handling plan and suitable equipment to position the folded unit for the next stage.

03 / 04

Complete the Expansion

Follow the selected model instructions for deployment, support, fixing and connection details.

04 / 04

Connect & Check

Complete the agreed services and checks before handover, including doors, windows and the relevant joint details.

PRICE & PROCUREMENT

What Affects an Expandable Container House Price?

When comparing an expandable container house for sale, review the same model size, room count, insulation and fit-out in each quotation.

Compare quotations on the same scope. The unit configuration, interior equipment and delivery arrangement all affect what the final order includes.

PREPARE YOUR BRIEF

Share your use, preferred layout, quantity, destination and target date. Add any climate, access or equipment requirements that may affect the specification.

01

Model & Building Specification

The selected unit, layout, insulation, openings and finishes form the starting point for the quotation.

02

Interior Fit-Out

Kitchen, bathroom, furniture, appliances and electrical requirements should be listed individually, rather than assumed from a photograph.

03

Order & Delivery

Quantity, packaging, destination and the agreed delivery terms affect the transport and commercial scope. Identify any site works separately.

COMPARE THE SYSTEMS

Is Expandable the Right System for Your Project?

Start with the space you need and the work your site can support. Compare the actual drawings and delivery scope of each system rather than assuming that similar-looking buildings are interchangeable.

Planning question
Expandable
How is the space formed?
Expandable

Central section with extensions

Components assembled into the selected module

A folding structure opened into its use state

What needs early attention?
Expandable

Expanded footprint and room arrangement

Assembly and any planned module connections

Folding clearances and deployment requirements

What should the shipment confirm?
Expandable

Folded package and interior protection

Component package and assembly scope

Folded package and fittings

What determines suitability?
Expandable

Selected layout, site and model

Selected layout, site and model

Selected layout, site and model

PRODUCT DOCUMENTATION

Review the Documents for Your Selected Model

Start with the model specifications and floor-plan reference on this page. The related planning guides explain layout, materials or building-package preparation. For order-specific drawings and supply details, send your project requirements.

YOUR QUESTIONS

Expandable Container House FAQs

An expandable unit uses side extensions to create its use-state space; folding designs can use a different deployment arrangement. Compare the actual product drawings, transport state and room configuration rather than relying on the names alone.

The reference expanded sizes (L × W × H) are 5,900 × 6,260 × 2,480 mm for 20 ft, 9,000 × 6,160 × 2,480 mm for 30 ft, and 11,800 × 6,160 × 2,480 mm for 40 ft. Compare the model specifications with your furniture and room requirements. These are external dimensions; the selected drawing defines clear internal space and site requirements.

Room arrangements can be discussed for the selected model. Partitions, entrances and wet areas must work with the structure, folding clearances and services, so changes are confirmed before production.

Only the items listed in the agreed specification and quotation are included. Request an itemized scope for fixtures, cabinets, appliances and the connections needed on site.

Ask for the joint and drainage details relevant to the selected unit, together with site-completion and maintenance requirements. A general claim or photograph is not a substitute for the applicable product documentation.

Expansion alone does not complete the project. The agreed fixing, sealing, service connections and checks still need to be completed before handover.

Check the expanded dimensions plus the space needed for handling, deployment, access and services. The required support and clearance arrangements come from the project and model documents.

That depends on the selected model, packed dimensions, weight and any separate equipment. Ask for a loading plan for your order rather than applying a general number to every configuration.

A later move needs its own review. Check the model instructions, condition of the structure and connections, and the removal or securing of internal equipment before planning relocation.

Send the intended use, room requirements, quantity, destination and target date. Include a sketch or reference layout and identify any kitchen, bathroom, electrical or site requirements.

PRODUCT CUSTOMER REVIEWS

Expandable Container House Reviews

5 / 5 based on 3 customer reviews. Read their experiences with this product.

5 / 5

The space still works with furniture in it

An empty floor plan can look generous, so we checked our furniture against the layout before ordering. PQSE worked through the door positions and walking space with us. Once furnished, the room still feels properly organised, with distinct places to sleep, sit and keep belongings. That was more important to us than an impressive empty interior. Very happy with how it works in daily use.

Andrew Bellamy
Project Accommodation Coordinator
Australia

Project: Accommodation for on-site management staff
Focus: Liveable space after furniture placement
5 / 5

A useful first unit for our project

We started with a pilot unit because we wanted to understand the space before making decisions about a larger project. Working through furniture placement and access with PQSE helped us choose a layout that suited the site. Seeing it furnished was reassuring: the rooms feel purposeful rather than filled just to look impressive. It has given us a good starting point for our next planning stage.

Elena Marquez
Small Hospitality Project Developer
Chile

Project: A pilot accommodation unit
Focus: Layout choices and project planning

5 / 5

We ended up choosing less, and it works better

I began with a long list of extras. Talking through how I would actually use the space helped me simplify it. There is now a clear working area, somewhere to sit and enough room for my things without filling every corner. I appreciated not being pushed towards the busiest layout. The finished space feels right for me, which is what I wanted from the start.

Simon Whitmore
Private Buyer
New Zealand

Project: A separate workspace with a rest area
Focus: A simple layout tailored to personal use

Tell Us About Your Expandable House Project

Contact PQSE House with the use, room layout, quantity and destination you have in mind. Add your preferred delivery date and any site or equipment requirements so we can help clarify the next step.

Suzhou, Jiangsu, China

Manufacturing and project support office.