
Modular Clinic
& Healthcare Buildings
PQSE House supplies modular buildings for clinics, outpatient rooms and healthcare support. Your clinical team defines the rooms and equipment needed. We plan the building around that brief and your site. The proposal states what we supply and which specialist work is separate.
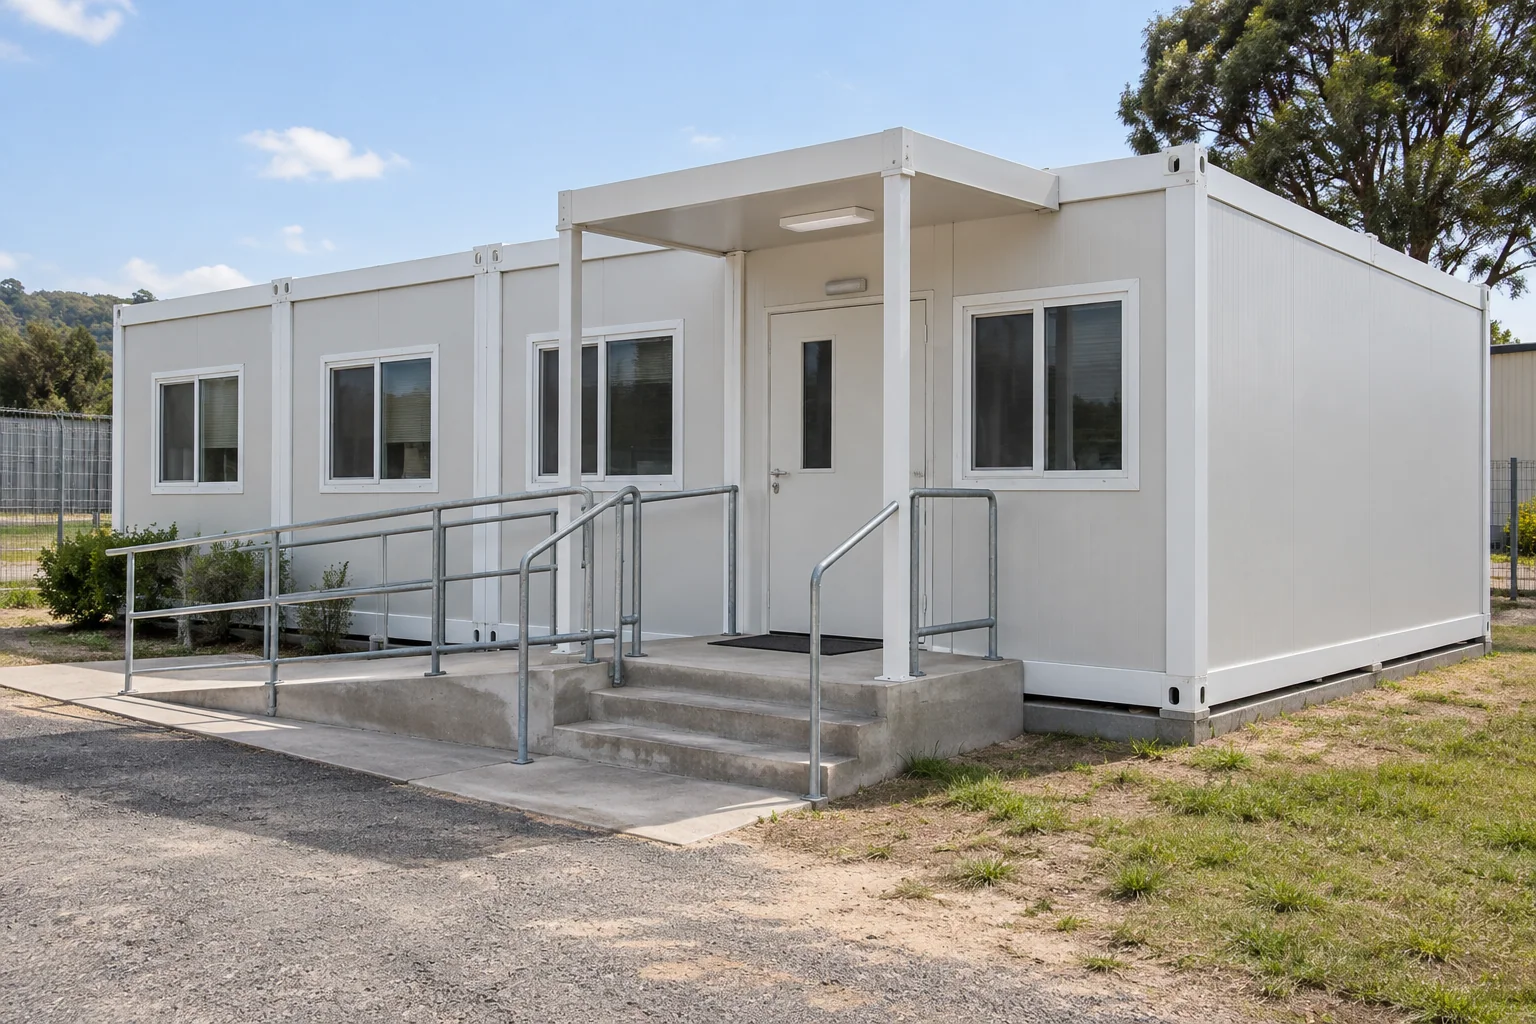
Building Space for Clinics and Healthcare Support
Modular buildings can add space for a community clinic or outpatient care. They can also support a project built in stages. Plan reception, consultation and support rooms around the services defined by the clinical team.
Intended Services
The clinical team lists the services to provide and the rooms each service needs.
Occupancy & Working Hours
Use patient, visitor and staff numbers to plan for busy periods and daily work.
Equipment Brief
Check equipment sizes and supplier instructions. Use them to plan room sizes, access and specialist connections.
Site & Programme
Review the plot, utility connections and opening stages when planning the layout and delivery.
Healthcare Rooms and Supporting Facilities
Bring public rooms, patient areas and staff facilities into one layout. Plan each room for its tasks, equipment and access needs, as defined by the healthcare team.
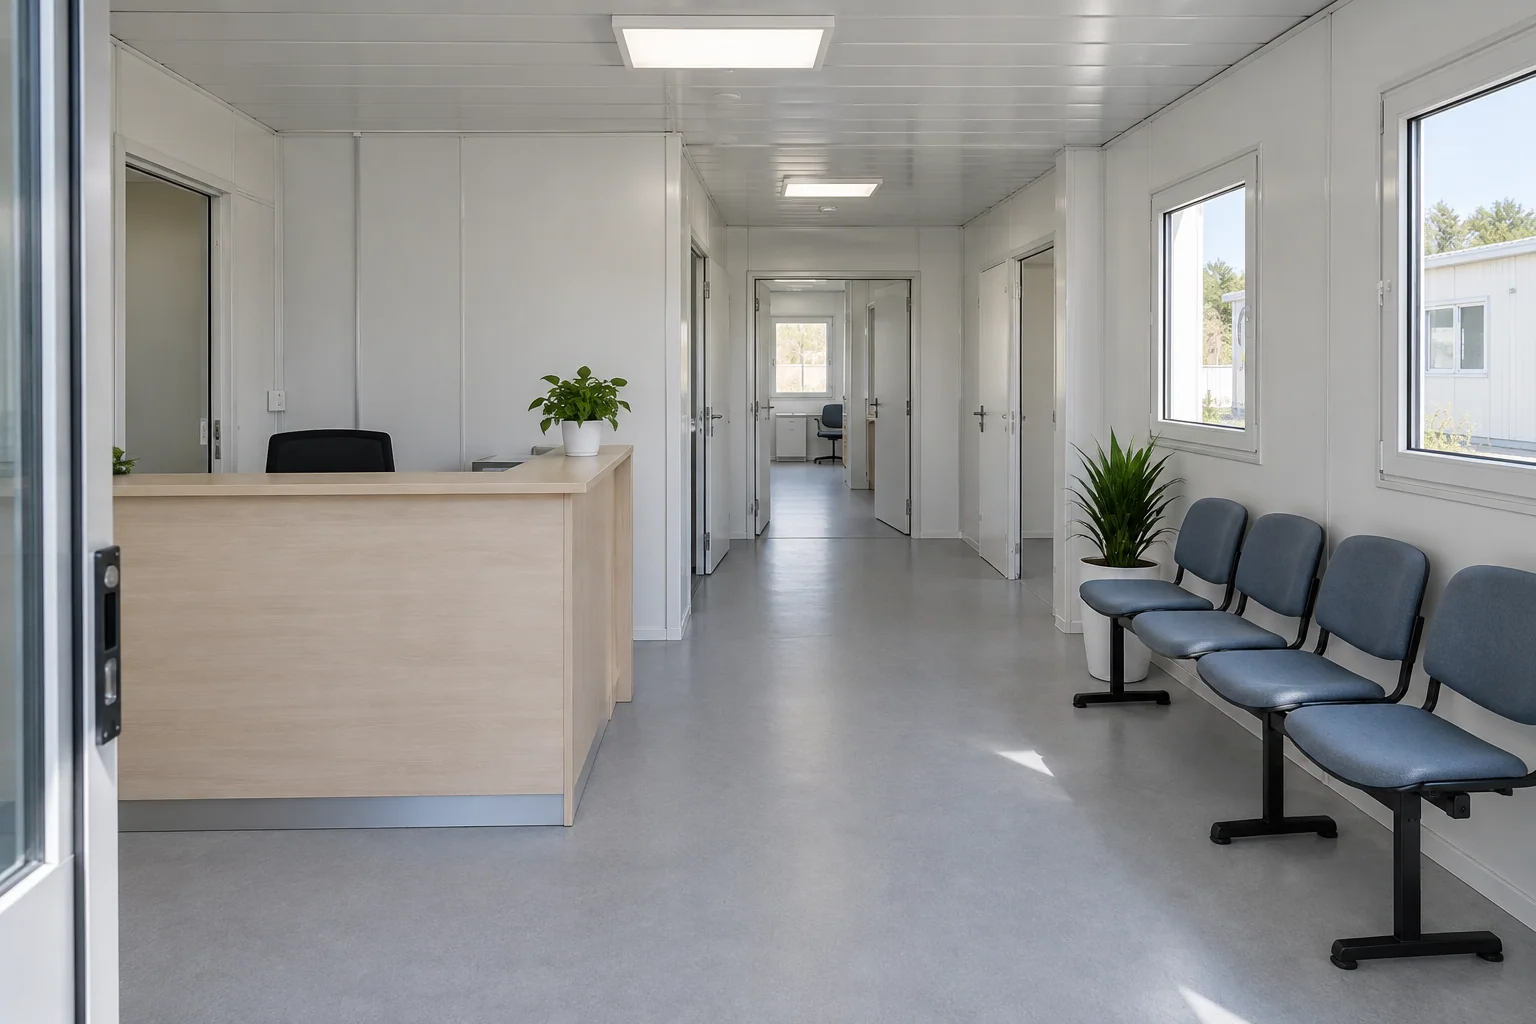
Reception & Waiting
Provide a clear entrance with reception and seating. Link it to the right rooms while protecting patient privacy.
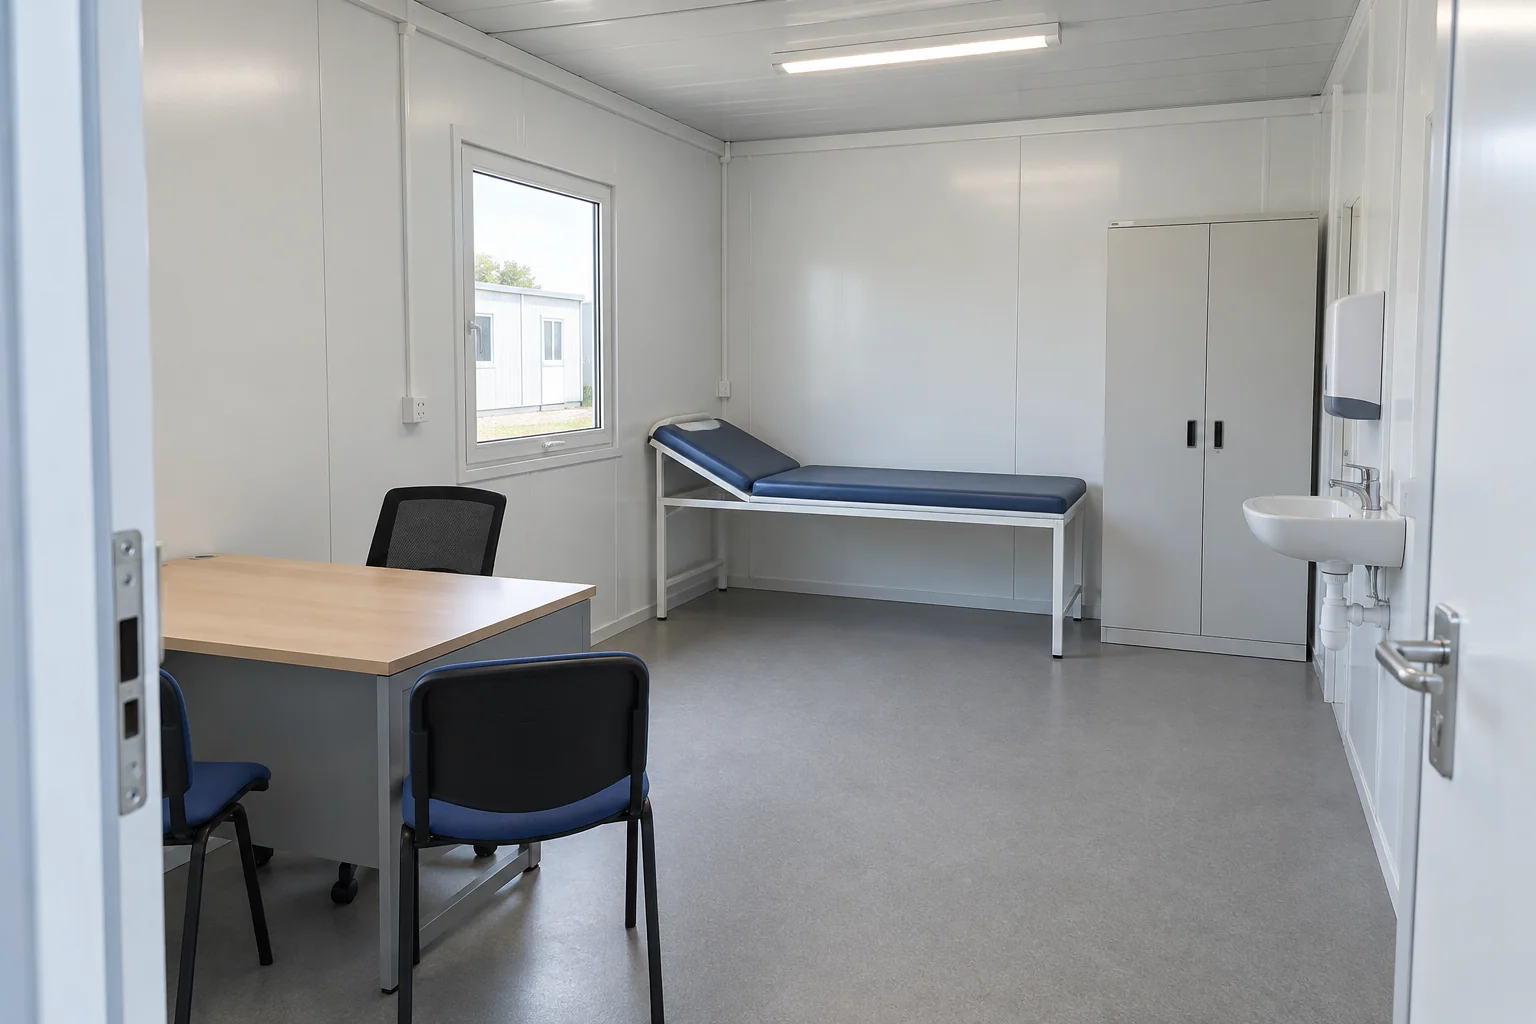
Consultation & Examination
Consultation rooms with desk, examination, handwashing and storage positions defined by the clinical team and equipment brief.
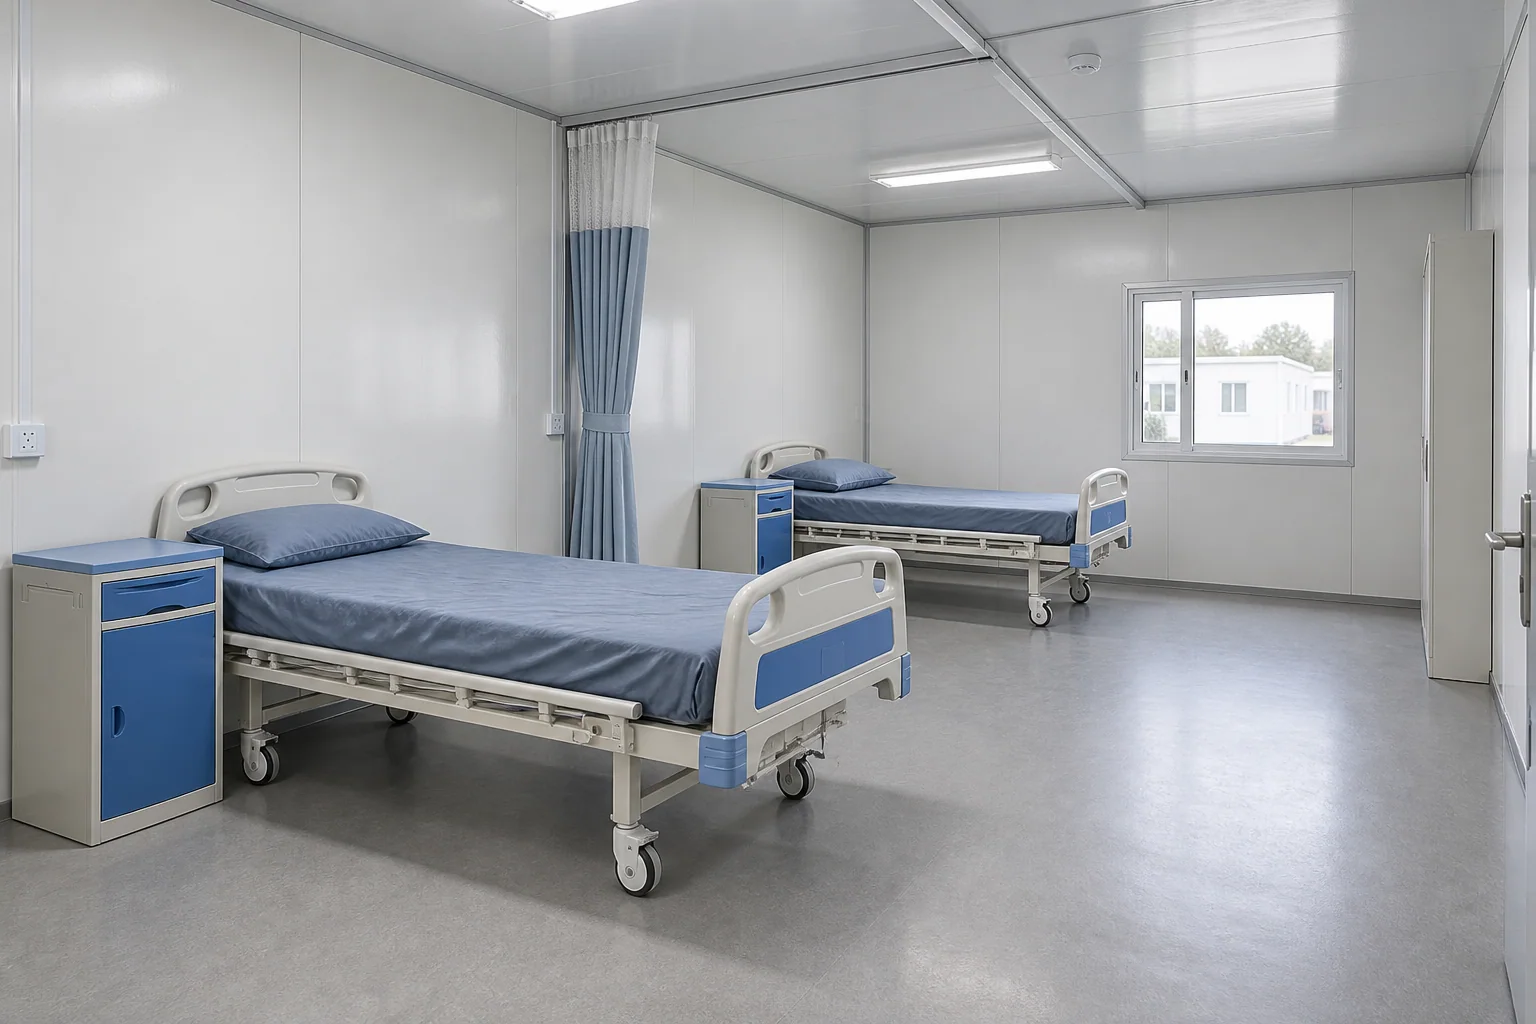
Observation & Ward Space
Plan space for the specified beds, staff access and privacy. The clinical design team defines each room’s needs and checks whether it is suitable.
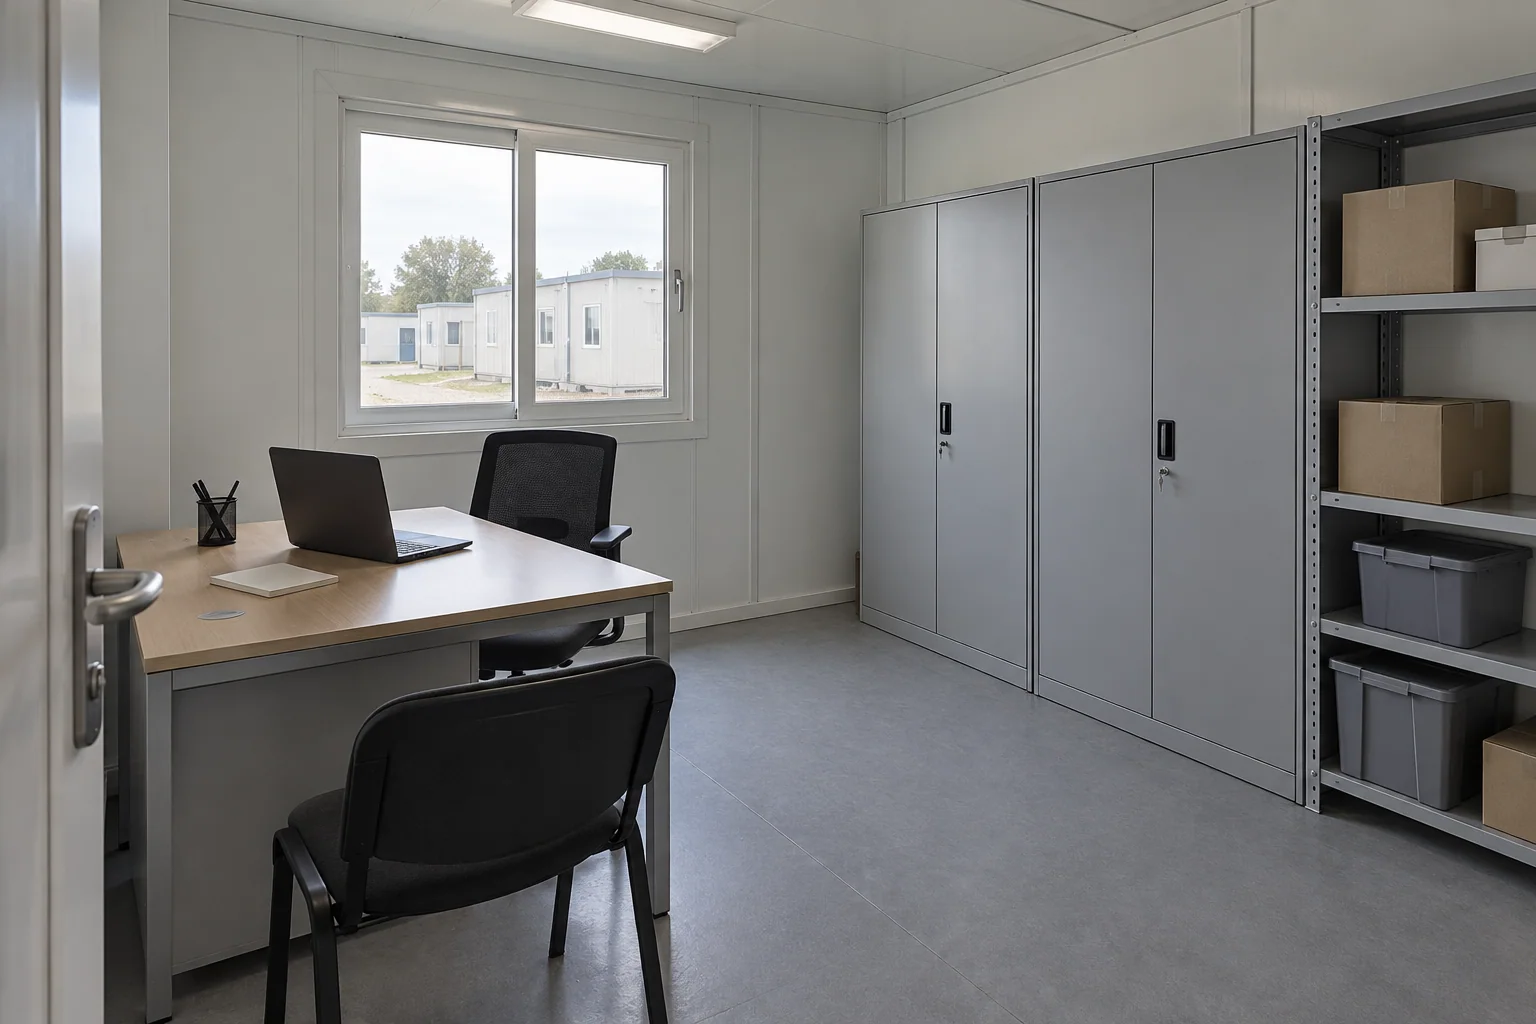
Staff & Administration
Administration, records and staff support rooms connected to the working areas of the facility.
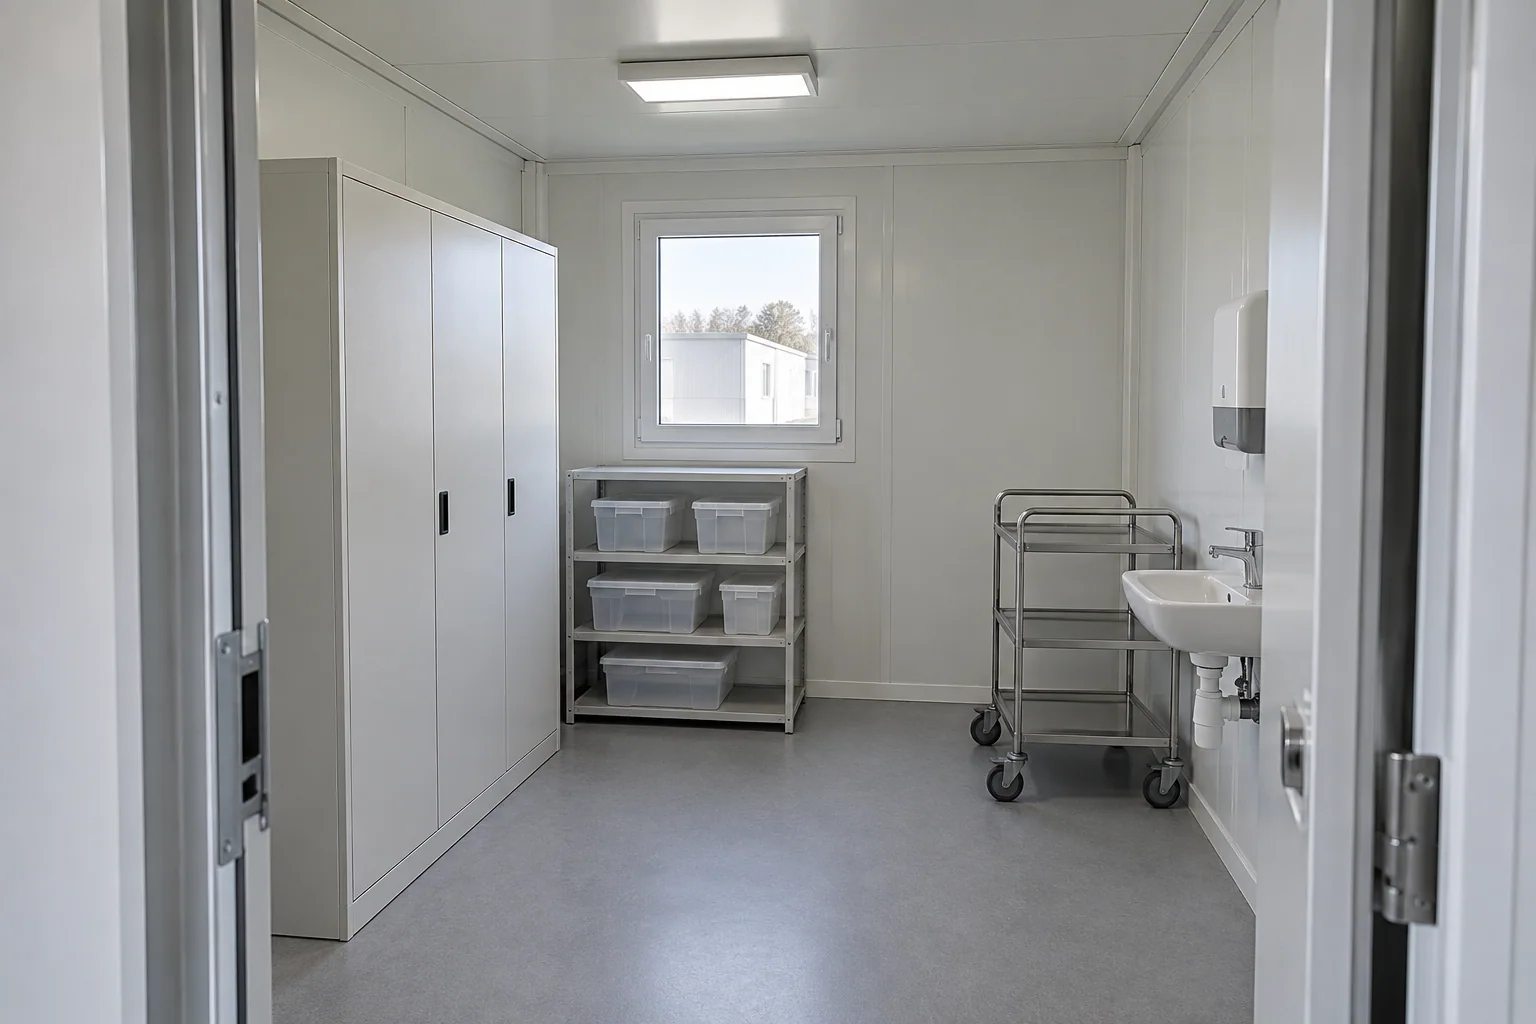
Storage & Support Rooms
Supplies, housekeeping and other support functions with separation and servicing arrangements defined by the project team.
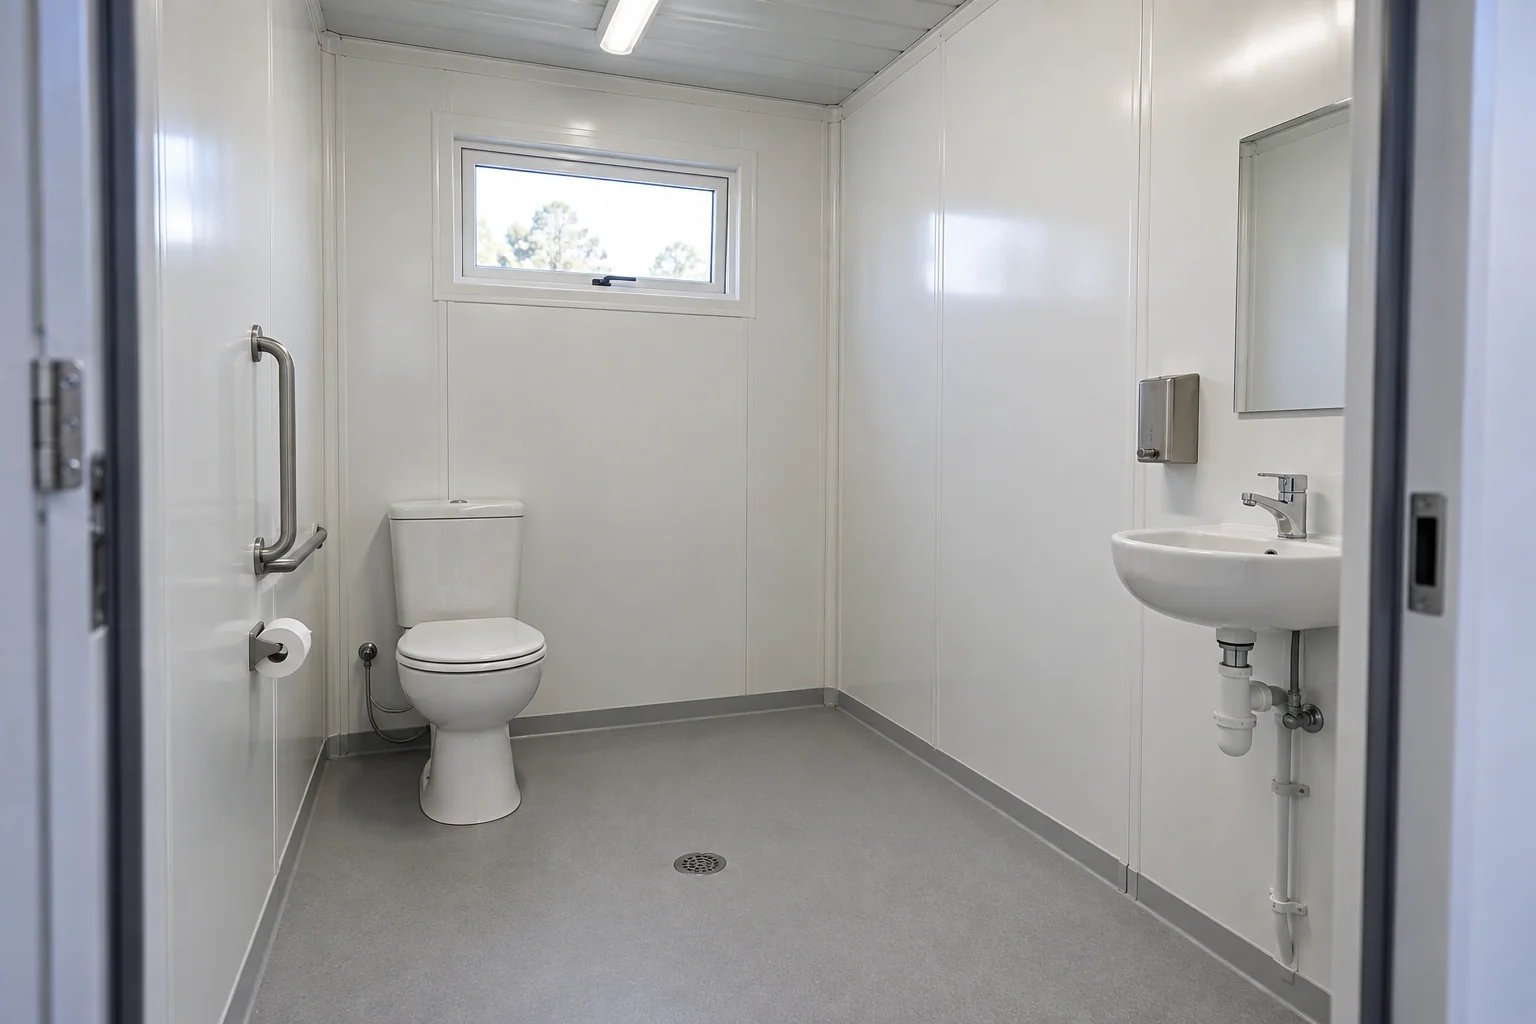
Toilets & Handwashing
Sanitary facilities with the access, fixtures, water connections and cleaning provisions required for the intended users.
Connected Spaces for Patients and Staff
Connect reception, patient rooms and staff areas with clear routes. Plan for privacy and service access. Your clinical design team defines how the rooms should work together.
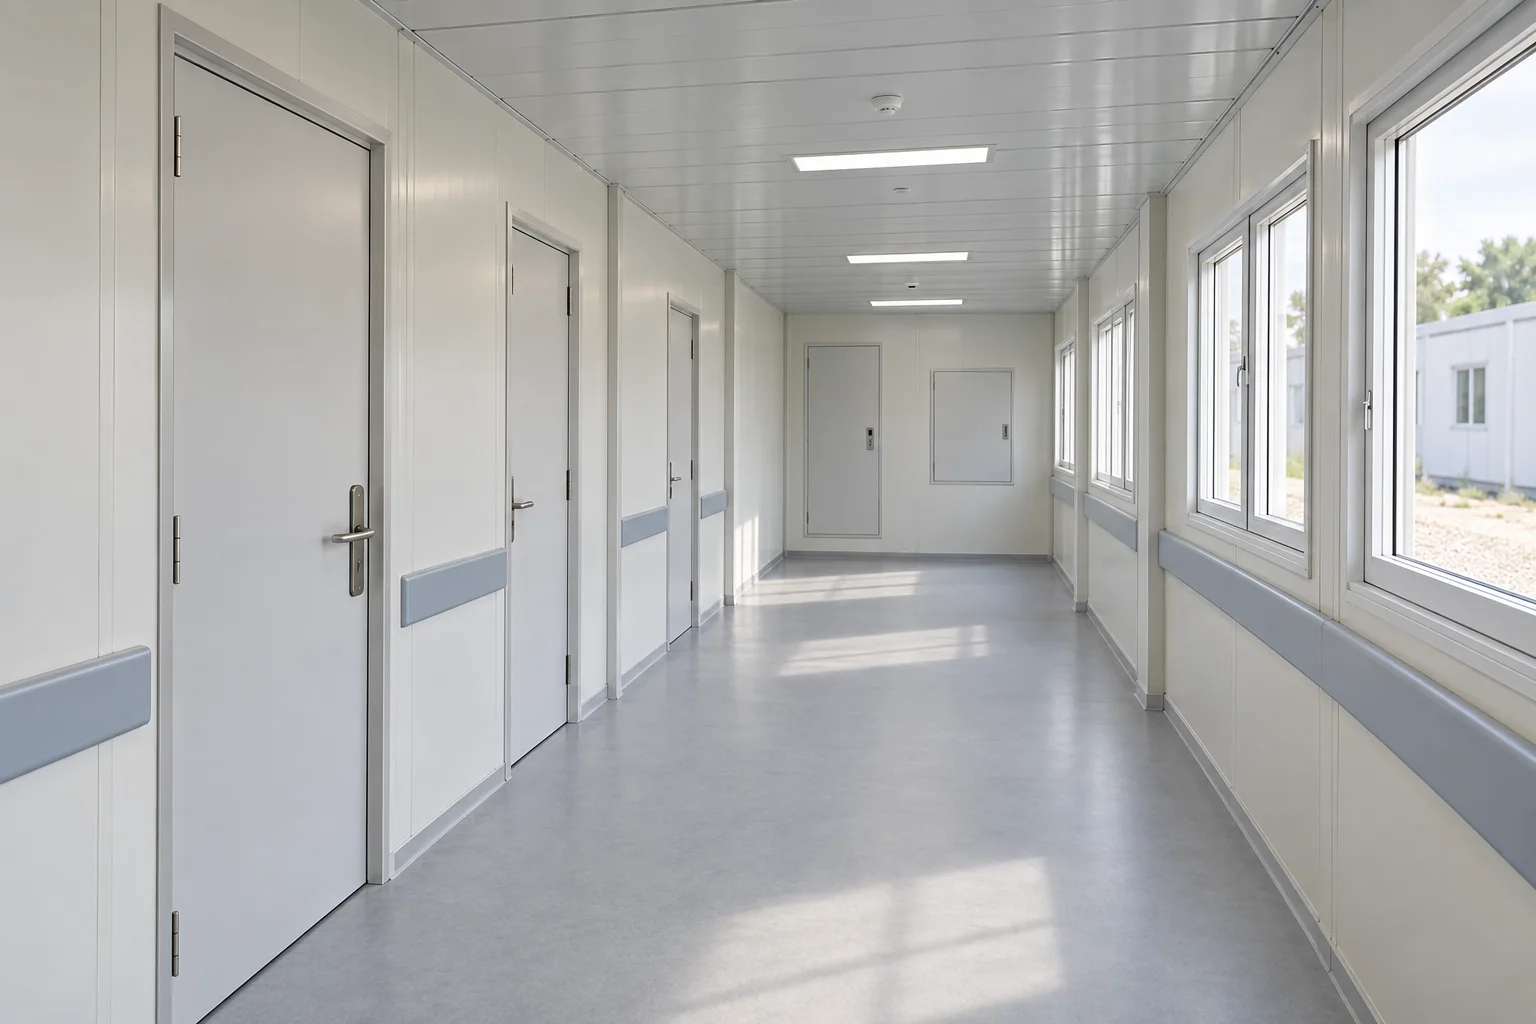
Concept Room Relationships
Public-Facing Spaces
Entrance, reception and waiting.
Patient Rooms
Consultation and observation spaces identified in the clinical brief.
Staff & Support Spaces
Administration, storage, sanitary rooms and service access.
Compare Building Arrangements
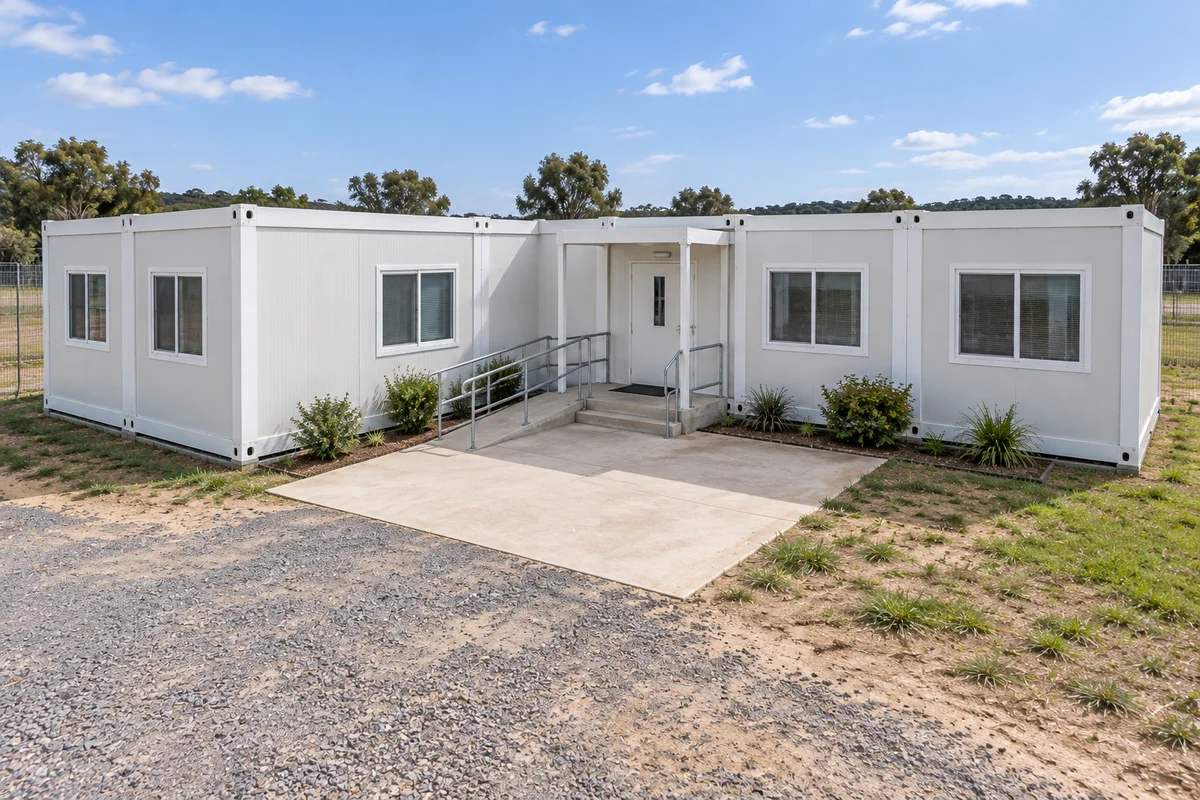
Compact Clinic Cluster
Reception, consultation and support rooms in a compact connected building, with entrances and equipment access coordinated within the layout.
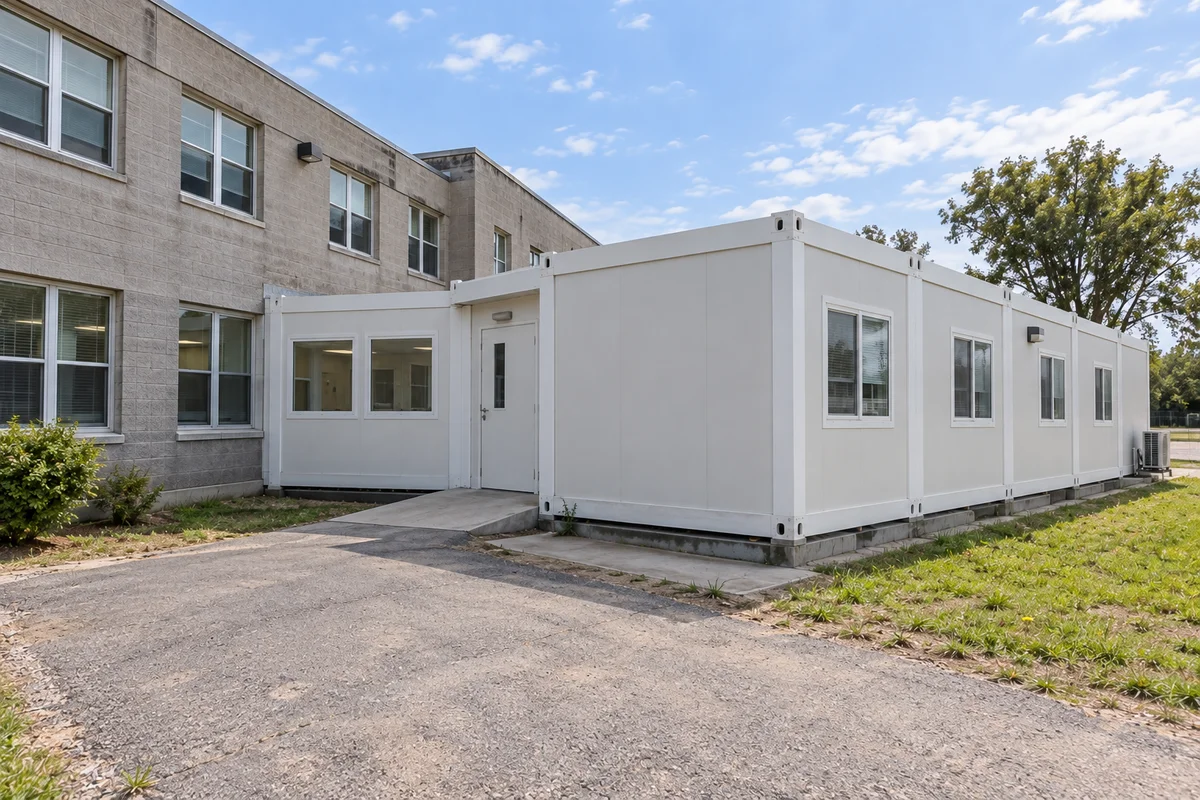
Additional Healthcare Wing
Additional rooms linked to an existing facility, with building connections, utilities and access during construction reviewed for the site.
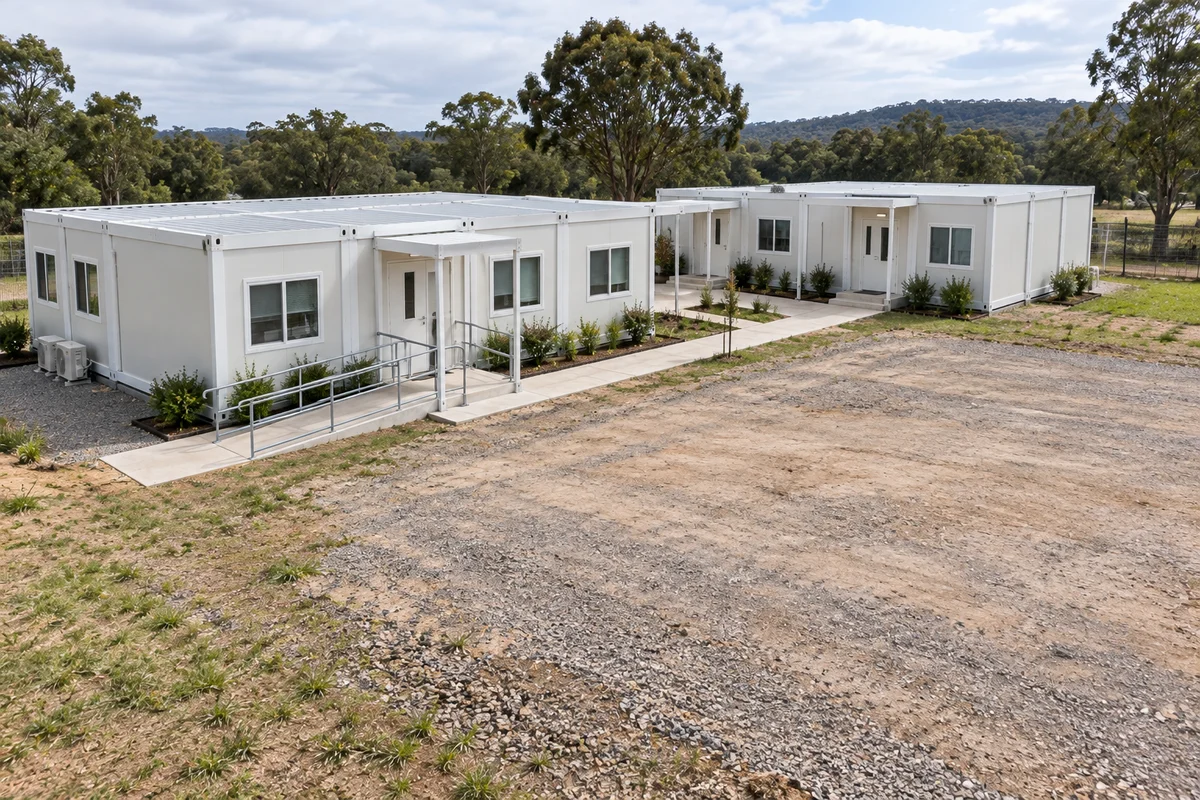
Phased Health Centre
An initial room group with space and service interfaces reserved for later buildings as the healthcare project develops.
Healthcare Building Specifications and Site Services
A healthcare building needs more than a structural shell. Define the supplied building components and local completion scope, then have clinical and engineering teams assign equipment, specialist systems, finishes and service interfaces. The building package alone does not establish healthcare suitability.
Location & Structure
The structural design basis reflects the location, climate and available ground information.
Entrances & Movement
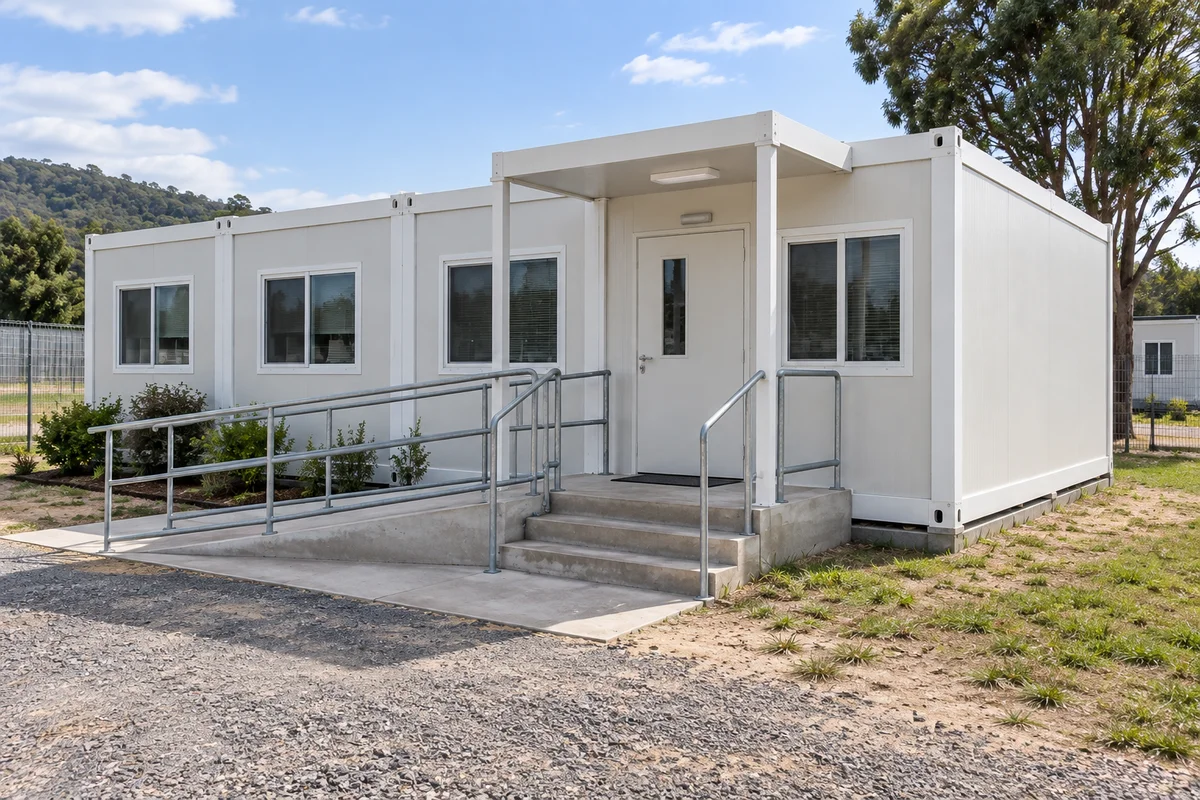
Entrances and circulation address patient, visitor and staff access, privacy and servicing needs.
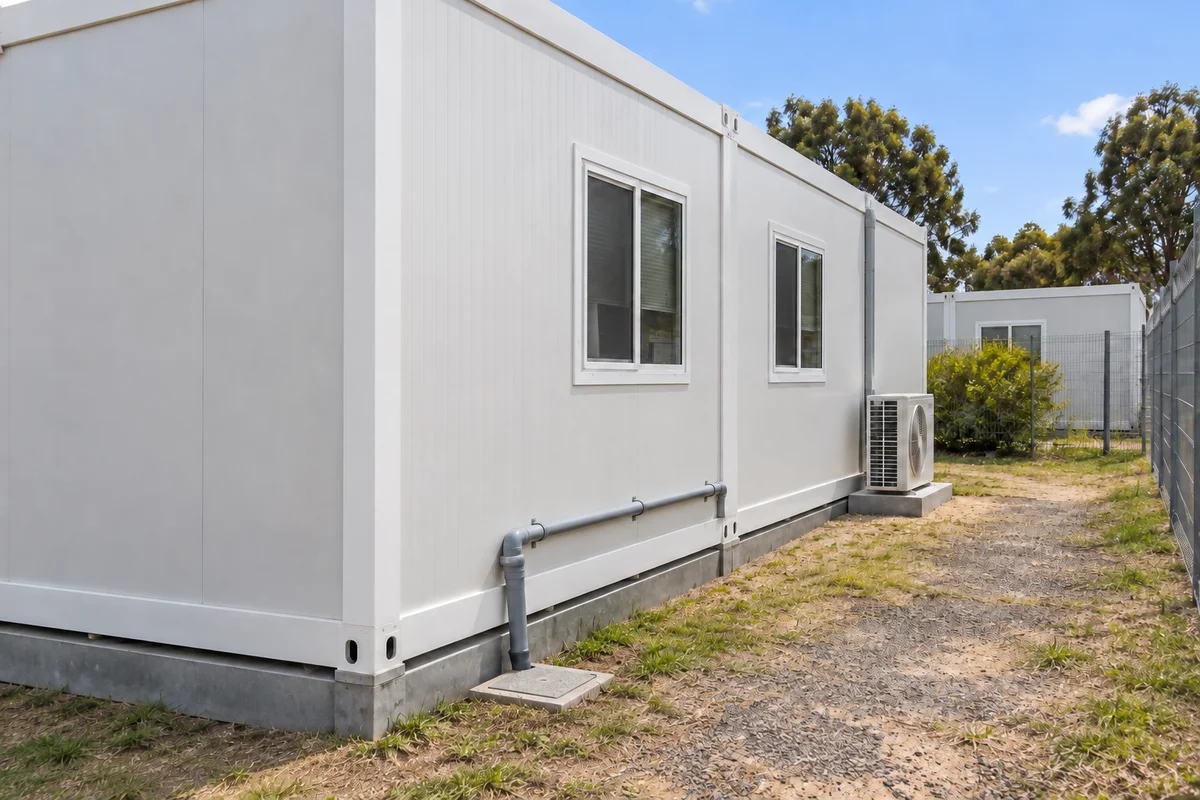
Water & Wastewater
Water supply, sanitary connections and wastewater handling are coordinated with the destination infrastructure.
Electrical & Data
Electrical loads, data connections and any required backup systems follow the equipment and operational brief.
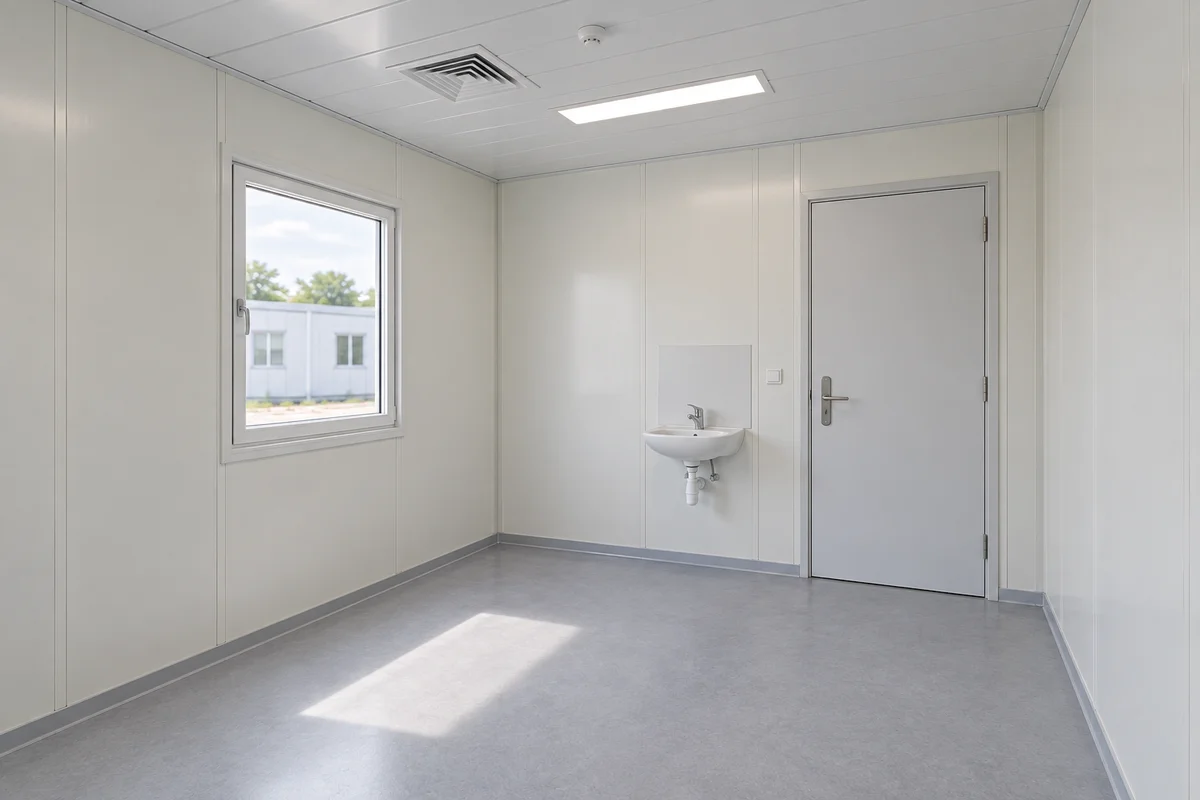
Ventilation & Finishes
Ventilation performance, surfaces and cleaning requirements are specified for the intended use of each room.
Clinical & Local Requirements
Relevant specialists review healthcare design requirements, local approvals and the documents needed before operation.
Phased Buildings for a Growing Healthcare Facility
Start with the first group of rooms and plan space for later additions. Reserve the building connections, access and service capacity early. This helps you expand around areas already in use.
Define the Initial Room Group
The first phase contains the functions and support spaces assigned to the initial supply package.
Reserve Expansion Interfaces
Future building positions, connecting routes and service interfaces are identified in the site layout.
Coordinate Later Additions
Subsequent construction is coordinated with the access and operating requirements of the existing facility.
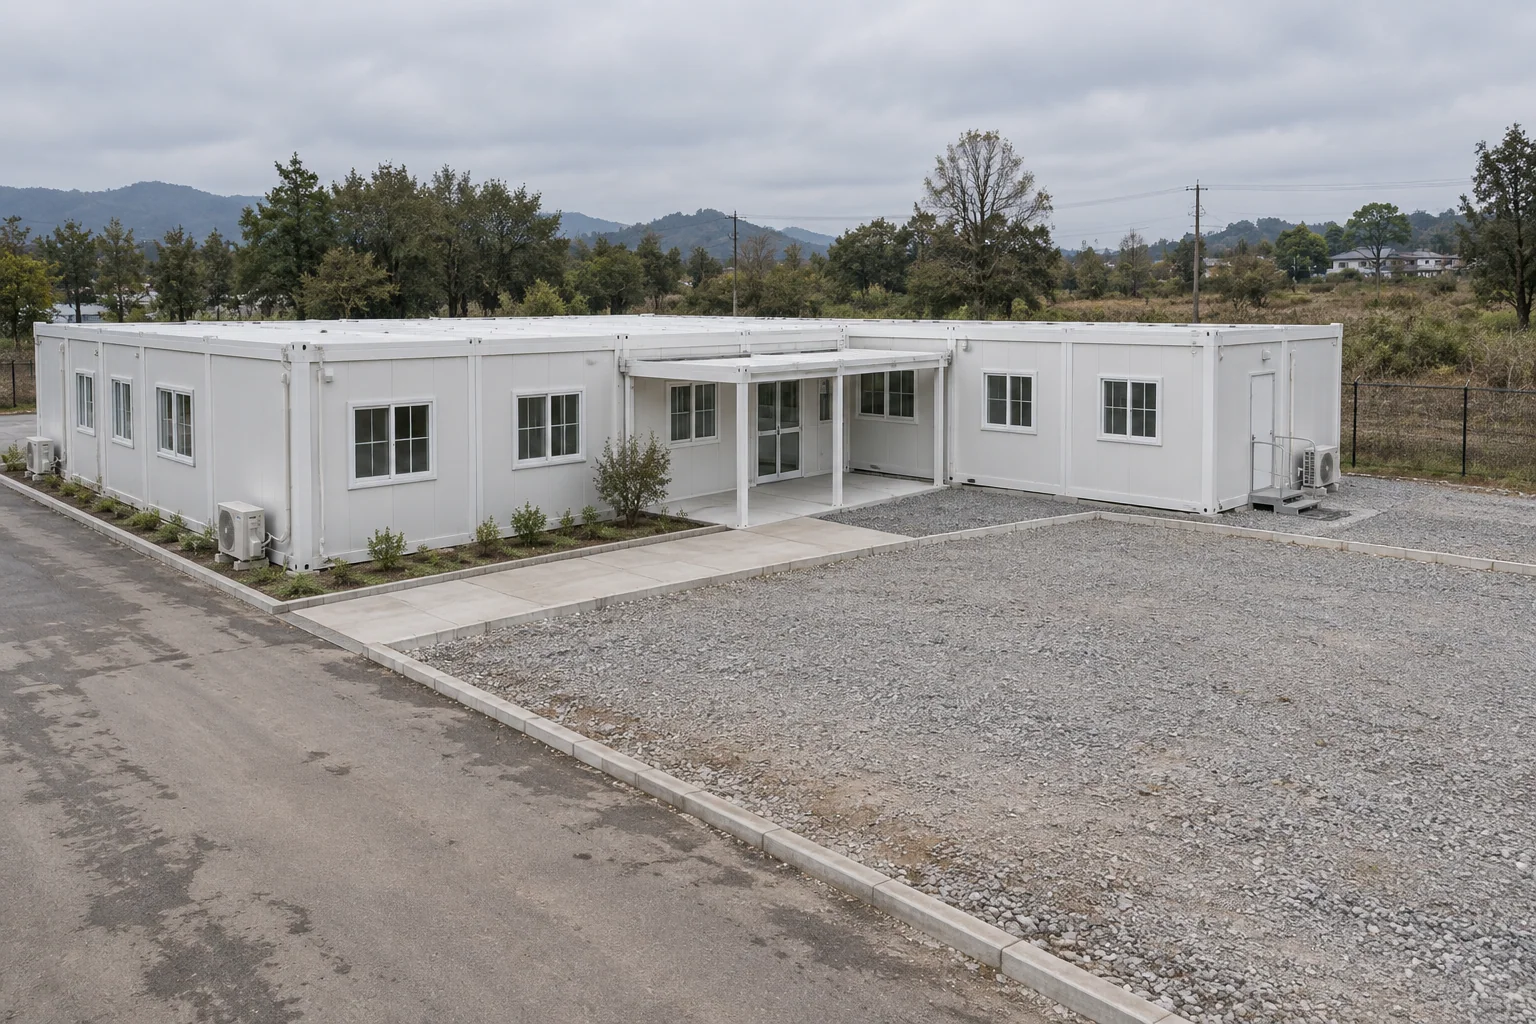
Modular Healthcare Building Delivery
Set factory, transport and site dates from the approved building specification. Coordinate site access, supports, delivery and installation alongside local work, keeping specialist healthcare commissioning and required approvals as assigned stages before clinical use.
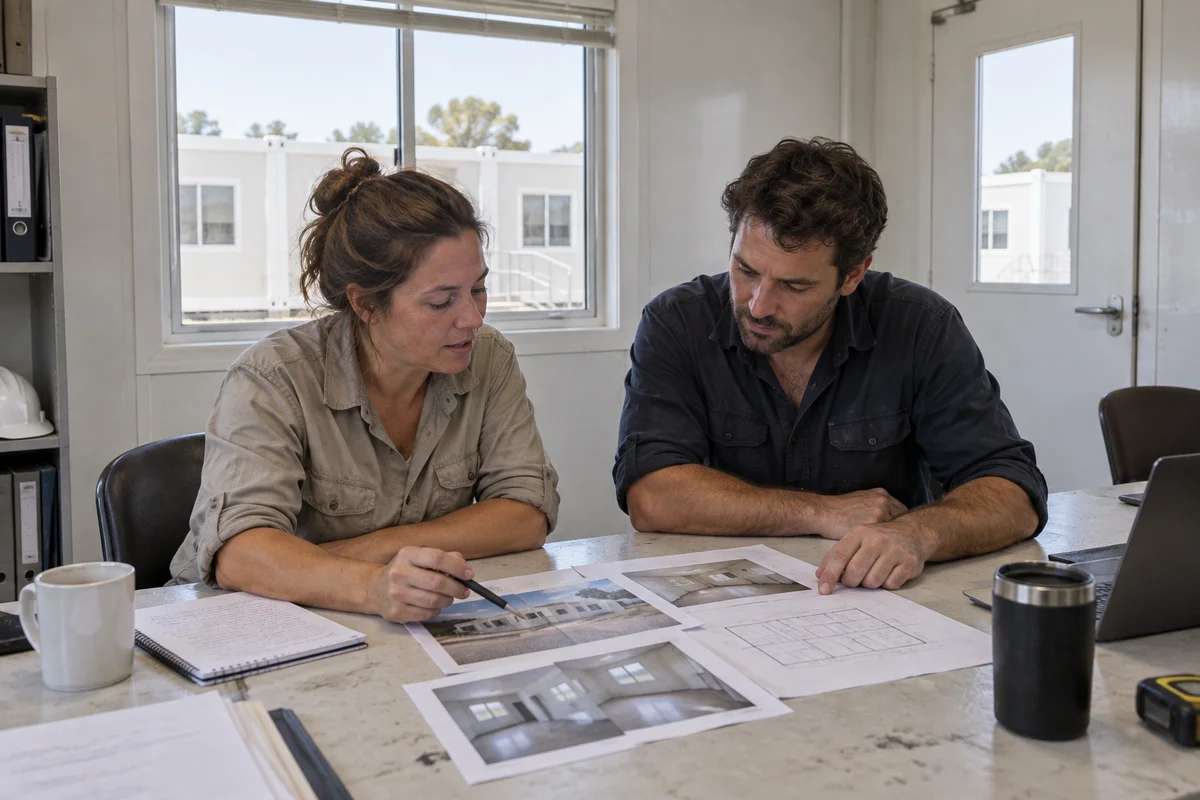
Share the Project Information
The room schedule, site details and equipment requirements establish the building brief.
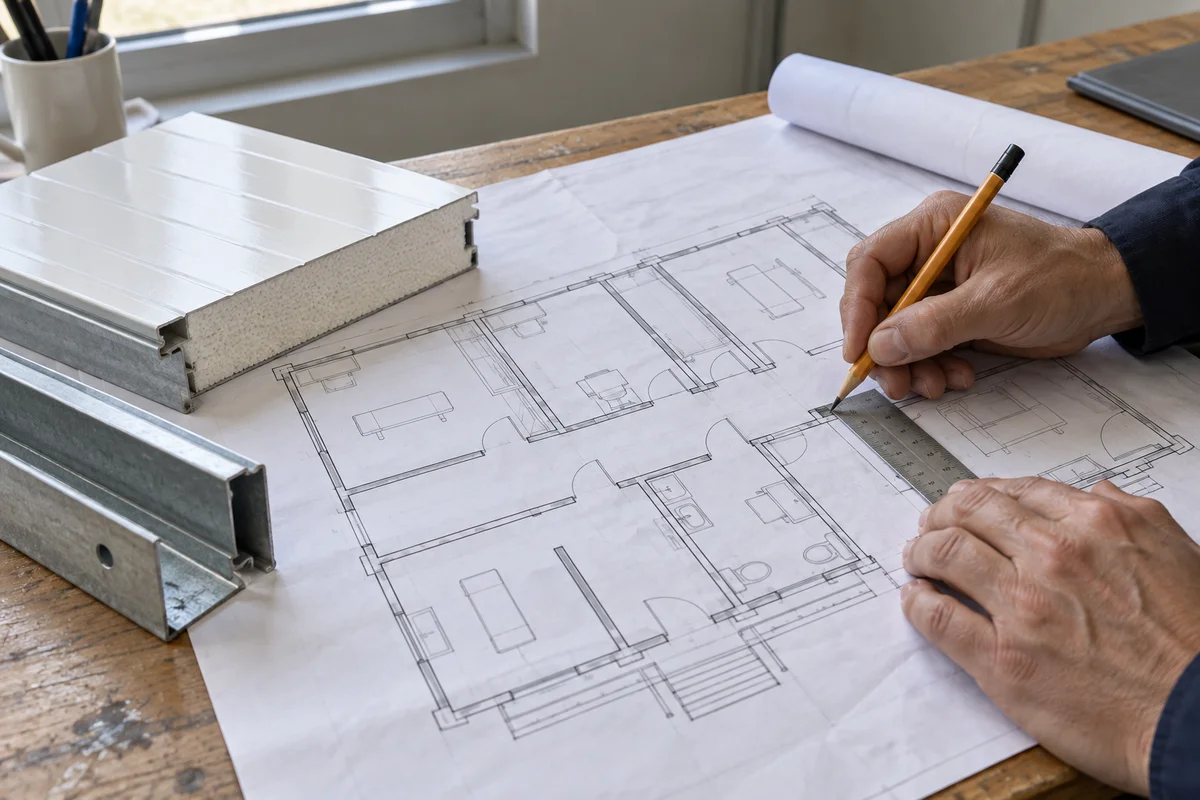
Coordinate Layout & Specification
Layouts and service interfaces are developed with the relevant clinical and engineering specialists.
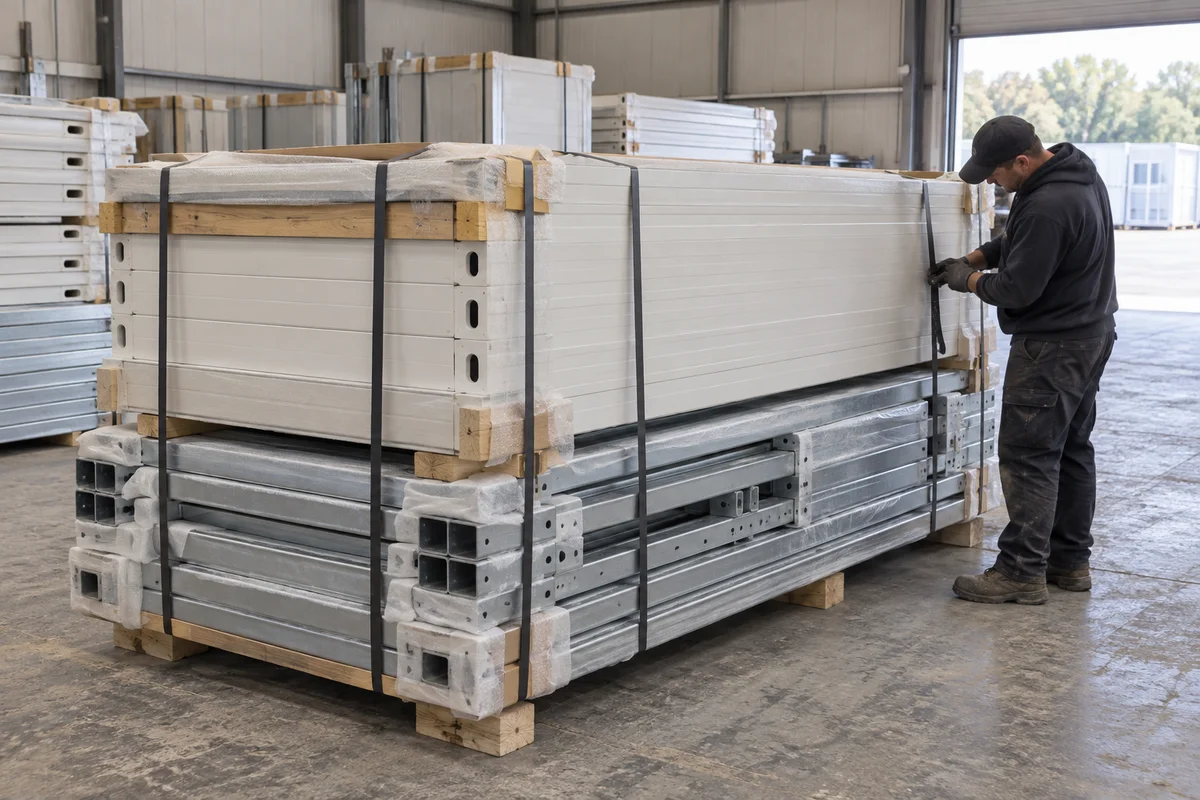
Confirm Production & Packing
The order identifies the selected specification, packing format and building documentation.
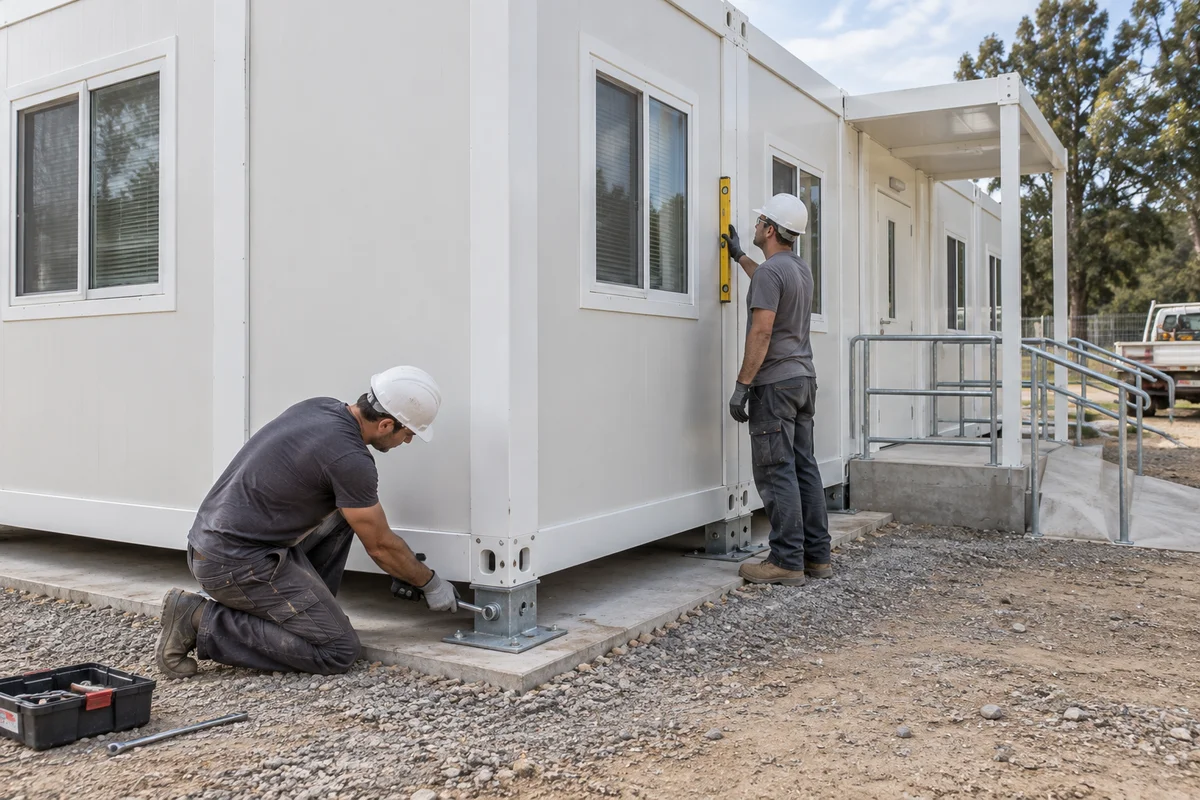
Prepare Destination Completion
Site works, installation, testing and required approvals are coordinated before the facility enters use.
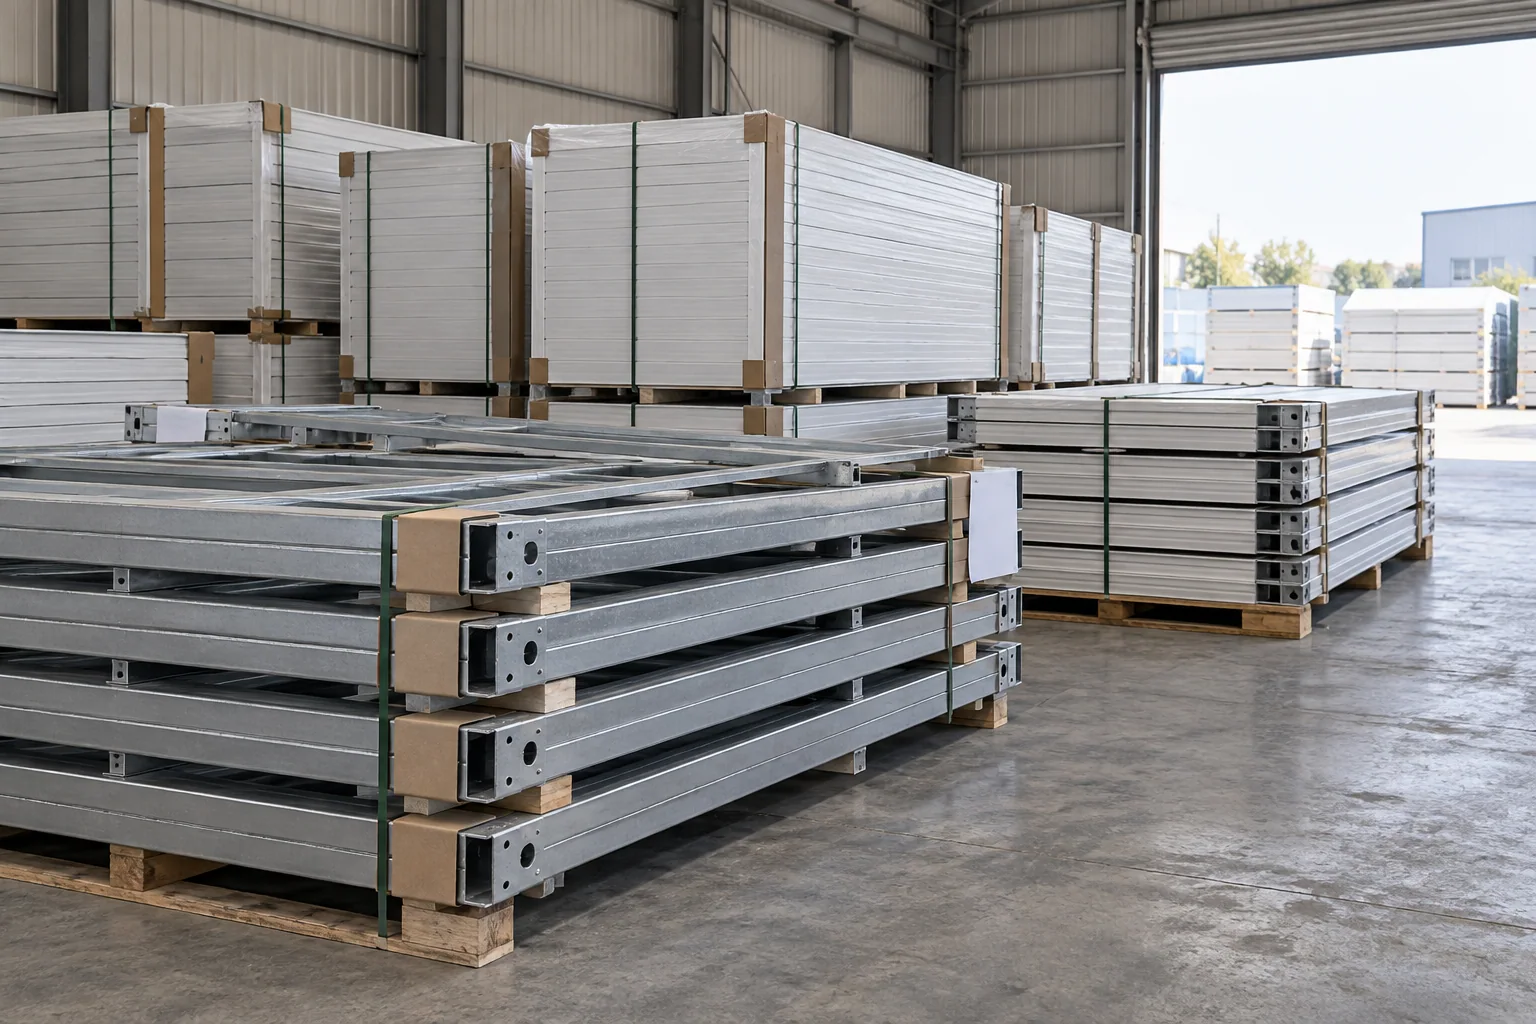
Building Supply and Specialist Systems
The quote lists the building parts and chosen fit-out. It should separate the building package from clinical readiness by assigning site work, external utilities, medical equipment and specialist systems to a named delivery owner. Each part of the completed facility needs a clear acceptance step.
What Determines Modular Healthcare Building Cost?
Cost depends on floor area, room use, finishes and service needs. Medical equipment and specialist clinical systems may be a separate cost. An itemized quote shows the building supply and the work needed at the destination.
Room Arrangement
Building area, room mix, connected spaces, access and the proposed delivery phases.
Specification & Interfaces
Structure, enclosure, interior finishes, internal services and interfaces required by equipment suppliers.
Destination Scope
Packing, transport, unloading, site preparation, installation and local completion.
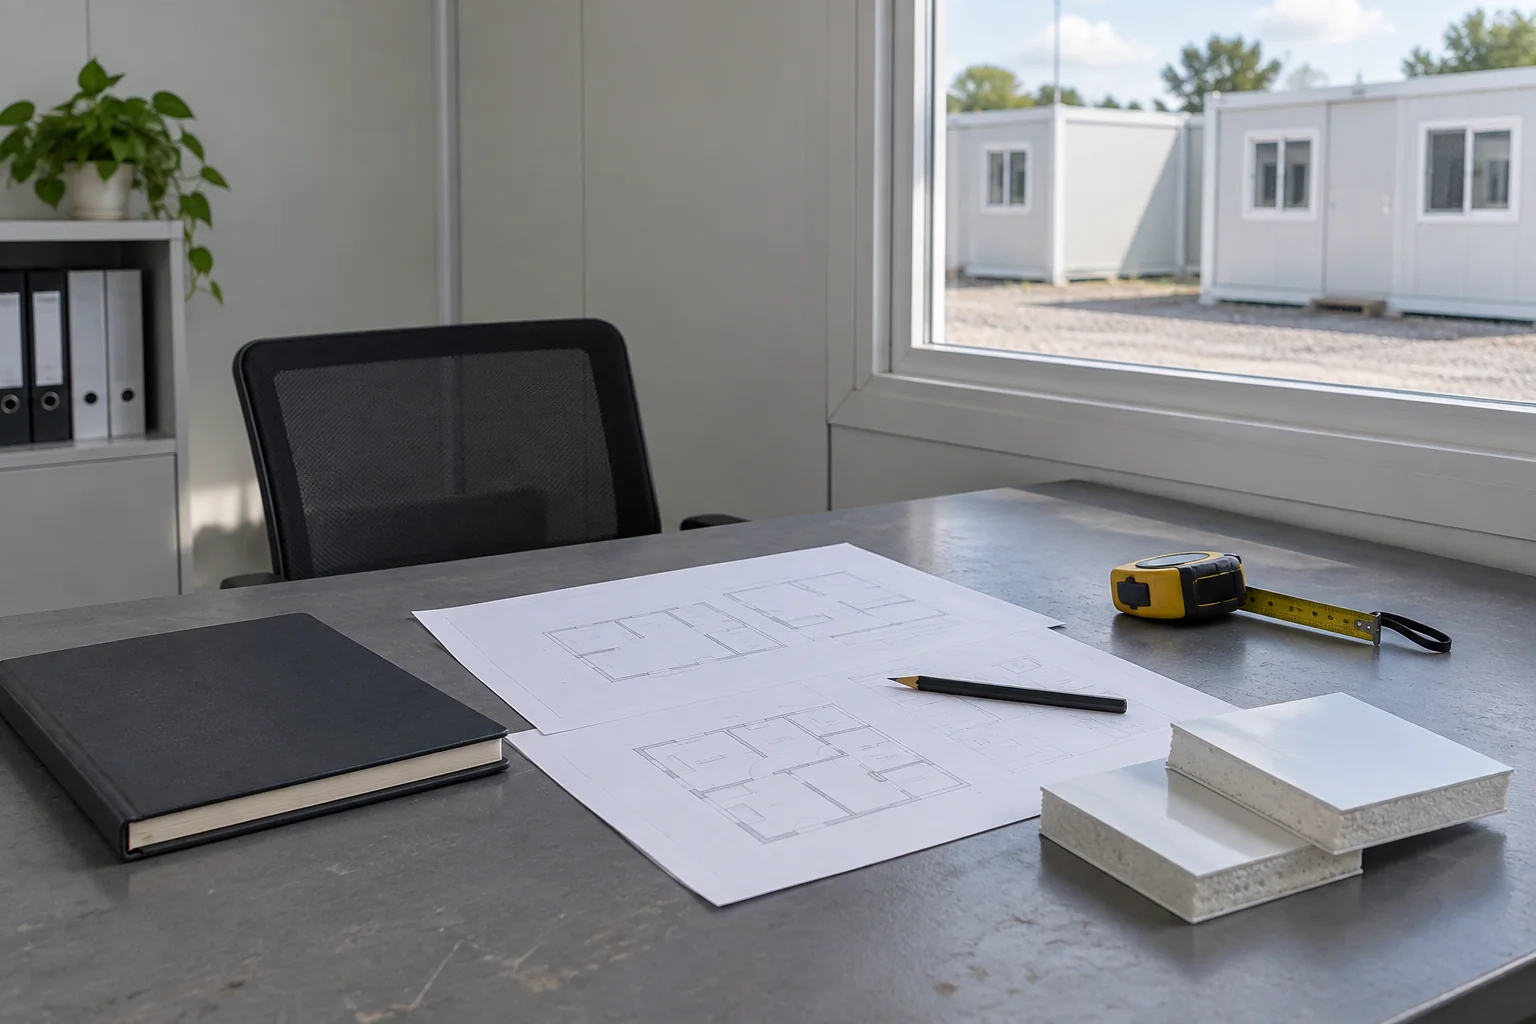
Building Systems for Healthcare Projects
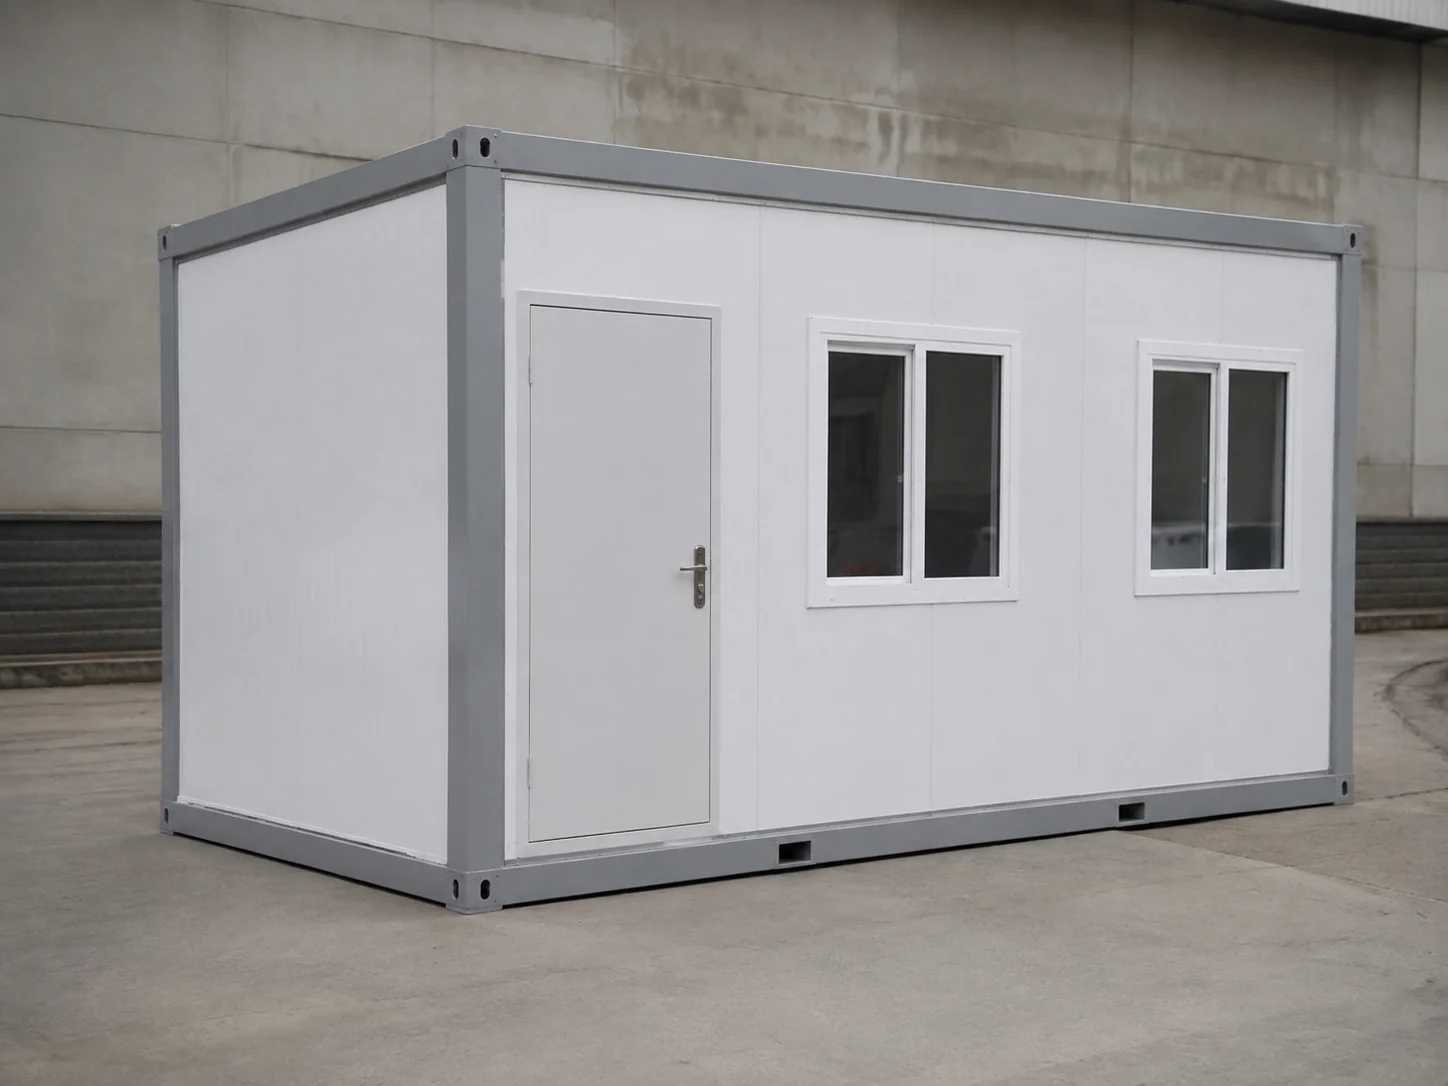
Modular building components for connected rooms and project-specific layouts.
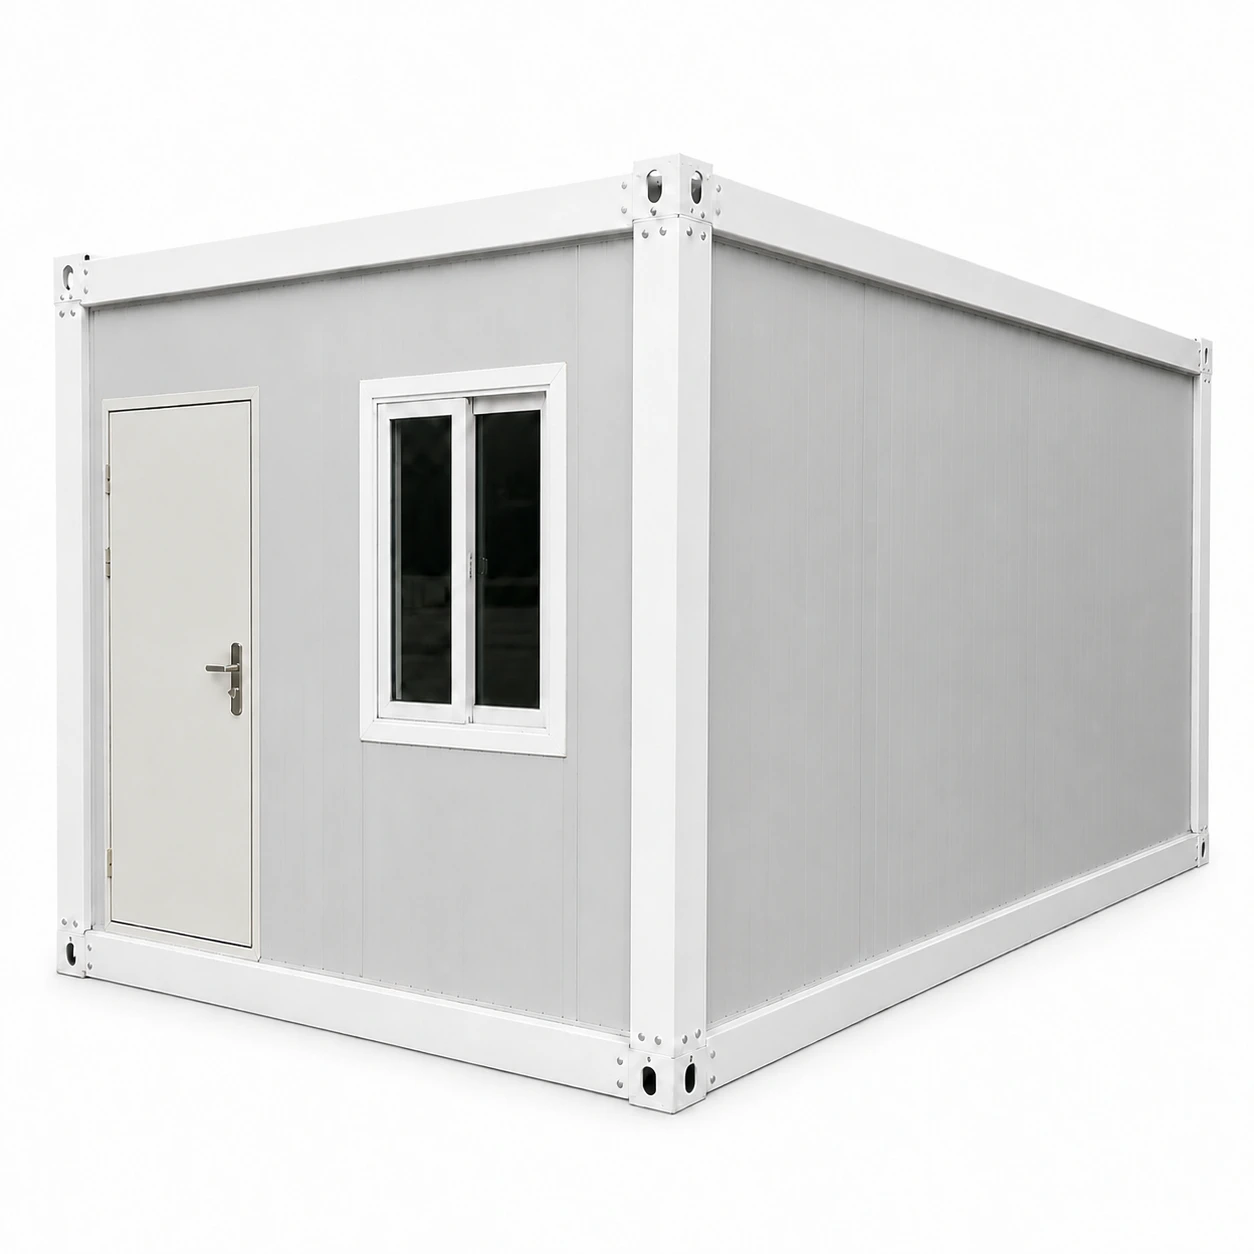
A component-based building system with layout and delivery options for the selected project.
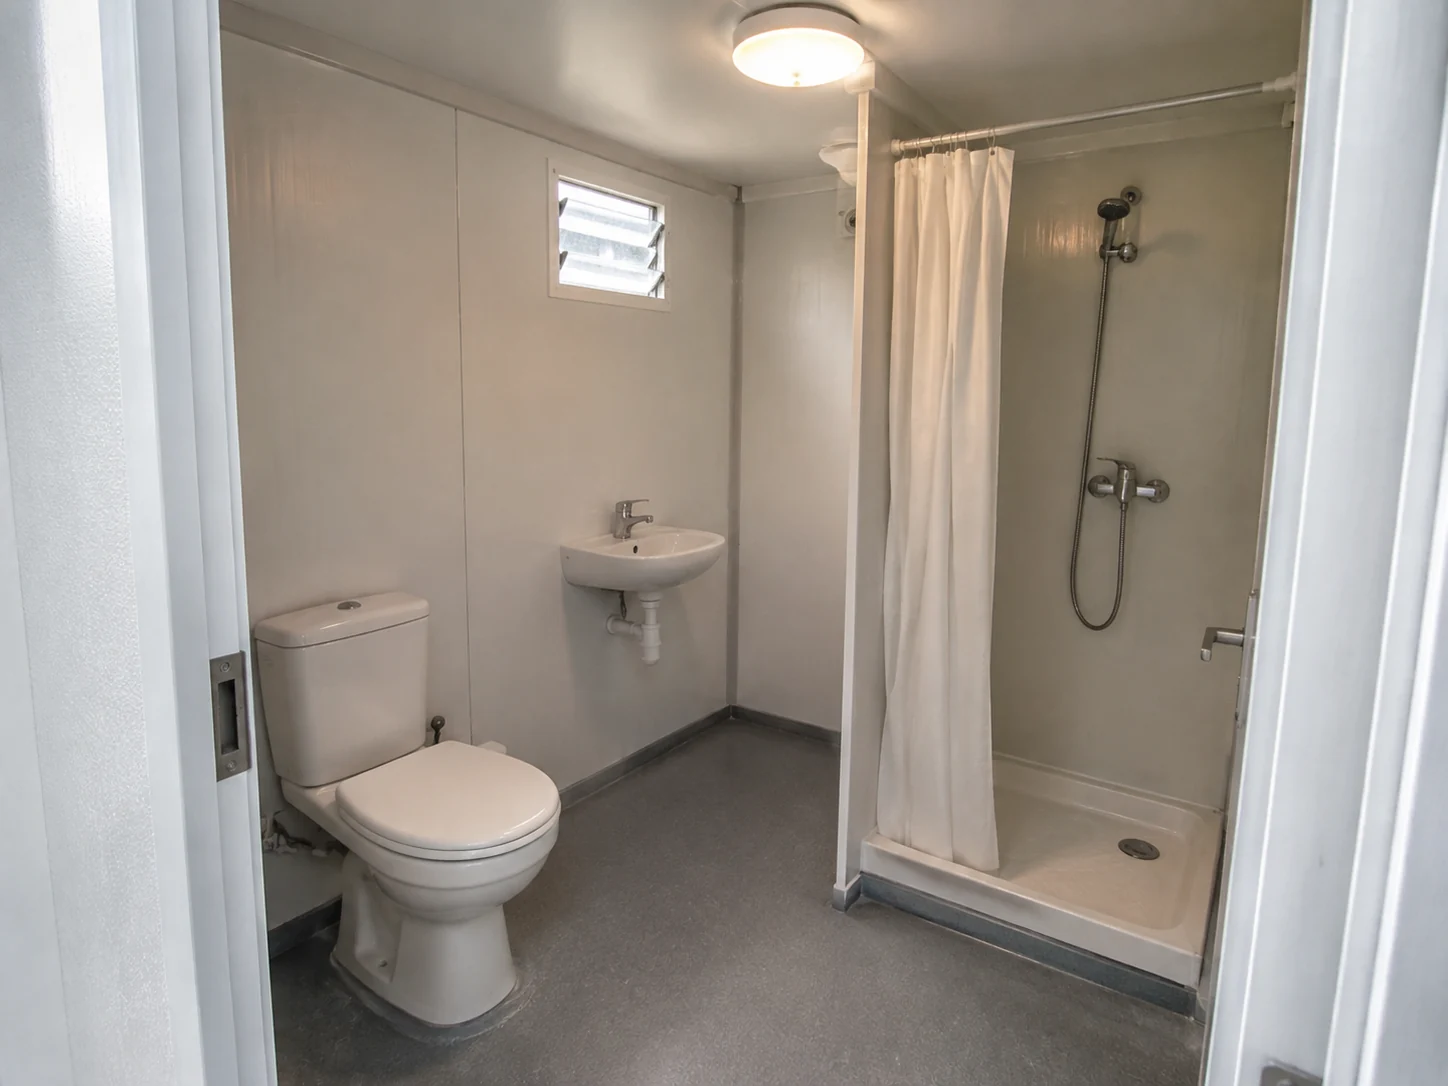
Toilet, bathroom and shower units for supporting facilities, with suitability reviewed for the intended use.
Modular Healthcare Building FAQs
Is this a complete hospital or a modular building package?
The offer is defined as a modular building package, not an assumed turnkey hospital. The proposal identifies the structure and selected fit-out, with medical equipment, specialist systems, site works and approvals assigned separately.
Can the room layout be customized?
Yes. The building layout can be developed around your room schedule, equipment requirements and site. Clinical and engineering specialists establish the room functions, performance criteria and service interfaces that the design must address.
Can modular buildings be added to an existing hospital?
Additional modular rooms can be considered where the existing site and building allow a suitable connection. Available space, structure, utilities and access during the works must be reviewed with the facility’s project team.
How are room numbers and building size decided?
The room schedule follows the intended services, occupancy, staff requirements and equipment. Building area is then developed from those room sizes, circulation and applicable design requirements.
Are ICU, operating theatre or isolation facilities included?
They are not included by default. ICU, operating theatre and isolation facilities require specialist clinical design and dedicated systems. Any such requirement needs a separate feasibility review and an explicitly agreed supply scope.
What site work needs to be considered?
Site work can include foundations, delivery access, unloading, installation, water, wastewater, electrical supply and other services. The quotation assigns responsibility for the local work, connections and required approvals.
Can the project be delivered in phases?
Phased delivery can be considered by defining the initial room group and later additions together. Expansion space, service capacity and access around the operating facility must be coordinated in the project plan.
What should I send for a proposal?
Provide the destination, intended healthcare use, room schedule or preliminary layout and equipment requirements. Include site information, target opening phases and any specialist clinical or performance requirements.
- CONTACT PQSE HOUSE
Request a Healthcare Building Proposal
Ask PQSE House for building options, layout support and a quote for your healthcare project. Share the rooms you need and the proposed supply scope.
Suzhou, Jiangsu, China
Manufacturing and project support office.