
A modular building can be delivered before a health service is ready to see its first patient. This is the central procurement risk in a clinic project. A supplier may complete the shell and selected fit-out while the operator still needs approved clinical rooms, reliable utilities, equipment, infection-control arrangements, staff, licences and commissioning records. A quotation that calls the entire package a “hospital” can conceal these separate obligations. Buyers should therefore ask what the building package contains, who designs and validates each clinical system, and what evidence permits the facility to open.
This guide addresses modular consultation, examination and basic support space. It is for health authorities, operators, contractors and project buyers defining a request for proposal. It does not specify an isolation room, operating theatre, intensive-care unit or laboratory. Those functions can require specialist criteria and approval that no generic container module establishes by itself. Start with the service and local regulatory route; then ask whether PQSE’s modular hospital and clinic solution is an appropriate building component within that project.
Start with the care service, not a module count
Write a short service statement before requesting a plan. State who will be seen, which activities are intended, expected daily and peak-hour demand, operating hours, privacy needs, referral route and likely future change. A consultation room for scheduled low-acuity visits is not interchangeable with a room for procedures, infectious patients or emergency stabilization. Even when the floor area looks similar, the equipment, ventilation, hand hygiene, staff movement and licensing questions change.
An early room schedule should include public entry, registration, waiting, consultation or examination, staff work, clean supplies, used-material holding, cleaning, toilets and any service-specific room. Mark each item as required, optional or outside this phase. Put an owner next to the requirement. The clinical operator defines the service and the competent local designers translate it into room criteria. The modular manufacturer can then price a documented building scope rather than infer a care model from a reference image.

NHS Property Services’ modular building quick reference frames health-modular procurement around building requirements, utilities, preparation, procurement programme and consultant advice. It was written for a specific NHS context, so it is a planning comparator, not an approval pathway for other countries. Its useful lesson is that site, technical and legal work travel with the unit. A clinic buyer should bring those tracks into one programme from the beginning.
Separate support functions from regulated care
Name what happens in each room. A staff changing room or administration space may have ordinary building-service requirements; a patient treatment room may have much more specific clinical criteria. A shell suitable for office use does not become a licensed clinic because a couch and sink are installed. Conversely, not every supporting room needs the most demanding specification in the project. If the team treats all spaces as identical, it can overspend on the wrong rooms while missing a critical interface elsewhere.
Create a classification column for every room: building shell, standard support fit-out, specialist clinical equipment, or service delivered by the host facility. Then ask the local authority and appointed healthcare specialists which requirements apply to that function. Record the decision and edition of any applicable standard. Do not paste room criteria from a foreign project into a new jurisdiction without review.
Test patient, staff, clean supply and waste movement
A plan can fit all named rooms and still fail the working day. Walk through arrival, registration, waiting, consultation, handwashing, specimen or material movement, cleaning and departure. Ask where a patient with limited mobility waits, how a staff member reaches supplies, and where used materials go without passing through public waiting. The answers determine door positions, corridors, storage, service points and exterior access.
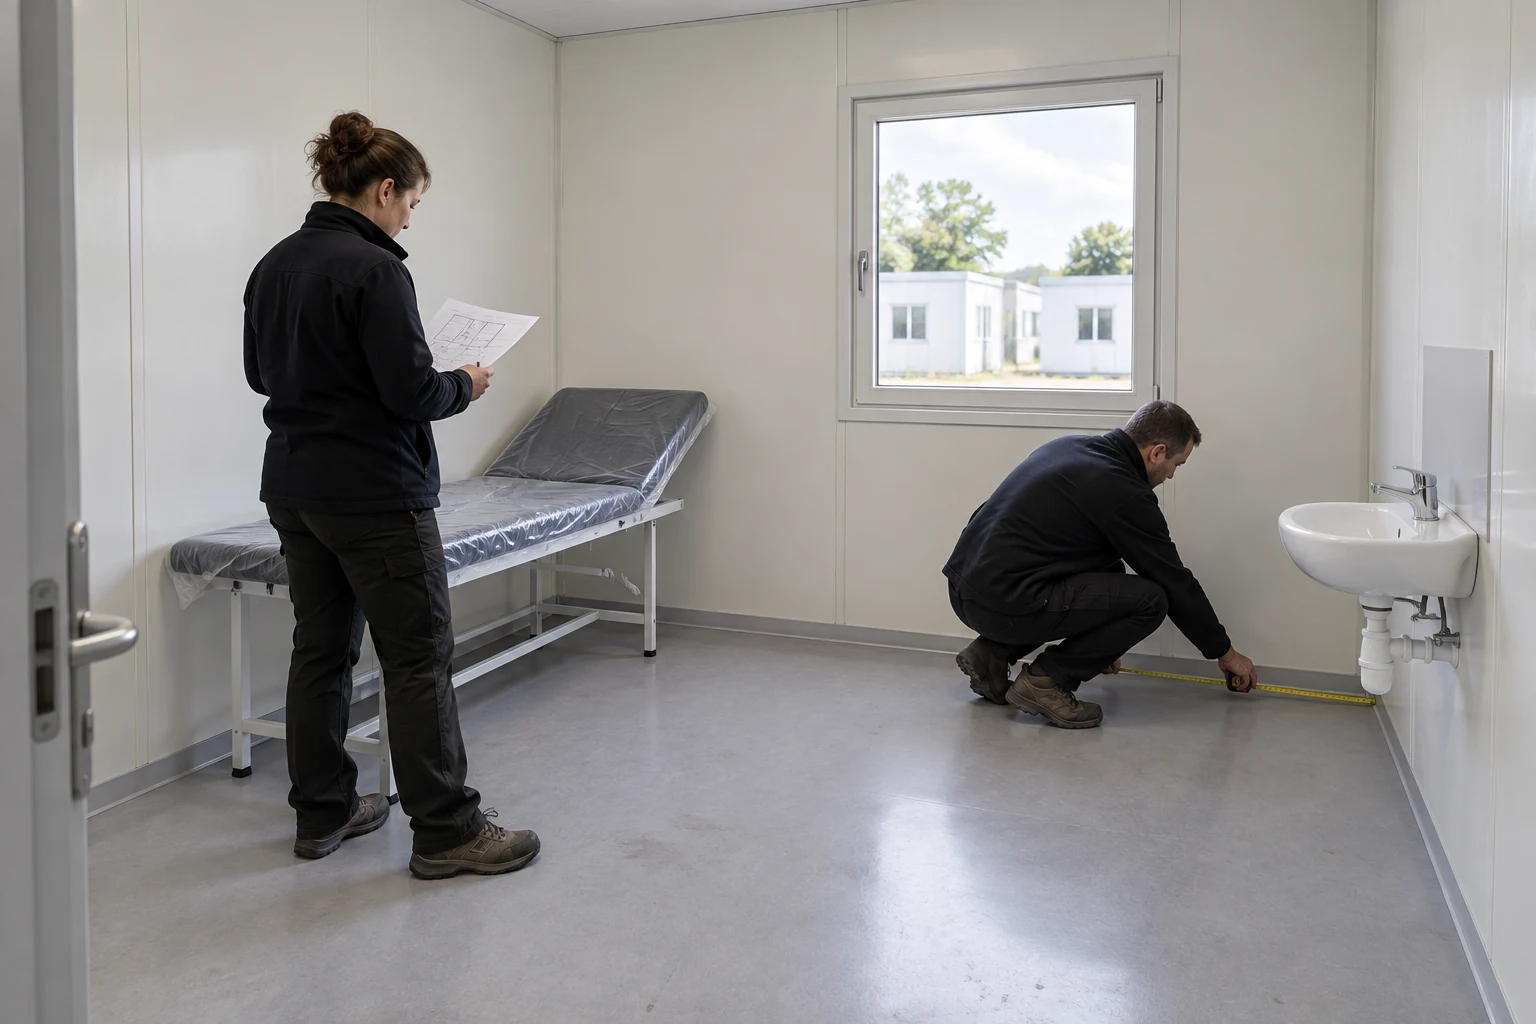
Draw a simple flow map for patients, staff, clean materials and waste. Identify crossing points and the procedure for them. If the project is attached to an existing hospital, add the interface with the operating facility, delivery vehicles, construction access and emergency routes. The host’s infection prevention, facilities and clinical teams should approve that relationship. The CDC’s environmental infection-control recommendations call for a multidisciplinary team and risk assessment when construction affects healthcare operations; they also discuss dust and water controls around patient-care areas. Those recommendations come from a US setting and must be interpreted for the actual project, but the need to plan construction interfaces is broadly relevant.

Privacy is part of flow. A room may have an examination position that is visible when the door opens or an acoustic route between adjacent rooms. Confirm who can see or hear a consultation from reception, corridors and outdoor paths. Check where personal information is stored and how a staff member can speak privately with a patient. These decisions affect partitions, glazing, door swings and IT fit-out before factory manufacture. They cannot be recovered reliably by adding a curtain after delivery.
Use a peak-hour scenario
Do not size waiting only from a daily visit total. Choose a plausible busy hour and follow arrivals, registration time, room turnover and accompanying people. Test a late clinician, a room temporarily out of service and a person who needs accessible entry. This is a scenario exercise, not a universal occupancy formula. The operator supplies observed or forecast demand; the design team applies local occupancy, accessibility and fire rules.
If the busy-hour plan depends on using a service corridor as waiting space or storing supplies beside a public door, revise the brief. It may need a different room mix, more circulation area, changed appointments or an external sheltered queue. The decision should be made before procurement freezes the module arrangement.
Draw a boundary around utilities and clinical equipment
The building proposal should show connection points and capacities for power, water, drainage, communications, heating, cooling and ventilation. It should also identify what the site provides up to those points. A statement that “utilities are included” is ambiguous: it might mean internal wiring and plumbing, not the transformer, external pipe, water quality, back-up supply, disposal route or connection permit. The container house kit inclusions guide offers a useful general scope discipline: distinguish what travels in the building kit from what must be completed on site.
Make an equipment schedule that lists loads, connection type, dimensions, weight, maintenance clearance, heat output and any special environmental requirement. Ask the equipment supplier and clinical team to approve the data before the modular floor and walls are finalized. A future imaging device, laboratory function or medical-gas service cannot safely be assumed from a generic empty room. Where such specialist systems are in scope, appoint qualified designers and validators and identify who owns the system drawings, installation and commissioning.

The WHO and UNICEF health-facility WASH, waste and electricity framework treats reliable water, sanitation, hygiene, waste management and electricity as fundamental services. Its point for procurement is practical: an attractive internal room does not compensate for a missing water source, unsafe waste route or unreliable power. Specify the operating and maintenance responsibility for each service, including what happens during failure. The building vendor can provide agreed interfaces; the local project still needs an approved system from source to final destination.

Do not imply a ventilation designation from a photograph
Ventilation requirements vary by clinical function and local rules. A wall-mounted air-conditioning unit, clean-looking ceiling and closed door do not demonstrate isolation performance or acceptable room airflow. CDC guidance distinguishes specialized patient-care spaces and calls for commissioning healthcare HVAC before occupancy. The responsible clinical and engineering team must establish the actual performance criteria, equipment, controls, testing and operating procedures. The procurement document should state whether the modular supplier provides only openings and electrical provisions, a specified HVAC package, or a fully coordinated system that a separate qualified party will validate.
If the design changes from consultation to higher-acuity care, reopen the ventilation, water, electrical and infection-control brief. Do not assume that the same room can be relabelled without a new review. The revised service may change both the module design and the approval route.
Put every approval on an owner-and-evidence matrix
The project may need land-use permission, structural and fire review, accessibility approval, utility permissions, health-facility licensing and equipment or service-specific authorizations. The list varies by location and function. The container house permits and codes guide explains why portable or prefabricated delivery does not remove local approvals. For a clinic, add the healthcare operator’s regulatory lead to the building approval team.
For each approval, write the authority, applicant, designer or assessor, submission evidence, expected decision point and condition that must be met before patients enter. The supplier may furnish drawings, material records and manufacturing information, but should not be silently made responsible for a licence it cannot apply for. Conversely, the operator should not discover at handover that an imported building lacks a drawing or test certificate needed by the local reviewer. Ask the authority early which documents it expects from an overseas manufacturer and which local professional must sign them.
Build the approval dates into procurement. Some reviews cannot start until the room use and equipment list are stable. Others need site and utility data before a module can be selected. An early factory finish does not save time if the unit cannot be connected or occupied. Use hold points: approval of the service brief, design basis, factory release, site readiness, installed services and opening decision. Identify who can sign each hold point.
Treat an existing hospital connection as a live-service project
An extension beside an operating facility has additional risks. Construction access, dust, vibration, temporary utility shutdown and changes to patient routes may affect ongoing care. CDC construction guidance calls for an infection-control risk assessment and coordinated barriers and work methods in relevant circumstances. The local host must set and supervise its actual measures. A modular delivery can reduce some site operations, but it does not eliminate connection work or the effects of cranes, trucks and service tie-ins.
The programme should show when the host’s clinical and facilities teams will accept work zones, temporary barriers, water and power shutdowns, testing and cleaning. If an external corridor connects the module to the hospital, that corridor also needs design, fire, access and weather review. The point is to procure the complete interface, not only the prefabricated rooms.
Compare bids by complete responsibility, not shell price
Ask every bidder to price against the same service brief and room schedule. Require a line-by-line scope matrix: shell and structure; internal finishes; doors and accessibility provisions; plumbing, electrical and HVAC within the building; external connections; equipment; furniture; transport; foundations; lifting; assembly; testing; documentation and training. Note exclusions and assumptions beside each line. A low shell price may still be a good offer, but it is not comparable with a commissioned ready-to-operate package until the unpriced work is visible.
Distinguish factory acceptance from site acceptance. Factory checks may verify dimensions, finishes, components and portions of internal systems. They cannot verify a future site water supply, drainage route or host-facility interface. The container house quality-control guide provides a general approach to evidence at production and handover. For a clinic, add the specialist tests specified by the responsible health and engineering teams. Do not call a building “clinically ready” based only on a factory photo or generic certificate.
Assess schedule with the same discipline. List design approval, manufacturing, transport, customs, site preparation, crane access, installation, utilities, commissioning, inspections, staffing and licence decisions. Some tracks can overlap; others cannot. Identify the critical interface rather than accepting a single delivery date as the opening date. The container house installation guide explains the general installation stages; healthcare readiness adds another layer after the room stands on its foundation.
Ask for a change rule before award
Clinical equipment and service decisions may evolve during design. Decide how a change in room use, fixture, utility load or opening date will be priced and approved. The rule should show who checks knock-on effects on structure, ventilation, water, electrical capacity, factory progress and local approval. Without it, a small verbal request can create several incompatible drawings and a disputed variation at delivery.
Keep one revision register. The operator signs the service and room function; the appropriate designers sign technical criteria; the manufacturer confirms what can be built and shipped; and the site team confirms connections and installability. Release for manufacture only from a coherent approved set. A module manufactured quickly to a wrong revision is a delay, not a programme gain.
Plan commissioning as a sequence of evidence
Before delivery, agree who will inspect the foundations, protected storage, delivery condition, lifting operation and module joints. After assembly, check the building envelope, doors, accessibility features and internal finishes. Then test site power, water, drainage, communications, ventilation and any installed equipment against the approved criteria. Clinical and infection-control teams may need separate reviews. The local authority or licence body determines what may open and when.
Create a defect and decision log with the room ID, observed condition, responsible party, correction, retest and acceptance signature. Separate a cosmetic item from a defect that prevents safe use. A temporary workaround for a missing sink, ventilation failure or inaccessible entrance should not be treated as normal handover without explicit professional and regulatory assessment. The operator also needs cleaning procedures, maintenance contacts, service diagrams, warranties and the final as-built record.

If part of the service is phased, define what each phase can safely do. An administration module may be usable while a treatment space waits for commissioning, but the public route and staff processes must reflect that boundary. Do not advertise the whole facility as operational because one support room is open. The handover register should distinguish building completion, technical commissioning, clinical readiness and authorized opening.
Give the operator a failure plan
Ask what happens if water, power, ventilation, drainage or communications fail on the first working day. Which services stop, where are patients redirected, who isolates the affected room and who authorizes reopening? A failure plan exposes missing dependencies before they become an incident. It also informs back-up supplies and maintenance access in the original design. The manufacturer’s warranty and the operator’s care continuity plan are different documents; both need a named owner.
For a remote or temporary project, plan supplies, cleaning, medical waste collection and staff access over the full period of use, not only the opening week. If sanitation is provided by separate modules, review the portable sanitation product range as a possible building component while assigning local health, water and waste requirements to the competent project team. A separate toilet or washroom building does not automatically satisfy the healthcare facility’s full WASH obligations.
Send a procurement brief that can be answered honestly
A useful inquiry contains the country and site; care model and intended functions; estimated demand and hours; room schedule; patient, staff and material flows; equipment and interfaces; site and climate data; utilities and waste routes; applicable approval owners; construction constraints; required delivery date; and expected building-supplier scope. State the documents and tests the bidder must provide. Mark unresolved clinical decisions instead of asking the supplier to guess them.
Invite the supplier to identify assumptions and missing inputs. It is better to receive a qualified preliminary proposal than an apparently complete “turnkey hospital” price that excludes clinical systems and local opening approvals. Contact PQSE with the room list, location, site conditions and scope boundary for a building discussion, then have the operator and local healthcare specialists validate the clinical requirements and authorization route.
Sources and limits
This planning guide draws on the PQSE modular-hospital solution, the NHS Property Services modular procurement reference, the WHO/UNICEF health-facility WASH and electricity framework, and CDC environmental infection-control guidance. Their jurisdictional details and healthcare design criteria are not interchangeable. The article gives buyers a way to assign responsibilities and collect evidence; it does not certify a particular PQSE building for any clinical use. The final service design, commissioning and permission to operate belong to the responsible professionals and authority in the project location.


