
Plan a construction site office around the people, activities and routes it must support during each phase of the project. Decide who works there regularly, who visits, where meetings happen, how documents and equipment are handled, and how the office connects to the wider site. Then select the rooms, building arrangement and services that fit that operating plan.
A container office can become a useful management base, but a delivered room is only part of the setup. Access, utilities, furniture, communications and operating responsibilities still need coordination. This guide helps project buyers prepare a practical brief for a prefab site office, from the first project meeting to later expansion or relocation. It focuses on planning decisions rather than prescribing room sizes or site safety arrangements for an unknown project.
What work does the office need to support?
List the recurring activities before counting desks or choosing unit lengths. Site administration may involve concentrated computer work, drawing reviews, visitor registration, private calls, coordination meetings and short discussions with supervisors. These activities create different requirements for quiet, storage, visibility and access. Putting them all into one open room may create conflicts even when every desk fits on the drawing.
Ask the project manager to describe an ordinary working day. When do supervisors arrive? Who needs to review drawings together? How often do delivery drivers need instructions? Where do visiting consultants wait? Which activities continue while a meeting is underway? A useful brief describes overlapping use, because the office must support the work that happens at the same time.
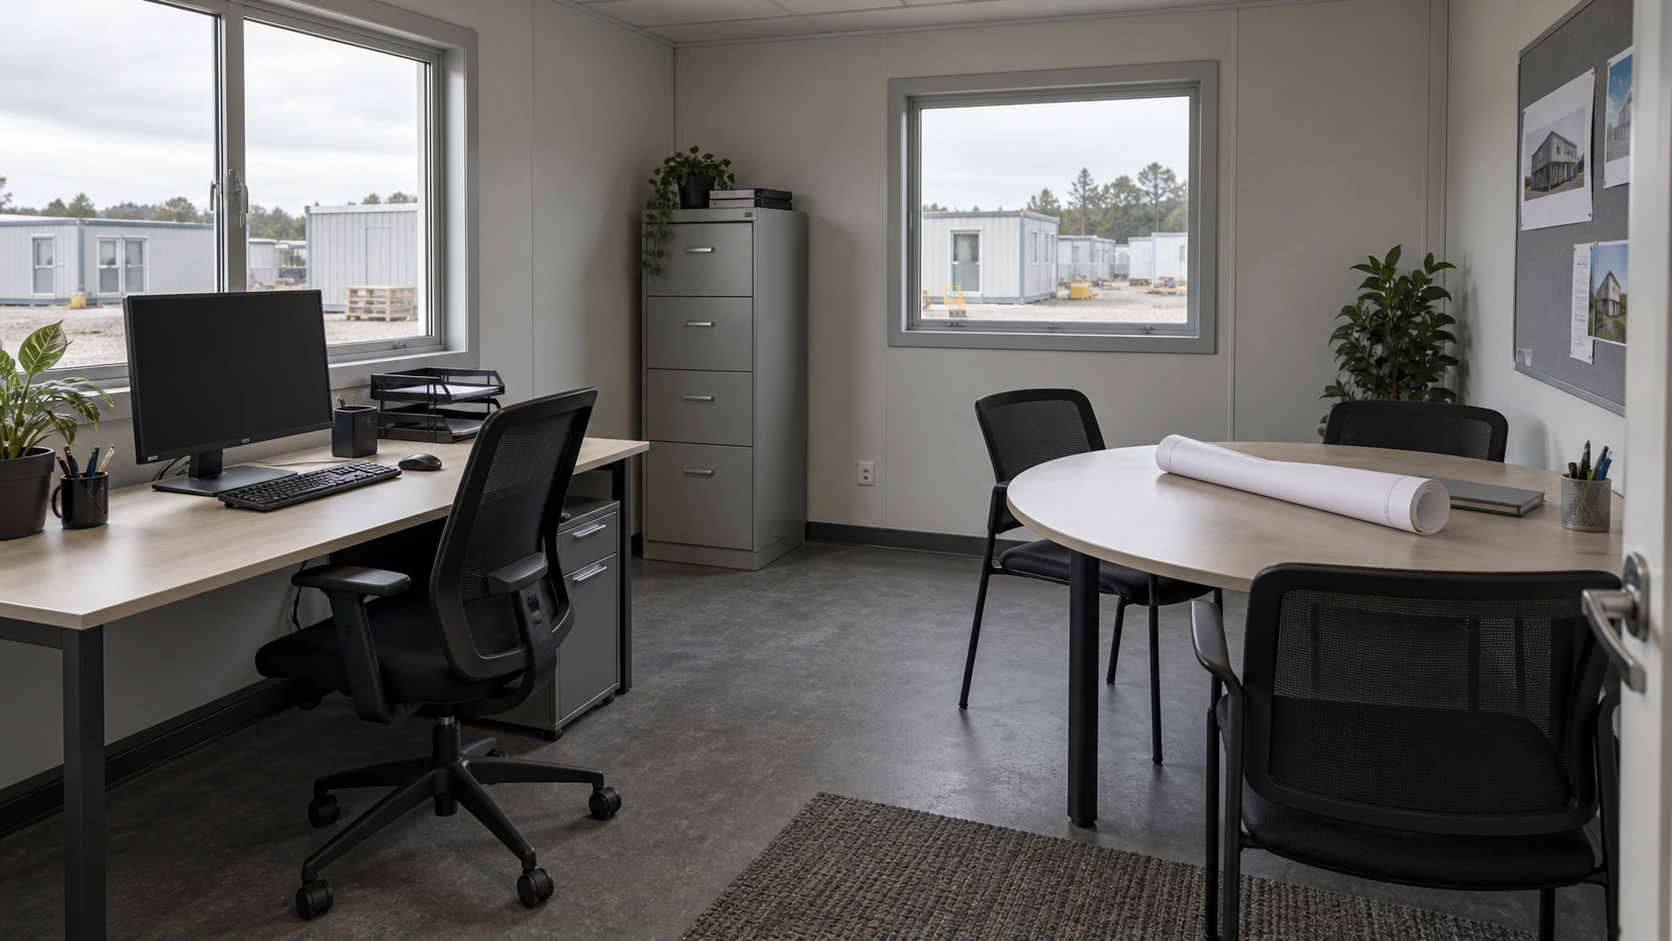
Separate regular users from occasional visitors. A desk assigned to a full-time coordinator is different from a touchdown place used by several supervisors. A meeting seat is not a permanent workstation. Record the expected pattern for each role so that the layout does not double-count the same space or assume that incompatible activities can share it.
| Activity | Planning question | Possible room or arrangement response |
|---|---|---|
| Focused administration | Who needs an uninterrupted place each day? | Assigned work area away from frequent visitor movement |
| Drawing review | How many people gather around documents? | Accessible plan surface and nearby document storage |
| Coordination meetings | What other work continues during the meeting? | Separate meeting space or a clearly managed shared room |
| Visitor arrival | Who receives visitors and directs them onward? | Legible reception point and a suitable waiting arrangement |
| Confidential discussion | Which conversations require privacy? | Enclosed room or an agreed alternative meeting location |
For PQSE’s relevant building applications, start with the construction site office solution. Use it to discuss the intended functions, then turn the selected arrangement into a project-specific room schedule. The schedule should explain what each room does, not merely identify it as “Office 1” or “Office 2.”
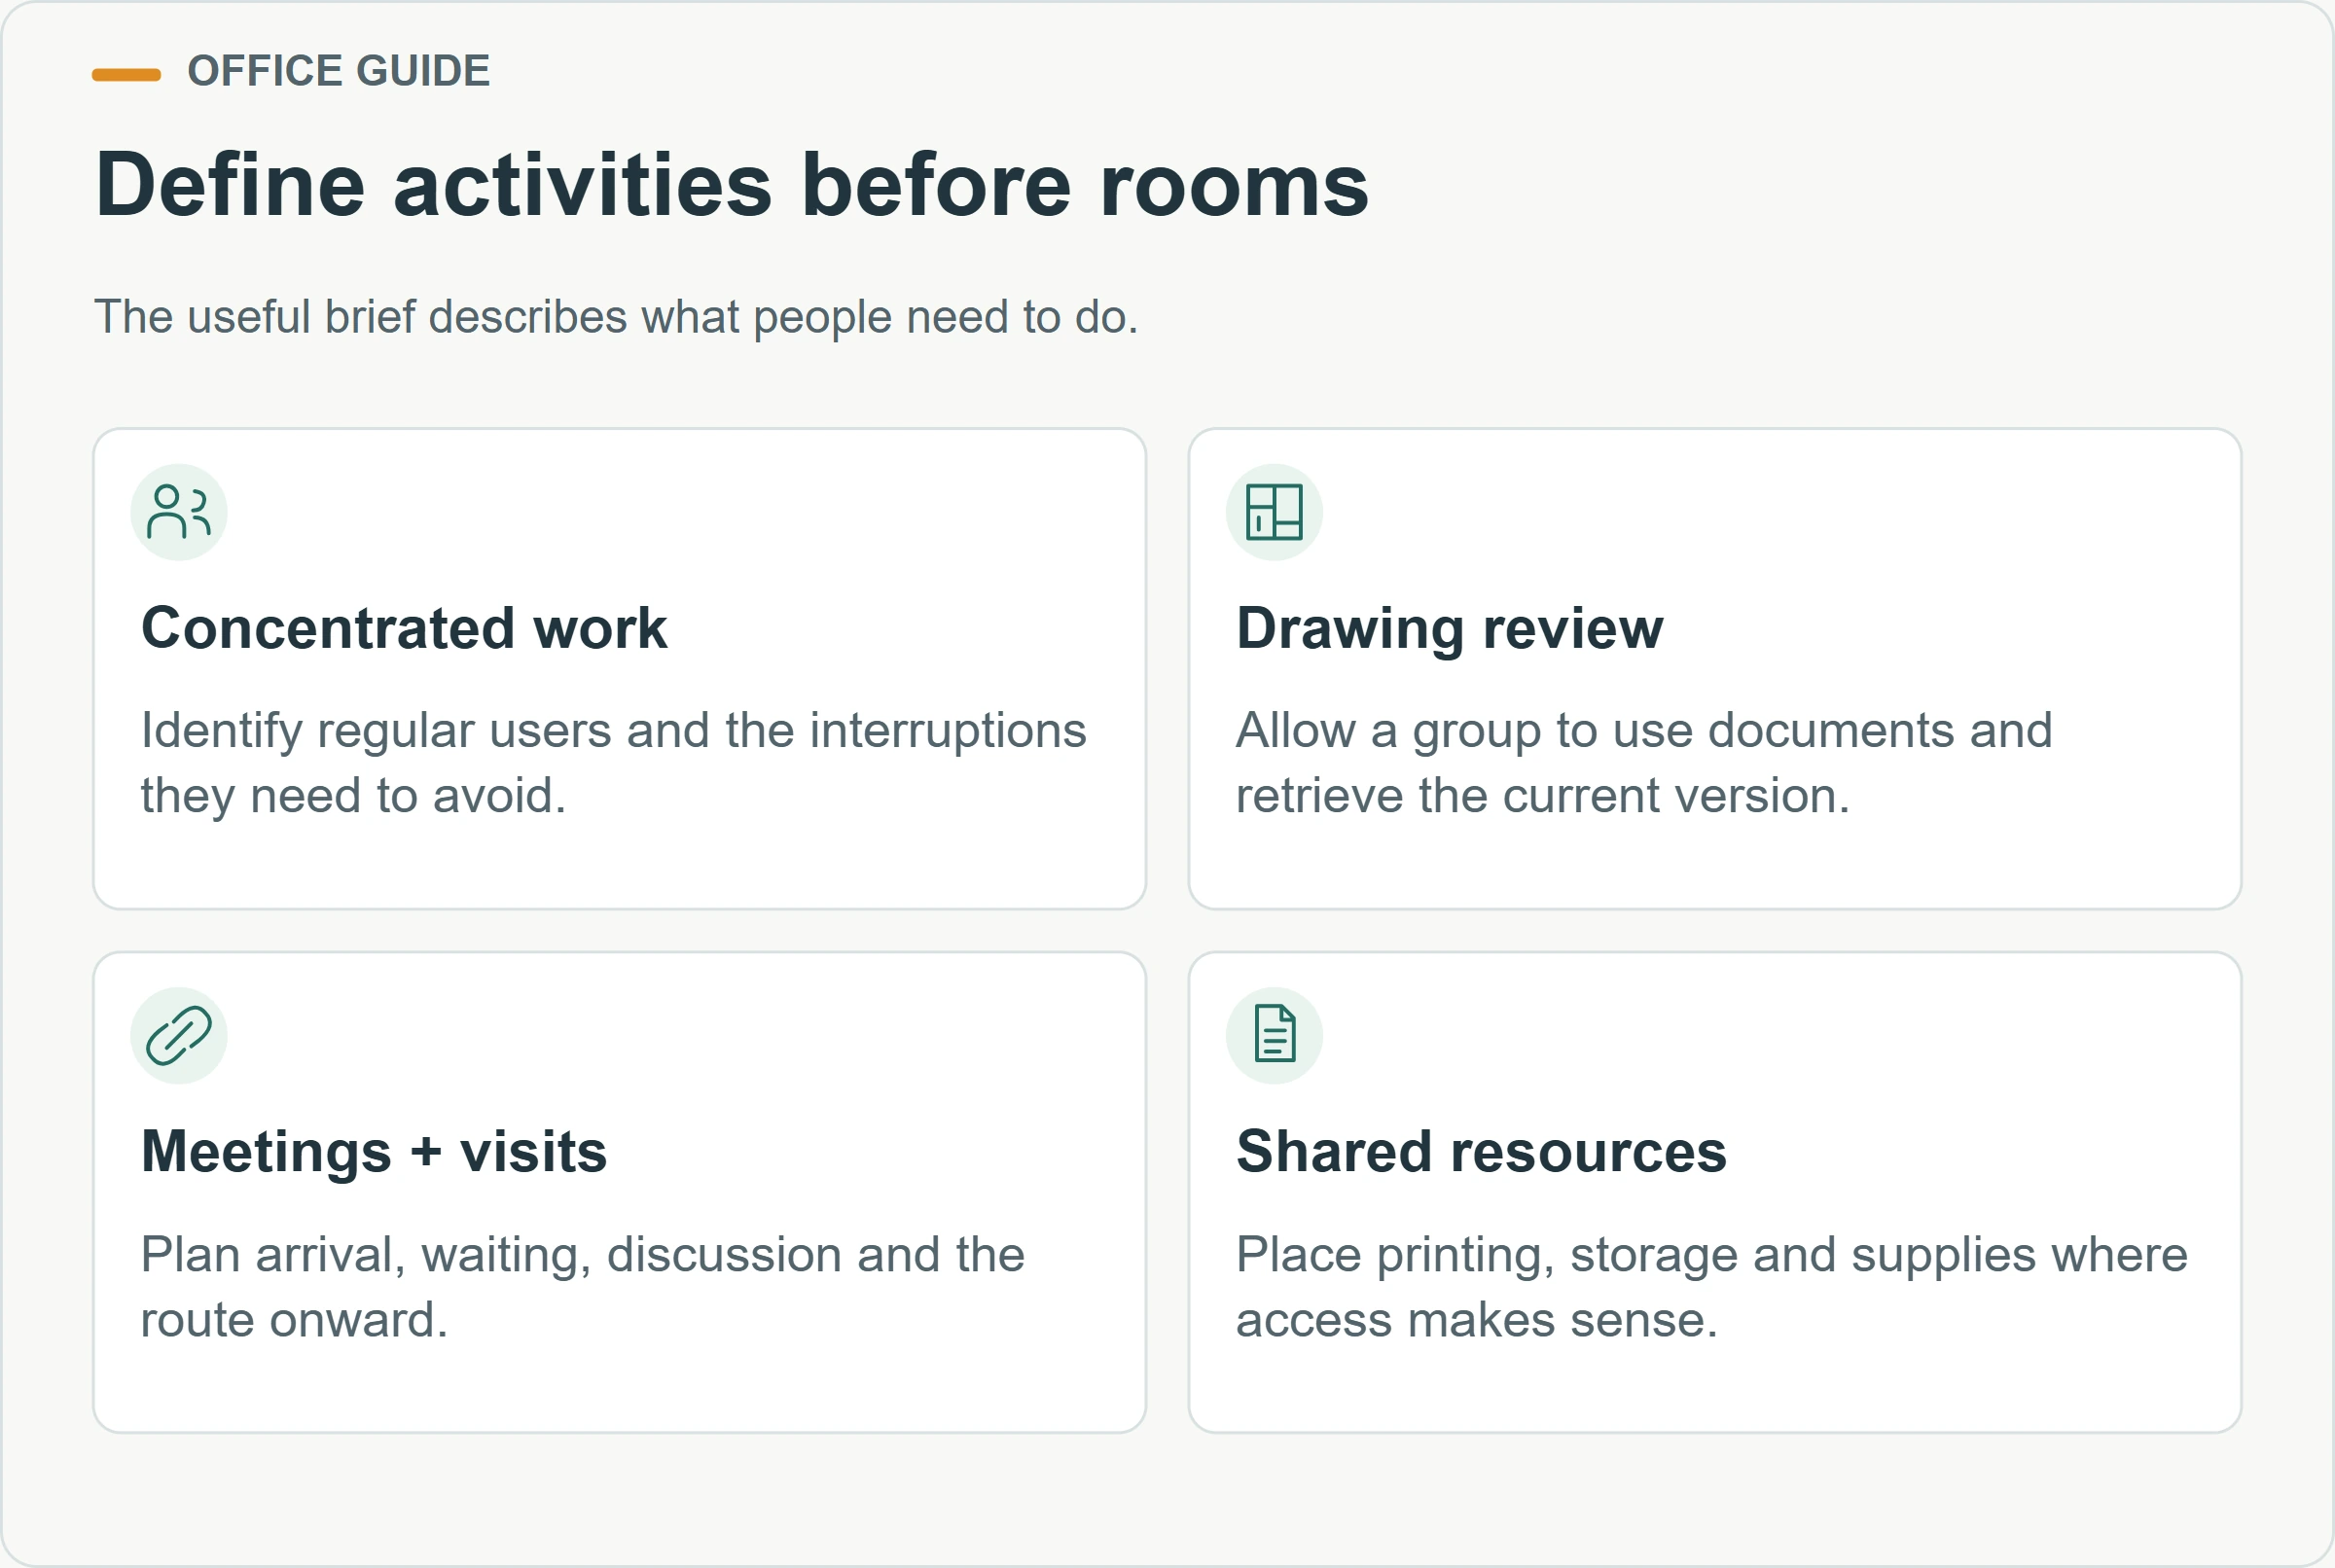
How can a daily-use scenario reveal layout problems?
Walk through a busy period with all the users who would actually be present. A layout can look spacious when shown with empty chairs and closed cupboards. It becomes more informative when you add waiting visitors, a person using the printer, staff moving between rooms and a group reviewing a drawing. This is a practical design review, not an occupancy approval calculation.
Consider a hypothetical morning on a medium-sized project. The administrator is preparing records, two supervisors need to examine a revised plan, and a visiting consultant arrives for a meeting. A courier also needs someone to receive a parcel. If all four activities depend on the same doorway and desk, interruptions are built into the layout. Adding another workstation may make the conflict worse rather than solve it.
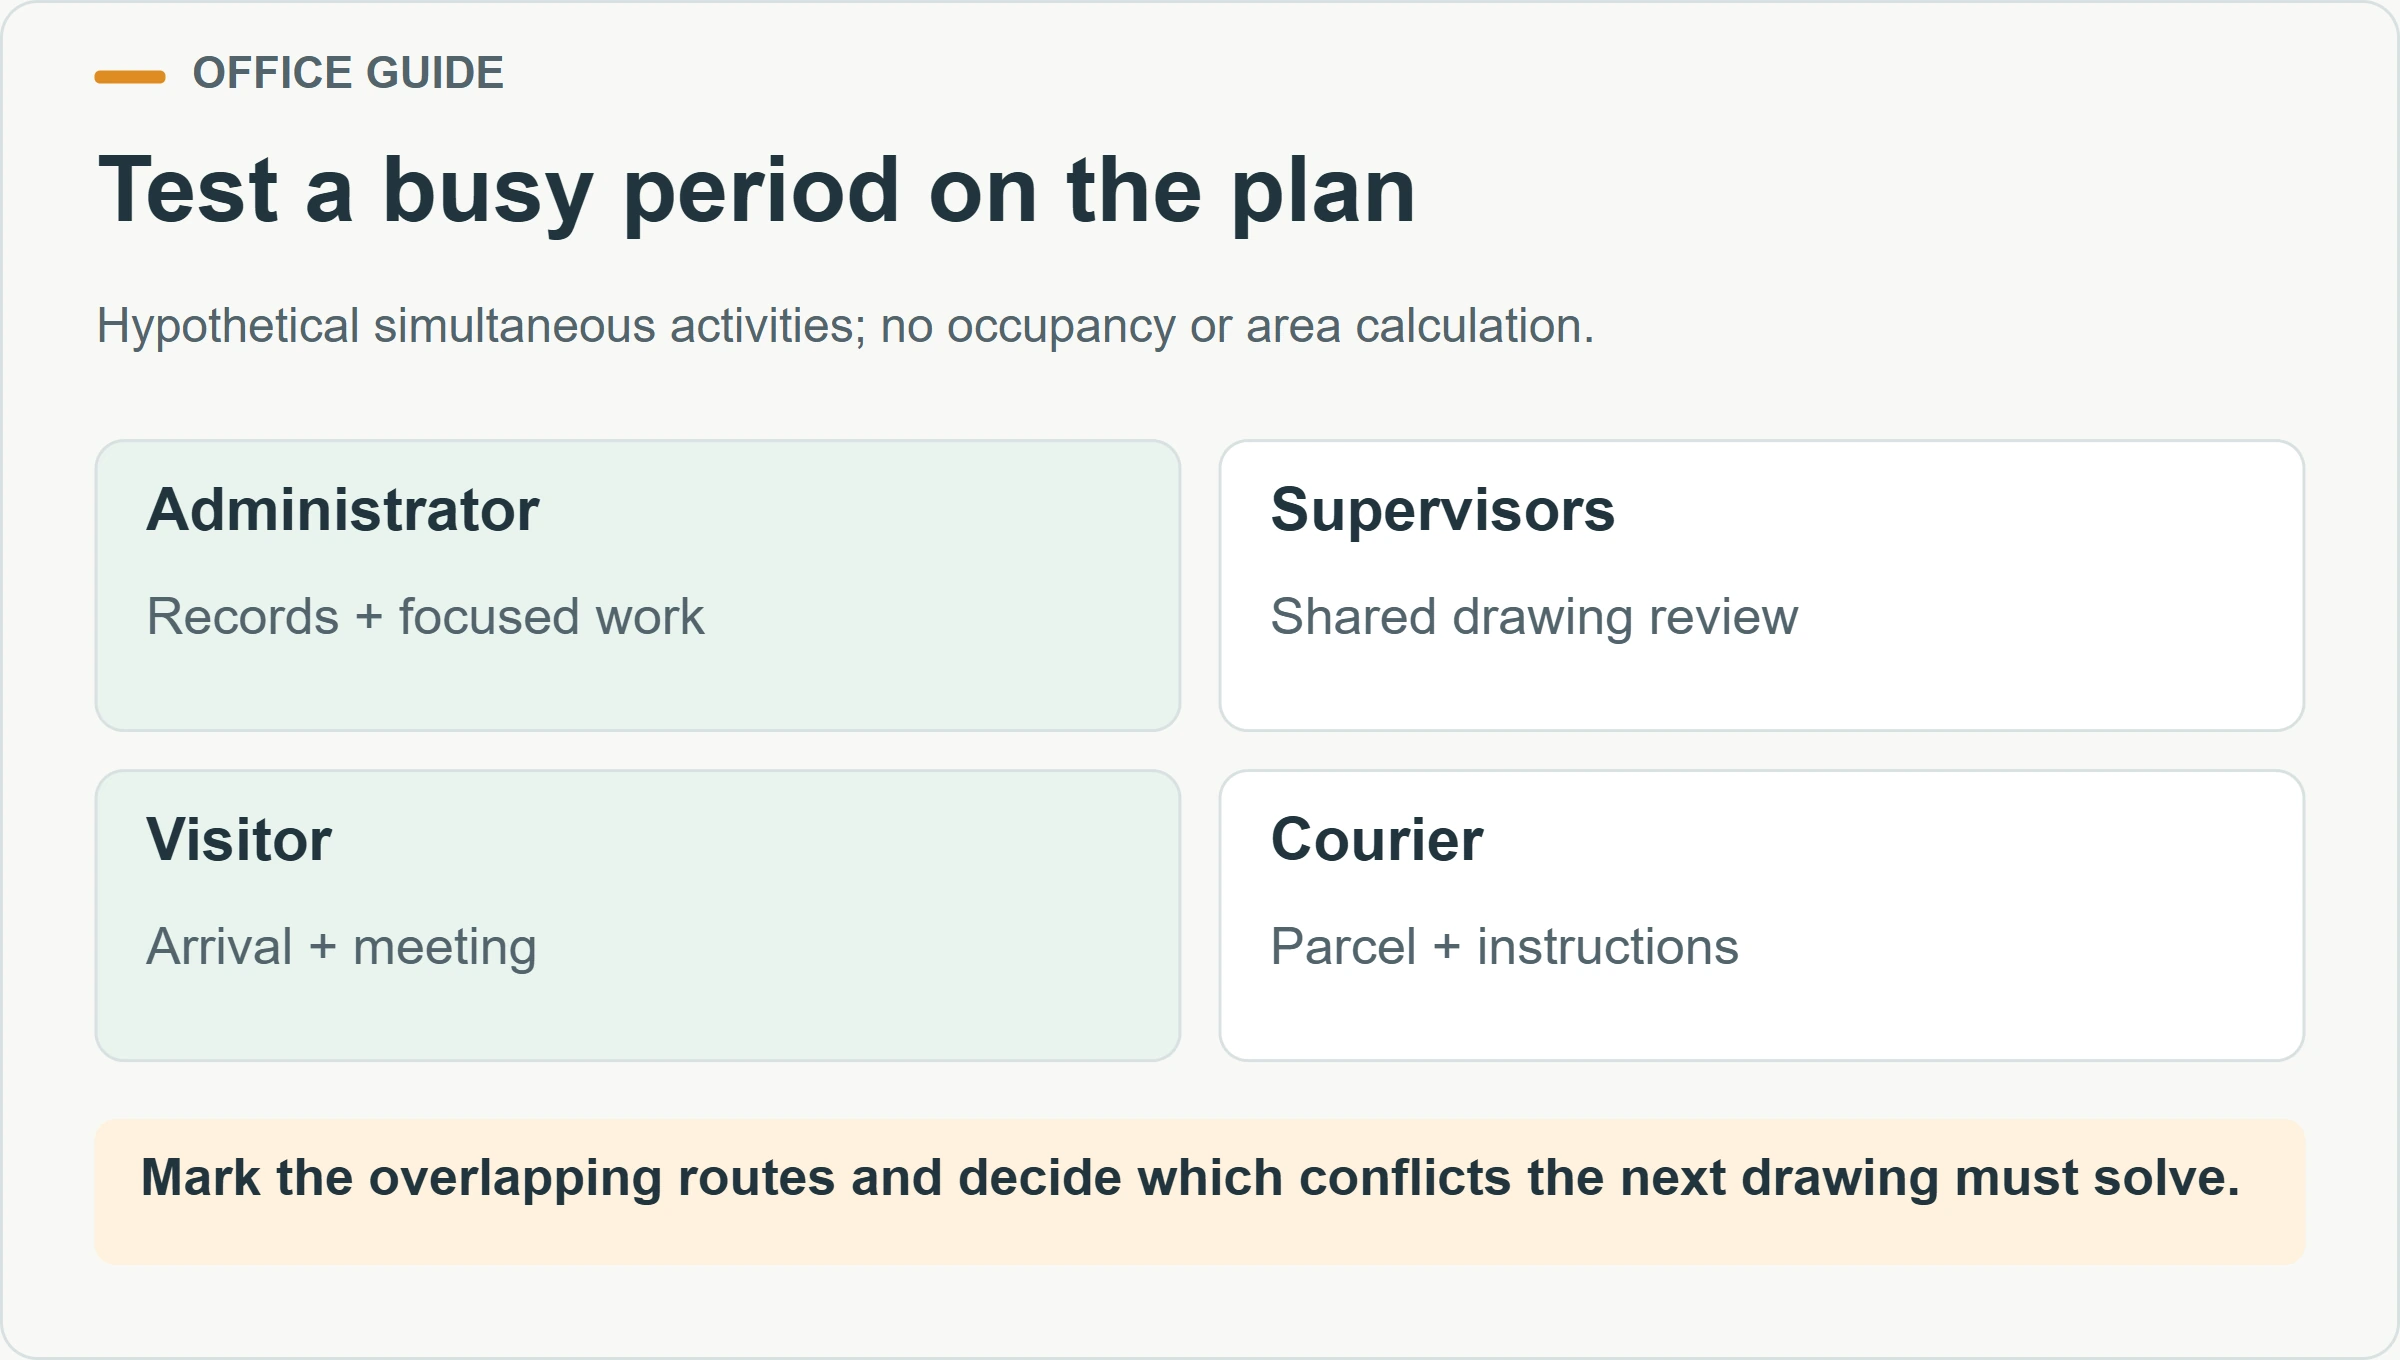
Mark the routes and temporary occupied areas on the plan. Show where a chair moves when someone sits down, where a cupboard opens, and where a parcel can be set down without obstructing circulation. Ask whether the administrator can continue working while visitors are received. Check whether the meeting room can be reached without walking through confidential work areas.
Repeat the exercise for a different period. An afternoon coordination meeting may create a larger gathering than the morning routine. A shift change may create another traffic pattern. If a room changes function during the day, decide who rearranges it, where furniture is stored and how the next activity is prepared. Flexible space only works when its changeover is practical.
Keep the outcome specific. Instead of “the office needs more space,” record the conflict: “Visitors waiting for meetings occupy the route used to retrieve drawings.” That statement gives the designer several possible responses, including a different entrance, a revised waiting position or relocated storage. It also helps the buyer judge whether the next drawing has solved the actual problem.
Where should the office sit within the construction site?
Choose the office location together with pedestrian access, vehicle movement, deliveries and the changing work areas. Being close to the work can help supervision, but the shortest walking distance is not the only consideration. The office needs an approach that remains usable, a clear arrival point and a relationship with the site’s transport arrangements.
The UK’s HSE guidance on construction-site traffic management emphasizes planning pedestrian and vehicle routes, visibility and controlled vehicle movements. Those requirements belong to its UK context. The transferable planning lesson is to review the office entrance as part of the whole site movement plan, with the responsible site team deciding the suitable controls.
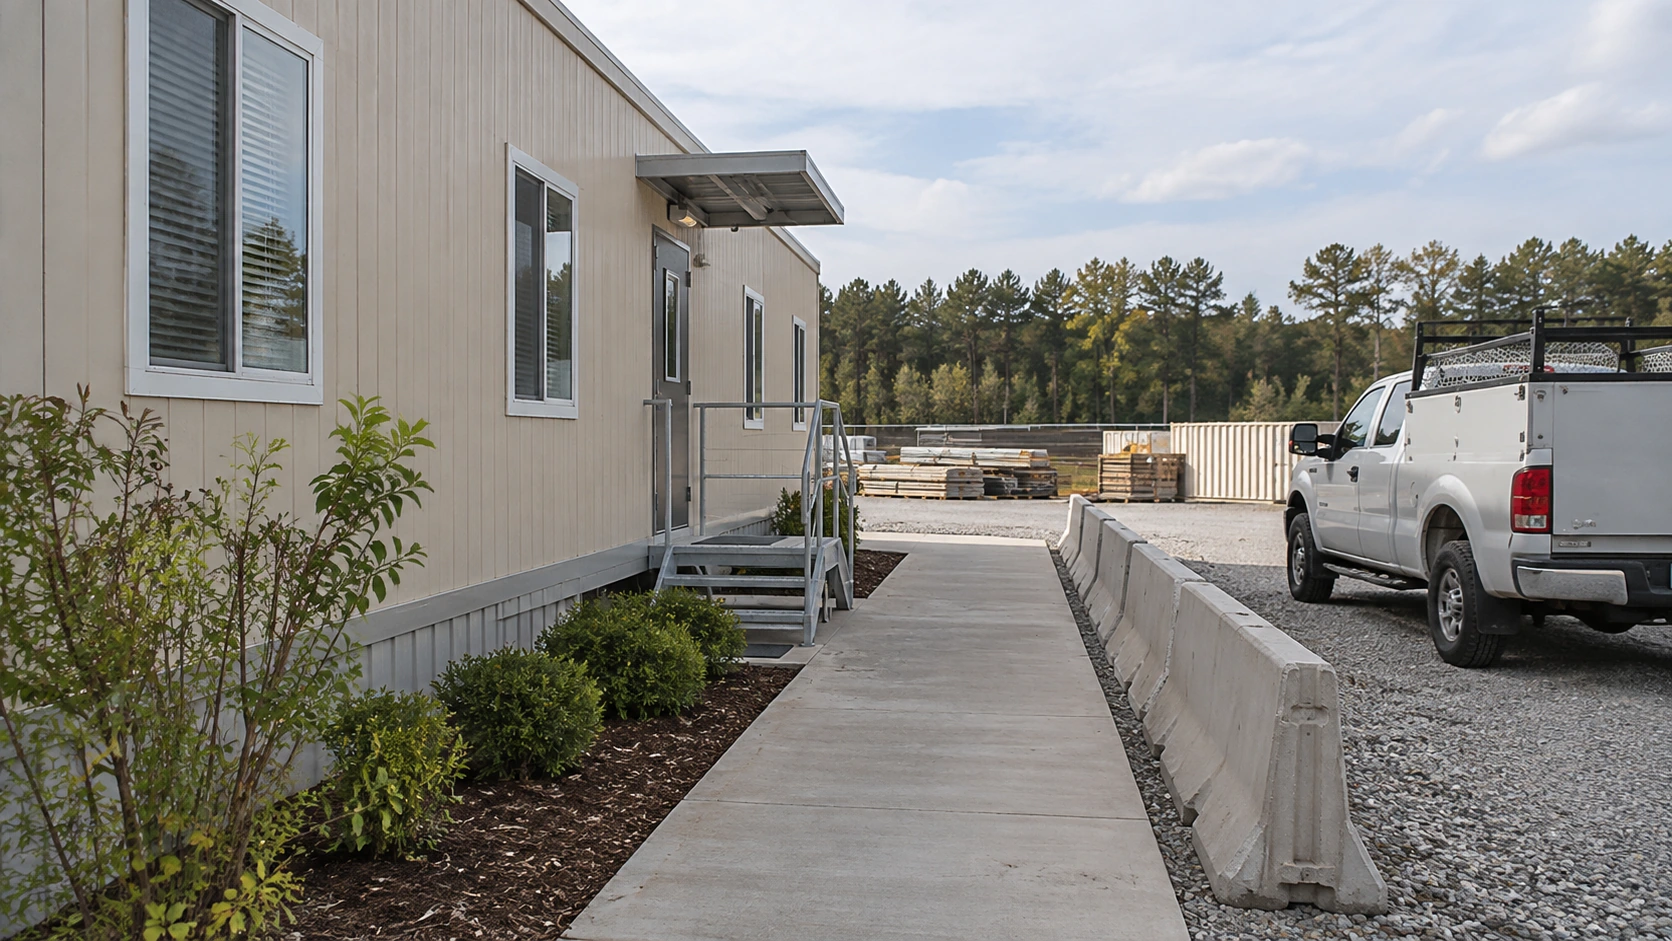
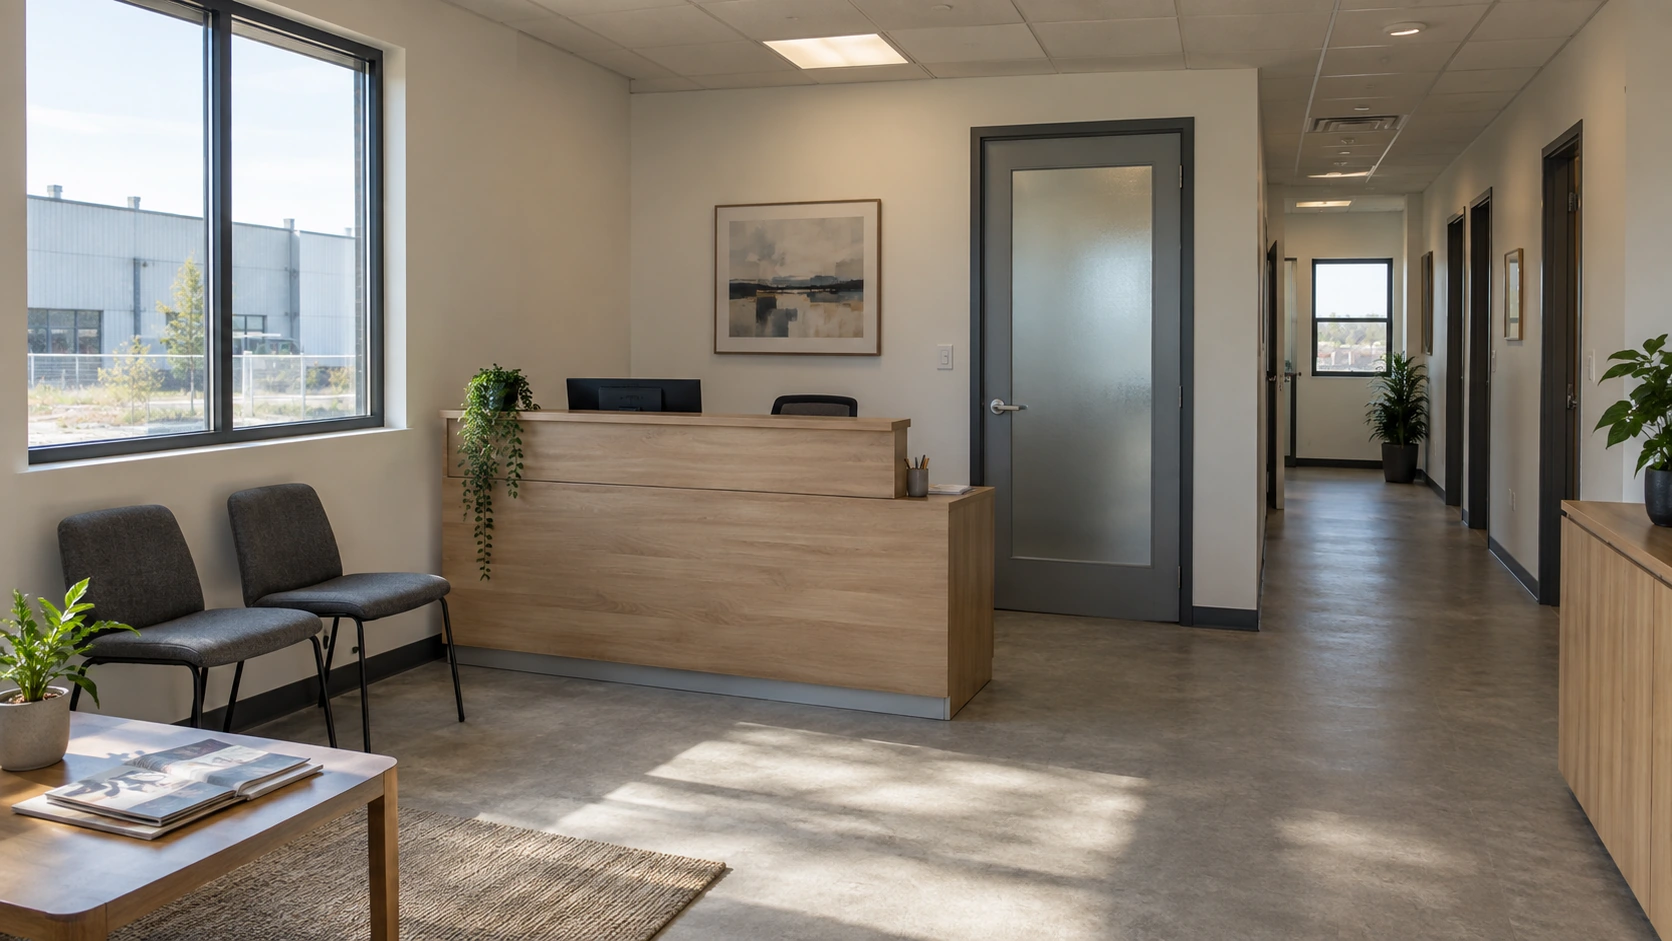
Place the office on the site drawing with the real boundary, vehicle access, storage zones and expected construction phases. Include the route used by a first-time visitor from the arrival point to reception. Ask whether that visitor would naturally head toward an active work area because the office door or signage is unclear. Resolve the route and arrival instructions before the office opens.
Review the location over time
An office position that works during initial groundworks may conflict with later construction or landscaping. Identify the planned duration at each location and whether the office will have to move. A possible future relocation affects service routes, access arrangements and the amount of site work that can be reused. Include it in the project plan while those interfaces are still being designed.
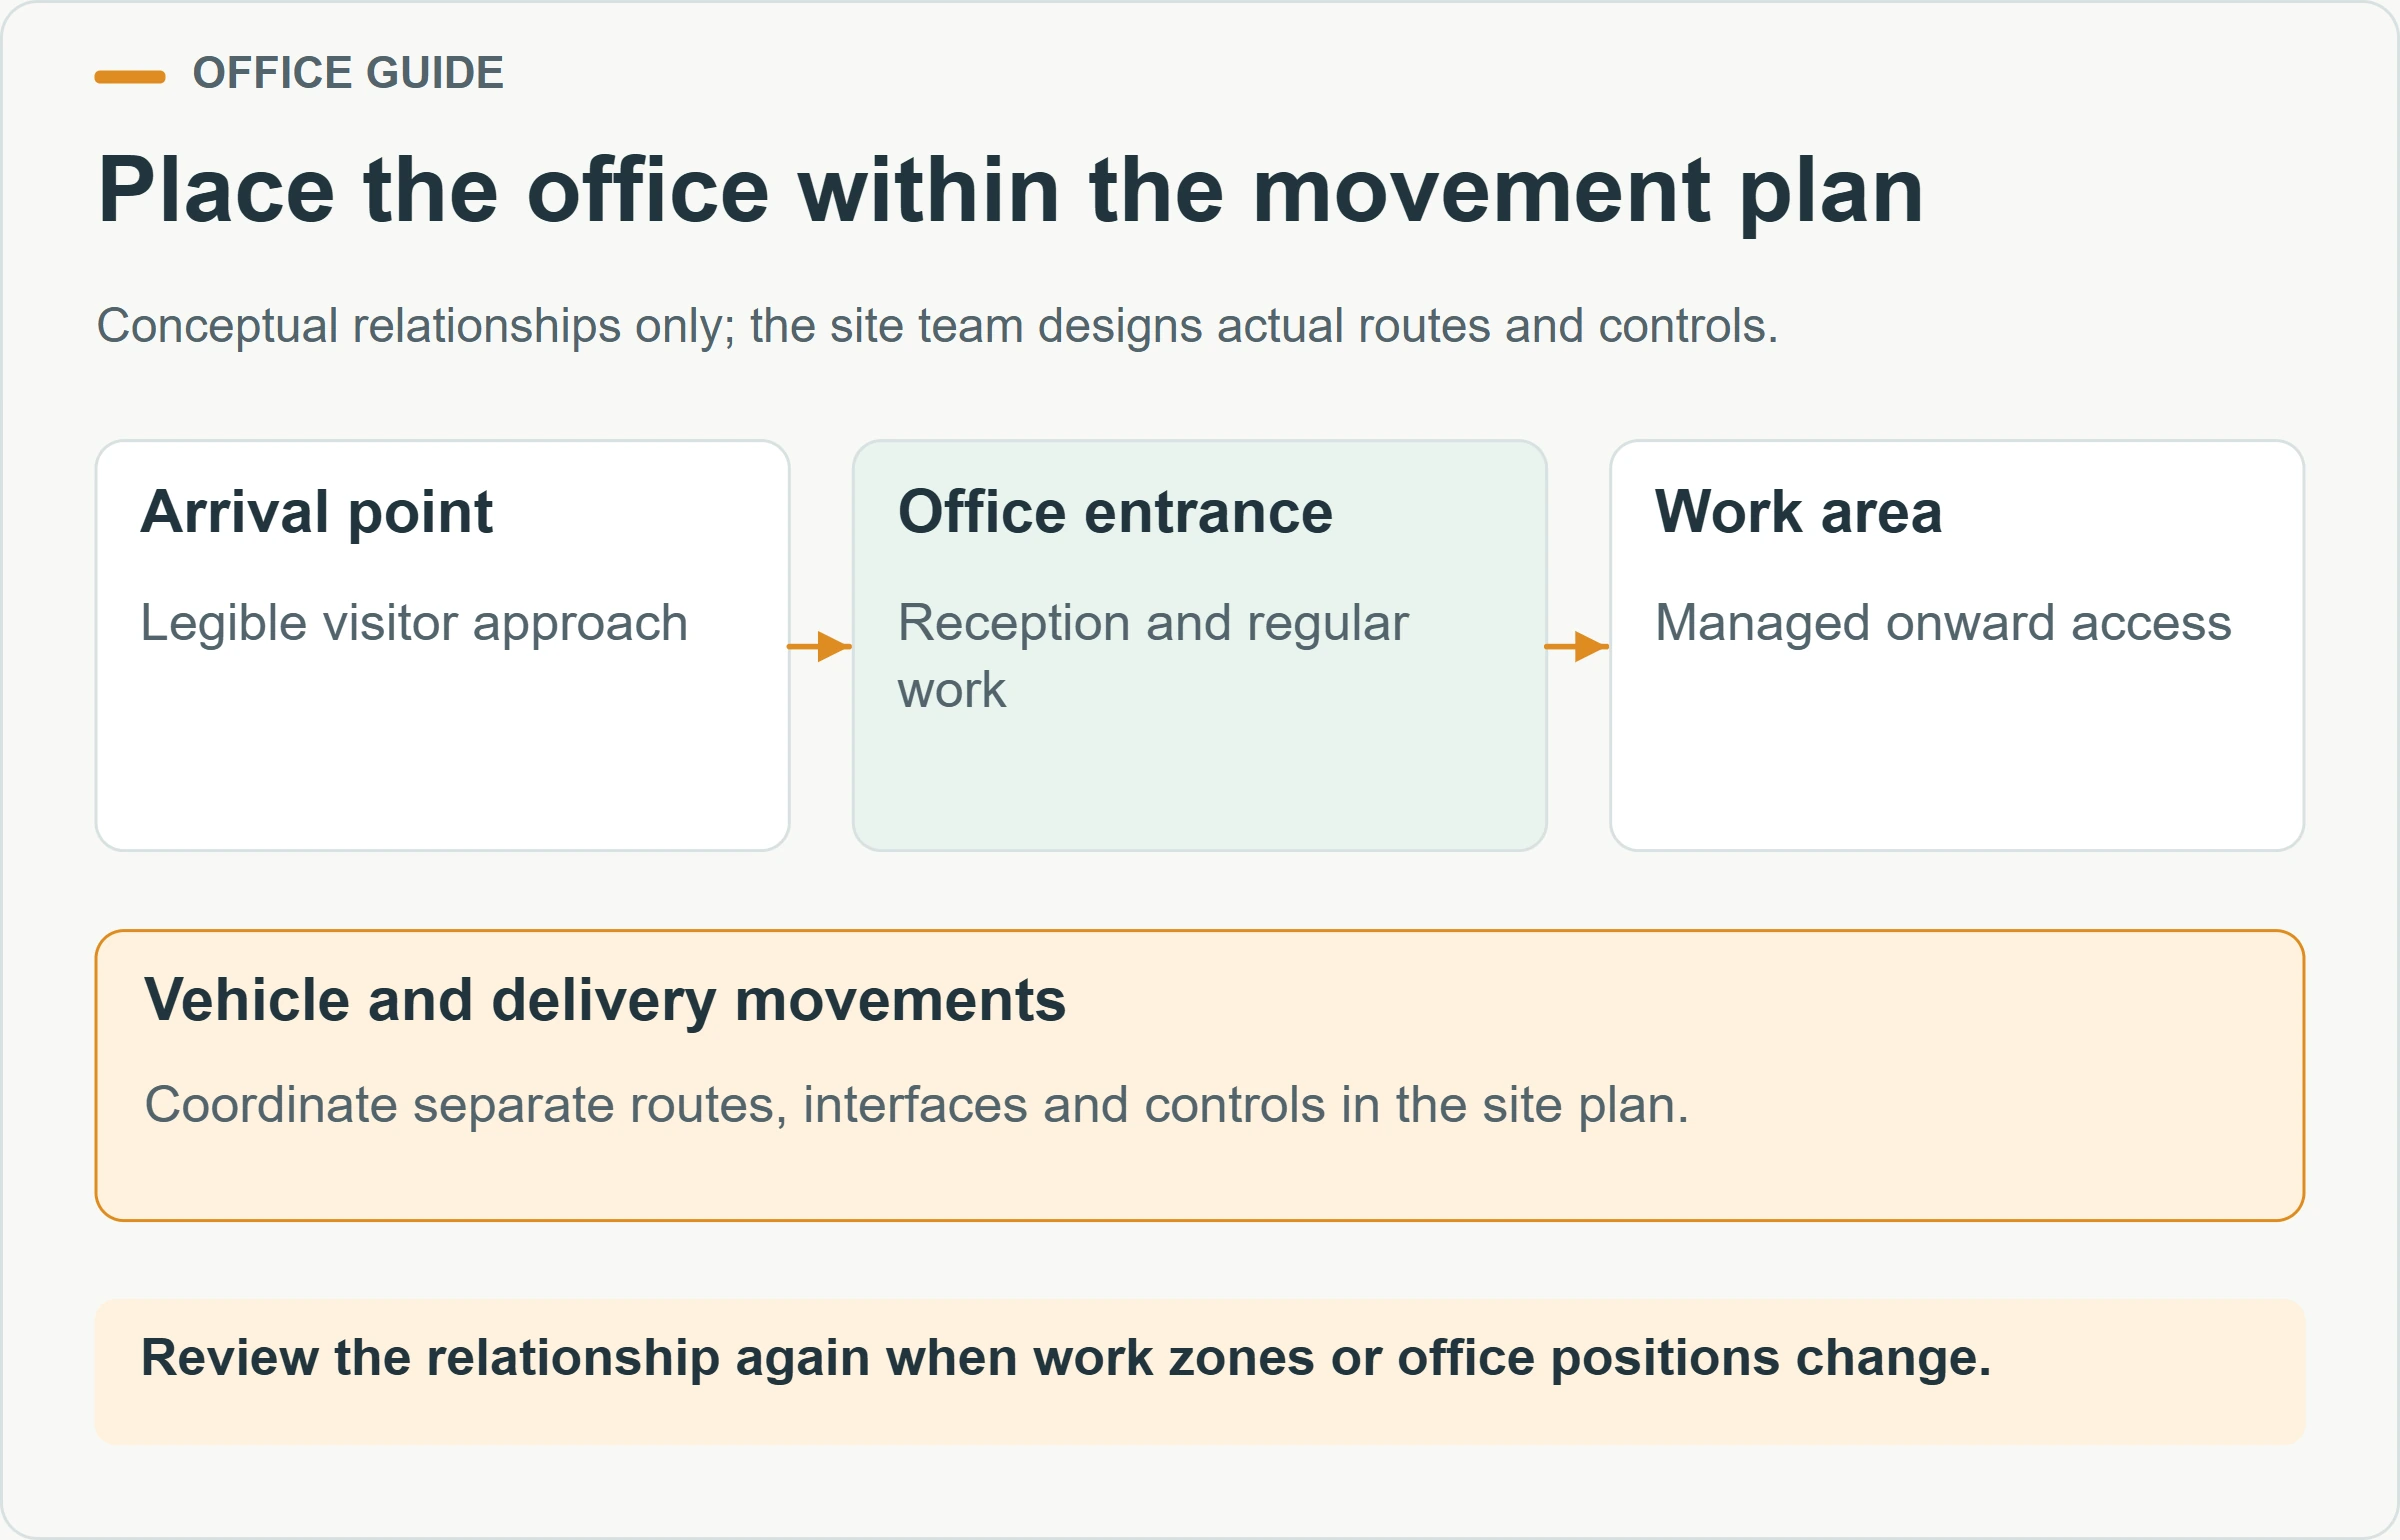
Also consider deliveries to the office itself. Furniture, documents, drinking water, cleaning supplies and equipment replacements need an accessible receiving arrangement. That route does not have to become the main visitor entrance. The site team should decide how these activities fit its transport plan and how they will remain possible when adjacent work areas change.
Which rooms should be public, shared or controlled?
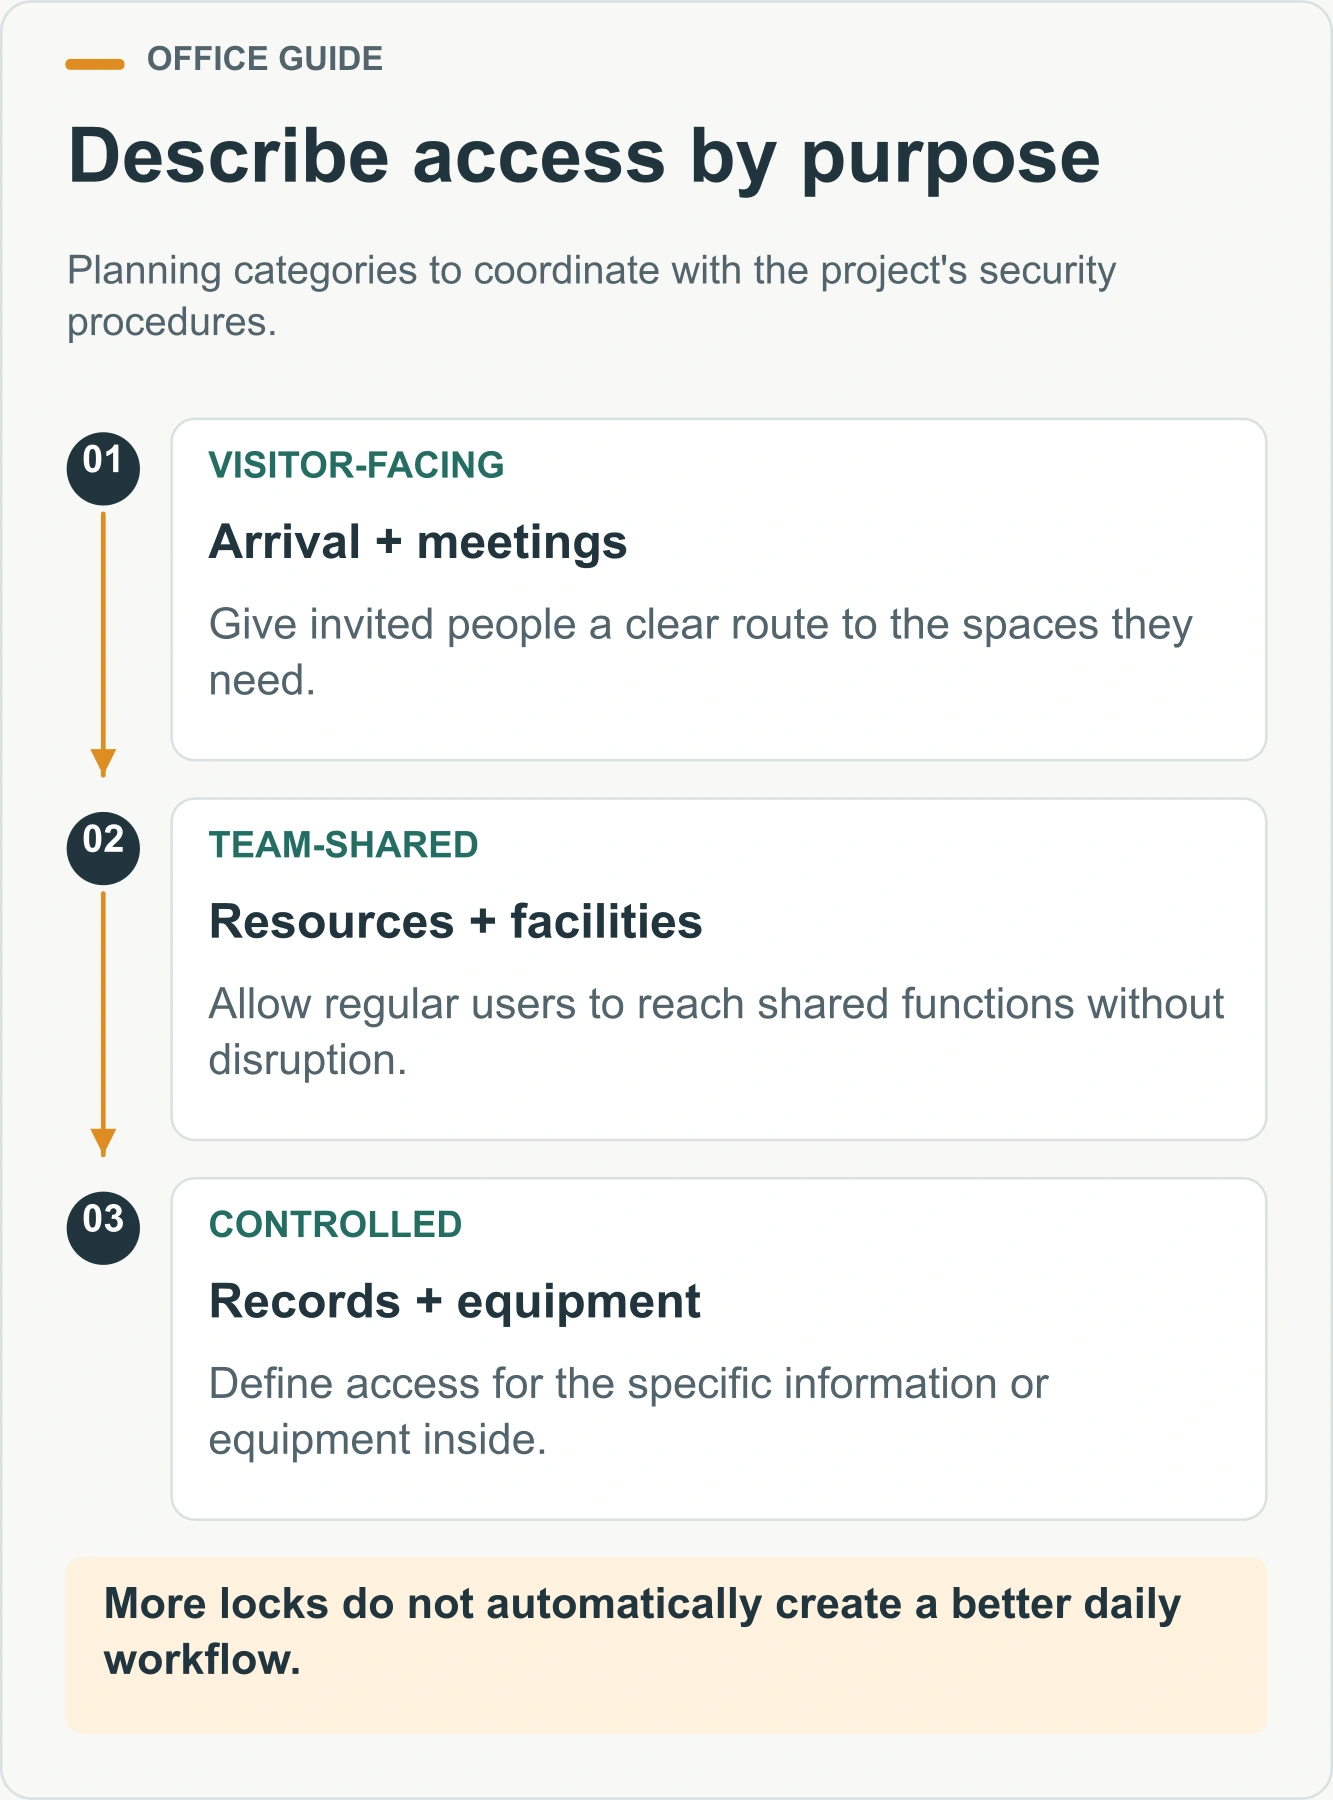
Arrange access according to the activity and information inside each room. A visitor may need reception and a meeting room without needing access to workstations, personnel records or equipment stores. Staff may need shared printing and welfare facilities without repeatedly crossing a private meeting. These are useful relationships to define before deciding where internal doors go.
Use three simple access descriptions in the brief: visitor-facing, shared by the project team, and controlled for a defined purpose. These are planning categories, not a substitute for the site’s security procedures. State who uses each area and how they get there. Avoid locking every room by default if doing so obstructs a necessary daily workflow.
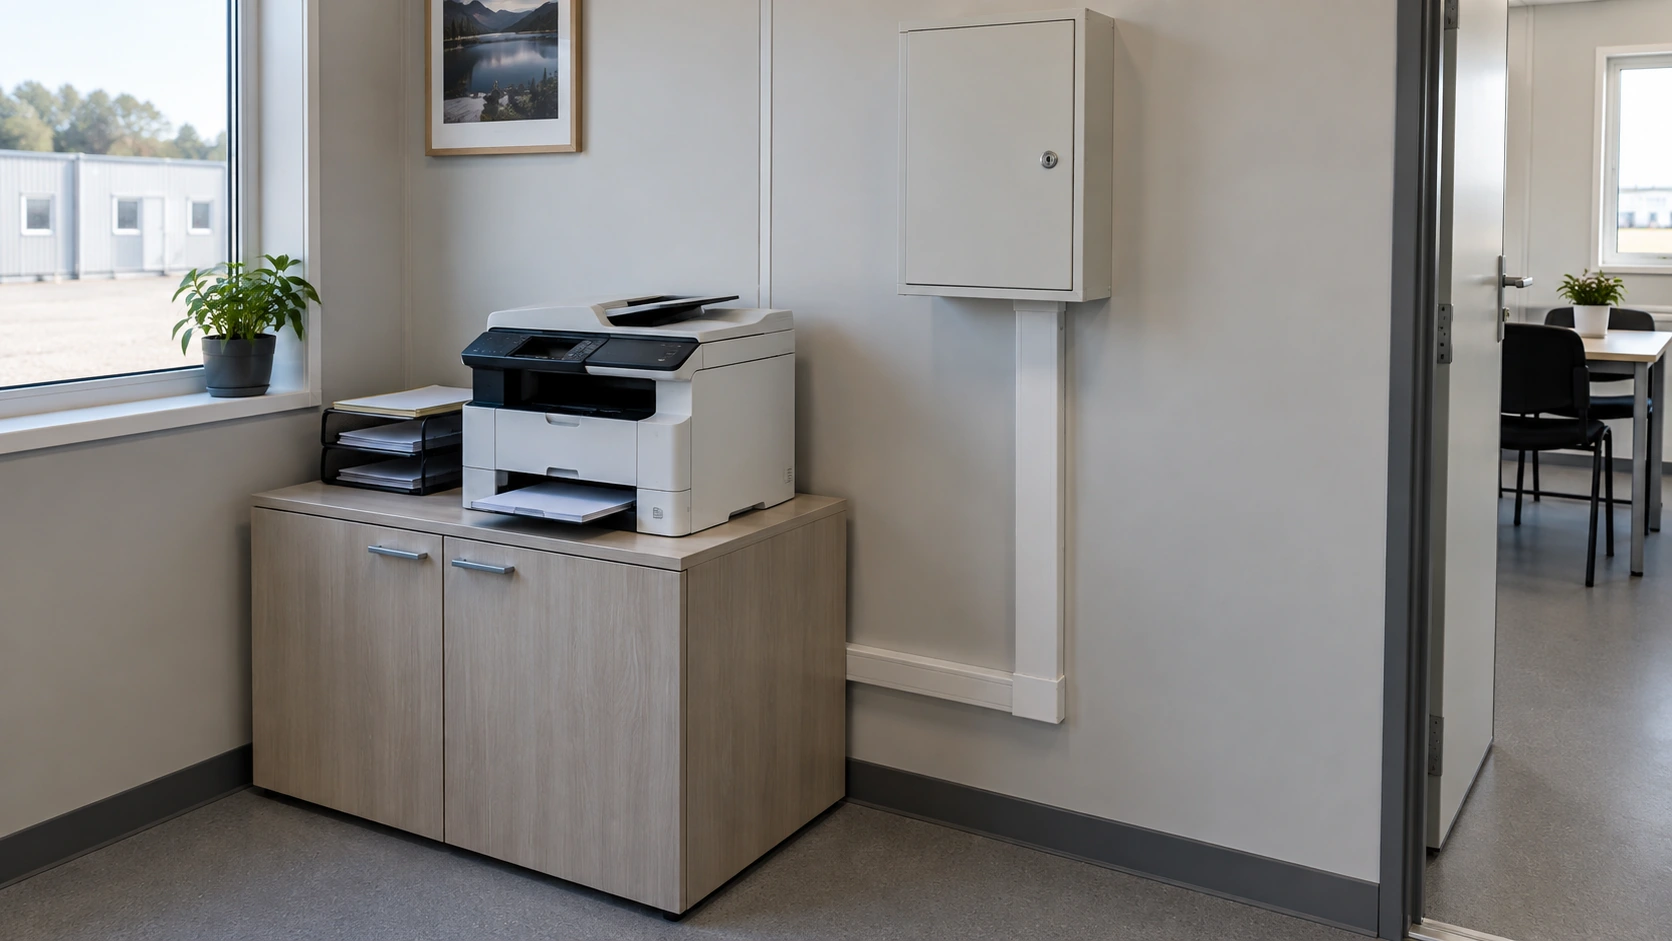
Place shared resources where their use will not continually interrupt another function. A printer beside a meeting table brings movement and noise into the meeting. A drawing store inside a private office requires permission or interruption every time somebody needs a plan. Discuss frequency of use alongside security needs, and choose the arrangement that supports both.
| Space | Typical access discussion | Interface to resolve |
|---|---|---|
| Reception or arrival point | Visitors can find assistance without entering work areas | Route, waiting position and host responsibility |
| Meeting room | Invited visitors and project staff can reach it | Privacy, booking and access to shared presentation equipment |
| Administration area | Regular staff can work with limited interruptions | Document storage, printing and visitor separation |
| Equipment or record store | Access follows the project’s control procedures | Key management, retrieval and room environment |
| Shared facilities | Intended users can reach them throughout working hours | Cleaning, consumables and the wider welfare arrangement |
The location of doors, windows and partitions also affects supervision and privacy. A window that gives useful visibility may expose a confidential meeting to the arrival area. A fully enclosed room may need a separate approach to daylight and ventilation. Show these priorities on the brief so the building and services teams can coordinate them.
How should power, communications and comfort be planned?
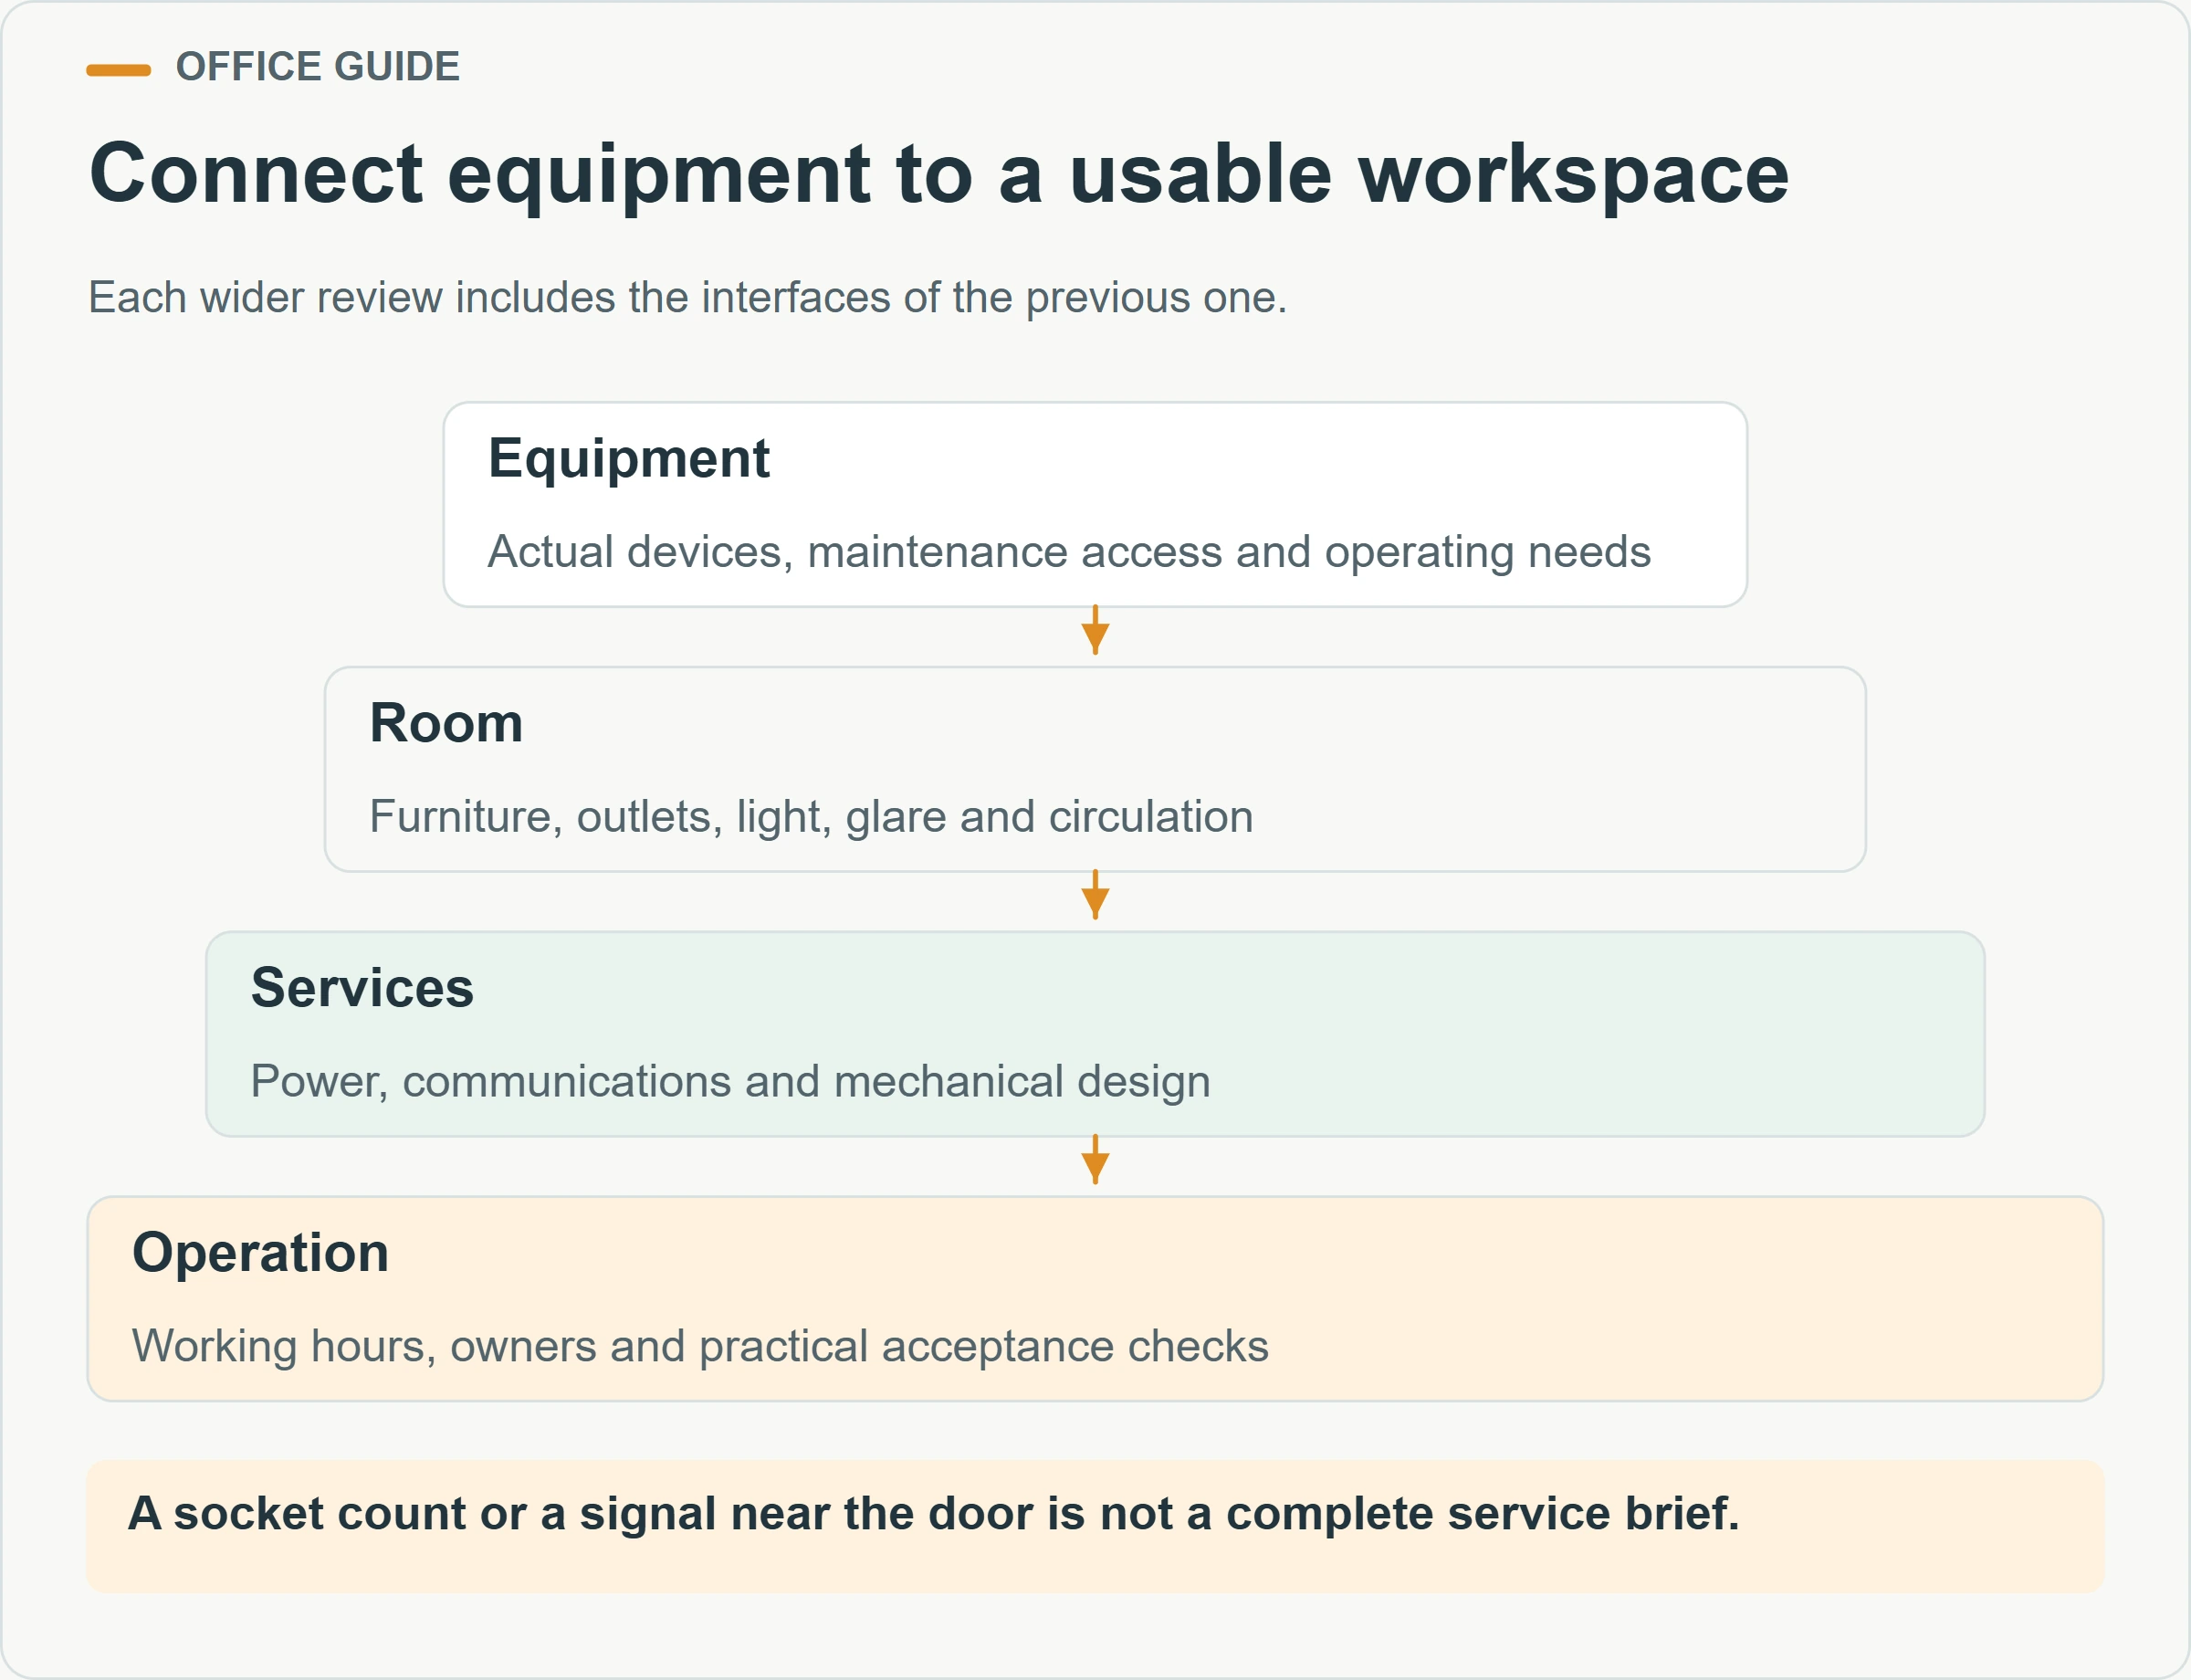
Create a room-by-room equipment and service schedule before the layout is finalized. List the actual computers, printers, displays, communications equipment, lighting and heating or cooling systems that the office must support. The electrical designer needs the relevant equipment information and supply conditions. A count of sockets does not establish that the final installation is suitable.
Coordinate equipment positions with furniture and circulation. A printer may need clearance for paper loading and servicing. A communications cabinet may need an agreed location, access and environmental conditions. A presentation screen should be visible from the intended seating without conflicting with a door. Show these relationships before outlet positions are released for production.
Agree how connectivity will be established and who owns it. The building supplier’s scope may include certain provisions while the project team arranges the internet connection, internal network or communications equipment. Record the boundary clearly. Test the actual working setup before opening, including the spaces where calls and meetings will take place, rather than assuming that a signal near the entrance proves coverage throughout.
Comfort needs an operating brief as well. Identify occupancy periods, destination climate, equipment use and rooms that require different schedules. A frequently used meeting room has different demands from an intermittently occupied store. Discuss sunlight and glare where people use screens, and explain how windows, shading and the enclosure relate to the room activity. Keep these inputs with the layout drawings.
Plan for interruptions that the project considers realistic. If a power or communications outage would stop essential coordination, identify which activities need a fallback and assign that planning to the appropriate team. Do not assume that an ordinary office package includes backup power, data resilience or secure document systems. Those requirements need their own scope, equipment and acceptance arrangements.
How does the office connect with site welfare facilities?
Treat the office and the wider welfare provision as related parts of the site, with clearly assigned operating responsibilities. An attractive management office does not establish that workers have suitable access to toilets, washing, changing, eating or rest facilities. Check the full arrangement for the people using the site and the hours during which they work.
HSE’s construction welfare overview calls for early planning and considers facility location, access for cleaning, possible relocation and availability throughout working hours. Its legal statements apply to the UK. For other destinations, the responsible project team should identify the local requirements and organize the facilities and operating arrangements accordingly.
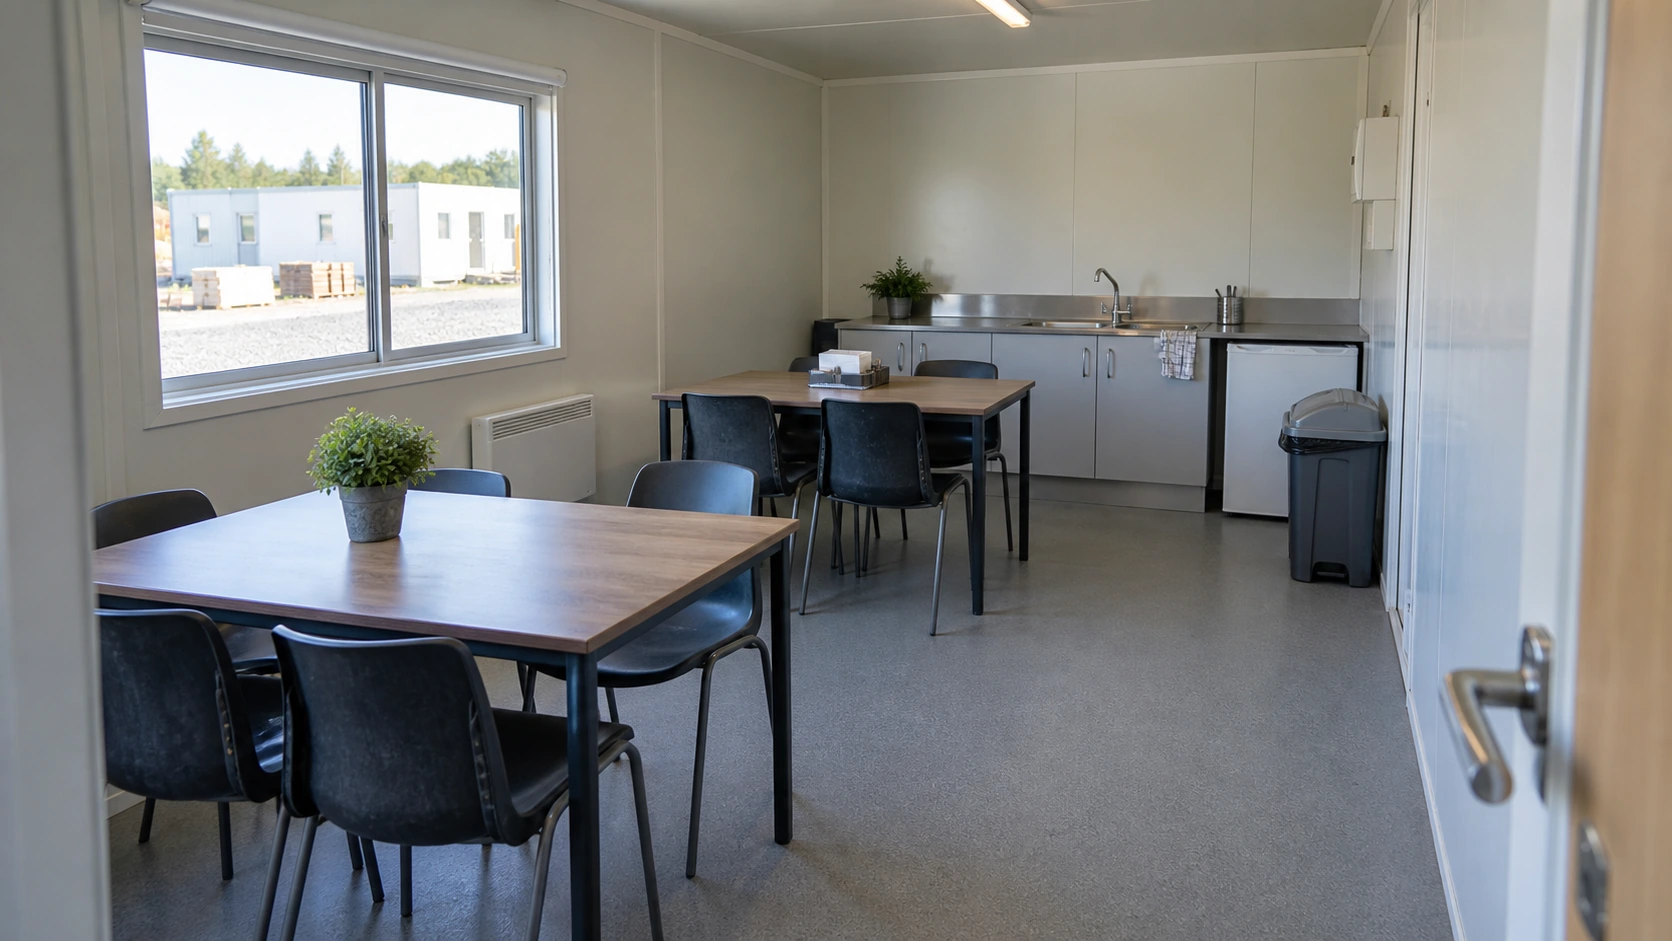
Map the office’s relationship with those facilities. Ask whether staff and visitors have a clear route, how supplies are replenished, and how maintenance staff reach equipment. If a facility is shared with another part of the project, document the agreement and the opening hours. A room drawn nearby is not sufficient evidence that it will be available to the intended users.
Do not let a combined office-and-welfare arrangement blur the ownership of daily tasks. Identify who cleans shared rooms, checks consumables, reports defects and coordinates repairs. Include access for those tasks in the layout review. A locked management area should not accidentally prevent the person responsible for cleaning from reaching a shared facility.
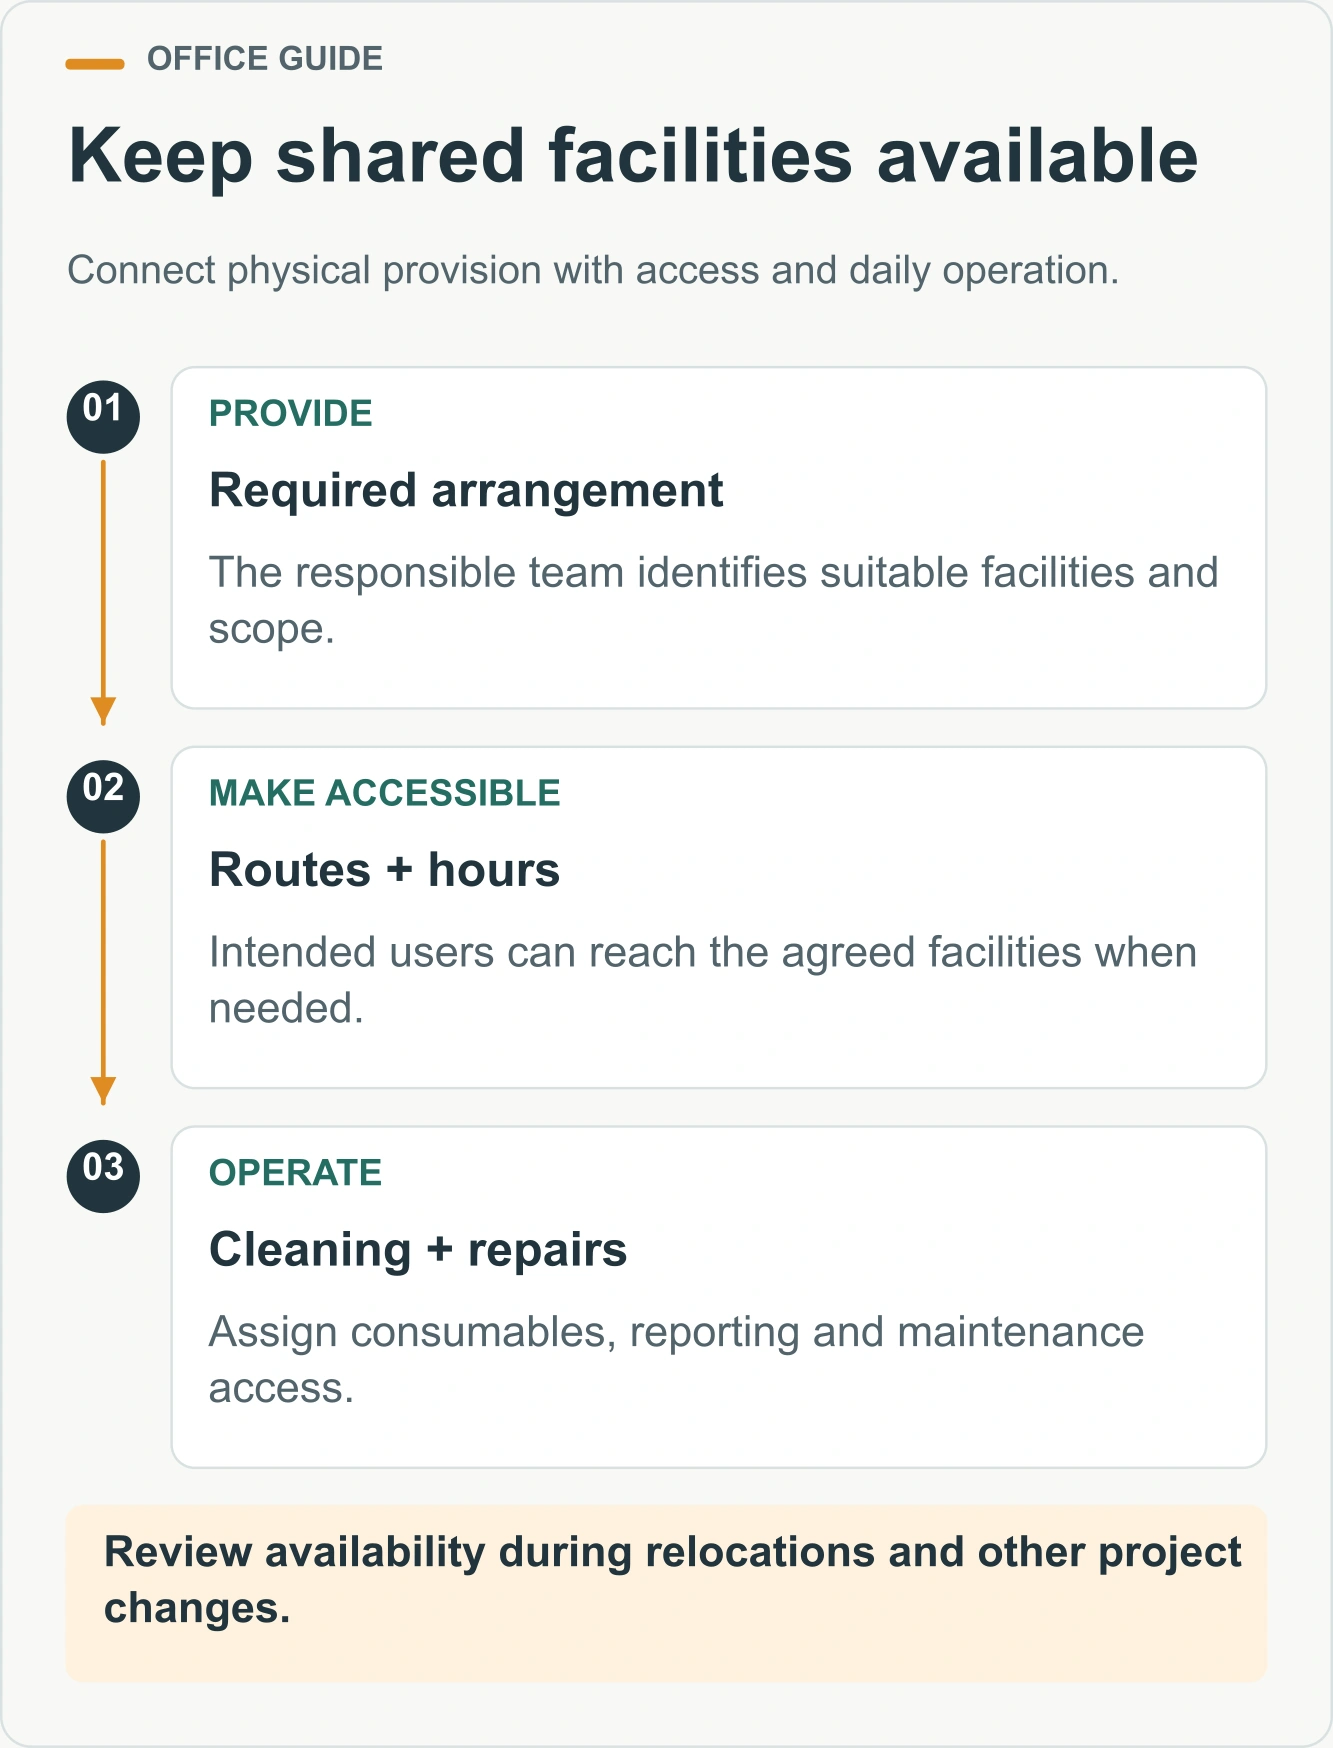
If welfare facilities will move during the project, review the office routes and service connections at the same time. Record how the replacement arrangement becomes available before the old one is withdrawn. The objective is continuity of the planned provision through the transition, with the details decided by the responsible site management team.
How can the office expand without disrupting daily work?
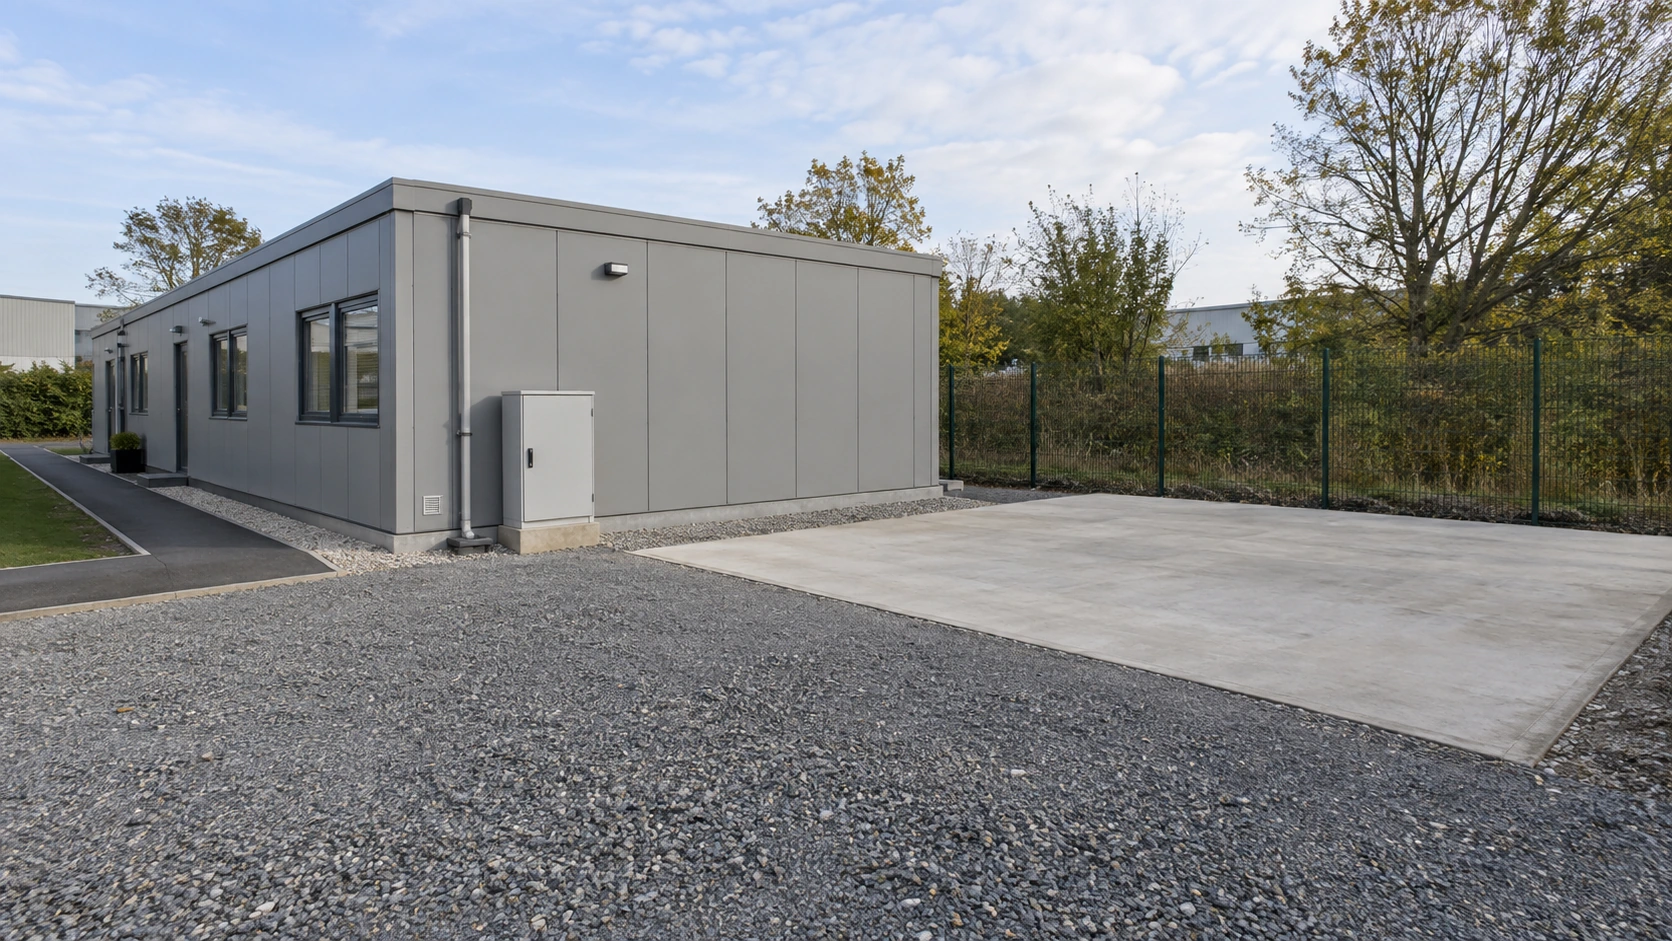
Plan expansion as a change to rooms, connections and operation, rather than simply adding another module. Additional staff may require more meeting capacity, storage, services or shared facilities. They also create new movement between rooms. A reserve position on a drawing is useful only if the future connections and access arrangements remain feasible.
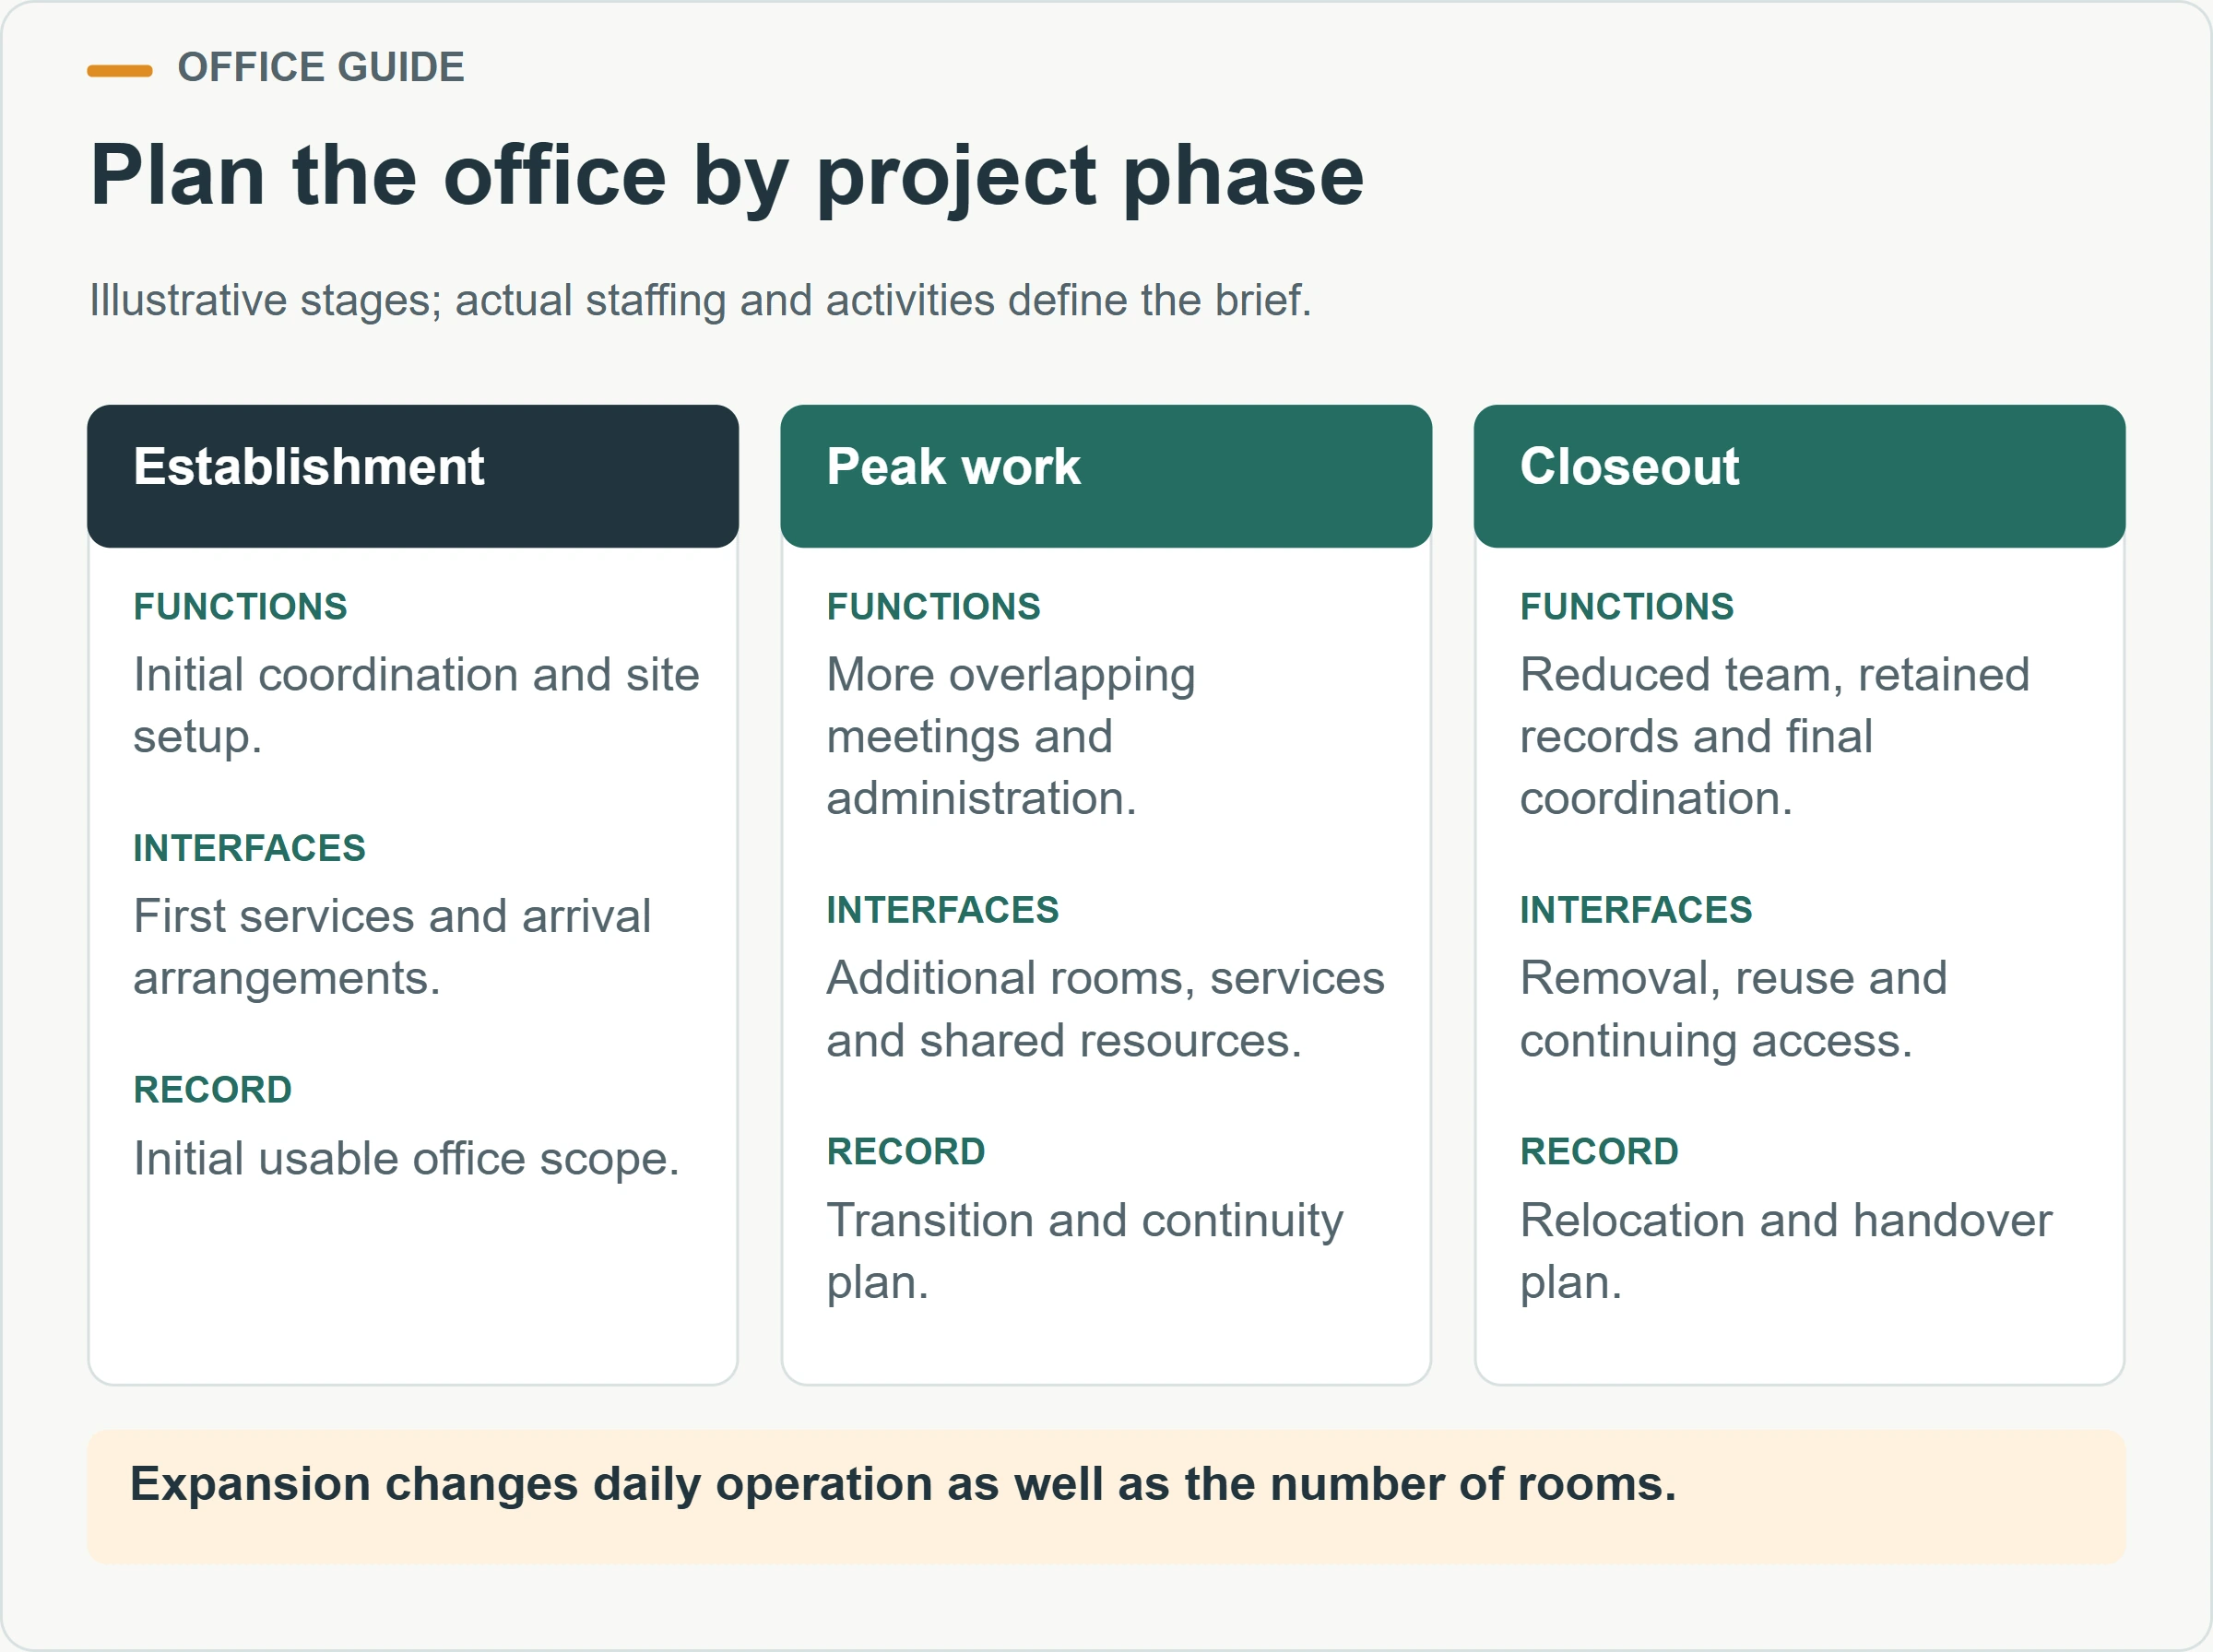
Describe the phases separately. An initial office may support site establishment with a smaller team, followed by a busier coordination period and a reduced closeout team. List the functions needed in each phase and identify what is reused. This can prevent the first arrangement from becoming a permanent obstacle when the project’s busiest stage arrives.
| Phase question | Planning record | Why it matters |
|---|---|---|
| Which functions are needed first? | Initial room and user schedule | Defines the first usable setup |
| What changes at peak staffing? | Revised activities and equipment list | Reveals needs beyond extra desks |
| Where could additional rooms connect? | Coordinated future arrangement | Keeps access and interface questions visible |
| What must remain operational during change? | Transition responsibilities and sequence | Protects essential project administration |
| What happens at closeout? | Removal, reuse and document handover plan | Avoids leaving relocation decisions to the last week |
For a hypothetical expansion, suppose a new meeting room will connect beside the existing administration area. Review the connection work, service changes and access restrictions before scheduling it. Decide where meetings occur during the transition and how staff continue using records and communications. These operational questions are as necessary as confirming the new room’s final position.
Use the manufacturer, builder and contractor guide to clarify who supplies the additional building components, who completes site work and who accepts the revised installation. Keep the scope attached to the phase drawing so responsibilities are not lost between the initial order and later changes.
What should be checked before the office opens?
Check the completed office against its operating brief, after the required building and service acceptance work has been completed. Walk the real routes with furniture, equipment and signage in place. Confirm that staff can find and use the rooms, that visitors can reach the arrival point, and that the responsible people know how outstanding issues will be handled.
Run the daily-use scenario again. Conduct a drawing review while another person uses the administrator’s workstation. Open the storage that is used frequently. Check the meeting setup with the intended display and seating. Use the actual communications arrangement. These practical checks reveal whether the accepted layout still works after equipment and furniture have been installed.
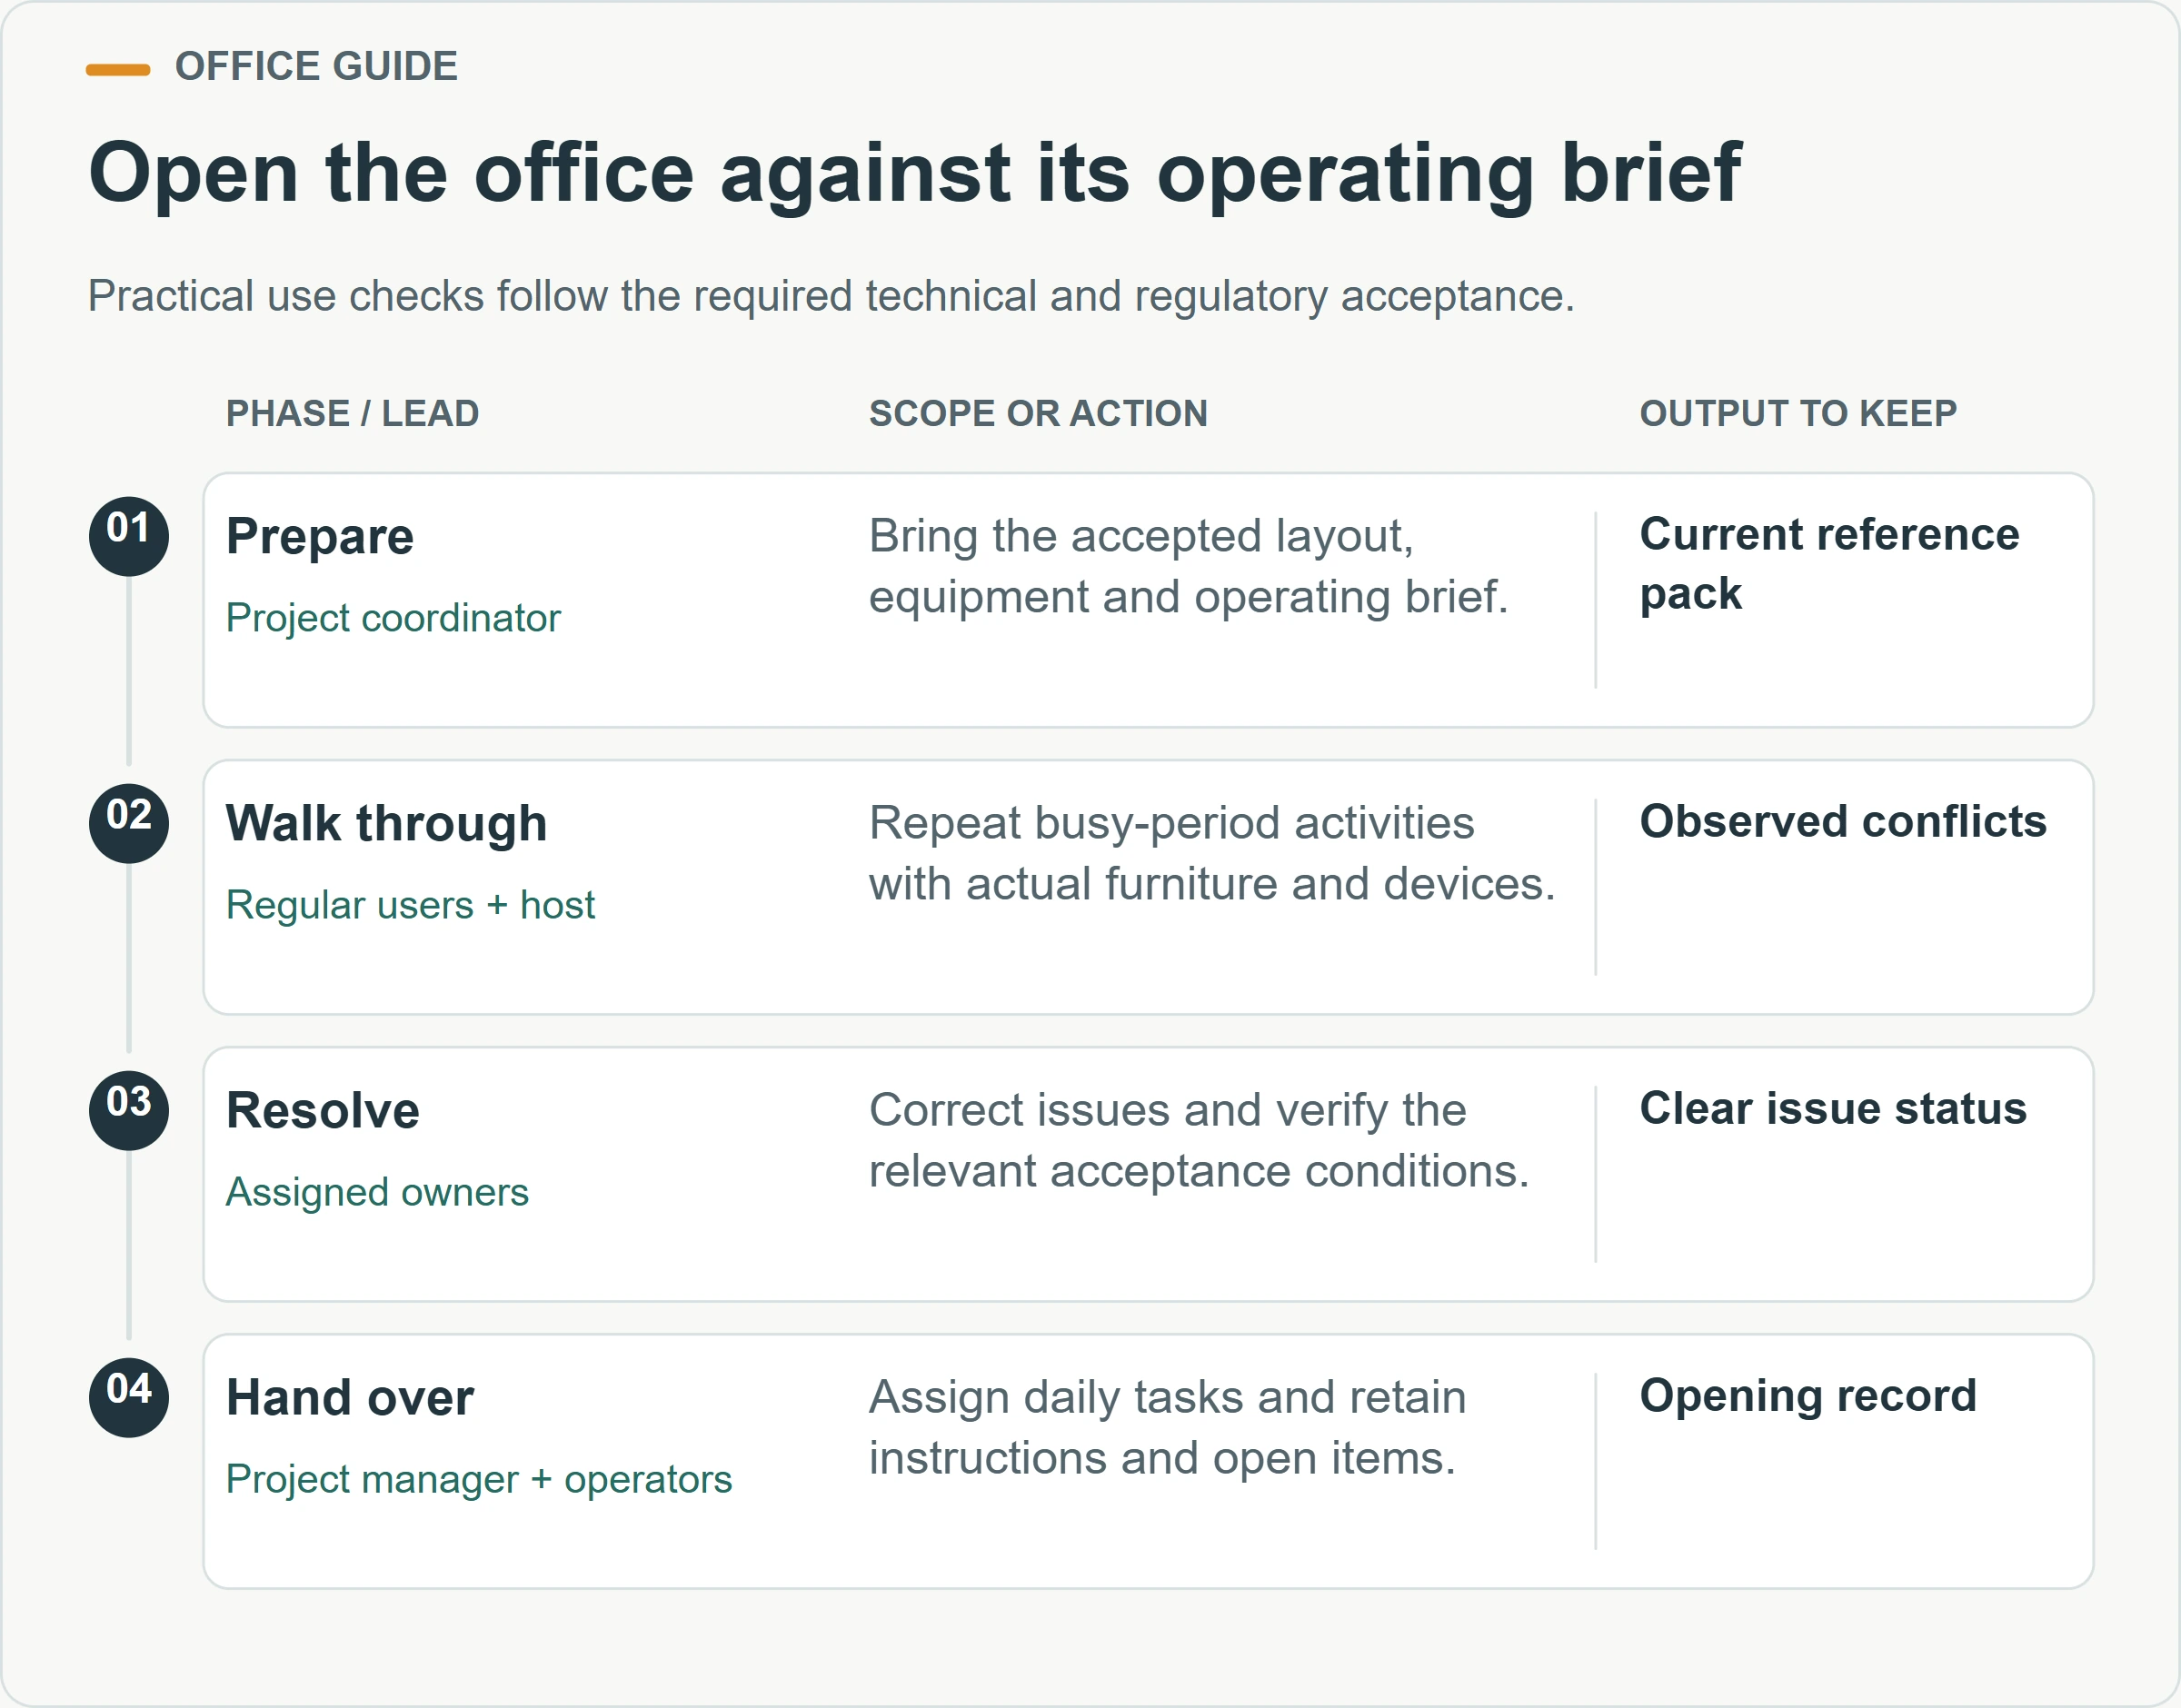
Keep a concise opening record covering the approved arrangement, service handover information, equipment instructions, assigned operating tasks and unresolved items. Distinguish a cosmetic issue from a condition that prevents the intended use; the responsible project team decides the appropriate treatment. Do not allow an unsigned list of snags to replace the required technical or regulatory acceptance.
For a PQSE site-office discussion, prepare the site plan, project phases, regular users, visitor pattern, meeting needs, equipment list and intended local installation support. Explain which facilities and services are already arranged. These inputs help turn a request for “several office containers” into a practical configuration and a clearly coordinated delivery scope.
Plan Your Site Office with PQSE
Site-office brief — open the checklist
Copy these headings into your project brief. Add your own information and mark unresolved items for review.
| Record | Information to add |
|---|---|
| People and activities | Daily users, visitors, meetings and document work |
| Rooms and furniture | Workstations, meeting seats, storage and shared rooms |
| Site interfaces | Entry route, power, data, water and local work |
| Opening plan | Responsible team, delivery phase and handover needs |


