
Worker Camp
Accommodation
Solutions
Worker camp accommodation is modular housing that gives site crews a place to sleep, eat and use everyday washing facilities close to the job. PQSE House supplies shared or private rooms, dining areas and sanitation facilities configured for your workforce and site.
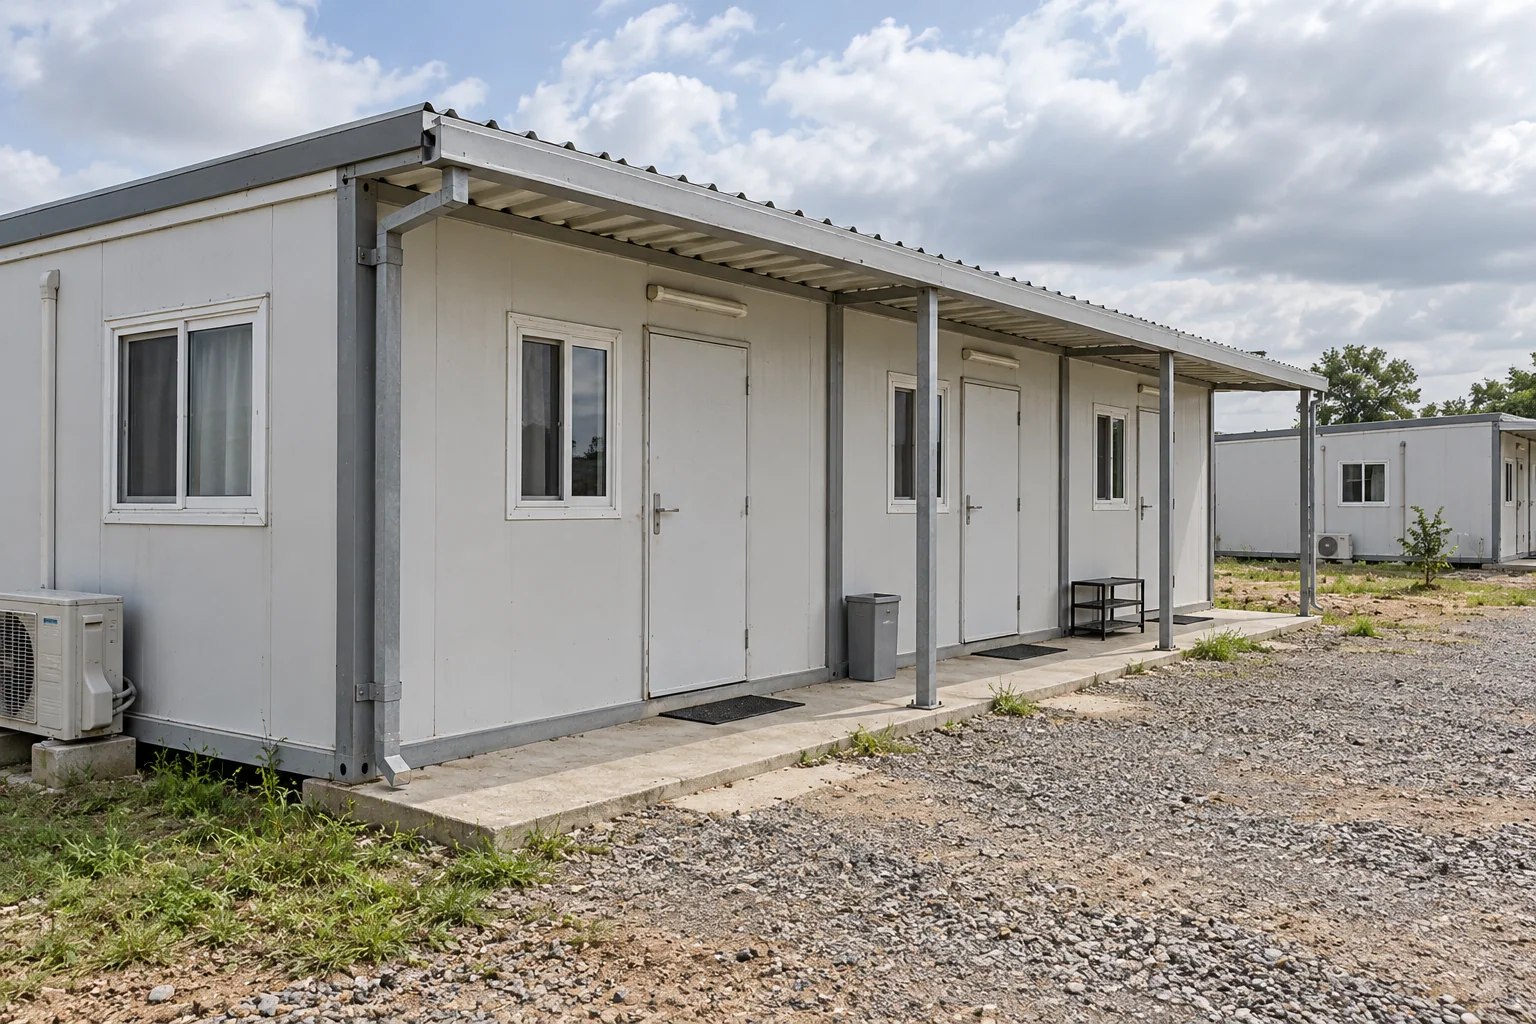
Accommodation Built Around Your Workforce
A worker camp brings sleeping rooms and essential daily facilities into one organized location. The room mix, resident numbers and shift routines determine the accommodation capacity and the shared spaces your team needs.
Resident Numbers
Peak occupancy, staff groups and any planned increase.
Room Preferences
Shared or private rooms, storage and bathroom needs.
Daily Routines
Shift changes, meal periods and quiet-time requirements.
Site Conditions
Location, available area, access and ground conditions.
Available Services
Water, wastewater, power and existing connections.
Opening Plan
Target opening date, project duration and delivery stages.
Worker Accommodation Room Options
Choose twin, shared bunk or private rooms to balance occupancy, privacy and personal storage. Room dimensions and permitted occupancy are matched to the selected layout and local requirements.
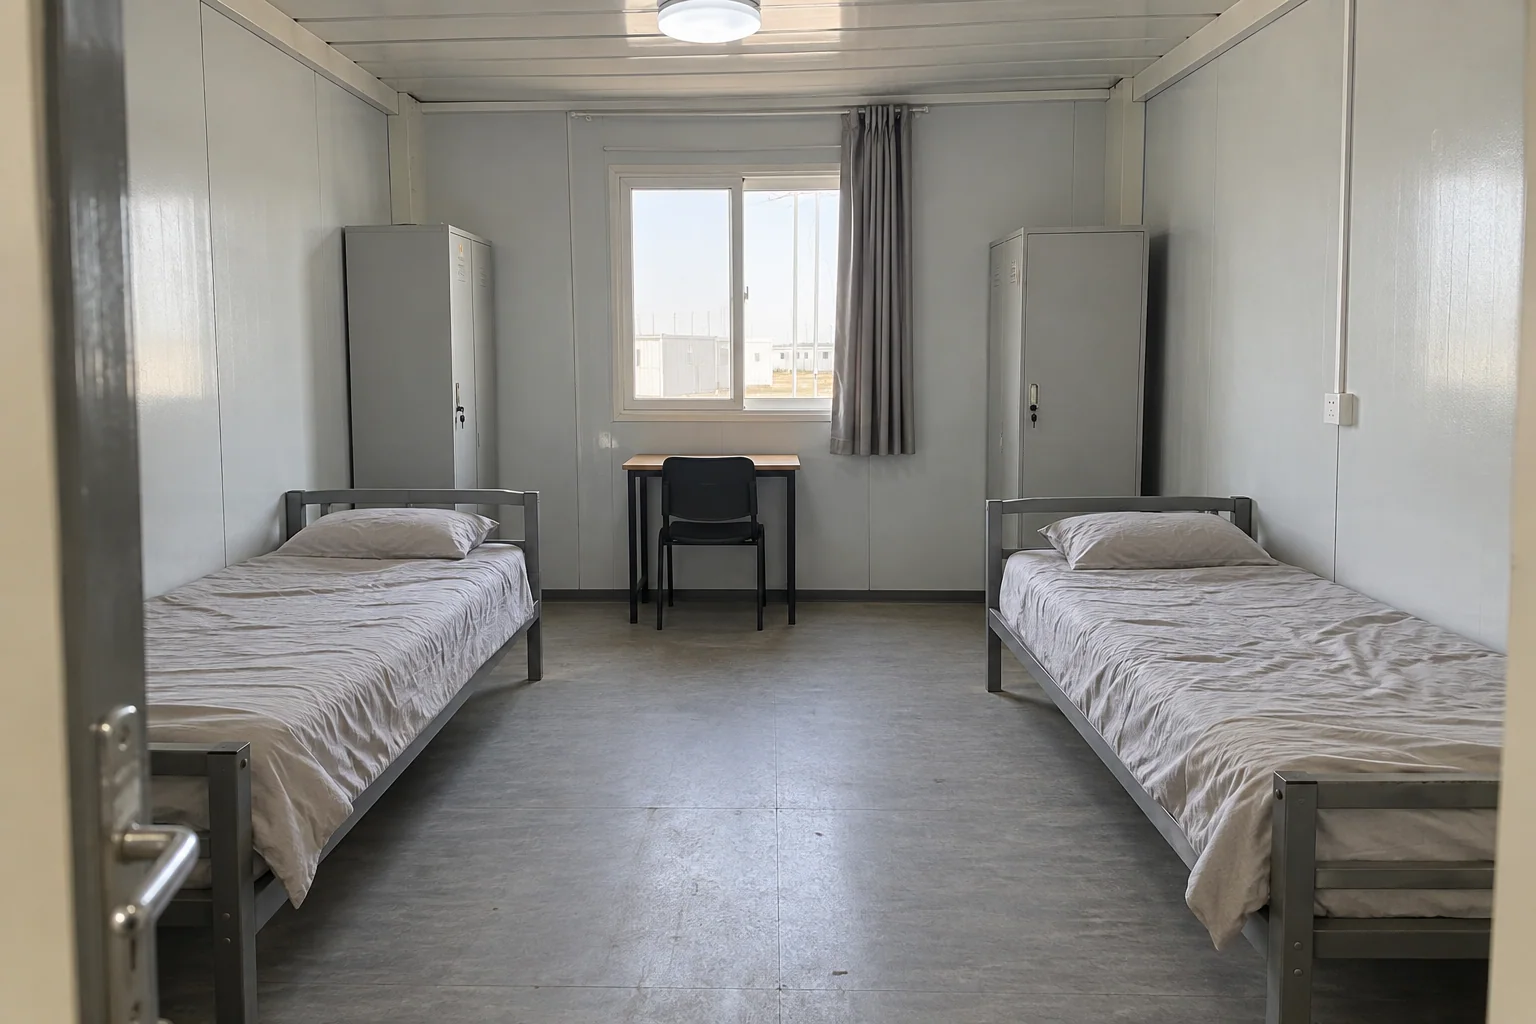
Twin Rooms
Two separate beds with individual storage and room to move. A practical option for shared accommodation, with desks, cooling and bathroom arrangements selected for the project.
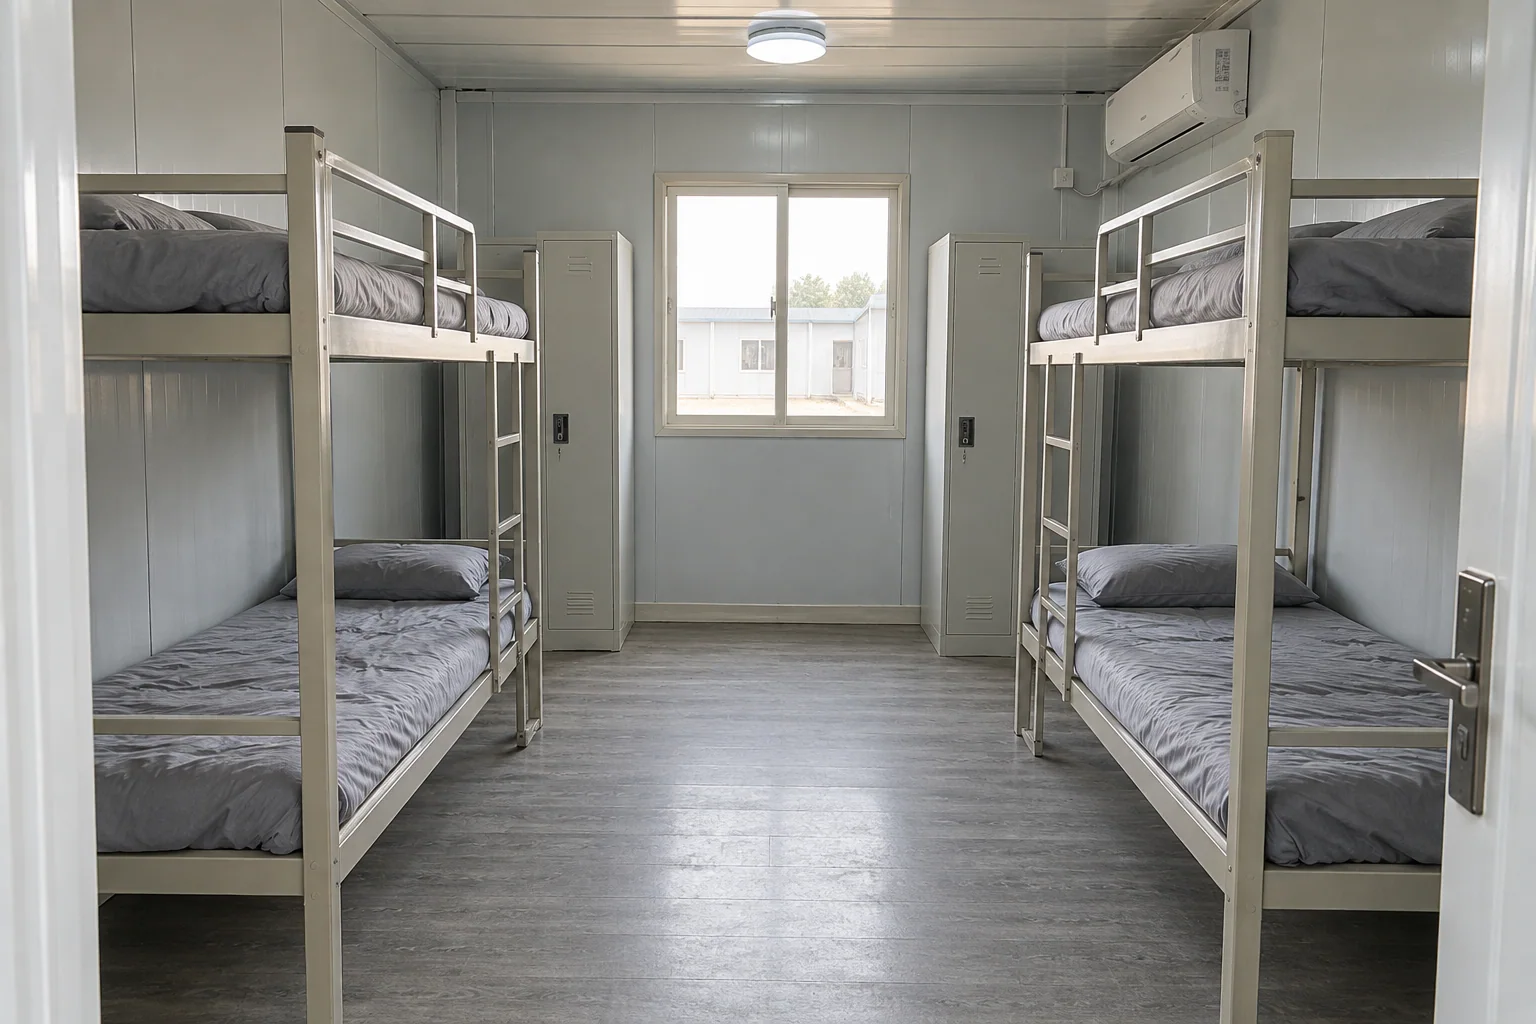
Shared Bunk Rooms
Bunk-bed accommodation for workers with compatible rest schedules. The layout includes access to each bed, personal belongings and enough circulation space for everyday use.
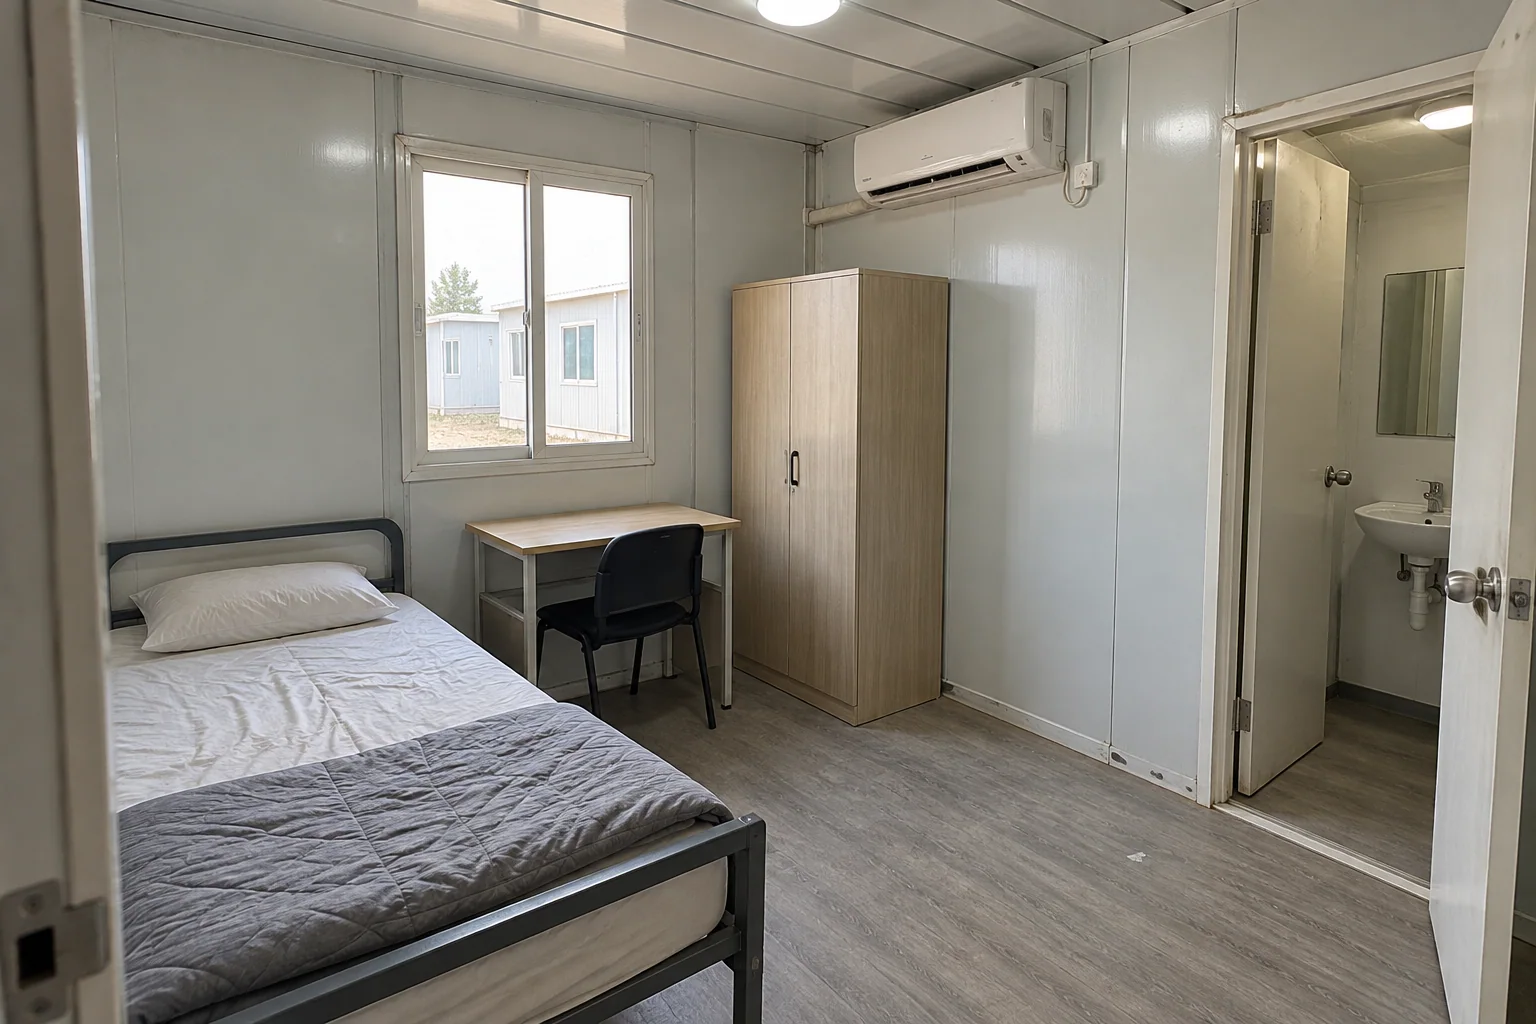
Private Rooms with Bathroom Options
Individual accommodation for staff who need more privacy or different rest hours. Bathroom options can be incorporated where the layout and water services allow.
More Than a Place to Sleep
Dining, washing and recreation spaces make a camp work as a place to live. Locate them around everyday routines and peak shift demand, while allowing maintenance staff to reach serviceable components. Build inspection records and maintenance access into the camp’s operating plan.
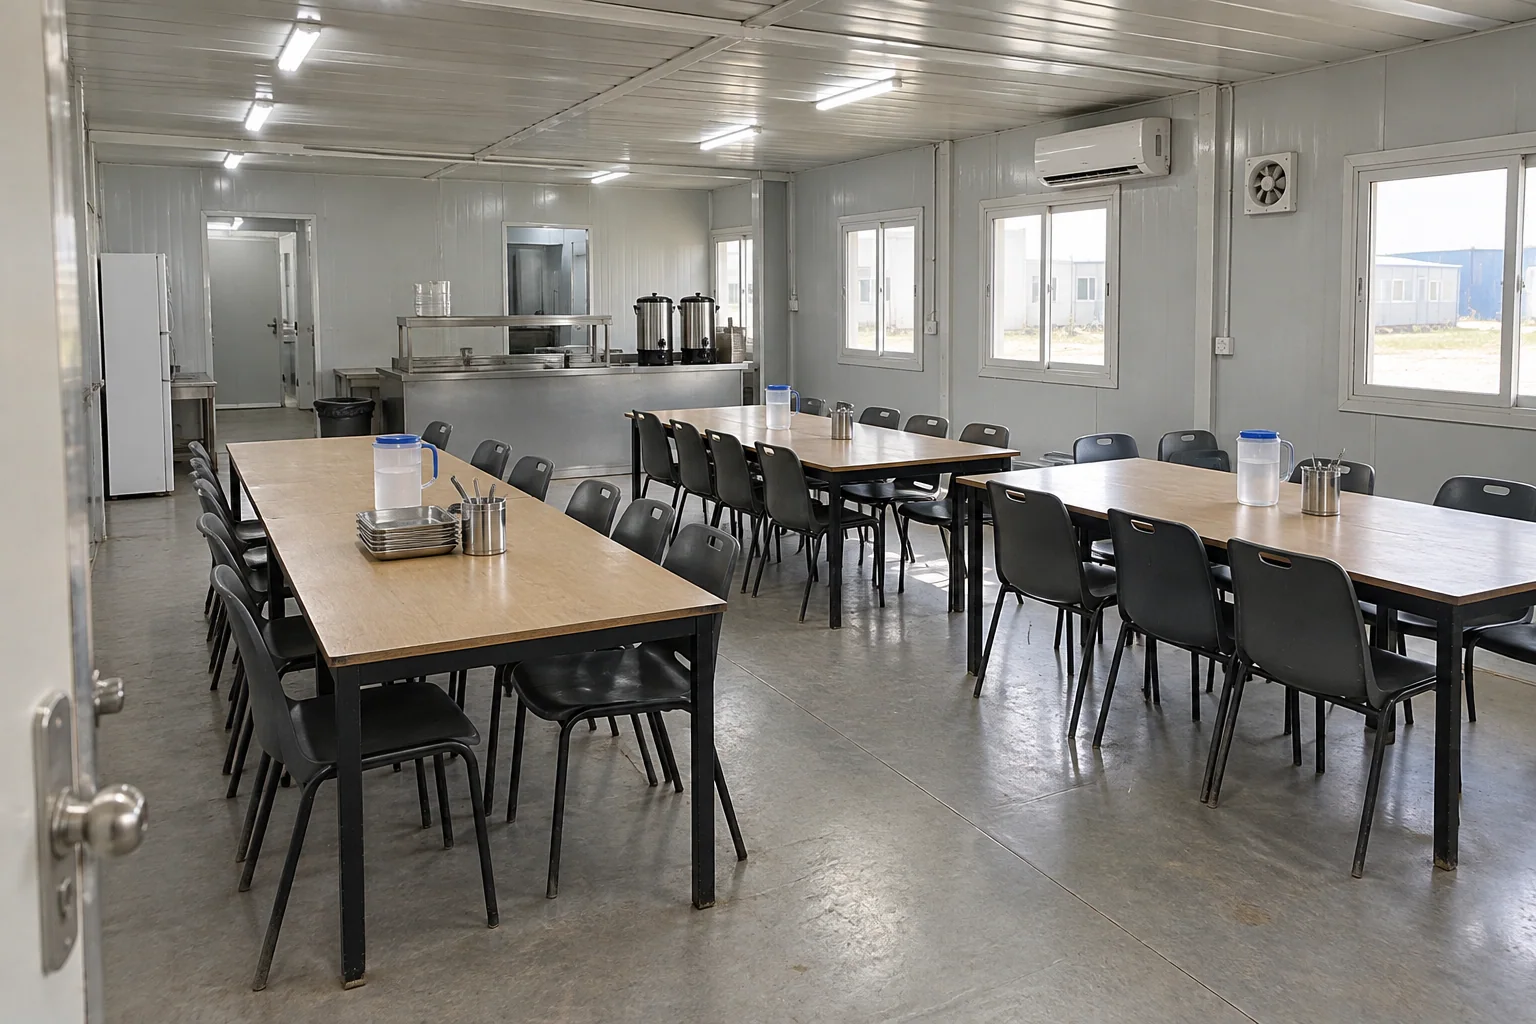
Dining & Kitchen Spaces
Dining rooms with seating and serving areas, supported by kitchen and food-delivery space suited to the camp’s meal schedule.
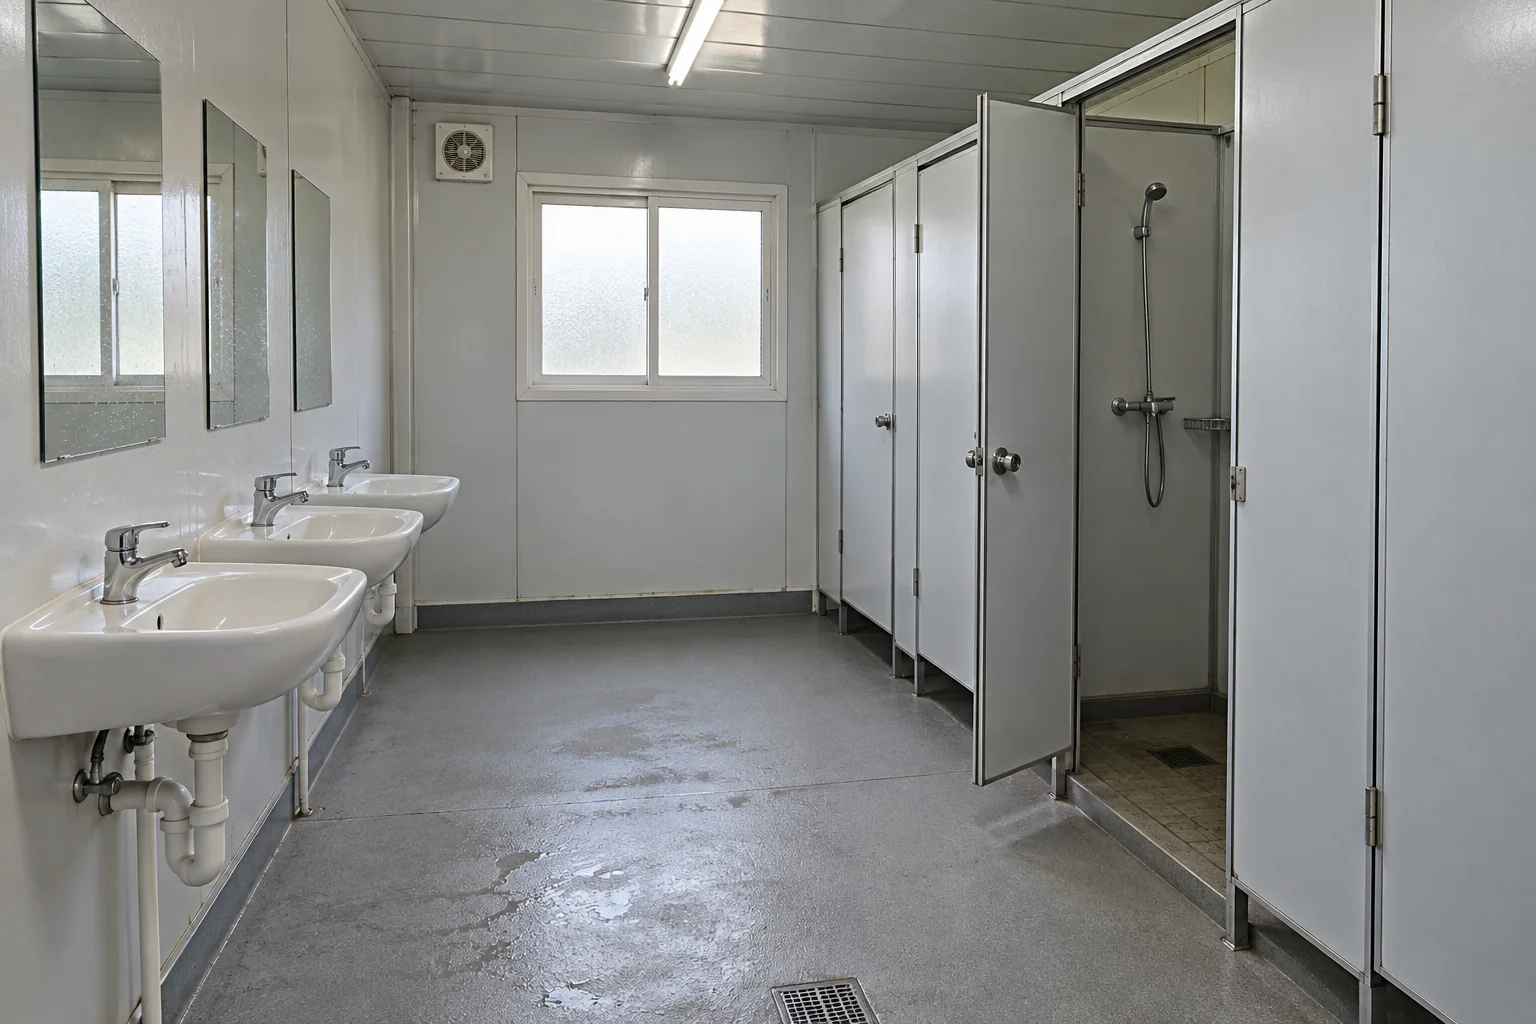
Toilets, Showers & Handwashing
Shared washroom blocks or room-connected bathrooms need convenient access, privacy and space for cleaning and servicing. Plan the toilet, shower and wet-area layout around those daily routes before confirming the fit-out. For camp toilets serving shift peaks, set a cleaning, handwashing and downtime plan that names the operator and an alternative facility while a unit is out of service.
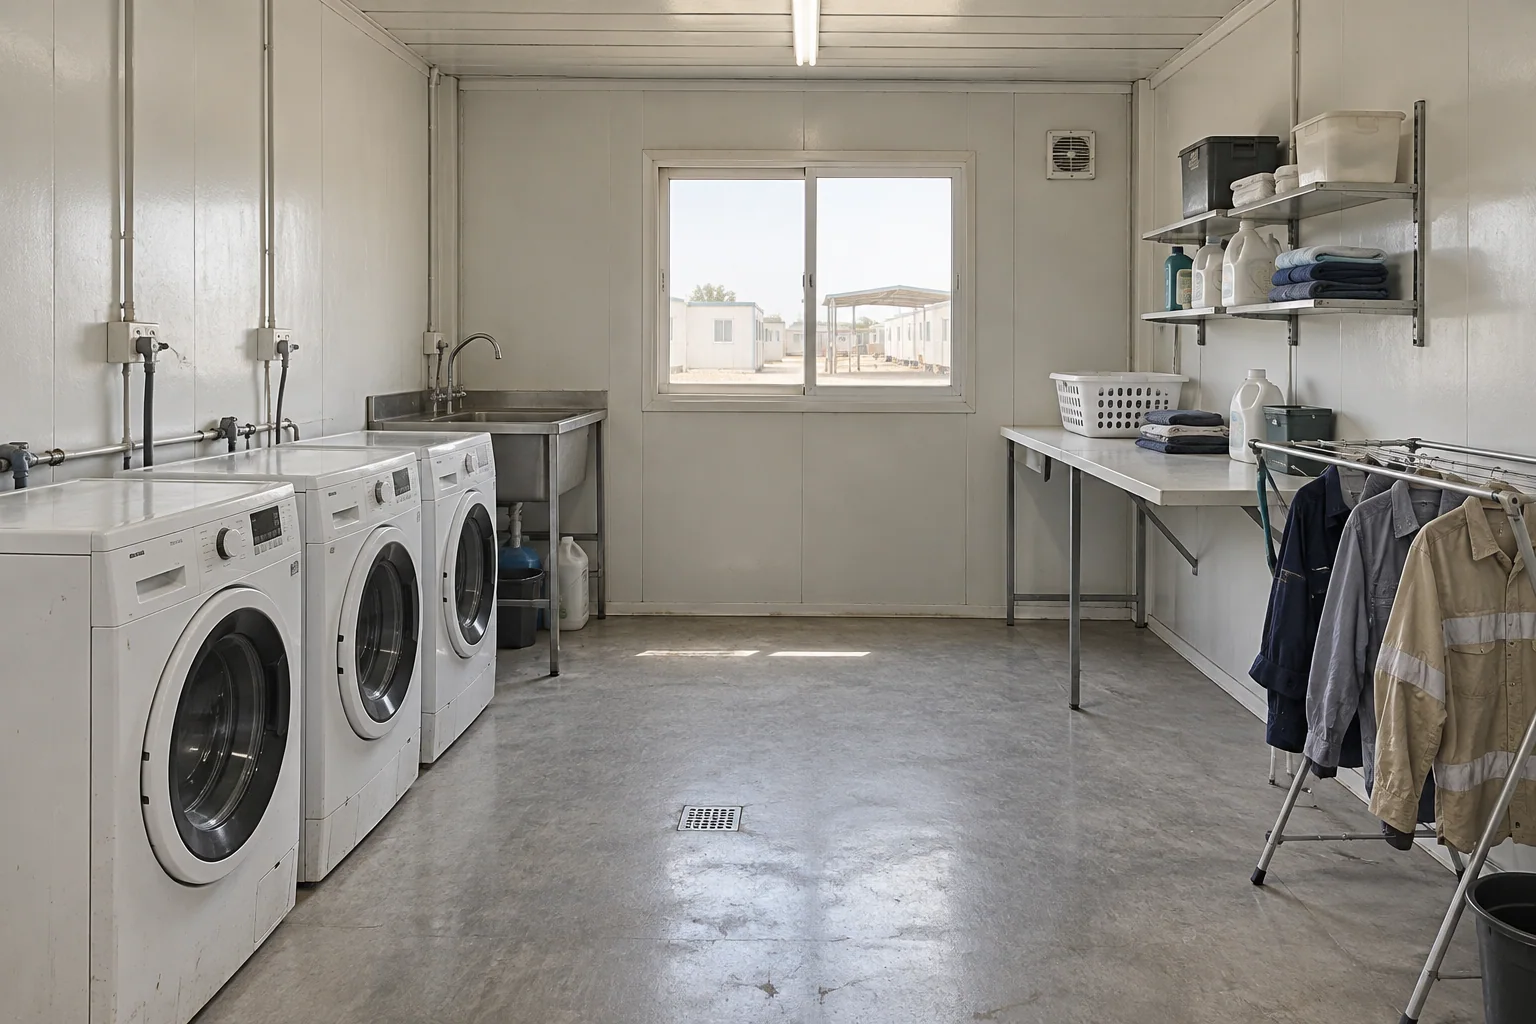
Laundry & Drying
Dedicated areas for washing, drying and sorting clothing, with ventilation and drainage matched to the selected equipment.
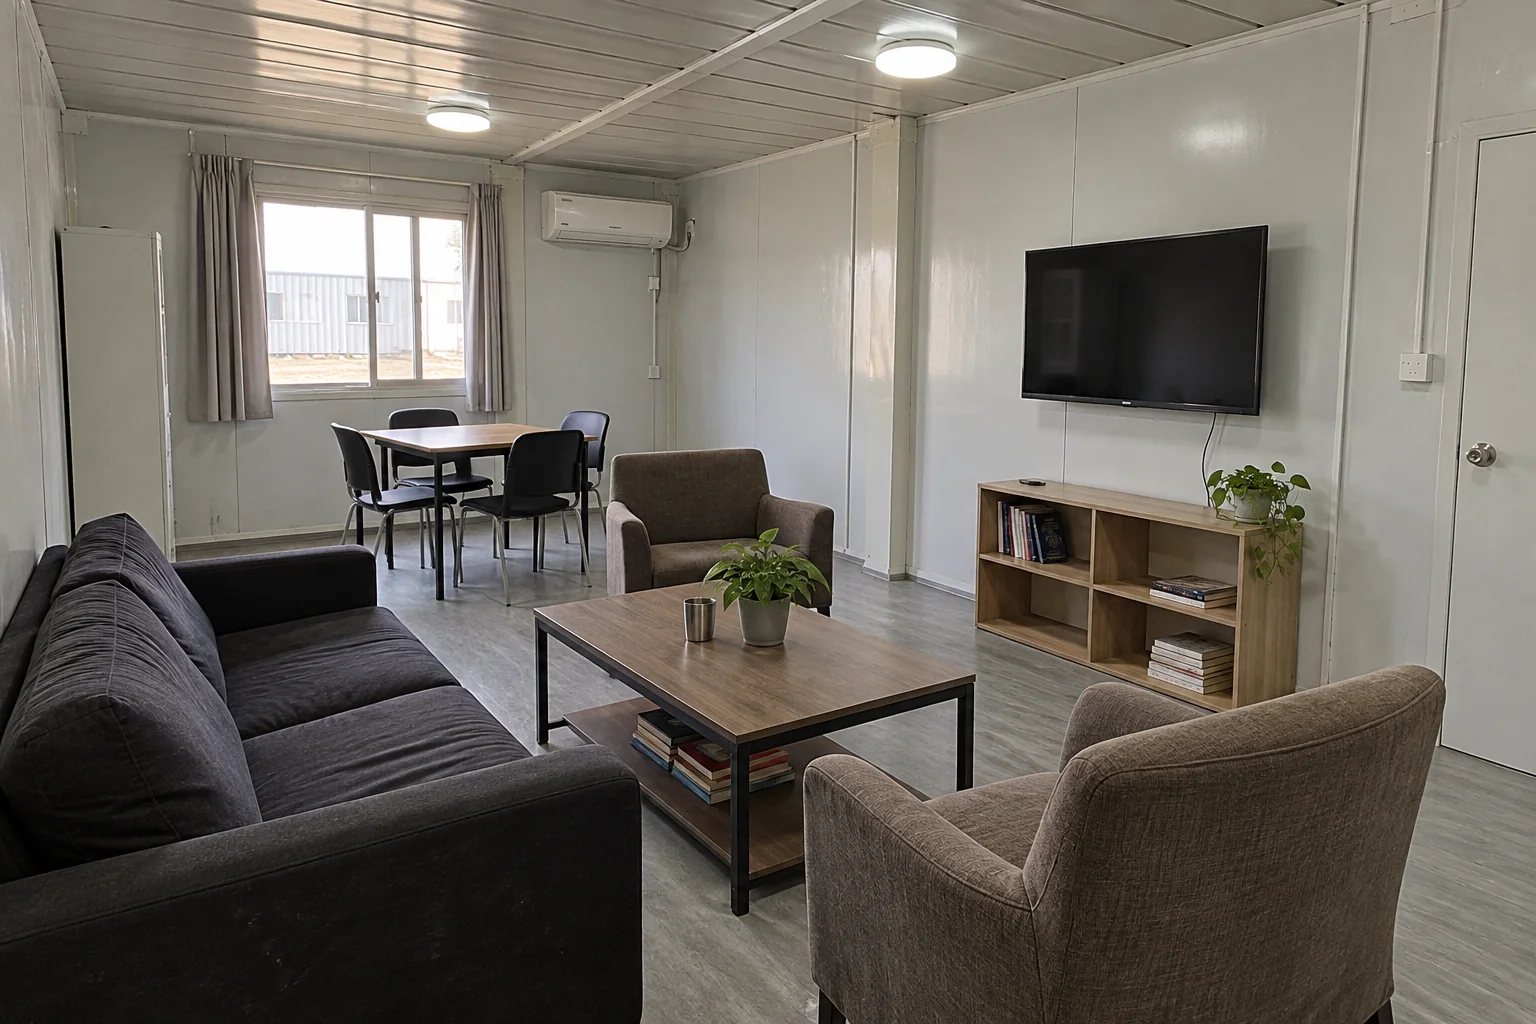
Rest & Recreation
A common room for seating, indoor recreation and time away from work, located so that social activity does not disturb sleeping rooms.
Administration, prayer rooms and other dedicated spaces can be added to the camp layout to suit the workforce and operating requirements.
Camp Capacity, Layout and Zoning
Combine the required room types with dining, washrooms and service areas to create a camp that works as one connected site.
Room Capacity and Resident Numbers
Use peak on-site occupancy to set the room count, then divide accommodation by room type and rest schedule. Plan bedrooms, dining, washing and storage together for the same workforce, including any planned increase in residents.
Peak Occupancy
Room Mix
Shared Facilities
Convenient Access with Space to Grow
Clear paths connect bedrooms, dining and washrooms. Delivery and maintenance access serve the camp separately, while reserved land and utility capacity allow for planned future phases.
Camp Zoning Concept
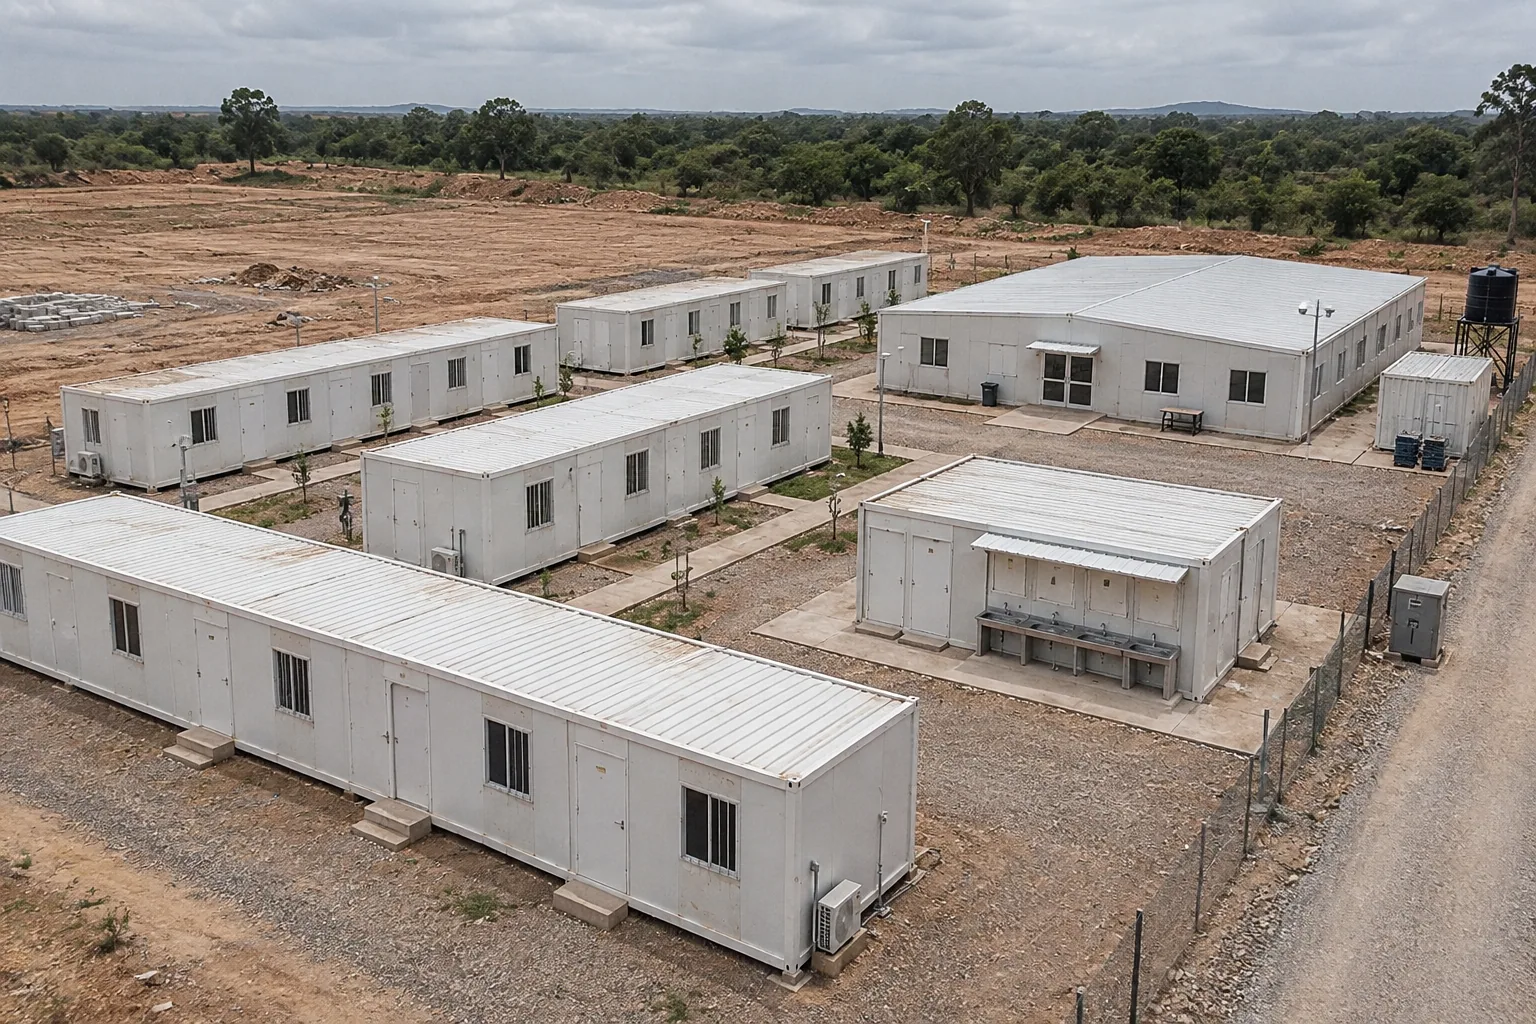
Three connected zones bring together resident accommodation, daily facilities and site operations.
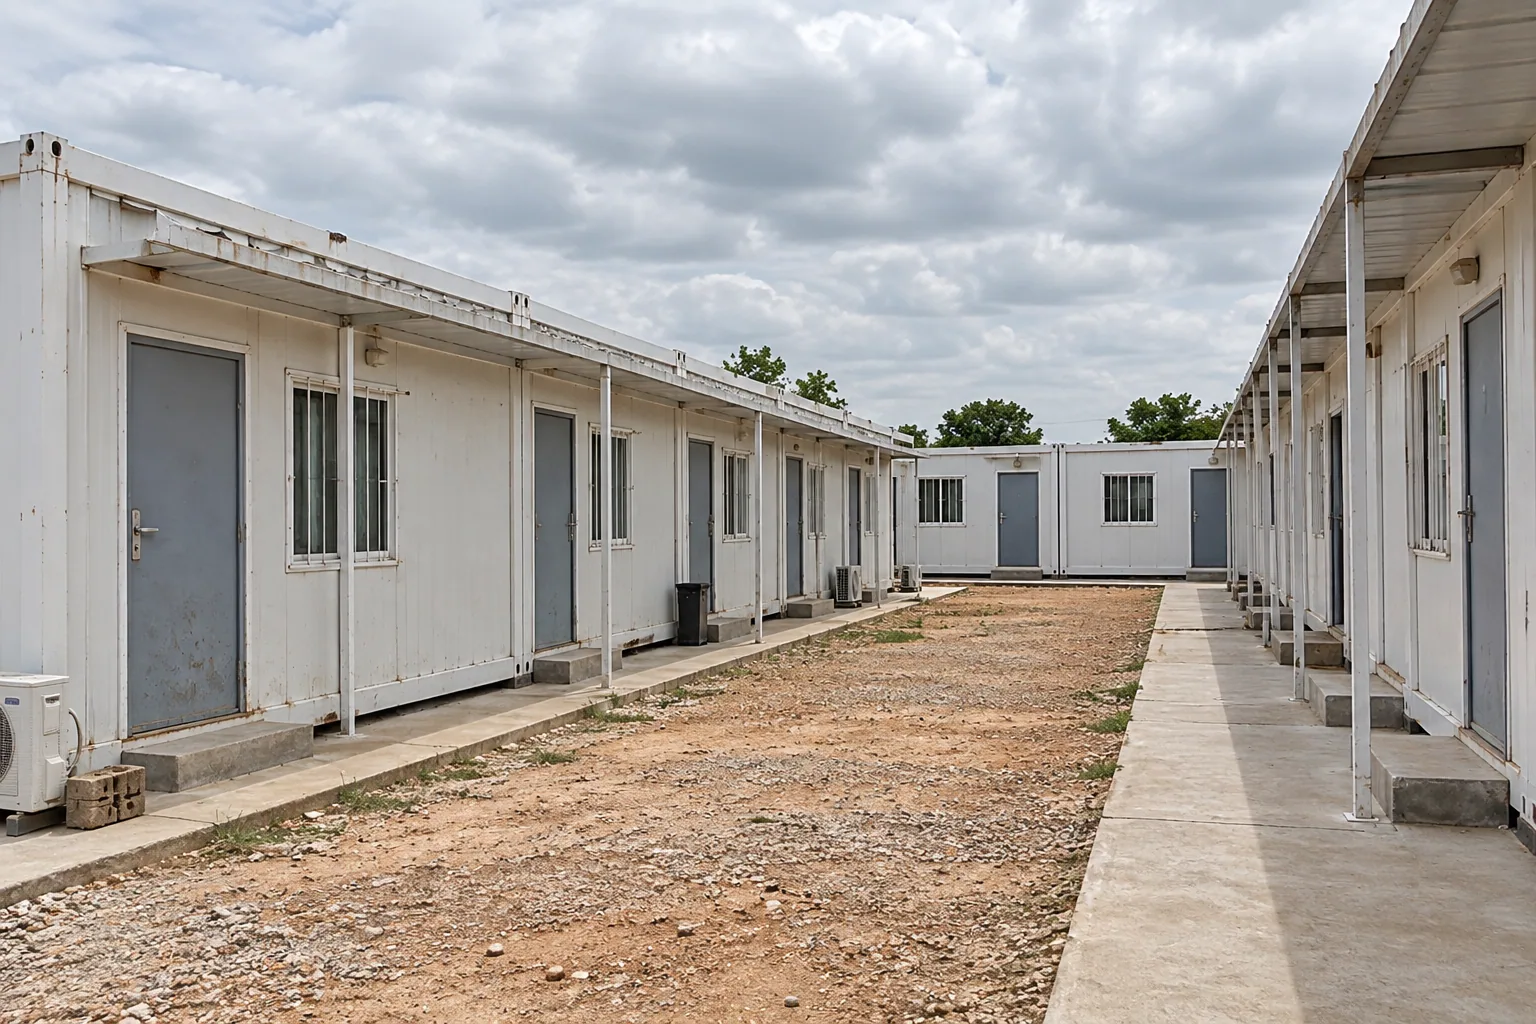
Accommodation Zone
Group sleeping rooms and personal storage away from noisy service areas, then map daytime rest, noisy routes and shared-facility peaks against the shift roster before fixing the room blocks.
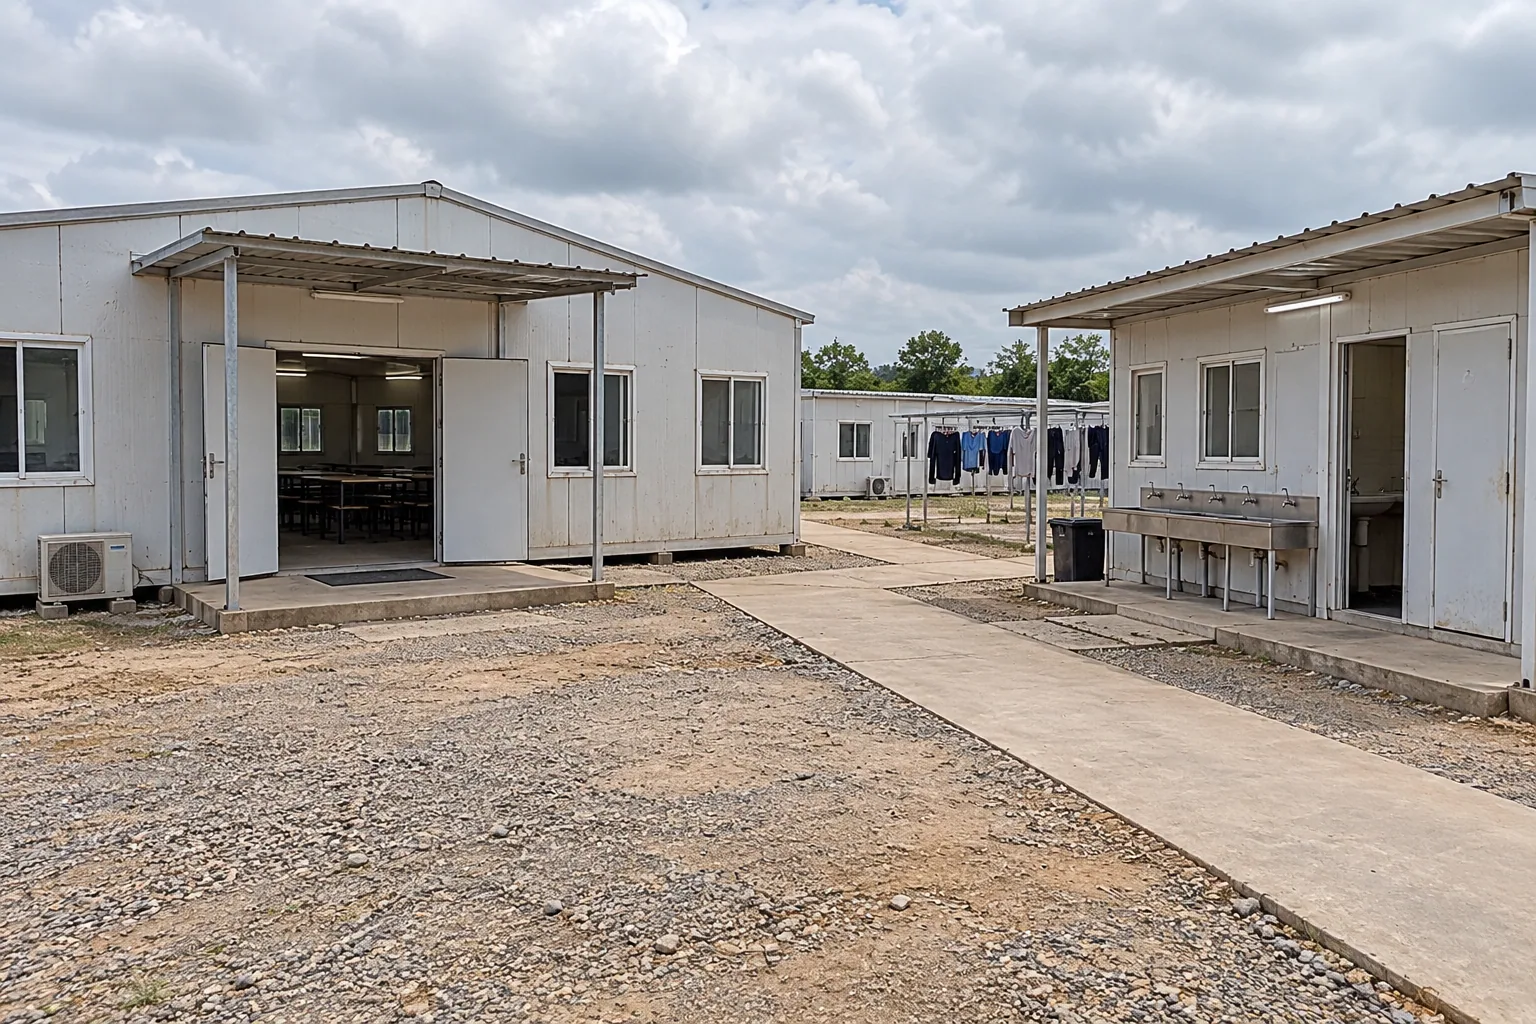
Shared Facilities
Keep dining, washrooms, laundry and recreation convenient to reach from the accommodation blocks.
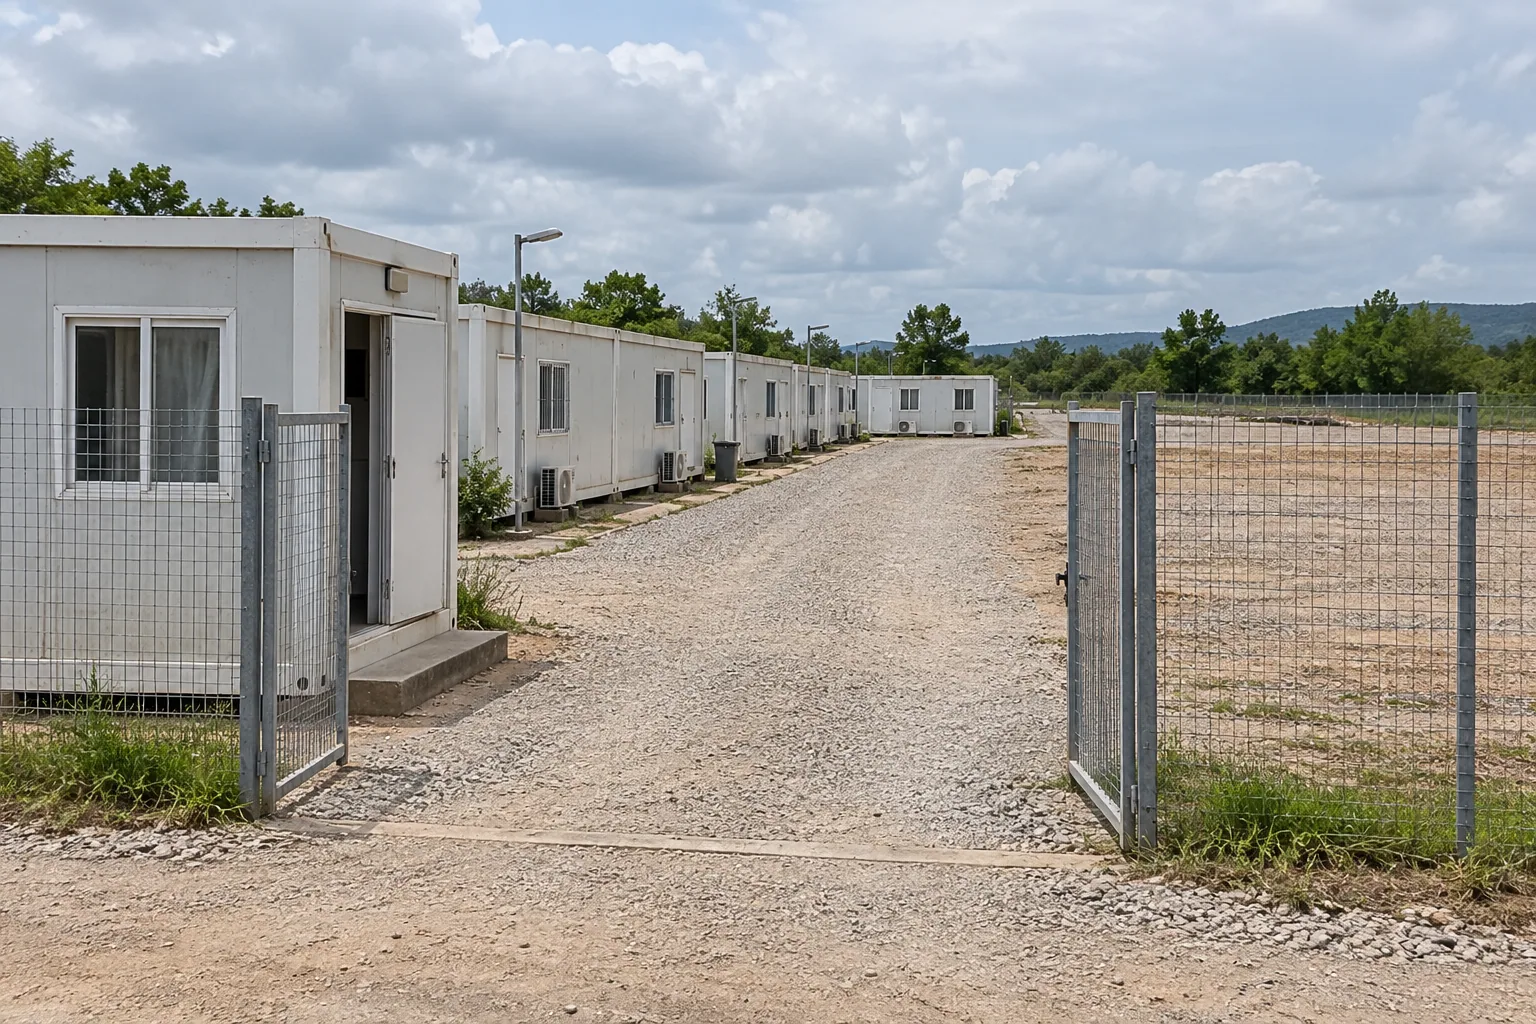
Arrival & Future Phases
Provide reception and service access, with space for future accommodation where expansion is planned.
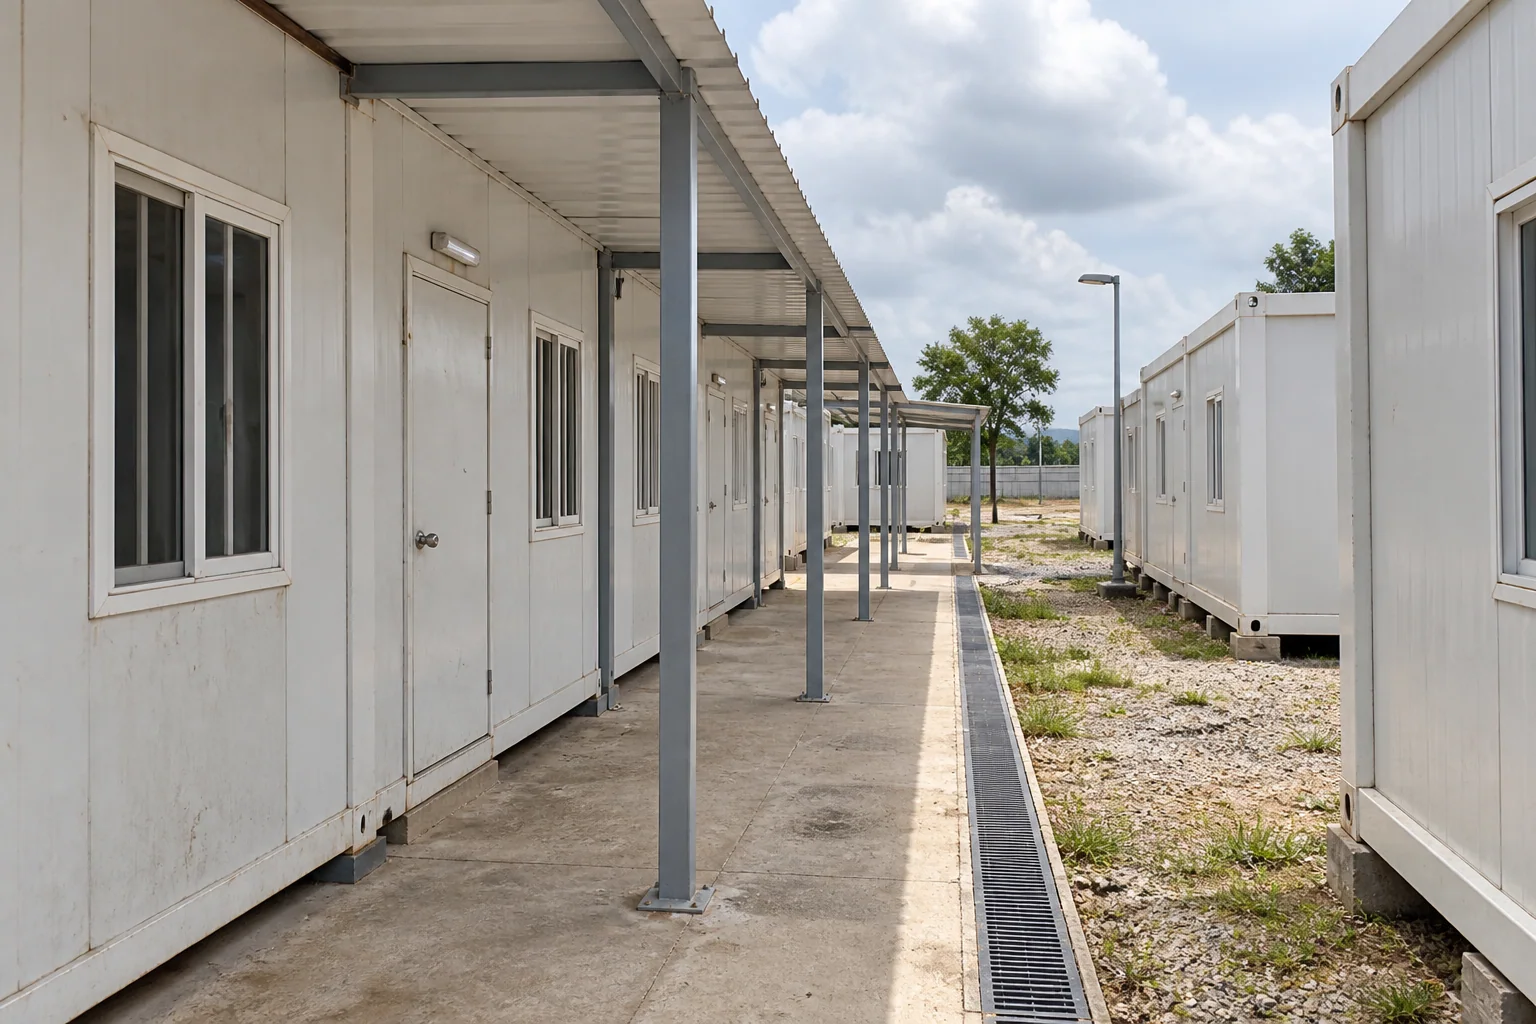
Comfortable Rooms and Practical Site Services
Comfort depends on more than bed numbers. Room privacy, ventilation, utilities and the routes between buildings all influence how the camp works from one shift to the next.
Rest & Privacy
Room sharing, screening, noise sources and different shift patterns.
Climate & Ventilation
Local conditions, enclosure specification, shading and cooling or heating requirements.
Water & Wastewater
Supply, hot water, collection or drainage, and access for maintenance.
Power & Movement
Lighting, equipment loads, pedestrian routes and delivery access.
Camp Delivery in Project Phases
Phased supply lets the building package follow the project’s staffing needs. Each stage includes the accommodation and supporting facilities required by the residents moving in.
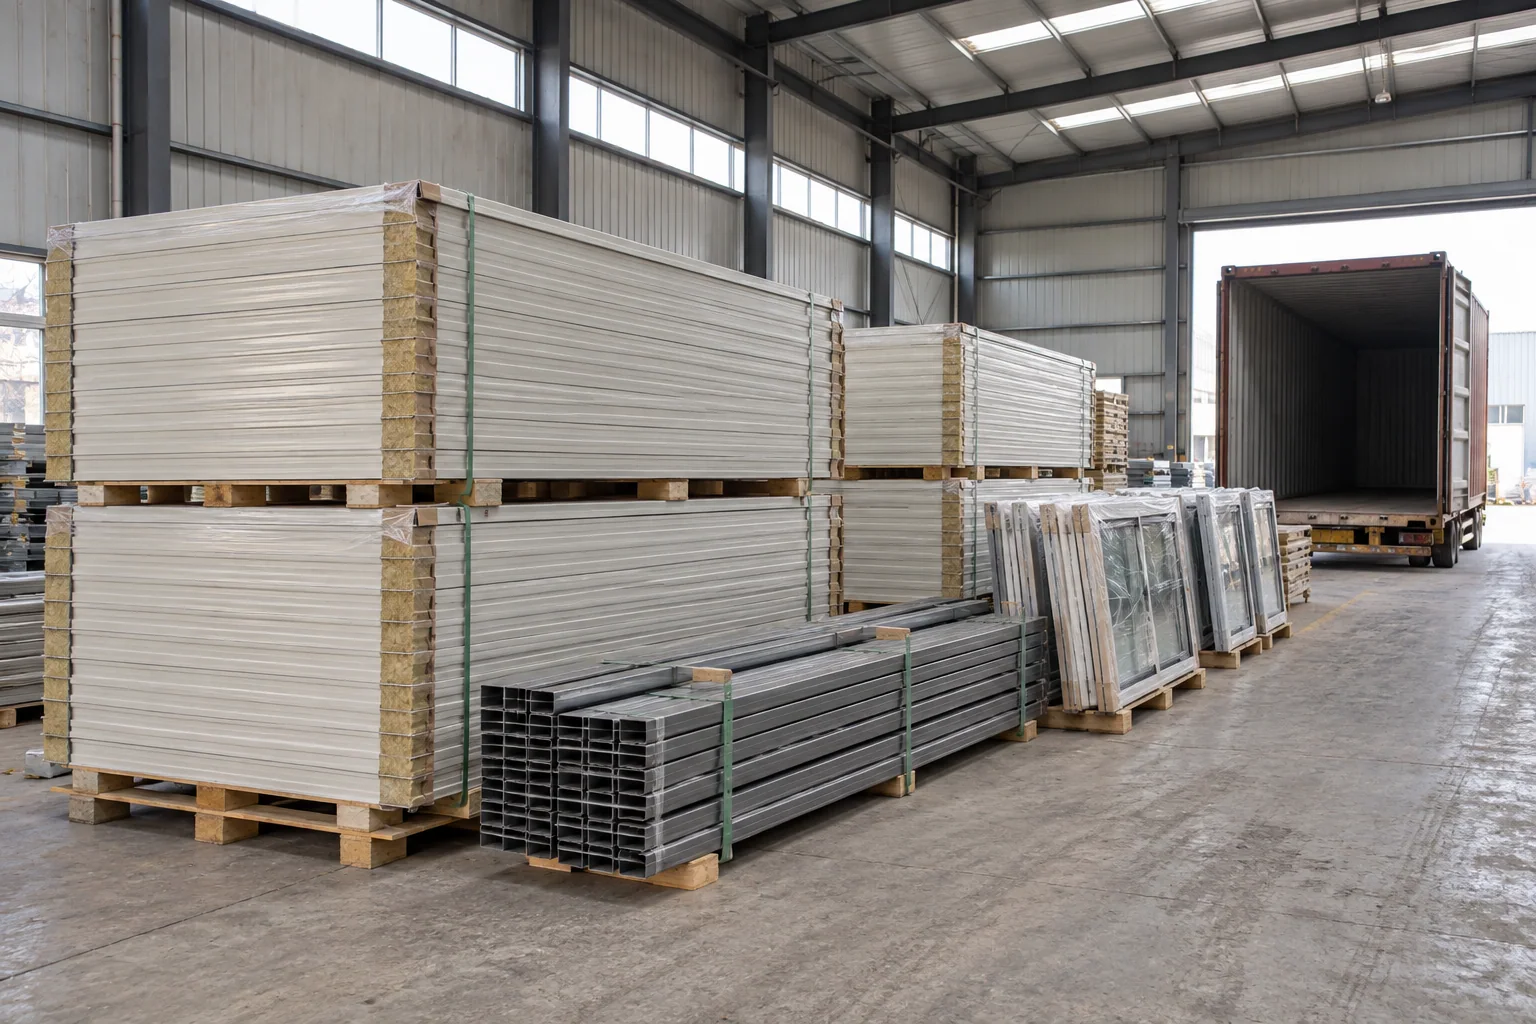
Establish the First Phase
The opening phase brings together the first bedrooms, dining and washrooms, coordinated with the site services that will be ready.
Prepare for Expansion
Later phases add bedrooms and the extra dining, washing and recreation capacity required by a growing workforce.
Coordinate Packing & Handover
The agreed packing list and project documents define delivery, unloading and installation responsibilities. For component-based accommodation, plan the detachable building assembly and handover against the camp’s staged occupancy and local installation resources. Any intended relocation is assessed against the chosen building system.
What Determines Worker Camp Cost?
Worker camp cost is driven by resident capacity, room types, shared facilities and the selected building specification. Transport, assembly and external site services also affect the total project budget.
Rooms & Building Arrangement
Room quantities, sharing preferences, bathrooms, connections between units and any proposed upper floor.
Materials, Fit-Out & Shared Facilities
Enclosure specification, doors and windows, furniture, sanitary fittings, electrical items and the agreed public-space package.
Delivery & Local Completion
Packing format, freight terms, site access, unloading, installation and connection responsibilities.
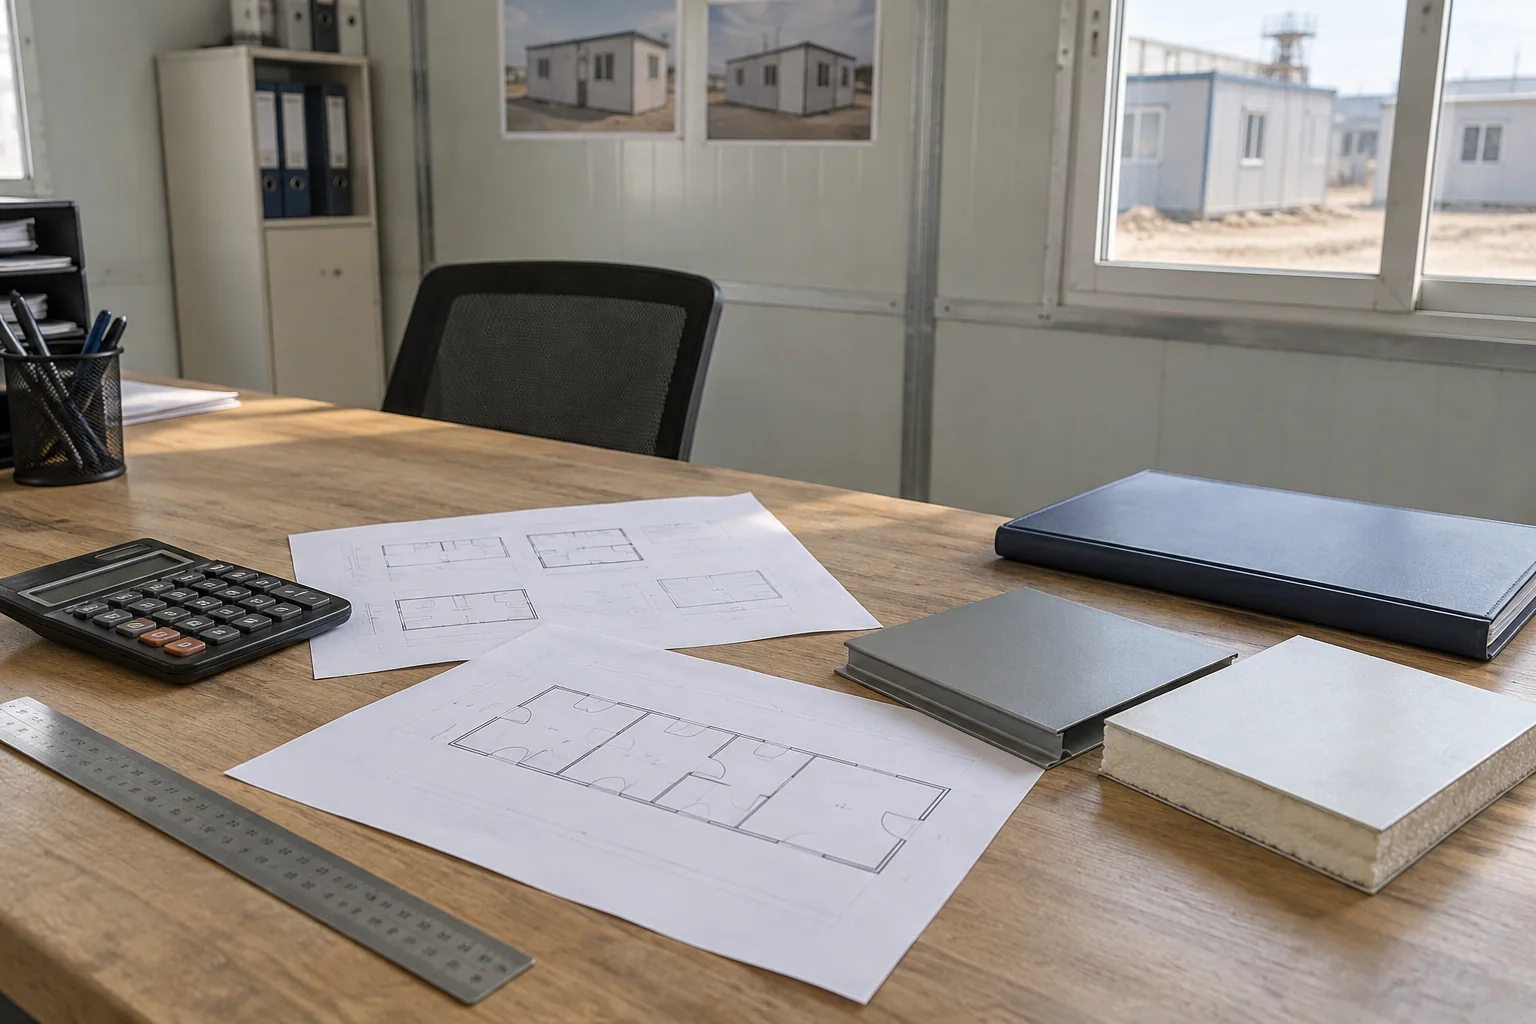
Building Systems for Worker Accommodation
Compare modular accommodation systems and sanitation units for individual rooms, connected blocks and shared camp facilities.
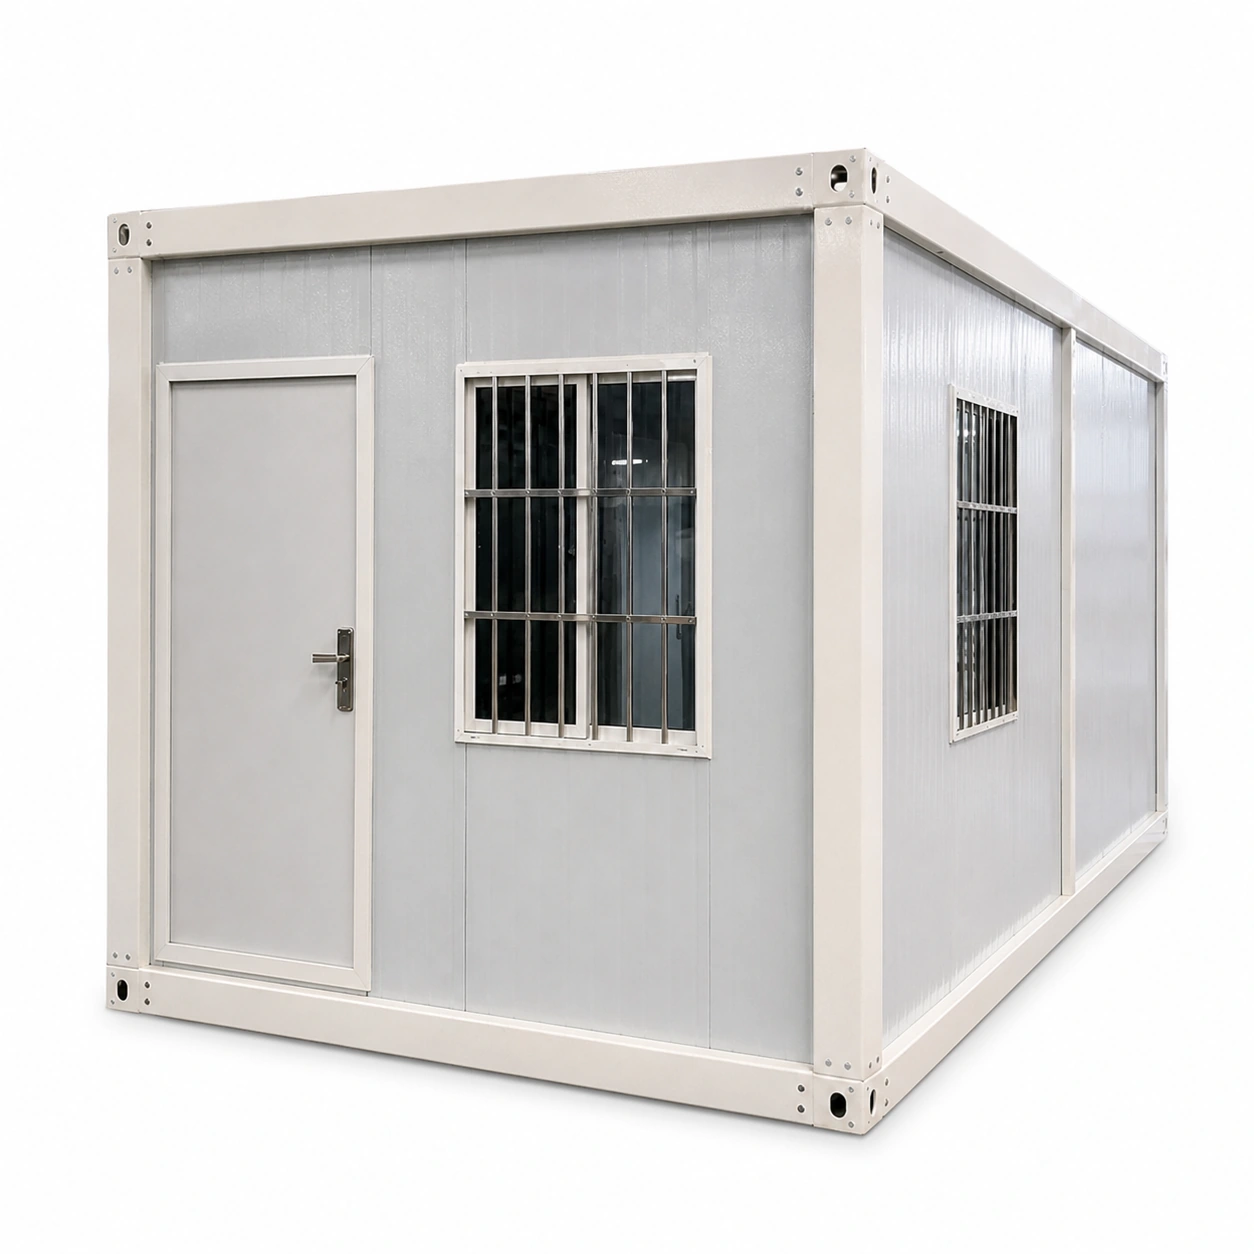
Modular rooms and connected spaces built from factory-prepared floor, roof, wall and frame components.
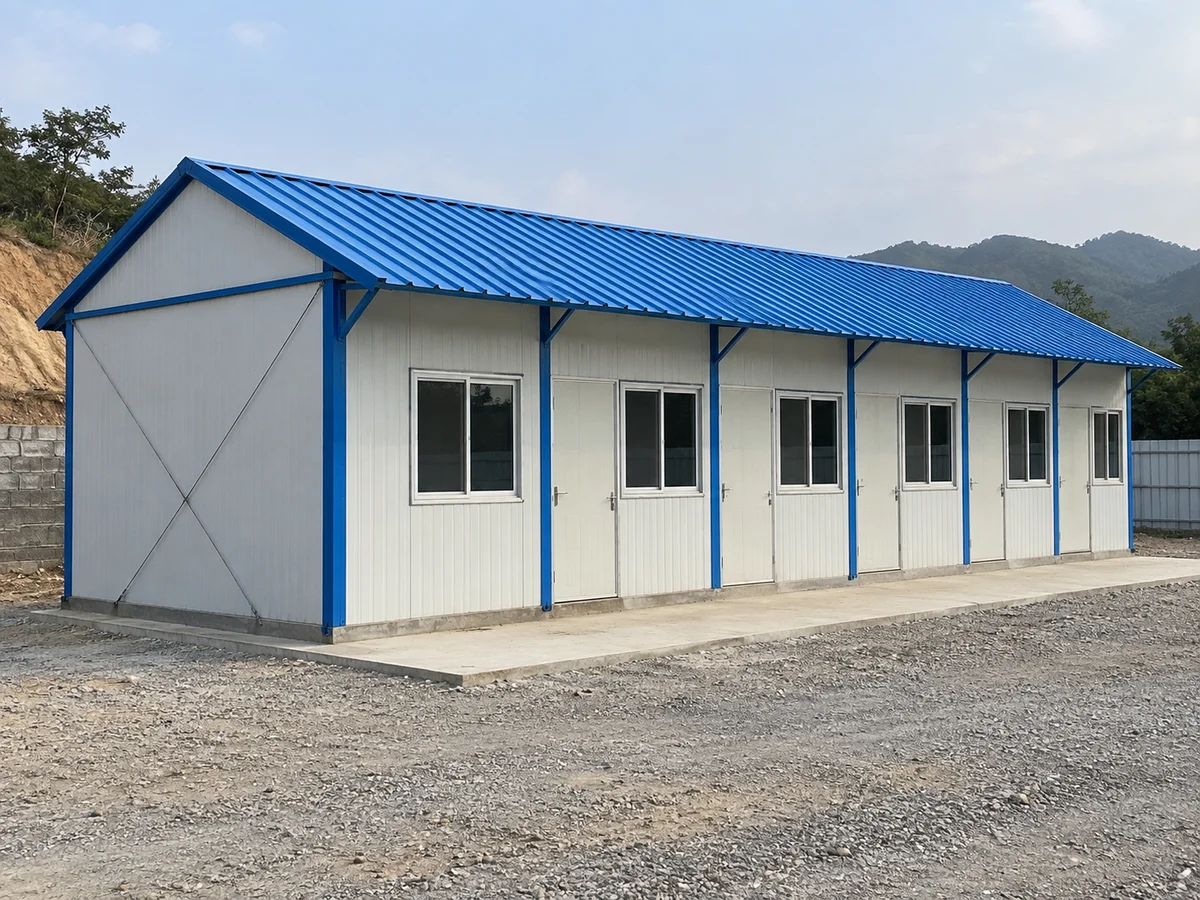
Prefabricated room blocks with single- or two-storey arrangements for accommodation and shared facilities.
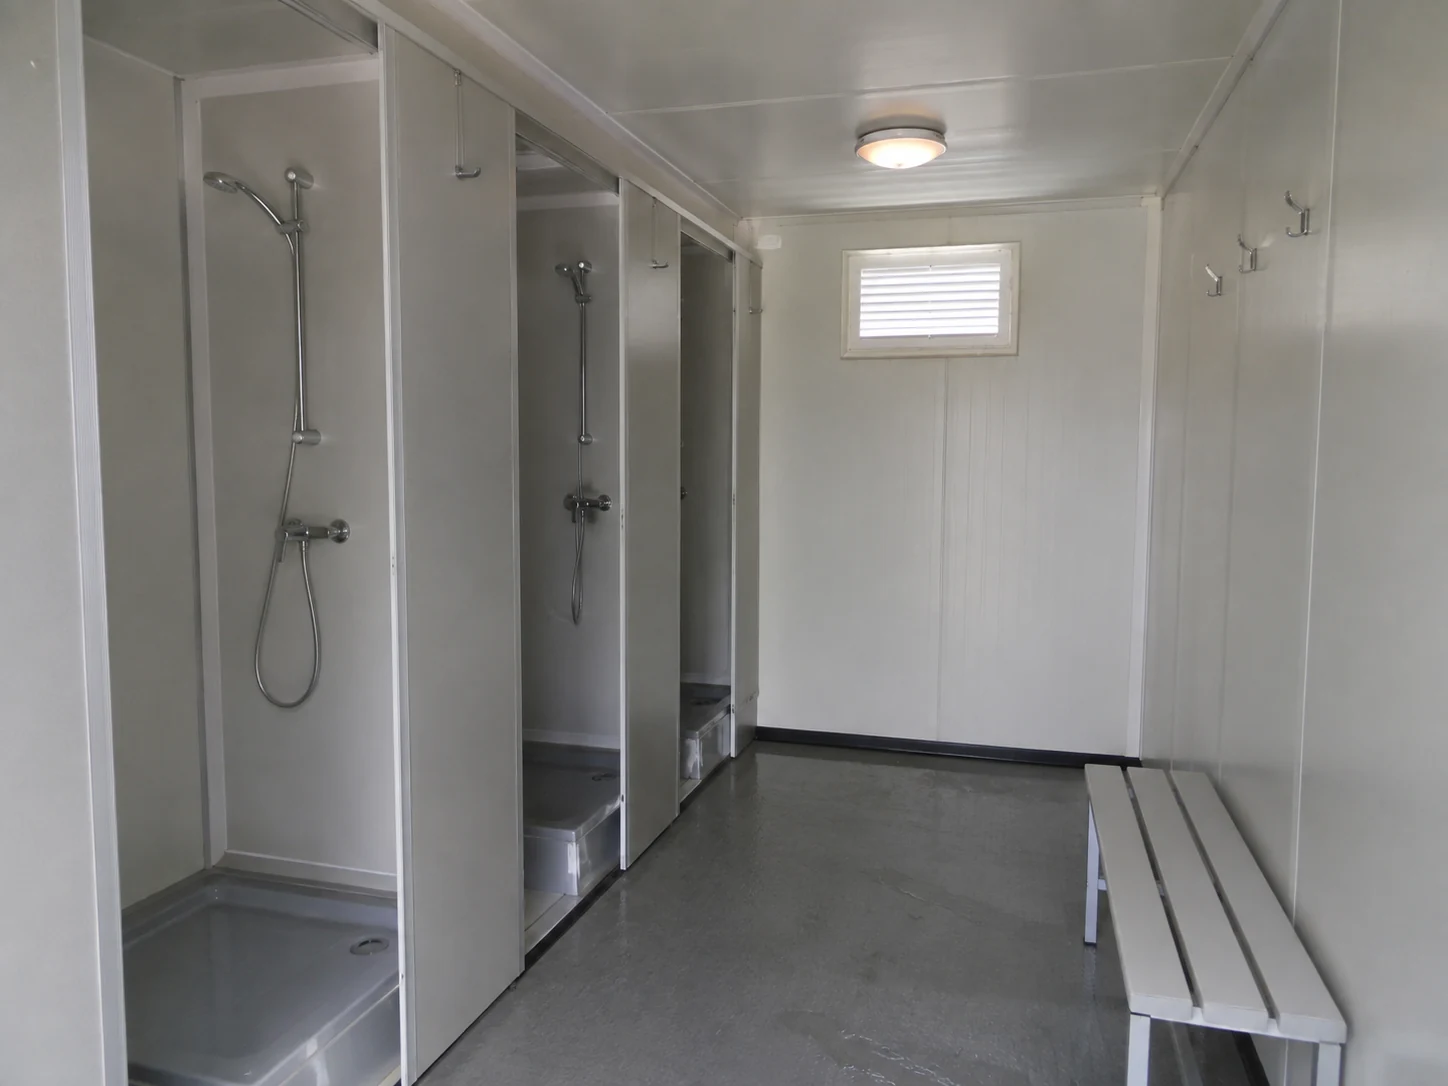
Toilet, bathroom and shower units to support residents throughout the camp.
Worker Camp Accommodation FAQs
What information do you need to start a camp proposal?
Send the location, peak resident numbers, room-sharing preferences, available site area and target opening date. Add any drawings, service information and shared-facility requirements you already have.
How do I work out the number of accommodation rooms?
Start with the number of residents staying at the same time and your preferred sharing arrangement. Separate staff groups or shift patterns where relevant, then review room dimensions, occupancy and spare capacity for the project.
Can shared and private rooms be included in one camp?
Yes. A camp can combine shared and private rooms for different staff groups and rest schedules. Each room type can be paired with the required furniture, storage and shared or room-connected bathrooms.
How many toilets, showers and dining seats should I plan for?
The number depends on peak occupancy, shift changes, meal periods and local requirements. Facilities are sized for the expected users and operating routine, rather than simply matching the number of bedrooms.
Are furniture, air conditioning and kitchen equipment included?
These items should be listed in the quotation. Specify what you want supplied with the buildings and what will be sourced locally, including any equipment connection requirements.
What if the site has limited water, drainage or power?
The site needs a suitable water supply, wastewater arrangement and power source. Where these are limited, storage, treatment or generation requirements need a separate design and supply scope. Local approvals and external connections must be assigned before installation.
Can the camp be delivered in stages or relocated later?
Include the expected phases and any future move in the initial brief. The building system, connection details, packing and site responsibilities should be assessed against that plan.
How are price and delivery time confirmed?
A quotation is prepared for your room mix, facility package, specification and destination. Delivery dates depend on the order and transport plan, coordinated with the site’s readiness to receive and install the buildings.
- CONTACT PQSE HOUSE
Get a Worker Camp Accommodation Quote
From a small workforce camp to a phased accommodation project, PQSE House can help you select the room mix and building package. Contact us for a camp layout and quotation.
Suzhou, Jiangsu, China
Manufacturing and project support office.