Two classrooms can look complete and still be difficult to use at the same time. A teacher may hear the neighbouring lesson during quiet reading, while another room becomes tiring when several groups speak together. Those experiences deserve attention, but they do not identify the same acoustic problem. Before comparing wall descriptions or buying extra ceiling treatment, establish which room is making sound, which room needs to receive speech clearly, and what both rooms must do simultaneously.
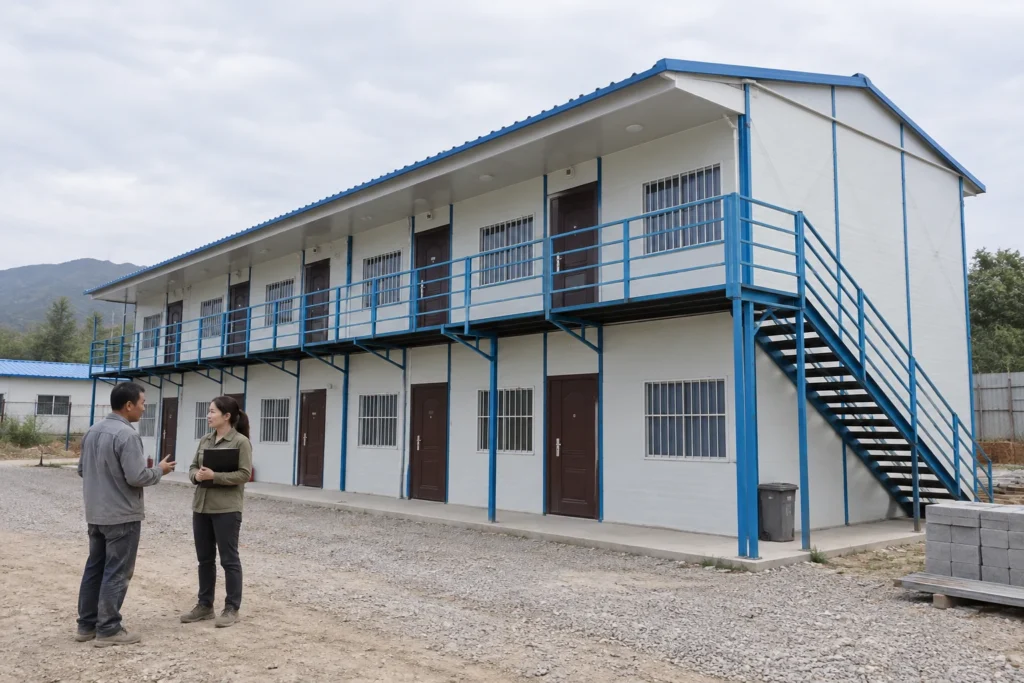
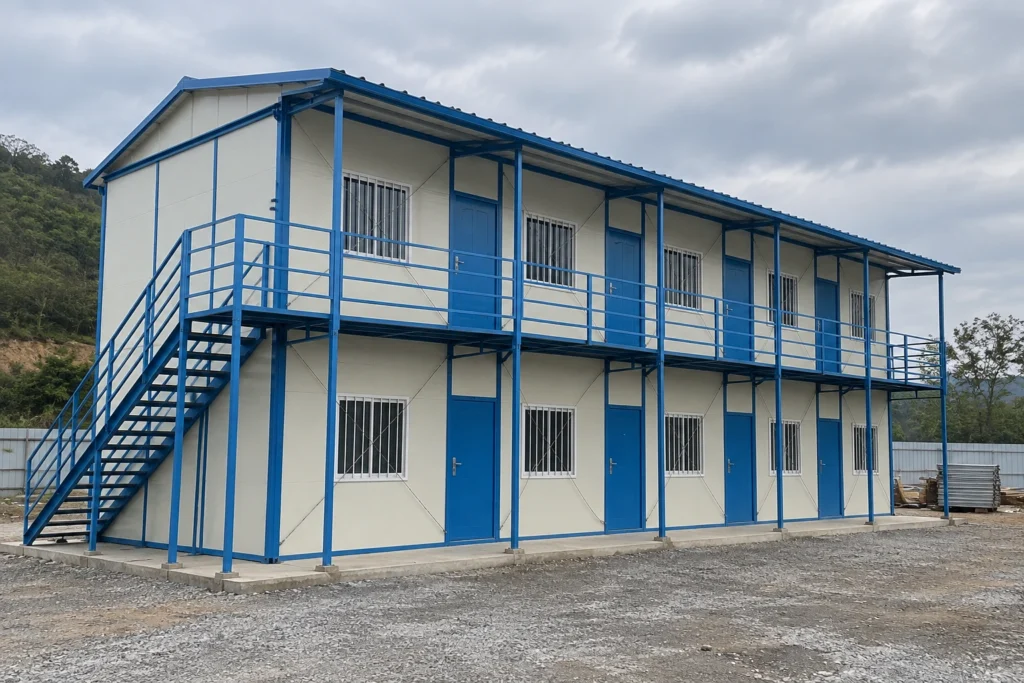
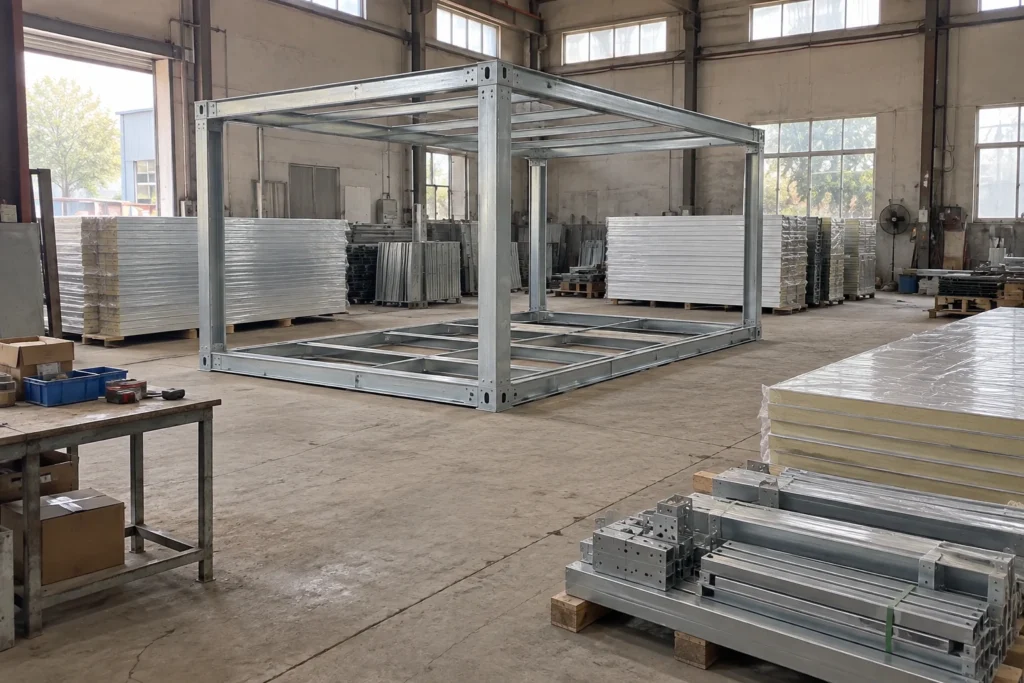
For adjacent modular classrooms, a useful procurement brief connects the room pair, intended activities, ventilation duty and installed evidence. It separates noise entering an empty room, sound persisting within that room, and sound transmitted between rooms. Photographs here are newly generated planning illustrations, not PQSE customer installations or acoustic test evidence. The official benchmarks below are identified by jurisdiction and measurement condition; they are not PQSE product ratings.
Name the room pair before choosing the treatment
Start with stable room identifiers on the proposed layout. Write down the ordinary lesson in each room and the activity that creates the most demanding overlap. A general teaching room beside another general teaching room presents a different question from a teaching room beside music practice, a circulation area or a plant space. A timetable that happens to separate noisy activities today should not silently become the only means of making the purchased building usable tomorrow.
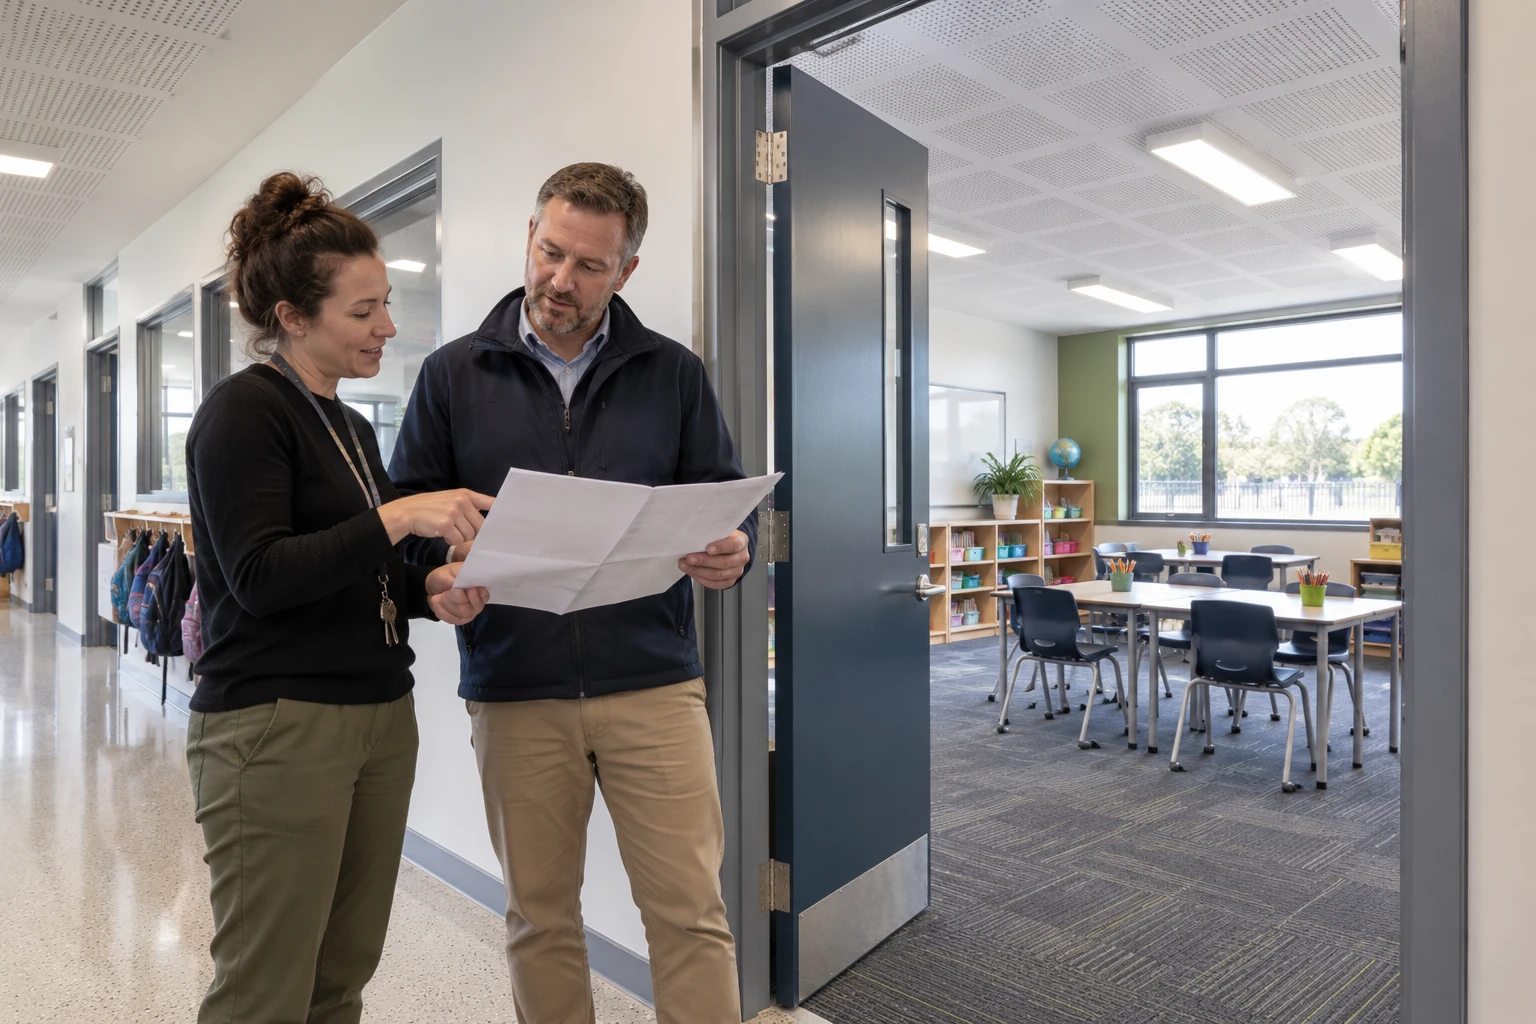
Describe the receiving task as carefully as the source. Listening to a teacher at the back of the room, individual reading, a small group discussion and supported communication do not create identical expectations. Record where the teacher usually speaks and where pupils will listen. This gives the school, designer and acoustic specialist a shared description of the use that the building should support. It also prevents a complaint from being reduced to a single wall-panel question before anyone has checked the whole setting.
Use the modular classroom solution brief to establish the educational use and proposed arrangement. The acoustic brief then belongs to that selected arrangement. Keep a revision reference so later changes to room functions, doors or service layouts can be traced back to the decision they affect. An unnamed sketch and a generic promise of a quiet classroom leave too much room for different interpretations during quotation and handover.
| Input | What to record | Question it resolves |
|---|---|---|
| Room identities | Layout revision and identifiers for both rooms | Which installed pair is being assessed? |
| Simultaneous activities | Ordinary lessons and demanding overlaps in each direction | Does the proposed classification match actual use? |
| Listening locations | Teacher position, pupil seating and communication needs | Where must usable listening be supported? |
| Operating state | Ventilation mode, openings, furnishings and relevant services | What condition must design and measurement represent? |
| Boundary description | Partition, doors, glazing and coordinated interface drawings | What is included in the installed assessment? |
| Decision owner | School representative, design reviewer and acceptance responsibility | Who can approve a change or request correction? |
Separate three acoustic questions
Background noise concerns sound already present when the teaching space is not occupied. Reverberation concerns the way sound persists within the space. Airborne sound insulation concerns transmission between spaces. The American Speech-Language-Hearing Association’s classroom acoustics explanation describes why background noise and reverberation can interfere with listening. Its public explanation is a useful starting point for discussing the experience, rather than a product acceptance certificate.
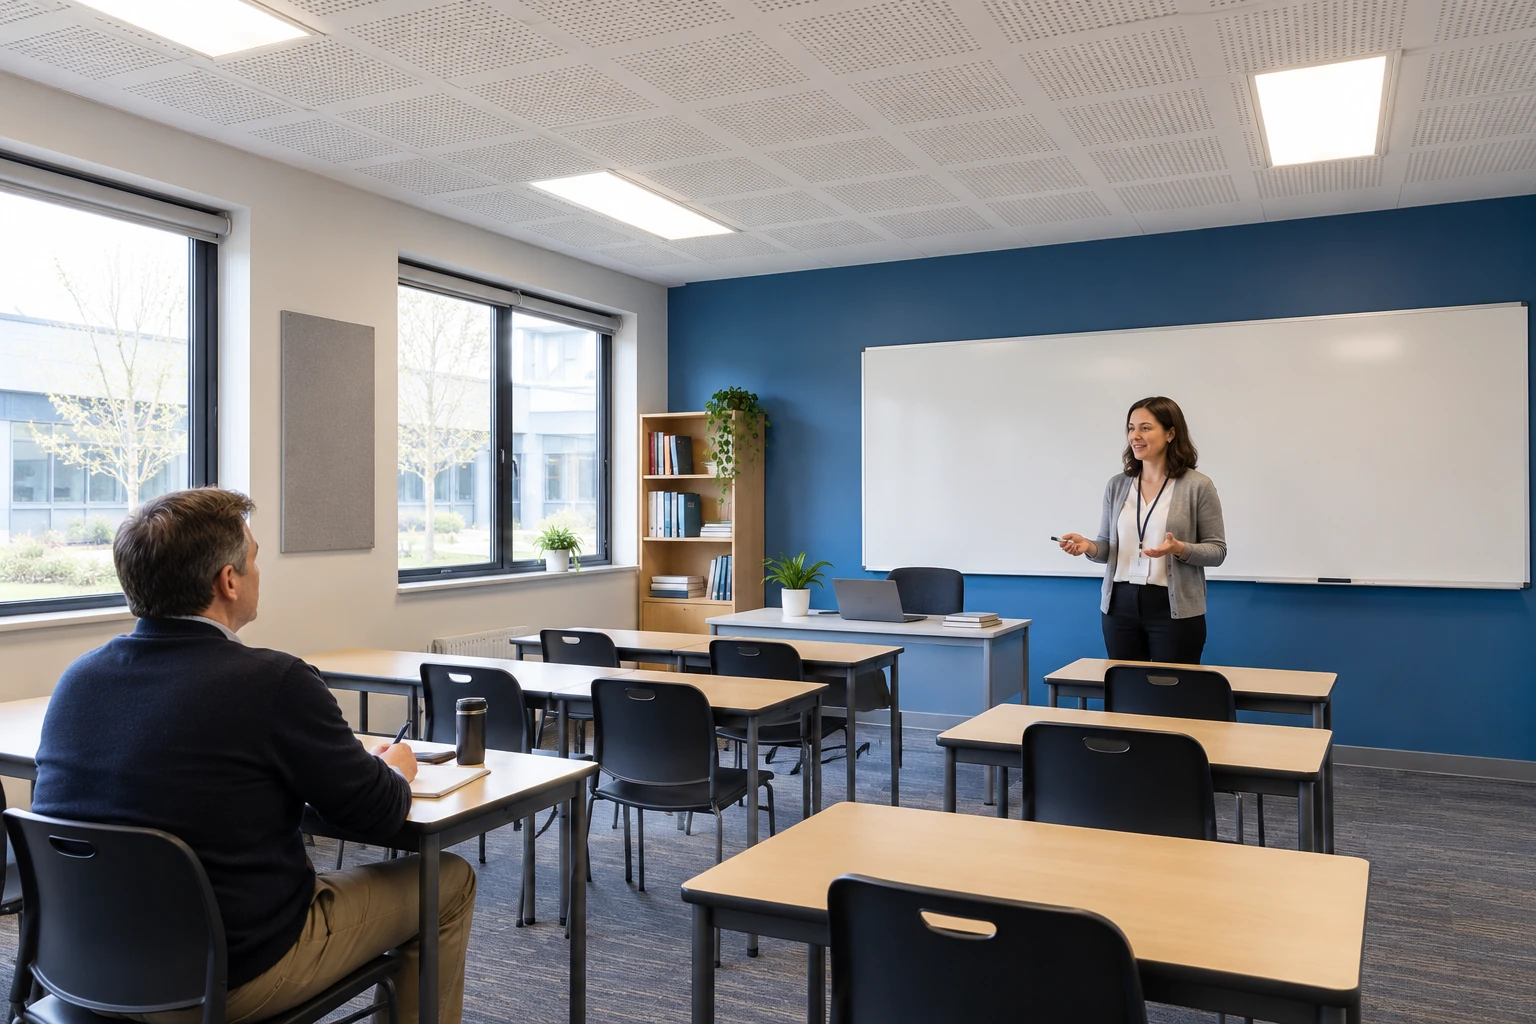
Keep those questions on separate lines in the request for quotation. A room can have a short reverberation time and still receive unwanted sound from next door. A separating assembly can have a useful laboratory rating while the classroom has distracting service noise. Calling every improvement “soundproofing” obscures what was actually supplied and what remains unresolved. Ask each proposed measure to identify the quantity it addresses and the evidence that connects it to the installed room.
Record observations before assigning a cause
A staff report should describe the activity, time, room and operating state. Note whether the concern is intelligible speech from an adjacent lesson, persistent sound within the same room, a service sound or an intermittent event. A short observation record helps the specialist plan the investigation. It cannot establish a transmission path or certify a failed assembly. Avoid attaching a repair instruction to a symptom before the responsible designer has considered the evidence.
Choose criteria for the school and project
England’s Department for Education publishes Building Bulletin 93; the linked document used here is the February 2015 edition. Its school scope and project categories matter. These benchmarks are not a worldwide container-house standard. The local authority, school brief and qualified design team should establish the applicable requirements before the supplier’s offer is compared against them.
Do not select refurbishment figures simply because the building is modular, relocatable or intended for temporary use. BB93 addresses temporary buildings and transferred buildings in specific circumstances; the label on a brochure does not settle the classification. Likewise, ordinary classroom criteria do not fully describe spaces intended for learners with particular hearing or communication needs. Establish those needs early enough for specialist advice to influence the design, rather than adding them to a finished-room checklist.
Ask the school representative to describe the required communication setting without collecting unnecessary personal information. The design team needs an actionable brief about listening support and the intended teaching use. Where specialist input is needed, allocate it as a project responsibility rather than expecting a general building supplier to infer it from a room label. Preserve the agreed decision in the revision record so a later reduction in scope can be reviewed against the reason for the original requirement.
Keep the educational use explicit
A small room used for quiet tuition should not inherit a larger room’s assumptions without review. An open learning area also should not be treated as two enclosed classrooms merely because a furniture layout creates two groups. If the procurement scope includes a container office for administration, describe its tasks separately. The presence of an office beside a classroom does not make every office requirement identical to the school’s teaching-room benchmark.
Check background noise with ventilation in its intended duty
BB93’s indoor ambient noise level, or IANL, concerns the unoccupied space during normal teaching hours. It includes relevant external and building-service contributions, while teaching-activity noise is addressed separately. The ordinary classroom base limits are no more than 35 dB LAeq,30min for new build and 40 dB for refurbishment. These figures are not limits on the sound made by a lesson, and they cannot be used to calculate a neighbouring class’s acceptable speaking volume.

Ventilation conditions change the interpretation. A room made quiet by switching off the services it needs has not demonstrated the intended operating condition. Natural and hybrid operation have specific BB93 allowances and notes, while a hybrid system’s mechanical contribution remains subject to the base value. The table below isolates normal-duty cases for ordinary classrooms. Summertime and intermittent-boost provisions have additional conditions and should be reviewed in the complete document by the project designer.
| Normal ventilation case | New build | Refurbishment | Interpretation |
|---|---|---|---|
| Mechanical ventilation | ≤35 dB LAeq,30min | ≤40 dB LAeq,30min | Table 1 base limit, at normal duty |
| Natural ventilation: total noise | ≤40 dB LAeq,30min | ≤45 dB LAeq,30min | Table 2 allowance, subject to its notes |
| Hybrid ventilation: mechanical contribution | ≤35 dB LAeq,30min | ≤40 dB LAeq,30min | Mechanical contribution retains the base limit |
| Hybrid ventilation: total noise | ≤40 dB LAeq,30min | ≤45 dB LAeq,30min | Includes external noise ingress under the stated conditions |
Source: BB93, Table 1, printed page 19, and Table 2 with notes, pages 22–23. The general +5 dB allowance does not apply where the Table 1 base is at least 45 dB. Keep the selected mode, window or ventilator state and relevant controls in the project record. A casual comparison of two readings taken in different modes is not a fair assessment of two offers.
Give room decay and room separation different evidence
A ceiling finish may contribute to the room’s reverberation design, but its visible pattern does not establish the installed result. Ask for the proposed finish, extent, associated backing or mounting information and design basis through the responsible team. Do not infer an absorption value from a photograph. When a finish is substituted, the reviewer needs the actual replacement information and the effect on the room design, not just a similar colour or perforation pattern.
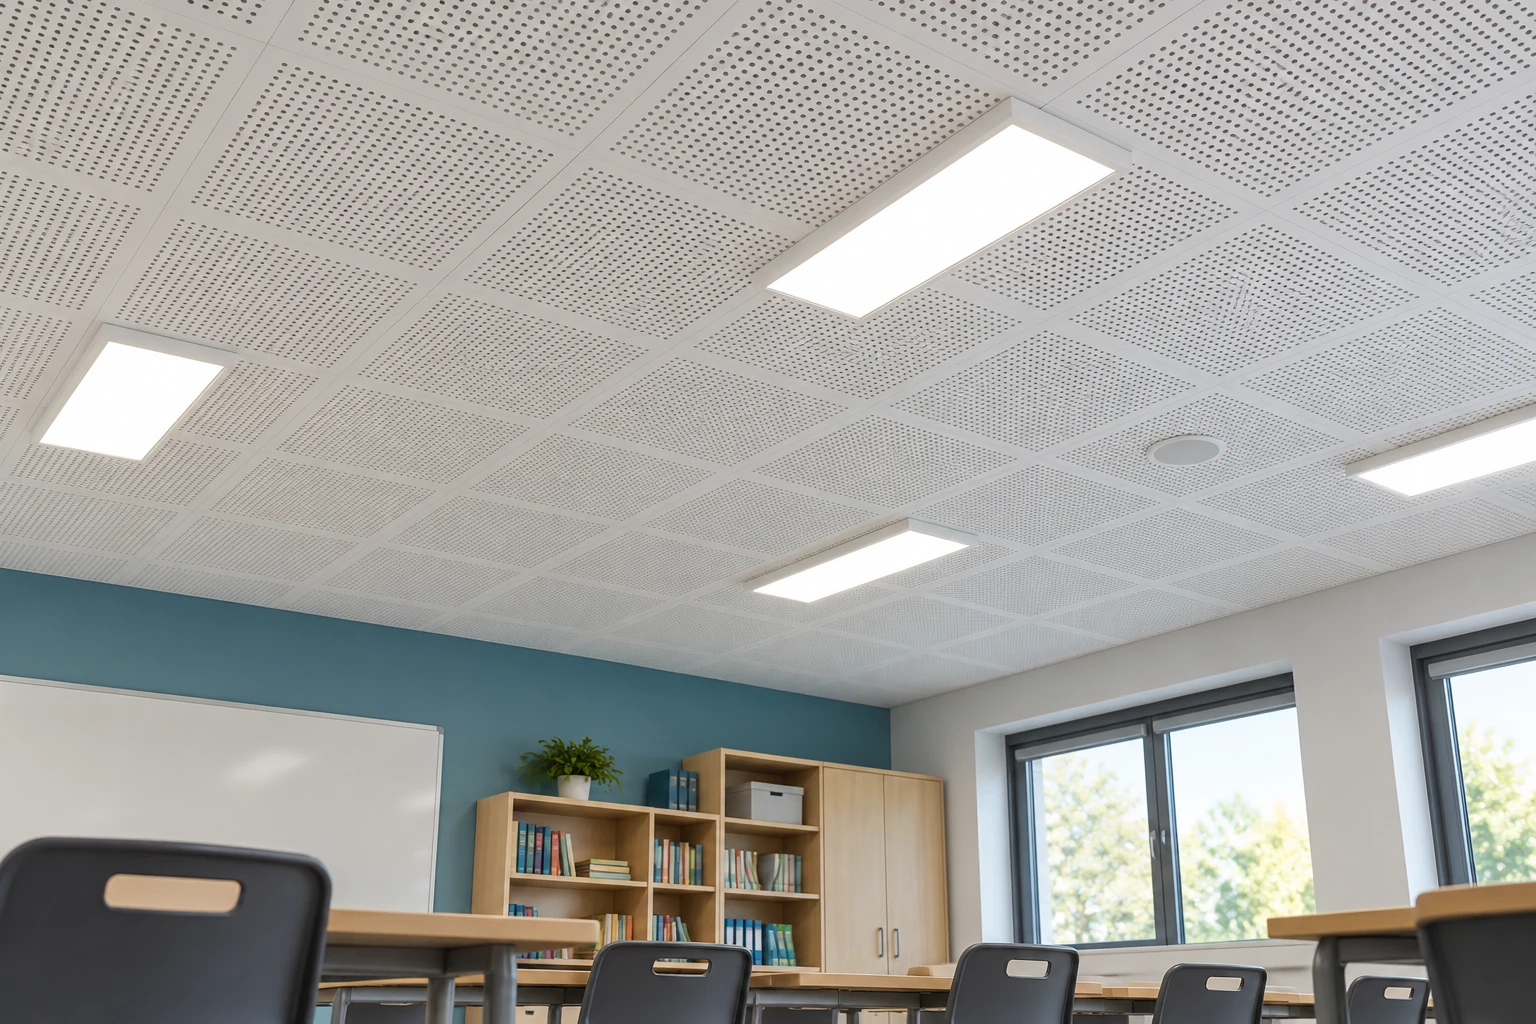
The completed room’s furniture state also needs agreement. BB93 gives the relevant room criteria for finished, normally furnished, unoccupied conditions. A handover room filled with temporary packing, or a room photographed before its intended furnishings arrive, is a poor substitute for a documented measurement state. Agree what must be installed before the specialist attends and what the report will say if any required part is missing.
| Quantity and selected use | New build | Refurbishment | Condition or scope |
|---|---|---|---|
| Tmf: ordinary primary classroom | ≤0.6 s | ≤0.8 s | Finished, normally furnished, unoccupied room |
| Tmf: ordinary secondary classroom | ≤0.8 s | ≤1.0 s | Same room state; not the specialist hearing-needs row |
| DnT,w: Average source / Medium receiving tolerance | ≥45 dB | ≥40 dB | Installed room pair; assess both directions using the proper classifications |
Source: BB93 §1.5.1 and Table 6, printed pages 32–33; §1.2 and Tables 3a/3b, pages 26–27. Tmf is the arithmetic mean of reverberation times at the 500, 1000 and 2000 Hz octave bands; BB93 also describes an accepted third-octave alternative. The room-pair row is a selected classification example, not a universal minimum for all neighbouring activities. These quantities have different purposes and cannot be substituted for one another.
Review the complete boundary, not one product label
The separating construction has to be coordinated with its actual doors, internal glazing, services and surrounding construction. Ask the supplier and designer to identify what their offered assembly includes, what is supplied by another contractor and which details remain to be resolved on site. This is particularly useful when modules meet at an installed interface: a panel description alone does not describe every path between the completed rooms.
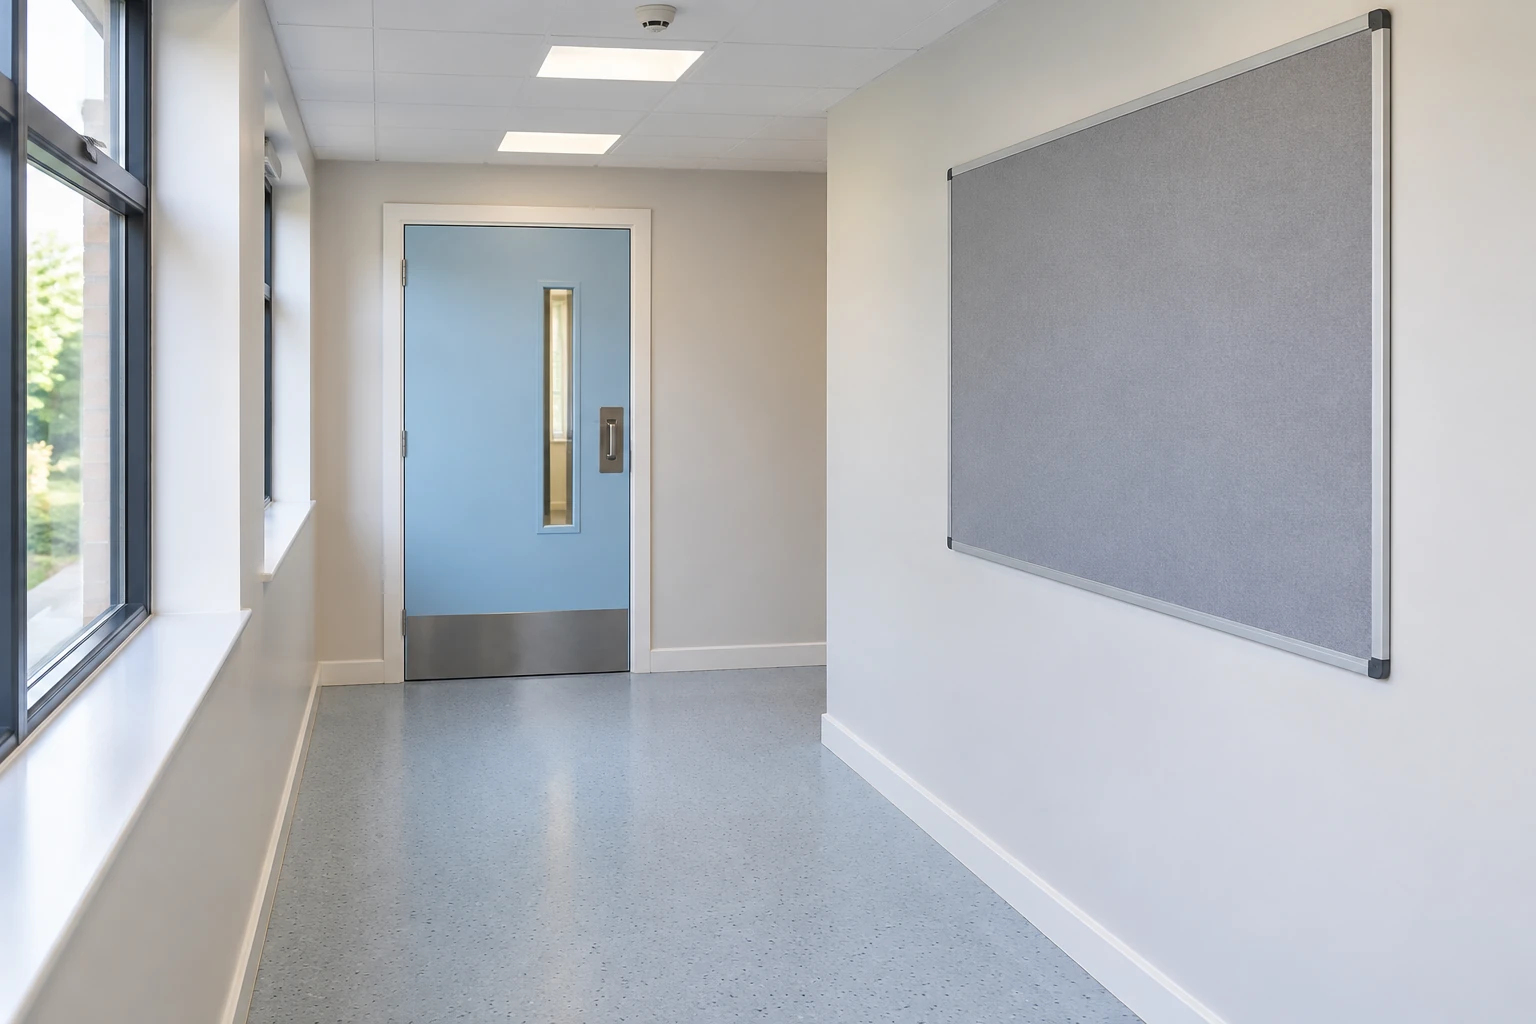
For a proposed flat-pack container house configuration, connect the selected product’s installation scope to the school’s approved drawings. Keep visible openings and operational access on those drawings. Avoid a request to fill or seal an unidentified gap as a universal acoustic remedy. A correction must also respect the building’s ventilation, fire, maintenance and operational requirements, and the responsible parties need to review those interactions.
Do not assume that the loudest visible element is the path
A door near the listening position is easy to notice, but visibility is not proof of the dominant transmission path. The acoustic review may need to consider direct, flanking or structure-related contributions. Record what can be observed without dismantling or altering the building. The coordinated drawings and qualified investigation should decide whether a particular interface needs correction. Procurement gains more from a clear review responsibility than from an unverified instruction to buy a heavier panel.
Resolve contractor boundaries in the same conversation. If one party supplies the modules and another completes the connecting construction or services, identify who coordinates the complete room-pair outcome. An excluded interface should remain visible in the offer, with a named party and a deliverable that closes it. This does not require the buyer to prescribe a concealed connection. It requires the team to recognise where an apparently complete package still depends on work outside that package.
Compare reports by method and configuration
A laboratory assembly rating and an installed room-to-room result describe different measurement situations. The ASTM E413 description of STC distinguishes laboratory classification from field evaluation, and ISO 16283-1 concerns field measurement of airborne sound insulation. BB93 uses DnT,w for the installed room-pair assessment. Do not treat an Rw or STC number in a component brochure as the same evidence as that installed quantity.

Request the report rather than a cropped number. Check the tested configuration, method, specimen or room identification, operating conditions and exclusions. A supplier can explain how the submitted component information supports the design, but an unexplained numeric comparison should not decide acceptance. If two offers provide different quantities, put the difference on the comparison sheet and ask for a consistent project basis. Do not invent a conversion or deduct a standard site penalty to make unlike figures appear comparable.
A useful comparison also distinguishes an observed result from a design prediction and from a proposed target. Label those evidence classes in the supplier discussion. A target describes what the project intends to achieve; a prediction depends on its stated inputs; a measurement describes the tested condition. None should silently replace another. If the configuration is still being designed, record the missing evidence and the planned review point instead of filling the gap with an unrelated completed-project example.
Agree the evidence delivery before installation
Give the required evidence an owner and a delivery point in the contract. The buyer needs to know what supports the proposed design before order placement, what documents the installed configuration at completion, and how unresolved results will be handled. A broad acoustic promise with no room references or review step is difficult to administer. A short evidence schedule makes the supplier’s commitment more concrete without pretending that every project has the same testing requirement.
| Delivery | Minimum project record | Reviewer question |
|---|---|---|
| Design brief | Room pair, intended activities, applicable criteria and revision | Does the offer address the school’s actual use? |
| Assembly submittal | Selected construction, interfaces and relevant complete reports | Is component evidence correctly used in the design? |
| Installed-state record | As-built information, furnishings, openings and service modes | Does the assessment represent the completed arrangement? |
| Specialist report | Room identities, methods, conditions, quantities and limitations | Can the reviewer relate every result to the agreed criterion? |
| Correction and retest | Responsible party, approved change and repeat assessment scope | What closes an unresolved result? |
| Operational handover | Controls, permitted uses, maintenance information and change route | Can staff preserve and review the intended arrangement? |
BB93 strongly recommends that specialist acoustic testing be required contractually, while explaining that Building Regulations do not themselves require schools’ acoustic commissioning. Its commissioning guidance, printed page 39, therefore should not be rewritten as a universal legal obligation to test every room. The project team should define the agreed scope, timing, review and consequences explicitly.
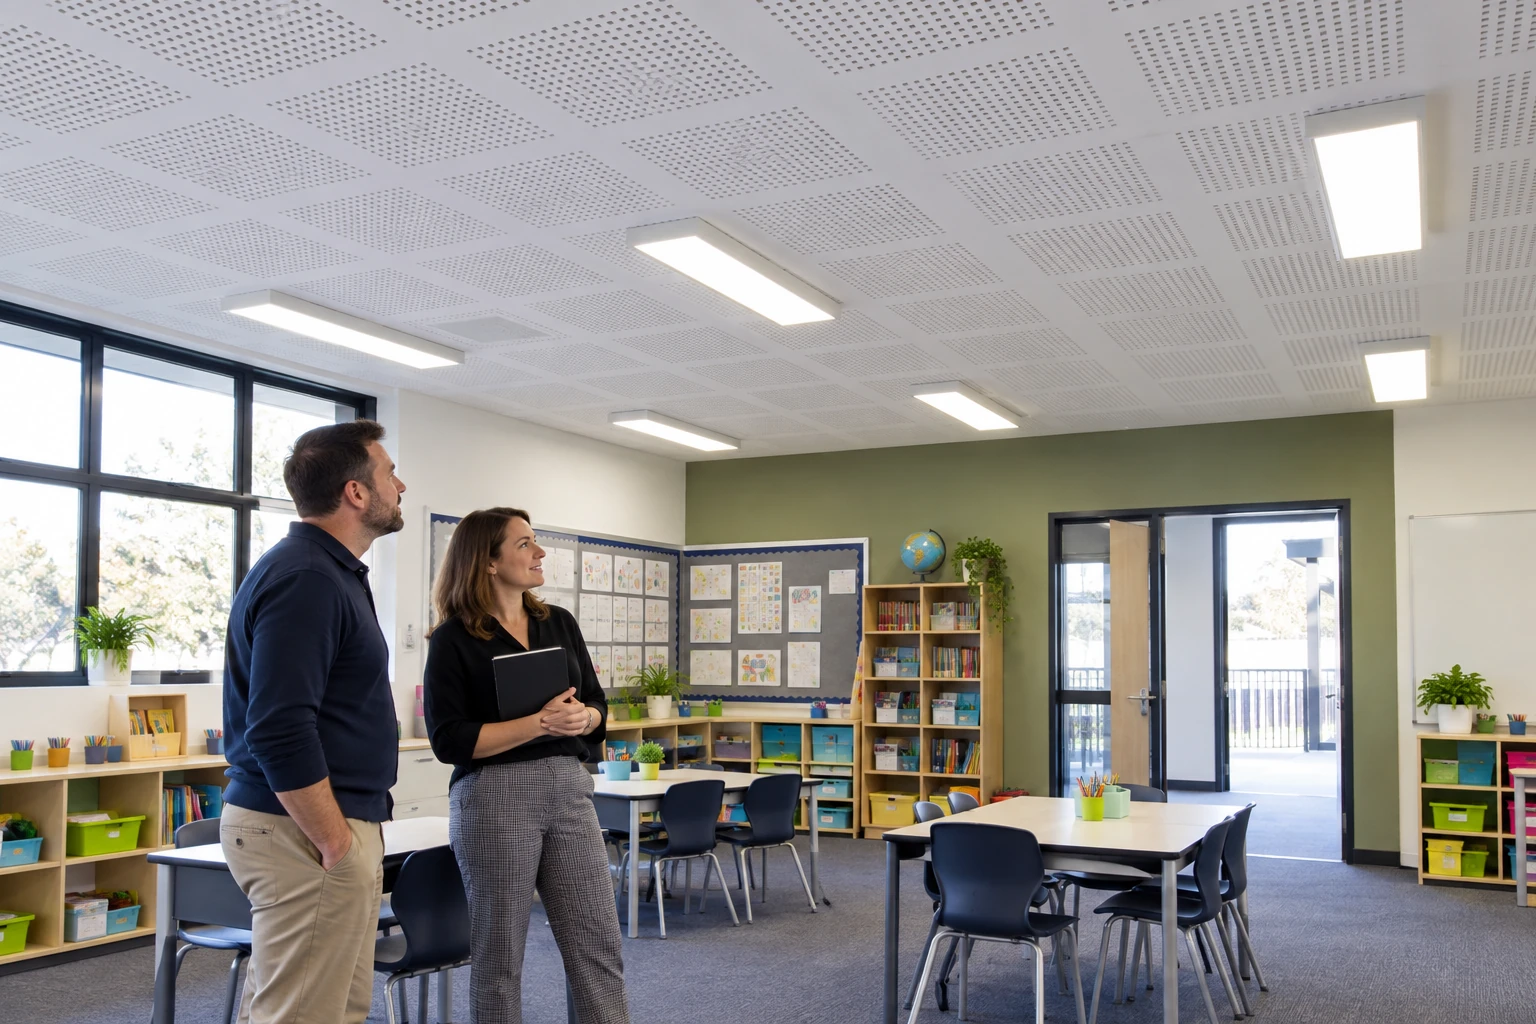
Make access and readiness practical. The appointed specialist needs the room state promised in the brief and the information needed to interpret the results. Record omissions rather than quietly replacing them with assumptions. If the specialist’s scope samples particular room pairs, keep that sampling basis visible to the buyer. A test of one identified pair does not automatically establish every different room arrangement across the school.
Agree how a report will be reviewed before scheduling occupation around its delivery. The school needs a decision process for a missing result, a limited result or a result that requires correction. Keep that process separate from a photograph-based snag list: visible finish completion and acoustic evidence answer different questions. Naming the reviewer and the required closure record avoids an informal handover in which each party believes somebody else has accepted the unresolved item.
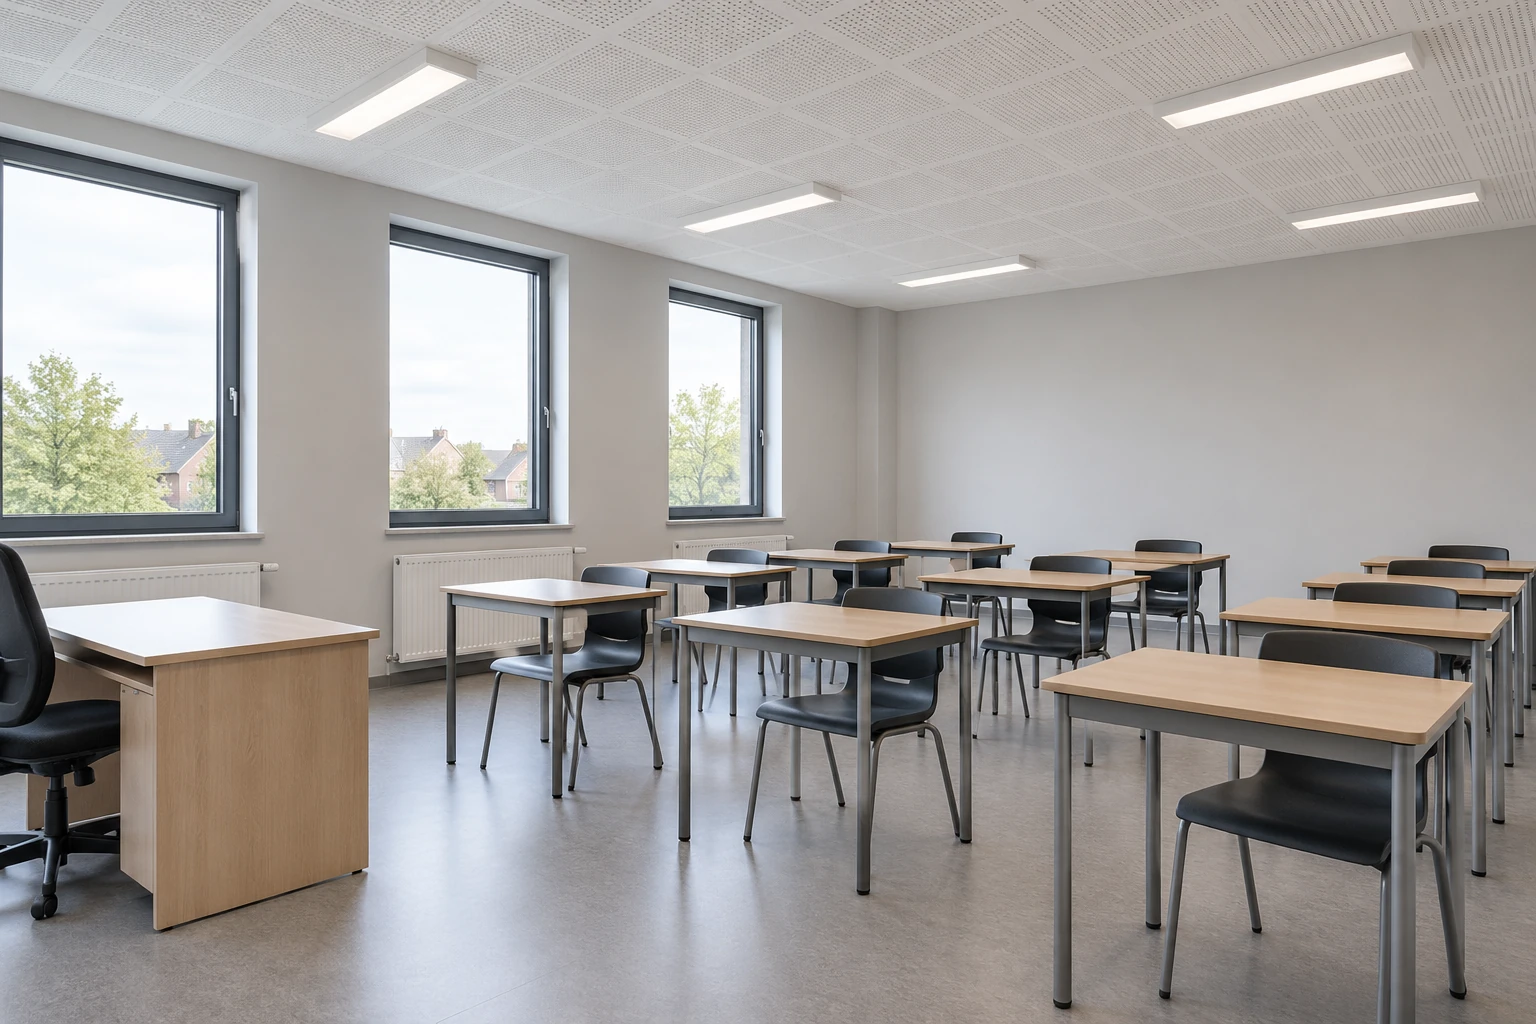
Plan the change route after handover
Once the building is occupied, a changed timetable or room function can alter the acoustic question even when the original construction remains untouched. A music activity introduced beside quiet teaching is a reason to review the pair’s use, rather than evidence that an earlier ordinary-classroom brief covered it. Establish who receives the proposed change and which design assumptions need checking before staff rely on the new arrangement.
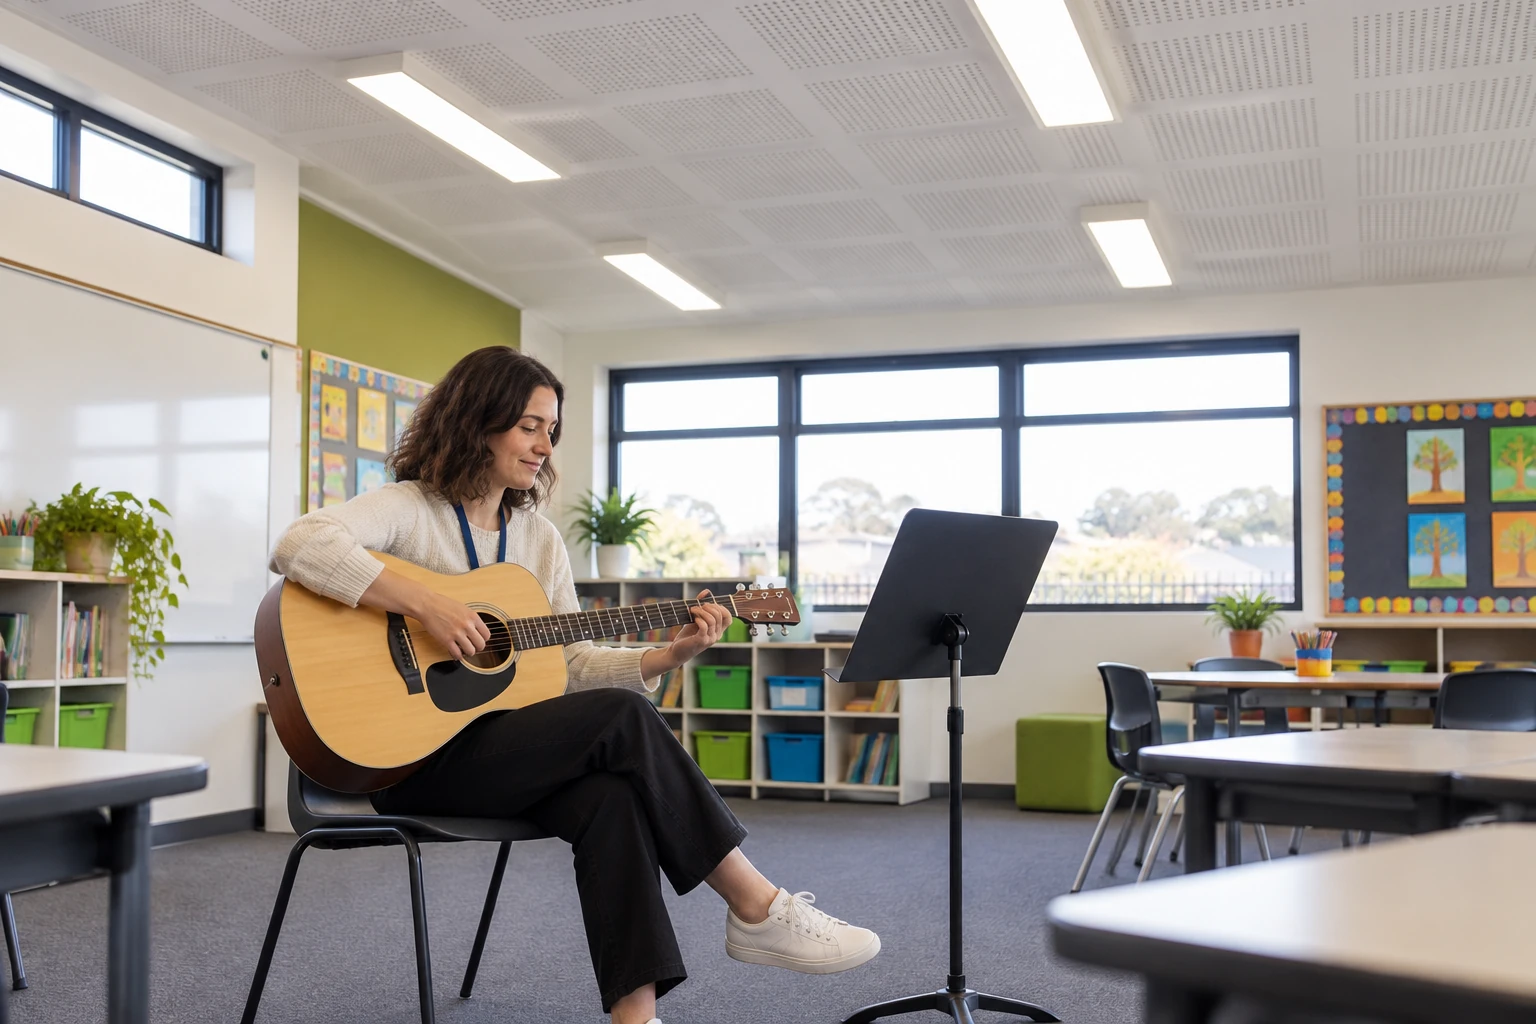
Furniture and services deserve the same discipline. Record replacements of ceiling finishes, changes to doors or glazing and modifications to ventilation controls. Keep maintenance instructions linked to the selected configuration. For detachable container buildings that may later be relocated, retain the room and interface records as part of the transfer information. Reassembly at another site can require a new assessment of context and applicability; it is not evidence that the earlier installed result follows the module unchanged.
Use a specific follow-up request
When staff raise a concern, request the room identifiers, activity, timing and relevant operating state. Explain what changed since the agreed brief, if anything. Send those records to the responsible reviewer and agree the next investigation step. This creates a useful service request without asking the teacher to diagnose a hidden construction detail. Keep the original acceptance record and any subsequent approved correction together so future decisions have a coherent history.

Sources and project boundaries
The numeric examples in this article come from the February 2015 BB93 document within its stated England school context. ASHA supplies a qualitative explanation of classroom listening issues; ISO and ASTM identify different measurement frameworks. These sources do not provide a PQSE installed test, a guaranteed classroom capacity or a universal construction detail. The tables are procurement aids for completing a project brief, not approvals or replacements for the applicable local design process.
First establish the relevant container-house product family and its actual configuration. Where a building serves a construction-site office rather than a school, use its own tasks and applicable requirements. A school benchmark should not be copied into an unrelated use without a reasoned brief. This boundary helps the supplier answer the right question and helps the buyer recognise which evidence is still missing.
Questions before ordering adjacent modular classrooms
Is a wall’s STC or Rw rating enough to accept the classrooms?
It is useful component information when its report and configuration match the design, but it does not by itself establish the installed room-pair result. Ask how the full boundary and measurement method relate to the project’s criterion. Keep the laboratory and field quantities identified separately, and request the agreed installed evidence rather than treating similar-looking numbers as interchangeable.
Will an acoustic ceiling stop the next lesson being heard?
A ceiling can be part of the room’s reverberation design, but that does not establish room-to-room separation. The reviewer should identify which problem the proposed change addresses and how the relevant outcome will be checked. A photo of a perforated finish cannot prove either absorption performance or an installed classroom-pair result.
Can the room be checked with ventilation switched off?
The acceptance condition must represent the agreed service duty and applicable criterion. A services-off observation can be useful within a qualified investigation, but it should not replace the normal-duty assessment. Record the operating mode and openings with each result so the school knows what the evidence actually represents.
Do temporary modular classrooms automatically use refurbishment limits?
No. The applicable project category needs review under the relevant requirements. BB93 discusses particular temporary and transferred-building circumstances, not a blanket discount for modular manufacture. Ask the responsible team to document the category and any justified alternative route before that basis appears in the quotation.
What should we send PQSE before discussing acoustic options?
Send the proposed layout with room identifiers, simultaneous activities, listening needs, service strategy and applicable project requirements. Include any report already available with its complete method and limitations. That package allows the selected configuration and evidence responsibilities to be discussed together, while making unresolved specialist decisions visible before the order is placed.