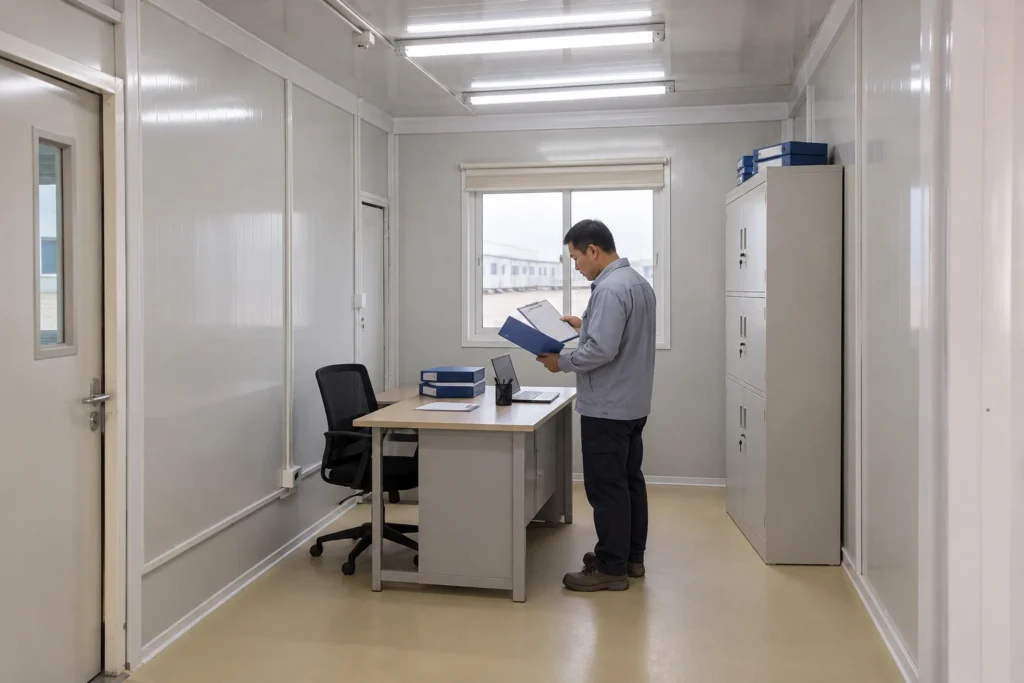
Verify container office screen glare from the seated user's position with the intended screen, work content and lighting conditions before fixing the fit-out. Begin with a trial workstation, then adjust its relationship to windows and lamps. Agree adjustable shading, usable monitor positions and service routes while changes are still practical. A floor plan showing that desks fit inside the room cannot establish whether people can read their screens.
Consider a site administrator reviewing delivery records while a colleague compares drawings across two displays. Both desks may face the same wall, yet the second screen, different chair position and afternoon sunlight can produce different problems. This guide develops the workstation detail within container office fit-out planning: what to observe, which adjustment to try and what to leave open until the installed office has been checked. The examples below are planning situations, not reports of measured PQSE installations.
Define the screen work before choosing the window layout
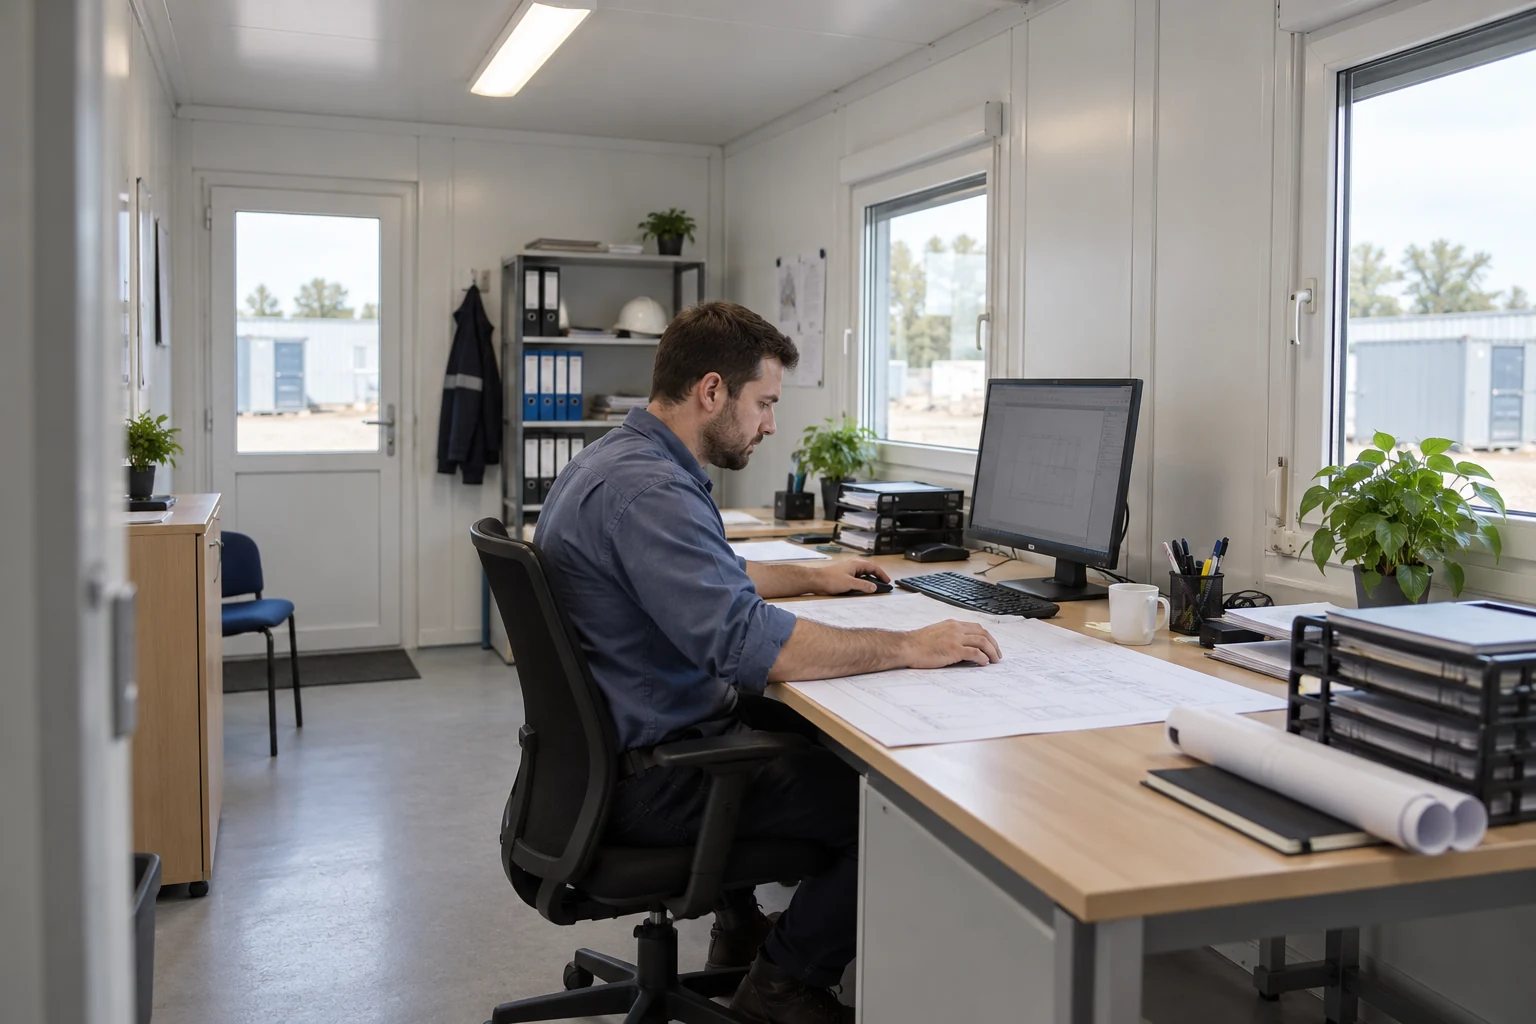
Start by describing the work at each desk rather than assigning everyone an identical screen symbol. A reception position checking appointments has different requirements from a planner reading fine drawing details. The task determines which content needs to stay readable and which equipment must fit around the screen.
Ask the intended users to name the applications, document sizes and equipment they use during an ordinary working session. Include printed drawings, a laptop dock and any second display. A supplier discussing a container office configuration needs these details before agreeing furniture and opening positions. Otherwise, a tidy drawing can leave the buyer to solve an equipment problem after delivery.
Mark where each person actually sits and looks. Record whether the desk is shared, whether the chair must move for visitors and whether paper work occupies the main viewing position. These are inputs to a trial, not guarantees of comfort. A desk used for short checks may later become a full-time workstation, so the operating brief should identify foreseeable changes in use.
For a UK workplace, HSE's workstation assessment guidance applies when workers use DSE daily in normal work, continuously for an hour or more. It calls for assessment of the workstation, job and individual requirements. That context is separate from a buyer's layout review; an attractive office drawing does not discharge an employer's assessment responsibilities.
Distinguish a reflection from a bright view behind the screen
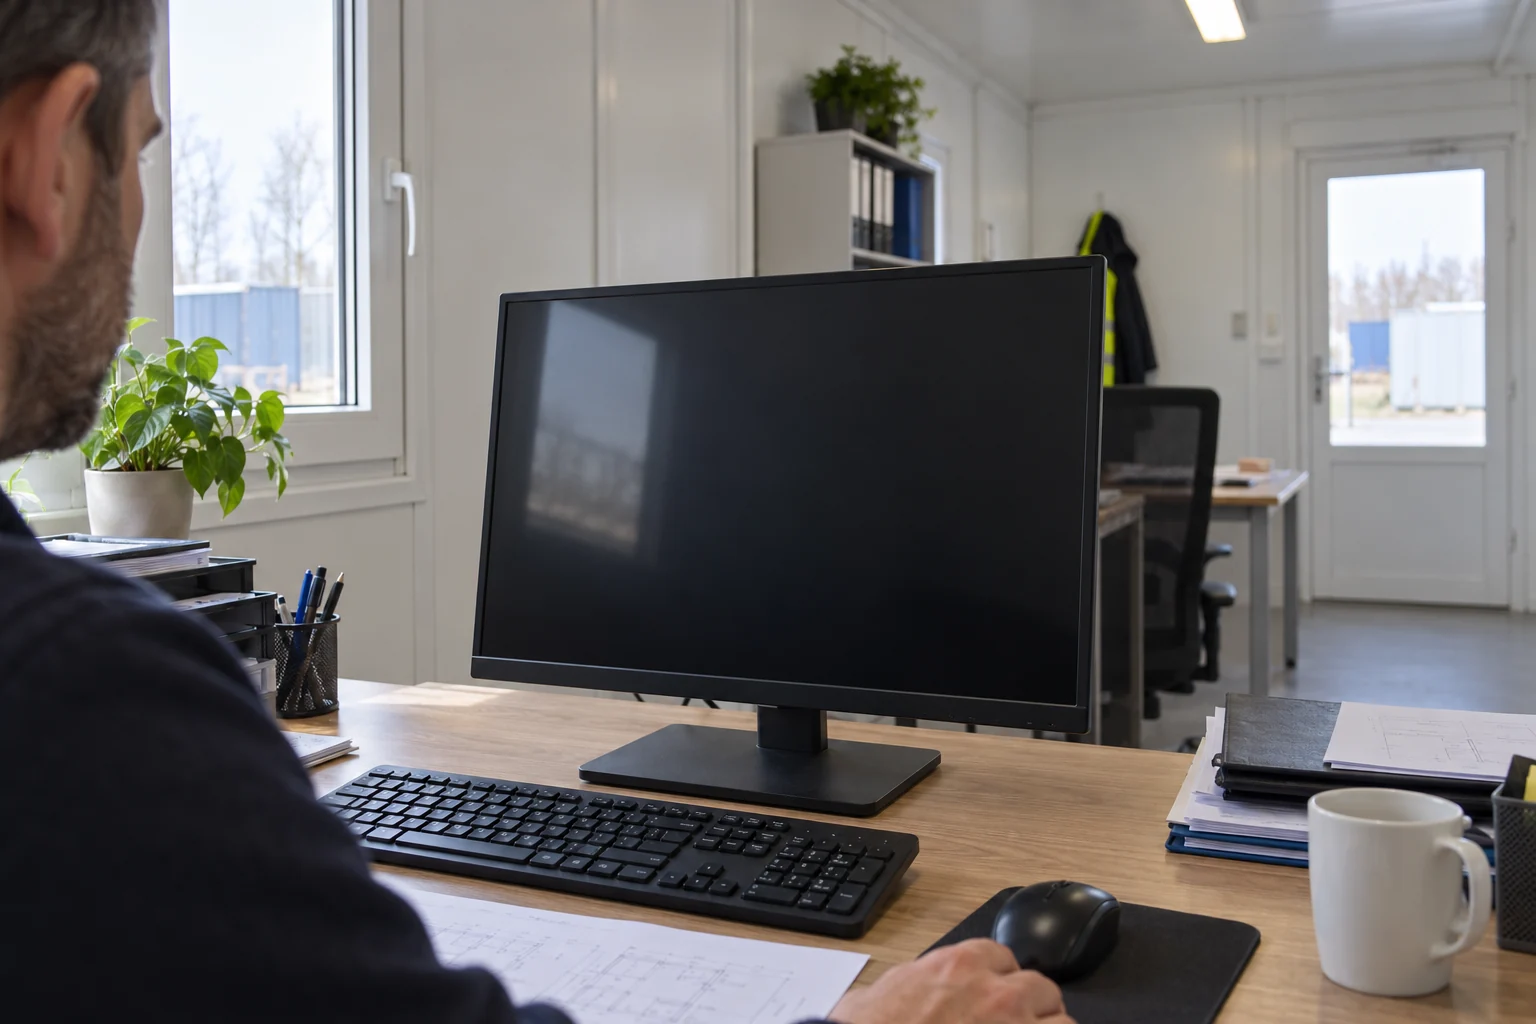
A reflection on the display and a bright window beyond it are different observations. The screen surface and the surrounding view need separate checks. A monitor adjustment may clear one problem while leaving the other visible, so inspect the whole changed position before accepting it.
Inspect representative content from the user's seat. A reflected window may stand out over a dark drawing background; also check whether a bright opening sits beyond the display. OSHA's workstation environment guidance treats reflected light and bright sources behind the screen as separate visibility problems.
Trace the likely source before specifying a remedy. Temporarily adjusting a blind or switching a controllable lamp off can help distinguish daylight from electric lighting. HSE's DSE workstation checklist, page 5, suggests using a mirror at the screen to locate reflection sources. A photograph from the doorway records the room, but cannot substitute for the user's view.
Write the observation plainly: a reflected fitting covers drawing notes, or the window behind the monitor remains distracting with the screen readable. Avoid recording only 'glare present'. The more specific description gives the fit-out team something to investigate. If changing the screen angle removes a patch only when the user twists sideways, keep the issue open and trial a different desk relationship instead.
| Observed problem | Check at the working position | Decision to keep open |
|---|---|---|
| A window appears on the screen | Move the screen temporarily; adjust the relevant blind | Monitor or desk orientation and shading provision |
| A bright opening sits beyond the display | Compare another seated direction with the same task | Desk location relative to the opening |
| A lamp reflection crosses useful content | Compare lamp position and screen tilt | Fixture placement or shielding |
| The screen is readable only when the user leans | Check text size, distance and chair position | Display support, desk depth and software settings |
| One display works but its neighbour does not | Repeat the check for both displays | The complete monitor arrangement |
Trial desk orientation before committing the fit-out
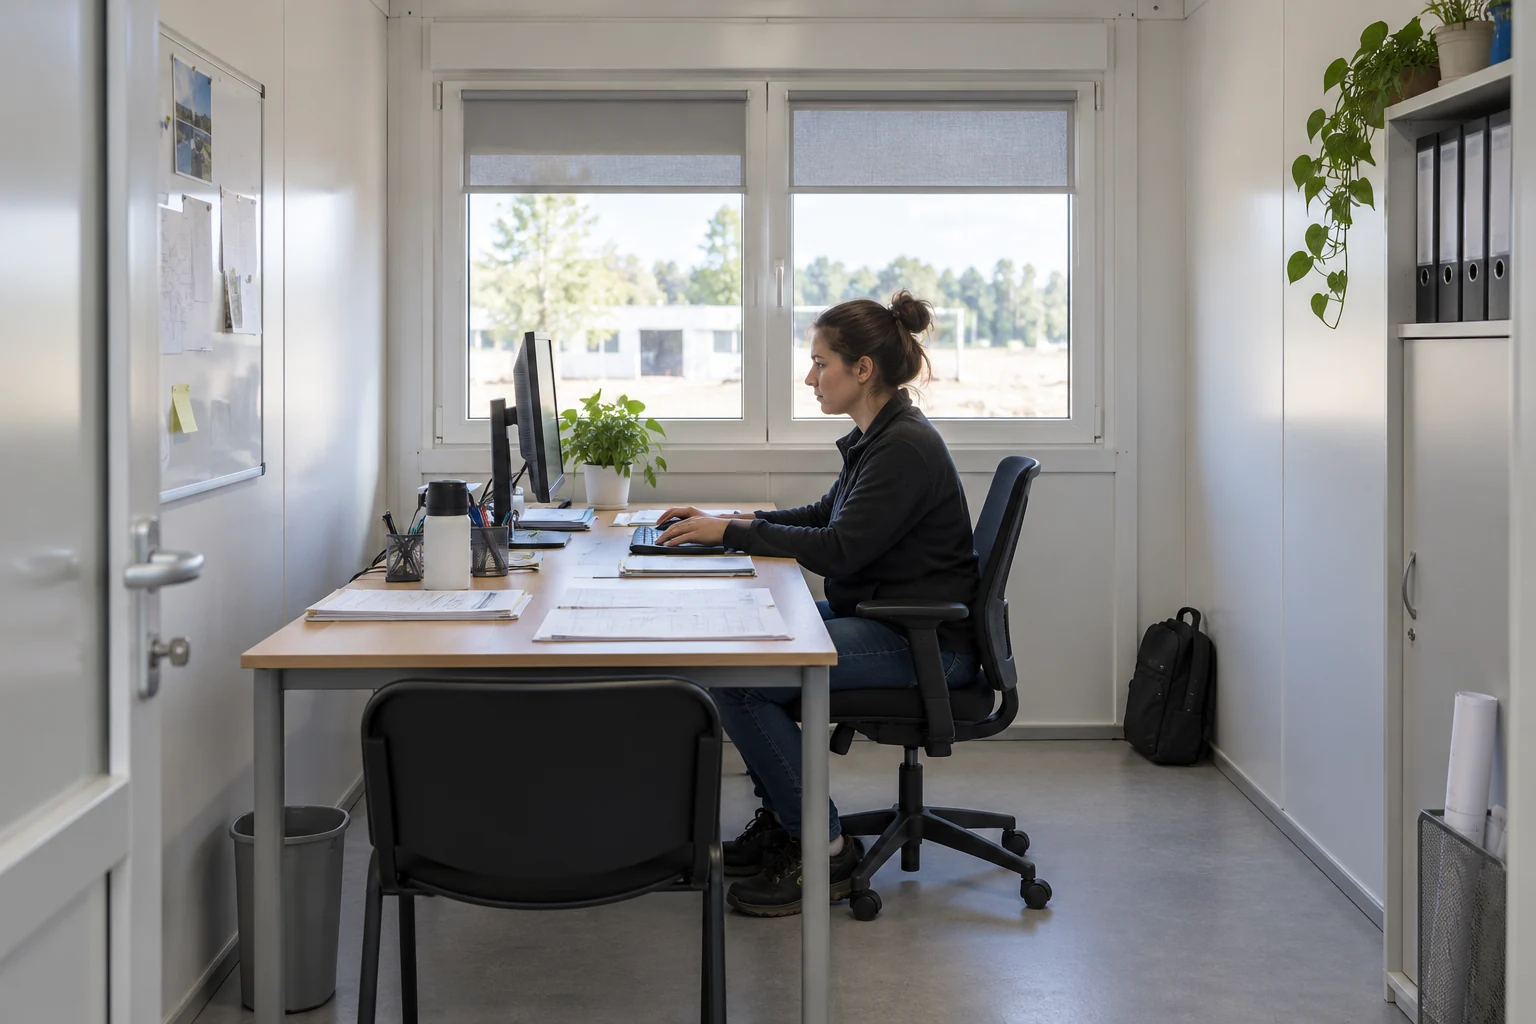
Use a movable desk or a temporary arrangement that represents the proposed furniture, chair and screen. Start with the display at right angles to the main window, a position suggested in OSHA's monitor guidance. Treat that as a starting arrangement to inspect. Opposite windows, a second display or an overhead fitting can still create a problem, so the orientation alone is not acceptance evidence.
Compare plausible arrangements while keeping the task and user position consistent. Turning the desk, moving it along a wall and changing the screen position are distinct changes; note which one helped. Check the resulting arrangement with the door operating, a chair pulled back and the usual documents on the desk. A successful view that consumes the circulation route is not a workable proposal. Record both the improvement and the space it needs.
Carry the preferred arrangement into the construction site office layout discussion with its conditions attached. If it works only with a particular blind setting or lamp position, include those items in the brief. Where a trial uses a substitute monitor, state the difference and reserve a check with the actual equipment. The procurement value comes from narrowing the layout choices before fixed desks, sockets or partitions make them expensive to revisit.
Specify shading that users can adjust during work
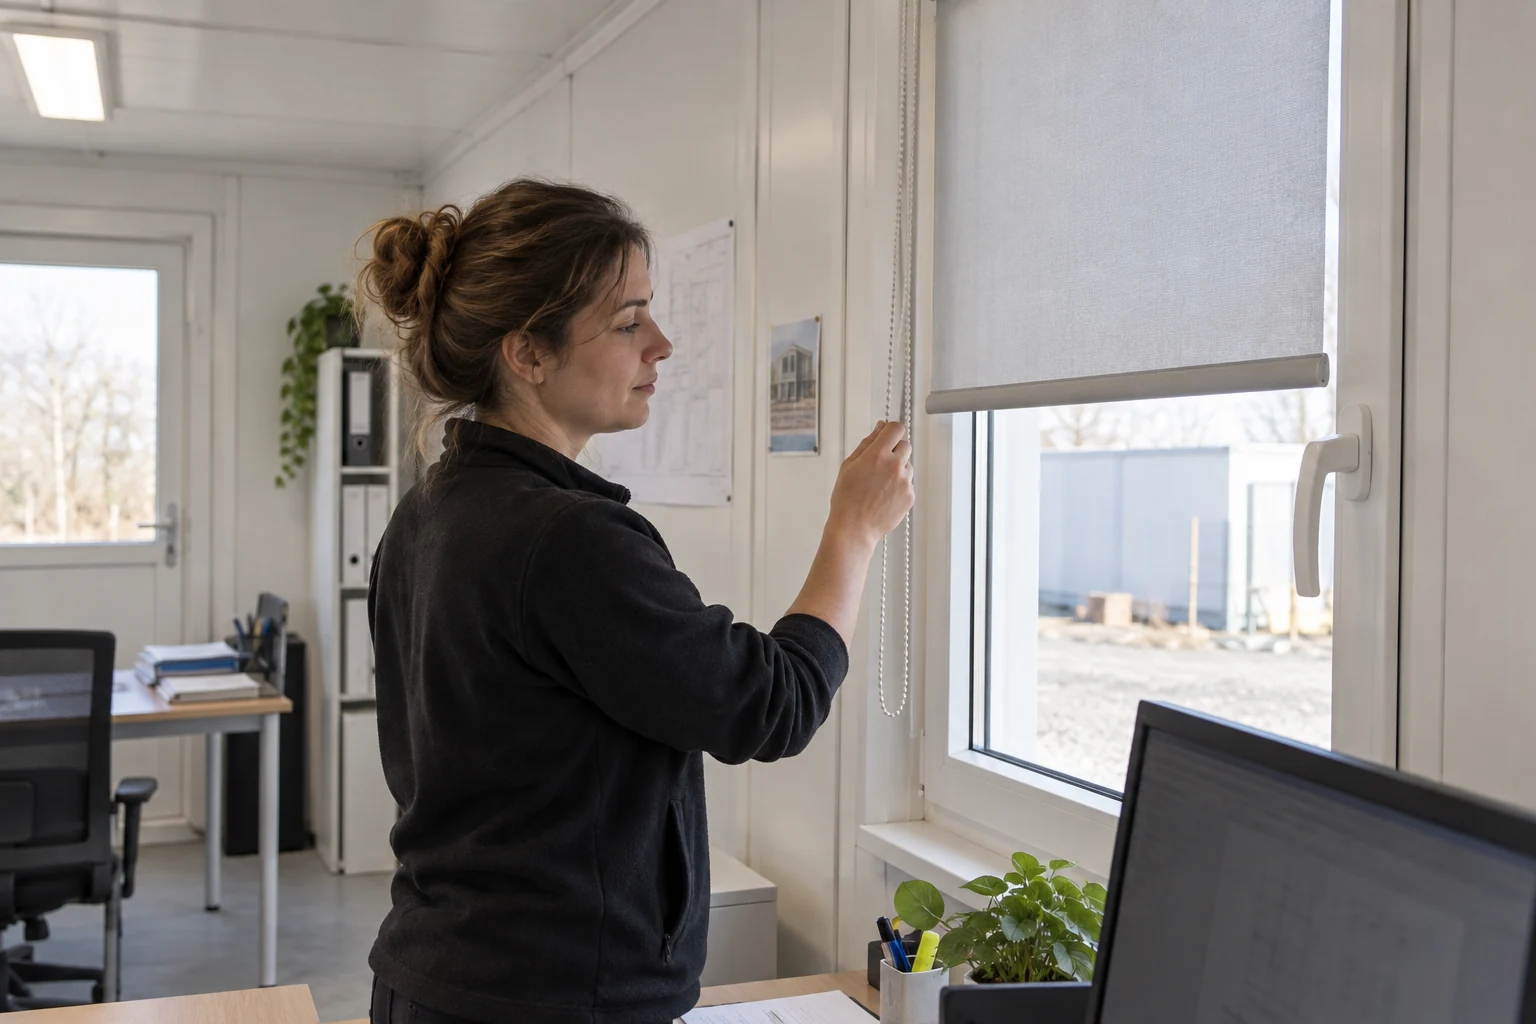
Choose the window covering around the working position and its changing light, not just the appearance of the empty room. A blind must offer a useful setting that the user can reach. It also needs to work alongside the desk, window operation and any equipment placed near the opening.
HSE's checklist on page 5 asks whether adjustable window coverings are provided and in adequate condition. Translate that into a specific order: identify which openings need control, who supplies the covering and how it operates. A quotation that lists glazing without mentioning shading leaves a separate fit-out decision unresolved; it does not establish that glare control is included.
Trial partial adjustment as well as fully closing the blind. The intended setting should be checked with the screen task, surrounding paperwork and room lighting together. If the only usable option blocks the view that the supervisor needs for site coordination, discuss moving the desk or changing the covering. State this as a project trade-off, rather than promising that one blind type will suit every orientation and workplace.
Confirm access for adjustment and replacement before placing cabinets against the wall. Shared desks also need controls that an incoming user can understand without rearranging the office. Where shading changes visibility into a meeting area, coordinate it with call privacy in a container office. Solving the screen view should not silently create a new operating problem for people using the neighbouring space.
Use viewing guidance as a starting point for readable work
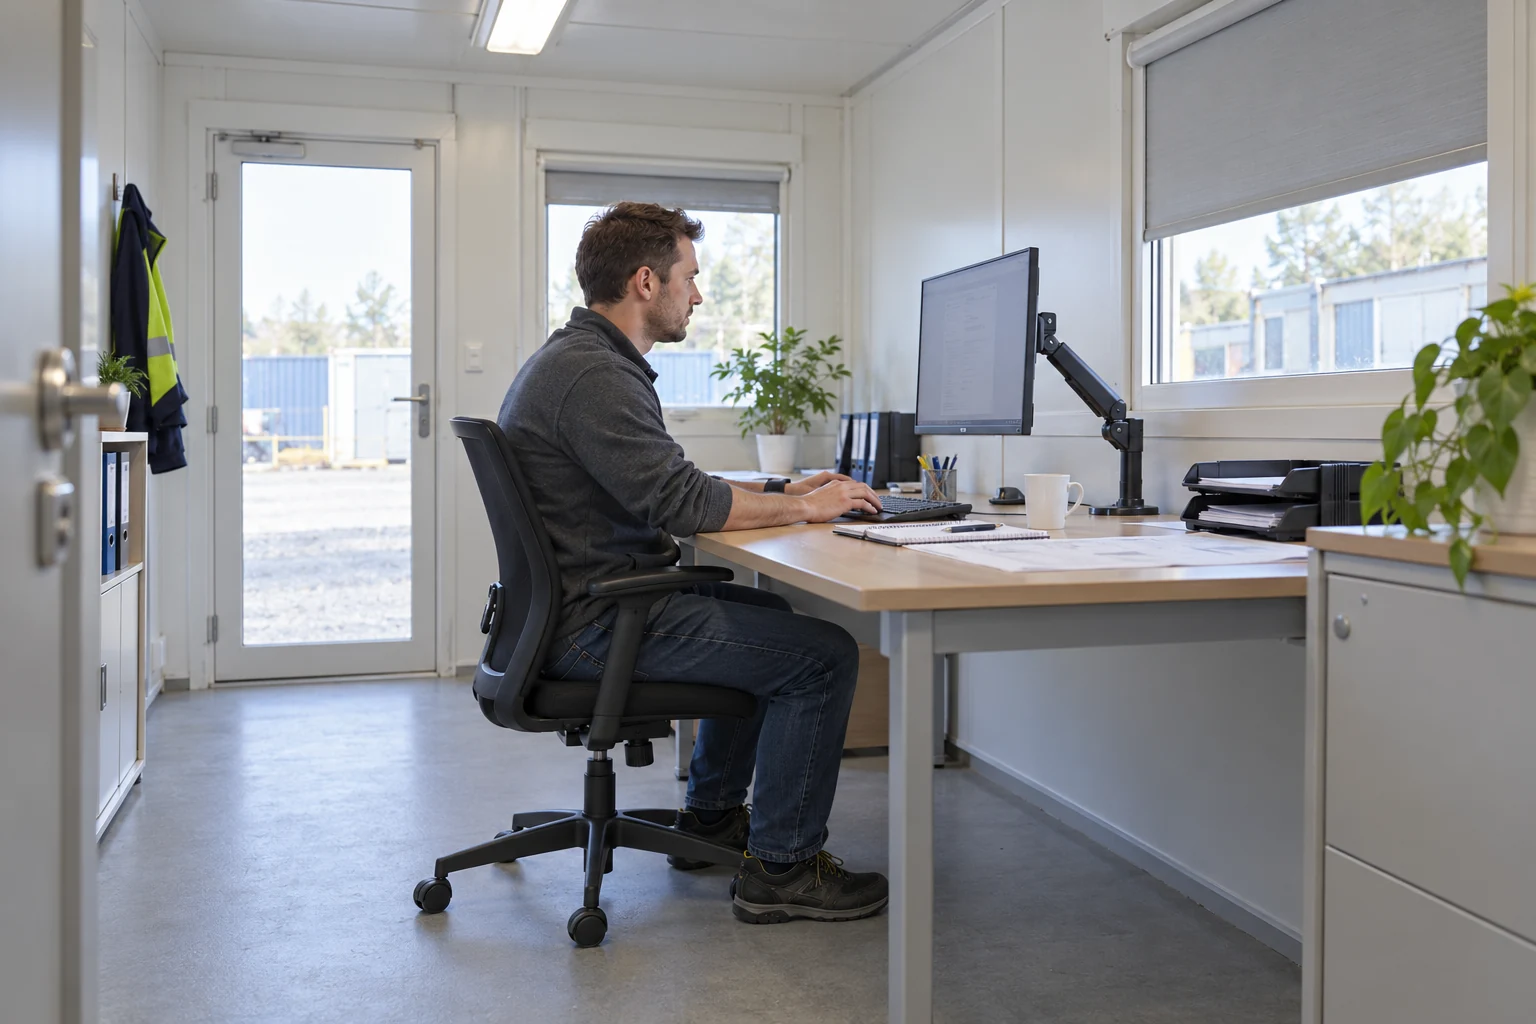
Check whether the user can read ordinary work content while sitting in the intended position. Desk depth, screen size, display scaling and monitor adjustment belong in the same review. A distance measured on the drawing is incomplete if the person must lean forward to read the smallest material they regularly use.
OSHA describes a generally preferred eye-to-screen distance of 20–40 inches, shown as 50–100 cm, and normally places the screen centre 15–20 degrees below horizontal eye level. These are US eTool recommendations, not global minimum dimensions. Retain the source's rounded metric values when discussing them; converting them into an apparently exact procurement tolerance would misrepresent the guidance.
CCOHS Figure 1 shows 40–74 cm, while its accompanying text says recommendations differ and should be tailored. Do not average these ranges into a new rule. CCOHS also suggests enlarging text when it cannot be read at the proposed distance. The references support an adjustable trial, with the actual user's requirements considered, rather than a universal desk specification.
Open a representative drawing or spreadsheet and check the details the person needs to identify. Try useful scaling settings, then consider whether the display and support suit the task. Keep enough desktop space for the keyboard, mouse and documents after adjustment. Mark the agreed equipment on the drawing so a later monitor substitution triggers another check instead of inheriting an approval based on different hardware.
| Source and context | Published guidance | How to use it in this project |
|---|---|---|
| OSHA Computer Workstations eTool, United States | Generally preferred viewing distance: 20–40 in (50–100 cm, source-rounded) | Start the user trial; check readable content and adjustment |
| OSHA monitor height guidance, United States | Screen centre normally 15–20° below horizontal eye level | Guidance for setup, not a global minimum or pass/fail angle |
| CCOHS monitor positioning, Canada; Figure 1 | Illustrated eye-to-screen distance: 40–74 cm | A different guideline; tailor the position rather than averaging ranges |
| HSE DSE assessment guidance, United Kingdom | DSE used daily in normal work, continuously for an hour or more: employer workstation assessment | Identify the applicable UK work context; keep assessment separate from purchase acceptance |
Review multiple screens as one working arrangement
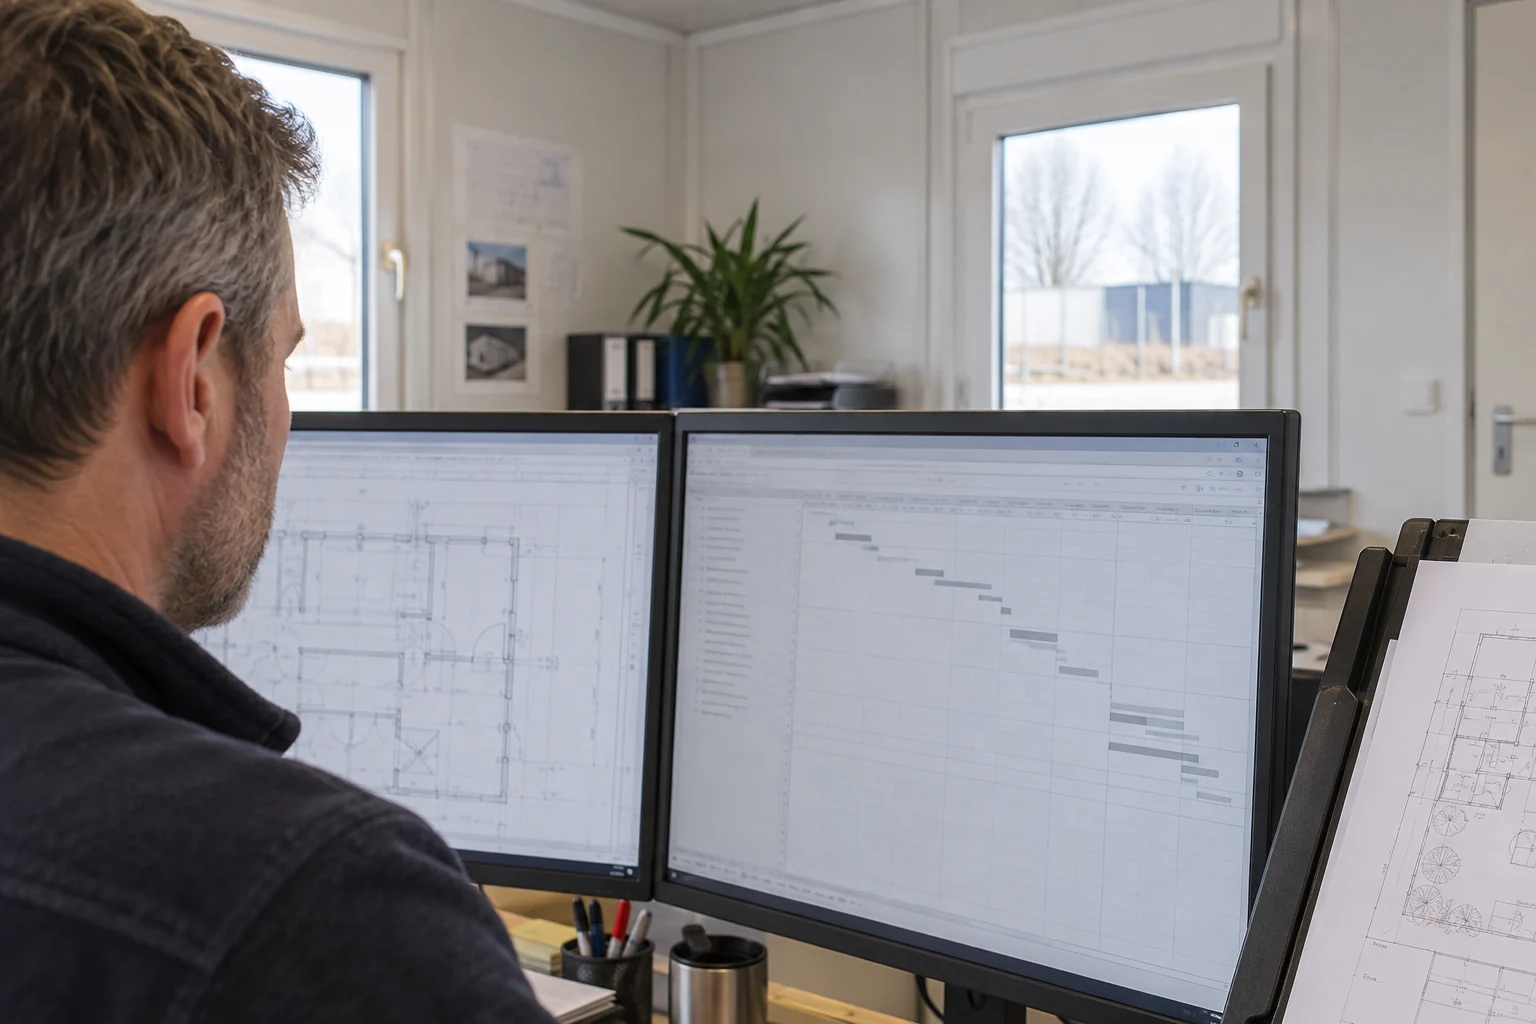
A second monitor changes the width and angles of the viewing arrangement. It can expose a reflection that the first monitor avoids, or place frequent work away from the user's main position. Include every regularly used display in the trial instead of approving one screen and assuming the others will behave similarly.
Determine which display carries most of the work. CCOHS distinguishes equal use from primary-screen use: equally used screens go in front with adjoining edges and an angled arrangement; a mainly used display goes directly ahead with the secondary display to one side. These arrangements still need adjustment for the person, furniture and actual equipment.
A planner might keep a drawing on one display and a schedule on the other, while a manager uses the second display only for occasional reference. Ask each person to demonstrate that sequence. Observe where they turn and which screen carries small text. Check reflections on both surfaces after the preferred adjustment; changing the shared monitor support can improve one display while bringing the other into a different relationship with a window.
Review the support footprint, adjustment range and cable connections with the desk supplier. Include room for the documents that remain in use; a drawing that fills the desk with two displays may omit essential paper work. If the arrangement reaches towards a neighbouring desk, agree how both positions will be checked together. Approval should describe the complete setup and task pattern, so adding another display later becomes an explicit review point.
Light paper tasks without creating another screen reflection

Screen work and paper work often share one desk. Closing a blind may improve the display but leave a delivery note or printed drawing harder to read. Review both tasks in the same operating setup. OSHA's environment guidance suggests supplemental task lighting for paper work and placing it so it does not reflect on the screen. A lamp on the equipment list is only the start of that decision.
Try the proposed lamp where the paper will actually sit, then inspect each display from the user's position. Check that the fitting itself is outside the main view and that its controls remain reachable. Use the surrounding wall and desktop finishes in the trial where possible. A substitute shiny worktop or an unfinished wall can change what the trial demonstrates, so record these differences instead of treating a provisional arrangement as the finished office.
Agree whether the lamp is supplied with the building fit-out, purchased with the furniture or brought by the occupant. Identify its connection and the space needed for its base or clamp. Avoid a layout that relies on one desk lamp being repeatedly moved between users during different tasks. Where paper work remains difficult, ask the responsible lighting designer or assessor to review the full arrangement; this guide does not provide a lighting calculation or a universal illuminance target.
Give laptop users a complete workstation trial
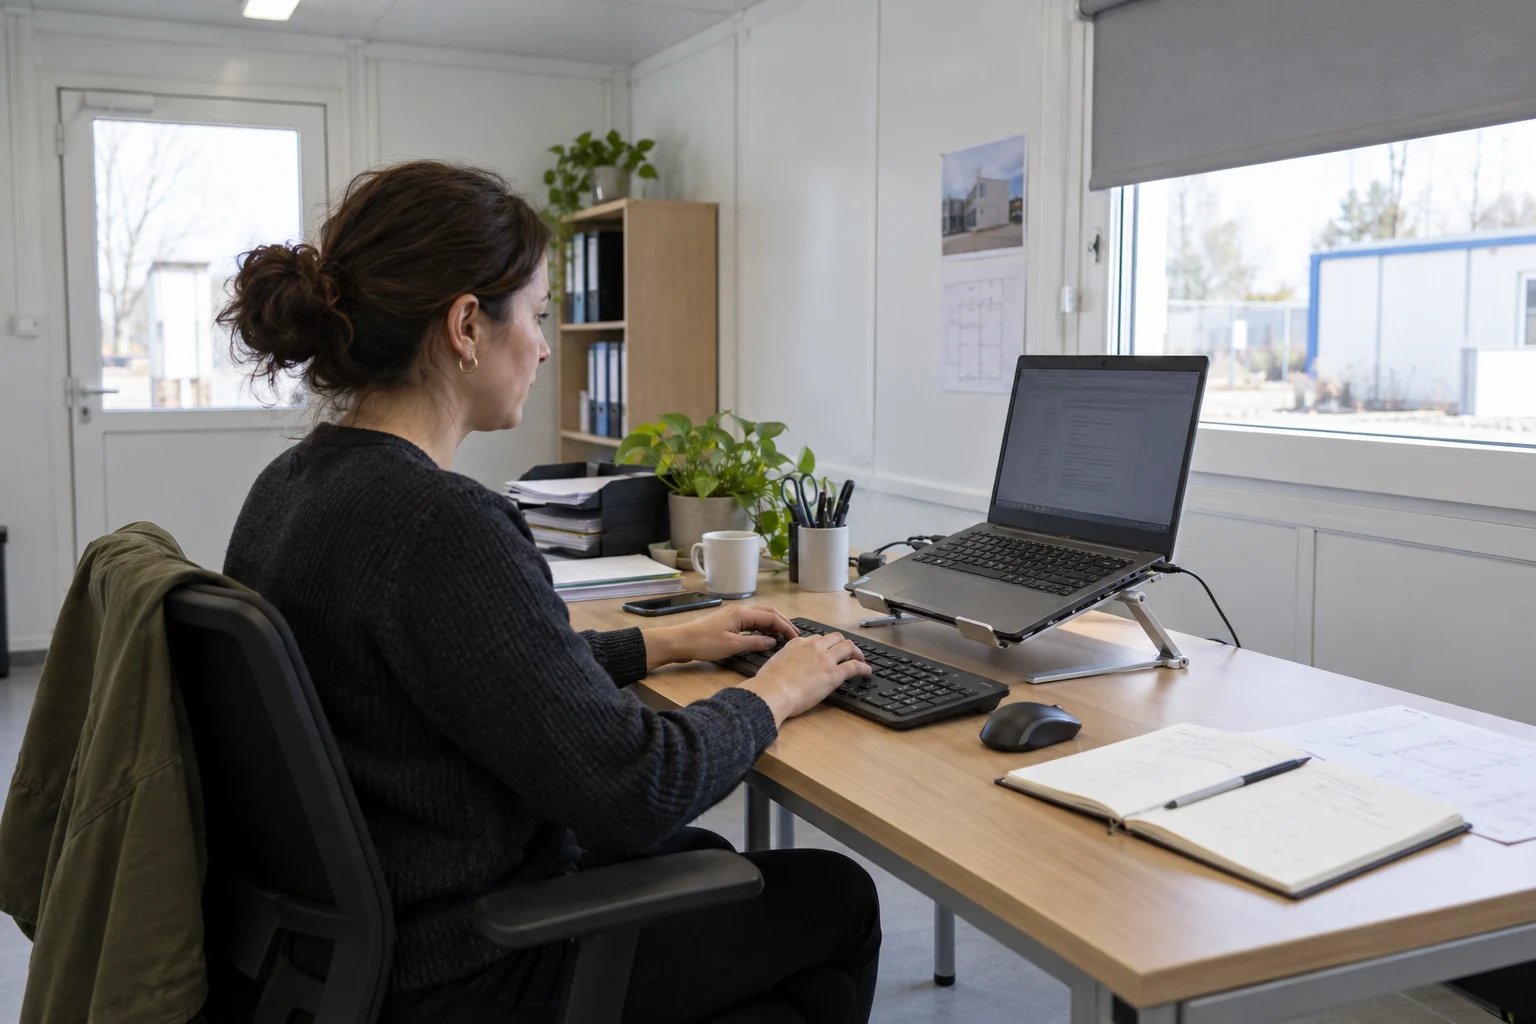
A portable computer still needs a defined working position when it becomes the main desk equipment. Its screen and built-in keyboard move together, so a change made to improve the display view also changes the typing position. Review the whole arrangement before approving a desk intended for regular laptop work.
Trial the computer in the form it will be used: alone, connected to an external display, or raised with separate input devices. Do not approve an external-monitor arrangement when the operating plan provides only the laptop. Place the charger, dock and ordinary papers as well. This establishes whether the equipment fits in the proposed position before attention turns to how neatly it can be stored.
If the screen angle needs frequent adjustment to avoid a reflection, observe what happens to viewing and input use together. A support or additional display may create more options, but it also adds a footprint, connections and purchasing scope. Discuss these options with the user and responsible assessor; buying an accessory without checking its actual use can leave the original problem unresolved in a different arrangement.
In a shared office, record which components remain on the desk when the laptop leaves. Check reconnection from the ordinary seated position and confirm that cables allow the agreed adjustment. Consider a visitor arriving with different equipment as a separate use case. The broader container layout guide can support room planning, while the laptop trial resolves the smaller equipment relationships inside that room.
Preserve the ability to relocate equipment
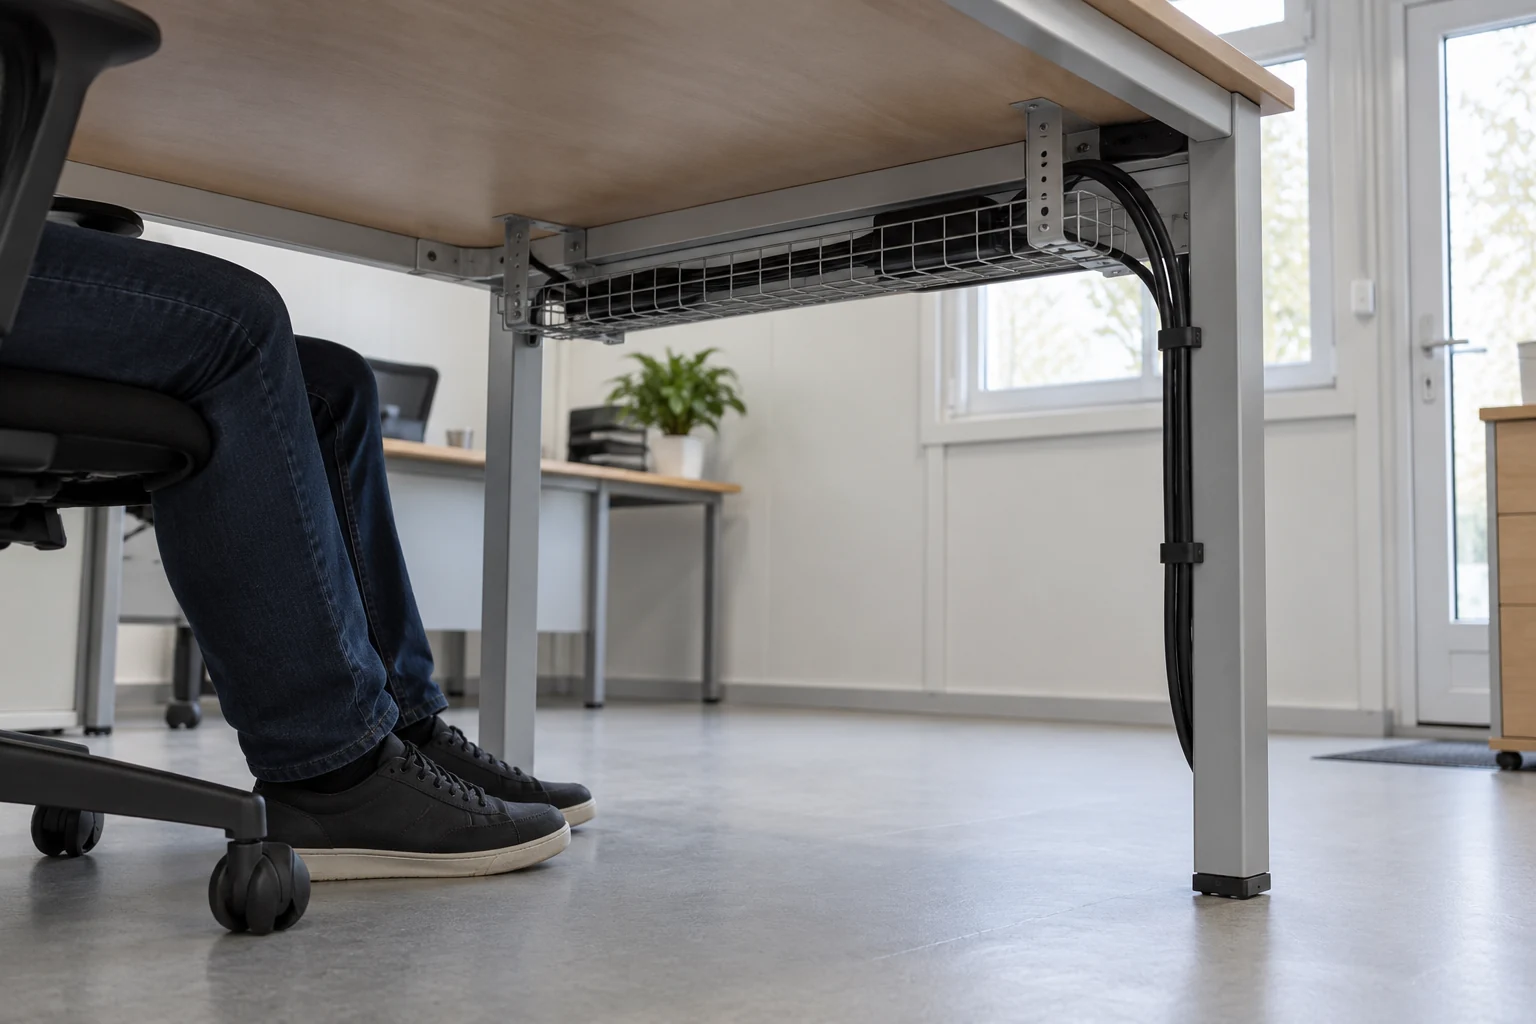
A promising desk adjustment is useful only if power and data can follow it. Confirm the service positions after the workstation trial, and keep the agreed movement range in the fit-out brief. Otherwise, a screen can become effectively fixed by its connections even when the desk and monitor support remain movable.
HSE's checklist, page 6 discusses flexible furniture rearrangement and possible new power and telecoms sockets so equipment can move. Its environment section also addresses tidy cables. For procurement, translate that into a coordinated drawing showing the preferred position, any approved alternative and the route serving each. Electrical changes still require the project's qualified installer and applicable local requirements.
Coordinate the desk, monitor support, window covering and service drawing before releasing fixed work. A cabinet may block an outlet; a monitor arm may need room behind the desktop; a cable route may conflict with the chair movement used during the trial. Record these relationships with the modular building utility plan so furniture and installation teams work from the same arrangement.
Keep the adjustment allowance specific. It might mean moving a monitor within its support range, relocating a desk to an agreed alternative, or revising an outlet before installation. These are different supply and labour commitments. Ask who approves each change and who updates the drawing. Do not treat a long extension lead crossing the circulation space as a satisfactory substitute for coordinating the final services and workstation together.
Check the position at relevant times of day
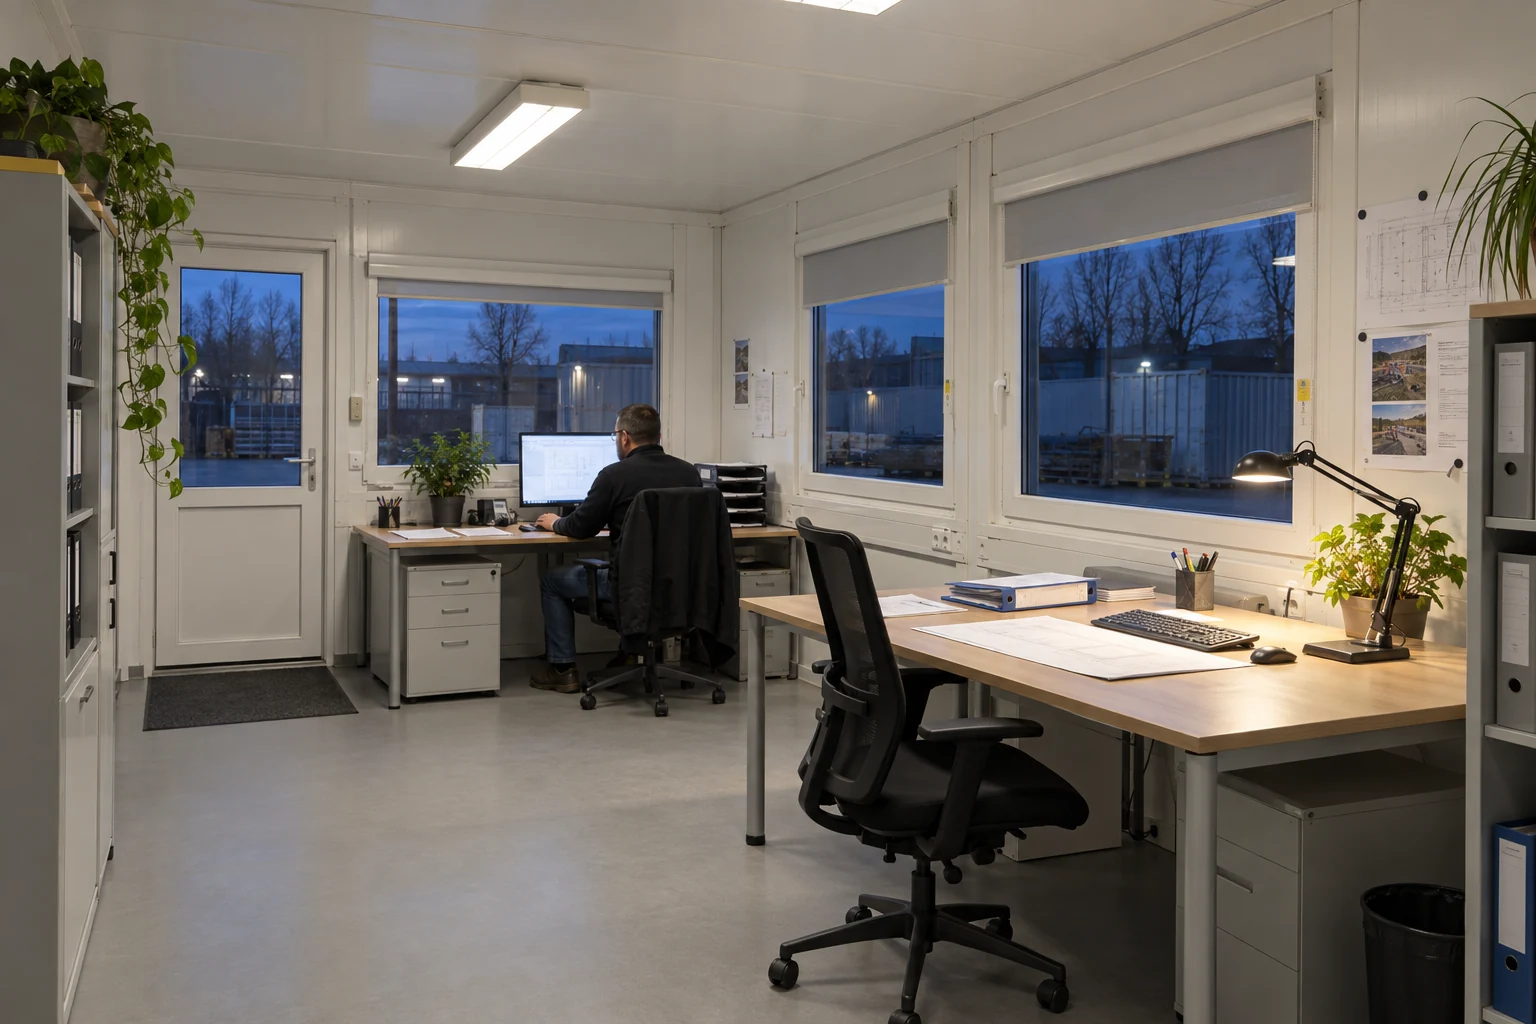
A morning visit cannot establish the afternoon screen view. Set the review times from the office's proposed orientation, working hours and exposed openings. Record the conditions actually seen, including blind settings and electric lighting. If a period cannot be observed before approval, identify it as an outstanding check. Do not turn a single clear photograph into a claim that the workstation works through every day or season.
Look at external changes as well as the window itself. In a construction setting, temporary buildings, materials or a parked vehicle can alter the view beyond the screen between visits. Tie the workstation review to the site office planning brief, including any known changes in neighbouring space. The aim is to identify conditions worth revisiting, not to predict an unmeasured annual glare frequency from the building's orientation alone.
Where the building is not yet installed, use the design review to preserve options and agree the site check. The completed room, actual displays and users provide evidence that a supplier's generic interior image cannot. Make the timing practical: identify who checks the relevant shift or daylight period and how they report an unresolved view. A repeat visit is useful when it tests a changed condition; repeating the same empty-room photograph adds little to the acceptance decision.
Make workstation verification part of buyer acceptance

Before approving the fit-out, agree what the building supplier delivers and what the buyer must verify with furniture, equipment and users in place. Name the person responsible for closing each observation. An unresolved screen view needs an action and a follow-up date, rather than disappearing inside a general interior approval.
Ask for the agreed desk and window relationships, shading schedule, lighting arrangement and service positions in the order documents. Record any substituted equipment or unfinished condition that limits a trial. Specify which changes remain available after installation and who bears the agreed work. These are project acceptance terms to negotiate; they are not claims that every container office package includes blinds, adjustable supports or a completed workstation assessment.
HSE's checklist introduction explains that reflections and user comfort require assessment after installation. In the applicable UK context, HSE also calls for assessment when a workstation, user or way of working changes. Keep the purchaser's delivery record and the employer's assessment connected, with each responsible party clear about the decisions still needed.
Close observations with the user repeating the affected task in the adjusted position. Note the change, the conditions checked and any remaining restriction. Retain this record with the final furniture and services drawings. It gives a later occupant or facilities team a usable starting point when equipment changes, while keeping approval tied to the arrangement actually reviewed instead of a broad promise of glare-free operation.
| Item to agree | Scope or responsible party to identify | Evidence for closing the item |
|---|---|---|
| Desk and display arrangement | Buyer equipment brief; supplier and furniture team coordination | Actual task checked at each intended working position |
| Adjustable window coverings | Included or separately purchased; installation and replacement responsibility | Useful settings demonstrated with the relevant screen view |
| Room and task lighting | Building fit-out versus occupant equipment; responsible designer or installer | Paper and screen tasks reviewed together |
| Power and data locations | Approved routes, change allowance and qualified installation responsibility | Connections serve the accepted arrangement without obstructing movement |
| Installed review and unresolved observations | Buyer acceptance lead; employer assessment responsibility where applicable | Action owner, follow-up conditions and closure record |
Buyer questions
Should every container office monitor be perpendicular to a window?
It is a useful starting arrangement, but the actual screen view still needs checking. Other openings, lamps and additional displays can affect the position. Trial the task from the user's seat and retain adjustable shading or layout options where the initial arrangement leaves a problem.
What monitor distance should go into the fit-out specification?
Use the applicable guidance as a starting point, then confirm a readable position with the user and actual equipment. OSHA's preferred range and CCOHS's illustrated range differ. Specify the desk and support adjustment needed for the agreed setup instead of creating one universal distance by averaging them.
Does a fit-out approval replace a DSE workstation assessment?
Keep purchase acceptance and employer assessment responsibilities distinct. In the UK work context described by HSE, a DSE assessment considers the workstation, task and user. Delivery approval should identify the installed checks and unresolved actions, so the employer can complete the assessment with the real working arrangement.
Sources and scope
- HSE: Display screen equipment (DSE) workstation checklist, 2013. UK checklist; pages 1, 5, 6 and 8 address installed checks, reflections, adjustable coverings, rearrangement and the work environment.
- HSE: Workstations and assessment. UK employer DSE assessment context and review triggers; separate from procurement acceptance.
- OSHA: Computer Workstations — Monitors. US eTool guidance on orientation, viewing distance and screen height; not a global dimensional requirement.
- OSHA: Computer Workstations — Workstation Environment. US eTool guidance on bright sources, reflections and paper-task lighting; no illuminance specification is adopted here.
- CCOHS: Office Ergonomics — Positioning the Monitor. Canadian guidance, last revised 29 November 2022 and confirmed current 21 July 2025; Figure 1, readable positioning and multiple displays.
The photographs illustrate planning situations. They do not show measured glare performance, completed workstation assessments or product certification. Confirm the selected office, equipment and local project requirements separately.