
A container office can look complete and still fail the first ordinary project call. A truck arrives beside the wall, the radio desk interrupts the speaker, or the next team hears words from a supposedly private meeting. The answer is not automatically thicker panels or a decorative acoustic wall. First identify whether the problem is outside noise entering, conversations crossing between work zones, or confidential speech leaving a room. Then map when it happens, where the speaker and unintended listener stand, and which complete path carries the sound. Position and work zoning come before detailed enclosure changes; door and service details come before buying surface finishes.
This guide is for buyers, site managers and fit-out teams planning a temporary or relocatable office for a working construction site. It is a decision and handover method, not a claim that a particular PQSE wall, door or module has a tested acoustic rating. A project with legally protected conversations, occupational noise exposure or a specified acoustic performance level needs a qualified local designer and the relevant local requirements. Start with the actual container office product scope and the intended construction-site office use, then ask what privacy each activity requires.
Distinguish distraction from speech disclosure
The word noise can hide two different failures. In a distraction problem, people inside cannot concentrate or understand a call because machinery, radios, foot traffic or an adjacent desk competes with the voice they need to hear. In a disclosure problem, someone in a corridor, another room or outside the office can understand words that should stay with the intended group. Reducing reverberation in the call room may help the speaker hear a remote participant; it does not necessarily stop a listener beyond a leaky door from understanding the call.
A third case is speech privacy inside an open-plan area. A manager may be able to work with background conversation yet still need an enclosed place for a disciplinary discussion, commercial negotiation or client call. Treat that as a use and adjacency decision. A screen between desks offers sight separation and can change some sound paths, but it does not turn a shared room into a confidential meeting room. The U.S. General Services Administration’s Sound Matters guidance distinguishes work patterns and discusses zoning, blocking, absorption and sound masking as different tools. Its examples are office-planning principles, not a universal rating for a temporary construction-site module.

Write the failure as a sentence before asking for a product: “During afternoon deliveries, the commercial manager cannot hear a normal video call at the rear desk,” or “A person waiting outside the meeting-room door can recognize words during a normal discussion.” The sentence names an activity, time, source, receiver and consequence. It also gives the handover team something observable to retest. “Make the office soundproof” gives no comparable acceptance method and invites a quote for the wrong component.
Do not confuse privacy with occupational hearing safety. A quiet conversation room cannot replace an assessment of employees exposed to hazardous construction noise elsewhere. NIOSH’s noise-control guidance describes distance, scheduling, quiet areas and other controls, with exposure assessment where needed. The buyer should keep that safety process separate from the subjective question of whether a private call remains private.
Map a working day rather than a silent floor plan
A drawing shows walls, not when the loader reverses, where subcontractors queue, or when the site team holds its coordination meeting. Spend at least one representative work period observing the planned office location. Mark the plant and vehicle route, material unloading, pedestrian entry, generator or mechanical equipment position, and any outdoor waiting area. Inside, mark the radio or dispatch point, printer, visitor counter, shared desks, concentration work, and rooms where commercially sensitive speech occurs. If the office has not been installed, make the map from the actual site operation and test it again after placement.
Record the timing as well as the point. The same office may be calm at 09:00 and noisy during a 14:00 delivery window. Some of the problem may be controllable operationally: place a recurring client call outside the busiest unloading period or prevent an open door from becoming the default route for every visitor. Other noise cannot be moved without compromising logistics. A good record separates a predictable short event from a persistent background source; otherwise a buyer may overspecify the whole building for a ten-minute problem or understate an all-day one.

Use a simple log with columns for time, activity, source, speaker position, listener position, door/window state and intelligibility. Note whether a person can merely hear a voice or can understand words. Do not record the confidential content of real calls as “evidence.” Use a consented test phrase or a simulated discussion instead. The same log can travel with the site-office planning checklist so that access, occupancy and communications are evaluated together rather than in separate purchasing conversations.
If an app is used to screen changes, use the same device and position consistently, and state its limitation. A phone reading is not proof that an assembly satisfies a contractual acoustic rating or that worker exposure is compliant. The listening test and observation map answer the practical initial question: where is sound likely crossing the boundary, and under which real conditions? Formal performance testing belongs with a qualified acoustic professional when a performance requirement makes it necessary.
Place the office before specifying wall upgrades
A modular office often has a placement choice within a site. That choice can be more useful than a late fit-out change if it moves the call room away from a truck route or separates the visitor entrance from a quiet desk. Mark permitted positions on the site plan and compare them against delivery vehicle turning, safe pedestrian access, emergency egress, ground preparation, drainage and utility reach. Do not move a building solely for quieter calls if the new position creates a transport, fire access or power problem.
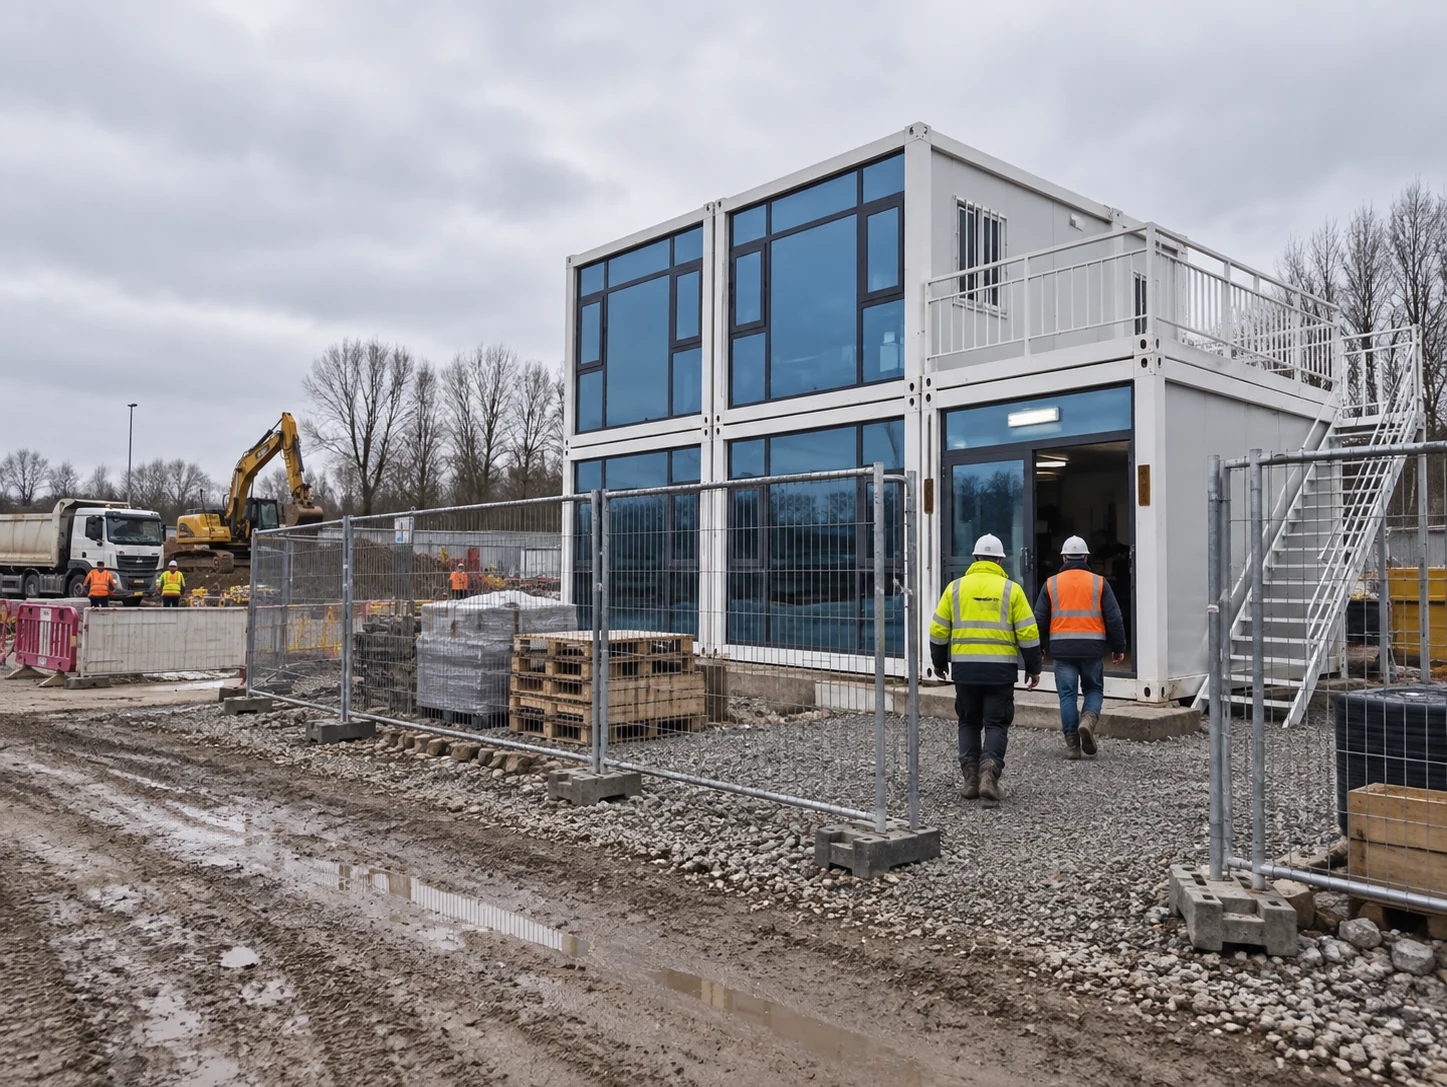
Think about orientation as well as distance. A door that faces the busiest walk can invite people to stand directly beside the meeting space. A glazed opening beside the call desk may be necessary for supervision yet expose the speaker to the loading area. The site team can sometimes use a circulation zone, storage area or dispatch desk as a buffer between the noisy interface and a private room. This is a planning option, not a guaranteed acoustic barrier: transmission also depends on the enclosure, openings and flanking paths.

Temporary sites change. Today’s quiet edge can become next month’s laydown area. Ask for the next major construction phase, not just the current site photograph. If the office may move during the project, identify which entrance orientation and utility routes will still make sense at the next location. The modular building utility-planning guide is useful when a proposed move changes cable entries, power supply, ventilation or external plant positions. Treat relocation as a new acoustic condition requiring a brief retest, not as proof the original fit-out failed.
Where a permit, siting rule or local building requirement controls the office position or occupancy, verify it before ordering custom openings. The container-house permits and codes guide explains how to frame that local approval question; it cannot replace the authority having jurisdiction. A purchase drawing should show the approved location, entrances, neighboring operations and known future site changes, so the acoustic assumption is visible to the installer.
Zone dispatch, desk work and private conversations
The most common layout mistake is to put every task in one room because the shell has enough square metres. The radio dispatcher needs short, frequent exchanges with people entering from site. A quantity surveyor may need long periods of focused screen work. A project lead may need an enclosed discussion where a visitor cannot understand the words outside. These activities have different interruption and privacy needs even when their occupants belong to one team.
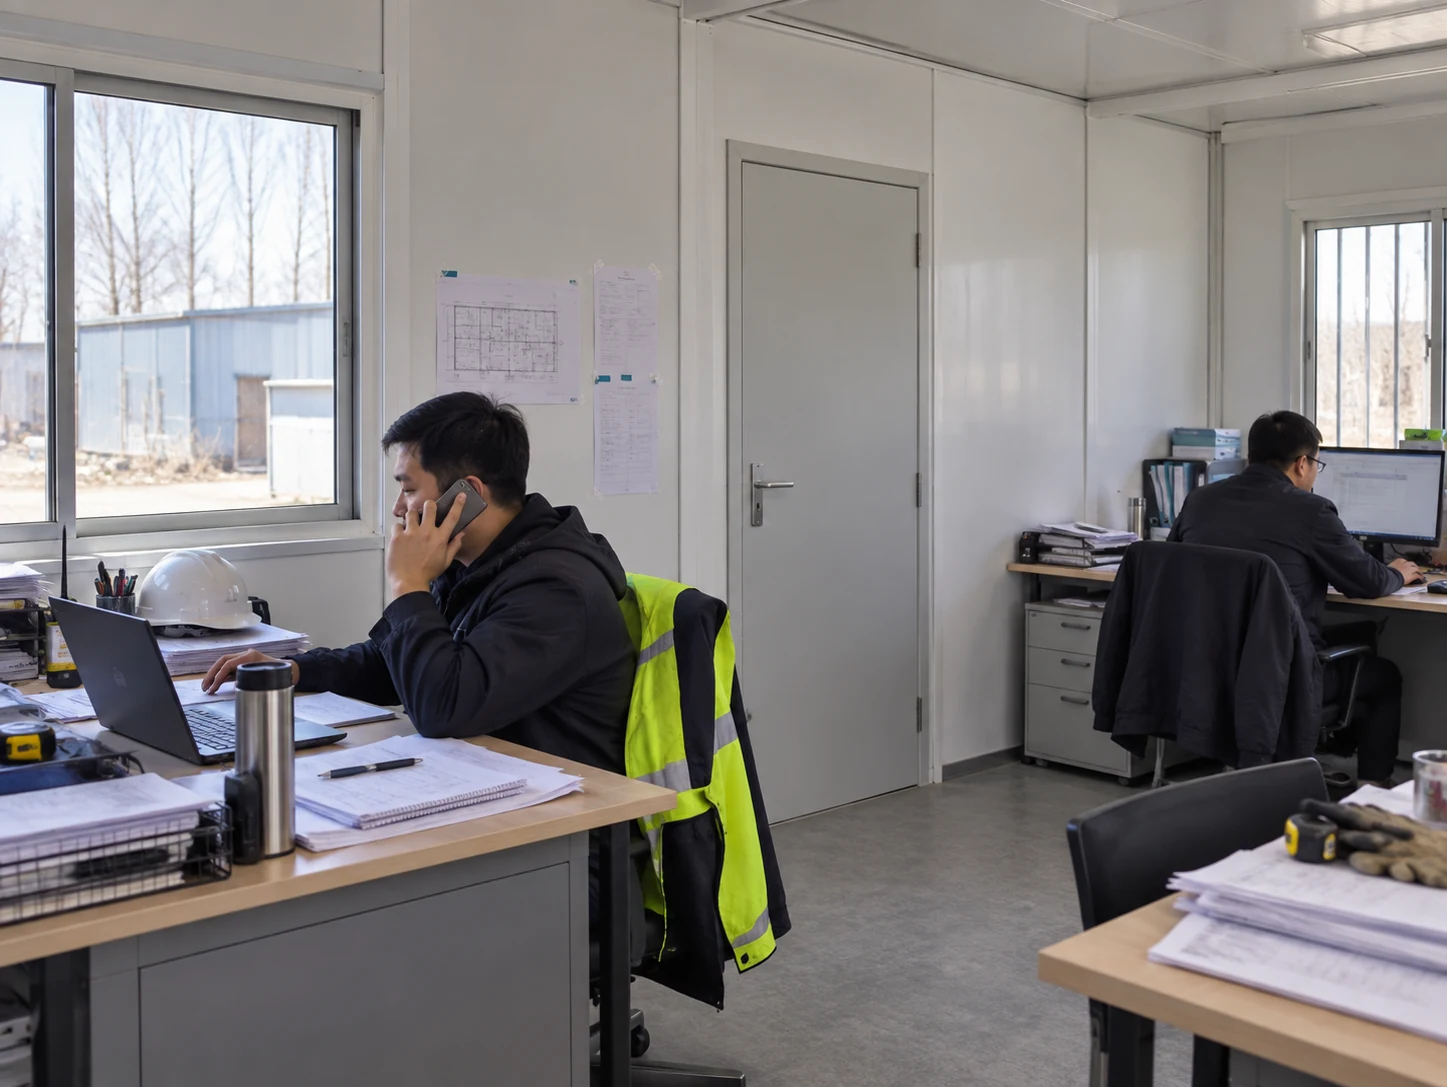
Place the high-contact activity near the controlled entry where practical. Keep the main walking path from crossing behind the private-call seat. Locate quiet desks away from printers, radio speakers, meeting-room doors and waiting visitors. If an enclosed room is available, give it a usable door swing and enough space for a normal conversation without blocking the exit. The goal is not to hide the private room as far away as possible; it is to remove unnecessary traffic and create a path that people can actually use.

Short calls versus longer private meetings
A short individual call may need a bookable enclosed space for ten minutes; a weekly commercial meeting may need seating, displays, power, data and reliable ventilation for several people. Count both the occupants and the time they occupy the room. A tiny closed space may look private on the plan but become uncomfortable and prompt the door to be propped open, undoing the intended separation. Ask which conversations are genuinely confidential, who may overhear them and whether a dedicated room is justified for the frequency of use.
What happens when the office is busy
Draw one busy-hour scenario. Visitors arrive, the dispatcher uses a radio, two staff work at desks, and a call starts in the meeting room. Can people reach a printer or exit without standing at that room’s door? Does the call room depend on leaving a window open toward plant noise? Is a person waiting outside the room positioned directly beside a service opening? Test the layout under this combined use, not with one occupant in an empty building. For a broader way to align furniture and movement before purchase, see the container-house design and layout guide.
A partition is only as useful as its placement. Adding a wall between dispatch and private calls can shorten a direct sound path, but an unsealed door at the end of the same corridor may become the new path. Get the sequence right: define the activities, place them, draw movement and services, then detail the separating assembly. This avoids buying “acoustic panels” for a room whose everyday operating pattern defeats privacy.
Trace the whole enclosure, not just the panel
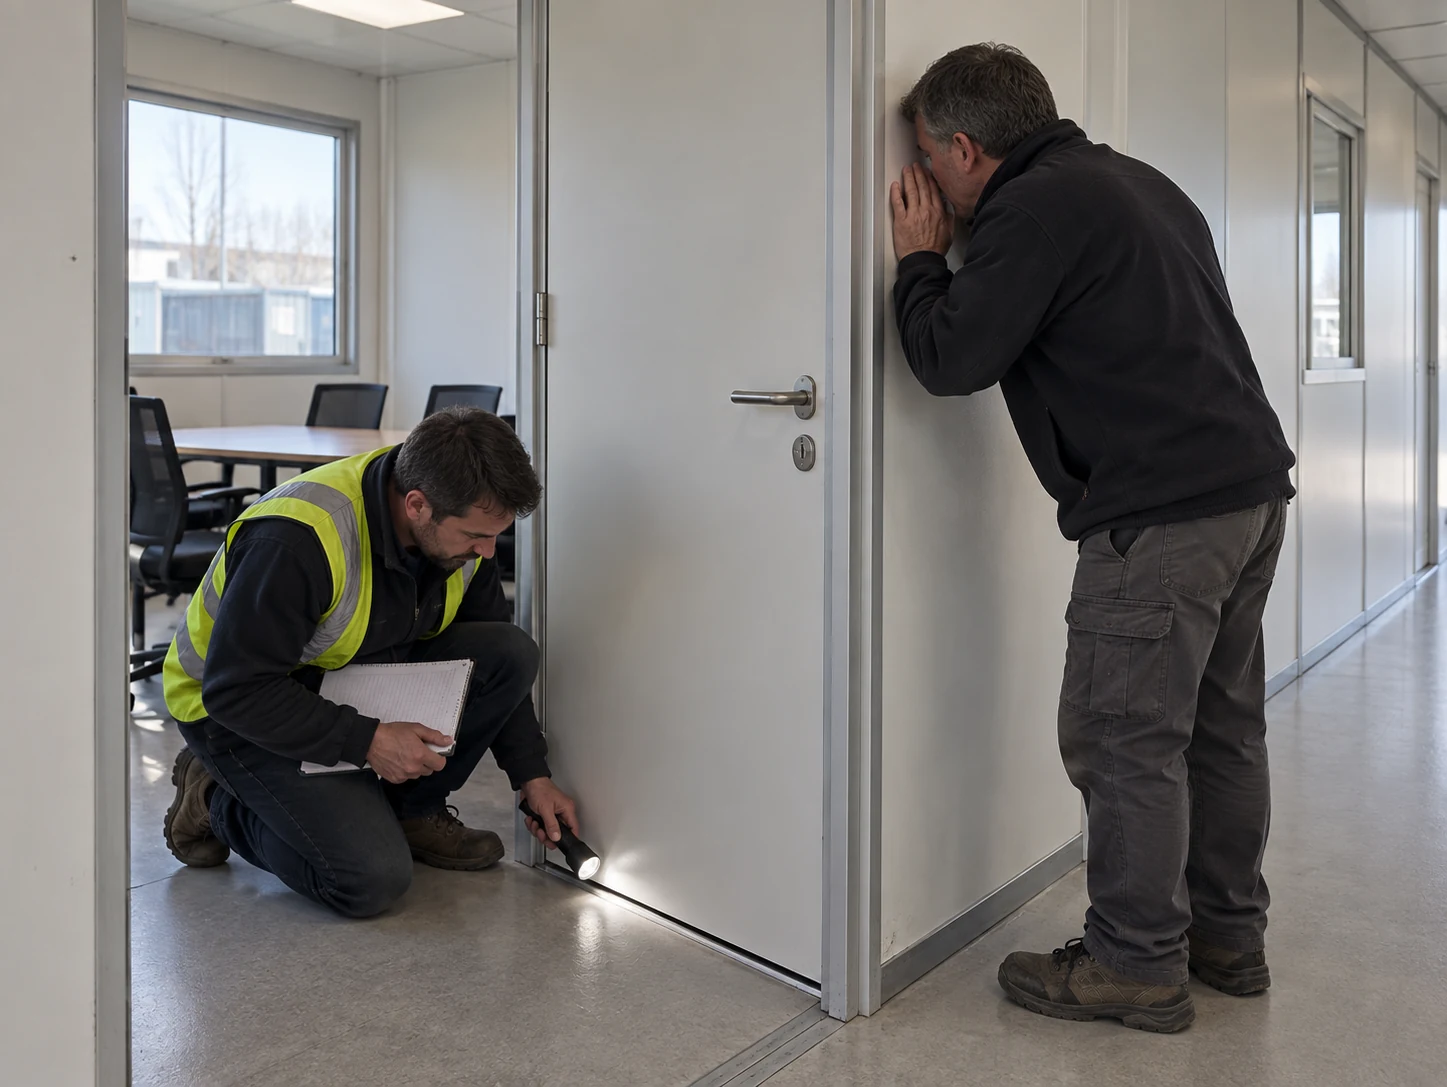
When a caller can be understood outside an enclosed room, start with the path a person or sound can actually take. Inspect the meeting-room door when fully latched, not merely pushed against the frame. Check the perimeter and threshold, any glazing or pass-through, panel joints, wall-to-roof and wall-to-floor junctions, cable penetrations, ventilation routes and any shared void above a partial partition. In a modular building, transport joints and later service alterations deserve particular attention because the final site condition may differ from a factory drawing.
Doors, latches and thresholds
A door may be the weakest practical part of the boundary. Does it close reliably without a wedge? Do the latch and strike engage when people use it normally? Are perimeter seals continuous and compatible with the actual door? Is the threshold gap intentional for ventilation or accessibility, or is it an unassigned air and sound path? The GSA guide notes that hinged doors often seal more readily than ordinary sliding doors, while well-designed alternatives exist. Do not assume a nominally heavy leaf solves a gap around it.

A seal change has consequences. The door must still meet accessibility and egress requirements, and the room still needs adequate ventilation. A buyer should not ask an installer to close every gap on site without a coordinated review of fresh-air provision, fire or smoke details where relevant, and intended door operation. The purchase scope should name the complete door set, frame, seals, hardware and installation checks rather than just an isolated door-leaf specification.
Services and flanking routes
Electrical and data installers may add penetrations after the wall is closed. A neat-looking cable grommet can still leave an open path to the adjacent room. A duct can connect two rooms acoustically even where the intervening panel is substantial. Inspect service routes with the MEP team and ask who is responsible for closing and documenting them after final commissioning. Do not improvise plugs in a duct or an electrical opening; qualified designers must preserve system function and relevant fire-safety details.

The same principle applies to the top of a partition and to combined modules. If a wall stops at a ceiling with a common void above, conversation may bypass the apparent wall. If two units connect, check the joint and any shared access route as part of the as-built assembly. The container-house insulation guide helps buyers ask about the continuity of the enclosure, but thermal insulation by itself is not evidence of speech isolation. Request project-specific acoustic evidence only when the use and contract require it; do not infer a tested rating from panel thickness or insulation type.
Use absorption and mechanical systems for their actual jobs
Hard floors, desks, glazing and metal surfaces can make a call room sound lively and tiring. Suitable absorptive finishes can reduce internal reflections so participants hear one another more clearly. That treatment works inside the room. It does not close a door gap, make a wall airtight, or prevent a duct from transmitting speech to the next space. When the complaint is “the remote participant hears echo,” look at the room surfaces and microphone setup. When the complaint is “the corridor hears our prices,” inspect the separating path first.
Ventilation adds another dependency. A closed room used for several people needs a planned air supply and return path that works with the door shut. Fan noise or air movement may interfere with a call; an open window may reintroduce construction noise; a deliberately open transfer grille may carry speech. Ask the mechanical designer to review these together rather than solving one symptom in isolation. ASHRAE’s office-building handbook discussion treats HVAC background sound in relation to room use, and notes that intended use should be defined before design. Its office examples are design context, not a field-office guarantee.

Sound masking may be considered for some shared work settings, but it is not a substitute for a private enclosure when intelligible disclosure is unacceptable. The GSA office guide discusses masking as one of several coordinated tools. A contractor should define where any masking is heard, how it is controlled and whether it interferes with radio or safety communication. In a small office, adding background sound without a listening test can make everyone’s job harder. Start with source, location, zoning and leaks; then consider room treatment or masking only against the remaining defined problem.
Avoid unsupported promises about “soundproof” panels or absolute privacy. Ask for the test method and the complete assembly if a supplier quotes a laboratory rating. A panel rating is not automatically the installed-room result: openings, door operation, junctions, and field workmanship remain part of the transmission path. If the project has a formal privacy requirement, translate it into a contract-specific design and verification method with a qualified acoustician.
Test privacy at the actual listener positions
A handover walk-through should use normal activity, not an unnaturally silent office. Choose a representative call seat, a speaker using ordinary voice level, and observers at the desk, corridor, entry and exterior positions that matter. Operate the radio, HVAC and routine site equipment in the agreed test state. The observer should record whether the voice is inaudible, audible but not intelligible, or intelligible; these are practical observation categories, not measured acoustic ratings. Use a neutral phrase rather than real private information.
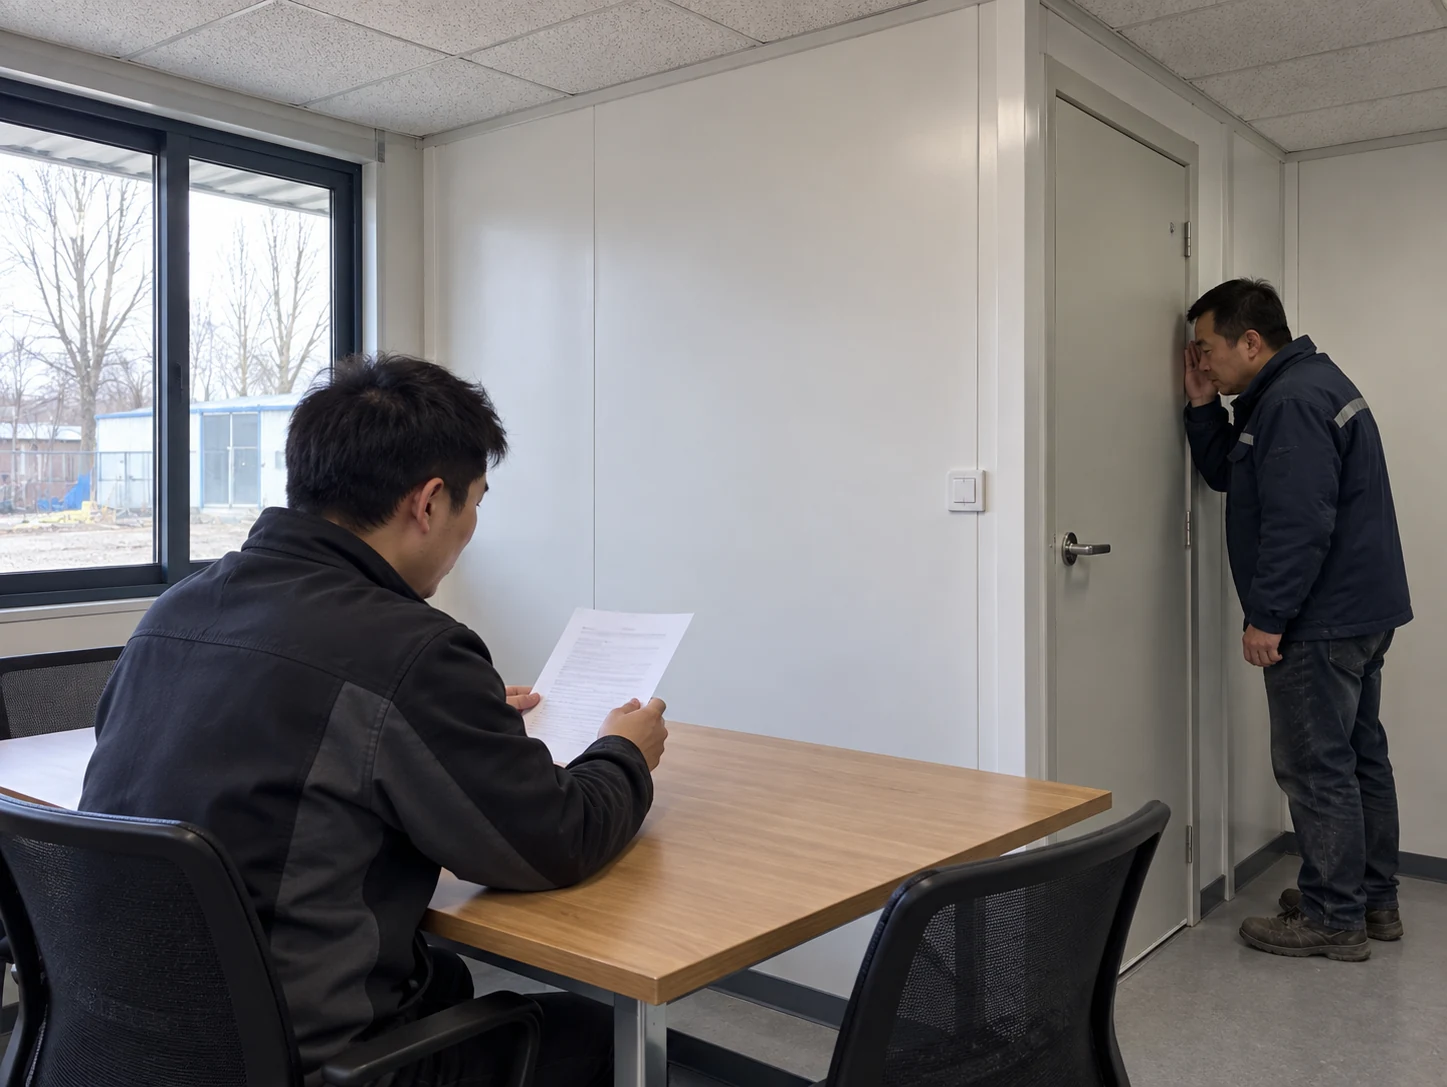
Repeat with the door latched and with the normal operating configuration. If the result changes because people habitually leave the door open, record an operating or layout problem. If a listener can understand words only next to a service penetration, trace that path before ordering an expensive new wall. If the room works until a loader runs beside the exterior wall, reassess location, timing or the exterior assembly. Change one factor at a time where possible and record the retest conditions so the team can tell whether the fix worked.

A post-installation check should include the position of furniture, the actual call equipment and the final cable and duct penetrations. A factory mock-up cannot prove the installed result after site trades have completed their work. Equally, a casual demonstration on a quiet day cannot prove suitability for a noisy delivery period. Set an agreed busy-use observation window, then close the defect only when the same triggering condition has been retested. NIOSH’s reevaluation guidance addresses documenting whether noise controls work in the relevant worker-safety context; the same discipline of recording changes and rechecking conditions is useful here without treating a speech-privacy observation as a safety compliance test.
If the complaint carries a legal or contractual confidentiality requirement, agree the formal metric, measurement positions, background conditions and competent tester before commissioning. Do not try to derive a pass/fail number from a phone app or a material brochure after installation. For routine project calls, an agreed scenario and documented listening positions may be enough to make the buyer’s acceptance decision, subject to local contract requirements.
Put the complete result into the purchase scope
A useful purchase brief has four parts. First, list the office activities: dispatch, individual calls, confidential meetings and focused desks, with likely occupancy and duration. Second, show a plan with the site-facing entry, vehicle and pedestrian routes, future operational changes, furniture, room doors and likely listeners. Third, assign enclosure and MEP interfaces: who supplies and installs the door set, seals, wall and roof junctions, glazing, cable closures, HVAC paths and controls? Fourth, define the handover scenario, observer positions, documentation and owner of a failed retest.
Ask the supplier to distinguish included scope from site works. The module vendor may supply the shell and standard door, while the buyer’s site team manages foundations, utility connections, exterior plant placement or later data work. A privacy failure can sit precisely at that interface. Put each responsibility on the drawing or schedule before a late change order turns an omitted penetration seal into a dispute. Record any restrictions on relocating the module or modifying openings during later project phases.

Compare offers on the same use case. One may include a private room but no coordinated ventilation or service closure; another may show a tested panel but leave door and installation details undefined. A third may rely on relocating the office to a site position that has not been approved. Price comparison is meaningful only after the scope and acceptance conditions match. Ask for a marked plan, door and opening schedule, service-penetration detail, commissioning responsibilities and a realistic retest process. Preserve the relevant evidence in a handover pack so a future site manager understands what was intended.
For a container office project, contact the PQSE team with the site plan, work activities, expected occupancy, private-call scenarios and utility constraints. Ask for a configuration and interface review against those specific conditions. A defensible result is an office in which the planned tasks can be done under normal site operation, with any remaining limits written down—not an unqualified claim that a modular building is “soundproof.”


