
Worker camp accommodation planning starts with the people who will live there, the pattern of their working day and the services that must remain available. Bedroom capacity is only one part of the brief. A useful camp plan connects individual sleeping places with washing, meals, laundry, recreation, utilities and an accountable operating team.
For a project buyer, the important question is whether the proposed accommodation can support its residents throughout each project phase. A drawing can show enough rooms while leaving the dining operation, wastewater connection or night-shift access unresolved. Those gaps affect which buildings can actually open and how the camp will function after handover.
This guide explains how to turn a headcount into a practical accommodation brief for a modular camp. The examples are planning illustrations, not a prescribed camp design, a legal occupancy standard or a completed PQSE project. Local requirements and the project’s accommodation obligations still need to be established for the actual destination.
What should the accommodation brief describe first?
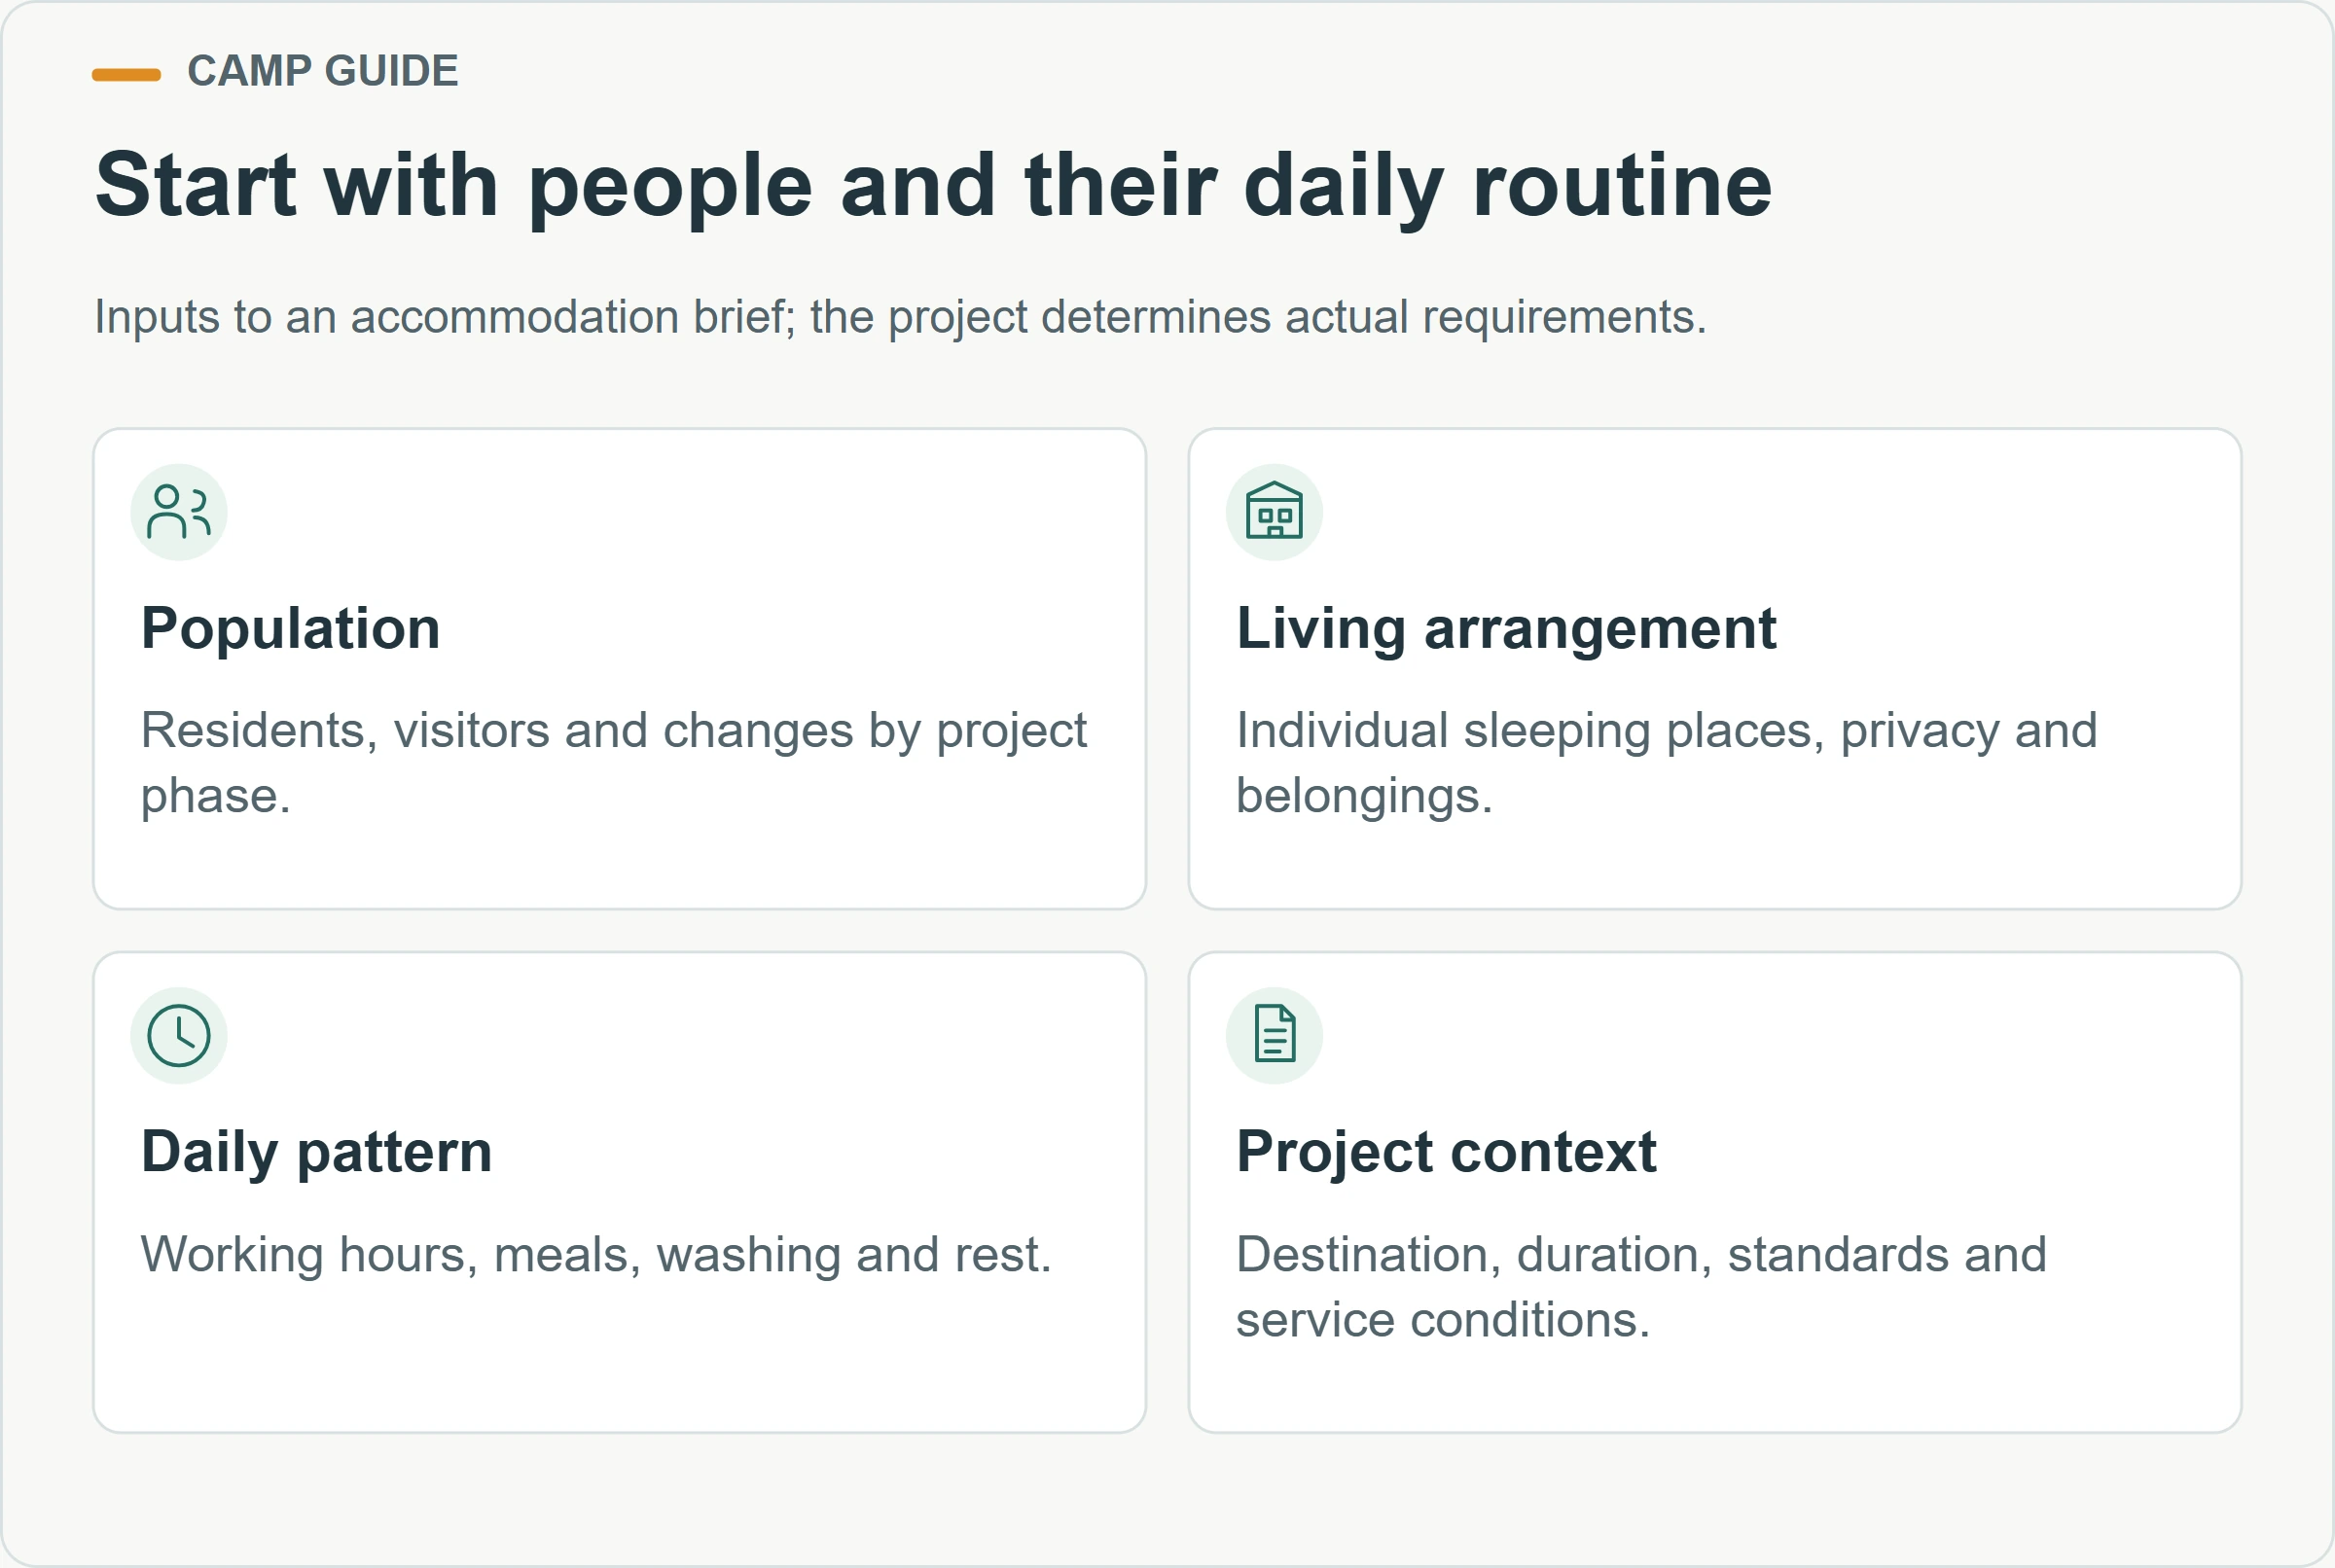
Describe the resident population and its routine before selecting room quantities. Record the expected number of residents at opening, the likely peak, the staffing pattern and any later reduction. Identify who lives on site continuously, who arrives periodically and whether visitors or additional contractors need accommodation. Keep these categories separate so temporary visitors do not quietly become permanent occupants in an already allocated room.
A room schedule also needs the intended sharing arrangement, privacy expectations, personal storage and access requirements. Ask how residents will store clothing, luggage and work equipment, and how they will move between sleeping and shared facilities. These questions help the supplier discuss a suitable layout without assuming that every camp uses the same bedroom configuration.
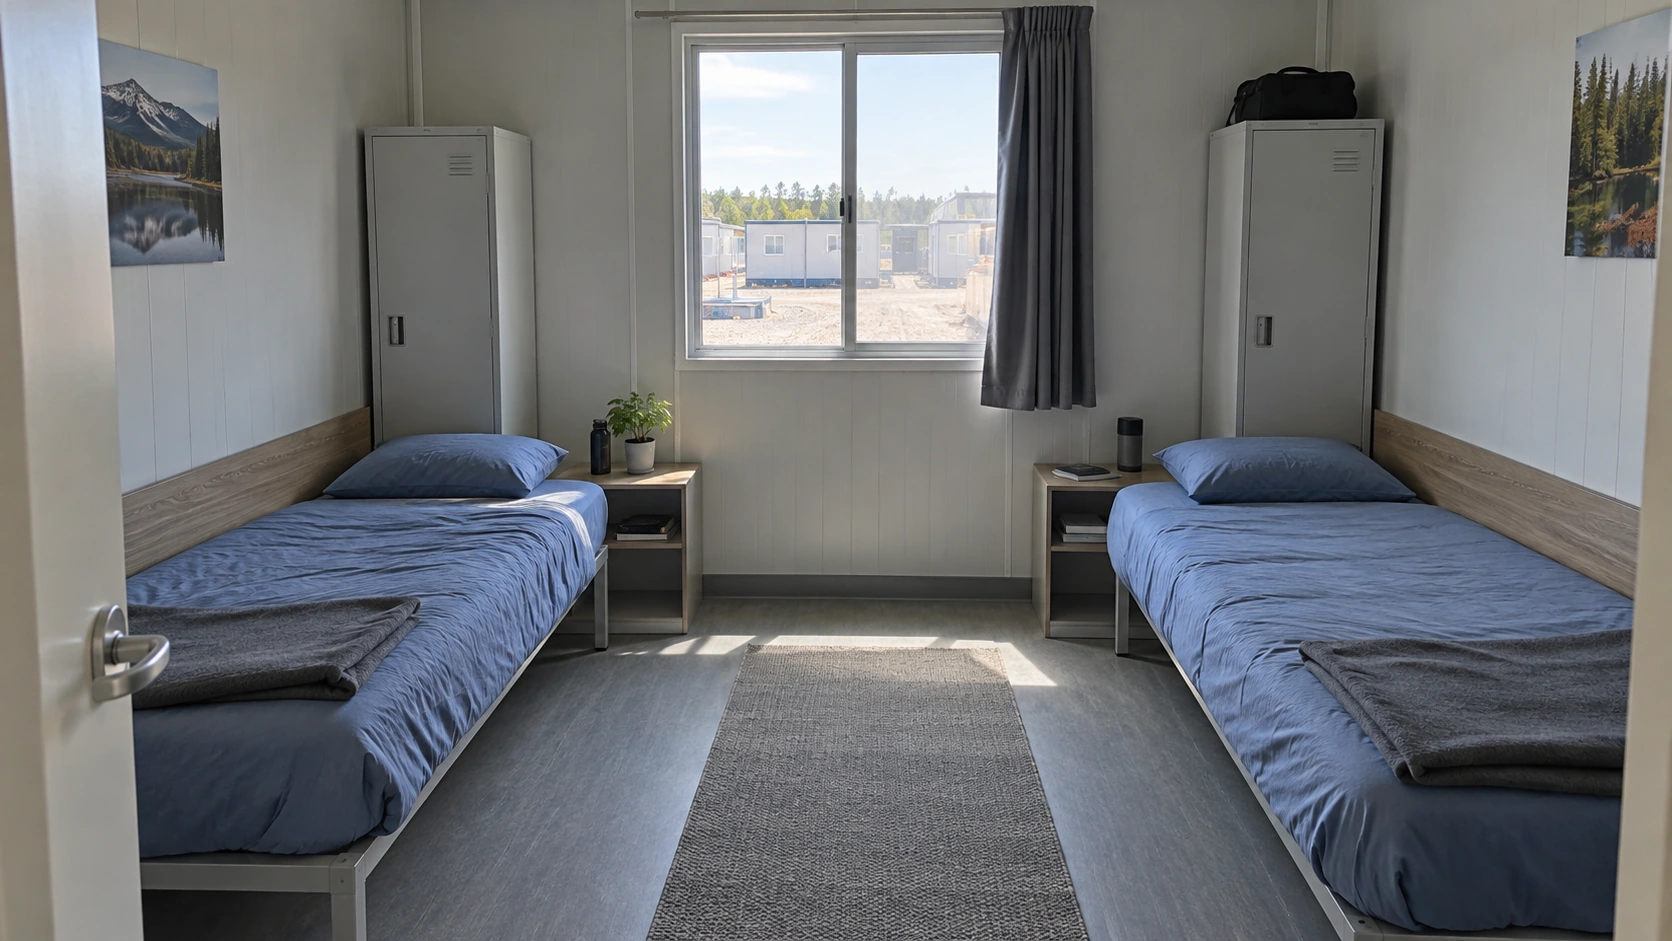
The project should identify its applicable accommodation standards before approving the layout. National and local requirements, client standards and lender obligations may serve different purposes. Record which documents apply and who resolves a conflict. An attractive reference image cannot establish an occupancy limit, and a product catalogue cannot determine the needs of a workforce the supplier has not been told about.
Include the surrounding context in the brief: nearby communities, transport, work areas, available utilities and the proposed operating duration. The accommodation should be considered as a place to live, with a daily routine extending beyond working hours. This distinction changes the questions asked about lighting, noise, communications, common spaces and maintenance access.
How do shifts change demand without changing bed entitlement?
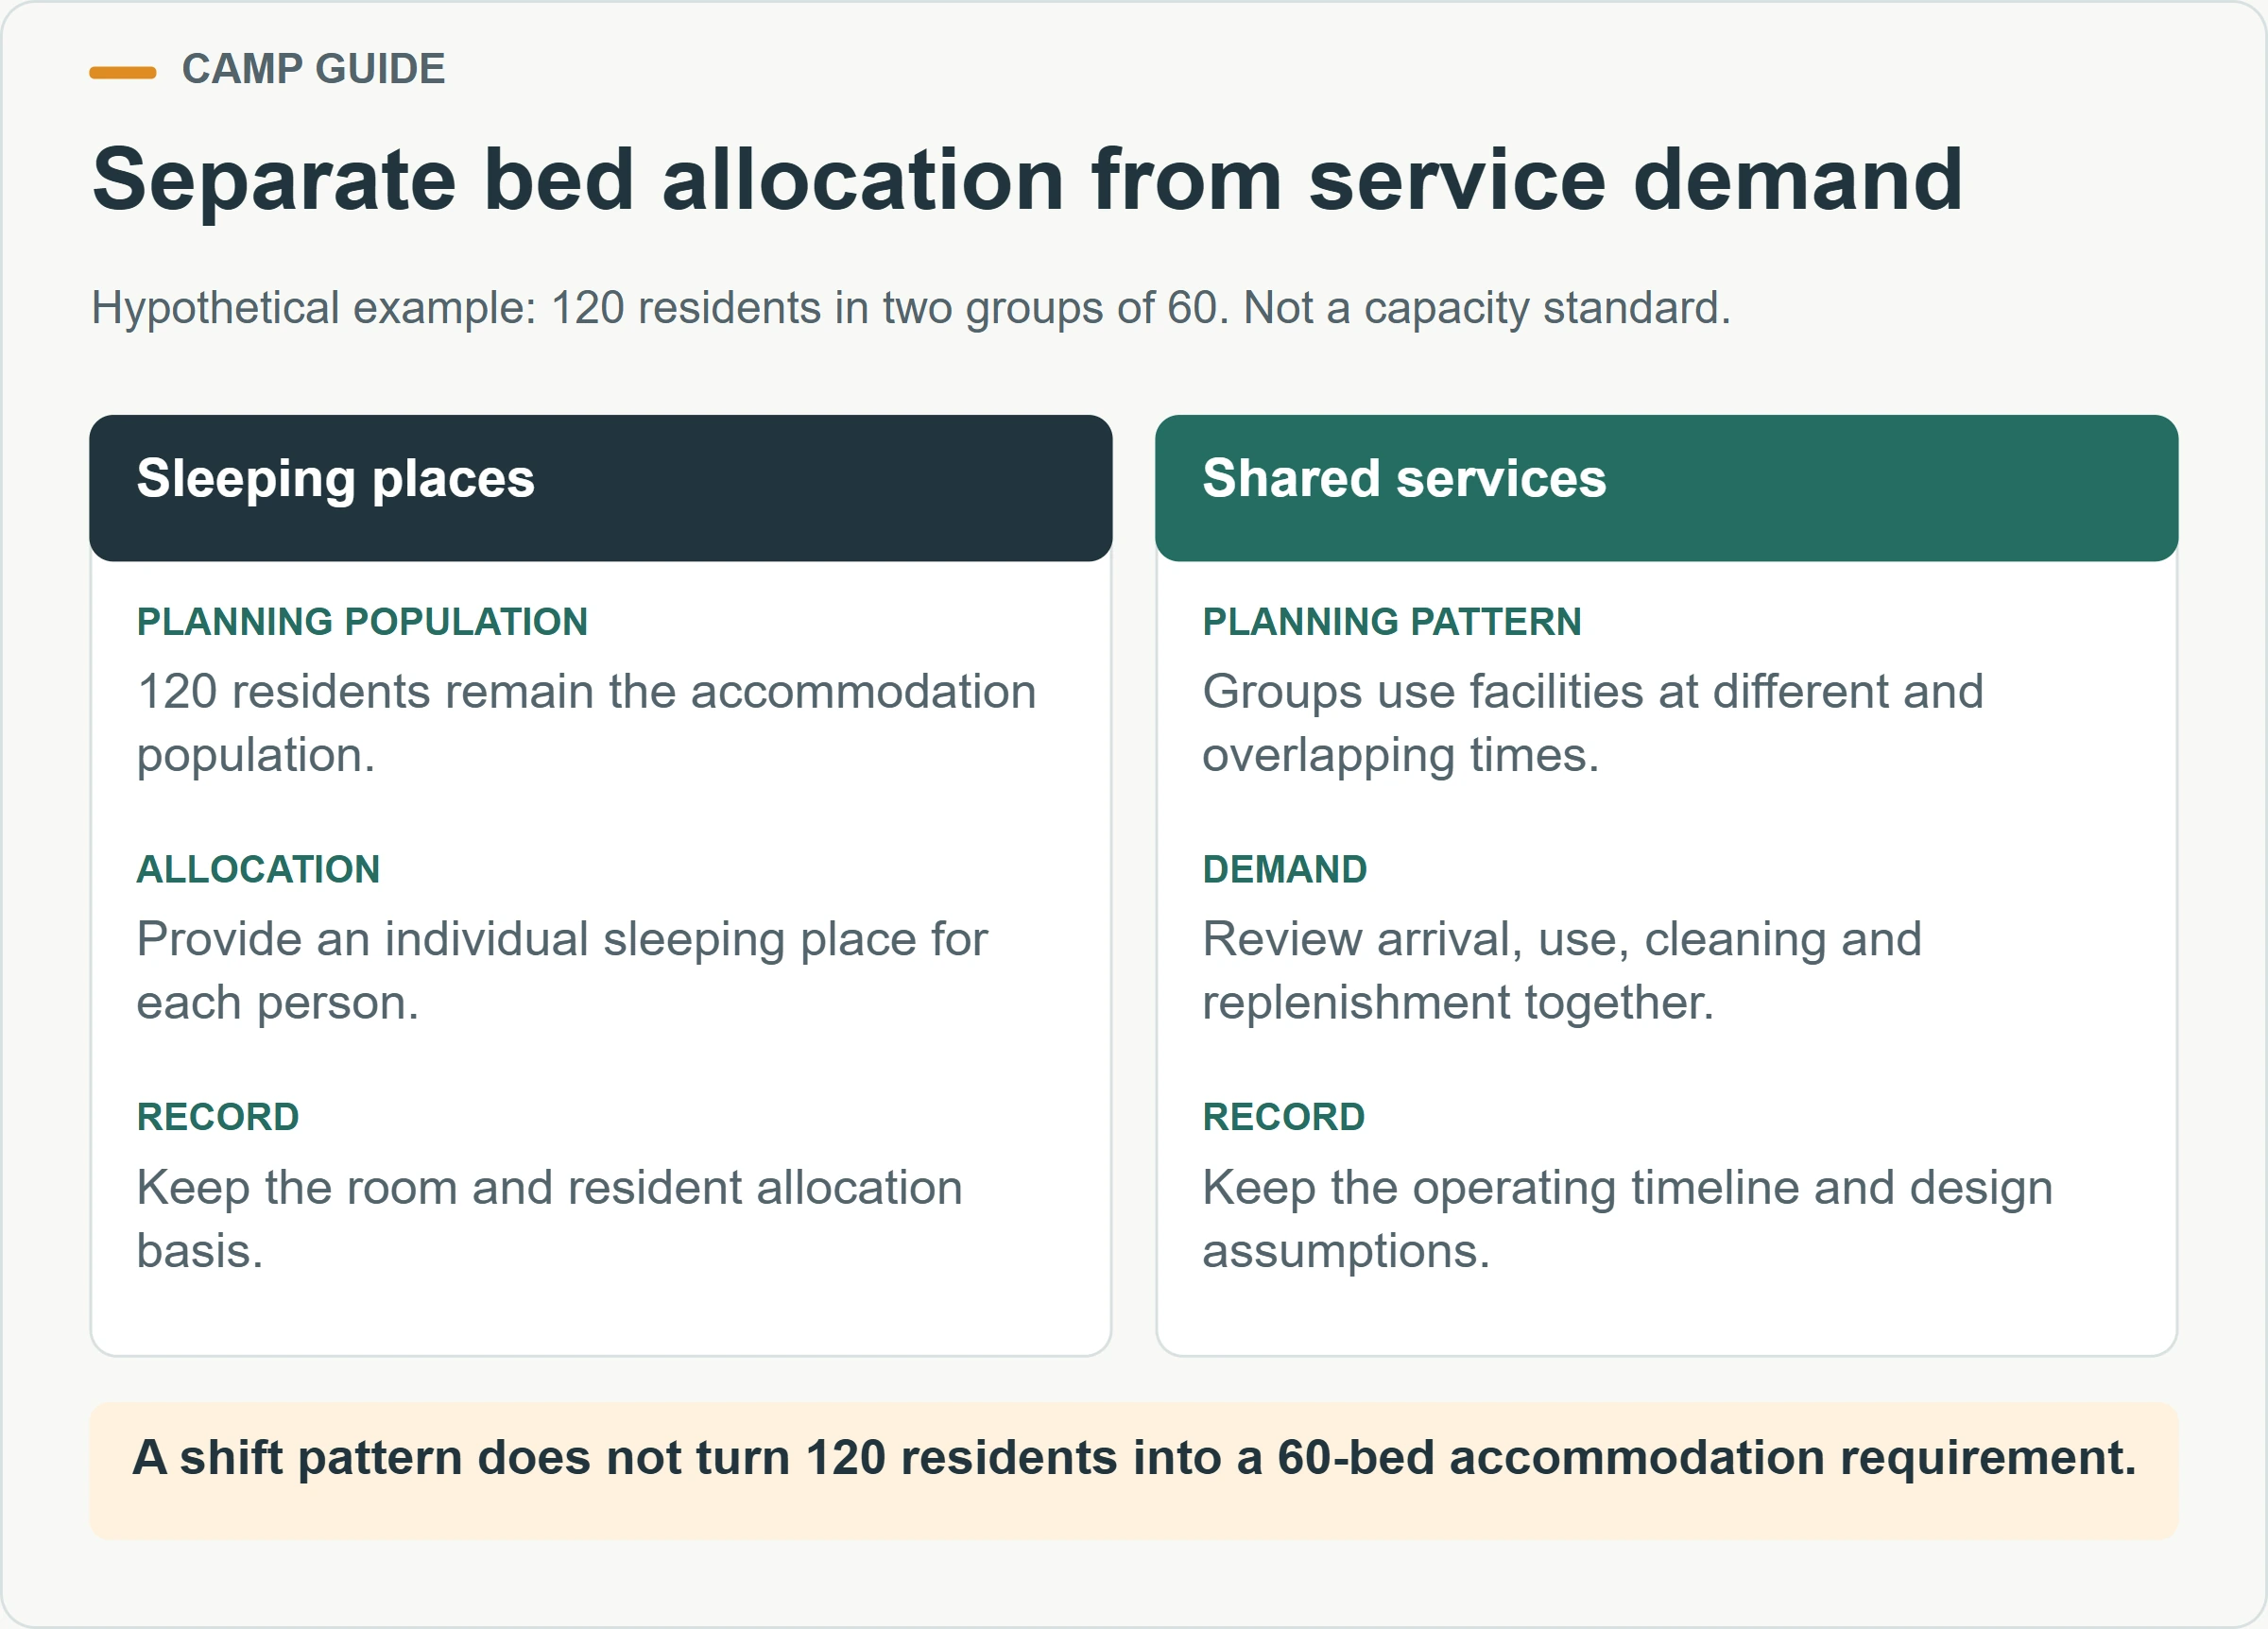
Shifts change when people use facilities; they should not be used to disguise the number of residents who need an individual sleeping place. Consider a hypothetical camp with 120 residents divided into two groups of 60 working different shifts. Its planning population remains 120. It is not a 60-bed camp merely because one group is normally working while the other rests.
The Millennium Challenge Corporation’s accommodation and welfare guidance, published in 2018 and derived from IFC/EBRD guidance, calls for a separate bed for each person and avoidance of shift sleeping. This is a useful distinction when reviewing a proposal: a shift schedule can inform service demand without turning an assigned sleeping place into a shared operational resource.
Now walk through the example’s changeover. One group returns, washes, changes clothes and seeks a meal. Another group may be collecting food and leaving for work. Staff need to clean shared areas and replenish supplies during the same period. The overlap, rather than the daily average, reveals where queues and service conflicts may develop.
Which demand assumptions belong on the drawing?
Put the assumed service periods beside the facilities they affect. For dining, describe arrival patterns, meal collection, seating turnover and clearing. For washing, describe the return-from-work period and the proposed cleaning window. For laundry, distinguish the number of residents from the amount of workwear handled and the collection arrangements. These are operating inputs for the responsible planners, not substitutes for required design calculations.
| Planning input | Question to resolve | Useful record |
|---|---|---|
| Resident population | Who has an assigned sleeping place throughout the stay? | Allocation basis and room schedule |
| Shift changeover | Which groups use shared facilities at the same time? | Daily activity timeline |
| Meal operation | How are meals prepared, served, consumed and cleared? | Catering workflow and service periods |
| Cleaning windows | What remains available while an area is being cleaned? | Facility access and cleaning plan |
| Variable arrivals | How are additional residents accepted without crowding existing rooms? | Admission and expansion procedure |
The table deliberately contains no universal fixture ratio or room size. The actual requirements and service design must be checked for the project. Its purpose is to make the assumptions visible before a quantity of modules becomes a purchase commitment.
How should dining and washrooms fit the daily routine?
Dining is a sequence of activities, not simply a room filled with tables. Decide whether the camp prepares food, receives prepared meals or uses another agreed arrangement. Then identify receiving, storage, preparation where applicable, serving, eating, clearing and waste movement. Each activity needs the relevant space, equipment, utilities and operator responsibilities defined in the catering brief.
The route to a seat matters alongside the seating arrangement. A resident waiting for food should not prevent another person from clearing a table or leaving the dining area. Test the intended service pattern on a furnished plan and review it with the catering operator. If the supplier provides the building shell while a separate contractor supplies the kitchen, coordinate their interfaces before approving either package.

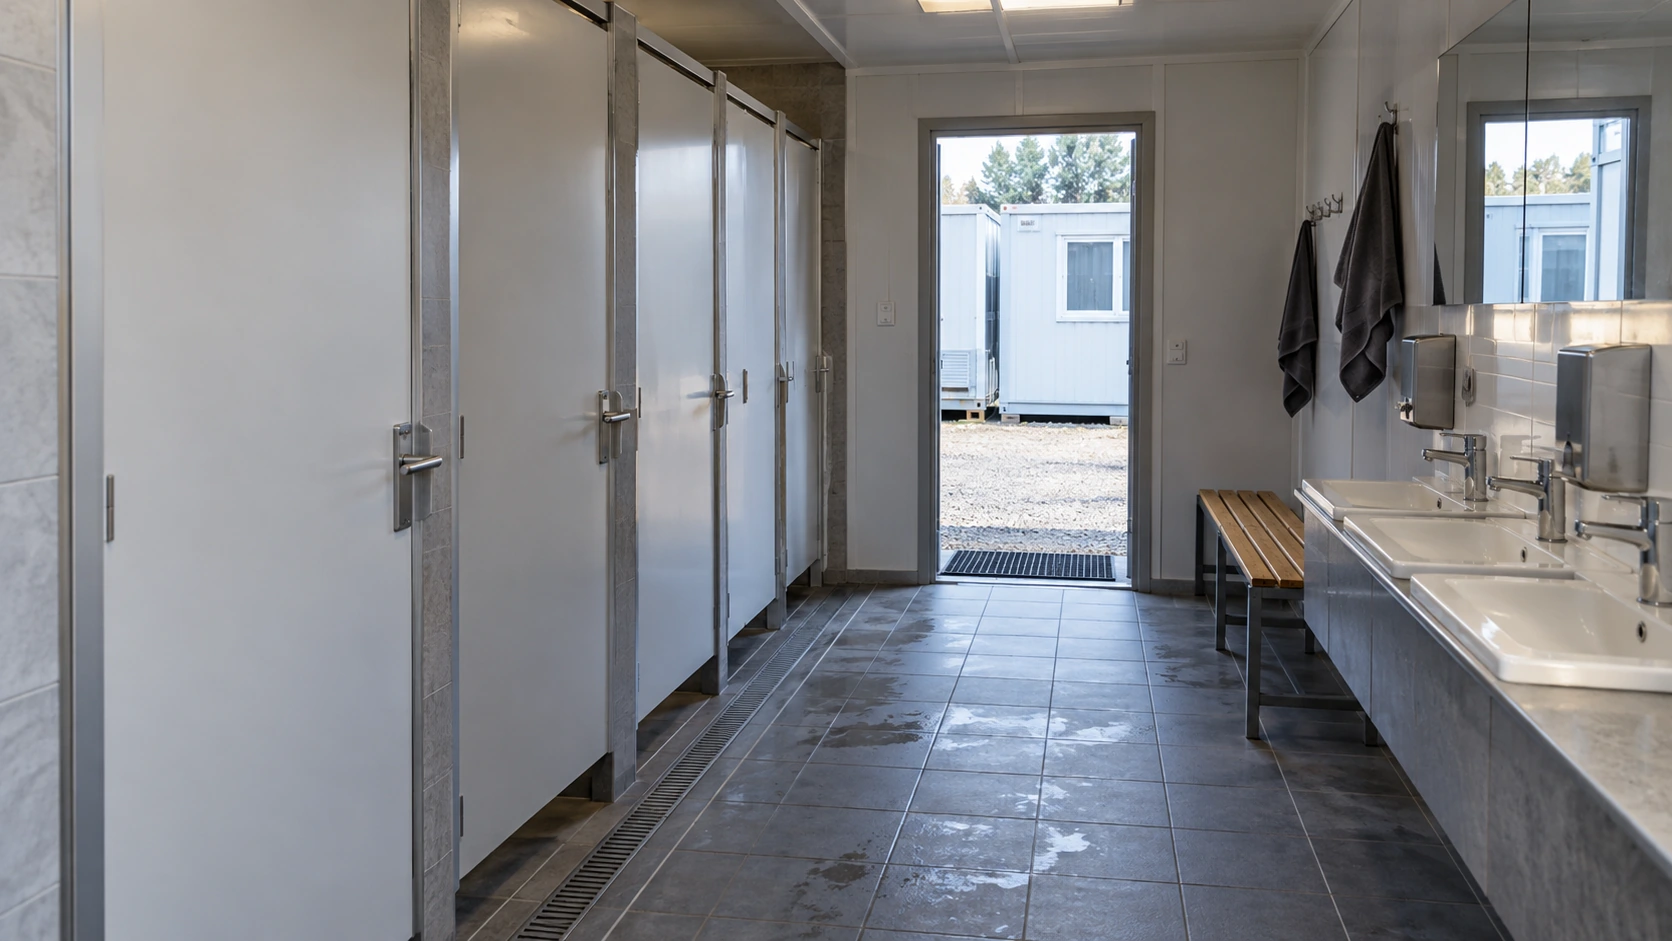
For washrooms, review the complete journey from the bedroom or work return point to the facility. Consider privacy at the entrance, changing needs, personal belongings, wet and dry areas, cleaning access and the route back. The project team should establish suitable provision under its actual requirements rather than select a module solely because its brochure lists a convenient fixture count.
A facility can be physically complete but operationally unavailable because the water, drainage, lighting or cleaning arrangement is unresolved. Ask the service designers to coordinate connections with the unit layout. Ask the operator how faults will be reported and how residents will use an alternative facility when a room or service is temporarily unavailable.
Keeping these questions together helps prevent a fragmented purchase: bedrooms ordered by procurement, sanitary units selected by another team and operating contracts discussed only after delivery. One accommodation brief should connect them. The supplier can then identify what belongs within its building scope and what the buyer or local team needs to arrange separately.
What makes a camp suitable for living as well as sleeping?
Space for rest, social activity and communication deserves a place in the initial layout. The IFC/EBRD Workers’ Accommodation guidance, issued in 2009, discusses leisure and communication facilities alongside ongoing management. It is practical guidance for its intended project context, rather than a universal building code. Its inclusion of these subjects is a useful reminder that accommodation planning continues beyond sleeping-room provision.
Define what residents need to do outside work: contact family, spend time with others, find a quieter place, manage personal belongings and access routine support. Consult intended users where possible instead of assuming that one recreation arrangement suits every workforce. The location and hours of common spaces should work with the shift pattern, including people whose rest period falls during the day.

Why should laundry be planned as a service?
Laundry combines collection, washing, drying, storage and return. A photograph of installed machines does not explain who can use them, where wet items go or how maintenance and consumables are handled. Clarify whether residents operate the equipment themselves, a contractor manages a central service or different arrangements apply to personal clothing and workwear.
Work backward from that choice to the room layout and service requirements. Locate the supplies and maintenance access, discuss drainage and ventilation with the responsible designers and decide where items wait without obstructing circulation. Document how the service continues during a machine fault. The right specification follows the intended operating method rather than an arbitrary equipment count.

Residents also need a practical way to raise concerns. State who receives reports about room conditions, shared facilities or daily service problems, how urgent issues are escalated and how a resident learns what happened. A contact number posted at handover is useful only if an assigned person can act on the report. Include language and communication needs when designing the reporting process.
How do utilities limit the usable accommodation capacity?
The useful capacity of an opening phase depends on the services available to that phase. Adding bedrooms does not automatically increase the capacity of water supply, wastewater treatment or collection, electrical distribution, catering or the management team. Ask each responsible designer and operator to confirm what their system can support under the agreed occupancy and operating pattern.
Keep the distinction between installed equipment and a functioning service clear. A tank has a physical capacity, but the service also depends on supply, replenishment, distribution, quality controls and the applicable operating arrangements. A wastewater connection shown on a plan needs a defined destination and a suitable arrangement for operation and maintenance. These are coordination questions for qualified teams, not calculations to infer from a bedroom count.
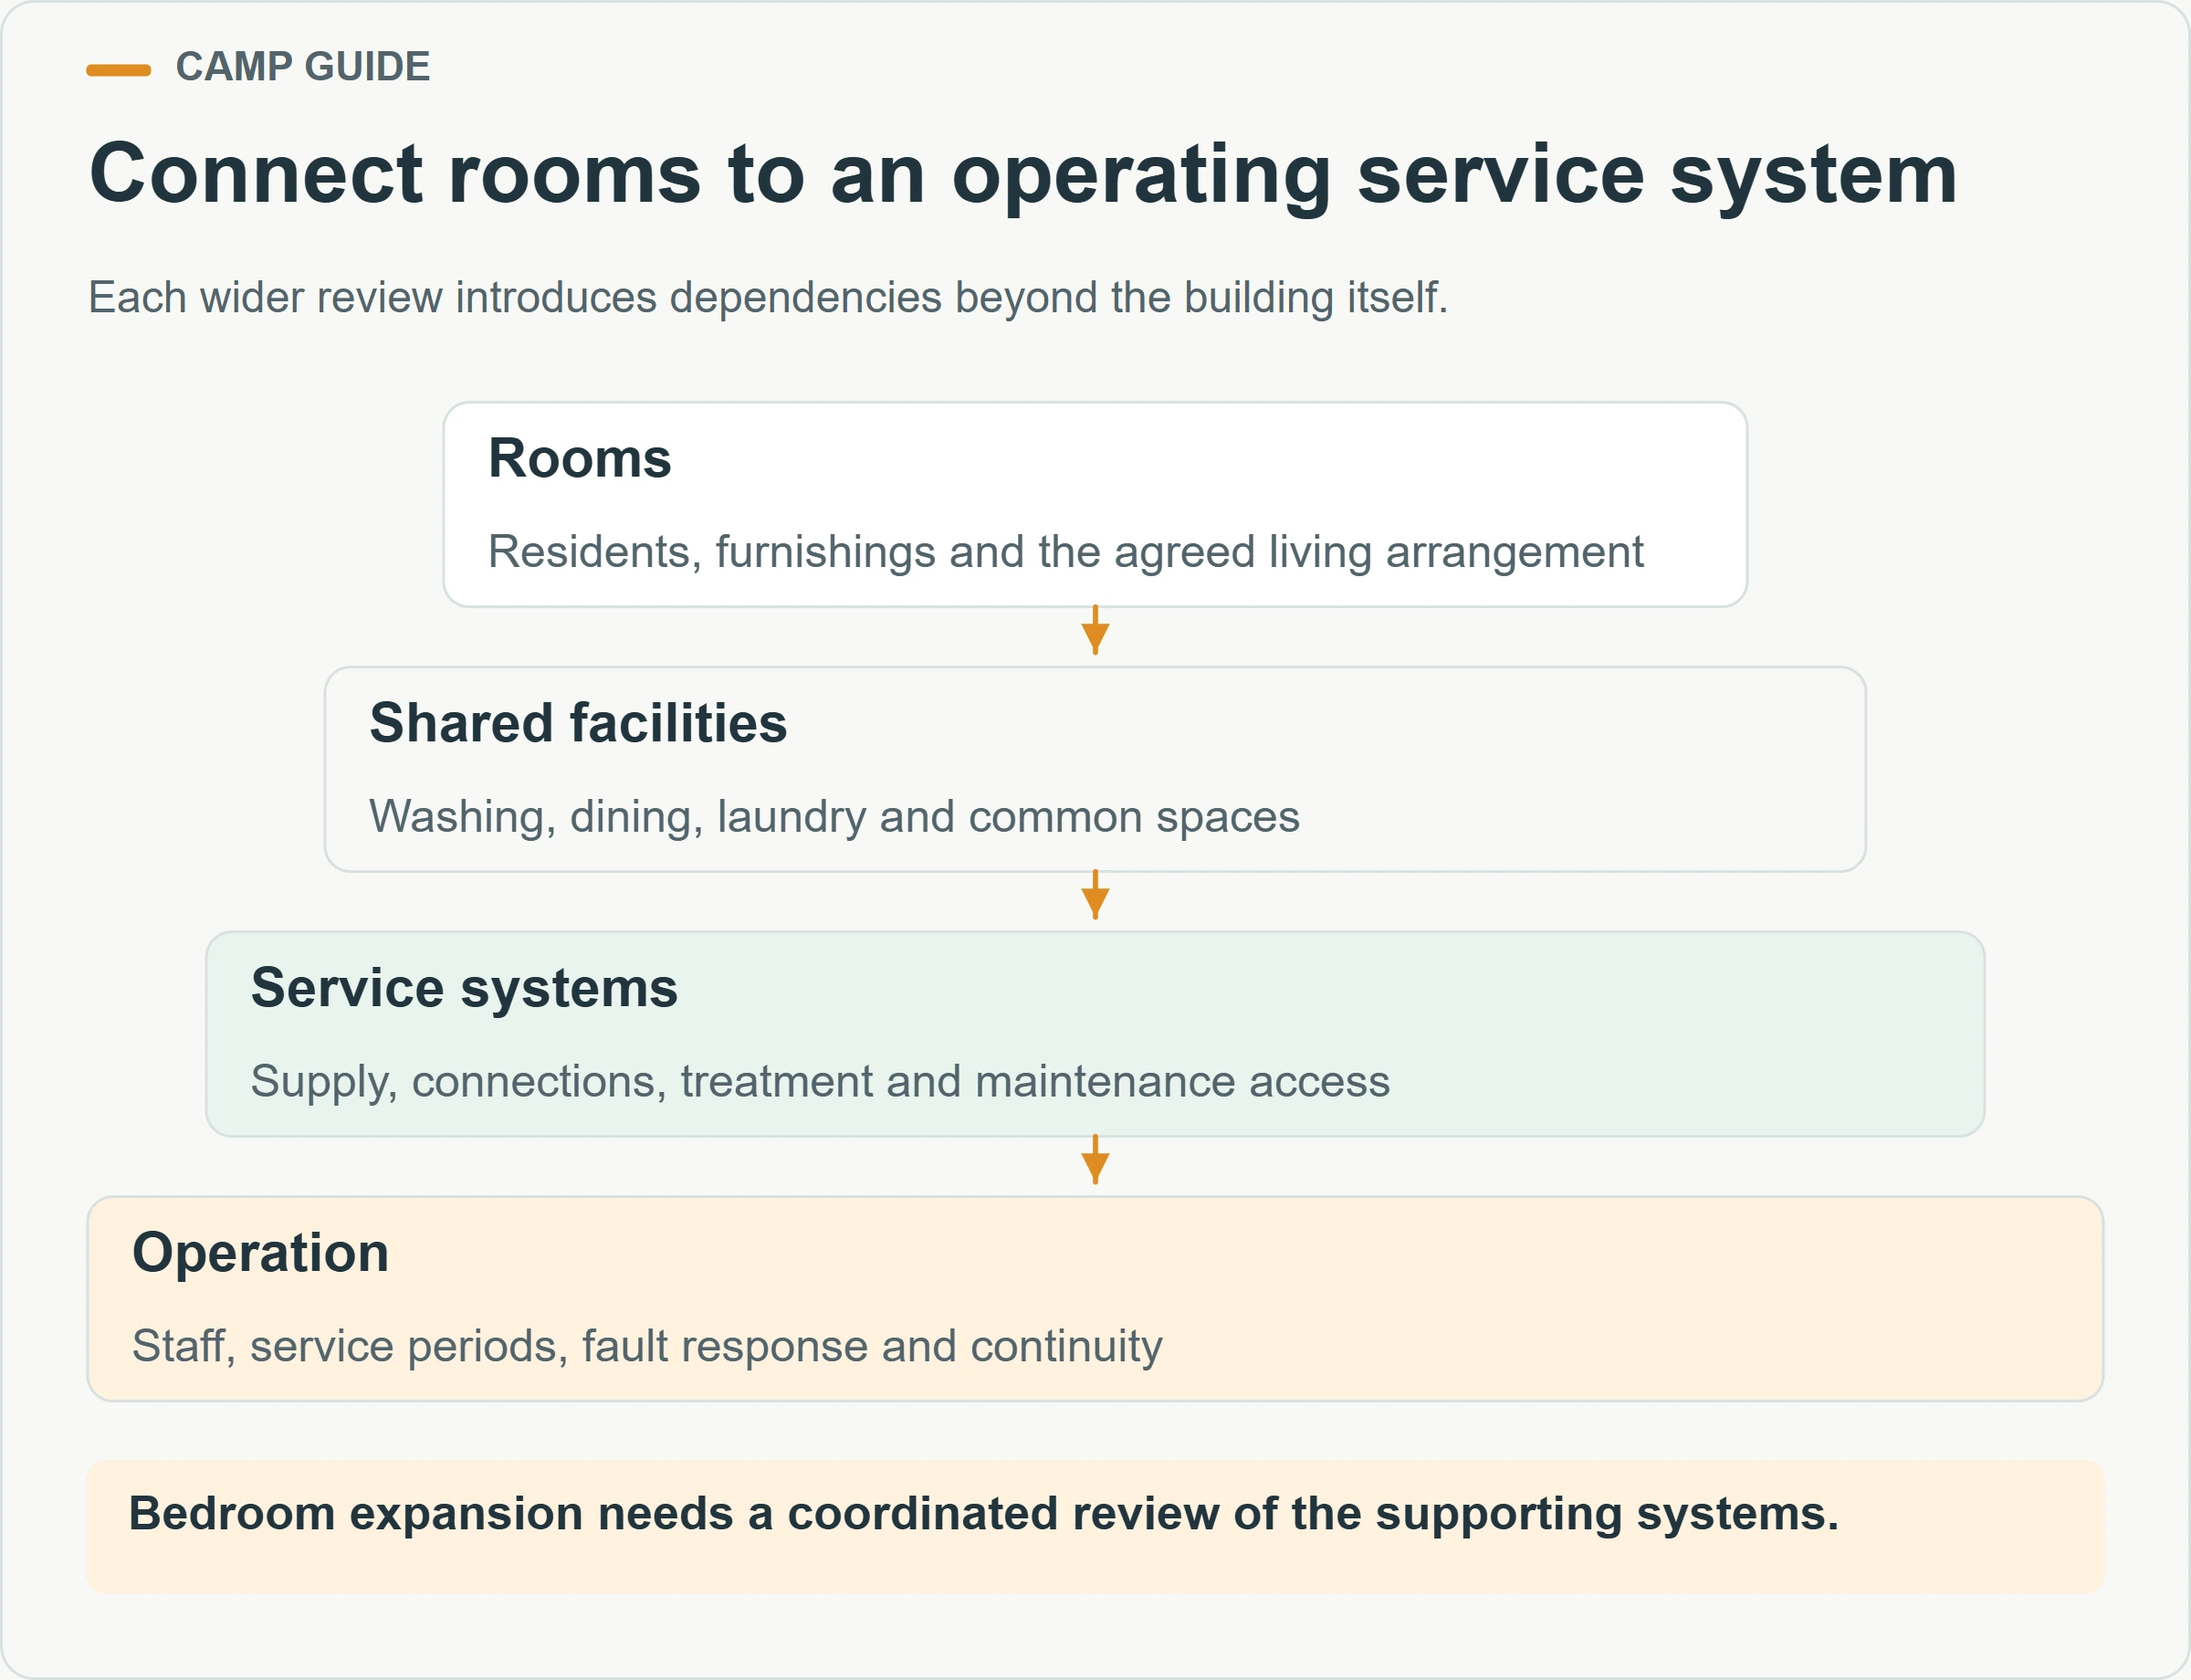
Use an interface register to connect buildings with external services. For each connection, identify the building-side position and requirement, the local contractor’s scope, the design reference and the evidence needed before use. Keep changes visible. Moving a washroom module may affect pipe routes, maintenance access and the approved site arrangement even if its internal layout remains unchanged.
| Service interface | Building information | Site and operating information |
|---|---|---|
| Water | Connection locations and equipment requirements | Supply arrangement, distribution and operating responsibilities |
| Wastewater | Discharge interfaces and access needs | Accepted disposal or treatment route and maintenance plan |
| Electrical supply | Actual equipment and connection requirements | Designed supply, distribution and applicable testing |
| Communications | Intended room and common-area coverage | External connection, support and access arrangements |
| Waste collection | Storage and handling locations | Collection method, route, frequency and accountable operator |
Discuss disruptions before they happen. The appropriate response depends on the service and the project’s requirements: a temporary fault may call for repair, an alternative arrangement or a decision that the affected accommodation cannot remain in use. Establish who makes that decision. Do not assume that an unverified backup provision makes every interruption acceptable.
How should pedestrian routes and service access be arranged?
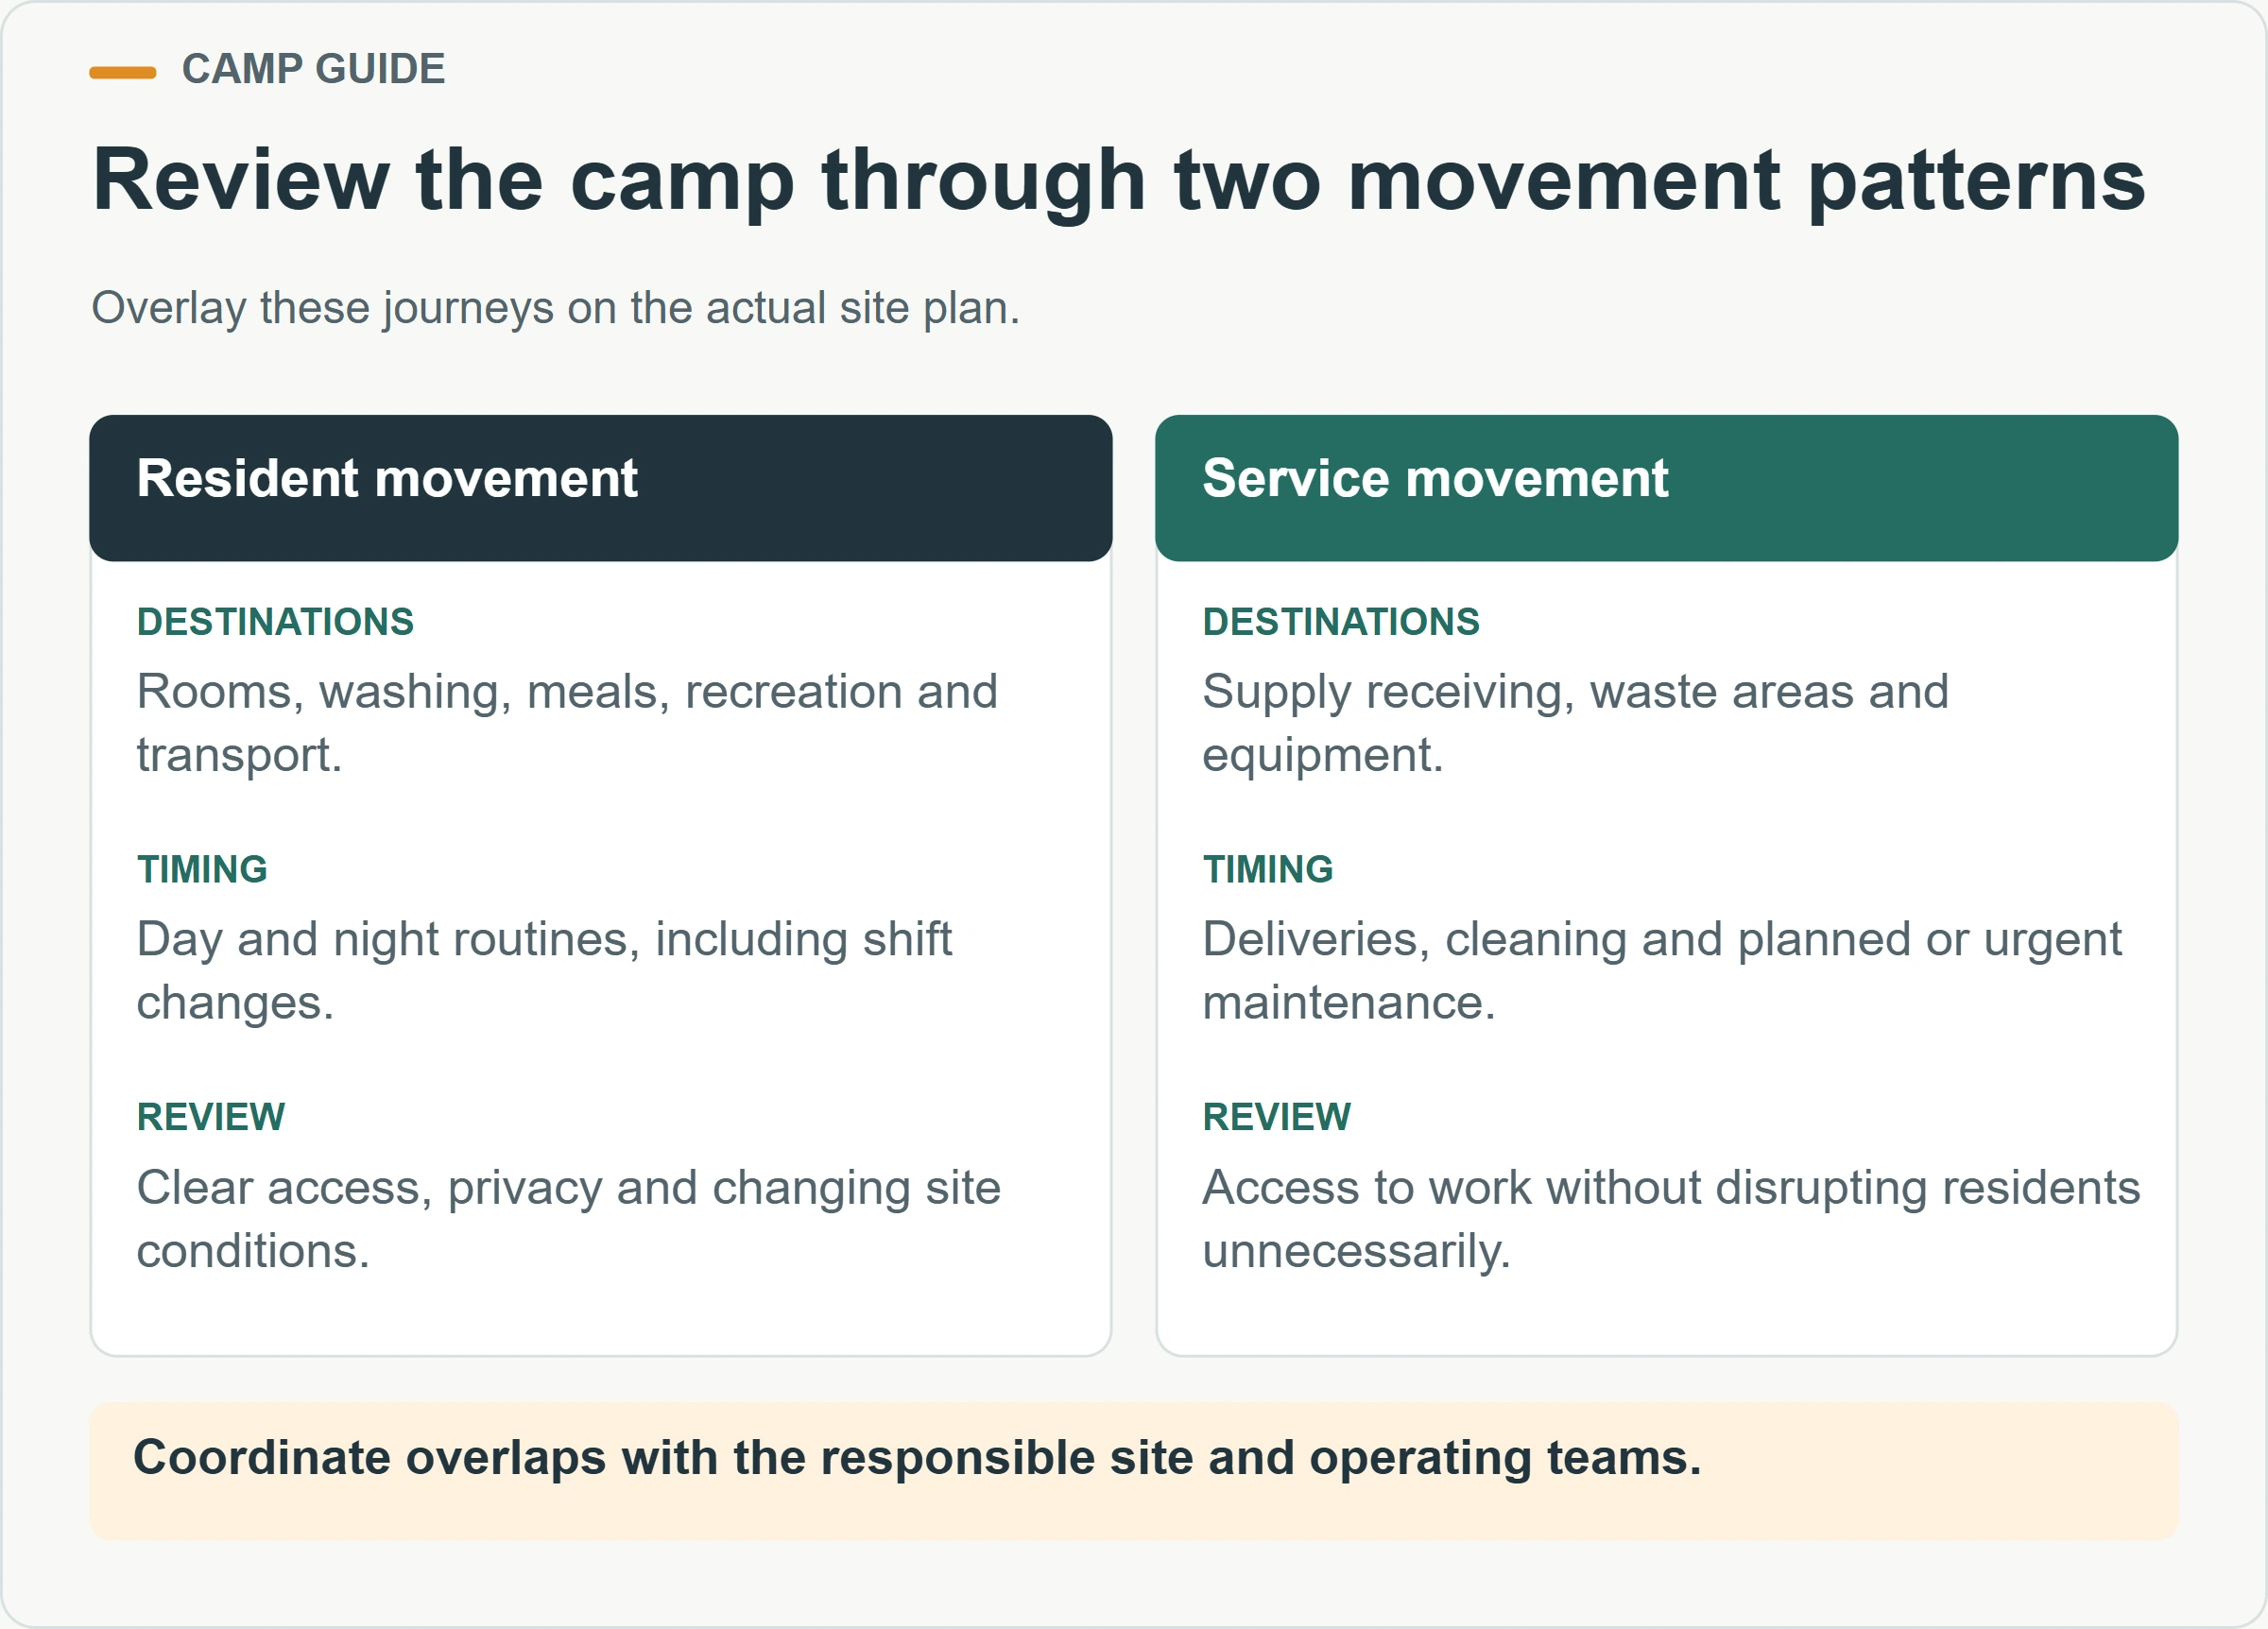
Draw resident movement and service movement as separate layers before combining them. Residents travel between rooms, washing, dining, recreation and transport. Service teams bring supplies, remove waste, maintain equipment and respond to faults. Mapping these journeys reveals where a seemingly convenient room position creates unnecessary crossings, disturbance or difficult access.
Review the proposal across the actual day. A route that looks straightforward in a daytime rendering may require different lighting or wayfinding at night. An accessible common room is not useful if the route to it has not been considered. The responsible site team should coordinate the appropriate access, emergency and movement arrangements for the destination and the intended population.
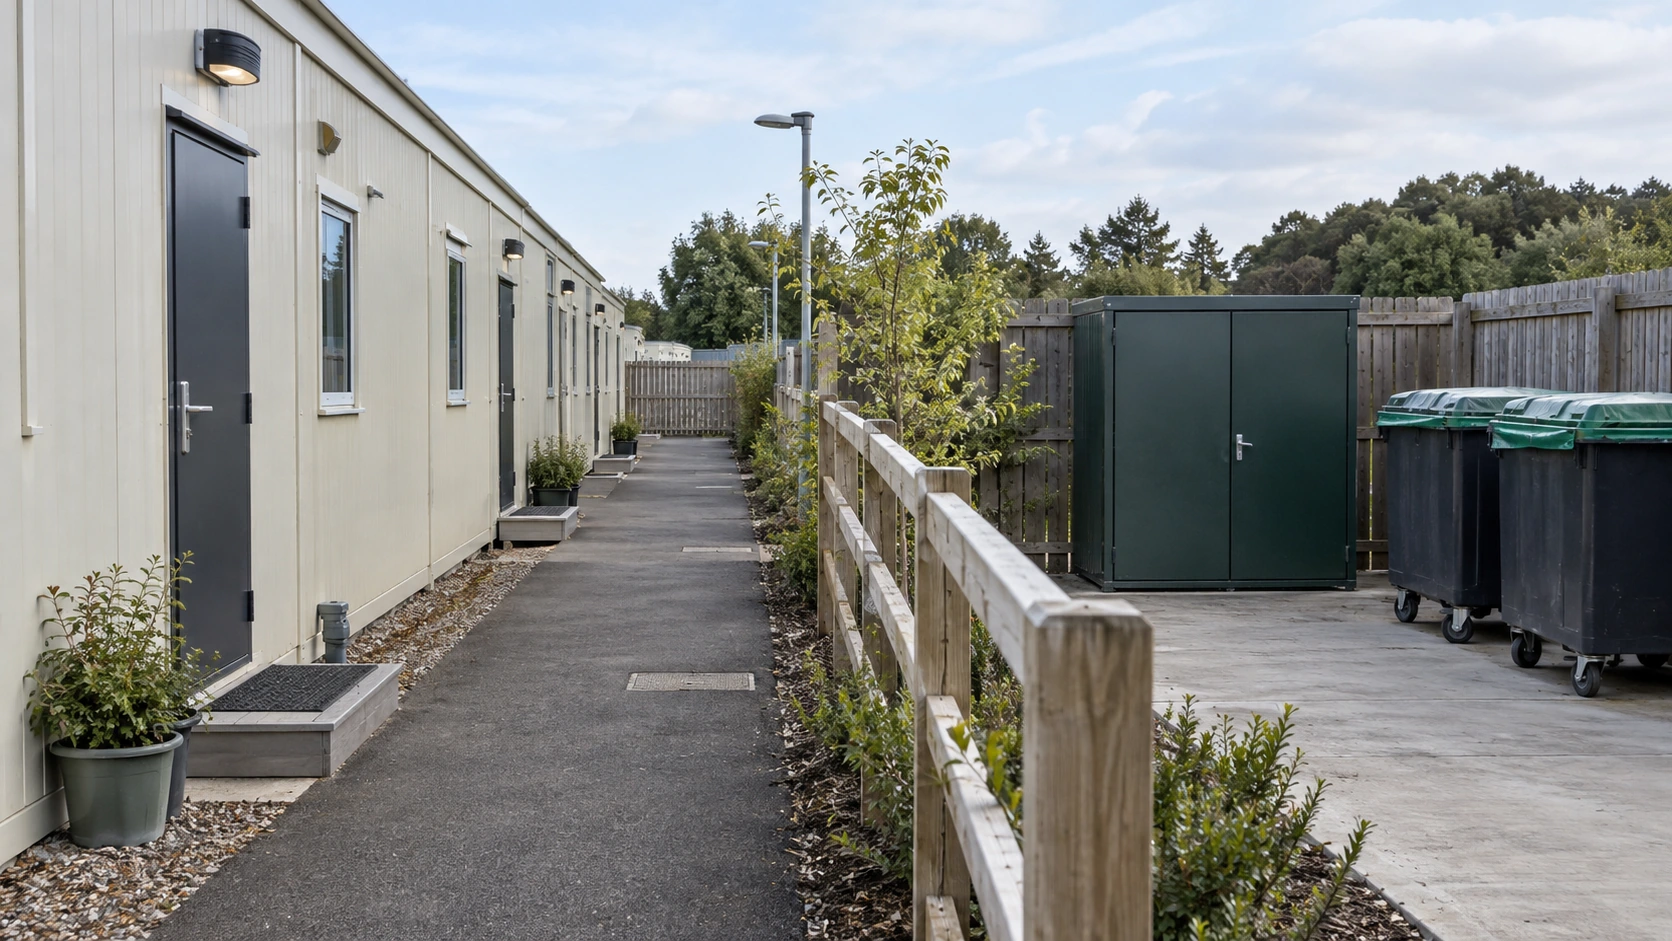
Place maintenance and servicing needs on the layout early. A contractor should know how to reach equipment and external connections without improvising a route through residents’ rooms or removing stored belongings. Similarly, a delivery arrangement should explain where supplies are received and moved onward. At a remote mine, shift-rest and remote-service planning also has to account for spare parts and repair response. These details help the camp operator maintain the agreed daily routine while the project is busy.
The relationship to the surrounding community also needs an owner. Confirm where transport, deliveries and waste handling interact with public routes or neighbouring activities. Record the appropriate contact process for external concerns. The camp layout and management plan should respond to its real setting instead of treating the edge of the accommodation drawing as the edge of responsibility.
How can a camp open in phases without leaving essential gaps?
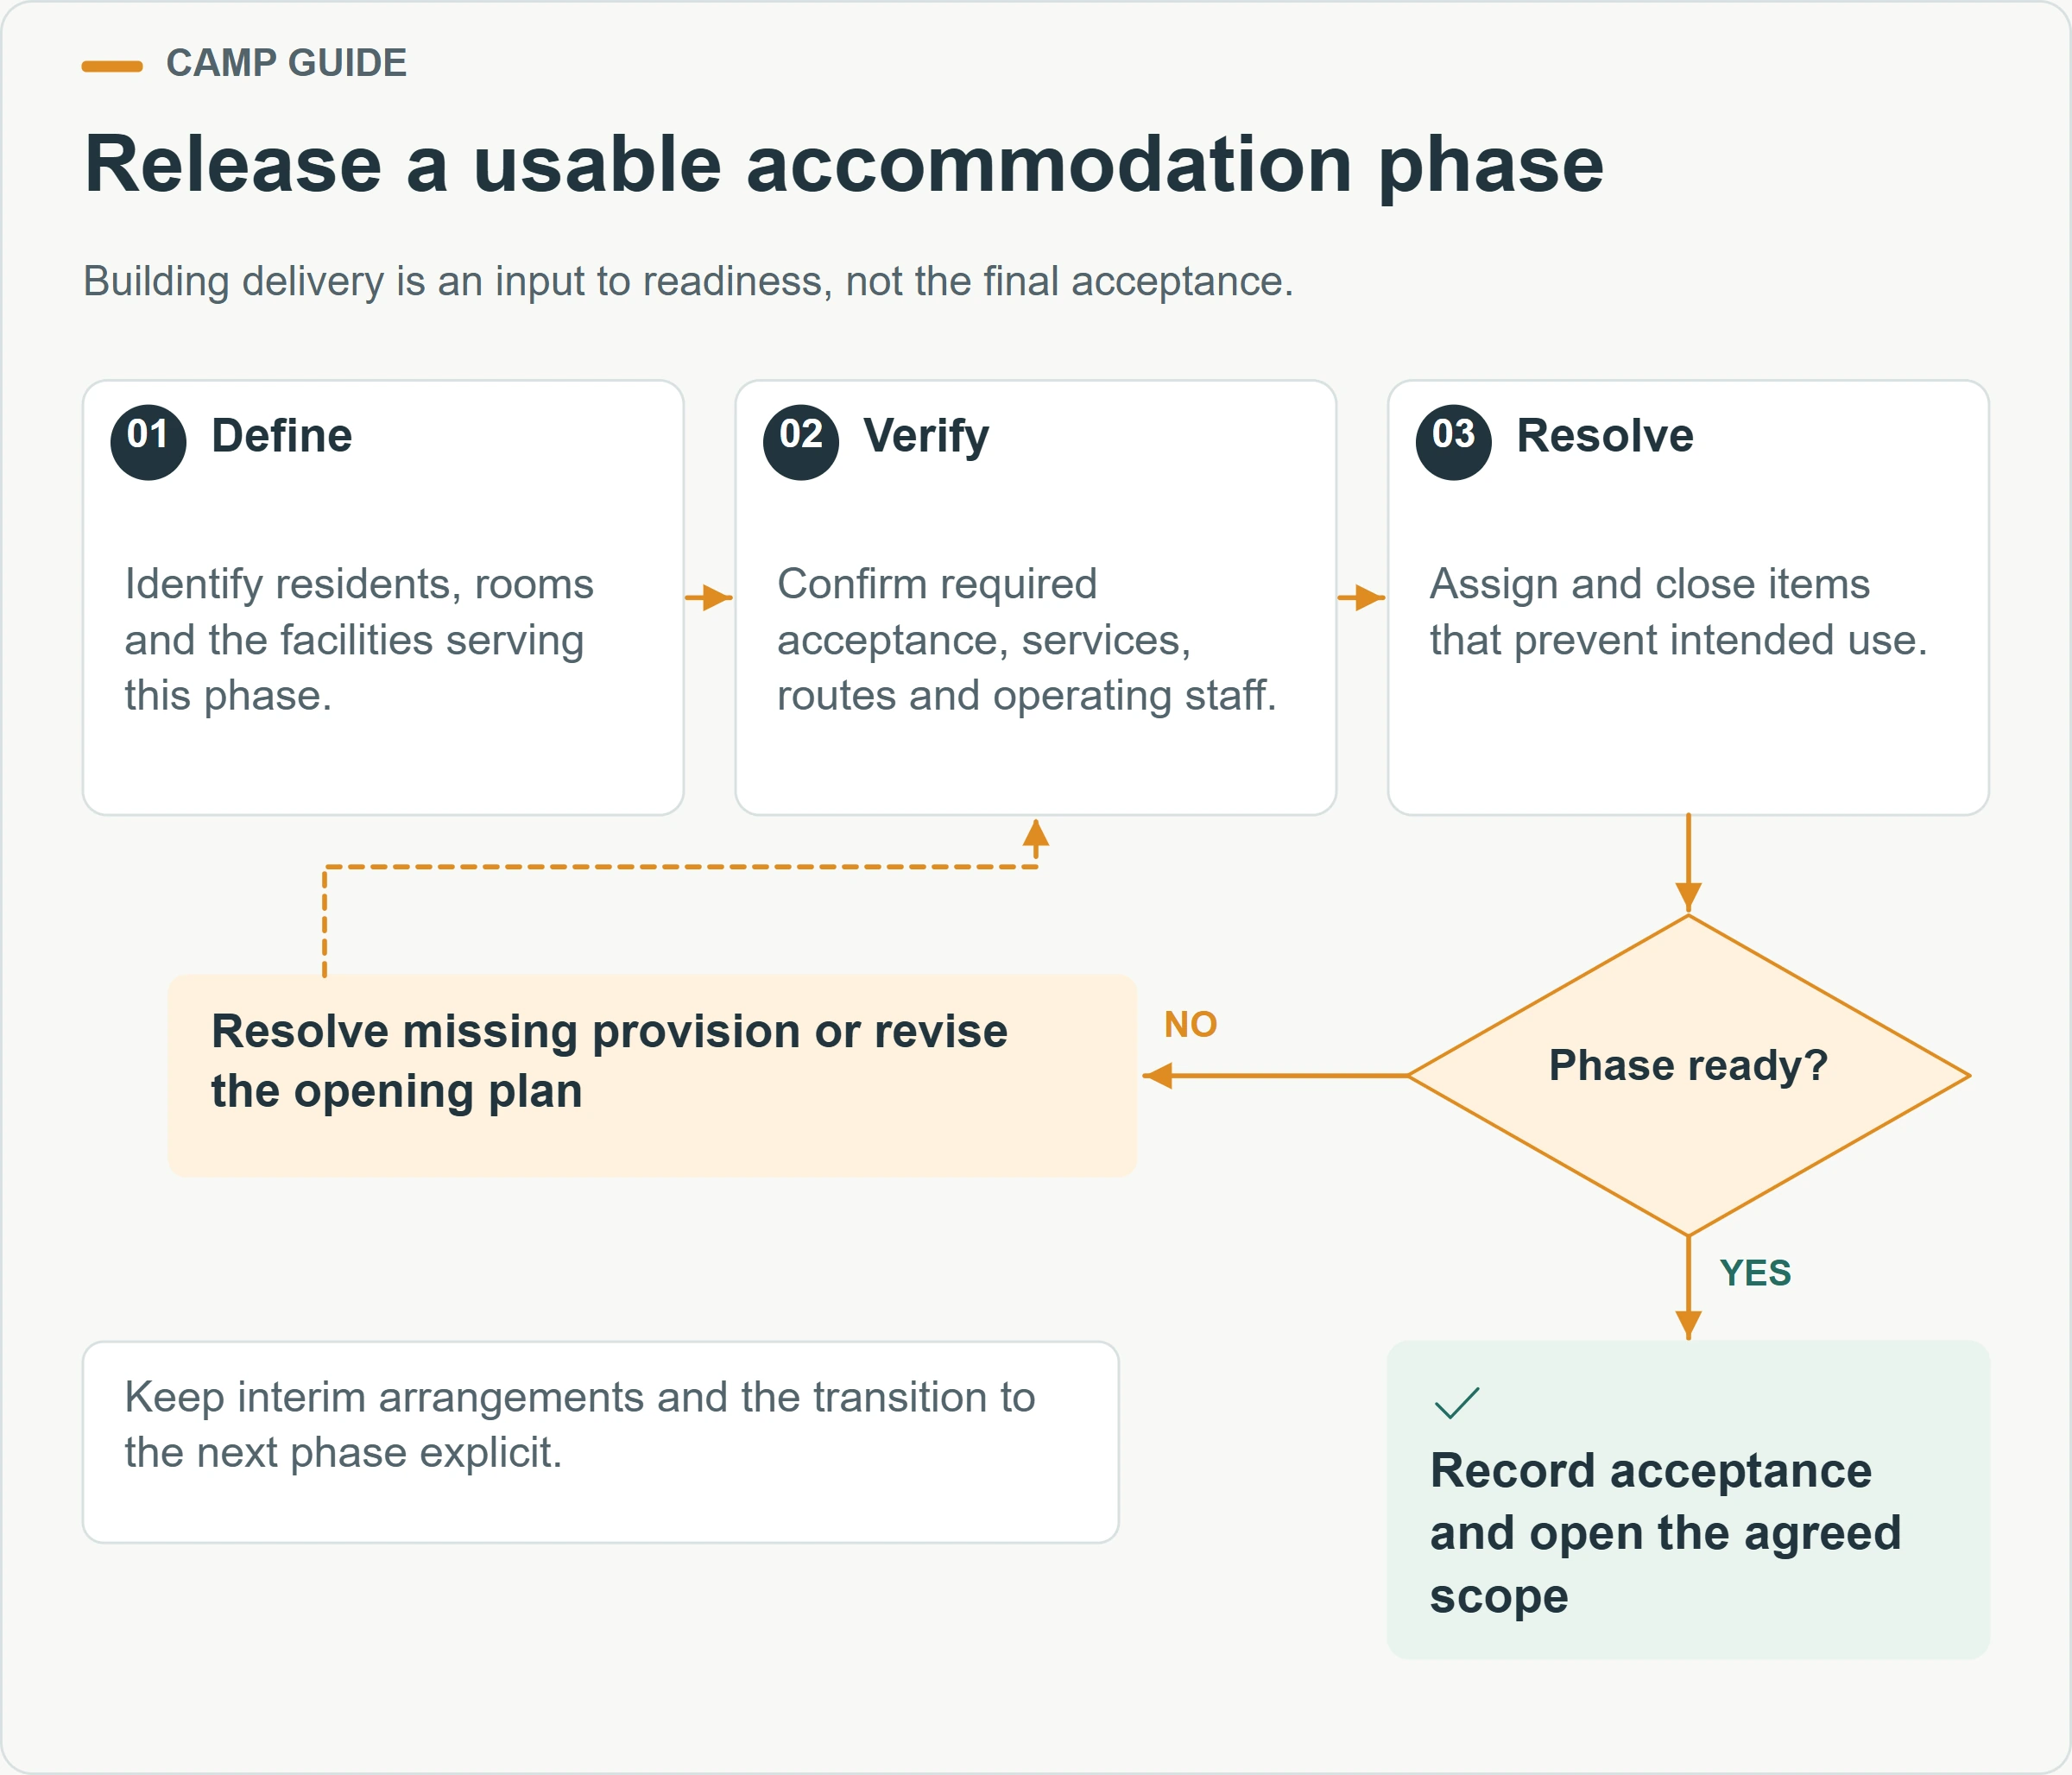
Define each opening phase as a usable accommodation package. The package includes the allocated bedrooms, supporting shared facilities, services, access arrangements and the people who will operate them. A delivery schedule is only one input. Physical arrival of the buildings is not the same as readiness for residents to move in.
For example, an initial group of rooms might arrive before the permanent dining arrangement is complete. The project needs an accepted and workable meal arrangement for the initial residents before opening that phase. The answer cannot simply be that the dining building is on a later shipment. Record the interim scope, its operating period and the transition to the final arrangement.
| Phase review | Before residents arrive | When the population changes |
|---|---|---|
| Bedrooms | Assigned rooms, furnishings and applicable acceptance complete | Allocation and sharing arrangement reviewed |
| Shared facilities | Required facilities available under the operating plan | Demand and service periods reassessed |
| Utilities | Relevant systems connected, checked and accepted | Capacity and connection changes reviewed |
| Management | Named team, procedures and resident information ready | Staffing, cleaning and support scope updated |
| Site interfaces | Appropriate access, servicing and emergency arrangements in place | Routes and surrounding work changes coordinated |
A phase boundary is also a construction boundary. If new units are installed beside occupied accommodation, identify the effect on resident access, noise, deliveries and ongoing services. The responsible project team should coordinate the work and the camp operator’s continuity arrangements. Do not leave residents to discover changed routes or temporary restrictions on the morning installation starts.
Keep a clear record of what was accepted for each opening stage. Later teams should be able to identify the current layout, operating assumptions and unresolved items without reconstructing the decisions from messages. This record becomes especially useful when the camp grows quickly or changes operators midway through the project.
What should the buyer request before confirming an order?
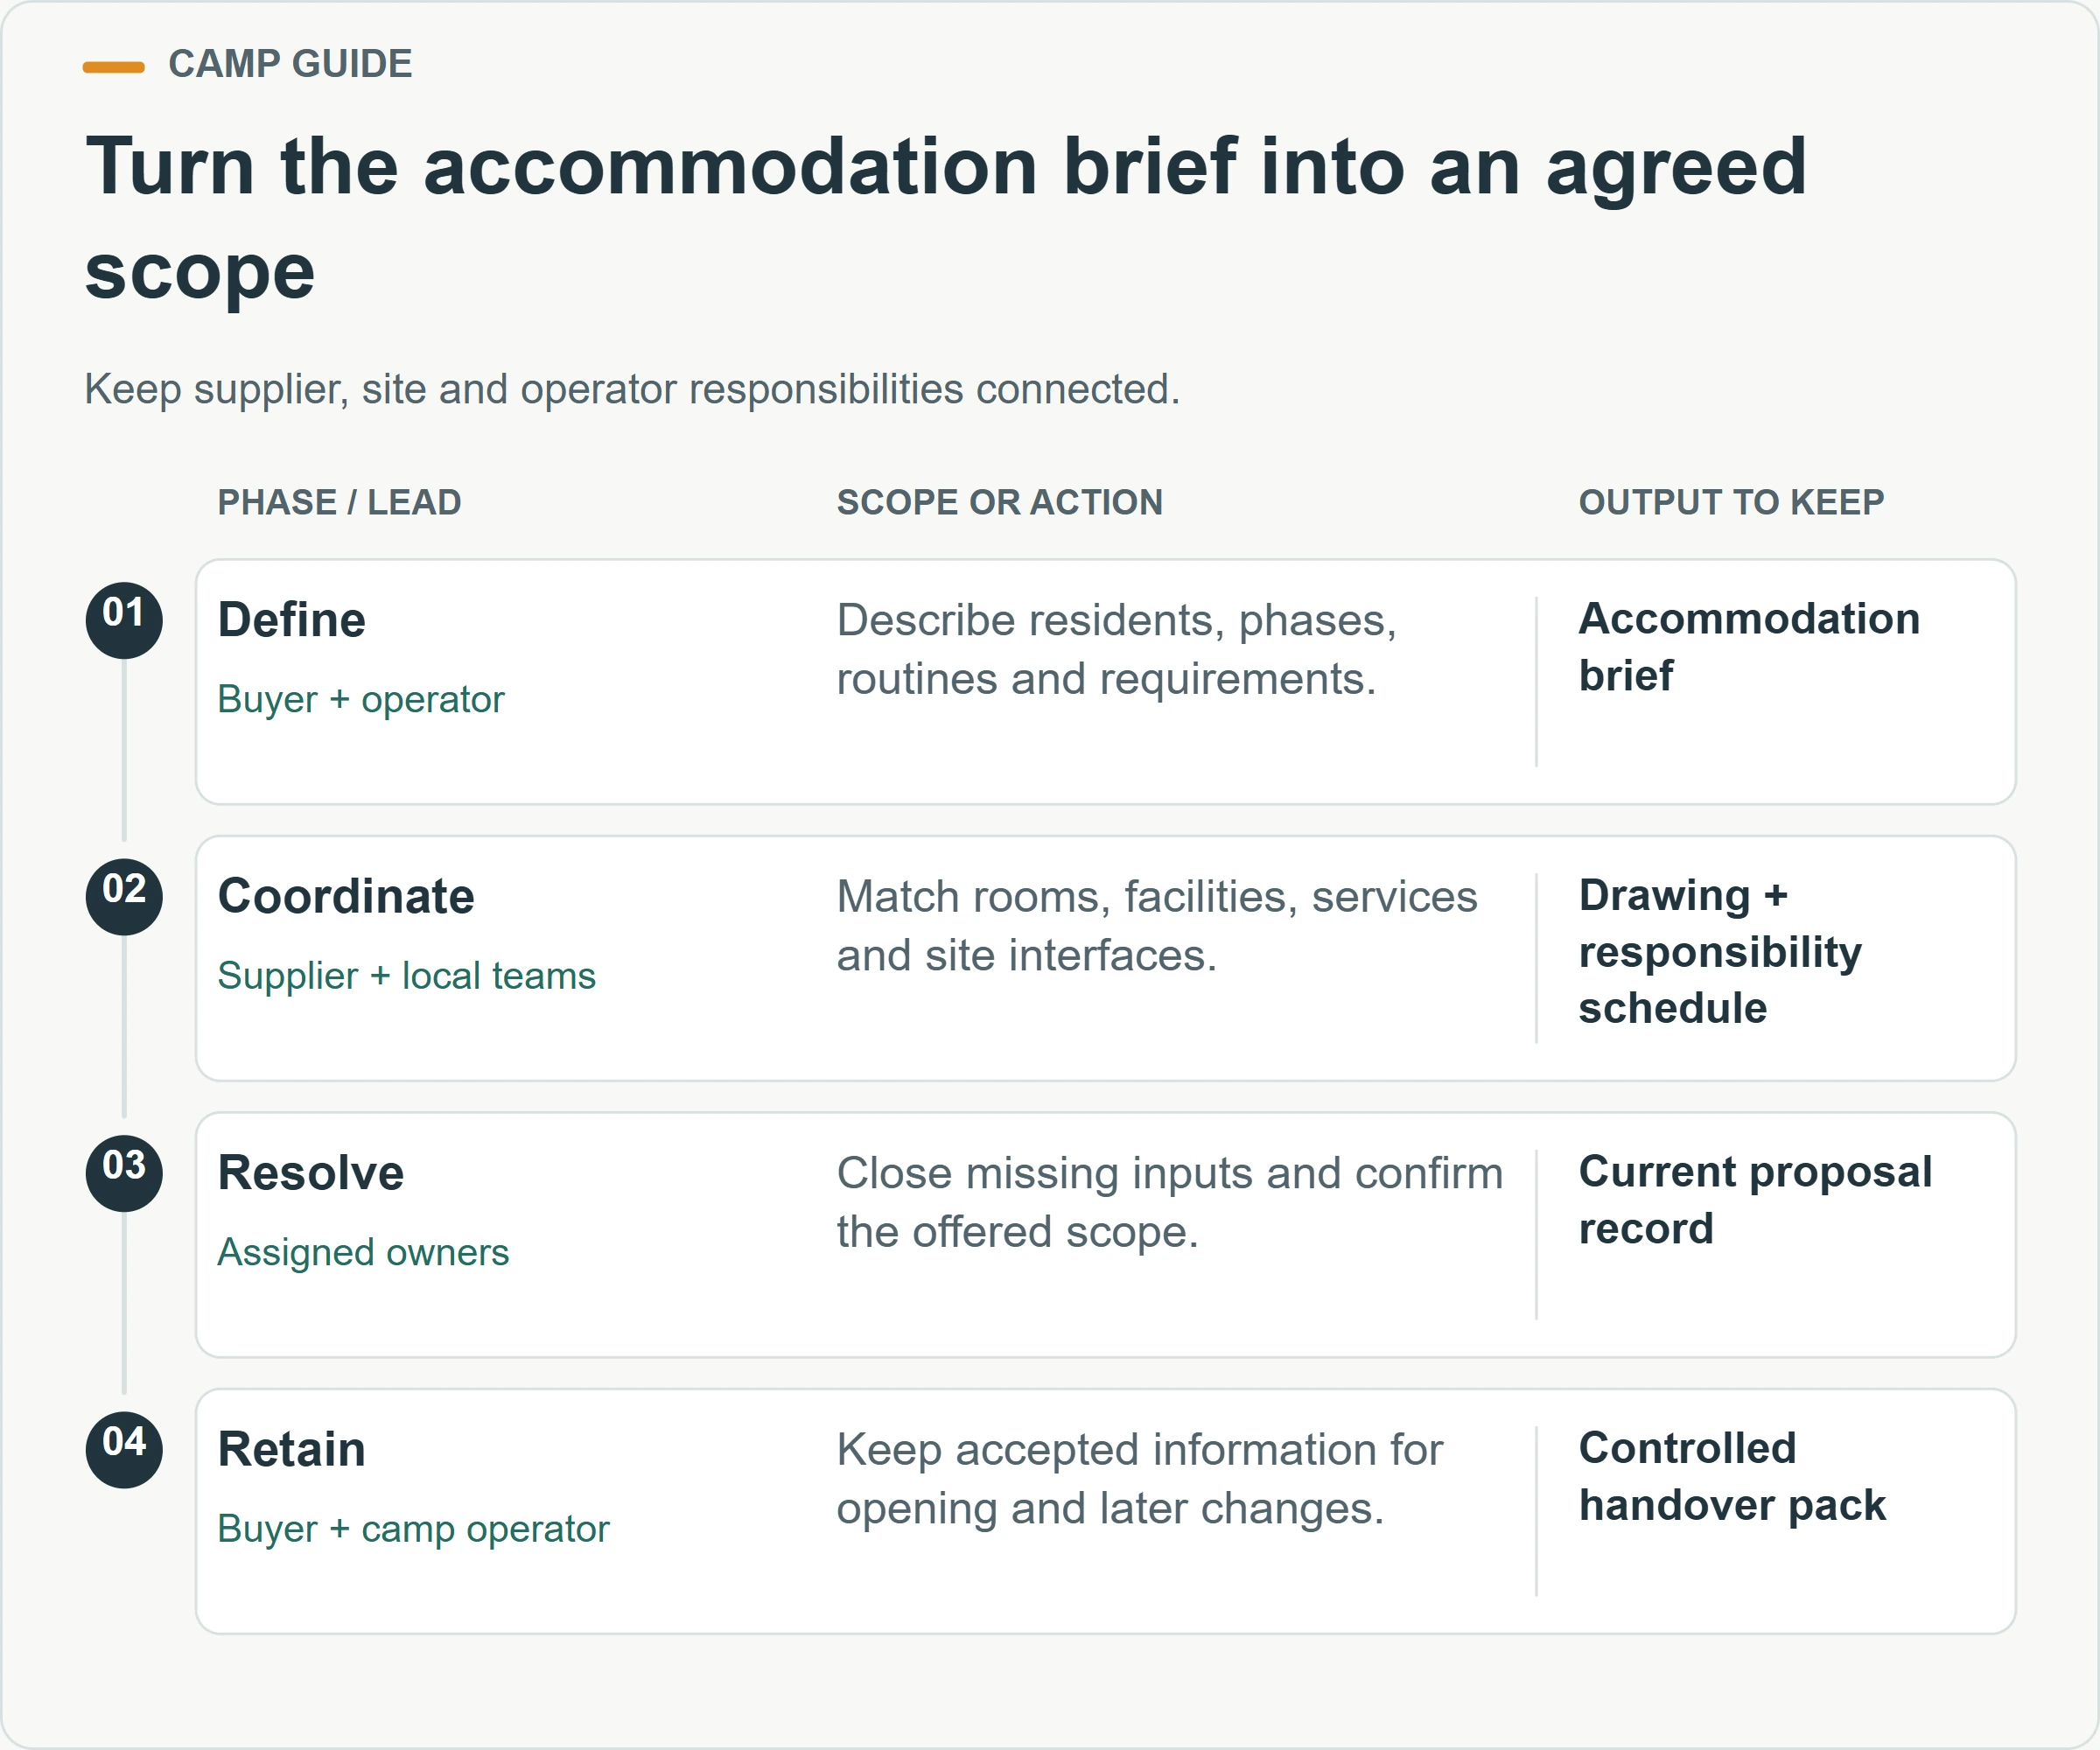
Request a coordinated proposal that connects the room schedule, site arrangement, building scope and service interfaces. The supplier should be able to identify the offered module types and the information still needed from the buyer. The buyer should identify who owns the local design, approvals, utilities, site work and accommodation operation. Resolve these boundaries before judging proposals only by unit quantities.
Ask for a revision-controlled drawing and a scope schedule that distinguishes supplied items from site work and operating services. Include furnishings, sanitary equipment and relevant connection information where they form part of the offer. Avoid treating reference photographs as confirmation that every visible item is included. The agreed documents should say what is being provided for this project.
Does a modular camp brief need to cover eventual removal?
Yes, if relocation or removal is part of the intended use. Identify which buildings may remain, move or change function, and ask for the selected system’s applicable information. Preserve unit identification, changes made during operation and maintenance records. A future move needs its own site, handling and approval review; original delivery does not establish that every later location is suitable.
What information helps PQSE review the accommodation requirement?
Send the destination, resident numbers by phase, shift pattern, intended duration, bedroom arrangement and required shared facilities. Include a site sketch, known service conditions and the relevant project accommodation requirements. Mark unresolved assumptions clearly so the response can address them instead of silently selecting a standard layout.
Explore worker camp accommodation solutions to frame the building discussion. Then use the operating brief to connect those buildings into a workable camp. A professional proposal should help the buyer understand the remaining decisions and responsibilities as well as the modules offered.
Discuss your worker camp accommodation brief
Camp room and service brief — open the checklist
Copy these headings into your project brief. Add your own information and mark unresolved items for review.
| Record | Information to add |
|---|---|
| Residents and rooms | Assigned beds, room types, quantities and opening phases |
| Shared facilities | Washing, dining, laundry, recreation and service periods |
| Site services | Water, wastewater, electricity and interface owners |
| Operation | Management, cleaning, maintenance and expansion responsibilities |


