A container shop needs somewhere for a delivery to wait while it is checked, unpacked and moved into stock. It also needs somewhere for the empty packaging to wait. Reserve those functions before filling the plan with displays, and test what remains on the floor when the person receiving goods must stop to serve a customer. An empty shop drawing cannot answer that interrupted-work question.
Start with the operator's actual delivery units, stock decisions and staffing pattern. Then review the proposed building and its routes with the relevant designers and delivery partners. This guide addresses ordinary retail receiving in a prefabricated shop; it does not approve an unloading method, a storage load or an escape layout. Photographs are newly generated illustrations, not records of a PQSE installation. Food temperature control and specialized hazardous-goods storage require their own applicable arrangements.
Describe the delivery event while the shop is open
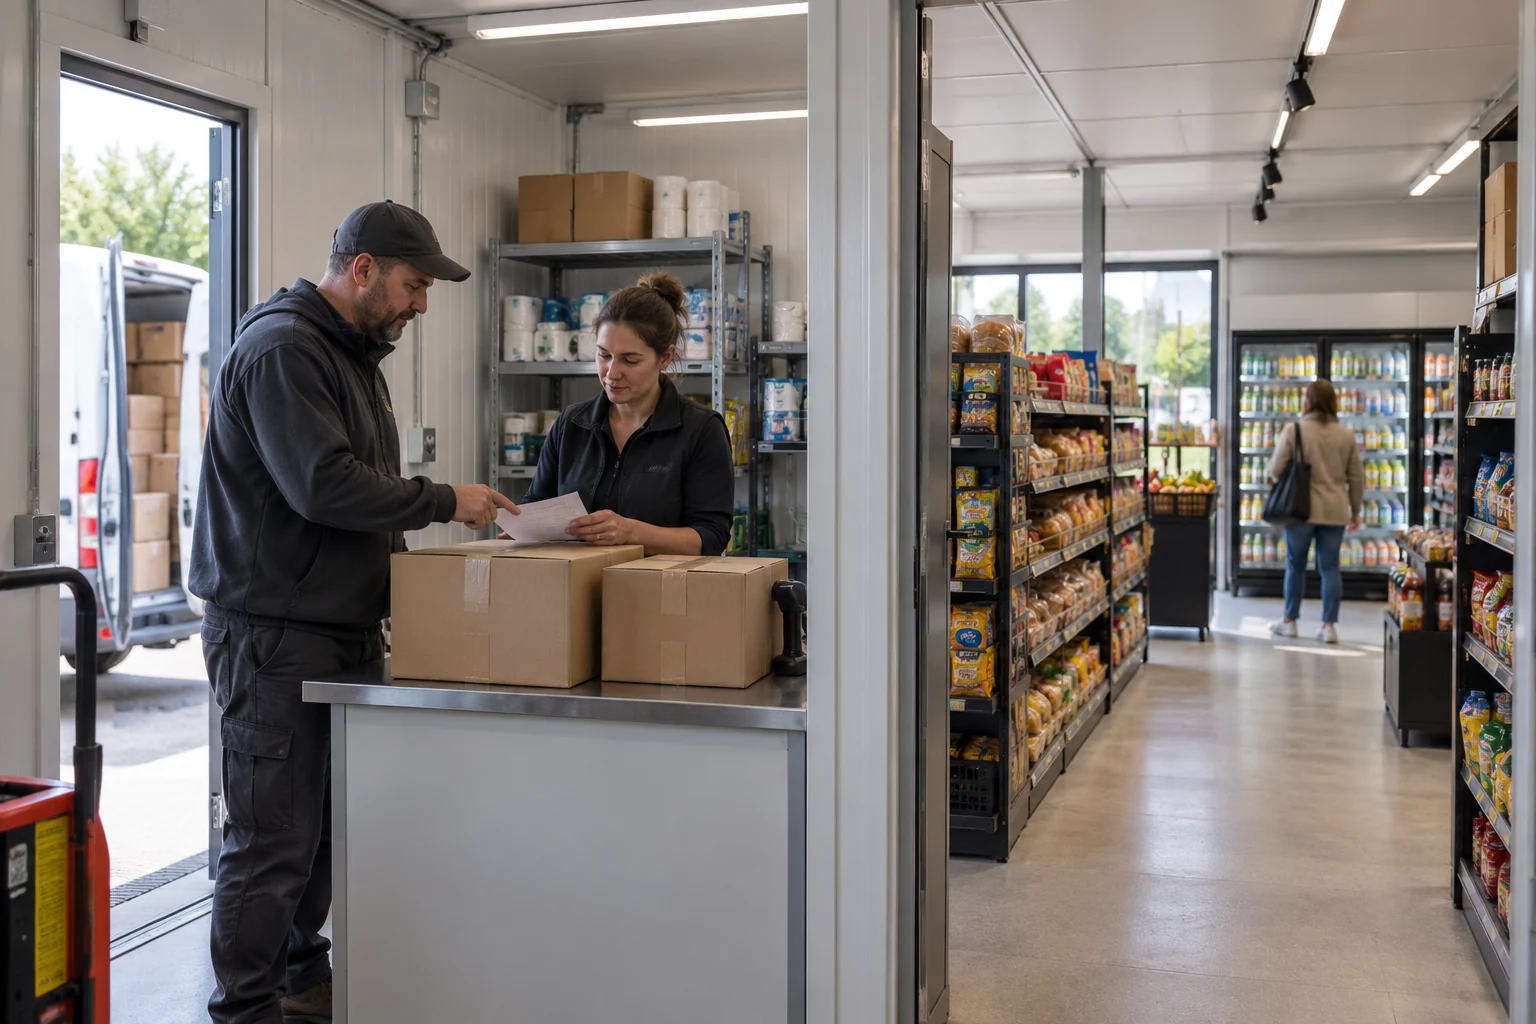
Ask what is happening in the shop when the vehicle arrives. The employee who receives cartons may also be the only person serving customers. Capture that overlap before allocating a receiving area: its contents do not disappear when the employee leaves the task.
Walk through a recent ordinary delivery with the operator. Record how the driver announces arrival, where goods are first placed, who checks them and when the checking ends. Then ask about a difficult arrival: an earlier delivery is still being processed, a discrepancy needs discussion or a customer queue forms at the till. Keep these scenarios separate from the normal case so that the brief shows which condition the proposed space must accommodate.
Use actual records where available and label forecasts where the shop is new. Delivery frequency alone says little about how long space remains occupied. A small shipment that waits for an authorized decision can occupy its position longer than a larger shipment that moves directly into available storage. The relevant observation is the combination of handling units, their state and their residence time, not a generic description such as daily delivery.
Keep this event study focused. The broader shop operating-layout guide addresses the rest of the working day. Here, the decision is how receiving continues or pauses without turning a customer route into storage. Put that specific requirement into the layout brief rather than assuming that staff will always finish unpacking before another task begins.
Measure the goods that must wait, not only the shelf stock

Identify what actually enters the building: individual cartons, returnable totes, a roll cage or another agreed handling unit. Keep its dimensions and contents with the delivery record. Shelf capacity describes where accepted stock eventually goes; it does not describe the space used before that point.
Ask the supplier how a delivery is presented and what equipment accompanies it. A plan based on individual cartons may be unsuitable if the ordinary arrival is a cage that remains until collection. Record which container stays with the shop and which must be returned immediately. Include the necessary working position for the check, while leaving its detailed handling assessment with the responsible operator and specialists.
Separate the recorded footprint from the usable working space around it. A carton fits on a bench only if the employee can perform the intended task there and keep the surrounding route available. Do not estimate this from the building's external dimensions. Obtain the internal finished layout, proposed fixtures and relevant service positions, then review the actual work against that arrangement.
Create a simple input sheet before asking for a revised plan. It should reveal missing information rather than fill it with convenient estimates. Keep measured dimensions linked to the item and date, and distinguish a supplier's nominal package size from the delivery configuration actually received. The following fields are an editorial worksheet, not a calculation of allowable storage density or an approval checklist.
| Input | Evidence to collect | Why it changes the space decision |
|---|---|---|
| Handling unit | Actual carton, tote or cage dimensions and relevant handling instructions | Defines the goods and equipment that occupy the receiving position |
| Overlap | Earlier goods still waiting when the next delivery arrives | Shows simultaneous occupancy rather than arrival frequency alone |
| Hold time and reason | Check, discrepancy, shelf-space delay or return decision | Identifies why a position cannot yet be released |
| Packaging and returns | What remains after unpacking; agreed collection arrangement | Reveals the second stream competing for space |
Agree the vehicle-to-door handover before reviewing the interior
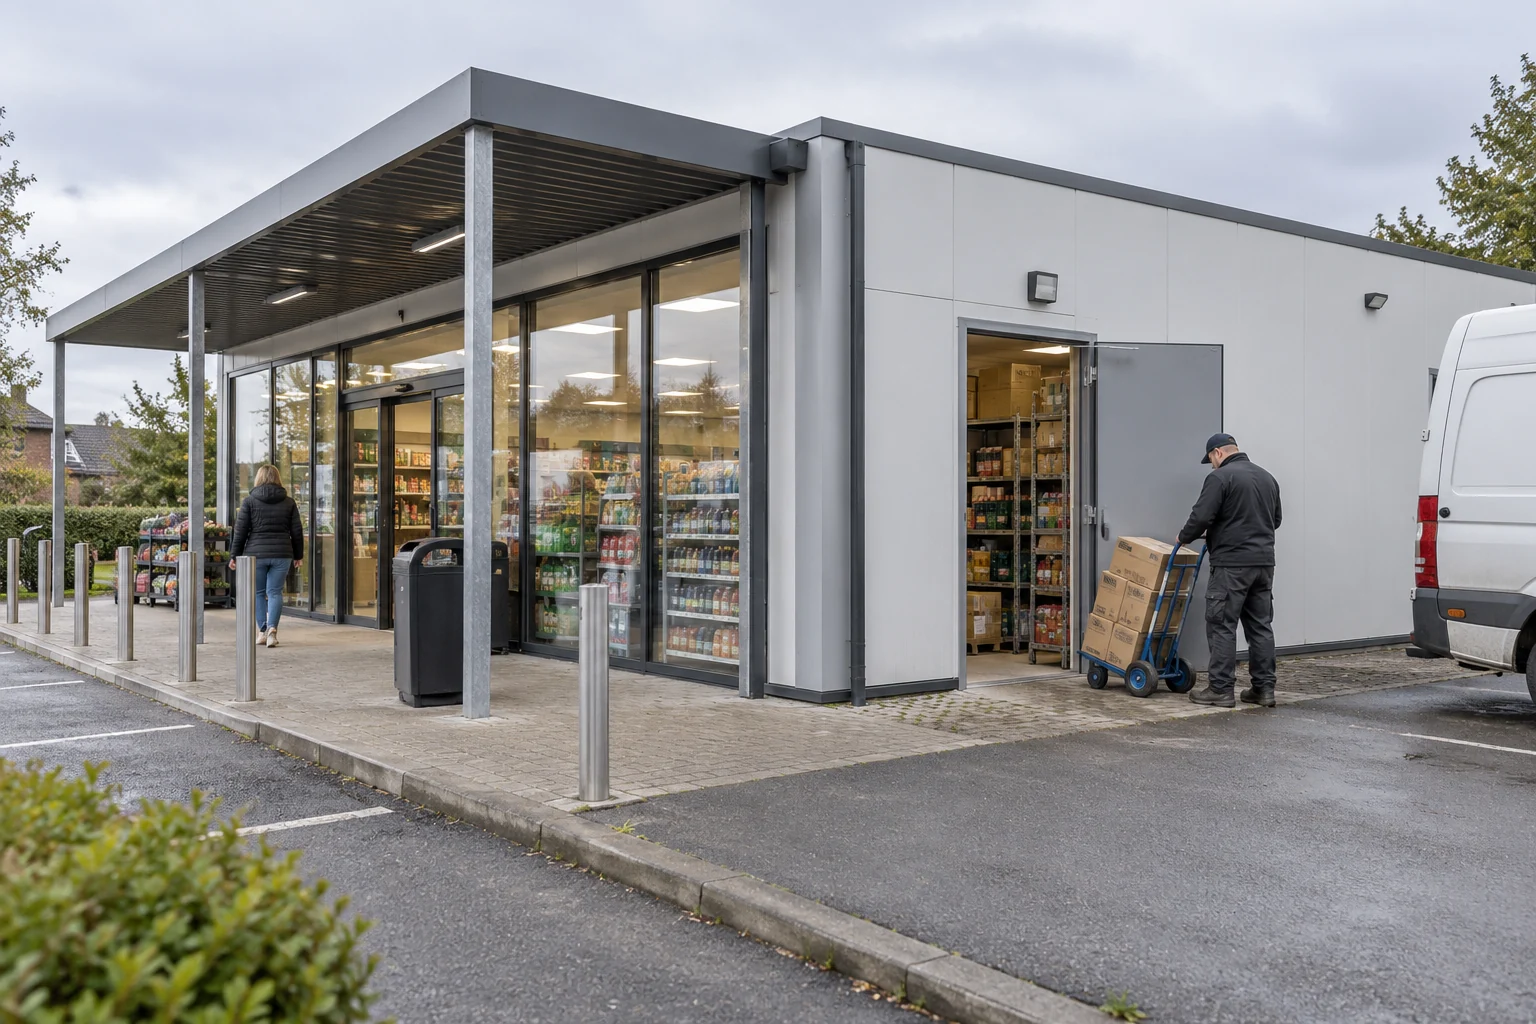
Confirm the receiving point with the delivery partner. A convenient-looking side door does not establish where the vehicle may stop or how goods reach that door. Review the outside approach and handover together with the interior receiving position.
Identify who controls the arrival area, how the driver contacts the shop and who is authorized to accept the load. Shared premises can add a landlord or site manager to that conversation. Discuss the actual delivery vehicle and handling equipment rather than drawing an unspecified truck beside the building. Keep pedestrians and unrelated activity in the review; the working arrangement must suit the people and movement present at the site.
HSE's loading guidance calls attention to unloading locations and coordination where more than one company is involved. Its workplace-transport context helps frame those responsibilities. It does not establish a standard loading apron for every small shop, and a manual carton handover should not be presented as if it necessarily requires the same equipment as pallet unloading.
Distinguish routine stock deliveries from delivery of the building itself. The modular building shipping and receipt scope addresses that separate project event. After the shop opens, its merchandise deliveries need their own agreed receiving procedure. A site that accepted building modules once has not thereby demonstrated that daily deliveries will work during trading hours.
Give unchecked stock and accepted stock different waiting states
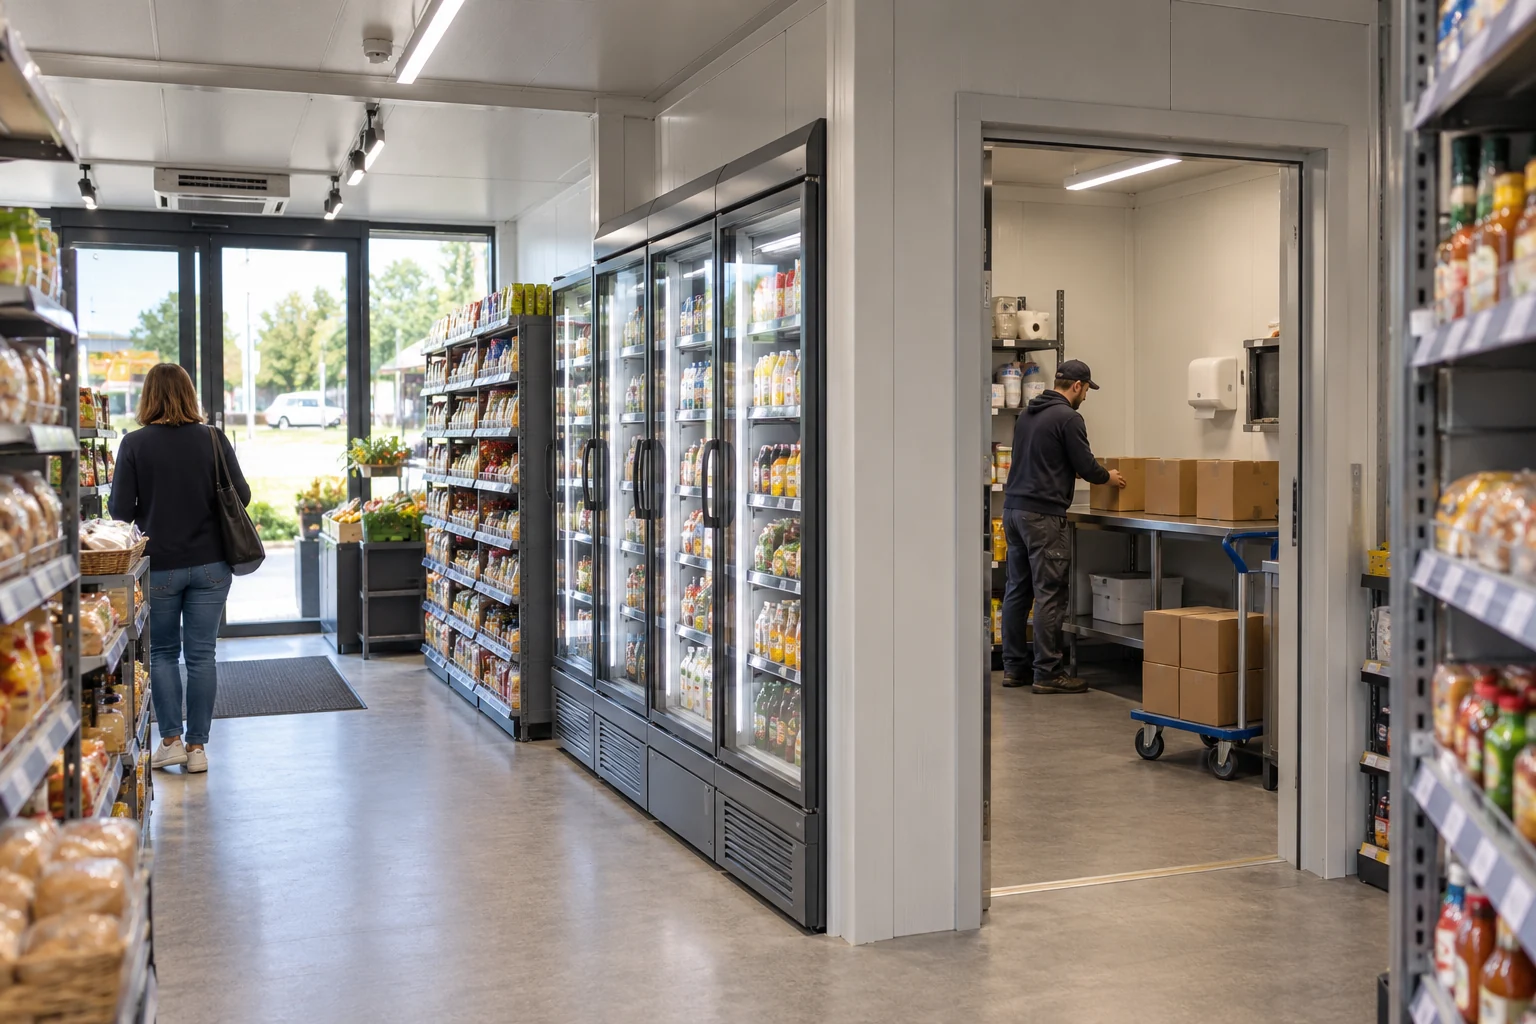
Show where a delivery waits before it has been accepted into the shop's stock process. Then show where accepted goods wait if the shelf or normal storage position is not available. These states answer different questions. If they are mixed without an understandable record, employees may have to reopen cartons or search through stock to discover whether a check was completed.
Use location and identification methods appropriate to the operator's process. A small store may use a bench position and a clear note rather than a formal warehouse system. What matters is that the next employee can understand the state and the permitted next action. Keep any disputed or damaged goods subject to the applicable handling arrangements; do not offer an improvised quarantine method for every type of merchandise.
Test simultaneous occupancy using a real scenario. If a new arrival needs the same position as goods awaiting a decision, choose an operating response before accepting the layout. That response might involve an agreed delivery change, faster decision ownership, different stock quantities or genuinely additional suitable storage. Calling the position temporary does not make it available while another load still occupies it.
The initial container shop planning brief should carry these waiting functions alongside customer service and displays. Mark which functions require dedicated space and which may share an area under a defined operating arrangement. Avoid counting the same position twice in two department sketches that never examine whether their activities occur at the same time.
Preserve route requirements instead of borrowing a convenient minimum
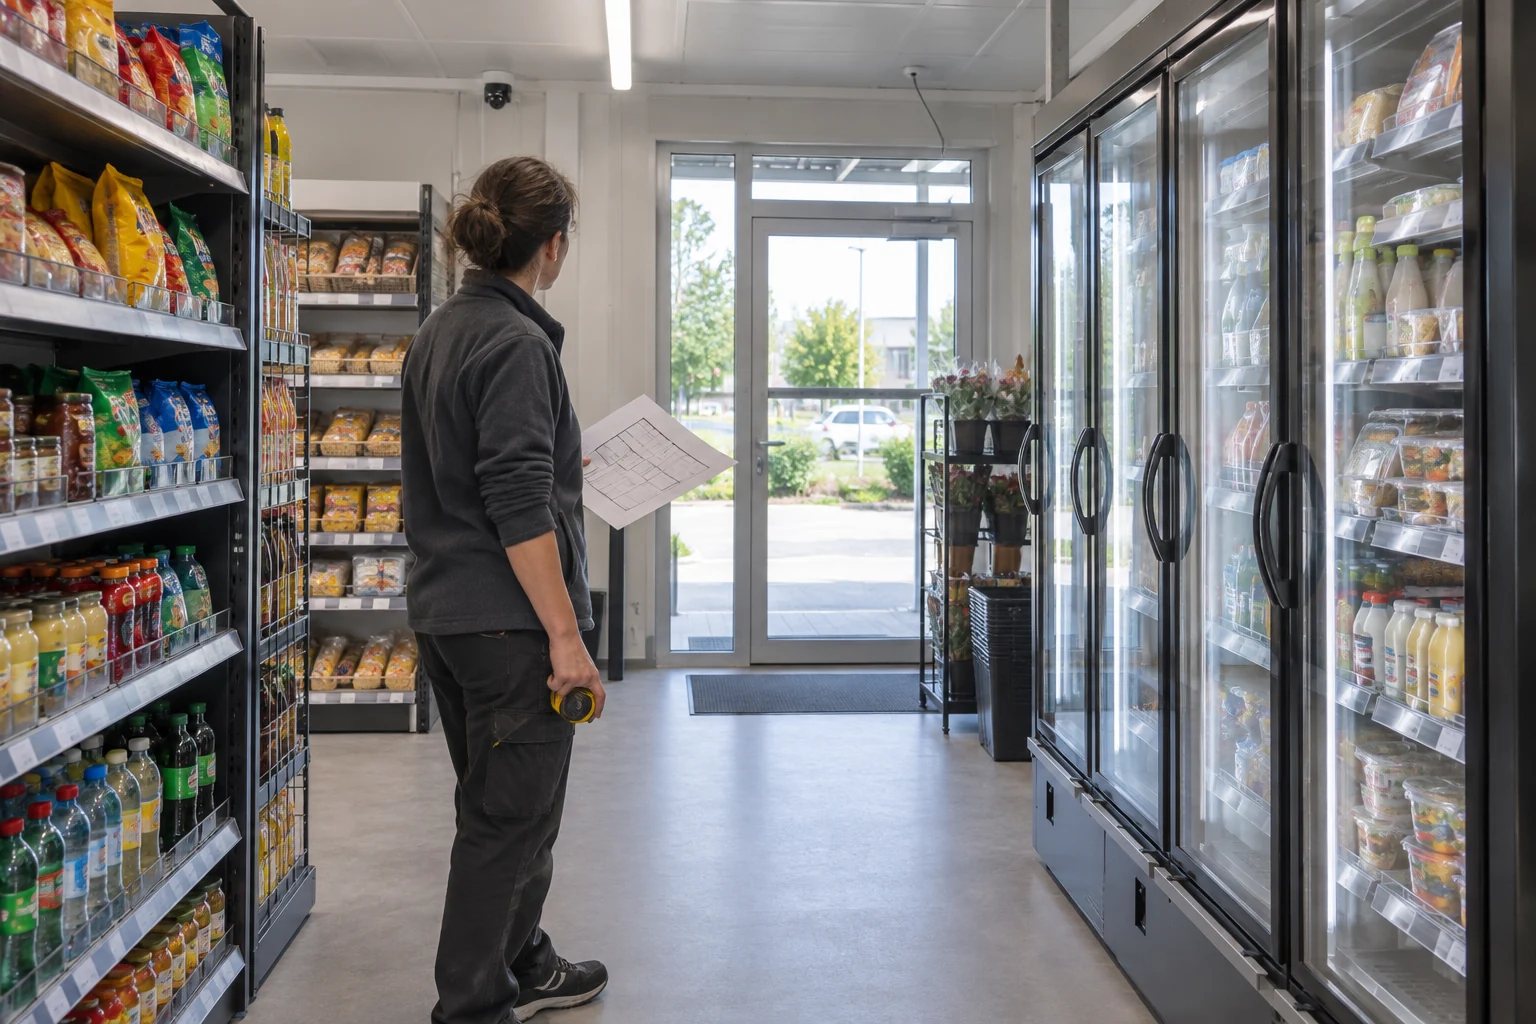
Review the actual routes with the appropriate local designer. Identify customer movement, employee access, goods handling and required escape routes separately. A dimension copied from one regulation may describe only one of those functions, under conditions that the shop drawing has not yet established.
In covered US general-industry workplaces, OSHA 1910.37(a)(3) requires exit routes to remain free and unobstructed. Temporary material does not become an acceptable obstruction merely because it is waiting to be unpacked. That provision concerns its covered workplaces; local fire, building and accessibility requirements still need to be established for the actual shop and jurisdiction.
The numerical entry below is included because it is easy to misuse. OSHA states a minimum exit-access width, but also ties exit-route capacity to the permitted occupant load and restricts projections that reduce required width. It is not a sufficient customer-aisle design rule, a promise of accessible passage or a general specification for modular retail buildings. Keep the purpose and conditions with the number.
Where mechanical handling is used, OSHA 1910.176(a) addresses sufficient safe clearances for the equipment's movement. HSE warehouse guidance also relates aisle decisions to the equipment and operation. Neither establishes a universal shop-trolley turning envelope. The design team should review the selected equipment, real movement and relevant obligations rather than selecting a single borrowed dimension to make the plan appear complete.
| Source and locator | Published requirement or value | Scope that must travel with it |
|---|---|---|
| OSHA 1910.36(g)(2)–(4) | Exit access at least 28 in (71.1 cm); occupant-load capacity and required-width conditions also apply | Covered US employee exit routes; not a sufficient customer-aisle or accessibility specification |
| OSHA 1910.37(a)(3) | Exit routes must remain free and unobstructed | No allowance here for blocking a required route with temporary delivery goods |
| OSHA 1910.176(a)–(c) | Equipment-related safe clearance, secure storage and orderly storage areas | US materials-handling requirements; no universal retail receiving-area size |
| HSE HSG76, paragraphs 159 and 252–253 | Equipment-informed movement and organization of working, storage and waste space | Warehouse guidance applied only where the described activity is relevant |
Assign the decision that releases held goods
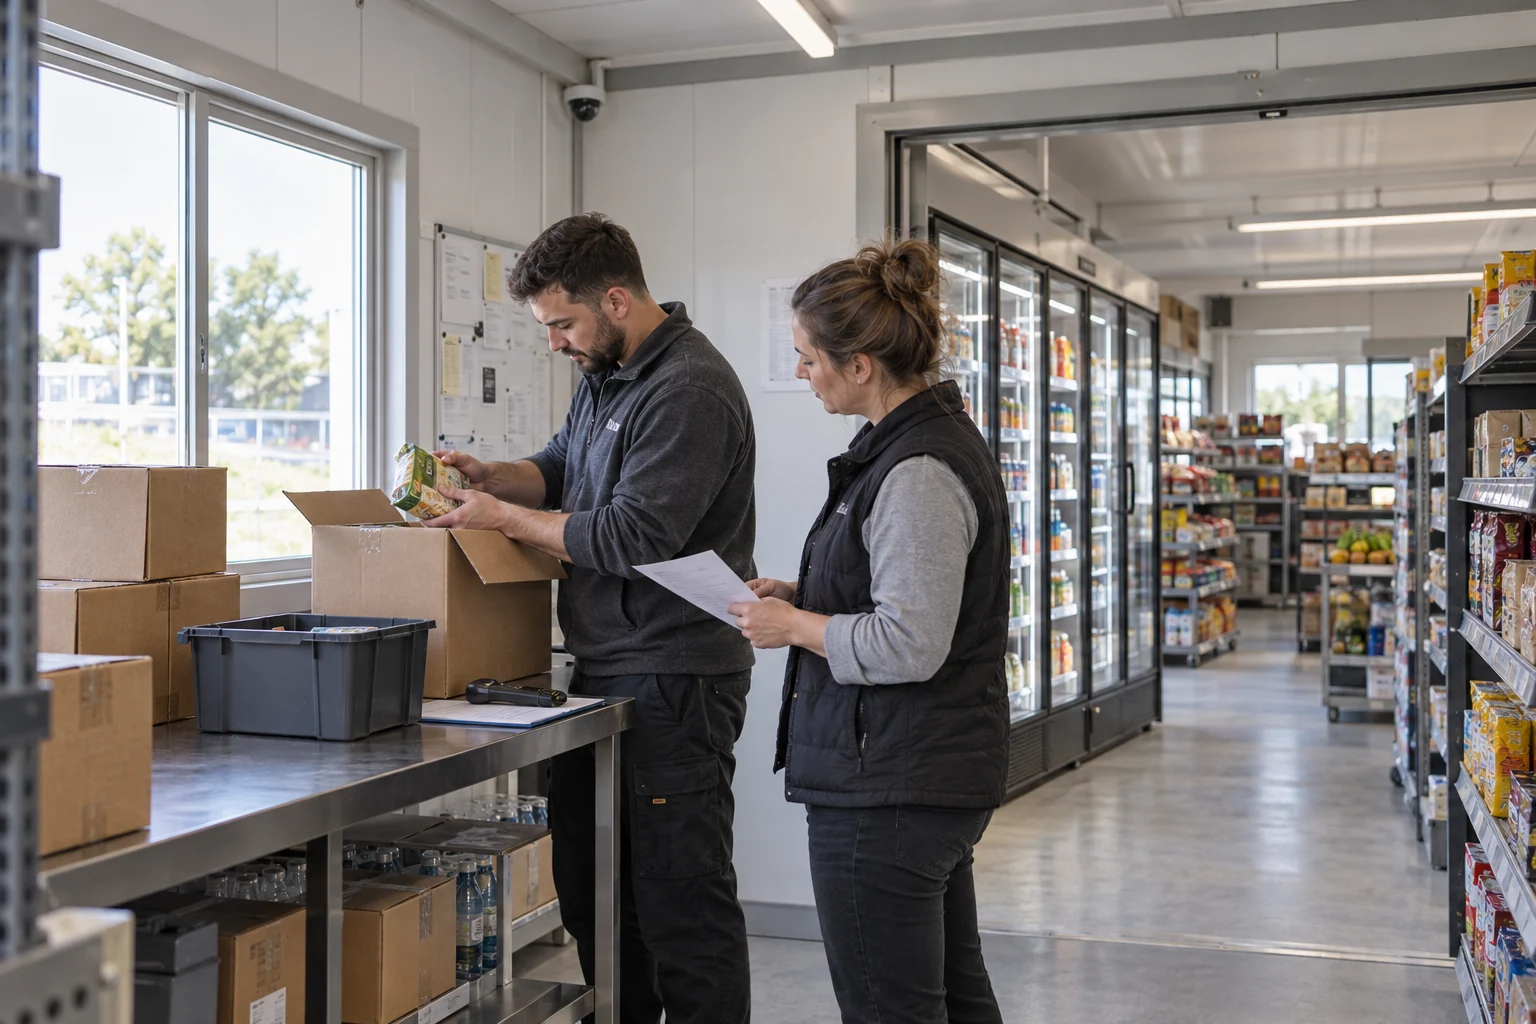
A space problem can begin with a decision problem. Ask who resolves a missing item, a disputed delivery or a goods-identification question, and how the shop reaches that person. Until the decision is made, the affected material may continue to occupy its position.
Define what the receiving employee checks and what happens when the result differs from the delivery record. Keep the commercial discussion, physical goods and their identification connected. The aim is to prevent another employee from treating unresolved goods as ordinary available stock simply because they have been moved away from the original bench.
Agree the next action with the relevant supplier or operator, including who can authorize acceptance, return or further review. The appropriate action depends on the goods and the issue. A general retail article cannot supply a safe holding procedure for damaged chemicals, compromised food or unfamiliar equipment. The project brief should identify such special requirements early enough to obtain the applicable advice and facilities.
Make the unresolved state visible in the operating record, including its location and responsible person. When a shift changes, the next employee should be able to find the record without reconstructing the driver's conversation. Ask how a decision reaches that employee and who confirms that the goods or return container no longer need their holding position.
Review recurring holds as evidence about the process. If every delivery waits for someone who is seldom available, additional floor area may only hide the delay. Discuss the decision route and delivery agreement alongside the layout. Record the chosen change and its owner, then check whether it actually releases the position rather than simply moving the pile elsewhere.
Treat empty packaging as a second receiving stream
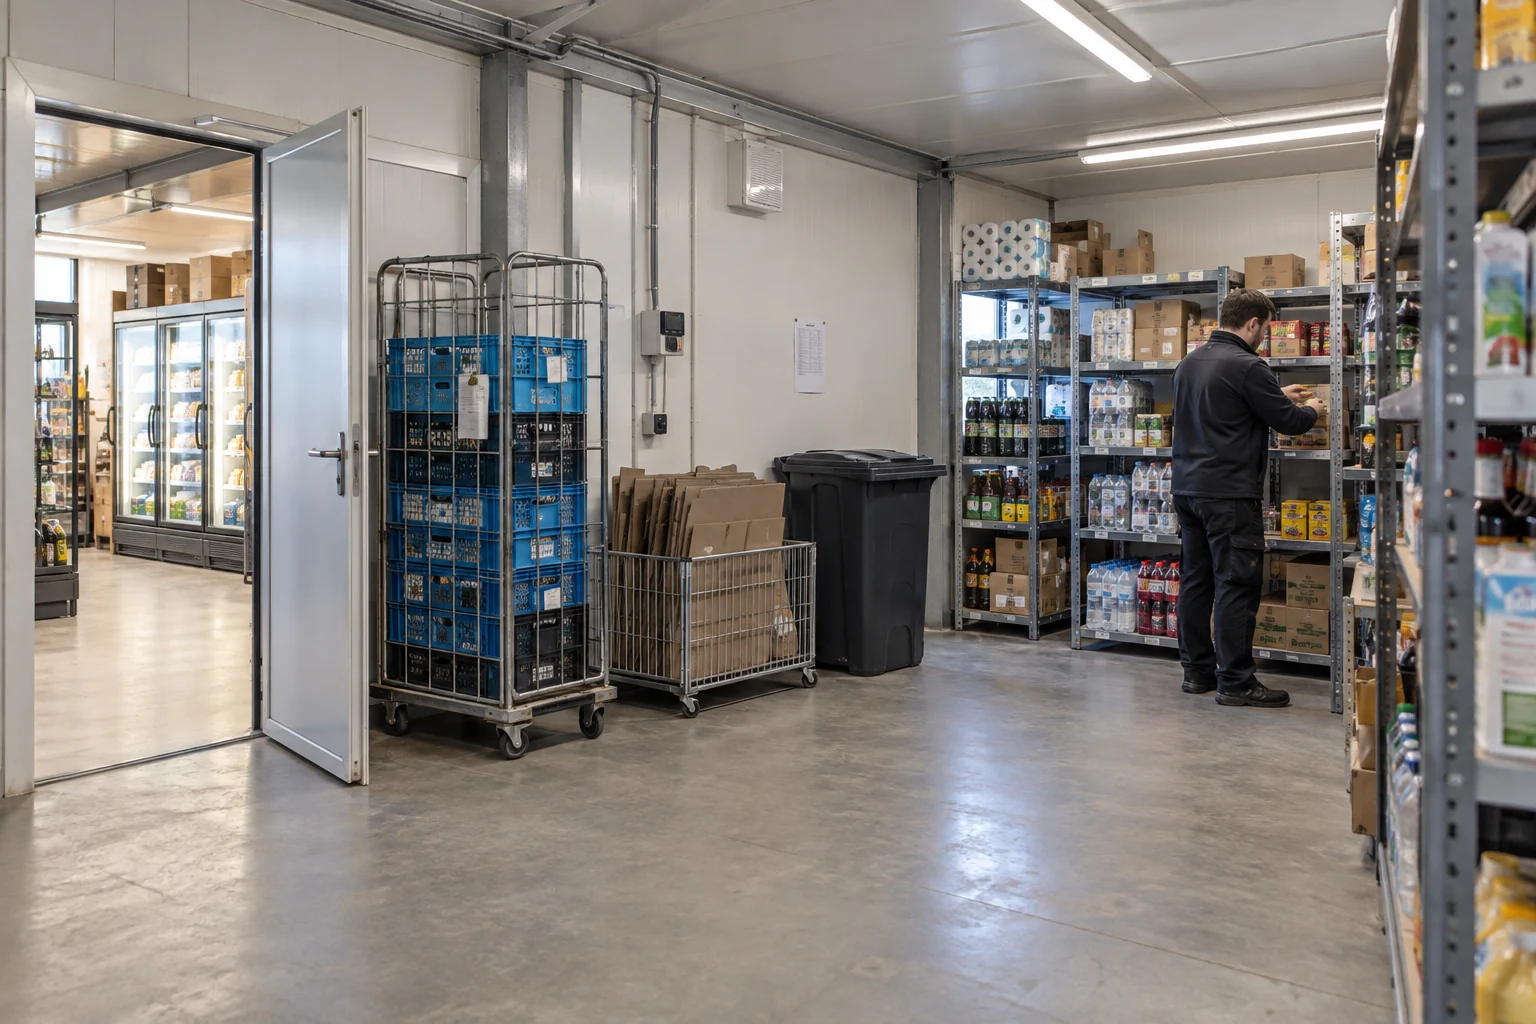
A delivery becomes more than accepted stock once cartons are opened. Empty cartons, wrapping, returnable totes and other materials can remain after the sellable goods have moved on. Show where they wait, who clears them and how they leave the shop. Do not assume that the space released by the stock will stay empty if the packaging remains in the same position.
Separate materials awaiting supplier collection from packaging managed through the shop's waste arrangements. Their destinations and release times may differ. Ask about the actual return agreement, container condition and collection method; leave waste classification and any special disposal requirements with the applicable service provider and rules. The planning question is where the identified material waits without consuming another necessary function.
HSE's warehouse guidance identifies packaging materials as potential trip hazards and discusses organizing work, storage and waste so that movement remains possible. For a compact shop, use those relevant observations to examine the receiving task. Do not turn the guidance into an invented percentage of floor area or a universal housekeeping interval. Establish the clearing arrangement from the operation and its assessed requirements.
Include packaging in the busy-condition trial. Open the type of shipment the operator actually receives and observe what material the process produces. Use that observation to review the proposed containers and collection responsibility. If bulk backstock belongs elsewhere, the warehouse stock-profile and working-area method can support a separate storage brief rather than treating the retail sales floor as an unplanned overflow warehouse.
Choose a replenishment batch that the operating arrangement can contain
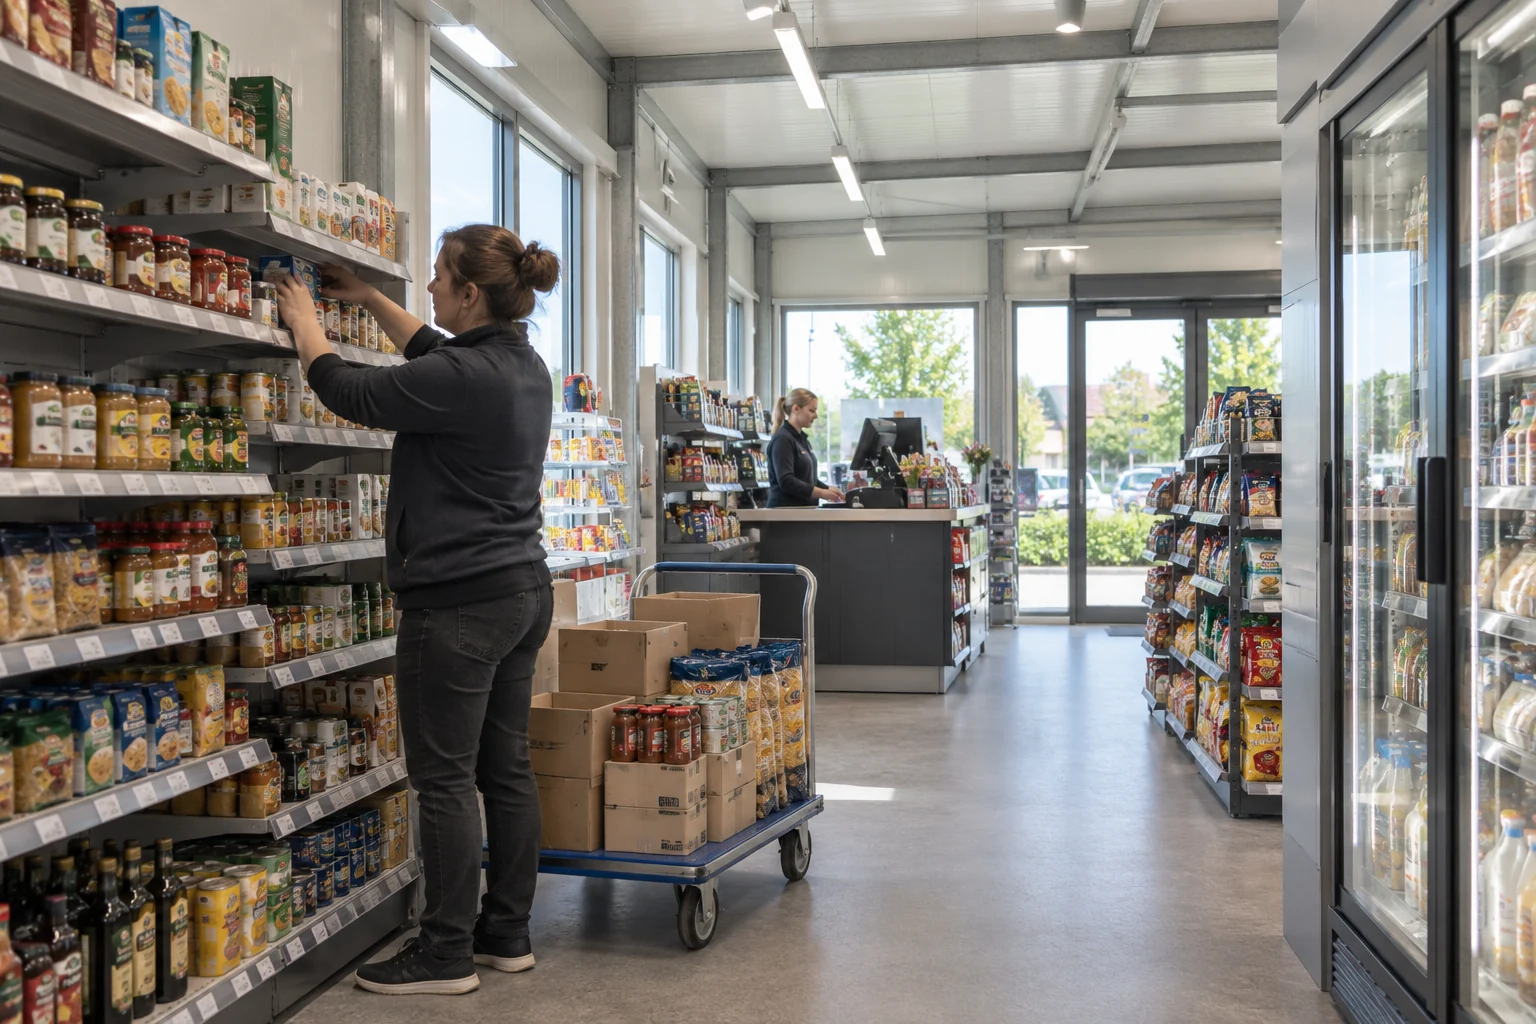
Review what staff take from the receiving position to the shelf in one trip. Include the trolley, goods and packaging generated during that task. A small batch can still create an obstruction if it is left in the wrong place when the employee is called away.
Observe the shelf task rather than assuming that transfer means goods disappear immediately into display space. The employee may need to identify the location, remove an outer carton, rotate stock or ask about an unexpected item. Those activities affect how long the equipment and goods remain at the shelf. Keep merchandise-specific instructions in the operator's procedure.
The HSE newsagent example risk assessment examines delivery and stock movement in an ordinary shop and includes attention to walkways when staff are interrupted. It is an example to learn from, not a completed assessment to copy for this business. The actual shop needs its own assessment of the people, work and conditions present, including customers and any relevant accessibility considerations.
Ask the operator to propose a batch size and permitted resting position that can be reviewed in the trial. Keep those choices provisional until the actual equipment and fixtures are known. If no suitable resting position exists while the shop is open, the operating arrangement needs a change; telling an employee to work faster does not create a place for material to wait.
Carry the result into the staffing and replenishment procedure. A layout review may show that a task requires coordination with another person or a different timing arrangement. Record that dependency instead of hiding it in a favorable drawing. The building cannot guarantee that an unassigned colleague will always be available when receiving and customer service overlap.
Examine the paused task, including a call to the till
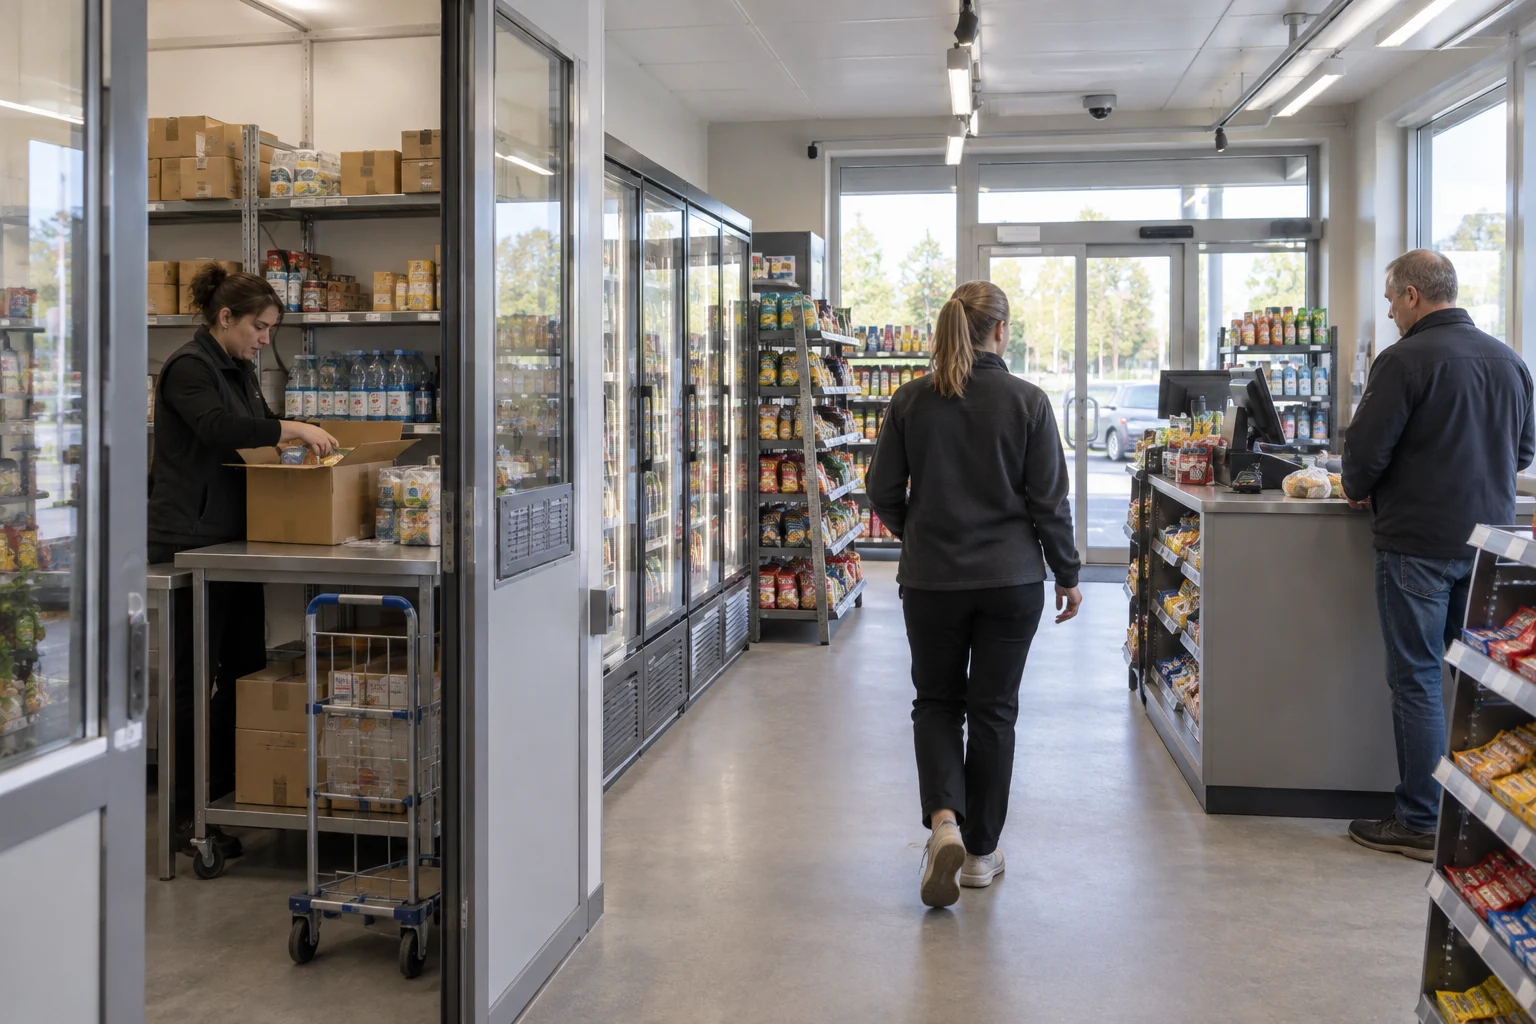
Stop the trial at the inconvenient moment. The employee has opened a carton, the trolley is not empty and a customer needs attention. Inspect what remains where, who can still move through the shop and how the employee knows what to resume.
Describe the permitted response before conducting the trial. Keep it within the operator's assessed procedure and avoid staging an actual obstruction or unsafe movement merely to demonstrate a point. A planning exercise can use representative items and an appropriate controlled setting. Record which parts are observed and which remain proposed until the shop and fixtures are installed.
Check the continuation as carefully as the pause. The next employee should know whether the goods were checked, where the remaining packaging belongs and whether the task may resume. An understandable task record can reduce the need to move material repeatedly while searching for an answer. It does not replace the relevant stock, food-handling or workplace requirements.
Discuss a longer interruption as a separate condition. A short customer question and an employee leaving the receiving task for the rest of a shift create different occupancy patterns. Identify who takes over or changes the delivery arrangement. If nobody is responsible, an area described as short-term waiting can become persistent storage without anyone deciding to use it that way.
Use the findings to revise the operating brief. Specify the unresolved issue, affected drawing or procedure and the person who will close it. Avoid recording only a photograph of a tidy trial: that image says little about the interrupted state that prompted the review. Preserve the conditions under which the arrangement worked so later changes can be assessed.
Put the receiving functions into the building quotation

Give the building supplier the proposed shop use, receiving functions, equipment information and layout revision together. Identify the service-side approach, fixtures, waiting positions and requirements that the appropriate local designers must resolve. A request for a small container shop does not communicate those operational interfaces by itself.
Separate the building package from fit-out, merchandise equipment, site work and the delivery operation. State who provides and installs each relevant item, which drawings control its position and what the client must complete. Keep exclusions visible. Two quotations can both include a service door while pricing very different supporting work and accepting different assumptions about the receiving procedure.
Use the container shop project brief to discuss the building application, then carry the actual receiving inputs into the written scope. If a door, partition or service position changes, retain the decision through the customized building design-change process. A verbal change during a sales call should not become the only record of an interface affecting the layout.
The table below proposes a division-of-responsibility discussion. It does not declare which contract every project must use, supply market prices or claim that a quoted area proves operational capacity. Fill it with the actual parties and documents. A useful comparison reveals who closes each interface and what evidence they will provide.
| Interface | Inputs and responsibility to agree | Evidence to retain |
|---|---|---|
| Vehicle to receiving point | Site control, delivery partner and permitted handover arrangement | Agreed receiving point, contact and applicable procedure |
| Receiving point to stock | Operator's handling unit, check and waiting states | Equipment information and reviewed layout revision |
| Goods to shelf and packaging to destination | Replenishment method, interruption response and clearing owners | Operator procedure and relevant trial findings |
| Building and fit-out changes | Supplier, designer and client scope; change ownership | Order drawings, stated exclusions and reviewed changes |
Accept the arrangement under the conditions that were reviewed
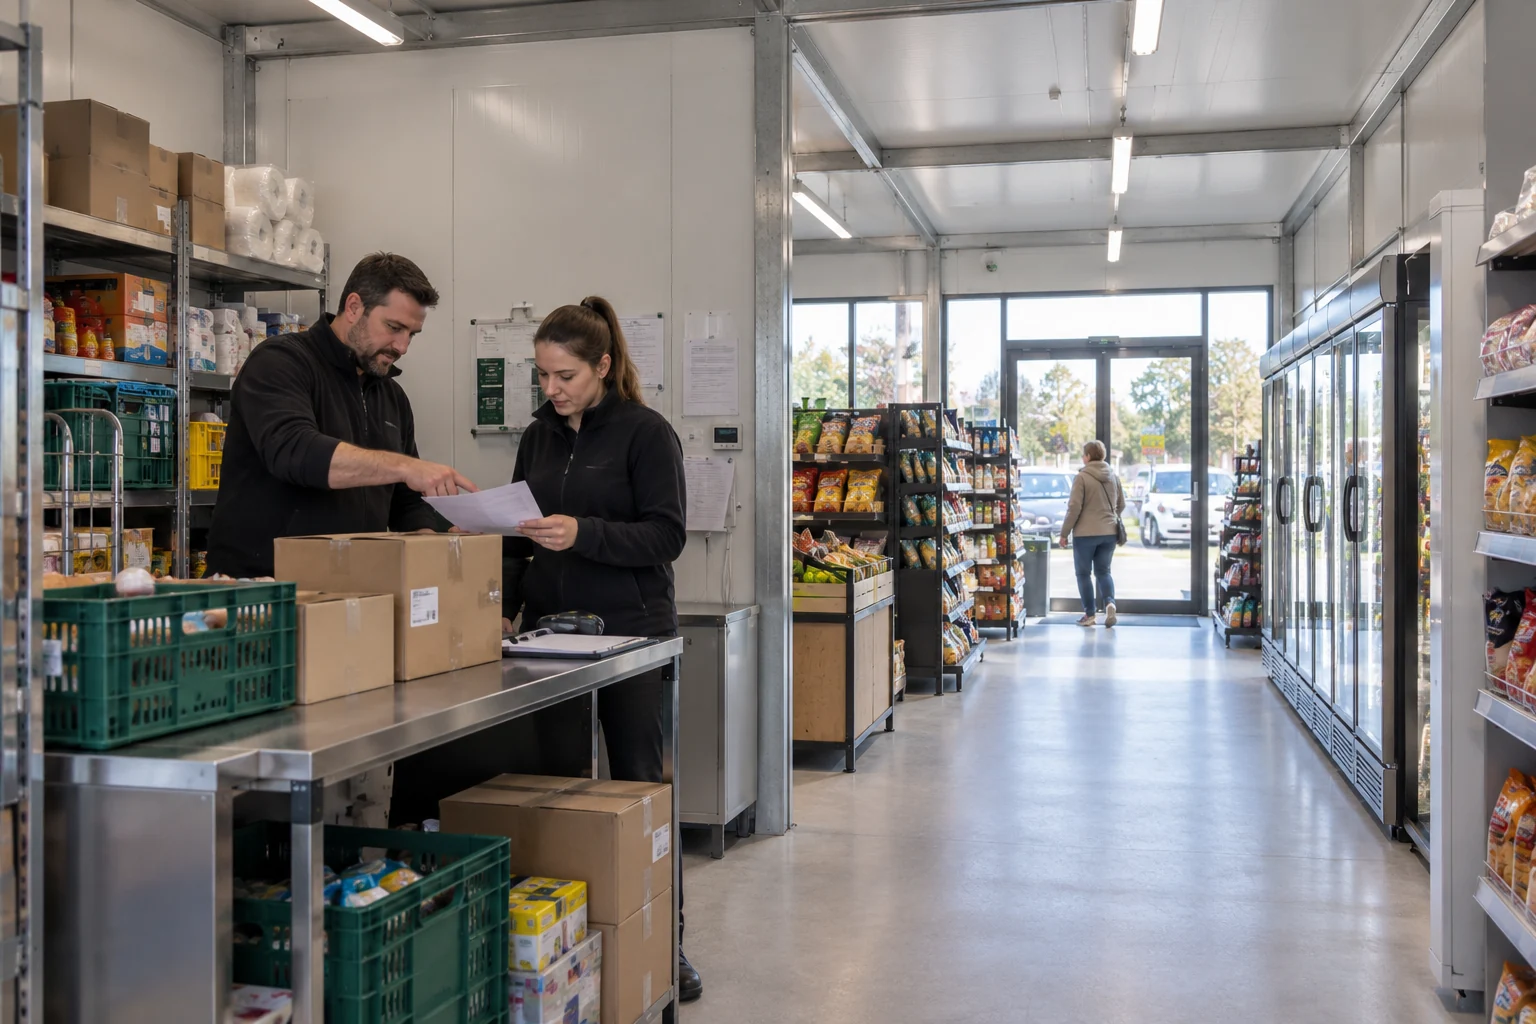
At handover, compare the completed shop with the agreed layout and operating inputs. Record substitutions and open issues before describing the receiving arrangement as ready. A clear floor at the end of construction does not show how an ordinary trading-day delivery will be managed.
Keep building receipt and operational review distinct. The building quality-control and acceptance record can organize the delivered package and agreed work. The operator and relevant specialists must still address the receiving procedure, installed fixtures and applicable route requirements. One inspection should not be reported as approval of every activity that will occur inside the building.
Repeat the relevant trial with the installed arrangement when appropriate. Use the agreed handling unit and examine checking, movement to stock, packaging removal and the interrupted state. Record the actual conditions and any remaining assumptions. If a necessary fixture or service is missing, describe that dependency clearly rather than treating the incomplete trial as a full operating demonstration.
Give staff the information needed to preserve the arrangement: the receiving contact, holding decisions, permitted resting positions, clearing responsibilities and change-reporting route. Keep it understandable enough to use during a busy shift. The test is whether another employee can identify the next responsible action, not whether the folder contains an impressive number of forms.
Revisit the affected decisions when delivery presentation, staffing, stock range or fixtures change. The operation may no longer resemble the conditions that selected the waiting positions. Record the change and review its consequences with the appropriate owners. This closes the connection between a useful shop layout and the daily work that must keep its routes available.
Buyer questions
How much floor area should a small container shop reserve for receiving?
There is no area established by the sources here that suits every container shop. Start with the actual handling unit, simultaneous waiting states, checking task, packaging and equipment. Review those inputs against the finished layout and applicable requirements with the operator and designers. A fraction of the building's external floor area would conceal the decisions that determine whether the position works.
Can delivery cartons wait in a customer aisle for a few minutes?
A short intended duration does not resolve route requirements or interruption risks. Required exit routes in covered US workplaces must remain unobstructed, and the actual shop needs its local route and accessibility review. Define a suitable waiting position and permitted receiving procedure. If the task cannot remain contained when staff pause, change the arrangement before relying on it.
What should accompany a container shop quotation request?
Send the site, trading pattern, proposed fixtures, actual or forecast delivery units, receiving point, stock-check and packaging process, handling equipment and layout revision. Identify unknowns and the owners of local design decisions. Request explicit building and fit-out inclusions, exclusions and change records. Keep the merchandise delivery agreement separate from shipping and unloading the building itself.
Sources and scope
- OSHA 1910.176 — Handling materials. Subsections (a)–(c); covered US materials-handling workplaces, equipment-related clearance and storage.
- OSHA 1910.37 — Maintenance, safeguards and operational features for exit routes. Subsection (a)(3); covered US exit routes, including temporary obstructions.
- OSHA 1910.36 — Design and construction requirements for exit routes. Subsections (g)(2)–(4); 28 in (71.1 cm) concerns exit access, with occupant-load and required-width conditions.
- OSHA 1910.34 — Coverage and definitions. Review actual workplace coverage; the label container does not determine its legal classification.
- HSE — Example risk assessment for a newsagent's shop. Four-page example, 11/19; p2 delivery/manual-handling and slip/trip entries. Example is not a completed assessment for this project.
- HSE HSG76 — Warehousing and storage. Second edition 2007; paragraphs 151,159,248,252–253, relevant arrival, equipment movement and packaging/workflow guidance.
- HSE — Loading. Workplace-transport loading/unloading and coordination between companies; page dated May 11, 2021.
Primary sources reviewed October 2, 2026. The numerical table preserves the published US exit-access value and its conditions; it is not a customer-aisle recommendation. Worksheets, scenarios and procurement judgments are editorial synthesis, not measured PQSE capacity. Generated photographs illustrate the discussion and are not evidence of a completed project, assessed unloading method or compliant layout.