Before selecting a furniture restraint kit for an expandable house, confirm both sides of the connection: the identified furniture and the actual supplied wall arrangement. Obtain the furniture instructions, building information applicable to the proposed location, and an agreed responsibility for completing and accepting the interface. A bag of brackets cannot answer those questions by itself.
The problem often appears late. A buyer has chosen a wardrobe, the room looks spacious, and someone asks whether the kit supplied with the furniture can simply be fixed to the nearest panel. At that point the purchasing decision has become a building-interface question. Starting earlier lets the team resolve it without treating an unknown wall as an ordinary wall type from a consumer tutorial.
This guide concerns freestanding storage furniture and its restraint information in a purpose-built expandable unit. It also distinguishes suspended storage, because supporting a cupboard is a different request. It supplies questions and document comparisons for the buyer; it does not prescribe anchors, drilling, installation tolerances or a safe load for an unidentified PQSE wall.
Begin with the furniture people will actually use
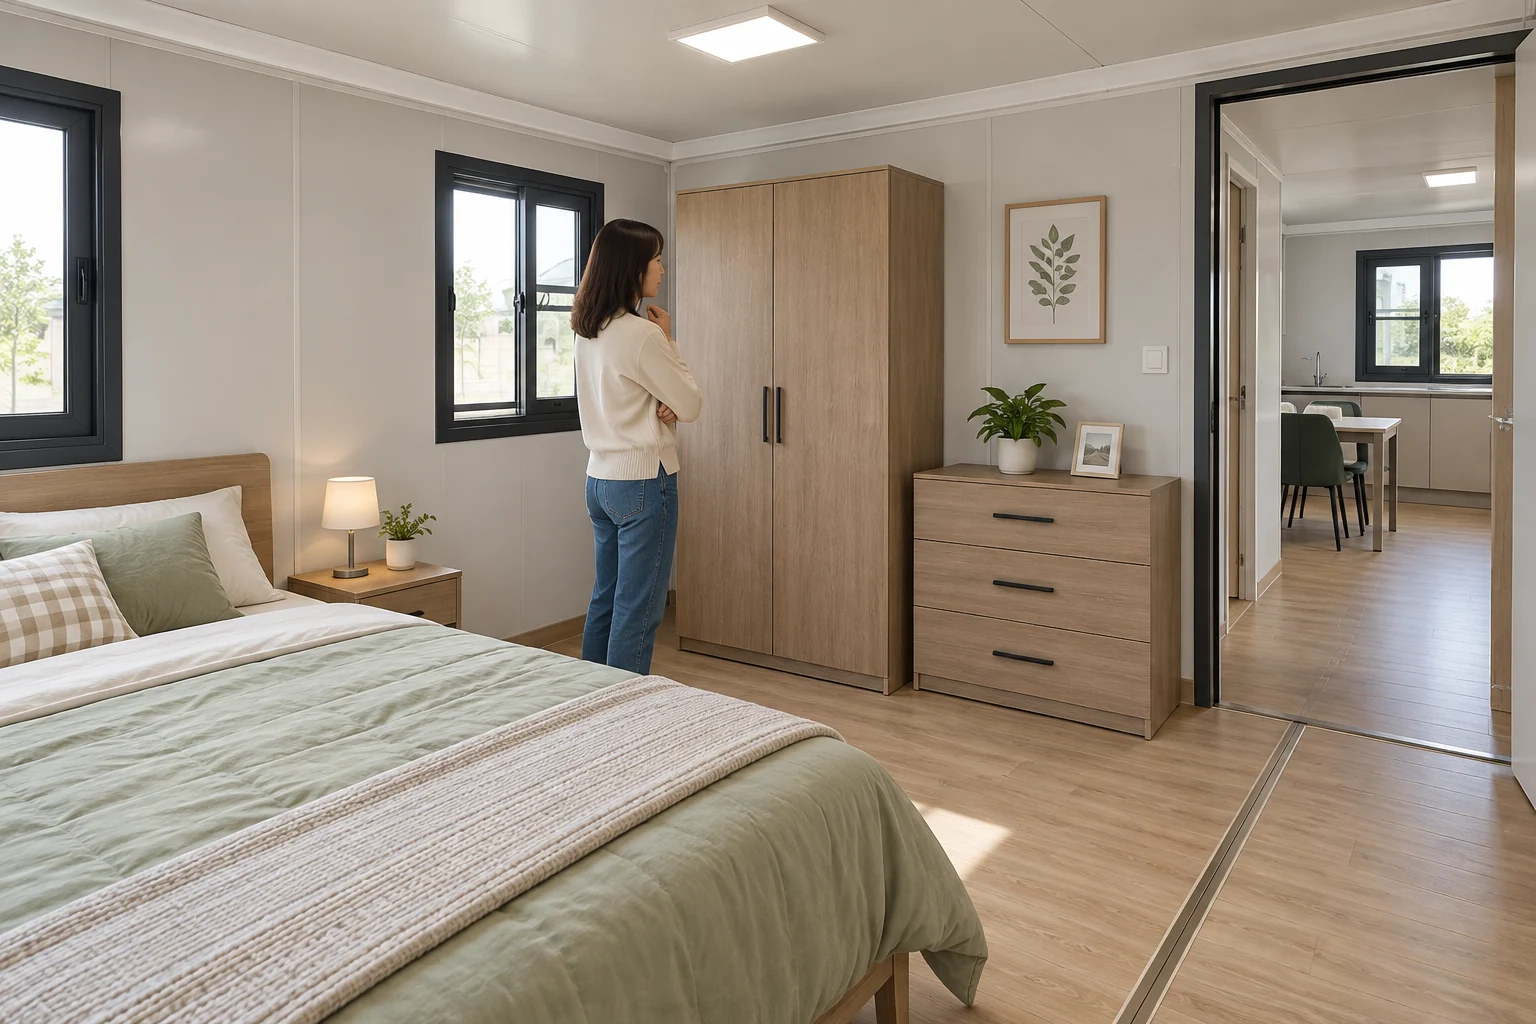
Start with the wardrobe or dresser that will occupy this particular room, rather than a furniture symbol copied from a floor plan. Record the maker, product reference and intended position. A closed cupboard in an attractive room photograph tells the purchasing team very little about the restraint information supplied with that item.
A 25 September 2026 discussion in r/toddlers included a commenter who had considered furniture in a child's room but not the adult bedroom. Another question concerned furniture with thin backing. These are individual, unverified accounts in ordinary homes. They help reveal what people overlook; they do not establish expandable-house defects or suitable fixing methods.
Make an inventory by item and room. Include furniture already owned, furniture the factory is expected to supply and furniture a local contractor will provide later. Keep an undecided item visible as an open selection instead of giving it a generic catalogue name. A replacement wardrobe may alter the attachment information even when its position on the plan remains unchanged.
Discuss the expandable-container-house configuration alongside that inventory. The building family gives the enquiry a starting point; the actual order identifies the wall information needed. Different rooms or locations in a single unit should not be treated as interchangeable merely because their finishes look similar.
Separate restraint from wall-supported storage
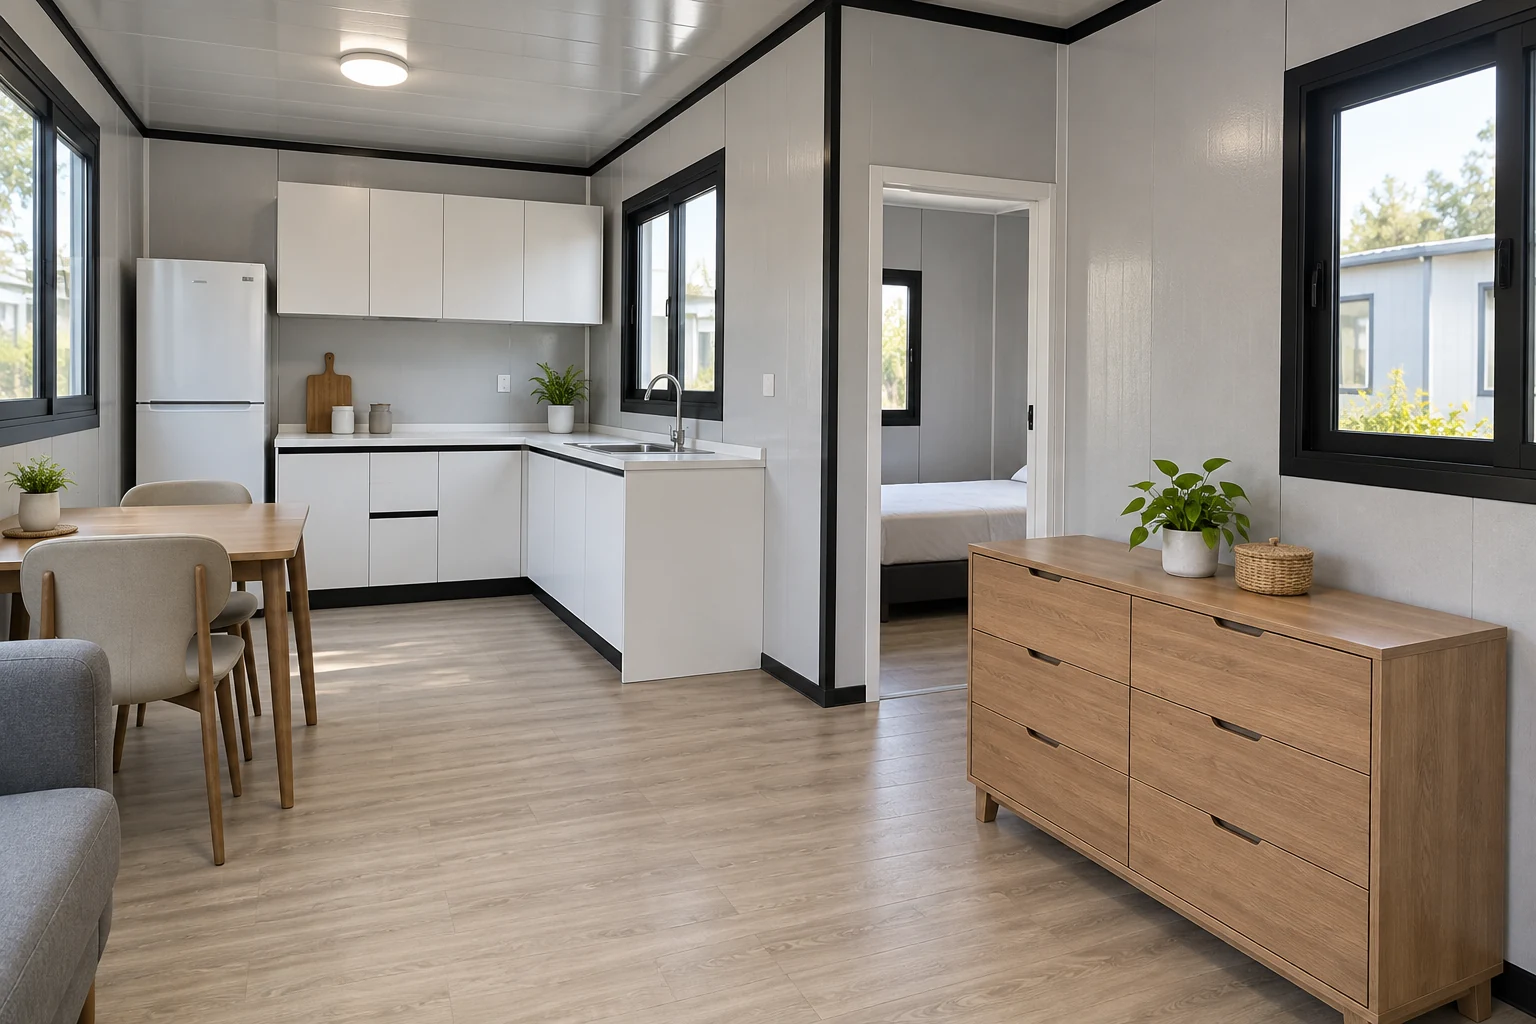
A freestanding dresser and a cupboard supported by the wall present different purchasing questions. Identify which function the requested hardware serves before describing the wall information required. Combining both under a note such as furniture fixing can hide the difference between restraining an item and supporting it in its intended position.
What is the connection expected to do?
The US CPSC Anchor It campaign addresses furniture and television tip-over prevention. Its guidance includes following manufacturer instructions and securing top-heavy furniture. That supports taking the restraint question seriously; it does not supply a fixing design for a modular panel or make a particular cupboard suitable for suspension.
The reason for discussing use is more specific than a cabinet's height or appearance. Health Canada's July 2023 clothing-storage assessment relates stability to the centre of gravity and identifies downward force on an open drawer as a foreseeable child interaction. Its scope is the stated free-standing clothing-storage category. The purchasing lesson is to identify the actual furniture and its use, rather than assess an empty, closed item solely by sight.
A CPSC announcement dated April 2023 likewise describes stability-test situations involving loaded drawers and multiple open drawers. That dated US announcement supplies context, not a test to perform in an occupied modular room. For the order, specify whether the item stands on the floor with a restraint or is supported by the wall. The latter asks for a supported installation; purchasing an anti-tip accessory does not turn one arrangement into the other.
| Request | Question to put to the responsible supplier | What remains unconfirmed |
|---|---|---|
| Freestanding storage restraint | Which instructions and permitted furniture connection apply to this item? | Suitability of the actual wall-side interface |
| Suspended storage | What documented support arrangement applies to the selected cupboard and wall? | The complete supported installation, not merely an anti-tip accessory |
| Television and supporting furniture | Which product instructions describe the intended combined arrangement? | Suitability of the furniture and any proposed attachment |
Ask where the furniture maker permits the connection
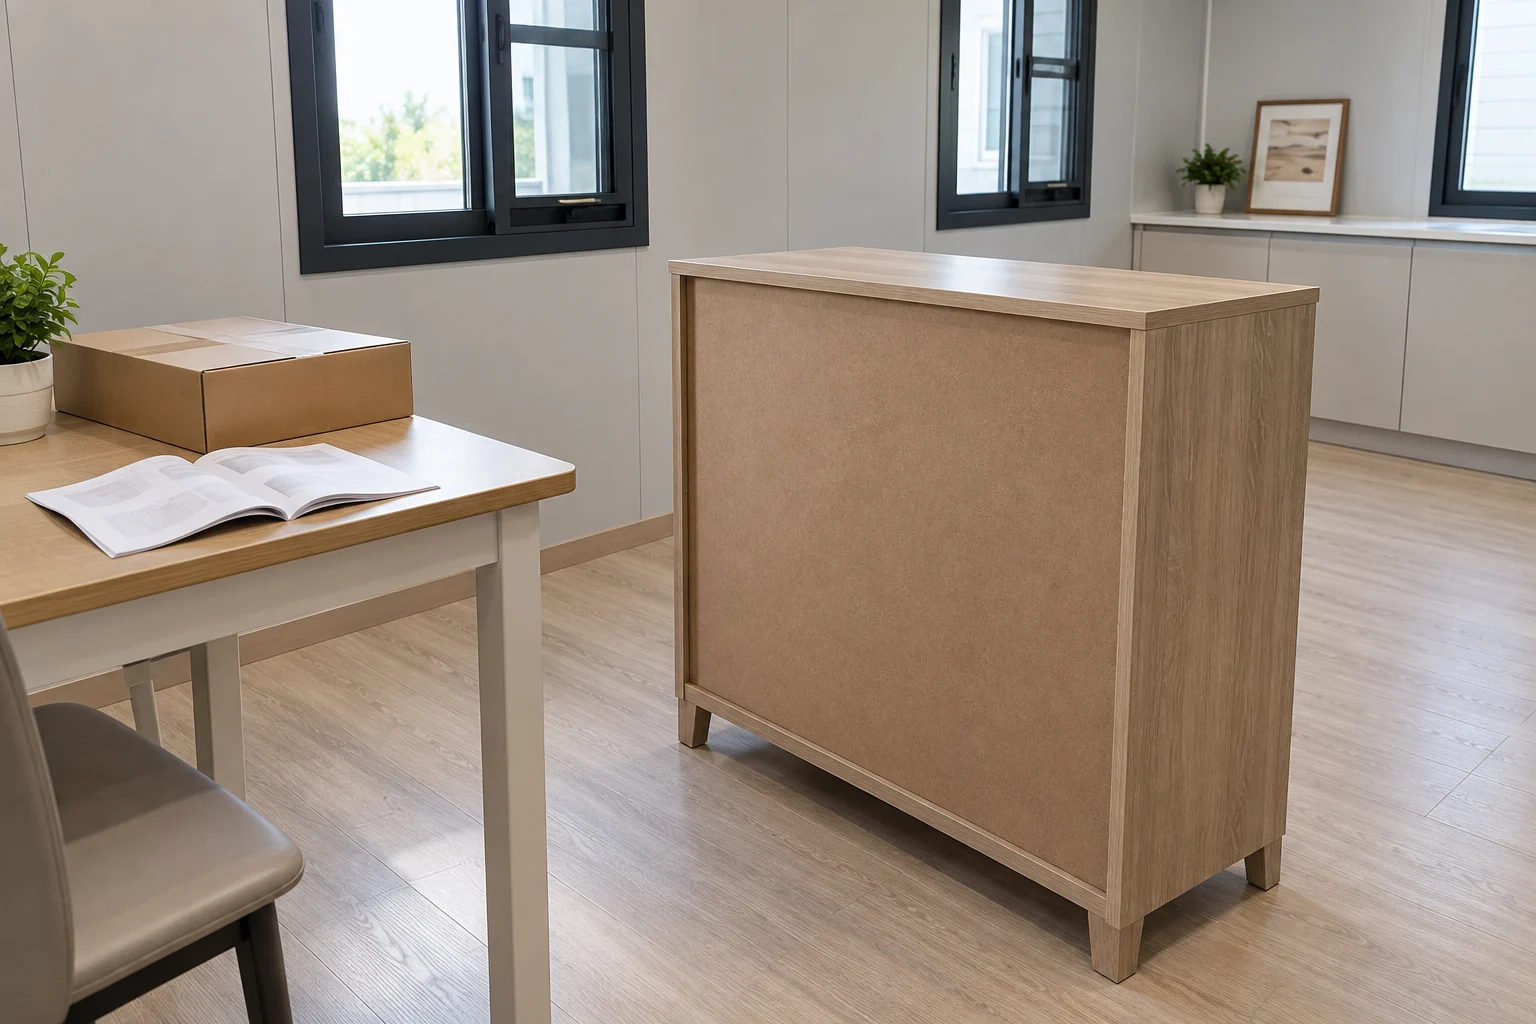
Looking behind a storage unit can help identify its construction and the information missing from the enquiry. It cannot establish where a restraint is permitted to connect. Bring the furniture reference and its own instructions into the discussion before anyone treats a visible back panel, frame member or existing hole as an approved attachment.
Request the current instructions and any restraint information associated with that furniture reference. Ask whether the supplied accessory is intended for this version of the item, what further parts the instructions require, and which questions the furniture supplier can answer. Keep the response connected to the actual unit, especially for second-hand furniture with missing packaging or an uncertain product name.
Separate the furniture-side component from the wall-side component in the enquiry. A restraint may be identifiable while its permitted furniture connection is still unclear. Provide the relevant furniture instruction page and photographs showing the matching item. If a diagram identifies a particular component, ask the furniture supplier to explain any mismatch with the delivered version. This is more useful than requesting a stronger bracket while leaving the point of connection undefined.
For second-hand or replacement furniture, look for the product reference in the available purchase records or supplied information. Mark an uncertain match as uncertain. The furniture supplier can then be asked whether applicable instructions or a replacement accessory are available. If the selected item cannot be supported by usable information, the buying discussion may need a different item rather than another generic kit.
Identify the wall beyond its decorative face
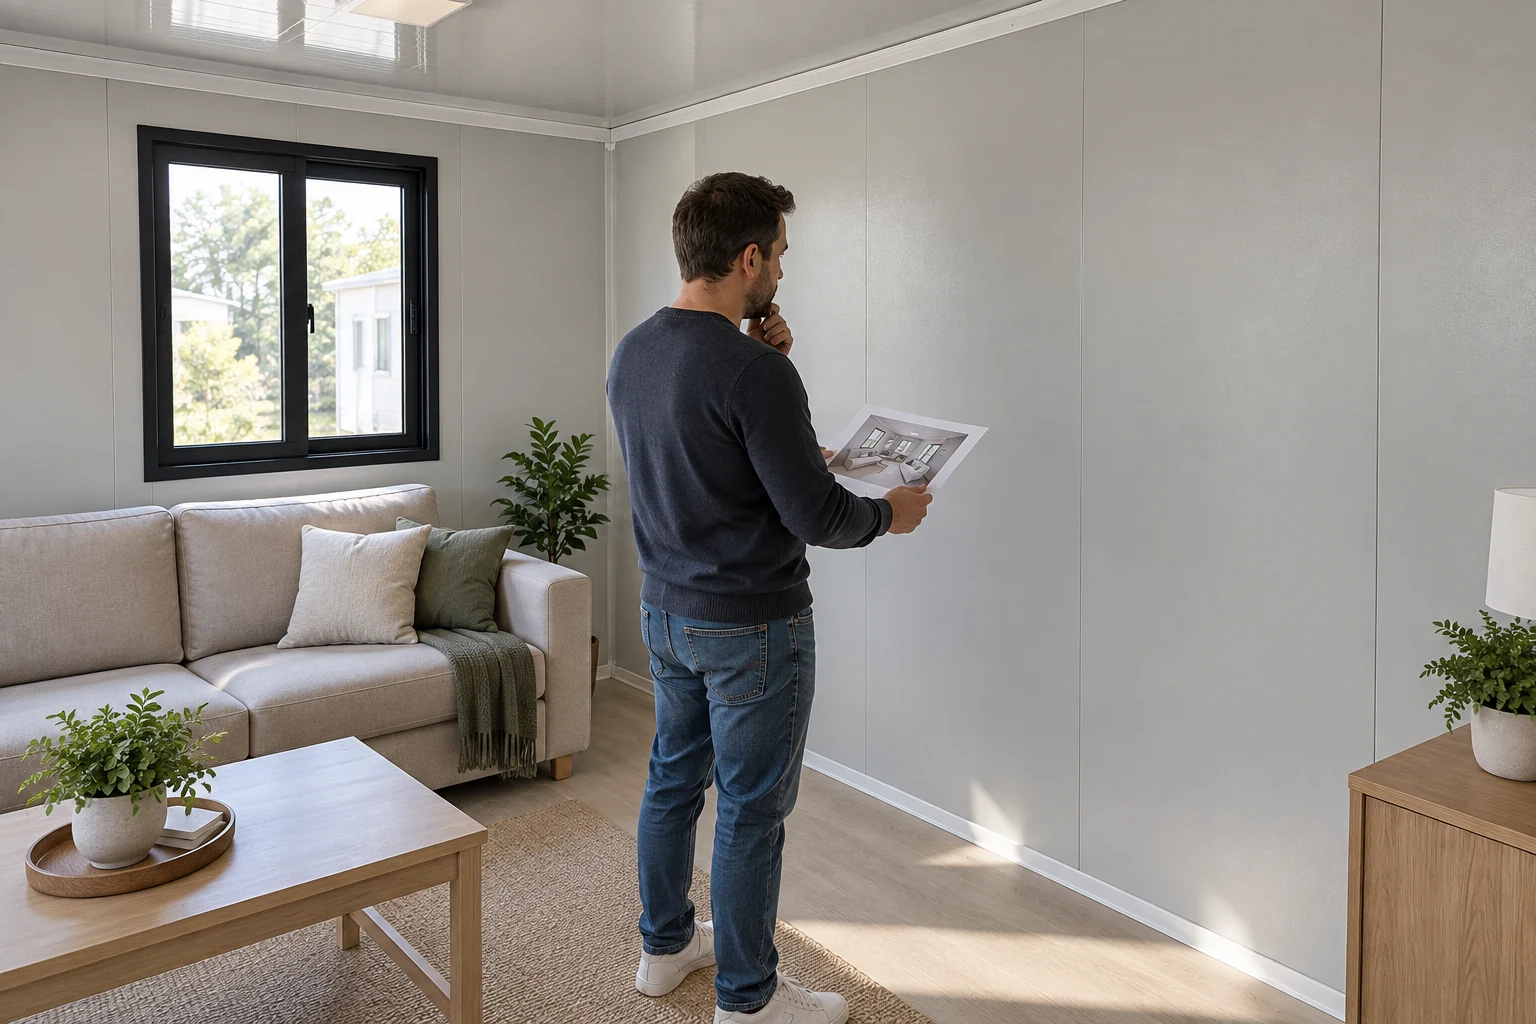
An intact finished wall provides visual context, but the purchasing question concerns the arrangement behind and around the proposed connection. Ask the building supplier to identify the actual wall at that room location. Its finish, a product-family name and an exterior photograph should not become substitutes for the applicable assembly information.
Keep an unknown wall explicitly unknown
IKEA US wall-anchoring guidance distinguishes the furniture restraint from hardware appropriate to the wall type. Its examples concern identified stud and solid walls. They illustrate why the substrate matters; their screw and plug examples are not specifications for an unidentified expandable-house panel.
In the building enquiry, distinguish the visible lining, the stated wall assembly and any designated furniture connection. These describe appearance, construction and a proposed interface, respectively. Ask the supplier for information tied to the selected room and location, including what work is already defined in the offer. A response about one panel or offered option should name its applicability clearly, especially if the furniture position is still changing.
Keep the furnished expandable-house layout with the enquiry so that the location is clear. The furniture schedule and wall information should describe the same arrangement. If the furniture moves to another panel during layout review, ask whether the earlier response still applies rather than transferring it automatically.
| Information available | What it can help identify | Question still needing an applicable answer |
|---|---|---|
| Room photograph | Visible finish and surrounding objects | Which supplied assembly is present at the proposed connection? |
| Product-family brochure | Starting building system for an enquiry | Which model and order documents apply to this room? |
| Furniture instructions | The selected item and its stated restraint information | How is the wall-side interface resolved for this location? |
| Project response or detail | A proposed arrangement and its stated scope | Who checks its applicability and completes the agreed work? |
Keep the furniture-to-wall relationship visible
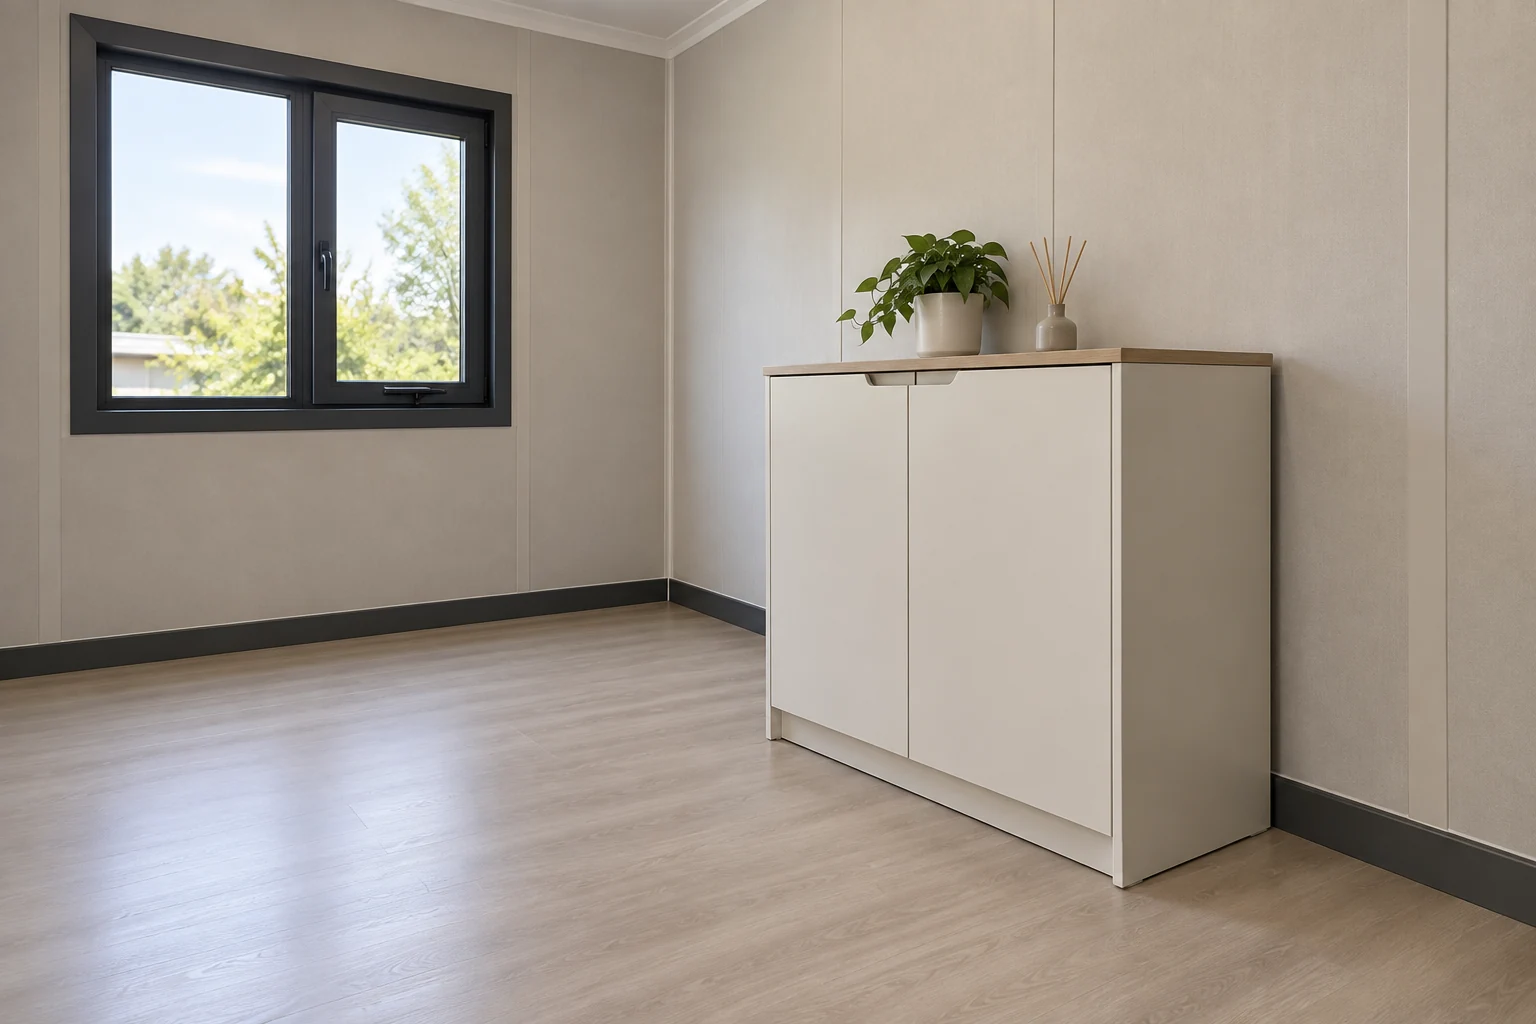
The furniture position needs to be described as it will actually be used, including the relationship to the wall and skirting. A cabinet that appears flush in a drawing may sit differently in the completed room. Record that context without inventing a permitted gap, choosing spacers or forcing the item into position.
Use the item's actual dimensions and the intended location in the furnished plan. Include relevant projecting parts and the ordinary surrounding finishes so the responsible parties can understand the arrangement they are being asked to review. A drawing containing only an unlabelled rectangle may conceal which furniture model was selected and which side faces the wall.
Ask the supplier to address the completed relationship shown in the furnished proposal. Skirting, a projecting furniture back or a revised finish may change where the two parts sit relative to one another. The required response should address that arrangement and the selected product information. A catalogue picture of an accessory is less useful than a reply explaining whether its stated arrangement matches the proposed room.
Distinguish a position chosen for appearance from one coordinated for use. Can the cupboard doors and drawers operate in the intended arrangement? Does the furniture fit the selected instructions without an improvised alteration? Where a conflict emerges, send it back as a precise question, with the furniture reference and location, so the team can compare alternatives before completing the order.
Review furniture in the opened and moving configurations

The occupied arrangement is only one state of an expandable house. Ask how the selected furniture and any agreed restraint relate to the building's documented transport and deployment arrangements. The opened interior can show a room relationship, but it cannot tell the buyer what is permitted during movement or how an interface is designed.
Do not merge transport securing with restraint in use
Separate furniture supplied loose, furniture installed after deployment and any fitted item included in the offered configuration. Ask the building supplier which description applies. A household restraint accessory should not be treated as a transport securing specification, while a shipping arrangement should not automatically be recorded as the final restraint needed for occupied use.
Identify a proposed position near a moving interface on the applicable drawing. Include when the furniture is present and which state the proposed connection concerns. The useful response separates occupied use from transport or deployment, and identifies any supplier-defined work between those states. Retain that response with the selected configuration rather than assuming that an opened-room rendering describes the movement arrangement.
Where the buyer expects future relocation, include that expectation before ordering. Ask how the agreed information will identify any work or review needed for the new installed arrangement. It is easier to retain an explicit future-use question than to discover later that the factory, destination installer and operator each understood the furniture scope differently.
Coordinate the proposed location with services and access
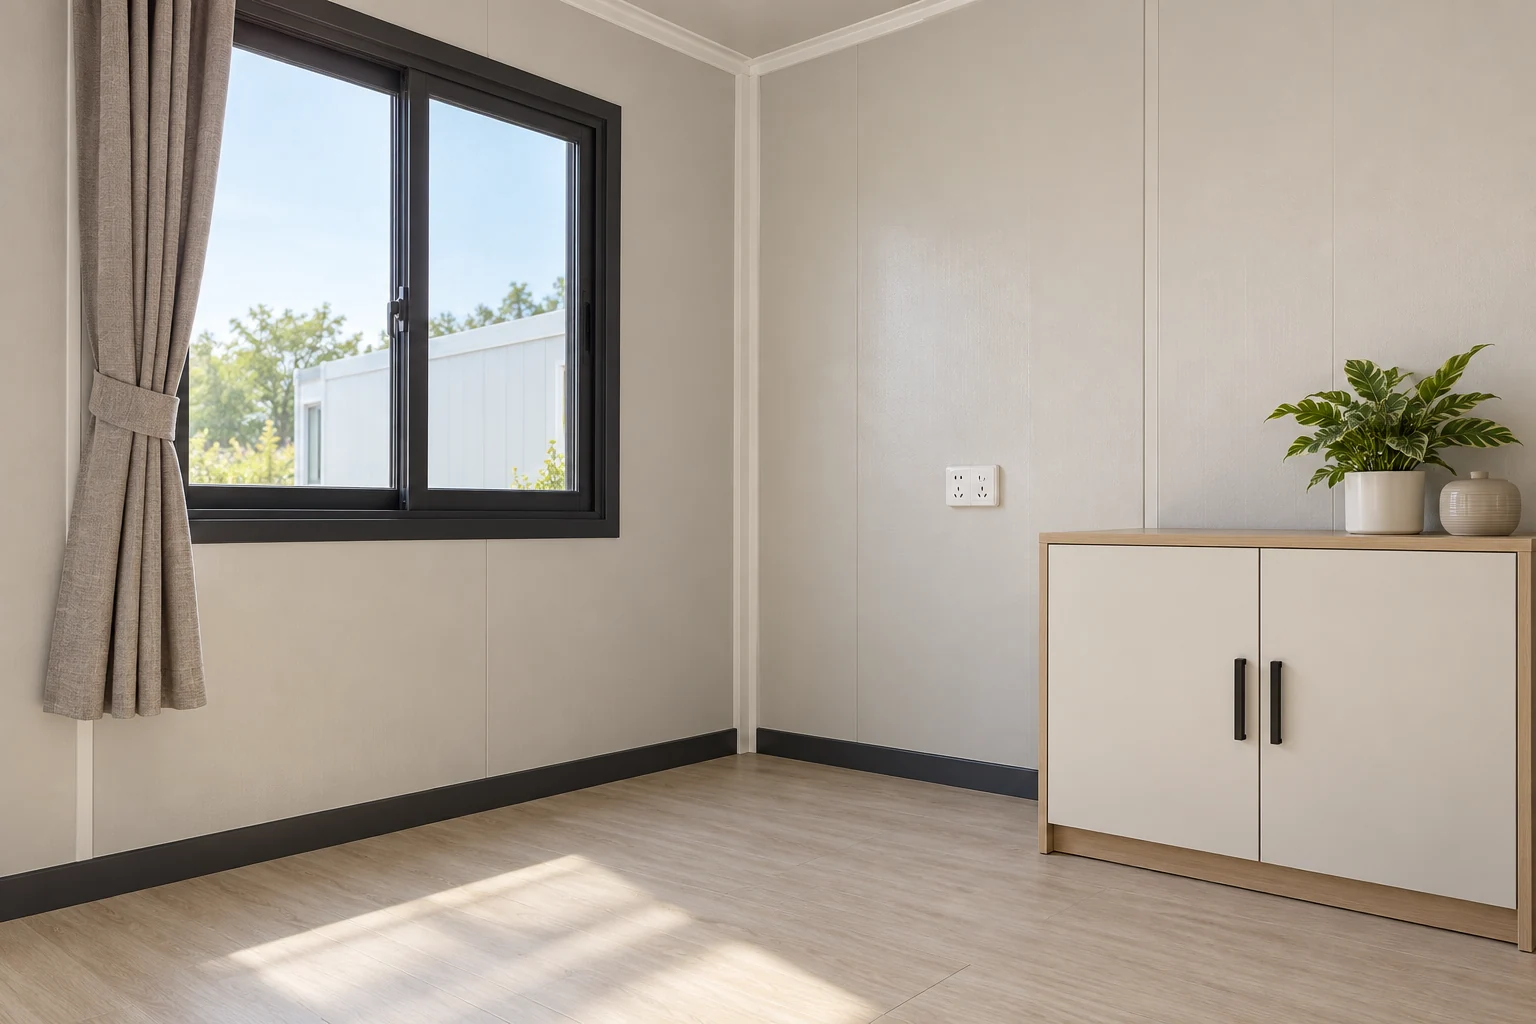
A useful furniture position also needs to respect the room functions around it. Show the adjacent window, doorway, controls and visible service points when asking about the proposed location. This context helps the team coordinate the enquiry; it does not establish concealed cable routes, authorize drilling or prove that every required access remains available.
Use the room-layout planning guidance to preserve the activities the room must support. A storage unit may change how people approach a window or reach equipment. Ask the layout owner to confirm the intended arrangement alongside the furniture interface, rather than solving the attachment question and overlooking the room around it. The expandable-house door handover explains why a moving leaf and a usable furnished approach need separate attention.
Give the supplier the location references needed to coordinate furniture with documented service information. An outlet or control on the wall can help locate the proposed cupboard, while the actual service drawings answer a different question about the installation behind it. Ask the responsible team to identify any relevant conflict before the order is finalized. This is a coordination request, not an instruction to explore the wall by drilling.
Room operation can change after handover. A cupboard used for equipment, a curtain added beside it or a revised desk position may alter access without changing the building itself. Keep relevant changes visible in the maintained layout information. The purpose is to preserve the coordinated arrangement and obtain an applicable response when it changes, not to impose an invented clearance on every room.
Put the missing work into the order scope

A discussion between the building supplier, furniture supplier and buyer should end with an identifiable division of work. State who supplies the furniture, who provides applicable restraint information and who resolves the actual wall-side interface. An attractive combined rendering should not conceal an unanswered assumption about what the factory or destination team will complete.
IKEA Japan's PAX wall-attachment FAQ provides a specific purchasing example: it says the identified storage furniture needs wall attachment, but wall screws are not included because they depend on the wall material. That distinction applies to the named product; it does not establish what any PQSE order includes.
Use the container-house kit scope checklist to make the same type of commercial distinction explicit for this enquiry. Included accessories, applicable information, project assessment, destination installation and final verification are separate deliverables. Ask which are supplied and which require an appointed party or a further agreed scope.
The controlled customization process becomes relevant if the response changes the proposed building arrangement. Retain the current furniture position and the applicable revision with the decision. Avoid approving a vague note such as suitable for cupboards while the actual cupboard, wall and completion responsibility remain unspecified.
| Boundary | A useful question | Evidence to retain |
|---|---|---|
| Furniture supply | Which exact items and instructions are included? | Selected references and supplied information |
| Restraint accessory | What does the included kit cover and what remains separate? | Itemised accessory scope |
| Building interface | Who provides and assesses information for the actual location? | Applicable assembly/detail reference and stated limits |
| Destination work | Who completes the agreed work and confirms the required evidence? | Named scope and completion arrangement |
| Changes | Who must review a revised item or position? | Current layout and revised decision record |
Check what the delivered kit can actually establish
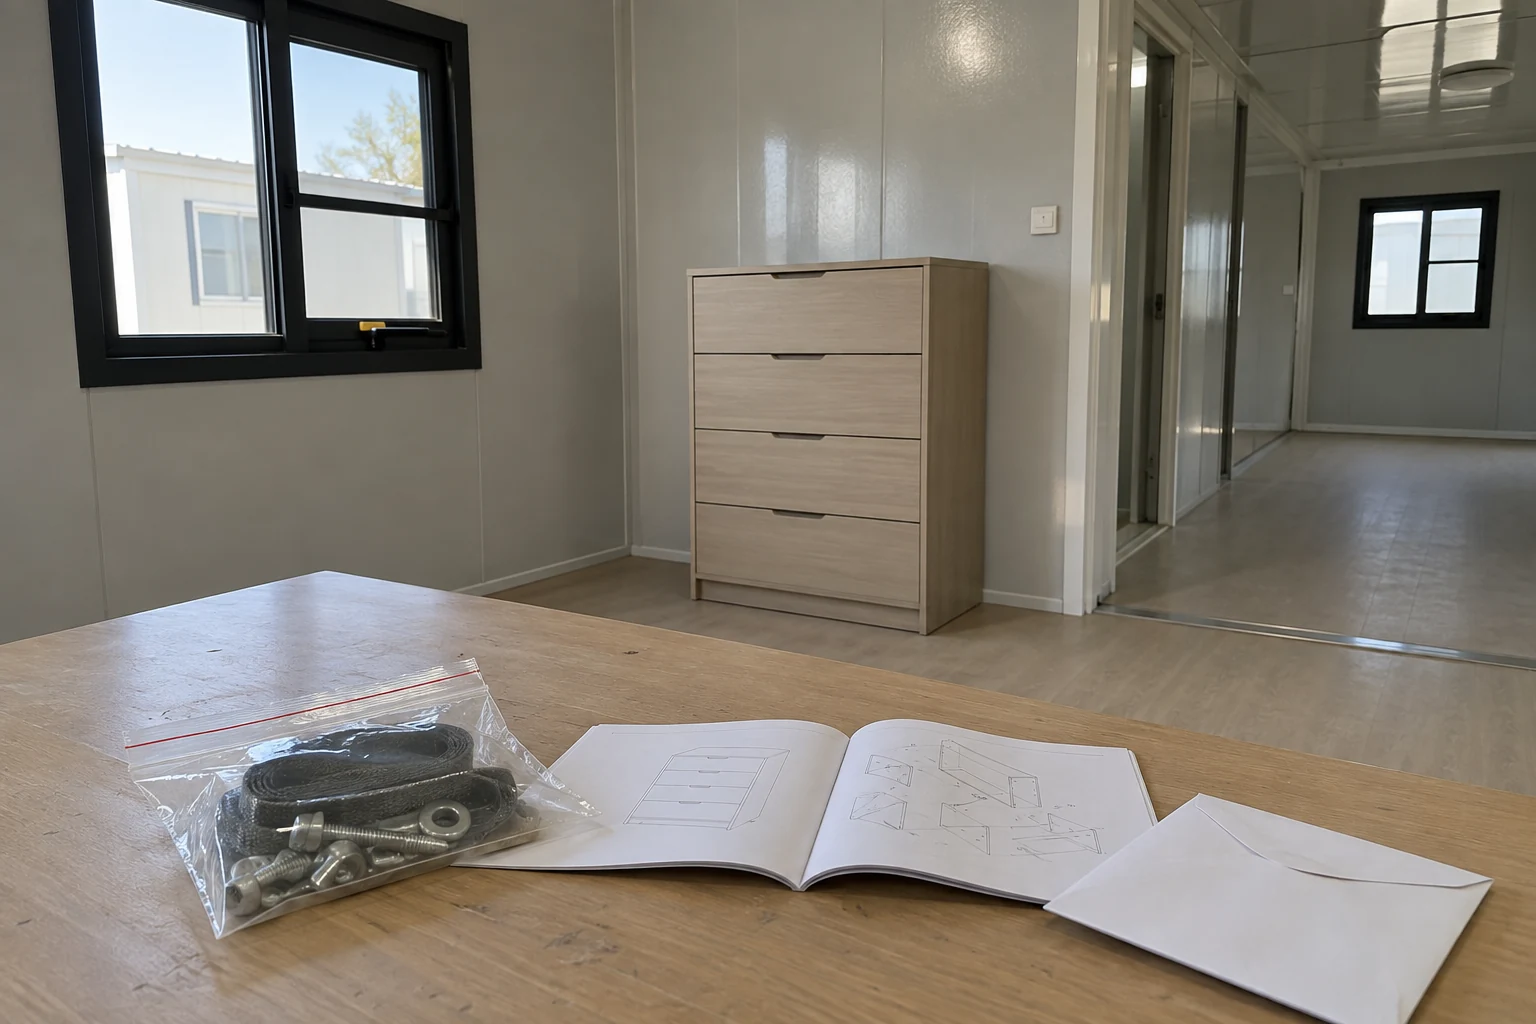
A delivered accessory can be checked against the order without treating that inventory check as acceptance of an installation. Keep its identity and associated instructions with the furniture record. The presence of a sealed bag, a bracket or a familiar-looking fastener cannot establish that the actual wall-side question has been resolved.
Compare the delivered item, accessory and instruction reference with the agreed list. A substituted wardrobe is a different question from a missing bag of parts: the first may reopen the reviewed furniture interface, while the second begins as a supply discrepancy. Describe which change occurred and retain the supplier's answer with the relevant item, so a similar-looking replacement is not confused with the original selection.
A 22 September 2026 r/ECEProfessionals discussion illustrates another information gap. The parent and replies did not establish whether a reported event involved the whole bookshelf or a shelf, and the actual unit was uncertain. Those unverified details are not technical evidence. They reinforce the value of identifying what object and connection the question concerns.
If delivered information differs from the reviewed proposal, keep the discrepancy open until the responsible party addresses it. A packing check should not silently approve a change in furniture, accessory or intended location. Preserve the original decision and the subsequent response so the operator can understand which arrangement the supplied information describes.
Reopen the question when the arrangement changes
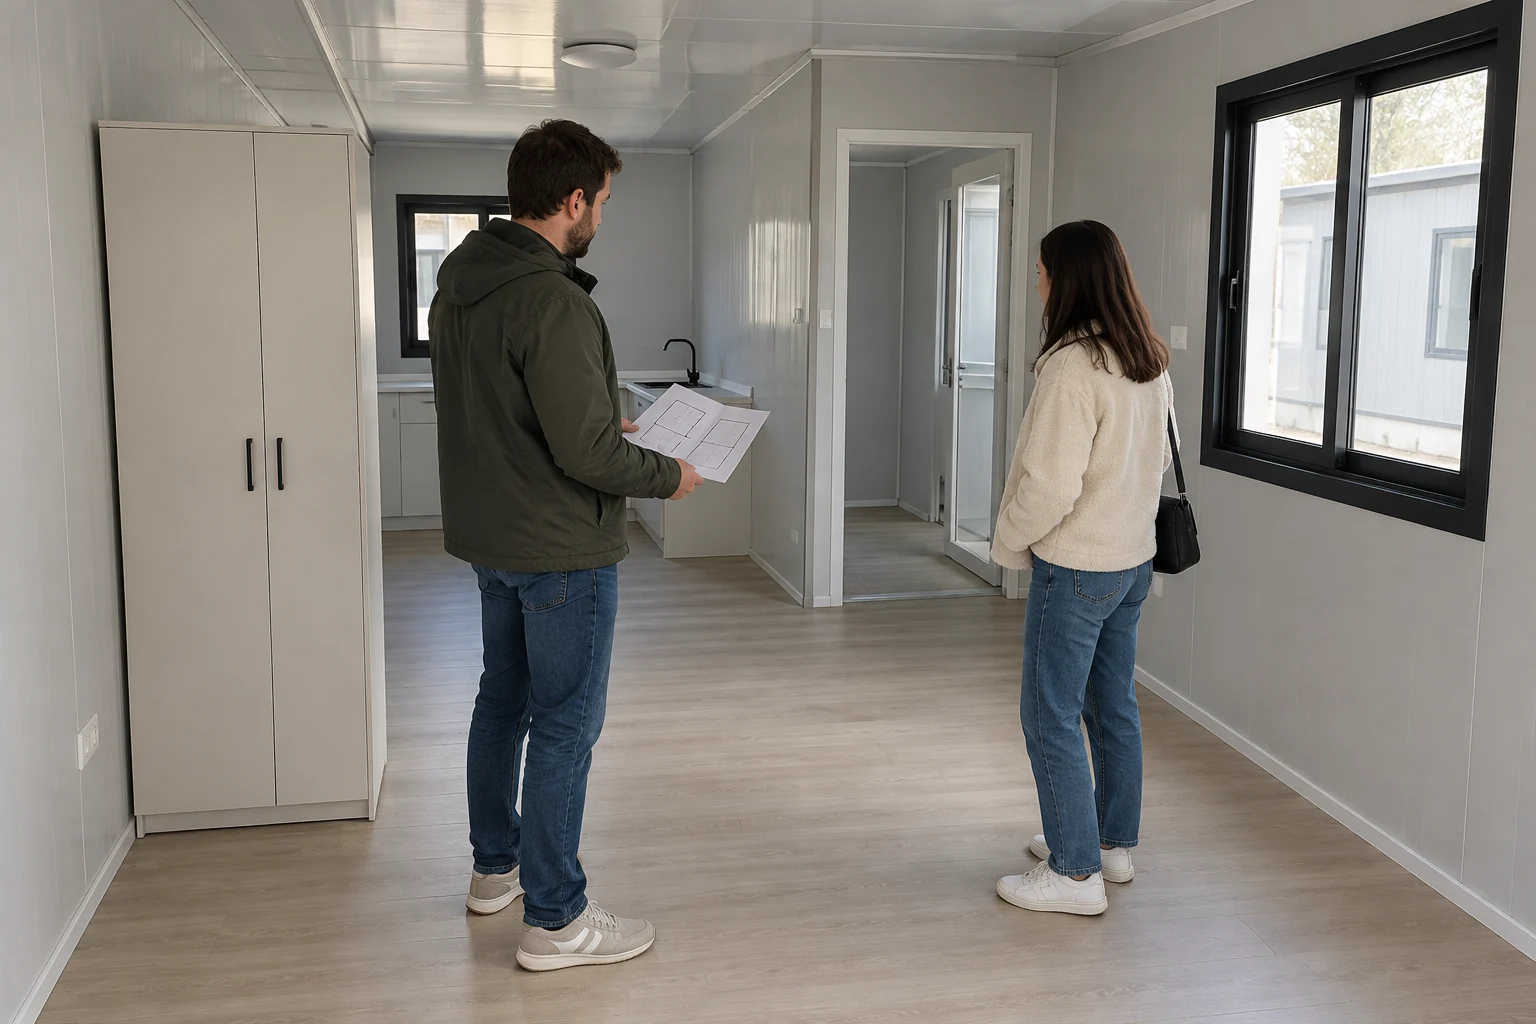
Replacing or relocating furniture can reopen an interface that was previously considered for another arrangement. Identify the changed item or position before relying on the earlier documents. A tidy room after rearrangement is useful visual context, but its appearance does not show that an existing response still applies to the new configuration.
Changes can originate in ordinary use rather than a formal building project. An operator may want more storage, a different television stand or a cupboard in a newly assigned room. Compare the proposed arrangement with the identified one in the records. Ask the relevant parties what information needs updating, instead of transferring an old instruction solely because the furniture category is unchanged.
State exactly what changed. A different wardrobe introduces new furniture information; moving the same item introduces a new location question; changing room use may introduce a different operational brief. Separate those changes in the request. The response can then address the actual difference without assuming that every rearrangement needs the same work or that a previous response covers every position.
When the unit passes to another operator, distinguish the supplied furniture from additions made later. An item brought from another building may arrive without the information that accompanied the original order. Make that difference visible to the incoming team, with the contact or action needed to resolve it. This keeps the existing configuration intelligible while leaving later additions as deliberate decisions.
Hand over the identified arrangement and its limits
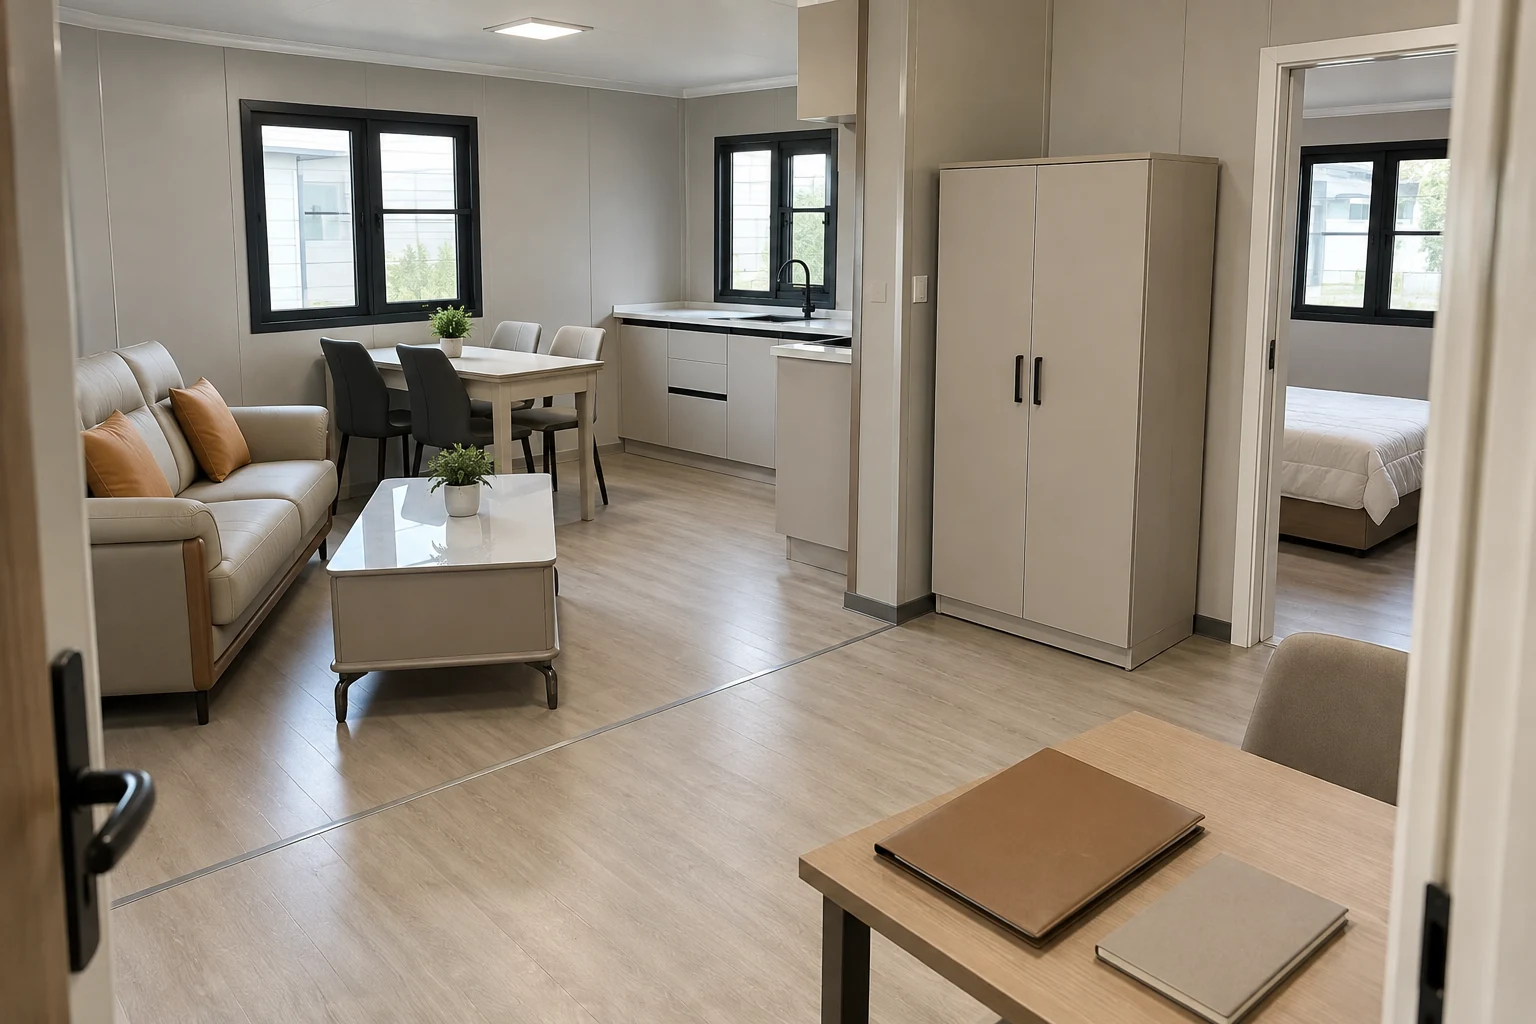
The operator needs information tied to the room and furniture that were actually supplied, together with the status of any unresolved question. Retain the relevant instructions, agreed scope and applicable completion evidence. A finished-room photograph can help identify that arrangement, but it cannot replace the records needed to understand what was accepted and by whom.
Make the information usable at the point of enquiry. Keep the furniture reference, room position and relevant building document identifiers together, with a contact or responsibility for questions. A folder containing unrelated manuals may be complete as an archive but difficult to use when the operator cannot tell which instruction applies to the cupboard in front of them. The wider installation and handover sequence helps place this specific interface among the other factory and destination responsibilities.
Write the handover status by interface. An accessory received, furniture information obtained, wall response agreed and destination work completed are separate facts. Record the actual state of each, with any remaining action and its owner. A receiving team can then find the next question quickly instead of interpreting a general furniture complete note that may refer only to delivery.
For a PQSE enquiry, send the intended use, building configuration, actual furniture references and proposed positions, with available instructions and the destination. Ask for a response addressing the missing interface and division of work. The useful outcome is a coordinated, identifiable arrangement whose limits are understood, rather than a universal kit recommendation disconnected from the wall and furniture it must serve.
Buyer questions
Does a supplied anti-tip kit prove it suits an expandable-house wall?
No. The kit identifies an accessory within its stated scope. It does not identify the actual building assembly or establish a permitted wall-side arrangement. Obtain information for both the selected furniture and the proposed wall location before treating that interface as resolved.
Can ordinary stud-wall screw examples be used for a panel wall?
An example for a named wall type does not establish the construction of another assembly. Ask for the actual supplied-wall information and an applicable response to the proposed furniture connection. This guide provides no substitute fastener size, drilling depth or capacity assumption.
Can a room photograph show that furniture has been safely restrained?
It can show visible context and help identify the item and position. It cannot establish hidden connections, applicable product information or the scope of completed acceptance. Keep the photograph with the relevant records rather than using appearance as the result.
What should be included in the furniture-restraint enquiry?
Provide the building and furniture references, intended room positions, available instructions and destination. Distinguish what is already supplied from what remains unknown, and ask who resolves each missing interface. Include expected later movement or relocation so that those questions are addressed in the agreed scope.
Sources and scope
- US CPSC: AnchorIt.gov. US public education on furniture and TV tip-over prevention. No PQSE wall or project fixing design is established.
- IKEA US: Creating Safer Homes Together. Manufacturer consumer examples for identified furniture and wall types; their hardware dimensions are not adopted here.
- IKEA Japan: PAX wall-attachment FAQ. Named furniture example distinguishing required attachment from wall-screw supply. It is not a PQSE specification.
- r/toddlers: individual discussion, 25 September 2026. Problem discovery from an individual account and replies; no verified incident, technical method or trend inferred.
- r/ECEProfessionals: individual discussion, 22 September 2026. Uncertain furniture-event details illustrate an identification question; no regulatory or engineering conclusion adopted.
- Health Canada: clothing-storage assessment, July 2023. Dated Canadian assessment of its stated free-standing clothing-storage category; used for stability mechanisms, not a current worldwide rule or PQSE specification.
- US CPSC: clothing-storage standard announcement, April 2023. Dated US announcement used for loaded/open-drawer test context. No test protocol, current compliance claim or project fixing design is supplied.
This is a research-based purchasing guide, not a reported PQSE installation or an engineer-approved fastening method. External guidance retains its stated product and jurisdiction limits. The photographs are newly generated illustrations informed by genuine visual references; they do not establish hidden construction, restraint capacity, test outcomes or project acceptance.