Before changing partitions in a recovered prefab K house, identify the building, mark the proposed room change and establish which existing functions the change could affect. Obtain the relevant decisions for that specific arrangement before commissioning the work. A flexible-looking layout is not evidence that a particular wall can be moved.
The practical difficulty is often an incomplete brief. A buyer asks for larger rooms, a contractor sees a doorway to relocate, and an operator expects the same services to remain available. Each person may be imagining a different alteration. This guide turns that conversation into a traceable request, from the present room to the arrangement intended for reuse. It provides no removal, cutting, wiring or temporary-support procedure. Newly generated photographs illustrate planning situations; they are not photographs of a PQSE customer alteration or evidence of an approved design.
Start with the recovered building and the proposed activity
A recovered building can have several descriptions: the order name, the camp block number and the name used by its current operator. Start by joining those descriptions to the same physical asset. The entrance photograph gives the reviewer a place to begin, but the requested new activity belongs in the brief beside the building identification.
Find the available order reference, drawing title and location record. Where a building has been split into separate lots, explain which part is included in the enquiry. An undated brochure may resemble the building without describing what was delivered or subsequently changed. Label an unconfirmed document as a possible reference instead of presenting it as the current design.
Consider a hypothetical buyer who wants to turn an open administrative room into separate work and meeting areas. The useful first sentence names that activity and the affected room. It does not announce that the existing wall system is suitable, that another doorway is permitted or that the work will be minor. Those are different questions requiring different information.
Use the prefab K-house product family to frame the enquiry, then ask for records tied to the identified asset. The initial K-house planning brief addresses a different starting point. Here, the buyer needs to describe an existing arrangement and its proposed change, including any uncertainty about earlier modifications.
Mark the change without making it a work instruction
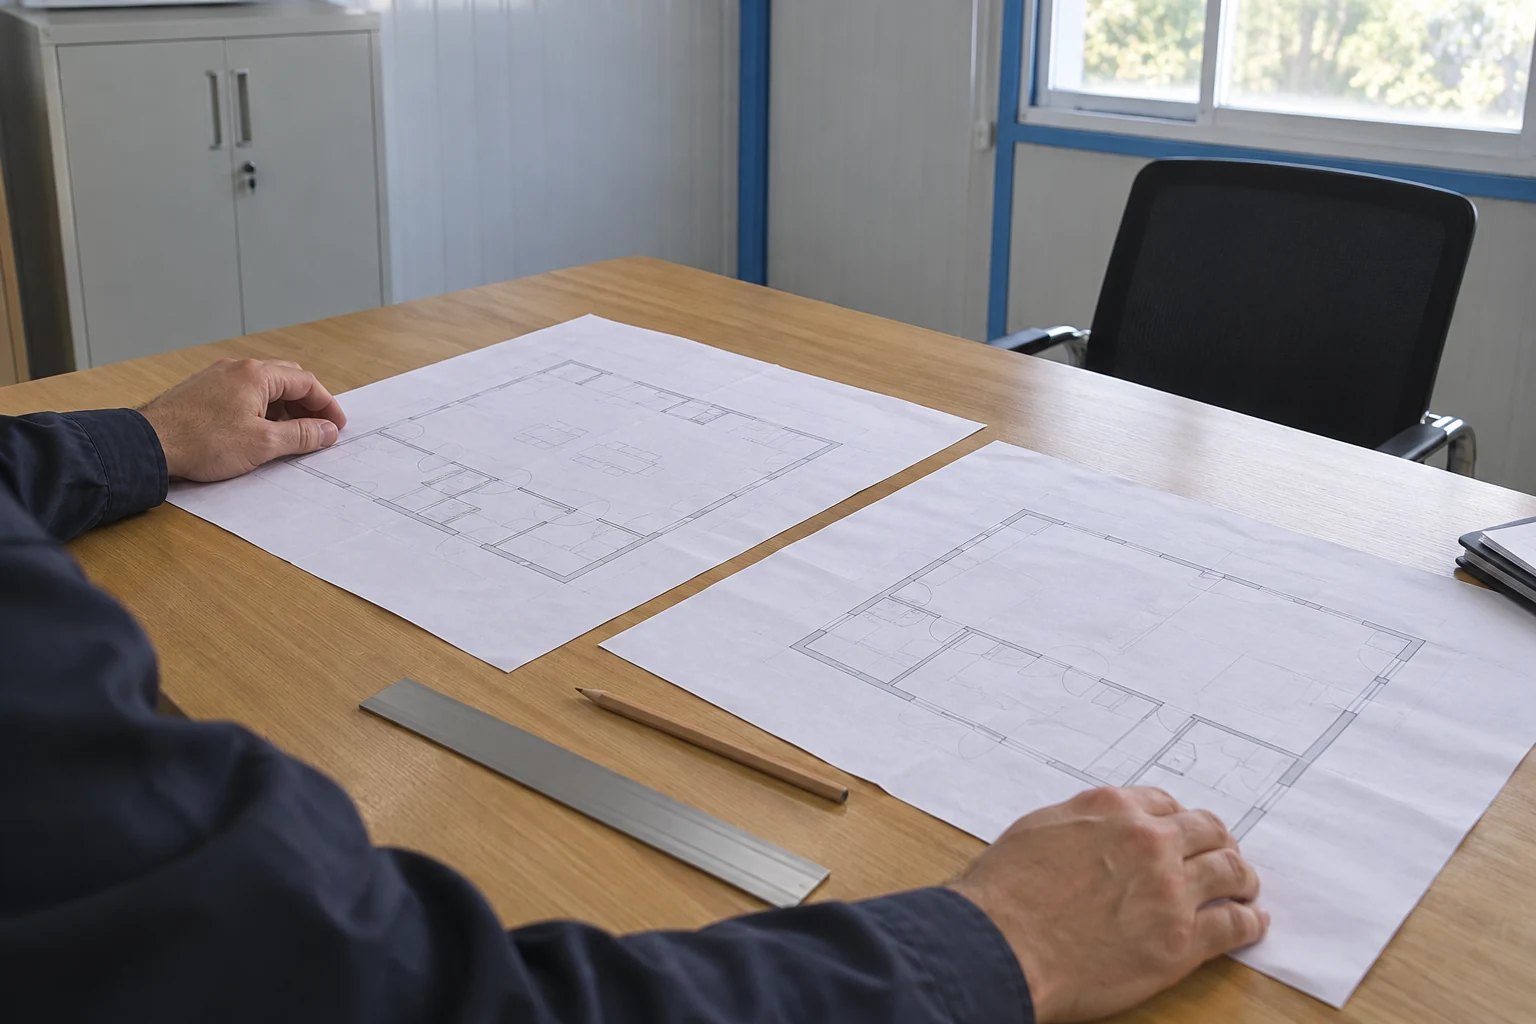
An existing-room view and a proposed plan should answer different questions. The first shows what the buyer can currently observe; the second shows what the buyer wants to change. Keep retained boundaries, a proposed division and a proposed doorway distinguishable, so a reviewer can discuss the request without mistaking a sketch for an authorised construction detail.
Give the affected room and wall line stable references that can be used in photographs and correspondence. Show the neighbouring rooms, existing door positions and the activity on each side. Include actual measurements only when their origin and measurement basis are known. An attractive floor plan with invented dimensions creates another uncertainty rather than resolving the original one.
Keep observed and verified information separate. A person may record a visible panel line while the available drawing shows a different arrangement. The enquiry should preserve both items and flag the mismatch. Calling the sketch an as-built drawing before its relationship to the building is established can make later replies appear more definite than the evidence allows.
Compare alternatives before asking for a price. Could the new activity be served by furniture placement, a different room allocation or a revised doorway proposal? These are options for the responsible team to evaluate, not recommended alterations. Keeping alternatives visible helps a supplier explain what each option would require without treating the buyer's first sketch as a settled instruction.
| Request to describe | Evidence to attach | Question to leave open |
|---|---|---|
| Change a room division | Present room reference and marked proposal | Which existing functions are affected? |
| Move a doorway | Existing opening and intended new position | Which arrangement can the team accept? |
| Introduce a service crossing | Affected location and service identity | Who determines the completed interface? |
| Change the room activity | Present use and intended operation | Which project reviews must be revisited? |
Resolve the wall role before judging removability
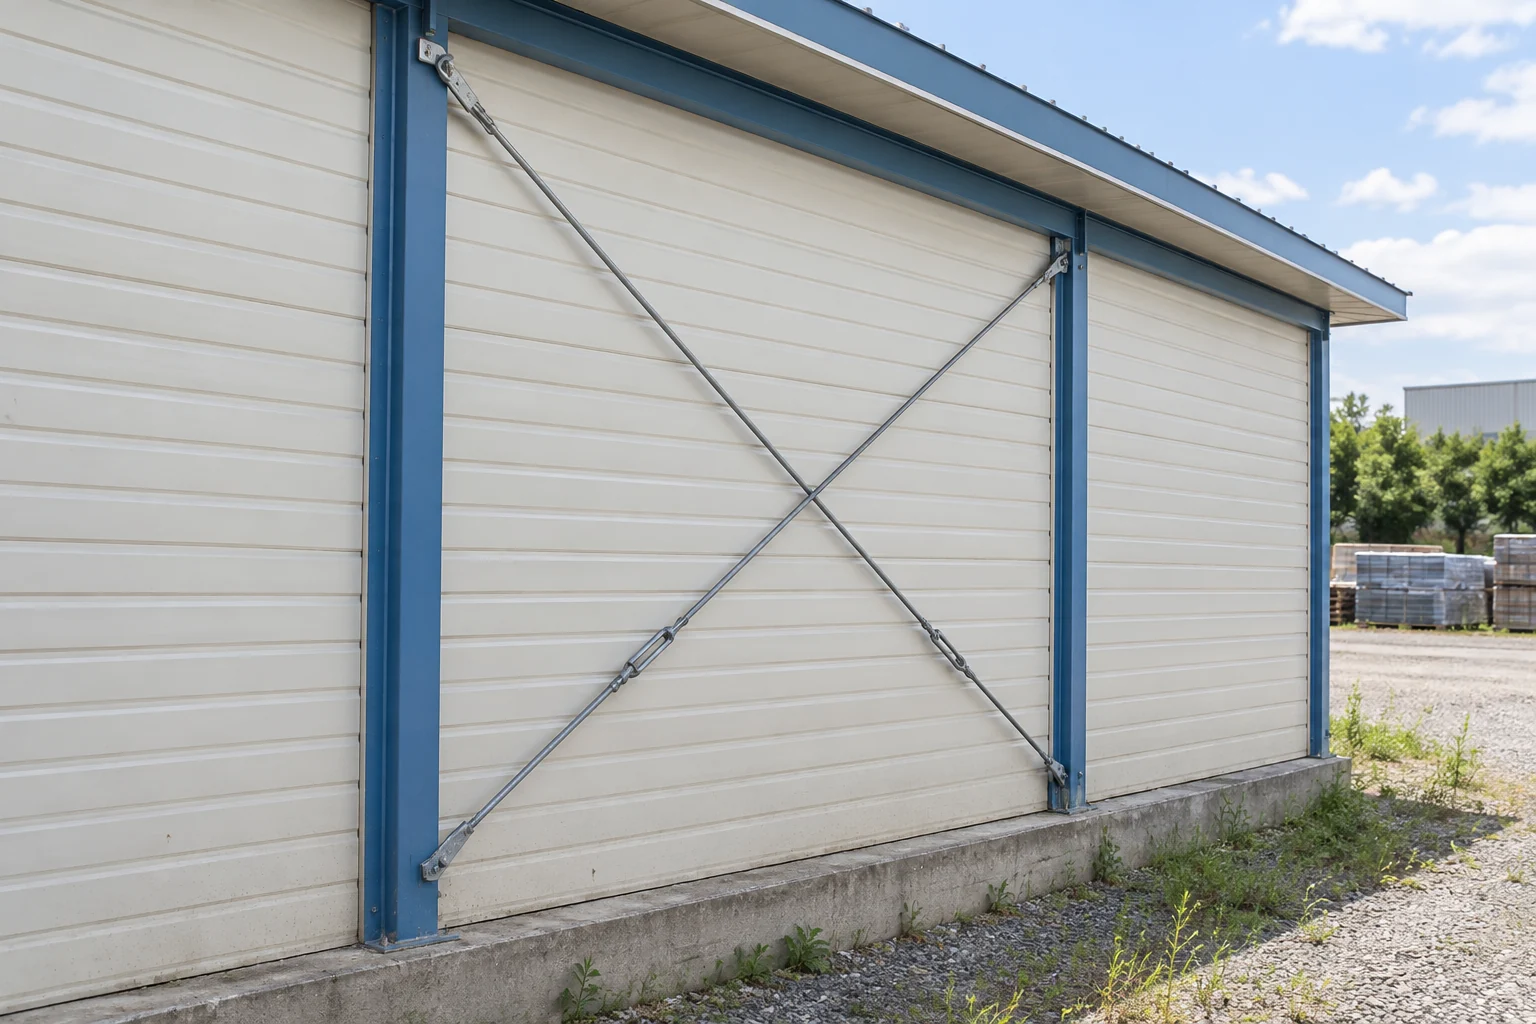
A column, diagonal member or panel line can help locate the proposed change in a photograph. It cannot tell the buyer which part may be removed. Use the intact visible arrangement to identify the question for review, while keeping the wall and frame roles unresolved until the relevant building information has been assessed.
In Great Britain, HSE structural-stability guidance concerns alteration work that may affect stability. It calls for competent assessment before potentially load-bearing parts are altered and relevant structural information from the commercial client. Whether temporary support is necessary belongs to an appropriately qualified engineer; this guidance supplies no permission to move a K-house wall.
Ask the reviewer to identify the part being discussed using the same room and wall reference as the proposal. A reply about a different bay, an earlier version or a similar product does not close that question. Retain the assumptions behind the reply, especially when the building's modification history is incomplete, rather than reducing the response to a simple removable label.
Keep the requested partition change separate from changes to the overall building arrangement. The choice between one and two storeys has its own scope. A room-layout reply should not be expanded into agreement to add another level or change an unrelated part of the building.
Give a moved doorway its own decision
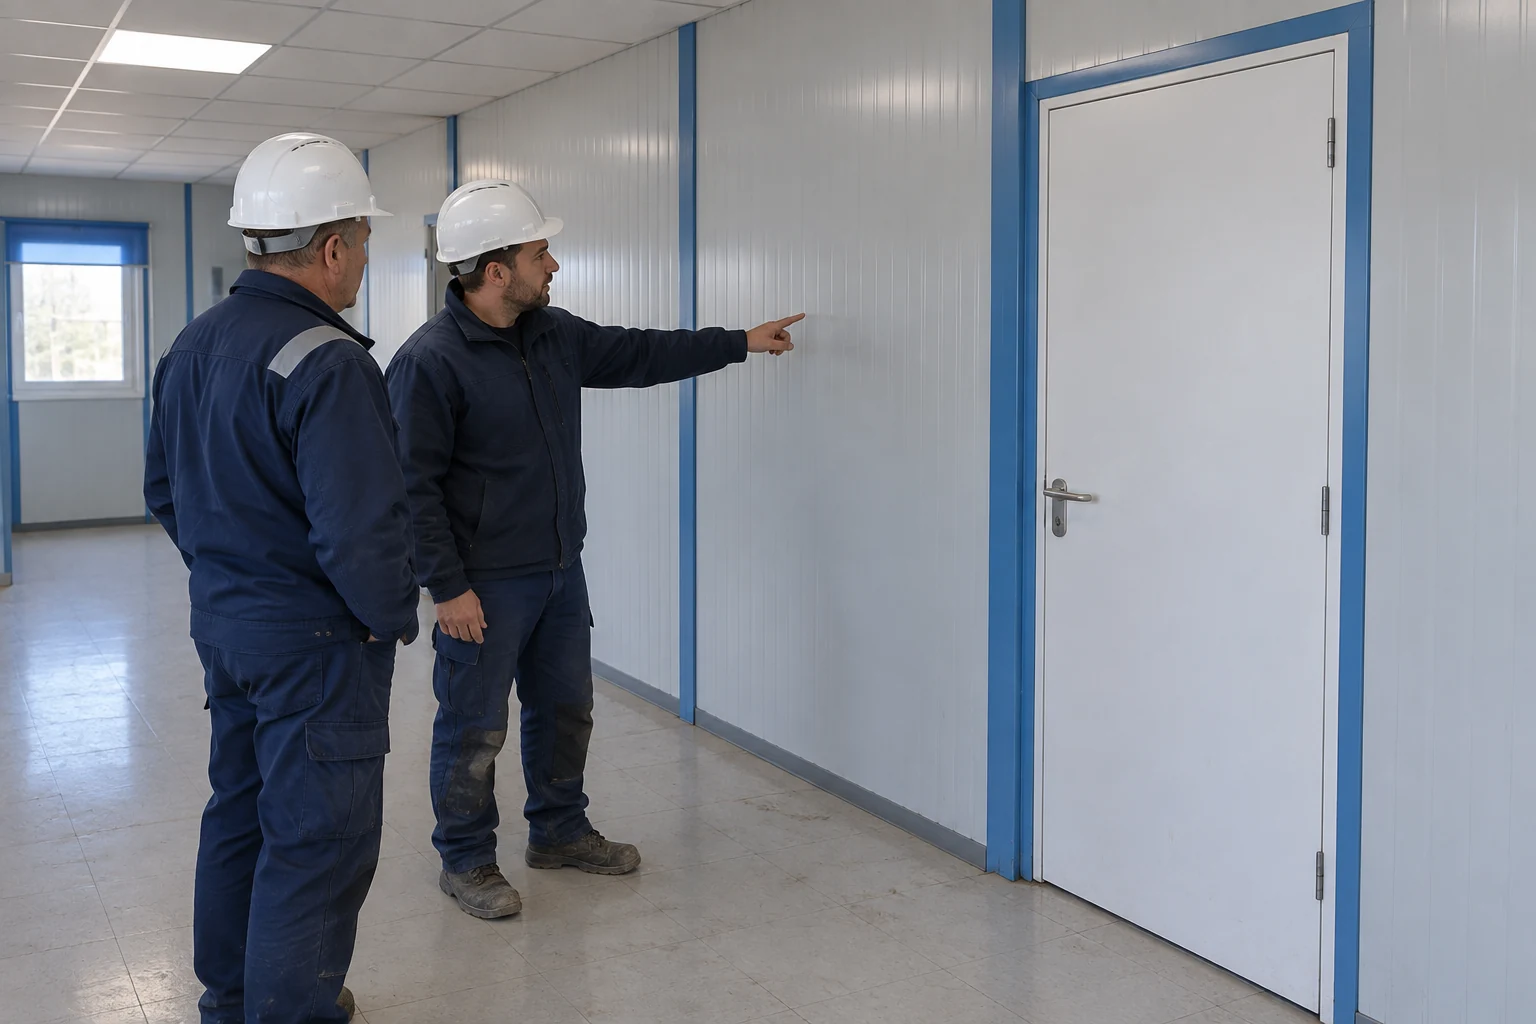
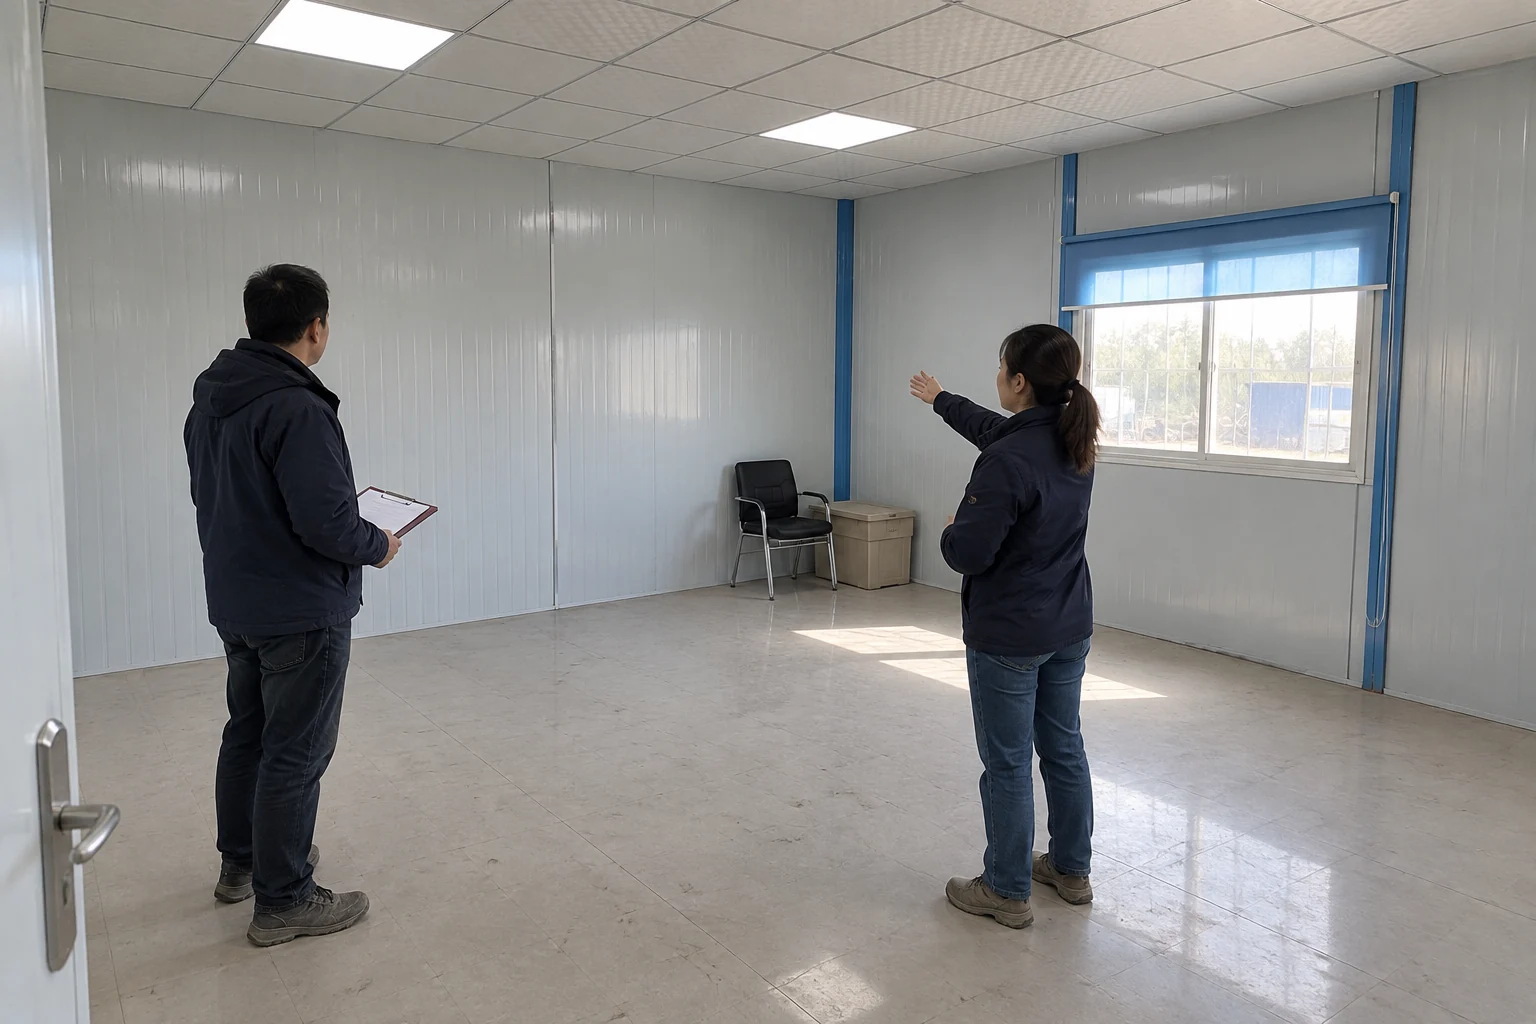
A doorway changes how people approach the room as well as where the room boundary sits. Photograph the existing opening in its whole-room context and describe the intended alternative. Two people beside an intact closed door can illustrate the layout discussion; the photograph does not specify how to create another opening or attach a new door.
Write down whether the request concerns the door leaf, the existing opening, a new opening or the entire wall line. Those descriptions are easily collapsed into move the door, even though the requested supply and work may be different. Ask the proposal to name the actual scope, including what happens to the location that would no longer be used.
Compare the doorway with the proposed furniture and equipment placement. Show which direction a user approaches from, what they carry and where they go next. Do not invent a universal opening width or a swing clearance from the source photographs. The intended use and applicable project requirements need to be considered with the actual finished arrangement.
For quotations, keep the physical request visible next to exclusions. A price for supplying a replacement door does not explain who decides the revised room layout or who deals with work at the former opening. Follow a controlled design-change enquiry so the offered components and the requested alteration refer to the same revision.
Define the service boundary before planning wall work
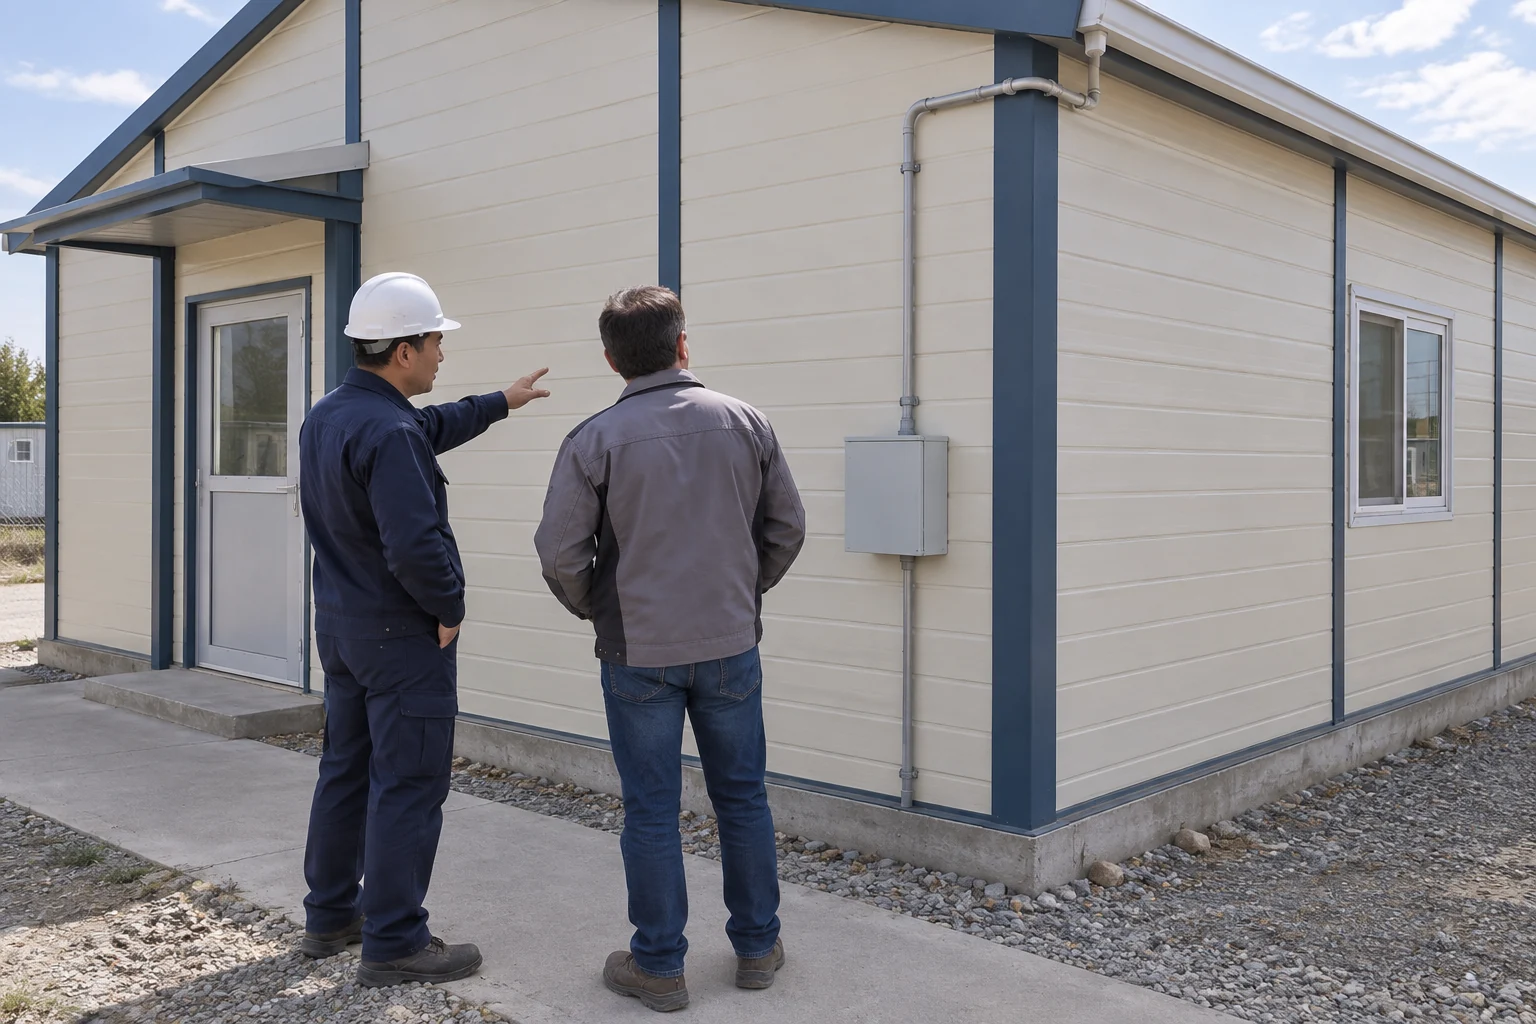
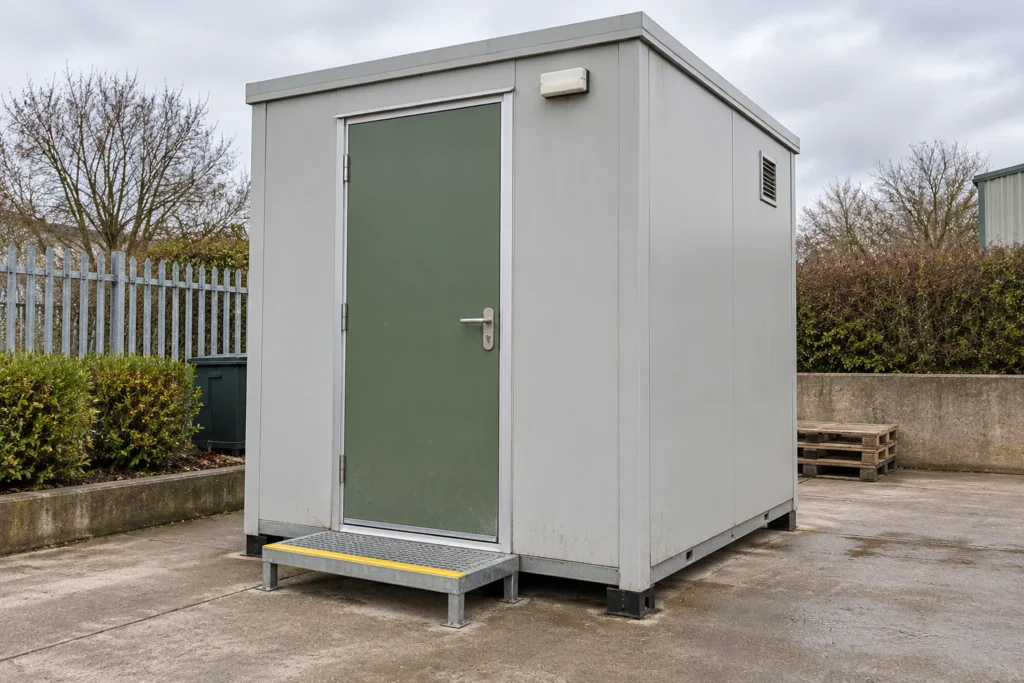
Closed equipment on an exterior wall and visible surface conduit give the team locations to discuss. Record those positions with the room-change proposal and identify the affected service. The illustrated enclosure does not reveal its contents, hidden routes or the supply that would need interruption. Ask the responsible person to explain the actual arrangement.
HSE guidance for Great Britain refurbishment work calls for understanding the building's electrical system and coordination with the occupier. Relevant parts should be isolated where work may disturb or damage the system and expose people to electrical danger. Specialist electrical work belongs to trained, competent people. This conditional guidance is not a whole-building shutdown instruction for the buyer.
Ask the operator which services are needed during the proposed work period and which activities could be moved elsewhere. Keep that operational preference distinct from the technical decision about the work. A request to retain a neighbouring office in use is information for planning; it is not evidence that the intended arrangement can remain energised or that no interruption will be needed.
The quotation should identify who will provide the existing service information, who will respond to unresolved questions and what information the operator receives afterwards. Where another contractor owns part of that scope, name the interface explicitly. Do not let the building supplier's response about a partition be read as a response about an unspecified electrical or plumbing alteration.
Consider the changed sleeping-room route
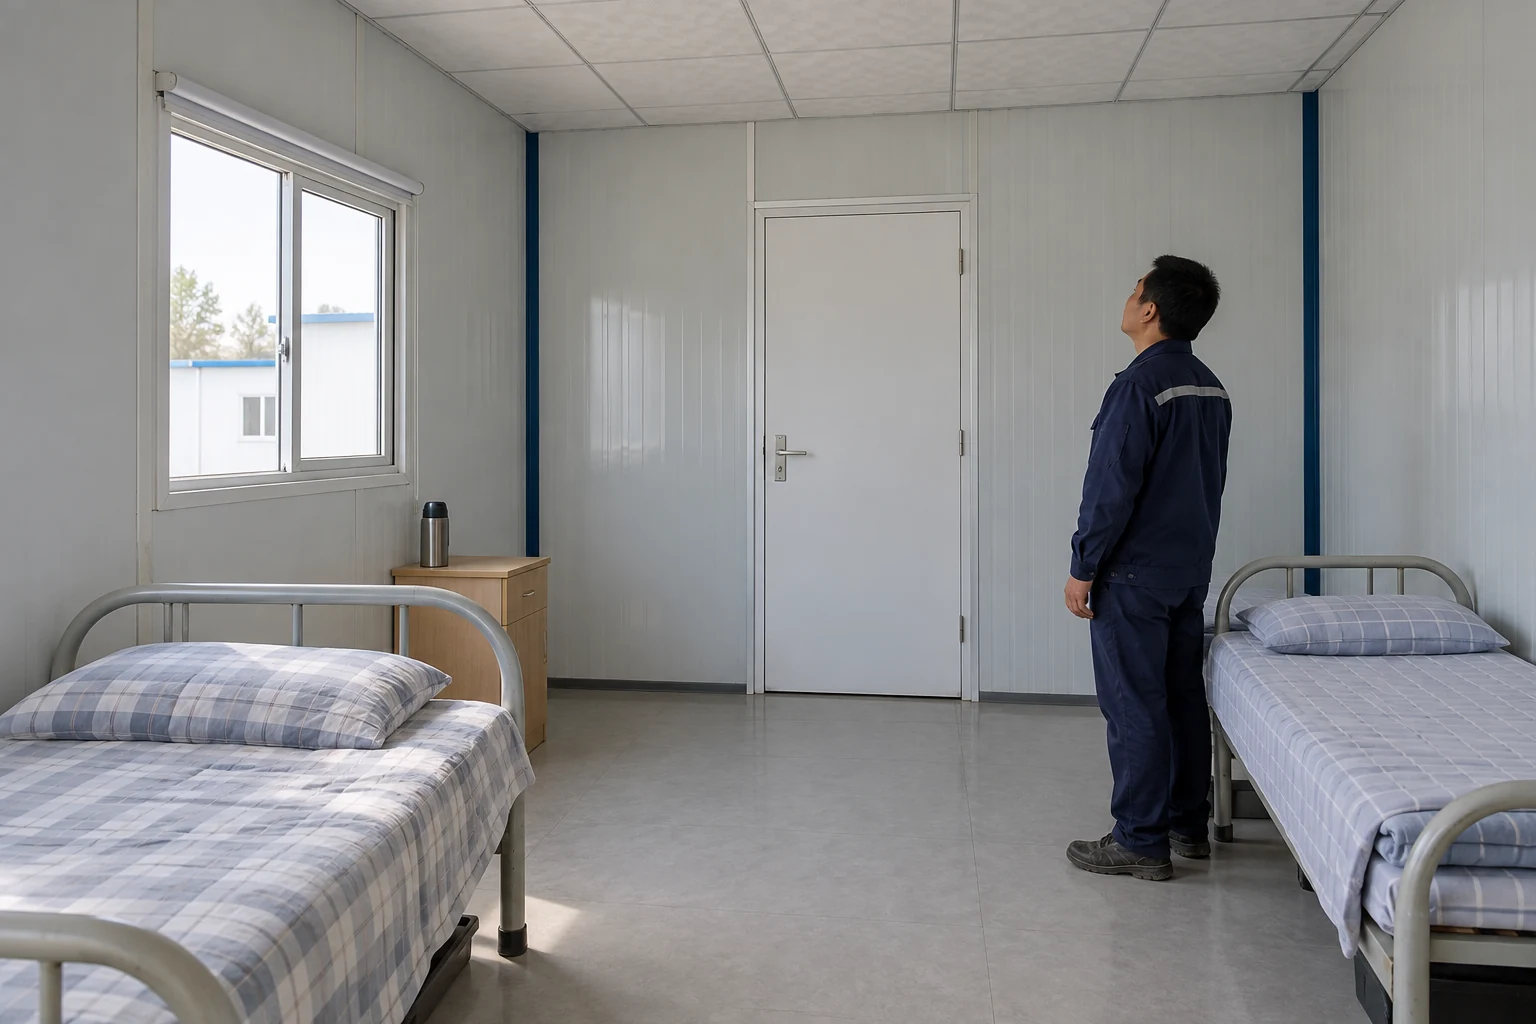
For a room intended for sleeping, show proposed bed positions and the doorway together. That gives the buyer a concrete arrangement to discuss. An illustrated clear route does not establish fire performance, accepted escape provisions or permitted occupancy; these questions remain with the responsible project team.
The Home Office sleeping-accommodation guide, labelled for England, warns that partitions can obstruct escape routes, lengthen travel or reduce alarm audibility. Its assembly discussion covers openings and wall/ceiling continuity; metal skins do not identify core properties. These are scoped assessment considerations, not a K-house fire rating.
Describe the proposed occupants and daily room activity to the team considering the new arrangement. For a worker accommodation brief, include the relationship to shared facilities and the operator's expected room use. A previous room name or an unchanged bed count does not describe every aspect of the new proposal.
Also say whether the request concerns a standing building, a re-erected building at another site or a change of use. These are different project circumstances. The destination use and approval review should refer to the actual proposal. A guide from another jurisdiction cannot settle the permissions for that location.
Match each unknown to the record that can answer it
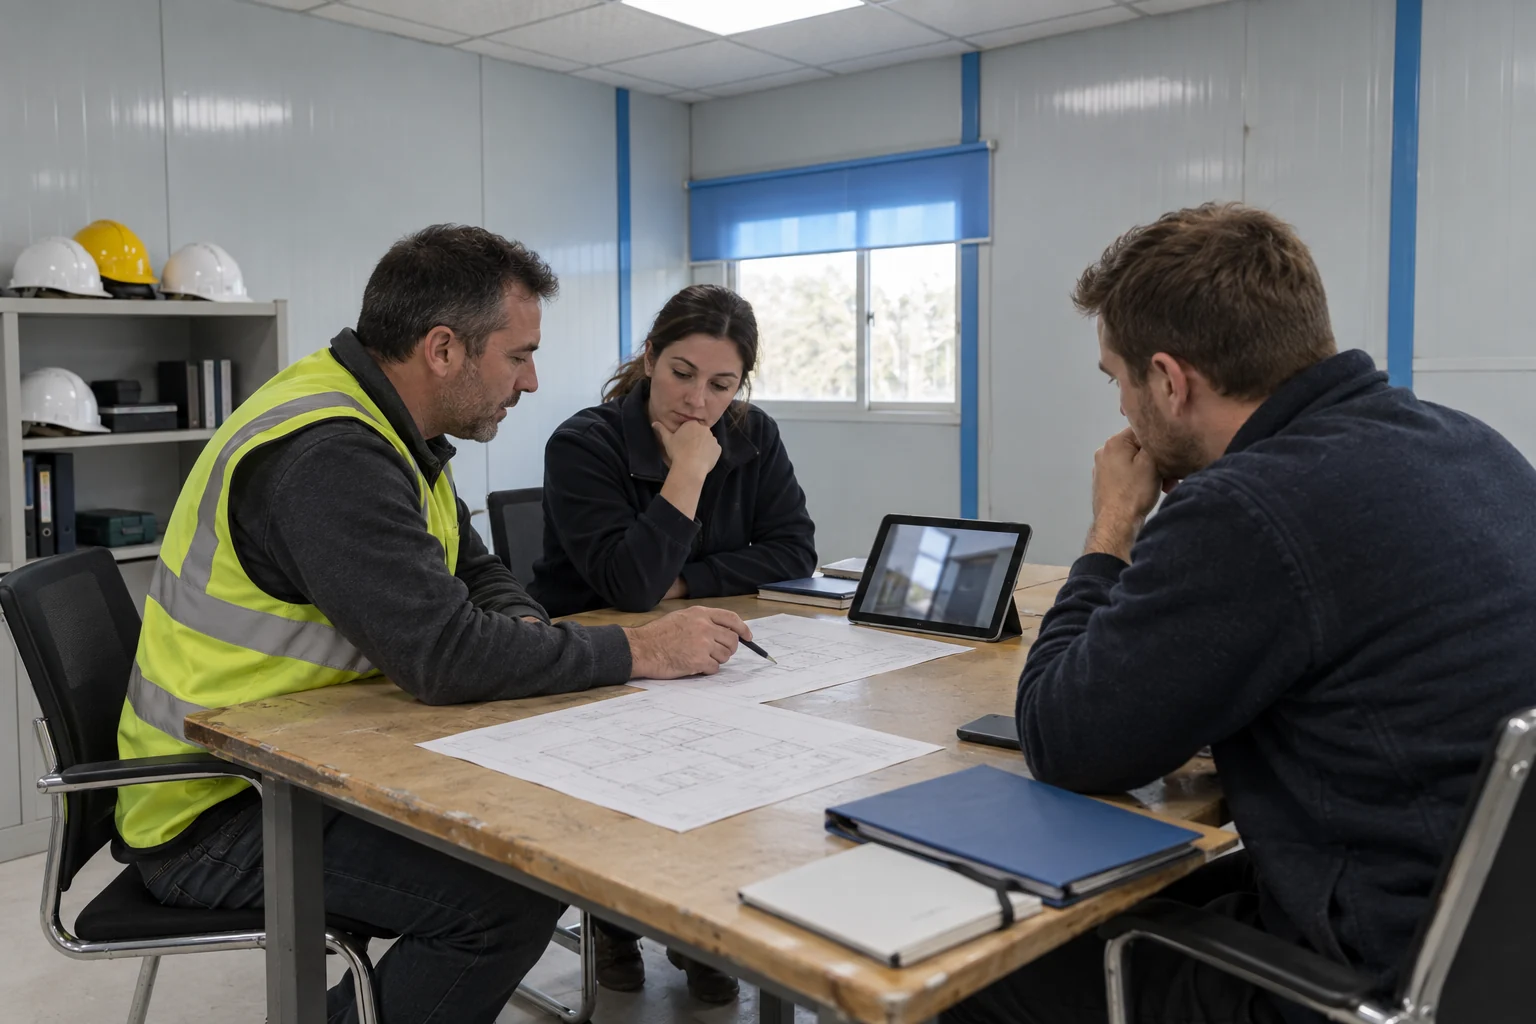
A review folder can contain a drawing, a room photograph, a component document and a previous decision. Their presence together does not make them interchangeable. Give each item a stated purpose and a connection to the affected location, so the next person can see which question it addresses and which question is still open.
An original drawing explains a documented arrangement; a current photograph records visible conditions at a particular moment. Where they differ, keep the discrepancy visible. Do not choose whichever item best supports the desired layout. The reviewer needs to know that the two records disagree before deciding what additional information is necessary.
Build a small location-based index rather than sending an unstructured archive. A useful entry names the affected room, the document revision, the photograph date and the uncertainty. Include superseded records when they help explain a change, but mark their status clearly. Otherwise, the recipient may use an older plan simply because its filename looks more authoritative.
Ask for a response against the unresolved item. A supplier can acknowledge receipt of the folder without accepting the proposed alteration. A reviewer can also ask for further information without rejecting every possible layout. Preserving those different responses helps the buyer avoid turning an early discussion into an instruction to begin work.
| Evidence item | Useful question | Limit when used alone |
|---|---|---|
| Existing drawing and revisions | What arrangement was documented? | Current conformity is unconfirmed |
| Dated location photograph | What can be seen there now? | Concealed conditions are unconfirmed |
| Identified component information | Which component does the record describe? | Installed identity is unconfirmed |
| Marked change proposal | What would differ from the present room? | Authorisation is unconfirmed |
| Completion record | What work was reported complete? | Reuse release is unconfirmed |
Assign recovered pieces to the specific revised layout
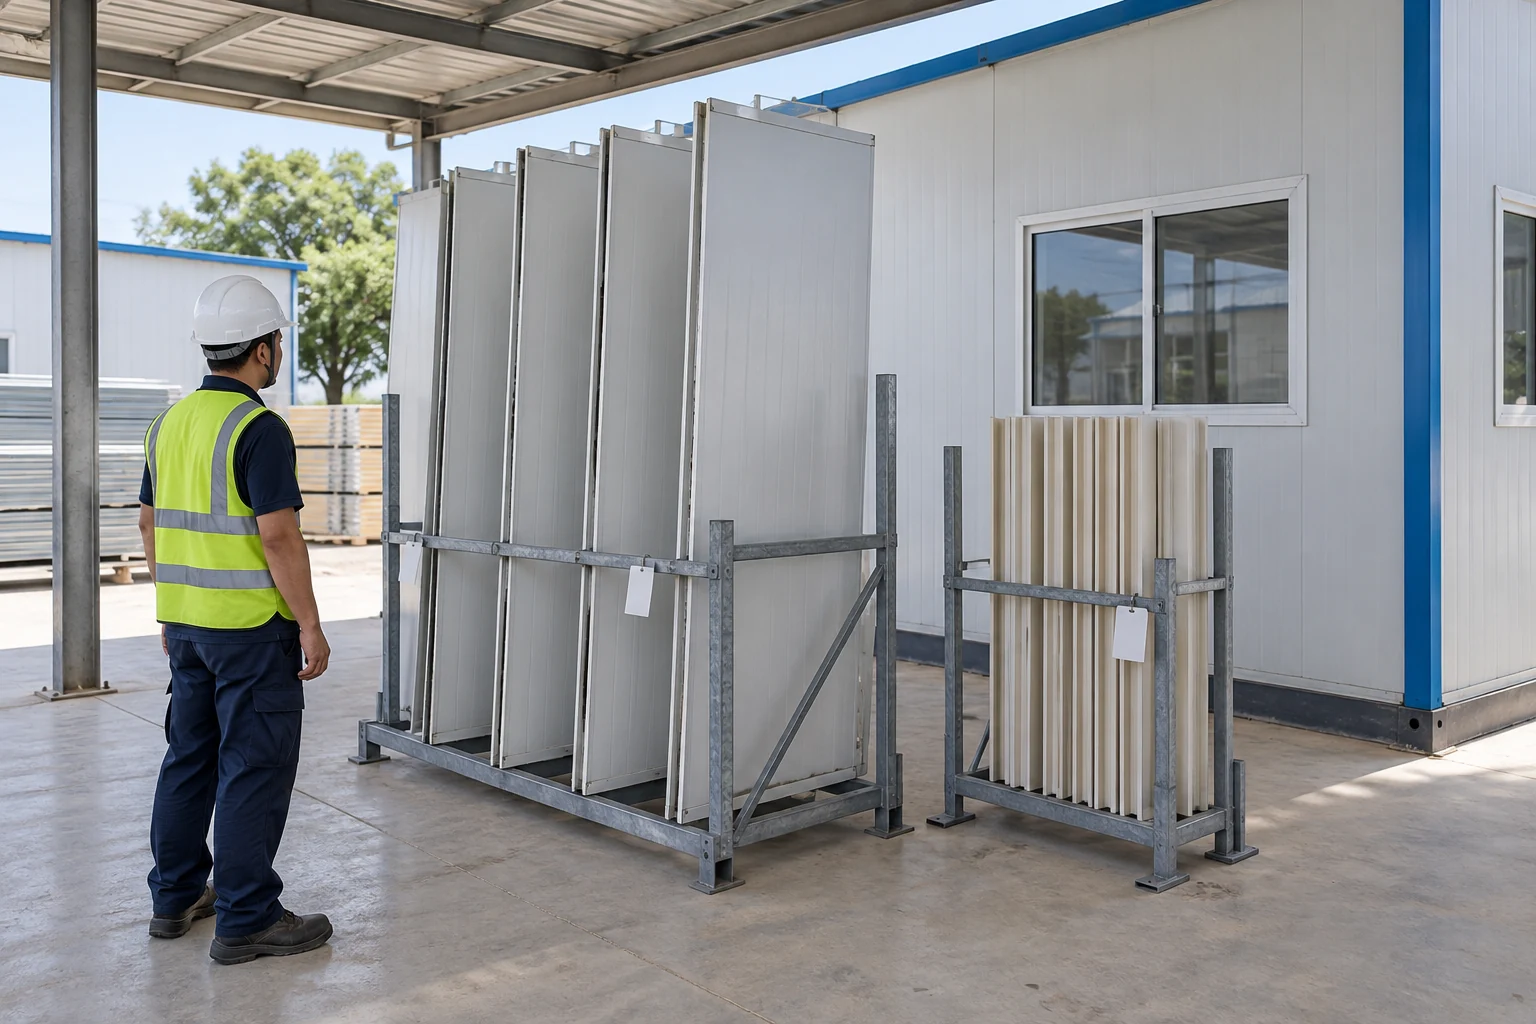
A neatly stored panel is a material item, not a completed decision about the revised room. Keep its identity and condition record attached to the proposed use. A supported stack can illustrate that discussion, but it cannot show that the pieces are interchangeable, that their unseen details are intact or that they belong in a different assembly.
Separate the question of possession from the question of suitability. The buyer may own enough pieces to fill a proposed wall line while still lacking information about their identity or intended arrangement. A count of available items can help describe the enquiry; it should not be converted into a statement that the changed room is feasible.
Request a disposition for items relevant to the change: retained for the accepted arrangement, held for further review, replaced or outside the proposed scope. These are suggested enquiry categories, not an inspection standard. Record who supplied the decision and which information it relied on. Do not treat a photograph of a clean surface as the disposition itself.
The condition and modification history can help frame requests for existing records. This article does not provide a dismantling sequence or assume another building system's parts fit the K house. The immediate purpose is to keep each proposed material choice connected to the particular room change being considered.
Test the proposal against the room activity
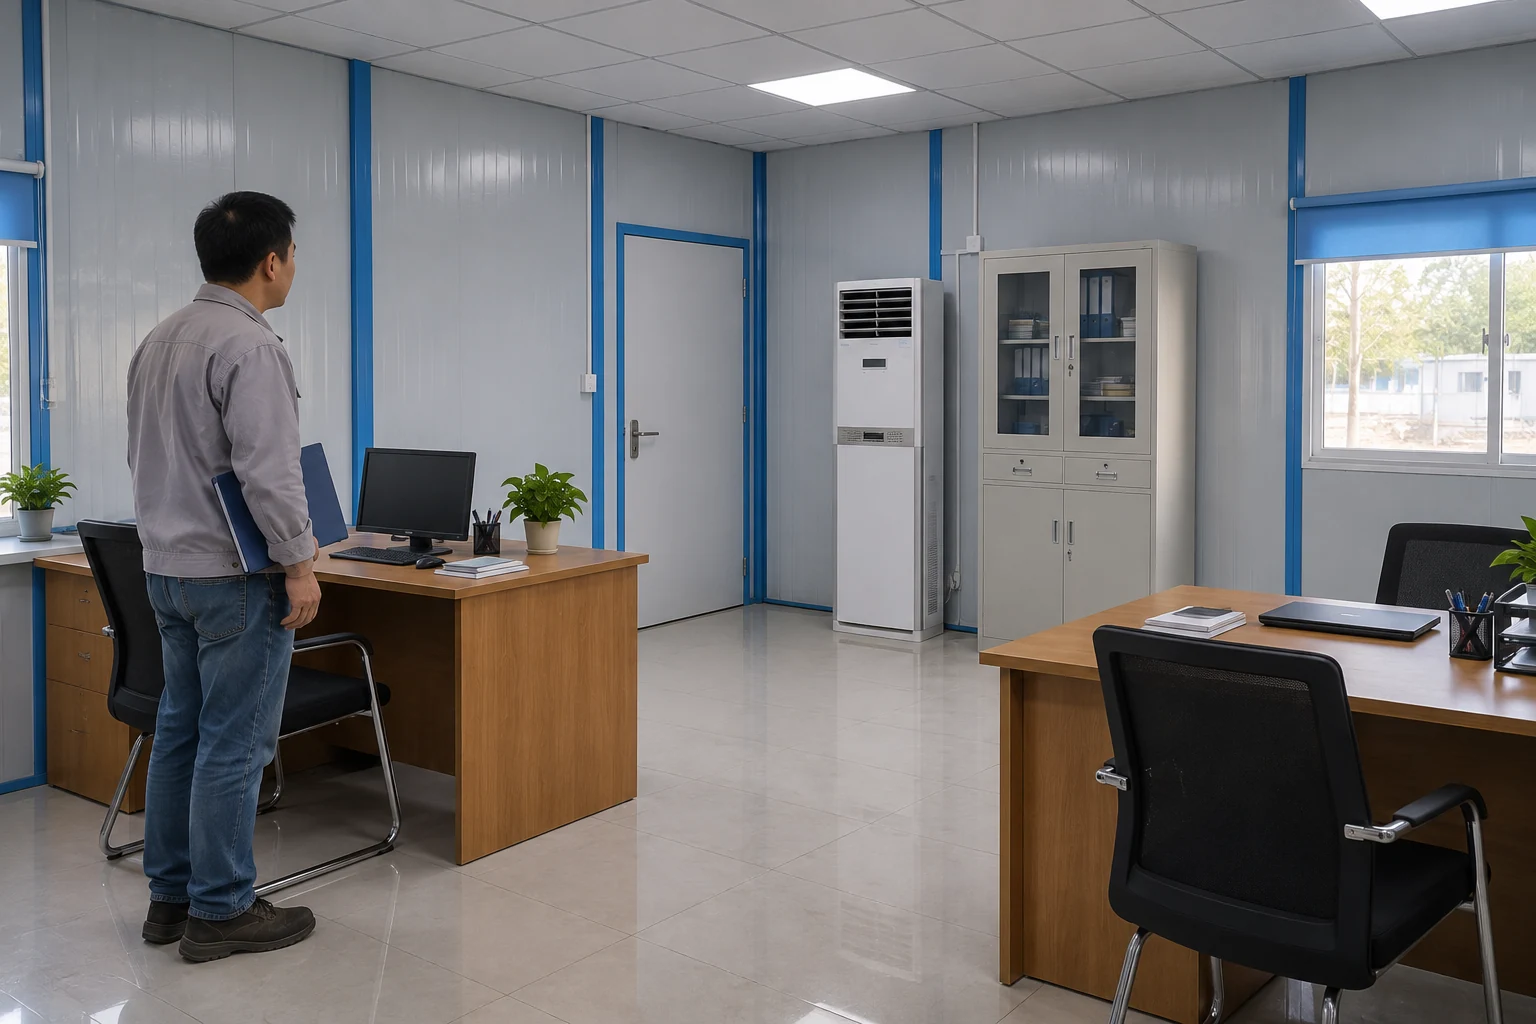
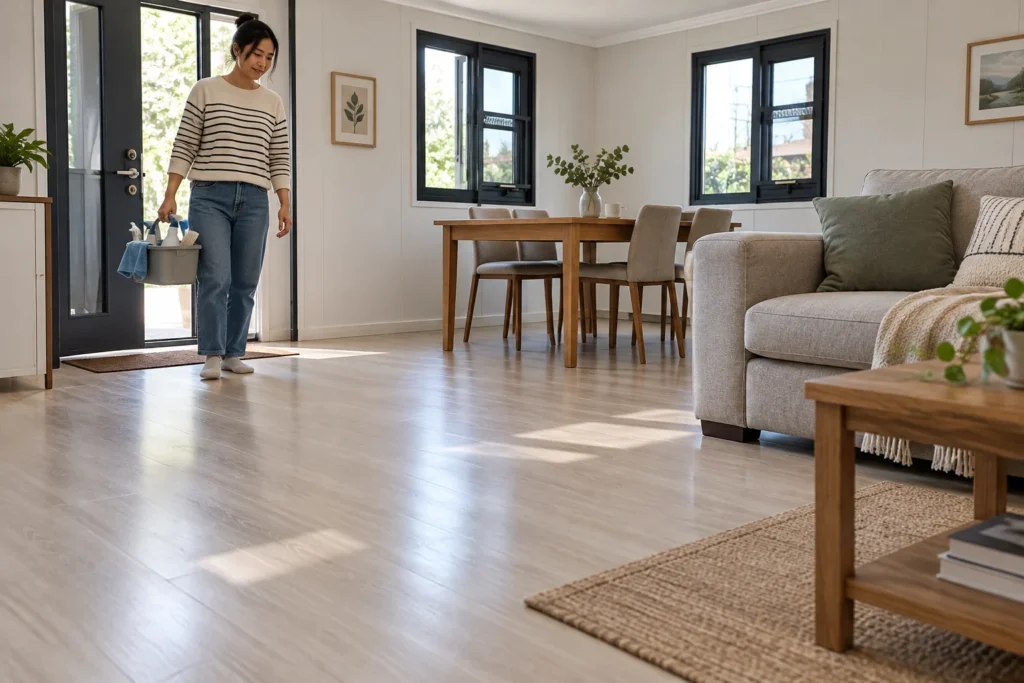
A revised room can look orderly on a plan while leaving the operator's ordinary task unresolved. Describe the person, the item they carry and the destination they need to reach. A whole-room illustration makes that conversation concrete without claiming a measured clearance, accessibility approval or successful performance for the proposed layout.
Begin with the activity that motivated the change. An interview area needs a different discussion from an archive store, a meeting room or a sleeping room. State which furniture and equipment the operator expects to keep, and what can move. This helps the team compare room arrangements using the same brief rather than comparing pictures with different contents.
Follow a normal task across the proposed boundary: entering with a folder, reaching a workstation, retrieving stored items or allowing a visitor to sit. Record conflicts as questions for the design discussion. Avoid prescribing a clearance from an illustrative image or promising that the proposed partition provides privacy, ventilation or noise control when no supporting project evidence exists.
Keep the operational review attached to the same revision used for the technical discussion. If a furniture change removes one concern, note what changed instead of recording a general pass. If the room activity changes again, return that information to the proposal owner. A layout cannot be meaningfully reviewed against a brief that has quietly moved on.
Keep authorisation separate from completed work
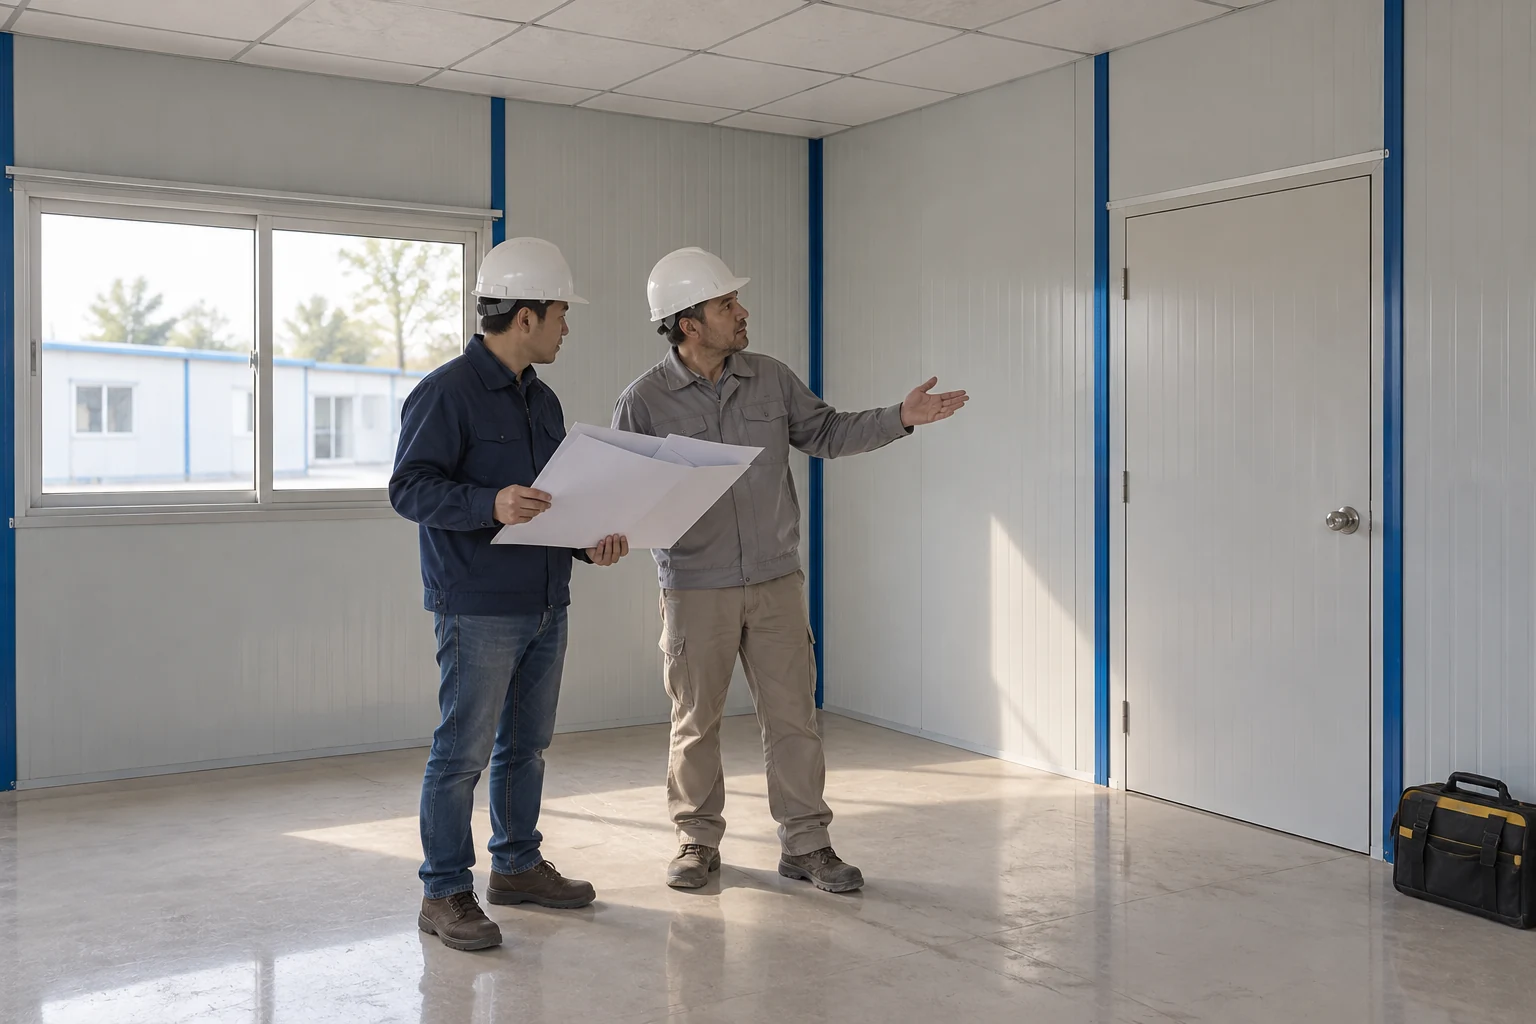
A document review in a finished room can illustrate a completion discussion. An unreadable plan does not show which revision was authorised or whether the work matches it. Keep the decision on the proposed arrangement separate from the account of what was actually completed, so a later reuse decision can rely on the right record.
Ask the project team to identify the documents against which completion will be reviewed. The terms may differ between contracts, but the connection should remain clear: a particular change, a particular revision and the work within that agreed scope. A delivery acknowledgement or an invoice should not be presented as a substitute for information it does not contain.
Record differences between the accepted proposal and the completed arrangement without silently correcting the original plan. A different doorway position, an omitted component or an additional service request needs a visible response from the appropriate party. The buyer should be able to distinguish a documented accepted change from an unexplained deviation.
The release for reuse then needs its own stated boundary. It may rely on several project decisions rather than a single form. Ask what was accepted, by whom, for which building and intended use, and what remains outstanding. Completion of the partition work should not be stretched into approval of unrelated site work or every condition of occupation.
| Record stage | Connection to preserve | Outstanding item to retain |
|---|---|---|
| Requested alteration | Asset, room, activity and proposal | Missing existing information |
| Accepted revision | Decision owner and agreed scope | Conditions and excluded work |
| Reported completion | Actual work against that revision | Deviation awaiting a response |
| Reuse release | Accepted building and use boundary | Other work or permissions pending |
Send a request that another person can trace
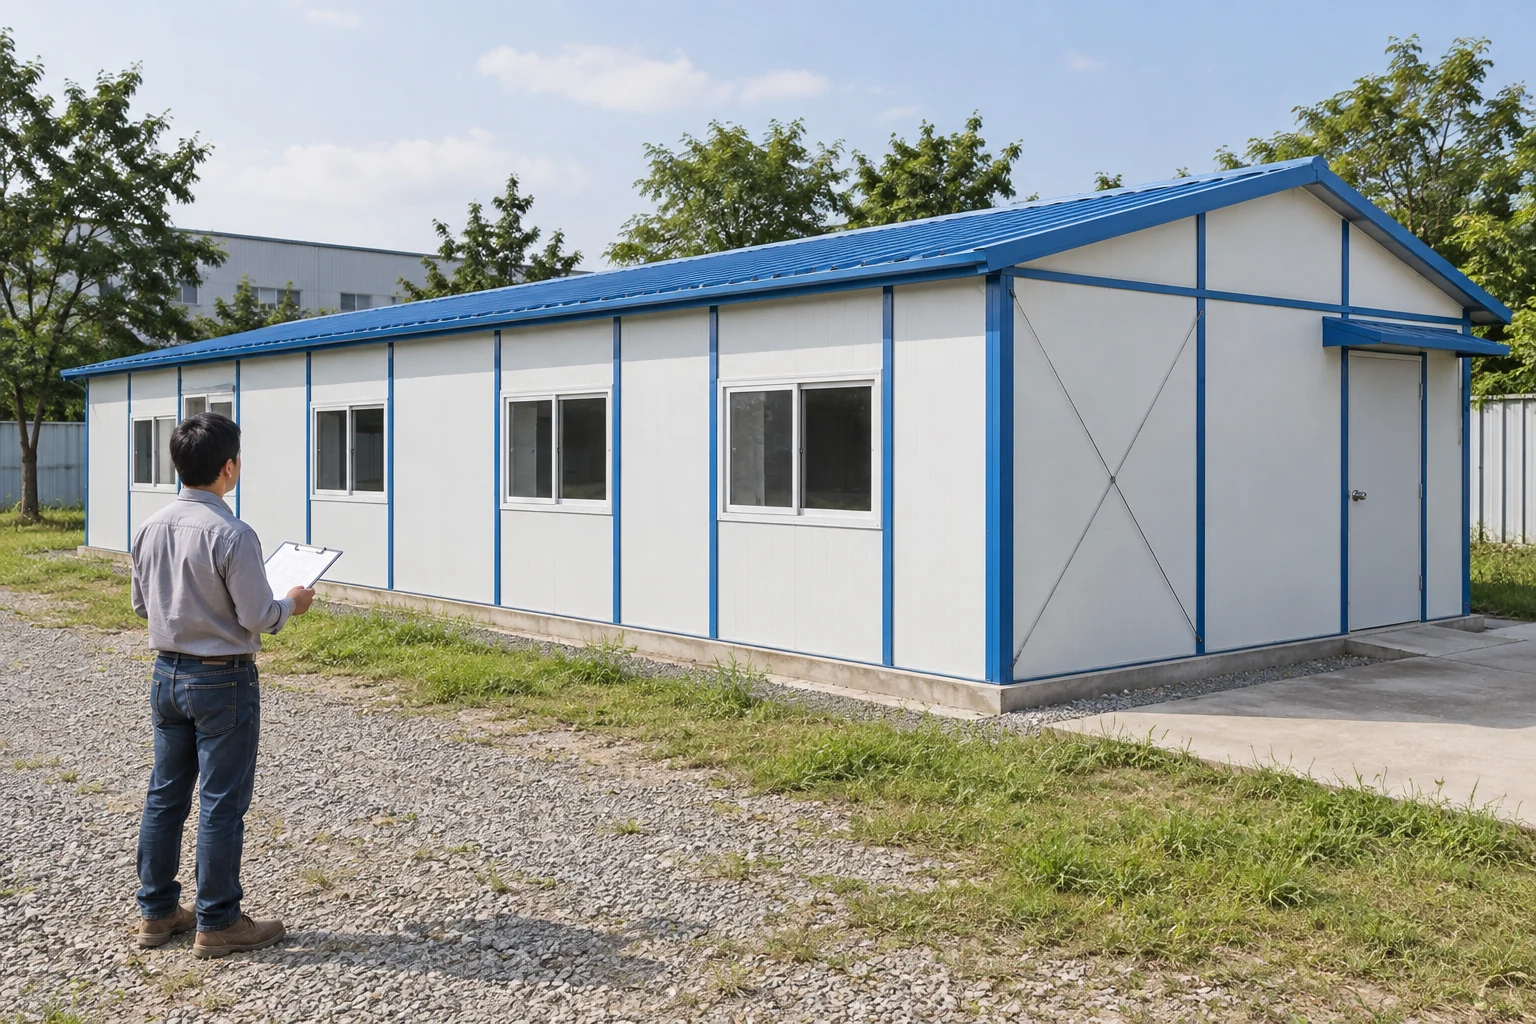
At the building entrance, a handover should connect the conversation to the same asset and the same change request. The next person needs more than a general instruction to make the rooms larger. Give them the current proposal, the questions already answered and the unresolved items, with a named contact for the next response.
A concise enquiry can describe the recovered building, the affected room and the desired activity before listing the marked change. Attach the available location photographs and relevant records, identify mismatches and say which information is missing. This gives the recipient a bounded question to answer instead of asking them to approve an unfamiliar building from a single exterior image.
Ask the response to state its scope. It may explain what further information is required, offer an alternative arrangement or identify work that is outside the respondent's responsibility. Those replies can move the enquiry forward without implying that the original proposal is approved. Preserve the reply with the same change reference rather than separating it into an unrelated email thread.
If essential information cannot be established, keep that limitation visible while the responsible team considers the options. Retaining the present arrangement, choosing another room or supplying a different building may be questions worth evaluating. None is an automatic remedy. The buyer's useful contribution is an accurate brief and a traceable record, not an improvised method for making the preferred sketch fit.
Buyer questions
Can a lightweight-looking partition be assumed removable?
No. Appearance does not identify its role. Where potentially load-bearing parts could be affected, the cited Great Britain guidance calls for competent assessment. The relevant decision must address the identified building and proposed change.
Does original fire information cover a changed room arrangement?
It does not establish that by itself. Ask which identified assembly and arrangement the information addresses. The cited England guide discusses changes to partitions and separation; it does not certify a modified K-house wall.
Can owned recovered panels automatically fill a new partition layout?
Ownership and item count do not answer that question. Keep the proposed pieces linked to their identity, condition information and intended room location. Request the relevant disposition for the actual revision instead of treating material availability as acceptance of the changed arrangement.
What if original drawings and later change records are incomplete?
State the gap explicitly, retain the available observations and ask the responsible team what information is needed for the proposed decision. An incomplete history does not become complete because a similar catalogue plan is available. Keep any unconfirmed assumptions visible in the enquiry and subsequent replies.
Sources and scope
- HSE structural stability during alteration. Great Britain construction guidance; potentially affected stability. No K-house alteration permission.
- HSE electricity: systems in buildings. Great Britain refurbishment guidance; relevant affected services and competent electrical work.
- Home Office sleeping-accommodation fire guide. England-labelled sleeping-premises guidance, updated September 2023; excludes single private dwellings, hospitals and care/custody premises. Not new-build design; its 1994/1996 construction-law references are historical.
The three tables are original editorial planning aids, not official approval forms. No asset-specific dimensions, structural assessment or tested wall assembly were supplied. Example details from the cited guidance are not specifications for the recovered building. Required documents and permissions follow the actual system, location and use.