About PQSE House
Modular Buildings
for Global Projects
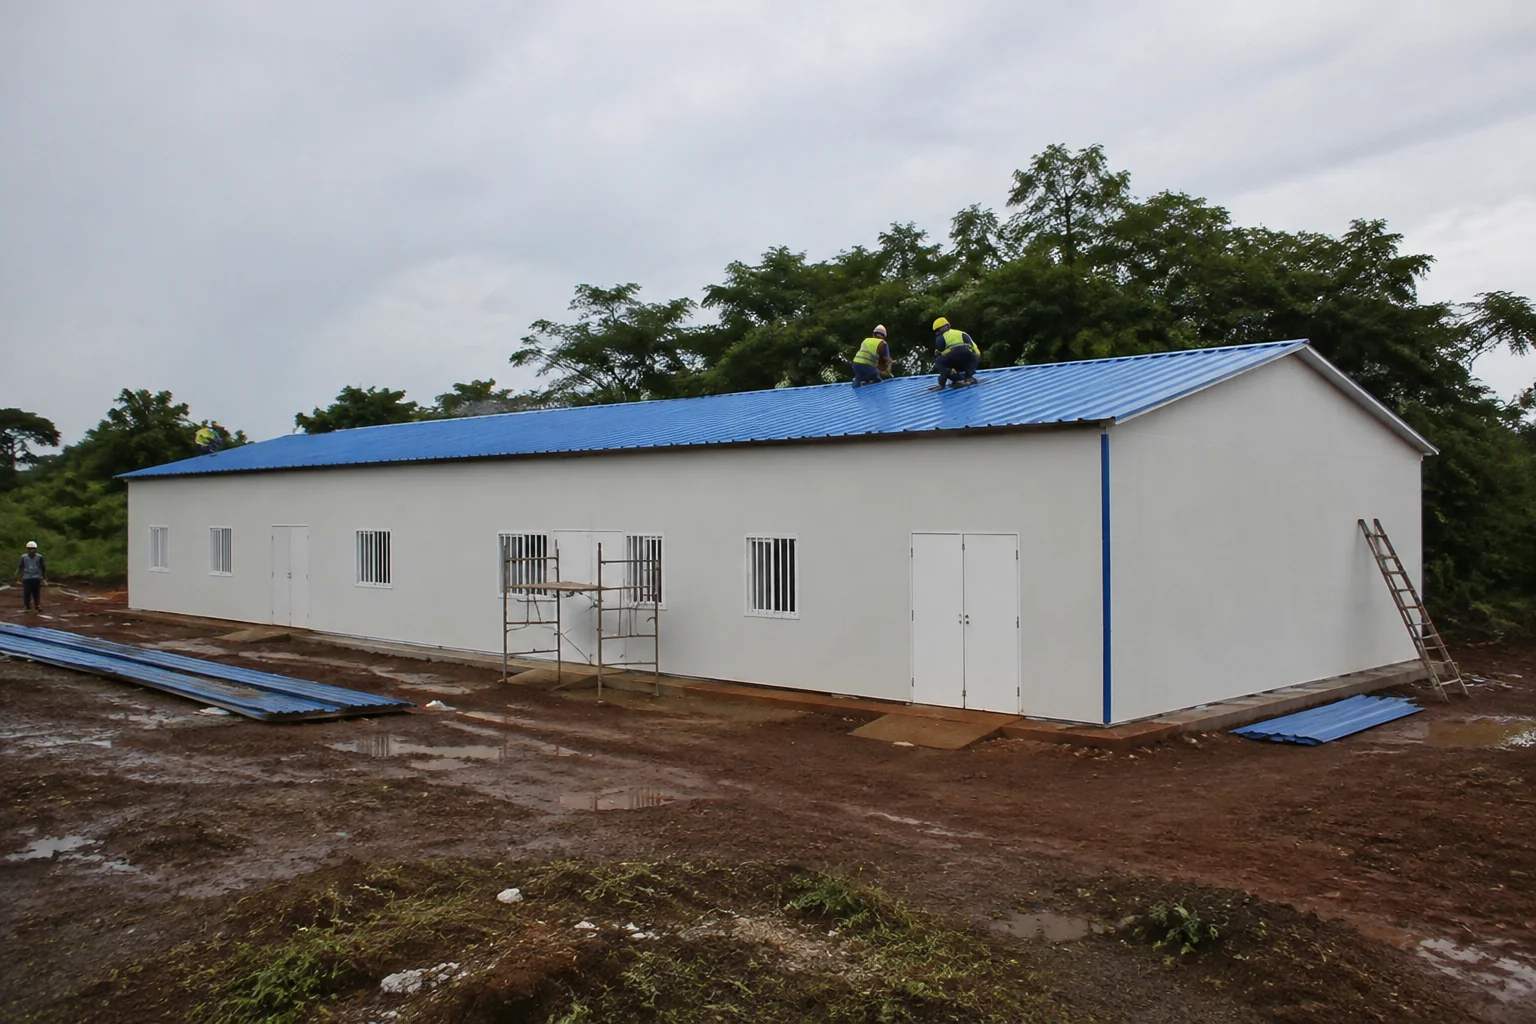
PQSE House is a modular building manufacturer based in Suzhou, China. We design and manufacture container houses, site offices and portable sanitation units, bringing practical layouts, coordinated production and export support together for your project.
Manufacturing & project support
Container, office & sanitation units
Layout, materials & utilities
Packing, documents & installation guidance
What We Manufacture
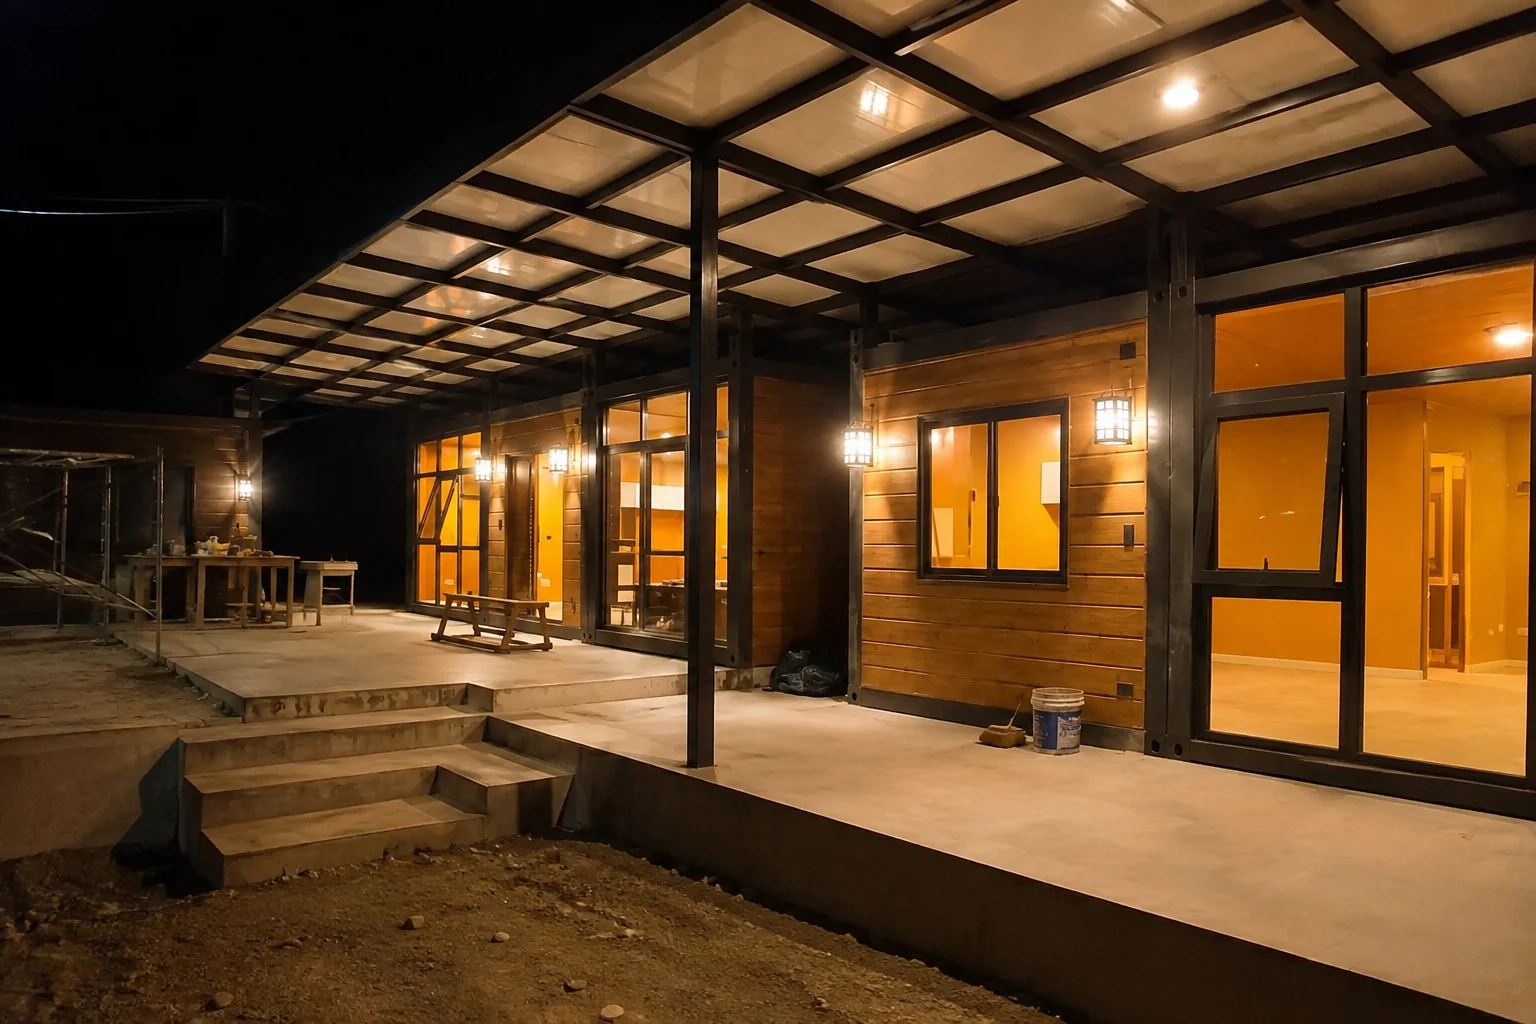
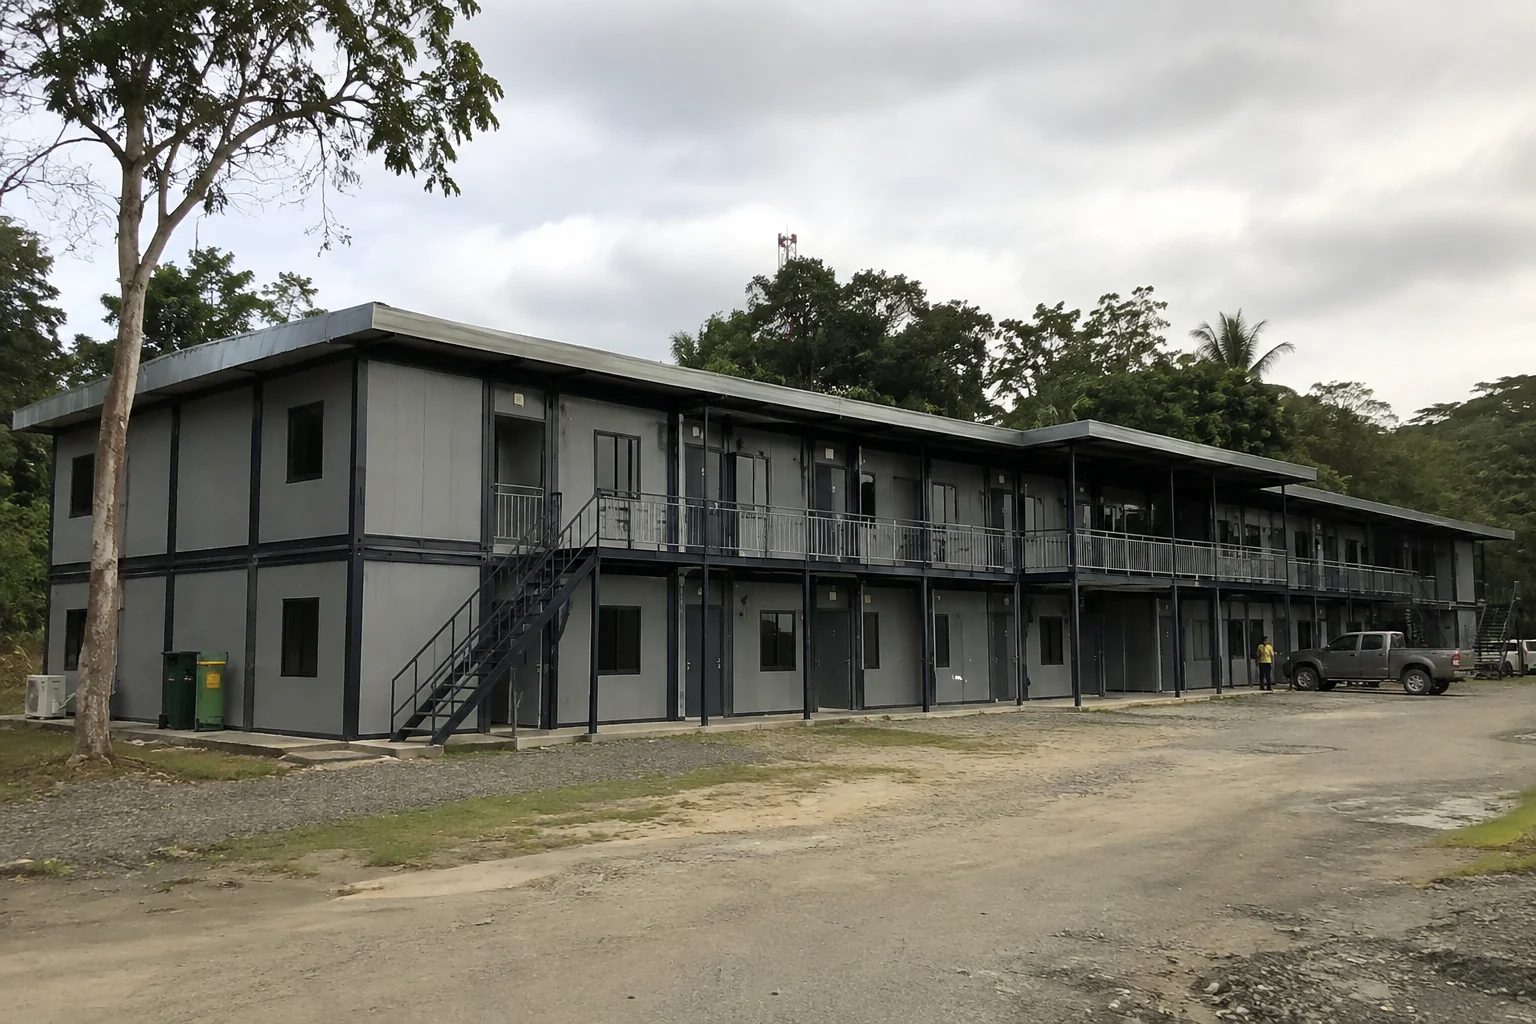
PQSE House offers modular building systems for accommodation, workplaces and everyday site facilities. We help you select the right building type and develop a layout around the people who will use it.
Container House Systems
Choose from flat pack, folding, expandable and detachable container systems for accommodation, temporary facilities and multi-unit developments.
Combine room layouts, finishes and service connections to suit the size and purpose of your project.
Container Office
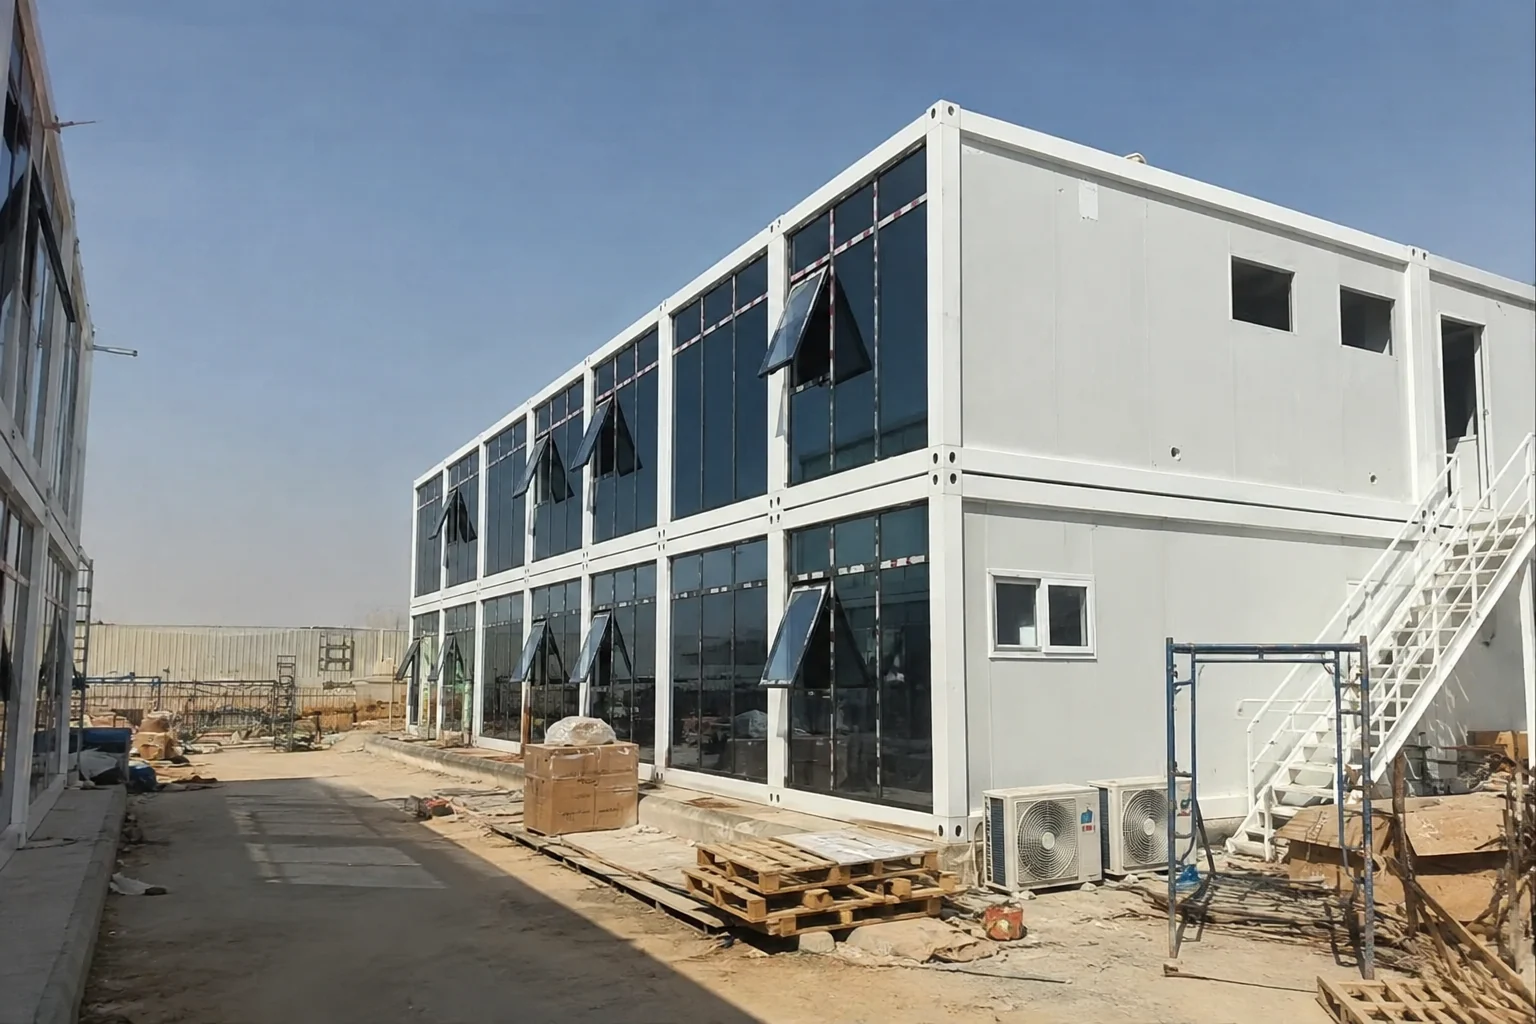
Create useful space for daily work, meetings, site management and security with configurable container offices.
PQSE House helps plan partitions, door positions and electrical outlets around your working routine.
Portable Sanitation Units
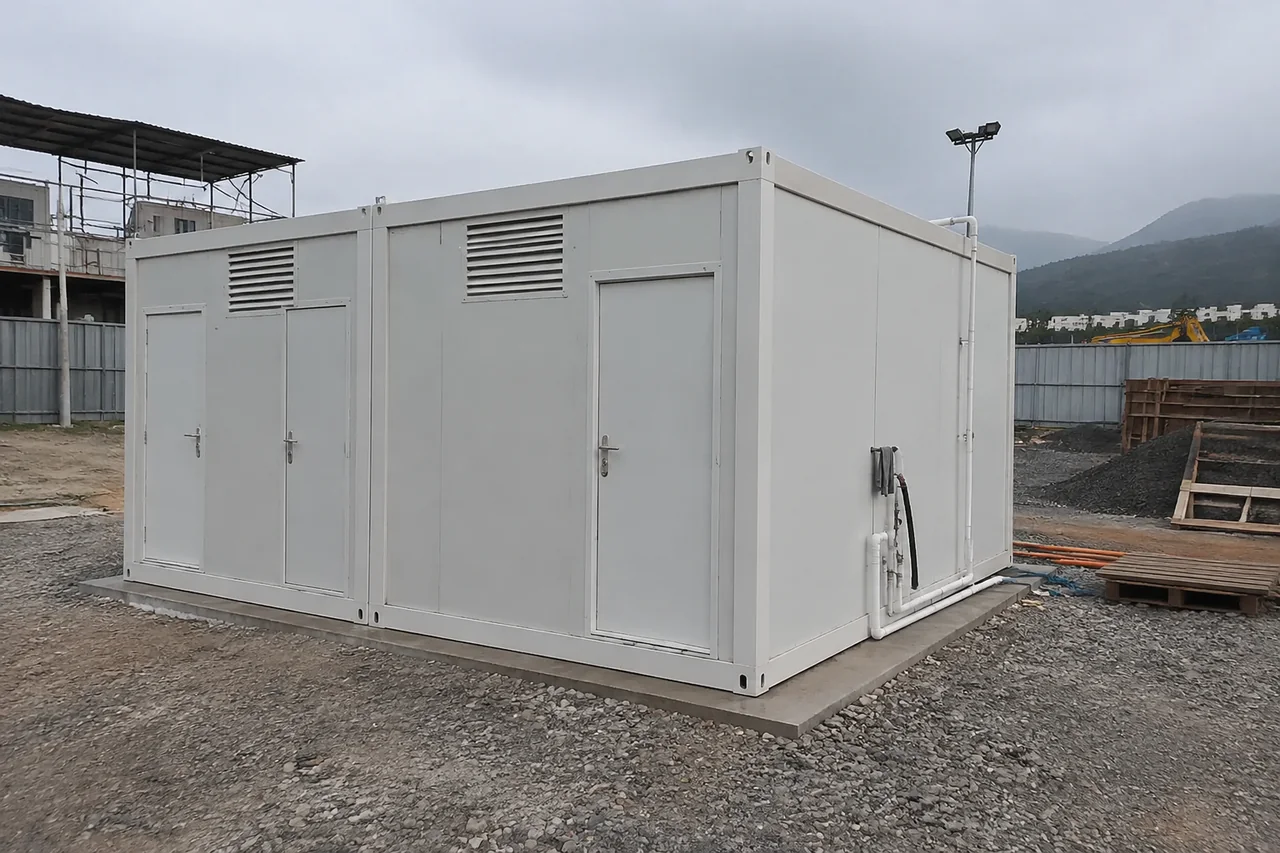
Provide toilets, bathrooms and showers for construction sites, accommodation camps and temporary facilities.
Plan the number of fixtures, water and drainage connections, ventilation and cleaning access as one complete arrangement.
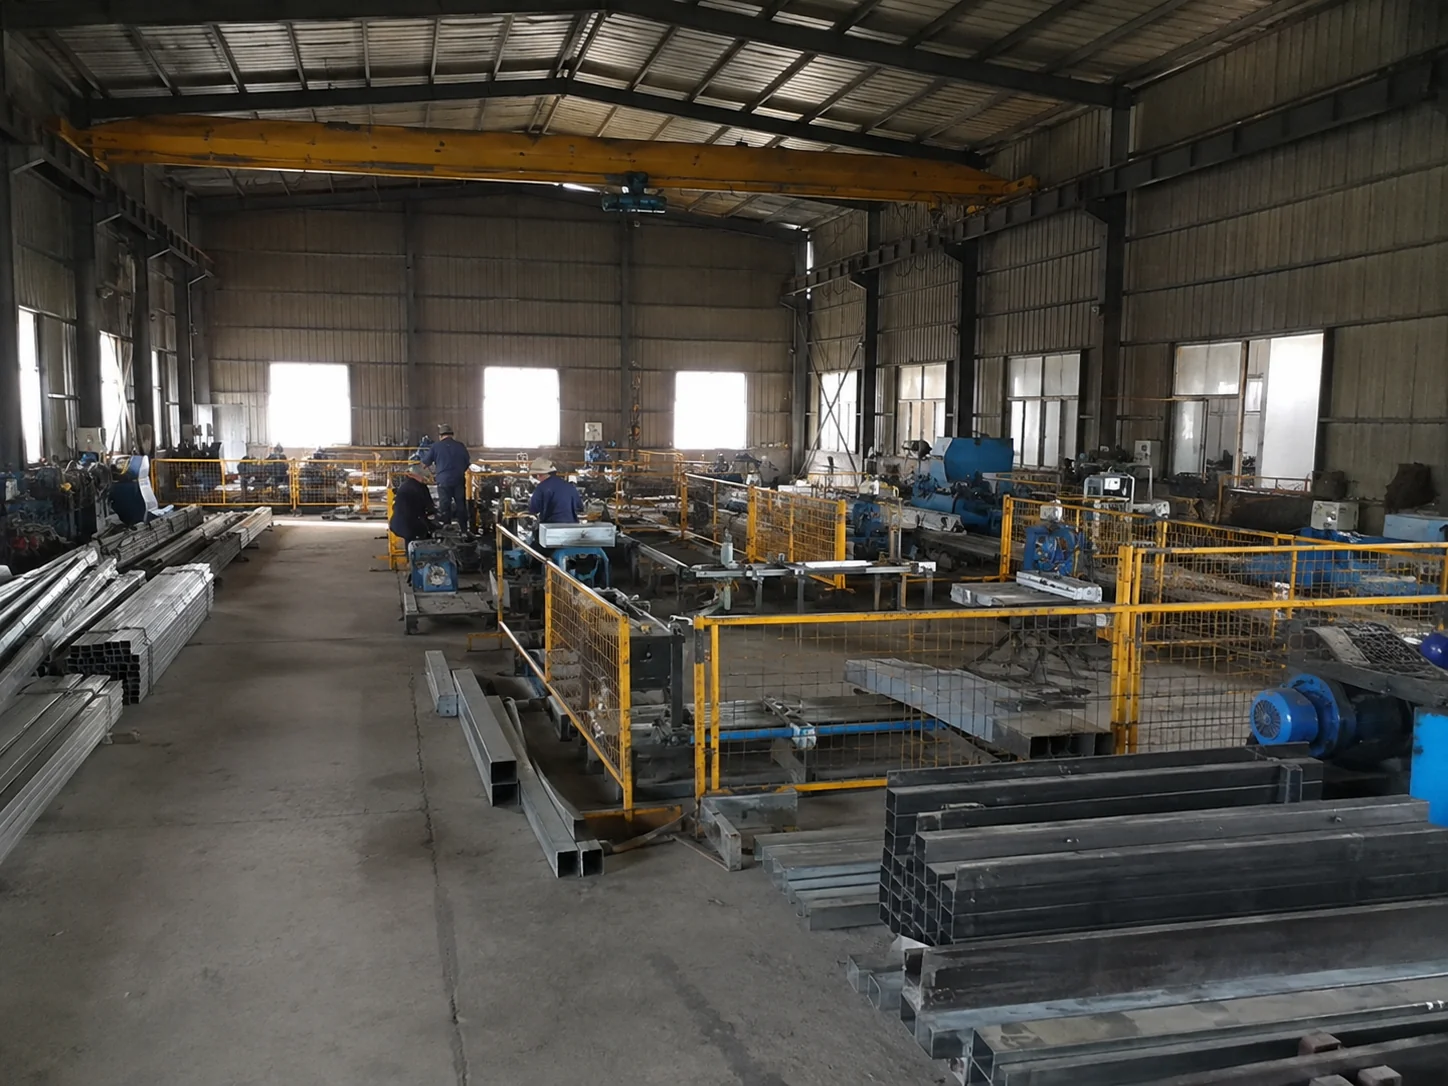
Manufacturing, From Steel to Shipment
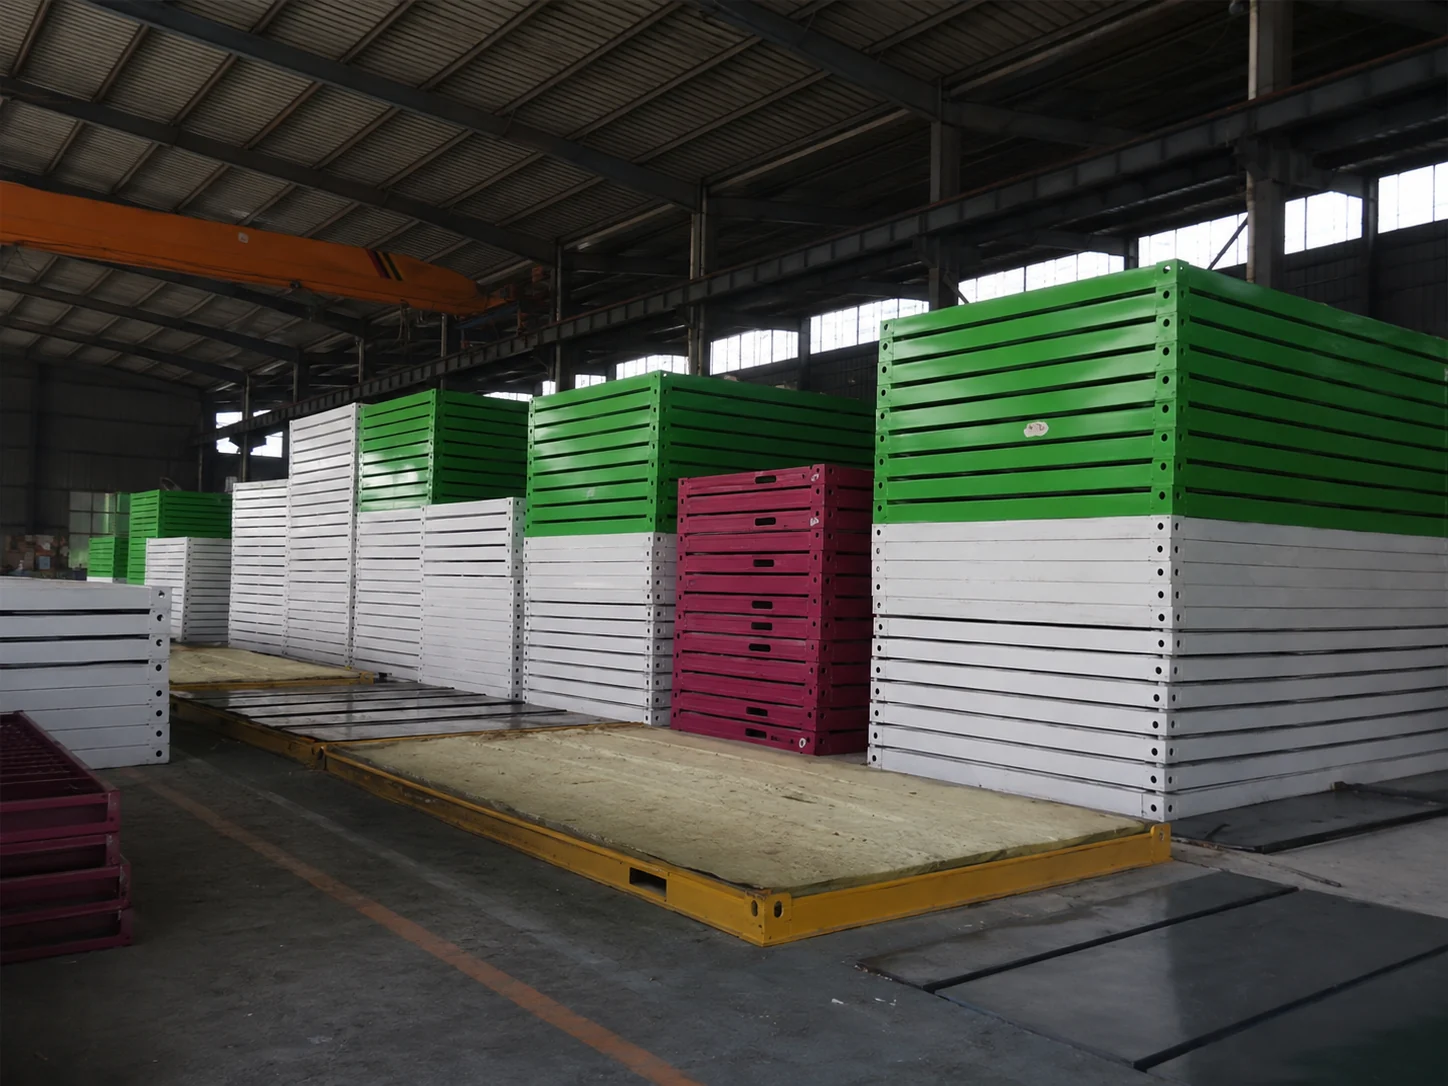
Our manufacturing work brings steel preparation, frame fabrication and module assembly into a coordinated process. Explore the main stages, from incoming materials to packing for delivery.
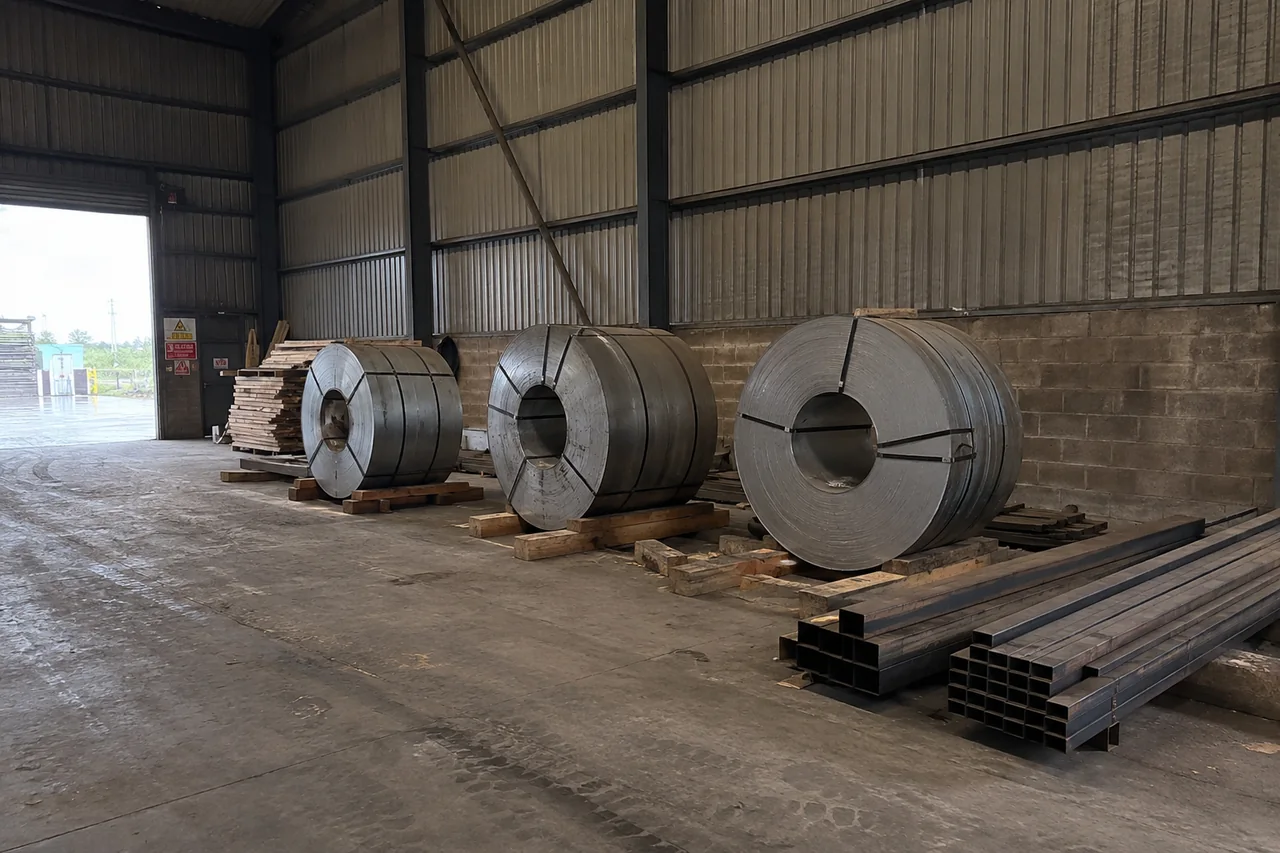
Raw Materials
We check incoming steel and components against the project specification before they enter production.
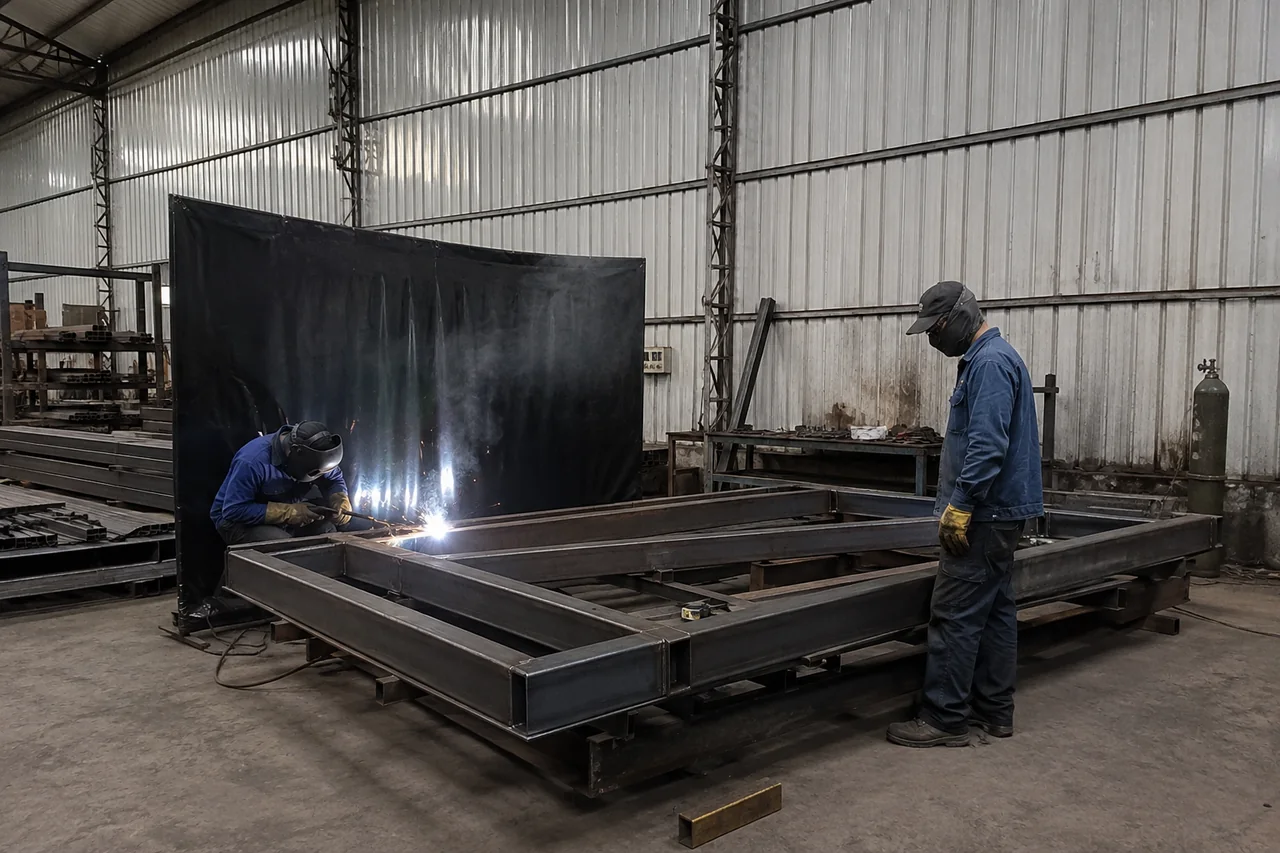
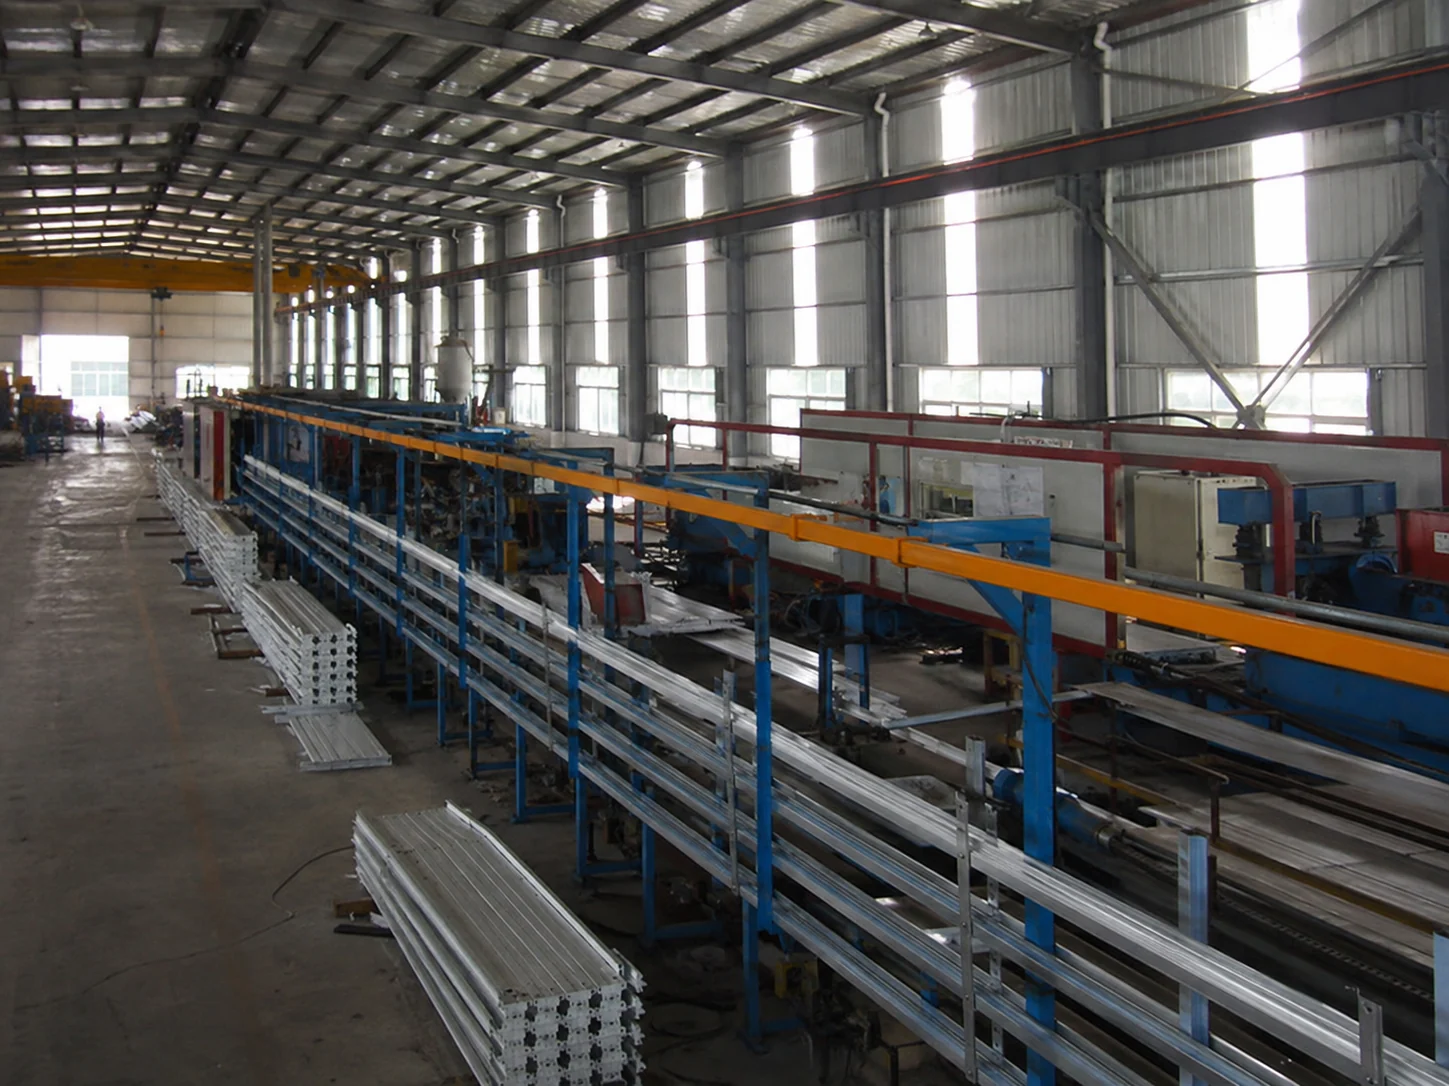
Frame Production
Steel is cut, formed and fabricated into the frames that support the selected building system.
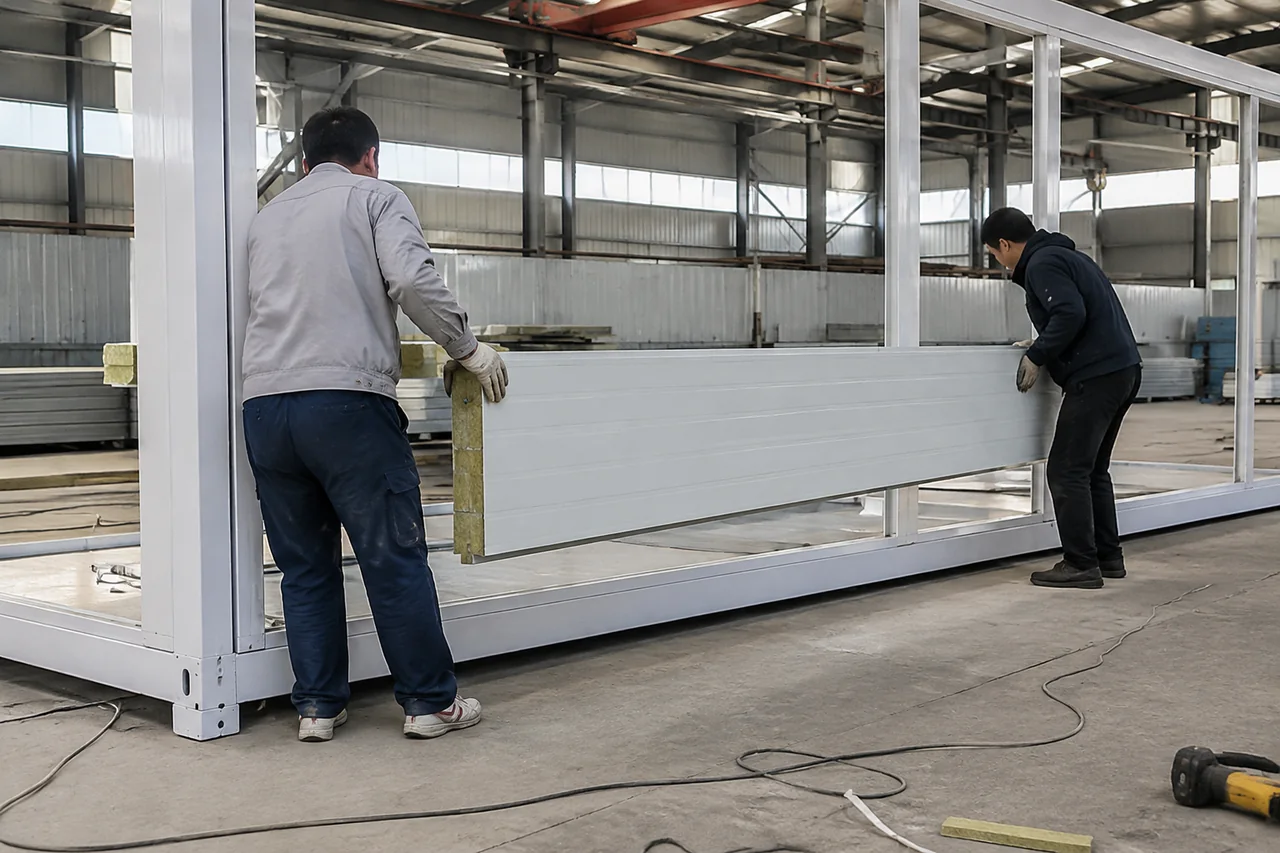
Panel & Assembly
Wall, roof and floor panels come together with the openings and finishes selected for your layout.
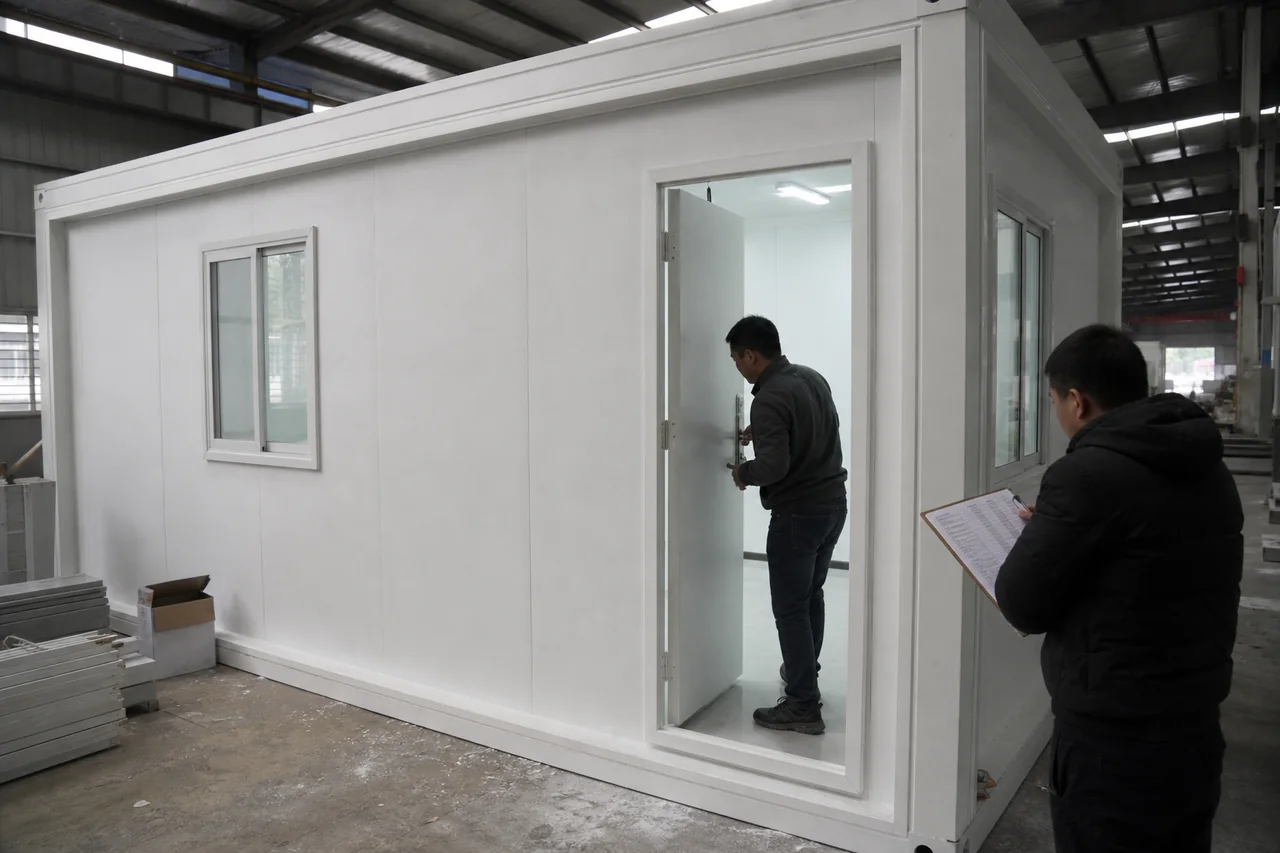
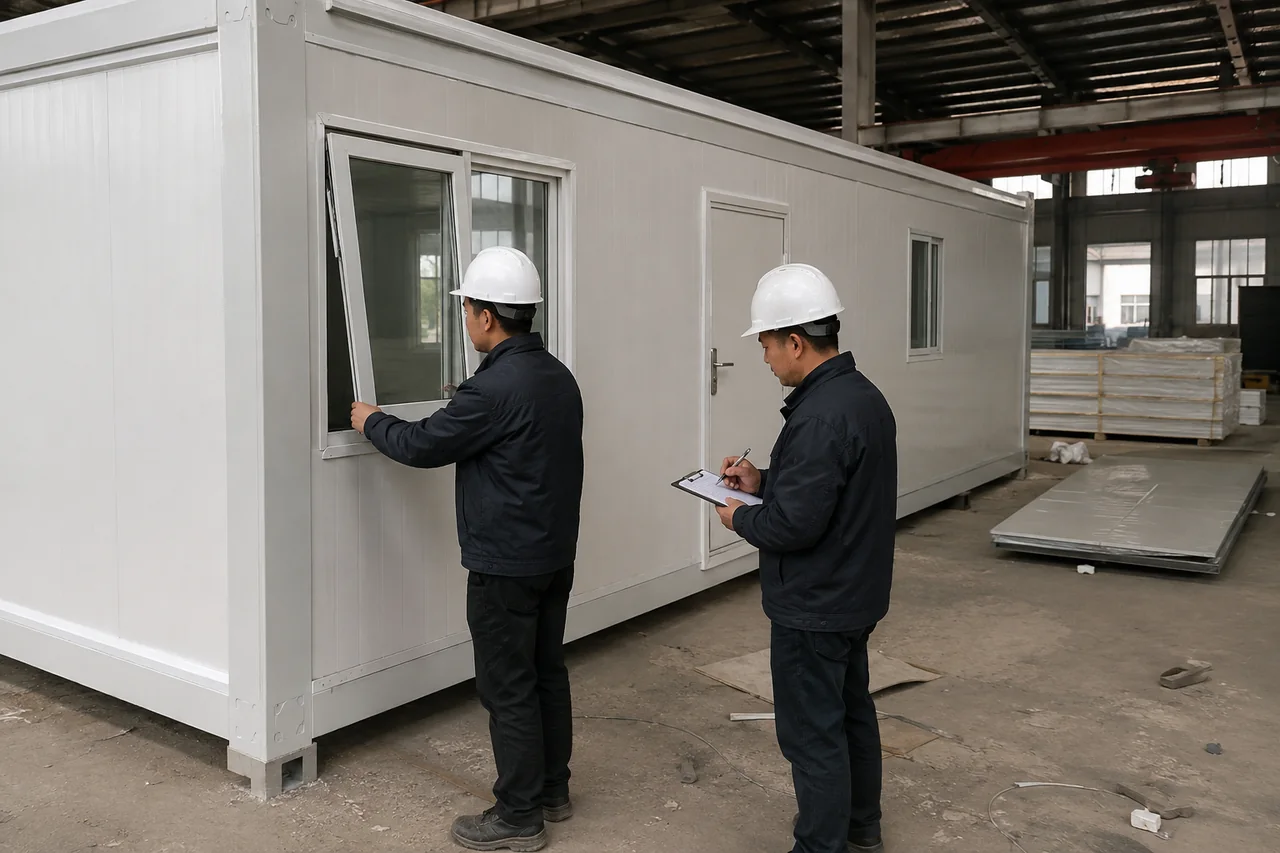
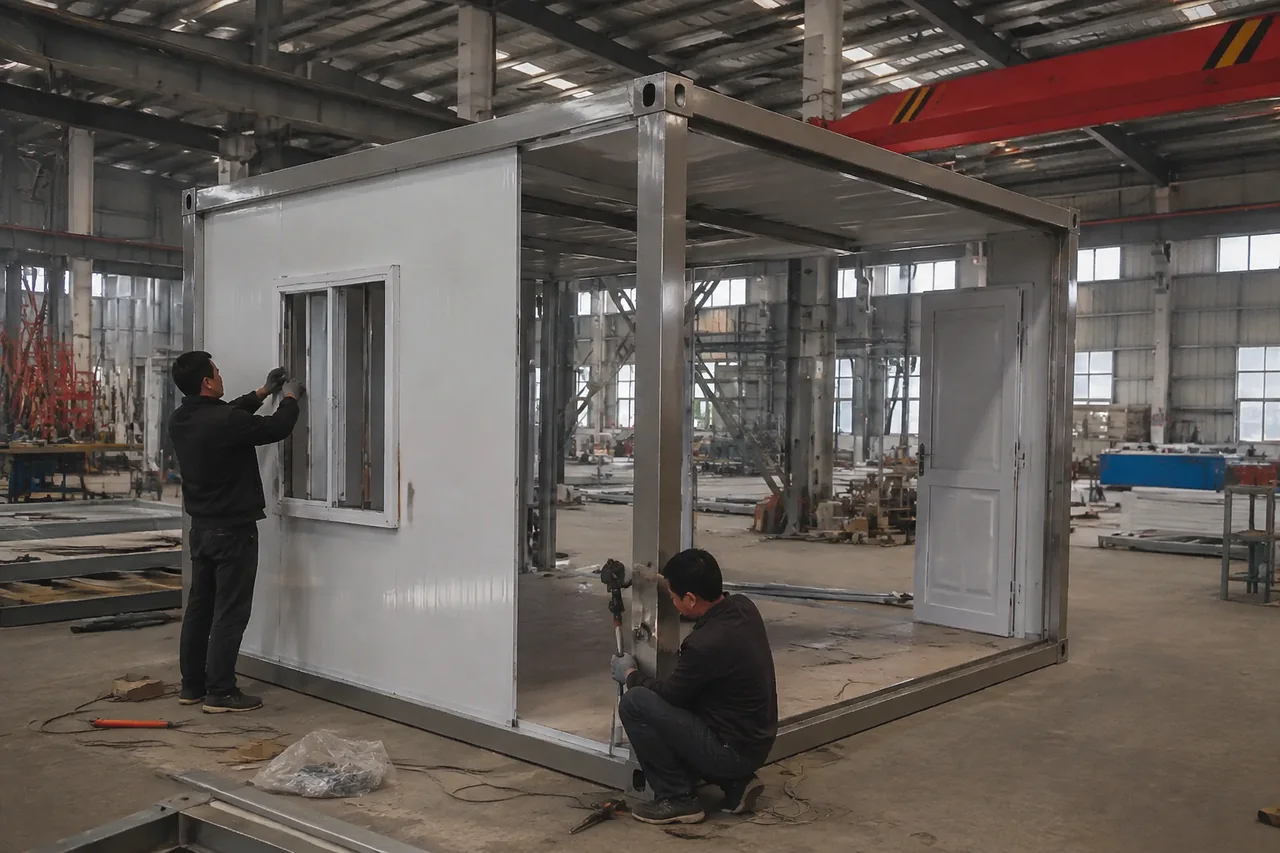
Pre-Assembly
Trial assembly helps check the fit of modules, doors, windows and connection points before dispatch.
Surface Finish & Staging
Surface finishing and orderly staging prepare frames for the next assembly or packing stage.
Built Around Your Project
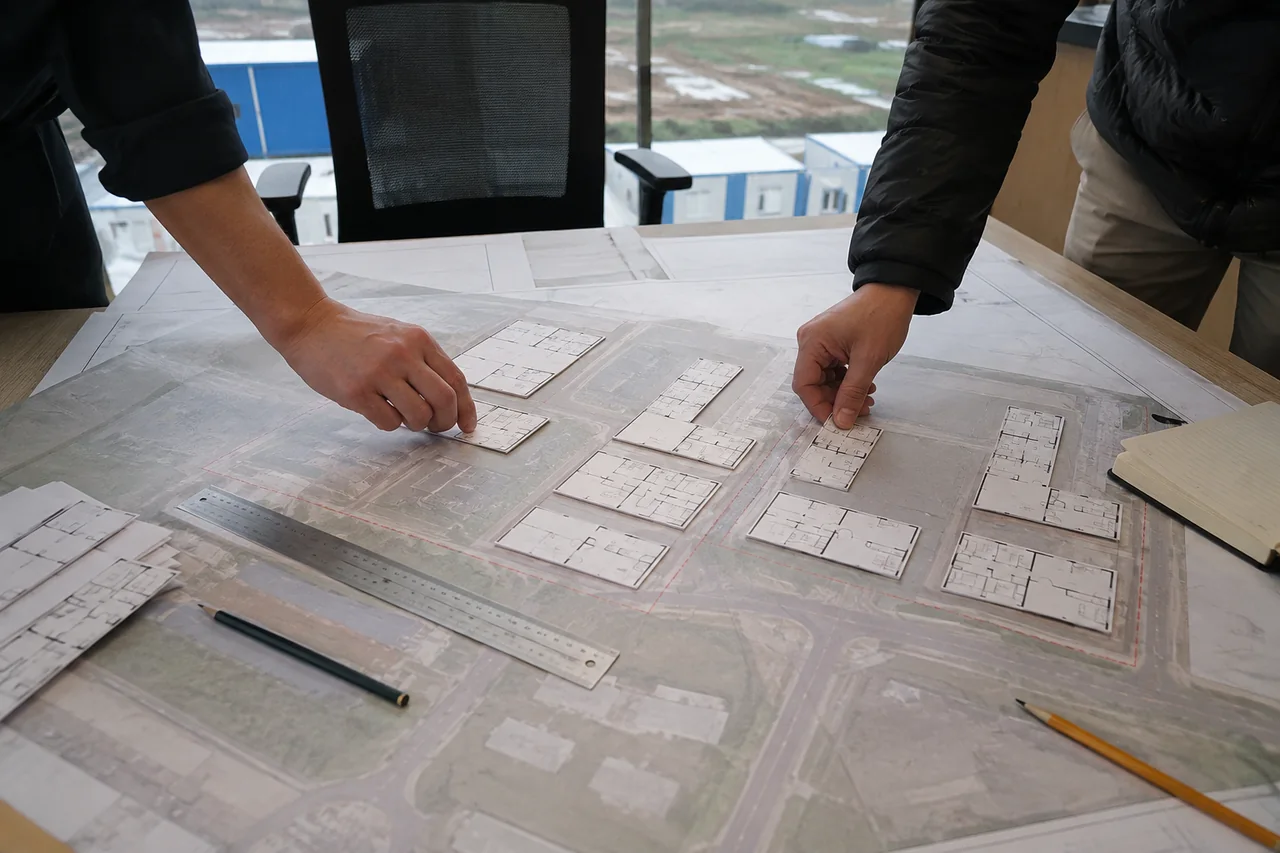
A useful modular building starts with understanding how it will be used. PQSE House works with you on layouts, materials, services and finishes, then brings those choices into the production plan.
01
Project Brief
Input: your project needs
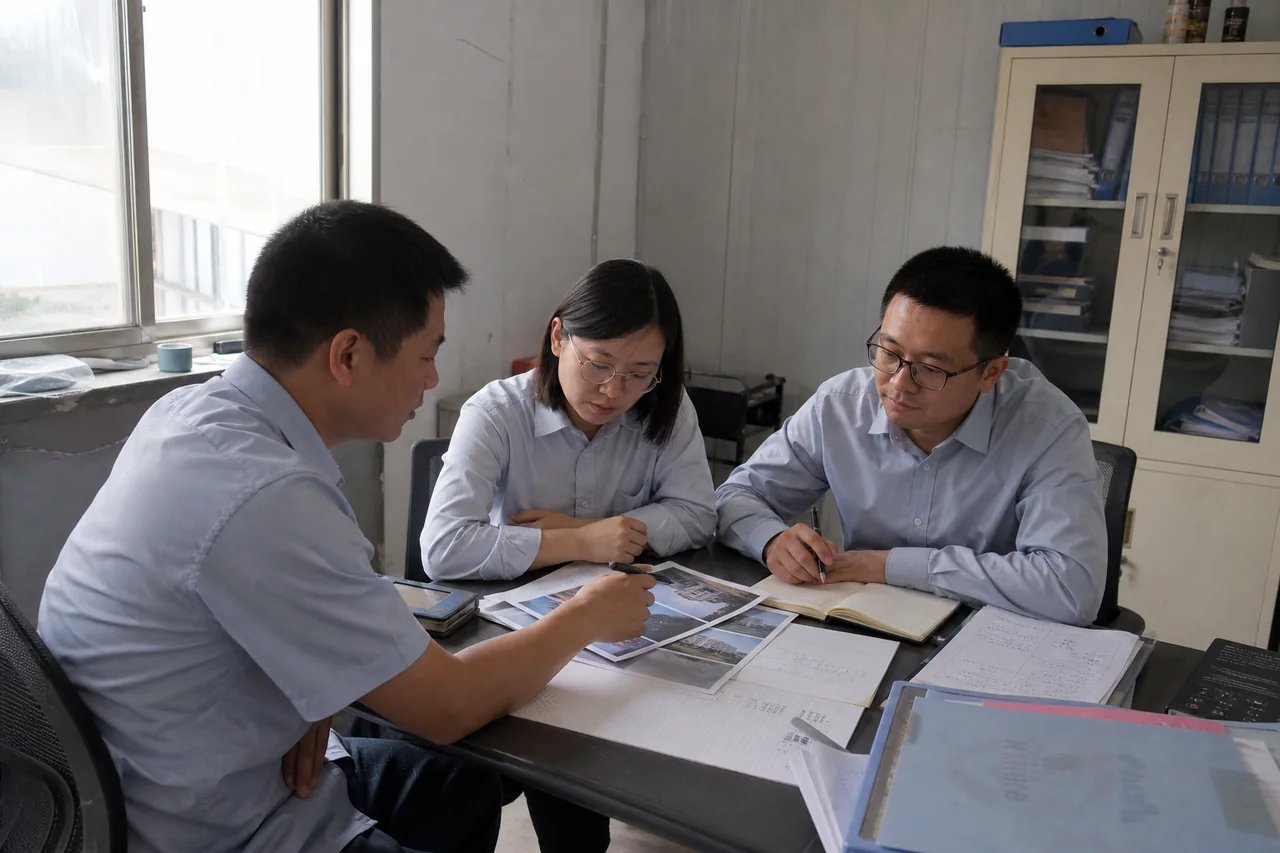
We start with your destination, building use, number of occupants and target schedule. Understanding the site and your priorities helps us recommend a suitable approach.
What you receive: A clear room list, project brief and next steps.
02
Layout & Configuration
Output: proposed layout
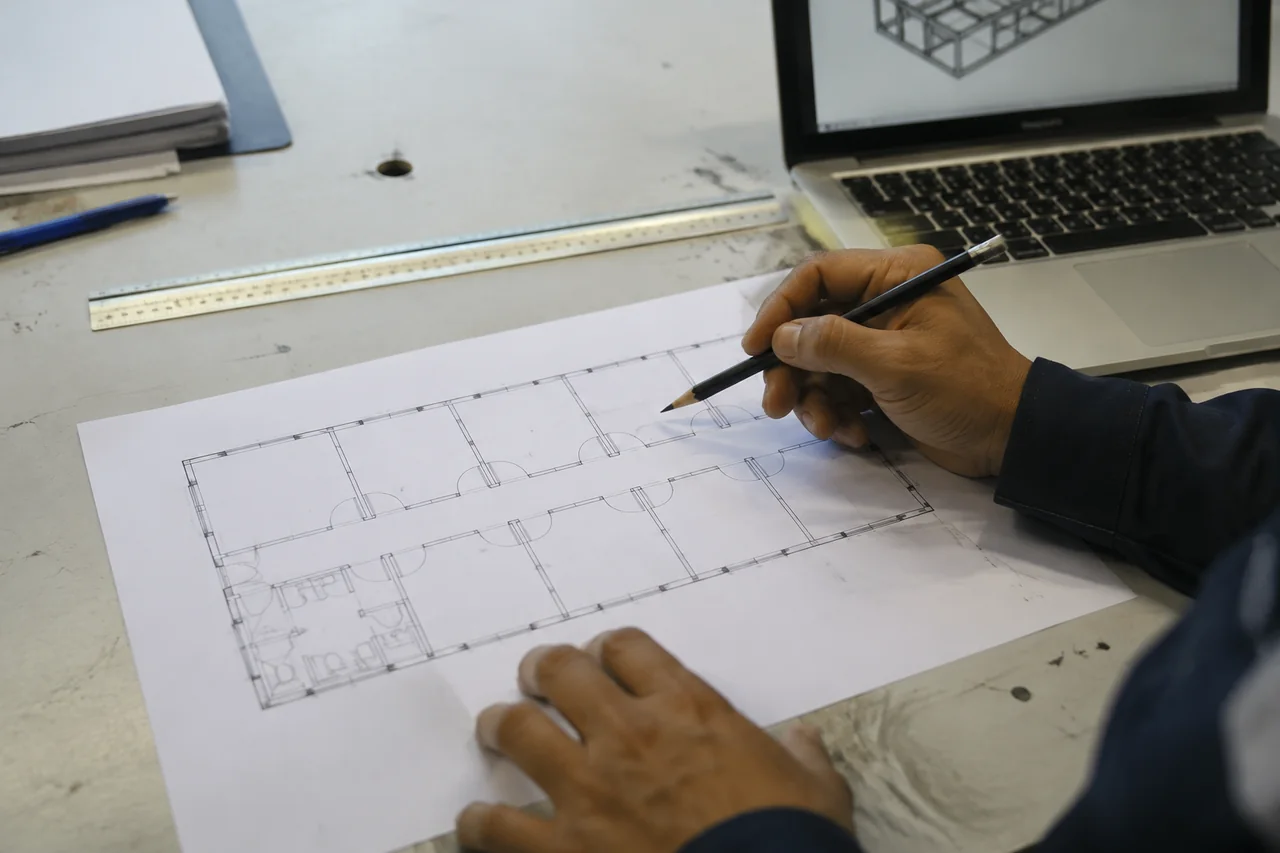
Plan room sizes, doors, windows and the way people move through the building. Our team helps combine modules into a layout that works for daily use.
What you receive: A proposed layout for your review.
03
Materials & Utilities
Output: material choices
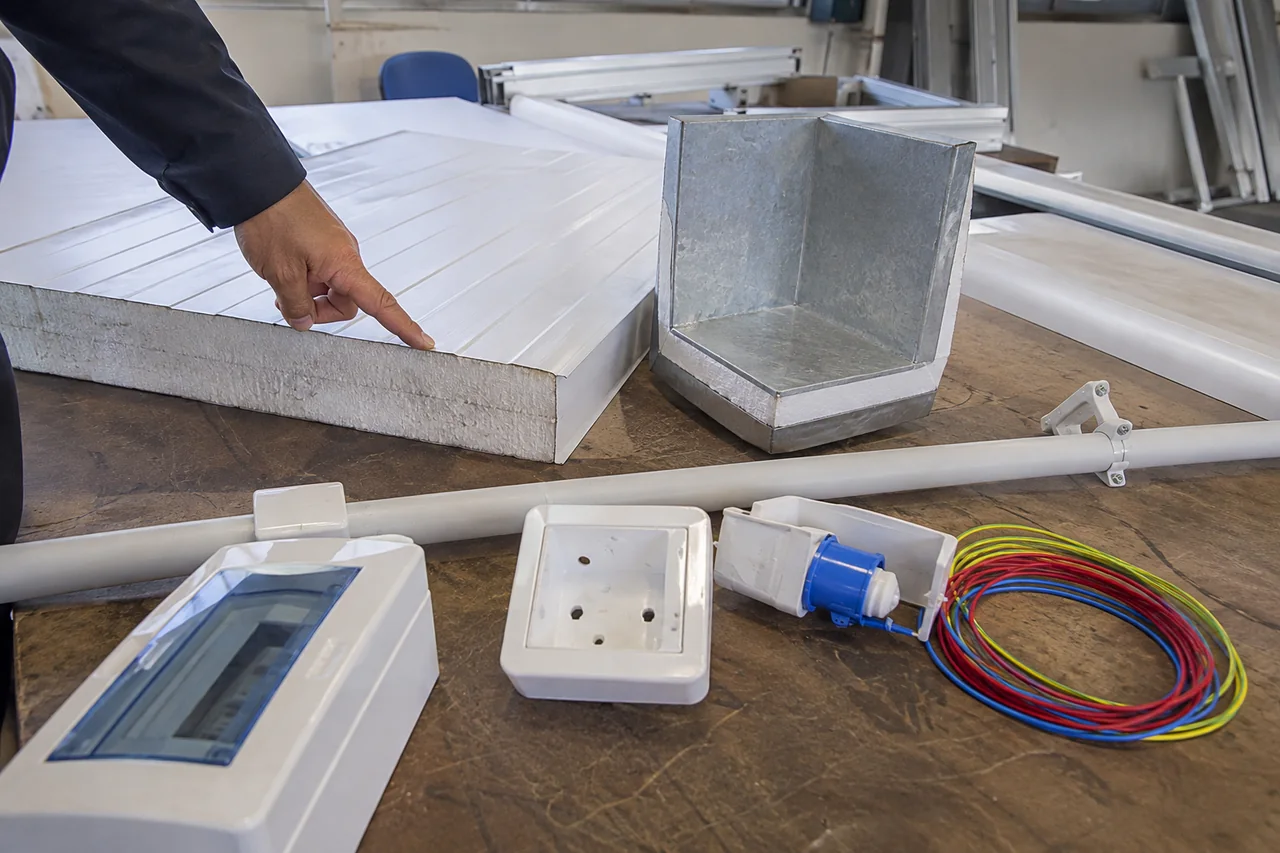
Compare wall and roof panels, insulation, finishes and service connections. PQSE House helps you consider the building environment alongside the intended use.
What you receive: Coordinated material and utility requirements.
04
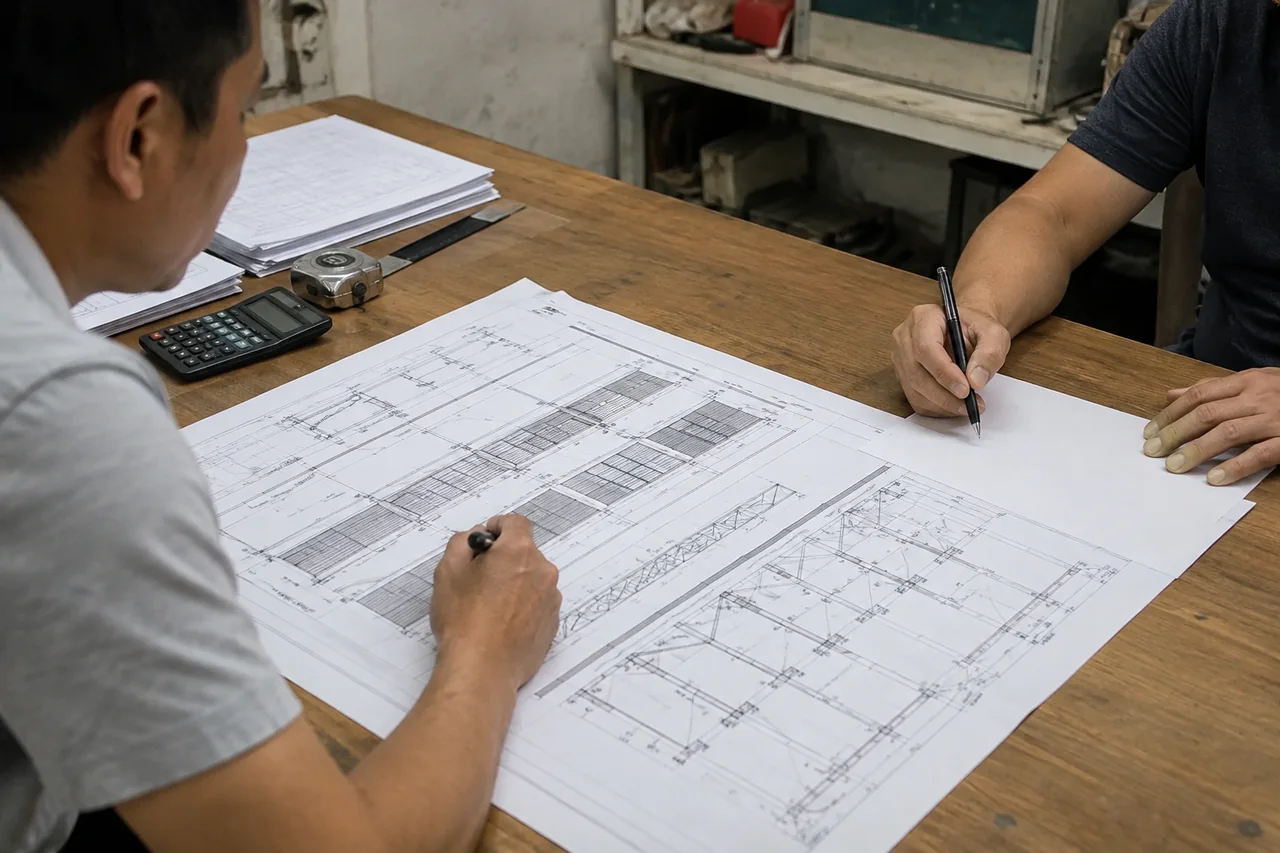
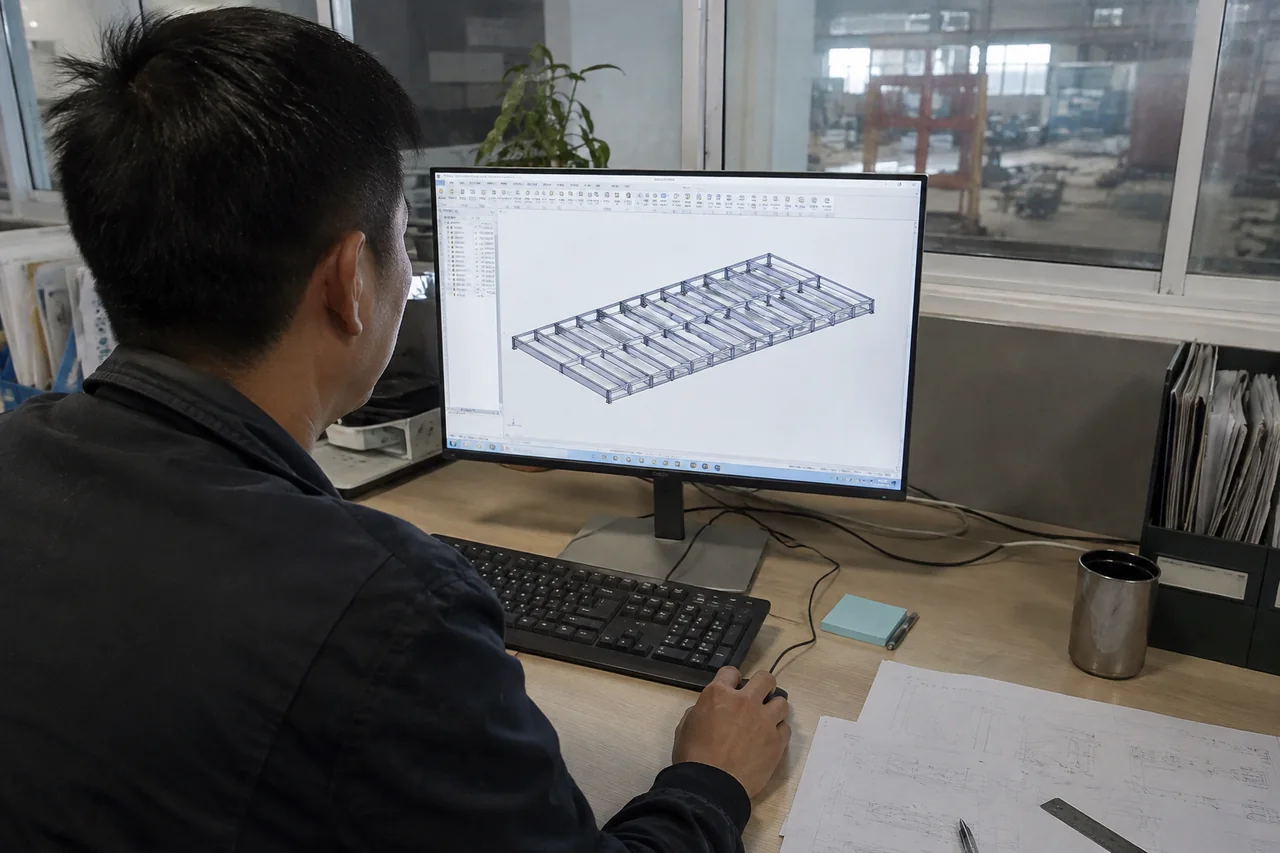
Drawings & BOM
Output: technical package
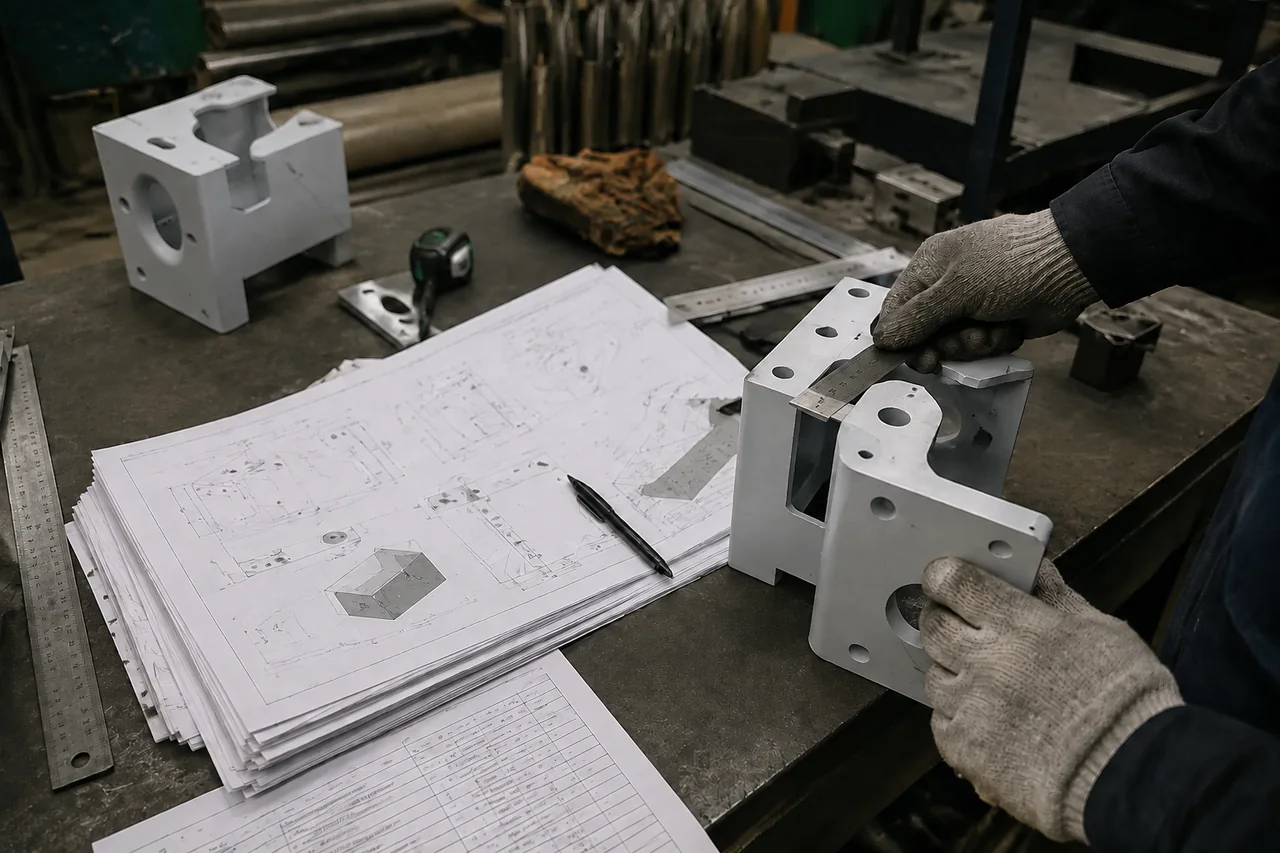
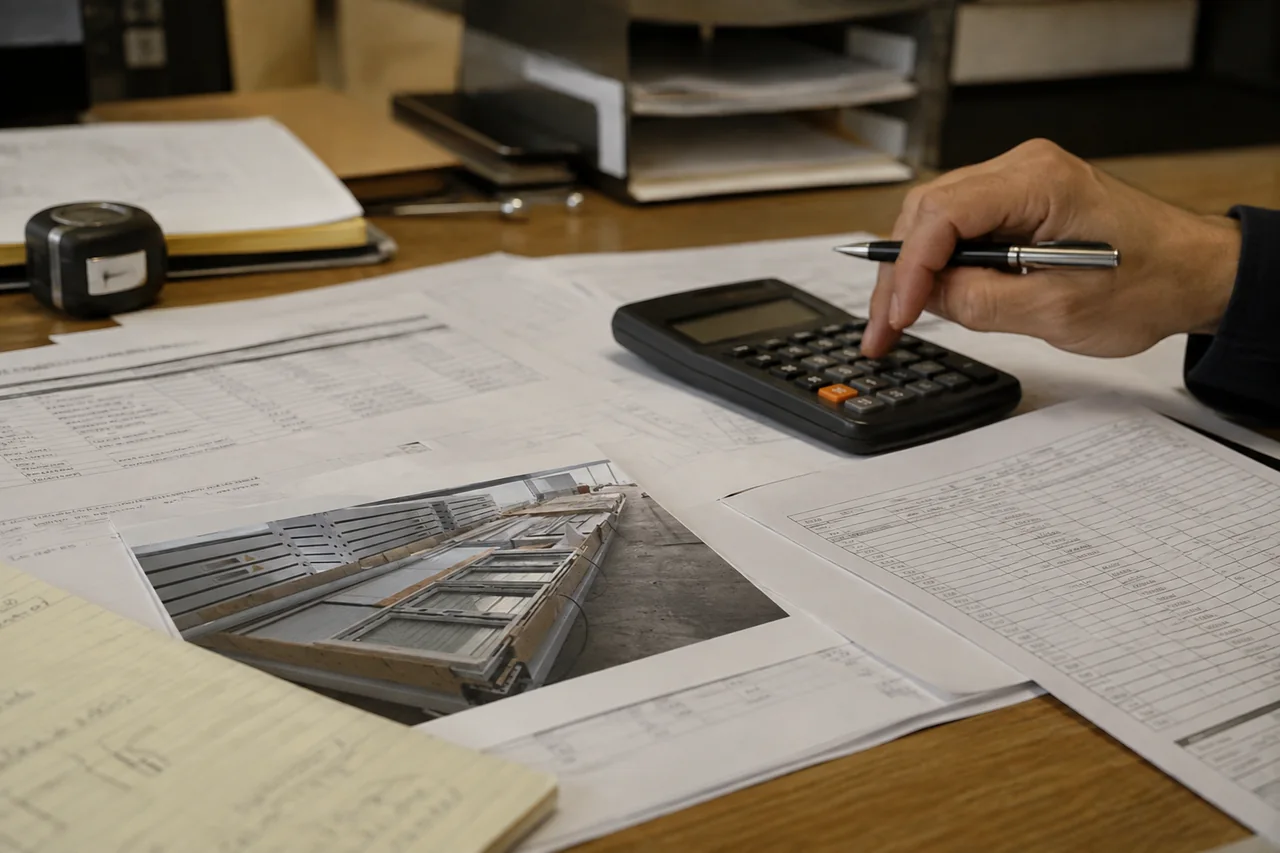
Our engineering team brings the selected layout and materials into the drawings and bill of materials needed to prepare production.
What you receive: Project drawings and material information.
05
Branding & Packing
Output: finish & packing plan
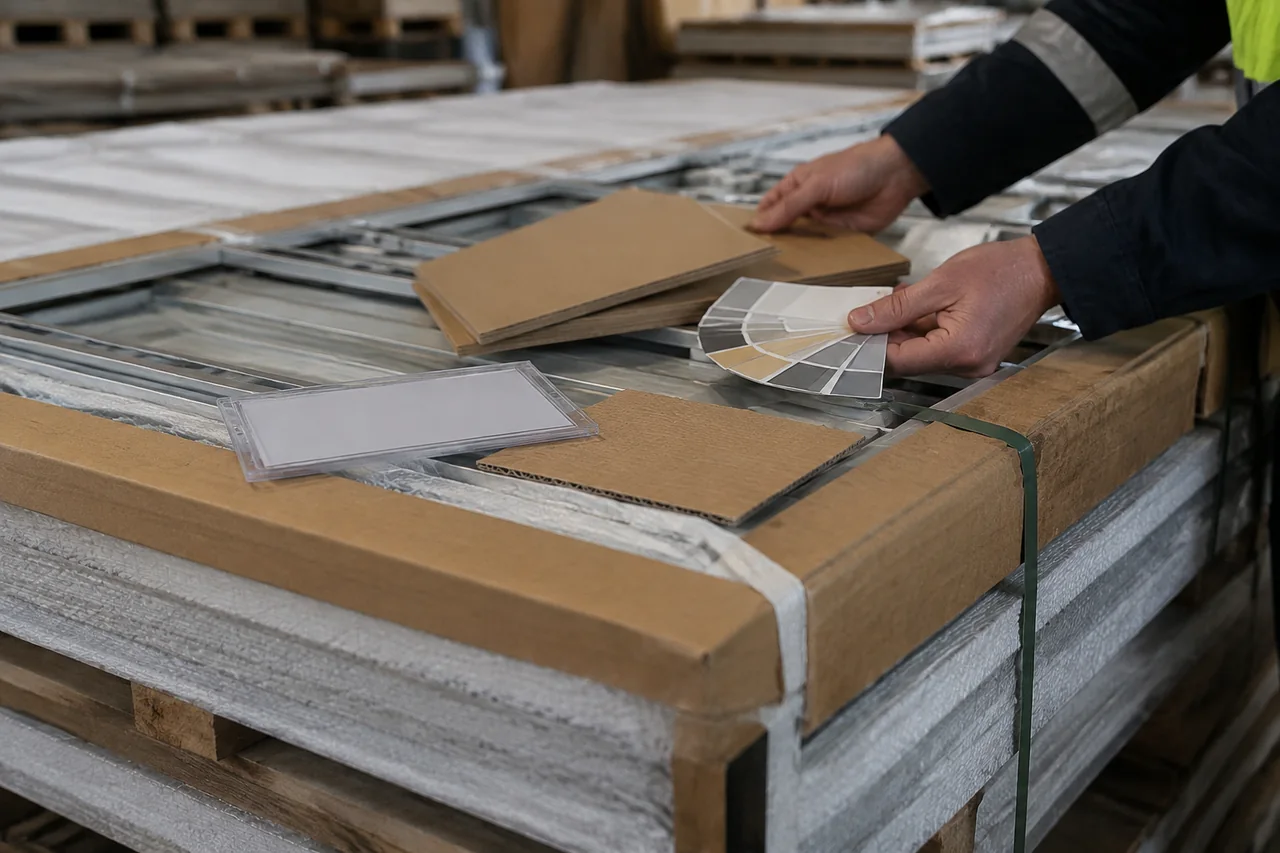
Discuss your preferred colours, identification and packing priorities. We prepare these details alongside the configuration so the order arrives ready for the next stage.
What you receive: Confirmed finishes, identification and packing details.
06
Local Standard Inputs
Input: destination criteria
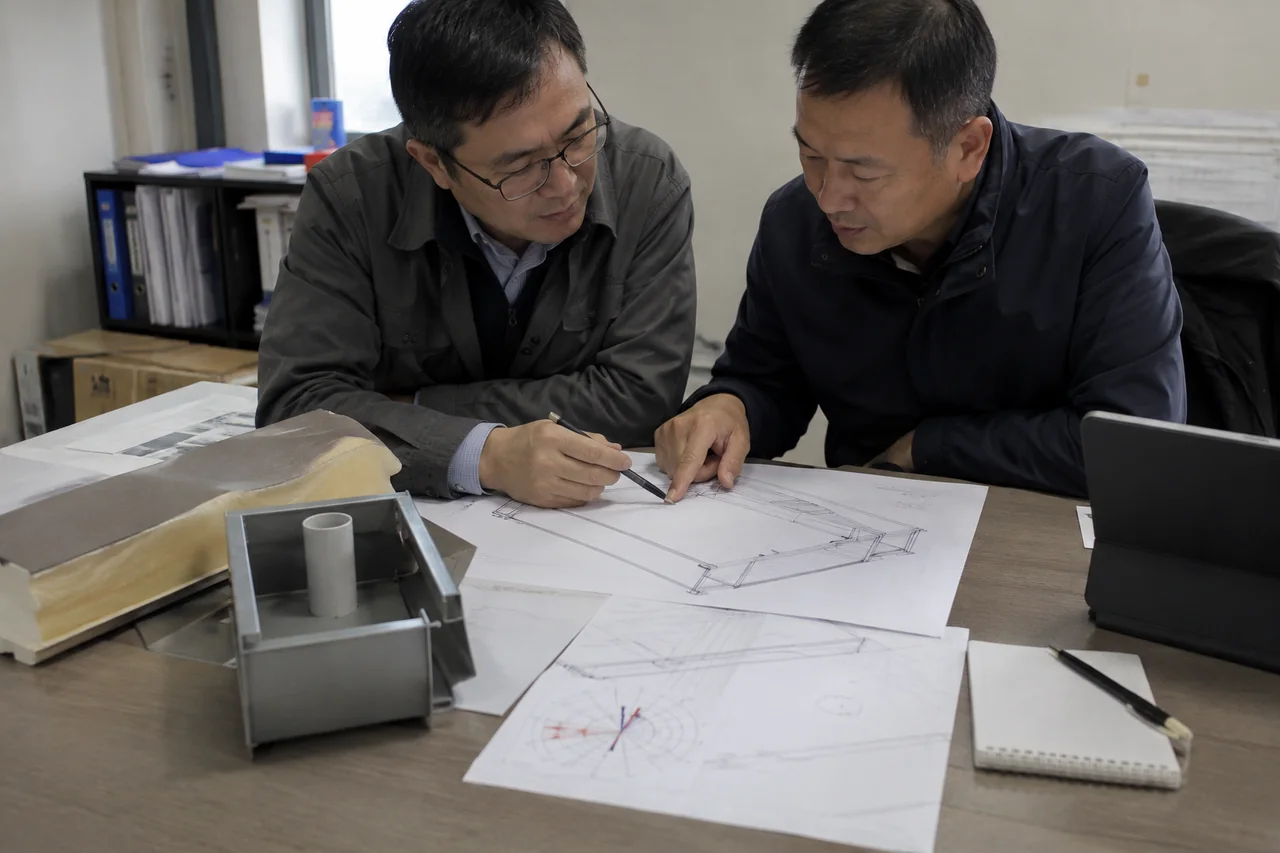
Share the climate conditions, site requirements and local approval criteria for your project. We review these inputs with you and agree which checks and documents are needed.
What you receive: Destination-specific requirements and review responsibilities.
07
Change Control
Output: coordinated revisions
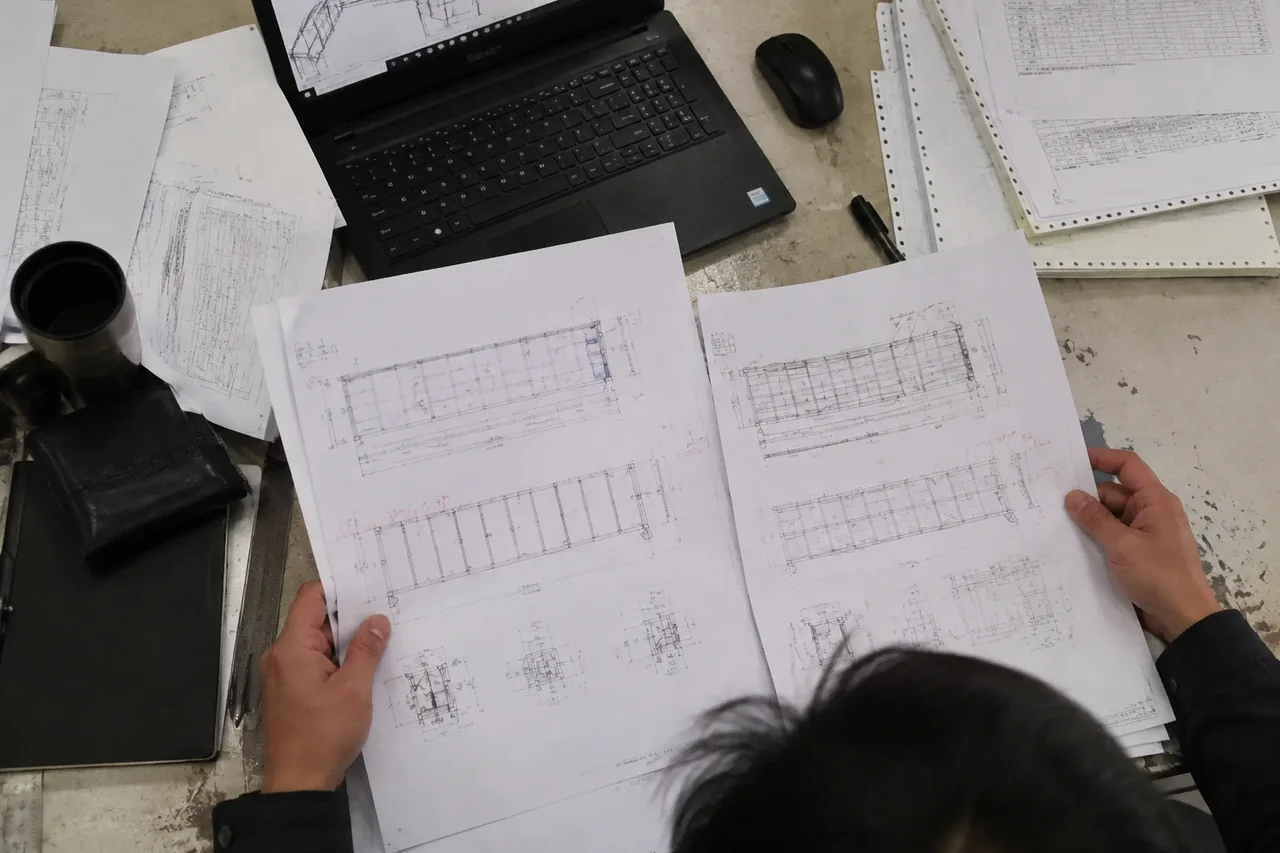
When a layout or specification changes, our team reviews its effect on materials, production and delivery before updating the project information.
What you receive: A clear revision for the next production stage.
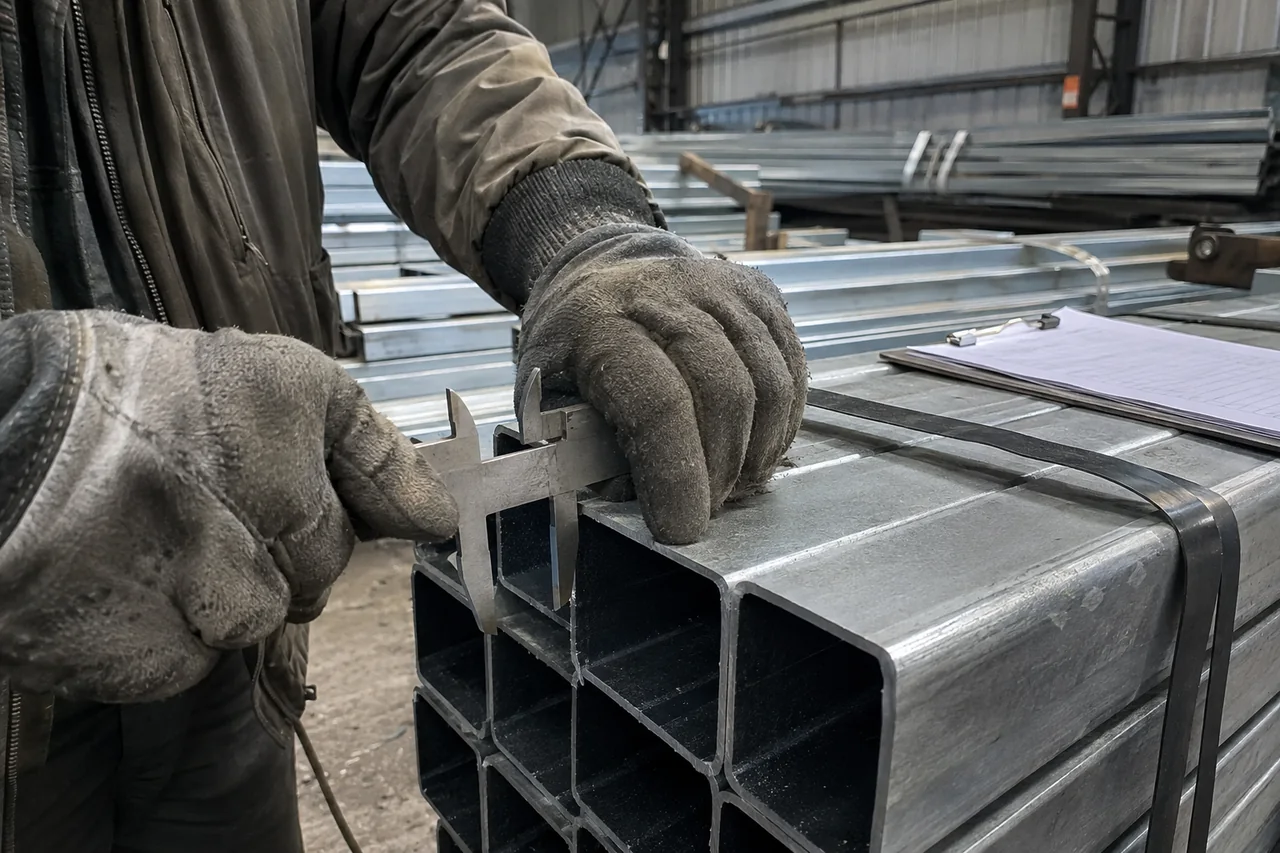
Send us your drawing or room list. We can help turn your ideas into a practical building proposal.
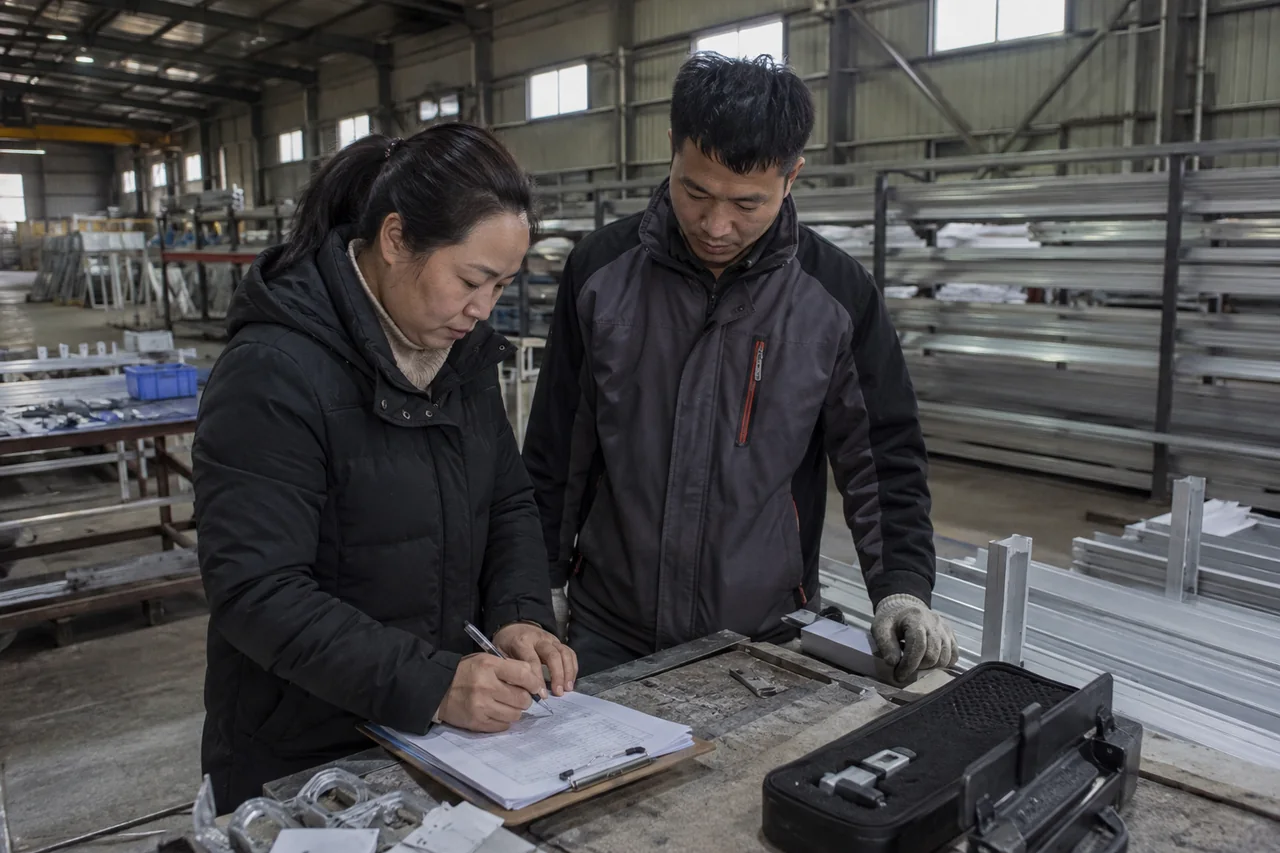
Quality Checks at Key Stages
Quality checks connect materials, fabrication, assembly and loading. Our team uses the project specification to identify what needs checking and keeps the relevant records for review.
01 · Incoming Materials
Check material identity, dimensions and the specification needed for production.
02 · Dimensions & Welding
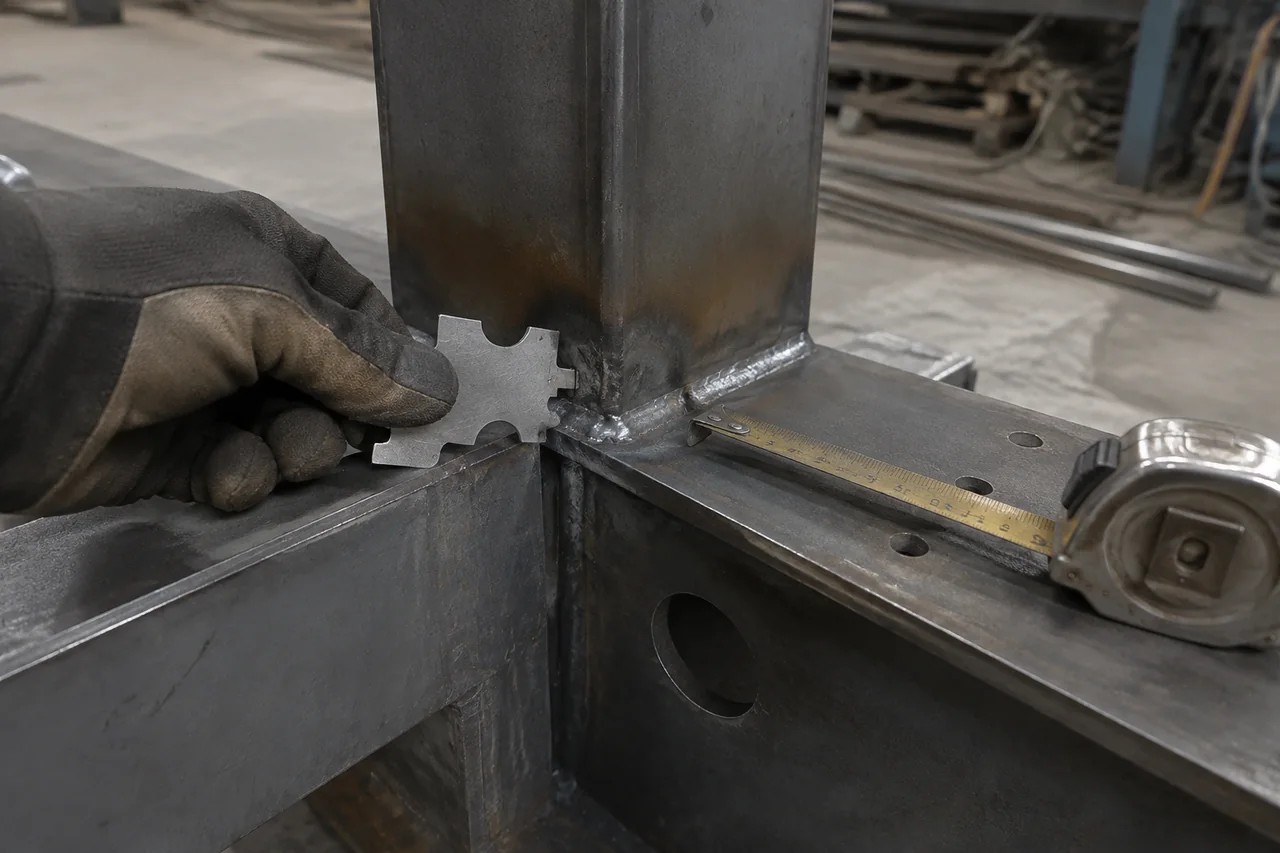
Review frame dimensions, connections and weld details before assembly progresses.
03 · Surface Treatment
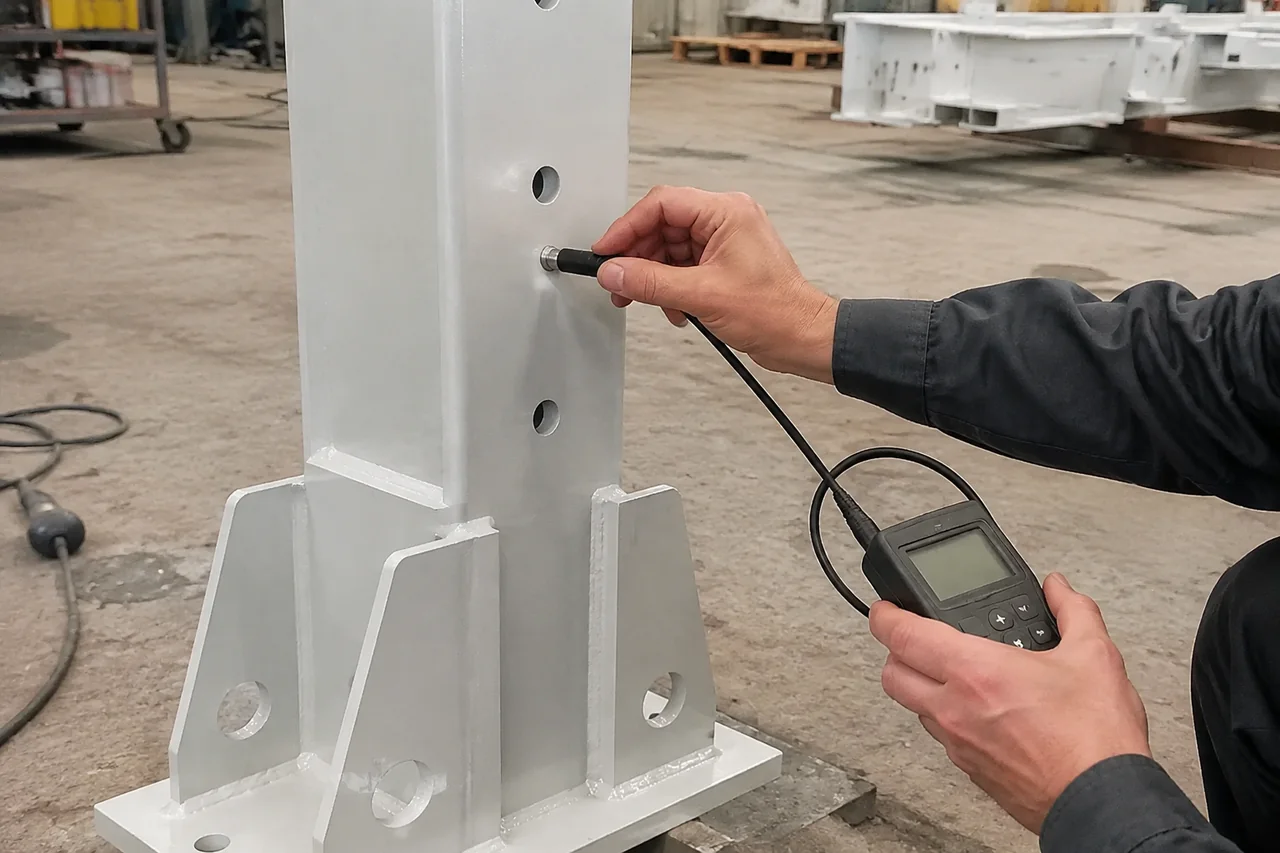
Inspect surface preparation, coating and finish against the selected requirements.
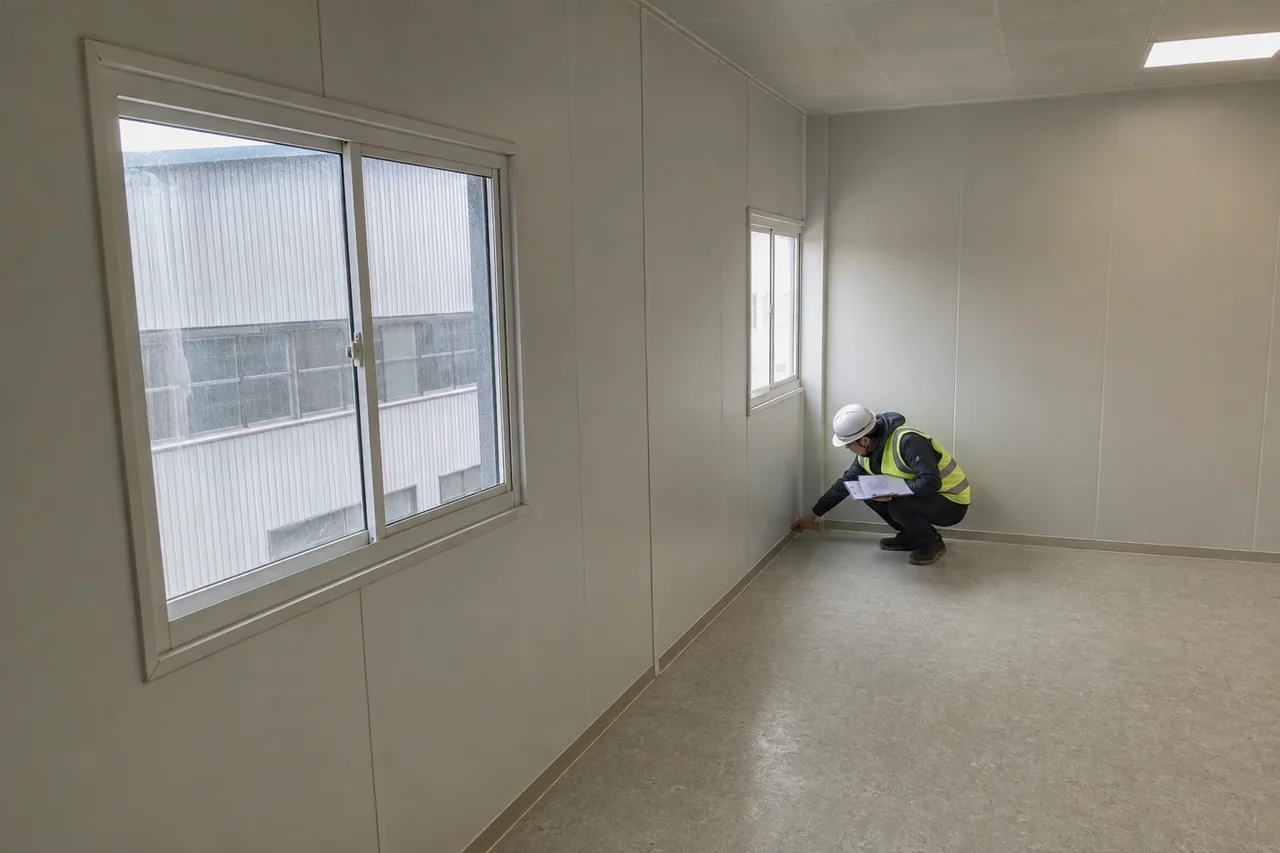
04 · Panel Assembly
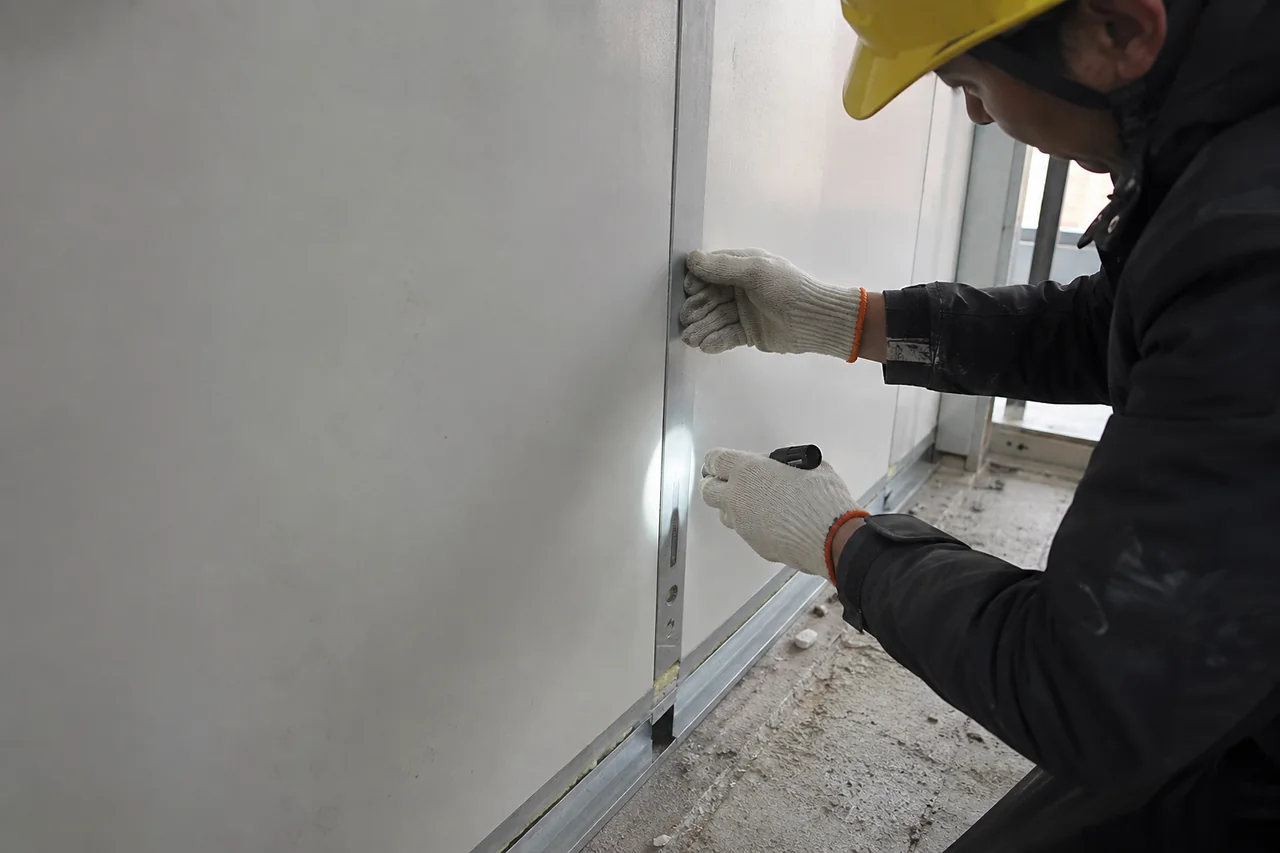
Check panel alignment, joints and openings so the building components fit together.
05 · MEP Installation
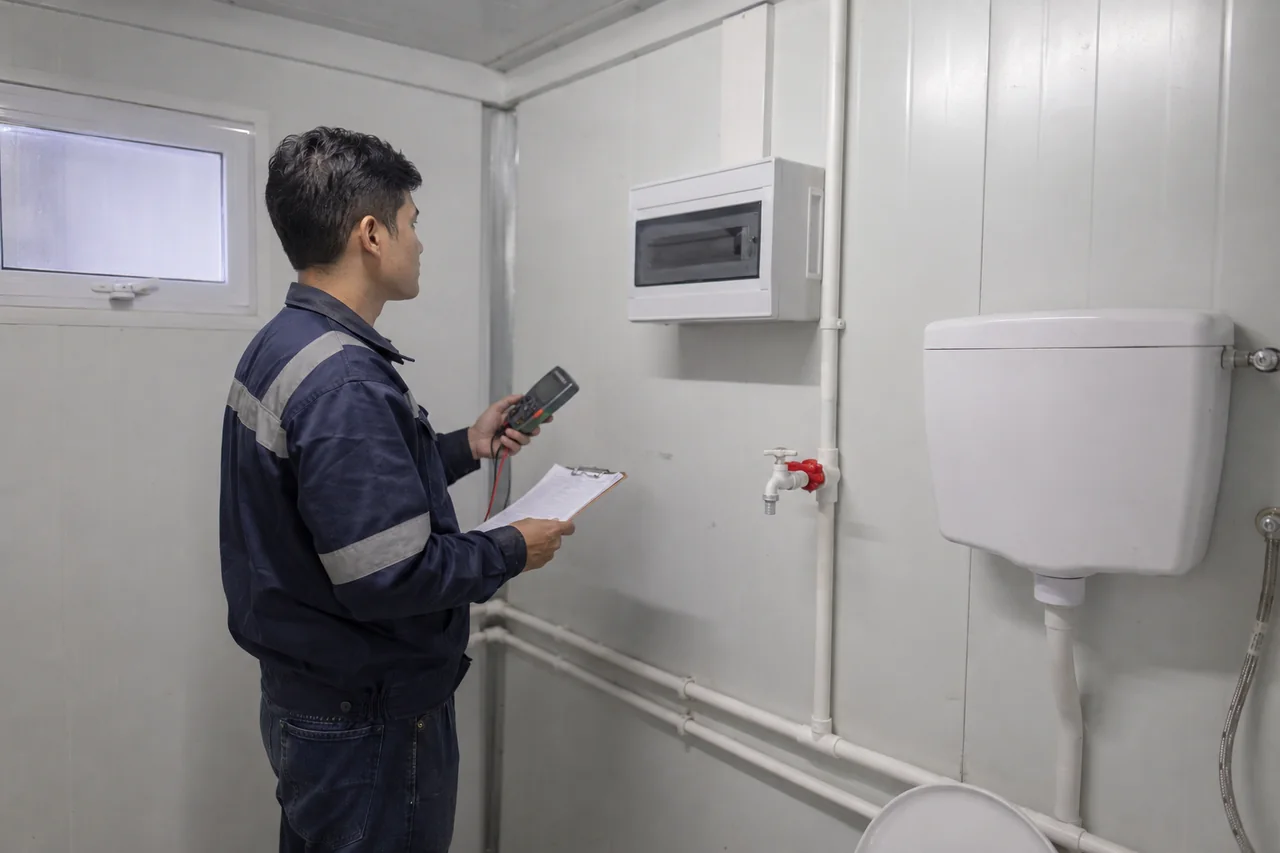
Review electrical and plumbing installation details and the planned site connections.
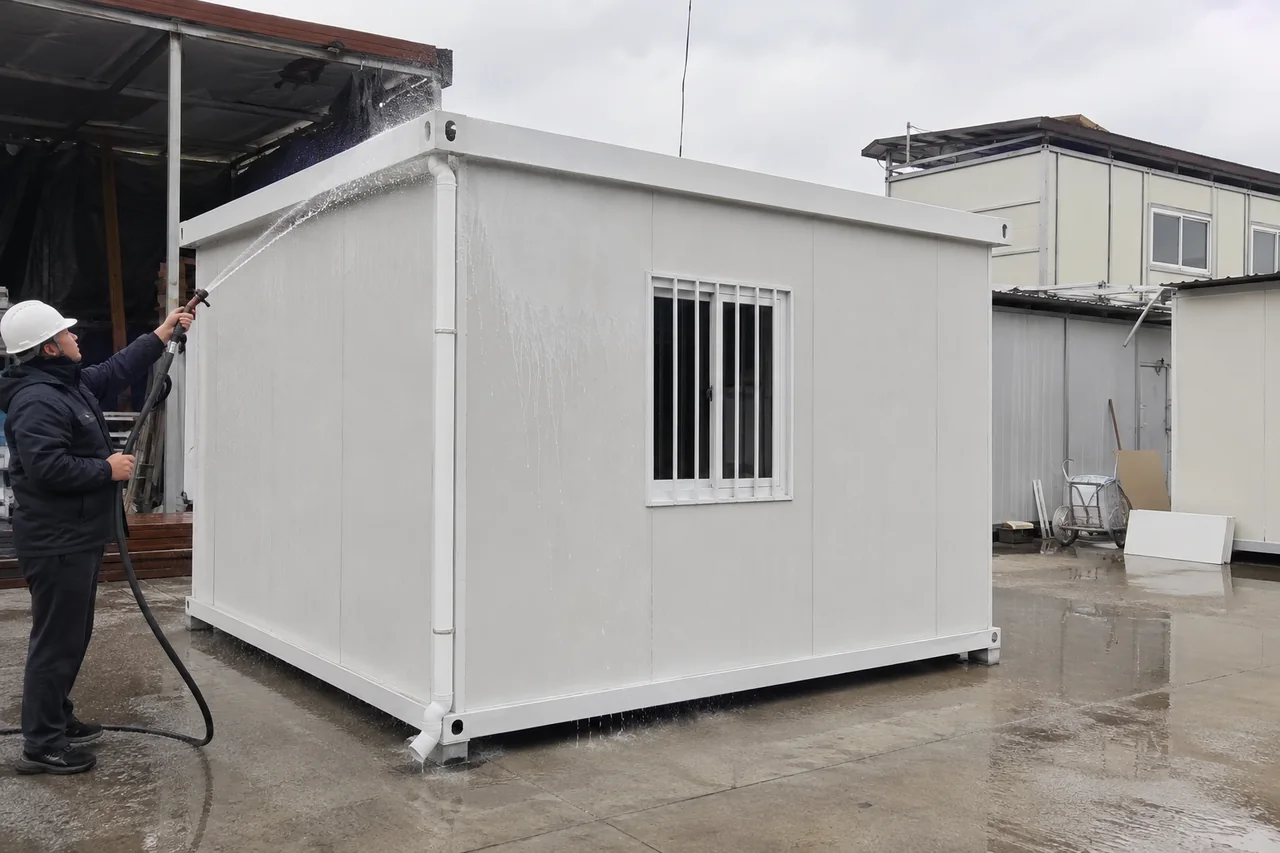
06 · Waterproofing
Check roof joints, wall interfaces and openings for the required weather protection.
Ask PQSE House about the inspection checklist and records available for your selected product.
Certificates & Test Reports
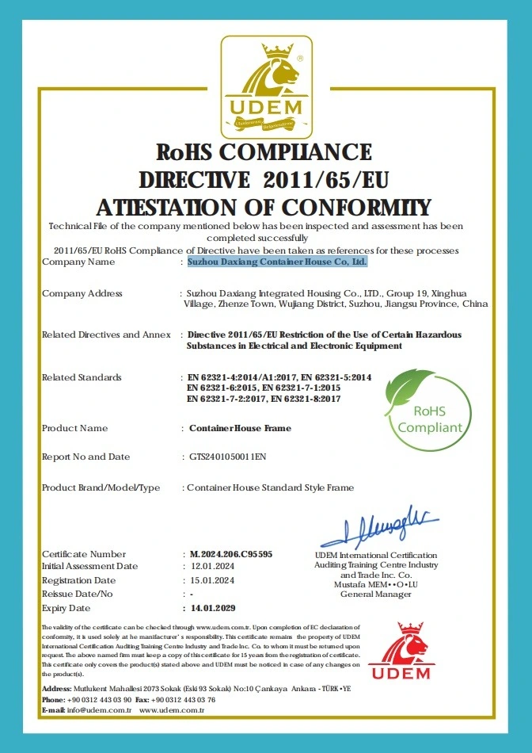
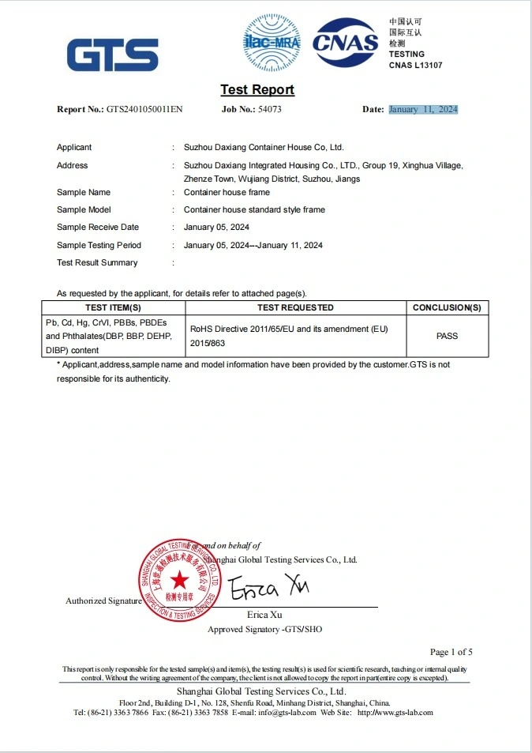
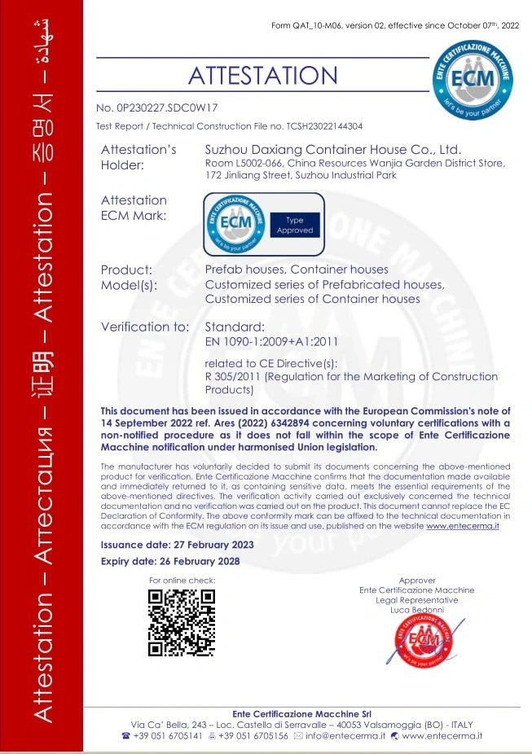
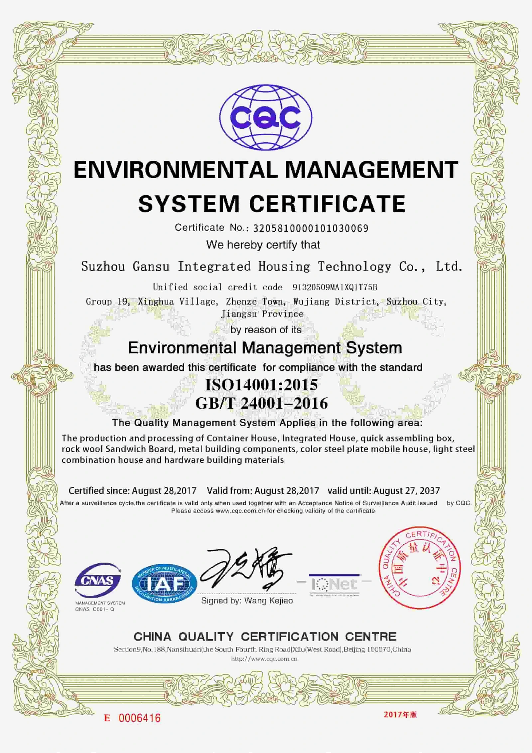
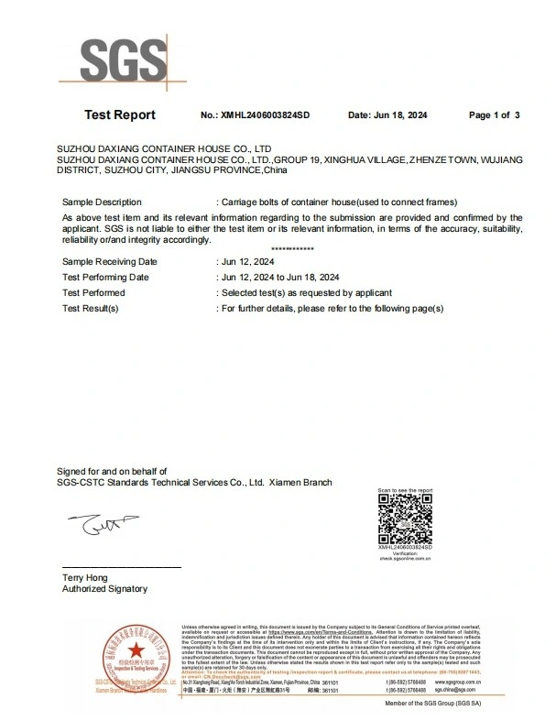
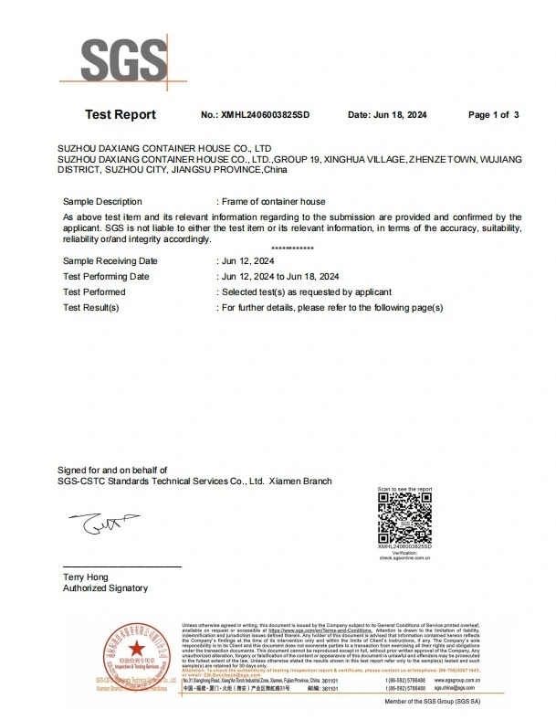
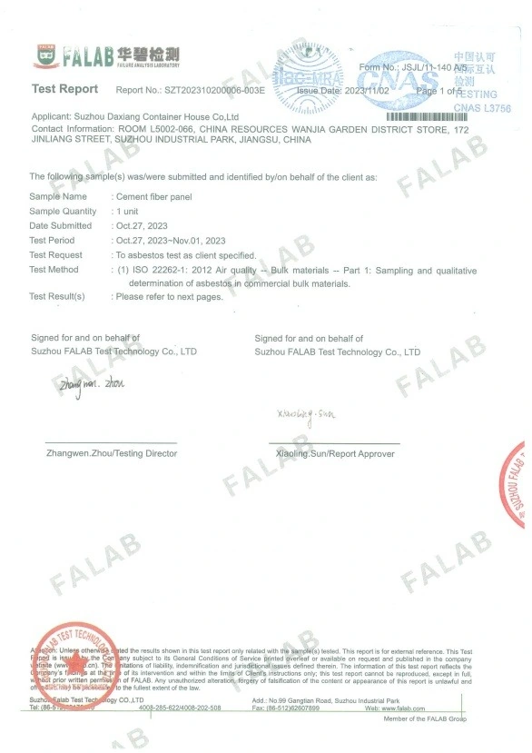
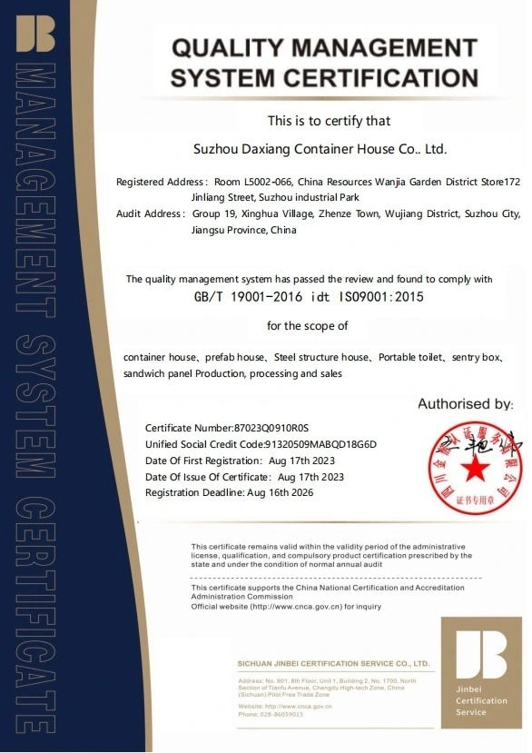
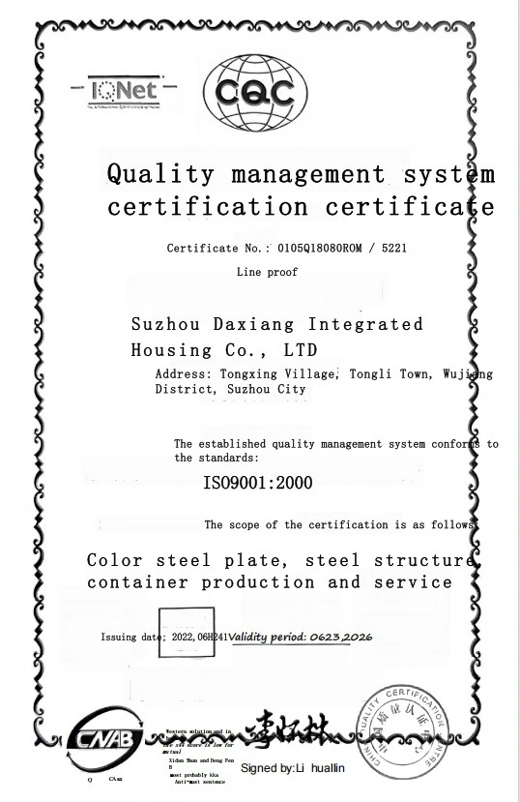
Explore the displayed product attestations, material test reports and management-system documents. Open each document to check its holder, covered product, issue date and scope. For your order, request the documents that apply to the quoted manufacturer and configuration; a group-company certificate does not automatically cover every product.
From Your First Brief to Delivery
PQSE House keeps the next step clear, from your first inquiry to installation support. We work through your building needs, confirm the details and coordinate production and delivery with you.
01 · Project Brief
Tell us where the building will be used, what it needs to do and when you need it.
Project brief
03 · Quotation
Receive a proposal covering the selected products, configuration and commercial terms.
Project quotation
05 · Production
Follow the progress of fabrication and assembly with your PQSE House project contact.
Production updates
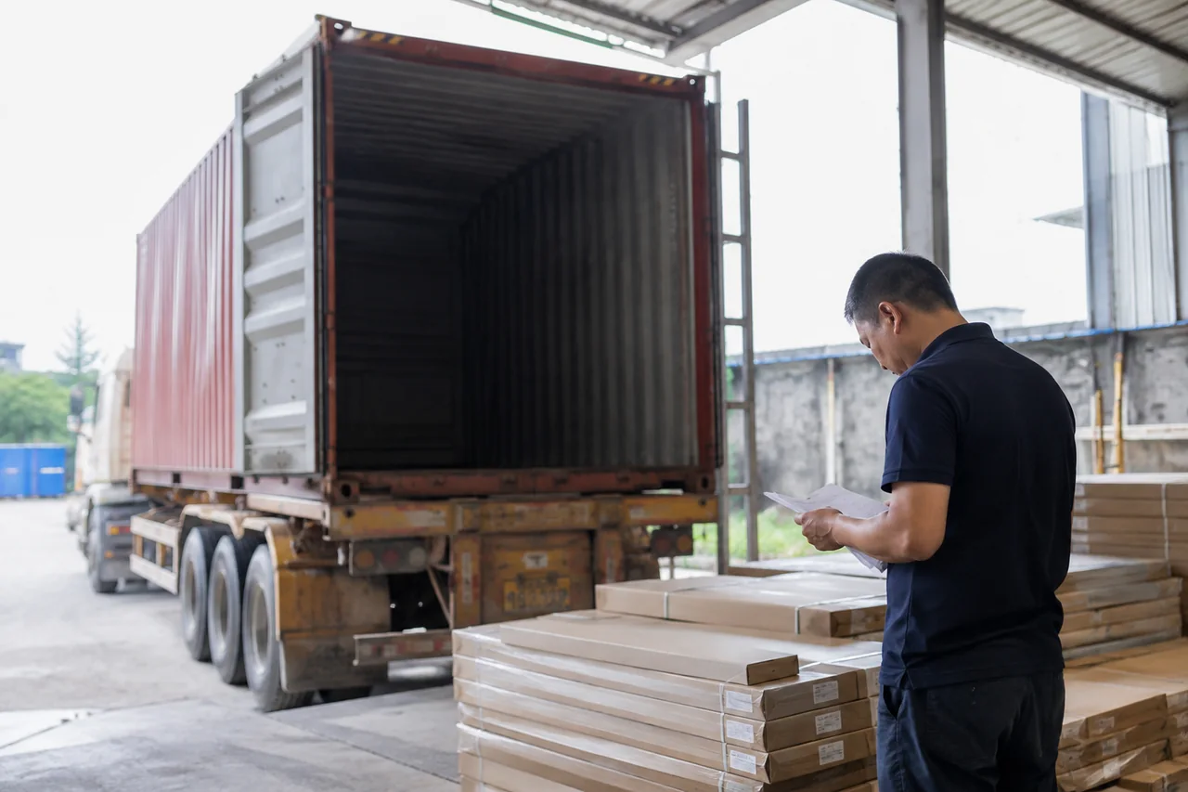
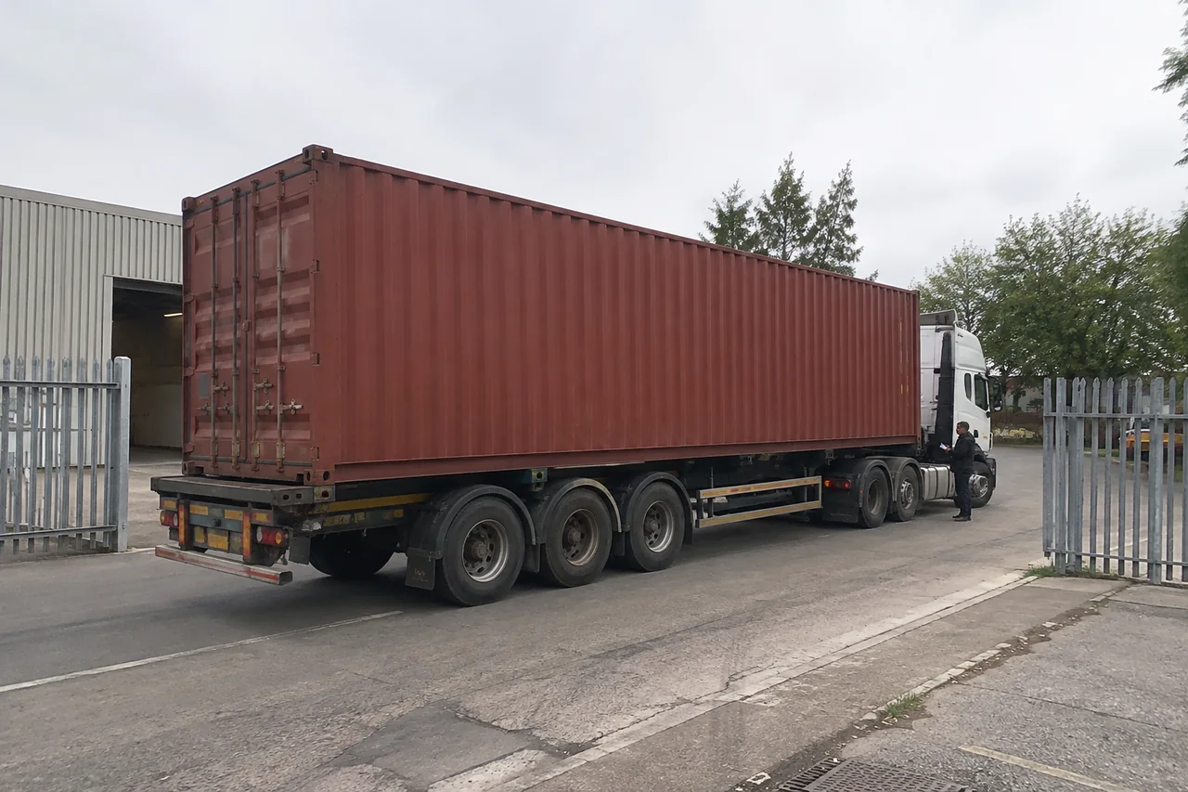
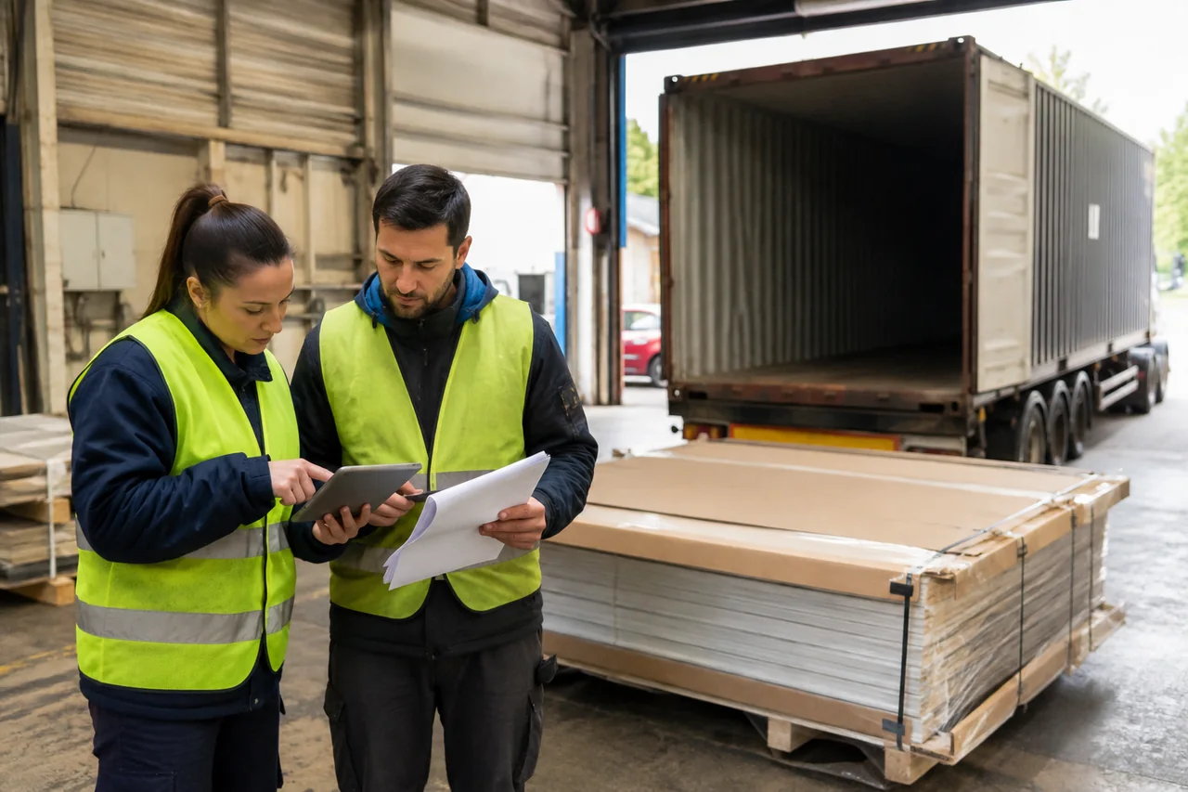
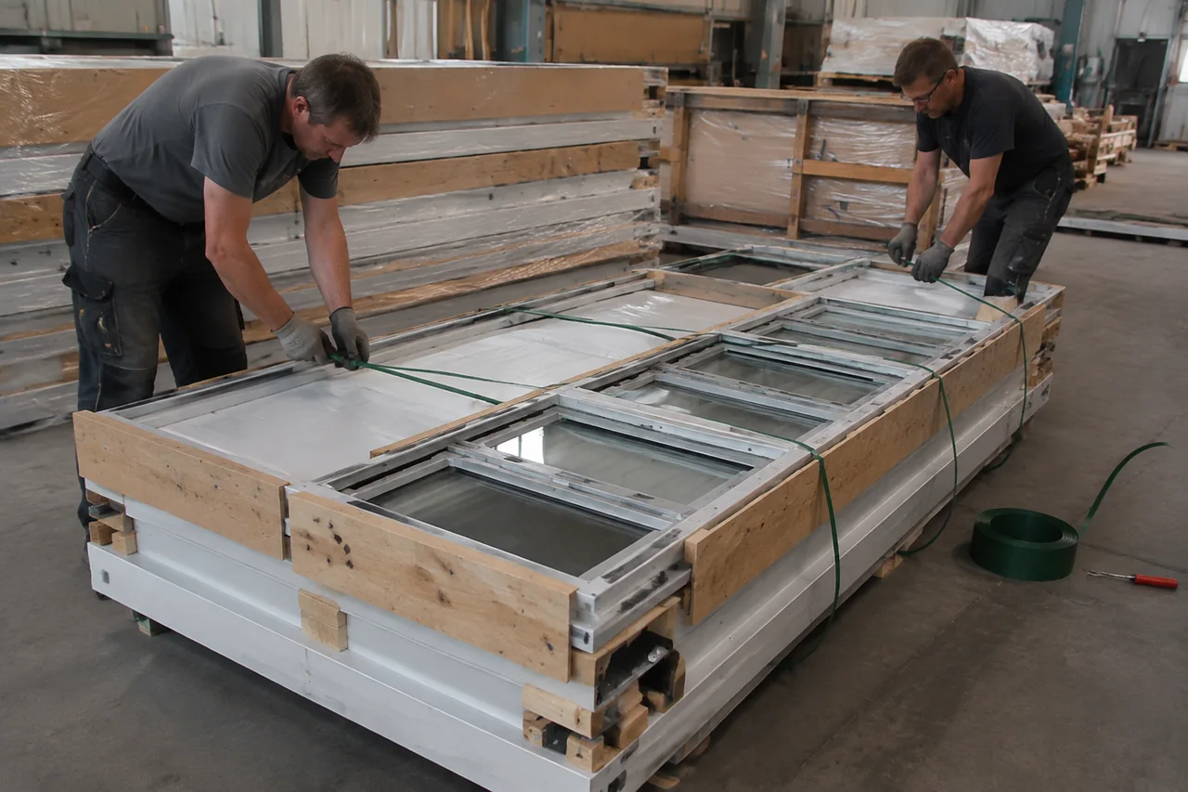
07 · Packing & Dispatch
Prepare components, packing information and shipment arrangements for the delivery plan.
Packing & delivery documents
A Team That Works with You
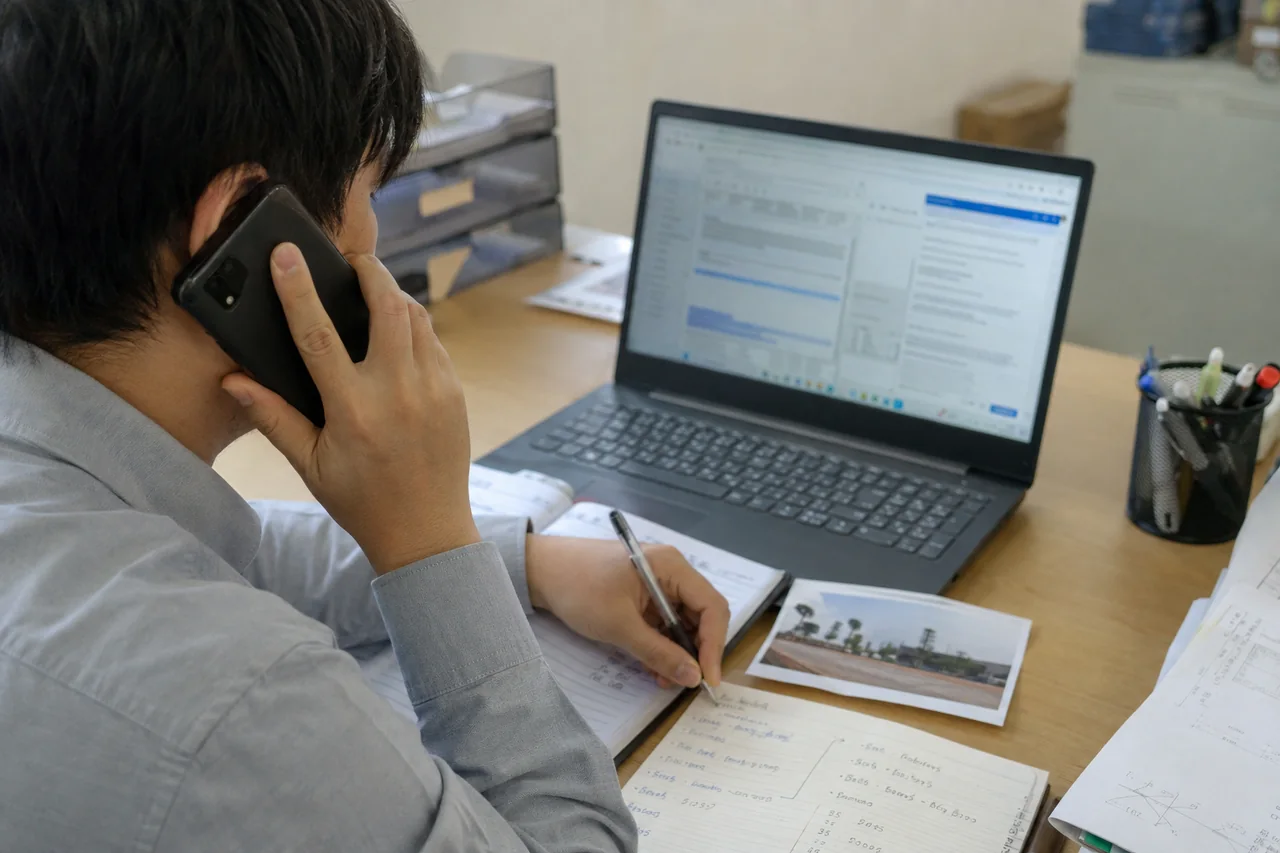
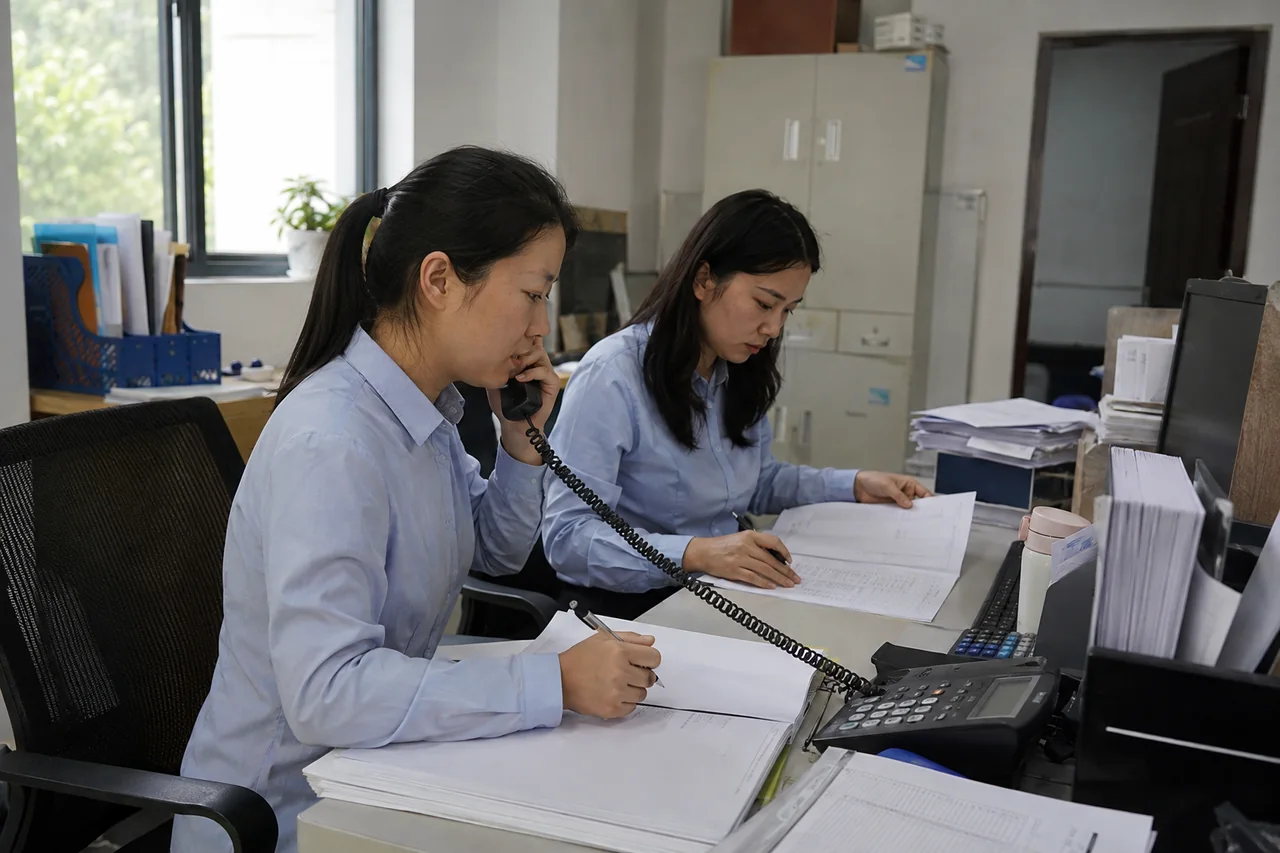
Behind each project is a team working across sales, engineering, production and delivery. Your PQSE House contact brings the right people into the conversation when decisions need to be made.
Talk to our team about your layout, manufacturing and delivery requirements.
Modular Buildings for Real Project Needs
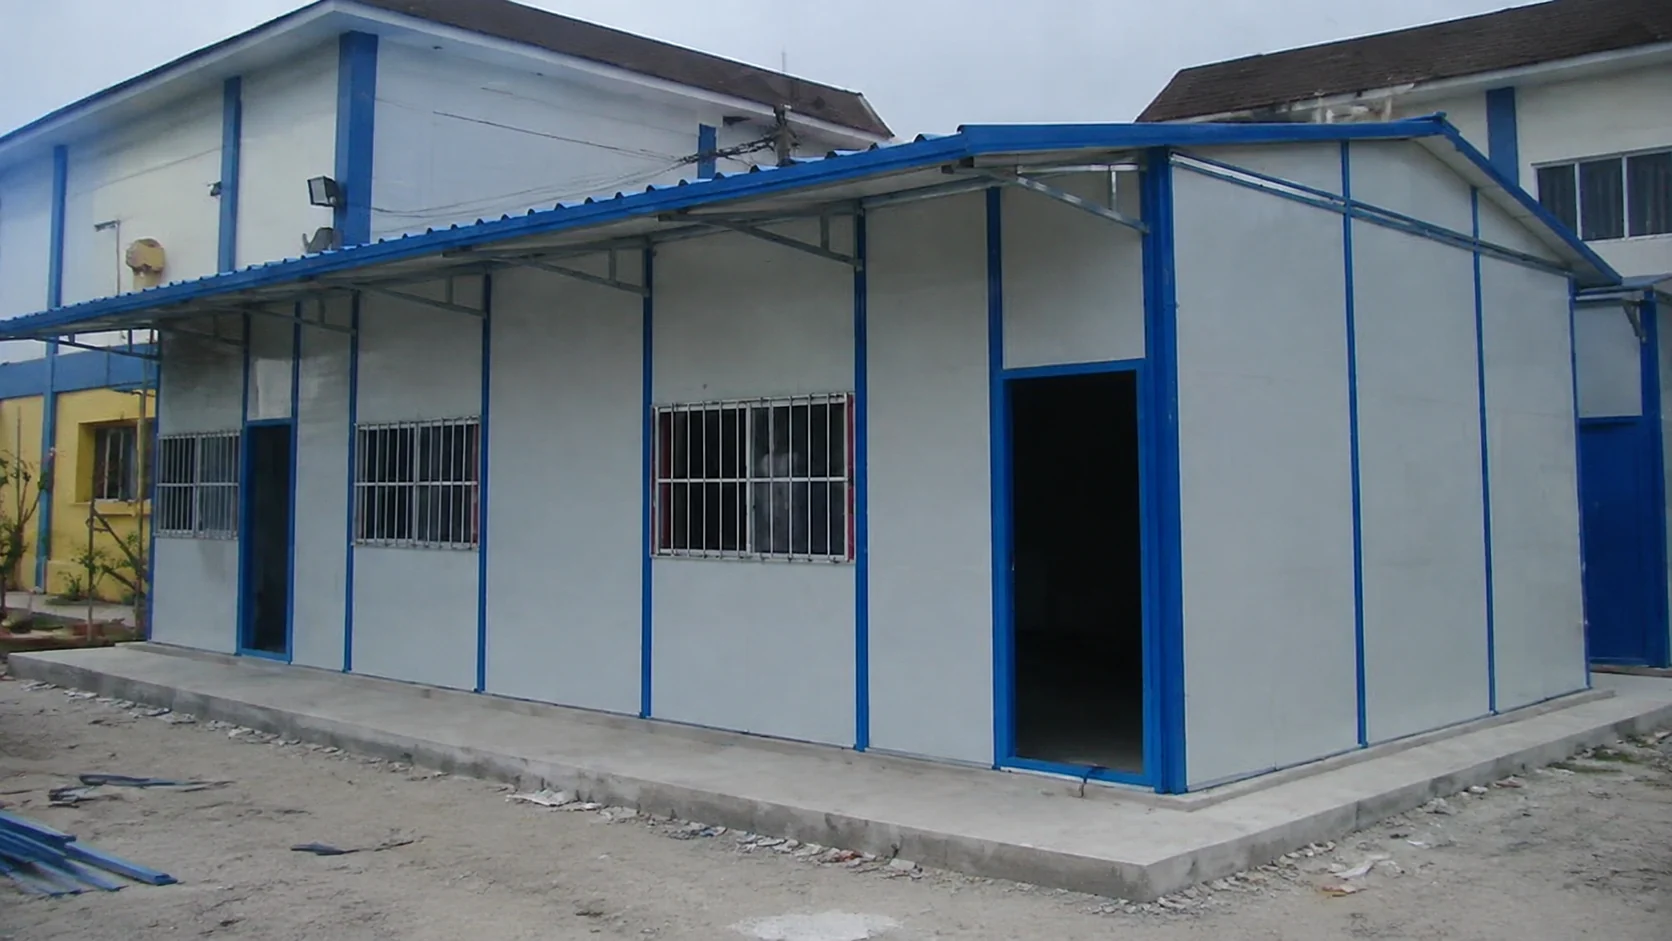
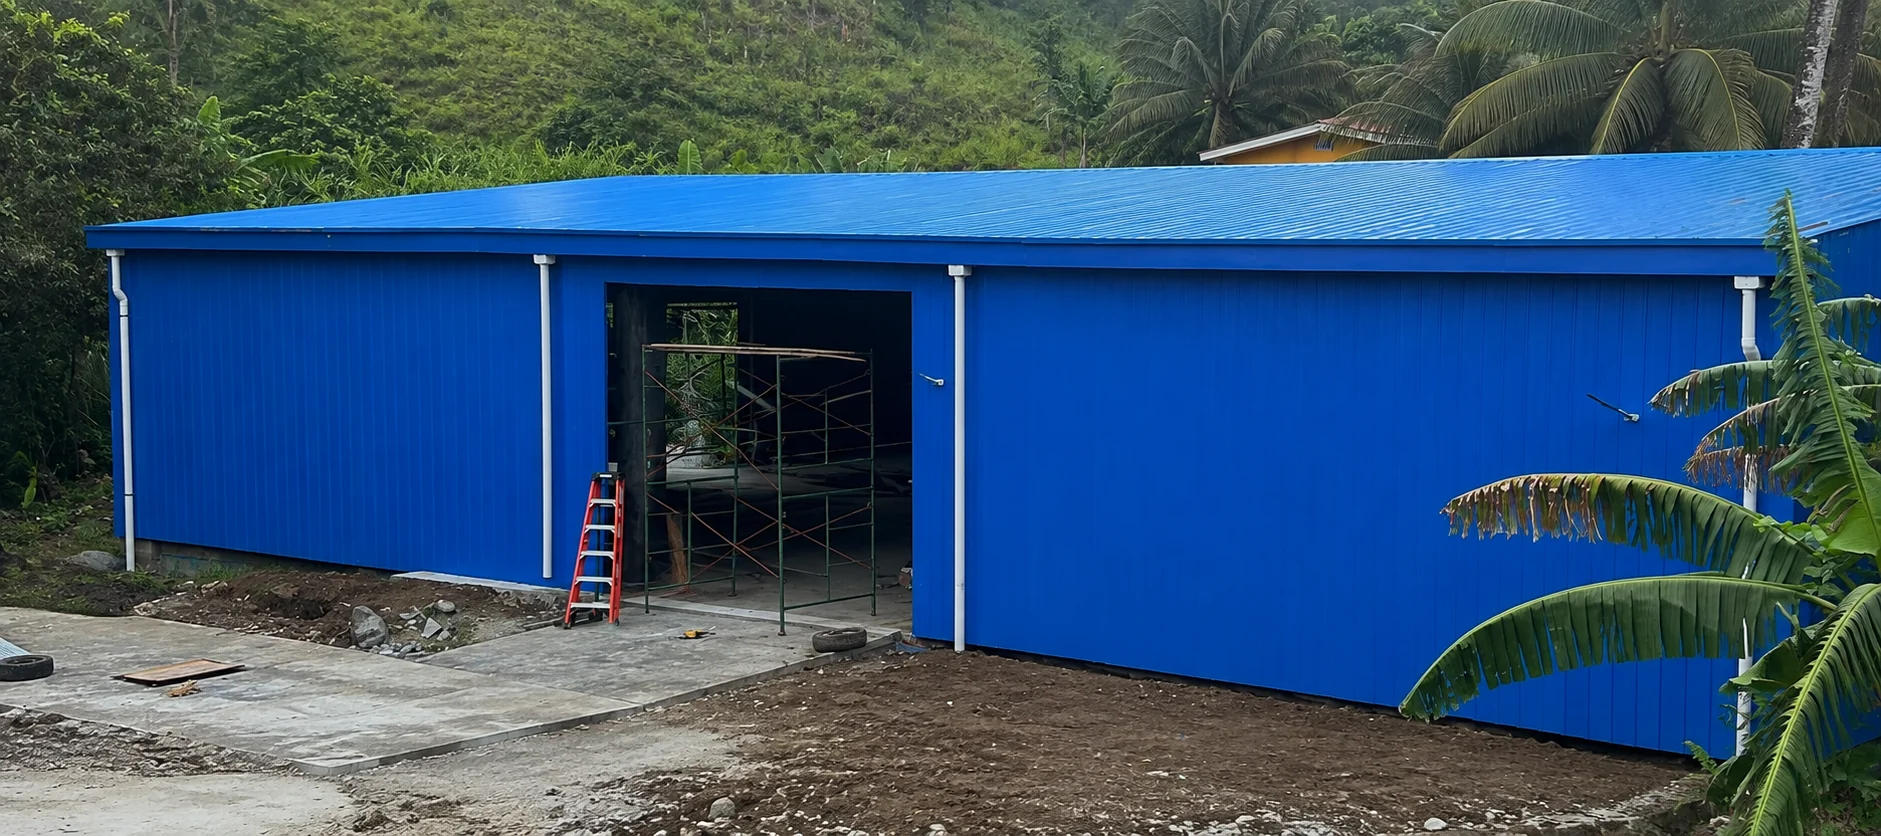
Different sites call for different spaces. PQSE House helps project teams plan offices, accommodation and support buildings around everyday use, available space and local project requirements.
Site Offices
Workspaces for project teams, meetings and day-to-day site coordination. See our Riyadh two-storey office project.
What Our Customers Say
Customers share their experience of working with PQSE House, from planning room layouts to preparing for delivery and installation.
- CONTACT US
Tell Us About Your
Modular Building Project
Tell PQSE House where your project is located, the building type and quantity you need, and your target schedule. Our team will help you explore suitable options and prepare a practical quotation.
Suzhou, Jiangsu, China
Manufacturing and project support office.