
Construction
Site Office
Solutions
A construction site office is a modular workspace for project management, meetings and day-to-day site administration. PQSE House supplies open work areas, private rooms and support facilities configured for your team and available space.
Modular Offices for Teams of Different Sizes
From a compact office for site supervisors to a connected management complex, the building arrangement determines how your team works together. Choose the space you need today, with access and future team changes in mind.
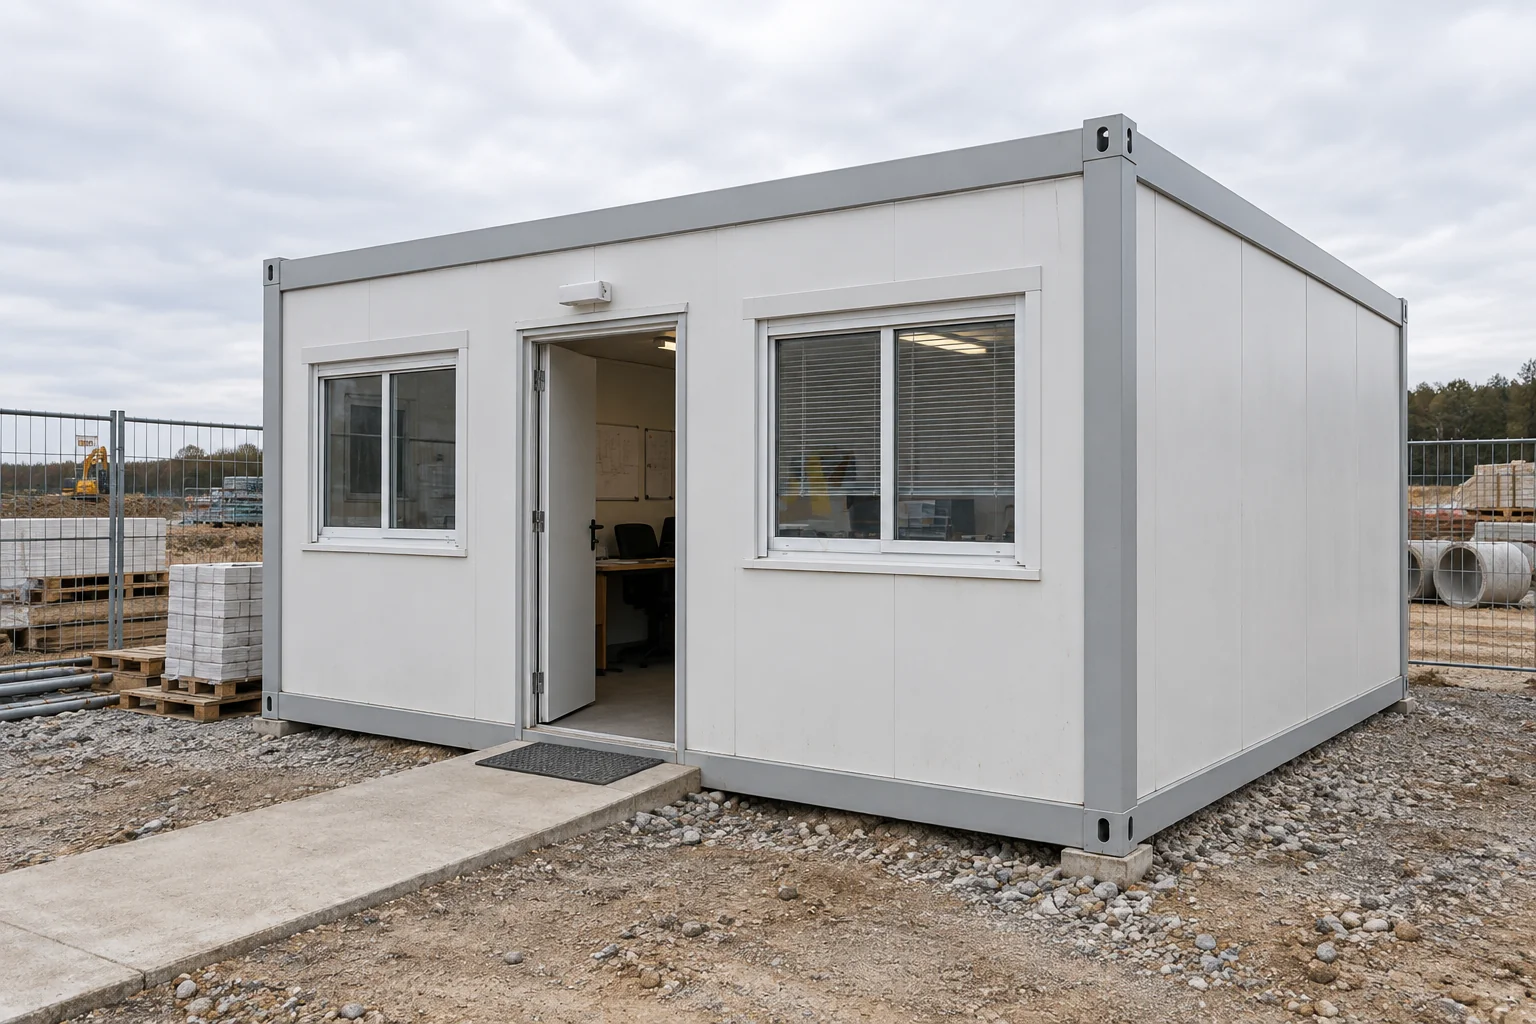
Compact Site Office
A dedicated workspace for supervisors and small project teams. Combine desks, drawing storage and a visitor entrance in a compact building, with access to the site’s shared meeting and welfare facilities.
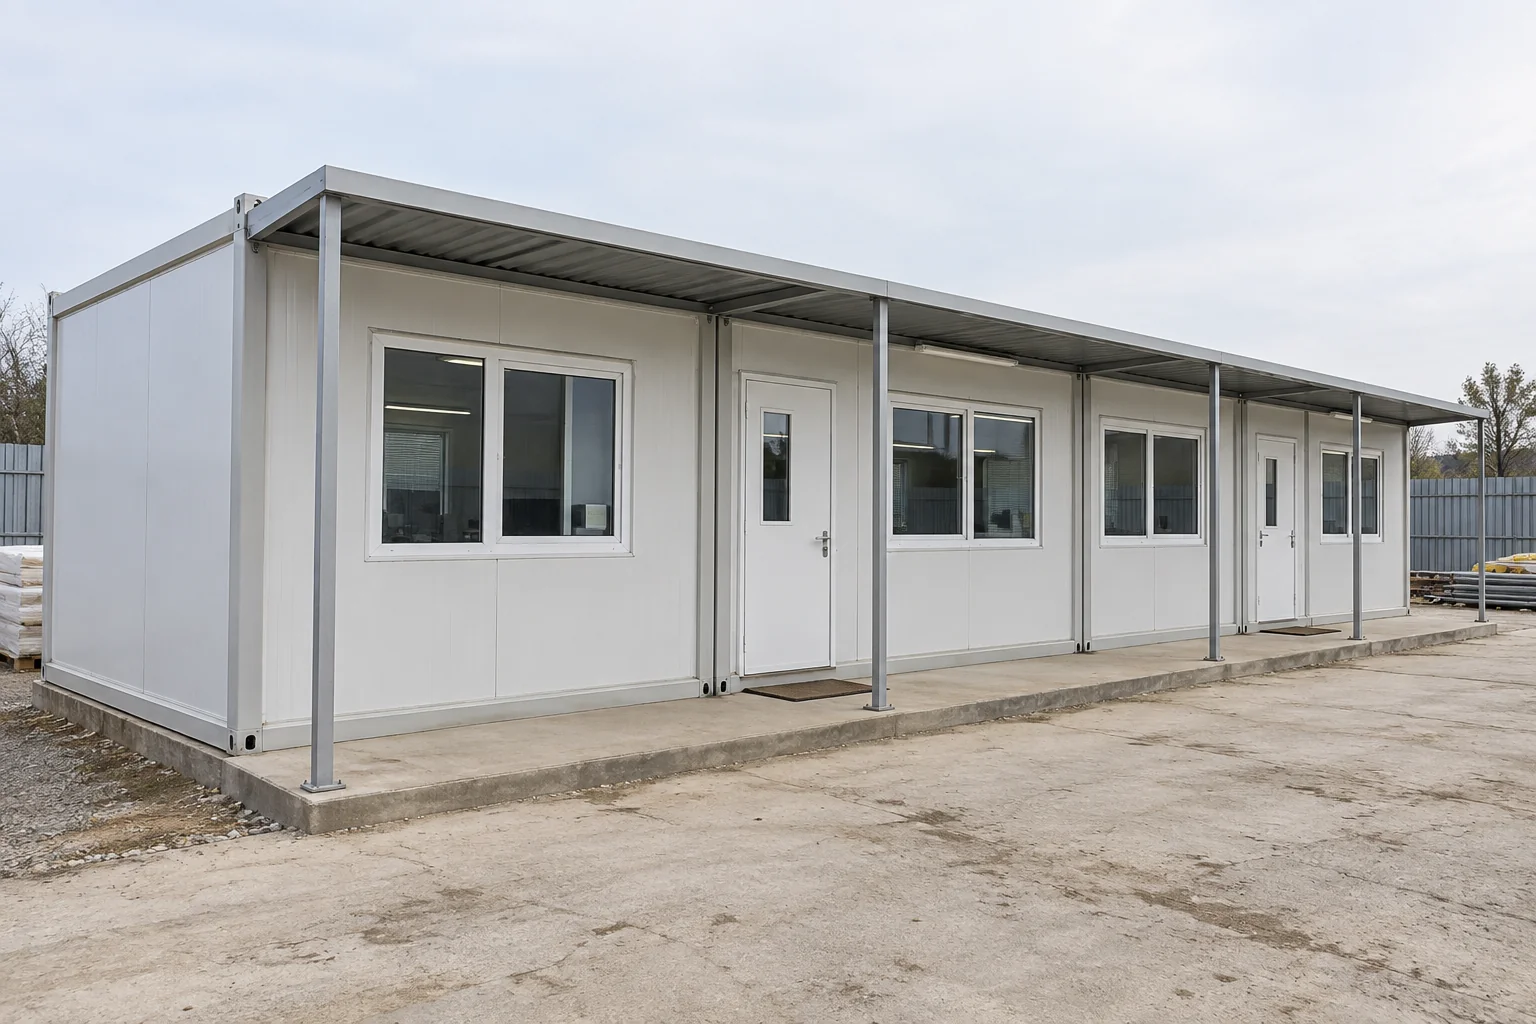
Connected Office & Meeting Space
Connected modules create separate offices and meeting rooms within one building. Keep departments close for daily coordination while providing enclosed space for calls, visitor meetings and drawing reviews.
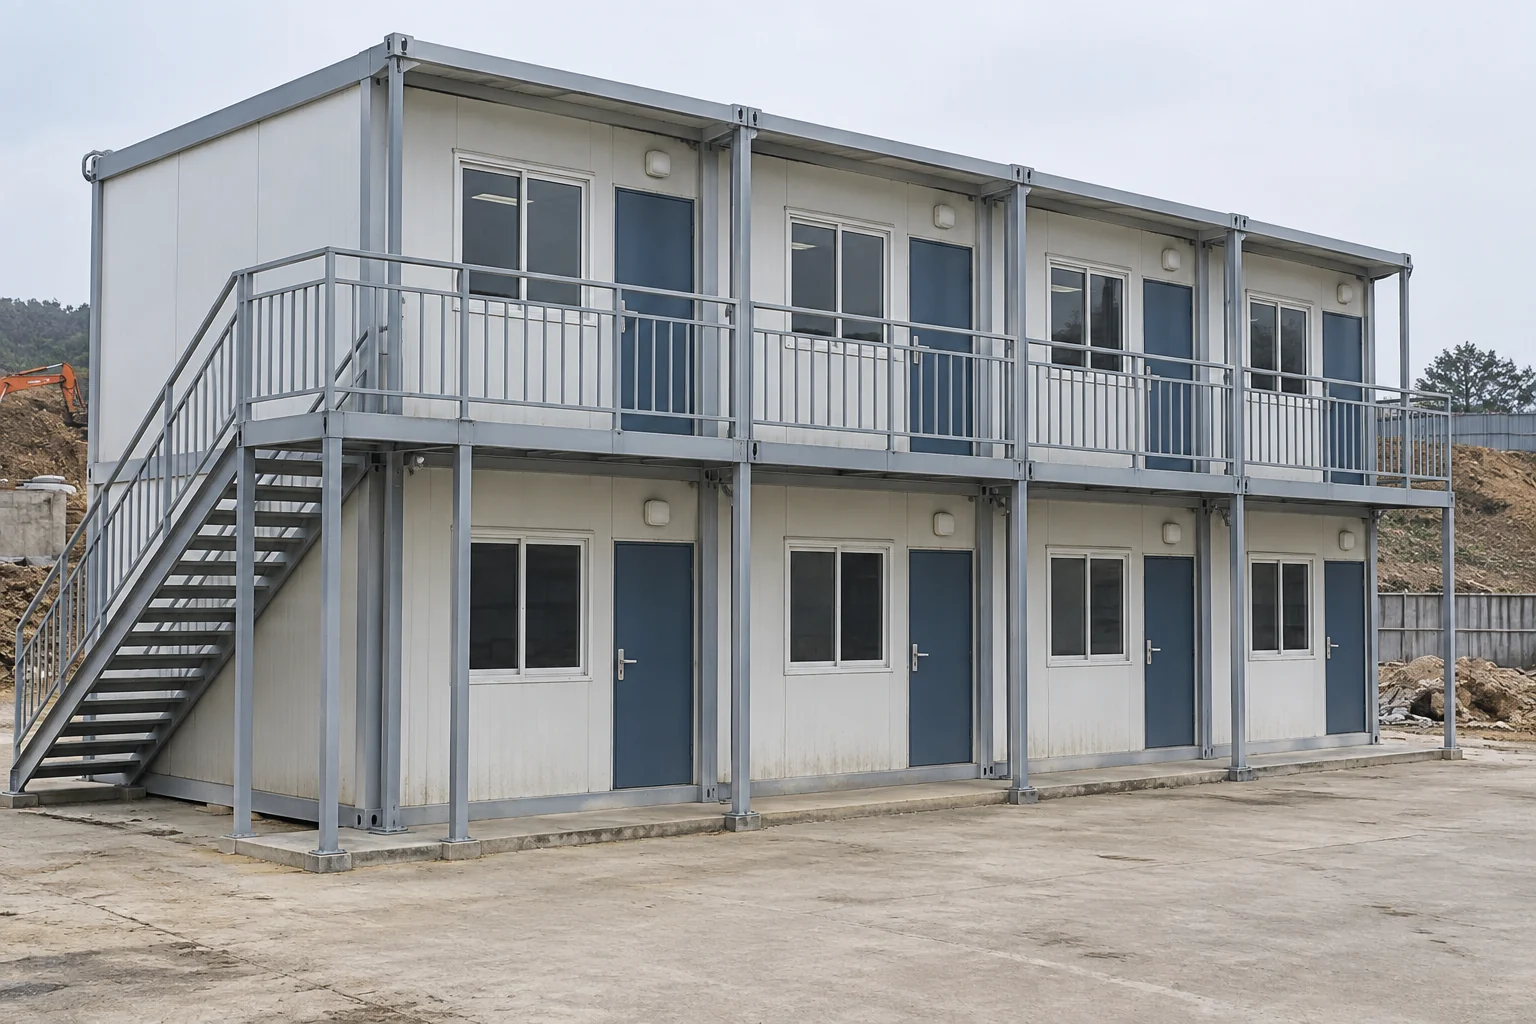
Two-Storey Project Office
Add working space on a limited site footprint with offices on two levels. The design brings the room mix, stairs, circulation and structural requirements together as one building.
See our Riyadh two-storey container office project for a related site office example.
Office Spaces for Everyday Site Management
A well-organized site office supports focused desk work, quick coordination and everyday staff needs. Combine the following rooms to create a workspace suited to your project team.
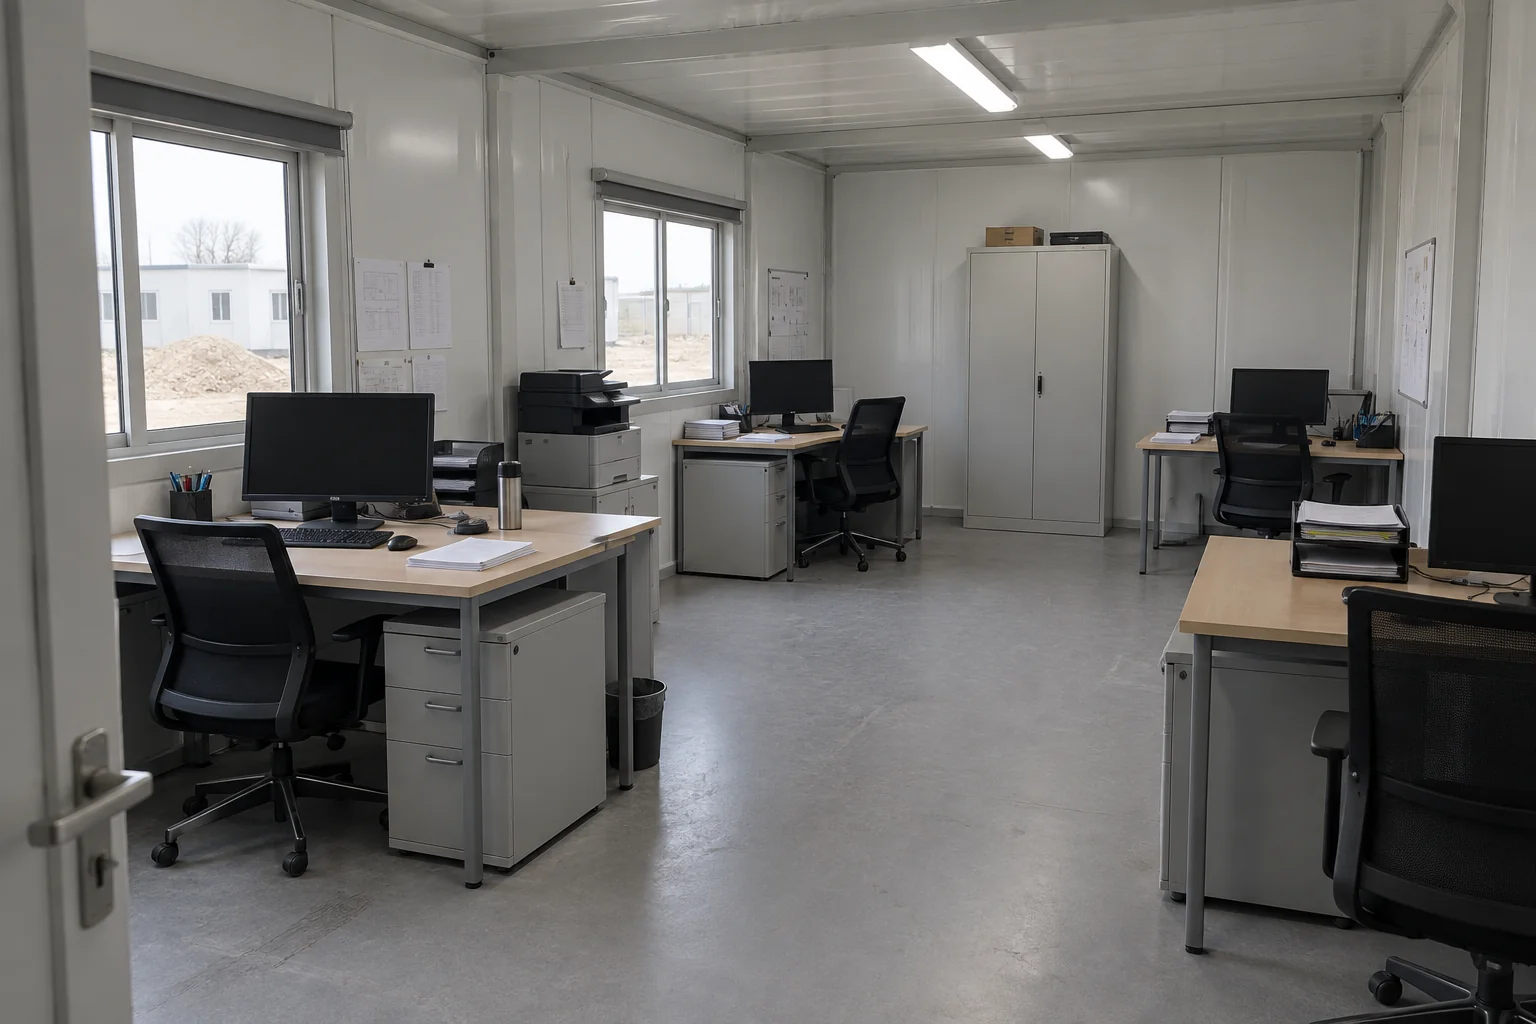
Team & Manager Offices
Shared workstations for site teams and enclosed offices for managers, calls and private discussions.
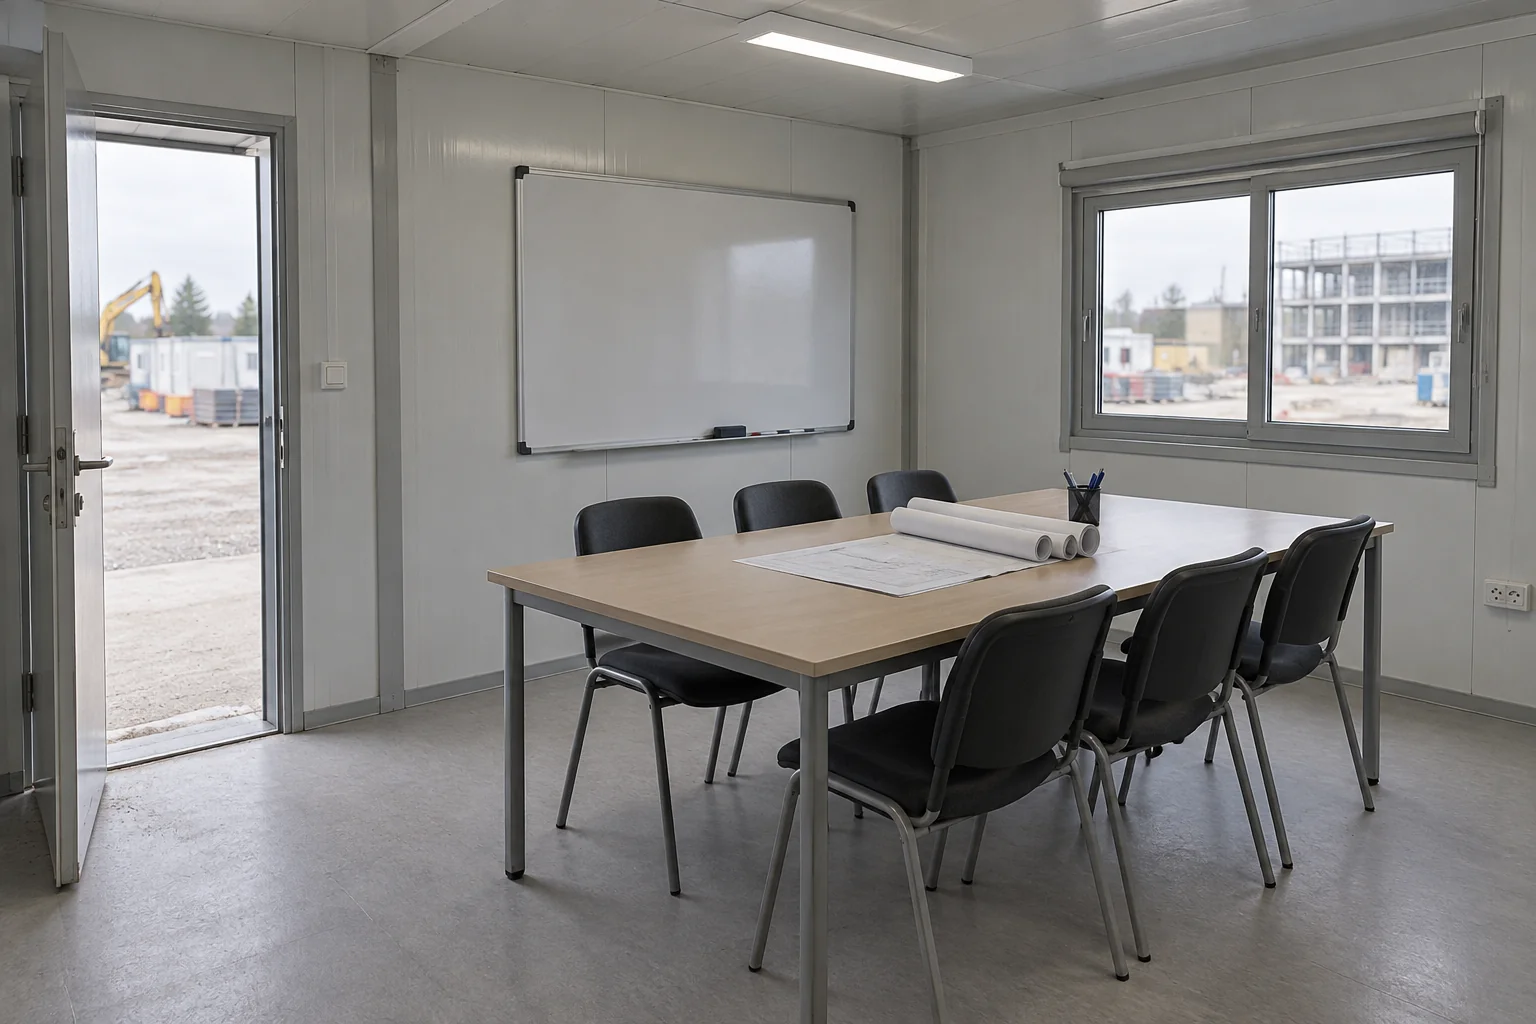
Meeting & Drawing Review
A separate room for contractor meetings, drawing reviews and coordination with clients or visitors.
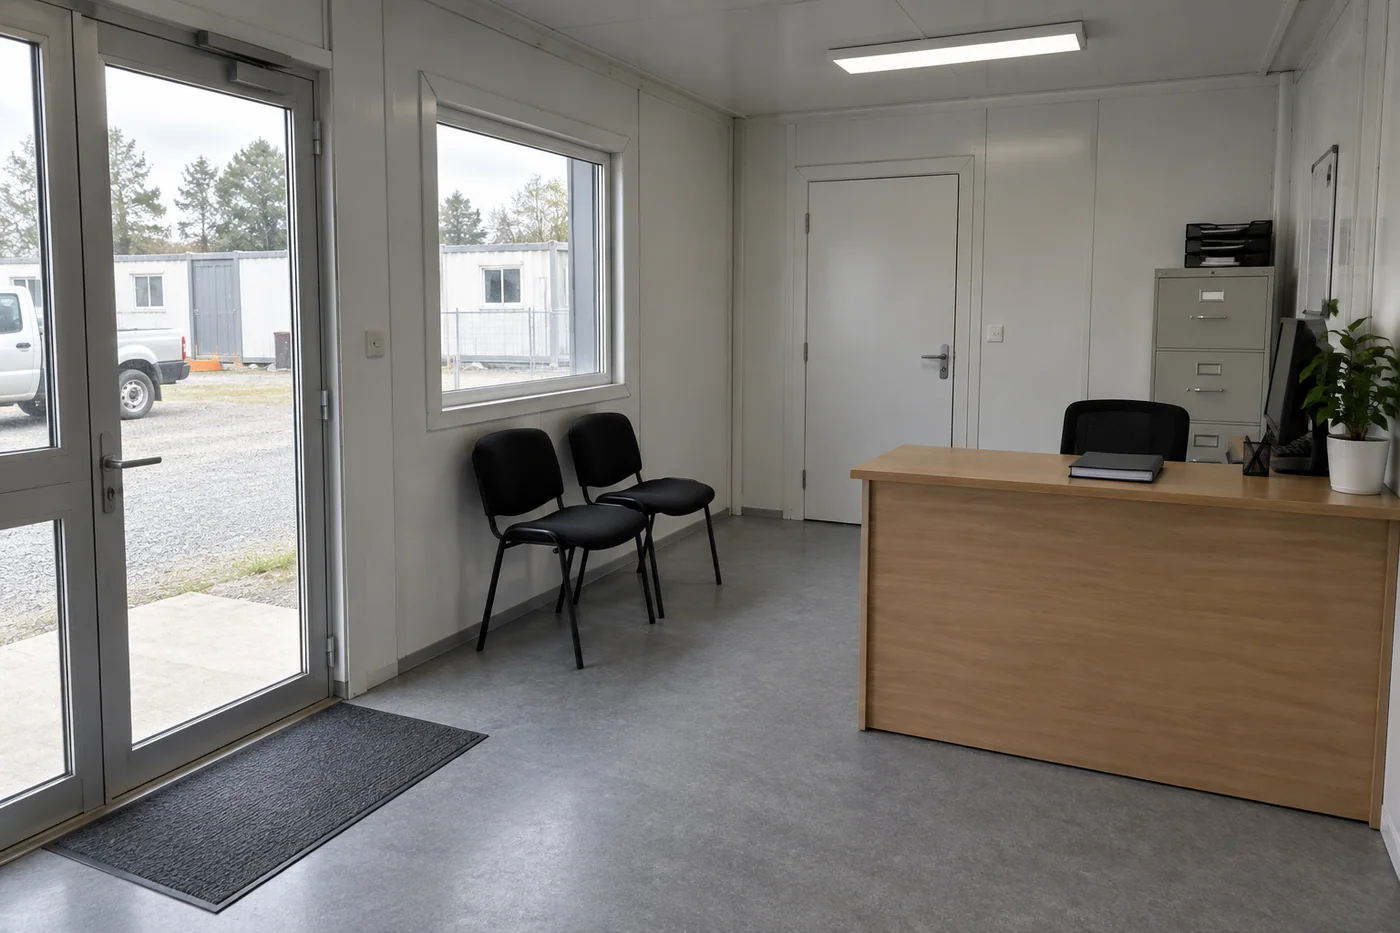
Reception & Controlled Entry
A clear arrival point that welcomes visitors without interrupting the main working areas.
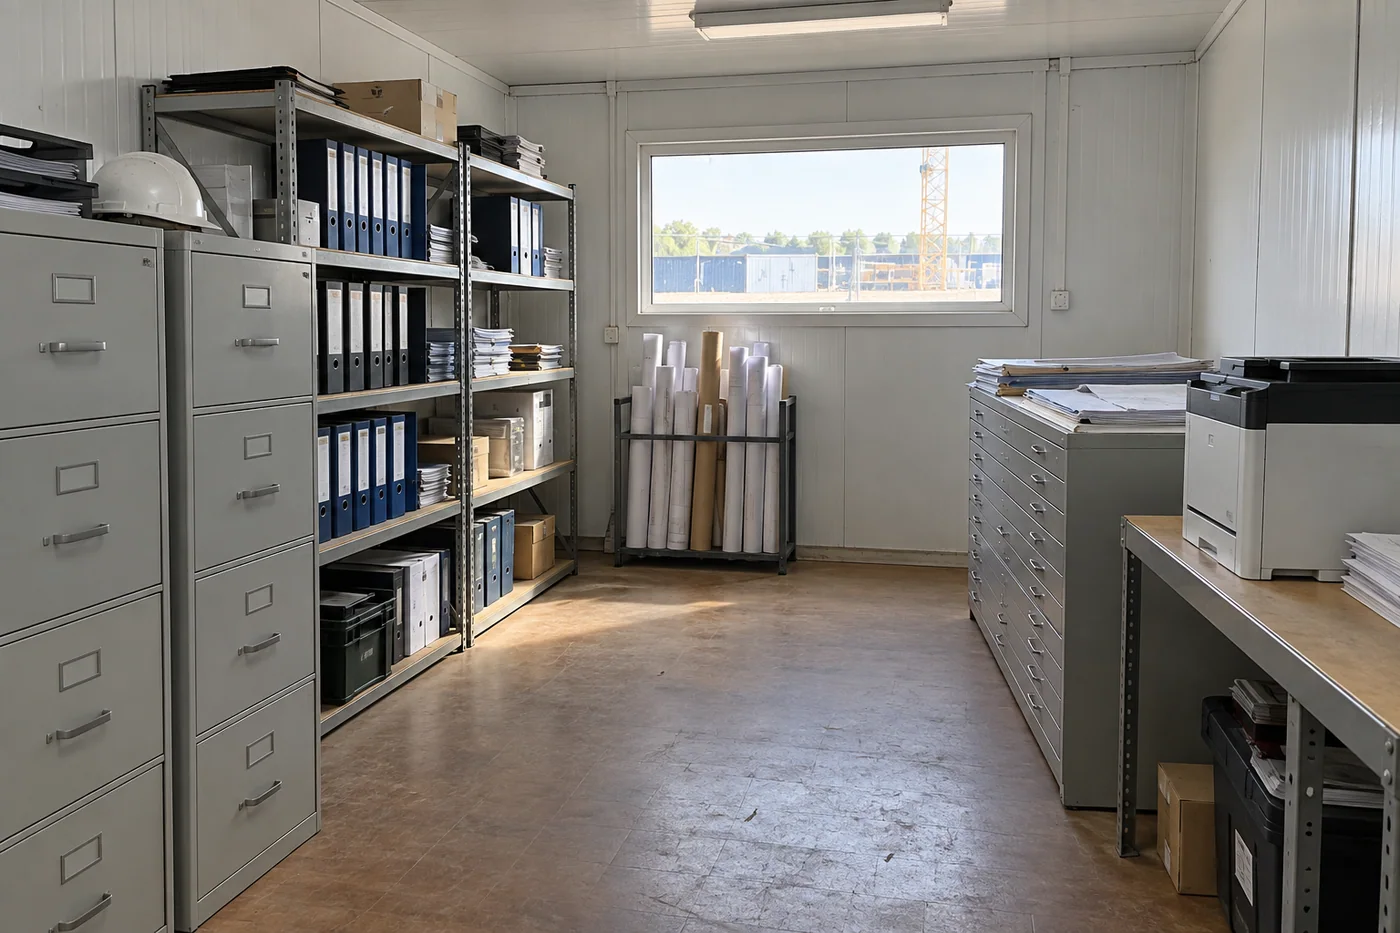
Document & Equipment Storage
Accessible space for project drawings, records, printers and everyday office equipment.
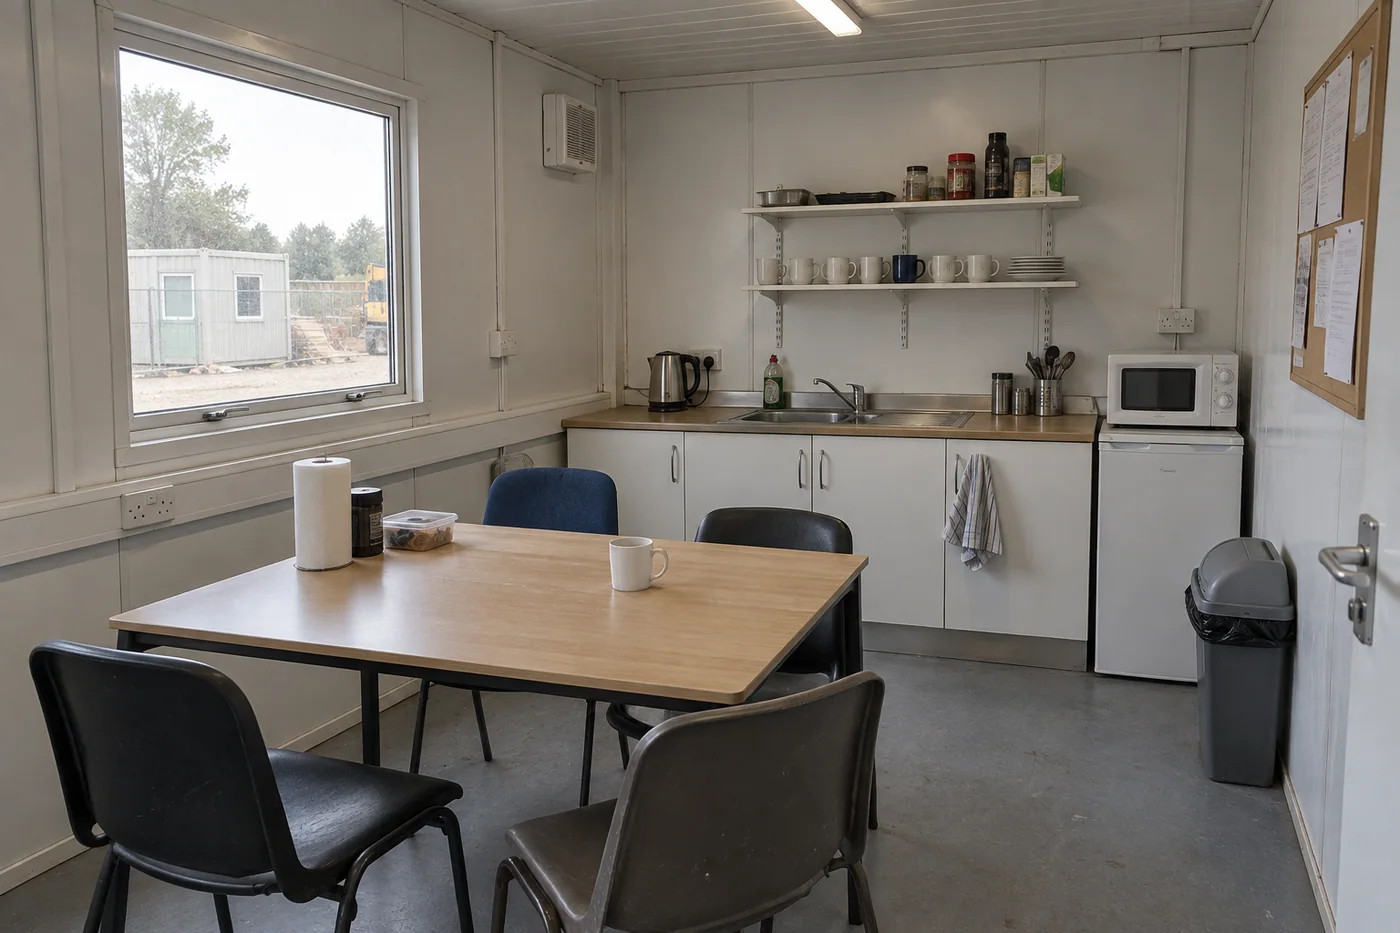
Tea Point & Break Space
A staff break area with space for drinks, light refreshments and selected appliances.
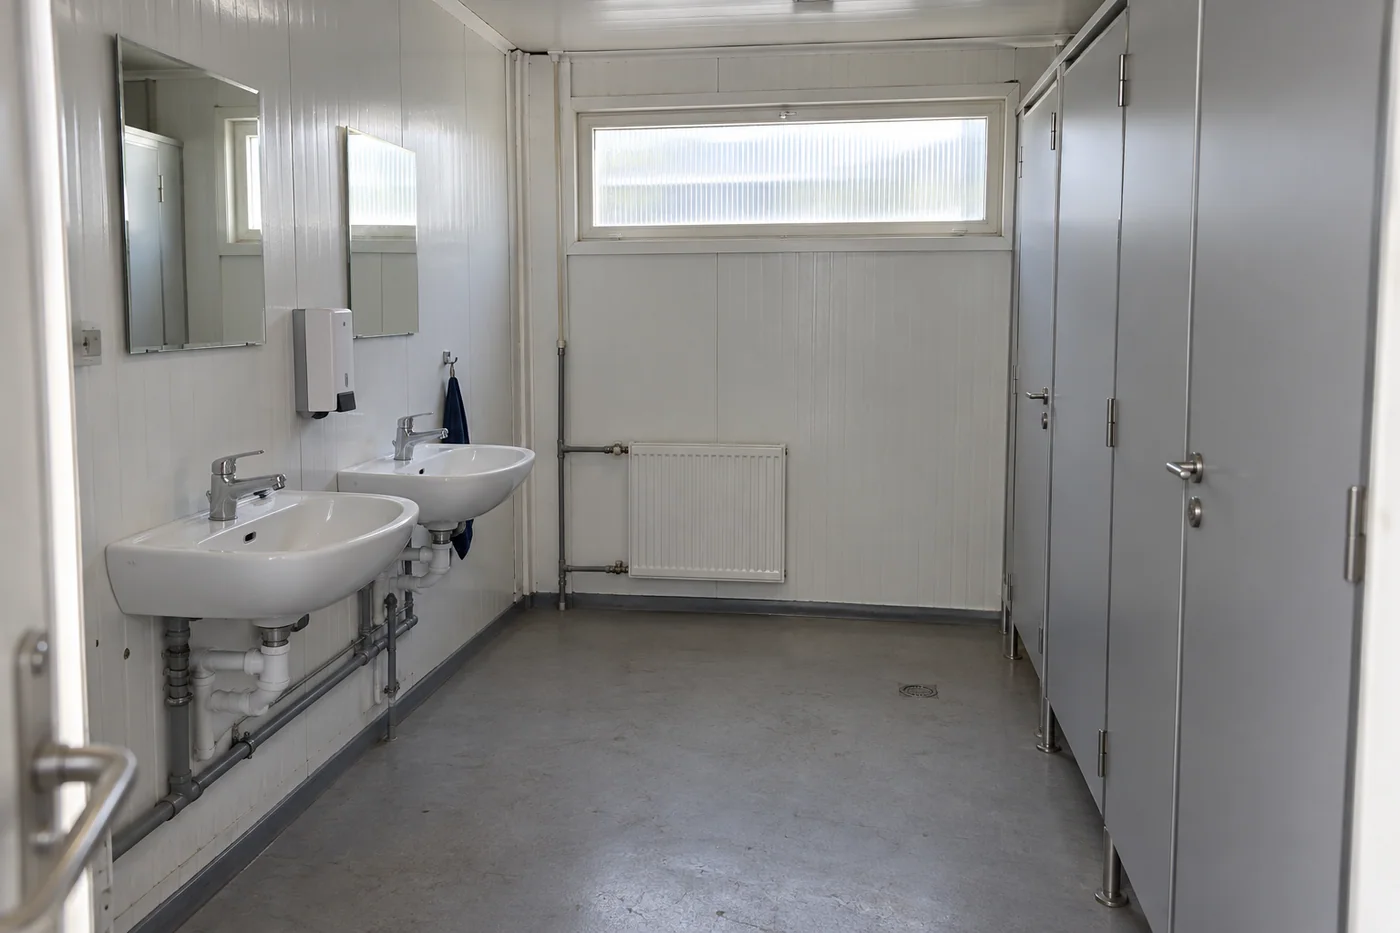
Toilets & Handwashing
Toilet and handwashing facilities positioned for staff access, cleaning and connection to site services.
A Layout That Keeps Your Team Connected
Put reception and meeting rooms near the entrance, group offices by team and keep shared facilities easy to reach. Define the room schedule around team size, meetings and visitor handling so quiet work, shared circulation and support spaces are resolved before choosing the module count.
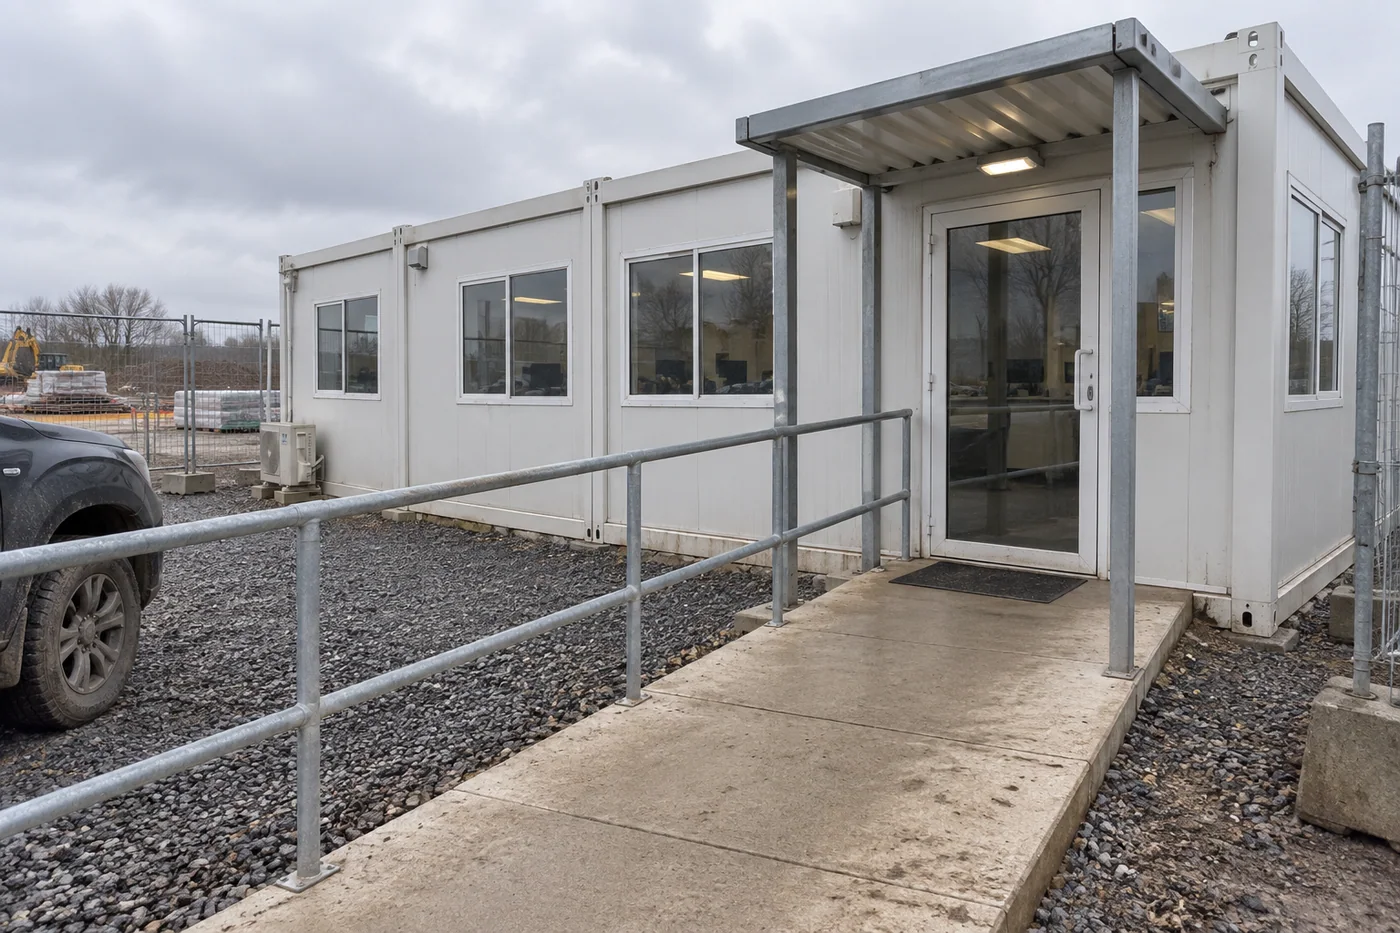
Visitor route
Arrive & meet
An entrance-to-meeting-room route keeps visitor traffic out of the main desk areas.
Visitor Entry
Clear arrival point
Reception
Welcome & coordination
Meeting Room
Visitors & drawing reviews
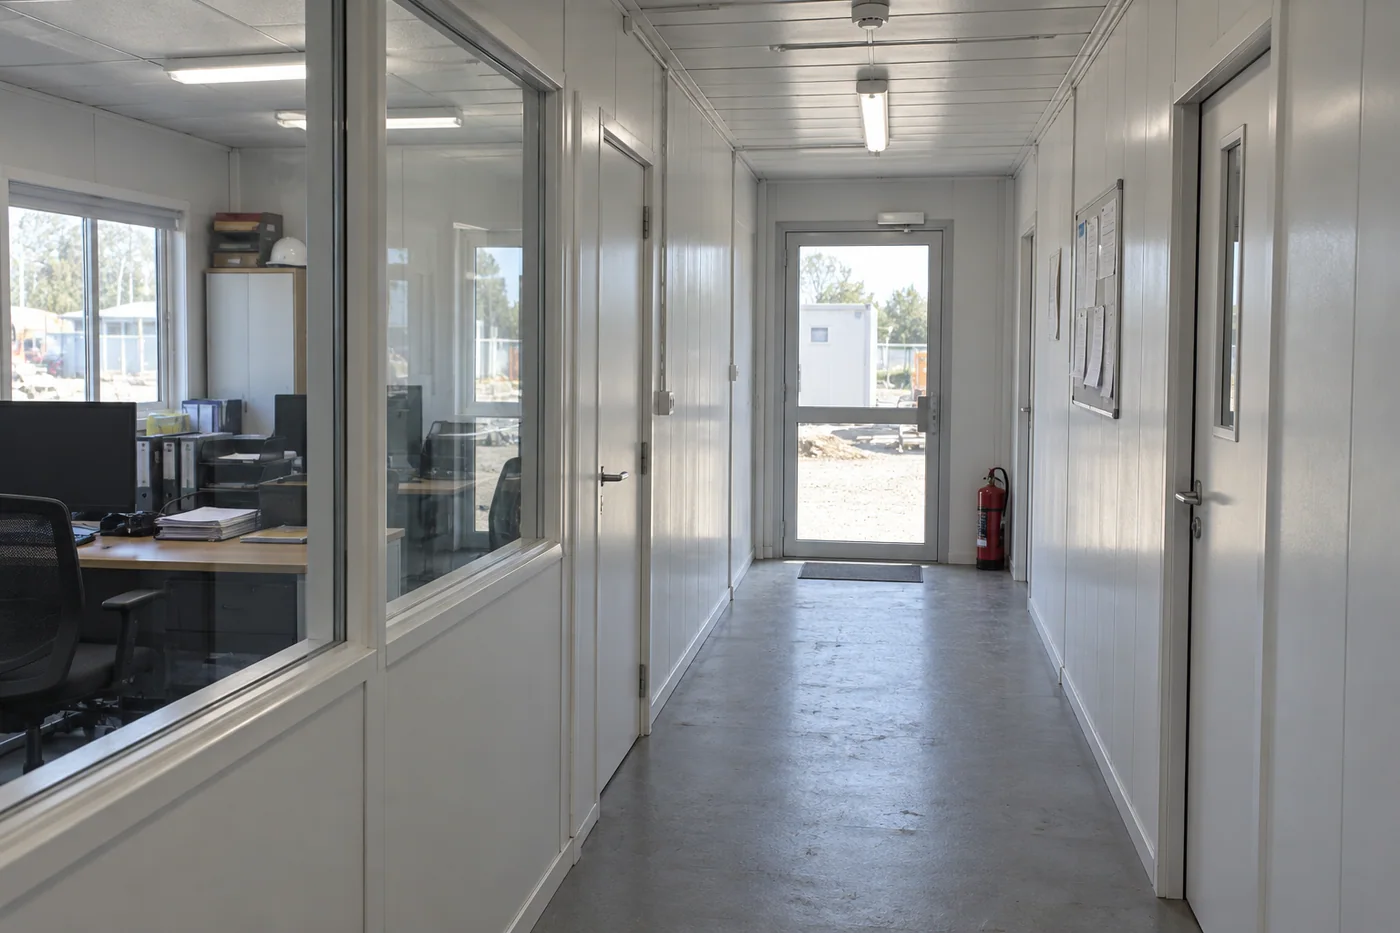
Team workspace
Work & coordinate
Nearby offices and shared document storage make everyday coordination more convenient.
Team Offices
Departments & desks
Management
Private work & discussion
Records & Equipment
Accessible to the team
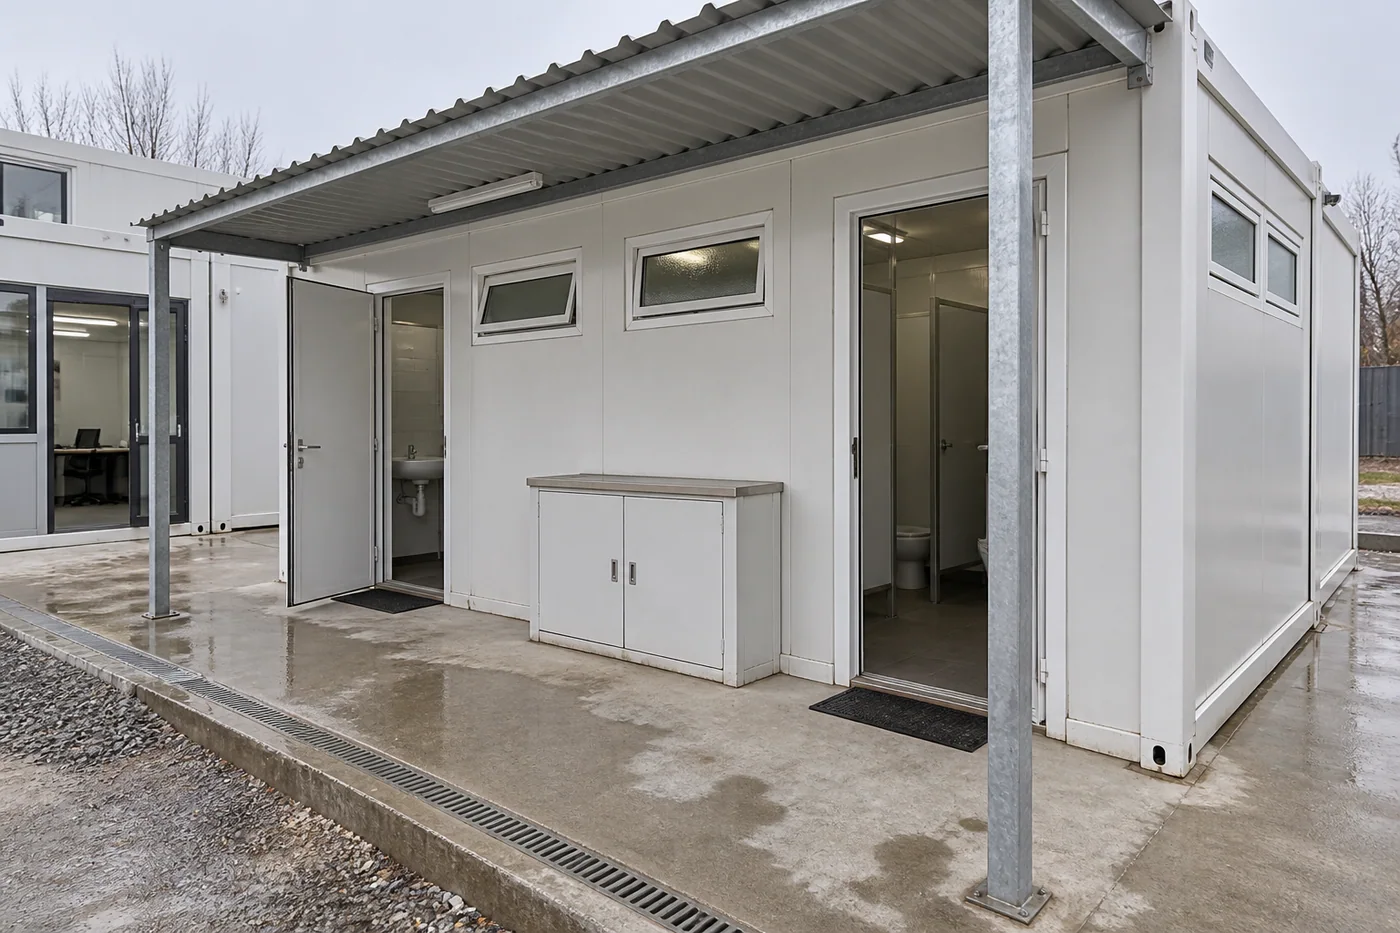
Shared services
Support daily use
Break areas and washrooms remain accessible to staff and to the teams that clean and maintain them.
Tea & Break Space
Shared staff facilities
Toilets & Washbasins
Water & wastewater
Service Access
Cleaning & maintenance
Site Access, Utilities and Building Requirements
A functional site office needs reliable access, a suitable base and working utilities. Assign unloading, site supports and external connections before confirming the arrival date, and coordinate these responsibilities with entrance locations and the supplied office package.
Access & Movement
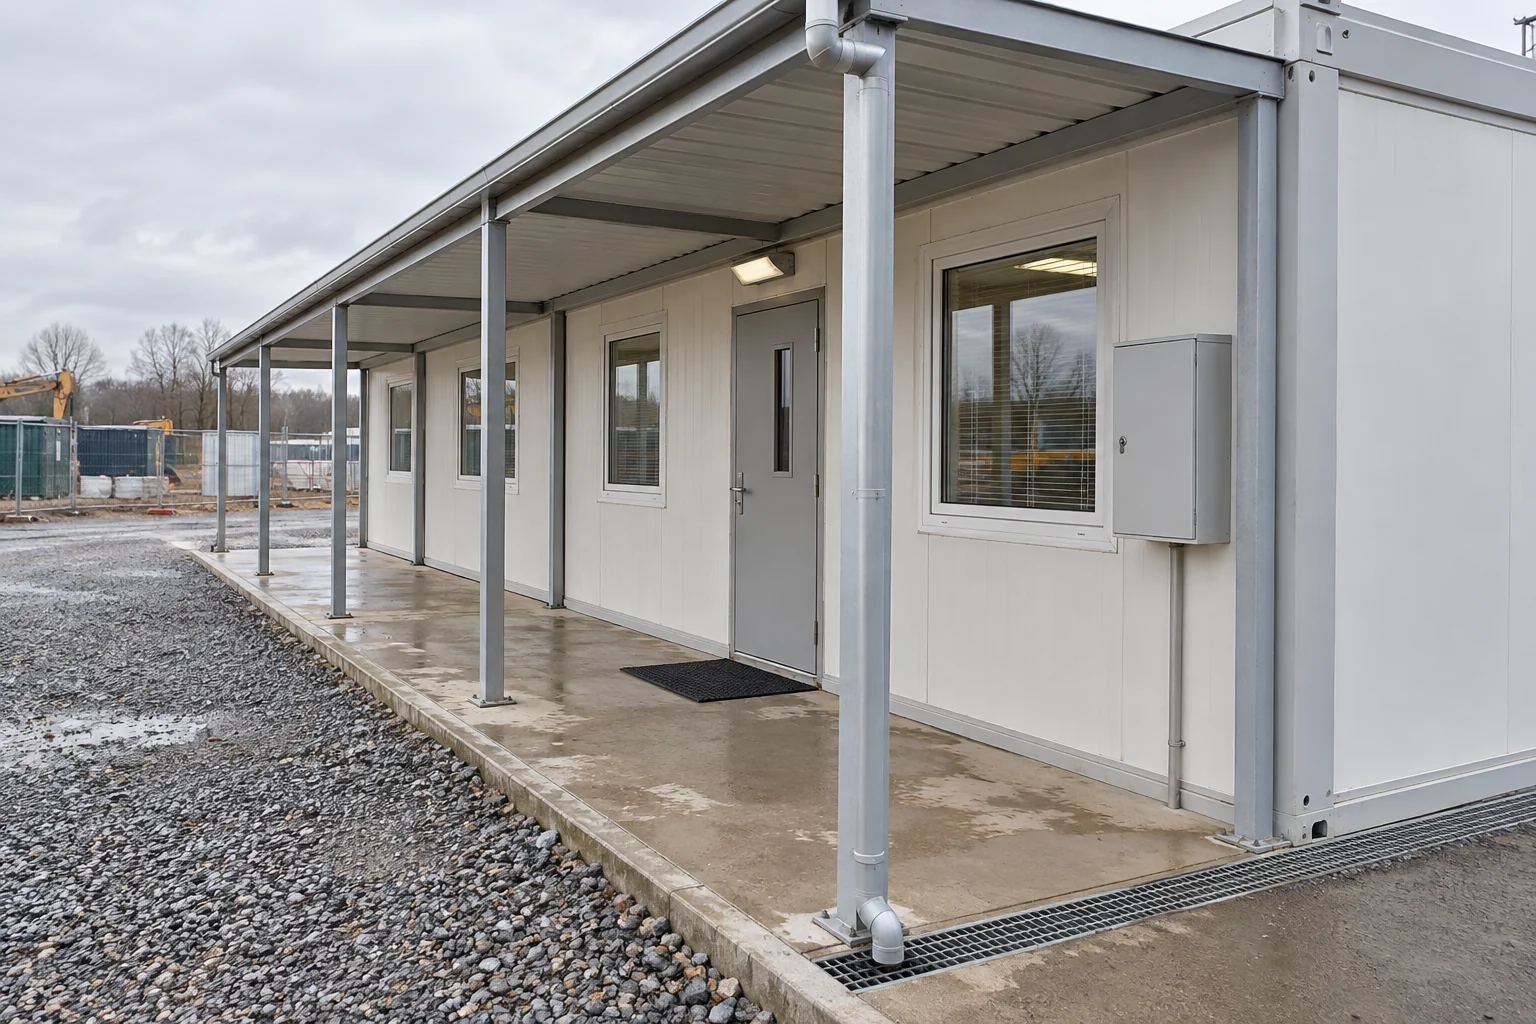
Separate pedestrian access and visitor arrival from active construction traffic and delivery routes.
Ground & Supports
The supporting base must suit the building layout and local ground conditions. The project team confirms the foundation or support design before installation.
Rain & Drainage
Coordinate roof drainage and surface-water routes to keep entrances and surrounding access areas usable.
Power & Connectivity
Position lighting, sockets, cooling equipment and data connections around the actual desk and meeting-room layout; coordinate those fit-out choices with the site handover scope before the rooms are put into use.
Water & Wastewater
Place toilets and tea points near suitable water-supply and wastewater connections, with access for servicing.
Climate & Local Requirements
Select the enclosure and building design for the destination’s climate and applicable local requirements.
From Factory Preparation to Site Installation
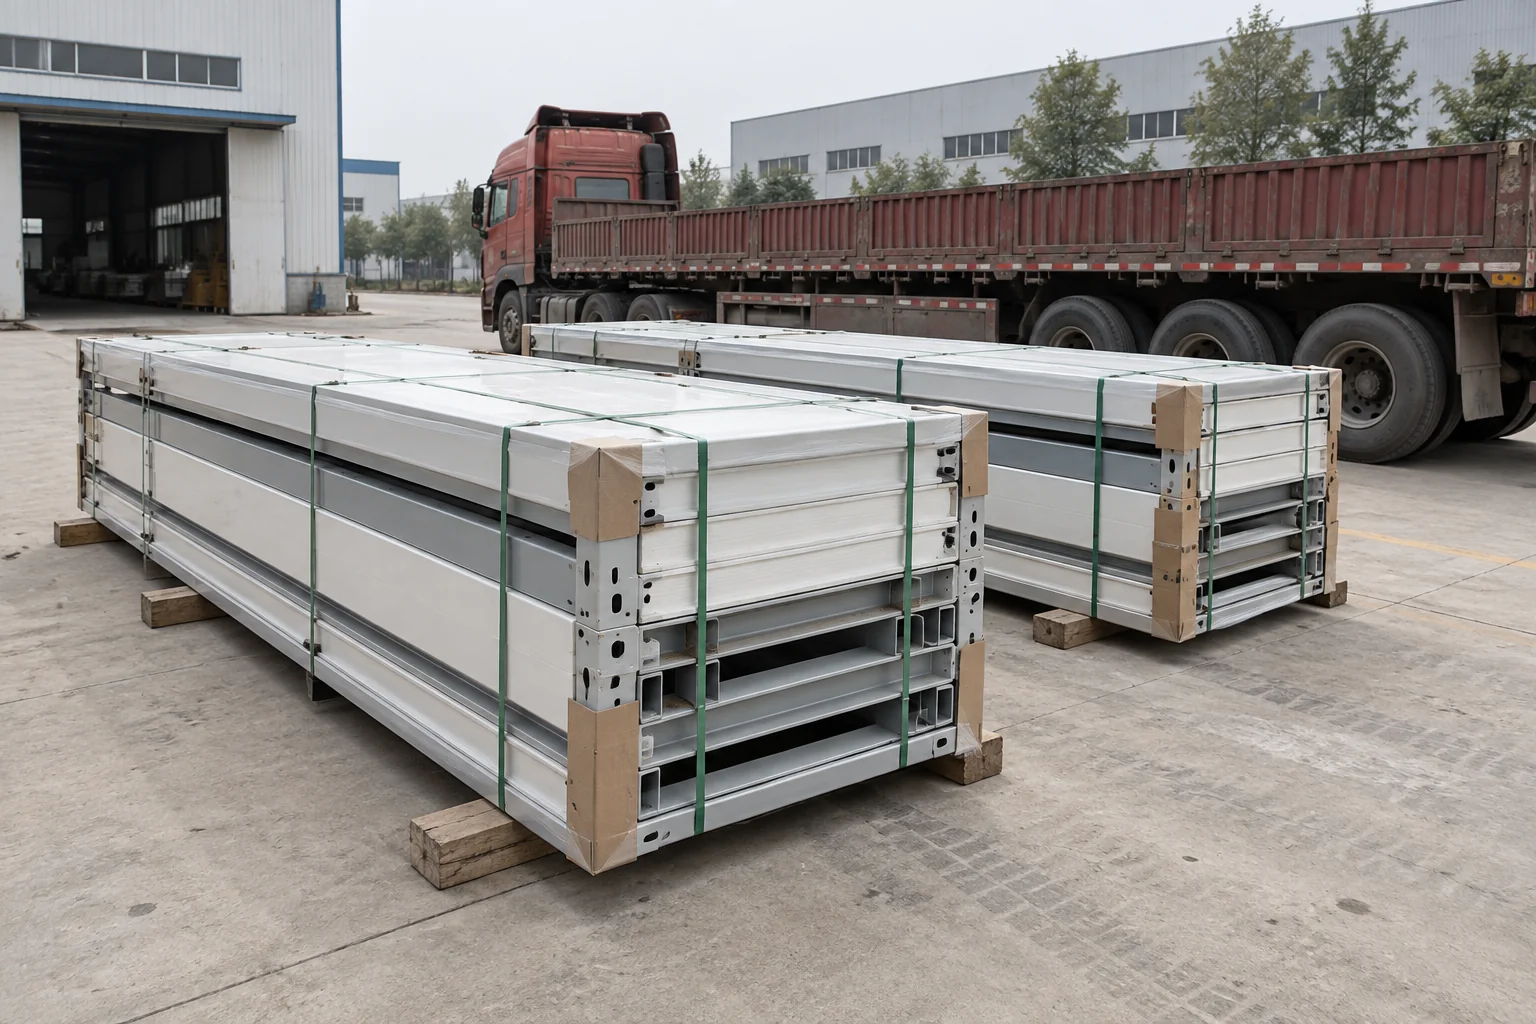
Factory-prepared building components arrive as an agreed package for site assembly. Coordinating that package with ground preparation, unloading and utility work helps the local team move from delivery to installation.
Define the Brief
Establish the team size, room list and available footprint so the proposal reflects the way the site will operate.
Review the Arrangement
Develop the office layout, circulation and service positions before finalizing the building arrangement.
Agree the Supply Scope
List the building components, selected fittings, project documents and delivery responsibilities in the quotation.
Prepare for Arrival
Arrange access, unloading space, component storage and the local resources required for installation.
Initial Setup
Open the essential management office and staff facilities for the first stage of work.
Team Expansion
Add office capacity alongside the services and meeting space required by a larger team.
Later Use
Where reuse is intended, assess the building system, component condition and next site before planning a move.
What Determines Construction Site Office Cost?
Site office pricing depends on the building size, room arrangement and selected fittings, as well as transport and site installation. A clear itemized scope makes it easier to compare options and budget for the complete office.
Rooms & Building Arrangement
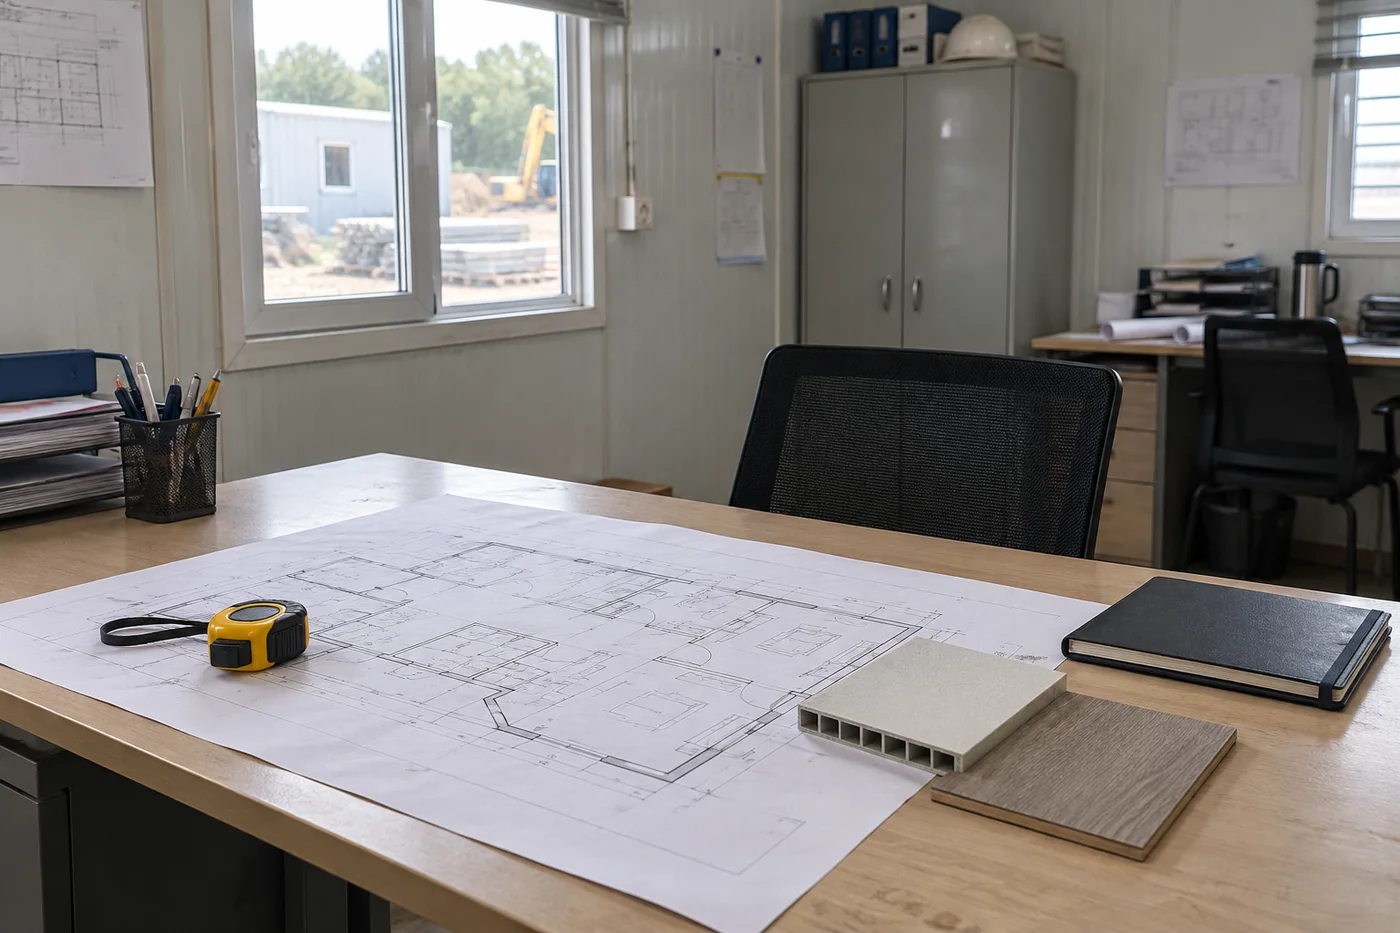
Office and meeting-room mix, partitions, connections, access and any proposed upper floor.
Materials & Fit-Out
Enclosure specification, openings, finishes, electrical items, sanitary facilities and selected furnishings.
Delivery & Local Completion
Packing format, destination, unloading, site work, service connections and installation responsibilities.
Building Systems for Your Site Office
Explore office modules, component-based buildings and sanitation units for your site office project.
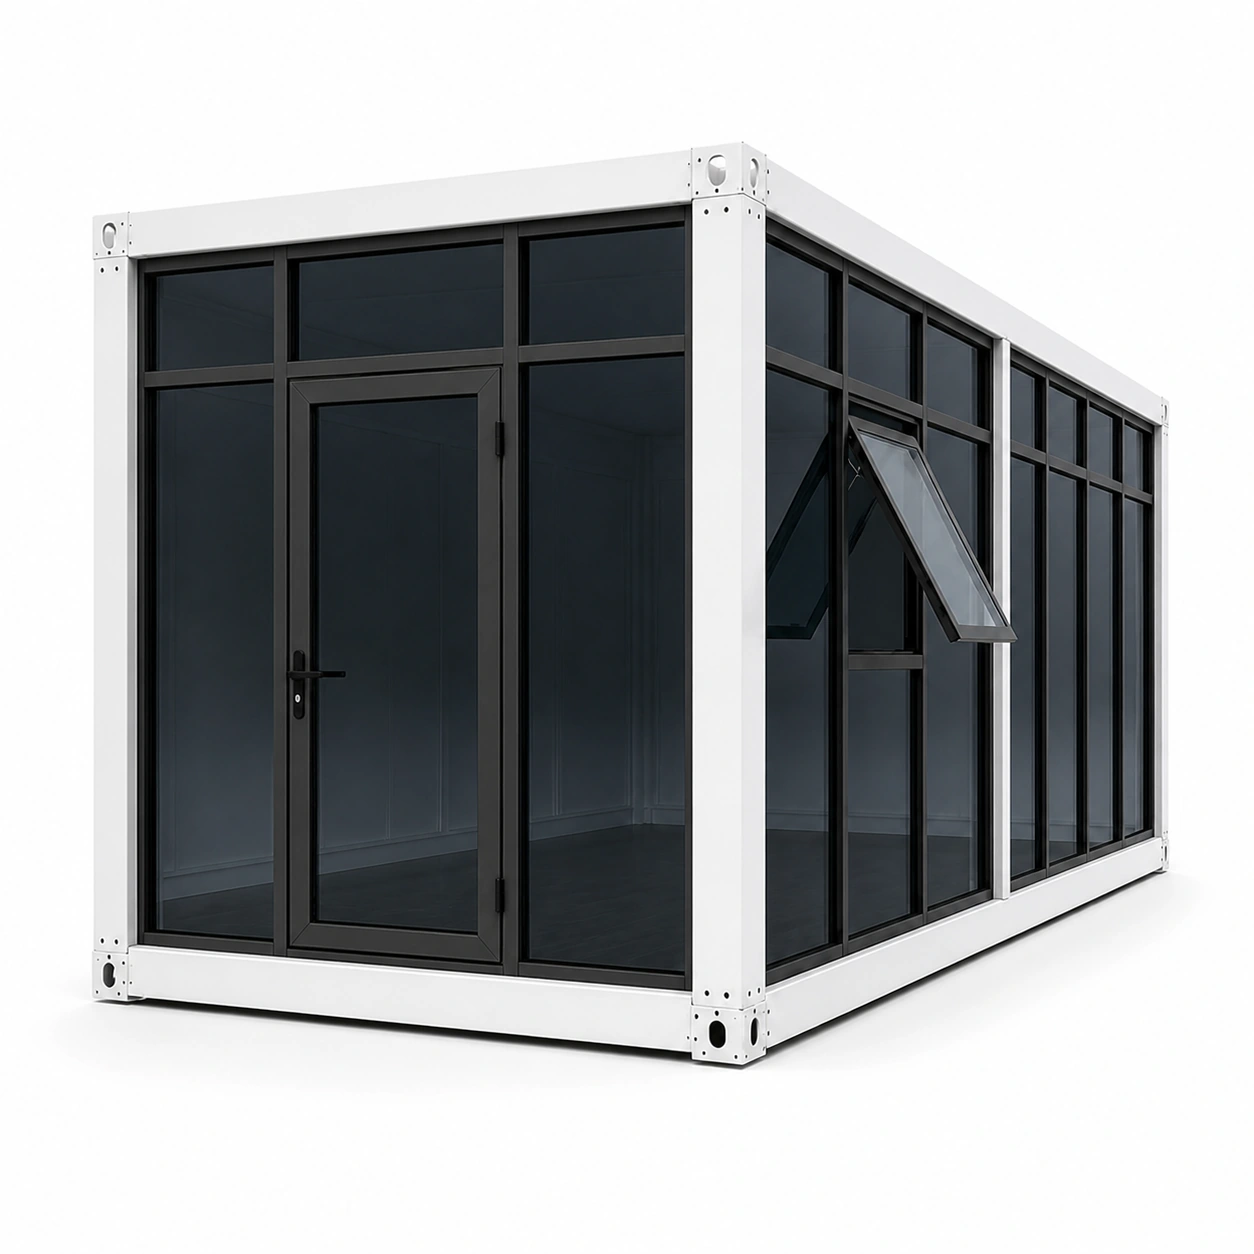
Dedicated modular workspaces with options for glazing, partitions and office fit-out.
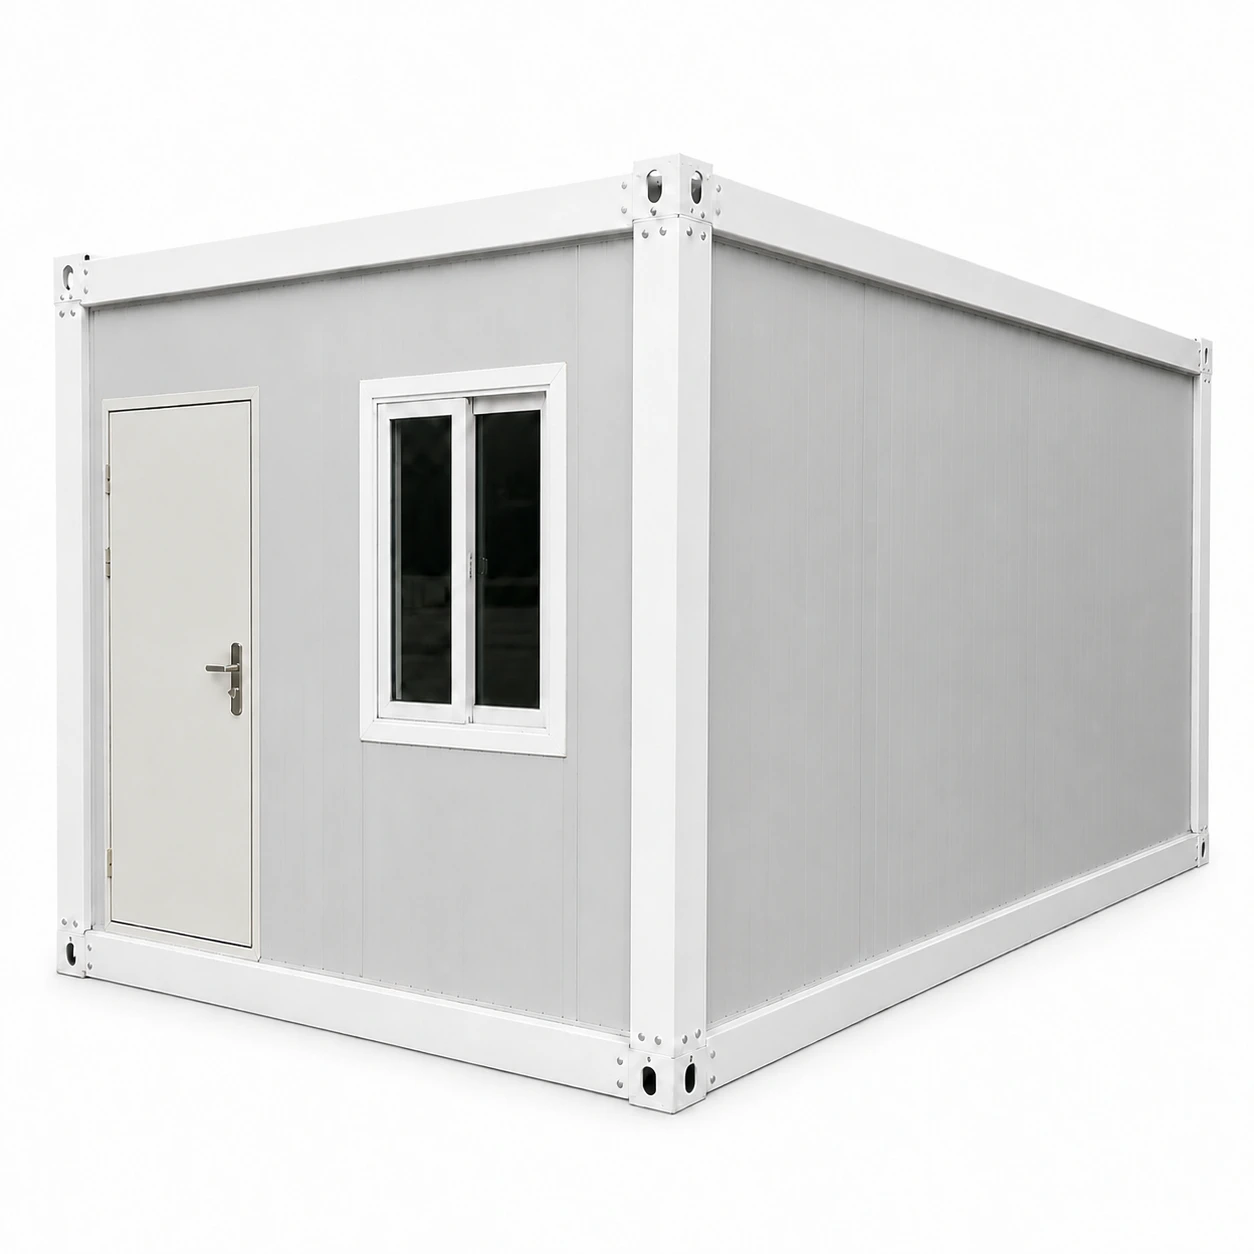
A component-based building system for site-assembled offices and connected project spaces.
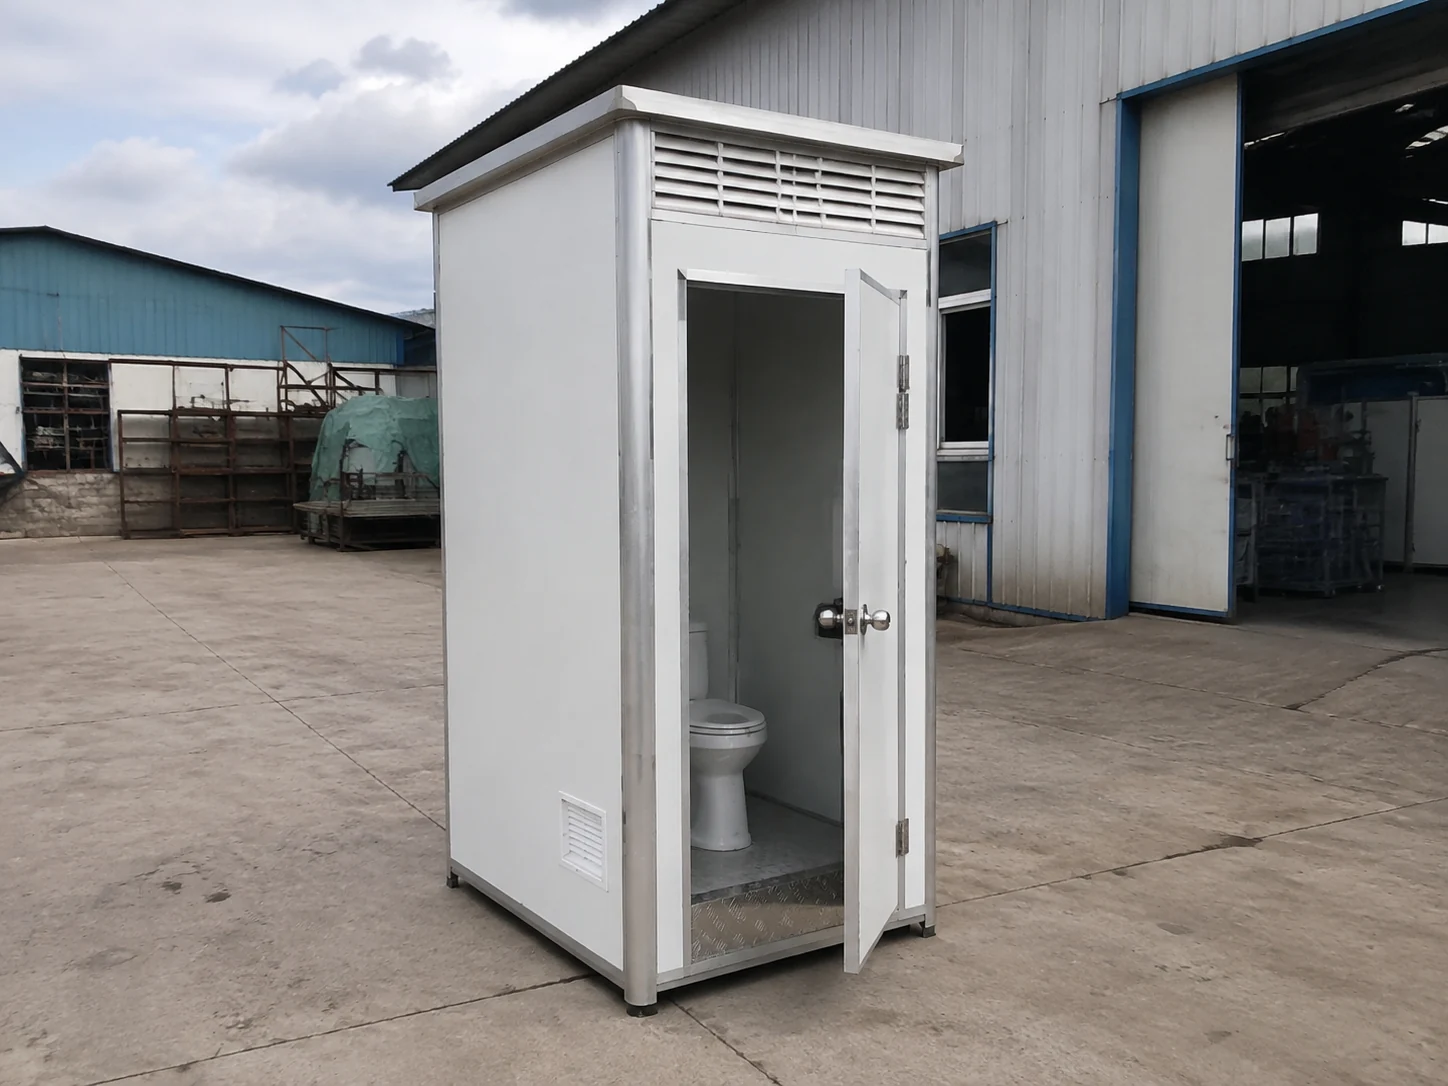
Toilet, bathroom and shower units for staff welfare alongside the office building.
Construction Site Office FAQs
What information do you need to start a site office layout?
Your location, team size, required rooms and available site area are enough to begin. If you have a sketch, room list or target opening date, include them with your enquiry.
How do I choose between a compact, connected and two-storey arrangement?
Start with the room mix, team size and available footprint. A compact arrangement may suit a small team; connected rooms can separate functions. A two-storey option also requires review of structure, stairs, circulation and the applicable site requirements.
Can the office include meeting rooms, private offices and document storage?
Yes. Shared work areas, private offices, meeting rooms and storage can be combined in the office layout. Partitions and service points are selected around your departments and day-to-day activities.
Are furniture, air conditioning and network equipment included?
Define these items in the quotation. Tell us which fittings and equipment you want supplied and which will be provided locally, so the building package and connection responsibilities remain clear.
Can toilets and a tea point be planned with the office?
Yes. Toilets, handwashing and tea points can be included in the layout. Their position depends on water supply, wastewater connections, ventilation and maintenance access.
What should our local team prepare before delivery?
Coordinate the site access, supporting arrangement, unloading area, storage and installation resources against the agreed project documents. External utility connections and local approvals should have clearly assigned responsibilities.
Can we add more rooms or relocate the office later?
Include that intention in the initial brief. Later changes depend on the building system, connection details, component condition, service capacity and the requirements at the new or expanded location.
How are price and delivery time confirmed?
Price and delivery time are quoted for the selected layout, specification, quantity and destination. Production and transport dates are coordinated with the site preparation needed before installation.
- CONTACT PQSE HOUSE
Get a Construction Site Office Quote
Need a compact site office or a larger management complex? Contact PQSE House for an office layout and quotation tailored to your project.
Suzhou, Jiangsu, China
Manufacturing and project support office.