
Mining camp accommodation should be planned around the working day, the sleeping day and the service day. Start with the roster and occupancy profile, separate rest areas from disruptive movements, then coordinate utilities, maintenance access and remote deliveries. A room count alone cannot show whether the camp will work when one crew is sleeping and another is returning from shift.
This guide is for buyers developing a mining camp accommodation project. It provides an operating brief and procurement questions, rather than a standard camp layout. Building approvals, environmental conditions, emergency arrangements and technical performance must be resolved for the actual location. Illustrations show planning situations; they are not evidence of a completed PQSE mine project.
Why start with sleep and movement rather than bed numbers?
A September 1, 2026 discussion in Reddit’s AusMining community described difficulty sleeping during the day because of camp noise and afternoon heat while changing to night shifts. That is one worker’s account, not a survey or an engineering test. It nevertheless identifies a useful purchasing question: what will the accommodation actually be like during the hours when residents need to rest?
Consider two proposals with the same number of rooms. In one, waste collection, laundry deliveries and shift buses all pass bedroom windows. In the other, these activities have a separate route and operating timetable. The floor plans may appear similar when viewed room by room, but the experience of living in them can differ considerably.
Treat the camp as a sequence of activities: arrive, store work gear, wash, eat, communicate with home, sleep, prepare and depart. Plot the activity at its real time of day. This is a practical way to find conflicts before purchasing buildings.
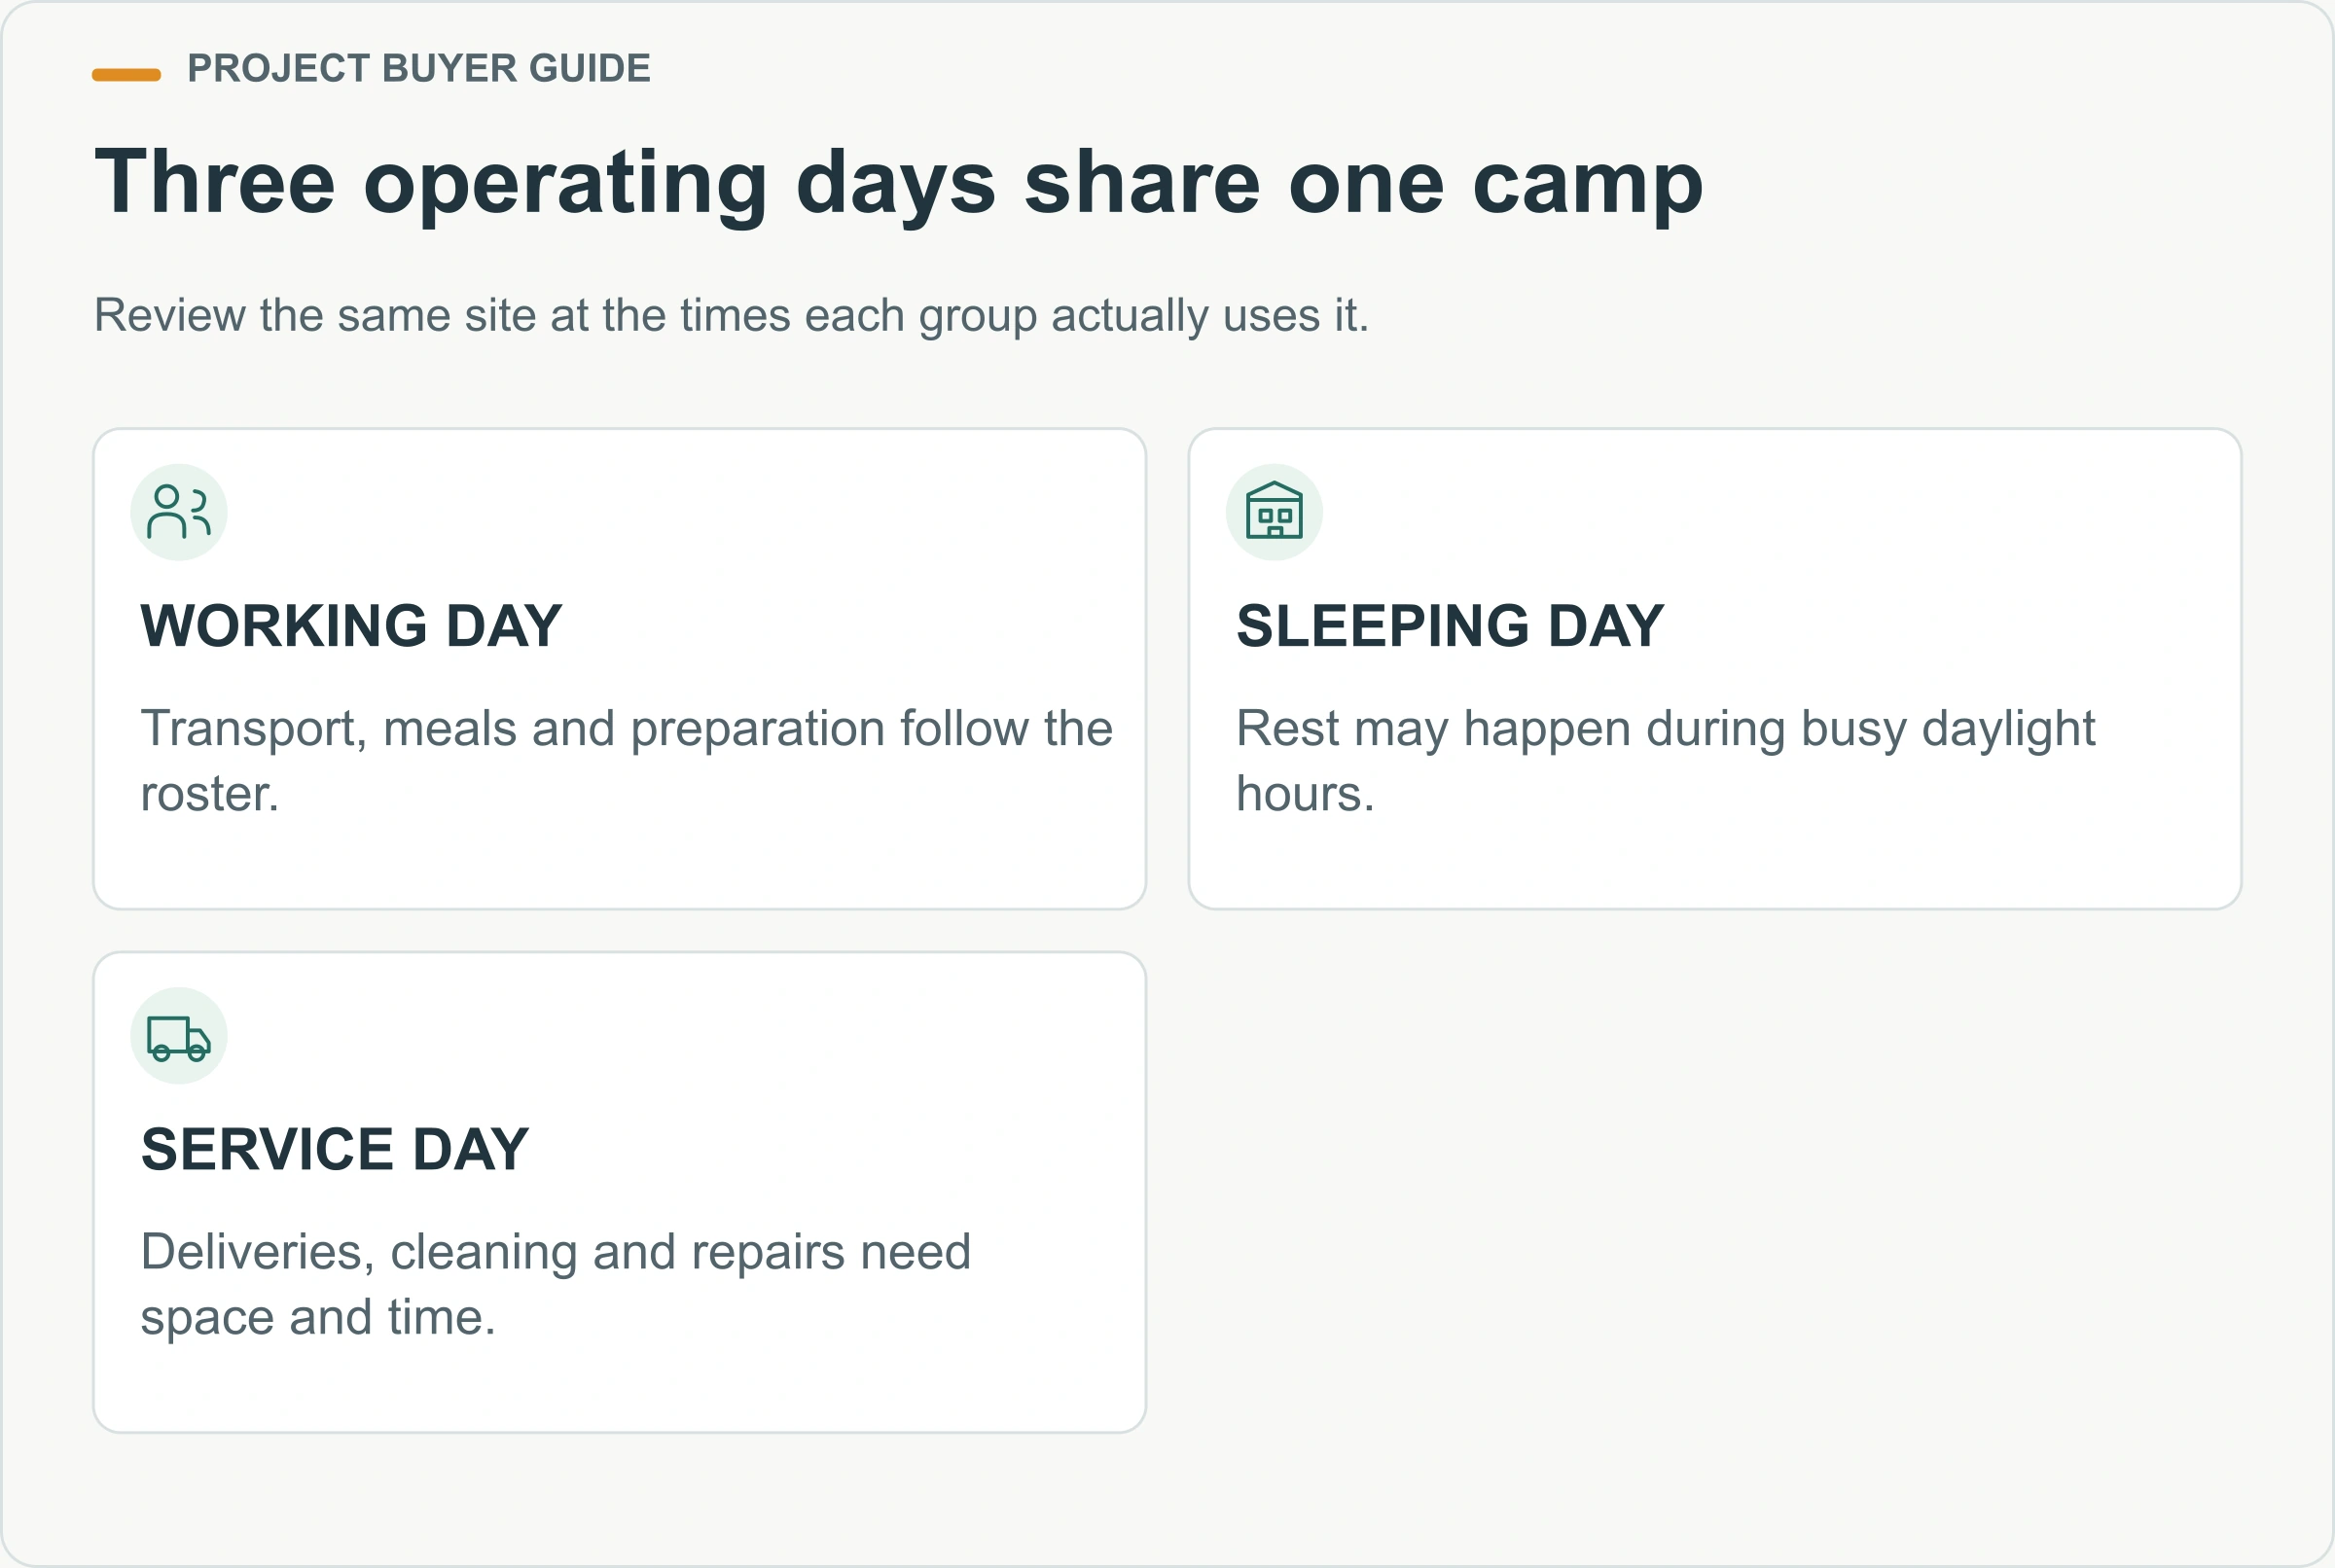
How should the roster shape rooms, routes and daily services?
Write an occupancy brief that includes changeovers
Start with named user groups, not just a peak headcount. Record permanent operations staff, rotating contractors, commissioning personnel, visitors and the people who run the camp. Identify day and night crews separately. Ask which groups overlap during a roster change, and whether incoming personnel need access before outgoing rooms have been cleaned and inspected.
Use a dated occupancy schedule with low, expected and peak scenarios. A maintenance shutdown can create a different mix of residents from normal production. A camp that can house the production crew may still struggle when additional technicians arrive, rooms are temporarily unavailable, or flight delays extend a departing group’s stay. Assign someone to own these assumptions and update them when the mine schedule changes.
Distinguish installed rooms from rooms available for allocation. Maintenance closures, cleaning turnaround and an agreed contingency reserve affect the latter. The appropriate reserve is a project decision; a percentage copied from another camp may disguise different travel patterns and repair times. For the wider accommodation brief, use the worker camp accommodation checklist alongside the mine-specific operating schedule.
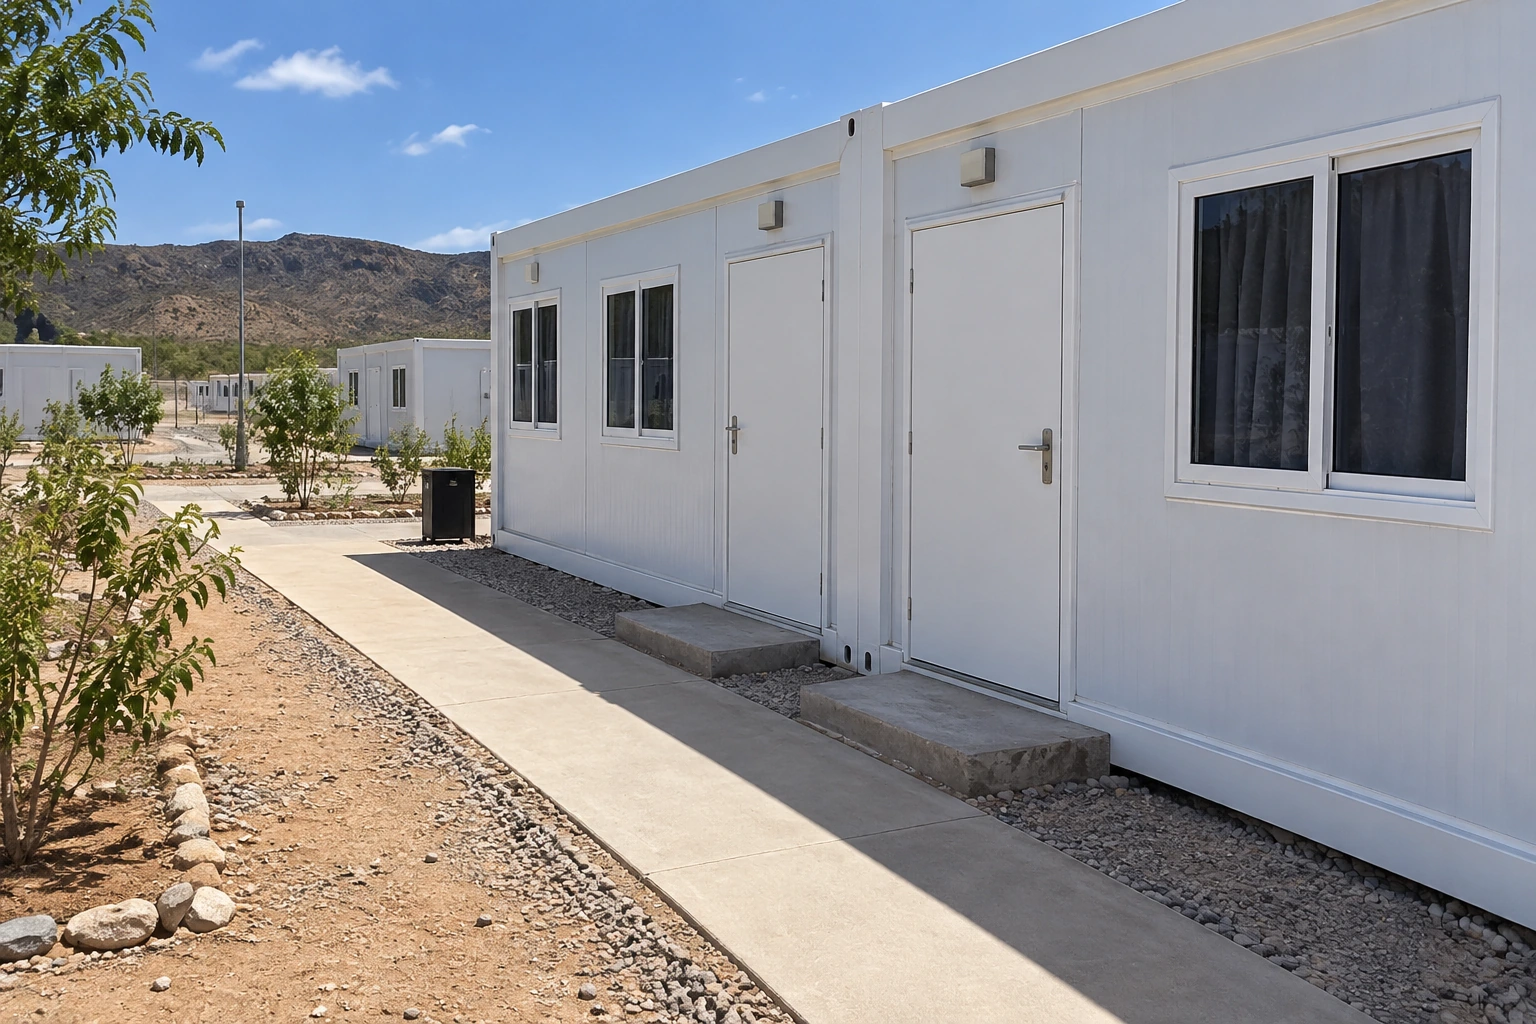
Make a route plan for a full operating cycle
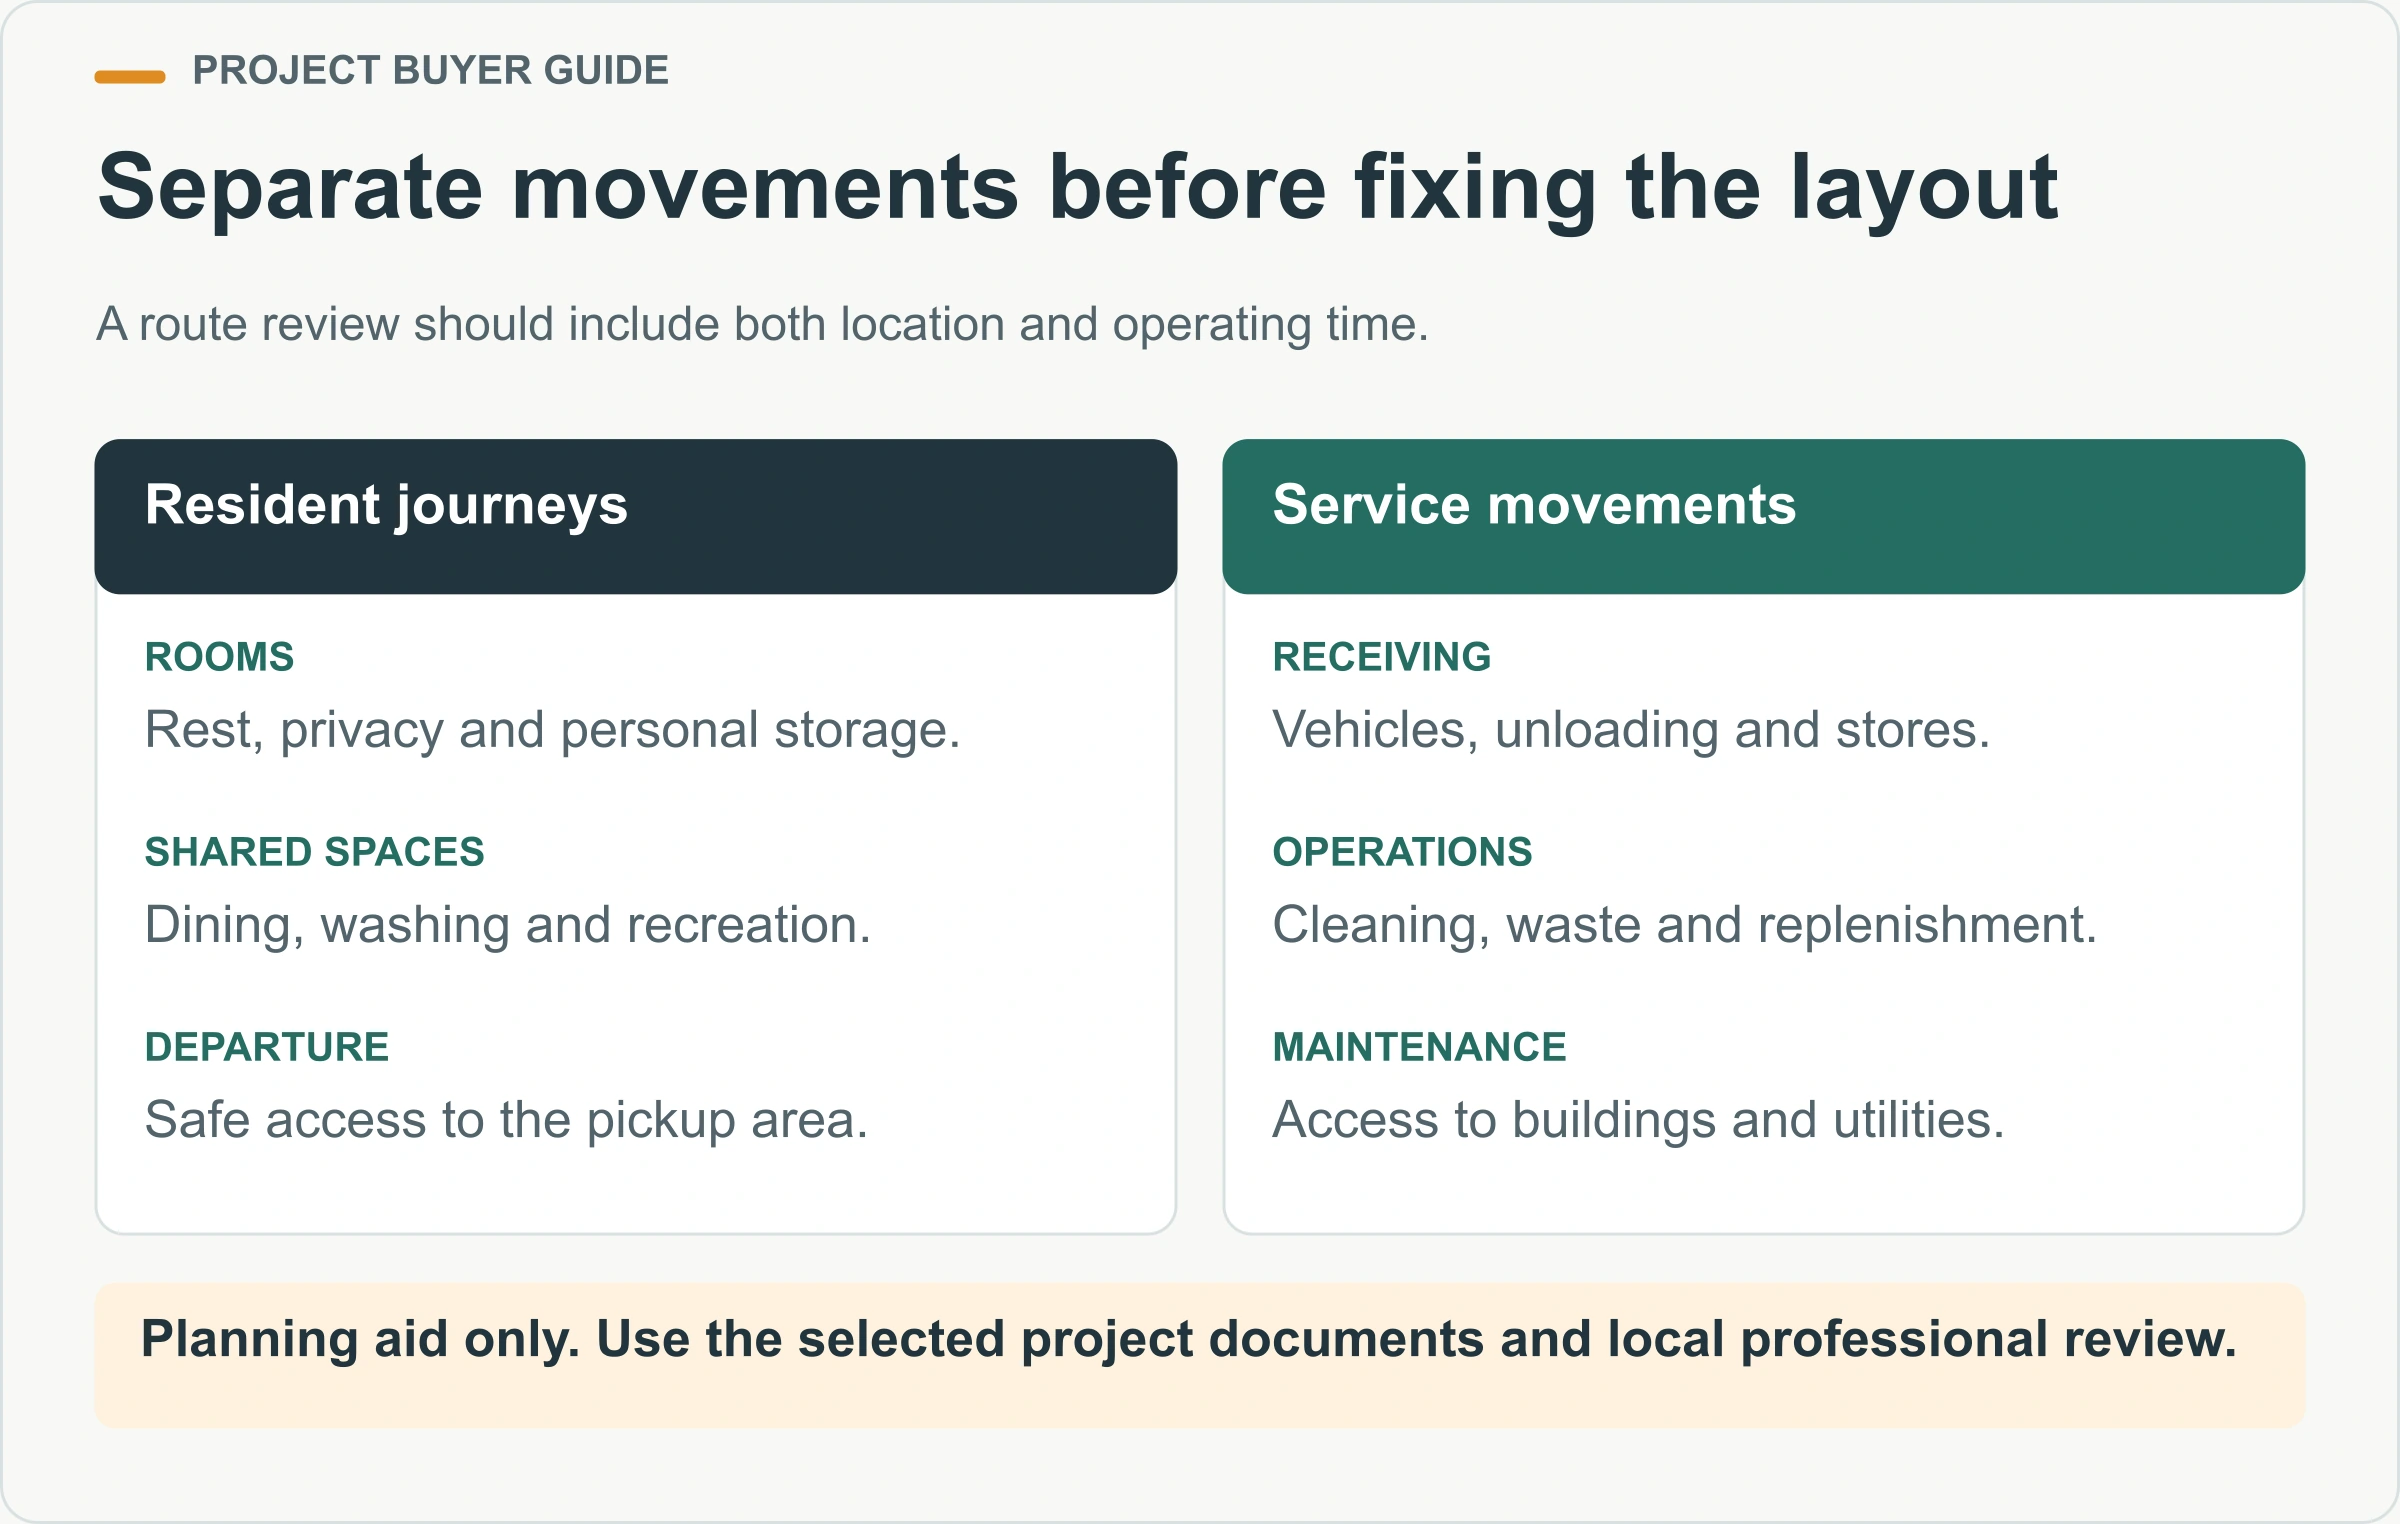
Draw pedestrian journeys between bedrooms, dining, transport pickup, laundry and recreation. On the same drawing, mark deliveries, waste collection, fuel or utility servicing, maintenance vehicles and emergency access. Look for crossings and shared narrow points. Then repeat the review for darkness, wet weather and a busy shift change, when a convenient daytime shortcut may become a poor route.
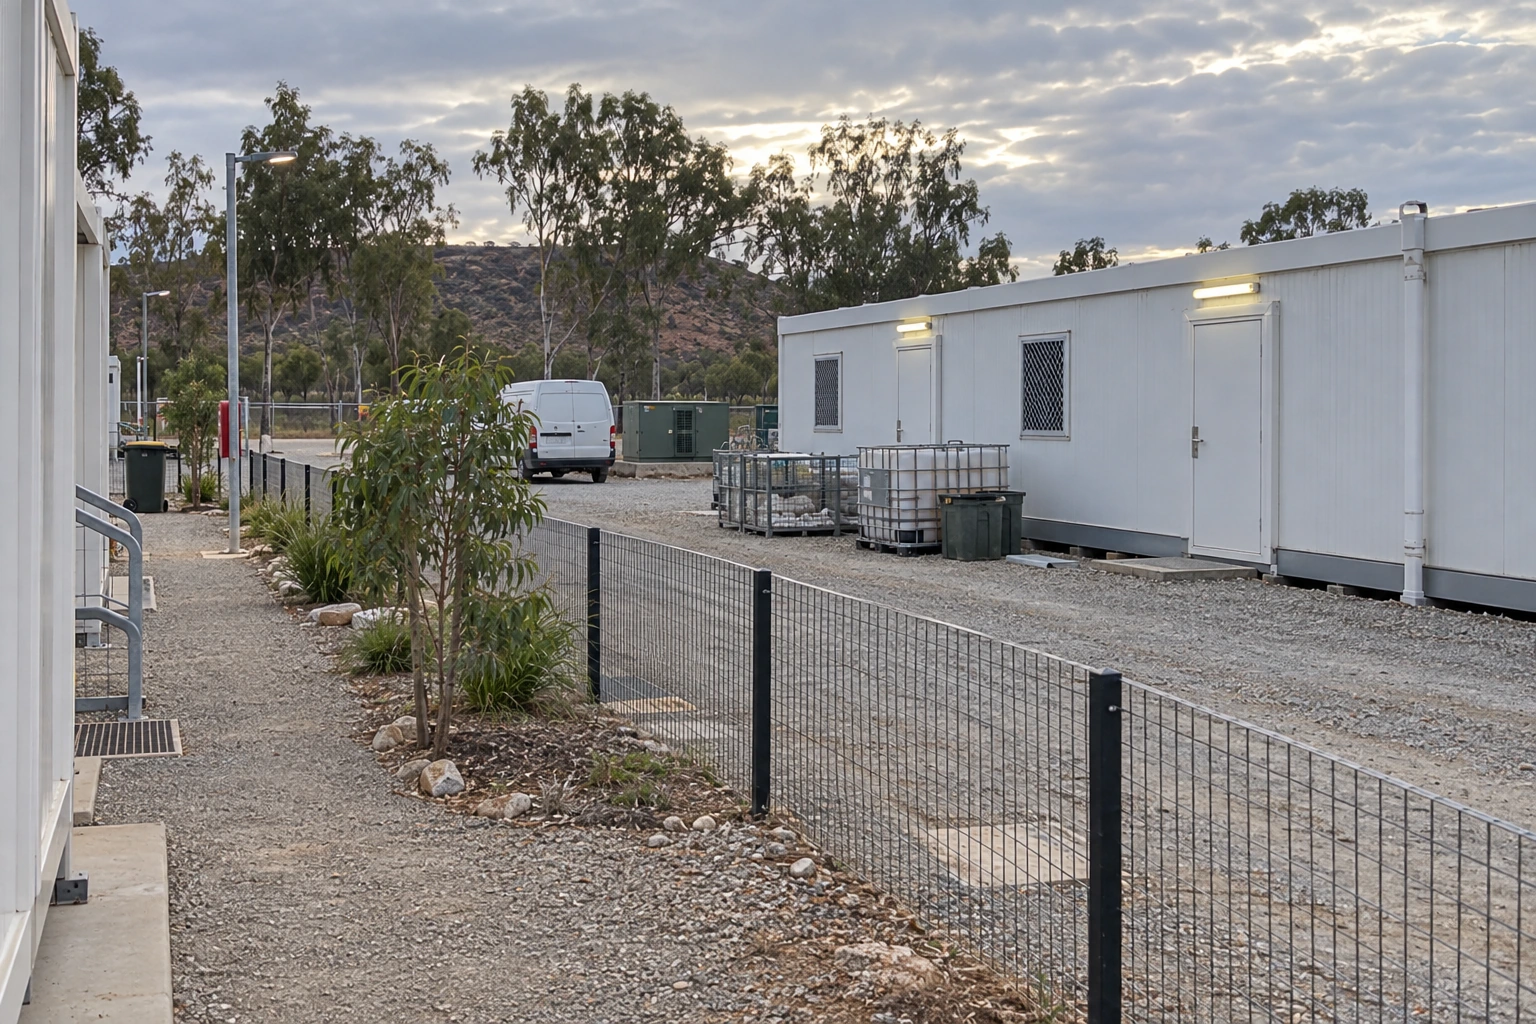
The objective is not to make every route completely independent regardless of site conditions. It is to identify conflicts, decide how they will be controlled, and reserve the space needed for those controls. A receiving yard placed behind a quiet sleeping block is not automatically harmless: unloading, reversing and pallet handling may affect the residents even if the driveway looks separate on the plan.
Ask the camp operator to test the drawing. Where does a cleaner park a trolley? Where does a driver wait for unloading instructions? Can a maintenance team reach equipment without repeatedly crossing residential space? These questions turn an attractive site rendering into an operating arrangement that can be reviewed and priced.
| Camp activity | Conflict to investigate | Information needed before layout approval | Responsible reviewer |
|---|---|---|---|
| Shift transport | Waiting vehicles and conversations near sleeping rooms | Pickup point, queue length and timetable | Transport and camp operations |
| Laundry and cleaning | Equipment or trolley movement during daytime rest | Service hours, equipment location and room-access procedure | Housekeeping manager |
| Food and stores deliveries | Unloading beside accommodation routes | Vehicle type, receiving space and delivery windows | Logistics coordinator |
| Waste collection | Noise, odour or blocked access | Collection method, storage location and service route | Facilities manager |
| Utility maintenance | Repair work affecting occupied rooms | Access route, isolation boundaries and outage plan | Services contractor |
| Camp expansion | Construction traffic through the occupied village | Work boundary, temporary routes and phase sequence | Project and operations teams |
This is a coordination matrix, not a specification of legal separation distances. Have the relevant local designers and reviewers set the requirements for the actual site.
Specify a sleeping-room outcome, not just a panel thickness
A sleeping-room brief should explain what must be demonstrated and under what conditions. Identify anticipated outside noise sources, adjacent uses, occupancy, climate conditions, shading opportunities and the intended heating or cooling system. Ask the designer to translate those inputs into a coordinated envelope and services proposal, with a clear basis for any stated performance.
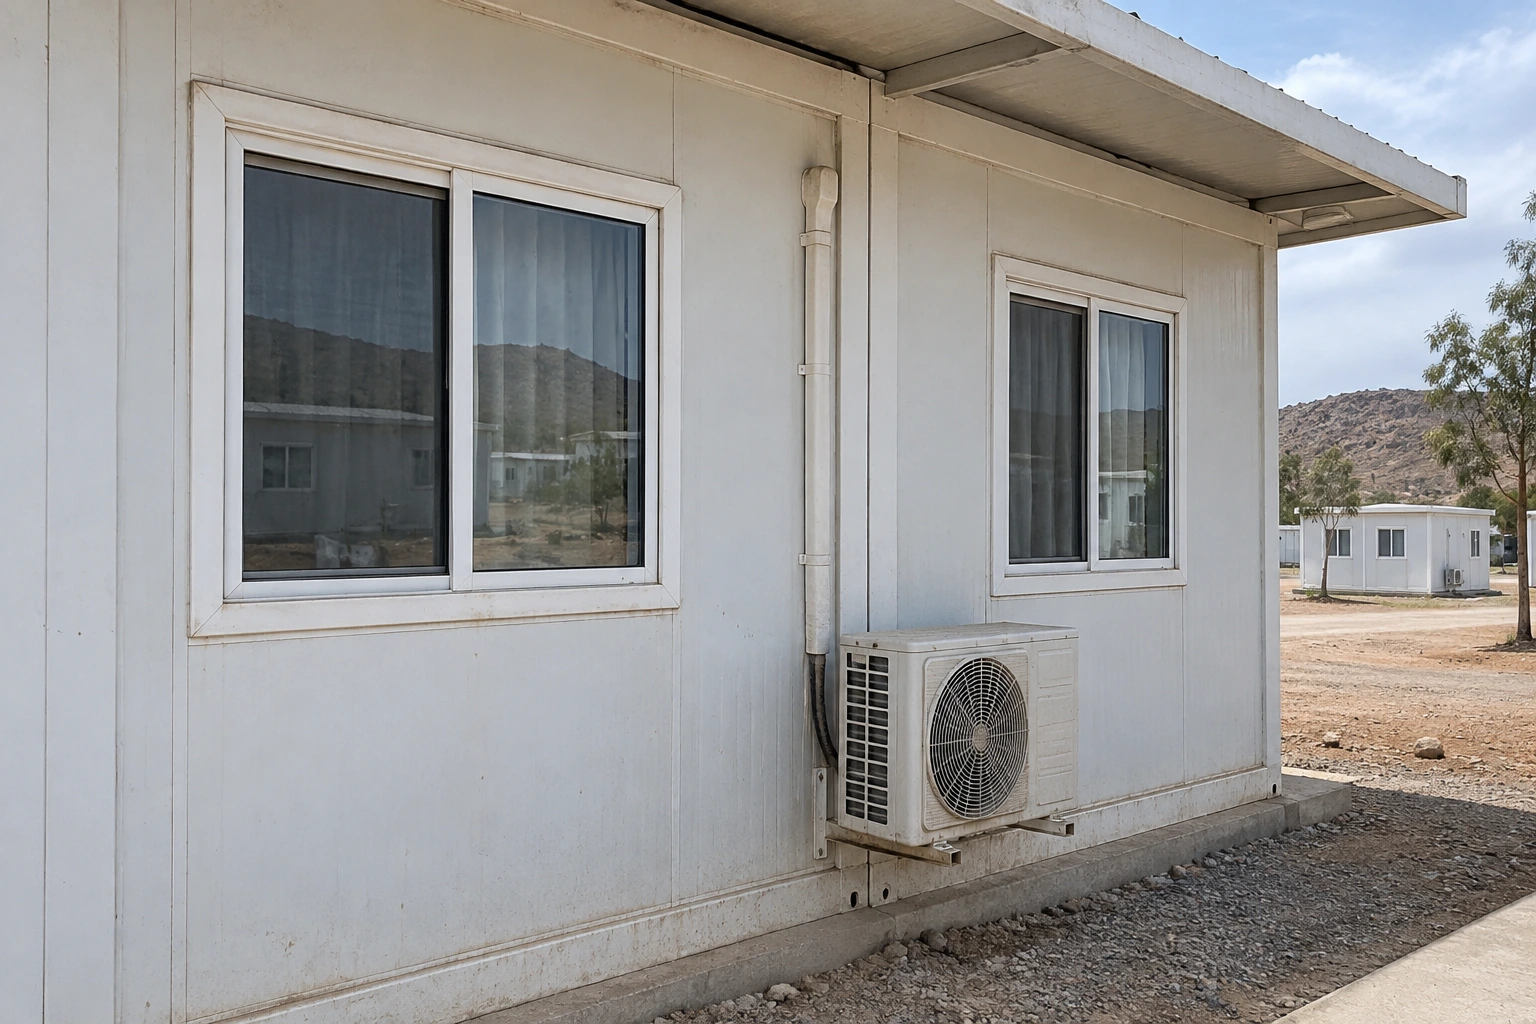
Panel insulation, window performance, door seals, penetrations and equipment noise all deserve attention. A single material rating does not establish the finished room’s acoustic or thermal behaviour. Similarly, a cooling unit selected without considering the room, climate and operating pattern may not answer the buyer’s actual concern. Request project-specific calculations or test evidence where needed, rather than accepting an unsupported comfort promise.
WorkSafe Western Australia’s accommodation guidance includes shielding sleeping quarters from noise and vibration, alongside heating, cooling and ventilation. Its jurisdictional context matters; it is not a worldwide approval for a modular building. For buyers comparing envelope options, the container house insulation guide explains the questions to carry into a project specification.
Match housekeeping and services to the roster
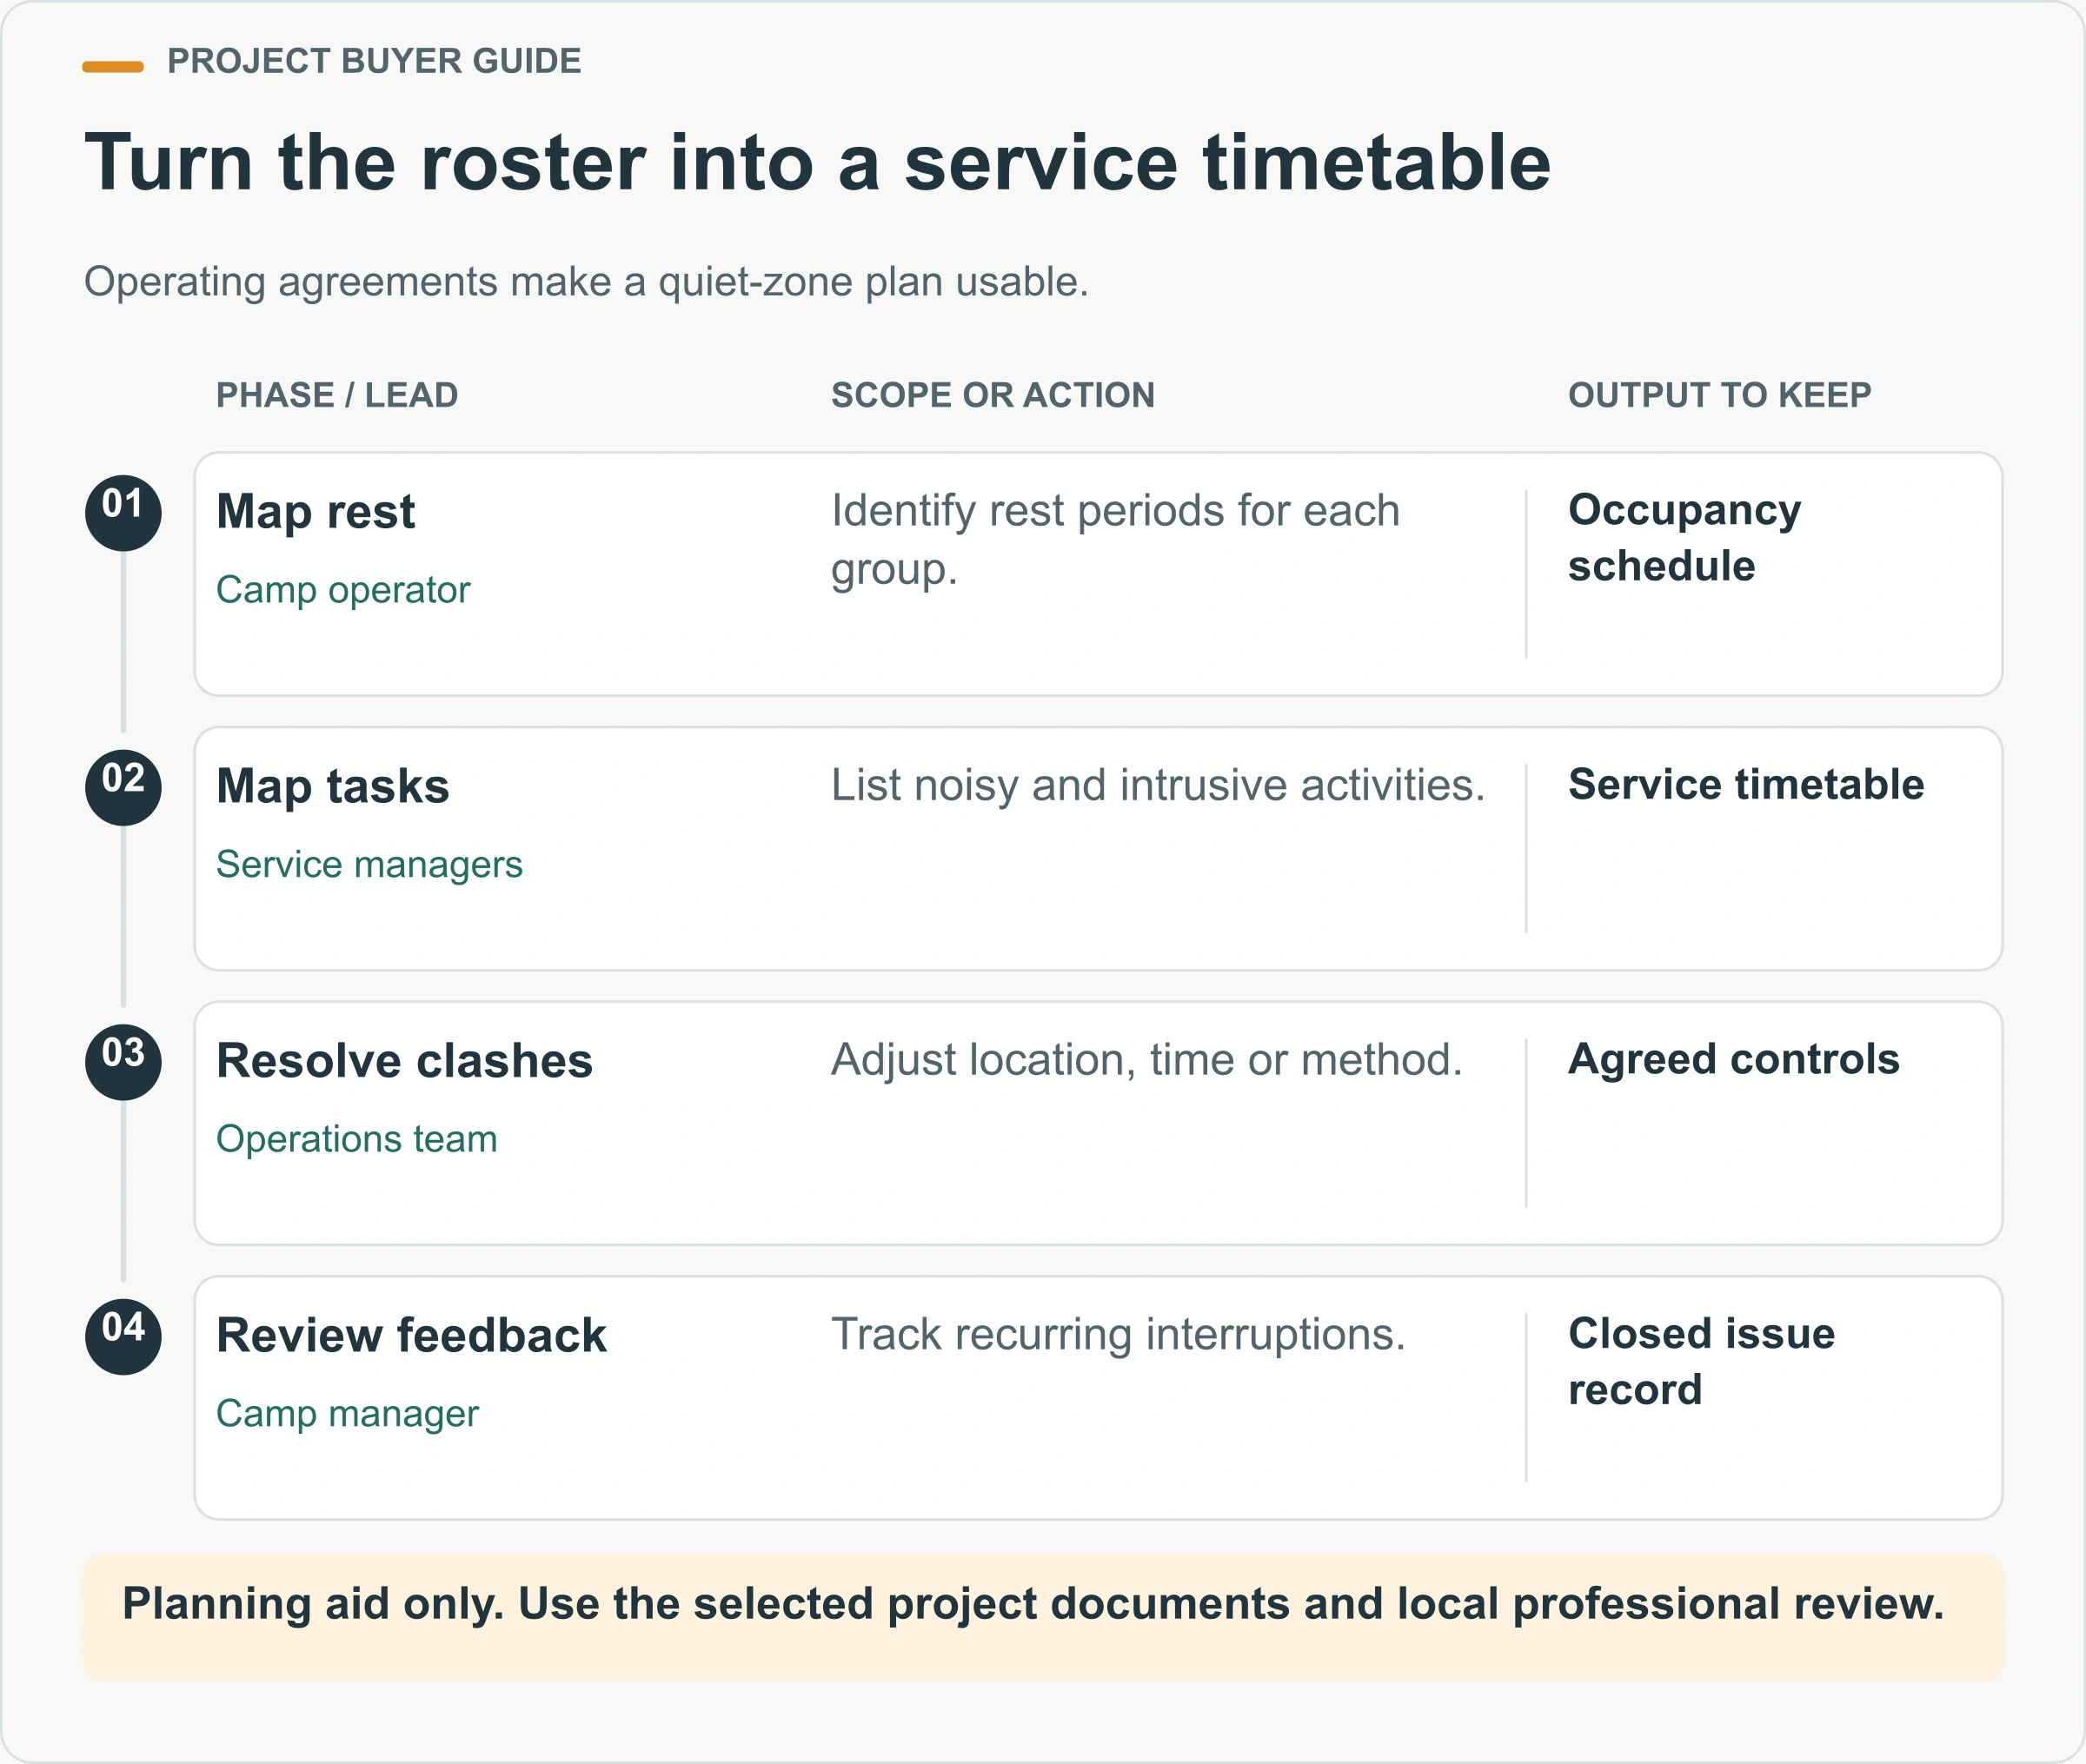
A quiet-zone label does little if routine work constantly interrupts that zone. Develop a service timetable with housekeeping, maintenance, waste collection and transport staff. Identify activities that can be moved in time, those that require a different location, and those that may occasionally need an agreed exception. Make the exception process explicit so urgent work does not become the default explanation for routine disruption.
Room access deserves a clear procedure. Staff need to know which rooms are occupied, which residents are resting and how authorised entry is managed. The process should support privacy while allowing necessary maintenance and emergency action. Review how information passes from reception to housekeeping and the maintenance team; an outdated room list can undermine an otherwise sensible schedule.
WorkSafe WA’s fatigue guidance identifies accommodation suitable for good-quality sleep as one control when employers provide it, together with roster and management measures. A building alone cannot guarantee fatigue prevention. The useful procurement response is to include the operating team in layout and handover reviews, rather than leaving those decisions until residents arrive.
What must the remote site support throughout operation?
Plan water, wastewater and power as operating systems
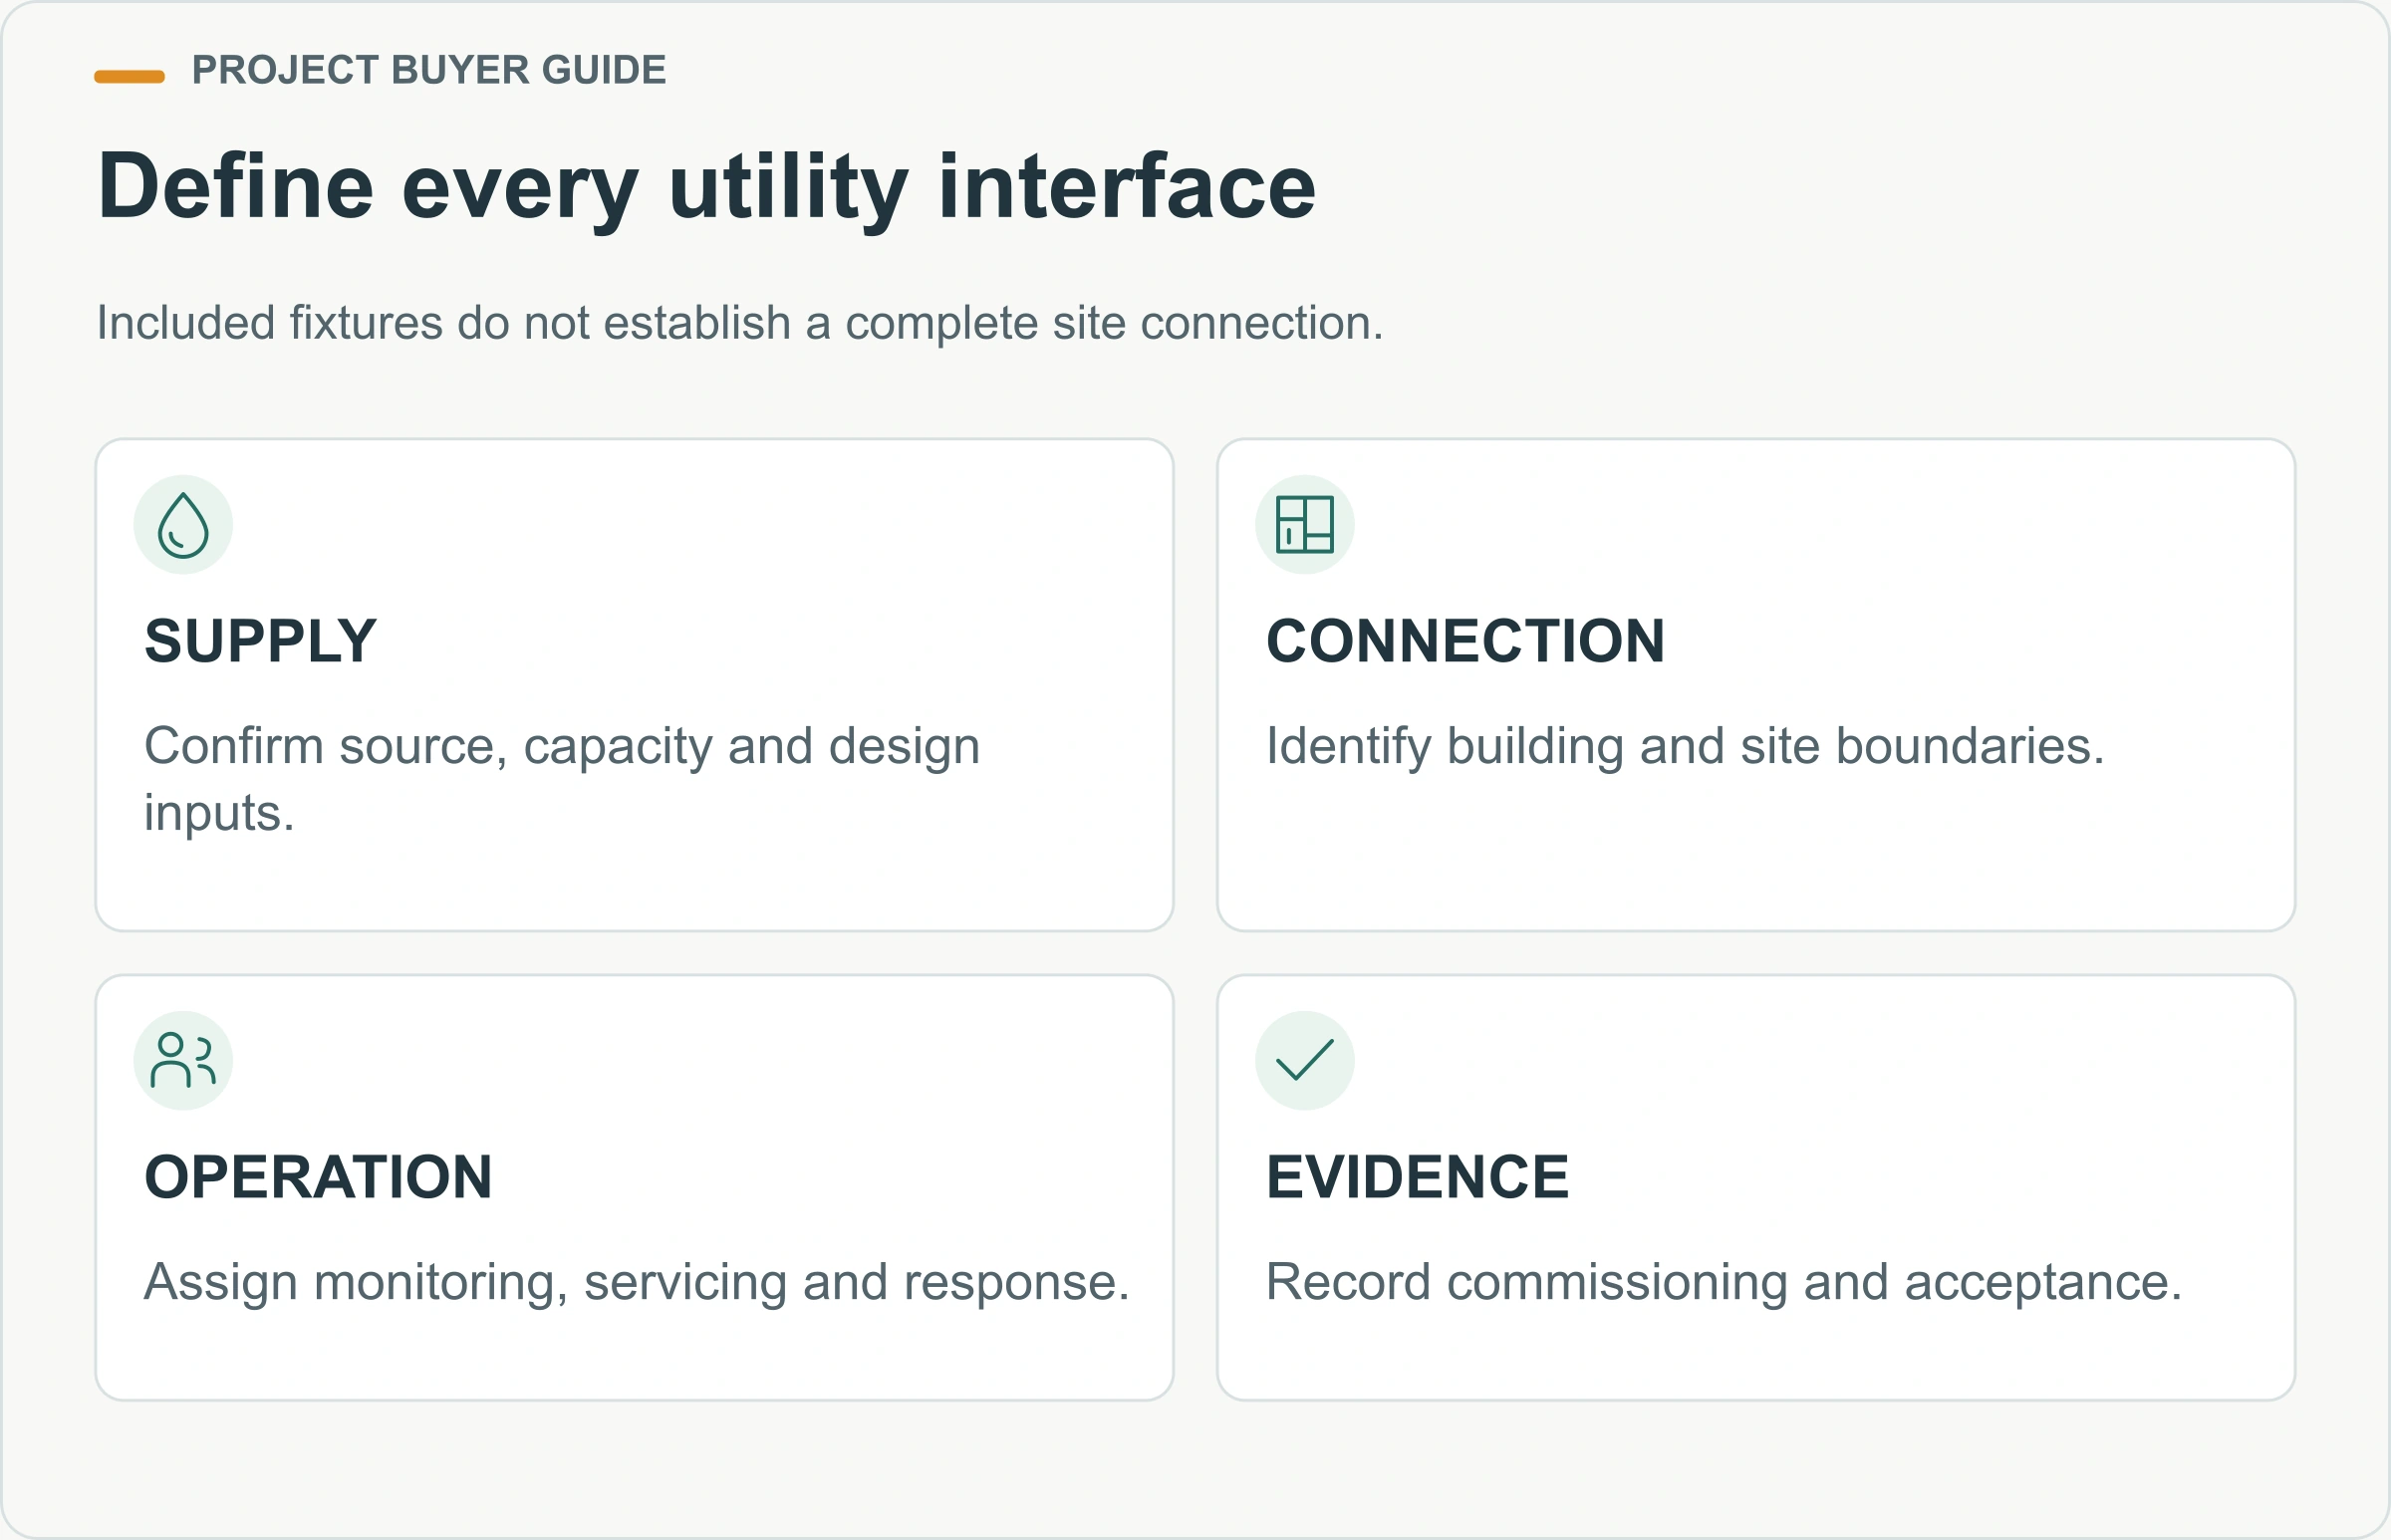
Create an interface schedule showing the building connection, the site connection and the party responsible for each. Include design inputs, equipment locations, access for servicing, commissioning evidence and the response to a loss of service. A quotation that lists bathroom fixtures or electrical fittings does not necessarily include the infrastructure that makes those fittings usable on a remote site.
Map demand around the roster. Showers, laundry, catering and room cooling may have different patterns of simultaneous use. Have qualified services designers assess the relevant loads and conditions; do not multiply a generic per-person figure and treat the result as a complete design. Record where the assumptions came from and which changes would require recalculation.
For sanitation planning, distinguish private bathrooms, shared amenities and separate service buildings. The portable sanitation range provides a starting point for discussing building options, while the site team must resolve supply, treatment or collection, drainage and approvals. An additional amenity block also changes walking routes and cleaning work, so its location should be reviewed with operations rather than selected only because a connection is nearby.
Build the delivery plan around the last section of the journey
An accessible port does not establish an accessible mine site. Request a route review covering the final approach, arrival restrictions, receiving arrangements, unloading responsibility and the condition of the prepared site. Match those details to the selected building system and shipment dimensions. Weather-related access limitations and scheduled road closures should be explicit planning assumptions, with a named person responsible for checking them.
Separate the shipment plan from the erection sequence. Components that travel efficiently together may not arrive in the order needed by the installation team. Ask for package identification linked to the building and work sequence, along with a receiving checklist for damage, shortages and storage requirements. The container house loading and shipping guide provides a broader transport checklist to use before fixing the dispatch plan.
Agree how a shortage will be handled before it happens. Record the contact, evidence required, replacement lead time and approved alternatives process. A remote crew should not have to invent a substitute connection or fitting because the missing item seems small. Track its effect on commissioning and room availability as well as its purchase cost.
Put maintainability into the purchase comparison
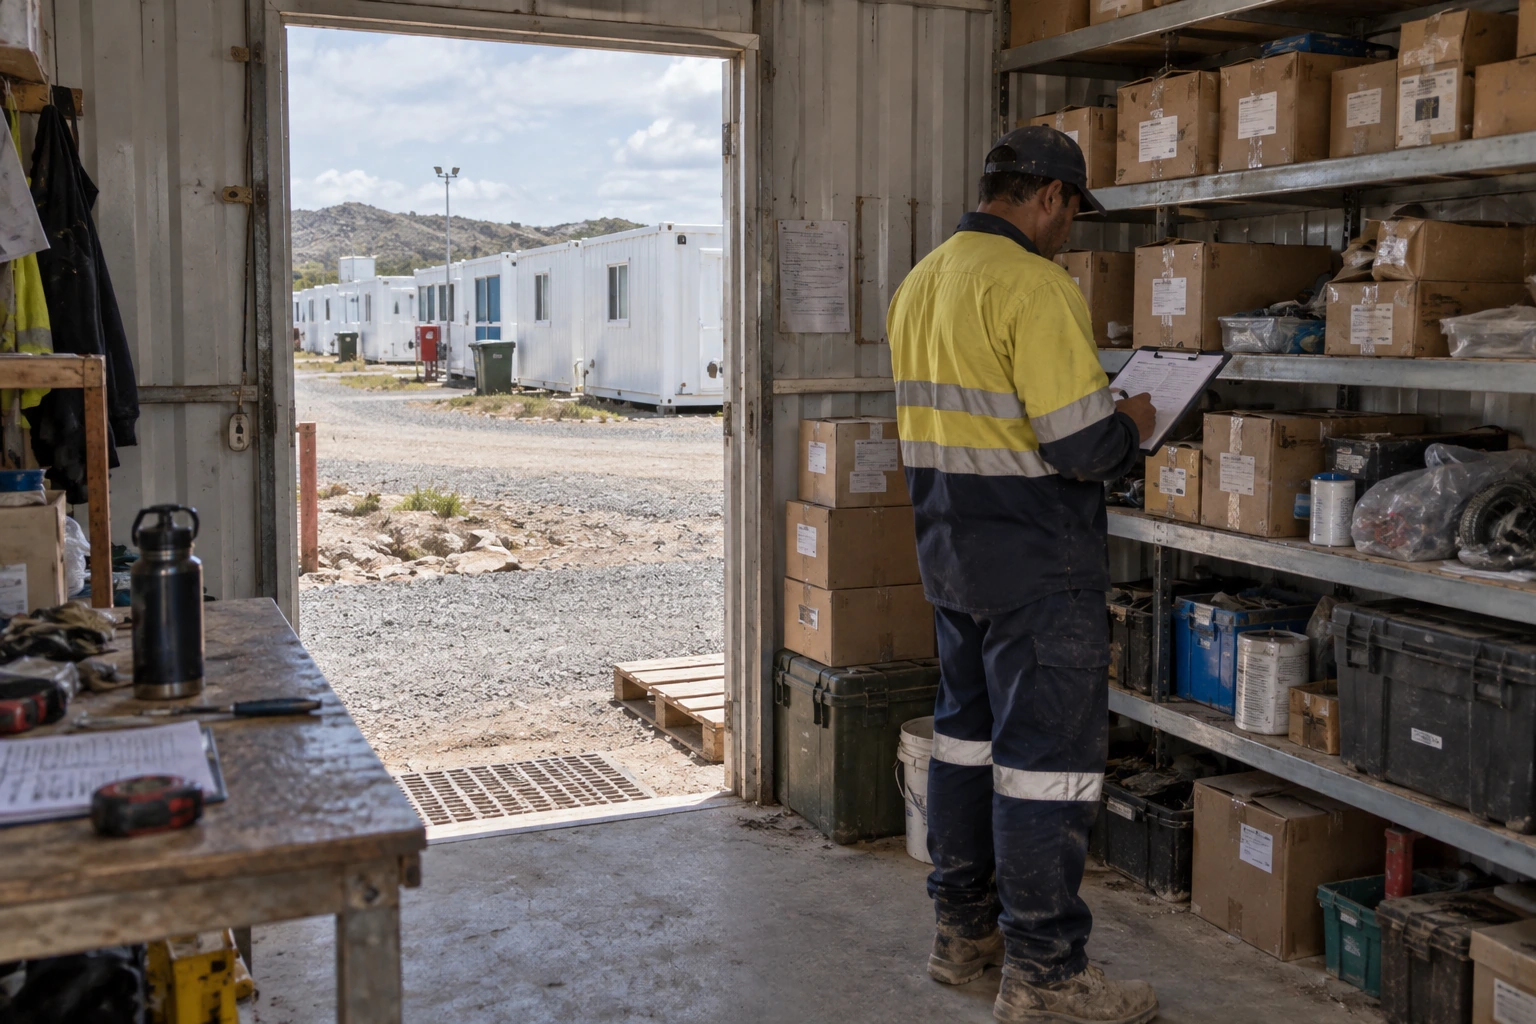
Ask what routine maintenance requires in terms of access, people, tools and spare parts. Can equipment be serviced while neighbouring rooms remain available? Which components need a qualified specialist? Can a replacement item be sourced locally, and what documentation identifies an acceptable replacement? Answers to these questions help distinguish a low initial quotation from a workable operating package.
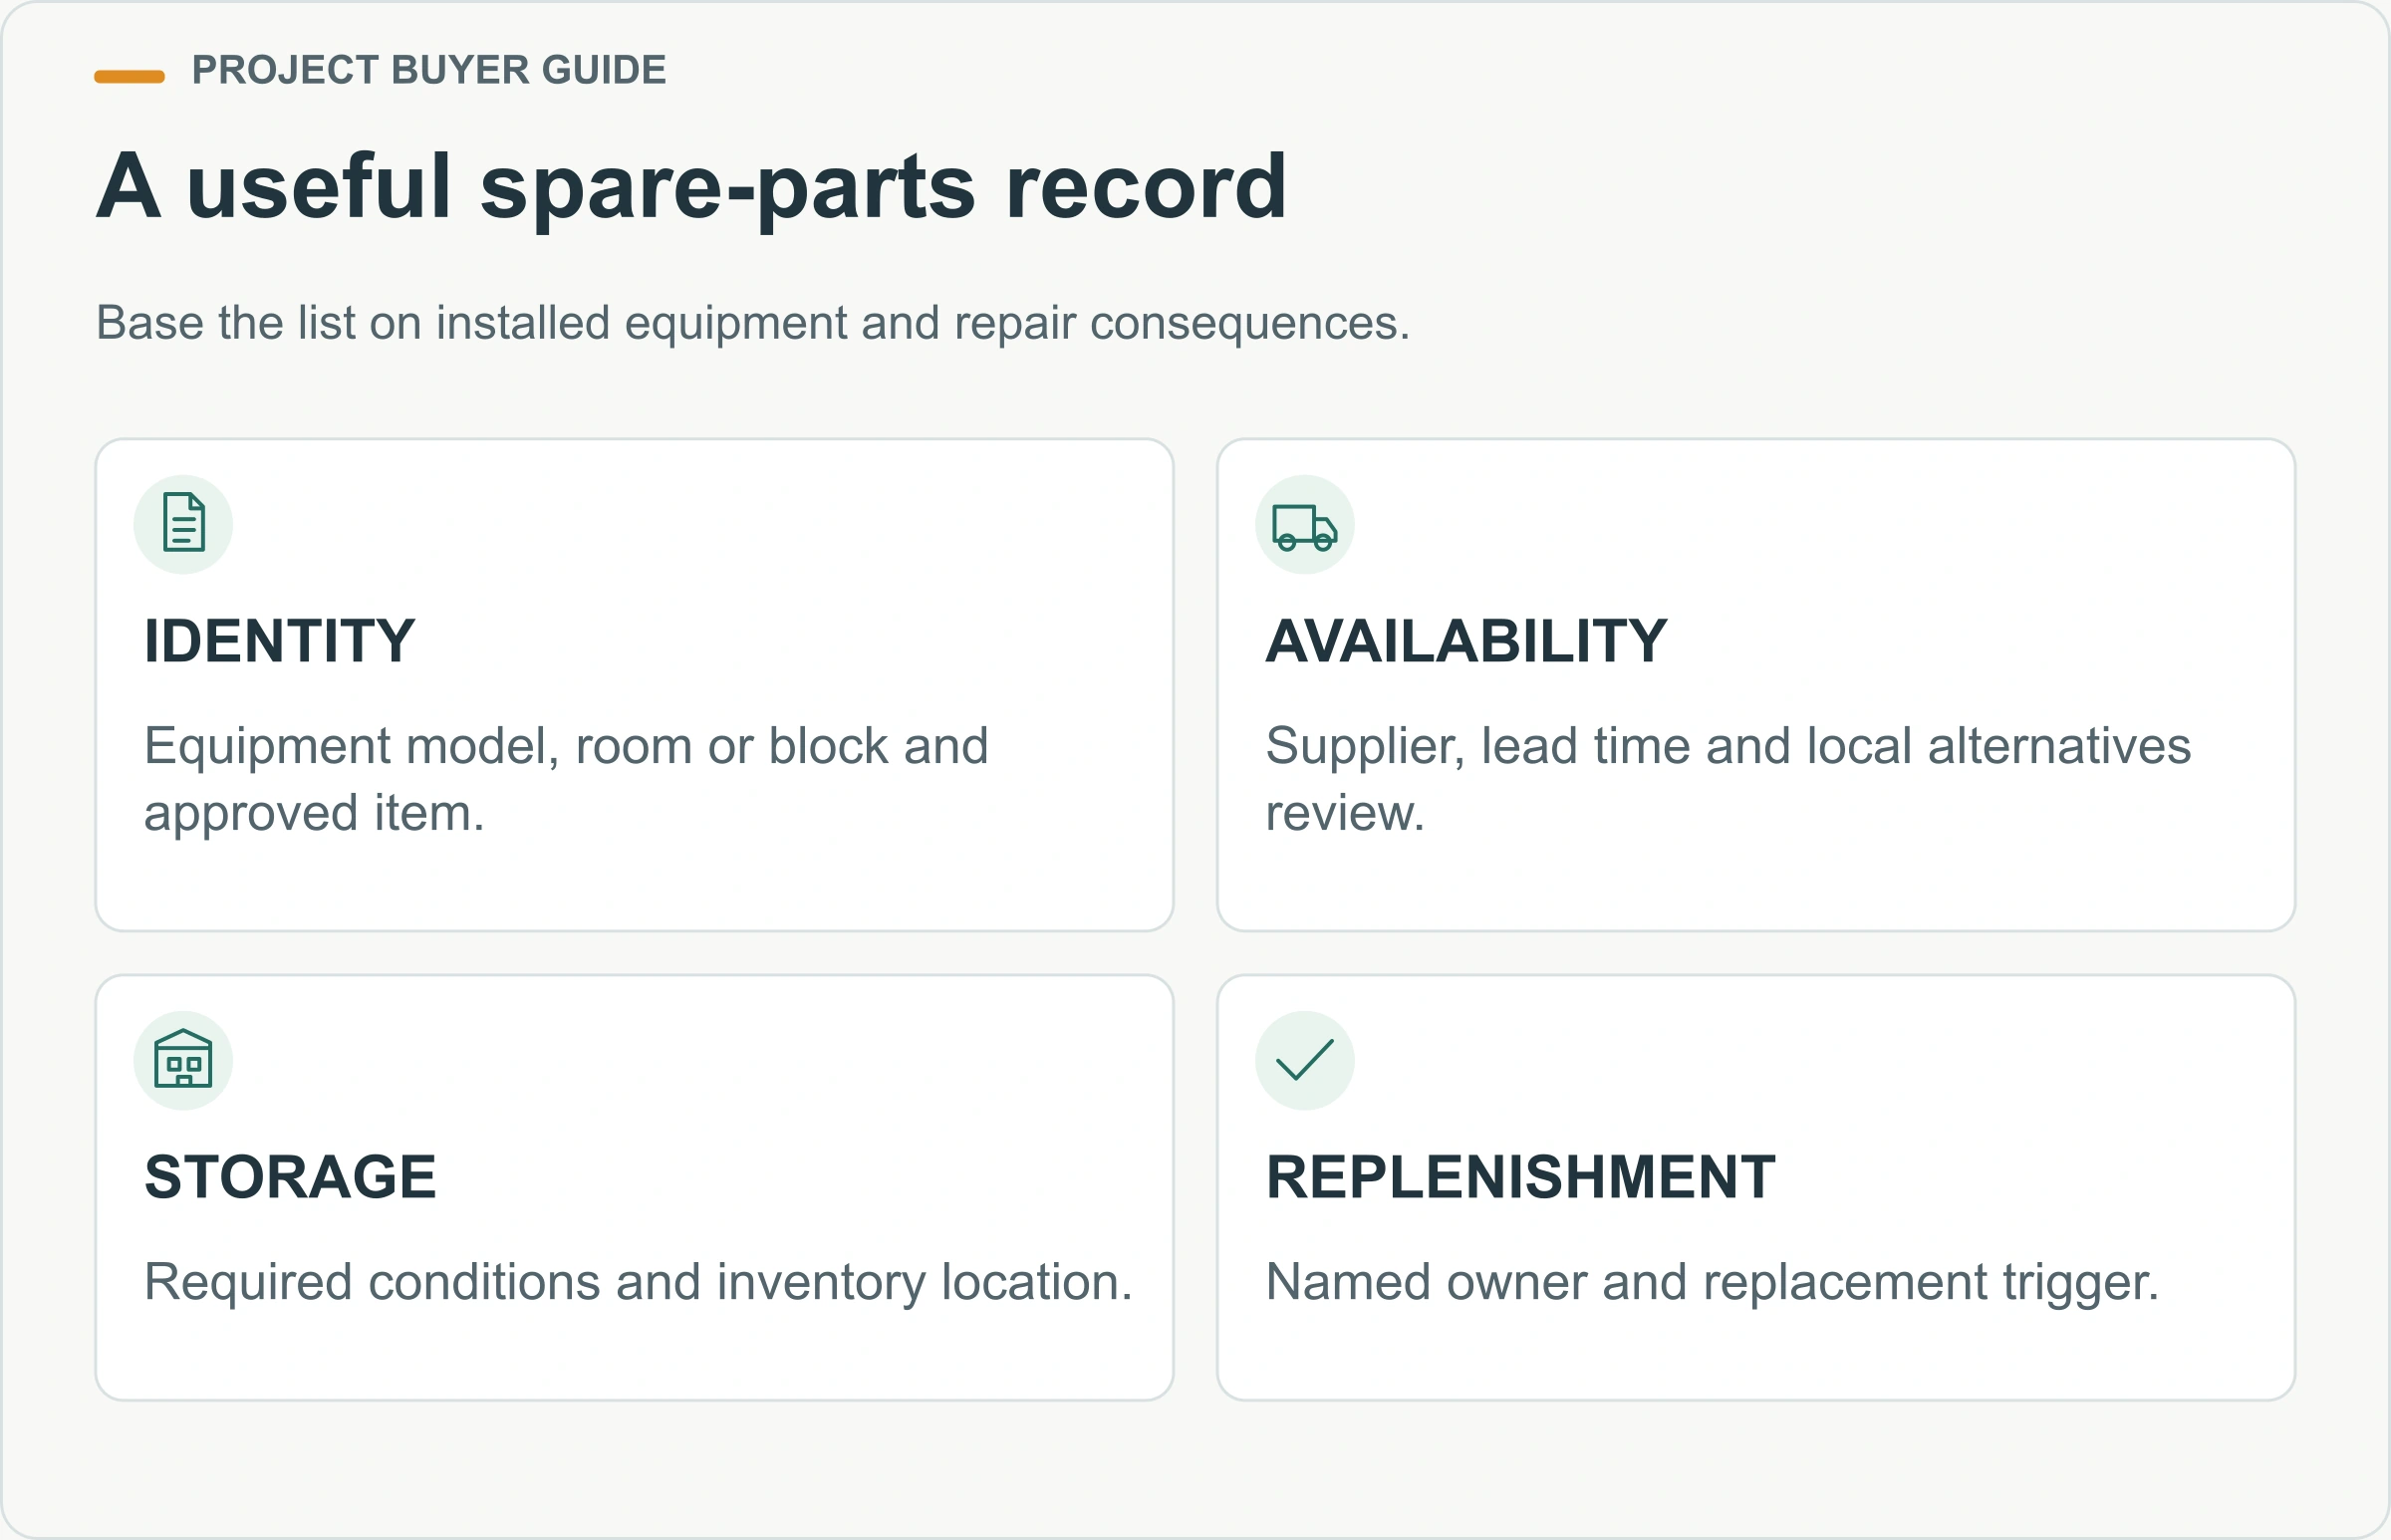
A useful spare-parts schedule is based on the selected equipment and likely repair consequence. It identifies the item, model or approved equivalent, storage conditions, supplier and replenishment trigger. Avoid buying an arbitrary box of generic spares without checking whether the contents fit the installed equipment. Keep manuals and equipment schedules connected to room or block identifiers so that maintenance staff can find the correct information quickly.
Compare two repair scenarios during tender review. In the first, a failed fitting can be isolated and replaced without taking the surrounding accommodation out of service. In the second, the same task requires opening a shared service zone and interrupting several rooms. Ask bidders to explain the proposed arrangement, the access needed and any limits on continued occupancy. Do not assume either scenario applies until the drawings and equipment are selected.
Also agree who pays for mobilisation when a specialist must travel to site. The equipment warranty, the contractor’s labour coverage and the cost of remote travel may have different boundaries. Put those boundaries next to the response procedure so the operations team can act promptly without interpreting several separate documents during an outage.
As an industry comparator, ATCO Frontec’s Pogo Mine case study describes procurement, receiving, storage, maintenance, utilities and buses within camp services. This supports considering the operating scope beyond accommodation buildings; it does not establish PQSE capabilities or results. When discussing a flat-pack container house, ask separately about the building supply and the site’s ongoing service responsibilities.
How should shared facilities, expansion and commissioning be tested?
Test the less visible shared spaces
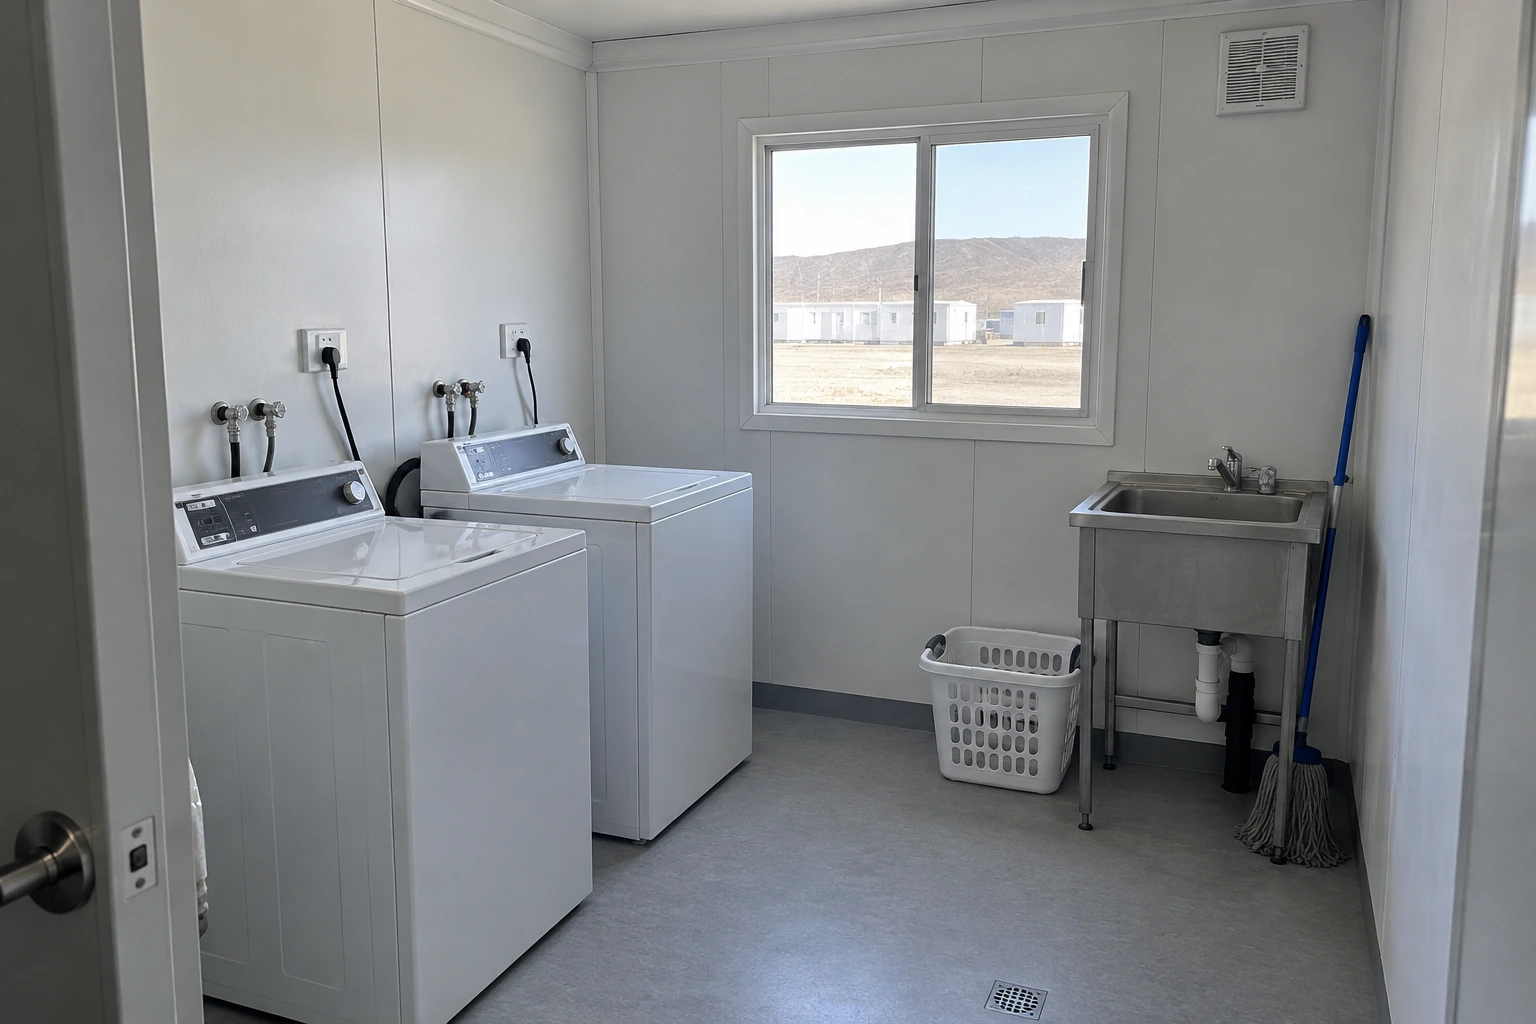
Bedrooms receive much of the purchasing attention, but shared facilities can create daily friction. Review laundry circulation, drying arrangements, personal storage, dining queues and the journey back to a room. Consider how a returning crew uses these areas while another group prepares to leave. Include cleaning and replenishment tasks in the same review rather than treating them as activities that happen when nobody is present.
Check that shared facilities remain usable during maintenance. If a laundry appliance or a bathroom area is unavailable, where do residents go, and does the alternative create an unreasonable queue or journey? The answer may involve operational arrangements, spare equipment or a revised layout. It should be deliberate, recorded and included in the commissioning plan.
Communication with residents also needs a practical location and process. Explain where faults are reported, how progress is communicated and who can authorise an urgent room move. A complaint about noise or a recurring equipment fault becomes useful information only when it reaches someone who can investigate and close it out.
Expand the camp without treating existing residents as an afterthought
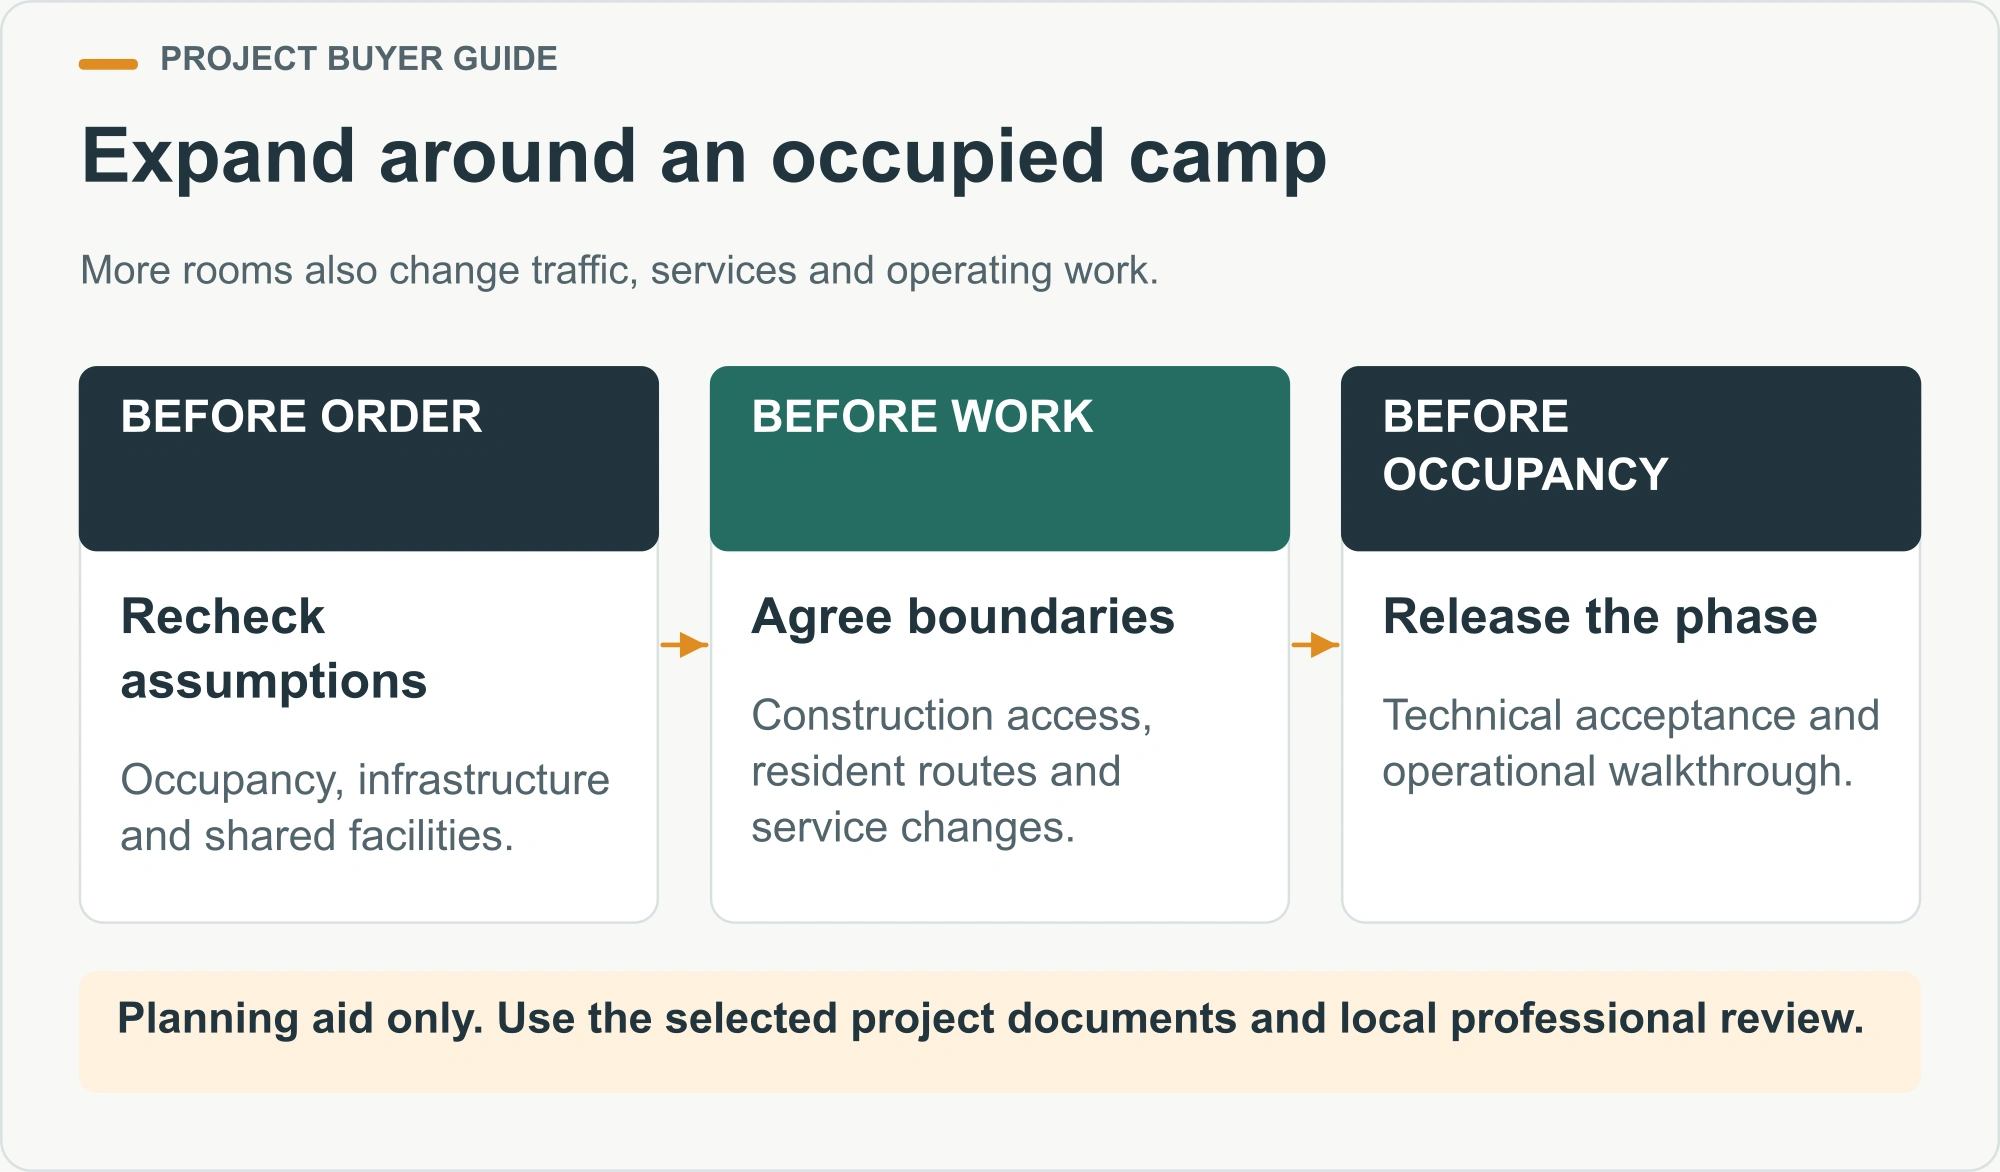
Leave a defined expansion strategy in the initial plan. Identify possible construction access, utility extensions, material storage and the boundary between work areas and occupied accommodation. A reserved patch of land is not a complete expansion plan if all vehicles must pass existing bedroom windows to reach it. Review the future phase at the same time as the first phase’s routes and services.
Document what triggers each expansion decision: workforce changes, contract awards, occupancy pressure or infrastructure limits. Recheck the assumptions before ordering the next buildings. Existing utility capacity, maintenance staffing and shared amenities may constrain the next phase even when there is enough physical space for more rooms.
Prepare a resident communication and temporary operating plan for disruptive works. Include alternative routes, changes to service times and the process for dealing with affected rooms. This does not replace construction safety planning. It gives the camp operator a defined role in assessing the consequences of building work around a live accommodation facility.
Commission the operating camp, not only the individual rooms
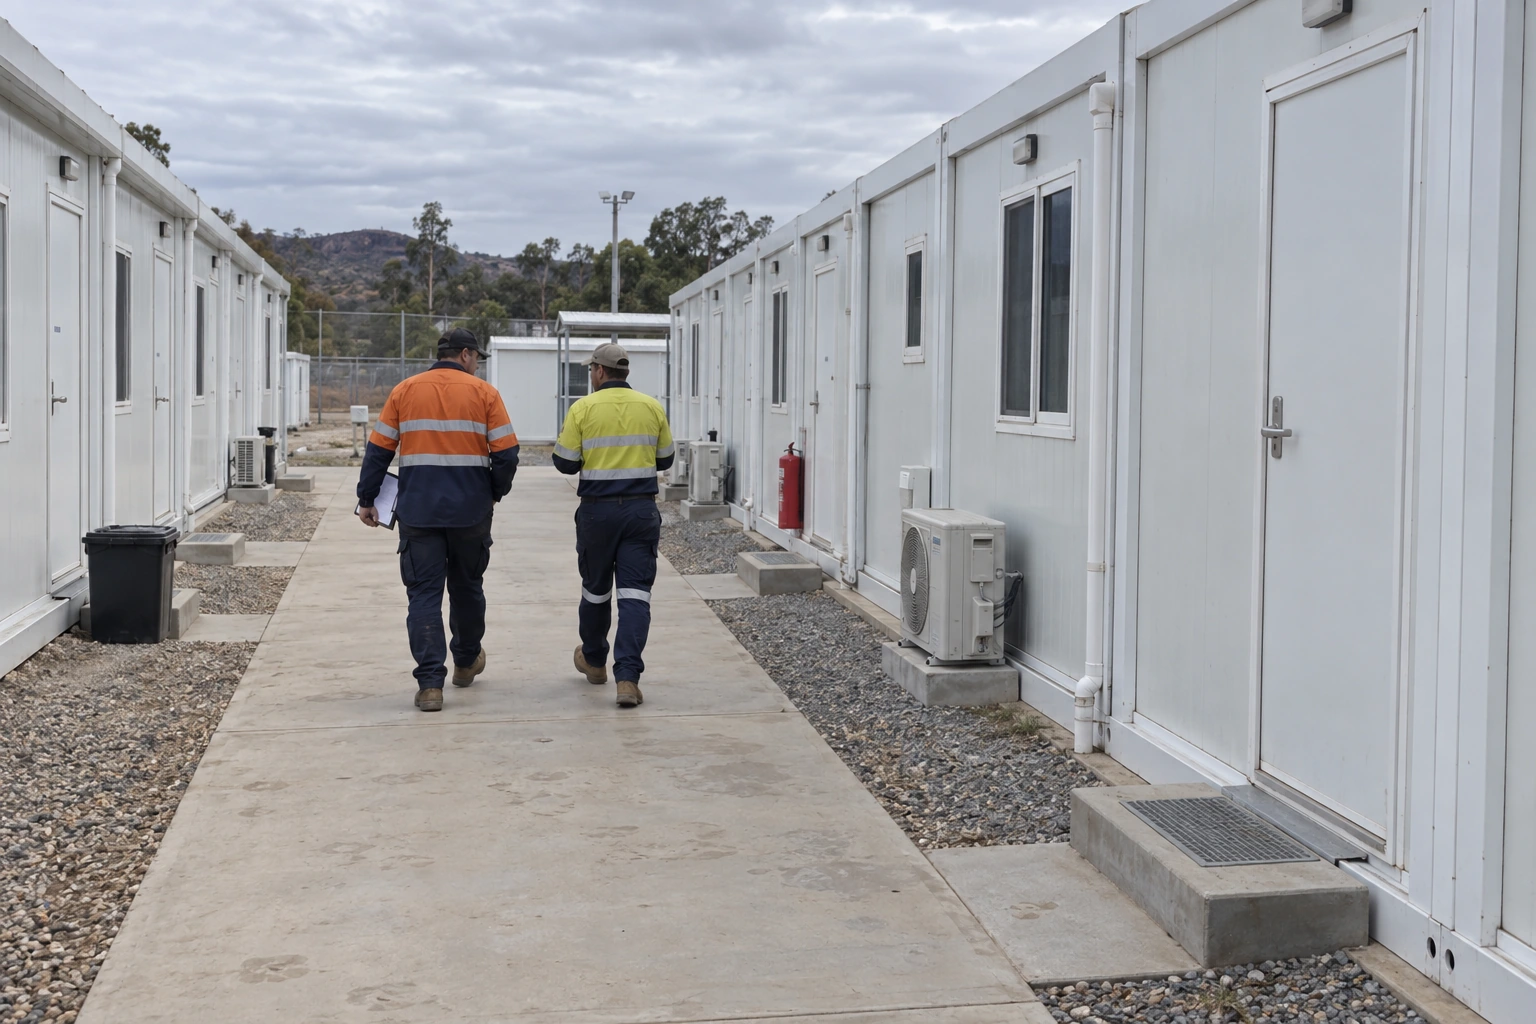
Complete the required technical inspections and approvals for buildings and services, then run an operational walkthrough. Follow the arrival process, room allocation, luggage and work-gear movement, dining journey and departure for a shift. Repeat the review with housekeeping and maintenance staff. Record issues by location, owner and closeout evidence rather than keeping an informal list of observations.
An illustrative trial might follow a returning night-shift worker while a delivery arrives and housekeeping starts work elsewhere. The purpose is to identify route and timetable conflicts; it is not a substitute for acoustic testing, safety assessment or a medical evaluation. Where a specified outcome requires measurement, agree the test method and acceptance criteria with the appropriate professional before handover.
Keep a short post-occupancy review period in the operating plan. Examine recurring complaints, unavailable rooms, delayed repairs and service interruptions. Compare the pattern with the assumptions used for procurement. A repeated issue may point to an operating change, a maintenance defect or a design matter, and each needs a different owner.
Questions to answer before requesting a mining camp quotation
How many rooms should the first phase include?
Use the dated occupancy scenarios, changeover overlap and agreed room-availability allowance. Confirm the result with the mine schedule and camp operator instead of treating peak workforce as the only input.
Can the same layout serve day and night crews?
Possibly, but it needs a review of noise sources, service movements, room allocation and operating times. Show the supplier how the proposed camp will be used across the full day, not just during office hours.
Does a modular building quotation include a functioning camp?
Only to the extent stated in its scope. Obtain written boundaries for foundations, connections, infrastructure, transport, installation, commissioning, furnishings and ongoing operations. Allocate every excluded interface to a responsible party.
Which evidence should accompany a proposal?
Request the site and room drawings, assumptions, scope boundaries, selected technical specifications, applicable approval pathway and handover deliverables. The IFC and EBRD workers’ accommodation guidance is a useful wider planning and management reference, subject to the project’s own requirements.
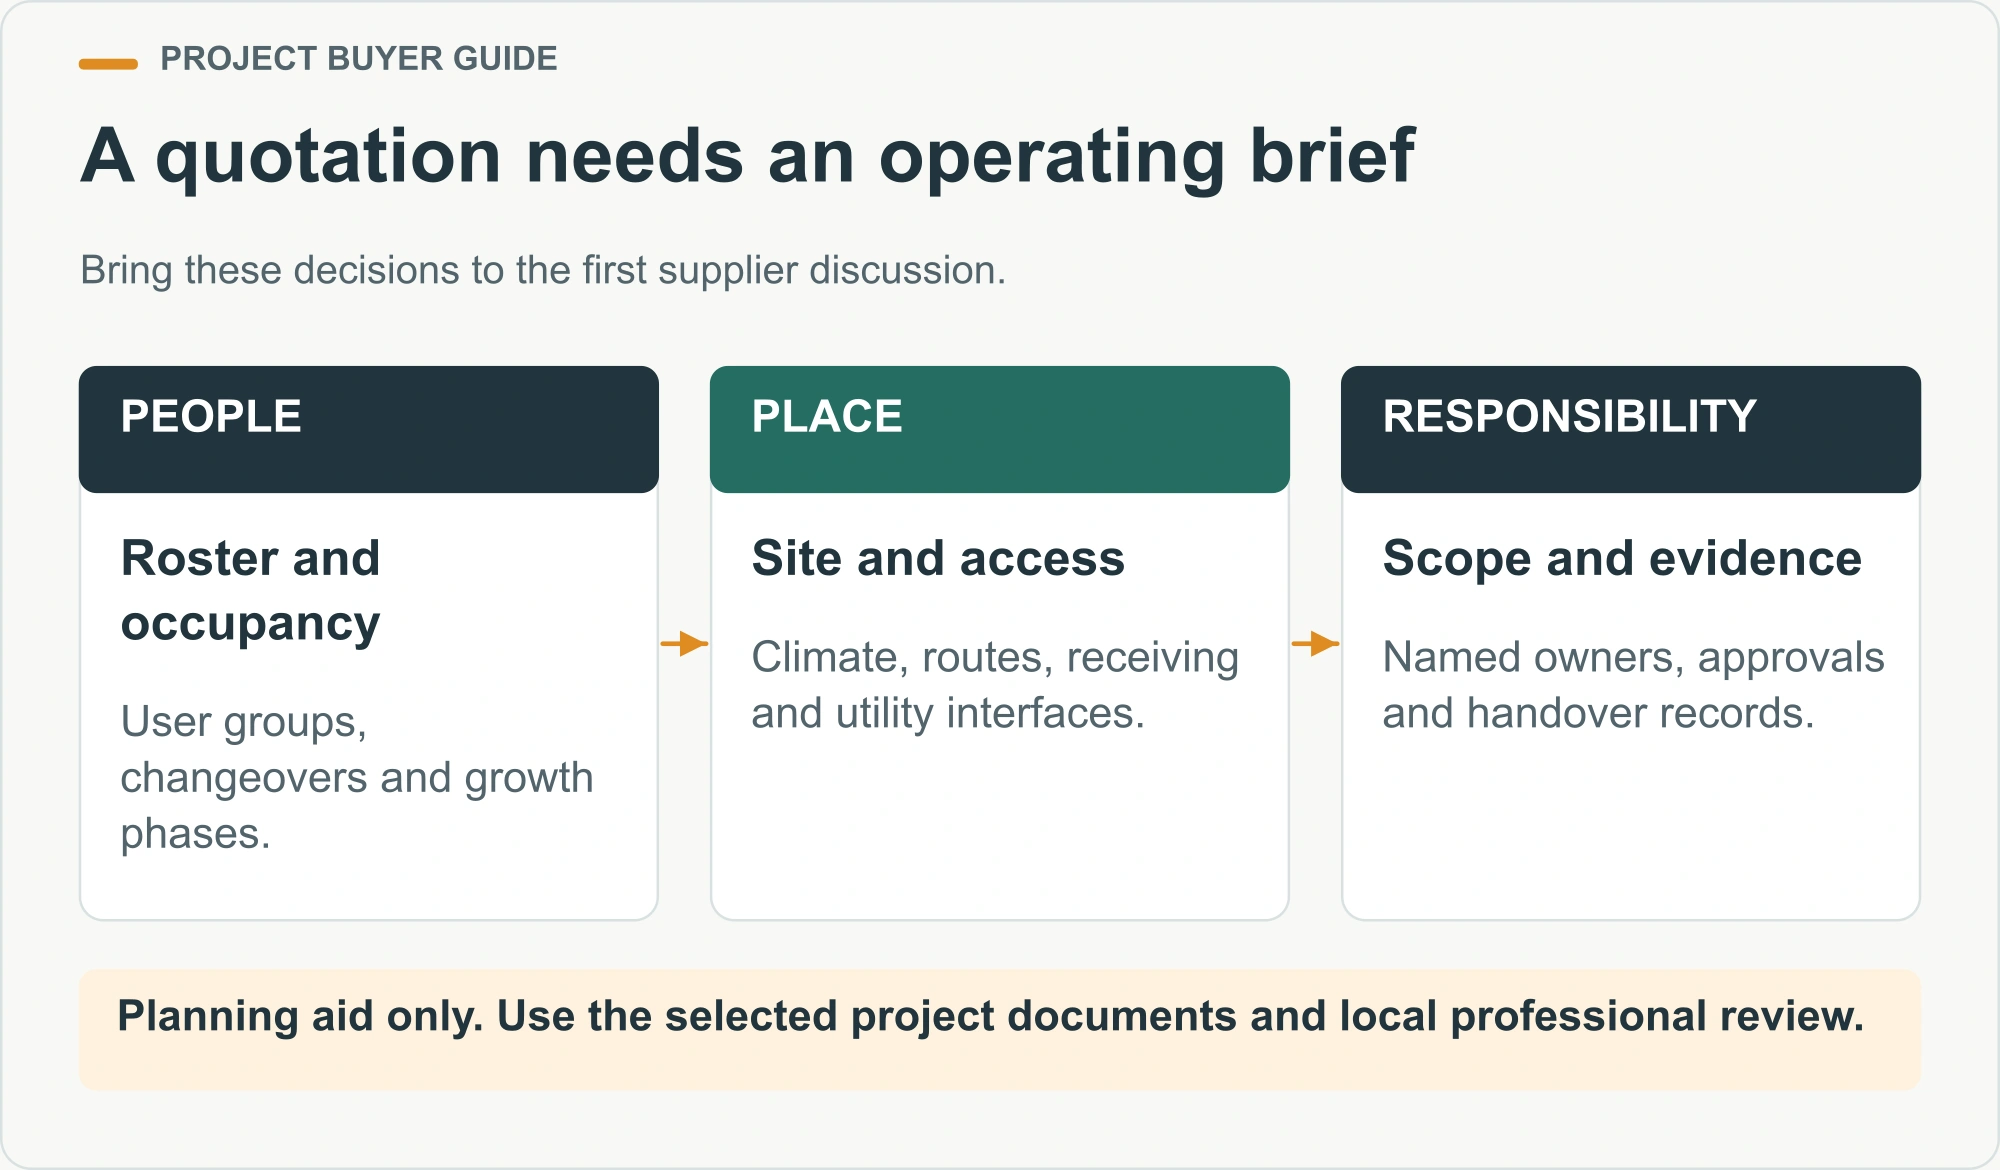
Bring the location, roster, occupancy phases, site access information and operating responsibilities to the first supplier discussion. That makes it possible to compare a coherent accommodation package and identify decisions still needed from local designers and service providers.
Discuss your mining camp accommodation brief with PQSE.


