
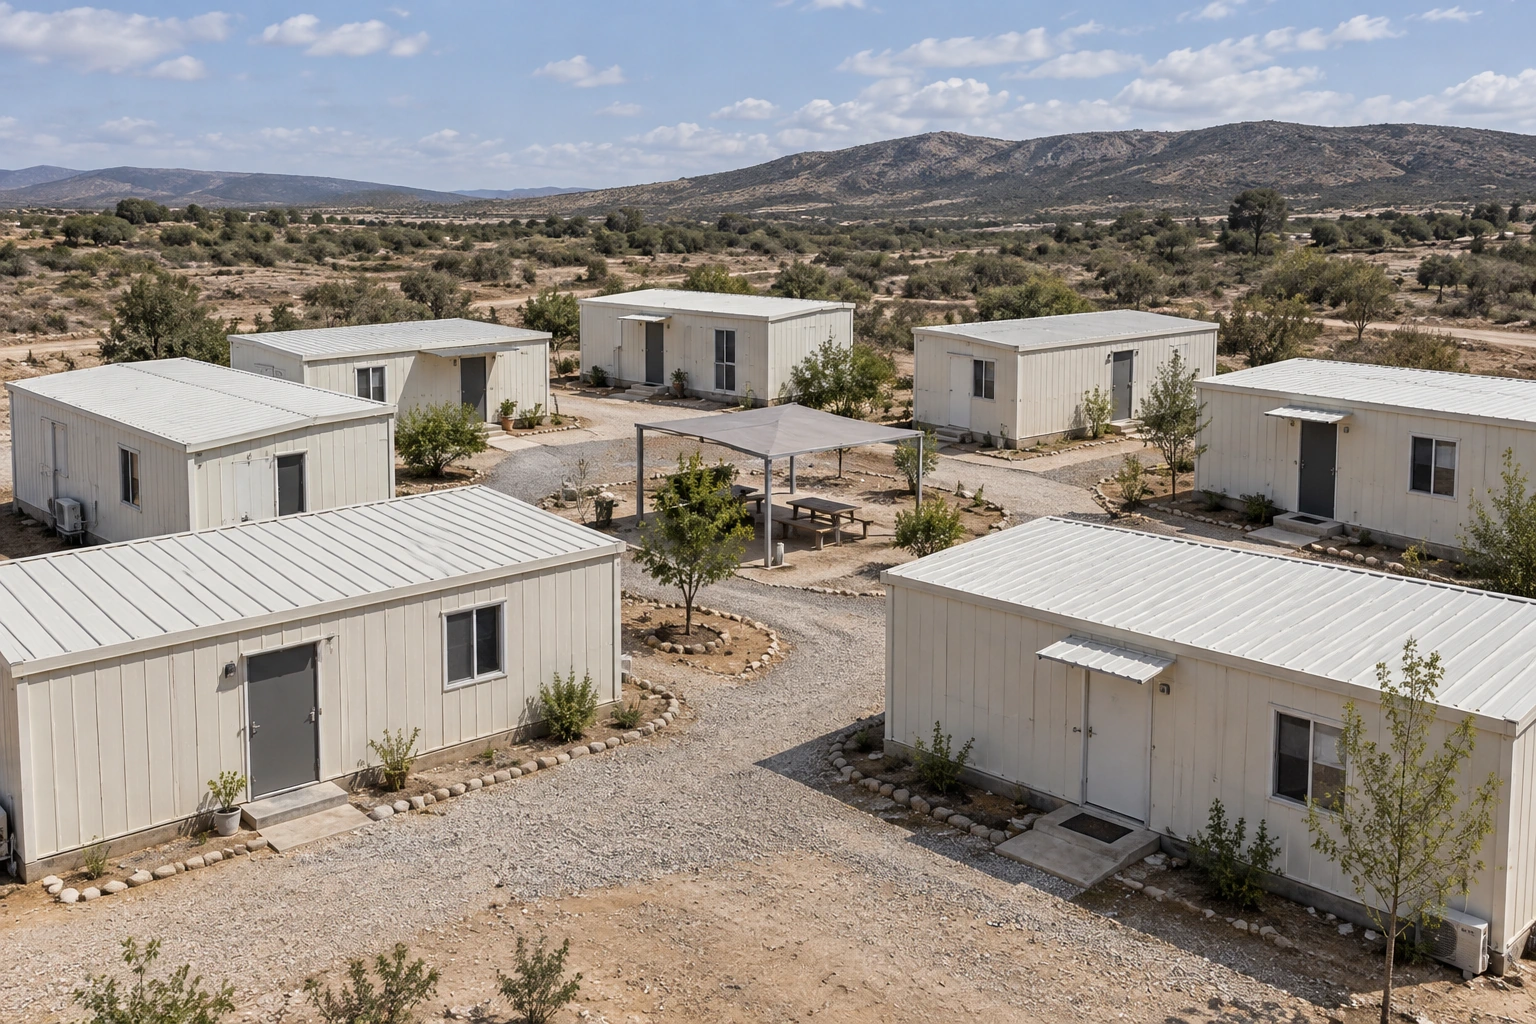
Modular emergency housing should be planned as a place for households to live, supported by a functioning site and an accountable operating team. Start with the people and the response context, then coordinate privacy, room arrangements, services, access and occupancy checks. Delivering a unit is one milestone; it does not, by itself, make a dwelling ready for residents.
An urgent programme can make unit counts and dispatch dates dominate the discussion. Those figures matter, but they do not explain whether a family can sleep privately, reach a usable bathroom or report a repair. A practical housing brief brings those daily questions into the procurement and site plan before repeated units are ordered.
This guide helps project buyers and operators organize that brief. It concerns purpose-built modular accommodation, rather than prescribing a humanitarian response or a universal shelter standard. Local authorities, qualified designers and the responsible assistance organizations must determine the applicable requirements and whether this housing approach suits the people and location involved.
When is modular housing an appropriate option?
Compare the proposed accommodation with the actual alternatives available in the response. Consider existing housing, repairs, hosted accommodation and other shelter approaches as well as new units. The IFRC’s hosting-assistance guide describes support for people staying with host households, illustrating why constructing a new settlement is not the only possible route.
Where modular accommodation is selected, define what it is expected to achieve and for how long it may be needed. The PQSE modular emergency housing solution is a starting point for discussing building arrangements. It does not establish land suitability, eligibility for assistance, local acceptance or an agency’s approval of a particular product.
Write down the assumptions behind the choice. Include household composition, expected services, site availability, delivery constraints and the organization responsible after occupation. If one of those assumptions changes, the team should be able to identify which part of the proposal needs review instead of treating the first selected unit as a fixed answer.
How should household needs shape the accommodation?
Begin with households rather than identical bed spaces
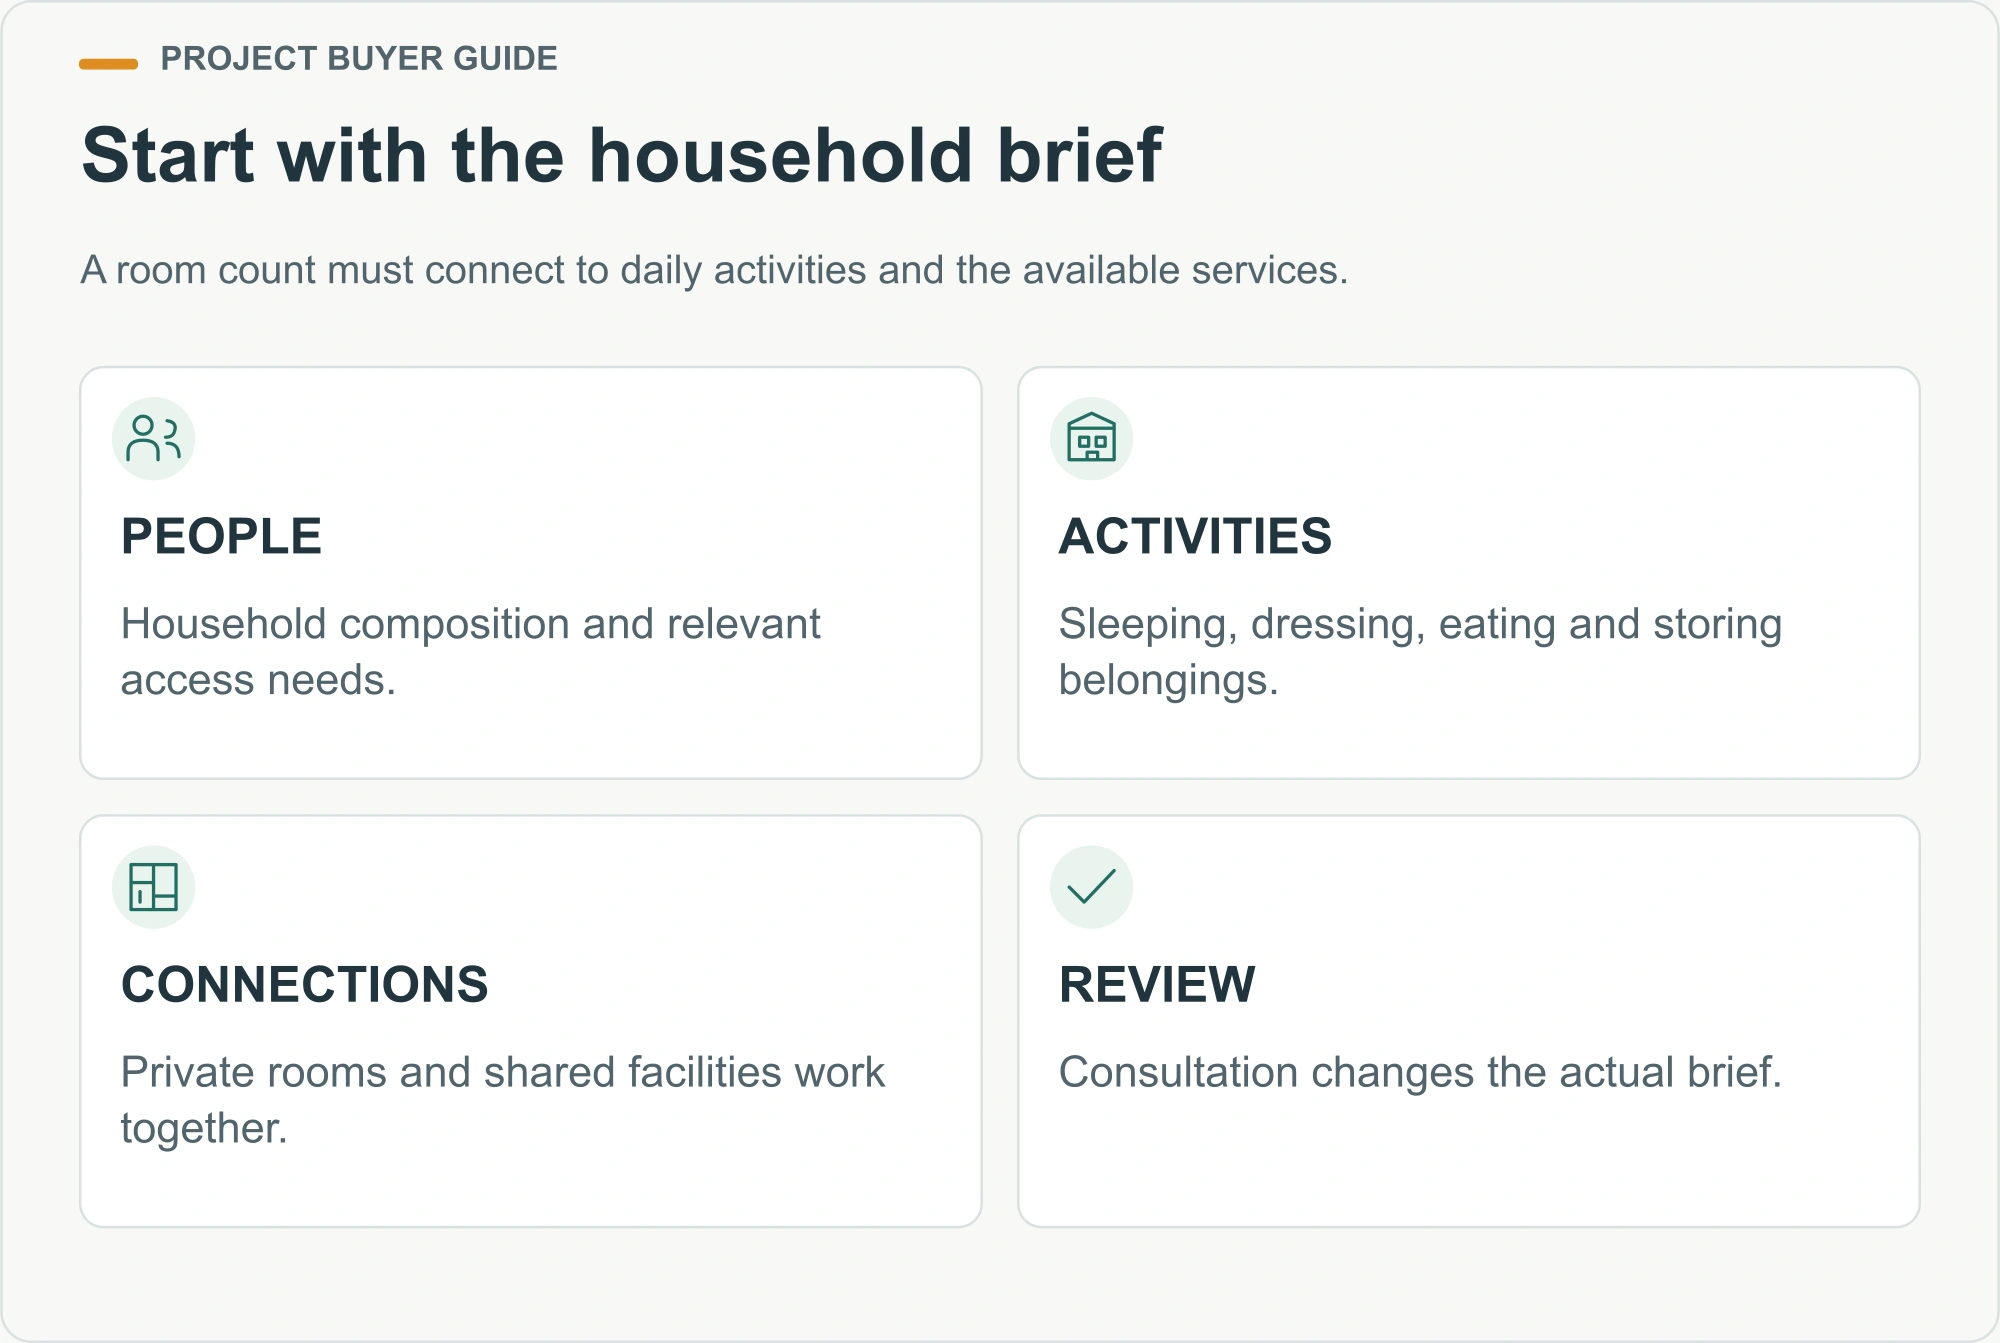
Develop the room mix from the people who will use it. Establish how families wish to remain together, what privacy they need and which residents have additional access or support requirements. Avoid collecting unnecessary personal details in supplier documents. The building brief needs relevant functional requirements, not a public record of residents’ circumstances.
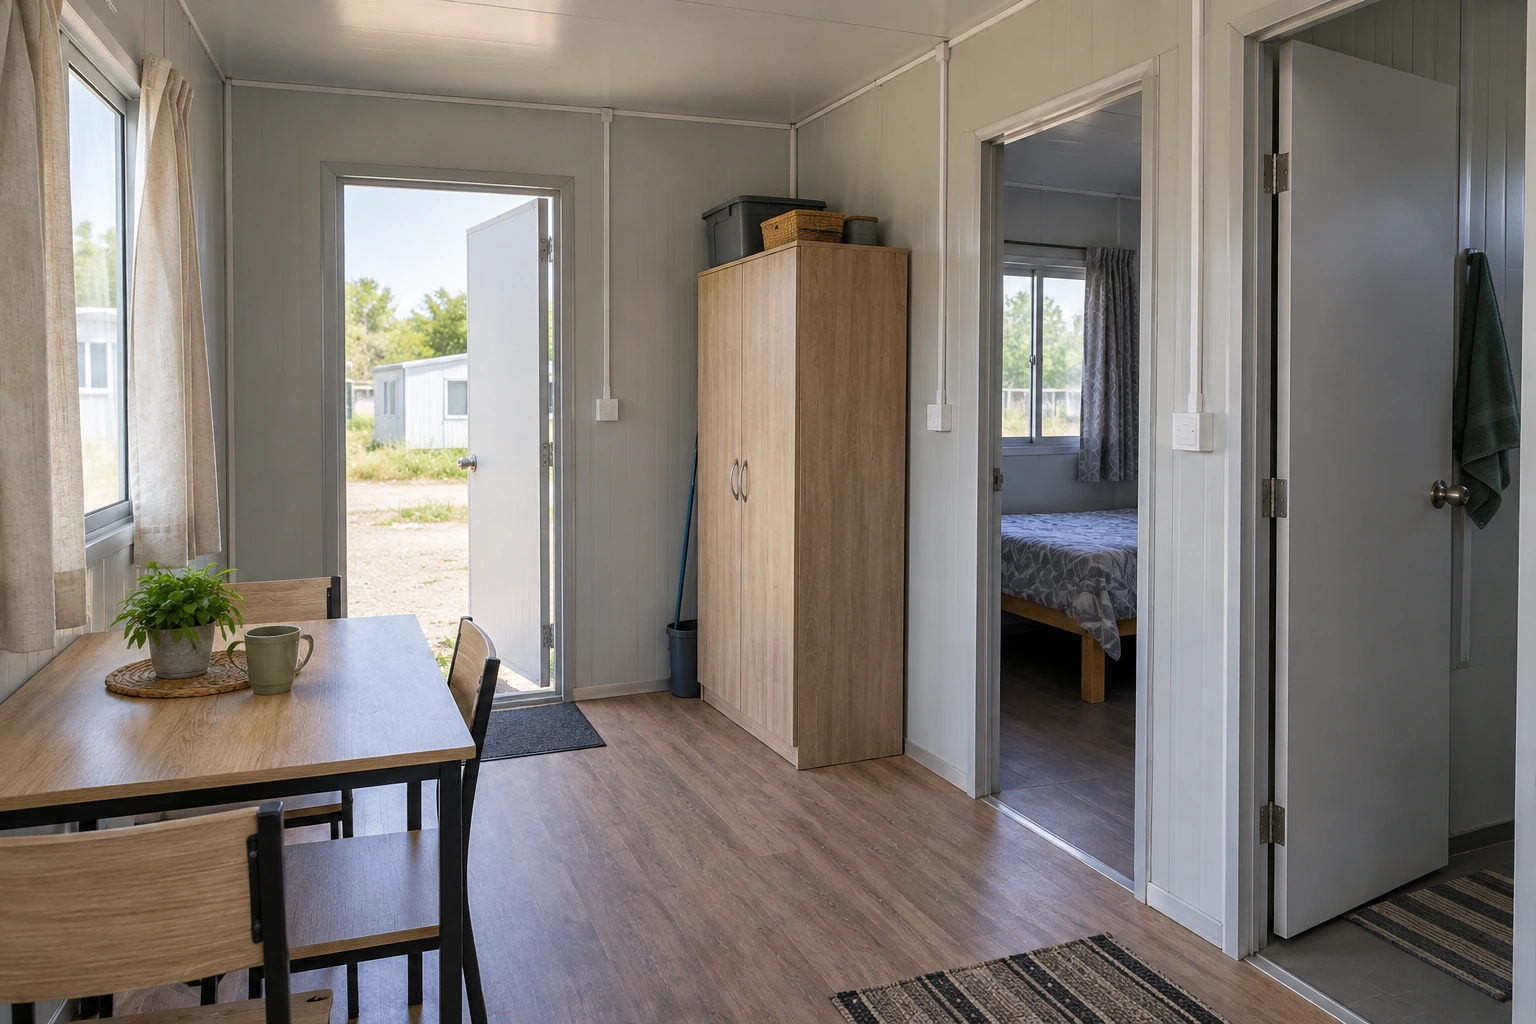
Ask the responsible housing team to describe daily activities: sleeping, dressing, eating, caring for children, storing belongings and receiving support. A unit can contain enough beds on paper yet make those activities compete for the same space. Test the furnished arrangement and the relationship between private rooms and any shared facilities.
Make consultation practical. Review options with people who understand the intended residents and their cultural context, using an understandable plan or a sample arrangement where available. Record what was learned and which decisions changed. Consultation has little value if the information never reaches the room schedule, procurement specification or operating plan.
How should privacy appear in the plan?
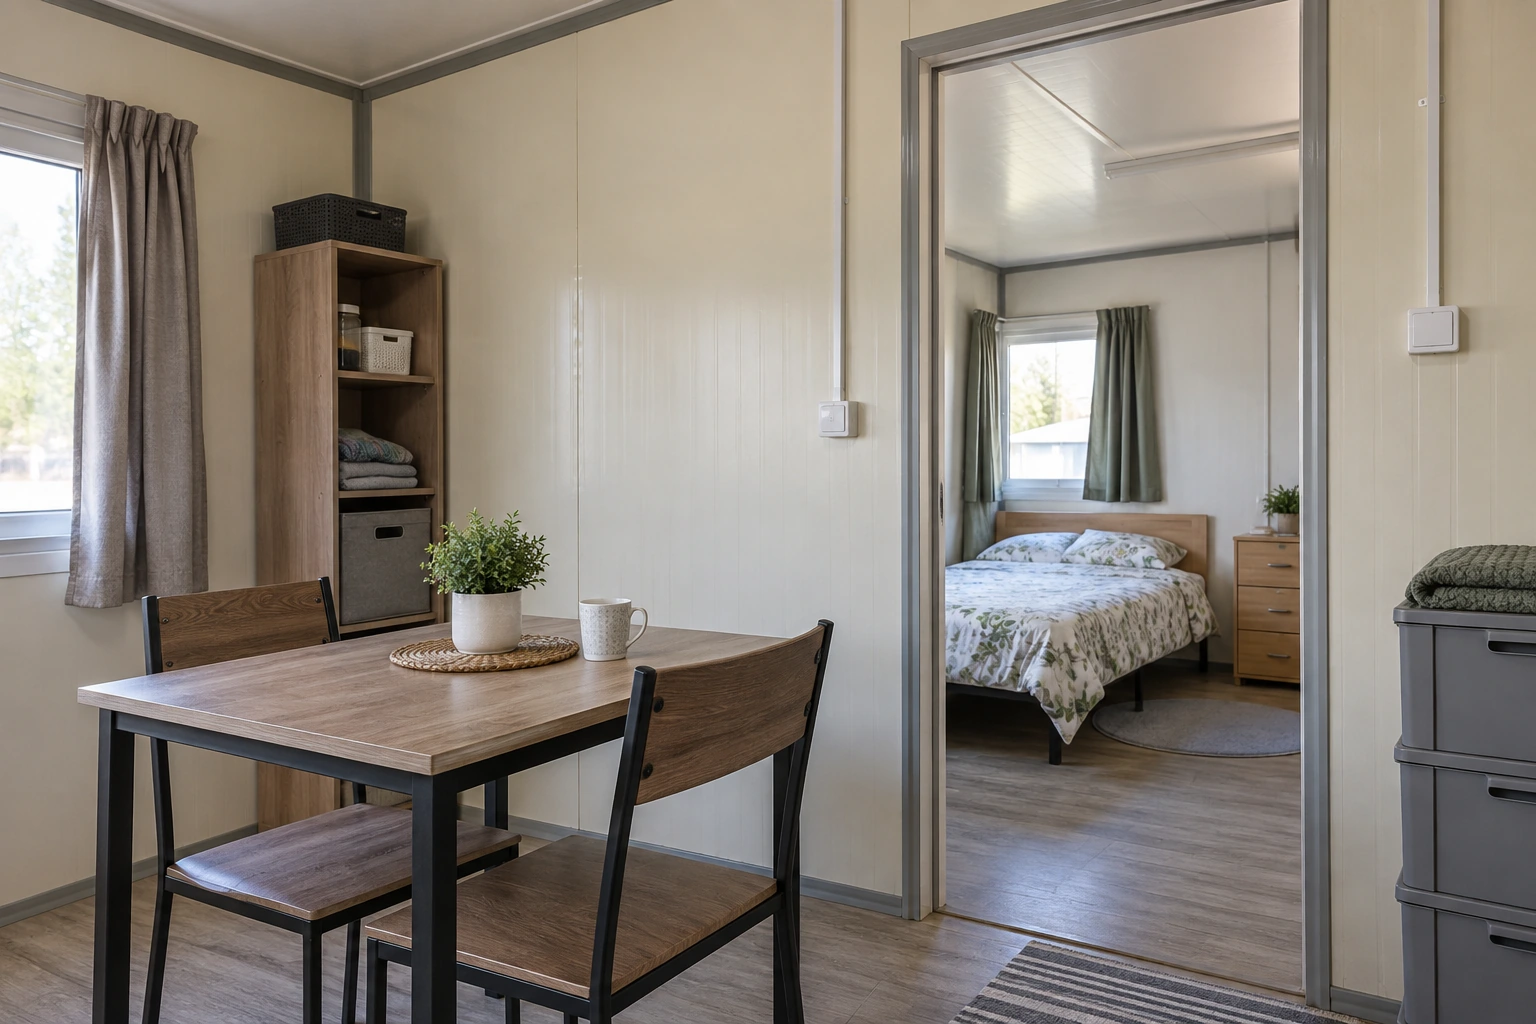
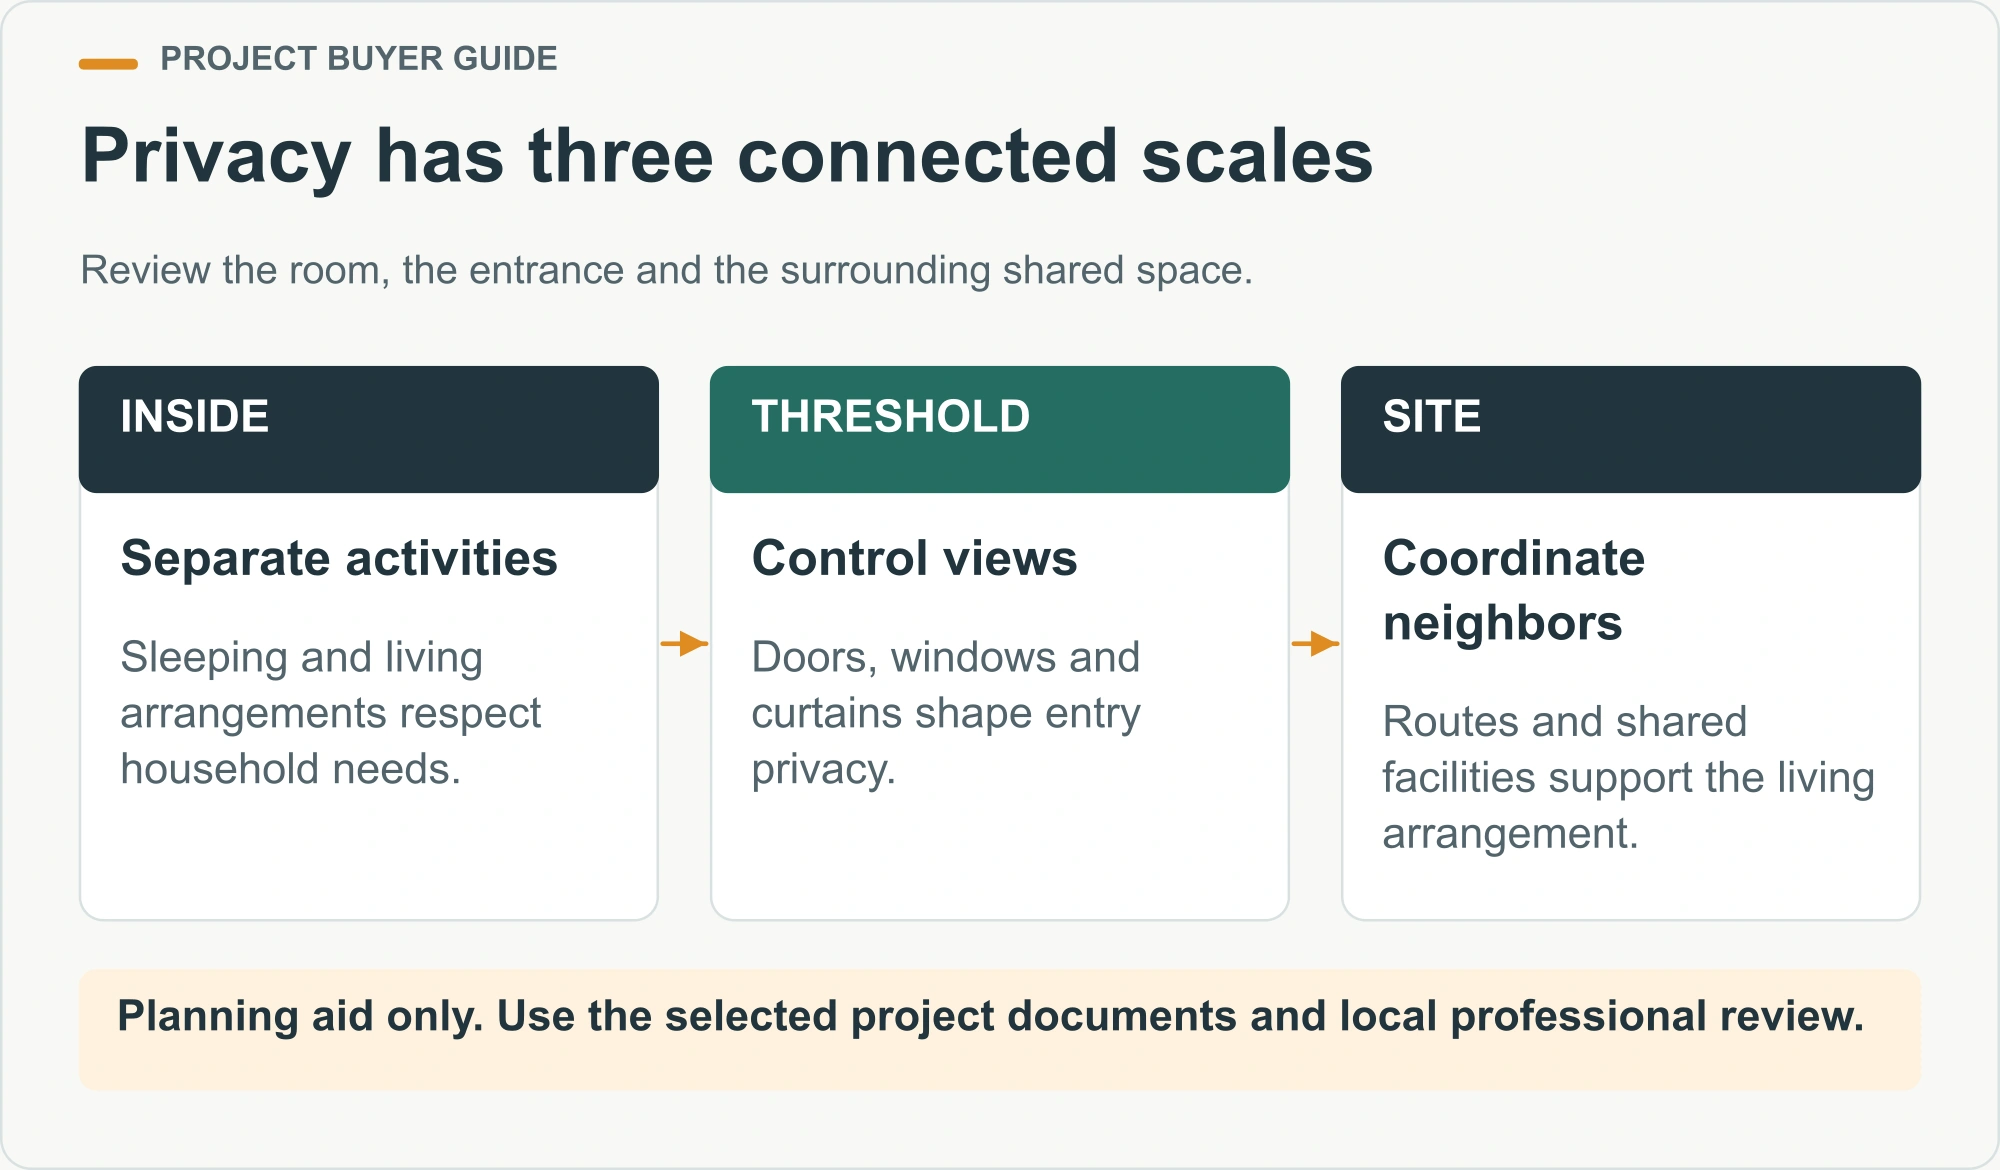
Consider privacy at three scales: inside the dwelling, at its entrance and across the shared site. An internal partition may separate sleeping and living space, while door orientation and window treatment affect views from outside. Identify these relationships on the plan instead of treating privacy as a finish selected after the layout is fixed.
Review an ordinary day and evening. Where can someone change clothes? Can a visitor reach the living area without passing a bed? What becomes visible when interior lights are on? These questions help the team assess the arrangement, but a generic screen or curtain should not be presented as a complete response to every household’s needs.
Keep privacy measures compatible with the relevant ventilation, access, fire and operating requirements. Do not improvise partitions that compromise the accepted design. The room-layout planning guide provides a useful way to test furniture and circulation; the emergency-housing team must add its specific protection and household requirements.
Match the unit mix to the living arrangement
Prepare a unit schedule that distinguishes household types and functions. Identify which units have separate sleeping areas, which include a kitchen or bathroom and which rely on shared facilities. Record any adaptation requirements with the relevant project specialists. A single generic label such as family unit can conceal important differences between proposals.
Then test the schedule against the site layout. A dwelling that depends on a shared bathroom needs a workable route and an operating service, not merely a nearby rectangle labelled sanitation. A unit intended for someone with access needs must be considered with the surrounding paths and facilities, rather than assessed only at its own doorway.
Allow the allocation team to explain how the mix will be used. If actual household needs differ from the original estimate, the team needs a controlled way to review the mismatch. Keep spare capacity, possible adaptation and future procurement decisions explicit instead of silently overcrowding a convenient standard arrangement.
| Planning input | Building consequence | Site or operating consequence |
|---|---|---|
| Household composition | Sleeping separation and storage | Allocation and support arrangements |
| Access requirements | Doorways, room use and fixtures | Continuous usable routes to services |
| Shared facilities | Unit fit-out and service interfaces | Capacity, cleaning and opening arrangements |
| Expected duration | Maintainability and replacement scope | Budget, management and transition planning |
What must the site and essential services provide?
Check the site before committing the delivery sequence
Establish the site’s suitability through the responsible teams before treating it as ready for units. Land arrangements, hazards, ground conditions, drainage, access and service availability all affect the proposal. Identify what has been confirmed, what remains under review and which conditions must be met before deliveries can be accepted.
UNHCR’s settlement-planning guidance treats site selection as a coordinated task involving shelter, water and sanitation, protection and technical specialists. Its discussion of topography and drainage is a reminder to assess the whole site. The project’s applicable standards and local circumstances still govern the actual design.
Do not use a blank site plan to hide unresolved constraints. Mark known service corridors, restricted areas, changes in level and delivery access. Ask how the plan functions during rain and after dark. Questions that cannot yet be answered should become assigned investigations, with their effect on delivery and occupancy dates made visible.
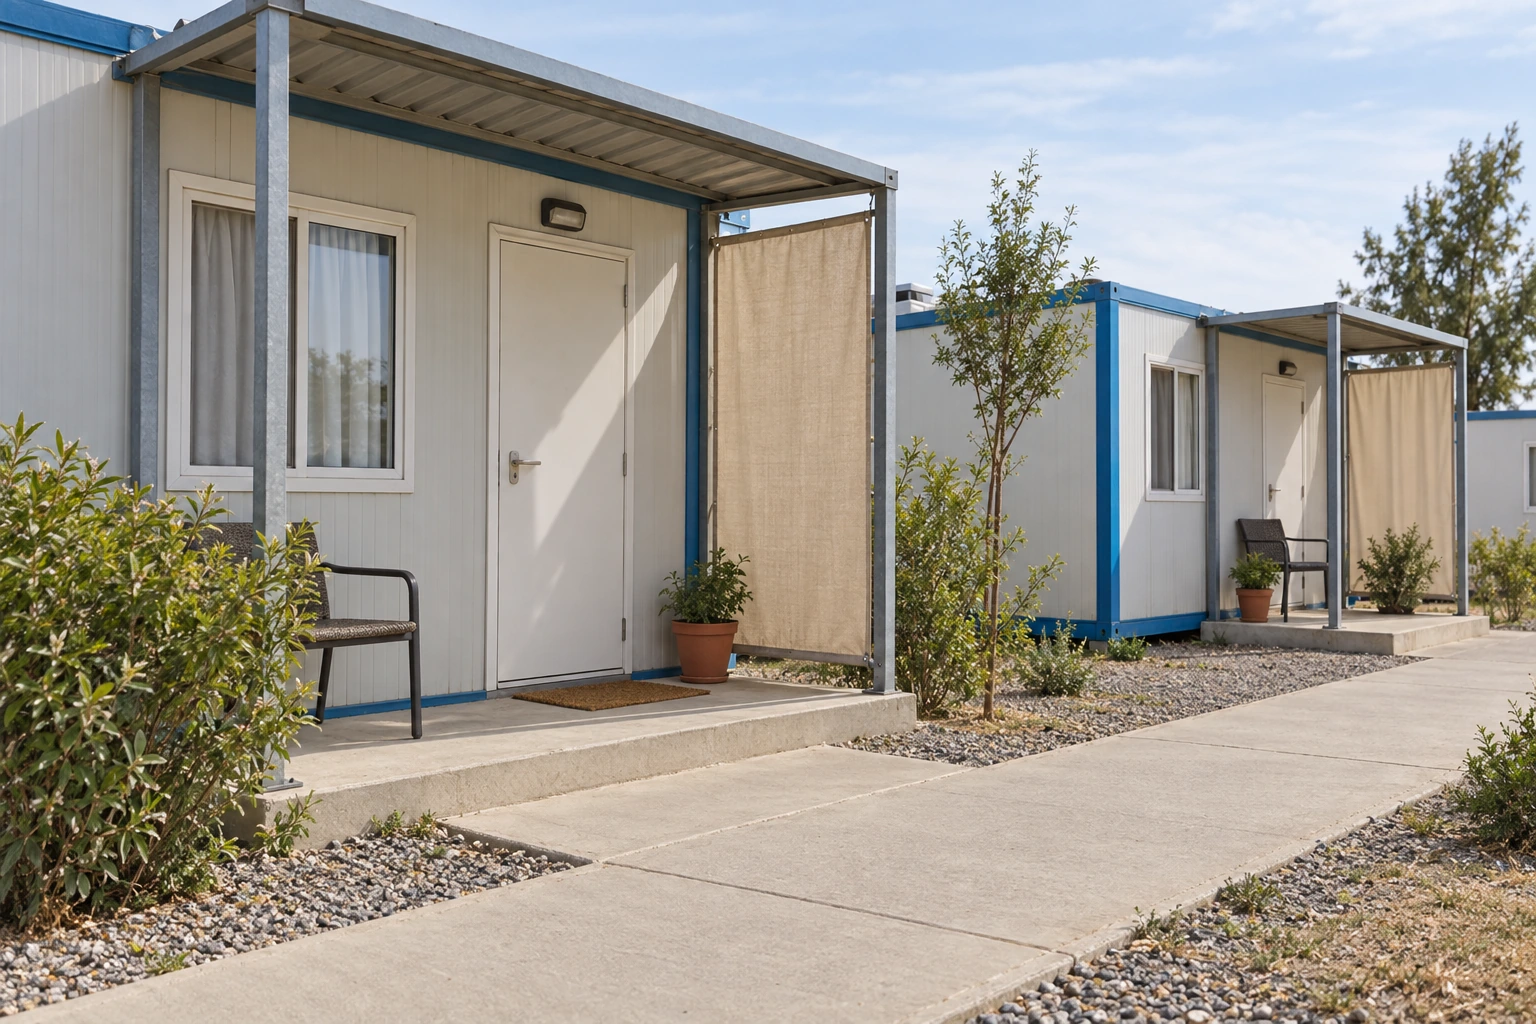
Separate resident movement from delivery and servicing
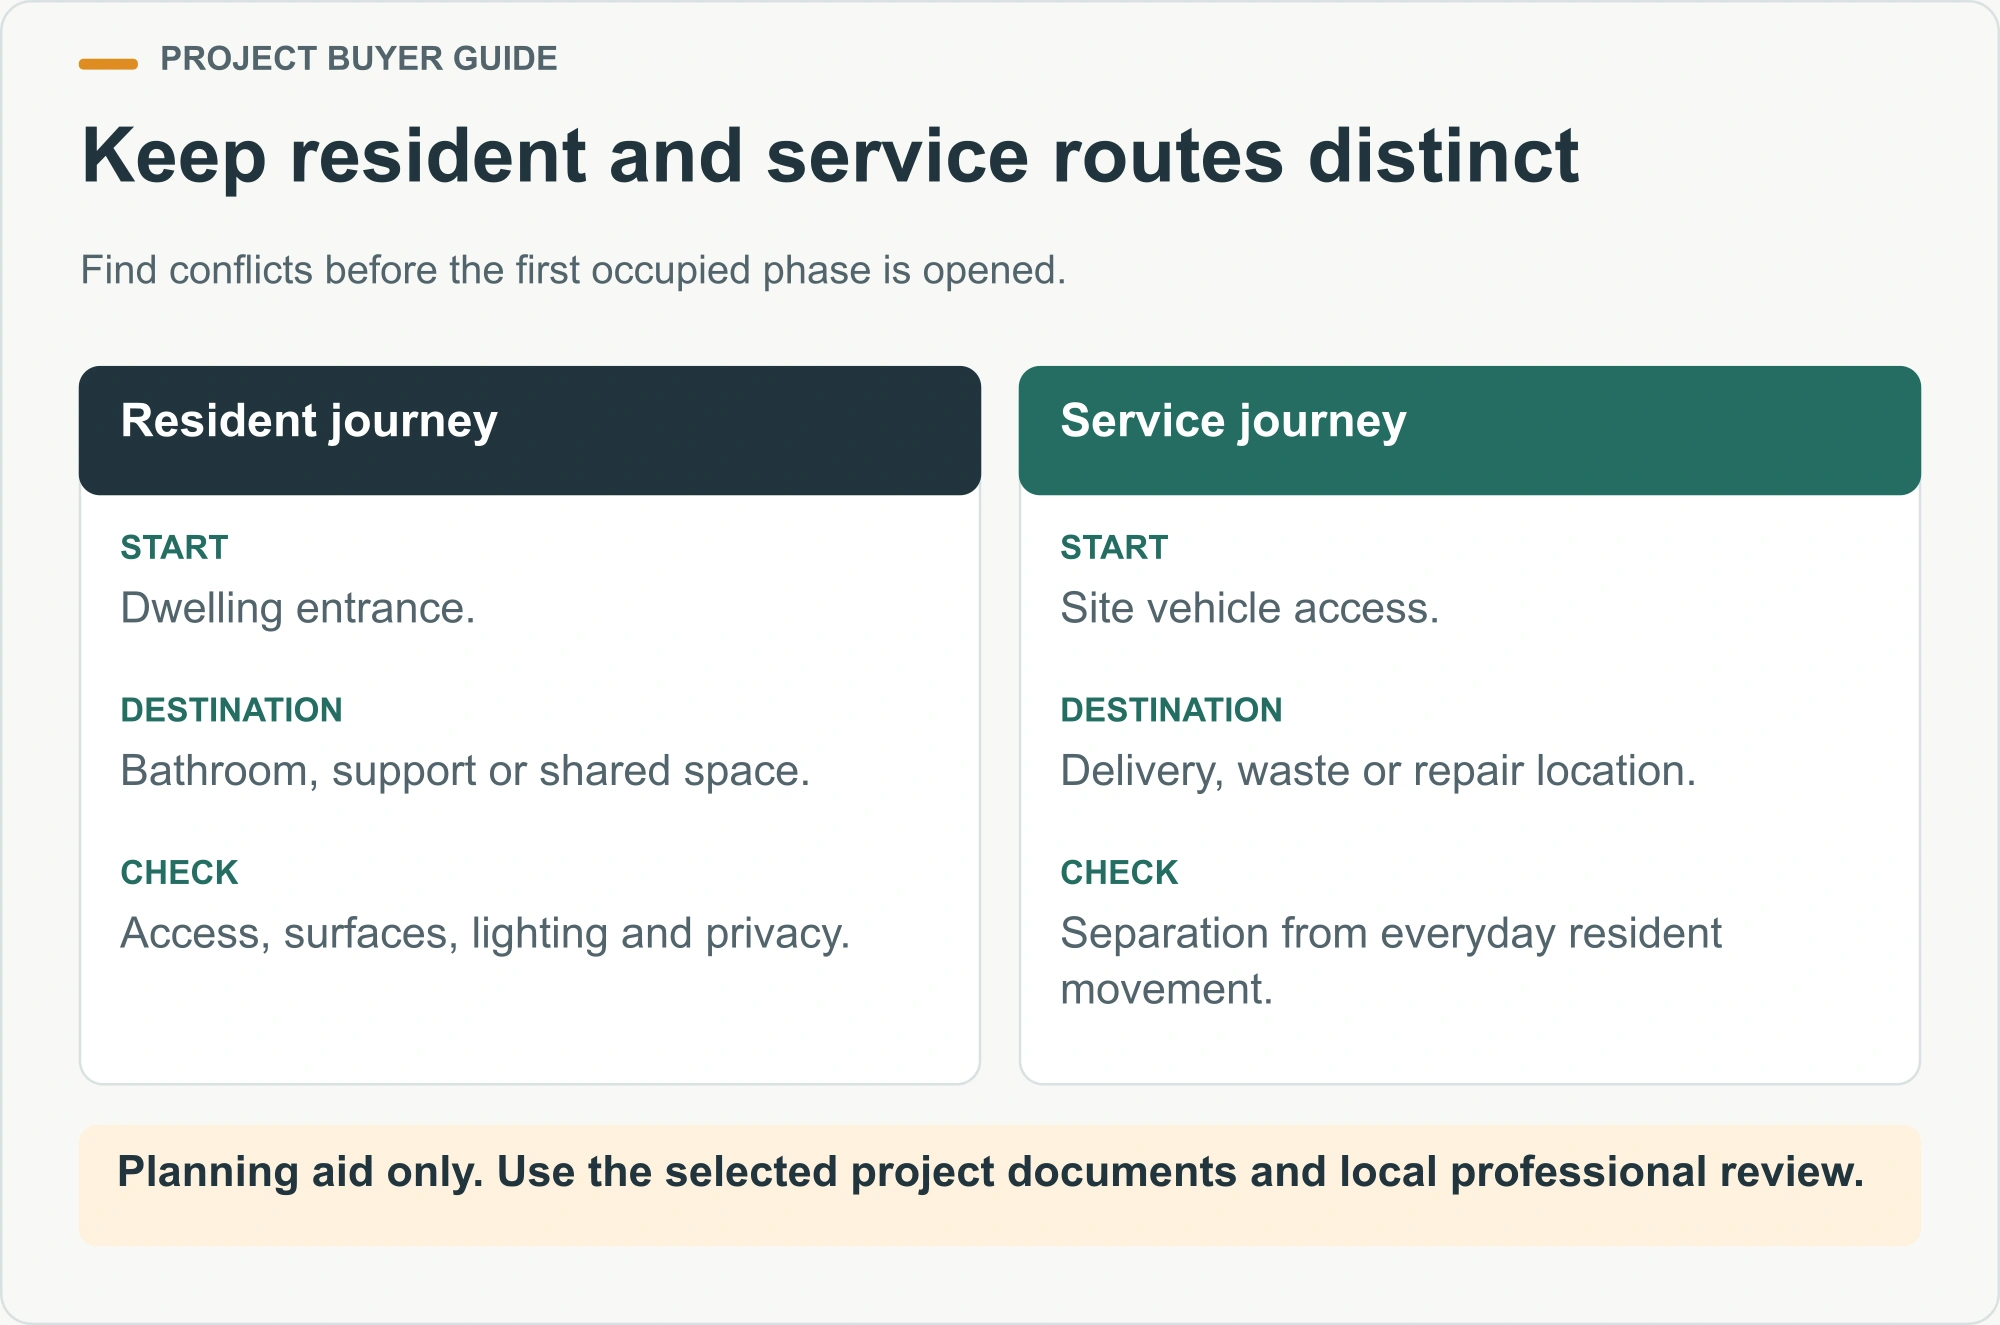
Map the routes people use to reach their dwelling, sanitation, support and shared spaces. Then map deliveries, waste collection, maintenance and emergency access separately. Look for conflicts between those movements, especially where the first occupied phase sits beside continuing installation work.
Test the route as a real journey. Consider a resident carrying belongings, a child walking with a caregiver or someone needing assistance. Identify the points where the route changes surface, level, lighting or direction. The responsible designers should resolve the applicable access requirements; a product photograph cannot establish a compliant route through a settlement.
Agree how routes remain usable in daily operation. A path can become obstructed by parked vehicles, temporary storage or service work even when the original drawing was clear. Assign operating responsibility for shared areas and keep a process for reporting problems. The site plan should support that management task, not end at construction handover.
Plan water and sanitation as an operating service
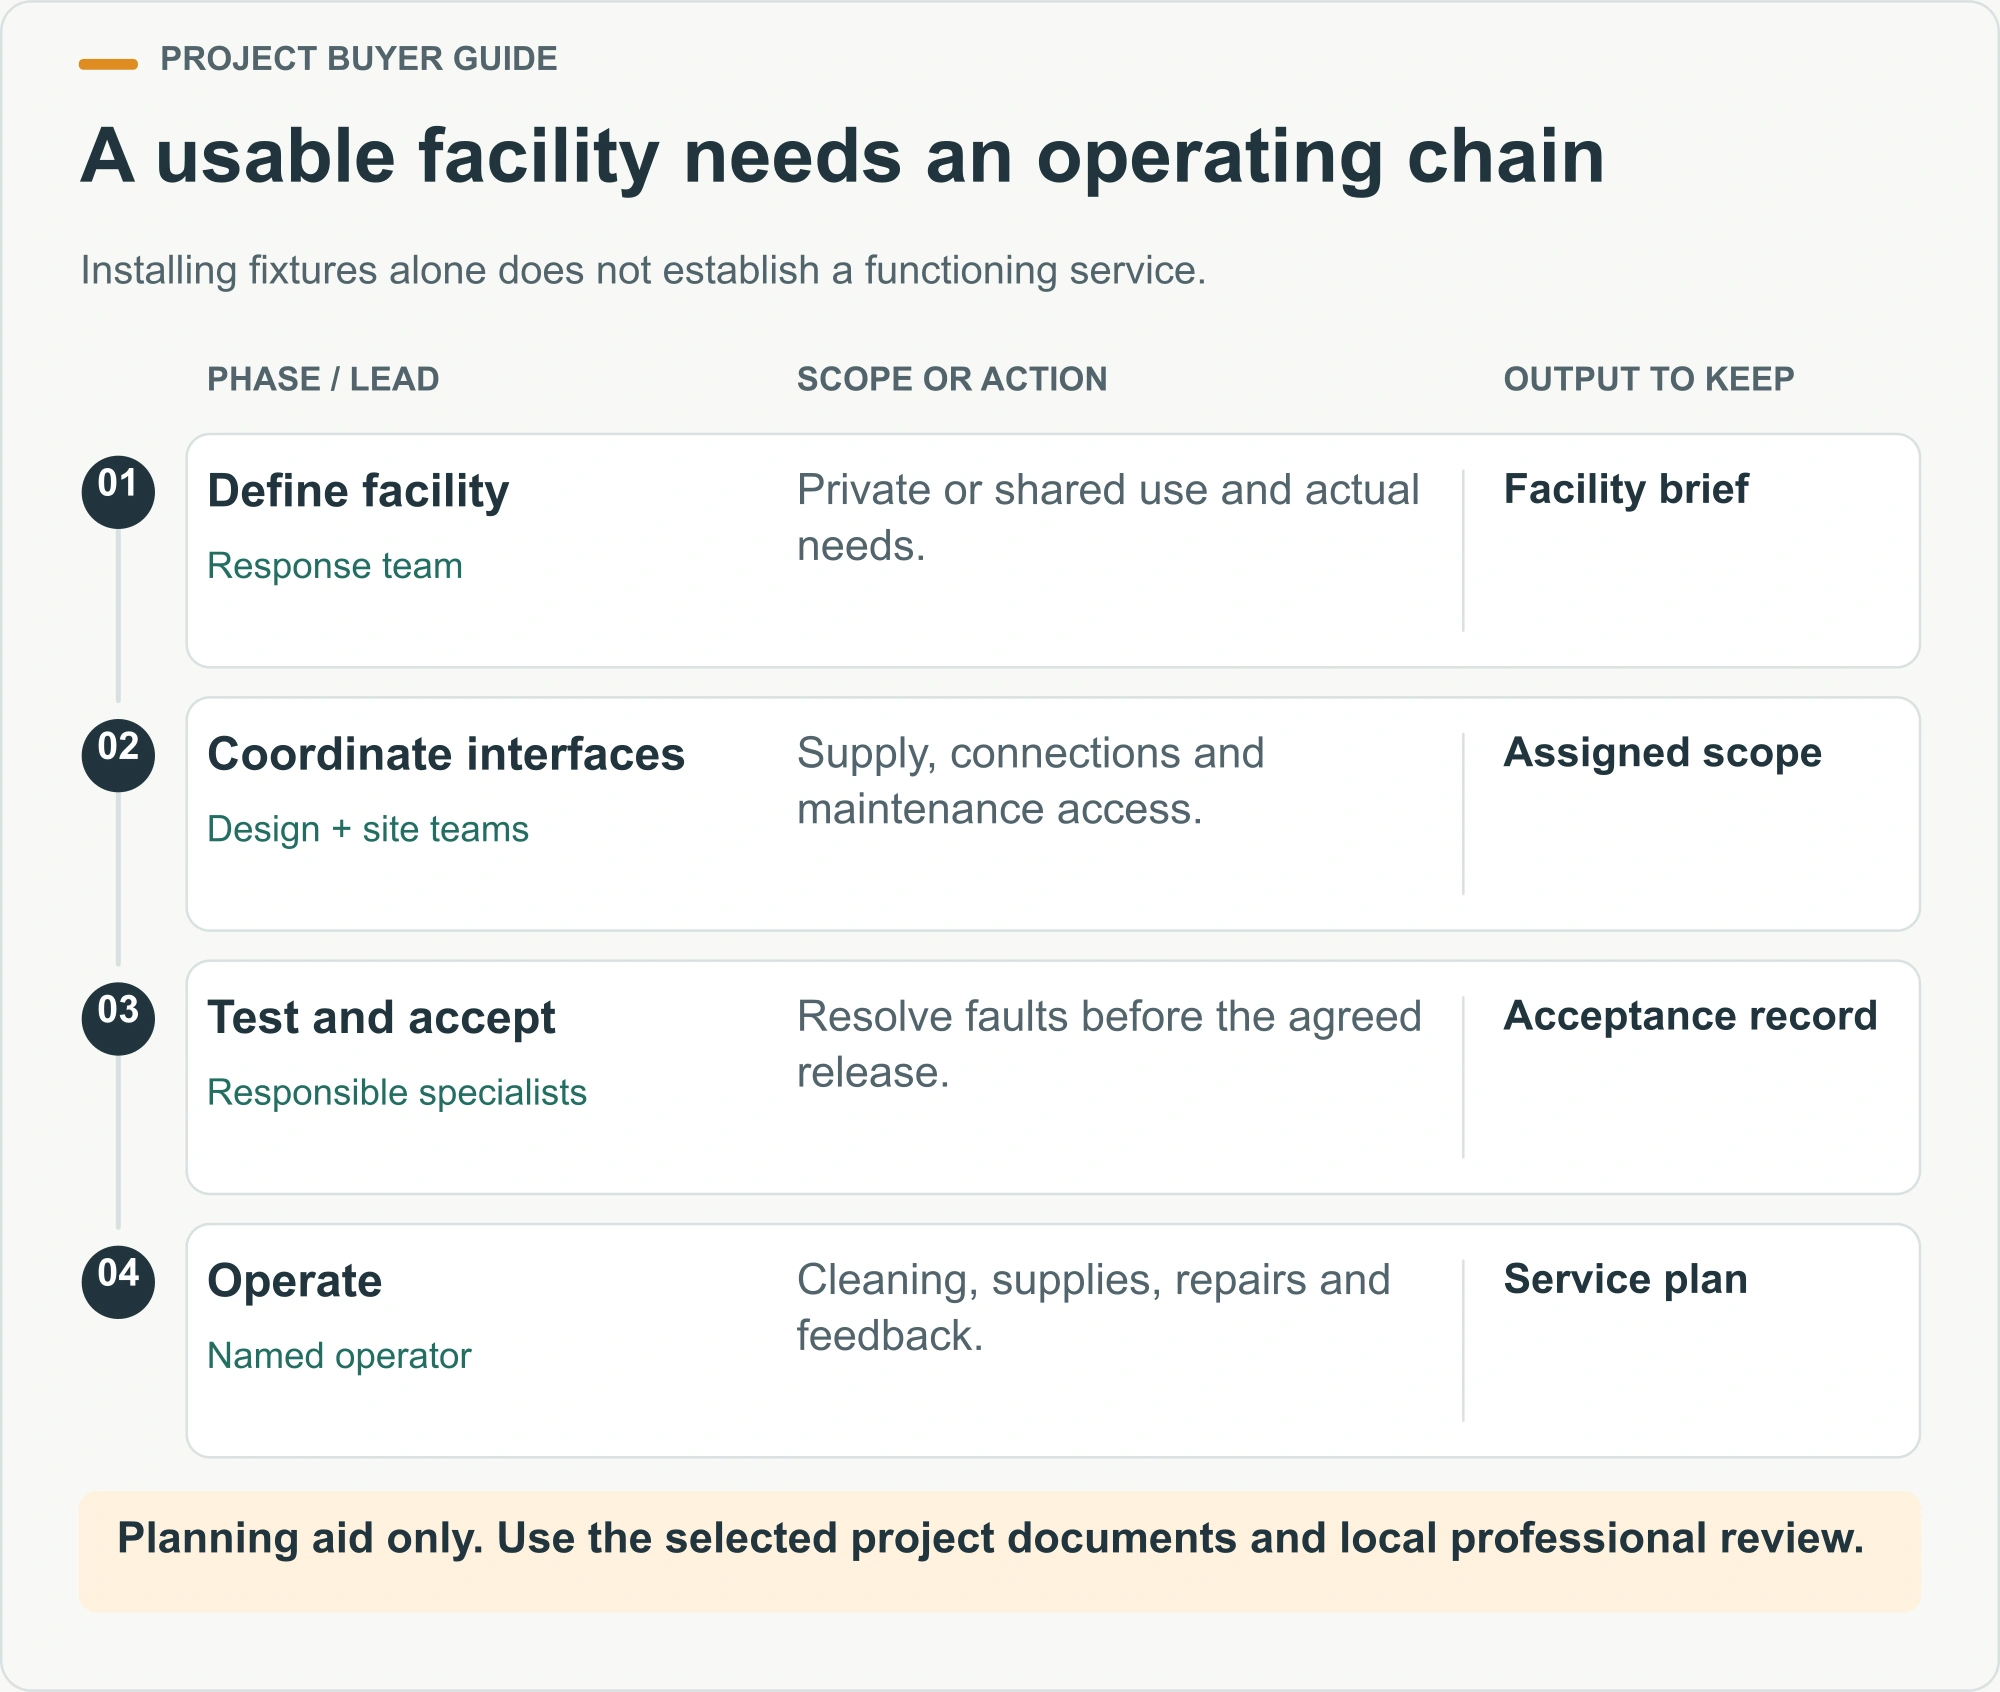
Decide which facilities are inside individual units and which are shared, then coordinate the building fit-out with the water, wastewater and servicing plan. Identify who supplies equipment, who makes external connections and who confirms that the completed system is ready for use. Avoid assuming that an installed fixture guarantees a usable service.
For combined facilities, review the portable bathroom configuration with the relevant specialists and operating team. Consider privacy, cleaning access, maintenance and the route residents take to reach the facility. Product selection follows those requirements; it does not determine the complete sanitation response.
Record how the service will continue when a fixture, pump or connection needs attention. Identify who receives reports, who can isolate or repair the affected item and what alternative arrangement is available. Include cleaning and consumable supply in the operating scope so they do not disappear between the construction and occupancy budgets.
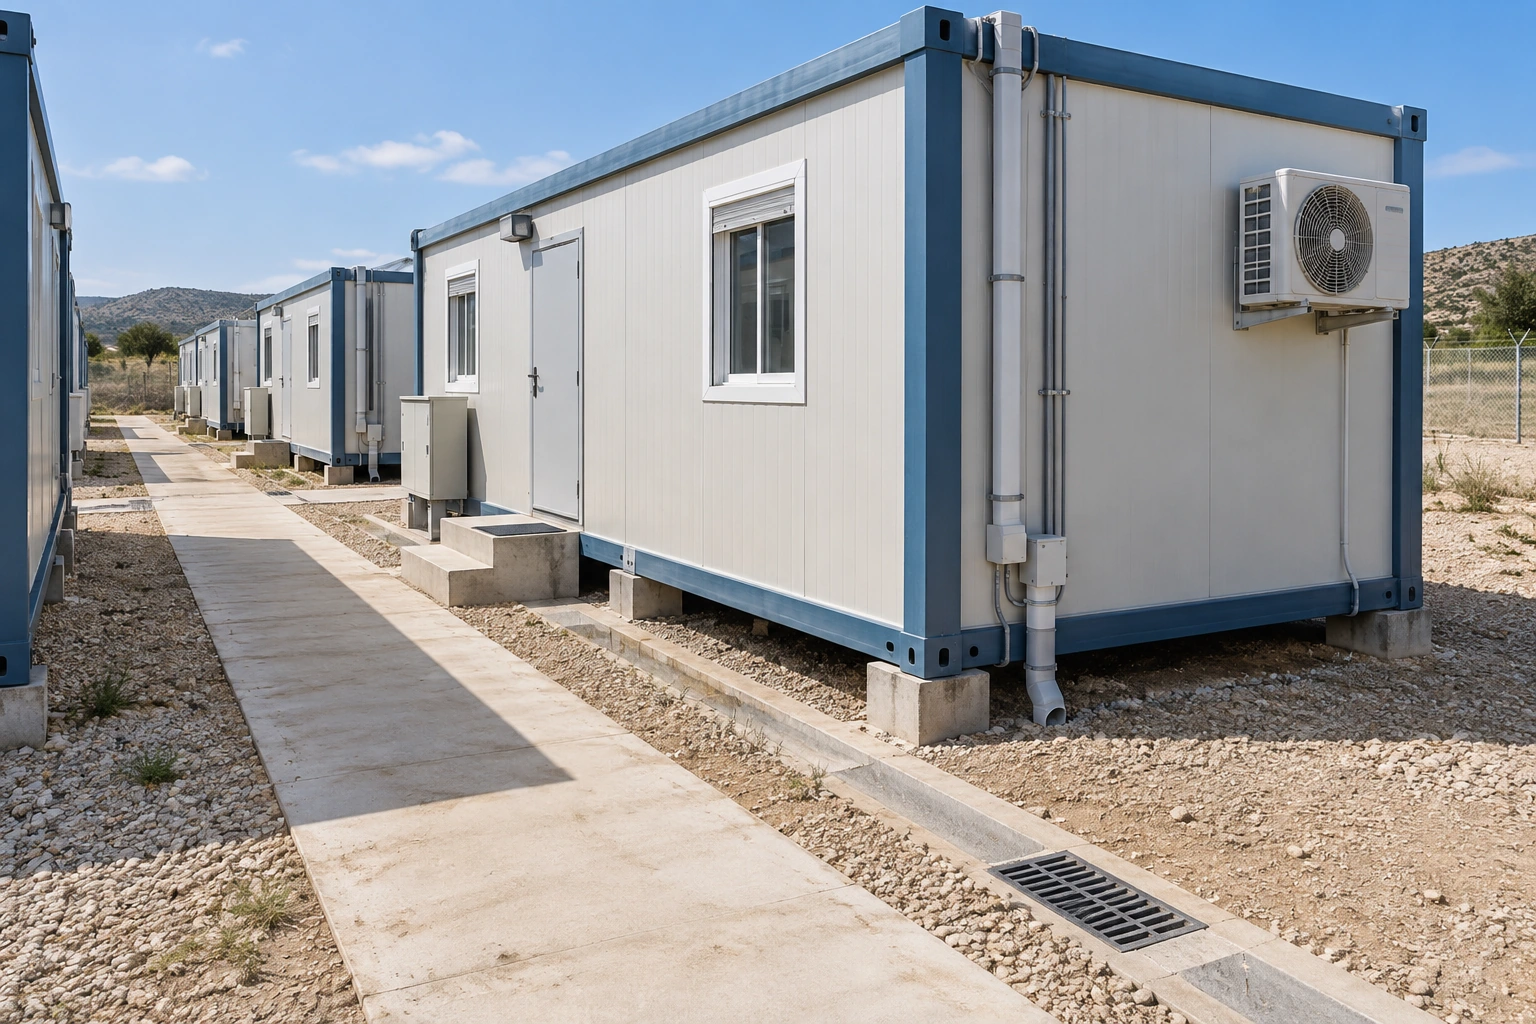
Coordinate comfort with the actual climate and use
Describe the climate, operating season and intended occupancy pattern when reviewing the enclosure and services. The project team needs to consider the wall, roof, floor, openings and relevant systems together. A panel material or thickness cannot establish the comfort of every room under every local condition.
UNHCR’s safe-settlement guidance links shelter planning with privacy, accessibility, weather protection and safe surroundings. Use that integrated perspective when coordinating the project. Do not treat a selected module as certified for a response merely because its brochure mentions similar topics.
Discuss maintenance and resident control alongside initial specification. Can occupants use the provided controls, and can the operating team reach serviceable equipment? Give residents clear instructions appropriate to the actual installation. A useful handover explains normal use and how to report a problem without asking residents to diagnose technical faults.
How should phased occupancy be managed?
Distinguish dispatch, installation and occupancy dates
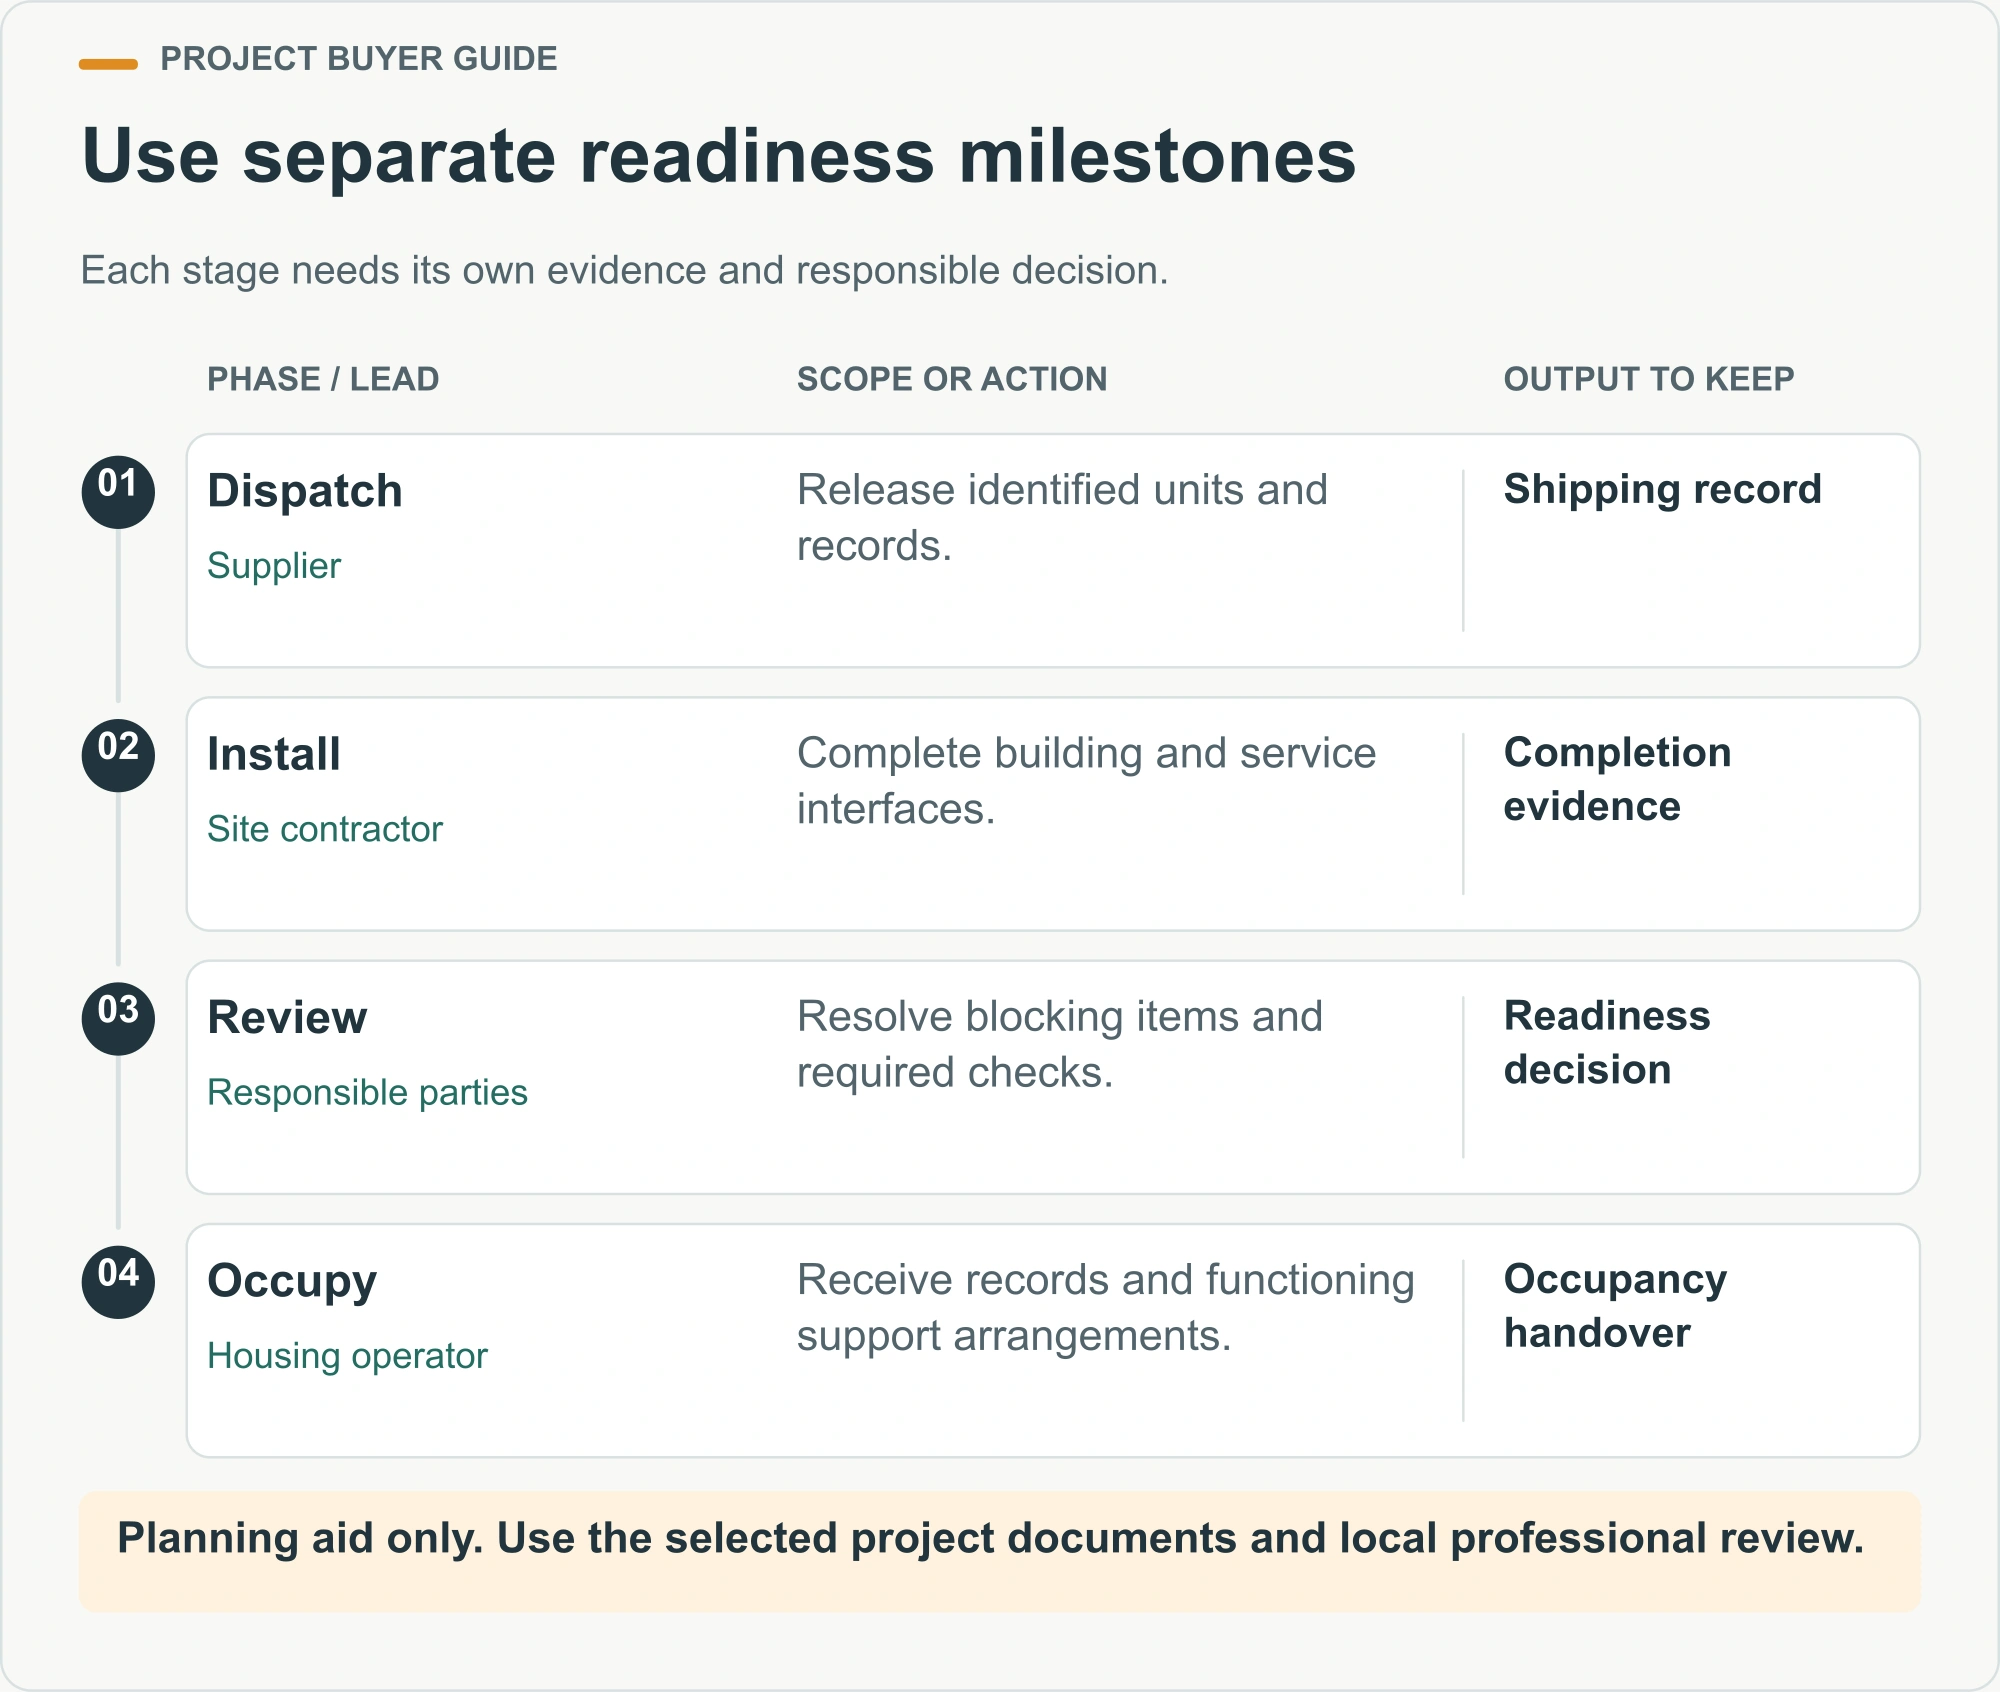
Build the programme around separate milestones. Factory release, shipment arrival, placement, service completion, required inspections and occupancy are different events. A delivery promise should state which event it covers. The programme becomes unreliable when the word ready means something different to the supplier, site contractor and housing operator.
Use the site installation and handover framework to assign the work between arrival and use. The actual building system determines its assembly method. The local team must also coordinate any required commissioning and authority processes for the proposed accommodation.
Make dependencies visible. If a unit cannot be occupied before a service connection is accepted, record that link rather than scheduling the two tasks independently. Track unresolved issues by location and owner. This gives the programme manager a useful explanation for a delay and a concrete action to resolve it.
Release each phase against a clear readiness checklist
Agree the conditions for handing a phase to the operating team before residents arrive. Cover the building, essential services, access, required acceptance records and the ability to manage occupied units. The checklist should reflect the actual project and applicable requirements; it is not a universal certificate created by a supplier’s marketing document.
Walk the phase with the relevant parties and record outstanding items. Distinguish an issue preventing occupancy from a minor item that can be resolved under an accepted plan. That classification belongs to the responsible team. Do not let a general label such as snagging make a significant problem appear less important.
Keep the decision traceable. Record the unit or area, the evidence reviewed, the action owner and the release decision. When something changes after the inspection, assess whether the decision remains valid. The operating team should receive a coherent record of what it is accepting rather than disconnected photographs and verbal assurances.
| Readiness area | Evidence to organize | Question before residents arrive |
|---|---|---|
| Building and fit-out | Identified unit and completed checks | Does the accepted room arrangement match the allocation? |
| Services | Connection and relevant test records | Are the intended facilities usable and supported? |
| Access and surroundings | Completed route and site review | Can residents reach required services? |
| Management | Named contacts and response arrangements | Who handles faults, cleaning and resident feedback? |
Keep occupied areas workable during later phases
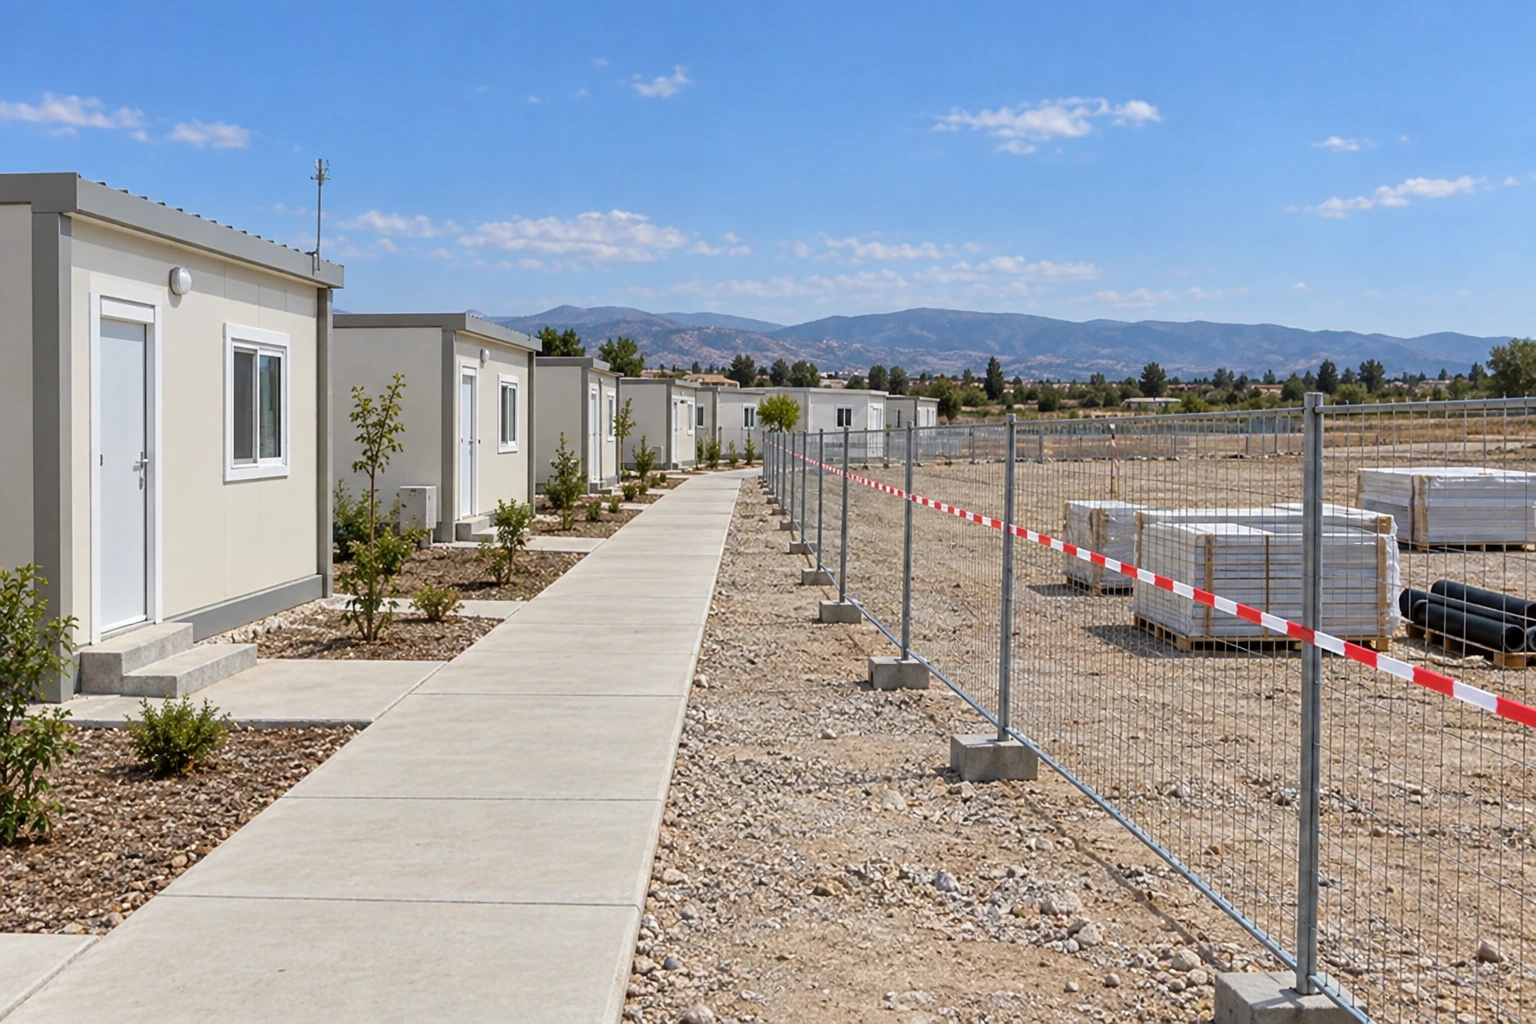
Plan later deliveries with the first residents in mind. Reserve suitable space and routes for continuing work, and identify how boundaries are managed. A phased project should not rely on moving residents through active unloading areas simply because the first batch was placed closest to the road.
Coordinate the service strategy across phases. A temporary connection or shared facility may support an early stage but need review as more units become occupied. Identify what must change, who authorizes the change and how interruption is managed. Expansion should be an explicit operating transition rather than an unnoticed increase in demand.
Use feedback from the first occupied phase carefully. Record practical observations about routes, storage, cleaning and maintenance, then assess changes before repeating the arrangement. Do not describe a few comments as proof of general resident satisfaction. The value lies in specific issues that can be checked and resolved.
Budget for the period of use, not only the unit
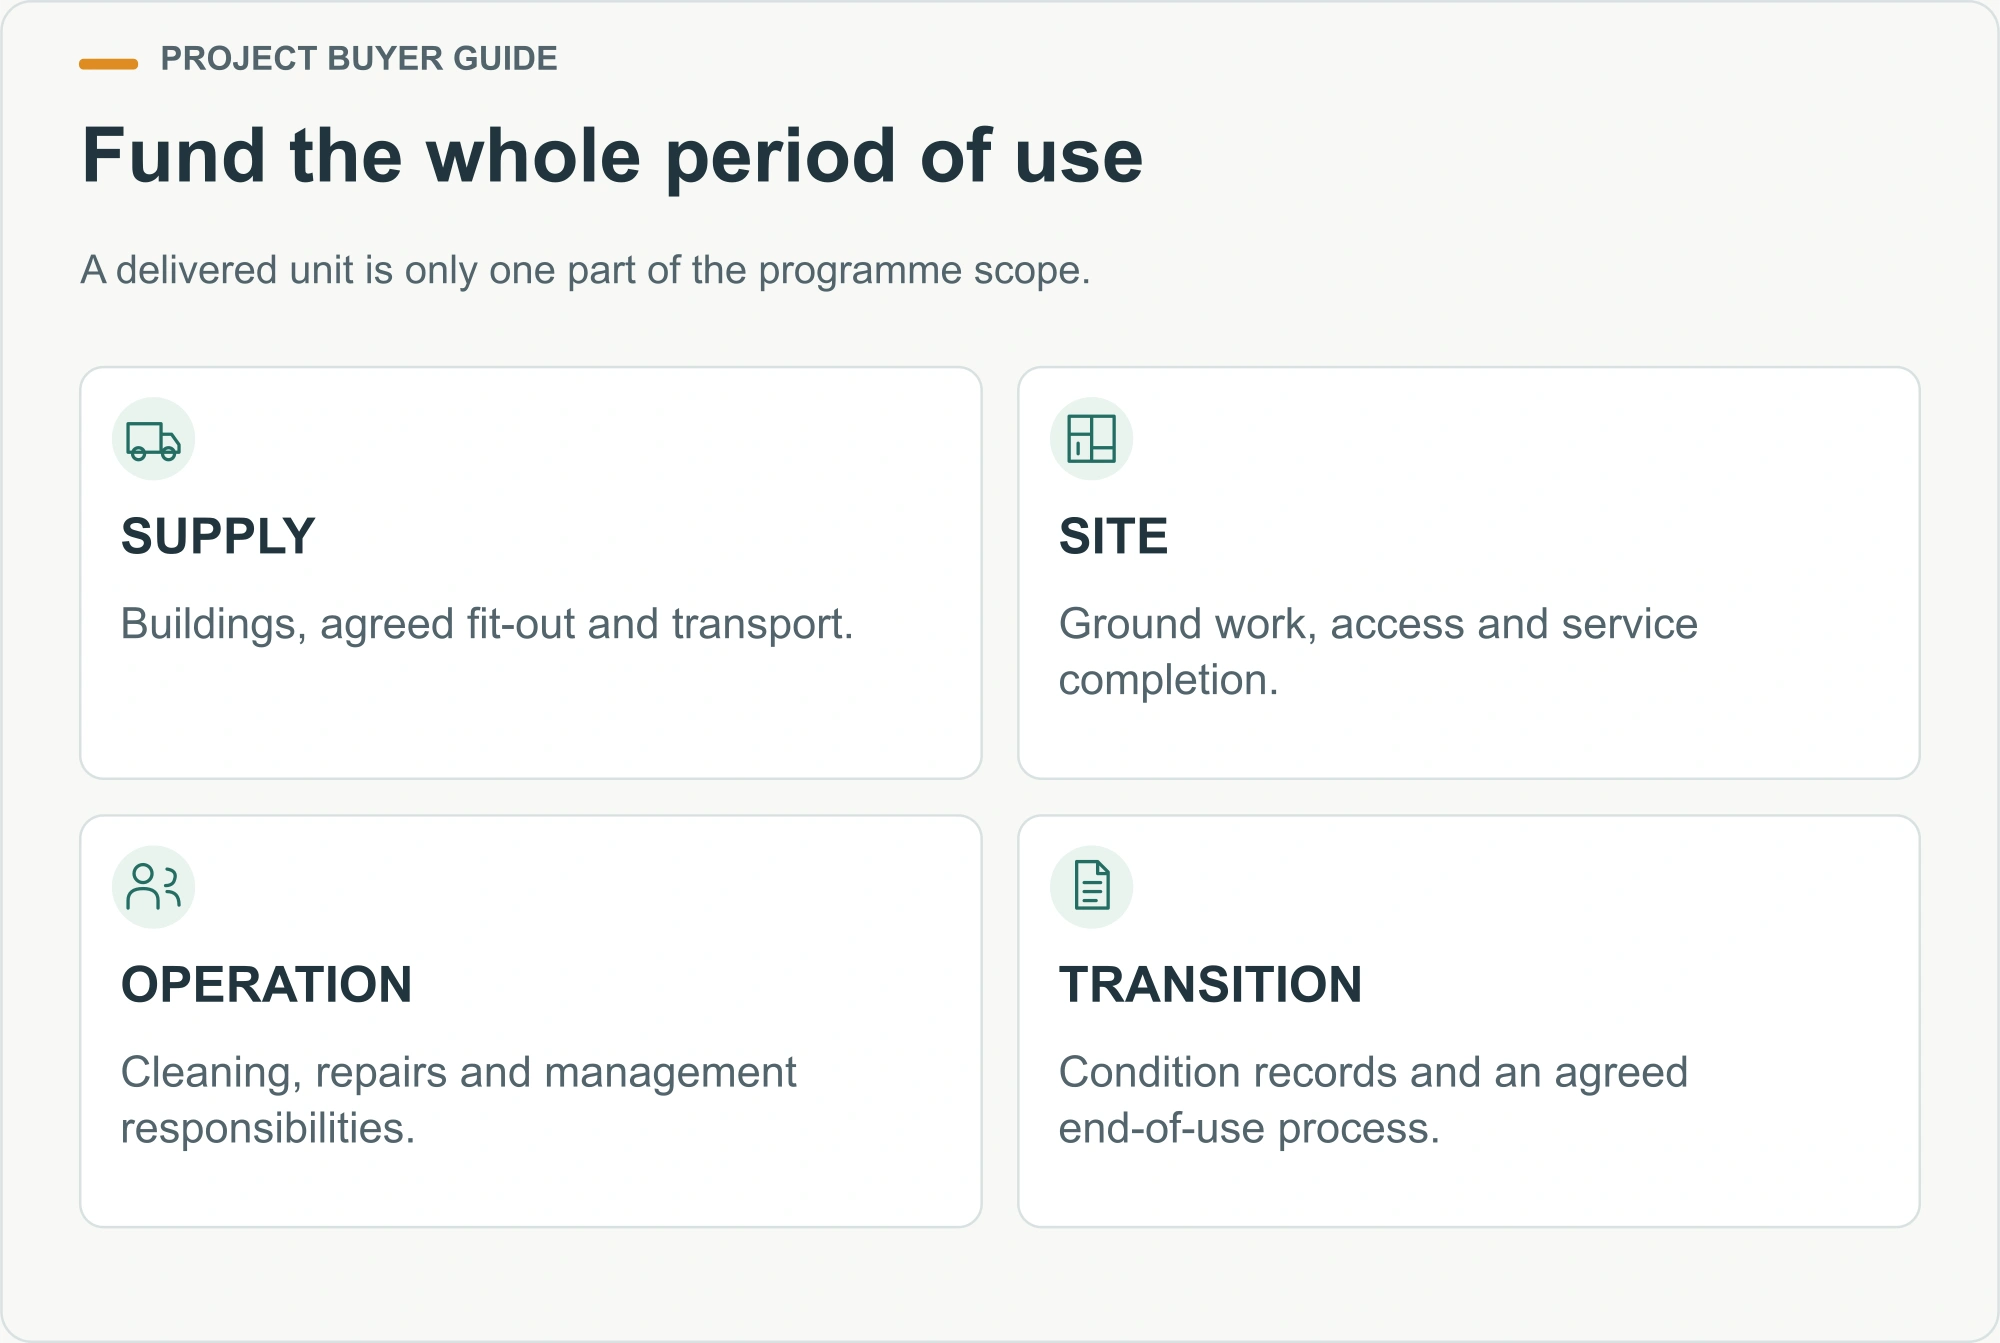
Separate building supply, transport, site work, services, operation and eventual transition in the budget. The project cost guide explains why a factory price differs from a completed-project cost. Emergency accommodation adds its own management and resident-support context, which the responsible organization must scope separately.
Identify recurring costs and replacement responsibilities. Cleaning, repairs, service provision and management need owners after installation contractors leave. Record which costs are covered by the programme and which remain unresolved. An unclear operating budget can undermine an otherwise well-defined building purchase.
Plan the end of use early enough to preserve options. Consider who owns the units, what records must be retained and how dismantling, reuse or another agreed outcome will be assessed. The future destination cannot be guaranteed from the first installation. Retain condition and modification records so later decisions can be based on evidence.
What should the buyer send with the enquiry?
Provide the location, responsible organization, intended use, household mix and expected period of occupation. Include the room and facility schedule, site information and any confirmed design requirements. Distinguish a target shipment date from the date residents need a functioning place to live.
Explain which services and site work are already arranged and which need coordination. Identify the people who can answer technical and operating questions. Suppliers can then respond to a defined scope instead of guessing whether a concept image represents the full order or only the housing shell.
Compare responses against the same brief. Record deviations, exclusions and open questions, including the assumptions behind delivery commitments. Keep the selected arrangement under version control as decisions develop. The result should connect the building proposal to a realistic site and occupancy plan.
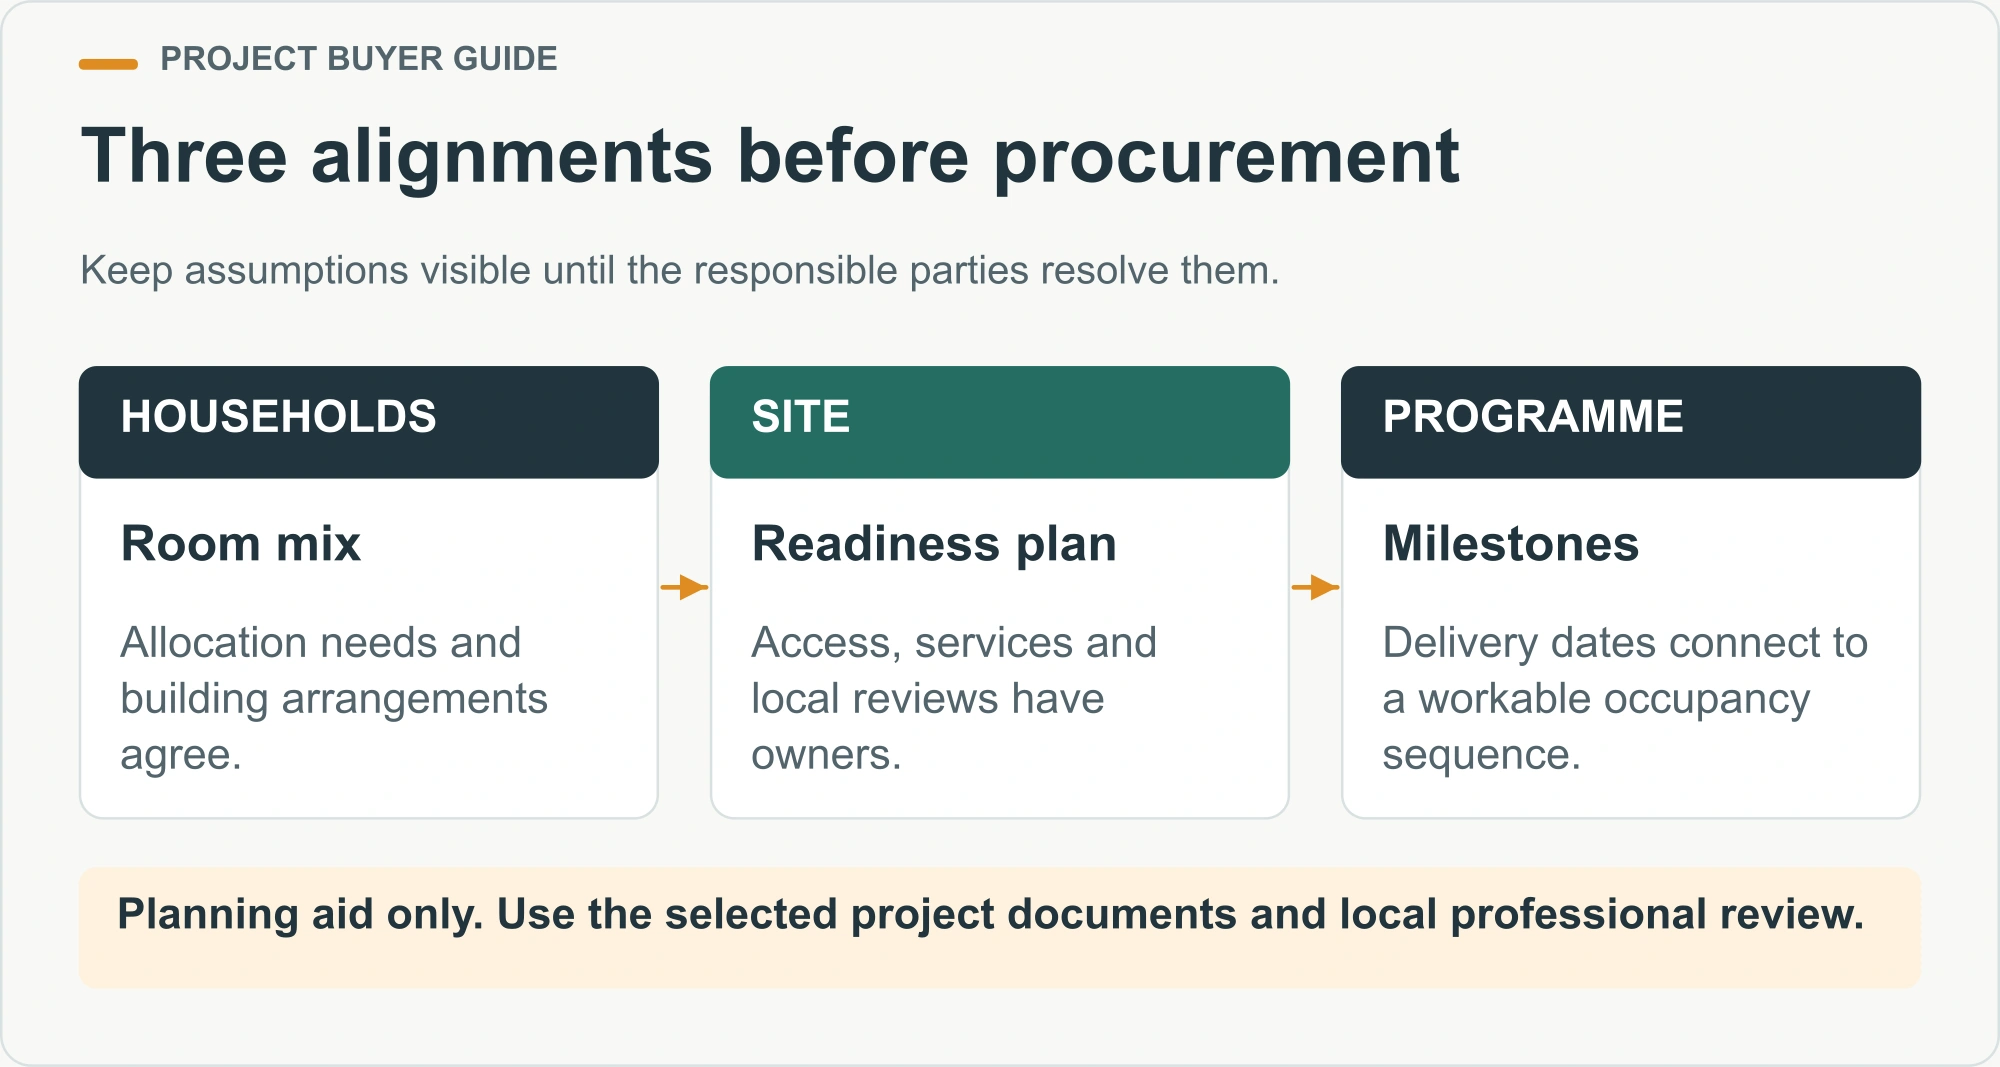
Questions to resolve before an order
Does choosing modular units determine the settlement layout?
No. Unit dimensions are one input. The layout must also address households, services, routes, site conditions and the relevant requirements. The responsible planning team should evaluate those relationships before repeating a unit arrangement across the site.
Can residents move in as soon as units arrive?
Arrival alone does not establish readiness. Installation, service connections, required checks and operating arrangements must be completed and accepted as applicable. Keep shipment, installation and occupancy milestones separate in the programme and procurement documents.
Should every household receive the same unit?
Use the assessed household needs and the response context to develop the mix. A repeated standard can simplify procurement, but it should not silently override privacy, access or family requirements. Record how the allocation and building schedules remain aligned.
How can PQSE help define the building scope?
Send the emergency-housing project brief with the location, room mix, site information and target milestones. PQSE can review the proposed building arrangement and supply scope while the responsible local and response teams establish the site’s requirements and occupancy decisions.


