
A modular hotel room is successful when the guest can sleep, wash, store a bag and find their way through the property without noticing the delivery method. For the operator, the same room must be quick to clean, safe to maintain and consistent across a repeated run. That is a more demanding test than whether a sample module looks attractive in a factory photograph. A finished room has to work with its corridor, utilities, site, housekeeping team and local approvals.
Start with an operating brief rather than a module count. Specify who will stay, how long they will stay, what happens when a room is out of service and how staff will get clean linen and maintenance equipment to the door. Then test one typical room and one exceptional room before freezing the repeatable design. The guide below turns that brief into a review sequence for owners, developers and project buyers. It is a planning aid, not an architectural, acoustic, fire or accessibility approval for any particular site.
Define the guest experience and privacy brief
Define the guest and the operating model before drawing rooms
An overnight business traveller, a family on a leisure stay and a worker staying for several weeks have different needs. Write down the intended mix of single-occupancy double rooms, twin rooms, larger family rooms and any accessible or connecting rooms. Record the expected length of stay, luggage volume, desk use, laundry pattern and likely peak arrival time. The first draft does not need a precise forecast to be useful; it does need assumptions that the operator can challenge. A property with repeat guests and long stays may need more durable storage and a comfortable place to sit than a one-night roadside hotel.

Map those assumptions to the modular hotel room options and site arrangements available for the project. The solution page is a starting point, not a promise that one module will satisfy every room type. Mark where a wider room, a different bathroom, a connecting door or a separate reception and linen building changes the structural grid. A room mix that appears efficient on a plan can be expensive to operate if every variation needs a different spare part, fixture or housekeeping routine.
Give the design team a room schedule. For each type, list guests, bed configuration, accessible features, furniture, bathroom fittings, heating and cooling approach, data and power, and who supplies each item. Add the proposed count and whether that type appears in the first opening phase or a later extension. The schedule should be revised with the operator and the local design professionals before it becomes a procurement document. A common error is to approve a photograph of a pleasant bedroom while the room schedule still leaves doors, curtains, hot water and maintenance access unspecified.
Test the actual guest journey, not just the floor area
Enter the room as a guest would: carry a suitcase through the entrance, close the door, place the bag somewhere convenient, switch on a light, reach the bed and enter the bathroom. Check the route again when two people use a twin or family room. A nominal floor area can hide an unusable pinch point beside an open bathroom door or between the bed and a desk. Draw the furniture at its installed size and show door swings, curtain movement, luggage space and any pull-out furniture. Ask where a guest can put wet shoes and a coat without blocking the route.
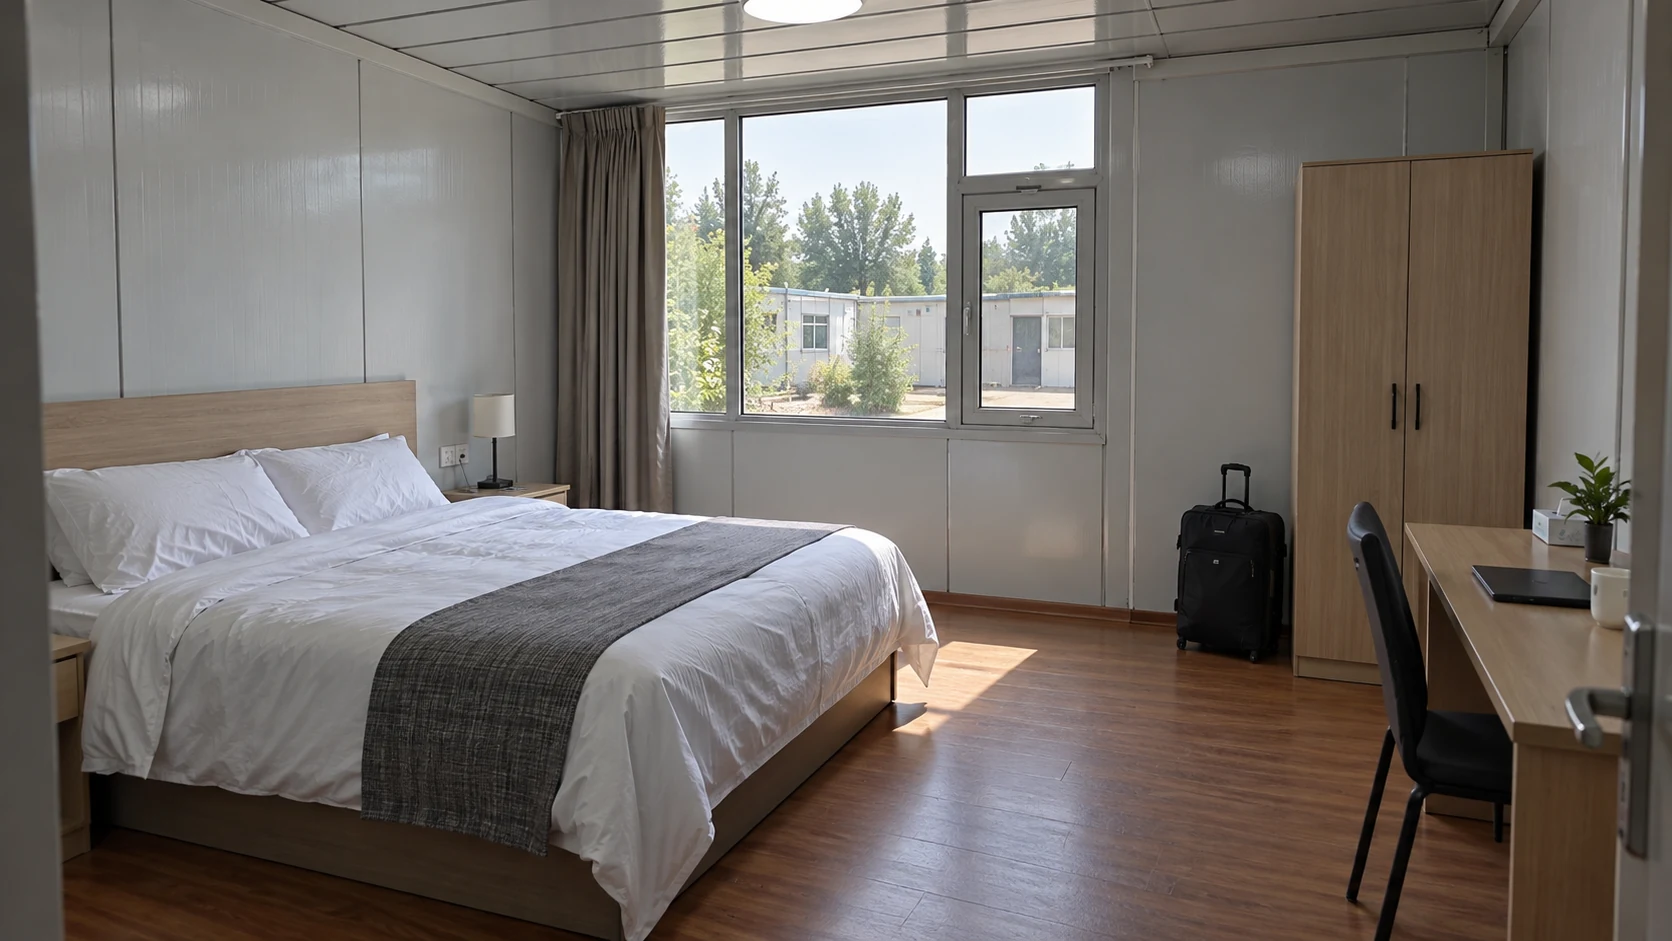
Use a full-size mock-up or taped floor plan to make the test physical. Two owners looking at the same dimensioned drawing often imagine different clearances. The mock-up should contain the proposed bed, bedside table, luggage position, wardrobe depth and bathroom door, even if the finishes are provisional. Walk it with a suitcase and with the housekeeping trolley that the property will actually use. A wider door is of little benefit if a fixed cabinet narrows the path immediately behind it.

The container house layout guide explains the earlier step of translating an occupancy brief into usable zones. Here the decision is more specific: which room dimensions and furniture arrangements can be repeated without making ordinary guest tasks awkward? Approve the room only when its furniture plan and measured circulation work together. Record any assumptions about mattress size, wall build-up and finished ceiling height; a change to those can invalidate a seemingly settled layout.
Make bathroom privacy and maintenance access explicit
Private bathrooms affect room comfort, cleaning time, plumbing routes and future repairs. Check the view into the bathroom from the room entrance and bed, the position of the shower screen, where towels dry, and whether water can be contained and drained. Avoid assuming that a rendered bathroom view proves splash control or cleaning access. The operator should review the actual proposed fittings, surfaces, joints and access panels. The local plumbing and waterproofing design must resolve the details for the destination, including the selected water and wastewater arrangements.
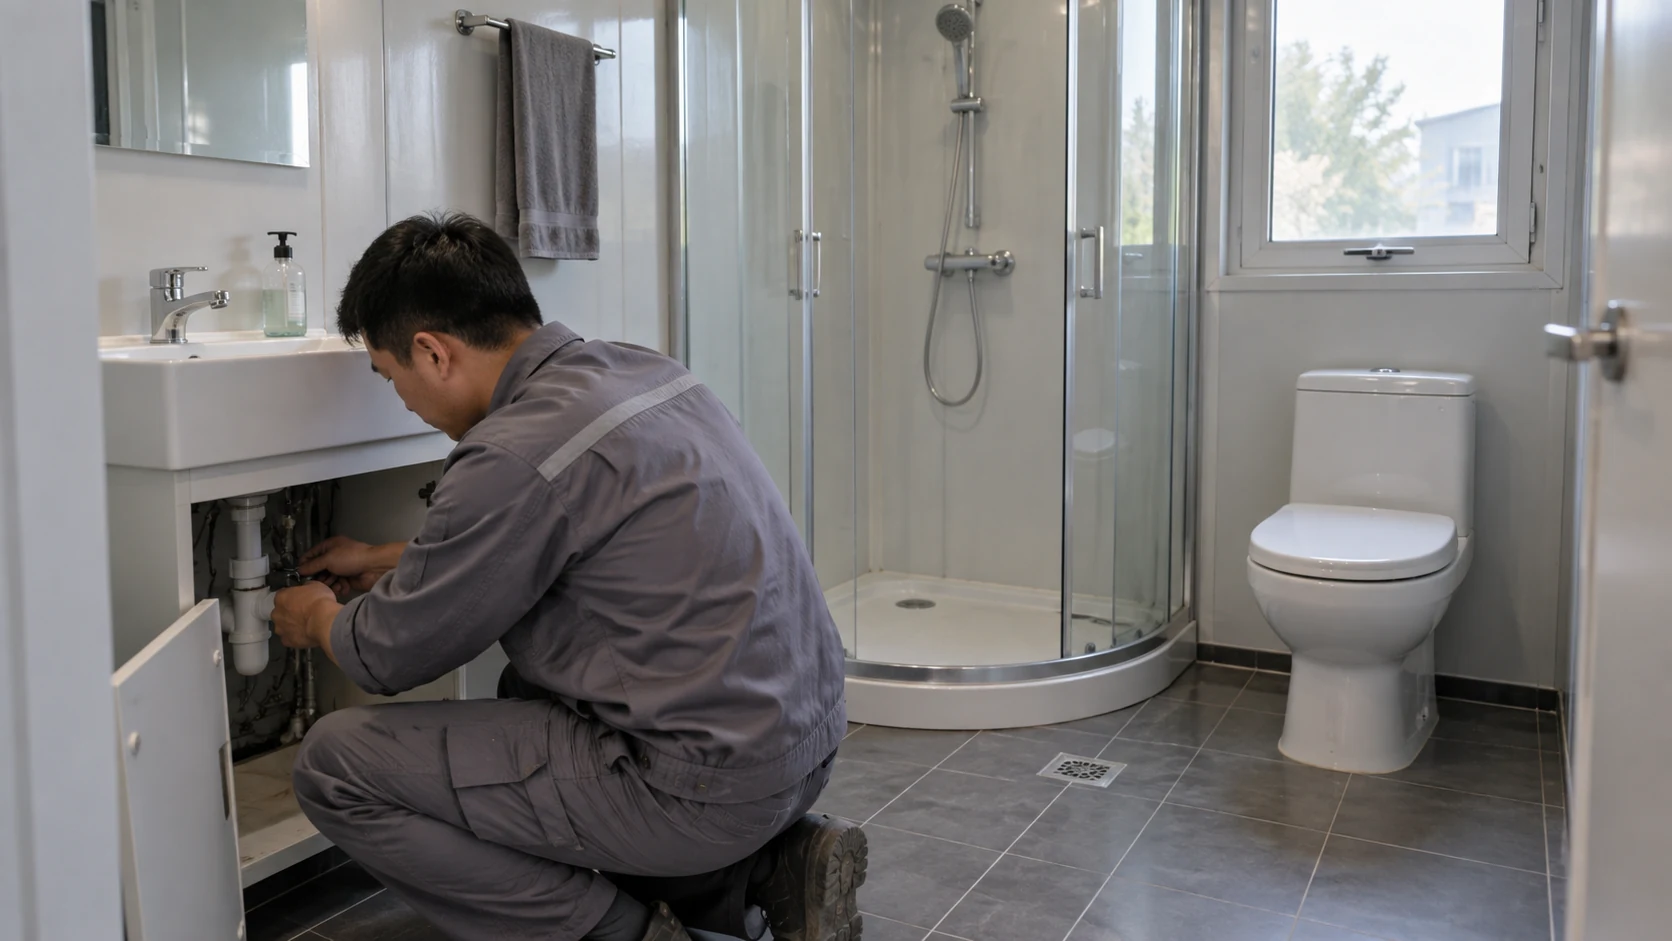
For a sample bathroom, ask a cleaner to wipe the basin, toilet, shower corners and floor with the proposed furniture installed. Ask a maintenance person to reach traps, valves, fan components and service connections without dismantling the room unnecessarily. Access panels should be located where they can be opened after the room is furnished. Put a removable panel on the drawings rather than trusting that it can be added later. If a shared bathroom building serves part of the property, compare its service scope with the portable bathroom configuration instead of treating it as equivalent to an ensuite.

Ask the team to distinguish three kinds of responsibility: the factory’s internal pipework and fixtures, connections between modules, and the site’s incoming and outgoing services. The quotation should say where each boundary is, who tests it, and what evidence is handed over. A leak at an interface is an operational problem no matter which package supplied the component. This is why the handover checklist needs access, test records and as-built positions, not only a final photograph.
Set a room-by-room privacy and acoustic brief
Privacy is partly visual: door placement, window direction, curtains and the relationship between guest entrances and circulation. It is also acoustic: footsteps outside, adjacent conversations, plumbing, ventilation equipment and doors closing. A modular wall by itself is not a guaranteed acoustic result. Performance depends on the complete assembly and the continuity of the installed junctions, penetrations, doors and services. A sample wall test does not automatically establish the result across a finished hotel.
List likely noise paths before choosing finishes. Mark the headboard wall, bathroom wall, corridor side, floor and ceiling, and every service penetration. Then commission project-specific acoustic criteria and testing from the responsible professional. The operator should state where sleep disturbance is most costly, such as rooms next to reception, stairs, plant areas or service routes. Testing one typical adjacent pair and one higher-risk location can reveal different weaknesses. Keep the acceptance method, test location and corrective responsibility in the project documents.

The container house insulation guide helps distinguish thermal insulation from the wider comfort question. Adding insulation does not by itself solve door leakage, impact noise or a fan mounted beside the bed. When reviewing a supplier proposal, request the complete wall, door and junction build-ups and identify which acoustic claims have measured evidence for the proposed configuration. Avoid converting a material rating into an unsupported whole-room promise.
Coordinate rooms, operations and approvals
Coordinate air, temperature, humidity and noise together
A quiet room can still be uncomfortable when the cooling unit cycles loudly, the bathroom exhaust is ineffective or controls are difficult to use. The heating, ventilation and air-conditioning concept should account for occupancy, local climate, bathroom exhaust, fresh-air strategy, humidity, maintenance access and acoustic impact. The ASHRAE hospitality guidance identifies those as linked hotel-room design concerns; its example values are not a substitute for the destination’s engineering design or applicable rules.
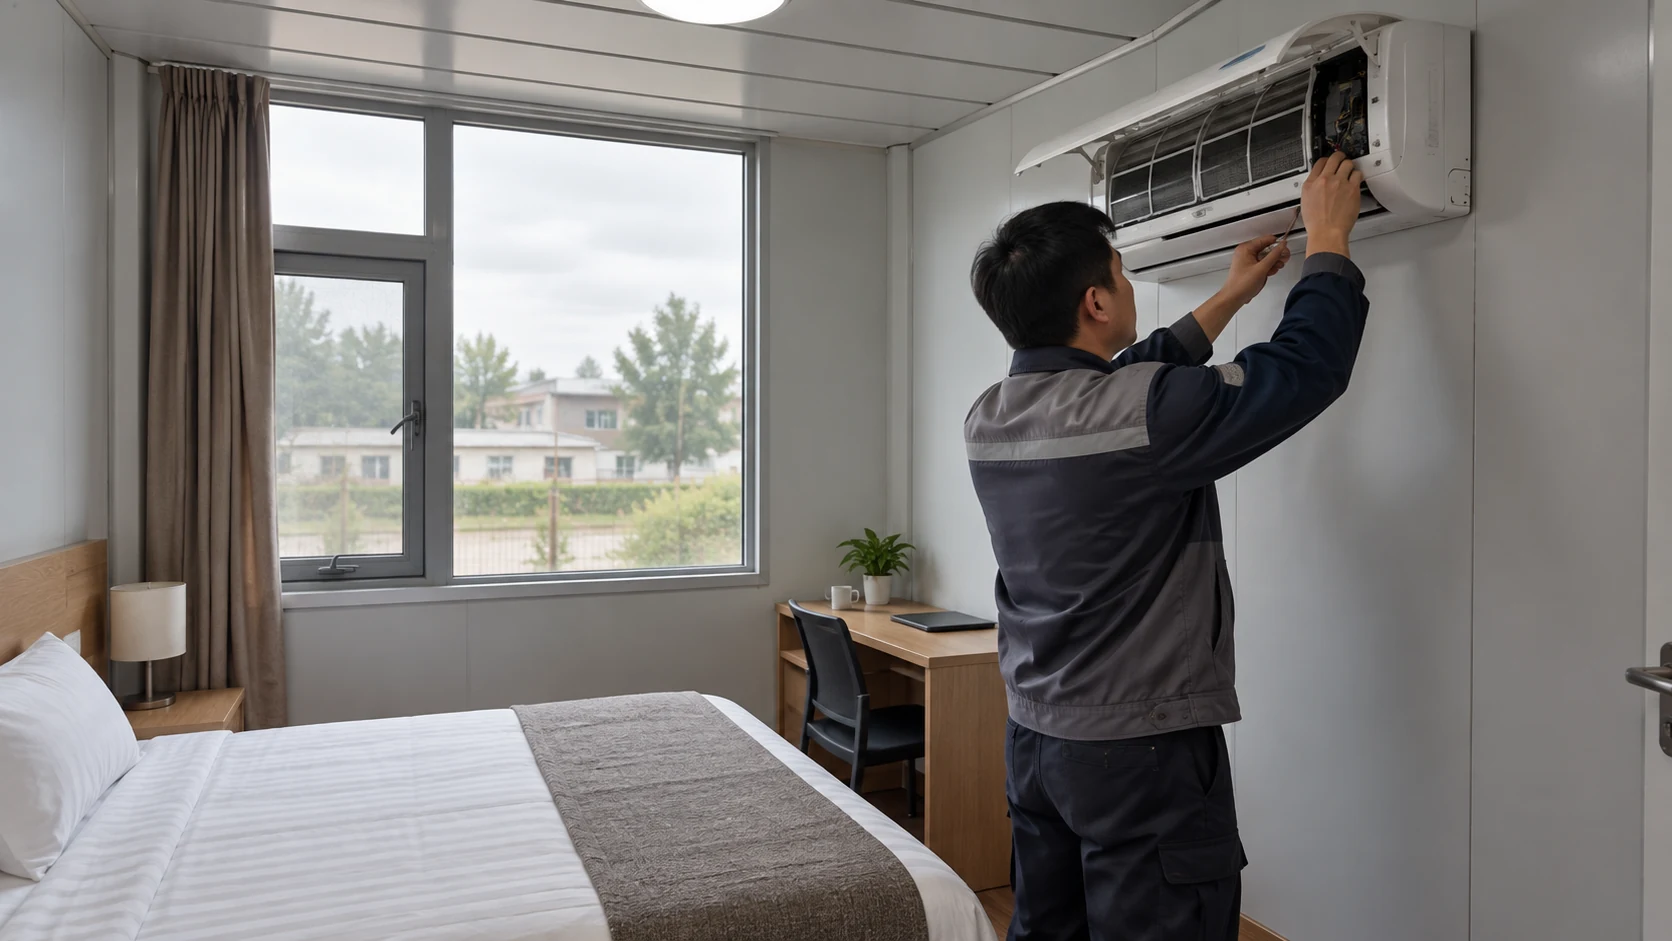
Have the services designer identify each room’s equipment location and route for condensate, outdoor air and exhaust. Confirm that a guest can operate the controls without standing on the bed and that service personnel can reach filters and valves. A perfectly aligned bank of modules may conceal different solar exposure or corner-room loads. Test the room types that face different directions or sit beneath a roof rather than assuming all repeat rooms behave identically. Record how the system will work when an individual room is vacant, occupied or temporarily out of service.

Ventilation and sound are often traded against each other by accident. A door undercut or uncontrolled gap may relieve an air-pressure problem while degrading privacy. A sealed room may become quiet while starving its intended fresh-air route. Resolve these interactions in the mechanical and acoustic design before approving a production detail. During commissioning, verify operation with doors closed and the bathroom extraction running, then retain the measurements and settings needed for future maintenance.
Give housekeeping a route and a place to work
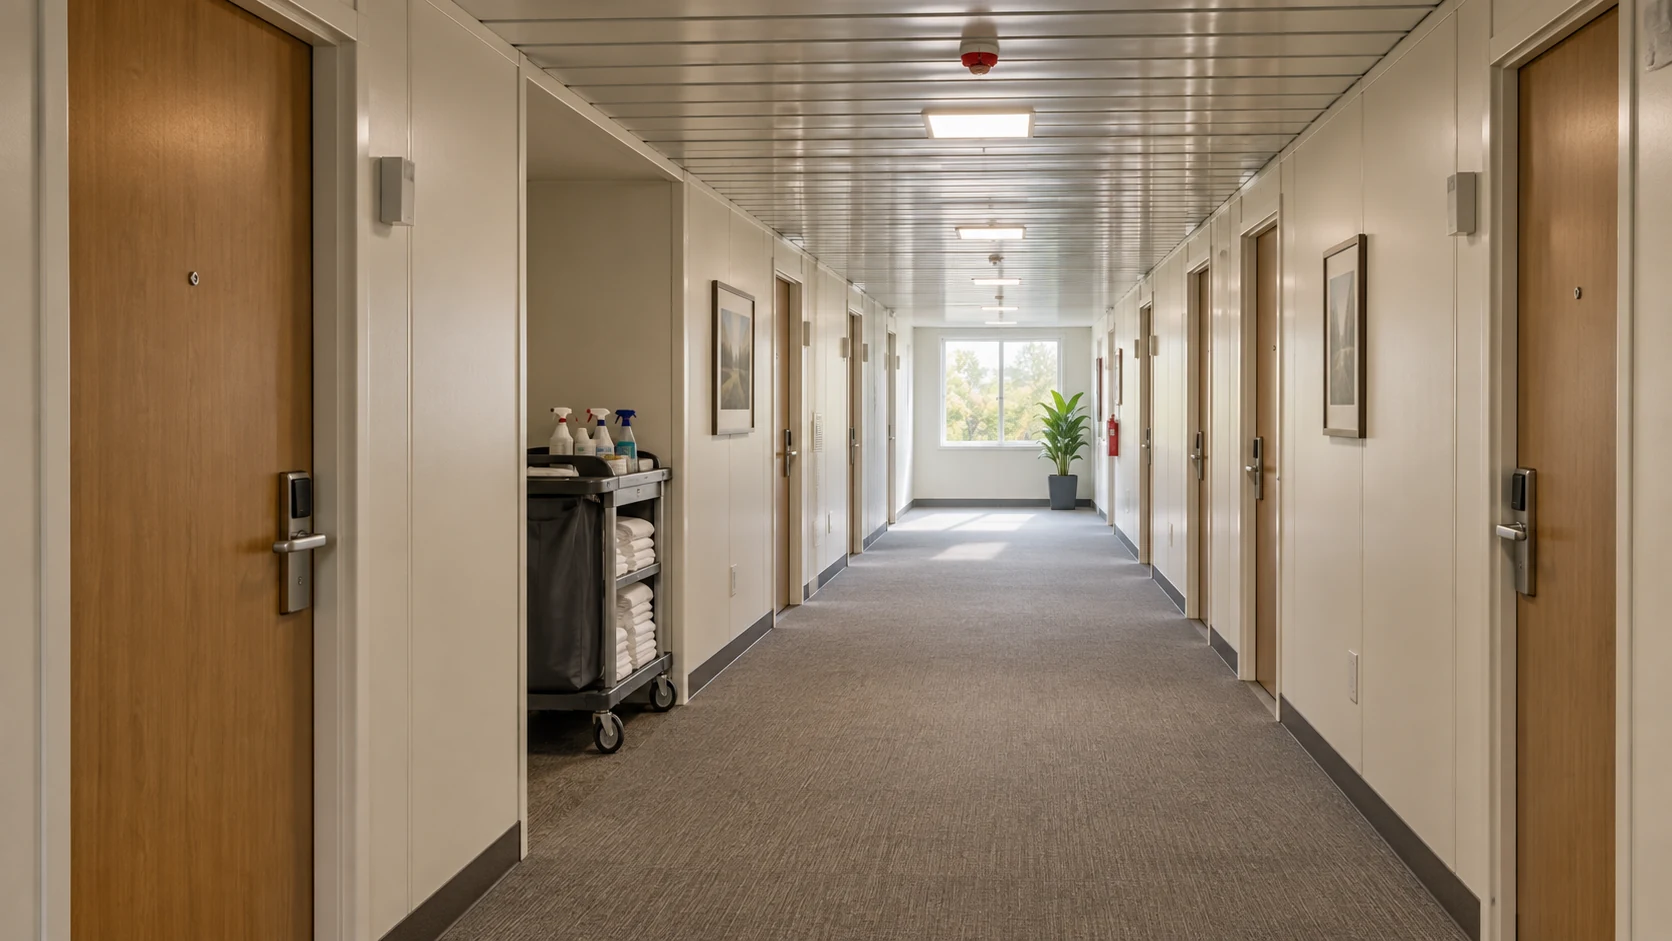
Guest-room design is incomplete without a service plan. Draw the route from the laundry or delivery point to clean-linen storage, the housekeeping base, the guest-room doors, used-linen collection and waste removal. Mark trolley dimensions and the times that route will be busiest. A narrow passage may be acceptable on a quiet drawing but fail when a cart stops at a room while guests are checking out. A housekeeping store placed at the far end of a growing site can turn a short cleaning task into repeated walking and carrying.
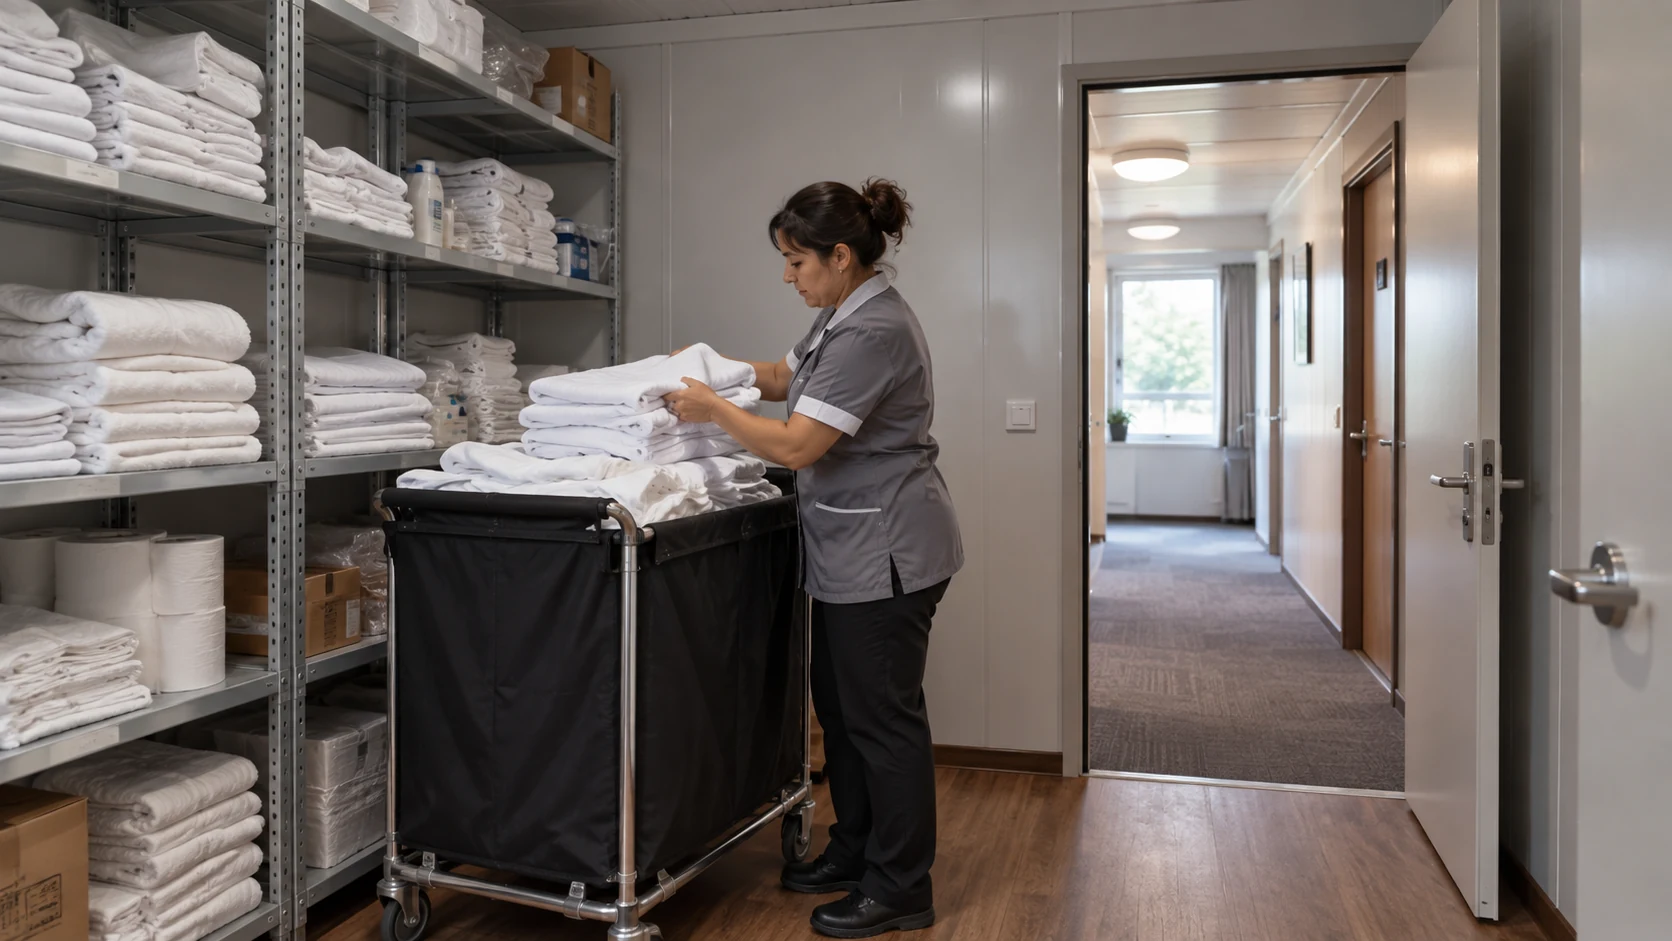
Separate guest and service movement where the property layout allows it; where they share a path, design enough width and stopping space for that reality. Plan places to hold supplies and equipment without blocking accessible routes or exits. A courtyard hotel may need a different wet-weather service strategy than a connected corridor block. The worker-camp accommodation checklist addresses shared support facilities in another lodging setting, but a hotel must tune its route and storage around guest privacy and its own operating standard.

Ask the operator to review a full daily cycle: early housekeeping, arrivals, late checkout, a room maintenance call and a laundry delivery. Which doorway, cabinet or turn becomes congested? Which task requires staff to enter a guest room, and who authorises that entry? Those questions often change where a service cupboard or reception desk belongs. Capture them in an operational plan alongside the architectural drawings, because drawings rarely show the timing of real work.
Choose the module interface with the hotel plan in view
Repeated bedrooms may be delivered as volumetric rooms, component-based systems or a hybrid of factory and site work. The right method depends on room dimensions, transport limits, building height, site access, local requirements and the amount of finish that can be protected in transit. Marriott’s modular program, for example, distinguishes a full volumetric guestroom from a prefabricated bath pod. That distinction is useful for planning; it does not mean every supplier offers those same programs or that either method suits every property.

Draw each interface explicitly. Show how a guest-room unit meets the corridor, how weather and sound are controlled at that joint, how power and data cross it, and where water and wastewater connect. Mark the inspection access that remains after interior finishes are complete. Transport may constrain width or ceiling height; two modules joined on site may provide a wider suite but add a joint and more coordination. The flat-pack container house product offers a different supply and assembly logic from a fully finished volumetric room, so compare the actual package and completion work rather than using “modular” as a single cost category.

A real hotel case can illustrate the range of solutions without becoming a claim about this project. Mortenson describes a citizenM property whose modules contained two guestrooms and a corridor segment with services routed through a central riser. That is one engineered arrangement, not a standard PQSE detail. The lesson is to ask the project team for an interface drawing and a build sequence that match the chosen room and site, then review a representative connection before repeating it many times.
Check accessibility and local approval before room repetition
Accessible rooms must be planned as part of the room mix and site circulation, not improvised after a typical room is approved. Requirements vary by jurisdiction and by the building’s use, size and alteration status. In the United States, the U.S. Access Board’s transient lodging provisions cover scoping and technical requirements for guest rooms, doors and bathrooms. They should be read in context with the applicable local review. Do not copy a U.S. quantity table into a project in another country as though it were a global rule.
Show an uninterrupted route from arrival or parking to reception, to the relevant guest-room door, and through the room and bathroom. Have the qualified local team check slopes, thresholds, turning, clearances, fixtures, signage and any required communication features. A wider room may alter module count or corridor arrangement. These decisions affect procurement early, so put the accessible room types in the same room schedule and prototype review as the typical rooms. The objective is a working accommodation offer, not a decorative accessible label added to a drawing.
Fire strategy, means of escape, structural support and local hospitality approvals are likewise project-specific. A low-rise cluster and an upper-floor corridor block present different questions. The design team should establish which party prepares each submission, what evidence the manufacturer provides, and which work is finished or tested on site. Leave time for revisions before the repetitive room order is released.
Prove the prototype and complete delivery scope
Make the sample room a technical prototype
An attractive sample room helps stakeholders choose finishes, but it should do more. Build or review a representative room that includes a corridor interface, bathroom, furniture and the real service zones. Measure finished dimensions. Open every maintenance panel. Run the bathroom exhaust and climate system. Check lighting at the bed, desk and entrance. Walk the room with a luggage bag, cleaning equipment and the people who will operate the property. Photograph each concealed joint before it is closed and keep the resulting record with the approved drawings.
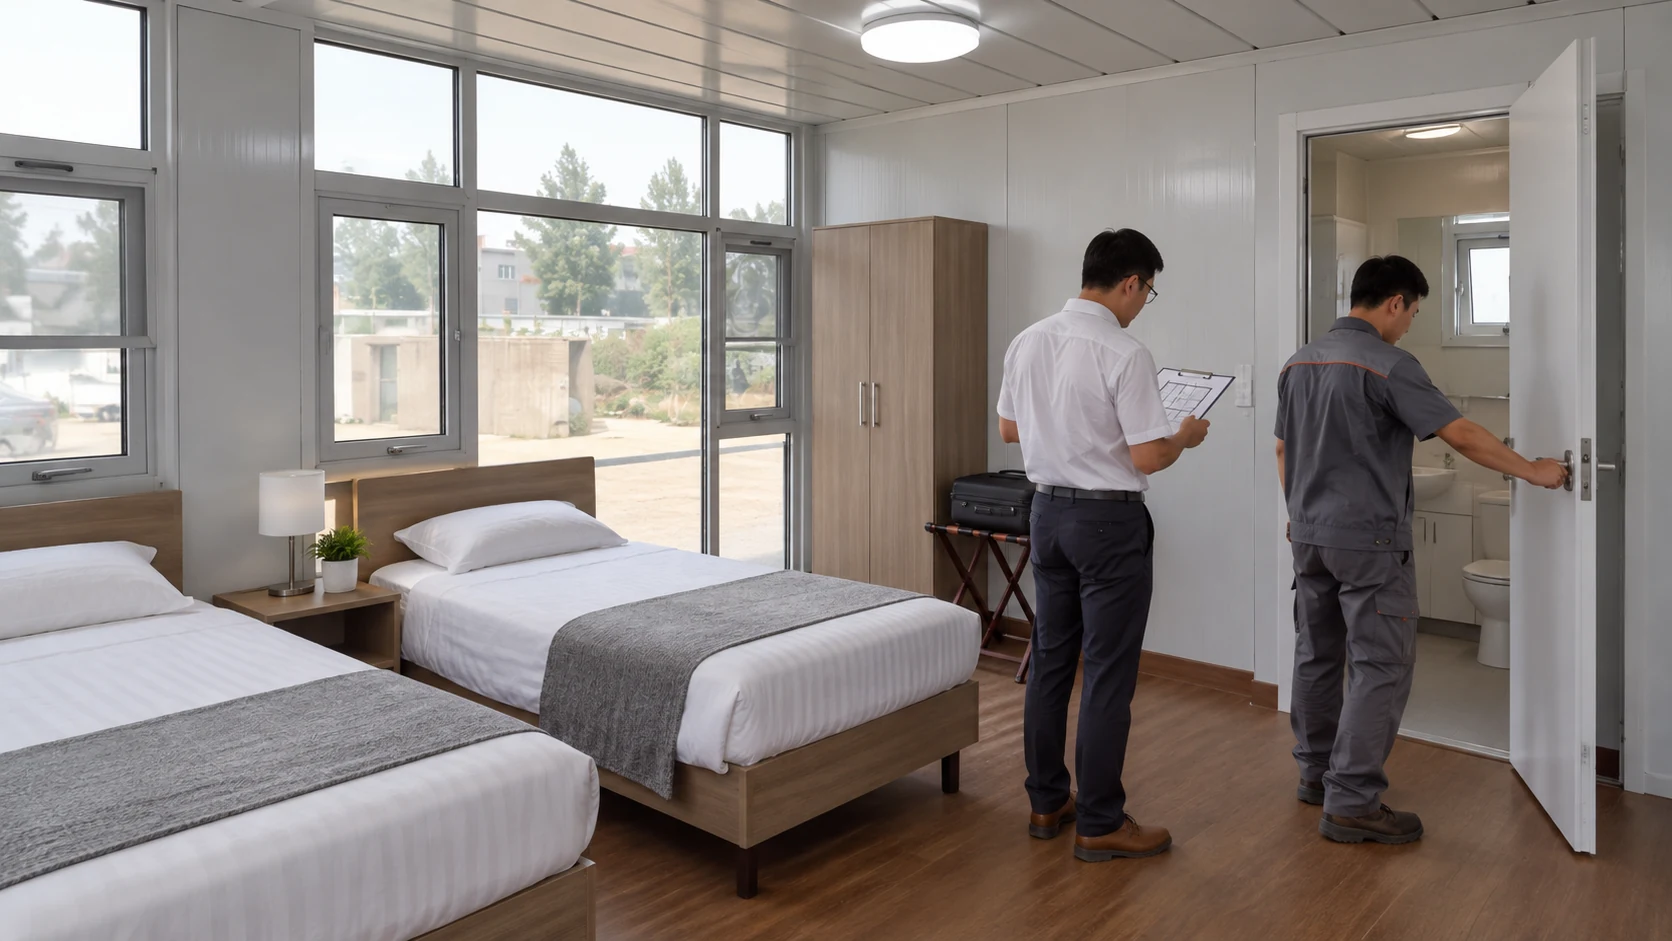
The Modular Building Institute argues that mock-ups should be full technical prototypes: they test manufacture sequence, service access, factory testing, transport durability and later maintenance, not only appearance. That is especially important when a small design error will be repeated through dozens of rooms. Agree the sample’s pass or fail criteria before the review. A problem found after the first room is a design correction; a problem found after production is a rework programme.

Give each reviewer a sign-off line: owner or operator for use and appearance, designer for plans and compliance, engineer for service and structure, manufacturer for repeatability, and installation contractor for on-site interfaces. Record changes in one controlled revision rather than collecting contradictory marked-up drawings. If a selected tap, door closer or light is substituted, check whether the change affects access, power, water, spare parts or the brand standard before accepting it across the order.
Compare the complete delivered scope
Two quotations with the same room count may cover different work. One may include furniture, bathroom fittings, factory testing and protected shipment; another may price the shell and expect local parties to finish the room. Compare a defined reference room and building arrangement. Record supply at factory, transport, unloading, lifting or assembly, weather closure, connections, foundations, external works, commissioning, approvals and opening supplies as separate responsibilities. If the project opens in phases, add temporary access and services to the cost picture.
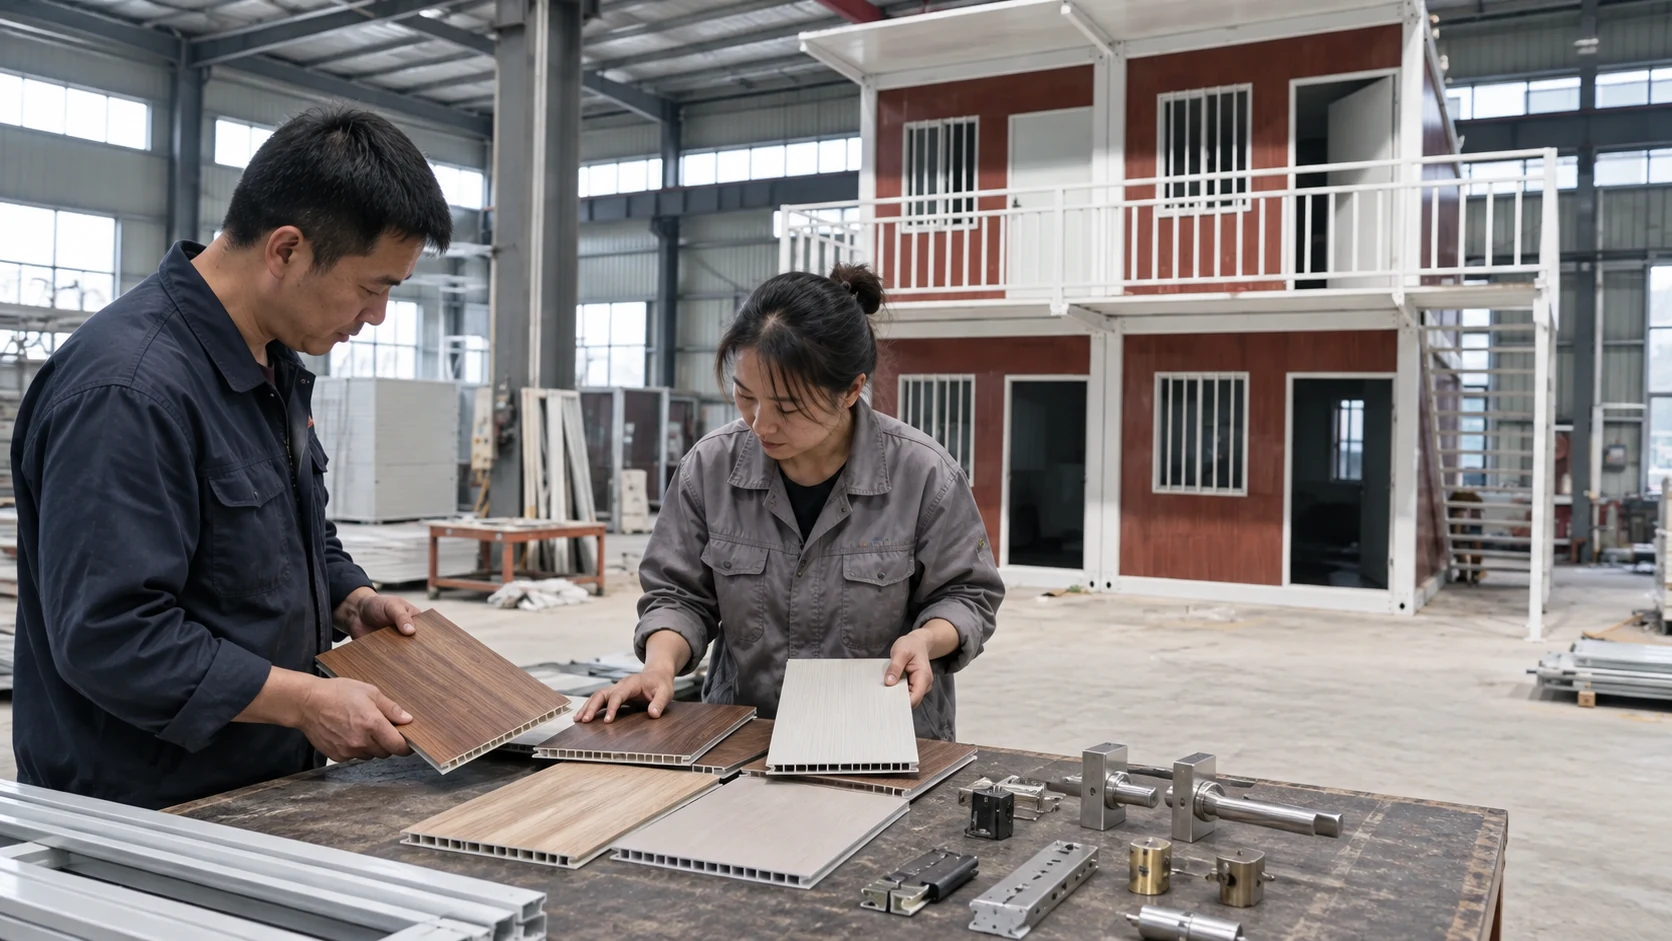
The container house kit inclusions guide explains how to read package boundaries before treating a quoted building as a ready-to-use project. For a hotel, extend that method to the operator’s room schedule and back-of-house spaces. Do not infer that a low factory price means a low delivered cost. Ask for the exclusions in writing, the design information needed to firm the price, the change-control process and the commissioning and warranty documents expected at handover.
Before accepting a proposal, make a small responsibility matrix. Put each room and site item on one row; name who designs it, who supplies it, who installs it, who tests it and who maintains it. Shared interfaces deserve their own rows. The matrix does not replace a contract, but it makes omissions visible while they can still be resolved by the project team. It also protects the opening schedule from the common assumption that somebody else has arranged an essential connection or approval.
Handover should make the next room easier to operate
The final review is not a walk past clean beds. Verify the approved room types against the installed examples and test the interfaces that matter: door operation, bathroom drainage, hot water, ventilation, climate controls, lighting, data, safety devices and access panels. Confirm that site works and connection tests are documented by the responsible parties. Record defects by room number and close them in a controlled log. Give the operator the drawings, equipment information, spare-parts schedule, maintenance access locations, cleaning guidance and warranty contacts that match what was actually installed.
Use a quality-control checklist for the building package to structure factory and arrival checks, then add hotel-specific acceptance items for room use and guest comfort. A factory inspection is valuable, but it cannot verify every site joint, service connection or final operating condition. Retain the sample-room record as the comparison standard and make later room changes traceable.
The practical sequence is therefore simple to state, even if execution needs specialists: define the guests and operating model; approve a room schedule; test a representative room and interface; document the complete package and site scope; then commission and hand over the repeated rooms. To discuss a specific room mix, site and delivery scope, send PQSE House the project brief. Include the location, proposed room count, guest types, site information, target opening dates and the owner or brand standards that must be followed.
Questions project buyers often ask
Can every room use the same module?
Repetition is useful, but the best set usually contains a small number of intentional room types. Double, twin, family and accessible rooms may need different dimensions, furniture and bathrooms. Corridors, reception and service areas have their own logic. Count the repeatable elements only after the room mix and local requirements have been reviewed. A single standard module cannot be assumed to deliver every guest experience or approval requirement.
Does factory completion eliminate site work?
No. The extent of factory completion is a package decision. Foundations, access, lifting or assembly, module junctions, utility connections, external works, testing and local sign-off still need owners. Ask the supplier to separate factory work from destination work and to show how concealed interfaces will be inspected. A project may benefit from off-site repetition while still depending heavily on good site coordination.
How should we compare acoustic claims?
Ask what assembly was tested and what result the completed project must achieve. A panel, wall or door rating is not the same as room-to-room privacy after penetrations, corridor doors and services are installed. Have the appropriate acoustic professional set the criteria and sampling method. Review the higher-risk rooms beside stairs, plant or service areas rather than testing only the easiest pair.
What should be fixed before placing an order?
Fix the room schedule, key dimensions, finishes, bathroom and service concept, accessible types, interface drawings, supply boundaries, site inputs and approval responsibilities to the degree the contract requires. A technical sample room is a useful release gate. Items that remain provisional should be labelled as such, with a decision date and change process. The fastest way to create rework is to call a still-changing guest-room design “standard” and repeat it at scale.


