
A container office can be delivered with finished walls and still be unusable on its first working day. Desks may stand where the only outlets are behind storage. A meeting room may have a display but no reliable connection. A cooling unit may operate while occupants close the window because the air feels stale. These are not arguments against modular construction; they are examples of a fit-out brief that stopped at the room outline.
For a project buyer, the practical answer is to coordinate the building, furniture, electrical supply, communications, ventilation and operating responsibilities as one room-by-room package. Start with the activities that must happen at the same time, locate the equipment needed for those activities, then assign each physical item and site connection to the party that will supply, install and test it. A useful handover proves that the office works with its actual desks and devices in place. This guide concentrates on that technical and operating interface. For the earlier decision about rooms, visitor flow and location, use the construction site office planning guide.
Plan the office around work and core services
Begin with a working day, not a socket count
The question “How many sockets are included?” has no reliable answer until the team knows what is plugged in, where people sit and which activities overlap. Imagine a morning when four staff members are preparing reports, a supervisor joins a video call, visitors arrive for a review, and someone prints a revised drawing. If the printer shares the meeting-room wall, the network device sits behind a cupboard and laptop leads cross the entrance route, the office may have enough nominal outlets but the wrong distribution.

Make a room and equipment schedule before asking the building supplier to freeze electrical points. For each workstation, list displays, computer or docking equipment, task lighting and any regularly used chargers. For shared zones, identify the printer, large screen, network equipment, access device and any equipment that needs power when the office is otherwise closed. Describe who uses each item, its proposed location and whether the location may change. Do not turn this schedule into an electrical design: a qualified designer or installer still checks the actual loads, circuits, protection and destination rules.
Use the PQSE container office product page as a reference for the building family. Its illustrated single-module example shows four workstations, while its basic electrical example lists two lights and two sockets. Those reference details show why a project-specific device and outlet schedule matters; they do not promise that an unmodified package will serve every four-person office. Mark what is included in the selected quotation and what must be added for this project.
Map furniture and service points on the same drawing
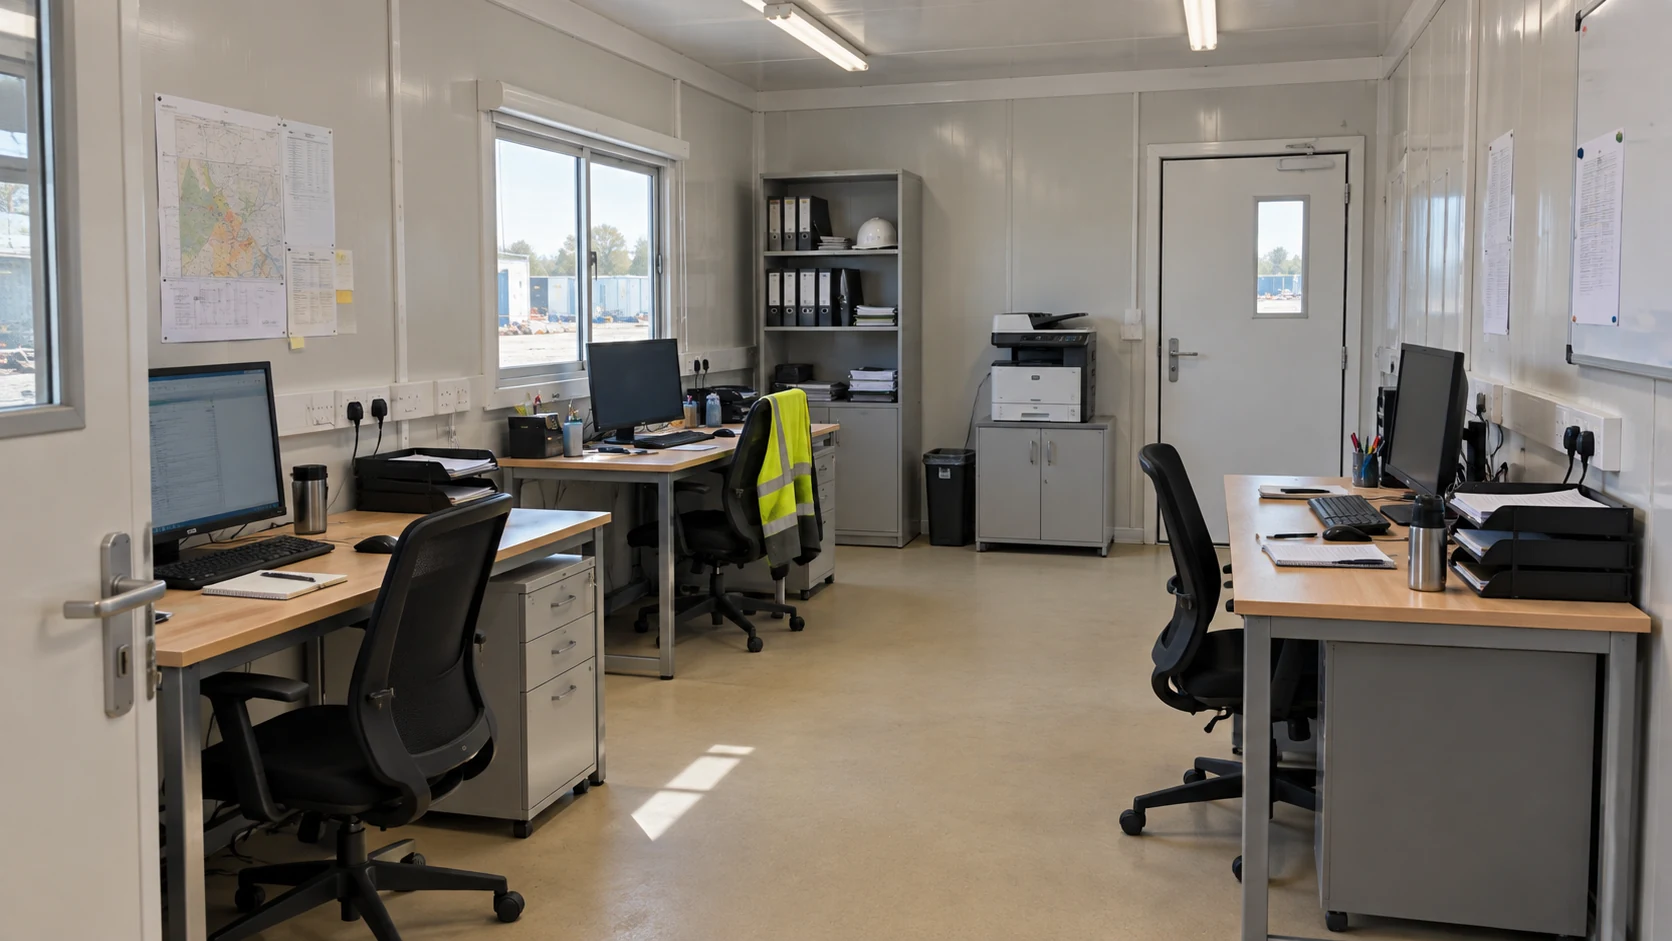
A furniture plan and an electrical plan should not be approved in isolation. Put the actual desk footprints, chair movement, door swings, storage, printer access and outlet positions on one coordinated drawing. Trace a person from the entrance to each seat while another person is using the printer and a cupboard door is open. This simple exercise exposes cable routes across walking space and equipment that cannot be maintained after furniture is installed.
Identify the likely location of the communications cabinet or router even if the purchaser’s IT team will install it later. Check whether it needs a wall, shelf, power, ventilation, physical security and space to reach its connections. A cabinet drawn in a corner is not useful if a door will strike it or if the only access is through a private meeting. Ask the IT owner to confirm how data will enter the building, how it will reach each room and how changes will be managed. The official TIA-569 overview describes telecommunications pathways and spaces; it is a useful reminder that data needs physical routes, not just a Wi-Fi symbol on a plan. The relevant standard and installation details depend on the destination and IT design.

The drawing should also show the boundary of the factory package. Are conduits, outlet boxes and cable provisions fitted before dispatch, or is the local contractor expected to install them after the modules are joined? Where will a connection cross a module joint? If furniture or partitions change after factory work, who checks that the original provisions remain suitable? A single drawing revision and a clear owner for each response prevent several teams from assuming another team has solved the same interface.
Establish the electrical source before choosing the fit-out
An office connected to a prepared permanent service is a different project from one supplied by temporary construction power or a generator. The buyer should provide the destination, available source, intended operating hours and a device schedule early. The electrical professional can then check capacity, distribution, earthing or grounding, protection, isolation, external routing and local requirements. Avoid using a generic module label as a substitute for that review.
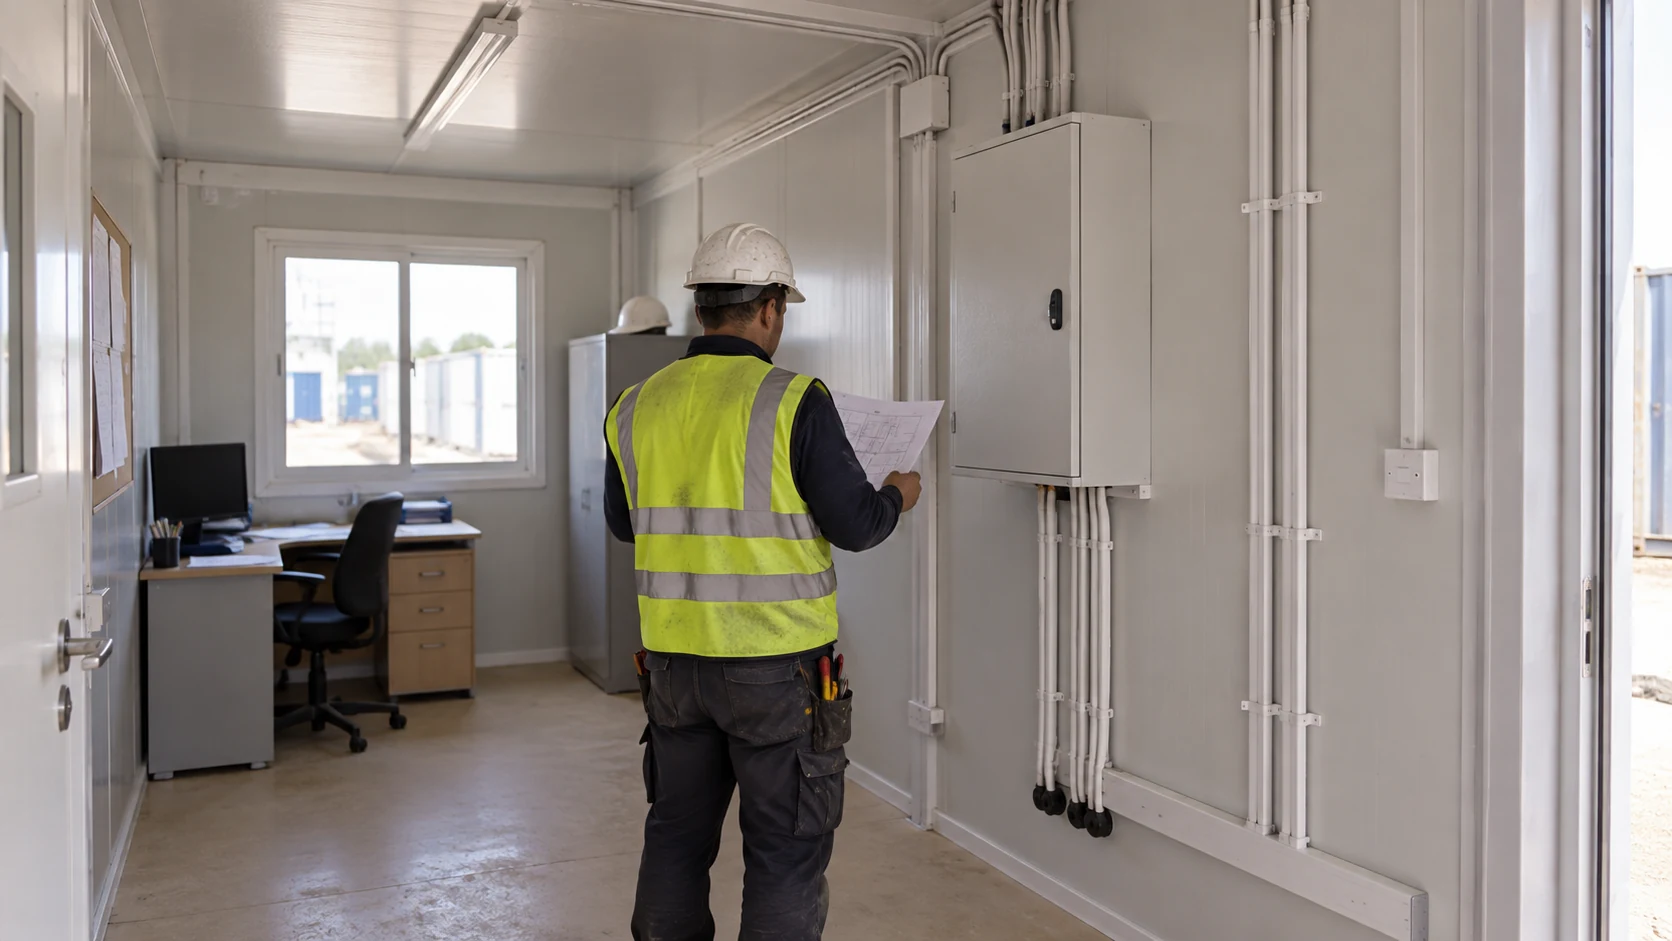
Separate the building’s internal wiring from the external source and connection. The supplier may install selected lights and outlets in the factory, but a site team may still have to provide the incoming supply, connect it, test it and document that work. List these tasks as distinct quotation lines. The modular building utility planning guide explains how to carry an interface register from source to final point; apply that method to the office device schedule rather than treating the visible wall plate as the whole system.

Where the destination is a U.S. construction site, OSHA’s construction wiring rules address employee-use temporary receptacles and specified protective arrangements. That is an example of why the installation method and legal setting matter, not a universal design instruction for every PQSE project. Ask the local licensed professional to state the protection and inspection route for the actual supply. A purchaser should also know what happens when temporary power is withdrawn or the office moves to a later project phase; that transition may require new equipment and another acceptance check.
Give data and communications their own acceptance test
Connectivity is often written into a brief as “internet provided,” leaving four different questions unresolved: the incoming service, the internal network, coverage within the rooms and the devices that rely on it. Assign each layer. A building manufacturer may provide a route or outlet, while the project team contracts the network service and configures the router, security settings and user devices. Put those responsibilities in the order documents.
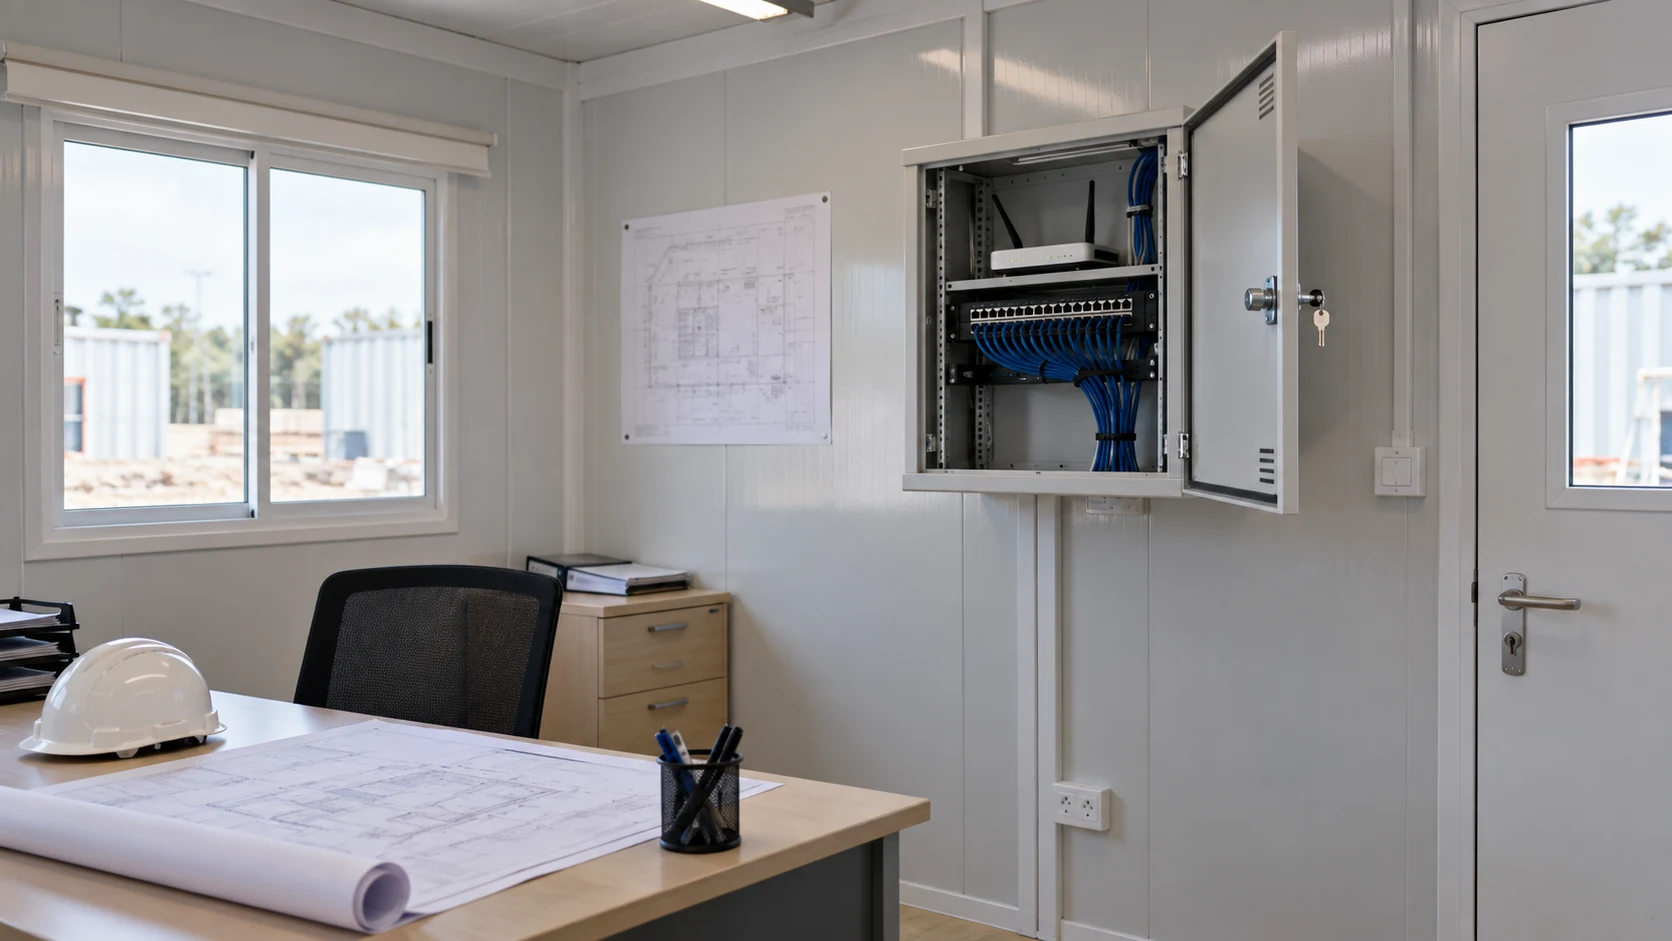
Walk through two realistic tasks during handover. Can a staff member in the intended meeting room join a call and use the display while someone at an ordinary desk accesses a project document? Can staff reach the network printer without opening a secure cabinet? These are use tests, not claims that a particular signal strength or speed is guaranteed. If communications are critical to incident coordination or project records, the owner should define a fallback and test it separately. A portable router or cellular plan should not be described as resilient before its coverage, capacity and operation have been checked at the actual site.

Plan physical network access too. Mark equipment that must remain powered or secured after staff leave, and agree how authorized support personnel enter the room. If there are connected office modules, show the path across module joints and any equipment that would have to be disconnected for later relocation. Consider whether documents, labels and passwords belong to the operating owner rather than the building manufacturer. This distinction helps the buyer avoid accepting a stack of unassigned boxes as a completed network.
Make the workspace comfortable, private and usable
Keep meetings private without making the rest of the office dark
Office privacy is a relationship between people, openings and activities. A glazed frontage can give daylight and a view of the project, but it may also expose a computer screen or confidential conversation to people waiting outside. A partition between a meeting room and a busy administration area can look complete while sound passes through the door, ceiling void or service penetrations. Write down which conversations require privacy and which rooms need visibility; do not infer performance from a single panel material.
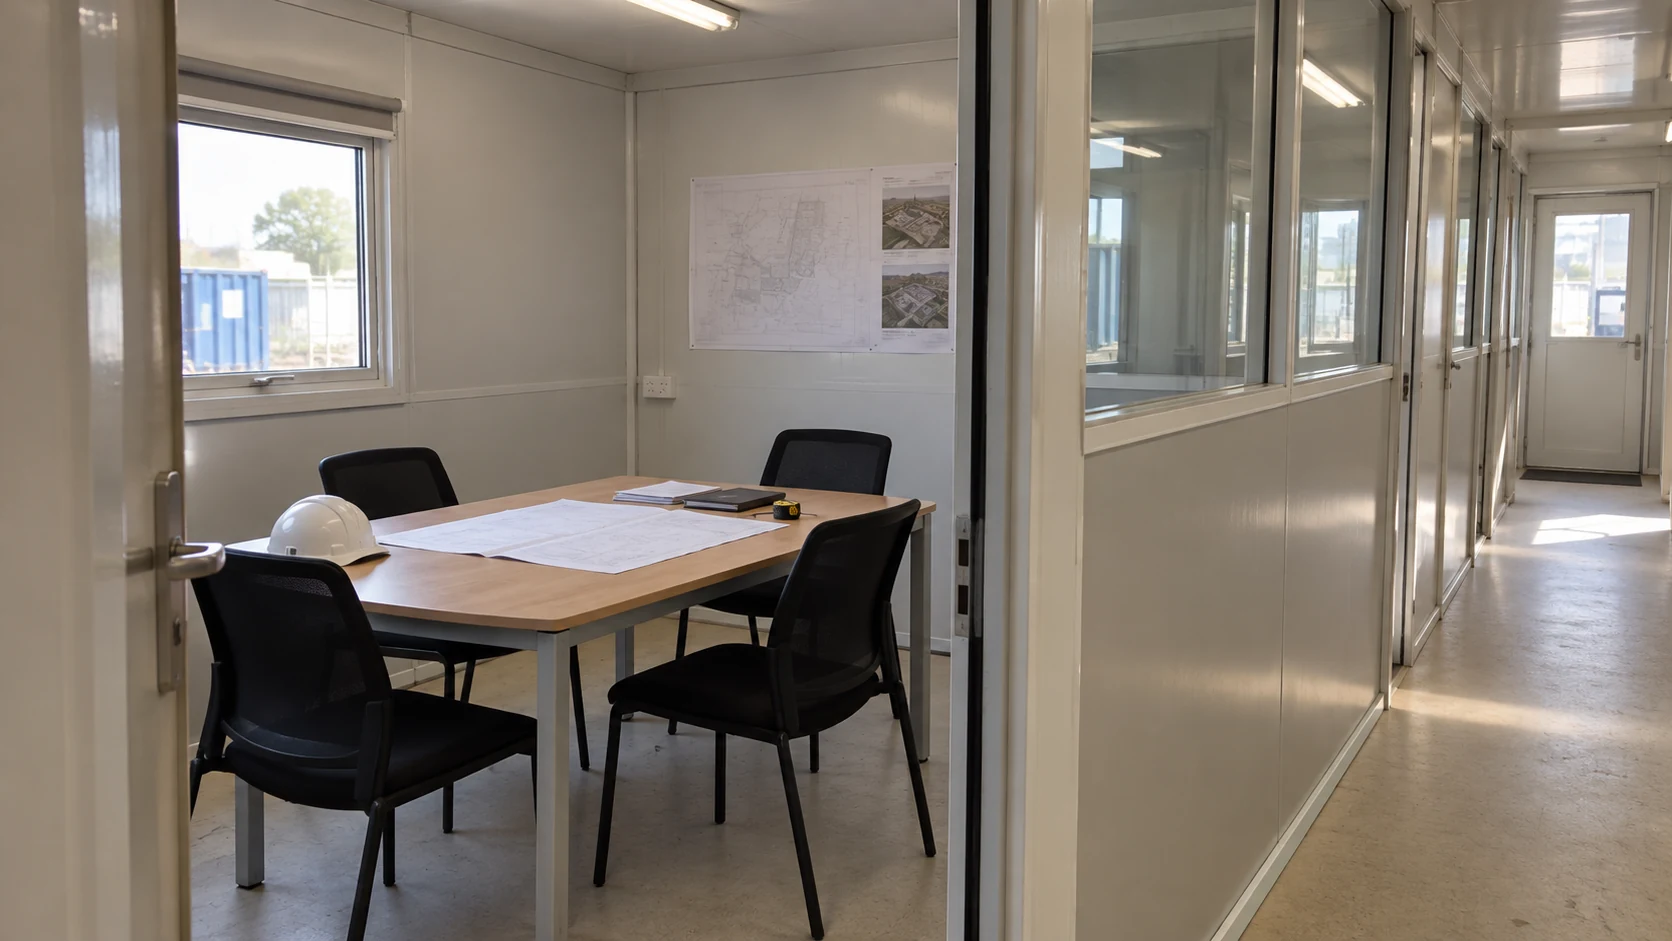
Review the location and operation of doors, glazing, partitions and mechanical equipment together. Decide whether people should be able to approach the meeting room without walking through workstations. Consider who must use the printer while a meeting is in progress. If acoustic privacy is important, request an assembly-level proposal and a way to verify the completed installation, including the doors and joints. A generic “soundproof” label is not an evidence package. The selected design should be evaluated for the specific project, because a product sample by itself does not prove how the complete room will perform.

The container house insulation guide explains why wall panels, frame edges, doors and windows must be considered as a complete envelope. Thermal specification and acoustic privacy are different questions, but both can fail at an uncoordinated joint. Use the selected assembly drawings to check each issue, rather than assuming a thicker panel solves every discomfort.
Coordinate ventilation, cooling and the working positions
A room’s cooling equipment and its fresh-air strategy are not identical. Review where outdoor air comes from, how occupied rooms are ventilated, where heat from equipment is rejected, and who maintains filters and condensate drainage. Ask the relevant mechanical professional to choose and document the actual system for the project. The official ASHRAE 62.1 overview describes ventilation and indoor-air-quality topics for commercial buildings; applicability and design criteria need local review.
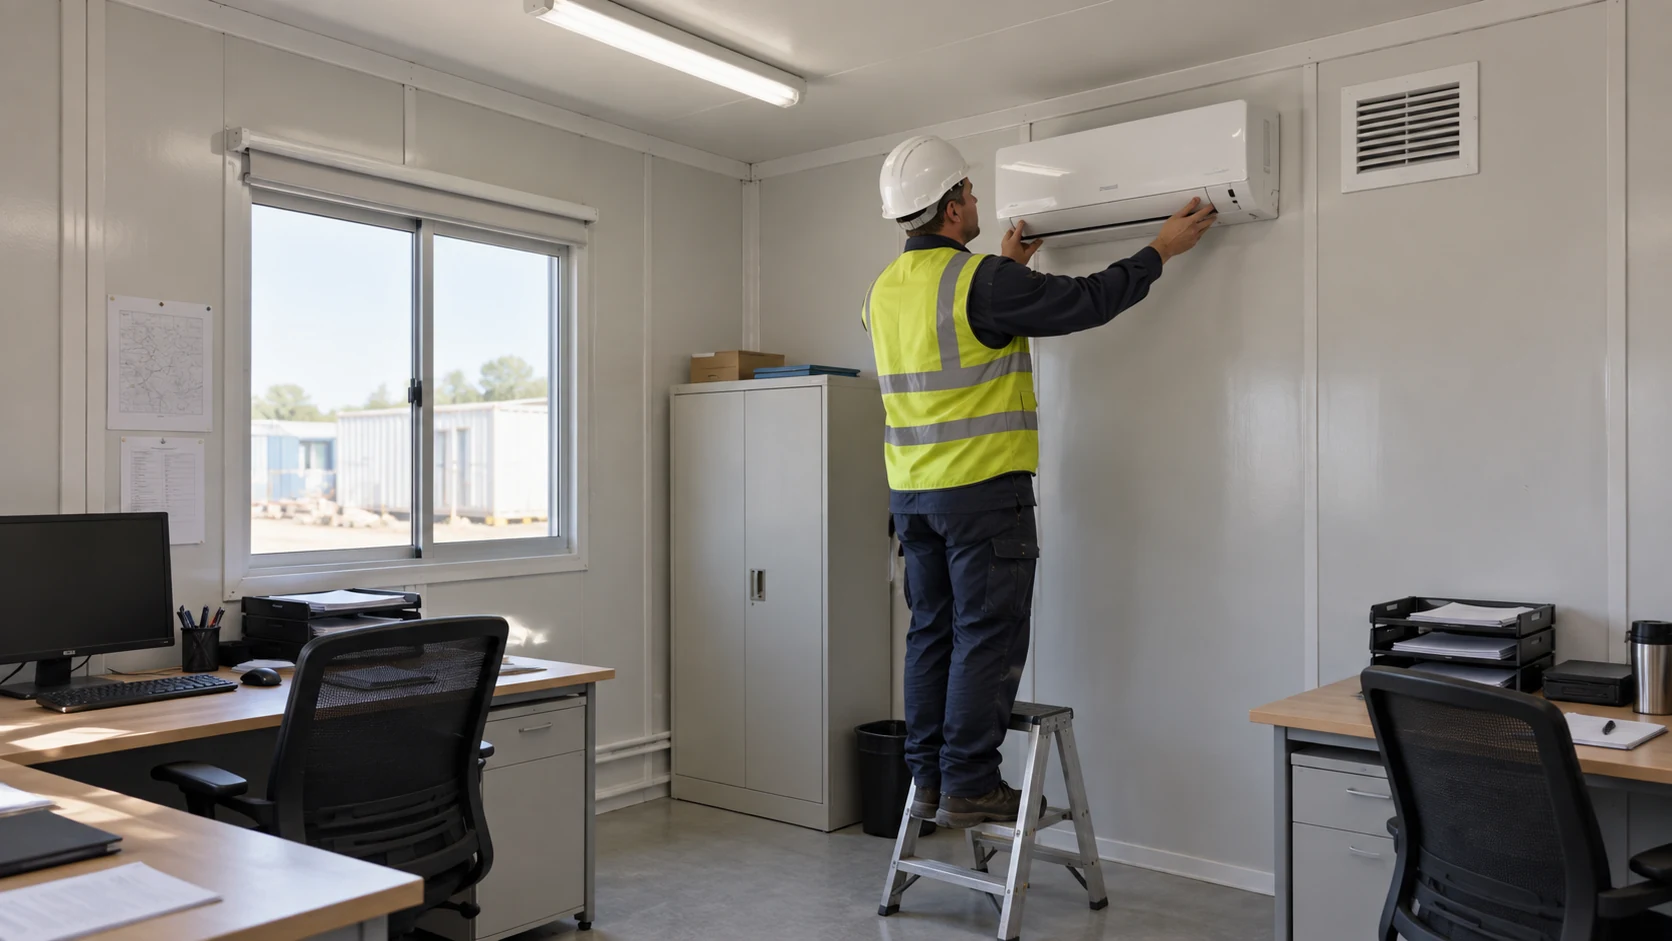
Place furniture on the mechanical plan before fixing wall units or diffusers. A desk directly below a strong supply outlet may be uncomfortable even if the room temperature on a wall sensor appears acceptable. A meeting room filled intermittently has a different use pattern from a small office occupied all day. If the layout contains a toilet or kitchenette, give those areas their own ventilation and moisture discussion instead of drawing them as spare floor space. Show the route and ownership of any condensate discharge and external service connection.

The fit-out should support maintenance after opening. Can a technician reach the unit without moving a meeting table or opening a locked manager’s office? Are filters and service panels accessible? How is a fault reported and how does the team work while that room is unavailable? These questions belong in the handover as much as the nominal equipment specification.
Check daylight, glare and the documents people actually read
Construction offices often combine screen work and paper drawings. A wall of windows may look attractive in a rendering, yet place direct light behind a display or leave nowhere to pin drawings. Conversely, an enclosed office with no useful daylight may be harder to occupy for a full shift. Review the furniture and window arrangement in the destination orientation, not only in the supplier’s generic perspective view.
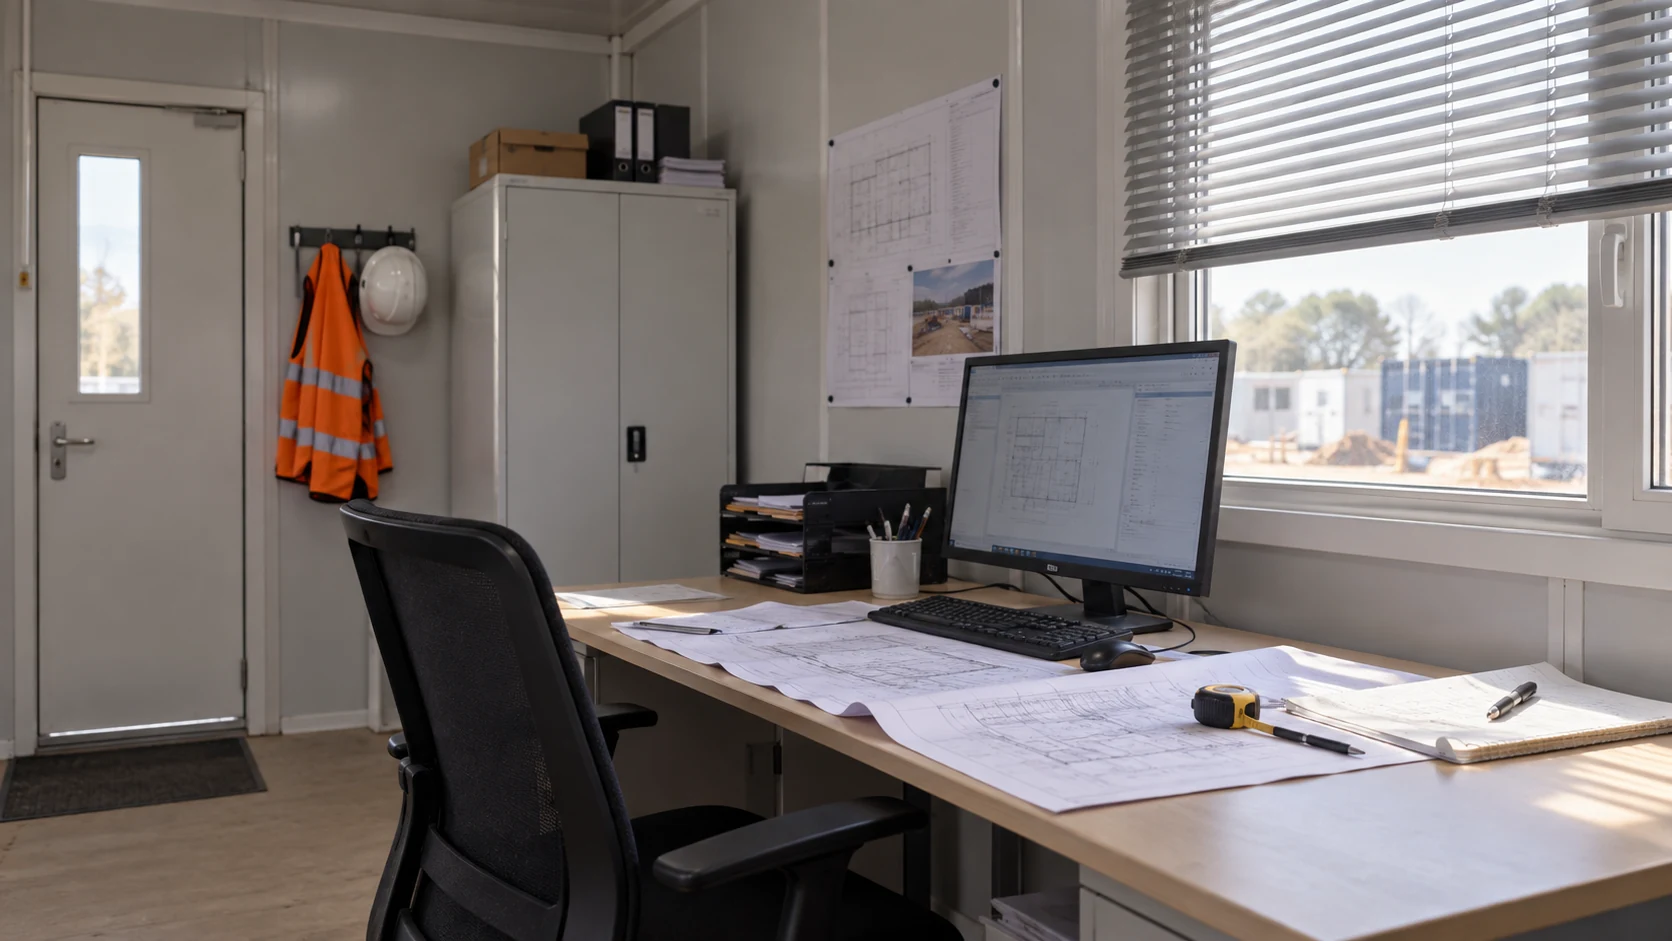
The OSHA workstation environment guidance discusses the effects of glare, task lighting, air circulation and desk location. It gives a useful review framework, though the final design must match the local project. For each desk and meeting table, check whether people can see a screen, read a drawing and move around it under the actual lighting arrangement. Decide where blinds or shading belong and whether the owner, supplier or local installer provides them. Identify document storage that can be used without blocking electrical boards or service access.
Avoid treating illumination as a single fixture count. A basic package may provide general lights, while detailed drawing review benefits from different task lighting. Review switching and access as well: staff arriving early should be able to reach the office safely, while closed rooms should not be kept lit and cooled because no one defined control zones. Record these needs before factory wiring is frozen.
Treat access, security and welfare as connected decisions
Who may enter the office, and where may they go? A visitor’s route to a meeting should not pass confidential records or IT equipment. Staff need everyday access to shared devices without requesting a key from a manager. Cleaning and maintenance personnel require planned access to the rooms and equipment they service. Mark the entrance, reception, work area, meeting room, document store and service points on one access diagram; then decide the hardware and operating rules.
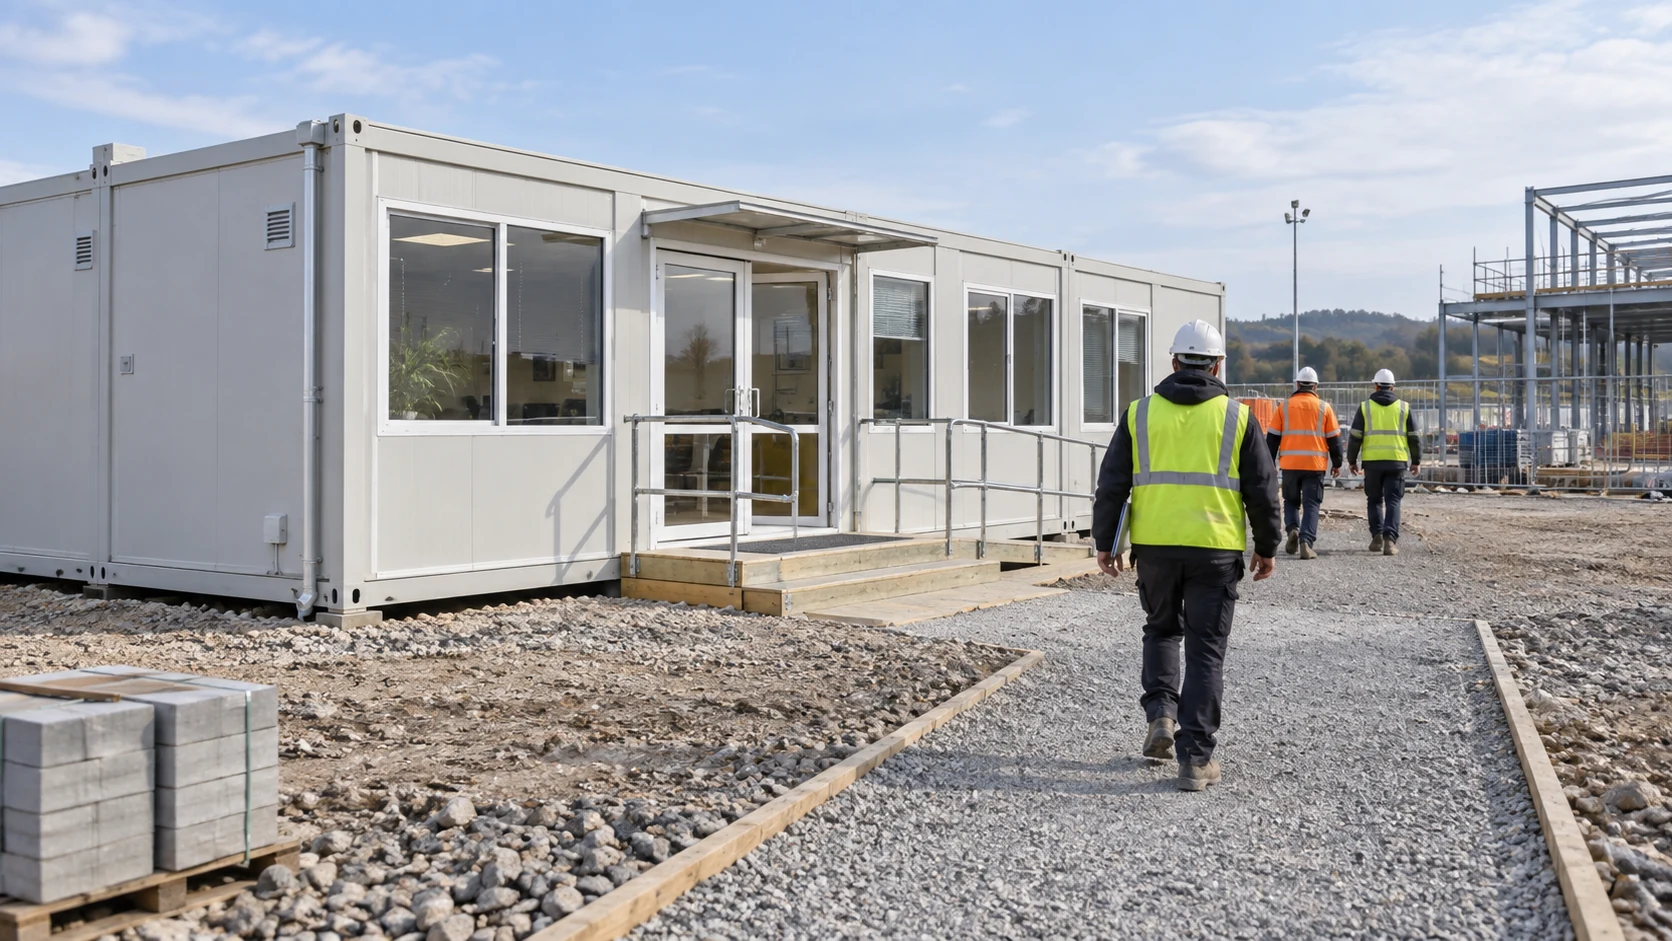
The route to the office starts outside it. Steps, ramps, thresholds, parking, pedestrian paths and door approaches are not solved by placing an accessible symbol on the floor plan. For U.S. applications, the Access Board’s accessible-route guidance gives a framework for connecting facilities and entering work areas. The project team must check its own destination rules and the complete site, especially where an office is installed on raised supports.
Do not count an office as the site’s whole welfare provision. Toilets, washing, rest and eating facilities require their own user, access and operating plan. The UK’s HSE construction welfare overview illustrates why these facilities must be planned early; its legal requirements are UK-specific. The office buyer can coordinate the proximity of shared facilities without implying that desks and a kettle satisfy every workforce need.
Control specification, testing and procurement
Freeze changes at the right point in production
Fit-out decisions become more expensive and disruptive when they arrive after panels are fabricated or modules are joined. Establish a drawing review milestone with the people who own furniture, electrical work, IT, HVAC, site access and procurement. Ask each owner to check the same revision of the plan. A colored sketch on an email thread is not enough if the quotation, manufacturing drawing and installation package each refer to a different arrangement.

Use a compact change register: item, current drawing revision, proposed change, reason, affected disciplines, decision owner, cost or schedule effect, and release date. A moved partition may change outlet positions, a return-air path and visibility to an entrance. A new printer may change both the electrical schedule and the acoustic plan. Hold the change until the affected owners agree what must be revised. The container house customization process describes how to control a change from requirements through production; here the same discipline applies to the office’s operating details.
Distinguish factory release from site readiness. The supplier can freeze what it will build while the local team still has open decisions about supply, network service, access works or permits. Track those decisions separately and do not call the office ready for occupation until the complete pathway has been checked. For the destination approval route, the container house permits guide gives questions to raise before an order; it does not replace advice from the responsible local authority or professional.
Test the first room before repeating the specification
For a multi-module or phased order, one sample office can expose problems while they are still manageable. It should be a working mock-up, not merely a tidy photograph. Install the proposed desks and equipment. Open the doors and storage. Carry a drawing from reception to the meeting table. Run a call from the intended meeting location and a document task at a normal workstation at the same time. Check whether a cleaner and technician can reach the spaces they must maintain.
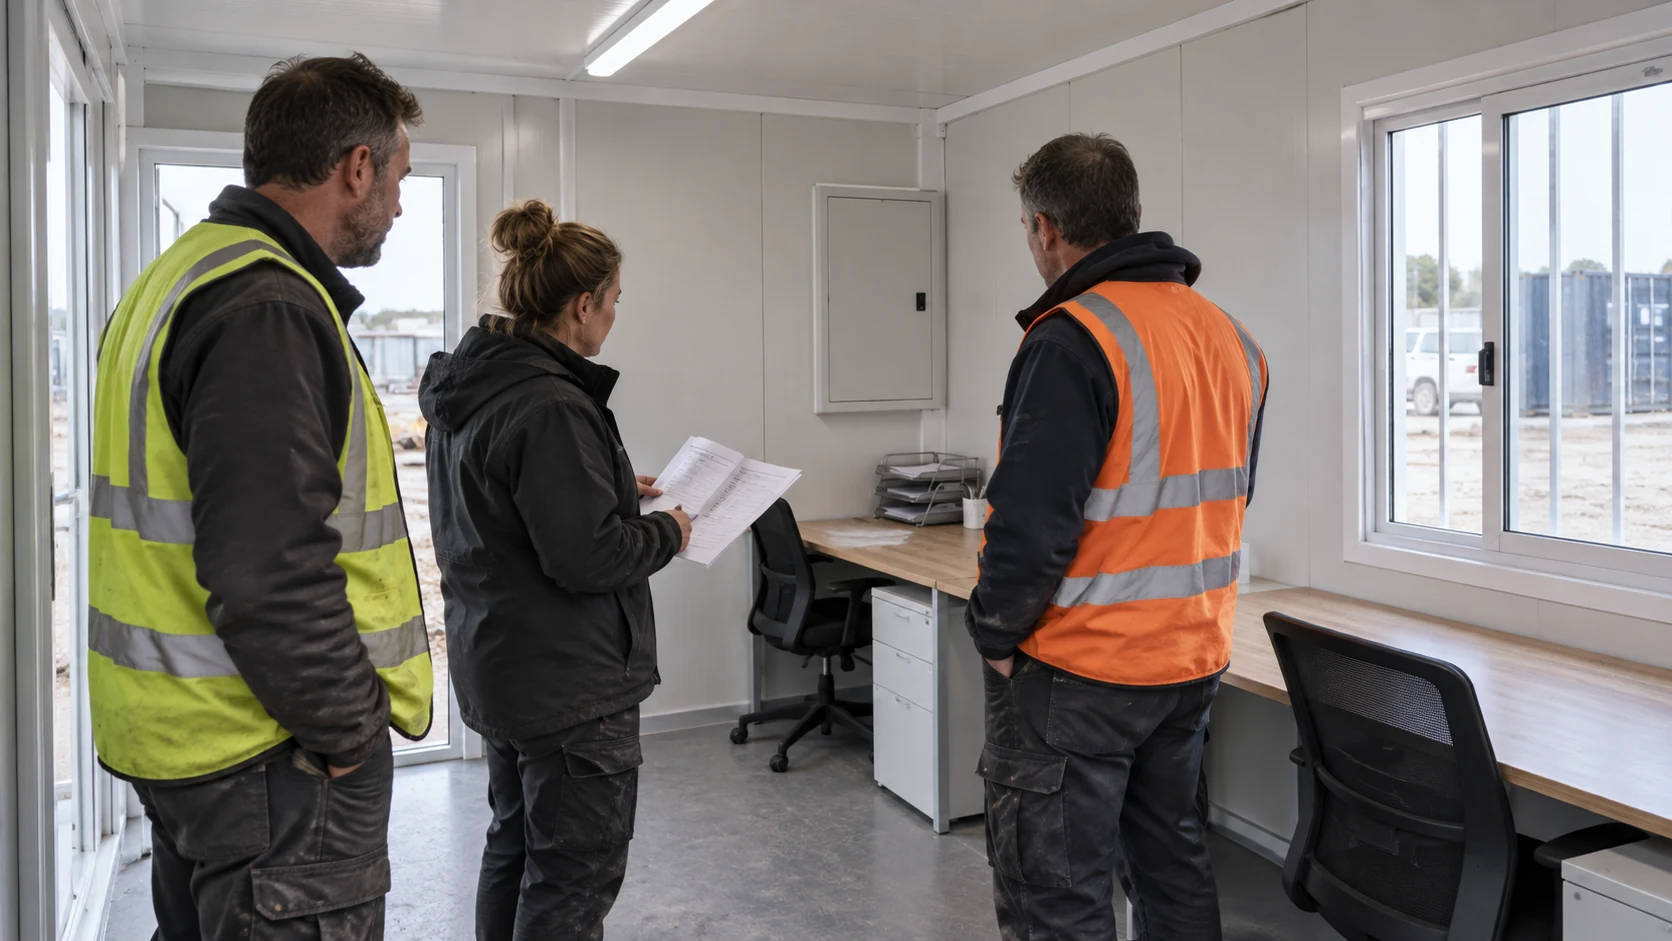
Keep an issue register that links every observation to an owner and an approved correction. “More outlets needed” is too vague; record which device, position and revised circuit review are required. “Room noisy” should lead to a review of the actual source and path, not a speculative promise about one panel. Where a change affects the building, electrical or mechanical design, the competent project professional should approve the revised detail before it is repeated.

Do not confuse factory inspection with occupation approval. The supplier can demonstrate selected components and fit-out details, while the site team may still need to connect, test and accept external utilities and access. Request the evidence appropriate to the selected package. The container house quality-control guide gives a broader framework for matching observations to drawings and records; an office handover should add the workstation and communications tests that matter to its users.
Compare the delivered and usable scope in every quotation
Two proposals that both say “four-person office” can differ materially. One may include desks and cooling, another only provisions for later fit-out. One may include internal lights and outlets but not the incoming service, local testing, network device or data subscription. Ask each supplier to price the same layout, equipment schedule and division of work. Keep product supply, optional fit-out, transport, local installation, external works and commissioning distinct.
For each critical item, identify the supply party, installation party, test party and accepting owner. Include panel changes, network equipment, exterior entry lighting, climate equipment, access hardware, blinds and documentation. If an item is by the buyer, leave a clearly named buyer task in the scope rather than silently removing it from the comparison. A lower factory quotation may be the right choice when the local team is capable and available; it is not automatically a lower ready-for-use cost.
The handover pack should make later operation possible. Seek the as-built room and service drawings, equipment lists, relevant test records, operating instructions, maintenance access information and a register of outstanding work. Decide who holds the keys and credentials, who responds to defects, and who updates records after changes. An office that moves later will need a new site and service review; this pack makes that review more informed, but does not certify that relocation is automatically safe or permitted.
Questions buyers should resolve before ordering
Can a basic container office arrive ready to use?
It can arrive with a substantial amount of fit-out complete, but “ready” depends on the selected supply scope and site. Even a finished interior may need prepared access, an approved power source, a connection, communications setup and local checks. Ask for two lists: work completed before dispatch and work remaining before staff can use the office. Assign and date every remaining task.
Is Wi-Fi alone enough for an office brief?
No. State which tasks rely on connectivity, where people perform them, who supplies the external service, what equipment and internal routes are included, and how the actual arrangement will be tested. A signal near one door says little about meeting-room calls or network printing. If continuity matters, specify a separately tested fallback and its owner.
Does a higher insulation specification guarantee a quiet meeting room?
No. Insulation names do not prove speech privacy. Review the complete assembly, door, openings, penetrations and noise sources against the desired use. Ask how a finished sample room will be checked. Thermal comfort and acoustic privacy need different evidence even when they involve some of the same physical joints.
What information should accompany a quotation request?
Send the destination, number of offices or modules, operating period, room and furniture sketch, daily user and visitor pattern, equipment schedule, intended power source, connectivity needs, climate and ventilation brief, access conditions and target date. Mark unresolved questions openly. Ask the supplier to identify each inclusion, exclusion and drawing that will become an order document. For an order-specific review, contact PQSE House with the room schedule and site information you have.


