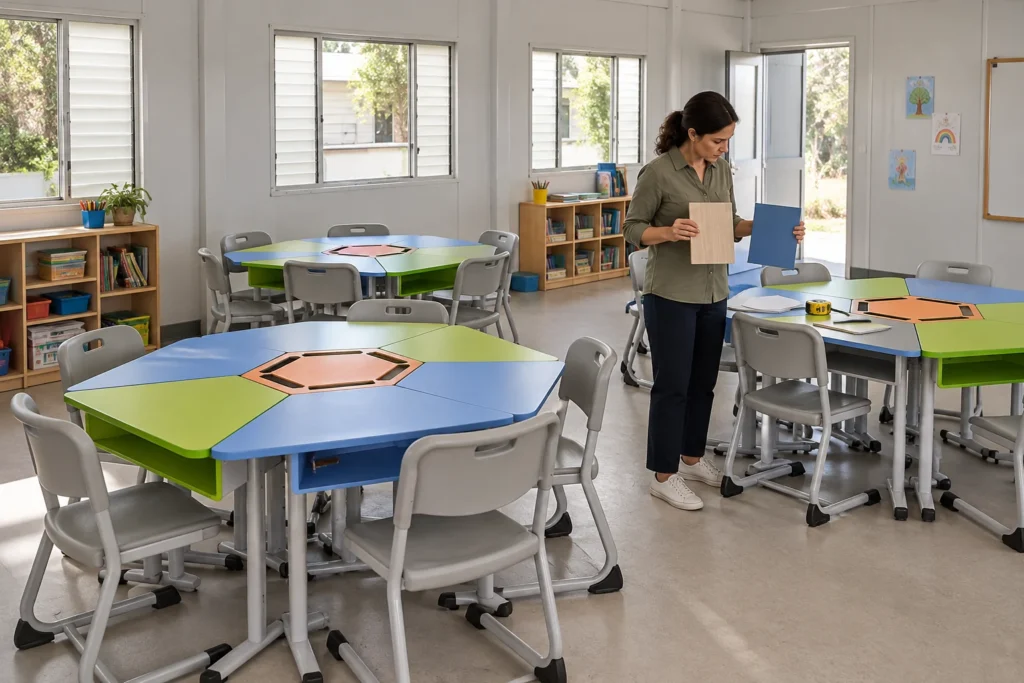
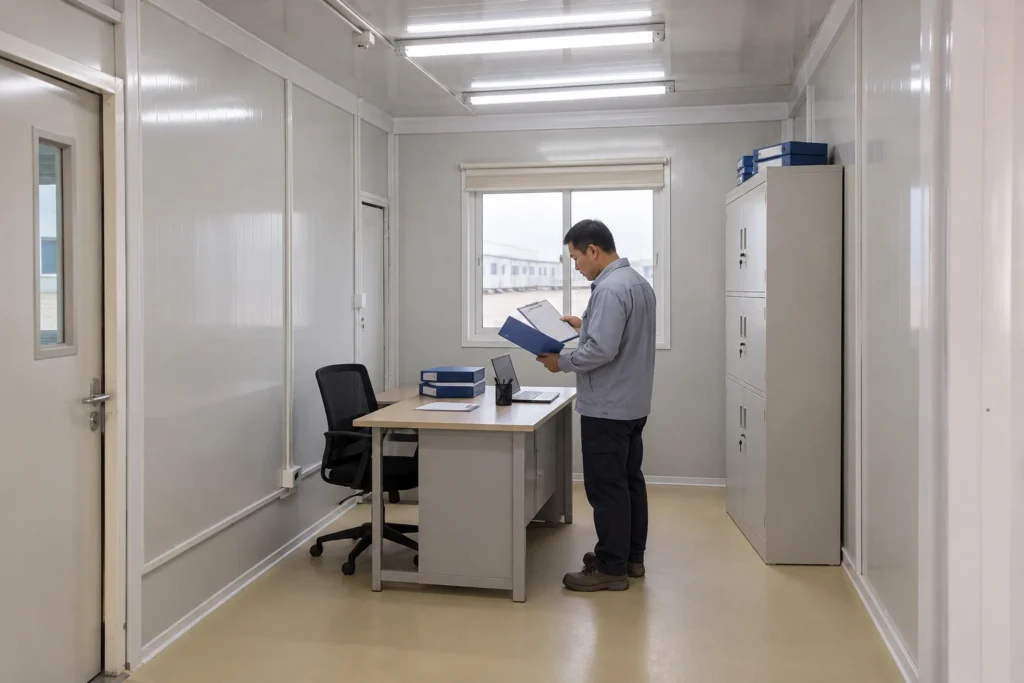
Give each shower user a place to undress, keep clean clothing away from spray, dry themselves and dress again without moving through someone else's wet space. Decide whether that sequence belongs inside a private compartment or in an adjoining changing room before choosing the shower block. Hooks and a bench help only when their location works with the door, shower partition and cleaning arrangement.
This is a procurement question as much as a floor-plan question. A compact portable shower unit may need an adjoining dry area for the intended use; a larger compartment may already include it. Neither arrangement is automatically preferable. Request a drawing and an itemized scope that show where clothing, footwear and personal belongings go during an ordinary visit.
The discussion below concerns everyday welfare and accommodation showers. Hazardous-material decontamination, clinical facilities and other controlled processes need their own specialist design. The comparisons are planning judgments, not approved dimensions, measured performance or a claim that a particular PQSE configuration includes every illustrated feature.
Follow the clothing through one complete visit
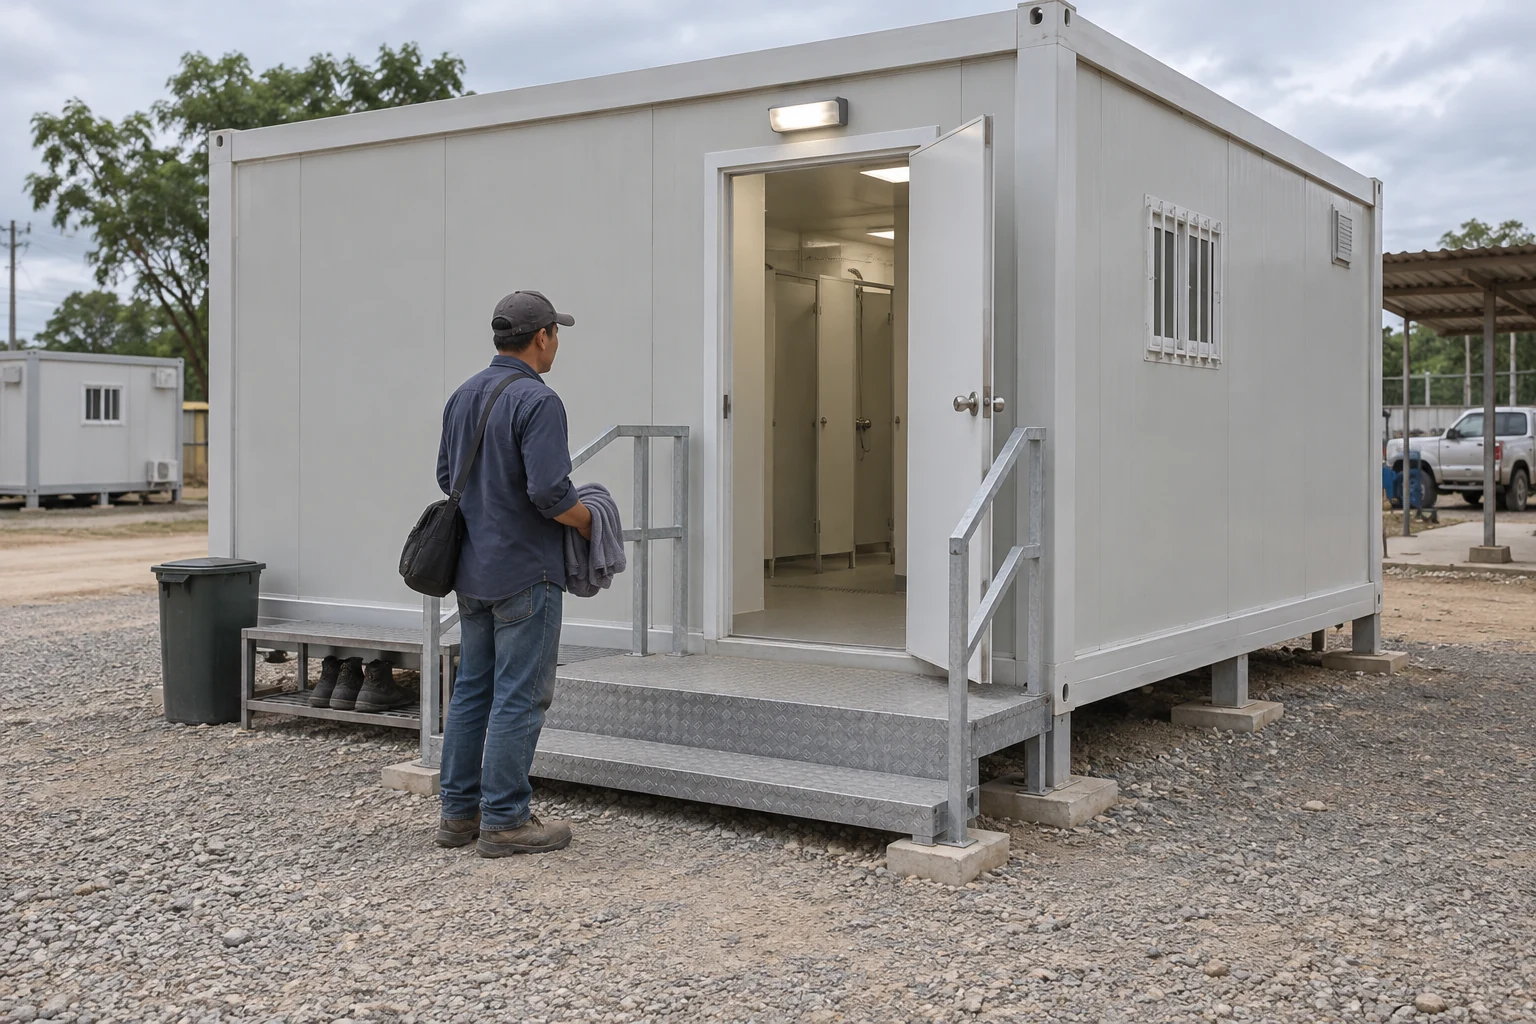
Begin the layout review with a jacket, a towel, shoes and a small bag. Place them where a real user would put them, then follow the person from arrival to departure. An empty room can conceal conflicts that become obvious as soon as those ordinary items occupy it.
Record what users bring rather than assuming everyone arrives in sandals with a single towel. A worker returning from a muddy outdoor task, a resident coming from a bedroom and a visitor carrying valuables present different storage questions. For worker camp accommodation, identify whether residents change in their rooms first or need the shower facility to handle the complete transition.
Keep the exercise specific. Ask where the person removes shoes, hangs clean clothes, puts the bag, reaches the towel and finally gets dressed. If the answer repeatedly depends on an empty floor corner, that corner is already part of the working layout. Mark it on the drawing and assess it alongside the furniture instead of treating it as spare circulation space.
A short walkthrough can also reveal an operational choice that a fixture list misses. Users may need to carry belongings back past the shower entrance after dressing, or retrieve a locker key while their hands are wet. Resolve that sequence with the operator. The aim is a clear arrangement people can understand on arrival, without relying on unwritten instructions from someone who knows the building.
| Stage | Item to follow | Question to resolve |
|---|---|---|
| Arrival | Footwear and bag | Where can they wait without obstructing the entrance? |
| Changing | Clean clothing | Is the proposed storage outside the splash area? |
| Showering | Towel and valuables | Can the user retrieve them without opening a shared doorway? |
| Departure | Wet items | Who removes abandoned items and keeps the next visit usable? |
Draw the dry area around actual use
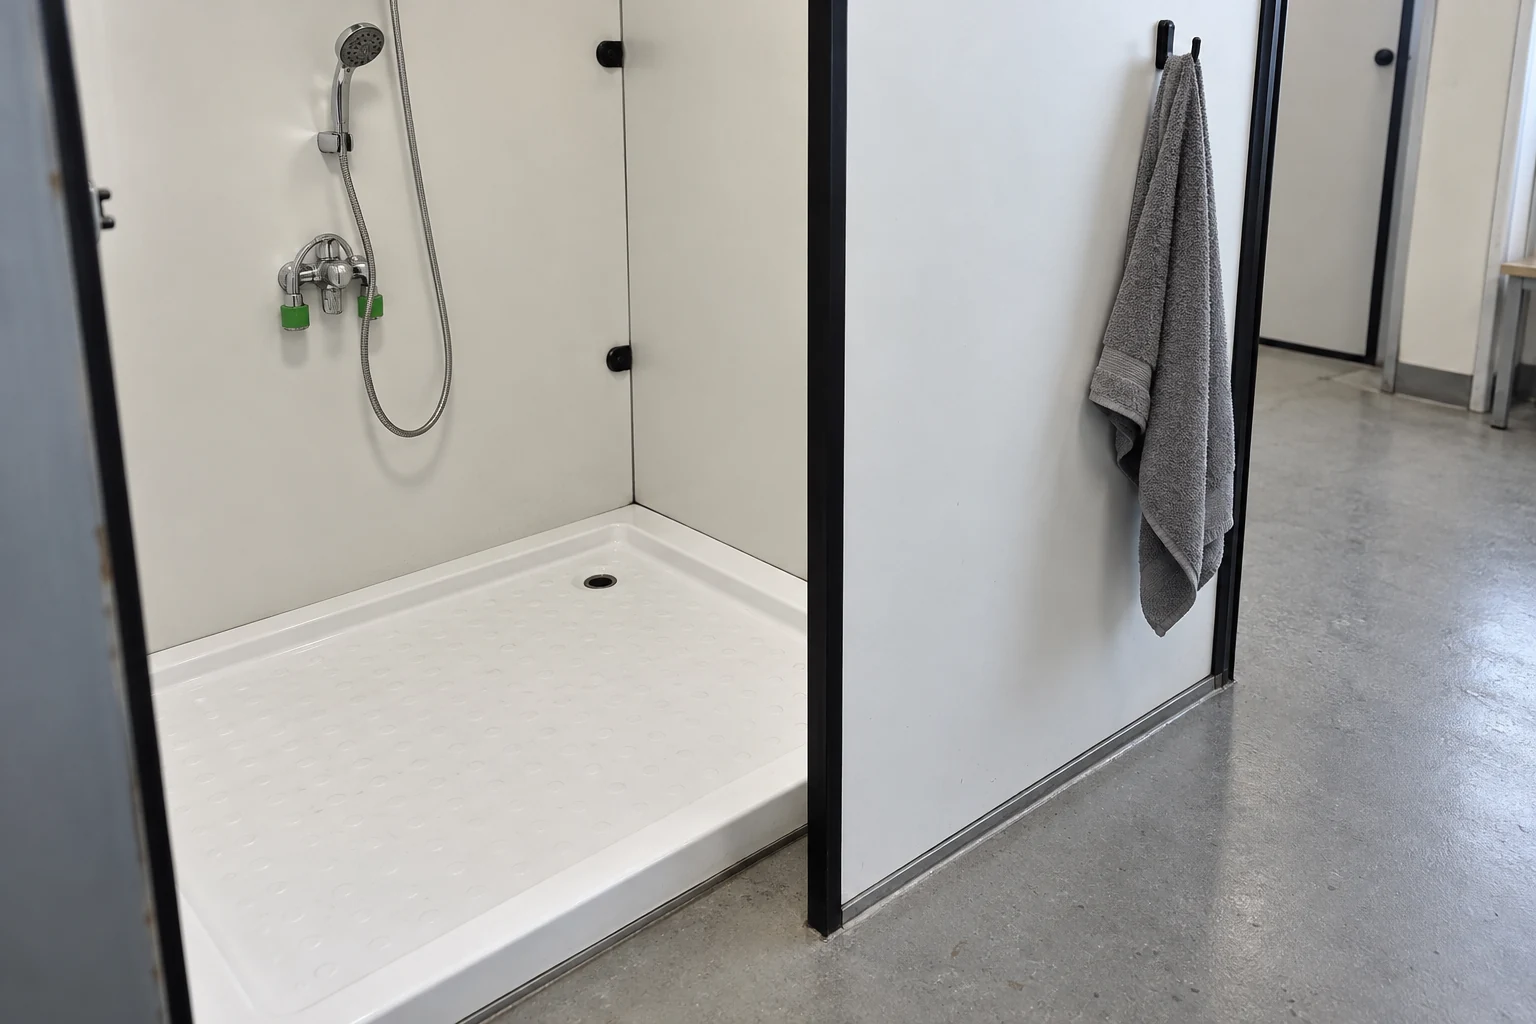
Call an area dry because its proposed position keeps it outside normal shower spray and the operator can maintain that condition. A different floor color or a label on the plan does not establish either point. Review the partition, opening and floor arrangement together.
Ask the supplier to show the shower enclosure and the changing position on the same drawing. Check what happens when the shower is running and someone reaches for a towel. A curtain can occupy a different position when drawn than when parked; a door can swing across the spot intended for dressing. These are questions to test in the selected arrangement, rather than reasons to prescribe a generic partition type.
Separate a spray-control question from a floor-drainage question. A well-positioned screen may help contain spray while water still reaches another area through a different route. If the installed floor remains wet after use, the guide to distinguishing pooling, leaks and moisture addresses investigation. Adding storage furniture should not become an improvised repair for a drainage defect.
Make the accepted dry area legible in the order documents. Show its intended use, finishes and included accessories, and identify who checks the arrangement after site installation. If a drawing is provisional, name the unresolved decision. A quotation that merely includes a changing area leaves the buyer to guess whether that means a private compartment, a shared bench or an unallocated part of the aisle.
Compare private changing with an adjoining shared room
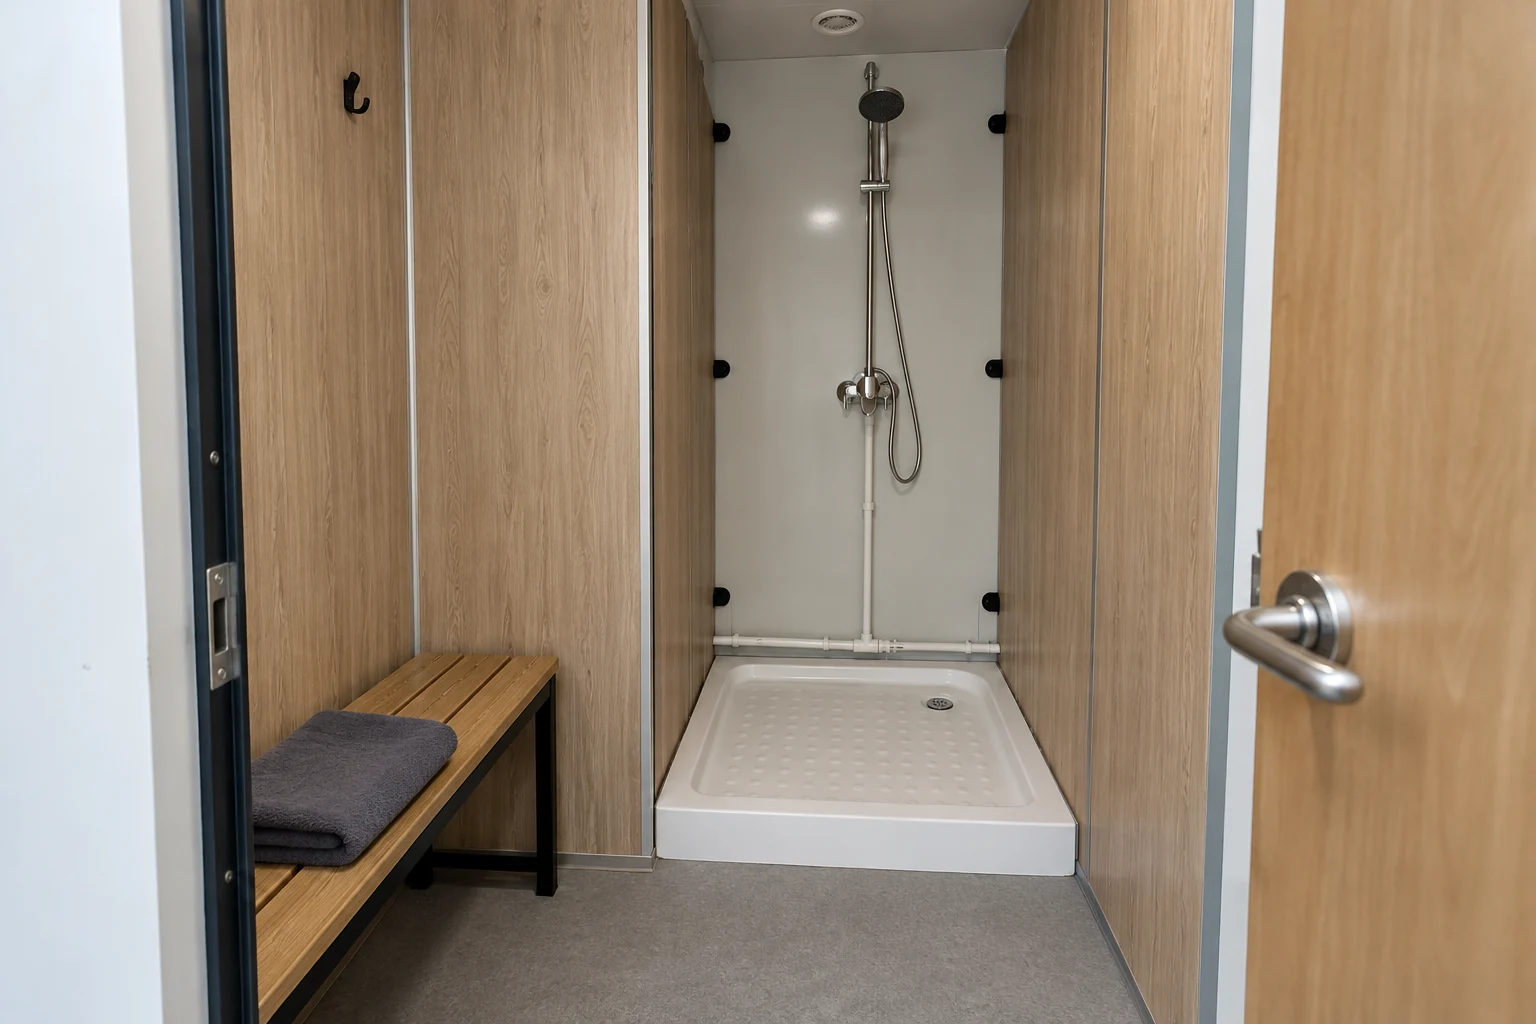
Private changing keeps the user's belongings and dressing sequence within one compartment. An adjoining shared room separates those activities from the shower enclosure. Compare both against the same privacy brief and operating pattern, including the journey between spaces, rather than comparing shower counts alone.
For the private option, ask whether the person can close the outer door before undressing and keep necessary belongings with them throughout the visit. Consider how the arrangement will be described to first-time users. A compartment with a shower and a dry landing is different from a shower stall whose only usable clothing hook is on the shared corridor side.
For the shared option, review who can enter the changing room and how privacy is managed between its entrance, storage positions and shower compartments. Describe the intended users and the site's access arrangements without assuming a shared area will suit everyone. An operator may need a choice of private provision; whether and how that is required belongs to the applicable project brief and local review.
Compare operational implications as well. A shared changing room can remain occupied while a shower compartment becomes available, whereas private changing may retain the compartment until dressing is finished. That does not prove a throughput improvement for either option. The portable shower demand and operation guide explains why total occupancy and water-running time need separate consideration.
Separate clothing, personal effects and work equipment
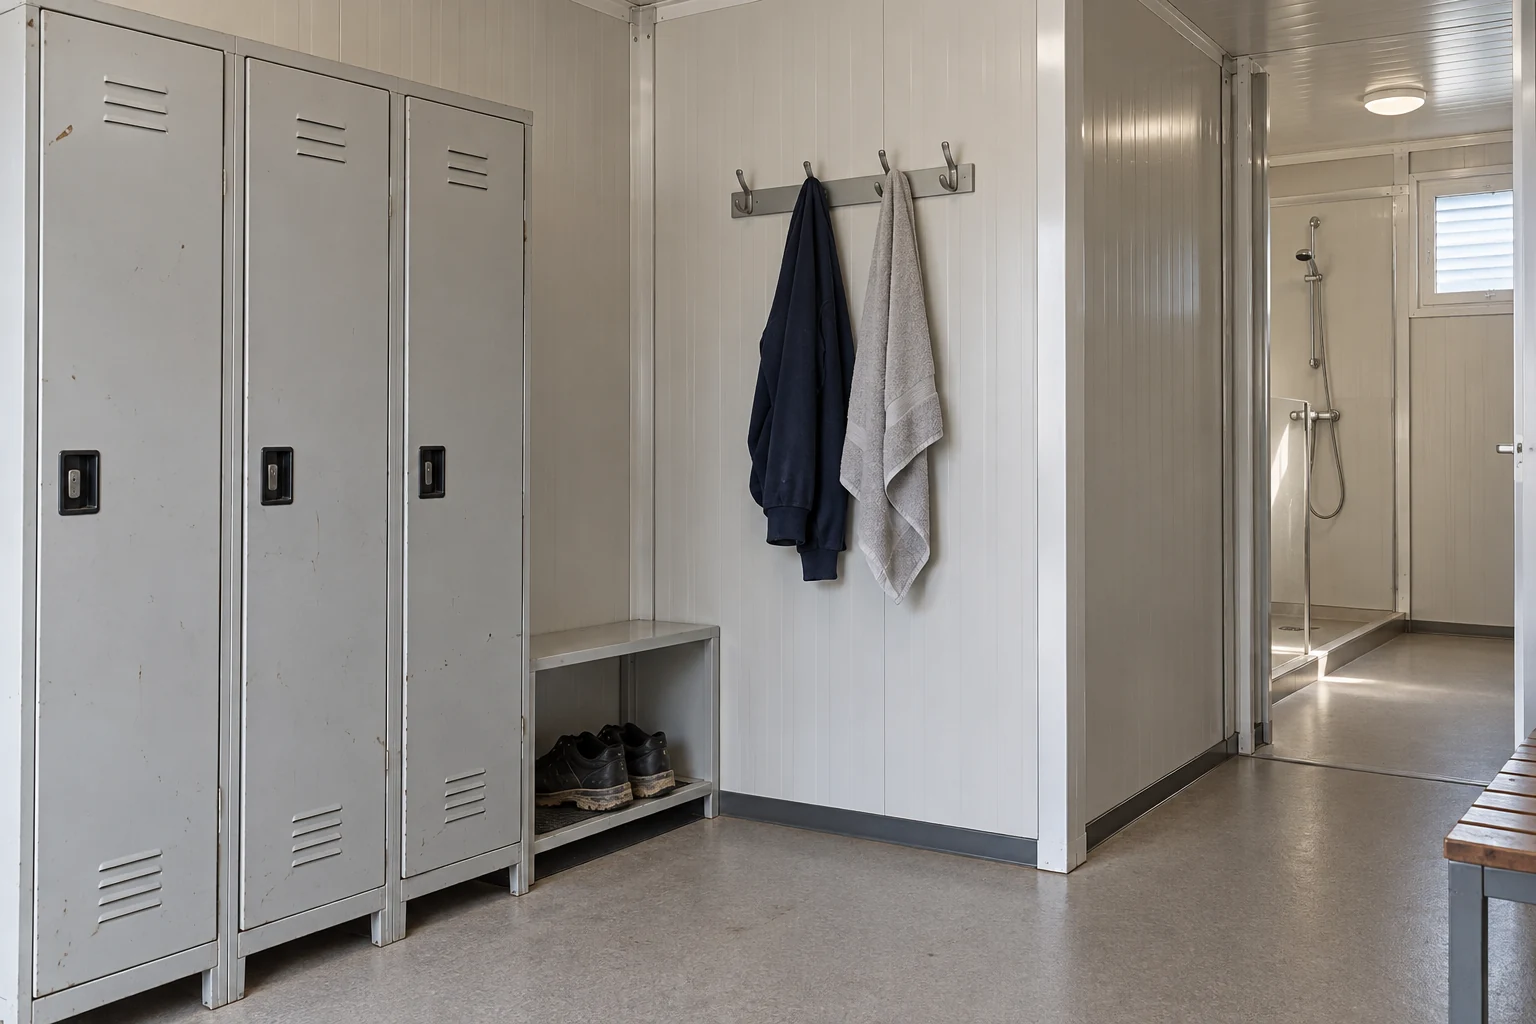
A towel hook, a clothes hook and secure personal-effects storage solve different problems. Name each item in the brief and decide which belongs inside the private space. Do not allow the word storage to hide a mixture of clean garments, wet footwear, work equipment and valuable belongings.
HSE's British construction welfare guidance addresses changing where workers need special clothing or cannot change elsewhere, seating and drying facilities where needed, secure clothing and personal effects, and separation of contaminated protective equipment from everyday clothing. Those are scoped welfare provisions, not a universal specification for a shower cubicle.
For the project's ordinary use, make a separate inventory of clean clothing, temporarily wet items and belongings that need secure storage. Then identify the proposed location and responsibility for each. A bag balanced on a bench may reduce space for dressing; a floor locker may occupy the route cleaners need. Review those conflicts with the actual accessories shown, including how their doors open.
Work contamination needs a different conversation from ordinary dirt or rain. If protective clothing may contain hazardous material, have the responsible specialist define the change and storage process before selecting equipment. This article does not define decontamination procedures or authorize shared storage. For an ordinary camp brief, avoid promising that a cupboard or partition automatically manages every substance the workforce might encounter.
Review privacy at the doorway, not just at the showerhead
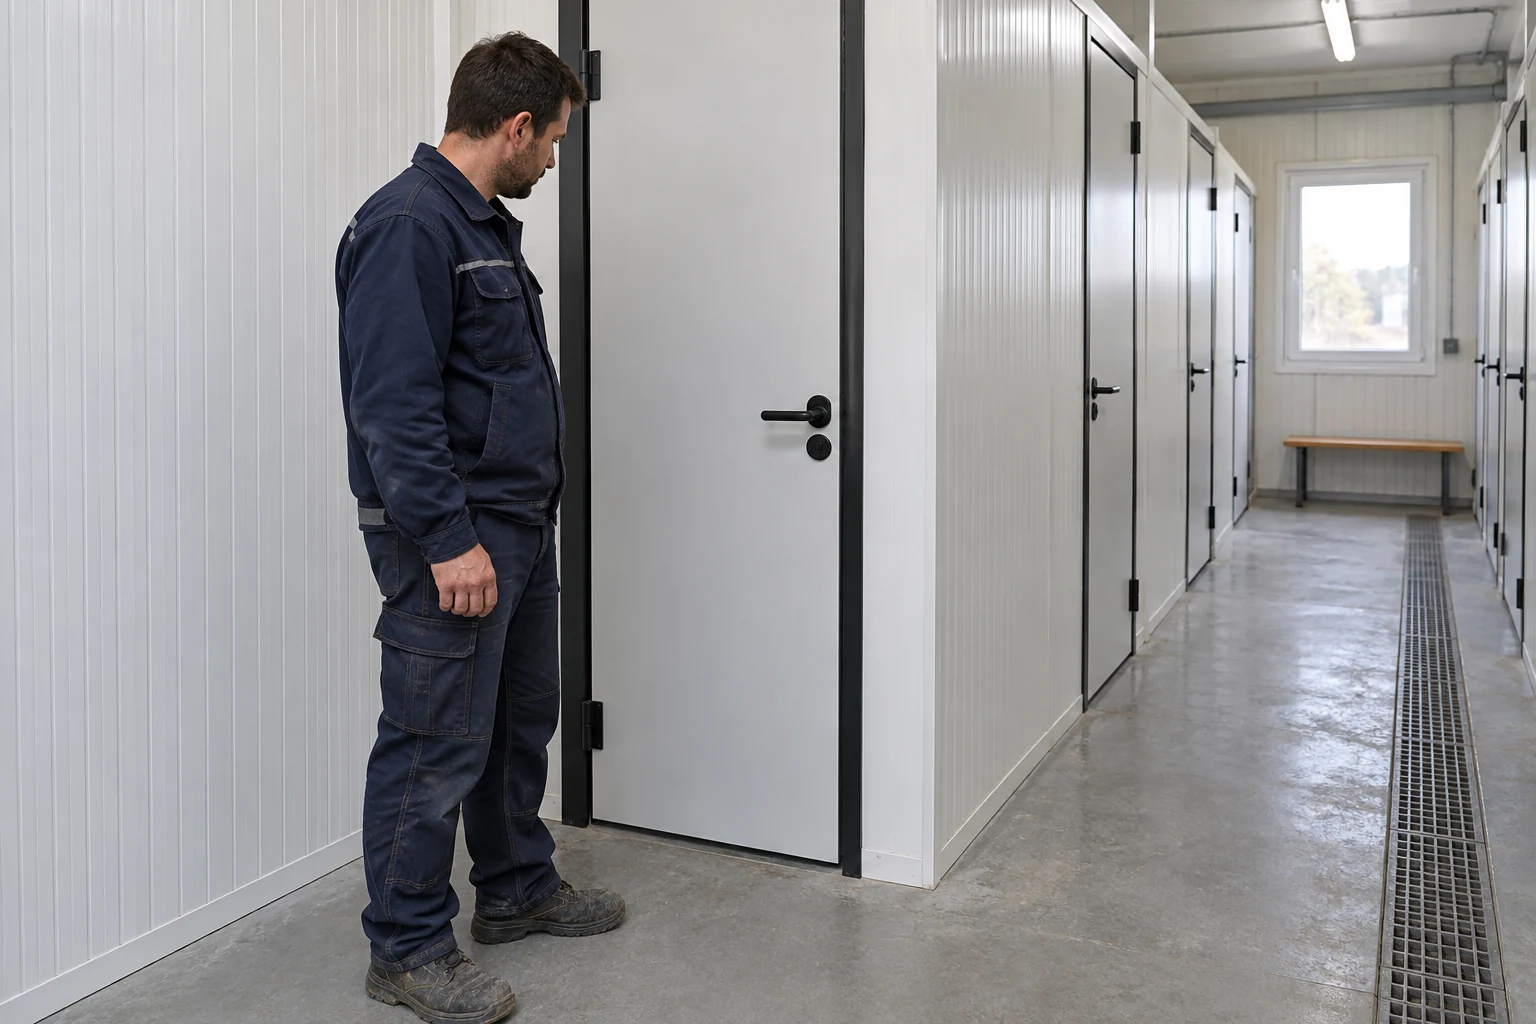
Check the view into the space while the entrance is opened, closed and approached from the common route. The relevant question is whether the complete changing sequence has the intended privacy, including the moment a user enters or leaves, rather than whether a shower curtain appears on the equipment list.
HSE's construction washing guidance describes unisex showers as separate lockable rooms for one person at a time. Keep that British construction context attached to the statement. A shared enclosure with several showerheads is a different arrangement and needs its own justified access and privacy brief.
Use the drawing review to identify who enters the outer room, who operates the lock and what tells another person the space is occupied. Ask the supplier to describe the proposed hardware and the operator to describe assistance or fault reporting. Do not infer emergency-access arrangements from a rendered door. Those details should be confirmed for the actual installation and applicable requirements.
Consider the adjoining rooms as well. Combining showers with other facilities can change who passes the changing entrance and when. The portable bathroom range is relevant when a combined module is being considered, but the buyer still needs a layout that explains the boundaries between its functions. A private changing position should not depend on strangers agreeing to avoid a common passage.
Put seats, hooks and lockers on the working drawing
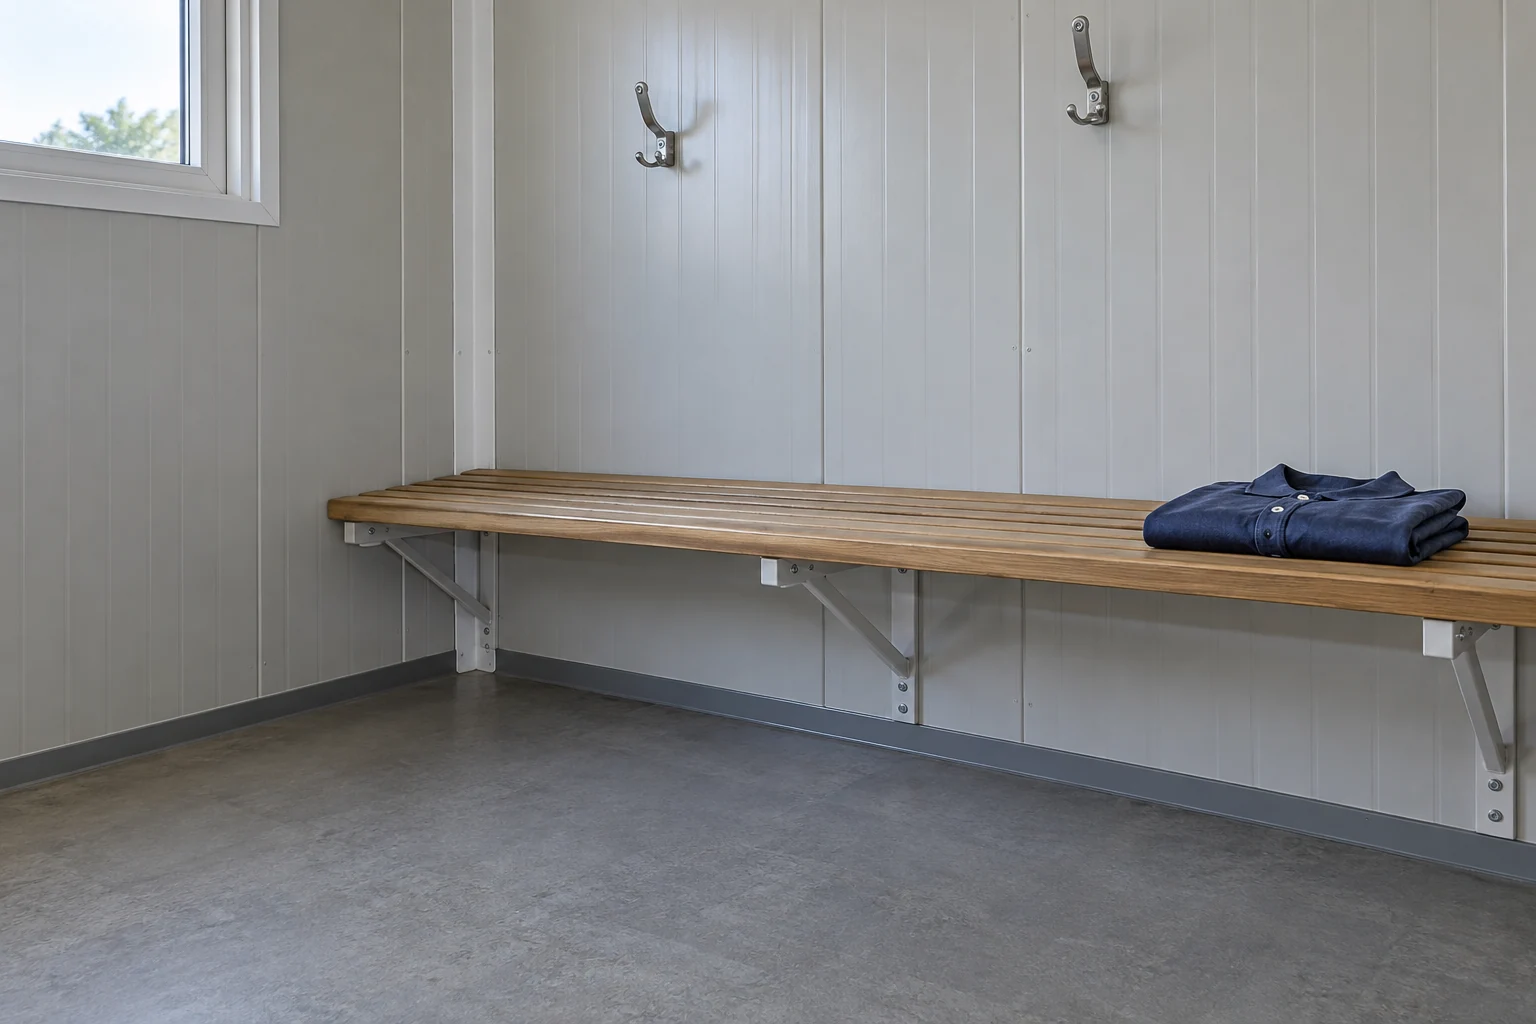
Evaluate accessories as installed objects, not as symbols squeezed into leftover space. A bench needs a usable approach, a hook needs a reachable position and a locker needs room to open. Include them before judging whether the proposal leaves enough room for the intended user and cleaning task.
Ask for the proposed accessory type, attachment arrangement, material and replacement information. The supplier should identify whether an item arrives installed, travels loose for local fitting or remains outside the order. A photograph of a furnished room does not resolve those distinctions. Record any required local fixings or installation decisions without inventing a load rating from the picture.
Look at combinations of objects. An open locker door may overlap the bench approach; a long coat may hang into the footwear position; a towel stored near the shower opening may receive spray. These are ordinary fit-out conflicts that can be checked with actual dimensions and a practical mock-up. Avoid setting a universal hook height or bench clearance from this guide; user needs and applicable accessibility requirements must be assessed for the selected project.
Review the installation with cleaners and maintenance staff too. Ask how the space beneath and behind the bench will be reached, where damaged accessories are reported and whether replacing one requires closing adjacent compartments. On a mining camp accommodation project, those responsibilities may cross several contractors. Include the intended service arrangement in the order rather than assuming the accommodation supplier also operates the facility.
| Item | Drawing check | Order clarification |
|---|---|---|
| Seat or bench | Approach and cleaning access | Installed or loose; attachment and replacement responsibility |
| Clothing hooks | Position relative to spray and door | Type, quantity and agreed location |
| Secure storage | Door opening and user access | Lock arrangement, assignment and lost-key process |
| Wet-item position | Separation from clean garments | Intended use and removal responsibility |
Keep footwear and waiting activity out of the approach
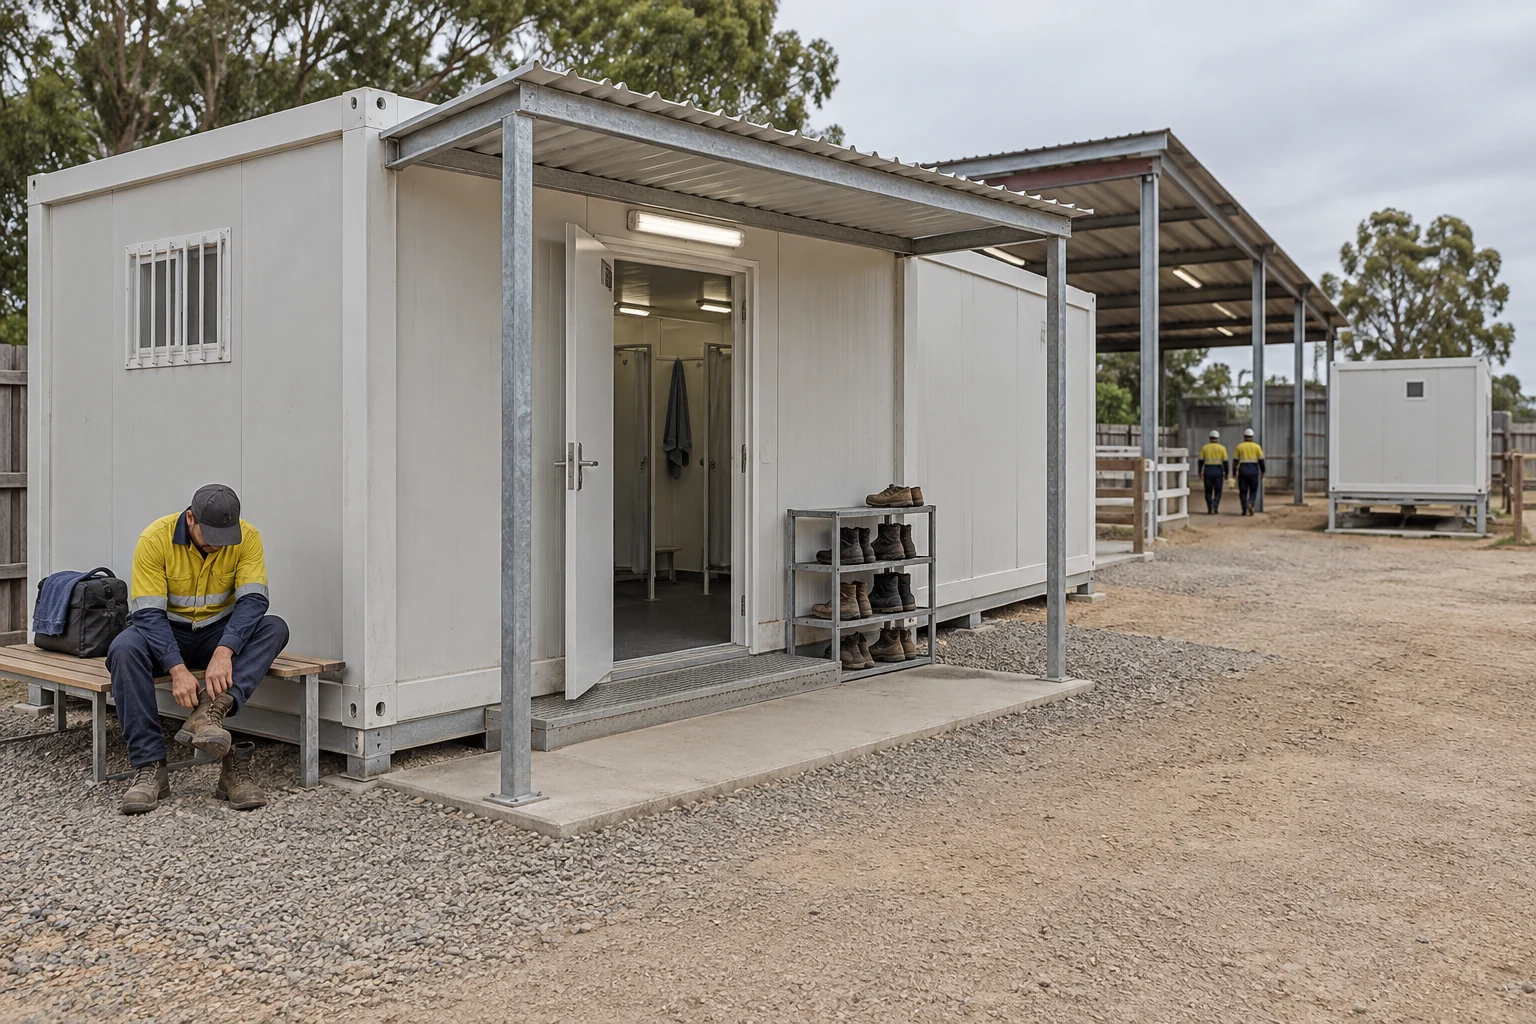
The entrance remains part of the shower's working arrangement after installation. Review where a person pauses, removes dirty footwear or waits for a private compartment. A building can have adequate space inside while its approach becomes an informal changing or storage area that was never included in the brief.
Ask the operator whether users are expected to change footwear before entering, inside a private space or elsewhere on the site. Show the intended location on the layout. If that decision is left to individual improvisation, shoes and bags may collect wherever the first person found convenient. An agreed place is easier to explain, inspect and keep available for the next user.
Test the arrival sequence during weather and shift conditions the operator actually expects. A sheltered waiting position may be useful, but its inclusion, dimensions and local installation belong in the project design. Do not assume an exterior canopy, landing or storage rack is included because it appears near a module in an illustration. Keep the building supply and locally prepared approach clearly identified.
Review waiting and service activity together. Ask whether someone waiting outside could block the cleaner's entrance, a maintenance access point or an adjoining facility. If the proposal uses a combined block, the portable bathroom layout and maintenance planning guide helps connect those uses. The dry changing brief should explain the complete ordinary journey, including the route back to accommodation.
Plan the changing space during cleaning and drying
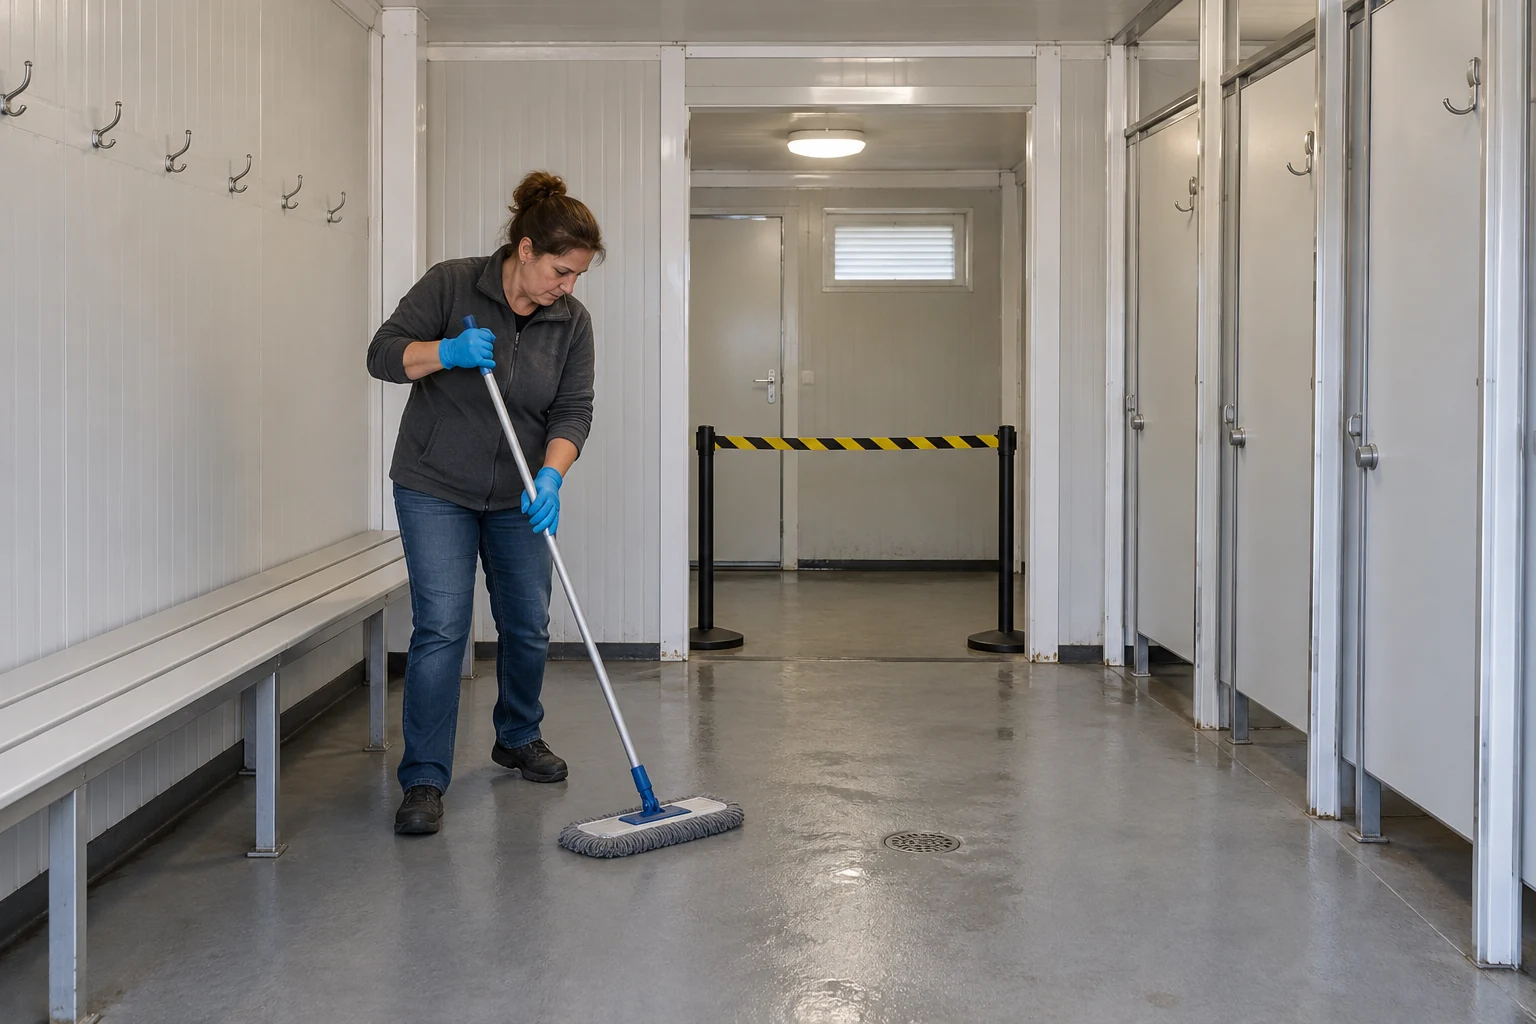
A facility that closes briefly for cleaning still needs a clear operating arrangement. Decide which space closes, where users wait and who confirms it is available again. The cleaner should not have to negotiate around personal belongings simply because the storage and reopening responsibilities were left undecided.
HSE's workplace cleaning guidance notes that cleaning can itself introduce slip or trip hazards. It advises leaving smooth floors dry after cleaning or excluding pedestrians while they dry, and selecting methods suited to the floor. A warning sign does not establish that a wet changing area is ready for use.
Build a practical closure plan around the selected layout. With private compartments, ask whether one can be cleaned without making the common route unusable. With a shared changing room, consider how belongings will be handled while it is closed. Agree the notice, alternative provision and reopening responsibility. These are project planning questions; the appropriate arrangement depends on the operating brief rather than on a universal cleaning interval.
Distinguish a normal service closure from an unresolved problem. If clothing becomes wet in the position intended to remain dry, record what happened and investigate the arrangement before calling it user error. The operator needs a route for reporting recurring spray, damaged partitions or misplaced accessories. Store cleaning tools separately from residents' effects, and describe who removes abandoned belongings without publishing personal information.
Keep a regulatory fixture rule separate from usable capacity
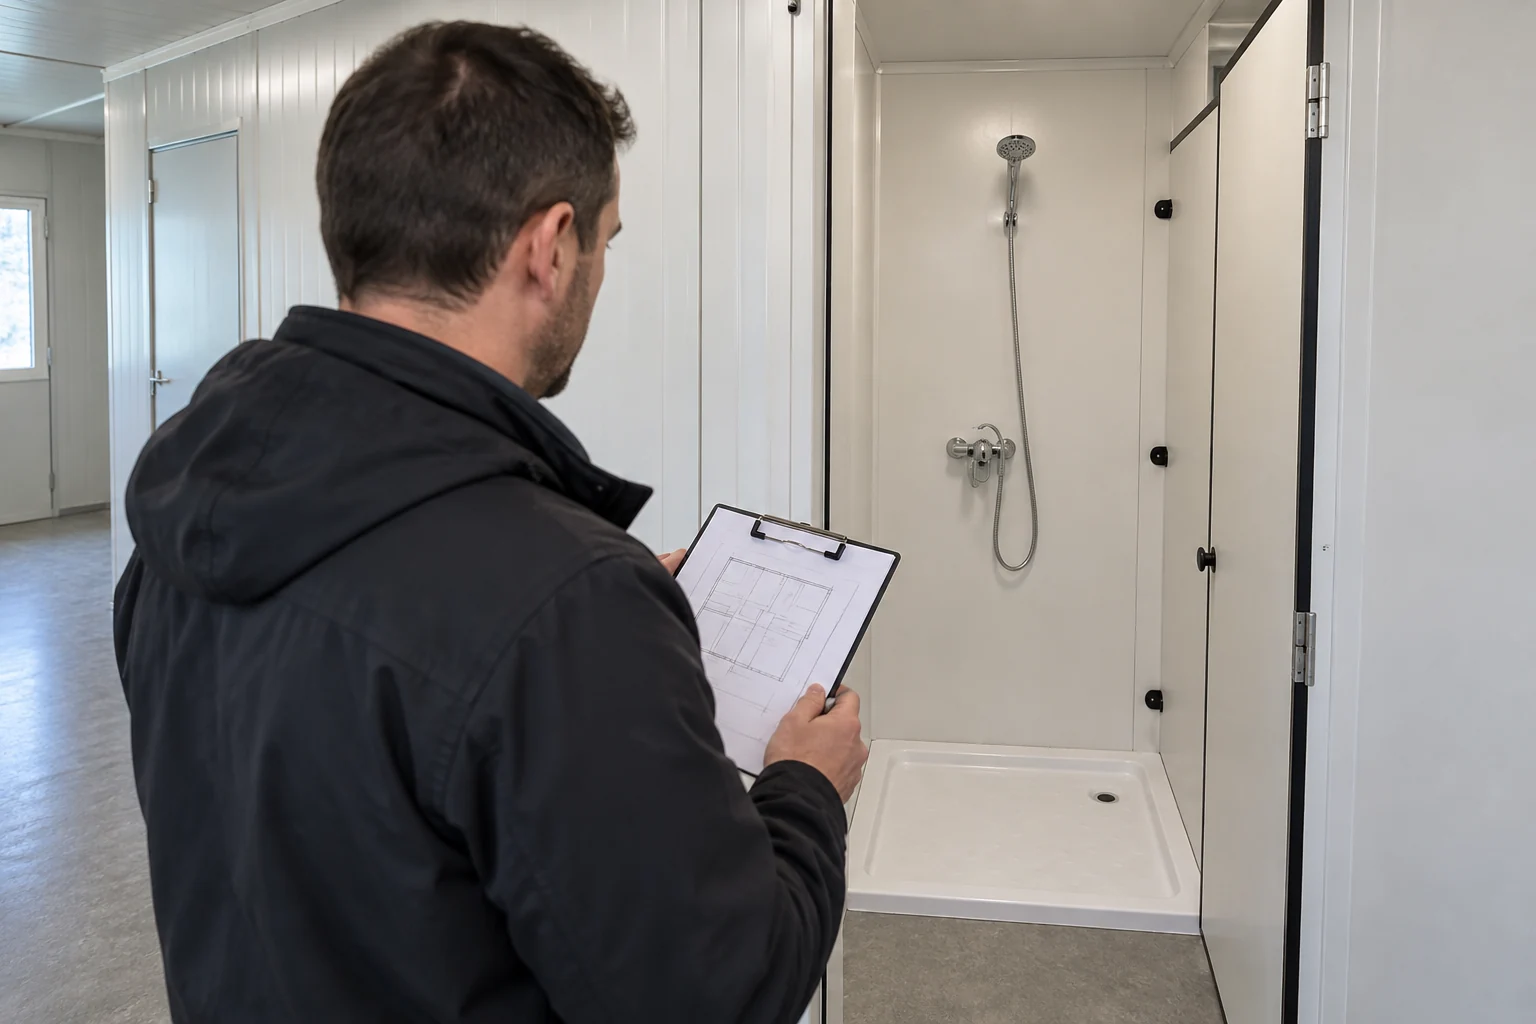
A numerical provision can answer how many fixtures a scoped rule calls for without answering whether the proposed changing arrangement works. Keep the source's trigger and jurisdiction beside the number. Then review privacy, storage, operating demand and closures as separate project decisions.
In US construction, 29 CFR 1926.51(f)(4) applies its shower provisions when a particular standard requires showers. Paragraph (ii) specifies one shower for each ten employees of each sex, or a fractional group, required to shower during the same shift. The table independently applies that rule to four illustrative counts. It is not a universal camp ratio or a PQSE capacity rating.
Do not turn that calculation into an assumed appointment schedule. A minimum fixture count under a particular rule does not describe how people arrive, how long they retain a private compartment or what happens while part of the facility is being cleaned. The changing layout and the supply system must be assessed against the actual use pattern. Record those assumptions separately so a later roster change does not disappear inside an old compliance statement.
Ask the local responsible parties to identify all applicable requirements and how the final arrangement will be checked. A buyer should be able to distinguish a cited regulatory provision, a supplier's documented equipment claim and an operator's working assumption. Where information remains unresolved, request the specific document or decision needed. A generic claim that the unit meets international standards cannot fill a missing project review.
| Required users of one sex, same shift | Calculation | Showers |
|---|---|---|
| 10 | ceil(10 ÷ 10) | 1 |
| 11 | ceil(11 ÷ 10) | 2 |
| 20 | ceil(20 ÷ 10) | 2 |
| 21 | ceil(21 ÷ 10) | 3 |
Compare the complete changing-and-shower scope

Compare offers with the same boundary: shower enclosure, dry changing arrangement, accessories and the locally completed approach. A lower price for a shower-only room cannot be compared fairly with a furnished private compartment until the buyer identifies what must still be supplied and installed.
Make a short inclusion schedule for each proposal. It should identify the drawing revision, partition arrangement, doors and locks, seats, hooks and storage, along with items supplied separately. Confirm which finishes and accessories can be substituted and how a change will be agreed. Keep commercial totals attached to the corresponding scope instead of assigning a saving to an omitted feature.
Separate the module from its supporting facilities. A nearby changing room, clothing-drying provision or secure store may be part of the site's plan rather than part of the delivered building. That can be a valid arrangement if the route, availability and responsibilities have been agreed. It becomes a procurement gap when every supplier assumes another party is providing the missing function.
Include operations in the comparison without inventing a lifecycle cost. Ask who cleans the area, supplies consumables, handles lost keys, replaces damaged hooks and reviews recurring complaints. Describe the information needed to price those responsibilities. Where the operator has no comparable records, label estimates as provisional rather than turning selected assumptions into a promise about savings or staff time.
Verify the complete sequence at handover
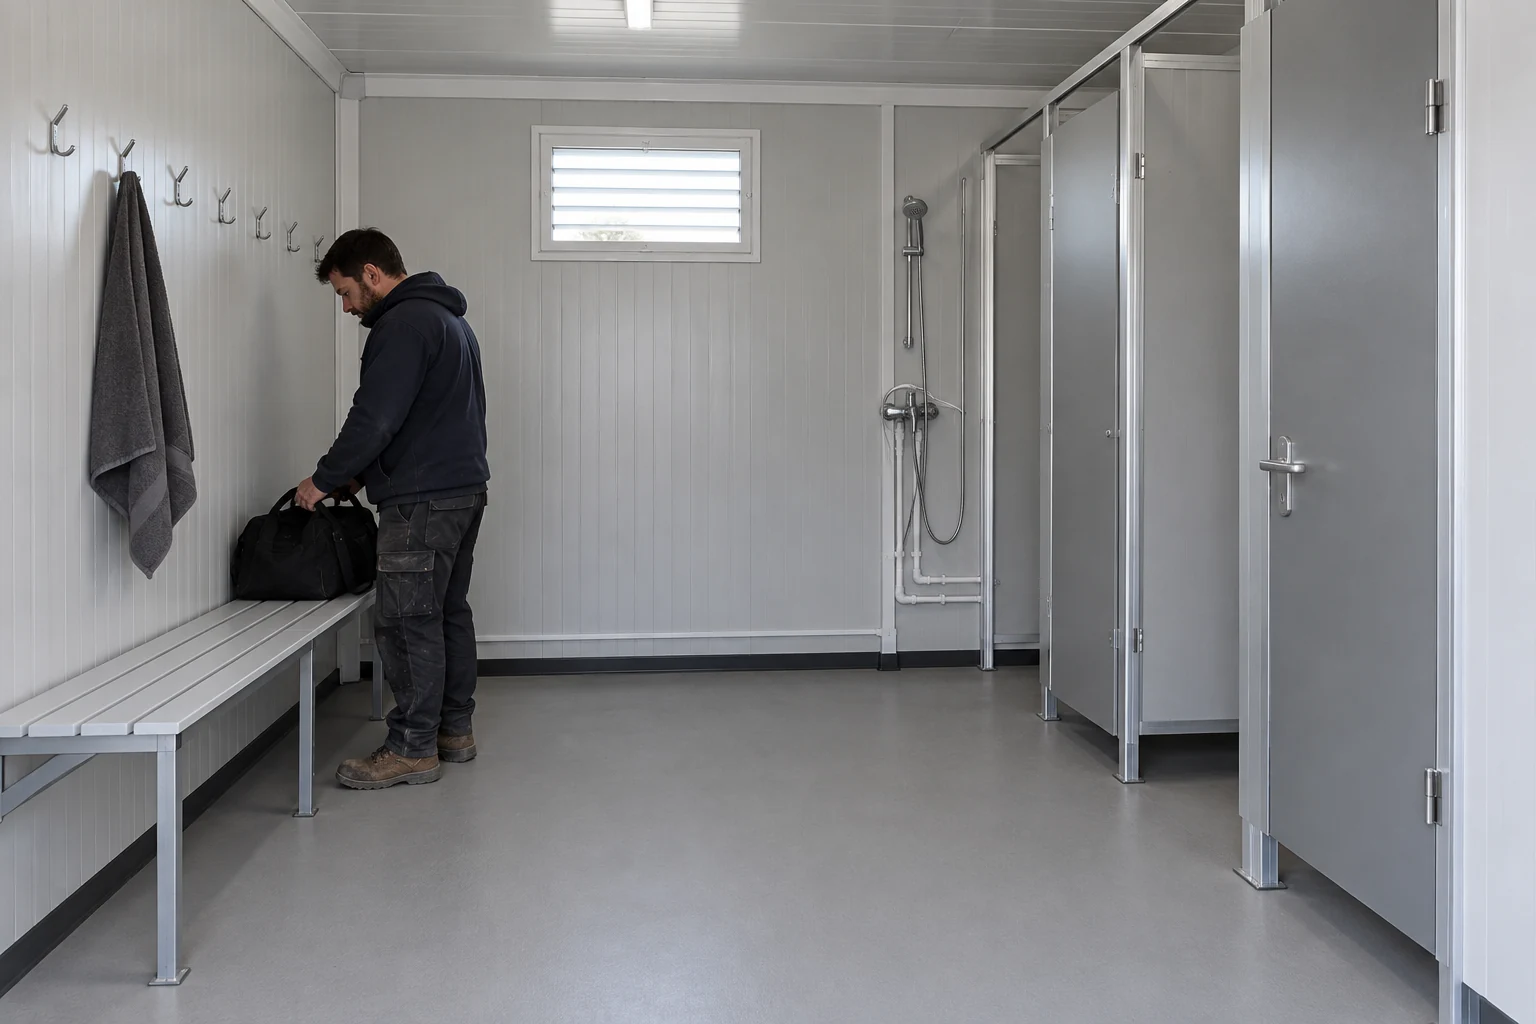
At handover, compare the installed arrangement with the accepted drawing and repeat the clothing-and-belongings walkthrough. Use ordinary items representative of the planned users. The purpose is to identify visible conflicts and missing responsibilities, alongside the required technical checks, rather than to stage a photograph of an empty finished room.
Record whether doors, locks, partitions and accessories are the agreed items and whether their positions match the latest approved arrangement. Identify any substituted or locally fitted components. A visible condition check should name the location and the issue so the responsible party can respond; it should not be described as certification of hidden services or overall regulatory compliance.
Ask the operator and cleaning team to demonstrate how a compartment closes and reopens for routine service. Confirm where users receive instructions and report a fault. If storage assignments or key management form part of the plan, check that the process exists as well as the furniture. Give unresolved items an owner and an agreed response instead of allowing them to vanish into a general snagging note.
Finally, retain a concise operating record with the layout revision, included accessories, maintenance contacts and the agreed changing sequence. Review it when staffing, access arrangements or equipment change. The value of the dry-area brief is that it explains what the facility must let people do; it remains useful when the building is no longer new and the original procurement team has moved on.
Buyer questions
Does every portable shower need a separate changing room?
No single arrangement suits every use. Private changing can sit inside an individual compartment, while another project may use an adjoining room. Evaluate the complete sequence, user privacy, belongings and service closures, and confirm local requirements. A shower-only equipment description does not establish that a usable changing function has been included elsewhere.
Can a bench and hooks be added after delivery?
They may be proposed later, but do not assume they fit or can be attached anywhere. Ask the supplier to confirm the mounting arrangement and update the drawing. Check door movement, the user's approach and cleaning access with the actual objects present. A late accessory can occupy space on which the accepted arrangement depended.
What should accompany a quotation request?
Provide the destination, expected user groups and arrival pattern, privacy needs, clothing and belongings inventory, preferred changing sequence and service responsibilities. Include a layout sketch and identify unresolved questions. Ask the supplier to show the dry area and accessories and to separate delivered items from local installation and operation. Specific information makes the proposals easier to compare.
Sources and scope
- HSE — construction changing areas and lockers. British construction welfare guidance; clothing and personal-effects storage, not a universal cubicle size.
- HSE — toilets and washing on construction sites. British construction guidance, including privacy arrangements and working-condition-dependent cleaning.
- OSHA — 29 CFR 1926.51(f)(4). US construction provisions triggered when a particular standard requires showers; not a commercial capacity rating.
- HSE — cleaning and slip prevention. Workplace cleaning controls; floor drying and restricted access, not a specified shower-floor performance.
Prepared by PQSE House as a research-led planning guide. Regulatory examples retain their jurisdiction and trigger; final design requires the responsible project review. Photographs are newly generated illustrations based on genuine structural references, not records of a PQSE customer installation or measured performance.