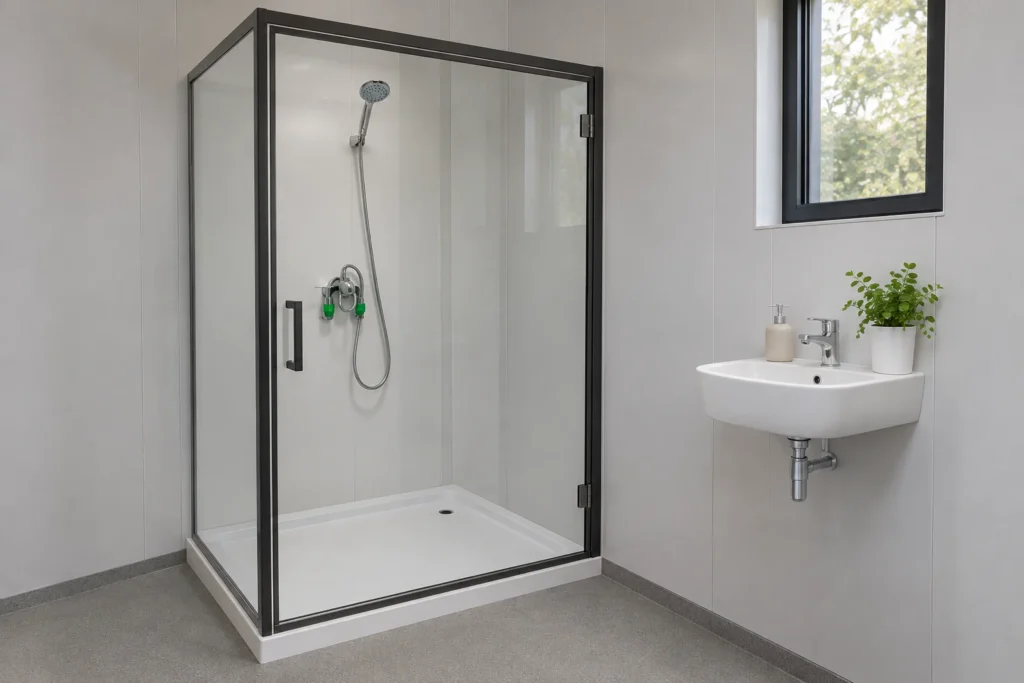
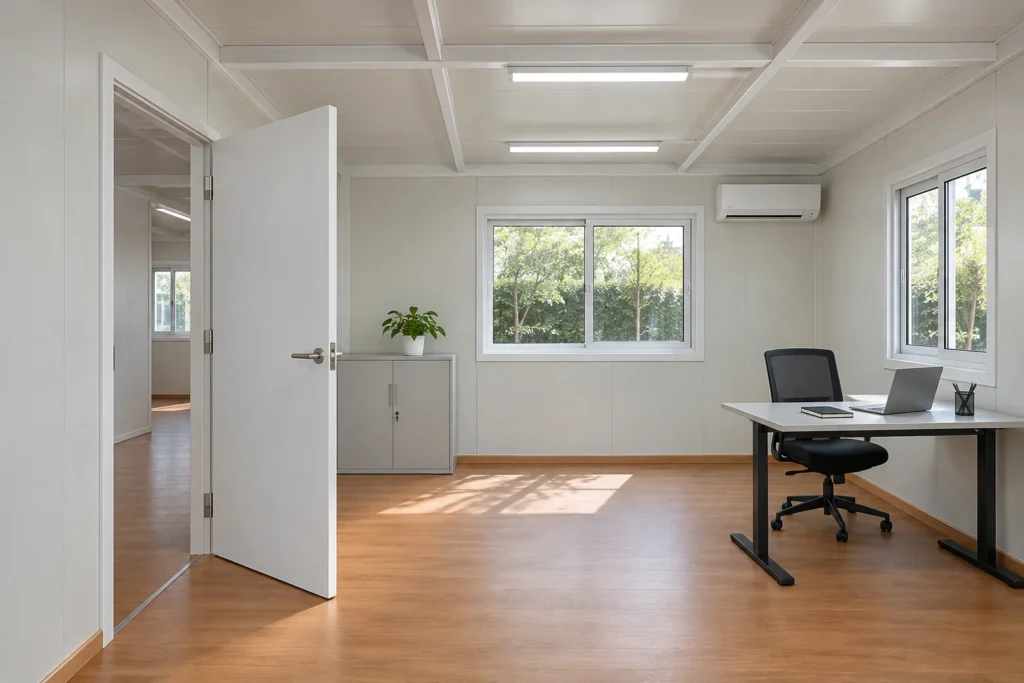
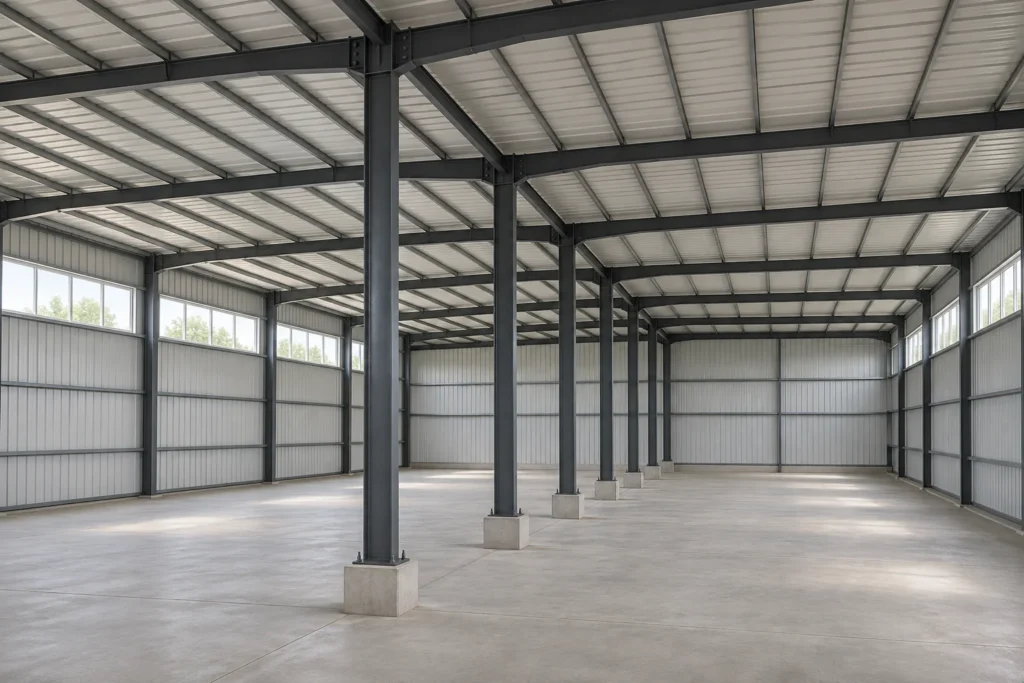
Modular construction is worth comparing when a project needs repeated rooms, the layout can be settled early and the supplied building can reach the site. Traditional on-site construction deserves a closer look when a particular footprint, existing-building connection or unusual room requirement does not fit the offered system. The useful comparison is the completed space, the delivery route and the work your local team can undertake.
For offices, accommodation and project support rooms, start with how each proposal creates the building. A factory-made package can still leave substantial assembly and connections at the destination.
What changes between the two methods?
Traditional construction puts most building work at the project site. Materials and trades come together there to create the structure and finishes. The exact sequence depends on the design and contractor.
In volumetric modular construction, room-sized modules are made off site and assembled at their destination. The Modular Building Institute's process overview explains that approach. Prefabrication also includes packages with more work left for local assembly; those delivery states should be distinguished when selecting a supplier.
PQSE's prefab container house systems include packed, folding, expandable and component-assembly formats. They are purpose-built building systems. The name alone does not tell you how complete the delivered room will be.
Compare the site conditions that change the choice
| Project condition | Prefab or modular route | Traditional on-site route |
|---|---|---|
| Many similar rooms | Repeated layouts can use a coordinated system and component schedule | Repeated rooms still need coordinated local construction |
| A difficult delivery approach | Test the actual package or module against the route and handling space | Assess access for materials, equipment and the working trades |
| An unusual footprint or existing building | Check that the offered system can accommodate the junctions and room shape | Ask the designer and contractor to price the specific arrangement |
| Room layouts still changing | Resolve effects on manufactured parts before production is released | Changes still affect design, completed work, cost and sequencing |
| Limited local installation resources | Establish what arrives assembled and who completes the remaining work | Establish which local trades and supervision the project requires |
A whole room and a component package pose different delivery questions. For example, a flat-pack container house brings packaged assemblies and components to site. That may offer a different logistics option from a complete volumetric module, but the receiving team also needs the specified assembly resources.
Where can factory production help the programme?
Factory work and site preparation can proceed in parallel when the design, information and local work are coordinated. That is the scheduling opportunity. It is not a promised percentage reduction in the date when people can use the rooms.
A factory frame illustrates only one stage of the building. Wall panels, openings, internal finishes, transport protection and destination work can belong to different parts of the order.
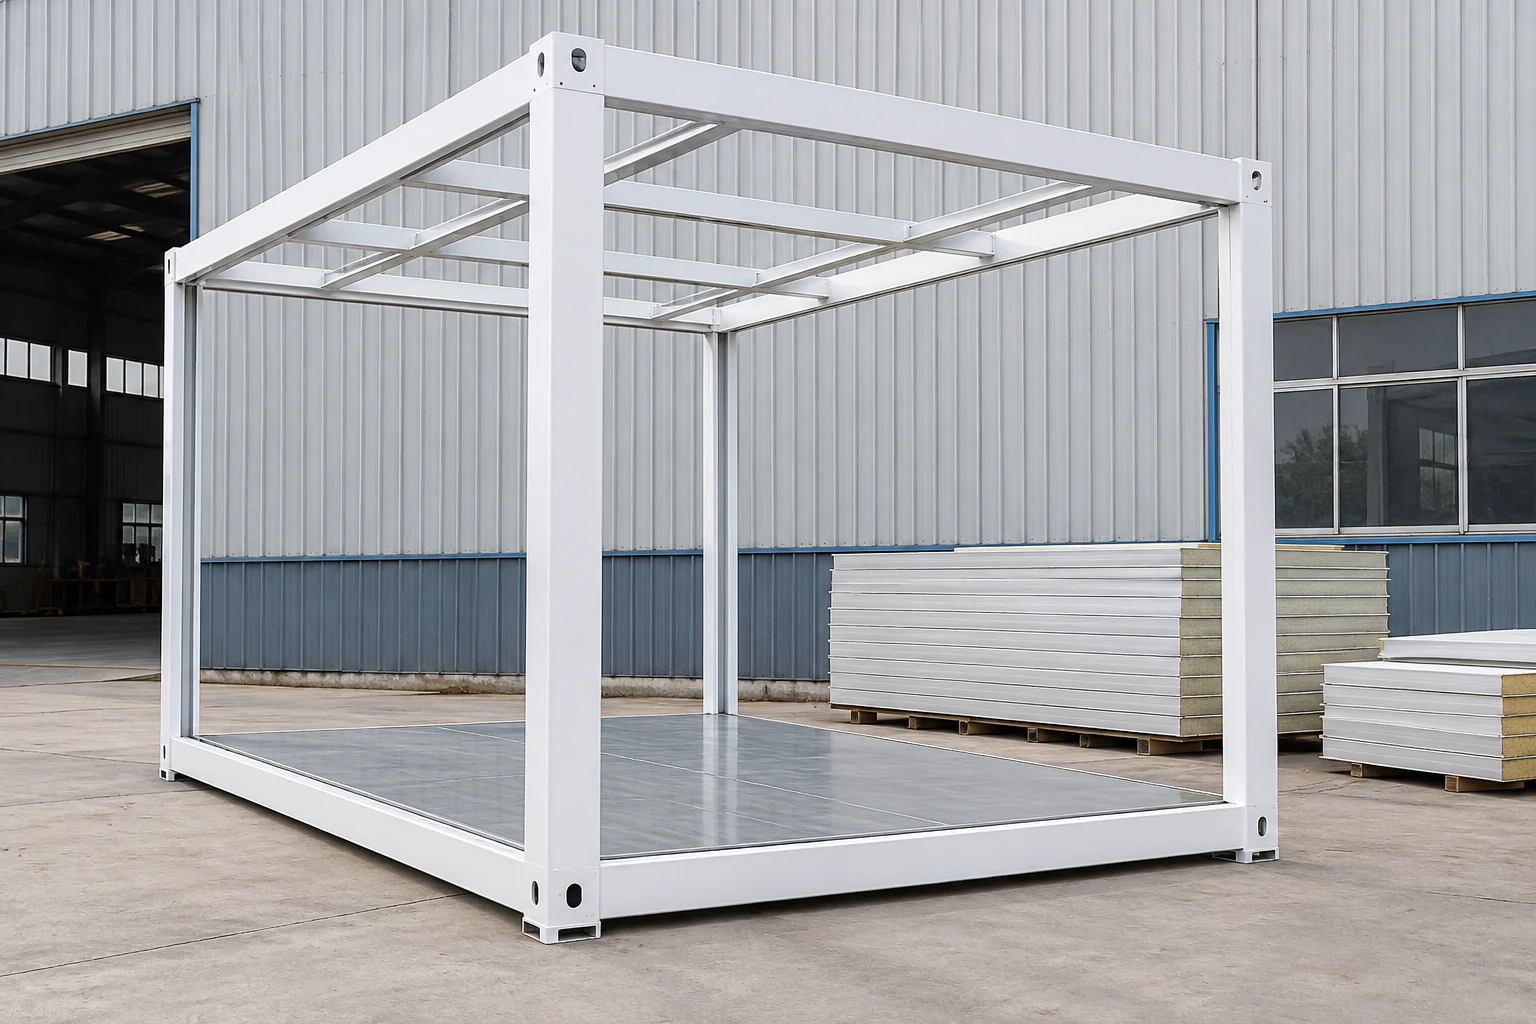
Build the programme around dependencies: approved room arrangement, production, shipment, prepared supports, unloading, assembly and service completion. An earlier factory finish will not bring occupancy forward if the receiving area or local connections are still unavailable. The installation guide explains the destination tasks to include in that discussion.
If the team expects late room or equipment changes, discuss them before committing to manufactured components. PQSE's customization guide follows requirements into a controlled design; changes need to reach the affected drawings and supply scope.
Compare usable-building budgets and specifications
A supply-only package and a contractor's completed-building price can look very different without either representing better value. Add the work each leaves to others: transport, handling, foundations, assembly, utility connections and the agreed finishes. Keep allowances for unresolved site conditions visible.
Use the container house cost guide to separate those cost groups. For the on-site option, obtain the corresponding local scope. Select the proposal that meets the required rooms and completion responsibilities within a credible project budget; there is no reliable universal cost winner from the construction label.
Quality also needs a specification. Compare the selected frame and enclosure, weather details, floor finish and relevant checks for the actual configuration. Factory manufacture does not by itself establish a fire rating, structural capacity, service life or acceptance at the destination. Those questions need the appropriate product and project evidence.
Frequently asked questions
Is a modular building always temporary?
The construction method alone does not establish the permitted use or duration. Give your local project professionals the intended site, use and configuration. Ask which design and approval information they require before committing to the order.
Can I move the building to a later project?
Consider that requirement during system selection. The proposed connections, dismantling or handling method, component condition and next site's requirements all affect the later work. Do not assume that every prefab building moves intact or can be reused unchanged.
Must I choose one method for the whole project?
Separate the functions first. An office package, local service building and existing facility may need different solutions. If proposals combine methods, identify their physical and service interfaces so each supplier's scope has a clear boundary.
Turn the room requirement into a proposal
Start with a room list or sketch, intended users, destination, available access and target opening date. Add the work and resources you already have locally. These inputs let PQSE House discuss an appropriate prefab system and explain its supply and assembly scope alongside your on-site alternative.