
A quarry operator in Oman needed accommodation, offices and wash facilities near an extraction site. PQSE House was responsible for the modular-building work. The brief brought two layout questions into focus: how to allow for dust and cleaning, and how to keep contractor arrivals separate from residents moving around the camp.
Those priorities suggest a camp organised around different routes rather than identical rows of rooms alone. This case develops the recorded brief into options for the arrival area, office, residential rooms and shared services. The photographs illustrate modular-building arrangements and interiors; they are reference views rather than a verified photographic record of the Oman installation.

Begin with two different journeys
A visiting contractor needs a clear place to arrive, report and meet the site team. A resident returning from work needs a route to washing, changing and rest. Sending both groups past bedroom doors may save a little frontage, but it mixes visitor activity with private daily routines.
For a similar quarry brief, place the reporting or meeting function toward the arrival side of the layout. Keep the residential route legible beyond it, with service access considered separately. The exact position depends on the plot and quarry operation; a tidy drawing is not evidence that a route is suitable.
The HSE guidance on separating pedestrians and vehicles explains the value of separate routes and directing visitors to the site office. These are useful qualitative review principles here, rather than an Omani approval or a prescribed camp layout. PQSE’s mining camp accommodation solution provides the broader building and support-space options for this type of brief.
Give each zone a purchasing purpose
The following comparison is a planning option for the recorded needs, not an as-built schedule. Each choice changes what the buyer needs to include in the building package or local works.
| Zone | Arrangement to consider | Trade-off for the buyer |
|---|---|---|
| Contractor arrival | Reporting and meeting space reached before the residential area | A dedicated entrance or room uses space, but avoids routing routine visitors past bedrooms. |
| Return from work | Washing and changing connected to the route from the work area | A shared facility concentrates servicing; its position must still suit the people using it. |
| Residential rooms | Room doors opening onto a defined pedestrian route | More compact rows reduce the footprint, while circulation, privacy and servicing still need room. |
| Cleaning and maintenance | Access to external equipment, wet areas and waste collection | Service access takes land and must be coordinated with resident routes and delivery needs. |
Use the office as the arrival interface
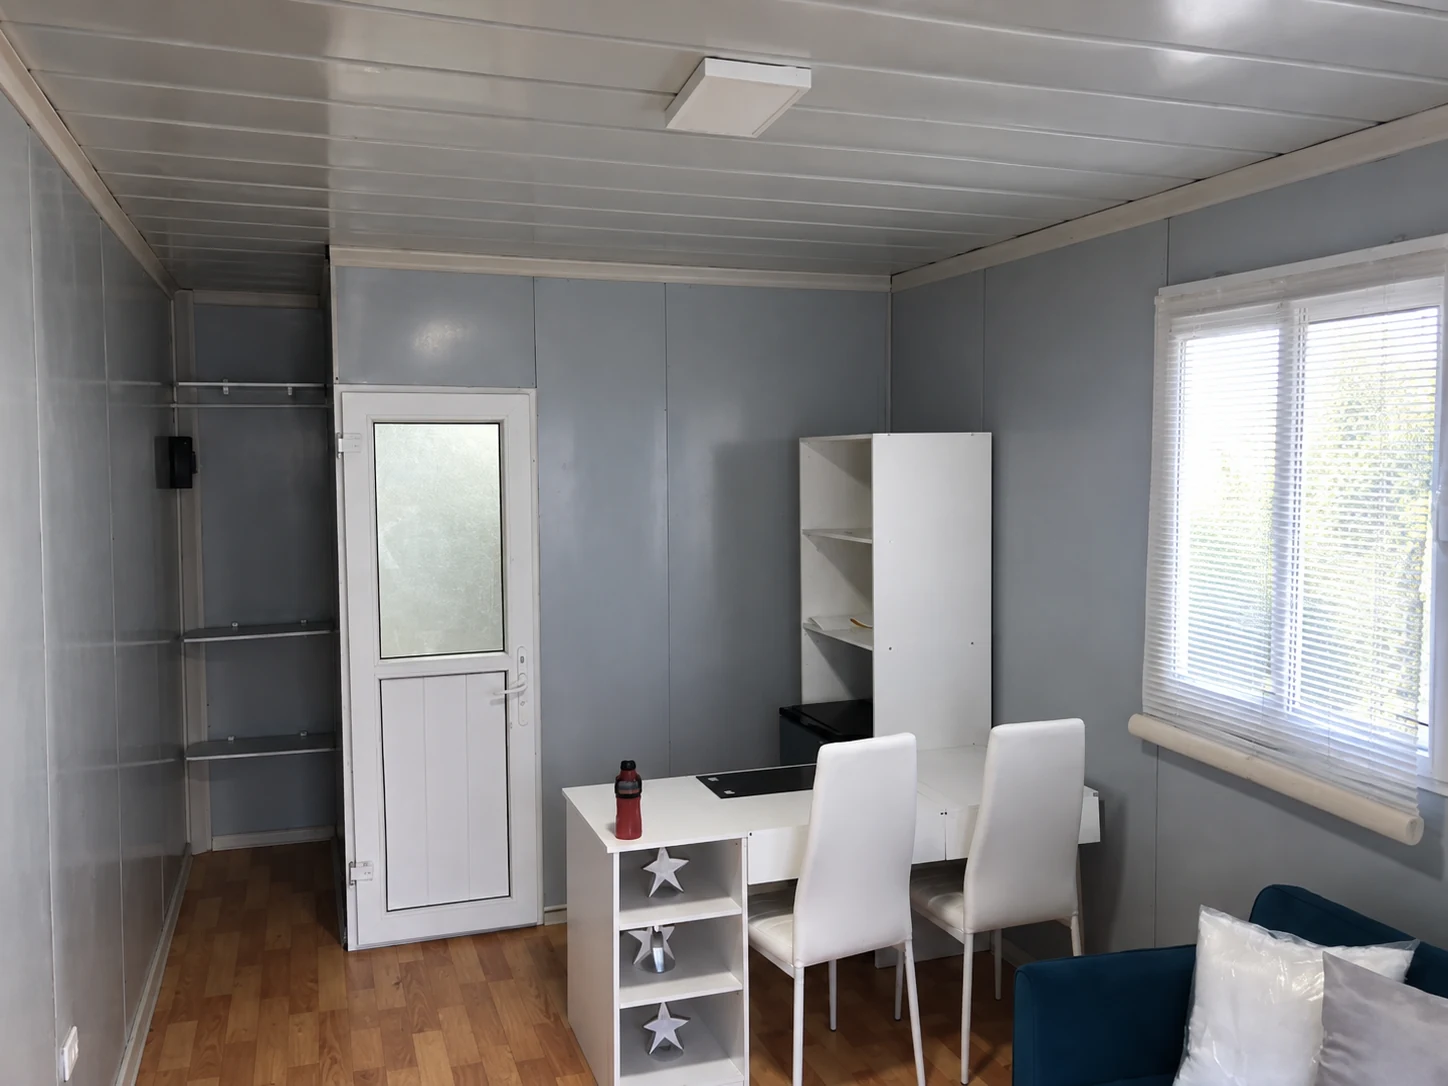
The office does not have to be large to make the arrival sequence clearer. Its useful area depends on the actual desks, document storage, visitor seating and door movement. A meeting table that blocks the route to a desk is a layout problem even when the module’s external dimensions look adequate.
A container office can be considered as a separate room or a small combination of rooms. A combined office and visitor space keeps the package compact; a separate meeting room gives more privacy when discussions overlap with administration. Choose the arrangement from the working brief rather than assuming every office needs the same fit-out.
Specify cleaning access with the rooms
The quarry brief makes cleaning access part of the building decision. Review door thresholds, floor finishes, storage and the space around furniture together. An entrance arrangement can provide somewhere for work footwear or clothing where the operator’s procedures require it, without treating the bedroom as an equipment store.
HSE’s quarry dust guidance discusses dust sources, cleaning and the maintenance of relevant control systems. For the camp buyer, this is a reason to coordinate the room package with the operator’s dust assessment. A closed door or an air-conditioning unit alone does not establish protection from quarry dust; any filtration or ventilation requirement needs an appropriate project-specific specification.
For the wash facilities, compare the fixture arrangement, privacy, cleaning reach and external connections as one package. A portable bathroom unit may form a shared service block, while private bathrooms change the room layout and the number of service connections. Neither choice can be sized from a photograph.
Compare a complete supply package
Once the room functions and routes are clear, compare the building system and delivery form. Flat pack container houses are one option to assess for repeated rooms and site assembly. The quotation should identify the actual model, enclosure, internal finishes and selected services, together with the work required after delivery.
The broader worker camp accommodation range can help organise the room list beyond bedrooms. Keep the building supply distinct from foundations, roads, external water and wastewater arrangements, power distribution and local approvals. These interfaces influence whether the proposed accommodation, office and wash spaces can operate together.
Questions before developing a similar camp
How far should the rooms be from the quarry?
There is no distance established by this case. The location requires assessment of the actual extraction activities, dust, noise, traffic and other site hazards, together with applicable local requirements. A supplier’s room layout cannot determine that distance by itself.
Does separating arrivals require another building?
Not necessarily. A clearly arranged reception or meeting room in an office block may be enough for the intended visitor pattern. A separate room or building becomes worth comparing when access control, overlapping meetings or privacy makes the combined arrangement awkward.
Turn the brief into a room schedule
For a comparable project, send the plot sketch with the quarry approach, contractor arrival point and proposed residential route marked. Add the workforce and shift pattern, office furniture needs, wash-facility requirements, available services and delivery access. This gives PQSE a concrete basis for comparing room combinations and identifying the remaining design interfaces.
Sources and scope
HSE, Separating pedestrians and vehicles and Dust and silica, linked in the relevant sections above. These British sources support qualitative access and dust-review principles. They do not establish the Oman project’s final design, compliance, performance or outcome.