
A classroom can look finished, pass a quick temperature check and still feel stuffy after the first full lesson. The useful response is neither to dismiss the teacher’s report nor to order a larger air conditioner. Record when and where the problem occurs, confirm that the installed system is actually bringing in and distributing the outdoor air specified for the occupied room, and separate ventilation from temperature, moisture, odors and noise. A competent local HVAC professional should compare measured performance with the approved design and applicable rules before anyone changes controls or occupancy.
This guide is for school facilities teams, project buyers and operators of a newly handed-over modular classroom. It addresses the first weeks of occupied use, when the room, furniture, timetable and operating staff finally meet. It is not a diagnosis of a child’s symptoms or a substitute for local school, health, building or mechanical requirements. If occupants report a serious health event, a strong chemical or fuel odor, visible water damage, or a suspected unsafe condition, follow the school’s incident process and obtain qualified help promptly. For the earlier decisions about room count, siting and services, use our modular classroom planning guide; the checks below begin after the room has been delivered and commissioned.
Start with the complaint, not a guessed cause
“Stuffy” is a useful signal but an imprecise diagnosis. Ask the teacher which room, date, lesson period and seat locations were affected; how many people were present; whether the door and windows were open; and whether the fan could be heard. Record odors, visible condensation, a damp smell, unusually loud equipment and any difference between the morning and the last lesson. A report limited to one room suggests a different investigation from complaints throughout an entire teaching block. Do not ask teachers to identify a failed component. Their contribution is an accurate account of conditions while the space is used normally.
The first response should create one traceable issue record. Name the room and HVAC unit, log the actual timetable and occupancy, photograph relevant vents and controls, and note the operating setting without changing it. If a maintenance technician changes a setting, keep the before-and-after values. This protects both the school and supplier from a circular argument in which everyone remembers a different room condition. It also lets the technical team reproduce the complaint rather than testing an empty room at a convenient time.

EPA identifies poorly functioning HVAC with little outdoor air, noise, water entry and site pollution among the concerns that can affect portable classrooms. That list describes potential causes, not a finding about any particular PQSE unit or school. The investigation should test each plausible pathway against evidence. EPA’s portable-classroom guidance also emphasizes commissioning, maintenance instructions and follow-up of occupant complaints.
Reconstruct the room as it is actually used
Obtain the approved room schedule, installed equipment schedule, ventilation design basis, controls sequence, balancing report and handover instructions. Compare them with the room in use. A teaching room ordered for one occupancy may now contain additional pupils, storage cupboards, partitions or a different lesson type. Furniture can block a return grille even if nothing about the mechanical equipment has failed. A moved cabinet can also make one corner feel still while the thermostat near a supply outlet appears satisfied.
Walk the room with the teacher before the class arrives and again during a typical lesson where school procedures allow. Identify outdoor-air intakes, supply outlets, returns, exhaust points, operable windows and the control accessible to staff. Mark each enclosed teaching area or storage room on a simple plan; a grille in the main room does not prove that a partitioned space has a working air path. EPA specifically calls for supply and return air in enclosed areas and for accessible inspection of intakes, filters and outlets. Its school ventilation checklist groups the inspection into intakes, cleanliness, outdoor-air supply, distribution, exhaust and outdoor-air quantity.

Treat this walk-through as a record of the installed situation, not a retrofit design. If a partition or higher occupancy changes the intended use, ask the designer and local authority what must be reviewed. Our modular classroom solution page describes the building application; the school-specific approved design and local operator remain the source for actual permitted use.
Check the operating schedule before measuring air
A classroom needs its ventilation during occupancy, including the first lesson. A system that starts only when the space becomes too warm or cool may maintain temperature while allowing outdoor-air delivery to stop between heating or cooling calls. EPA warns about this mode in portable classrooms and recommends that outdoor air be supplied while the room is occupied. The correct control sequence for a particular installation must come from its approved design; a facilities operator should not force a fan or damper into a new mode without checking equipment and climatic implications.
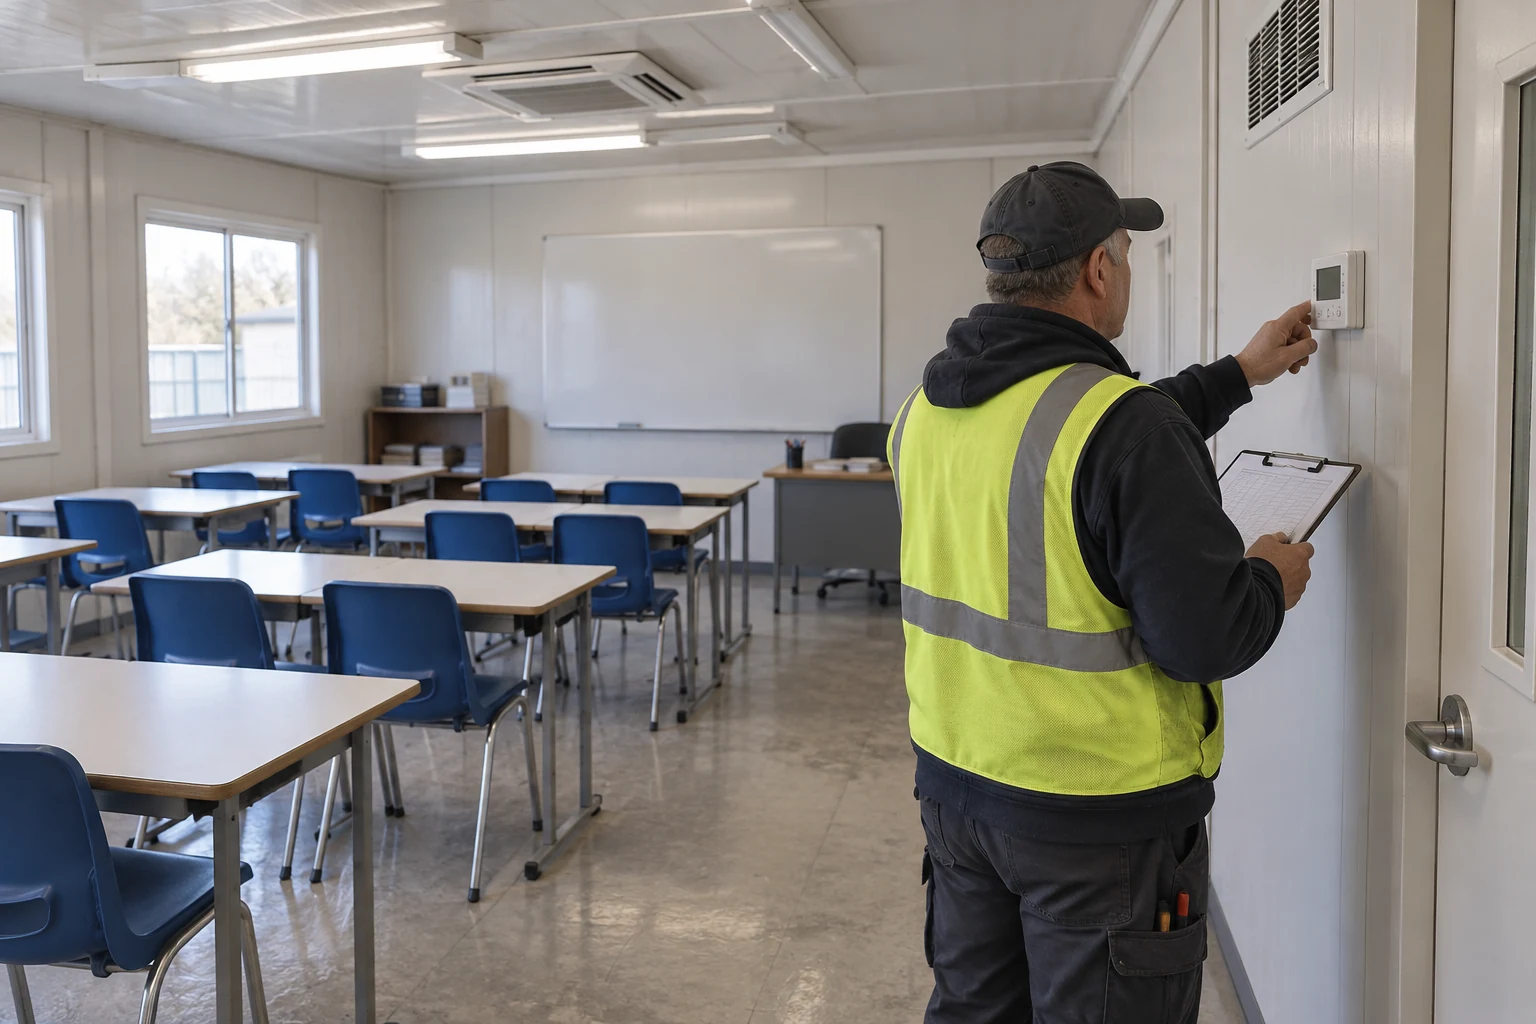
Compare the school timetable with the programmed operating hours. Check holidays, temporary classrooms that are used outside the usual school day, clock and time-zone settings, after-hours activities and any local override. Record whether the unit is in occupied or setback mode at the time of complaint. Then verify the fan, outdoor-air damper, filters, supply and return path and any exhaust as an integrated system. A running fan proves movement through part of the system; it does not by itself prove the intended outdoor-air quantity reaches students.

Distinguish a thermostat response from ventilation delivery
Ask two separate questions: Is the room held at an acceptable temperature, and is the required outdoor air delivered under the current occupancy? A cooling-only repair may improve comfort while leaving the second question unanswered. Conversely, increasing outdoor air without checking heating, cooling and humidity capacity can create a different problem. The design team should compare actual airflow with the approved occupied operating point and confirm that equipment can condition the specified outside air for local weather. A useful handover record lists the programmed schedule, design and measured outdoor-air values, test conditions, controls version and person responsible for changes.
Inspect the path from outside intake to occupied zone
At the exterior, look for blocked louvers, debris, standing water, nearby vehicle idling, exhaust discharge and storage that has accumulated since handover. An outdoor-air intake underneath a unit or next to a loading area can draw from an undesirable location. EPA’s portable-classroom advice calls out intake placement and the proximity of pollution sources. A site alteration can change this exposure after a factory inspection, so the facilities team should reassess the actual installed location.
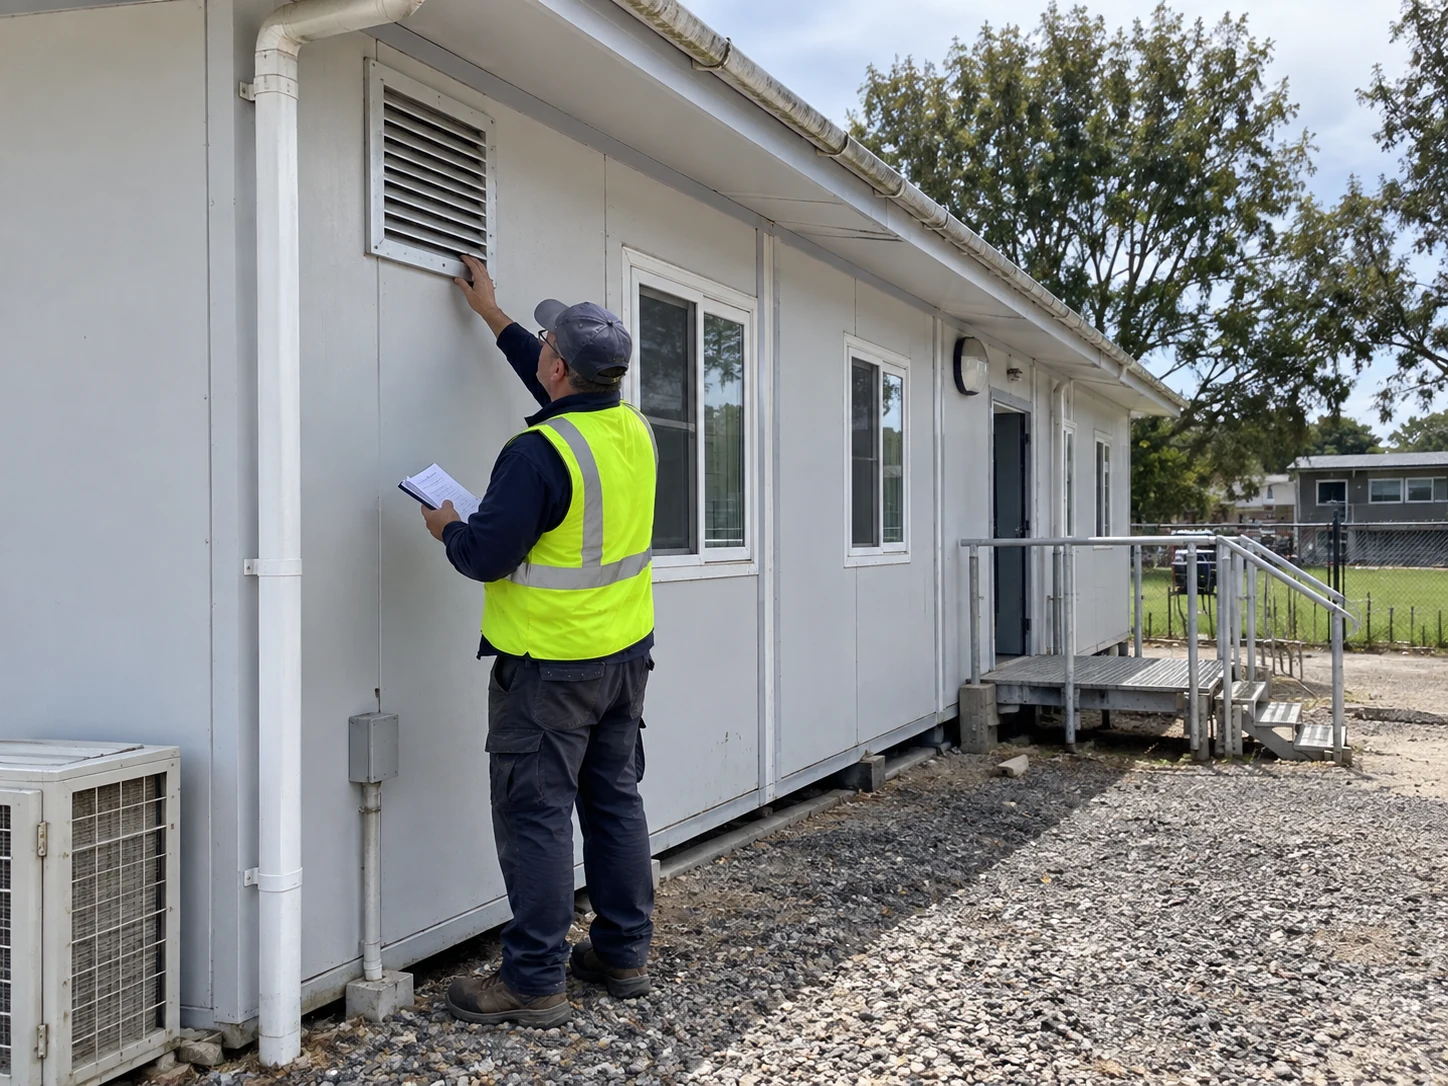
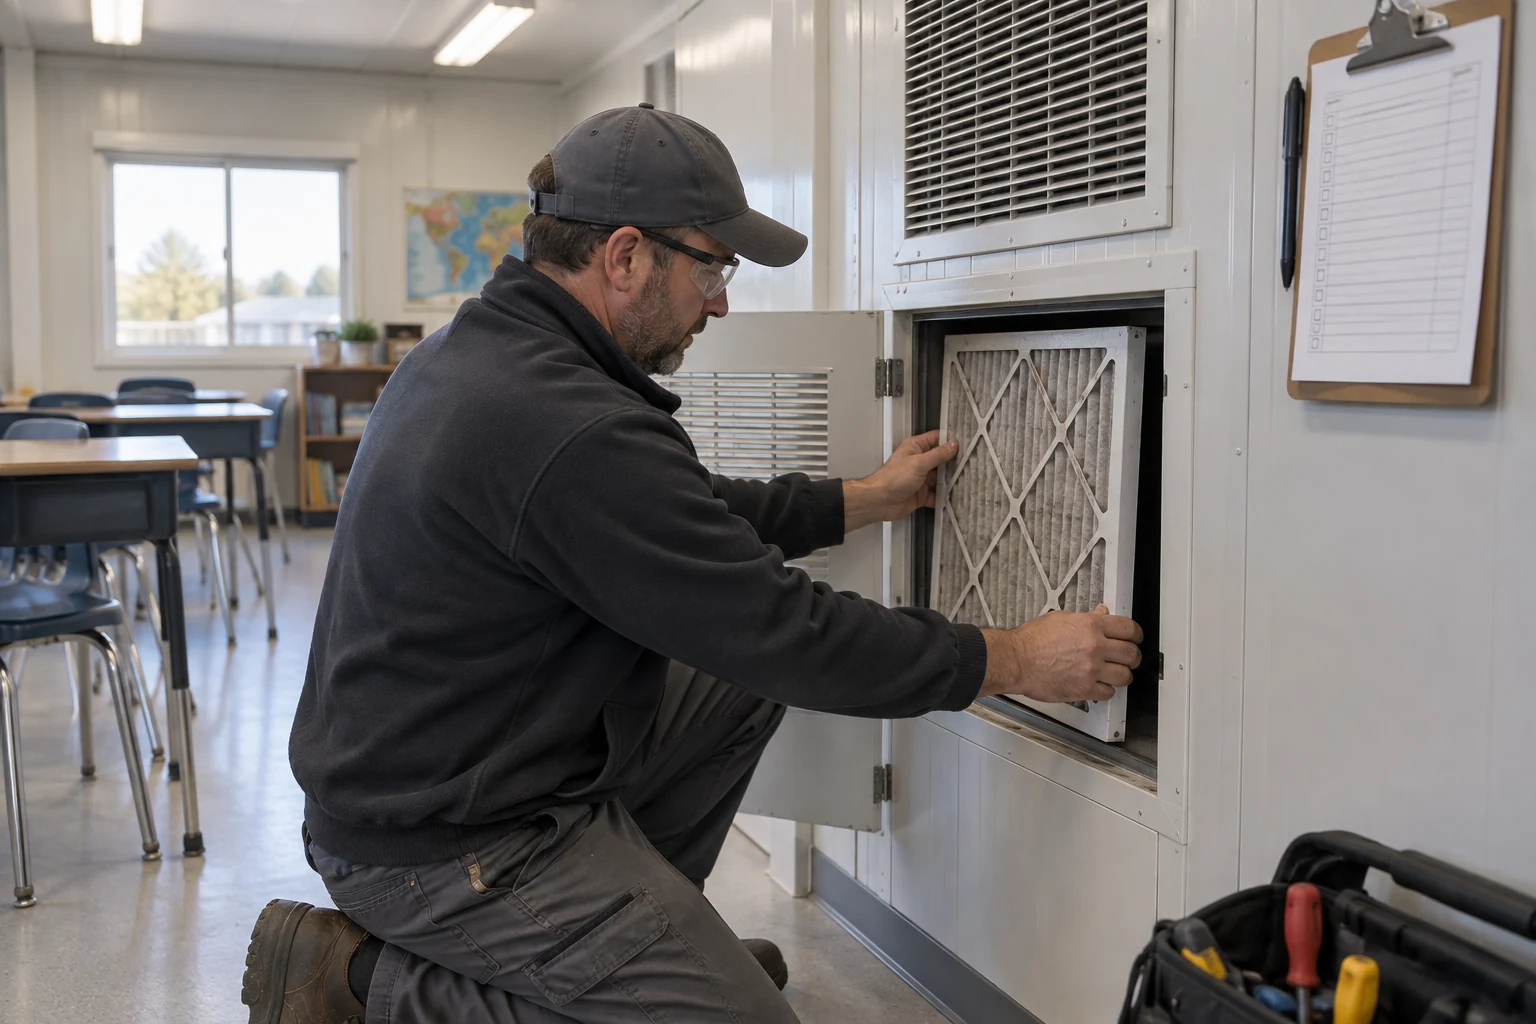
Inside, trace air through the equipment, filter, supply and occupied zone to the return or exhaust. Verify that filters are seated, are the specified type for the system, and are accessible for replacement. A higher-rated filter is not automatically a safe upgrade: the fan and pressure drop must be checked by the equipment professional. Look for closed or obstructed grilles, disconnected ducts, damaged flexible connections and ceiling or furniture changes that short-circuit circulation. Record each observation beside the room plan rather than describing the whole building as “poorly ventilated.” For a broader explanation of how delivered modules connect to site power and services, see modular-building utility planning.

The experienced technician should measure the relevant airflows with suitable instruments and compare them with the design and applicable local requirements. Observe the room under normal occupied conditions, since a damper or fan may behave differently on a test setting. Keep the measurement method, instrument, location and unit of measure in the record. If supply, outdoor intake and exhaust readings do not reconcile, investigate the path and controls before choosing a remedy. Avoid presenting one generic airflow number as a legal requirement for every country or classroom type; the approved design is tied to its jurisdiction and occupancy.
Use carbon dioxide as a clue, not a pass certificate
Carbon dioxide can help reveal a change in occupancy or outdoor-air delivery across a lesson, but one display value cannot certify the whole ventilation system or diagnose the source of an odor. CDC/NIOSH advises using reliable, calibrated instruments, measuring in the occupied breathing zone and first confirming that the HVAC system meets the code-minimum outdoor-air requirement for its actual use. A wall sensor in a direct supply jet, at an open window or far from the occupied zone may misrepresent the classroom. Readings also need the room’s occupancy and operating conditions attached.
If the school uses a portable meter, log a baseline for each room when the system has been professionally checked and the room is used normally. Compare later readings at similar occupancy and lesson time; an unexpected rise may trigger investigation. Do not turn a number copied from another school into a universal health or compliance threshold. CDC notes that a single concentration target may not suit every space and that carbon dioxide alone cannot predict infection risk. The sensible question is whether the trend supports, contradicts or fails to explain the original complaint. CDC/NIOSH’s ventilation FAQ sets out these limitations.

For a room-by-room log, include date, outdoor conditions, lesson period, headcount, fan mode, window state, measurement point and instrument identification. If readings are unexpectedly different, repeat under comparable conditions and have the HVAC professional verify outdoor-air delivery. Do not use a handheld monitor to overrule a qualified balance test or to ignore a teacher who continues to report a problem.
Separate stale air from moisture and envelope defects
A damp smell, water stain or recurring condensation needs its own inspection. Excess moisture can arise from a roof or plumbing leak, condensate drain, wet flooring or condensation on a cold surface; it cannot be fixed solely by selecting a different fan speed. EPA identifies leaks, excess humidity and condensation as common school moisture sources and advises prompt correction of the water source and drying of wet materials. Check roof-to-wall joints, window reveals, service penetrations, floor edges, air-conditioning drain pans and hidden spaces that are safely accessible. Photograph extent and date; do not cover a stain with trim and mark the complaint closed.
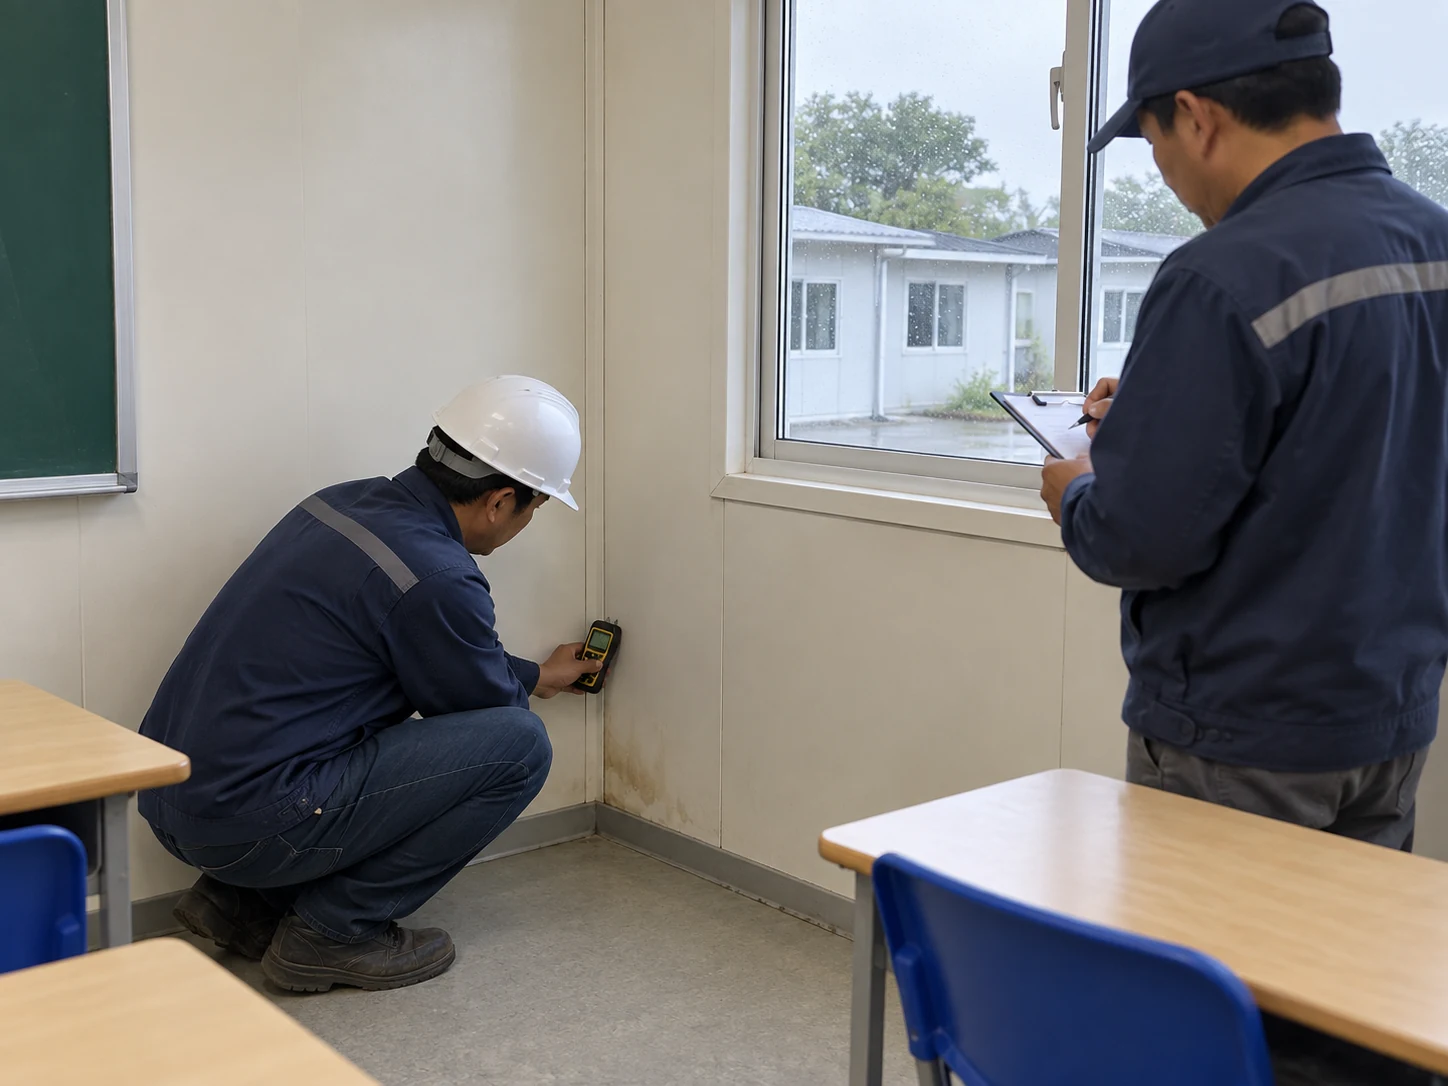
Modular buildings have interfaces that matter after transport and assembly. A joint that was sound in the factory may be affected by installation, later service penetration or repeated movement. The point is not that modular classrooms necessarily leak; it is that the diagnosis must distinguish the air system from the building envelope. Our container-house insulation guide explains insulation and condensation mechanisms, while the installation sequence is covered in how container houses are installed. Neither article replaces an inspection of this classroom’s actual construction and climate.

If the issue involves visible mold, extensive wet material or student health concerns, follow the school’s escalation procedure and use appropriately qualified professionals. EPA’s school moisture and mold guidance explains why identifying and fixing the moisture source comes before cosmetic restoration. Record the drying or replacement work and inspect again under the conditions that caused the original complaint.
Control noise without sacrificing air delivery
Teachers sometimes turn a noisy unit off so pupils can hear. That is an operating symptom, not proof that the staff caused the problem. Ask when the noise starts, whether it coincides with a fan stage or outdoor-air mode, and which seats are affected. Verify the installed equipment against the acoustic expectations in the project brief; inspect loose panels, fan vibration, grille noise and installation clearances. A technician can test whether a control change reduces noise while preserving the approved air and temperature performance.
Do not solve the acoustic complaint by permanently closing an outdoor-air damper or disabling the fan during occupied lessons. EPA lists loud ventilation as a concern in portable classrooms and recommends considering the distance between air handlers and teaching space. A genuine correction may involve maintenance, vibration isolation, airflow balancing, controls or a design decision, depending on the measured cause. Keep the teacher involved in the retest: a decibel reading alone does not show whether instruction is now comfortable.
Make the first inspection a repeatable room test
Use the same sequence for every affected room. Start with the complaint and occupancy; confirm the approved room and equipment record; observe occupied controls; inspect intake, filter, supply, return and exhaust; measure where required; check moisture and noise; then document an action and retest. Each step should have an owner and a piece of evidence. If a school has several modules, comparison between similar rooms can reveal a different schedule or blocked grille, but matching buildings may still have different occupants and site exposures.

| Observation | Plausible pathway to investigate | Evidence to obtain | Who should decide the correction |
|---|---|---|---|
| Room feels stale late in a full lesson | Occupancy changed; outdoor air stopped or is insufficient | Timetable, headcount, occupied mode, measured outdoor air | HVAC designer or qualified commissioning technician |
| One corner feels still | Distribution blocked or altered by furniture or partition | Room plan, grille locations, airflow observations | Facilities team with HVAC professional |
| Odor appears near first occupancy | Source material, cleaning product, intake location or ventilation | Timing, product inventory, intake survey, operating log | School operator and relevant specialist |
| Damp smell or stains follow rain | Envelope leak, condensate or wet material | Photos, moisture inspection, weather and drain record | Building and mechanical specialists |
| Ventilation is switched off during teaching | Noise or unsuitable controls | Teacher account, acoustic check, controls sequence | Owner, designer and commissioning team |
This is a triage table, not a diagnostic guarantee. One observation can have several causes, and several faults can coexist. The inspection closes only when the room is retested in an occupied-equivalent mode and the teacher knows how to report a recurrence. For long-term access and maintenance responsibilities, our container-house lifespan and maintenance guide provides a broader operating framework.
Decide what the handover file must contain
A single commissioning certificate does not tell the next caretaker how to run a classroom on a wet Monday with a full class. The operational handover should identify every room and its unit; show the approved maximum occupancy and use; provide drawings and equipment manuals; state the occupied schedule and override procedure; include measured air quantities and test conditions; identify filter types and service access; assign responsibility for condensate, roof and joint inspections; and set out the complaint and escalation route. Store the file where facilities staff can use it, not only in the project archive.

EPA’s building commissioning guidance for schools emphasizes functional testing, documentation, training and continuing attention after occupancy. A buyer should ask which tests will be repeated after desks, people and the real timetable are in place. If the source of a persistent complaint is uncertain, agree on the next measurement and decision owner rather than substituting a cosmetic repair. Do not describe a mock classroom photo or an illustrative diagram as evidence that a particular PQSE project passed commissioning.
Give teachers a usable control note
The teacher needs a short room-specific note: which controls they may adjust, which settings must remain in place during occupancy, how to report noise or odors, and what temporary action the school authorizes. The service team needs the detailed sequence and drawings. This distinction avoids both extremes—an inaccessible technical manual and an informal instruction to “just open the window.” If windows are part of the approved operating strategy, the note should state when their use is appropriate and what to do when outdoor pollution, weather or noise makes them unsuitable.
What should the buyer ask before accepting the remedy?
Ask for the measured problem, the tested correction, the occupied-mode retest and the revised operating instruction. If a contractor proposes an equipment replacement, request the design basis, service access and effect on outdoor-air, thermal and acoustic performance. If the team proposes reducing occupancy, the school must decide whether that meets its educational need and any local approval. If a new partition or activity is planned, ask for a room-by-room reassessment before installing it. Check local permit and code questions for modular buildings as a prompt for the local review, not as a substitute for the authority having jurisdiction.
PQSE House can discuss modular classroom configuration, interfaces and the information a project team should request at procurement. We cannot establish an individual school’s compliant occupancy or ventilation rate from a web article. Bring the site, room schedule, climate, service availability and applicable local requirements to a project discussion with PQSE House, then have the school and qualified local professionals confirm the design and acceptance criteria. A successful closeout is not simply “the room feels better today”; it is a traceable explanation, a demonstrated correction and an operating routine that keeps the classroom usable next term.


