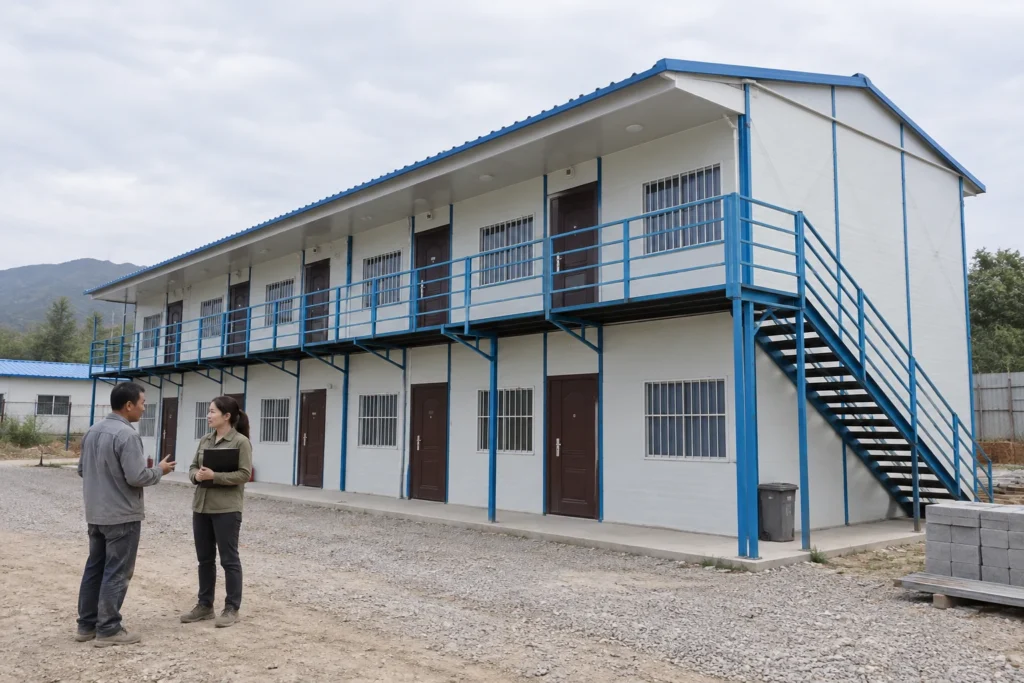
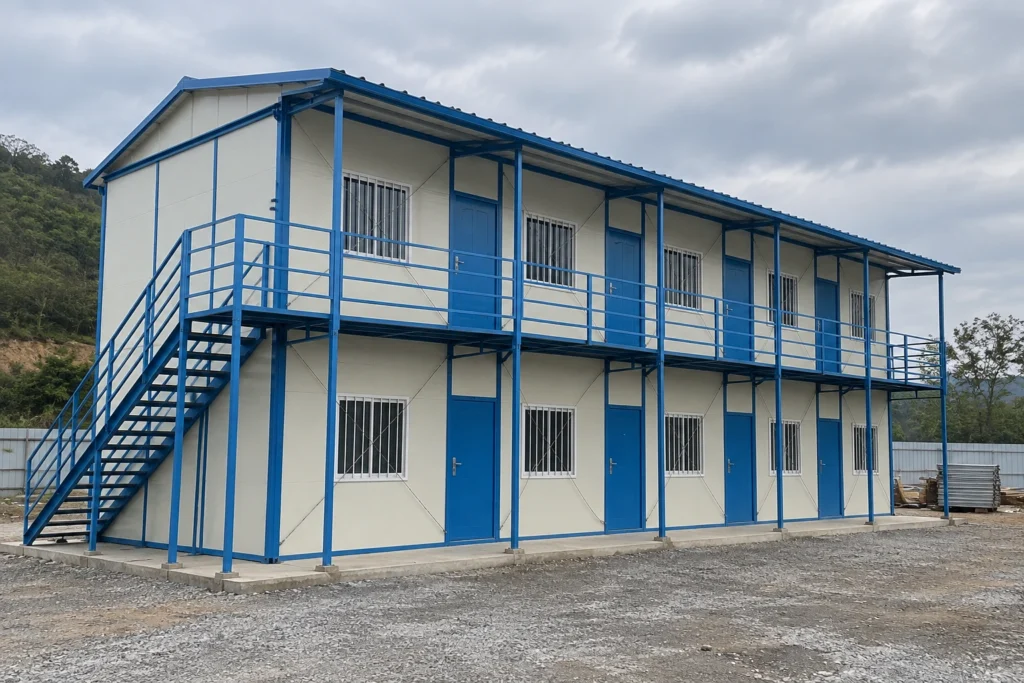
A useful container house layout starts with the rooms, people and activities your project must support, then checks furniture, circulation, services and the selected building system together. Choose the arrangement only after those requirements are visible on the same drawing. A plan that fits the exterior footprint can still fail when someone opens a cupboard, moves a chair or needs to maintain a bathroom connection.
This guide is for buyers planning factory-built prefab container houses for project offices or accommodation. It provides a practical way to prepare a layout brief and compare proposals. The diagrams are planning illustrations, not dimensioned product drawings. Use the selected model’s current drawings and project requirements for final dimensions and technical decisions. If you are comparing prefab modules with converted freight containers, first clarify the different building systems.
What should a container house layout brief include?
Start with room functions, intended users, furniture and the relationships between spaces. These inputs help a supplier understand what must work inside the building. A request for a certain number of units leaves too much open: the same units could be arranged as individual rooms, shared workspaces or connected facilities with very different service requirements.
Describe a normal operating day. For an office, explain who works there regularly, who visits, where drawings are reviewed and whether confidential conversations need a separate room. For accommodation, identify sleeping arrangements, storage, bathroom access and cleaning needs. State peak simultaneous use separately from total staff numbers. A shift roster is an input to planning; it does not, by itself, establish a building’s permitted occupancy.
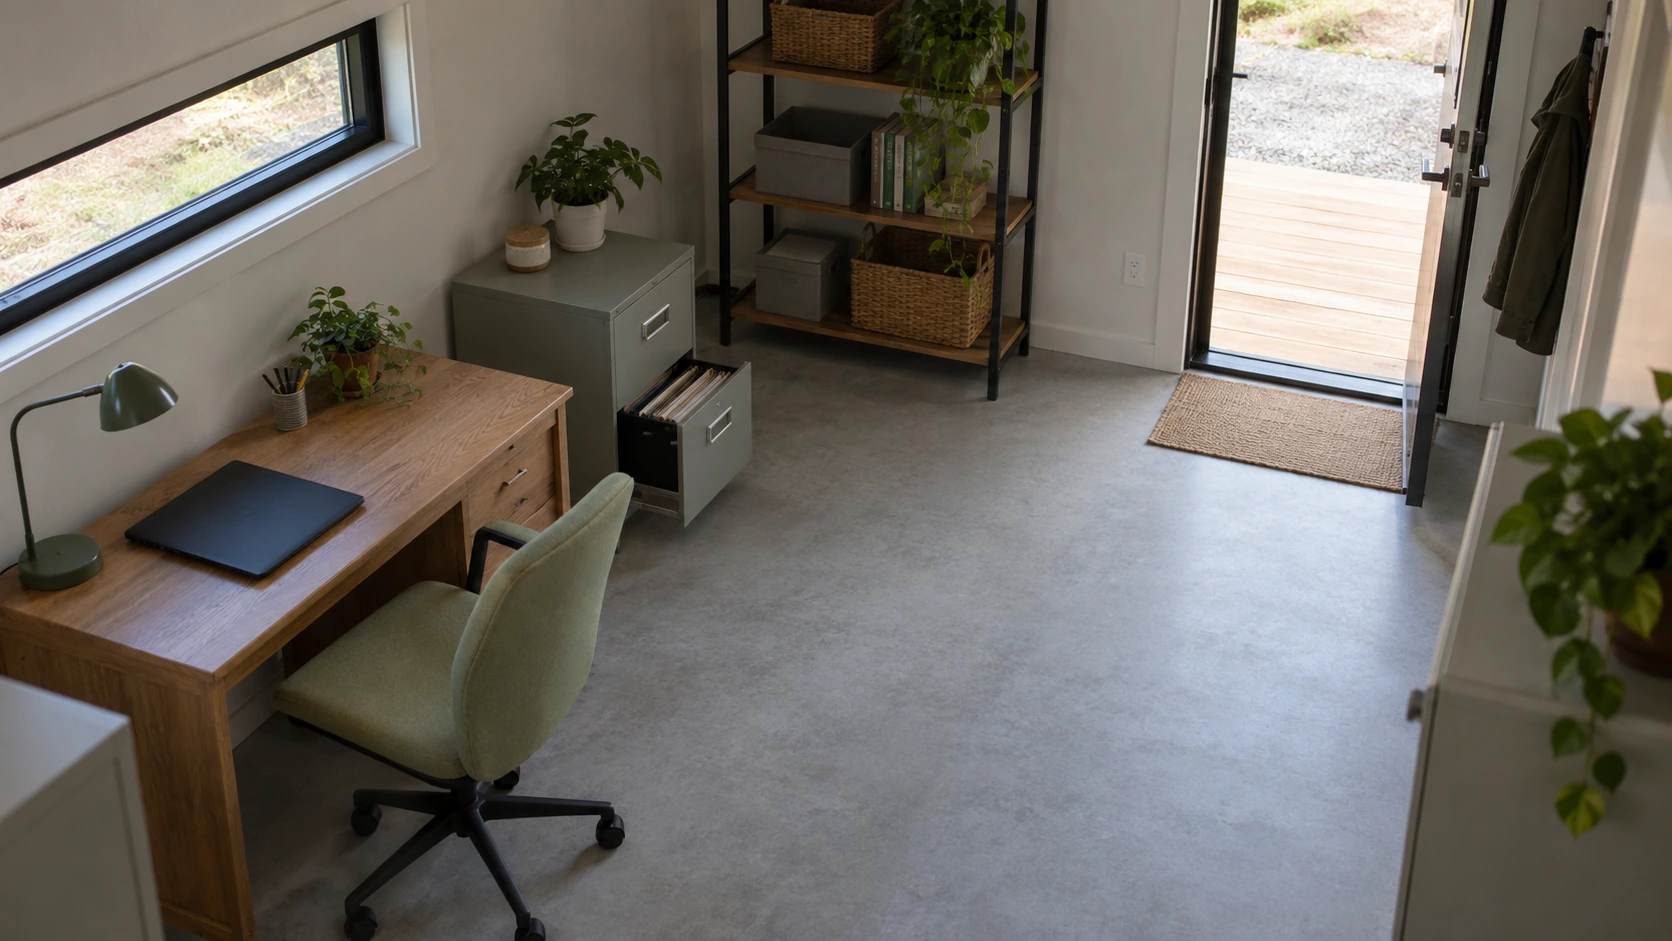
Write requirements that another person can check
Replace words such as “spacious” or “flexible” with activities and equipment. “A meeting place where the team can open drawings without moving a workstation” is easier to evaluate than “a comfortable office.” Include furniture you already own and note what may change. Separate essential functions from preferences so a designer can explain a tradeoff without accidentally removing something the operation depends on.
The Whole Building Design Guide’s architectural programming guidance treats user activities, equipment and site information as inputs to design. For procurement, turn those inputs into a short room schedule that travels with every layout request. Include the people who will use, clean and maintain the building, rather than relying only on the person placing the order.
| Brief item | Information to provide | Why it changes the plan |
|---|---|---|
| Room purpose | Work, sleep, meet, store or wash | Defines the activities and separation needed |
| Users and timing | Regular users, visitors and peak simultaneous use | Reveals overlapping activities and pressure points |
| Furniture and equipment | Items, actual dimensions and operating needs | Shows what must fit and remain accessible |
| Location and services | Site sketch, arrival route and known utility points | Connects the room plan to the project site |
| Priorities | Essential functions, preferences and open questions | Creates an agreed basis for comparing options |

How do you check usable space after furniture is added?
Review the finished internal space with furniture, partitions and opening movements drawn in position. Exterior length and width describe the building envelope, not the room available after linings, columns, partitions and fittings are included. Avoid applying a generic internal dimension from another product family to the system you are actually buying.
Request a dimensioned drawing that identifies the selected module and revision. Where a furniture item is already chosen, use its real footprint. Where it is still undecided, record the assumed size so it can be checked later. A plan with small, unlabelled furniture symbols can create an attractive impression while concealing a poor fit. Review the same proposal with storage doors open and chairs in their occupied positions.
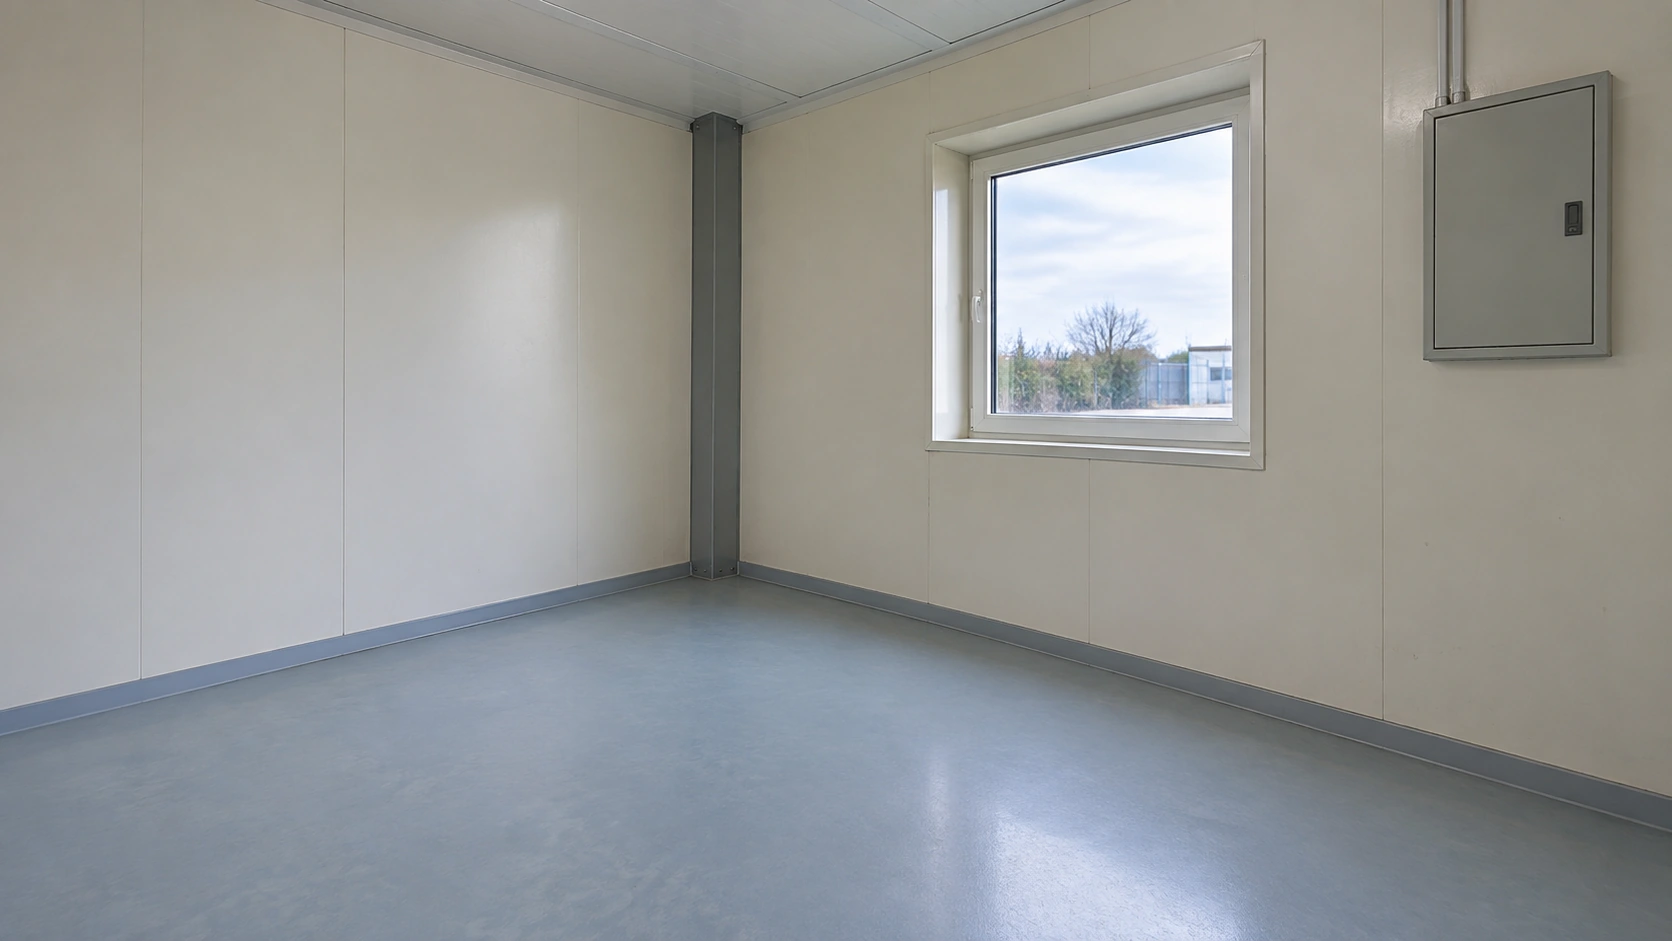
Check the room as it will be used
A useful review follows a person through the room. Can someone enter, put belongings away, sit down and leave without rearranging furniture? Can a second person pass during an ordinary activity? For a sleeping room, include bedside access, storage and the route to the bathroom. For an office, include the printer, document storage and the space used during meetings, not just desk tops.
Keep three kinds of space visible: the fixed footprint of an object, the area needed to use it and the route connecting activities. Some operating areas may overlap when activities happen at different times; others must remain available together. Record that distinction instead of automatically counting every empty patch as spare capacity. This is a functional review, while required clearances and occupancy remain matters for the project’s applicable design review.
Furniture delivery also belongs on this drawing. An item that fits after assembly may not pass through the proposed entrance or turn into its room. Identify large desks, cabinets and equipment before purchasing them. The practical question is both “Does it fit here?” and “How does it get here?”

How should rooms, access and shared facilities connect?
Arrange circulation around the activities that must happen without disrupting each other. A visitor route through a confidential work area, or a bathroom route through someone else’s sleeping space, may undermine an otherwise tidy floor plan. Draw the connections between rooms before deciding that every partition is in the right place.
Use a simple relationship sketch to distinguish spaces that need direct access, spaces that should be nearby and spaces that need separation. In an office, reception may need a clear relationship with a meeting room while private work stays beyond that route. In accommodation, sleeping rooms and shared facilities need a workable connection that also considers cleaning and routine maintenance. Do not treat the shortest line on a sketch as the only design objective.

Review both sides of every doorway
Check the approach, opening direction and space beyond a door. A door can look clear when closed but conflict with a cabinet or a person using the next room when open. At the entrance, include the actual landing or approach arrangement instead of ending the review at the module wall. The site route is part of the experience of using the building.
For projects subject to the US ADA Standards, the US Access Board’s door guidance explains that doorway accessibility involves more than the opening width, including maneuvering space and other door features. Use that as a scoped reference, not a worldwide dimension rule. Have the local project team identify the requirements that apply to the intended site and use.
Where an arrangement depends on a shared corridor, external walkway or separate sanitation block, include that element in the comparison. Moving an activity outside the module does not remove its space or service needs. It transfers them to another part of the project that still needs an owner and a budget.
A site sketch should also show the direction people arrive from, neighboring activities and any known restrictions around the building. Review whether windows face an appropriate outlook and whether routine deliveries would cross the pedestrian approach. Note unresolved ground levels, weather protection or external lighting rather than silently assuming they are already provided. A room arrangement that works in isolation may need a different entrance position when placed on the actual site.

Where should bathrooms and service connections go?
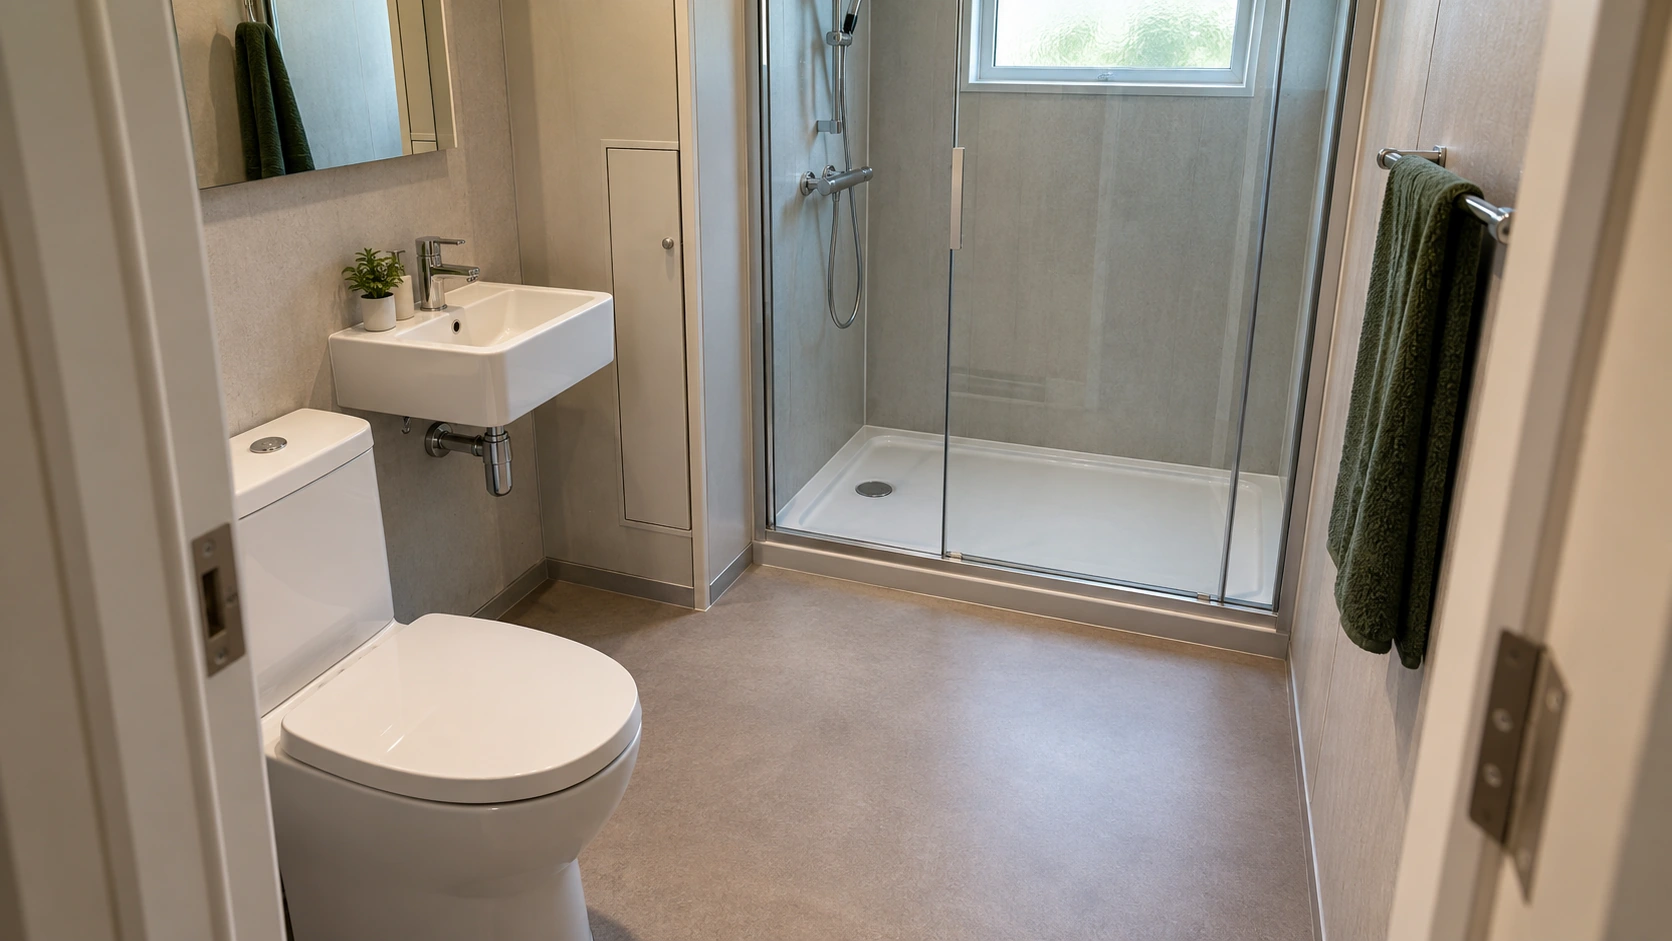
Choose wet-area and equipment positions together with their supply, drainage, ventilation and maintenance requirements. Moving a bathroom on a floor plan can affect more than the partition around it. Identify the fixtures, connection locations and external conditions before treating the change as a simple room rearrangement.
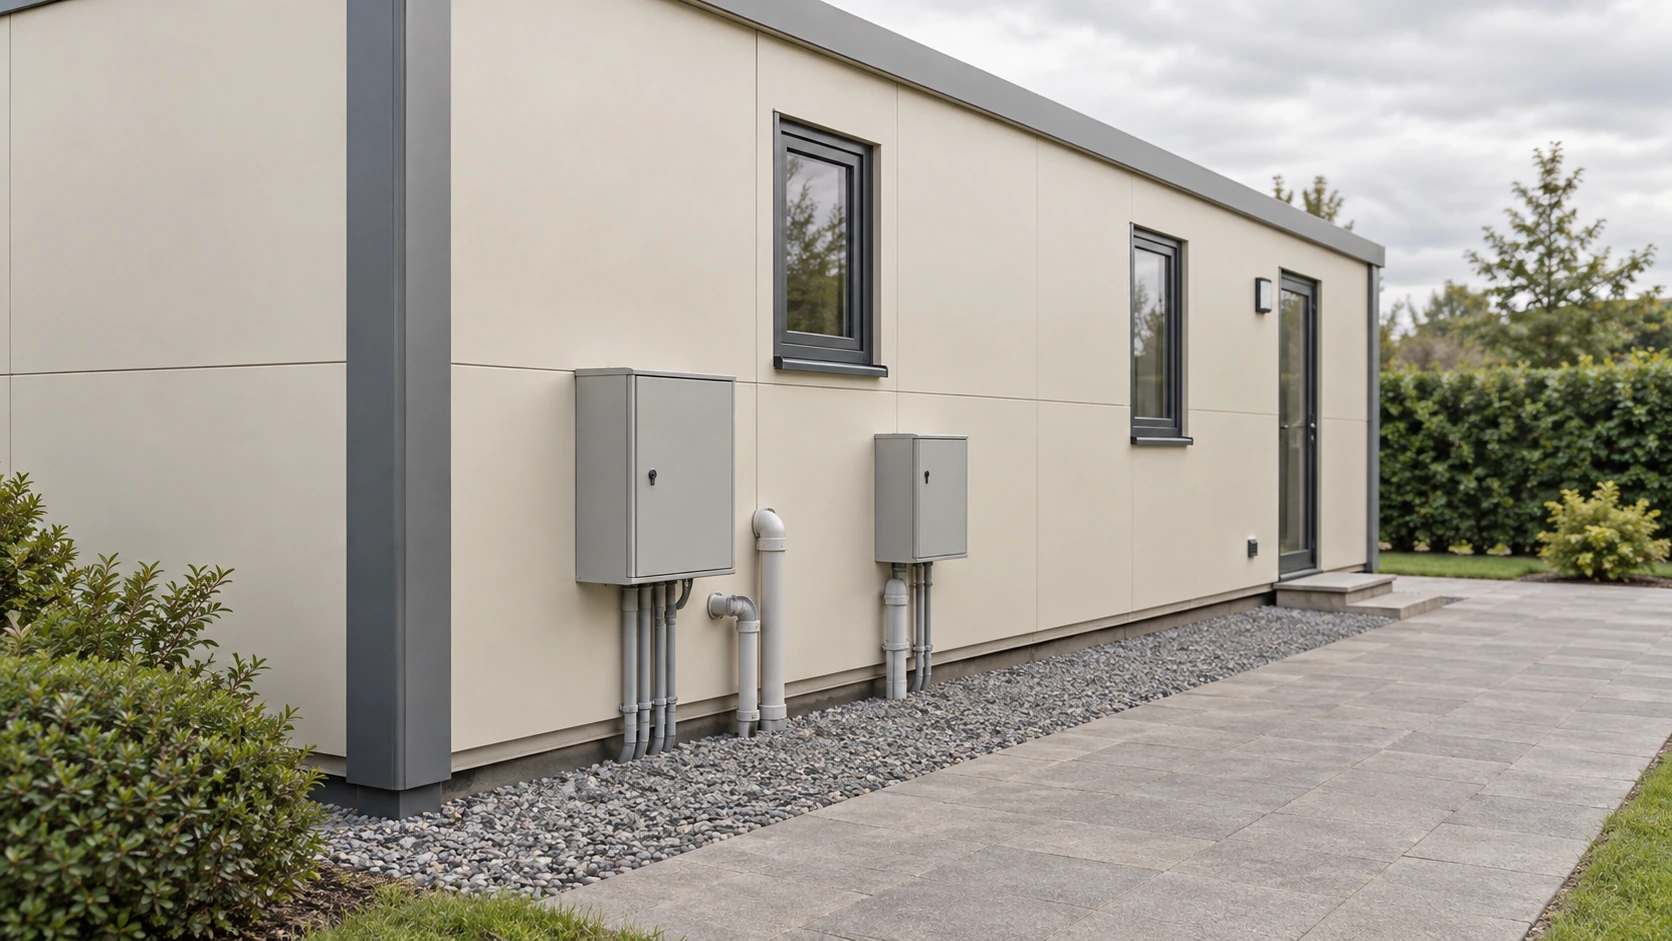
A fixture list is a useful starting point. Describe what is supplied in the room and what remains to be connected on site. Show access to serviceable items and explain who will confirm the external connections. For electrical equipment, record the selected equipment and its requirements rather than inventing a standard demand for every room. Ask the relevant designer to confirm the coordinated solution against actual project information.
Define the boundary between the room and the site
“Bathroom included” does not explain where the manufacturer’s scope ends. A useful review identifies the termination point, the external connection and the party responsible for completing and checking the interface. Put those answers beside the layout revision. This prevents the buyer, supplier and site contractor from working with different assumptions about the same room.
| Interface | Show on the review information | Resolve before approval |
|---|---|---|
| Water and drainage | Fixtures, connection positions and known site conditions | Who designs and completes the external connections? |
| Electrical and data | Equipment, outlets and agreed termination points | Who confirms the supply requirements and testing? |
| Ventilation and cooling | Equipment position, openings and service access | Can the arrangement be installed and maintained? |
| Shared facilities | Users, access route and connection to other rooms | Are the building and site scopes both covered? |
Grouping compatible service areas can be worth reviewing, but it is not an automatic promise of lower cost. The benefit depends on the actual connections, equipment and site work. Compare the resulting scope rather than assuming that a shorter line on the plan always means a cheaper installation.

How do you compare two container house floor plans fairly?
Give both options the same room brief, furniture assumptions and delivery boundary. A proposal with fewer functions can appear more open or cheaper because part of the requirement has disappeared. Mark what each option includes, moves elsewhere or leaves unresolved before deciding which is better.
Consider a hypothetical office brief requiring shared desk work and a place for private conversations. One arrangement might keep an open work area and use an enclosed meeting space elsewhere in the project. Another might create a private room within the proposed modules. Neither is automatically superior. The first depends on the availability and location of that other meeting space; the second needs to demonstrate that the remaining shared workspace still functions.

Separate a preference from a failed requirement
Use a simple status for each criterion: meets the brief, needs evidence or does not meet the brief. Avoid a decorative weighted score when the underlying assumptions are uncertain. A preferred window view cannot compensate for a missing essential room. Once both options satisfy the essential functions, compare preferences such as separation, future adaptability and the amount of site work.
| Review criterion | Question for both options | Evidence to request |
|---|---|---|
| Required activities | Are all essential functions accommodated? | Room schedule linked to the plan |
| Usable space | Can the intended furniture be used without conflict? | Dimensioned furniture and opening layout |
| Access and privacy | Do routes support the operating pattern? | Room relationships and access review |
| Services | Are equipment and connection assumptions aligned? | Coordinated service information |
| Project scope | Have external facilities and site work been included? | Supply boundaries and exclusions |
When an option changes the scope, return the change to the budget comparison. Our container house cost guide explains how to compare supply, shipping and site costs at a consistent endpoint. Keep unresolved items visible in the comparison; an unknown cost is not the same as an included item.

How can the layout affect delivery and site work?
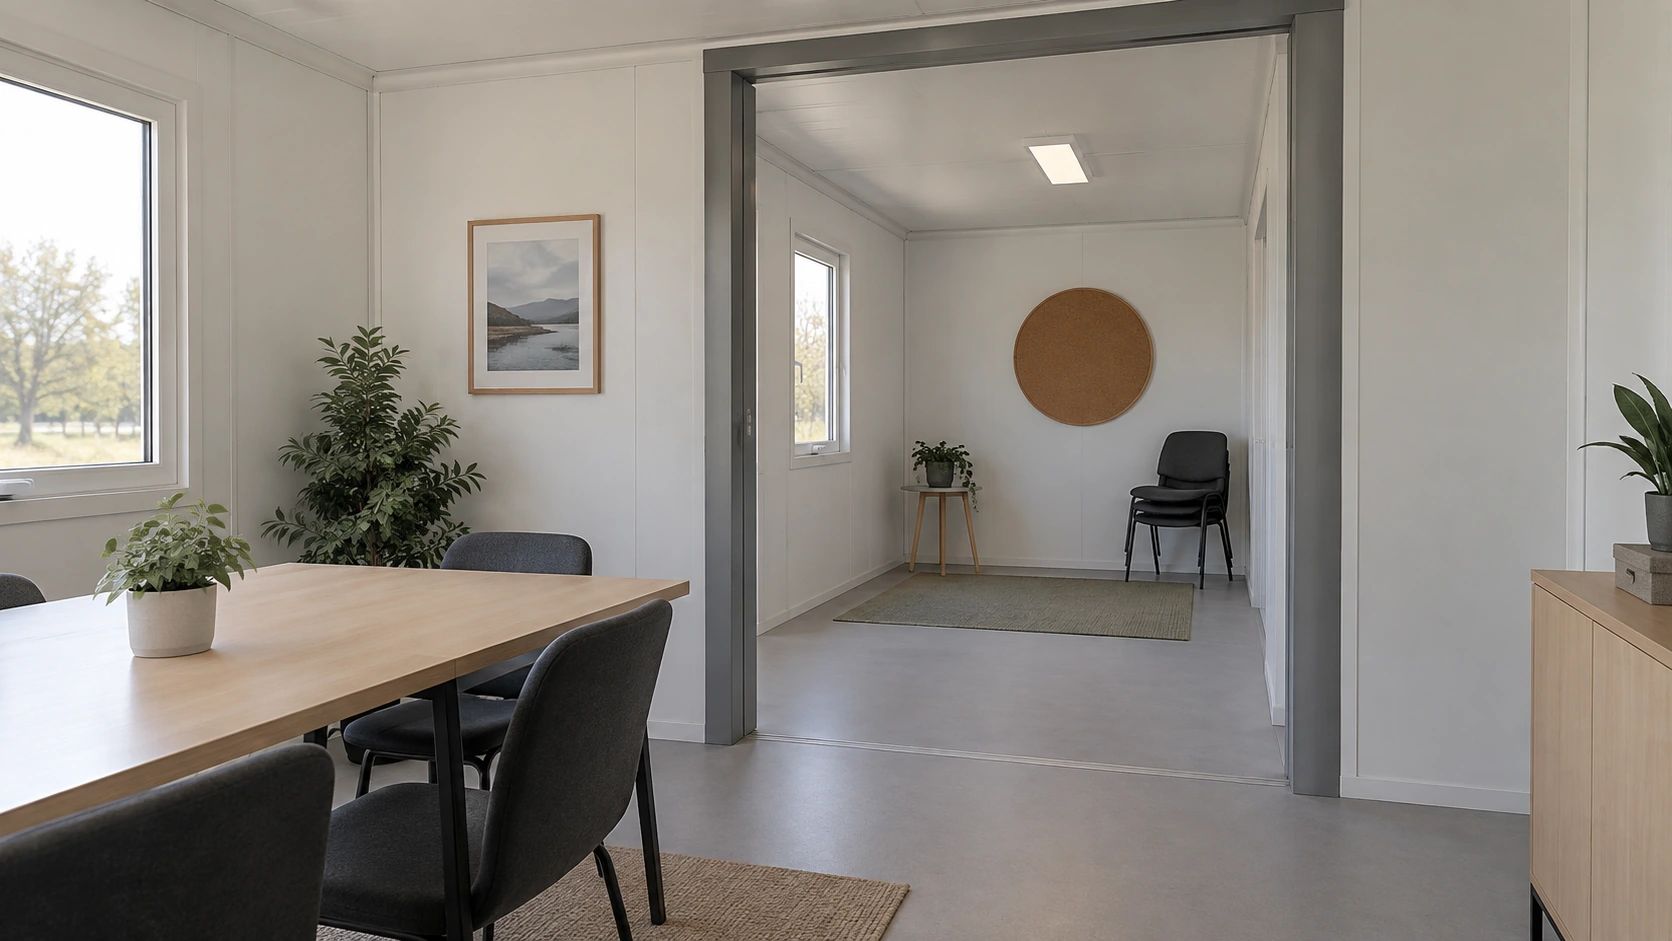
Review the arrangement against the selected product system, module connections and installation sequence. A plan showing a wide connected room needs more information than the outline of adjacent units. Identify where the modules meet and what must happen at those junctions, rather than assuming that every wall or column can simply be removed.
The Modular Building Institute’s discussion of modular design emphasizes early manufacturer involvement, coordinated interfaces and a clear division between factory and site work. For a buyer reviewing prefab rooms, a practical application is to mark each unresolved junction and ask for the drawing or scope information needed to close it.
Follow the building from arrival to use
Identify the delivery form, receiving area, installation access and order in which rooms or components will be placed. A later unit should not be assumed to pass through a route that the earlier installation has already blocked. If the project will arrive in phases, check whether each phase has the shared parts and services needed for its intended stage of completion.
Do not choose the building system from a floor-plan image alone. Review the relevant flat pack container house information or container office options with the supplier to establish the applicable arrangement. The drawings and quotation should identify what is supplied, what is assembled on site and which connections require project-specific design.
Keep the logistics review connected to the layout revision. Moving a large fixture or changing an opening can affect packing, handling or access even when the room count stays the same. The loading and shipping guide can help organize the cargo information and receiving questions that accompany this review.
If future expansion matters, describe the intended change now. Adding more workstations, connecting another room and moving the whole building are different requirements. Ask which parts of the proposed arrangement are intended to support the specific change and what further review it would need. An empty strip beside a building is not, on its own, evidence that a later connection is feasible. Keep future plans separate from the current supply scope so the quotation remains clear.

What should be agreed before a layout is approved?
Approve an identified drawing revision for a stated purpose, with open items and responsibilities recorded. A concept accepted for discussion is not automatically a production instruction or a locally approved construction drawing. Make that distinction clear in the file name, document status and accompanying decision record.
For each review comment, name the issue and its location. “Move the door” is incomplete without identifying which door, why it needs to move and what the changed position must achieve. A useful comment might identify a storage conflict, attach the furniture dimensions and ask the design team to review a different arrangement. The revised drawing should show the agreed response so the team can check the actual result.
Close changes with evidence
Maintain a short change register with the drawing reference, requested change, reason, reviewer, outcome and affected documents. If a change alters a service point or delivery scope, update those records as well. A verbal agreement that never reaches the current drawing is easy to lose during procurement. Equally, a drawing that changes without a clear revision can cause different teams to order or prepare for different layouts.
Before releasing the plan for the next stage, ask whether every essential requirement is represented and every unresolved dependency has an agreed treatment. If evidence is missing, return the item for review rather than marking it closed because a response was sent. Keep superseded versions for traceability while making the current version unmistakable to the people using it.
Package the current floor plan with its room schedule, service assumptions and scope notes. When those documents disagree, resolve the inconsistency before asking everyone to sign the plan. The approval record should identify what was accepted and what remains outside that decision. This makes the next handover useful to the supplier and site team, even if they were not present in the original layout discussion.

Prepare your layout request for PQSE House
Send a room brief, any available sketch and the known site conditions together. You do not need a polished rendering to start a useful discussion. A legible sketch becomes much more valuable when it explains the intended activities, furniture and questions that the proposed layout must resolve.
Include the project location and intended use; required rooms and expected users; furniture or equipment already selected; preferred product system if known; existing drawings with their revision; utility information; and the intended delivery stage. Distinguish confirmed inputs from assumptions. For a site-office project, the construction site office solution provides a relevant starting point for the discussion.
If you are still comparing arrangements, attach both and identify the decision you need help with. That might be separating a meeting space, finding a workable bathroom position or checking whether a proposed connection suits the selected system. A focused request helps the next review address the actual uncertainty.
Discuss Your Layout Requirements
Room-layout brief — open the checklist
Copy these headings into your project brief. Add your own information and mark unresolved items for review.
| Record | Information to add |
|---|---|
| Room purpose | Activity, intended users and privacy |
| Furniture and equipment | Item dimensions, position and operating space |
| Movement and services | Door clearances, circulation and utility interfaces |
| Drawing control | Model, drawing revision and unresolved items |