
A modular clinic layout should begin with the services people will deliver, then translate those activities into rooms, routes and building interfaces. Selecting a container arrangement first can leave the team trying to fit clinical work into spaces that were never defined for it.
For an early project review, prepare four connected records: a service brief, a room schedule, a furnished layout and an interface register. Together, they explain what happens in each space, who moves through it, what equipment it contains and which party must provide the supporting services.
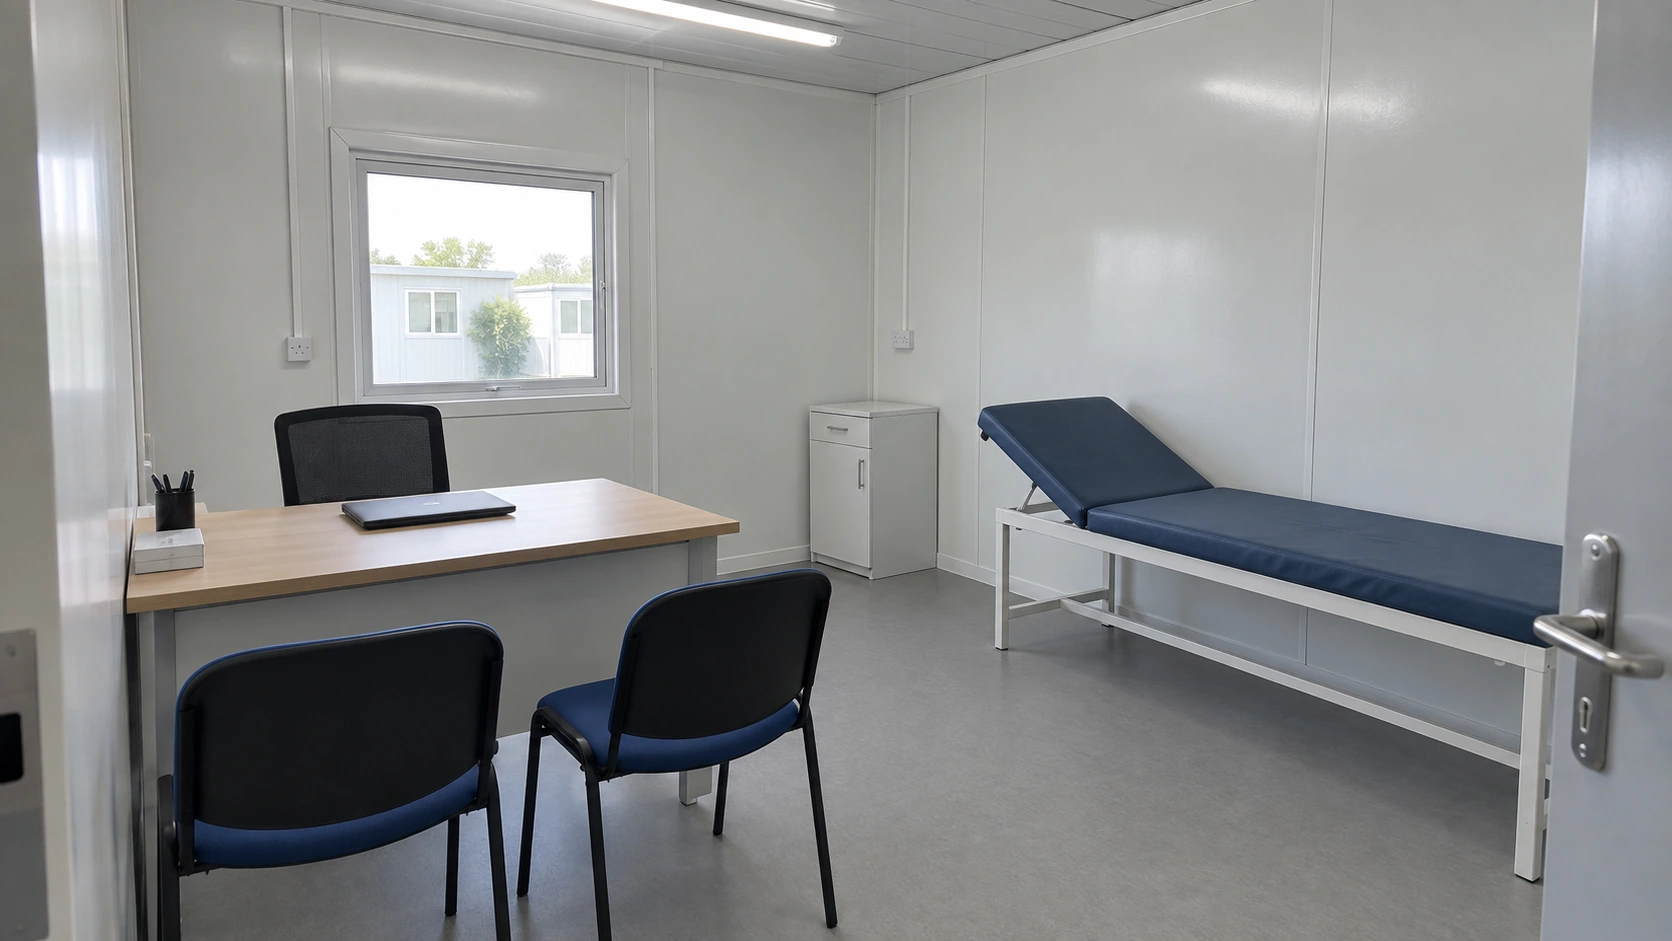
This guide addresses a modest outpatient facility at the planning stage. A consultation clinic, a diagnostic centre and an inpatient ward need different briefs. The photographs are newly generated concept illustrations informed by real modular construction references; they are not photographs of an operating PQSE clinic. The diagrams are original planning aids, not approved construction drawings.
What should a modular clinic brief define first?
Define the intended service, operating pattern and users before selecting a building footprint. “Four consultation rooms” describes a quantity; it does not explain whether appointments involve discussion, examination, sample handling, mobility assistance or equipment that needs particular utilities.
Ask the clinical lead to describe a normal visit in plain language. Record arrival, registration, waiting, consultation, any further activity and departure. Add staff preparation, deliveries, cleaning and the movement of used items. The project designer can then test the spatial consequences of that operating model.
Include the number of staff working at once, expected appointment overlap and the support people accompanying patients. Record assumptions that remain unresolved. A waiting area based only on booked patients may omit companions and people arriving early, while a room count alone says little about demand at reception.
Write a service boundary as well: what will the facility do at opening, and which services are excluded? A later request for different diagnostic equipment is easier to assess when the original brief clearly states the agreed activities.
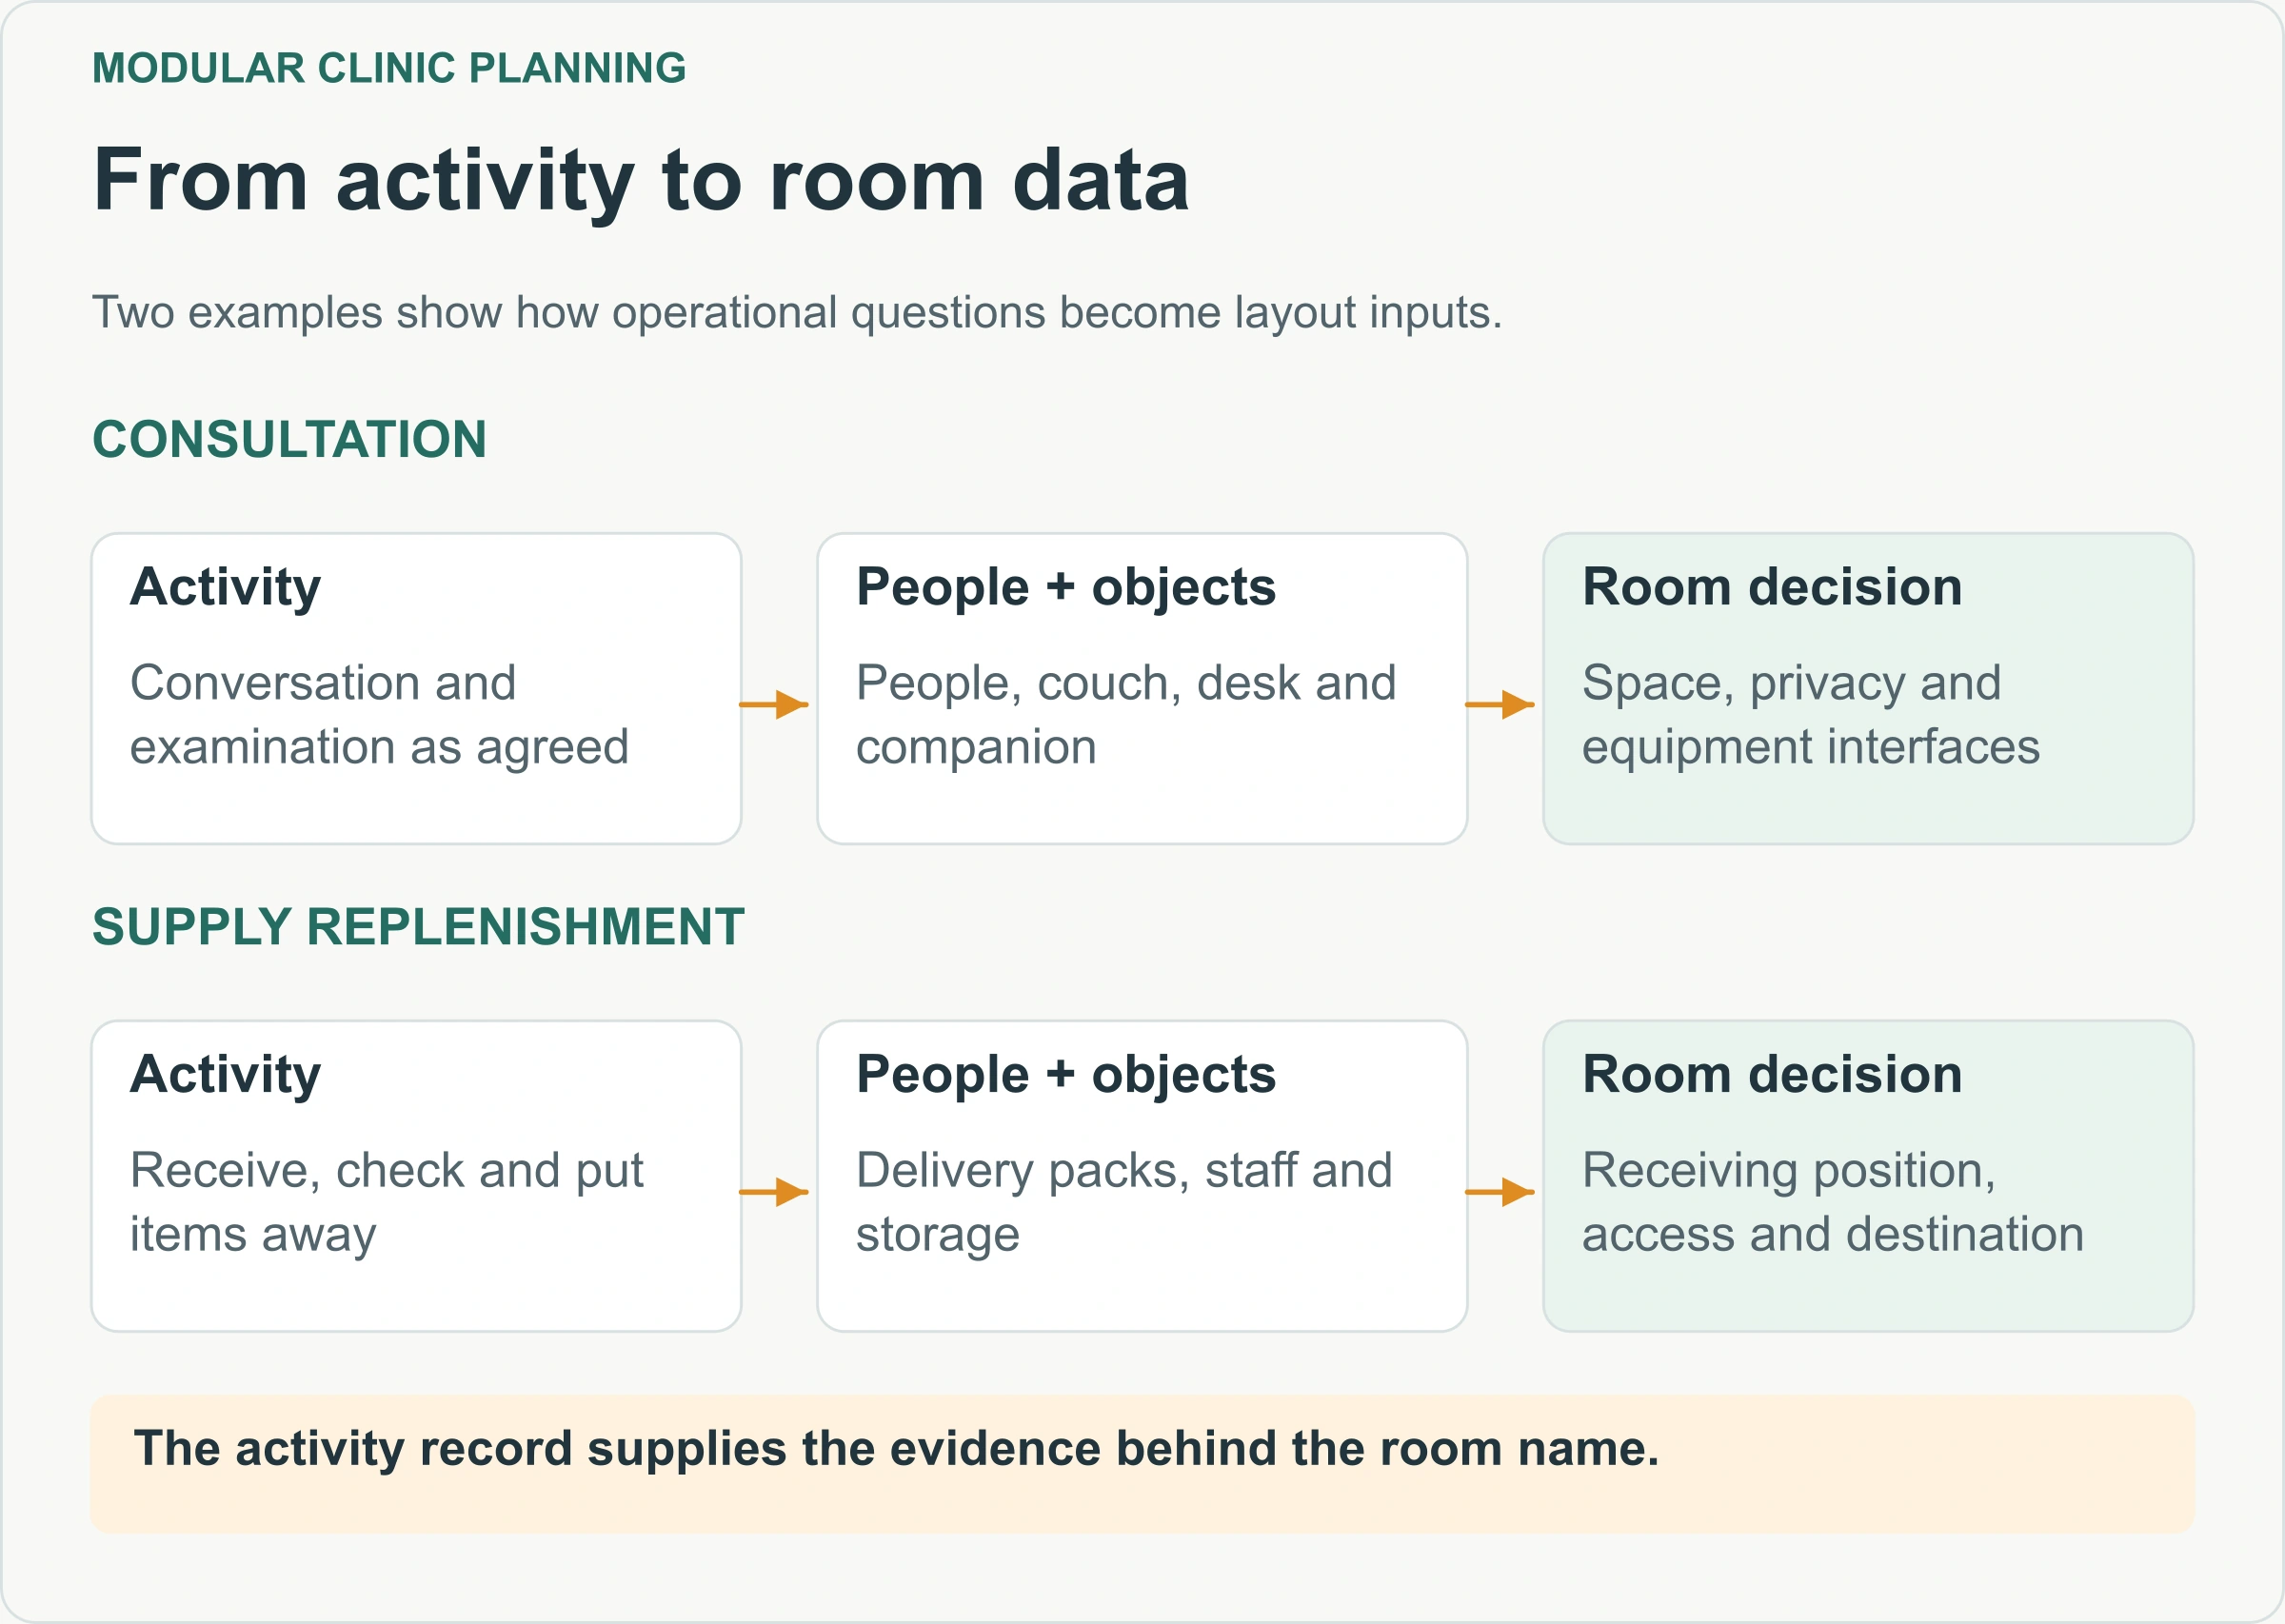
The diagram connects an activity to the information required for a room decision. Start with the work, identify the objects and people involved, and only then test an arrangement. A room name is a useful label, but the activity record makes that label meaningful.
How should clinical activities become a coordinated space plan?
How do you turn the brief into a room schedule?
Create a room schedule with a separate entry for every enclosed room and shared support area. Give each entry an identifier that remains consistent across drawings, equipment lists and comments. This prevents a revision to “Consultation 2” being mistakenly applied to a similar room elsewhere. The container house design and layout guide provides a wider method for turning activities, furniture and interfaces into a coordinated layout.
Use a room data sheet to describe furniture, equipment, utility connections, privacy requirements and the person responsible for confirming them. Distinguish confirmed information from provisional allowances. A socket symbol beside a desk is not evidence that every device in the room has been considered.
| Room data field | What to record | Why it changes the layout |
|---|---|---|
| Activity and users | Tasks, staff, patient and companion presence | Determines which interactions need space |
| Furniture and equipment | Selected items, operating positions and delivery sizes | Tests real use and replacement access |
| Water and drainage | Fixtures and equipment connections requiring review | Establishes service locations and coordination |
| Power, data and controls | Equipment list and connection responsibilities | Avoids unexplained generic outlet allowances |
| Privacy and storage | Sightlines, conversations and materials kept locally | Influences doors, partitions and cupboards |
| Decision owner | Named approver and unresolved questions | Makes the next revision actionable |
Room zoning is a recognised part of healthcare planning. NHS England’s HBN 11-01 publication page describes guidance on selecting and zoning facilities for primary and community care. Its relevance here is the planning method; citing it does not establish that a particular modular building satisfies NHS requirements.
Do not treat every room with a similar title as interchangeable. One consultation room may need additional equipment or a different working arrangement. Mark that difference in the schedule instead of hiding it in a note that the manufacturer never receives.
Which rooms should be near each other?
Place rooms according to the activities that need convenient access, controlled access or separation. Reception usually relates to arrival and waiting, but the precise connection to clinical rooms depends on the operating model. Support spaces should relate to the work they serve without becoming obstacles on the public route.
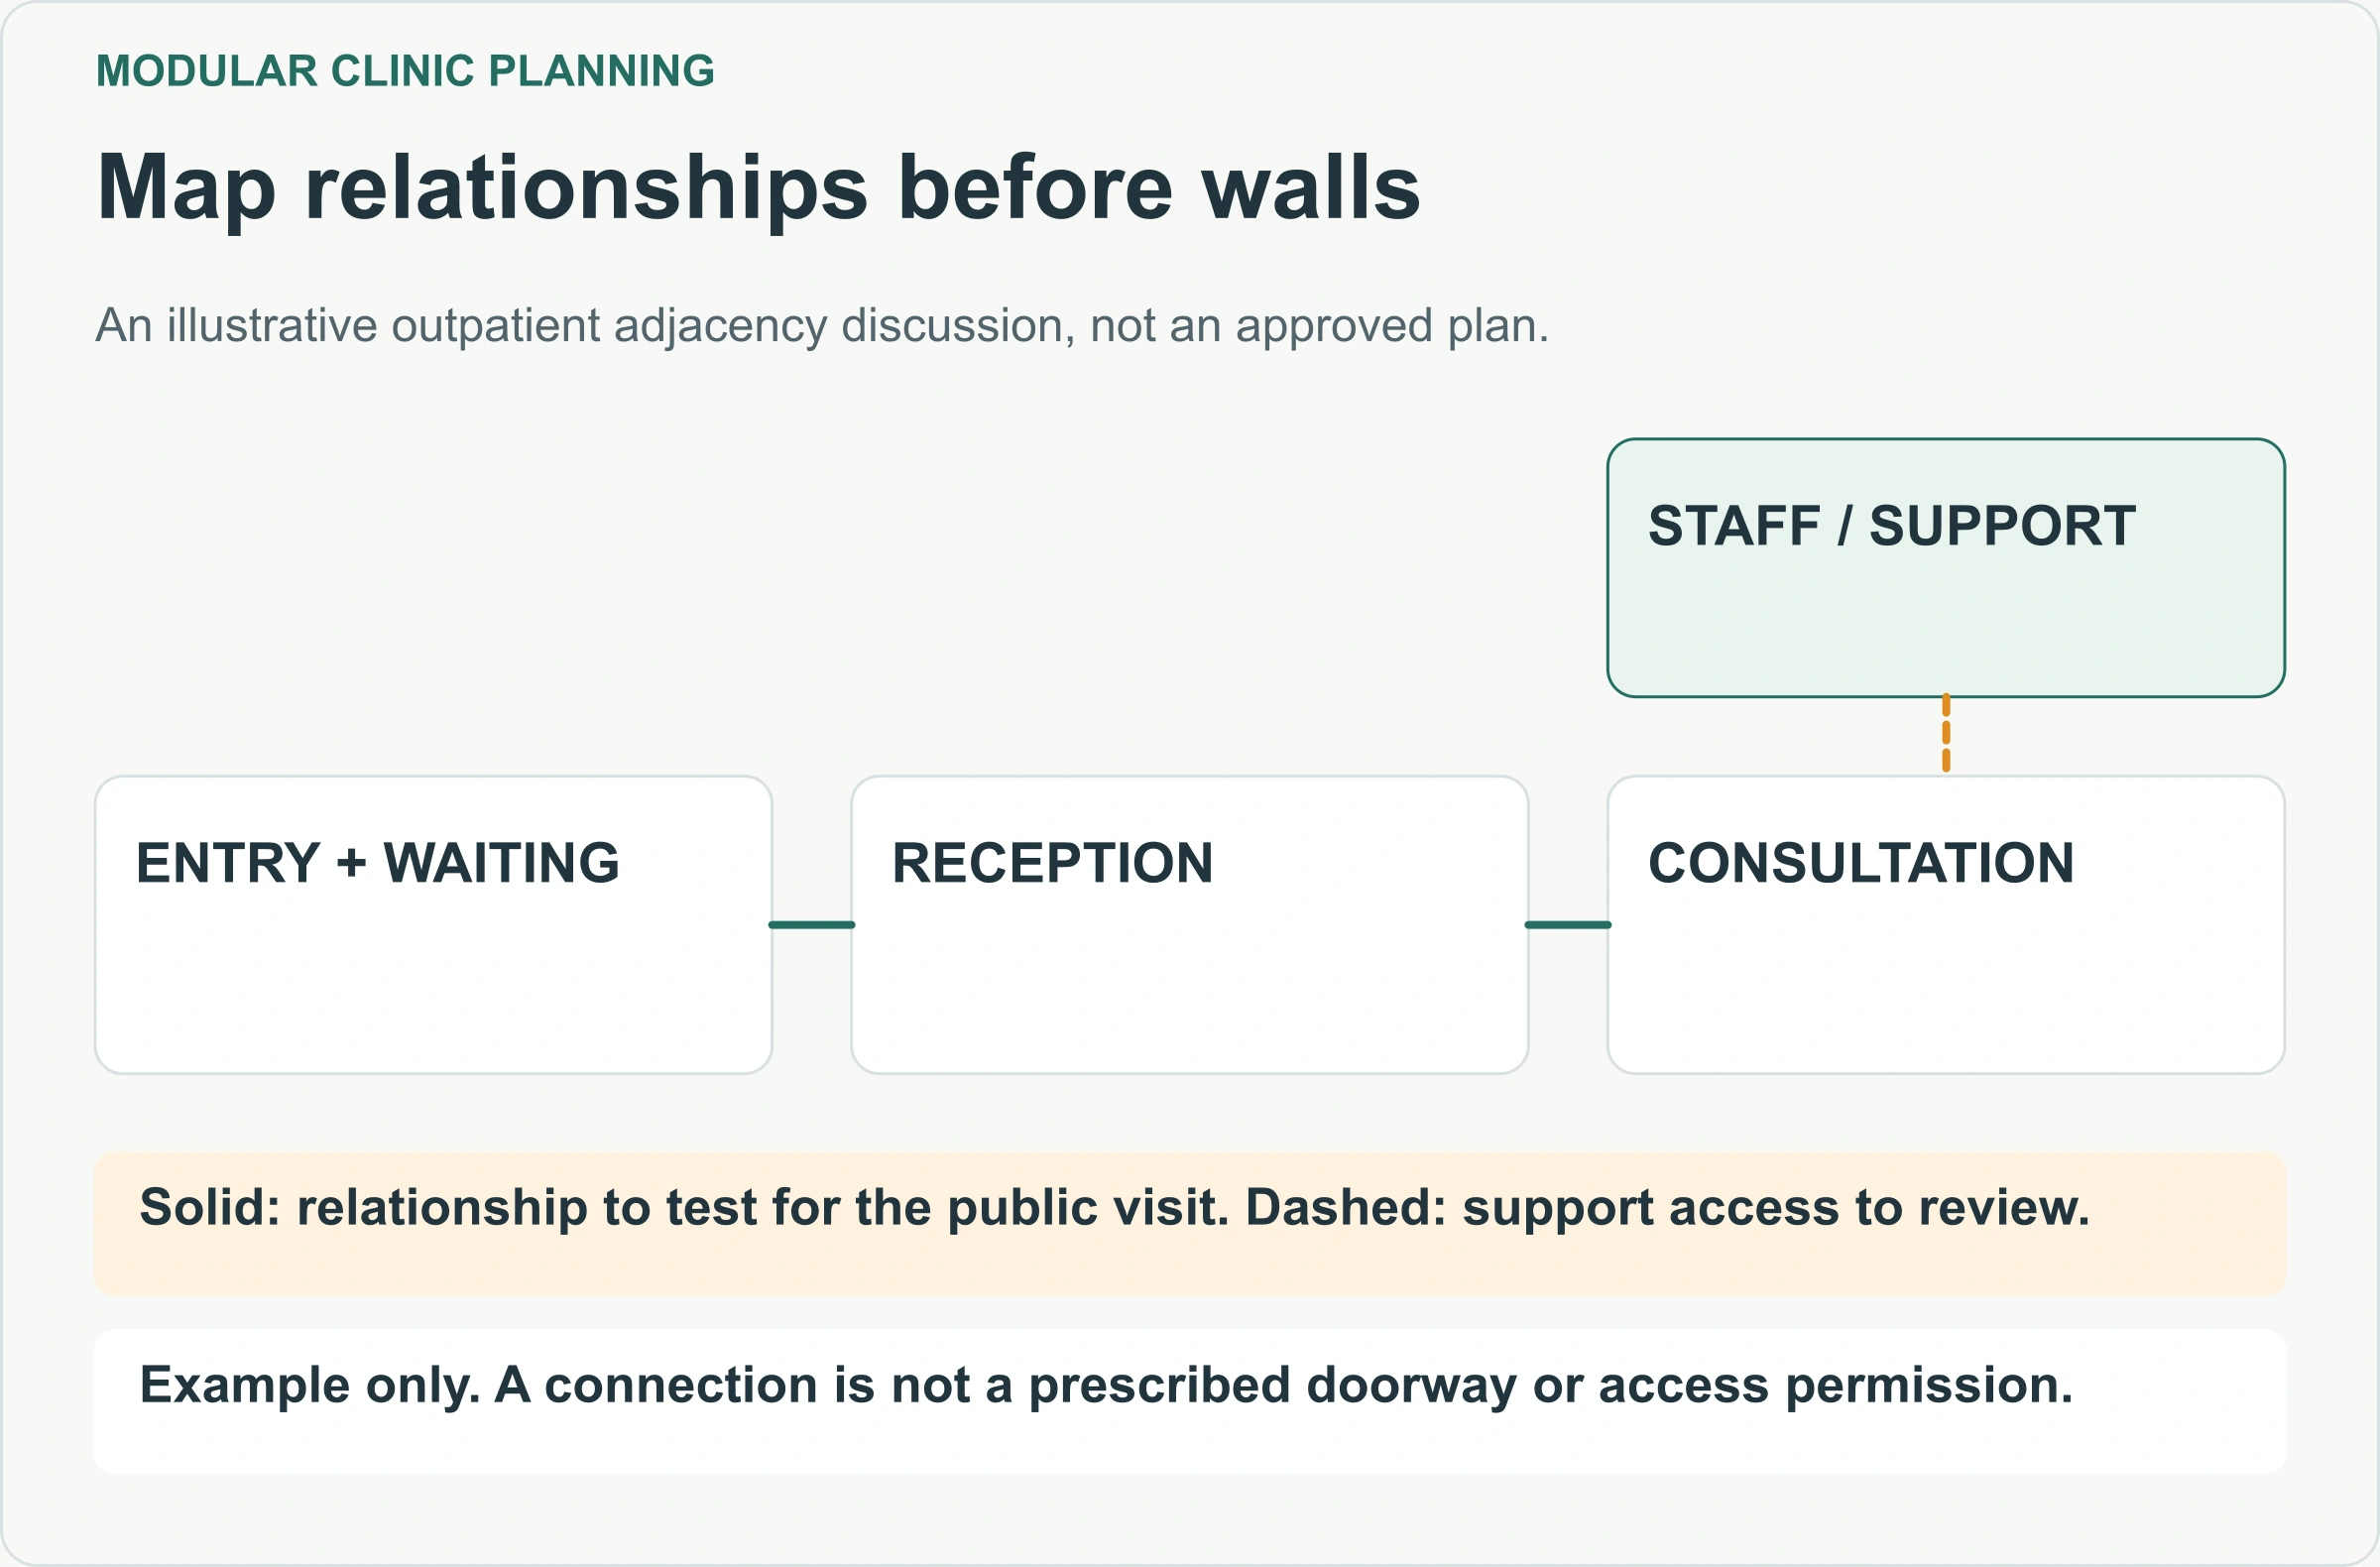
An adjacency diagram records these relationships before walls are fixed. Use it to distinguish a required connection from a preference. Two rooms can be close without sharing a doorway, and a controlled relationship does not automatically require a second corridor.
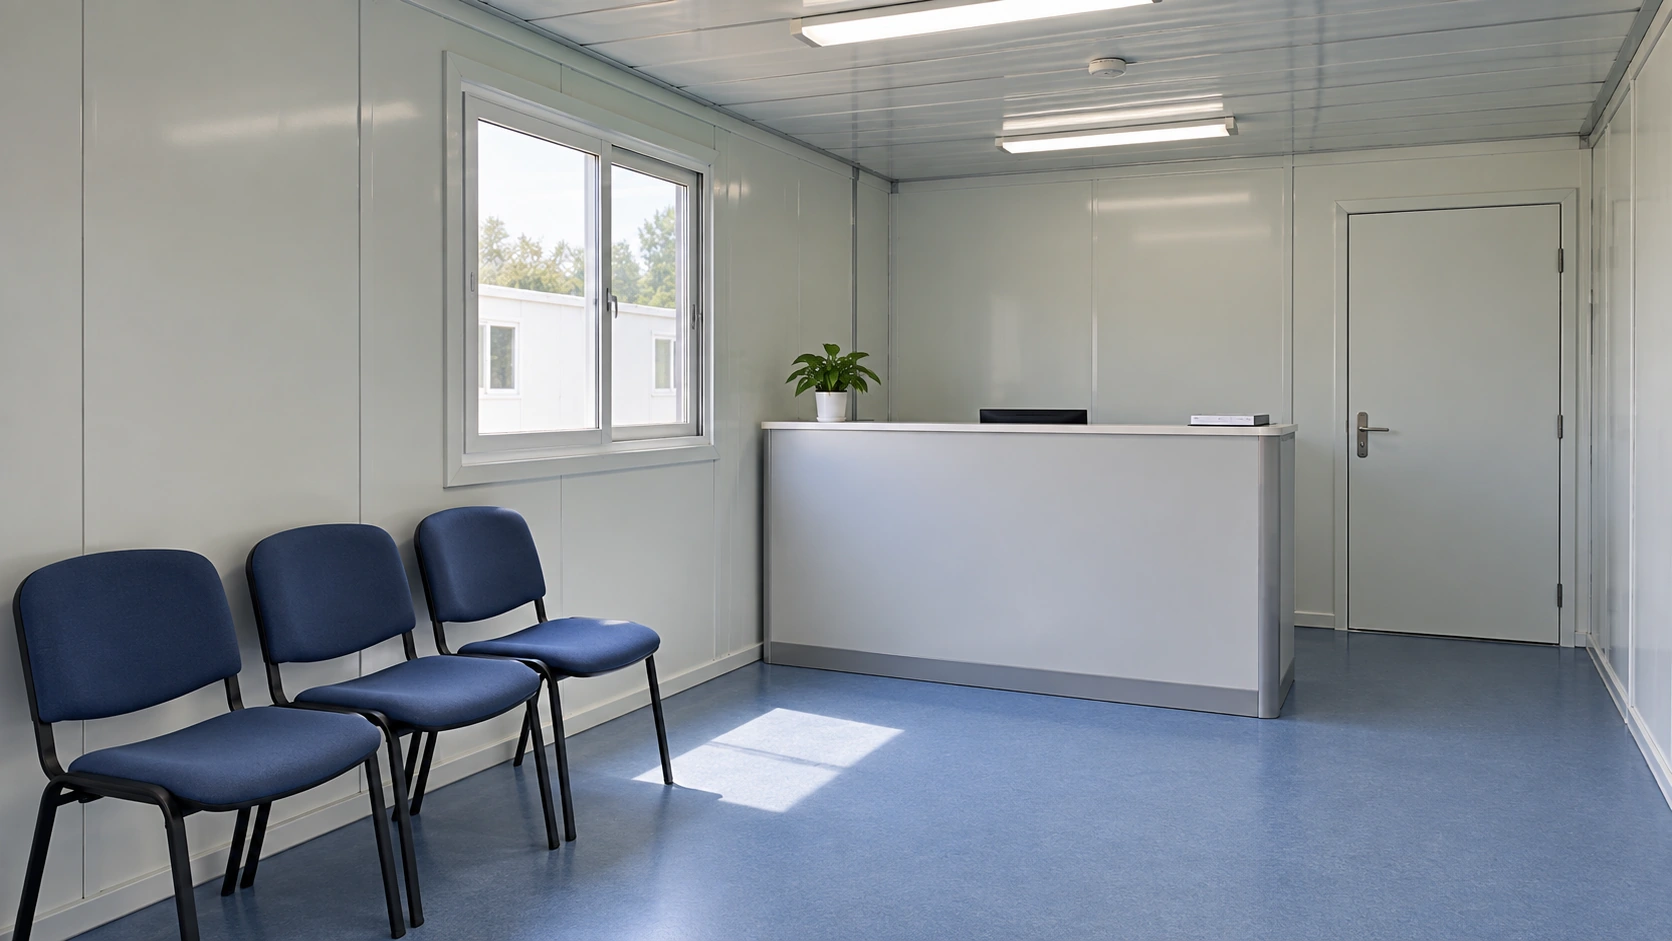
Review what a person sees from the entrance and waiting seats. A direct view into an examination area may persist even when the room itself is large. Moving a door or adjusting the reception orientation can be a more useful early decision than adding decorative screening after installation.
The following diagram is a discussion example for a small outpatient service. Its lines represent relationships to review, not prescribed access permissions. The team should replace them with connections suited to its actual room schedule and operating policies.
Also consider travel by the people doing routine work. A store that appears nearby on a drawing may require staff to pass through a busy waiting area repeatedly. Test the route at the time that supplies are replenished, rather than judging distance alone.
How should patient, staff and supply routes be checked?
Trace each route on the same furnished plan, then examine where activities overlap. Include patients and companions, staff moving between duties, incoming supplies and used items leaving rooms. A coloured line is only useful when the activity, timing and handling arrangements behind it are understood.
This does not mean every clinic needs physically separate corridors for every movement. The clinical and design teams must determine appropriate arrangements for the actual services. A planning review should expose a shared doorway or crossing so that it can be resolved deliberately.
For equipment handling, the CDC’s Core Infection Prevention and Control Practices states: “Maintain separation between clean and soiled equipment to prevent cross contamination.” Ask the clinical lead how that principle is implemented in the proposed work areas, storage and handling procedures. Do not assume that a colour on a drawing establishes a suitable clinical process.
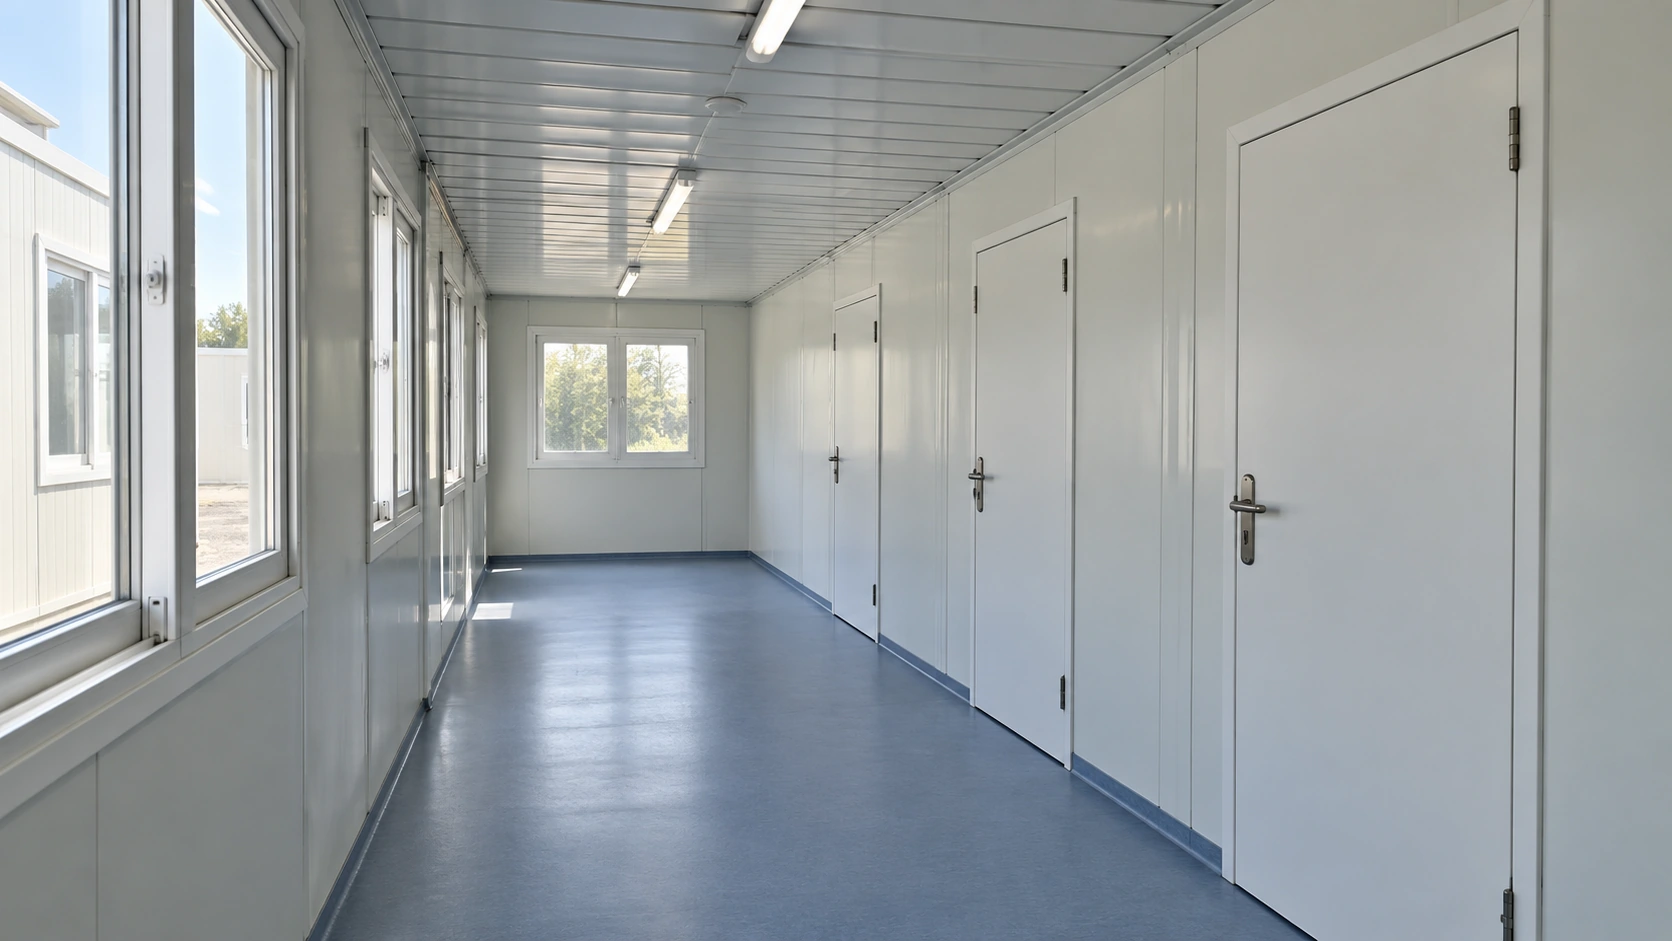
An unobstructed corridor in a concept image illustrates the intention, but the operational test is more demanding. Where will a delivery wait? Where does a cleaning cart stay when its operator enters a room? Identify designated locations instead of leaving these questions to the day the building opens.
The route diagram separates the questions associated with three kinds of movement. It is not a universal one-way circulation rule. Review the intersection points on the real plan and record any operating assumptions that are necessary for the proposed arrangement to work.
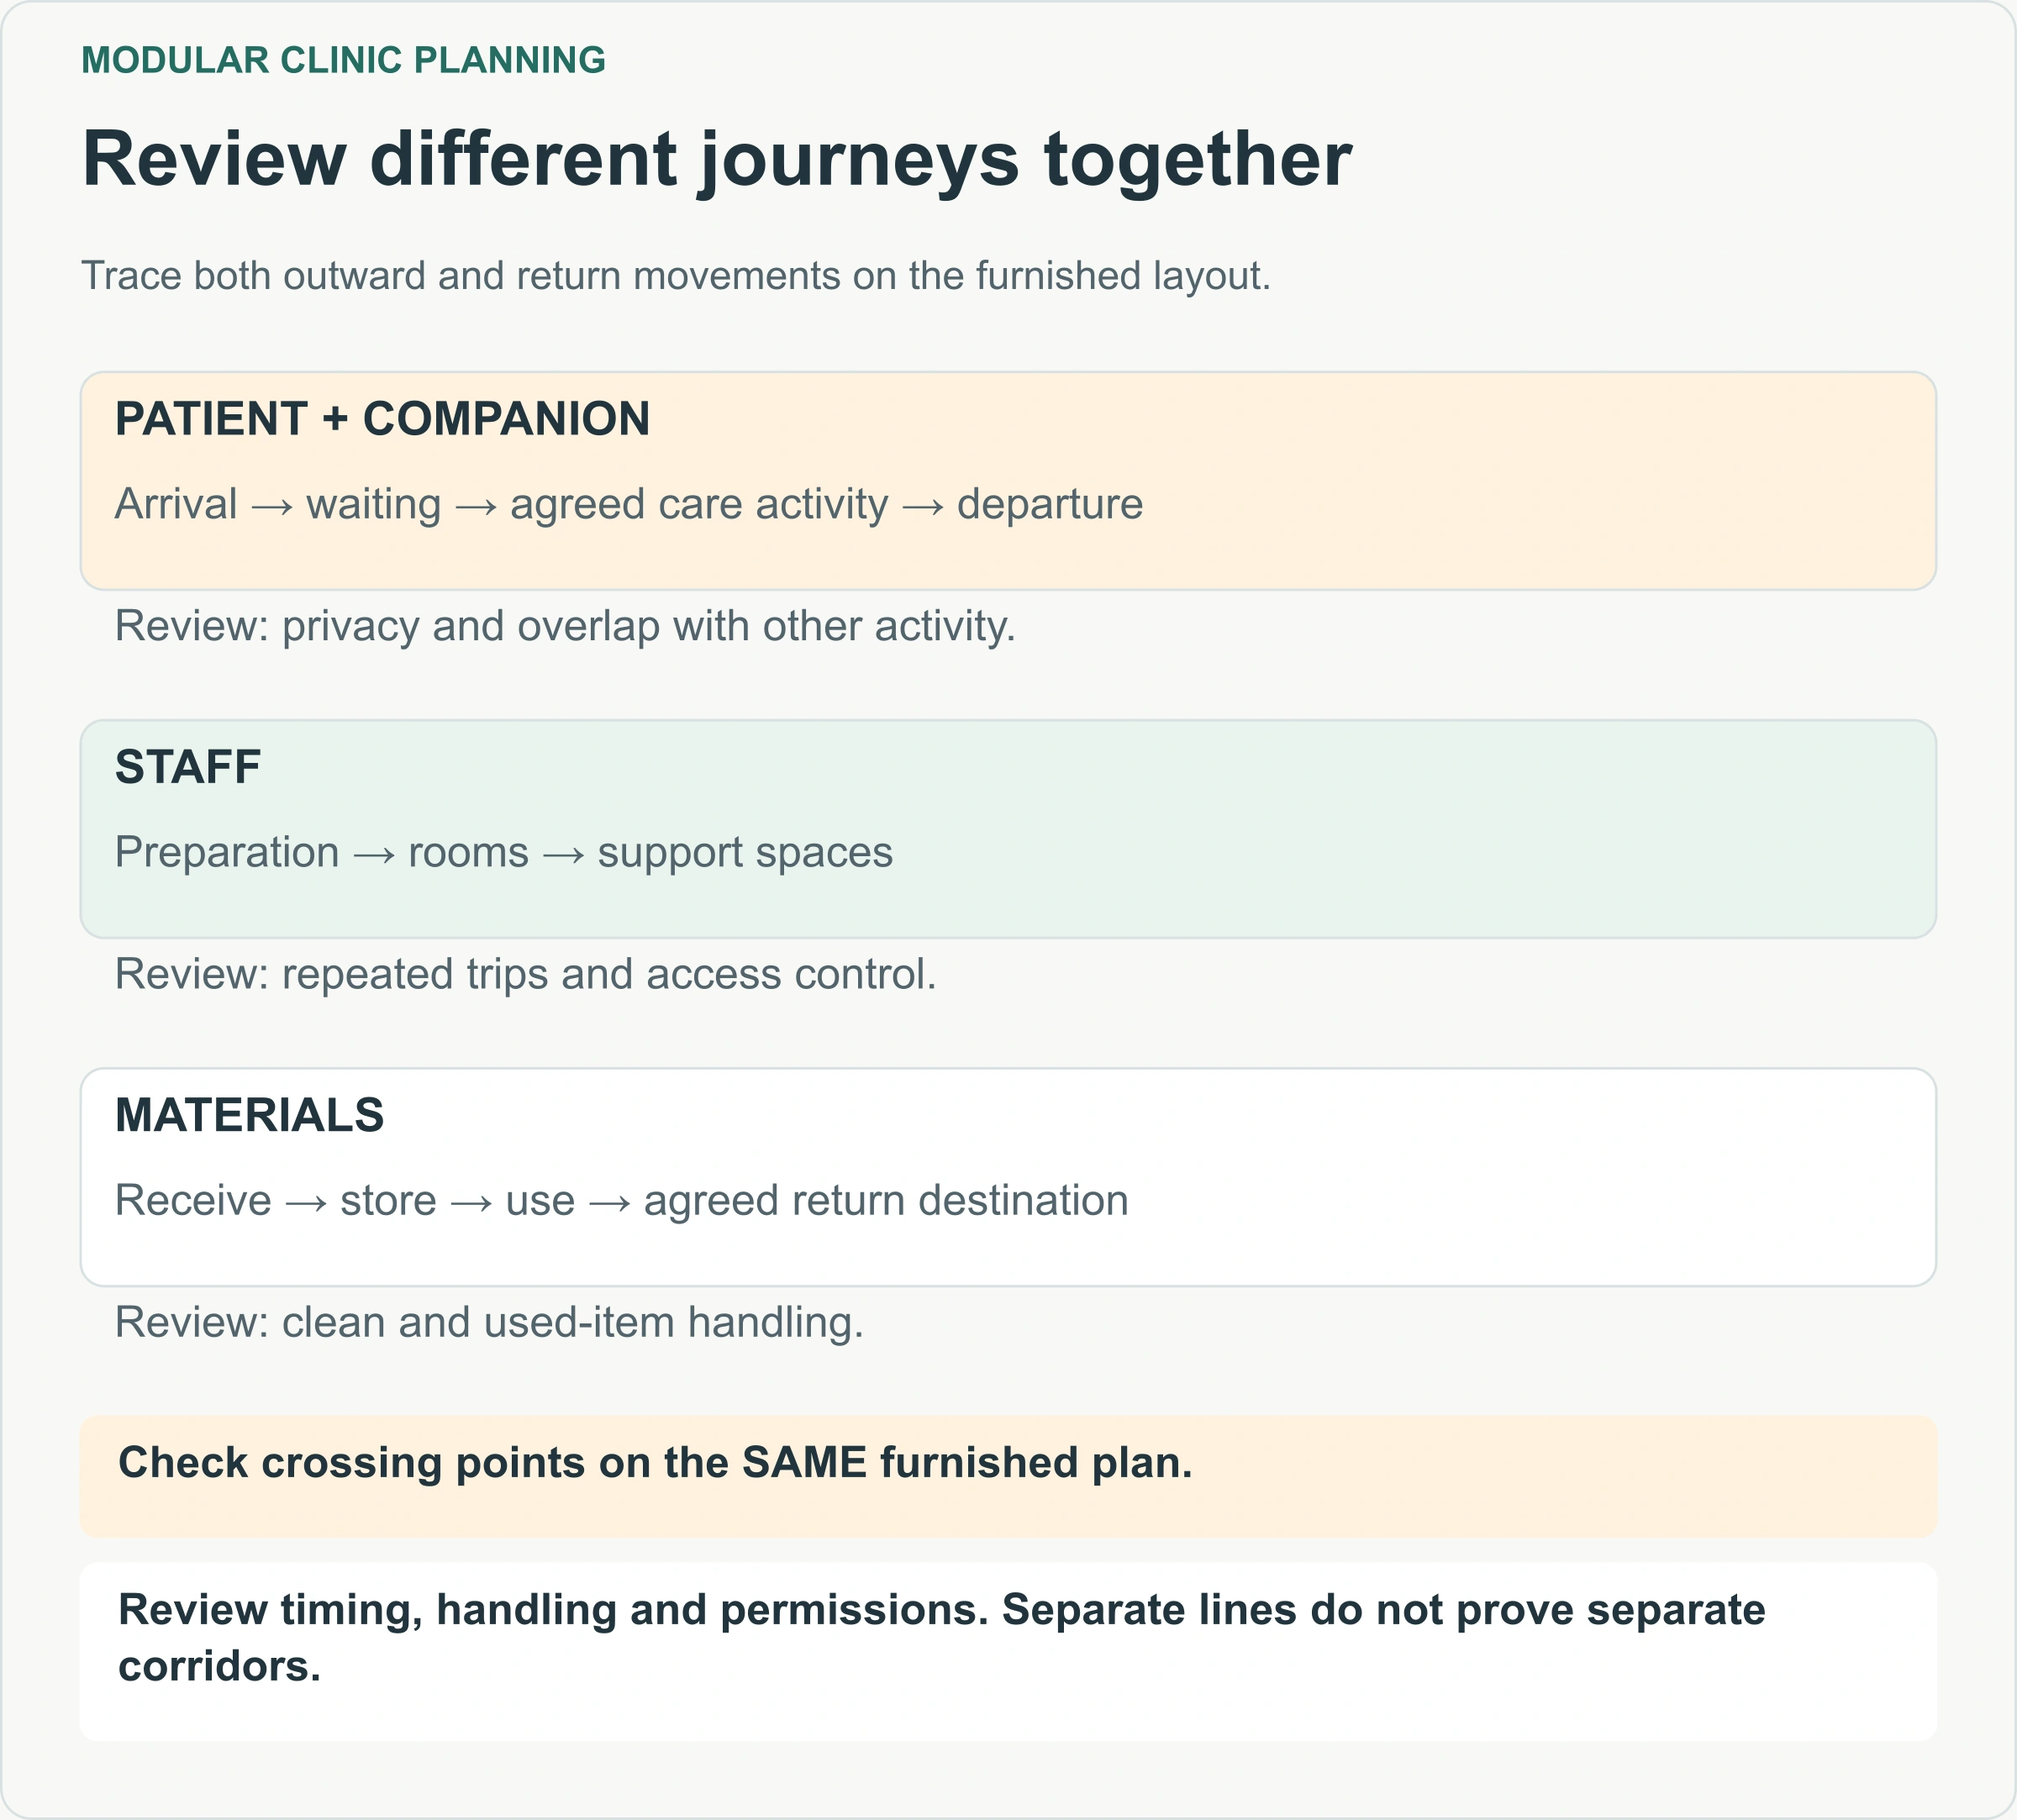
Check the return trip as well as the outward journey. Empty packaging, equipment awaiting attention and supplies rejected at delivery still need a destination. A plan that only shows items arriving has not described the full support process.
How much of the building is actually usable clinical space?
Count the complete space requirement, including circulation, partitions, storage and building services. Adding the areas of consultation rooms alone will not establish the required building footprint. Equally, an external module dimension does not tell you the clear space available inside a finished room. Keep this spatial comparison separate from the commercial scope by using the container house cost guide to distinguish the building offer from site and project costs.
Use a consistent area basis when comparing proposals. Ask whether dimensions describe the outside of the building, the inside of enclosing walls or the unobstructed room area. Note columns, service boxing and fixed furniture that affect useful space even when they do not change a room’s name.
The diagram shows categories to include in a space review without assigning percentages. There is no universal allocation suitable for every clinic. The proportions depend on the service model, site arrangement, construction system and applicable project requirements.
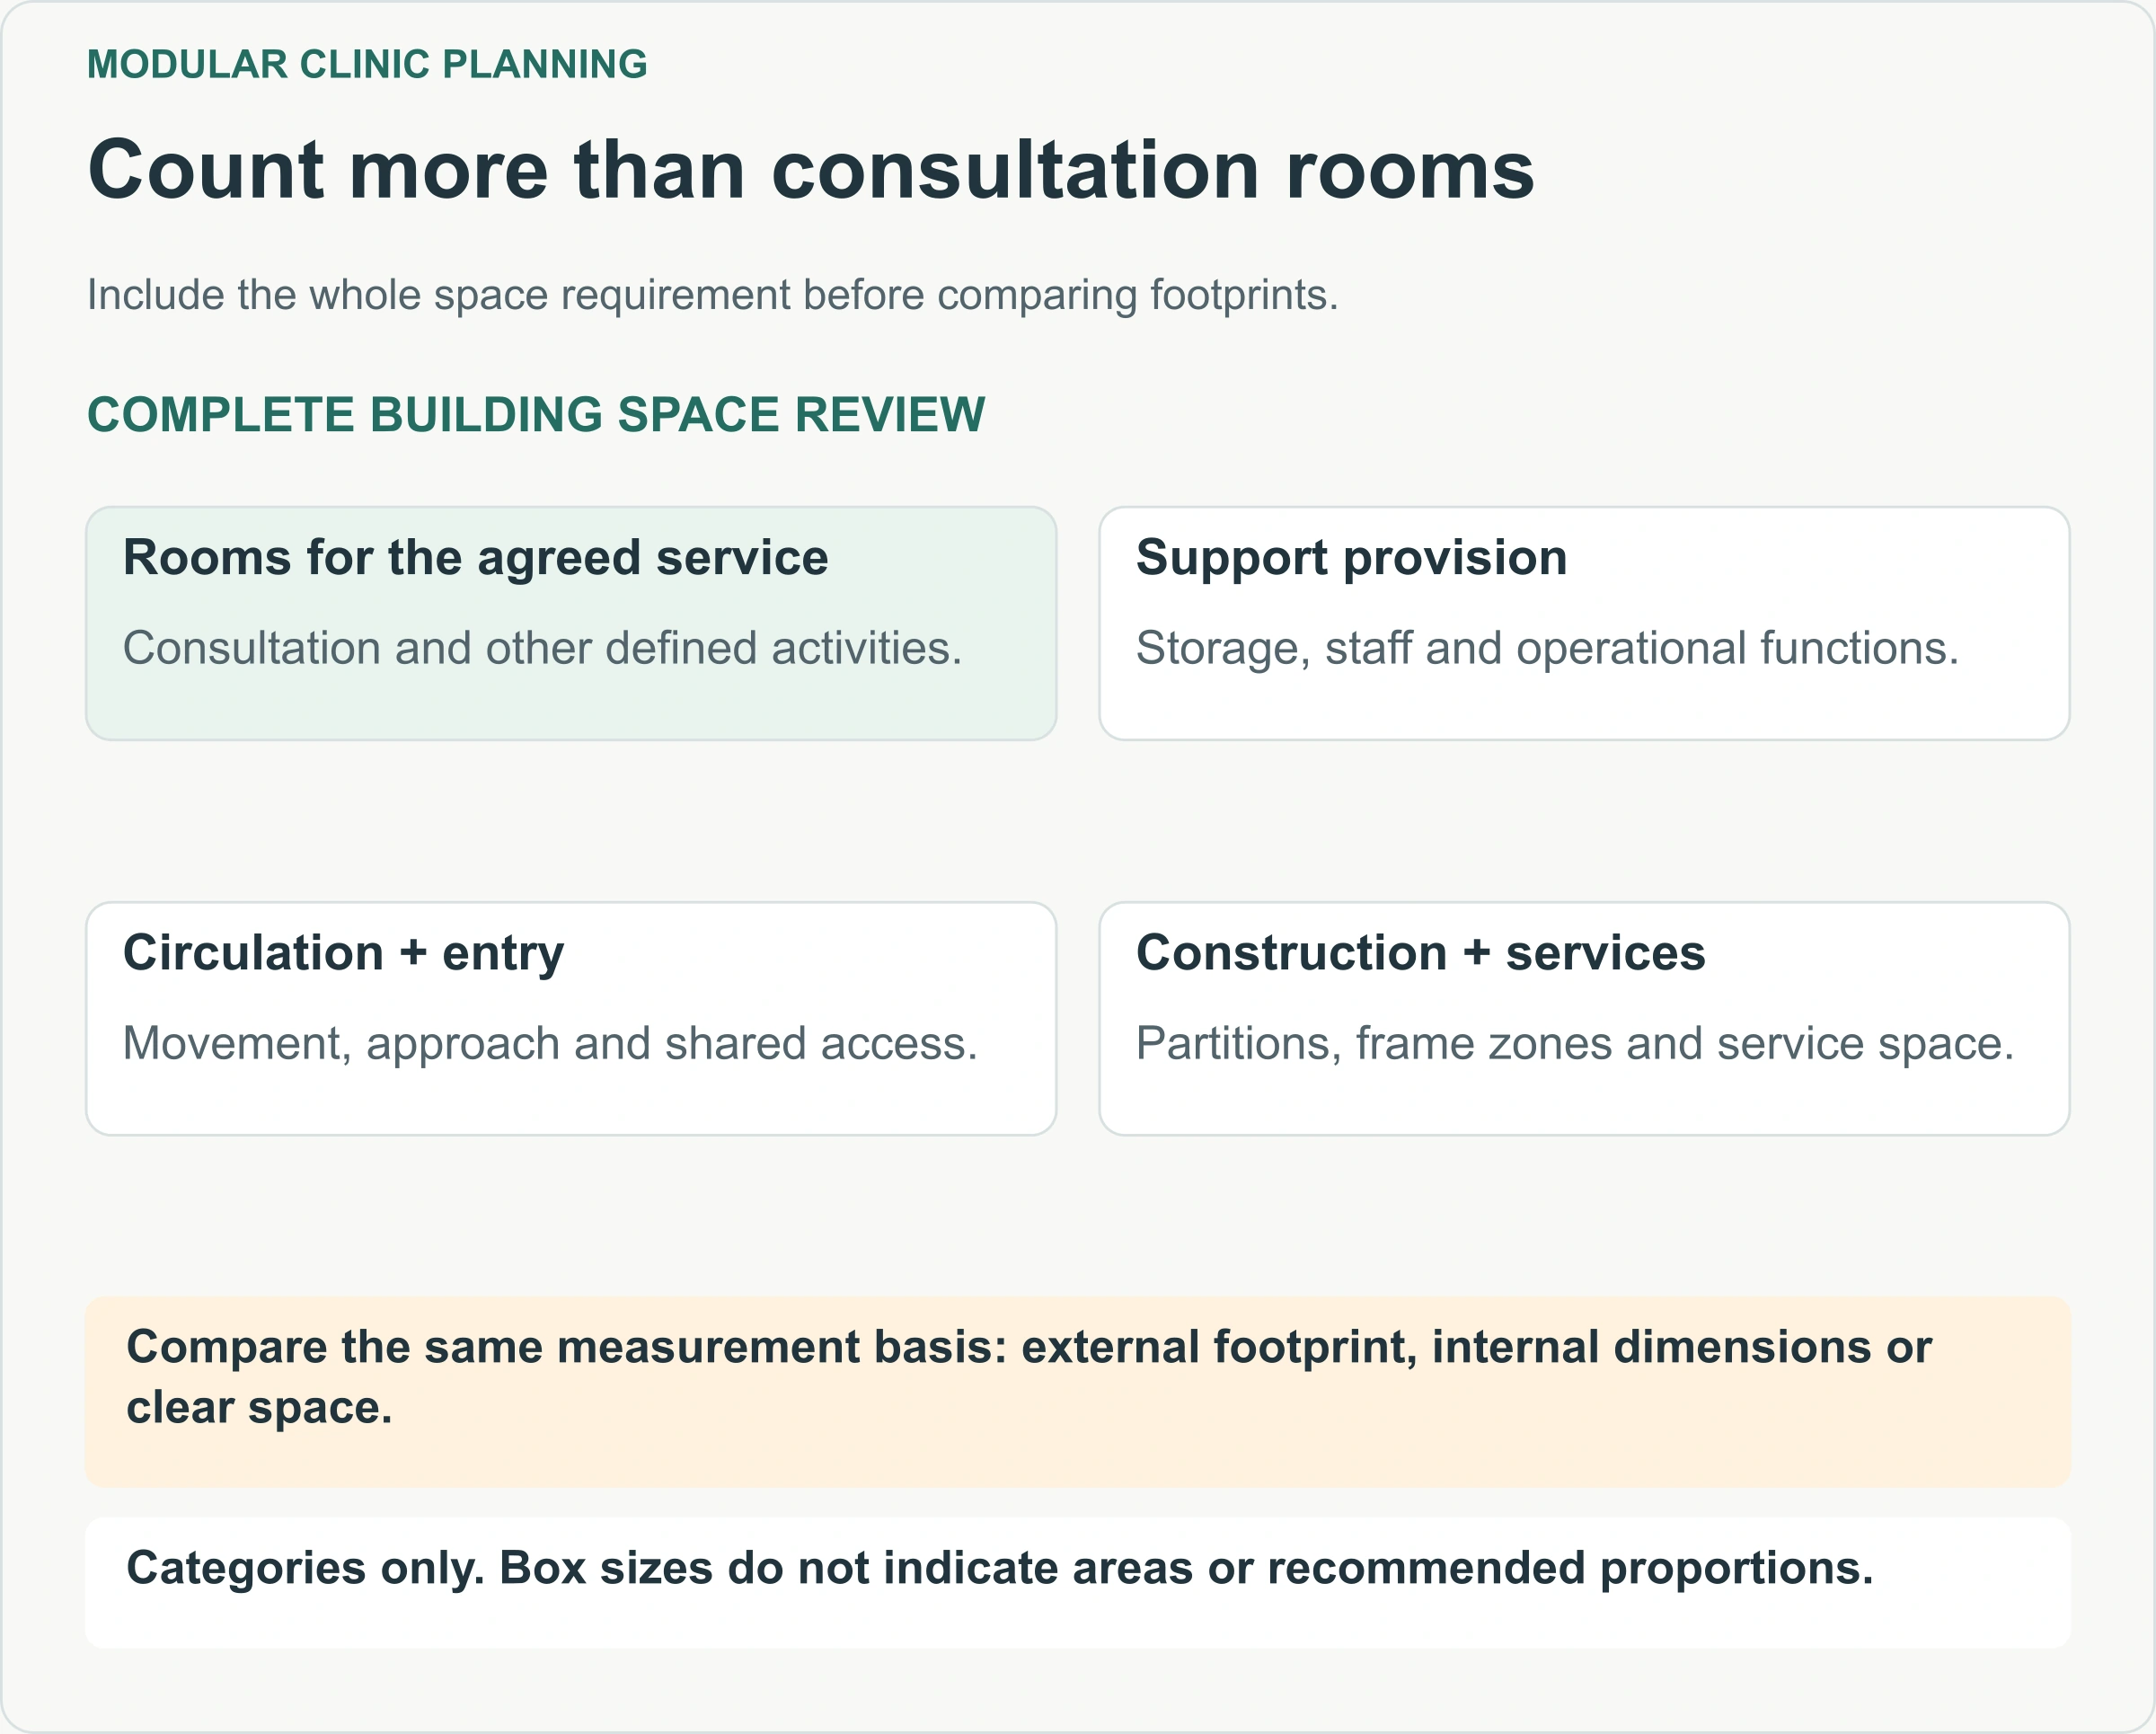
A useful comparison is to place the same room schedule into two alternative layouts. For each option, record unresolved furniture conflicts, support spaces omitted and long or awkward routes. This produces a more informative discussion than declaring the smaller external footprint automatically more efficient.
If a proposal gains another consultation room by removing storage, record that tradeoff explicitly. Otherwise the project may appear to increase clinical capacity while moving essential supplies into the circulation space.
What belongs in support spaces instead of corridors?
Allocate space for supplies, staff belongings, cleaning equipment and the service functions identified by the operating team. These activities can occupy little space individually but become disruptive when none has an agreed location. Review them as part of the opening brief, not as accessories to add later.
Different materials may need different storage arrangements. Ask the responsible team which items can share a store and which require separate provision, controlled access or specific conditions. Do not label one unspecified cupboard as the answer to every storage requirement.
The CDC core practices also addresses accessible hand-hygiene supplies in patient care areas and routine environmental cleaning. For the building brief, the practical coordination task is to identify the agreed locations, compatible finishes and equipment access with the clinical team. The building supplier should receive those decisions rather than invent the facility’s infection-control policy.
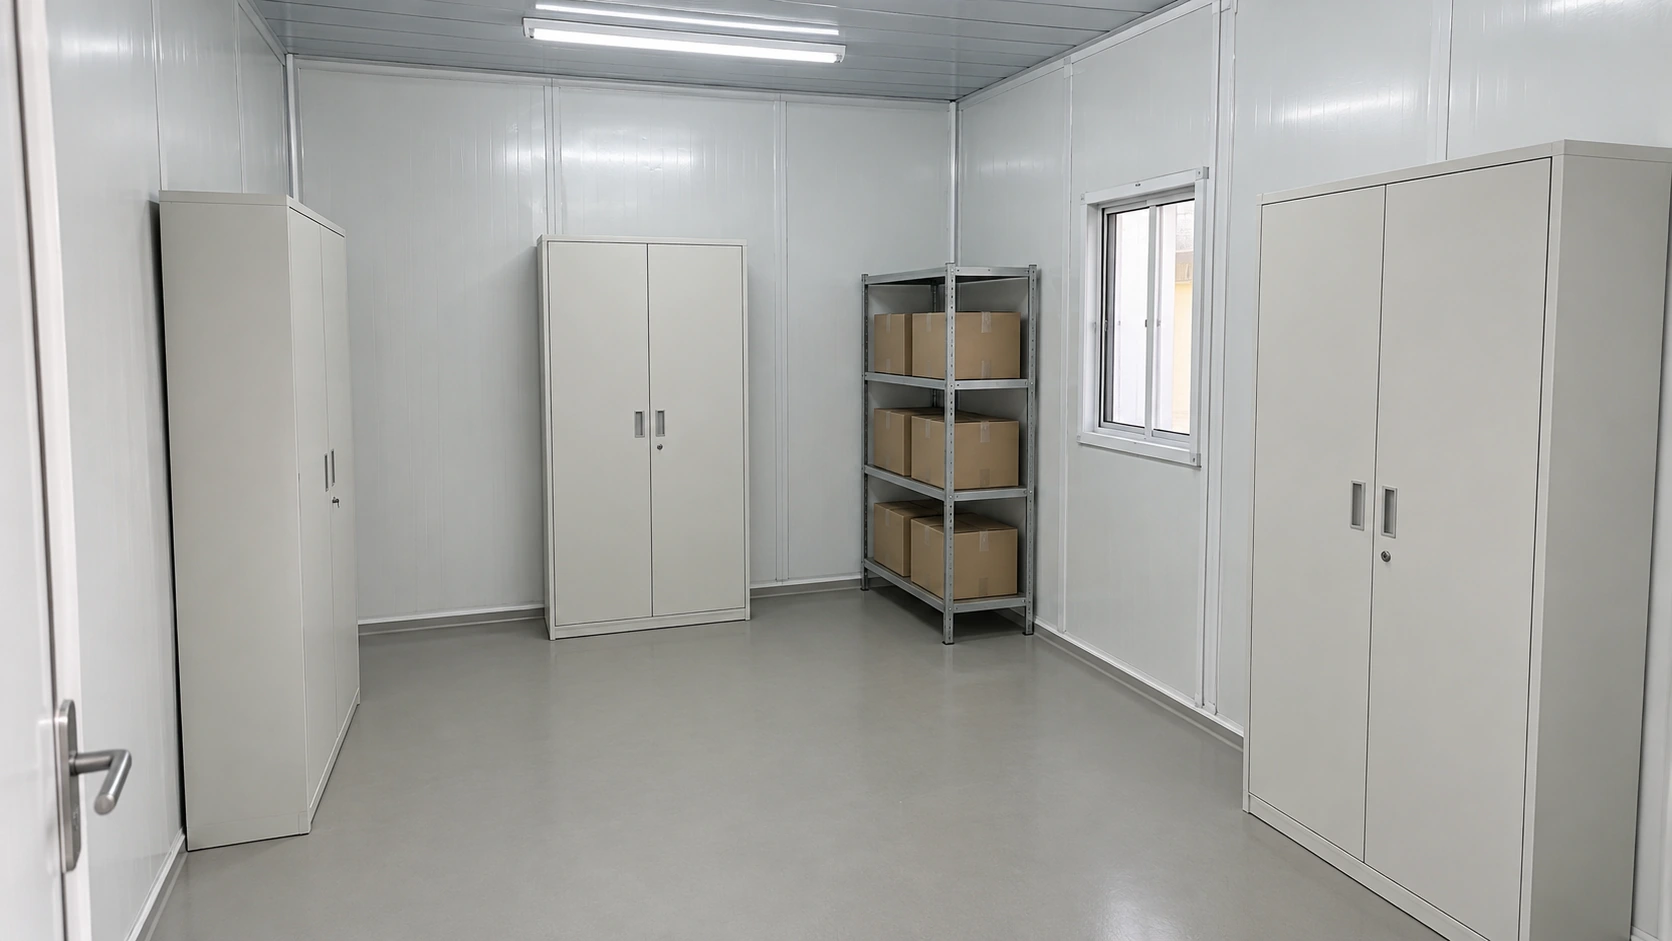
Consider replenishment quantity and frequency together. A clinic supplied daily may use a different storage arrangement from a remote facility receiving larger deliveries. Confirm who accepts deliveries, checks them and moves materials to their destination before approving the receiving area.
Provide a place for records and belongings that should not be visible to visitors. Privacy depends on everyday use as well as partitions: papers on a public counter and staff coats hung over clinical furniture indicate missing operational decisions.
What must be resolved before the layout is approved?
Which service interfaces need agreement before manufacture?
Identify every point where the modular building, site infrastructure and operational equipment meet. The interface register should state the required information, the party providing it and the party responsible for the connection or verification. A general phrase such as “services by others” leaves too much unresolved. The container house customization process shows how agreed requirements and interfaces can be controlled through design and production release.
| Interface | Information to agree | Parties to coordinate |
|---|---|---|
| Incoming utilities | Location, available conditions and connection boundary | Site engineer, building supplier and service provider |
| Equipment connections | Actual equipment data and installation requirements | Clinical team, equipment vendor and services designer |
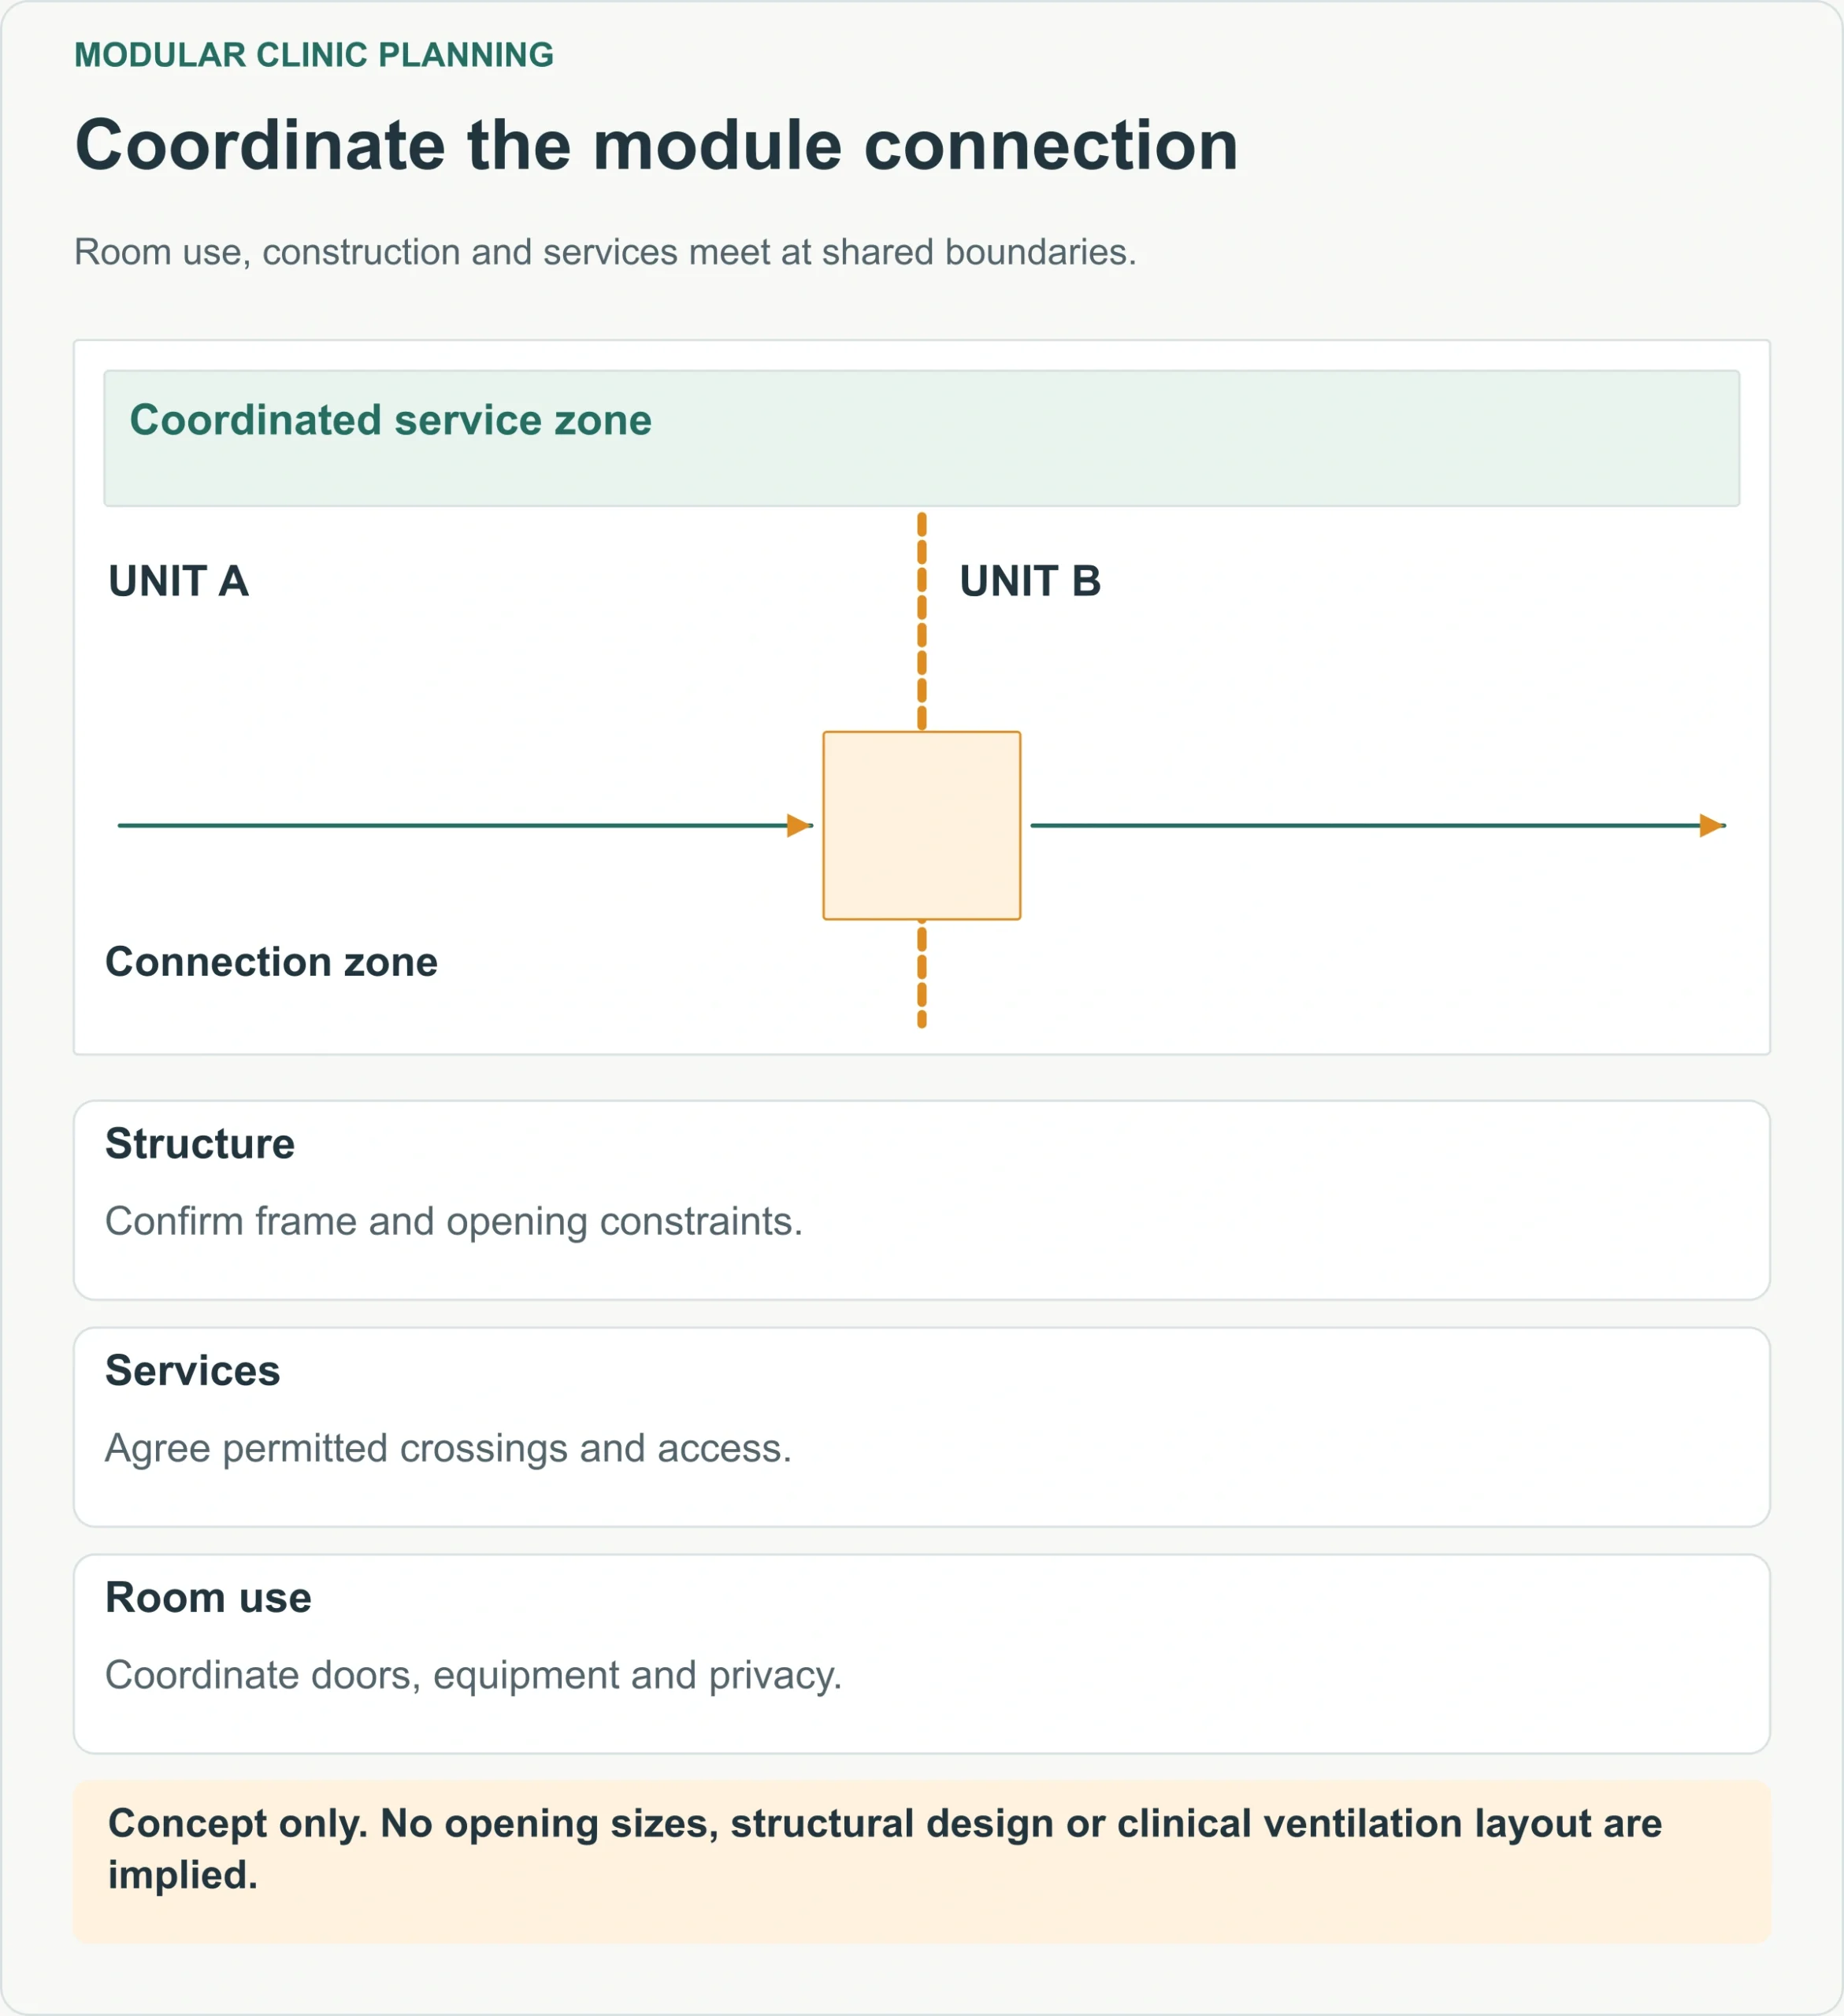
| Module joints | Openings, structural zones and permitted service crossings | Modular supplier and appointed designers |
| Ventilation | Room activities and the resulting design requirements | Clinical lead and mechanical designer |
| Controls and communication | Access, data, alarms and monitoring scope | Operator and relevant specialist contractors |
| Access for maintenance | Isolation points, working space and replacement route | Designer, installer and facilities team |
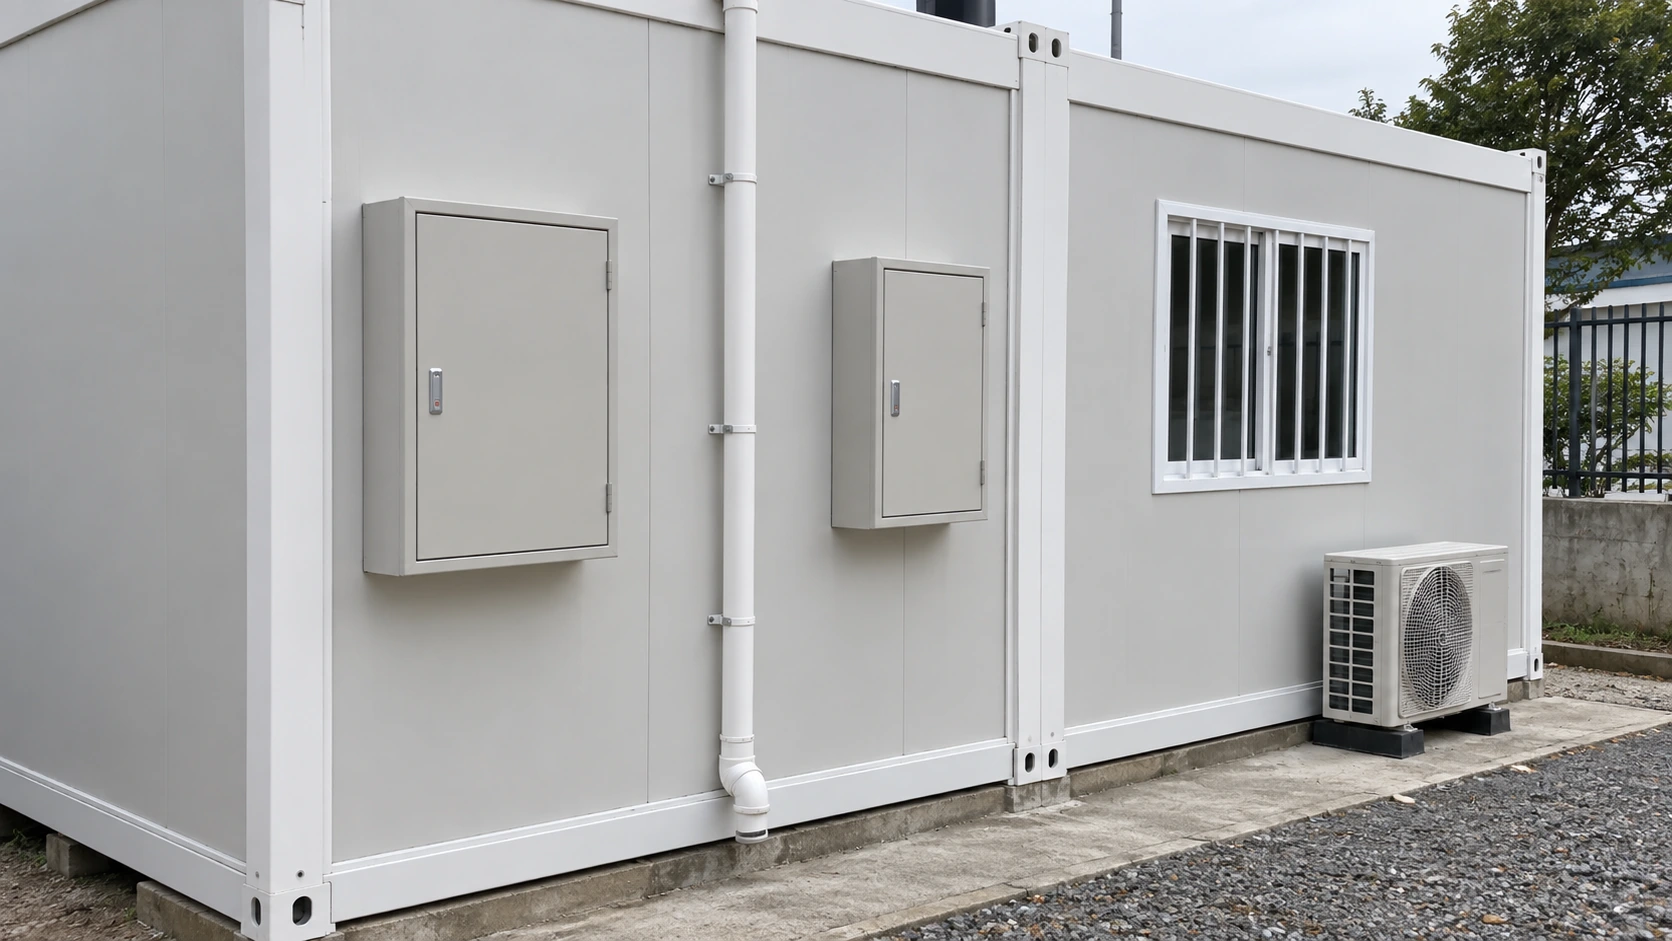
An ordinary split air conditioner in an illustration should not be read as evidence of a suitable clinical ventilation design. Heating and cooling equipment alone does not define the ventilation arrangement required for a particular activity. Have the appointed designer establish and document the system for the agreed room uses.
For specialist equipment, obtain the actual vendor information before freezing service positions. A tentative equipment outline can support early discussion, but it should be visibly marked as provisional. Confirm how later changes will be priced and reviewed before they affect manufactured panels.
The module-interface diagram identifies zones that need coordination when a room or route spans adjacent units. It intentionally gives no opening sizes or structural instructions. The supplier and project designers must establish what can cross, what must remain clear and which details require approval.
Use the register during drawing reviews, not only at contract signing. If a drainage connection shifts, trace its effect through the room layout, module connection, site route and inspection access. One changed point may affect several parties.
How do you test a room before approving its layout?
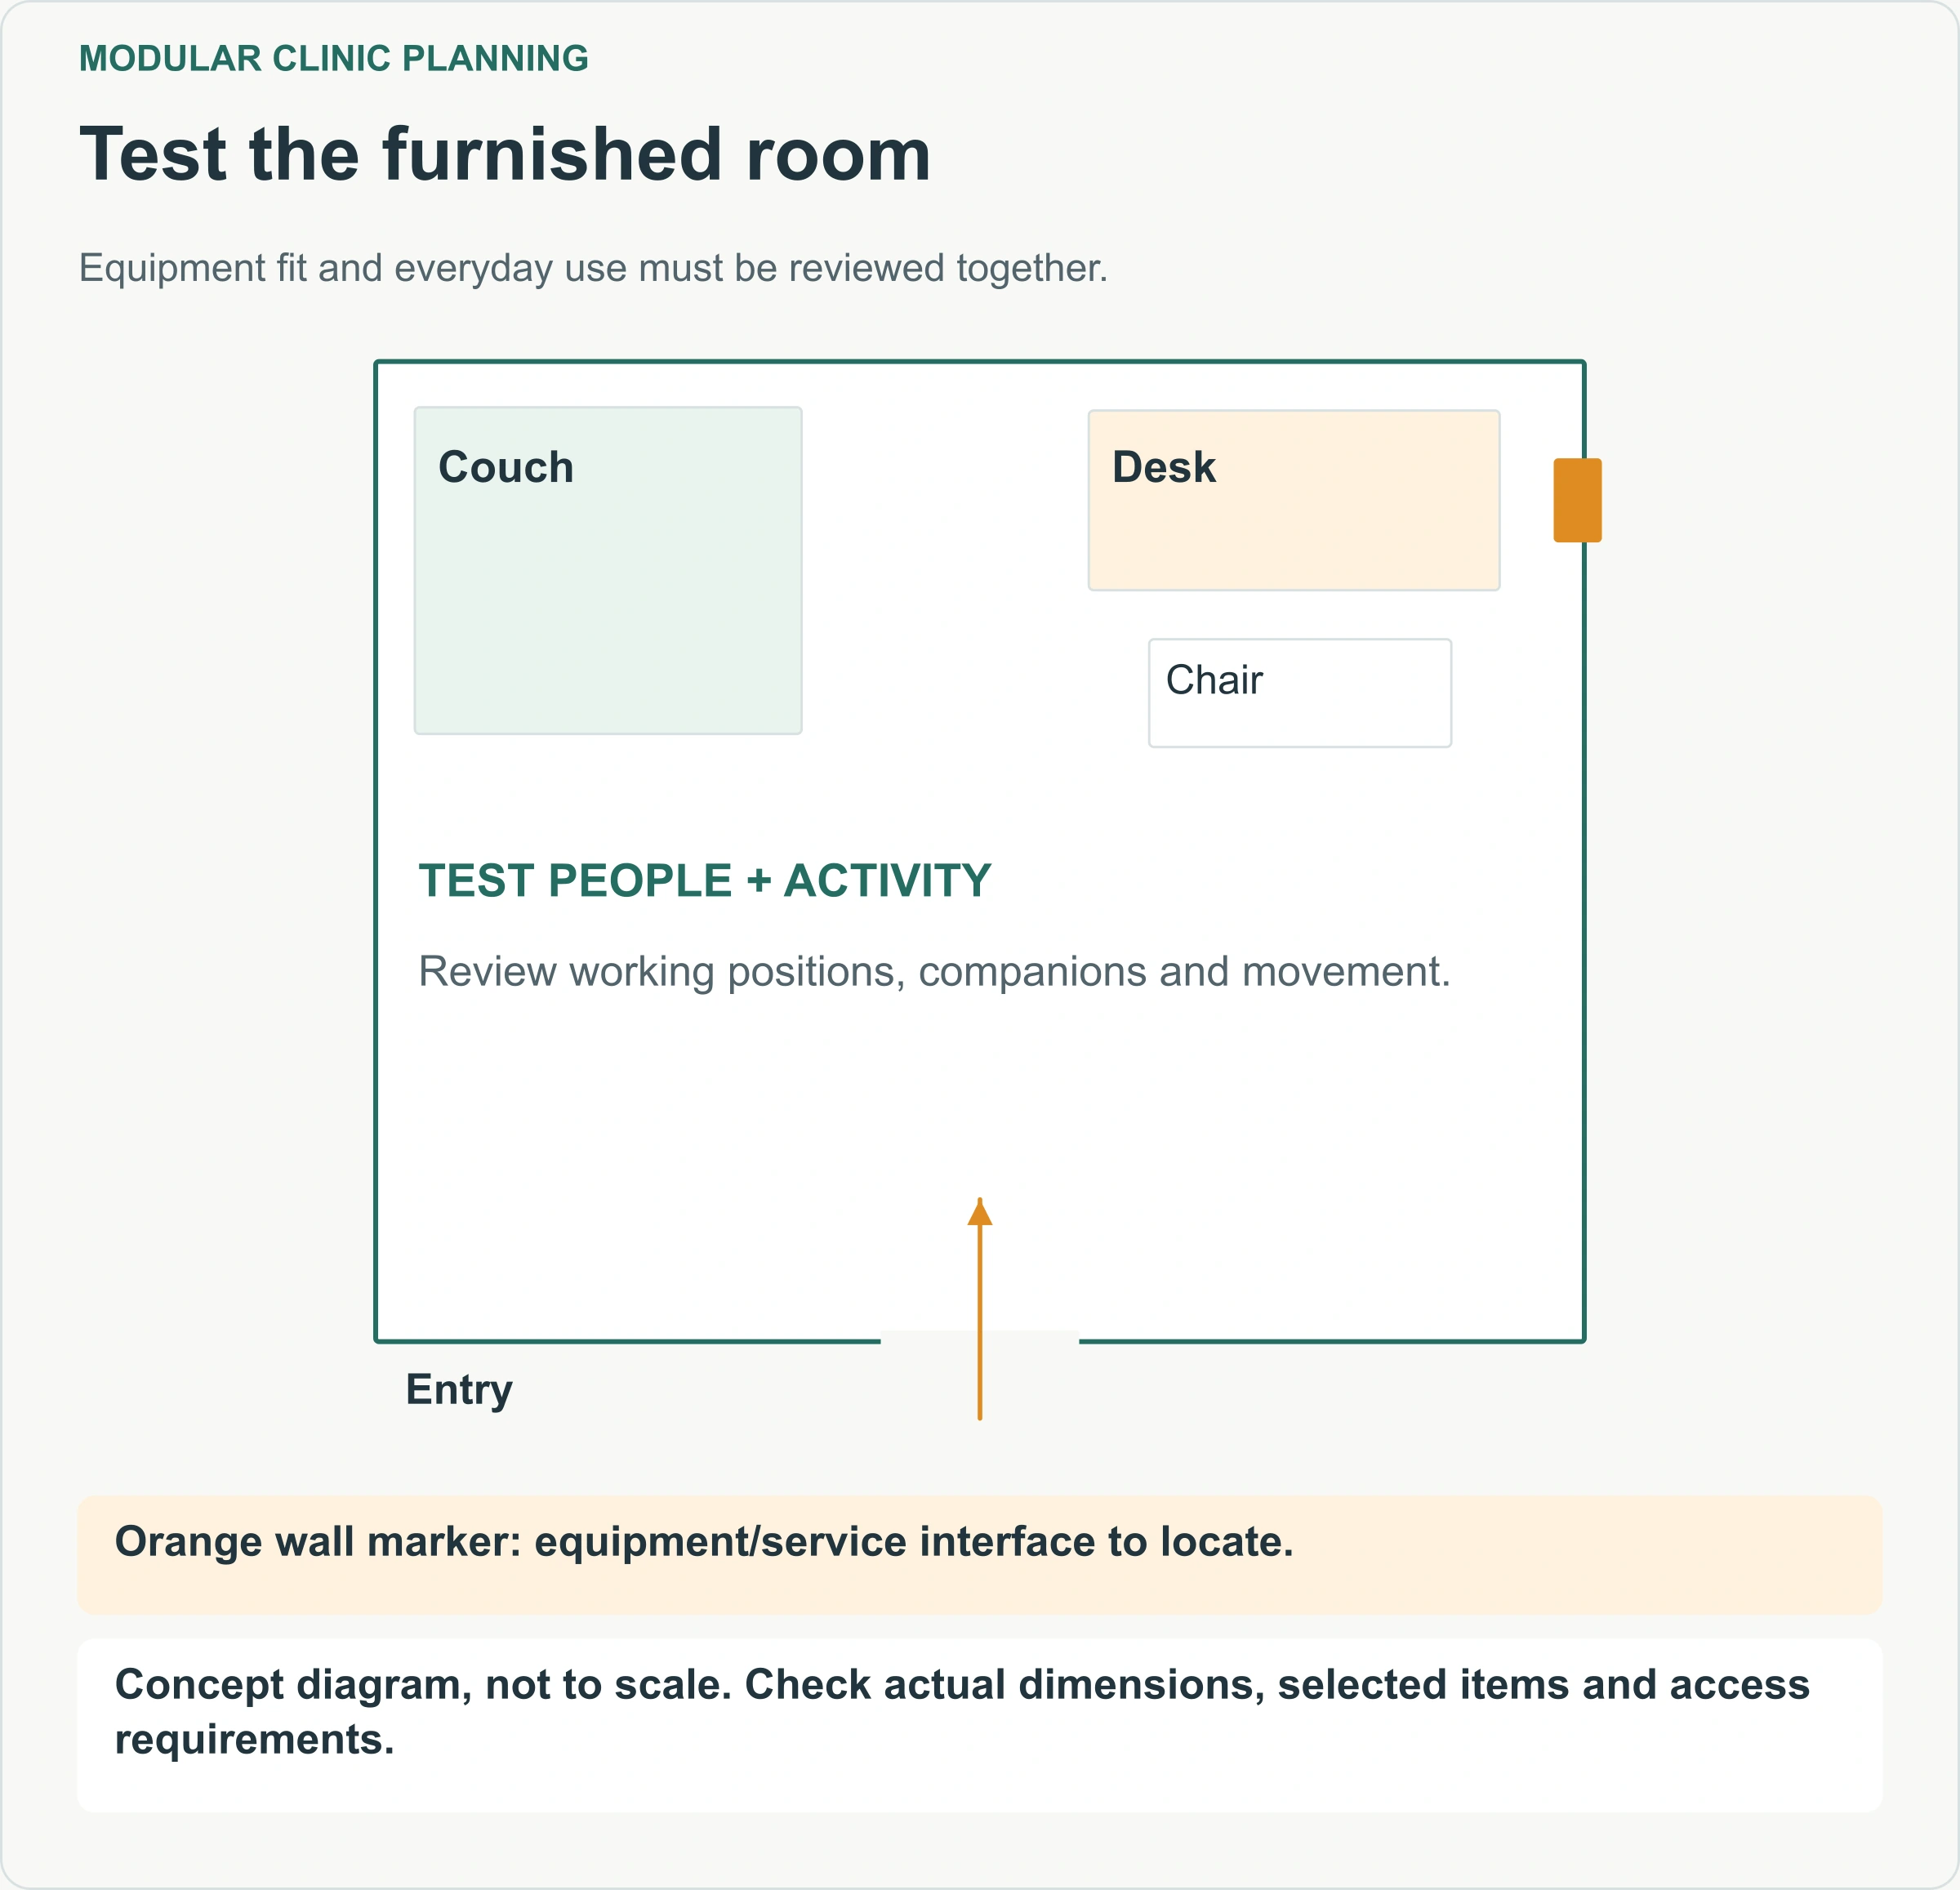
Review a furnished plan with the actual users and selected equipment information. Test entering, closing the door, sitting, working, examination where applicable and leaving. Include the companion, mobility aid or staff assistance described in the service brief instead of reviewing an empty rectangle.
Check the full equipment journey. An item that fits inside a room may not pass through the entrance, turn at the corridor or reach its intended position. Its later replacement may be more difficult once fixed cabinetry and neighbouring rooms are in use.
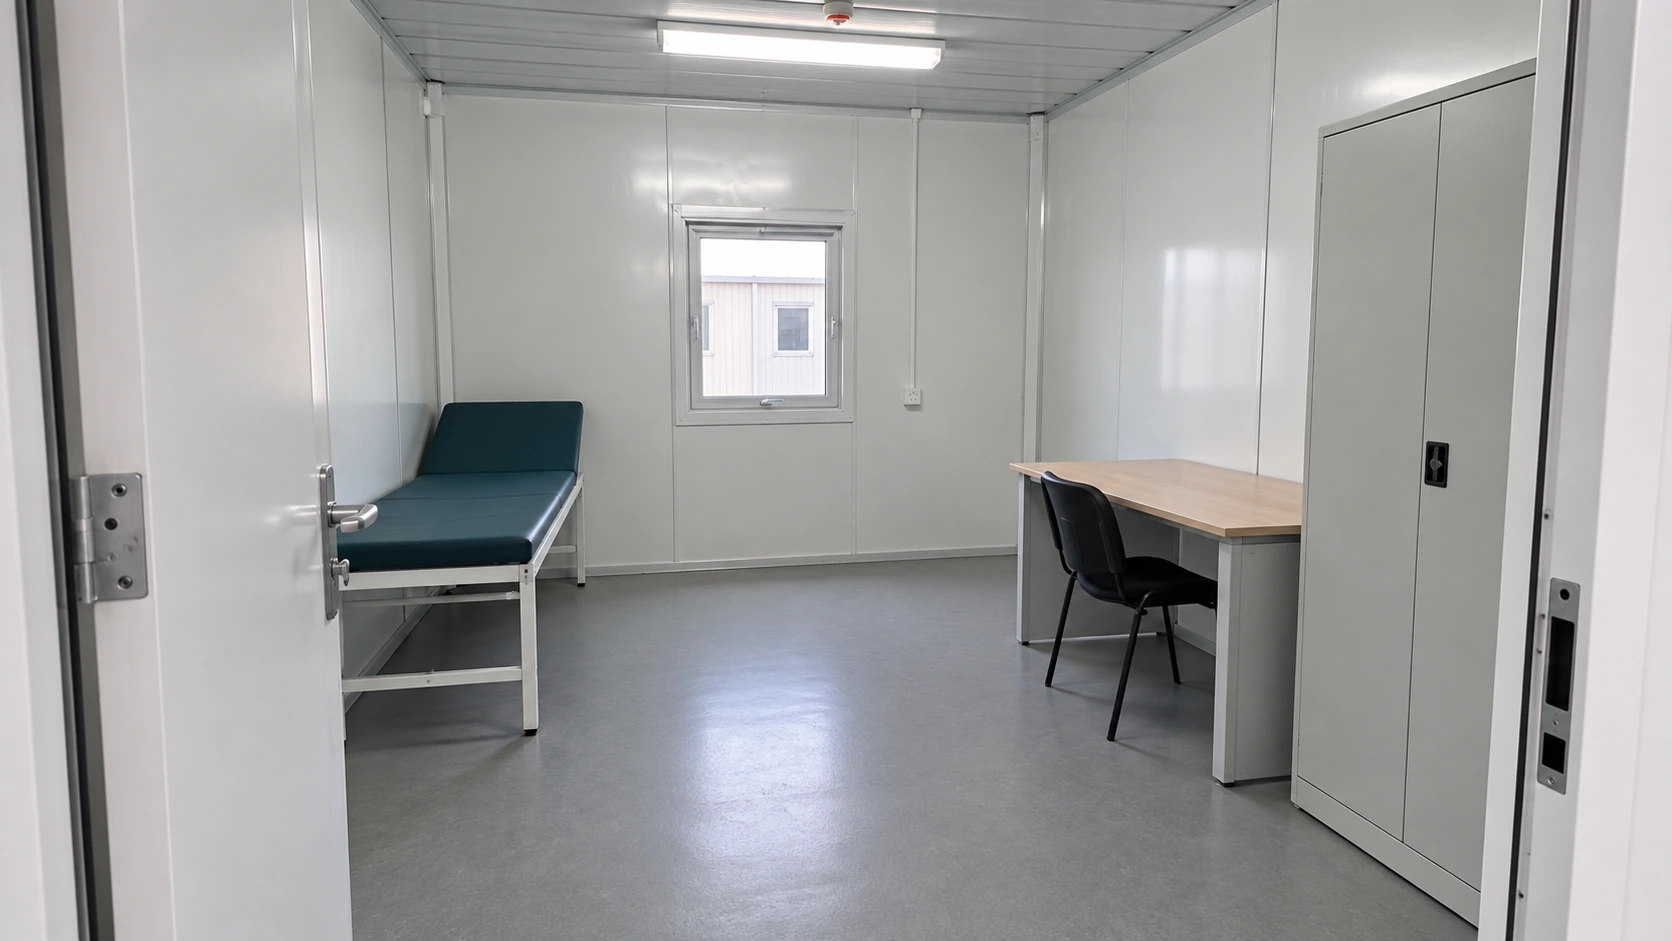
The concept photograph shows a clear central area and modest furniture. It does not establish compliance with accessibility requirements or demonstrate a clinically approved layout. Those conclusions require the project’s dimensions, selected items and qualified design review.
This room test uses four questions: where people work, where furniture sits, how entry functions and where services meet equipment. Review them together. Moving a couch to solve a doorway conflict can create a service connection or staff access problem elsewhere.
Consider a worked change example: a room initially intended for consultation receives a proposed equipment addition. First update the activity description and vendor data. Then check space, services, access, privacy and the effect on neighbouring operations. Record the decision in the room data sheet before approving a revised drawing.
This approach makes the change traceable. It also gives procurement a clear distinction between an accepted revision and an attractive idea that has not yet been coordinated.
How should future expansion be included in the plan?
Describe expansion as a specific future scenario, not a general promise that more modules can be added. Identify the additional activities, likely connection location and changes to reception, support rooms and services. More consultation rooms can create new demand elsewhere in the building. Recheck the local approval path with the container house permits and codes guide before reserving an expansion concept as though it were already approved.
Check whether a future connection would interrupt the only practical entrance or a critical support route. Consider how construction access, temporary boundaries and service interruptions would be managed while the existing facility operates. The eventual method needs a project-specific review; the initial plan should reserve the question and decision owner.
The change sequence below applies both to expansion and to significant equipment revisions. A request returns to design coordination when information is incomplete. Approval should close the relevant records, rather than leave two different versions circulating among the supplier, installer and operator.
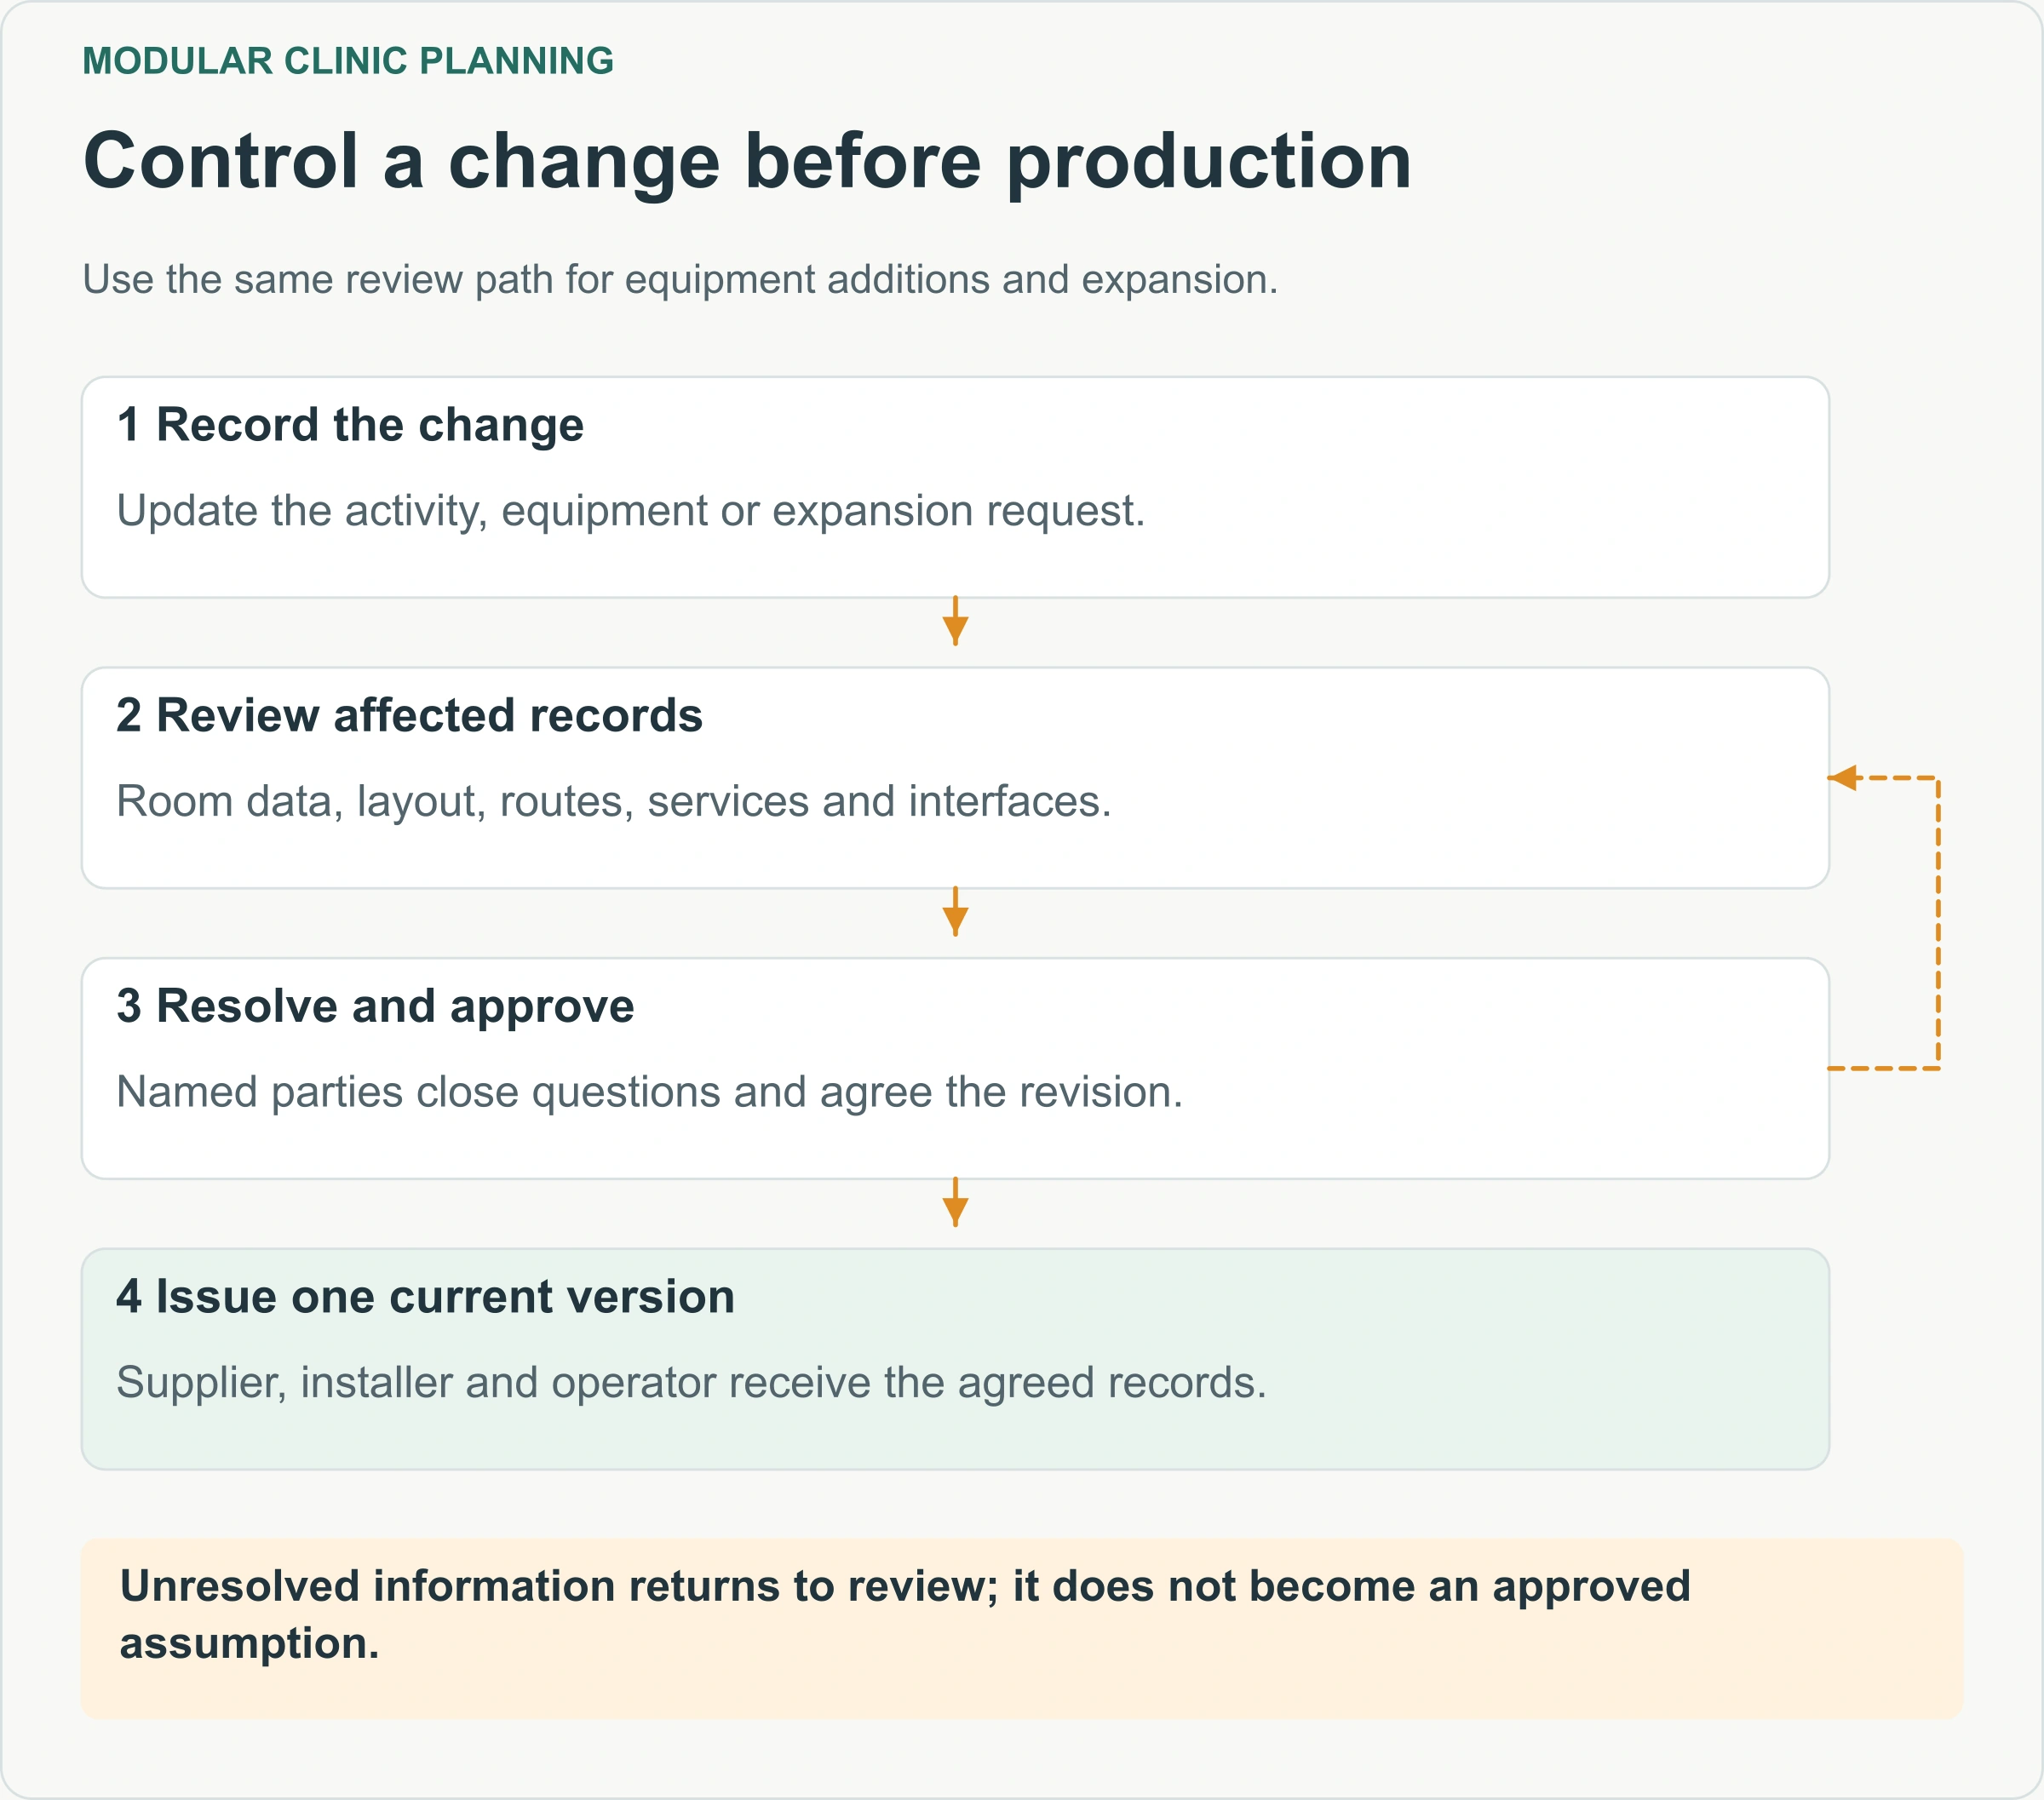
Do not describe unused physical space as spare utility capacity without evidence. Record what has actually been allowed for in the design and what would require an upgrade. The distinction affects future cost, disruption and the feasibility of a phased project.
What should be ready before the clinic is handed over?
Agree the handover evidence while defining the procurement scope. Separate delivery of the building from permission to operate the intended service. The project team must identify applicable local approvals, inspections and operational requirements; factory completion alone does not settle those matters.
| Handover topic | Useful evidence to request | Question it should resolve |
|---|---|---|
| Agreed layout | Current drawings and room schedule | Does the installed arrangement match the approved use? |
| Services | Applicable test and commissioning records | Have the agreed systems been checked by responsible parties? |
| Equipment interfaces | Vendor requirements and connection records | Are building and equipment responsibilities closed? |
| Operation and maintenance | Manuals, access information and training records | Can the operating team maintain the provided systems? |
| Outstanding work | Named owner, action and agreed completion condition | Which unresolved items affect readiness? |
Walk the facility with the room schedule and interface register in hand. Open storage, inspect access points and follow the routes used in daily work. Record discrepancies against the correct room identifier so that the person correcting them can find the issue without interpretation. The container house installation and handover guide places this room-level check within the wider inspection and acceptance process.
For a PQSE enquiry, use the modular healthcare building overview alongside the flat pack container house range to discuss the building system and project scope. Confirm clinical fit-out and site responsibilities in the actual proposal.
Send the intended location, service brief, room list, equipment information and proposed opening sequence. Those records give the supplier a concrete basis for a layout discussion and make unanswered questions visible before production.
Discuss your modular clinic building brief


