
Prefab Storage
Buildings & Modular Stores
A prefab warehouse is a prefabricated storage building for tools, spare parts and project stock. PQSE House supplies storage buildings and modular stores with layouts for organised stock, clear access and everyday receiving, with nearby office space where your team needs it.
Prefab Storage for Tools, Parts and Project Supplies
Project stores need space for the goods and the people handling them. Shelving, receiving areas and access routes are arranged around the size, quantity and movement of your stock.
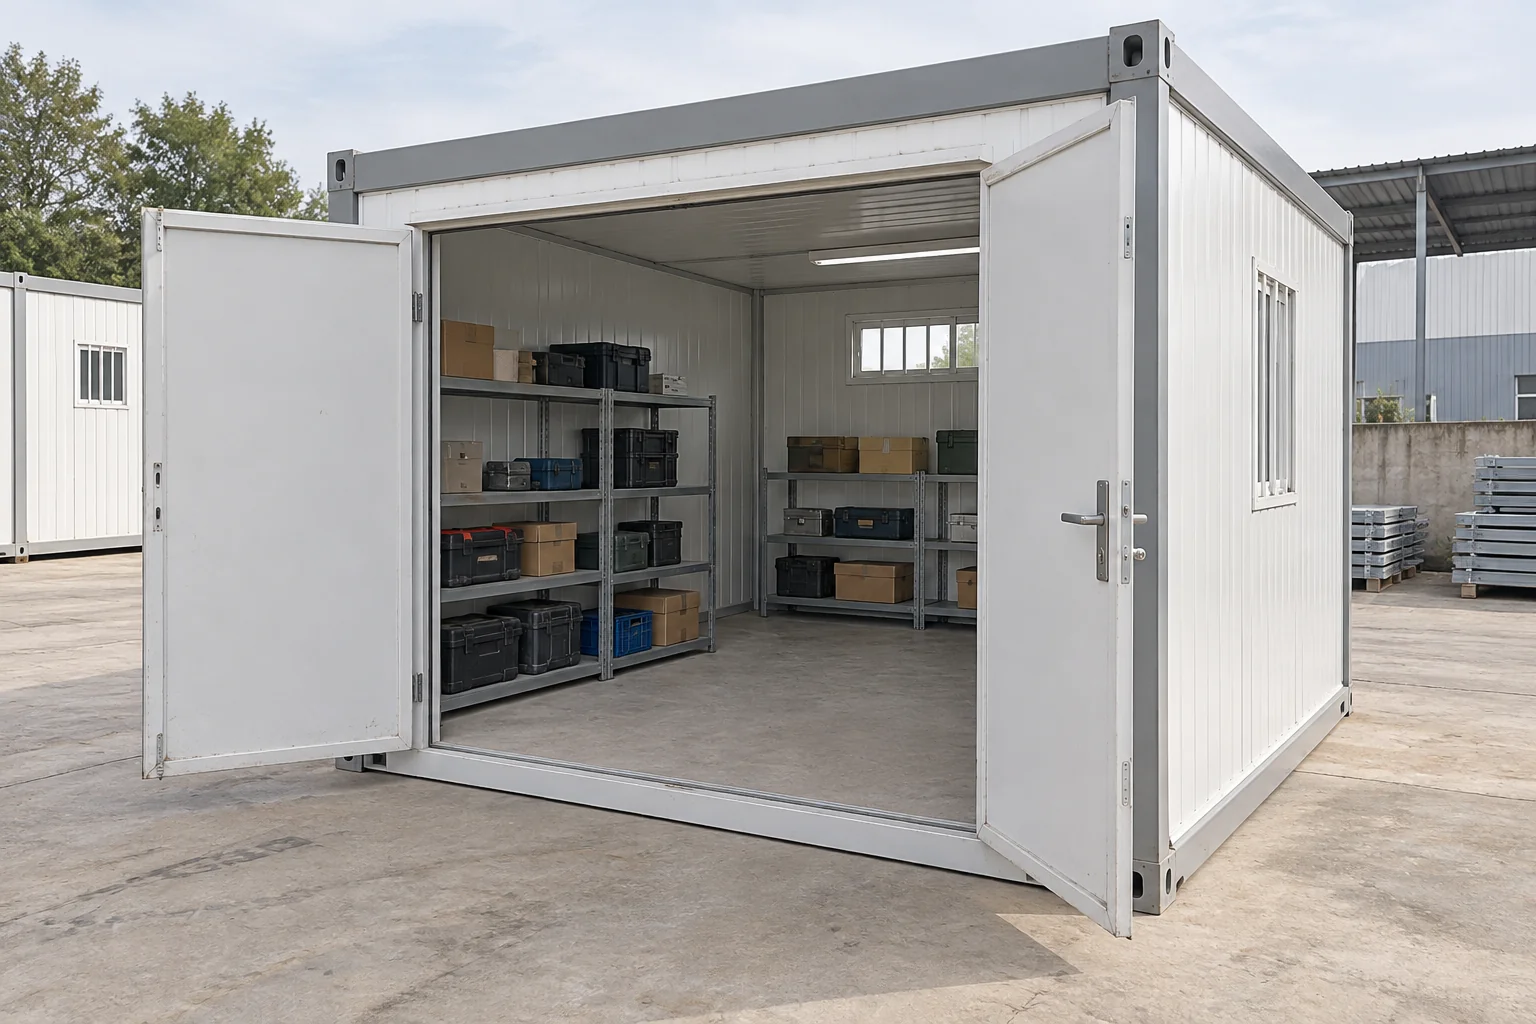
Tools & Spare Parts
An enclosed store for tools and spare parts, with shelving, lockable access and a clear aisle. The layout accommodates tool cases, bins and the items collected regularly by your team.
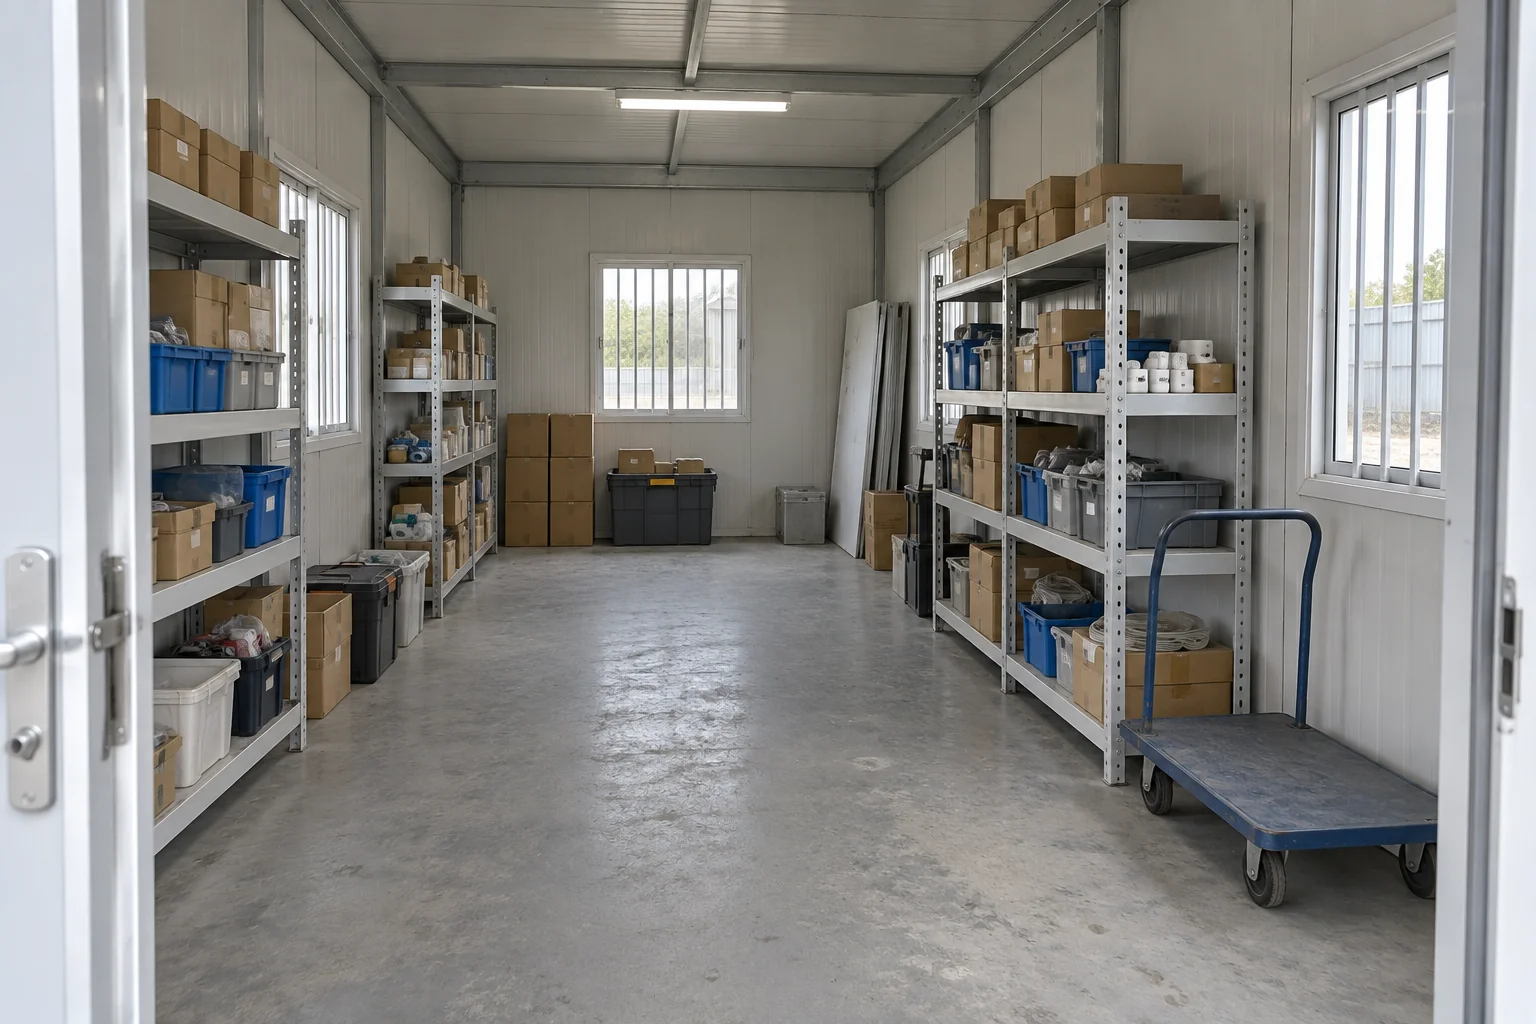
Materials & Project Supplies
Storage positions for cartons and packaged supplies need room to receive, check and issue stock. Before fixing shelf lines and aisle widths, plan receiving, stock positions and storage loads against the real inventory and handling equipment. Pallet handling and heavier items require the floor and access design to be reviewed for their loads.
Storage Layouts with Clear Access and Receiving Space
A practical storage layout separates stock positions from receiving and circulation. Use space-planning principles for access and room organization as a starting point, then check actual stock dimensions, rack loads and handling equipment. Storage floors and vehicle routes need a warehouse-specific review.
Layout Concepts
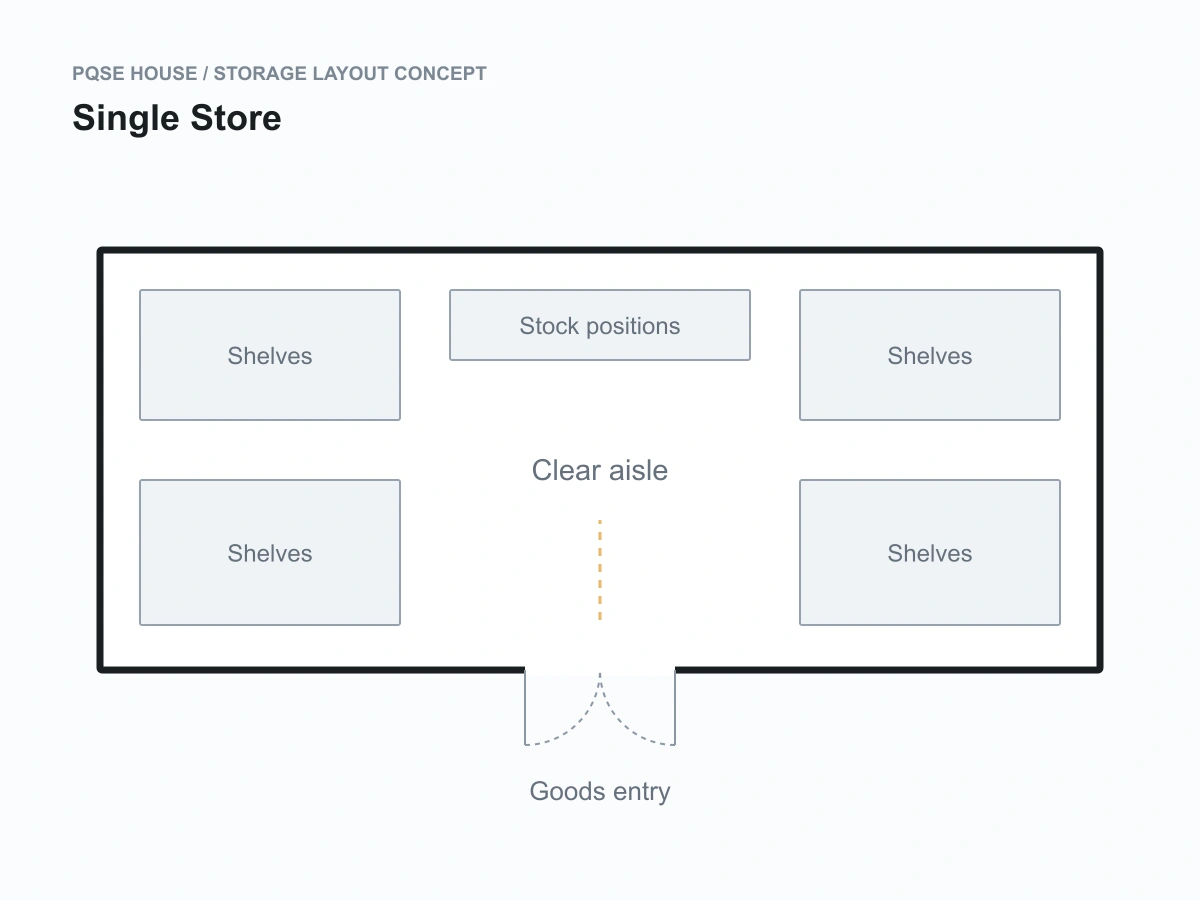
Single Store
A compact store with shelving or defined stock positions along a clear access route.
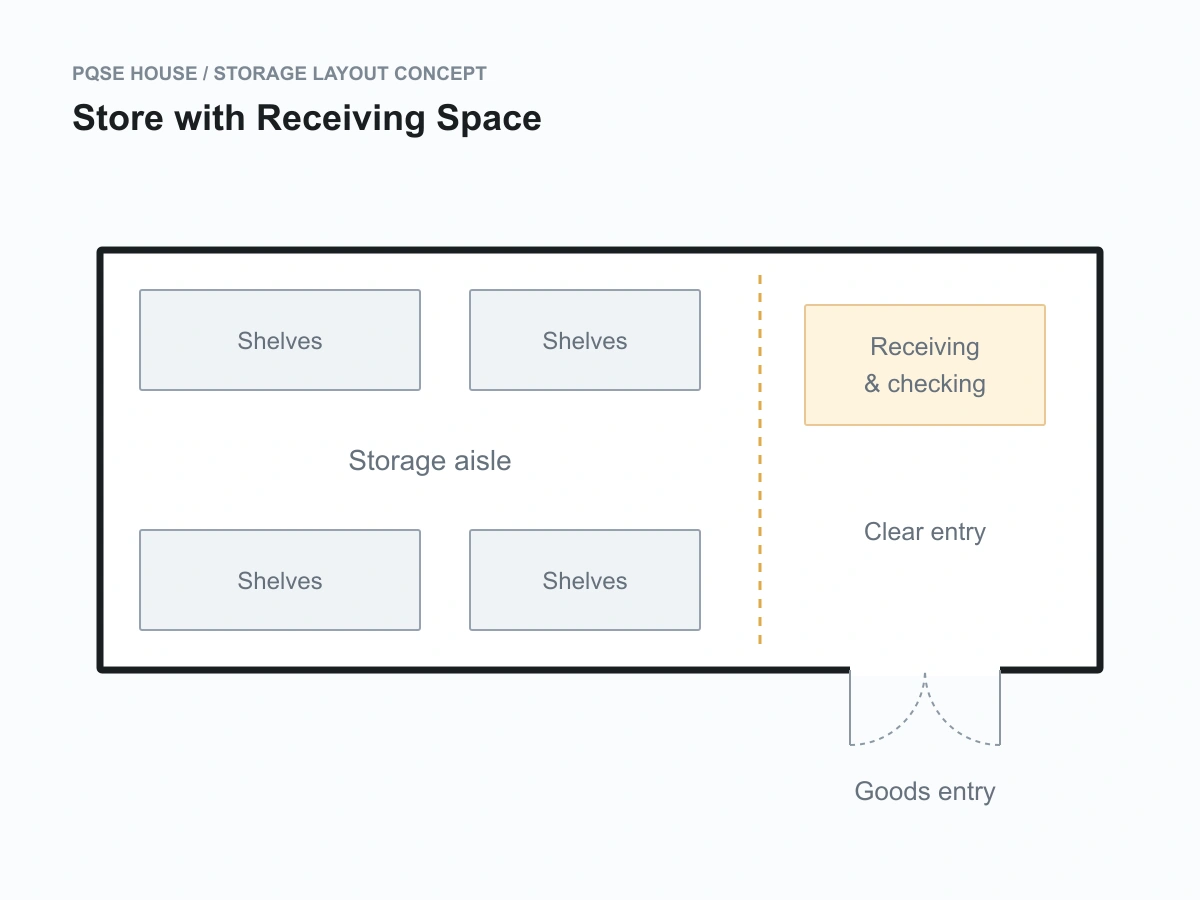
Store with Receiving Space
A dedicated receiving area separates incoming deliveries from the main stock until goods have been checked and put away.
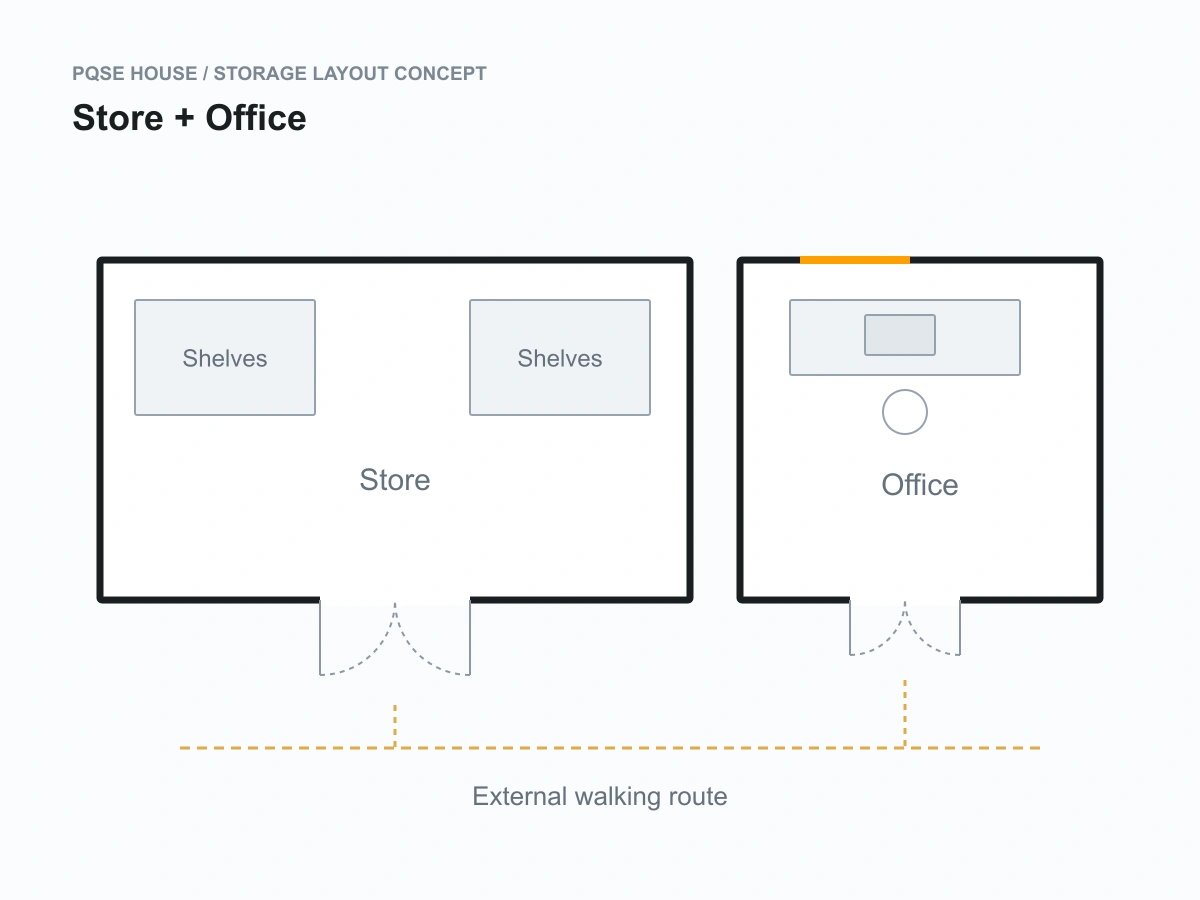
Store + Office
A store with nearby office space keeps records, stock management and daily coordination close to the goods.
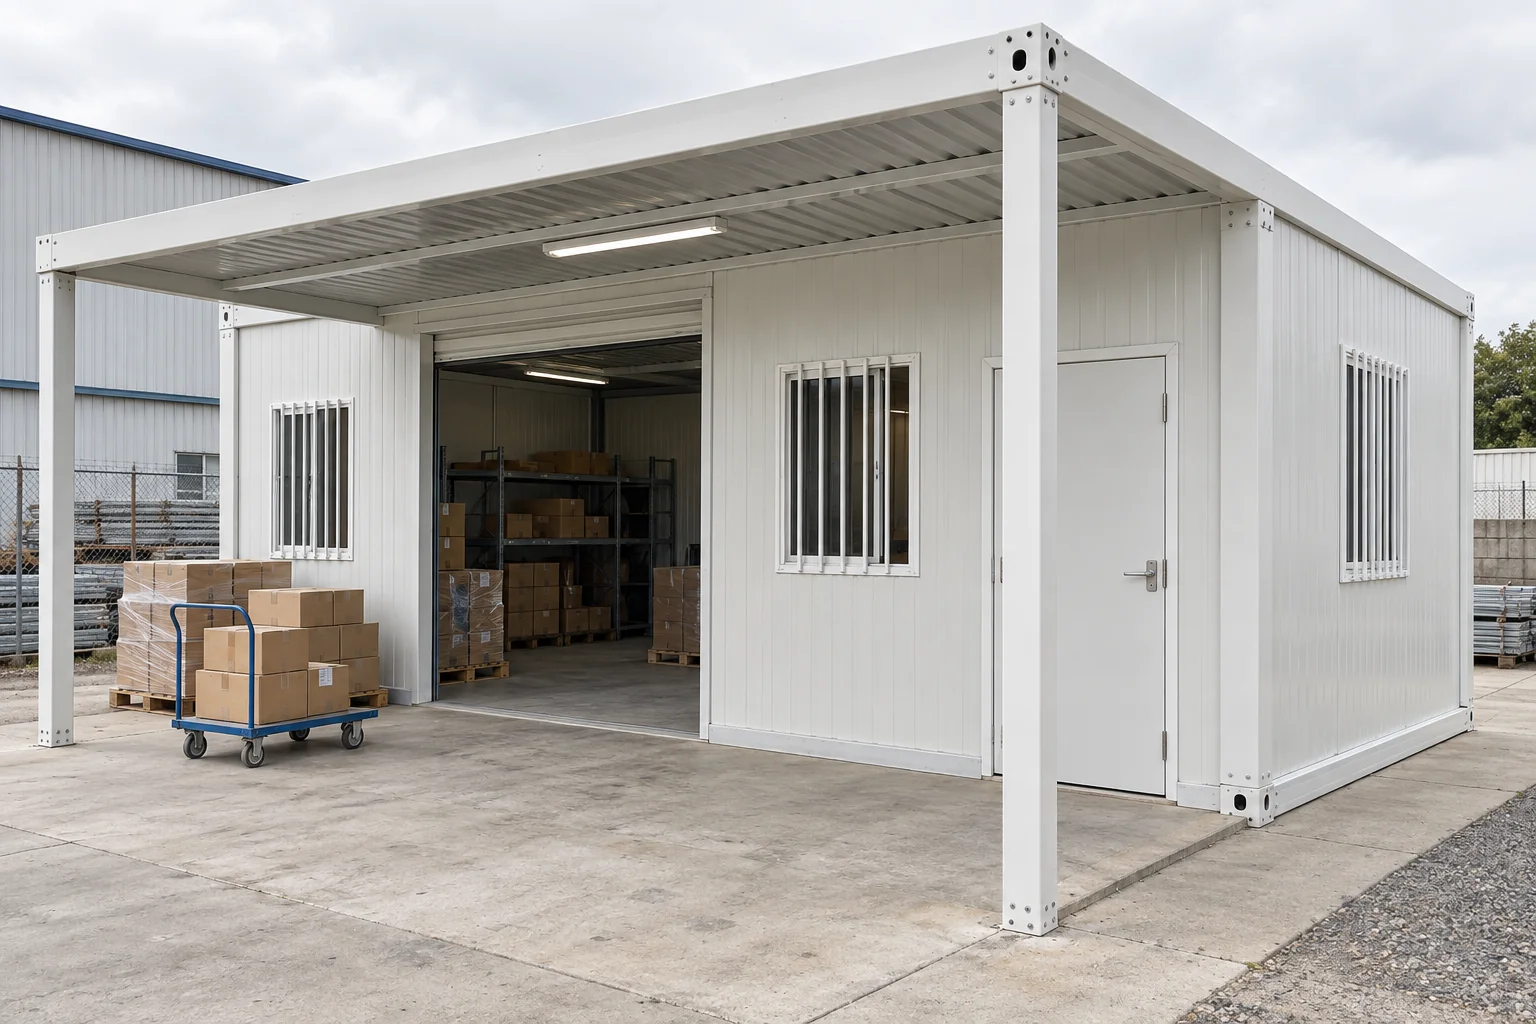
Door Openings and Receiving Access
Match the Opening to the Goods
Door width, height and position are selected for the largest packaged item and the equipment used to move it.
Allow Space to Receive and Check
A receiving area keeps stock checks clear of the entrance and main aisle, with weather cover where required.
Review the Threshold and Floor
The approach, threshold and floor level must suit the handling method. Equipment weight and wheel or point loads are checked before trolleys, racks or powered handling equipment are allowed for.
Storage Buildings with Nearby Office Space
A nearby office gives staff a place to manage records and stock movements. Separate pedestrian access connects the store with the wider site and shared facilities without taking visitors through the storage area.
Office & Stock Coordination
Office space for receiving records, stock administration and day-to-day coordination.
Access & Shared Facilities
Clear routes link the store with staff areas and shared facilities while keeping stock access controlled.
Future Storage Space
Additional units and receiving routes can be reserved in the site layout as storage demand grows.
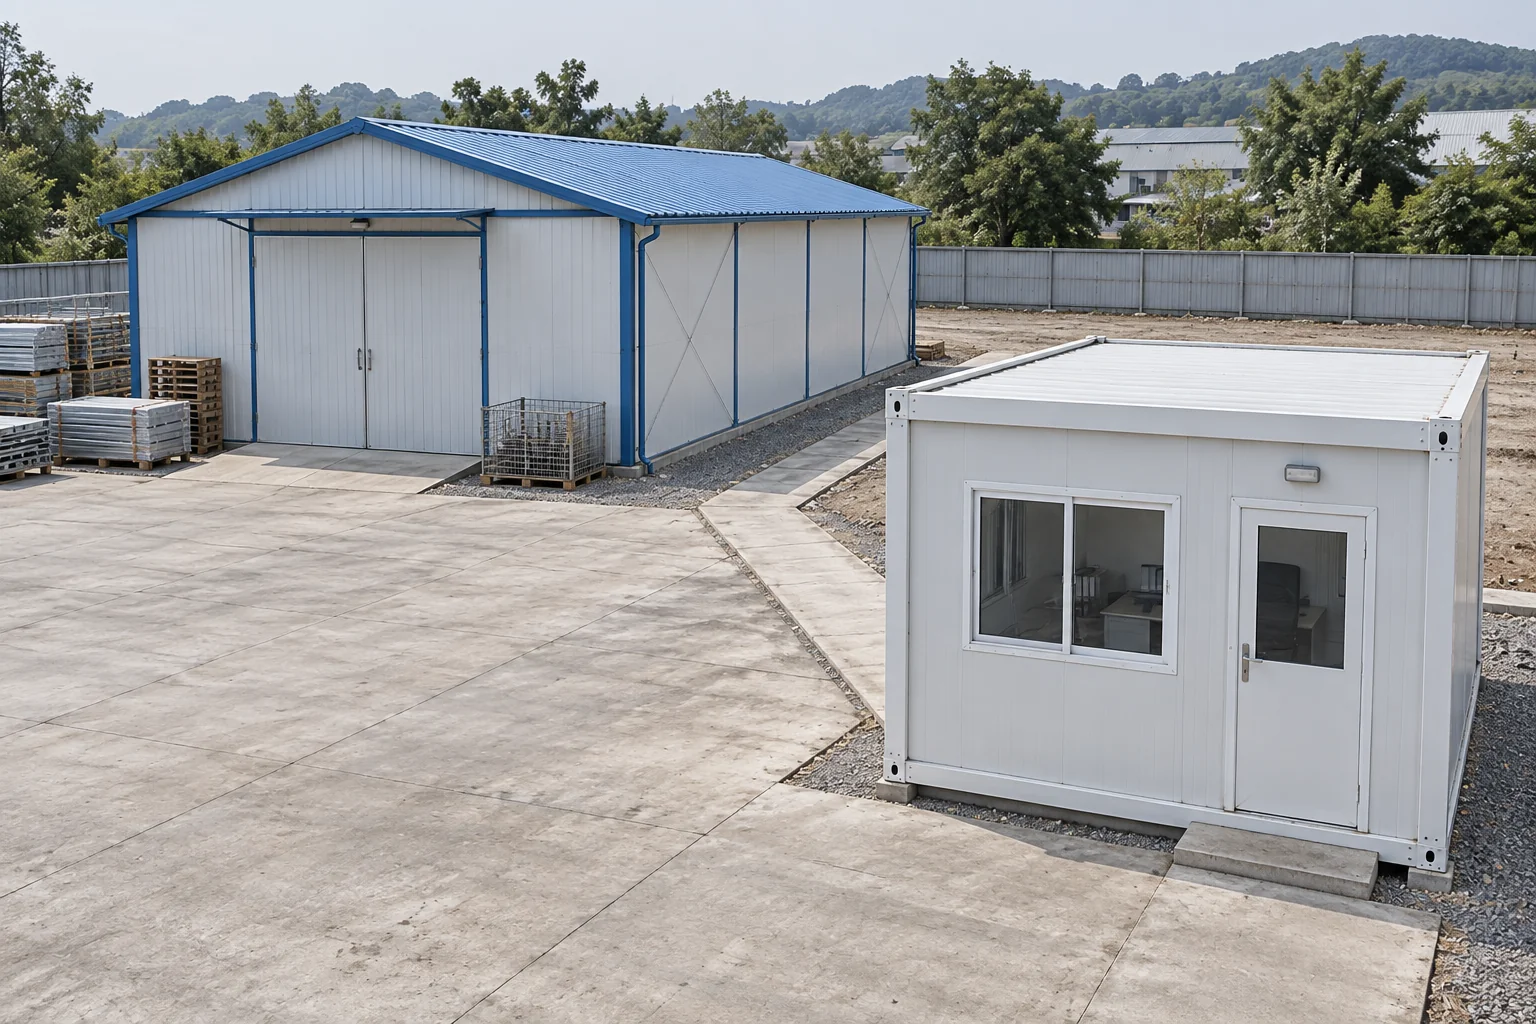
Floor, Enclosure and Access Options
The stored goods and handling routine determine the building requirements. Enclosure materials, openings and floor design are selected together for the site and the proposed storage equipment.
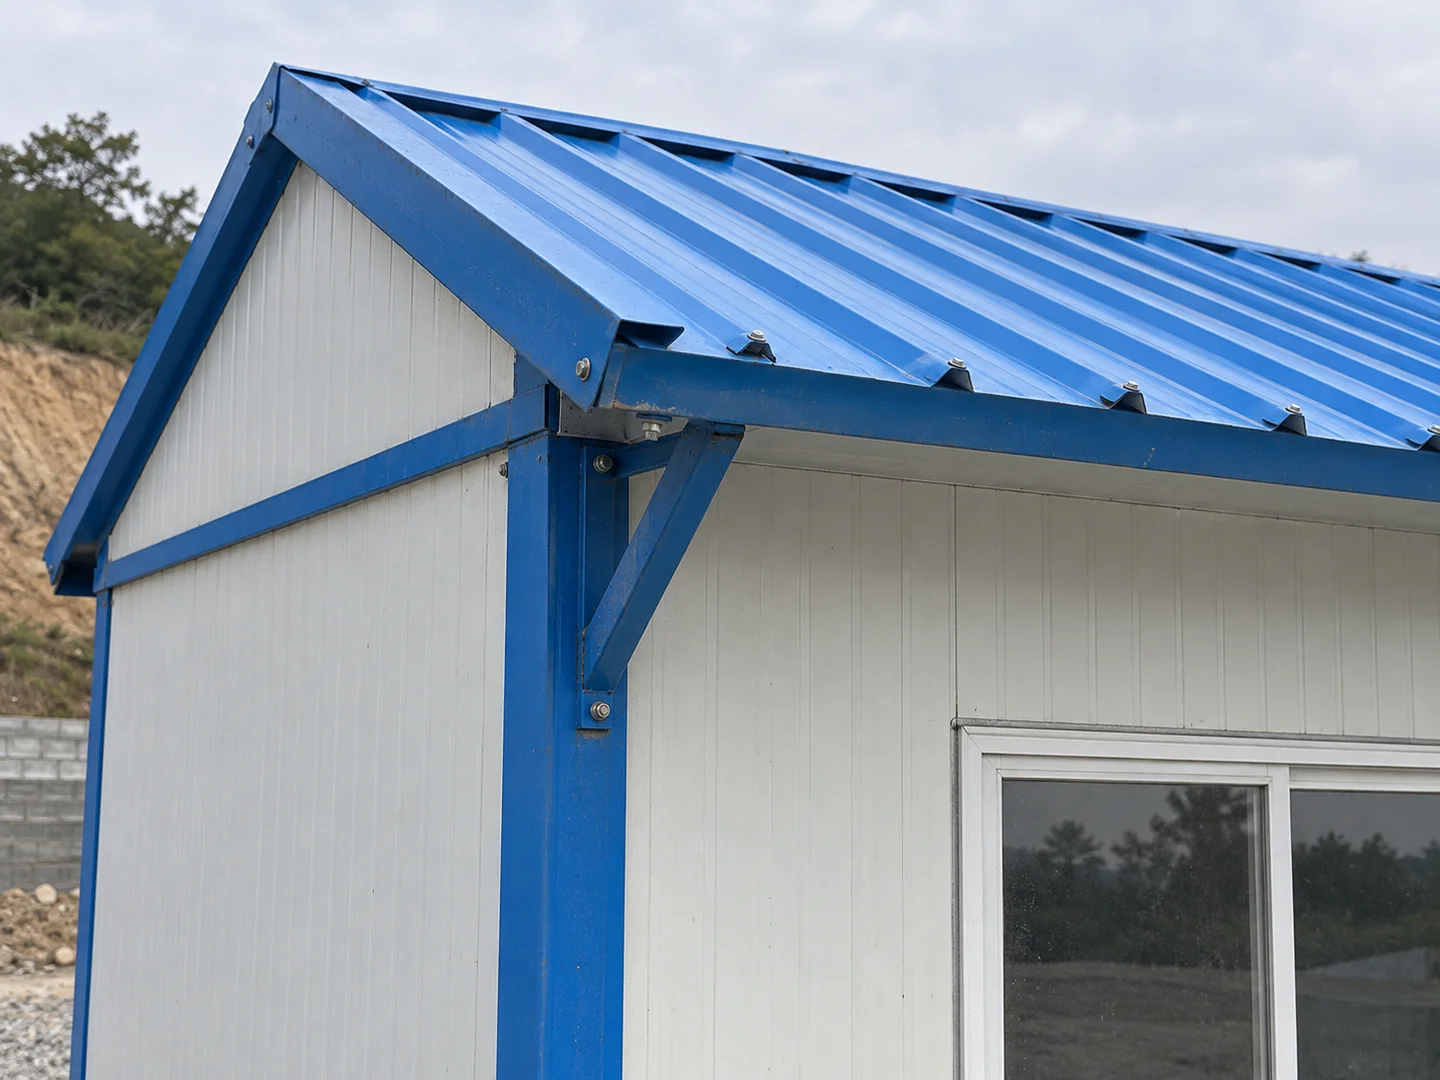
Roof & Wall Enclosure
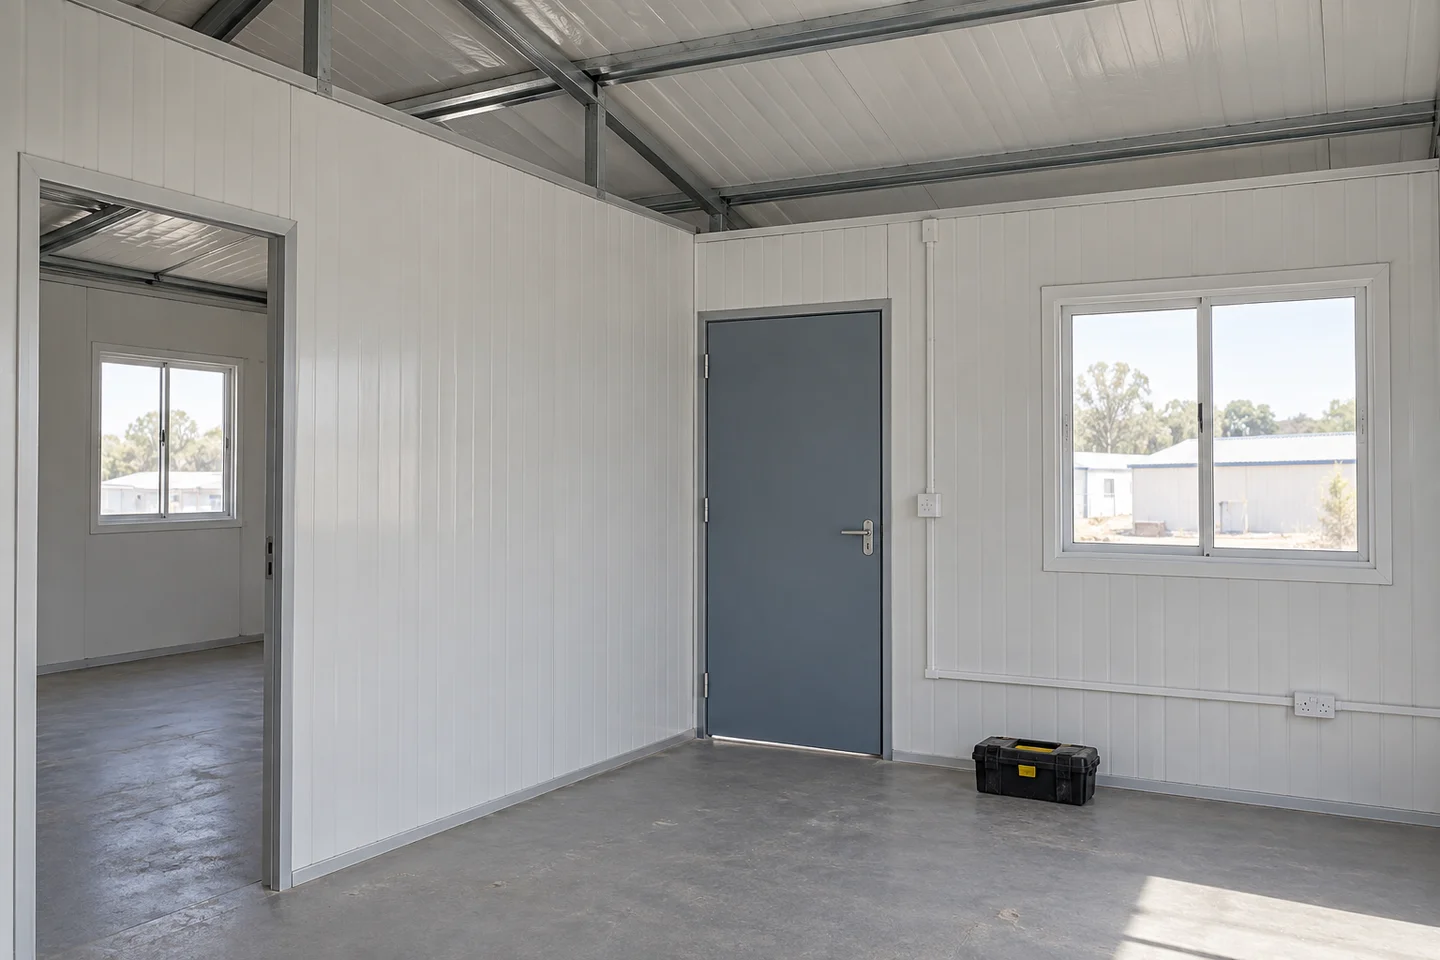
Openings & Internal Space
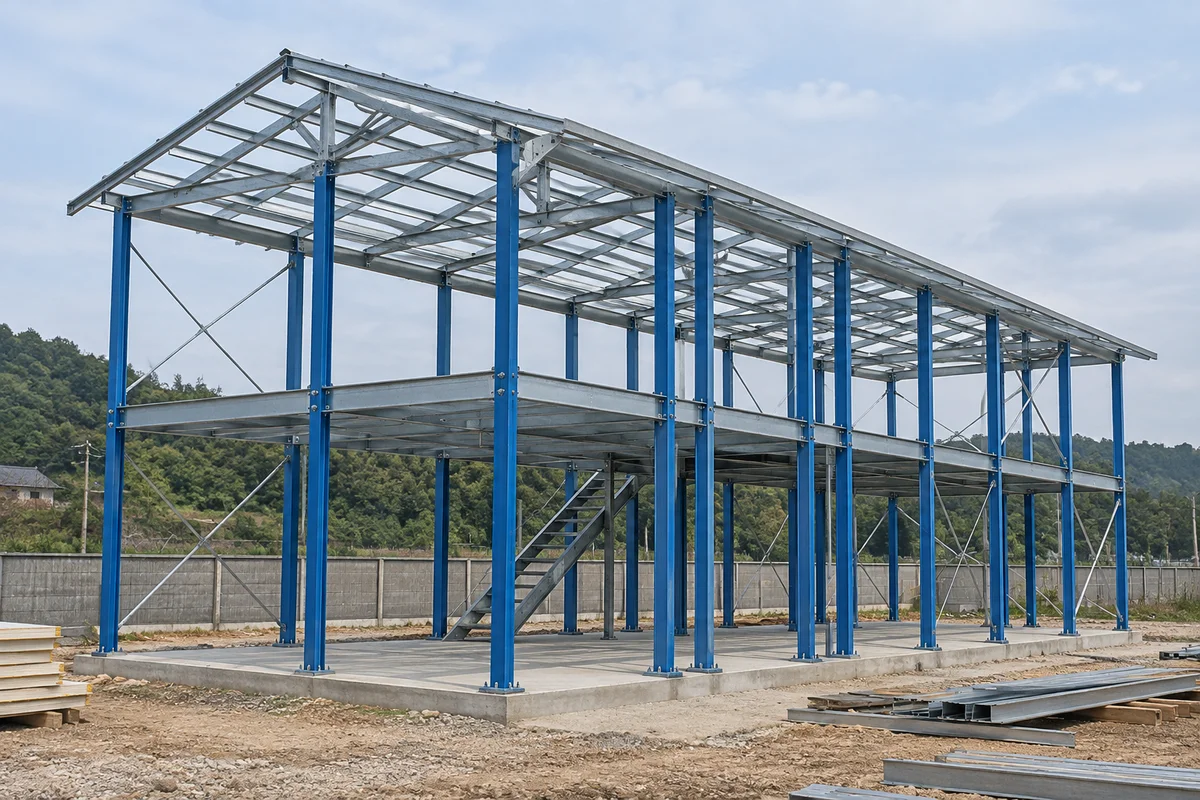
Building System
Panel-built and flat-pack modular options provide different building arrangements for the required storage space and access.
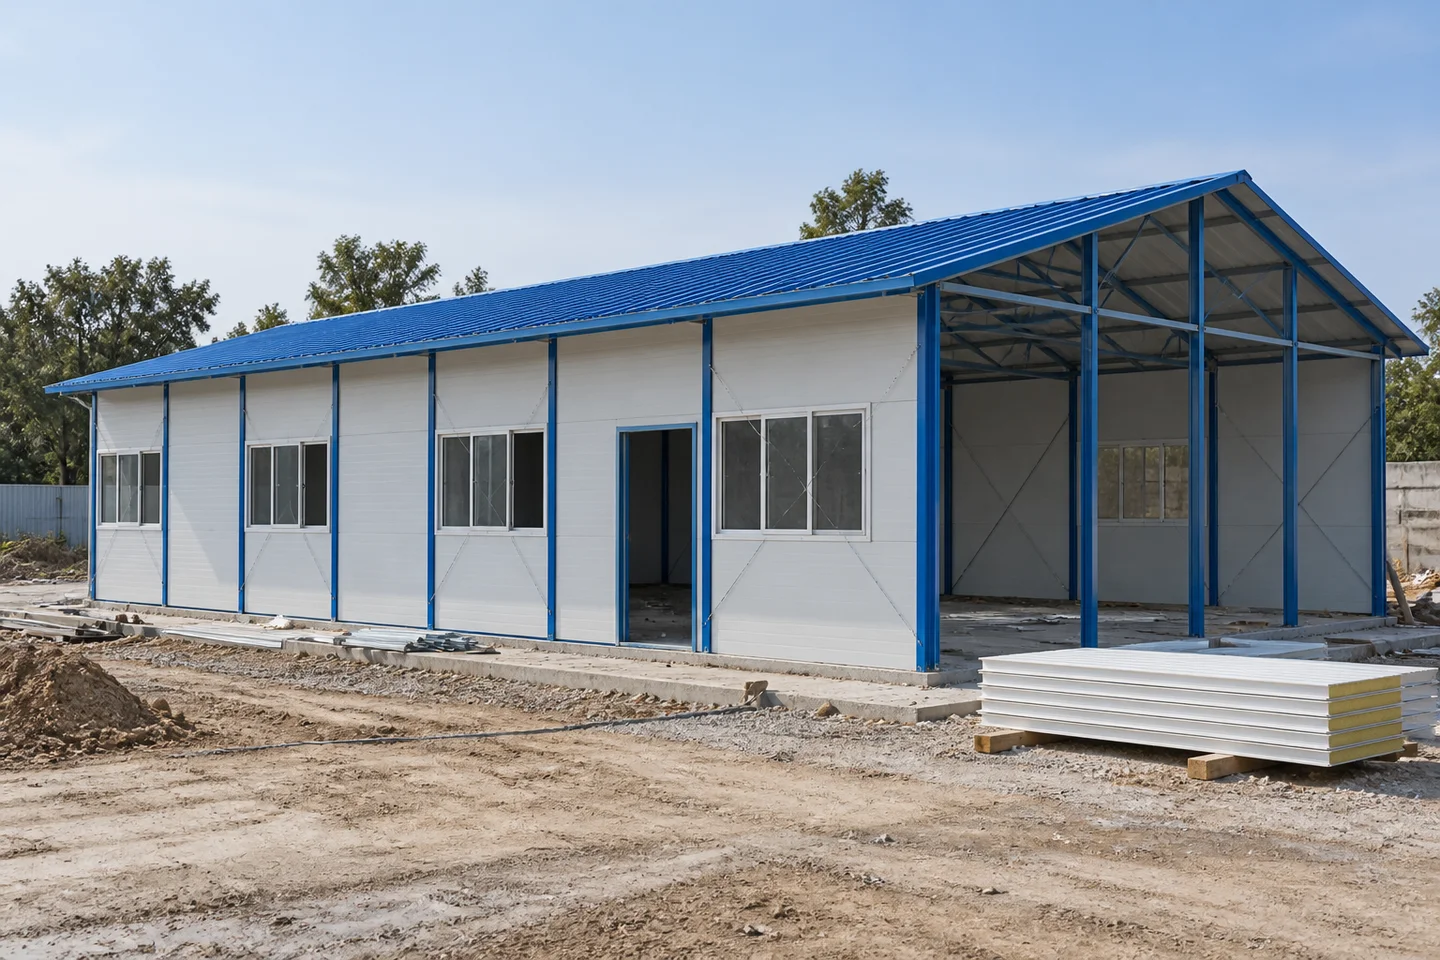
Walls & Roof
Wall and roof materials, insulation and moisture-control requirements are selected for the goods and local conditions.
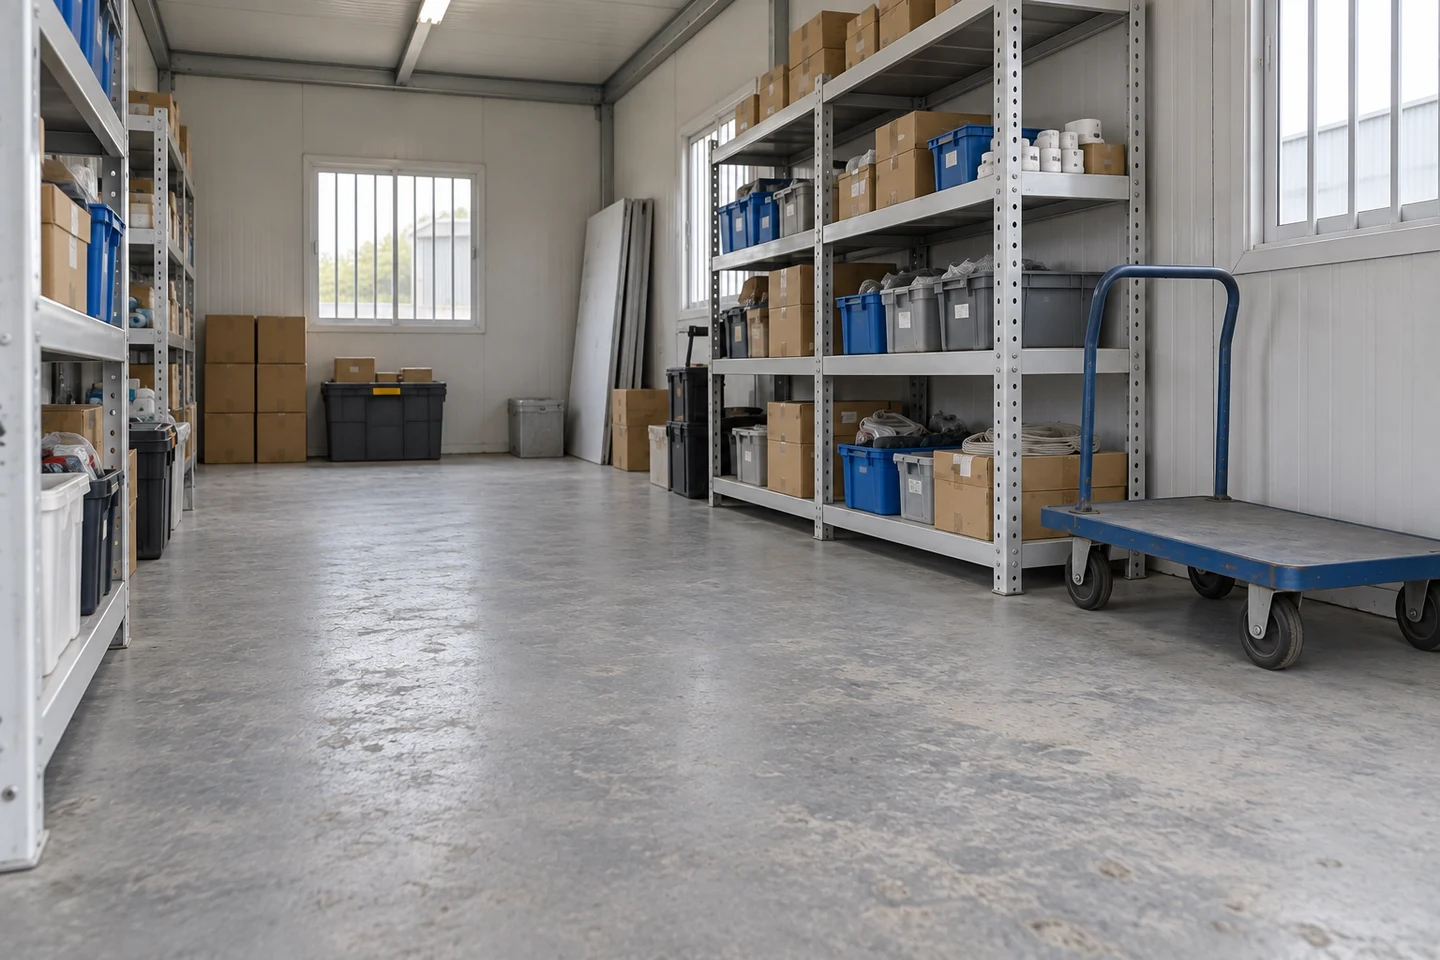
Floor & Storage Equipment
The floor design is checked for distributed, point and wheel loads from stored goods, racks and handling equipment.
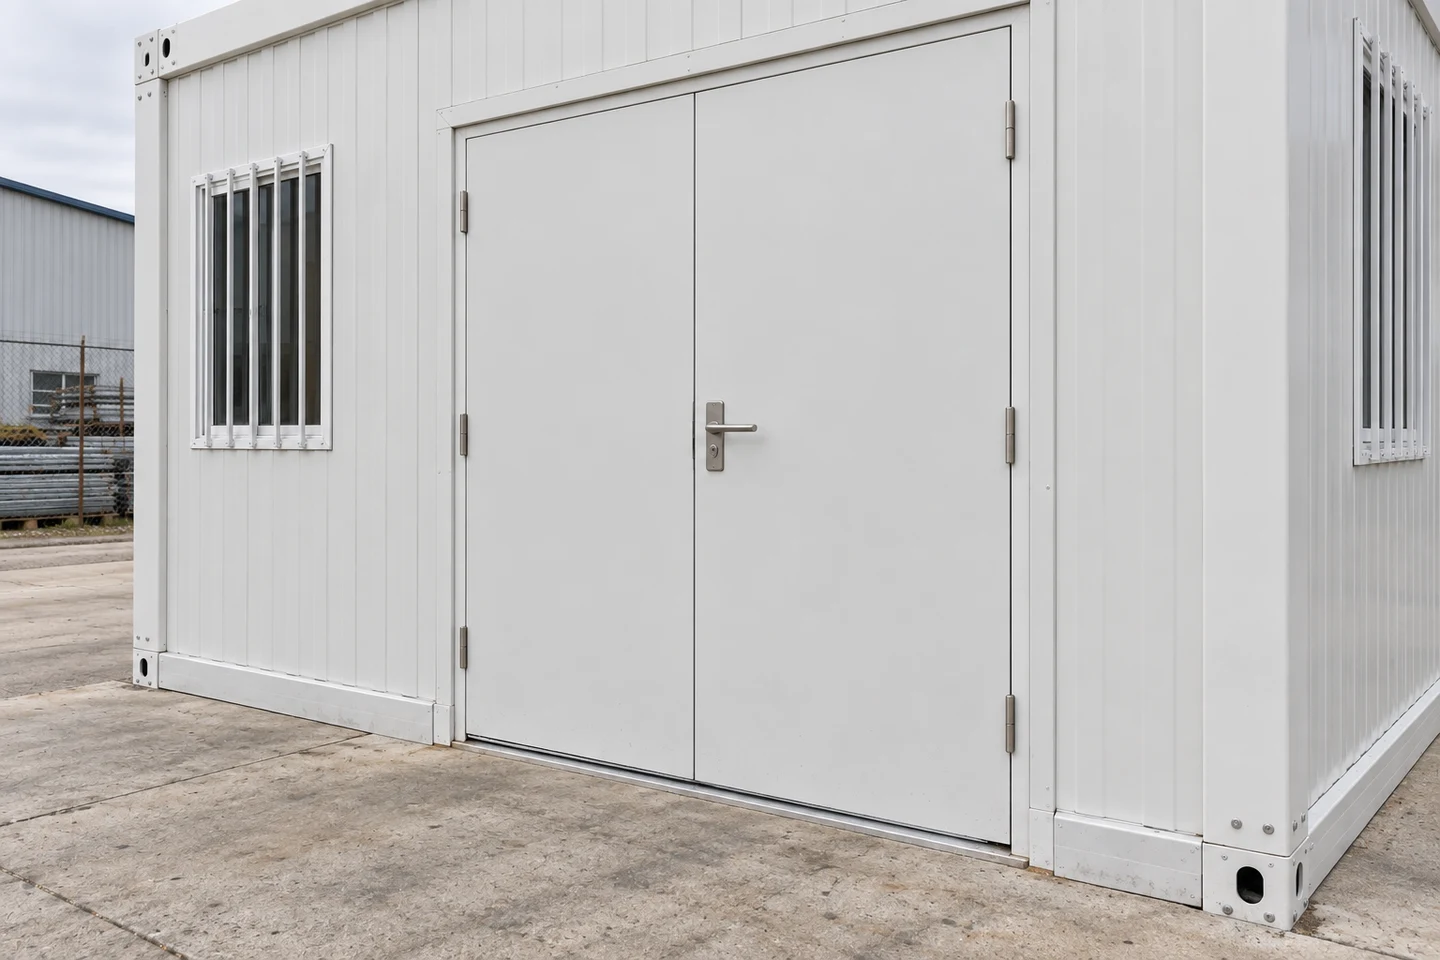
Doors & Security
Door positions, clear opening sizes and locking provisions support receiving and routine stock access.
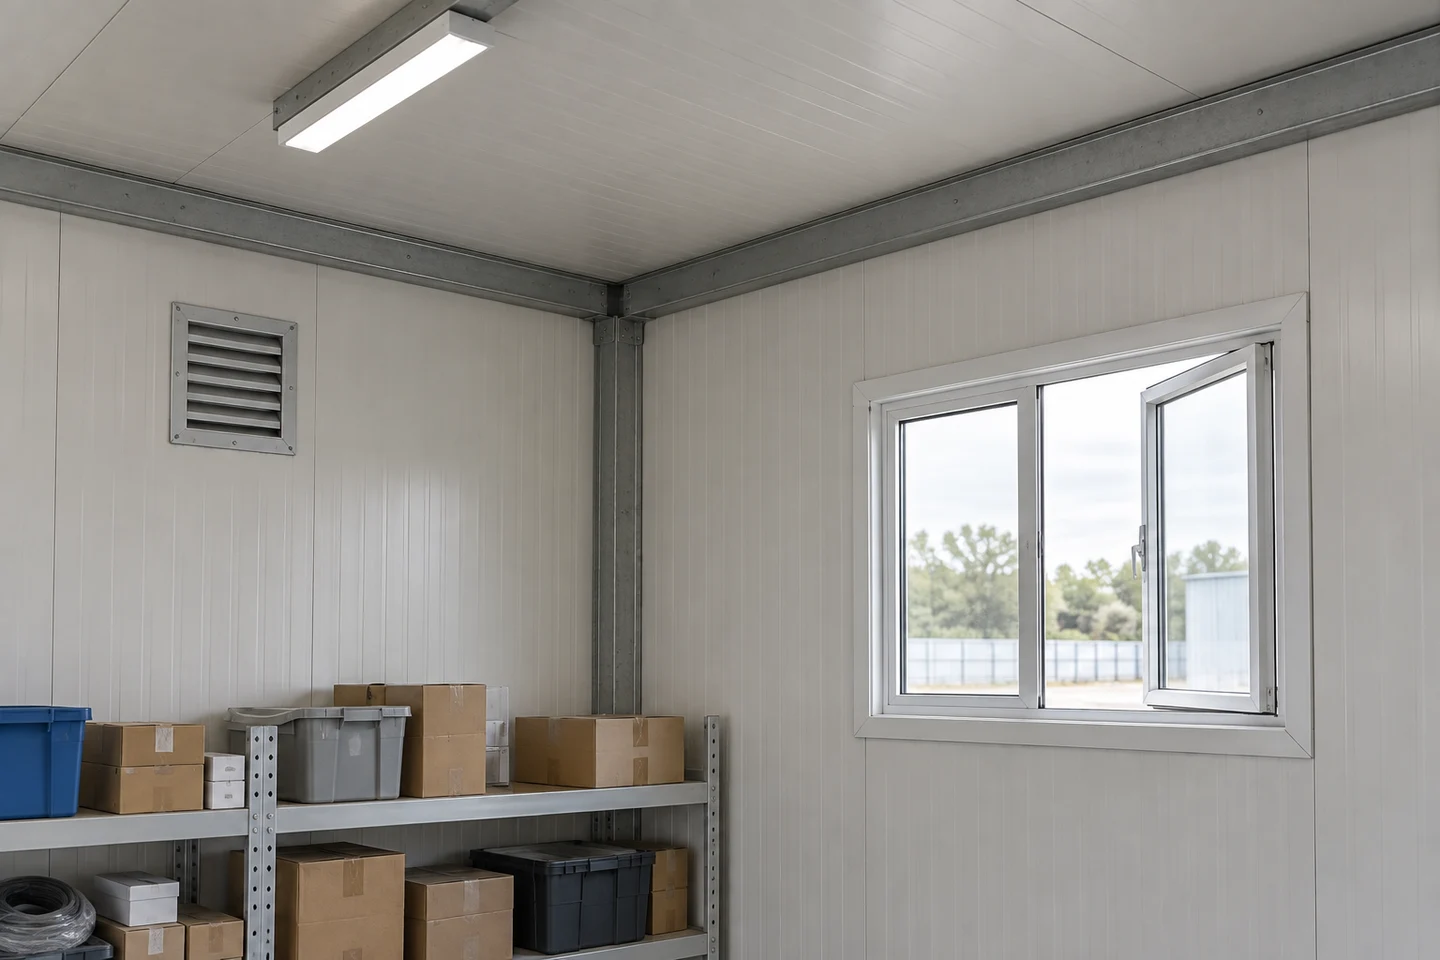
Light & Ventilation
Daylight, artificial lighting and ventilation provisions suit the way the store is occupied and managed.
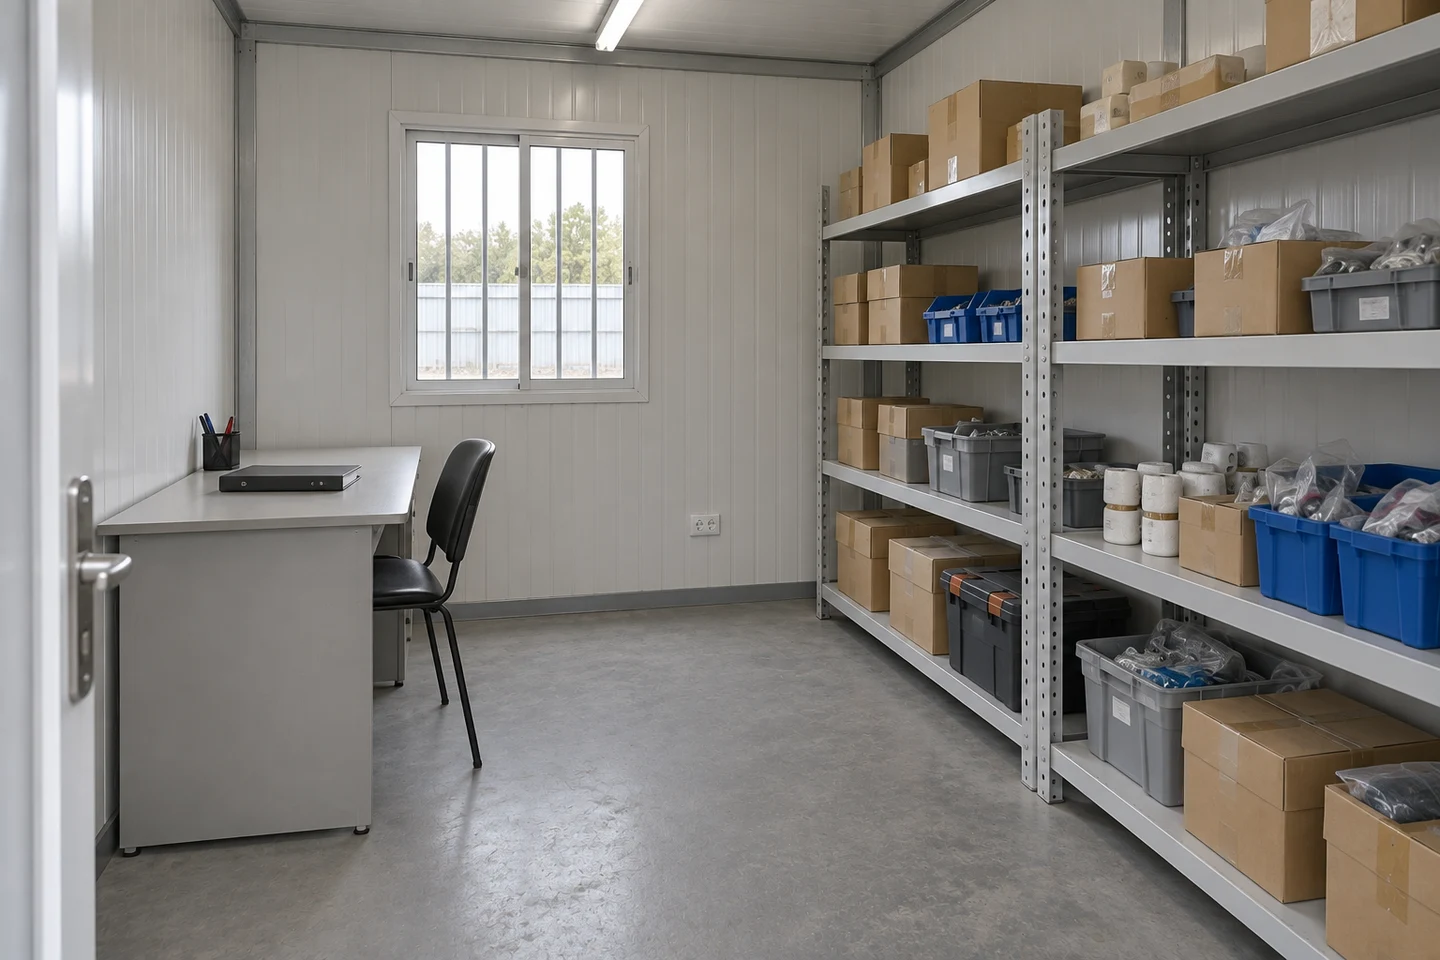
Fit-Out & Supply Scope
The quotation identifies included shelving, office fittings and internal services, with separately arranged items clearly listed.
From Storage Requirements to Site Delivery
Define the Brief
The stock profile, location and handling method establish the space and access requirements.
Review the Configuration
The layout brings together storage positions, openings, enclosure and the required floor design.
Confirm the Delivery Package
The selected system is documented with the agreed components, packing format and delivery responsibilities.
Prepare and Assemble on Site
Access, unloading, supports or foundations, assembly and utility connections are coordinated for the destination.
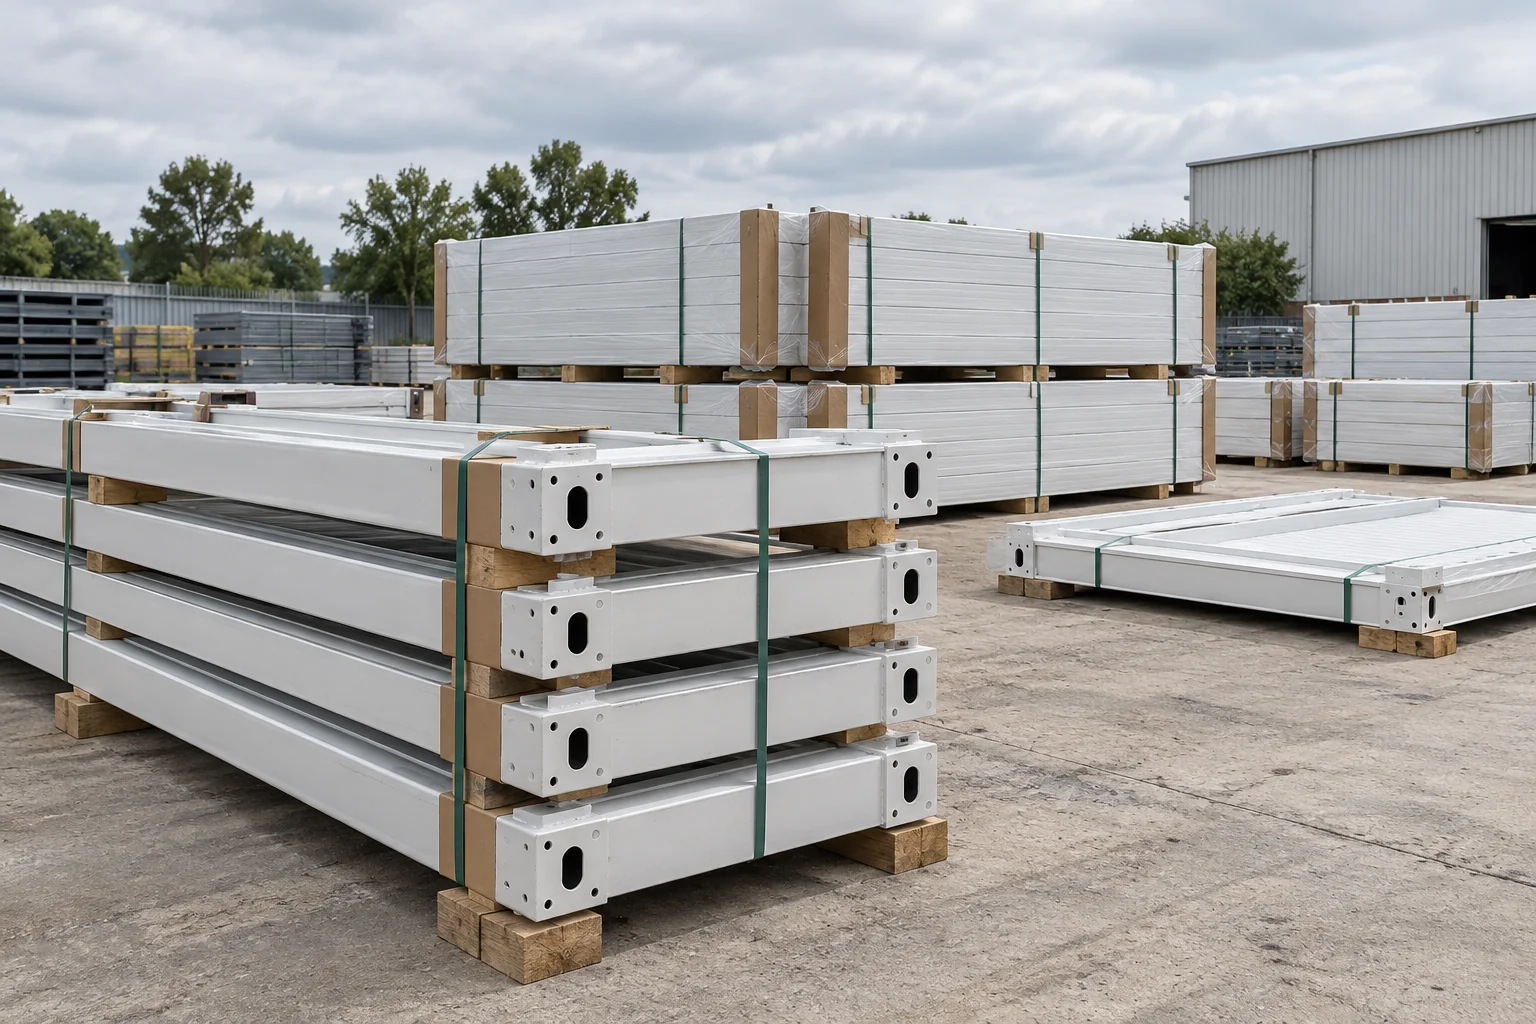
Building Package
The agreed prefabricated structure, enclosure, openings and selected fit-out.
Site Scope
Ground preparation, unloading, installation and external service connections, with responsibilities identified in the project scope.
What Determines Prefab Storage Building Cost?
Prefab storage building cost depends on floor area, specifications and delivery. Separate supplied components, transport and local completion costs, including door openings, floor requirements, shelving and office space. Request a warehouse-specific quotation for the actual goods and handling method.
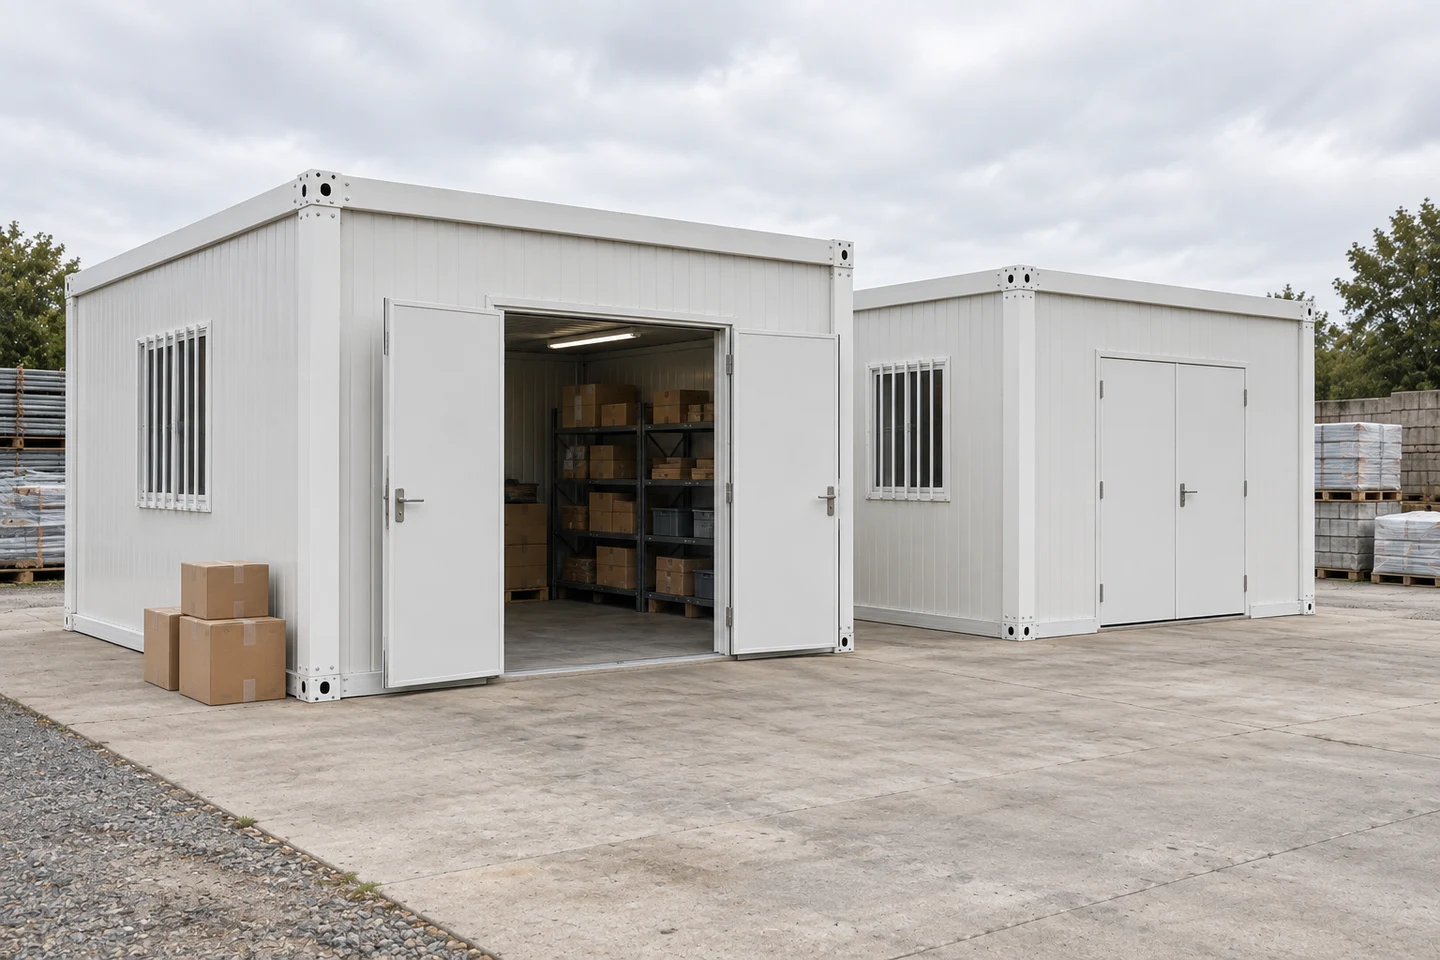
Size & Arrangement
Building area, unit quantity, internal divisions, door openings and any separate office.
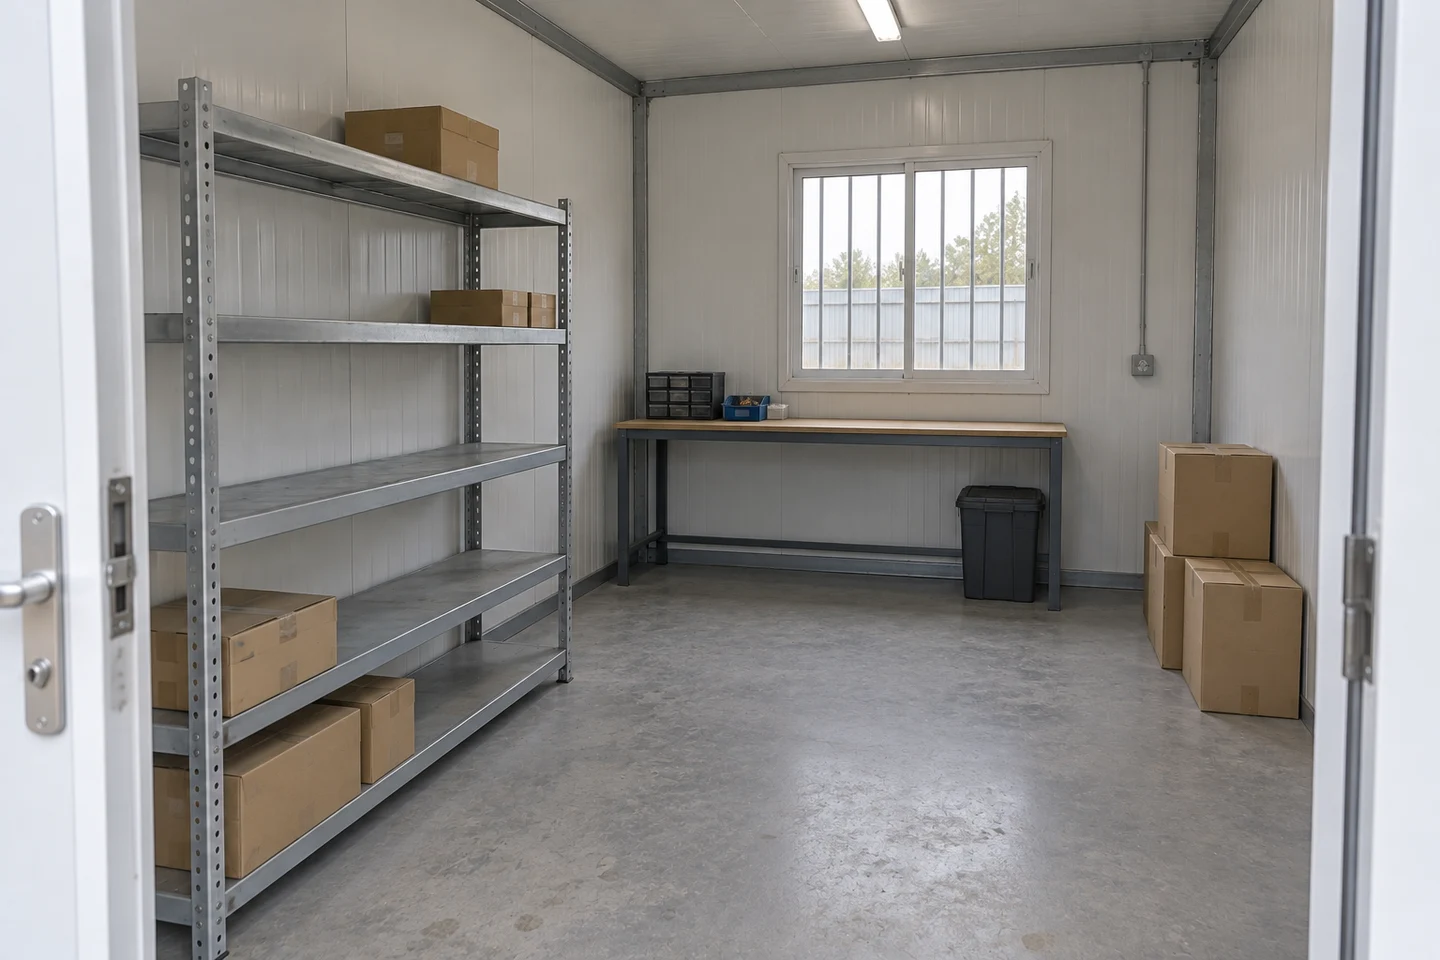
Specification & Fit-Out
Wall and roof enclosure, floor design, insulation, ventilation and selected storage or office fittings.
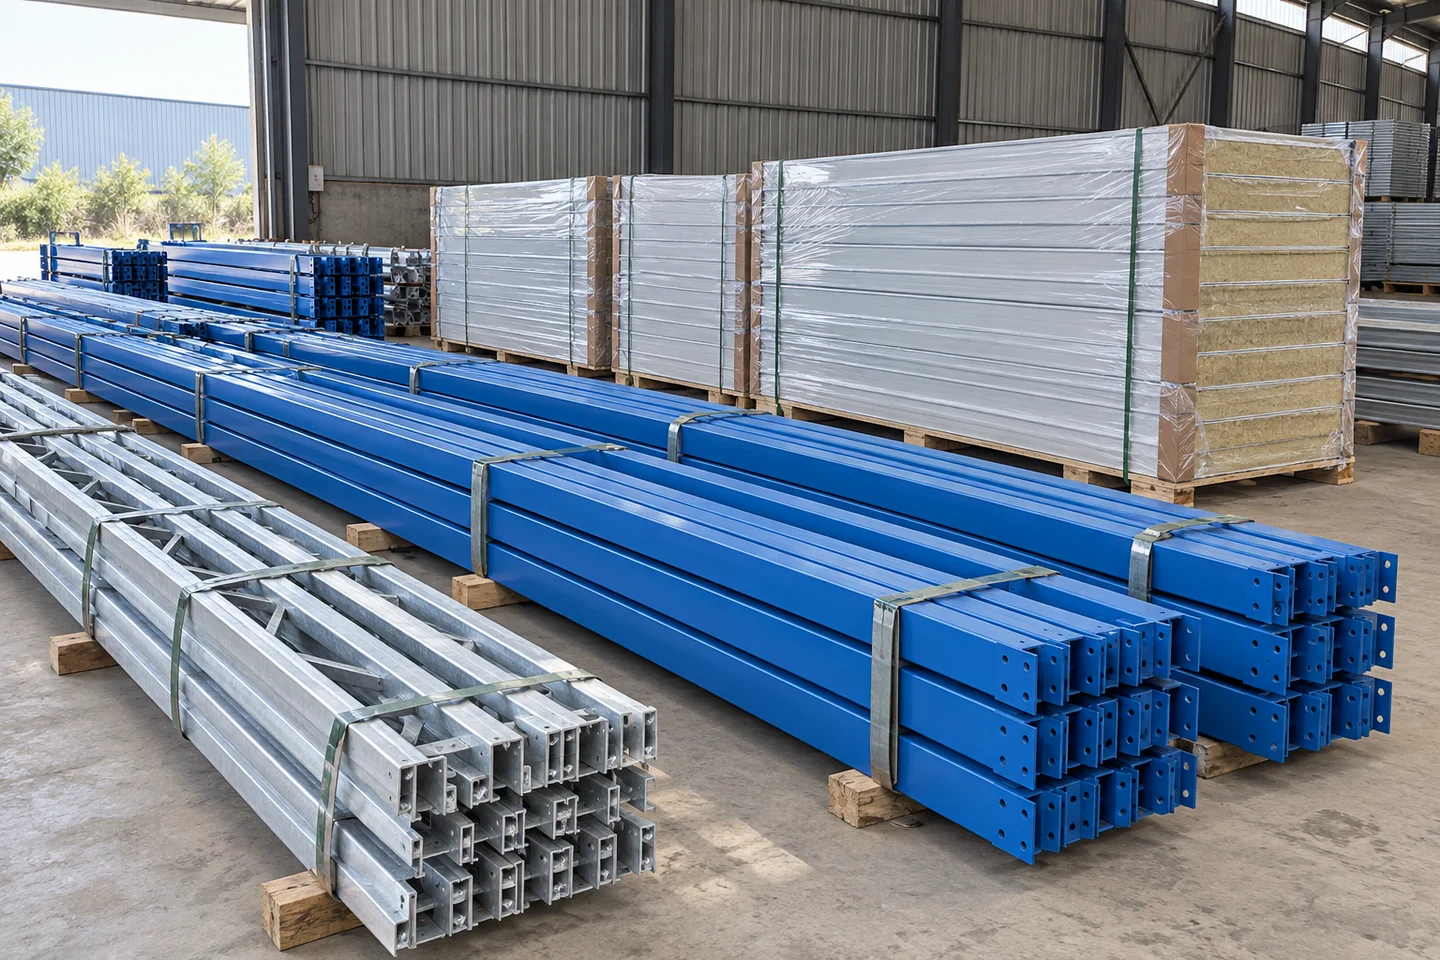
Delivery & Site Completion
Packing, transport, unloading, assembly and the local works included in the project scope.
Building Systems for Prefab Storage
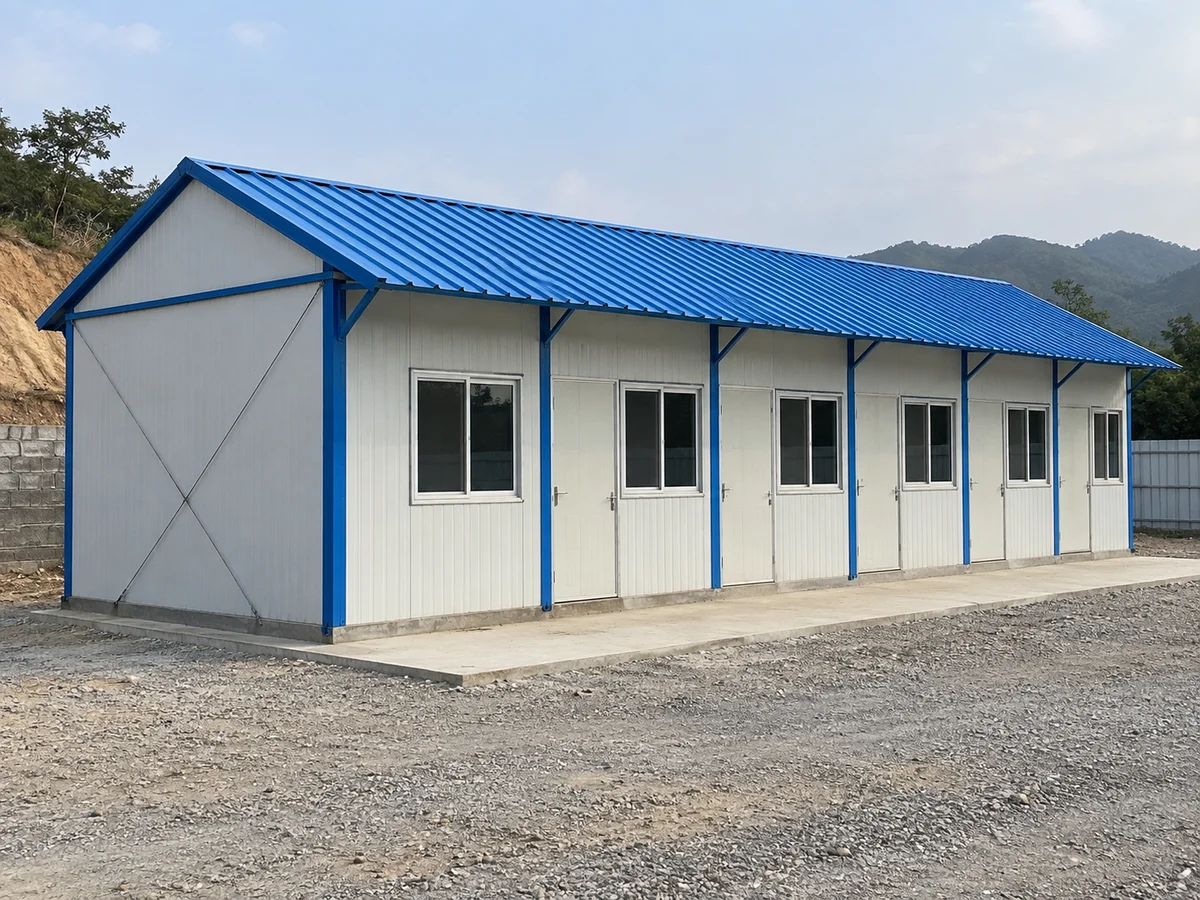
Prefab K House
A panel-built system for project storage buildings, with layout, openings and floor requirements reviewed for the intended use.
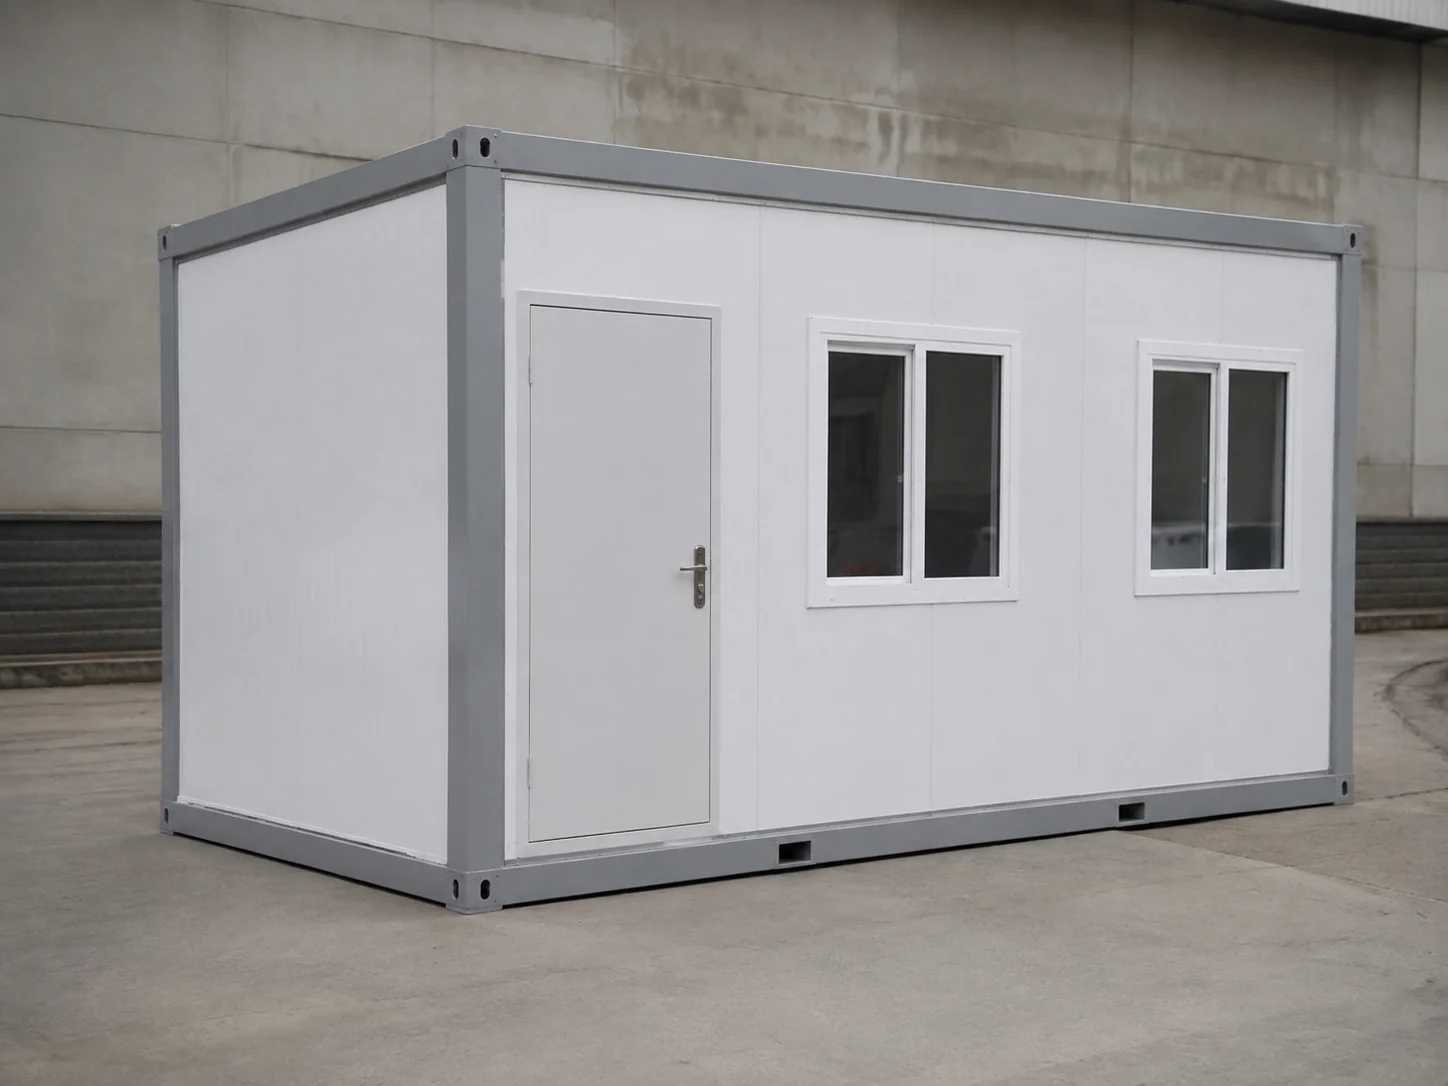
Flat Pack Container House
Flat-pack modular components for storage units and supporting site spaces, with the fit-out selected for the goods and handling routine.
Prefab Warehouse and Storage FAQs
What type of storage is this page for?
These options are prefabricated stores and modular storage buildings for tools, spare parts and general project supplies. Specialist goods, heavy industrial handling or unusual environmental requirements need a separate review of the suitable building scope.
How much storage space do I need?
Floor area depends on stock dimensions and quantities, shelving, receiving space and circulation. A stock list or preliminary layout helps establish the usable storage positions rather than relying on area alone.
Can I use shelving or racks inside?
Shelving and racks can be considered when their loaded weights and anchoring requirements are known. The floor and structure must be checked for the proposed arrangement, and the quotation states whether storage equipment is included.
Can a forklift enter the building?
Only where the selected floor, entrance and layout have been designed for the vehicle. A standard modular floor should not be assumed suitable. Vehicle weight, wheel loads, turning space and opening dimensions require project-specific review.
Can the store include an office?
Yes. An office can be arranged as a nearby unit or part of the agreed building layout, with access and separation suited to stock management and staff use.
Do I need an insulated storage building?
The enclosure depends on the goods, temperature and moisture sensitivity, climate and working conditions. Insulation can form part of the specification, but an insulated store is not automatically a refrigerated or controlled-environment facility.
What site preparation should I discuss?
The site needs suitable access, unloading space and foundations or supports for the chosen system. Drainage, external services, local approvals and installation responsibilities are confirmed before delivery.
Can I add storage space later?
Additional storage can be considered by reserving space, access and service capacity in the initial layout. Future building connections and site work depend on the selected system and the available land.
- CONTACT PQSE HOUSE
Get a Prefab Storage Building Quote
Create storage space that supports your daily operation. Contact PQSE House for building options, a stock layout and a quotation for your prefab store or modular warehouse project.
Suzhou, Jiangsu, China
Manufacturing and project support office.