
A damp ceiling in a prefab K house after a storm does not identify the failed component by itself. Water may enter at a ridge, a panel lap, an eave, a penetration, or a wall-to-roof junction, then travel along framing before it becomes visible inside. It may also be condensation on a cold surface rather than rainwater entry. The practical first response is to protect occupants and electrical equipment, record the timing and location of the wet area, keep people off an unassessed roof, and trace the water path with the actual roof drawings and installer. Repair the identified assembly detail, then retest and monitor the same location. A bead of sealant applied to the stain’s nearest exterior point is not a diagnosis.
This guide is for project buyers and camp operators responsible for a site-assembled, pitched-roof K house with panel cladding. It is not a repair specification for every K-house roof. Panel profile, joint design, insulation, roof slope, fastener pattern, flashings, climate and local requirements vary. A prefab K house should be assessed against its supplied drawings and component manuals; structural or elevated work belongs with qualified personnel. The approach below helps a buyer describe the failure clearly and commission the right investigation without guessing at a universal sealant, torque or overlap dimension.
Identify the source and stay safe
Start with the room, the weather and the safety boundary
When a ceiling mark first appears, move occupants and possessions away from active drips and protect any affected electrical installation. If water reaches lights, sockets, cable trays or distribution equipment, isolate the affected circuit through the site electrical procedure and have a competent electrician assess it before reuse. Photograph the room before cleaning, then record the first observed time, storm direction and intensity if known, duration of rain, wind, indoor temperature, ventilation state and whether adjacent rooms were wet. A simple room grid is more useful than “the roof leaked.” Mark the room, ceiling grid or panel line, nearest wall, roof slope, ridge and eave on a plan.
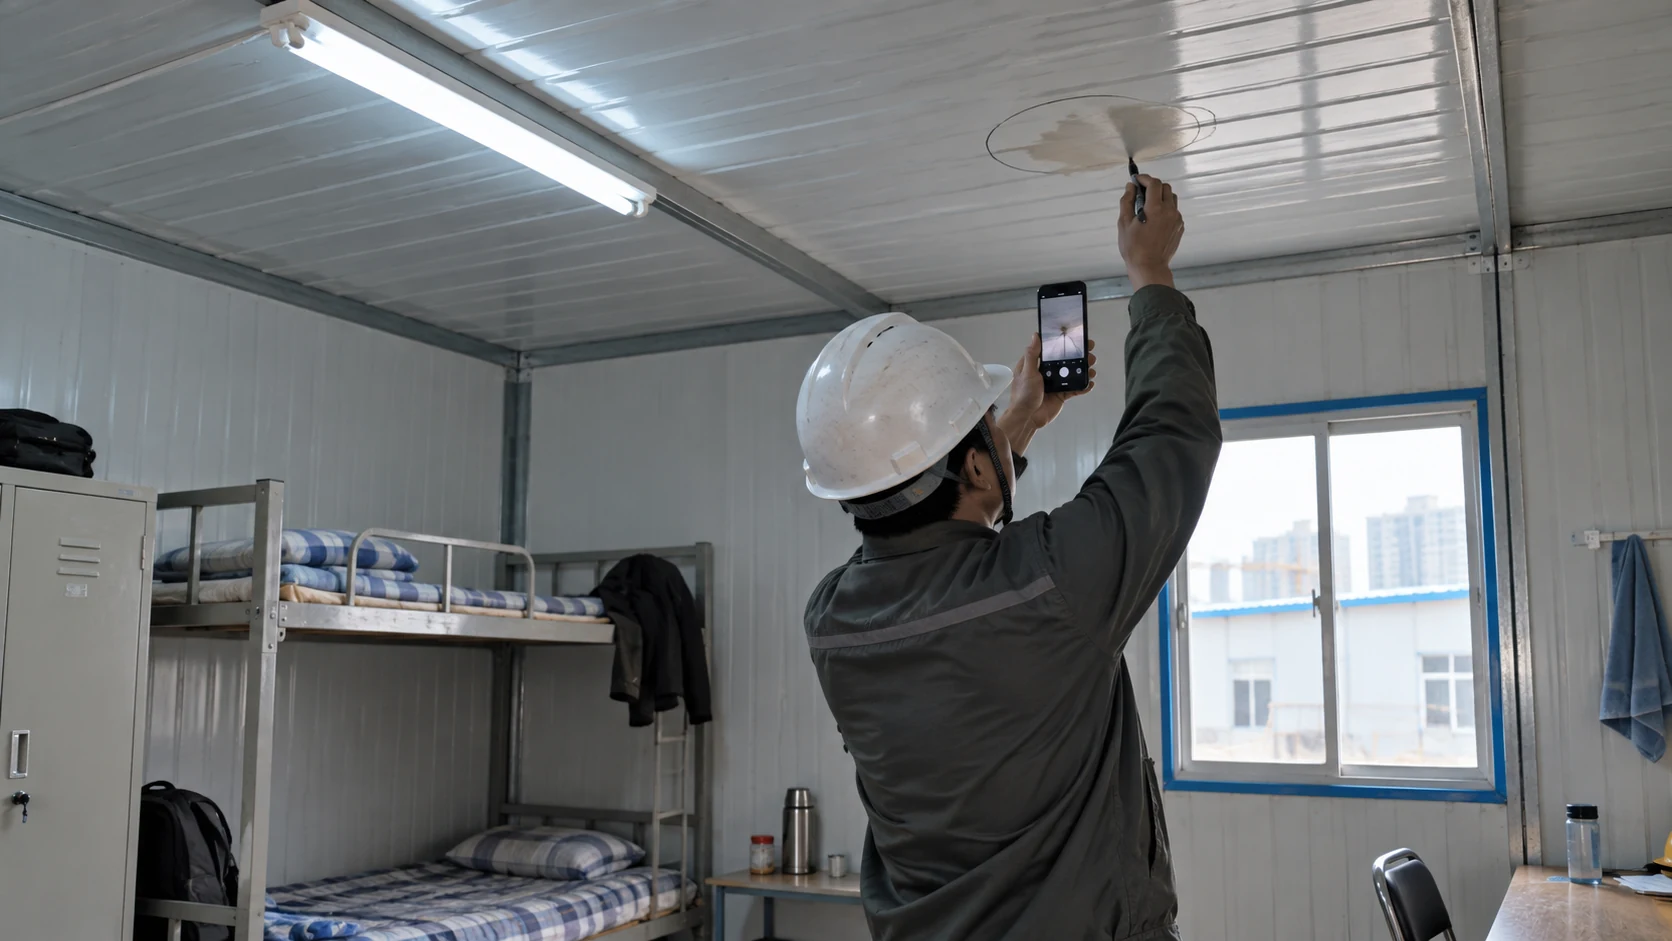
Do not send a worker onto a wet or potentially weakened roof just because the structure is low. An OSHA roof-repair safety fact sheet describes the need to evaluate roof integrity, access and fall protection before repair work. Local rules govern the actual site. Ground observations, windows, a safe platform or a qualified inspector’s planned access can provide an initial view. Avoid drilling a fresh hole or lifting a panel during a rain event. That can increase damage and erase evidence of the original path.

A leak log should distinguish when water is visible from when the surface first got wet. A stain noticed at shift change may have formed hours earlier. Compare the same room after wind-driven rain, calm rain, high indoor humidity and dry weather. This pattern can narrow the investigation, but it cannot prove a particular defect. The worker-camp accommodation solution shows why this matters operationally: room availability, safe temporary relocation and maintenance access are part of the response, not only the roof detail.
Distinguish rain entry from condensation before opening the roof
Rainwater and condensation can look similar after a cold, wet night. A rain-entry hypothesis grows stronger when a mark appears during or shortly after rain, repeats with wind from one direction, follows a roof or wall joint, or leaves a localized trail from above. Condensation becomes more plausible when moisture appears broadly on cold metal, window or ceiling surfaces during high indoor humidity, especially after cooking, washing, clothes drying or dense overnight occupancy. Both processes can occur in the same building: a wet panel joint may add moisture while poor ventilation makes interior surfaces stay damp.
Take surface and indoor-air observations before choosing a remedy. Record relative humidity and temperature in the affected room and a comparable dry room, then look for droplets on thermal bridges, cold frames, window edges and uninsulated service penetrations. Check the roof void or accessible service space only when safe. If a damp patch follows a single seam, ask whether the leak path is above it; if several cool panel surfaces are uniformly wet, investigate ventilation and insulation continuity. Moisture meters and thermal cameras are screening tools, not automatic proof of the source. A wet insulation core or concealed mold risk needs professional assessment rather than a cosmetic wipe-down.

The US EPA moisture guide explains the general principle: fix the moisture source and dry wet materials promptly; it also notes that humidity control and ventilation reduce condensation. Its residential guidance is useful for moisture logic, not a K-house certification standard. For a camp with shared wet facilities, look beyond one room. The routes serving a portable bathroom or portable shower unit may add significant moisture to nearby spaces if exhaust, door management or drainage is inadequate. Record whether the damp room is adjacent to those uses before concluding that the roof is defective.
Inspect drainage and roof junctions
Trace the roof as a drainage system, not a stain-shaped patch
Begin with an exterior plan and the rainwater route: ridge, upper panel field, side and end laps if present, penetrations, verge, eave, gutter, downpipe and ground discharge. Water can run downhill on the outer panel, sideways in wind, or along a concealed member before dripping through an interior joint. Compare the interior mark with the roof geometry, then inspect the upstream area and interfaces rather than only the point vertically above the stain. In a row of camp units, check whether a taller neighboring wall, temporary scaffold, roof-mounted equipment or a recent service addition changes runoff.
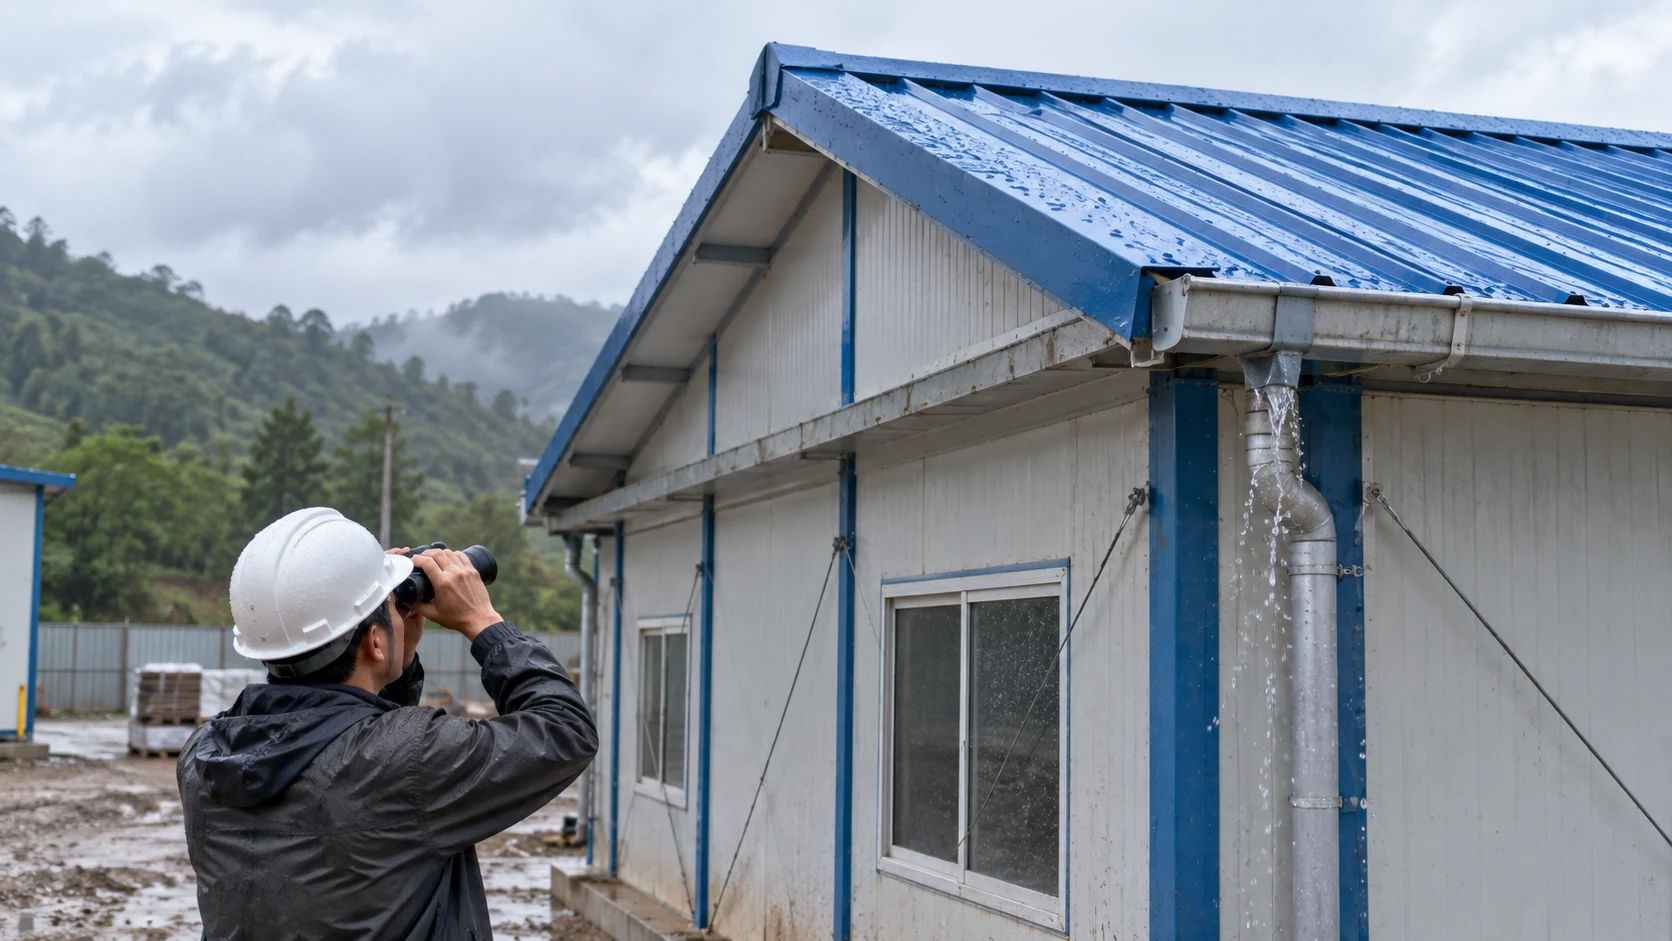
The roof manufacturer’s maintenance document is the controlling reference for its system. As an example of the logic, a metal roof maintenance guide tells owners to keep roofs and gutters clear of debris and avoid conditions that trap moisture or pond water. These are general maintenance checks, not proof that a blocked gutter caused a given ceiling stain. Photograph the gutter before clearing it, note the blockage and observed overflow path, then document the clean condition. A gutter that discharges behind a wall panel can mimic a roof-panel leak.

For a pitched panel roof, inspect junctions in a deliberate order. At the ridge, look for missing or displaced cap pieces, closure materials and seal continuity. At laps, check whether panel alignment, engagement and fasteners match the supplied detail. At eaves and verges, inspect flashing laps, drip edges and gutter interfaces. Around any vent, cable or pipe, inspect the penetration’s weatherproofing and later modifications. At roof-to-wall transitions, look for a plausible path behind the cladding. A Kingspan insulated roof-panel installation guide illustrates why sequence matters: internal ridge, eave and verge flashings, sealing at overlaps, panel fixing and external flashings form a coordinated assembly. Kingspan’s detail is an example from a specific proprietary system; never copy its screw spacing or sealant arrangement into a different PQSE or third-party panel without the actual specification.
Read the evidence at each junction without inventing a cause
A useful inspection note pairs observation, possible mechanism and verification. “Loose ridge cap near the affected bay” is an observation. “Wind-driven rain may enter under the cap” is a hypothesis. “Compare with approved ridge detail, inspect concealed closure and retest” is verification. Keep those three statements separate. This discipline prevents an early guess from becoming a purchase order for the wrong work. It also makes a contractor’s proposal easier to assess across multiple buildings.
At a panel lap, look for visible distortion, gaps, missing or poorly seated fasteners, corrosion staining and signs of movement. Do not assume every small visible line is a defect; the designed lap has geometry and drainage behavior specific to the profile. Conversely, a neat-looking surface may hide a discontinuous concealed seal. At a penetration, ask who added it, when, and which trade owns the weatherproofing. New air-conditioning or communications equipment can alter the original assembly. At an eave, follow the water past the panel edge and into the gutter, then to the downpipe outlet. A downpipe blocked below the gutter may back up water even when the panel field is intact.

One metal-roof specialist’s discussion of leak diagnosis emphasizes laps and perimeter or penetration flashings as places to investigate and warns that a superficial coating can trap moisture without restoring a failed joint. The exact repair method in that article belongs to its described metal-roof systems. For a K-house panel, have the supplier or qualified installer determine whether the correct work is reseating a flashing, replacing a damaged closure, correcting a fastener, opening and rebuilding a joint, replacing a panel, or addressing an entirely different moisture source. The buyer should ask for the detail reference and reason, not demand one material by name.
Contain, repair and verify the cause
Separate immediate containment from a permanent repair
If water is actively entering an occupied room, containment comes first: protect people and equipment, collect water safely, relocate use if needed and arrange competent inspection. A temporary covering may reduce exposure only if a professional can install it without creating new punctures, wind hazards or drainage traps. Write down that it is temporary, who is responsible, and when a permanent repair will be designed. Do not describe an emergency patch as evidence that the root cause has been corrected.
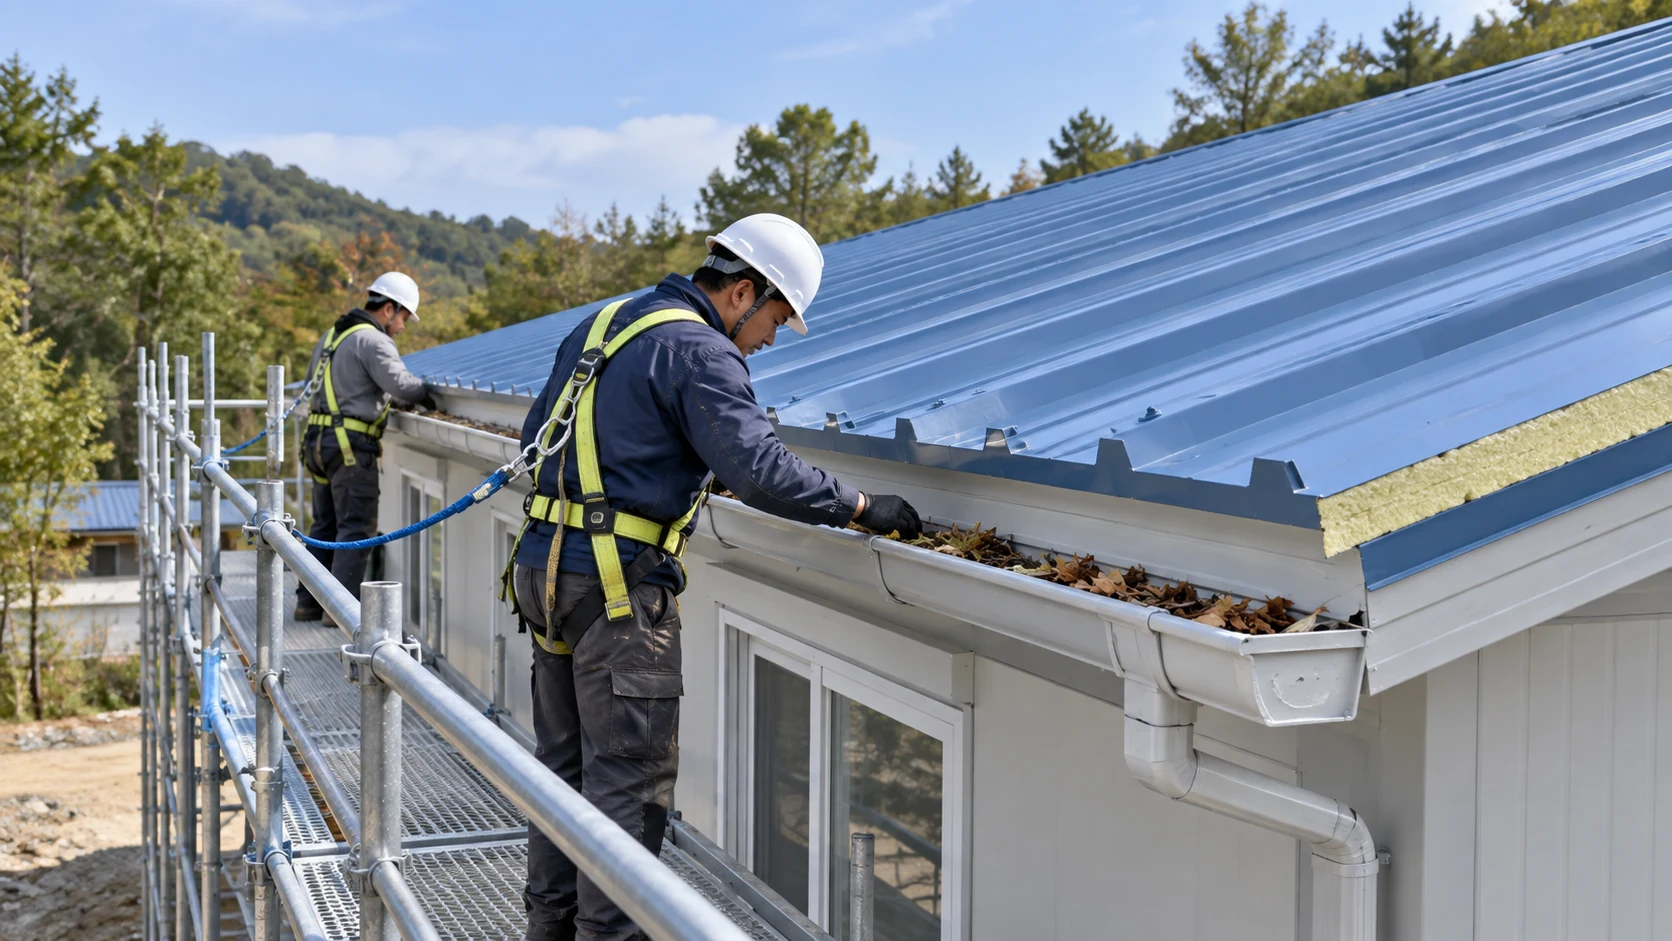
For permanent work, require a small, precise scope: affected building and bay, observed condition, approved drawing/detail, materials compatible with the existing panel and coating, access and fall-protection method, weather window, protection of the occupied rooms, disposal of removed materials, and retest procedure. Record what will be opened, what will be replaced and what will remain. If the existing panel or support is corroded, deformed or wet internally, a cosmetic bead at the surface may leave a concealed problem. A structural concern should be assessed by a qualified engineer before reoccupation or loading.

Ask the contractor to state who owns every interface. A roofer may repair the panel joint while a drainage subcontractor clears the downpipe, an electrician checks the wet fitting, and the camp operator dries the room. Without a named owner for each task, the ceiling may be painted before the outside water path is resolved. If the affected accommodation is being used as a temporary construction-site office, document continuity arrangements for records, equipment and staff as well as the building fabric.
Retest the actual route and verify the room is dry
Agree on a retest before work starts. Use the same interior observation points, photographs and room grid, and compare with a dry baseline. A controlled water test should be planned and performed by qualified personnel, beginning with the lowest suspected area and working systematically so a high-flow spray does not create a false entry path that ordinary rain would not. Record water application area, duration, weather, observers and any interior response. Some details should only be tested after sealants or adhesives have cured as specified. A single dry observation in calm weather is weak evidence if the original failure required wind-driven rain.
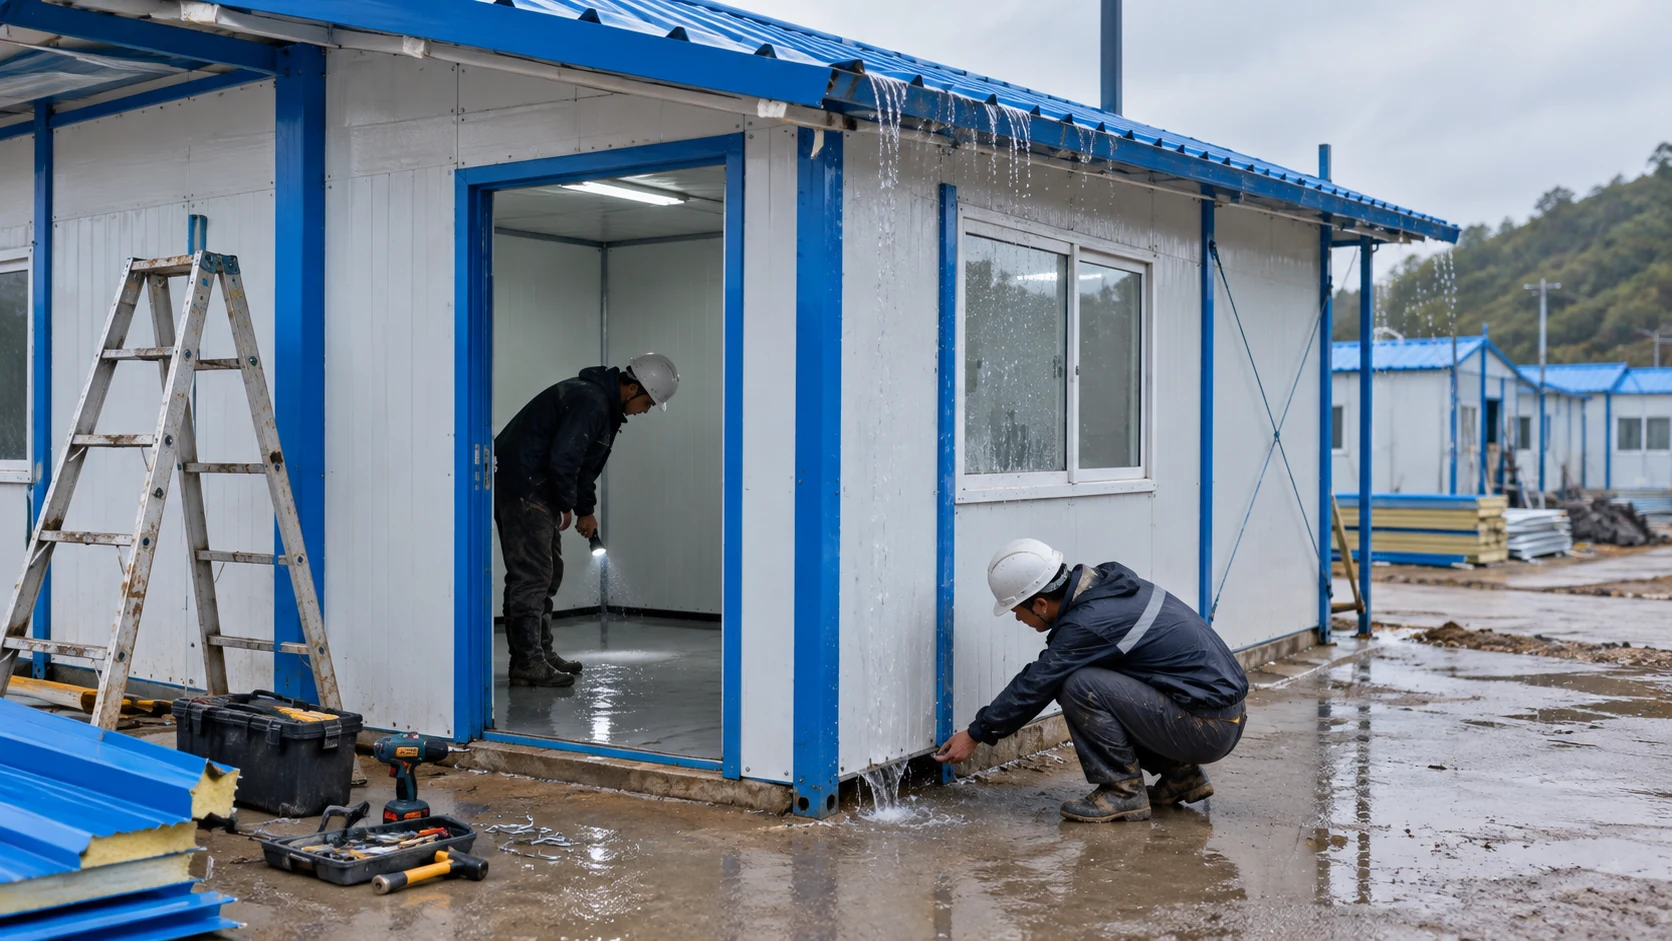
After the exterior source is corrected, check concealed and absorbent materials. The EPA’s moisture guidance stresses drying water-damaged areas promptly and fixing the source; it does not mean every wet item can be saved by waiting. Photograph the inside after cleanup and revisit it after subsequent comparable weather. If the room is reopened, maintain a short inspection log so a recurring mark can be distinguished from an old stain. Repainting should come after the cause is resolved and the substrate is dry, not before. A handover record should identify the repaired detail and any warranty or maintenance implications.

The practical acceptance test is not “the ceiling looks white.” It is that the diagnosed route has been corrected, the repair conforms to the actual roof specification, the affected room has dried, and follow-up shows no recurrence under relevant conditions. If the cause remains uncertain, record that uncertainty and specify the next inspection trigger. That is more honest and useful than a false pass based on one afternoon’s inspection.
Prevent recurrence and specify the next project
Build a roof and room maintenance routine for a camp
Recurring inspections can catch blocked drainage, displaced trims, fastener deterioration and new service penetrations before they become occupied-room incidents. Set intervals according to climate, manufacturer instructions, exposure and site activity; add checks after significant storms or nearby building work. Keep roof access limited and logged. Record ground-visible changes, gutter flow, downpipe discharge and interior stains by building and bay. Check that maintenance itself has not left debris, metal swarf or a damaged coating on the roof.
A modular-housing site plan and a camp plan have different operating pressures, but both benefit from a clear defect route: who reports, who makes an area safe, who arranges inspection, who authorizes repair, and how occupants are informed. Do not allow a vague shared inbox to be the only owner. For a larger prefab warehouse or a camp service building, the same roof-water reasoning applies, while access, load, fire and operational requirements may differ substantially. Use this guide’s diagnostic sequence, then apply each building’s drawings and local requirements.

Keep maintenance records tied to the asset rather than to individual staff members’ phones. The minimum useful set is a roof plan, approved detail revisions, product and sealant information, prior repairs, photos before and after, weather and leak log, work permits, test result and next inspection date. When a building is dismantled or relocated, hand the record to the next operator. Reassembly and new service penetrations deserve a fresh inspection because an earlier dry period at another site does not validate the new interfaces.
What a buyer should ask the supplier and repair team
Before ordering repair, request the as-built roof profile and slope, ridge/eave/verge and penetration details, panel and fastener specifications, gutter and downpipe design, and the relevant installation or maintenance manuals. Ask whether the building has been altered since handover. Give the supplier a marked room plan, clear photos and the weather log; ask them to identify the most likely upstream water path and what evidence would distinguish it from condensation. If the first proposal is simply to coat the entire roof, ask what concealed joint or drainage defect the coating would correct and how future inspection would work.
Then ask for a repair method tied to that finding, safe access plan, material compatibility statement, protection of occupied rooms, acceptance test, return-to-use criterion and responsibility for follow-up. Compare a repair proposal on scope and verification, not only price. A cheaper patch that leaves the cause unknown can interrupt accommodation and require a second mobilization. A more extensive panel replacement is not automatically justified either; the inspection should explain why the affected component cannot be repaired in accordance with the actual system.

PQSE can discuss how roof details, site drainage and maintenance access should be specified when planning a new K-house project. Share the intended climate, occupancy, roof penetrations, rainwater route, service life and local approval requirements through the project contact form. For an existing leak, provide the roof drawings and observations first. They are the basis for a useful technical conversation; no photograph of a ceiling stain can establish a universal fix.
Frequently asked questions
Does a ceiling stain directly below a ridge prove that the ridge leaks?
No. Water can move along panels, purlins or interior finishes before it becomes visible. A ridge problem is one hypothesis, especially if the mark repeats during wind-driven rain, but the inspector should follow the roof geometry and check upstream joints, penetrations and condensation evidence. Mark the observed stain and the suspected exterior path separately.
Can an operator seal every visible lap as preventive maintenance?
That can interfere with designed drainage and conceal a failed joint. Use the actual panel manufacturer’s details and the qualified installer’s method. First record where water enters and whether a seal, flashing, fastener or gutter component has failed. Surface coating alone may leave moisture trapped at an unresolved joint.
When should a damp room be brought back into use?
After the water source is controlled, affected electrical and structural elements have been assessed where relevant, wet material has been dried or replaced, and the responsible team has documented a suitable retest and follow-up. The exact criterion depends on occupancy, damage and local requirements. A fresh coat of paint or a dry day by itself is not a reliable clearance test.


