
A worker camp can have enough beds, showers and dining seats while still failing at an ordinary task: getting clean, dry clothing ready for the next shift. A row of washing machines does not by itself provide a laundry service. Residents need a usable route for carrying clothes, a time to use the equipment, a place to dry bulky workwear, reliable water and drainage, and someone who can put a failed machine back into service. In a remote camp, the replacement part or service technician may be a long journey away.
The short answer is to plan laundry as a daily operating service, then select the building and equipment around that service. Separate personal laundry from any workwear needing controlled handling; model demand by shift and day rather than simply dividing the headcount by machine count; give drying its own area and moisture-control plan; and define who owns cleaning, utilities, maintenance and downtime. This guide is a procurement framework, not a universal machine-per-person rule or a substitute for local occupational, environmental and building requirements.
The IFC and EBRD workers’ accommodation guidance treats both washing and drying as part of appropriate worker housing and identifies cleanable, sanitary facilities as a benchmark. It also notes that a free employer-provided laundry service can be an alternative to self-service facilities. That is a useful starting choice for a project buyer: decide which service model the camp will operate before drawing a laundry room.
Define the service and its users
Decide who washes, who dries and who is responsible
Write a one-page service brief. Is laundry self-service, collected by a camp operator, or sent to an outside provider? Are machines available around the clock, or during managed hours? Who cleans filters and floors, replaces detergent, responds to leaks, and records an out-of-service unit? What happens during a power or water interruption? An attractive cabin layout cannot answer these operational questions after handover.
The brief should distinguish the residents, day staff and contractor teams who will use the facility. A camp with rotating night shifts has a different arrival pattern from one with a single daytime roster. Residents may need to wash ordinary clothes on rest days while work clothing is processed at a different time. If workers bring their own detergent, storage and chemical-handling assumptions differ from a managed service. Workers should be told clearly what the operator provides and what they must provide themselves.

For the wider site context, start with the existing worker camp accommodation planning checklist. It connects sleeping capacity with shared facilities and utilities. This article takes one of those shared facilities and tests whether it can actually run on a normal week.
Keep personal laundry distinct from controlled workwear
Do not assume every item can enter a communal machine. Dirt and ordinary perspiration are different from clothing exposed to a hazardous substance. The IFC/EBRD guidance specifically calls for special laundry facilities when work clothes contact dangerous substances; the correct handling route for a particular hazard must be set by the employer’s safety team and local rules. A general worker-camp laundry room should not become an unreviewed disposal or decontamination route.
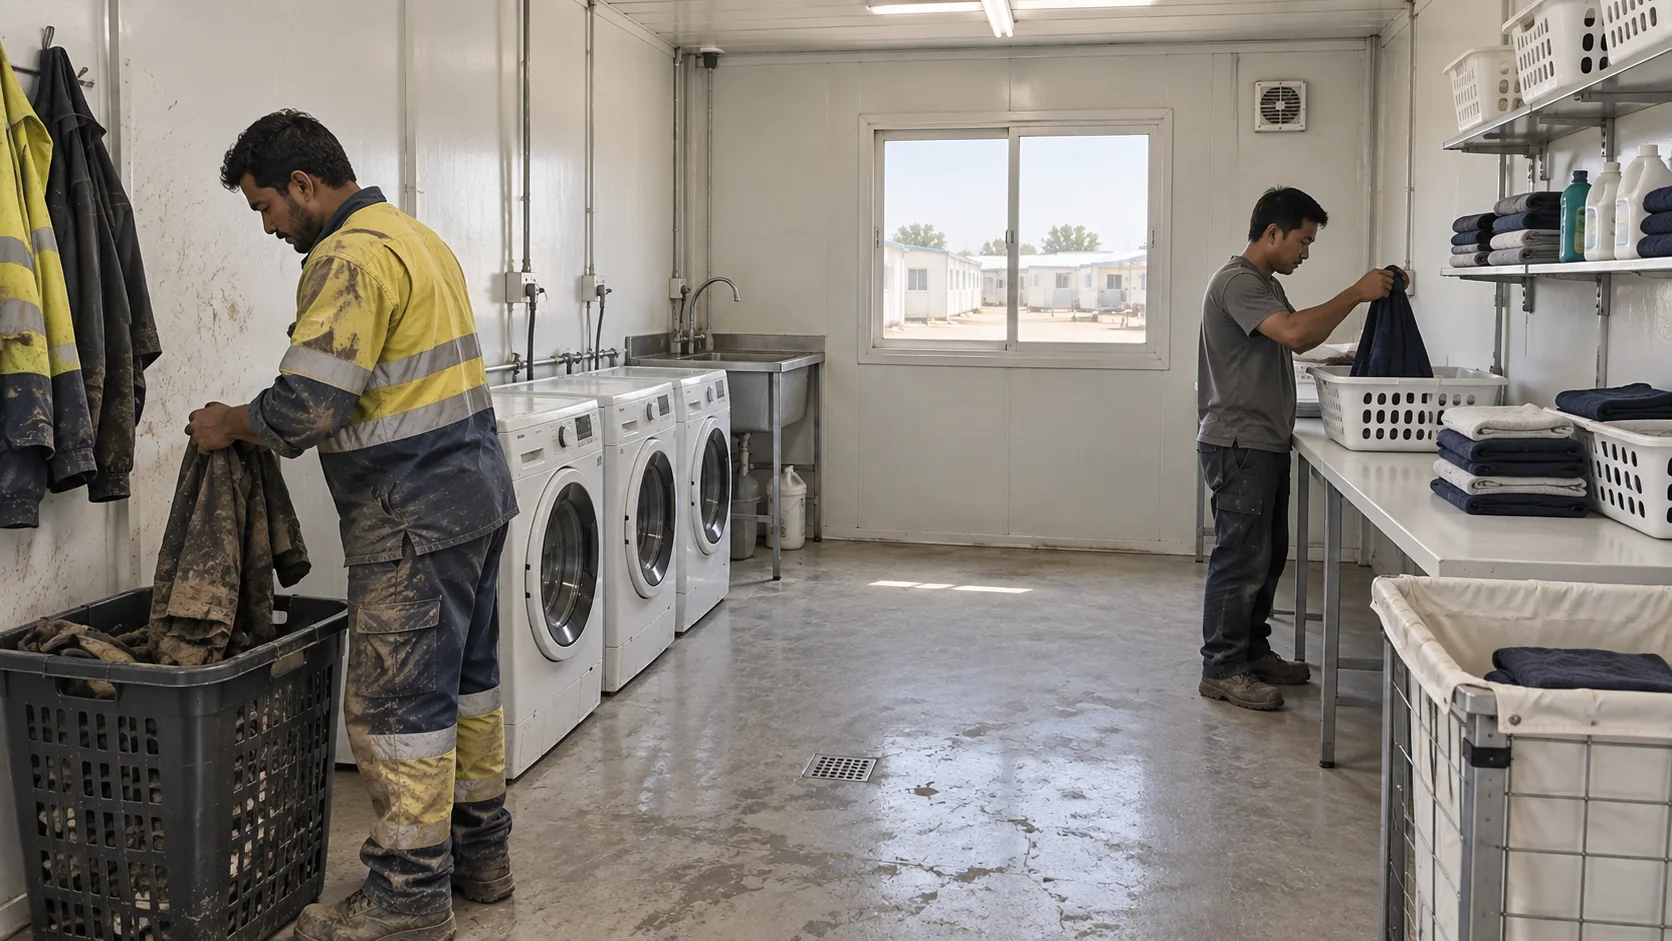
Map where workwear is removed, bagged, carried, washed or collected, and where clean clothing returns. Keep contaminated protective items separate from everyday clothing when the work requires it. The UK’s HSE guidance on construction changing facilities makes that separation explicit for its jurisdiction. A multinational project should use such guidance as a prompt to check its own destination requirements, not as a claim that UK rules automatically apply elsewhere.

Model the weekly load and the busy hours
Use a demand worksheet before counting machines
Collect the headcount by phase, shift and accommodation block; length of stay; expected personal and workwear loads; bulky bedding or towels; weather exposure; and whether the operator launders uniforms. Record where these estimates came from. A single peak resident count conceals whether the room will be quiet on weekdays and overloaded on a day off. Also ask whether the camp will grow, contract or move, because a laundry block may remain busy after a dormitory phase changes.
An illustrative calculation makes the limits of a machine count clear. If a hypothetical camp has 120 residents and the operator assumes 0.75 self-service loads per resident per week, the initial planning demand is 90 loads a week. If a selected washer’s verified program takes 70 minutes, the room is open six days for eight hours, and the operator allows 75% of that time for usable machine availability, one washer has roughly 31 theoretical weekly cycles: 6 × 8 × 60 × 0.75 ÷ 70. Three washers would barely match the illustrative average. They could still fail badly if most residents arrive in the same four-hour window, drying takes longer, or one machine is down. None of those example assumptions is a PQSE capacity claim or a recommended universal ratio.
Build the real worksheet around the actual selected equipment and the shift timetable. Use the manufacturer’s stated cycle and connection requirements, then test a queue at the most demanding time. Dryers, drying racks, collection shelves and the route to the door can each become the limiting stage. A useful layout review follows one basket from arrival to collection, not just one appliance from start to finish.

Test a missed shift and one failed machine
Walk through two exceptions with the operator. First, a wet-weather work shift returns while several residents are already doing personal laundry. Where do wet jackets go without blocking the aisle or being taken into sleeping rooms? Second, one washer is out of service for a week. Can the remaining system absorb the load, can an external provider be called, or must the operator extend hours? Record the answer and the person authorized to make that change.
This is the same kind of peak-use thinking needed in portable shower planning, where a nominal fixture count does not describe the post-shift queue. Laundry and showers may also compete for water, hot water, drainage and staff time. Test the combined peak rather than checking each building independently.
Draw the room around a clean working route
Follow one basket from entrance to collection
Give the entrance a place to set down a basket without blocking circulation. Show a sorting surface or clearly allocated holding area, washer and dryer access, folding or collection space, and a return route. Where workers use lockers, decide whether their clean and dirty clothing can be kept distinct. A narrow modular room can work if the equipment doors, open baskets and people can all fit at the same time; an aisle that looks adequate on an empty plan may fail with two washer doors open.
Use an equipment schedule with real door swings, pull-out service clearances and utility locations. Do not assume a generic washing-machine icon is dimensionally correct. The room also needs lighting that allows people to notice spills and read controls, a cleanable floor, protected electrical outlets and a planned place for cleaning materials. The IFC/EBRD guidance identifies easily cleanable surfaces and sanitary upkeep as worker-accommodation benchmarks; the project team must translate that into materials and a cleaning plan for its destination.
Position the room within the worker camp accommodation solution as a shared service, not an isolated leftover module. Residents should be able to reach it without crossing private sleeping areas or a vehicle service lane. The operator needs a separate practical route for supplies, waste and maintenance when possible. An access-controlled room may be appropriate, but the operating hours and entry method should not leave night-shift residents without a usable service.

Keep wet workwear away from the clean return path
If the project uses a workwear drying room, draw its entry and storage separately from the clean laundry pickup. Benches, hooks, racks and lockers must allow air circulation around the items being dried; pressing soaked jackets into a crowded cabinet is not a drying strategy. Where wet PPE is handled, confirm who has authority to clean or replace it. A drying area is not automatically a decontamination facility.
UK HSE construction welfare guidance notes that wet clothing should have a drying provision and that clothing should not normally be placed directly on heaters because of fire risk. That supports a practical design check: show where damp items will hang, where heat and moisture go, and what prevents a worker from improvising with an unsafe heater. Local fire and electrical requirements still govern the actual installation.
Give drying and moisture control their own scope
Drying capacity is more than a dryer count
A tumble dryer may suit personal clothing but not every boot, jacket or protective item. List the item types and the time between shifts. Decide whether hanging, lockers, purpose-designed drying cabinets or an external laundry service is needed. Do not claim an item will be dry by the next shift without a test using the selected load, climate and equipment. If the camp experiences long wet periods, a small outside line may not provide a reliable fallback.
Drying releases moisture into the room unless equipment captures or exhausts it effectively. The design team must specify ventilation, dehumidification or another engineered moisture route for the selected equipment and climate. Check where make-up air comes from and where exhaust or condensate goes. Avoid exhausting humid air into a sleeping corridor or a concealed roof space. A visibly dry floor does not prove that wall cavities or stored clothing remain dry.
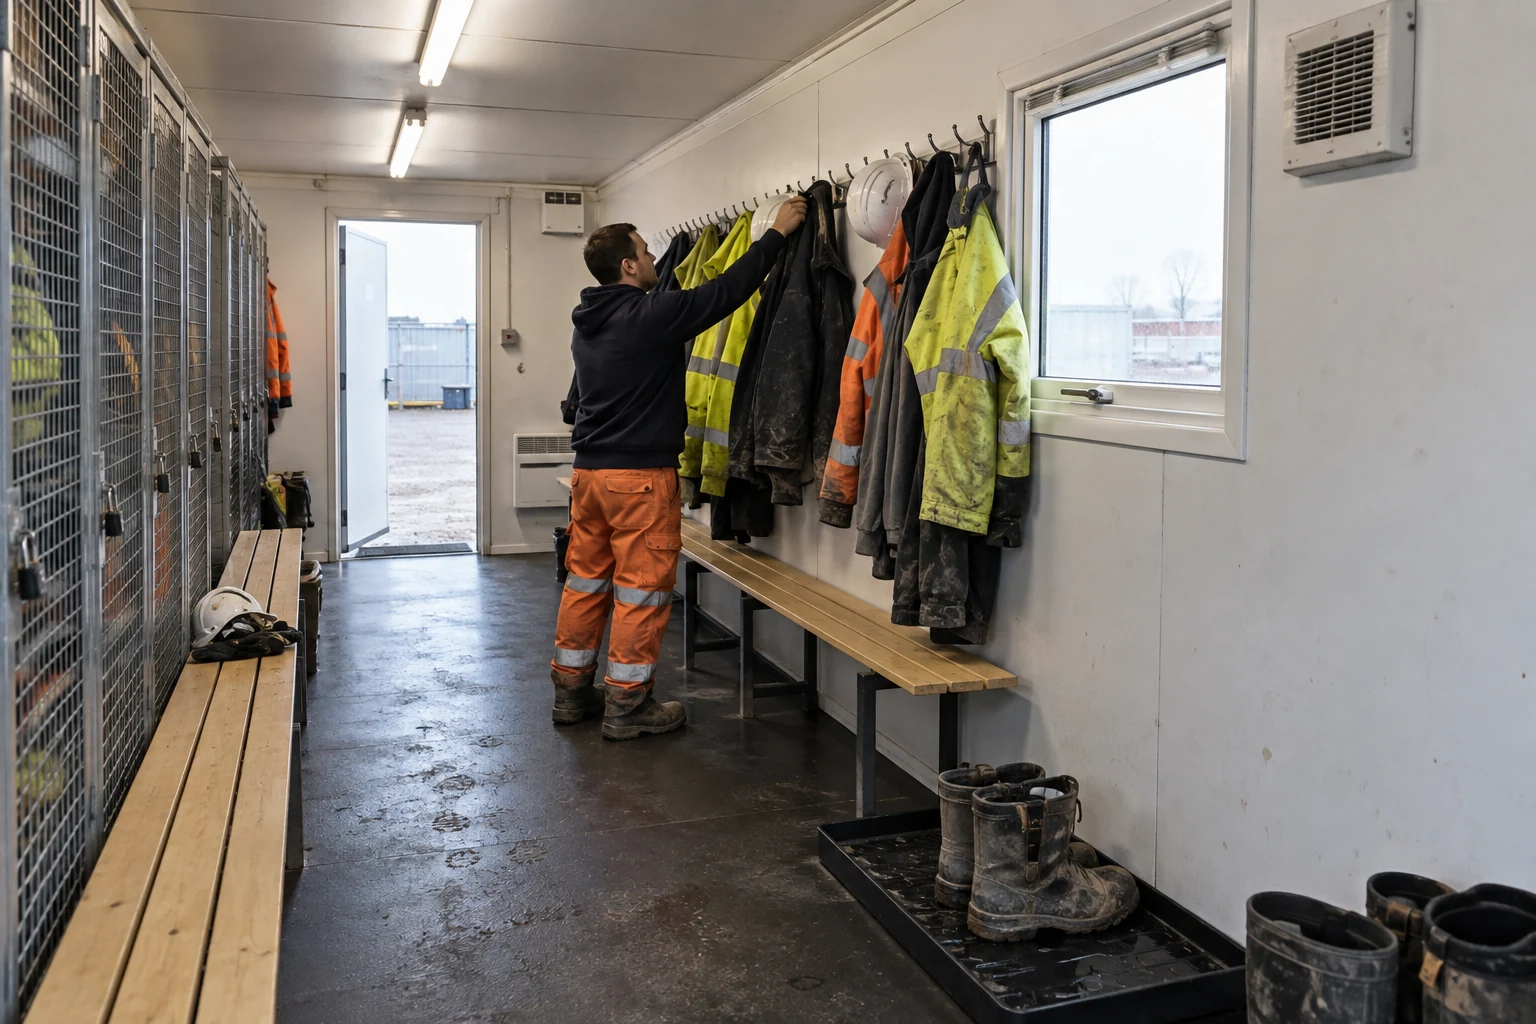
Plan the wet footwear route as well. Provide a place for muddy boots to drain and for floors to be cleaned without sending wash water into an unsuitable outlet. Keep clear space around electrical and heating equipment. Workers should not have to choose between blocking a fire route and leaving wet items in a bedroom. An operator should be able to inspect moisture-prone corners, filters and drainage without dismantling the room.

Coordinate water, power and wastewater early
Check the selected machine’s real service schedule
A quotation should identify each machine’s water supply, pressure and quality assumptions, electrical demand, protection, drain connection and service access. Do not infer those values from a catalogue photograph. Ask the equipment supplier for installation documents for the exact model and program. If several machines can run together, the utility designer must check coincident demand, not just add one appliance at a time. The room may also need hot water for sinks, heating or cleaning even if the selected washers do not use it.
The wastewater route needs a named designer and operator. Where a camp uses a package treatment system, confirm whether the proposed laundry flow and detergents are within its design and operating envelope. Where a holding tank is used, confirm usable storage, pump-out access and the consequence of a missed collection. Where a public sewer is available, obtain the destination connection requirements. None of those options should be represented as a universal plug-and-play connection.
Water and drainage decisions interact with the portable bathroom planning guide, which addresses wet areas and maintenance access in another support building. If a camp includes a portable shower unit, show both services on the same utility schedule. Otherwise a laundry that works in isolation may coincide with a shower peak and expose a supply or wastewater bottleneck.

Make a leak and outage plan part of the layout
Provide a practical way to isolate one machine without shutting down the entire block. Show drain points, access to shutoff valves, and where a maintenance person can work. Decide how an operator will notify residents about an out-of-service machine and direct them to an alternative. A visible isolation and reporting route is more useful than a vague promise that a machine can be repaired quickly.
An emergency plan should address water loss, sewage backup, electrical trip and extended equipment downtime separately. Do not improvise a hazardous repair in an occupied room. The responsible local trades and camp operator should agree when the room must be closed, who checks it before reopening, and how clothing is handled meanwhile. These are operating decisions that should be written into handover, even when the cabin itself is factory-built.

Put the laundry block in the camp master plan
Balance resident access with the service route
The building should be close enough for residents to use but accessible to deliveries, cleaning and repair teams. Consider nighttime noise near bedrooms, daylight or shade for any outside drying area, weather protection at the entrance, and safe pedestrian access from dormitories. The project should identify whether the block will be part of a connected utility spine or supplied independently. Either way, reserve the working space around the module for access and later maintenance.
For a remote or rotating camp, the mining camp accommodation planning guide is useful context for service routes and resupply. Laundry is one small but recurring demand on that system. The operator may have to choose between a self-service room, an employed laundry team and contracted off-site processing based on travel time, staff availability and continuity requirements, not just initial module cost.
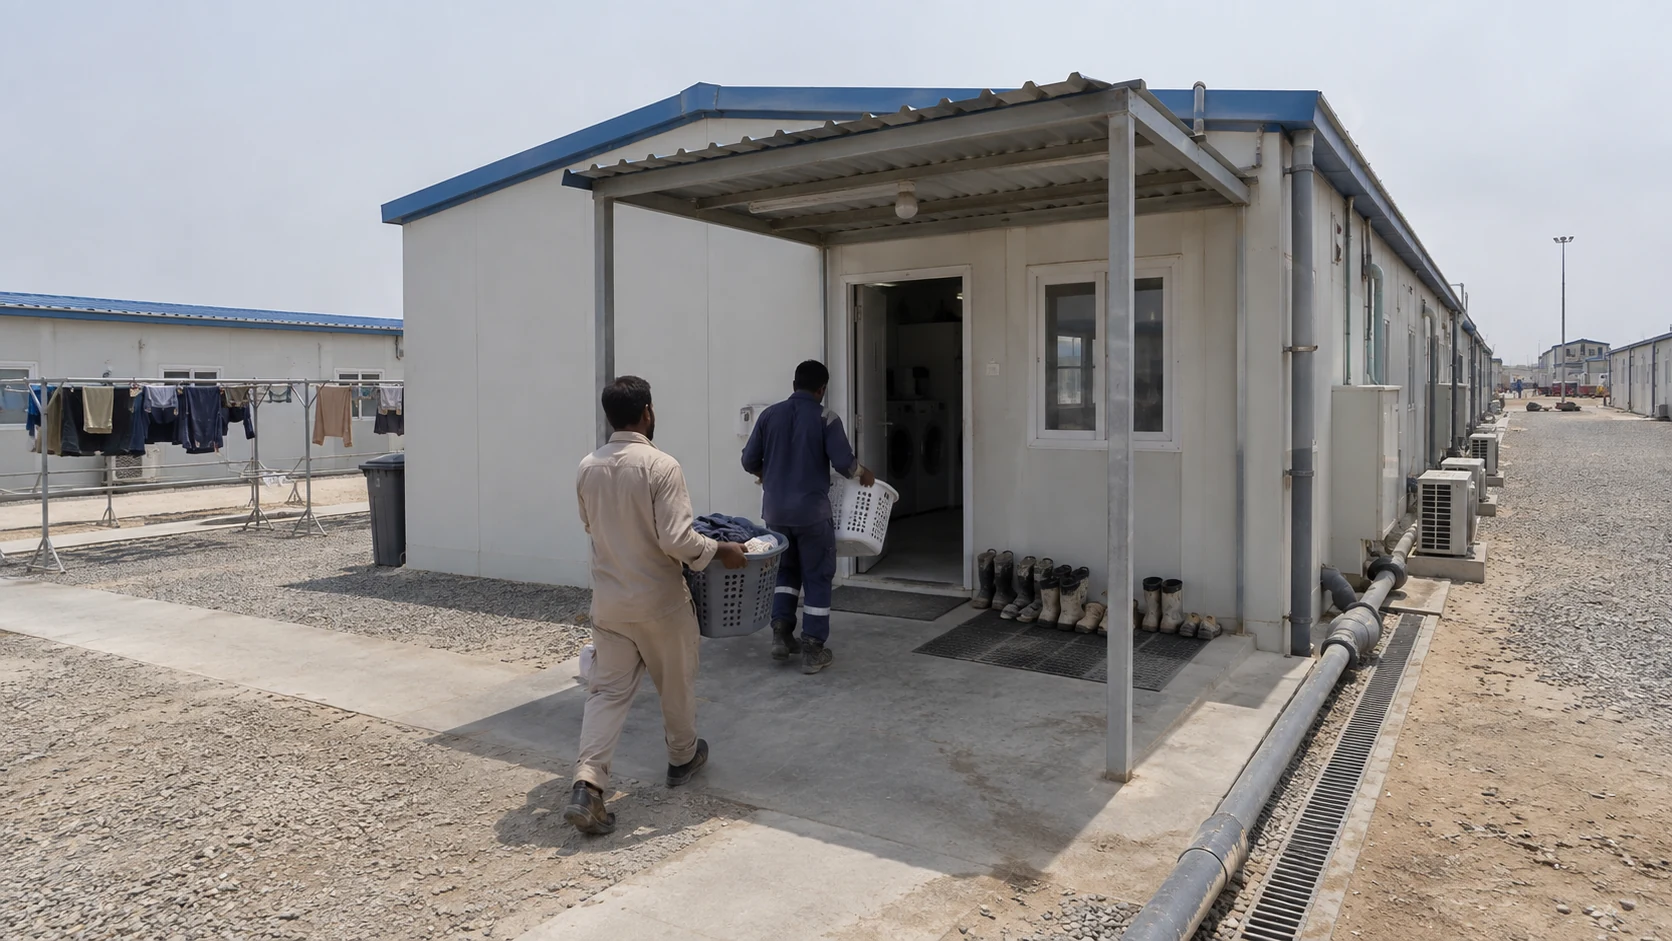
The prefabricated building supplier should state its scope plainly. A shell or fitted laundry cabin may include partitions, doors, floor finishes and rough-in points, but that does not prove it includes machines, local utility design, sewer approvals, commissioning or the camp service contract. A flat-pack container house system can be one building option for support spaces; the final wet-room details and service interfaces still depend on the selected configuration and project drawings. Do not promise that any standard product automatically becomes an approved laundry facility.
Commission the service, not only the building
Before accepting the room, run the agreed equipment under a realistic simultaneous load. Confirm water pressure during use, drainage without backup, safe electrical operation, ventilation or exhaust behavior, temperature and humidity response, door clearances, safe floor condition and maintenance access. Check the equipment manuals and the as-built utility schedule against what was actually installed. A neat room with dry machines can conceal a utility connection that has never handled the expected flow.
The handover package should name the operator, the equipment models, isolation locations, cleaning plan, filter and drain checks, inspection frequency, spare parts route, outage procedure and complaint channel. Record the assumptions behind the capacity worksheet so the next manager can revisit them after camp occupancy changes. If workers complain of long queues or damp clothing, the operator should have a simple way to record when and where the problem occurred instead of immediately ordering another machine.

A useful first-week review compares planned with actual arrival times, machine use, dryer bottlenecks, wet-workwear accumulation and service calls. The aim is not to prove that the original plan was perfect. It is to find the first mismatch while it is still easy to change hours, staffing, a holding area or equipment allocation. Keep the observation separate from a claim that the modular building itself is defective.
Compare quotations on a complete operating boundary
Ask each bidder to mark what is included, excluded and to be designed locally: building shell, floor and drainage details, machines, racks, lockers, heating and ventilation, power distribution, water supply, wastewater treatment or connection, transport, lifting, site foundation, installation, commissioning, warranties and operator training. Request the same layout and utility assumptions from each bidder. An inexpensive cabin price cannot be compared fairly with a fully equipped and commissioned laundry service.
The quotation request should include the site location and climate, occupancy by phase, shift schedule, proposed service model, personal/workwear separation, equipment preference if already chosen, available utilities, wastewater strategy, site plan, operating period and target handover date. Mark assumptions the supplier must confirm. For a project-specific discussion, share that brief with PQSE House and request the building and interface scope in writing; local designers and operators should then verify the actual equipment, utility and regulatory requirements.

Questions project buyers ask
How many washing machines should a 120-person camp buy?
There is no responsible universal answer from headcount alone. Model loads by week and by peak hour, selected cycle times, uptime, drying capacity and the service model. Then test a failed machine and a peak after-shift arrival. The illustrative calculation above shows why a theoretical average can still leave a queue. Confirm the selected equipment and local utility design before placing an order.
Can workers dry wet work clothes inside their dormitory rooms?
That should not be the default capacity plan. Wet clothing adds moisture to occupied rooms and can create privacy, circulation and housekeeping problems. Provide an approved drying route suitable for the clothing and climate, and have the operator manage it. Special or contaminated workwear may require a separate handling route defined by the employer’s safety team.
Is a laundry room the same as a changing and drying room?
No. A laundry room focuses on washing, drying, folding and collection. A changing and drying room supports secure clothing storage, changing, and drying wet workwear between shifts. One building may combine them if circulation, hygiene, privacy, ventilation and the safety plan allow it. Draw the flows explicitly rather than treating every wet item as a standard wash load.
What should be checked before accepting a modular laundry block?
Check the physical route, the selected equipment, utility capacity under simultaneous use, drainage, ventilation or moisture control, cleanable finishes, maintenance access and the operating instructions. Run a realistic test with the operator present. The sign-off should state the capacity assumptions and the responsibilities that continue after the building contractor leaves.
Sources and applicability
This planning framework draws on the IFC/EBRD Workers’ Accommodation: Processes and Standards and UK HSE guidance on construction changing and drying facilities and site welfare provision. The IFC/EBRD note is guidance for the projects and context described in that publication, not a universal building code; HSE guidance is jurisdiction-specific. Project requirements, equipment data and local approvals must be confirmed for the destination. Photos in this article are newly generated illustrative images based on inspected real-world references; they are not photographs of a named PQSE project or a representation of a sold configuration.


