
A Riyadh industrial business needed one office building beside its new workshop for visitors, staff and management. The project used 20 modular units over two storeys: reception, dining and restrooms on the ground floor; private offices, shared work space and a meeting room above. PQSE House’s recorded scope covered layout planning, module production and delivery, while the client prepared the foundations. Drawings and site photographs document the building’s assembly, interior fit-out and glazed frontage.
Project at a glance
| Location | Riyadh, Saudi Arabia |
|---|---|
| Client application | Office beside a new industrial workshop |
| Building configuration | 20 modular units arranged over two storeys |
| Functional areas | Reception, staff dining, restrooms, private offices, shared workspace and a meeting room |
| Recorded PQSE scope | Layout planning, module production and delivery |
| Local site work | The client prepared the foundations while module production proceeded |
| Documented project stage | Drawings and photographs show assembly and fit-out; the project account reports that the office was later put into use |
The brief: a working office beside the workshop
The client was expanding its industrial operation and needed more than a temporary row of cabins. Visitors needed a clear reception point. Employees needed somewhere to eat and use shared facilities. Managers and project staff needed work areas that could support both focused tasks and group discussions. All of this had to sit alongside an active workshop on a limited site. The construction site office solution offers related room and access planning questions for workplaces alongside active site operations.
The key design decision was to separate these uses by level. The ground floor could handle arrival and shared staff needs without sending visitors through upper-level work areas. The upper floor could accommodate private offices, an open team area and meeting space. That zoning is relevant to any buyer comparing a single large room with a combined modular office: the number of desks alone does not tell you whether daily circulation and privacy will work.
From a ground-floor frame to a two-storey office
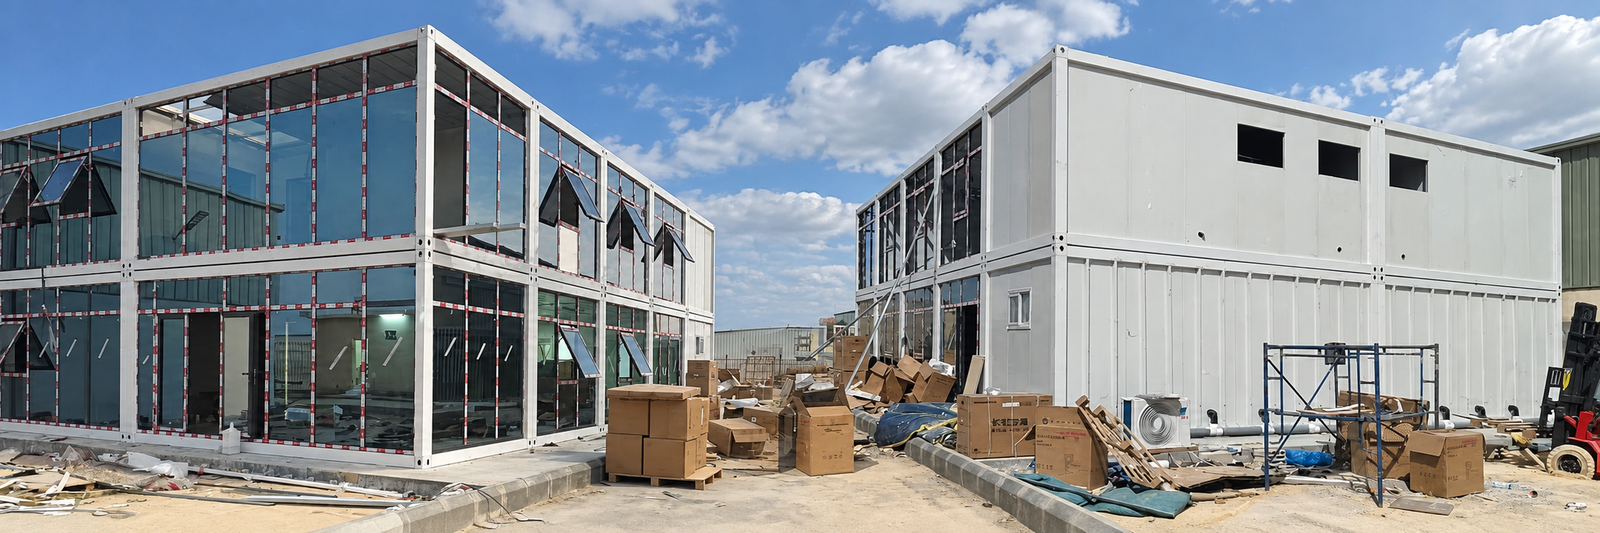
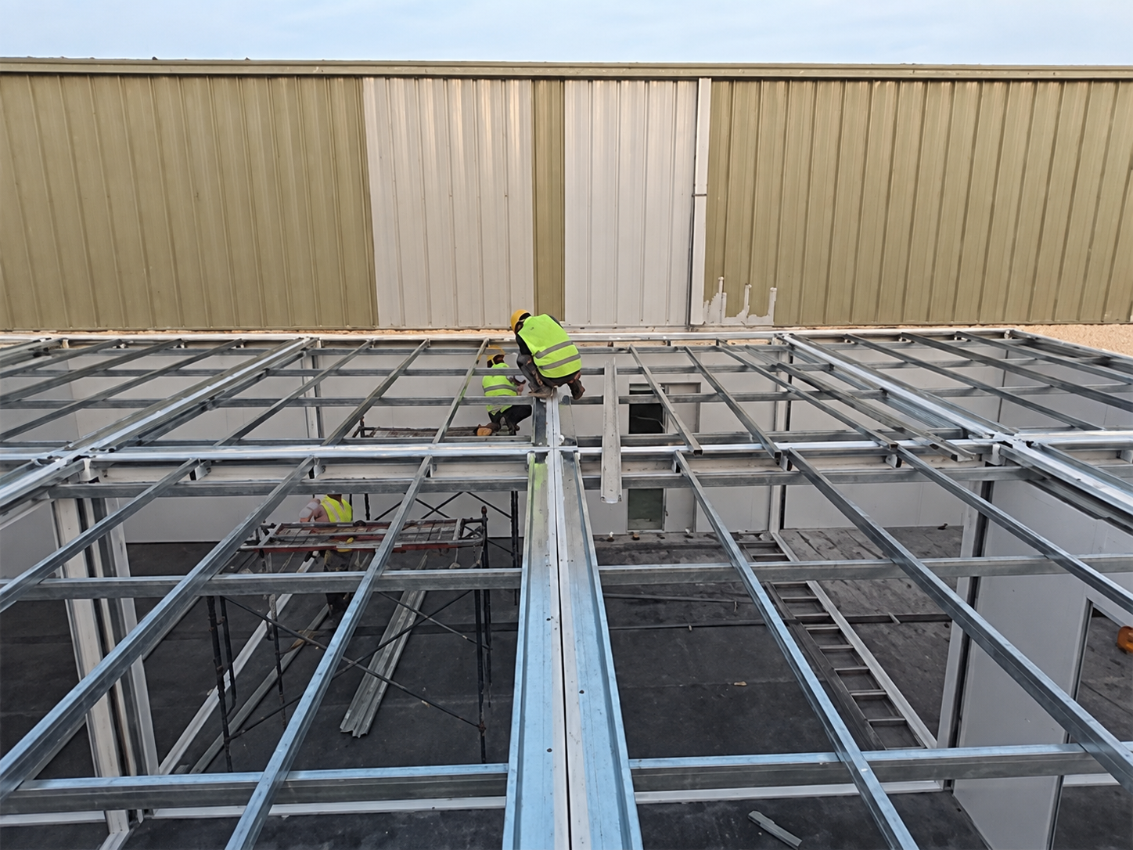
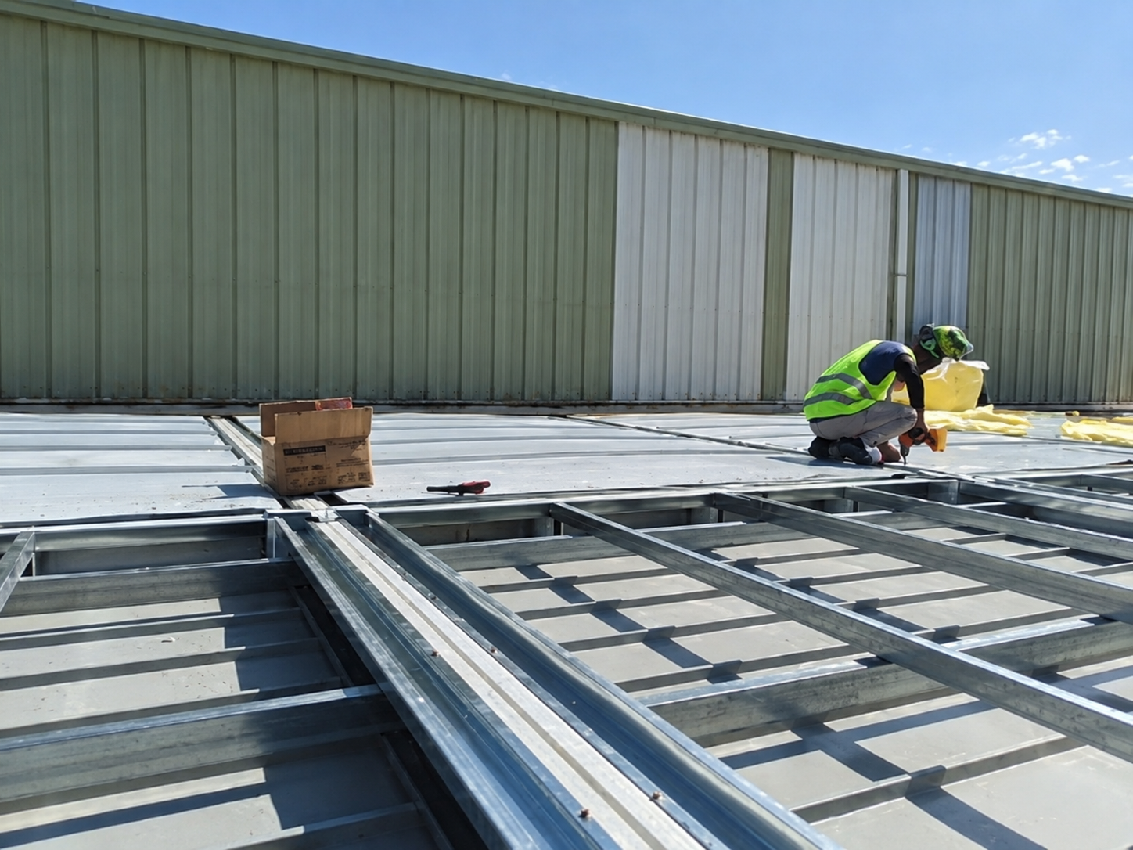
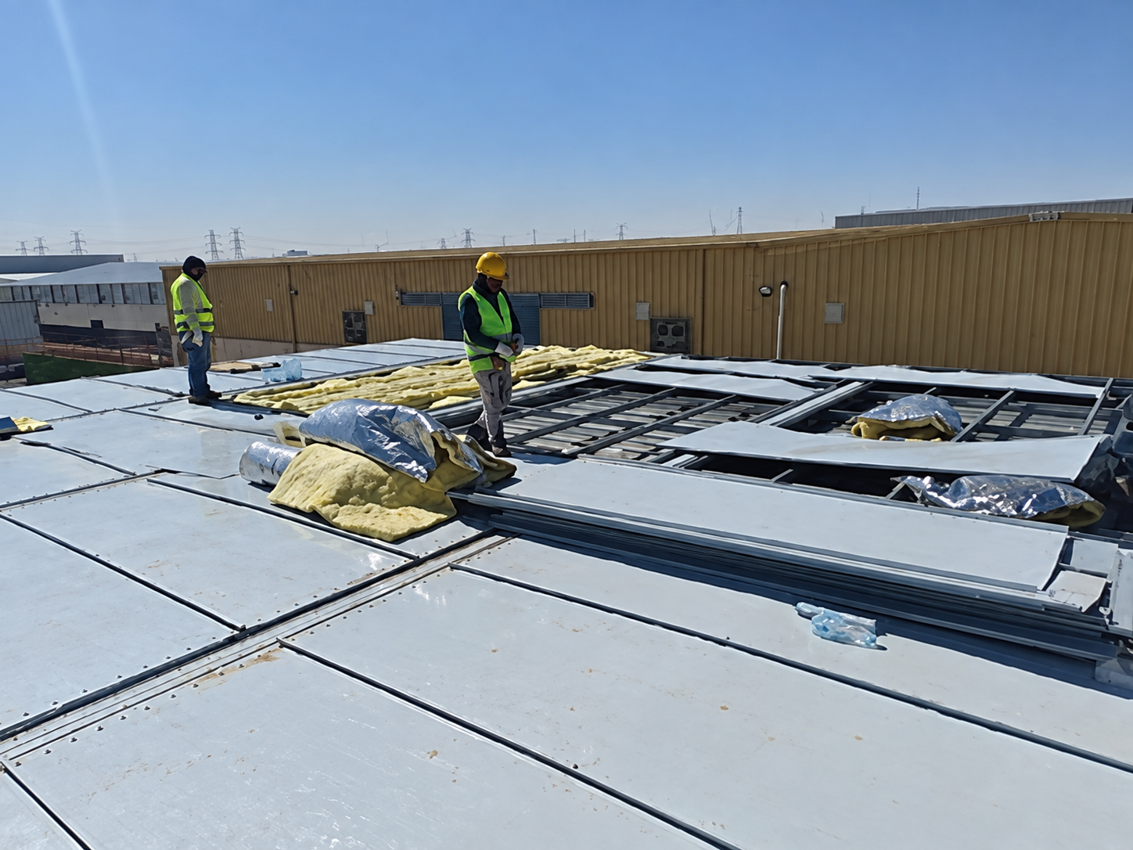
The first site images show the module footprint and ground-level structure taking shape beside the workshop. Subsequent images show the upper frame, enclosed side elevation and the more complete glazed frontage. Seen in sequence, they make the building method legible: the project was assembled as a connected office rather than treated as 20 independent rooms.
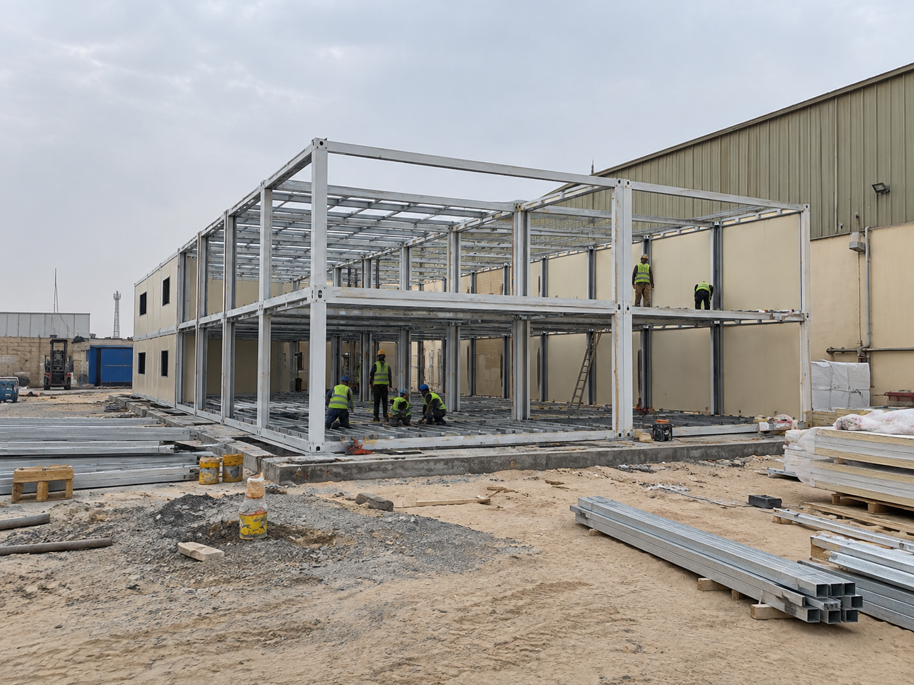
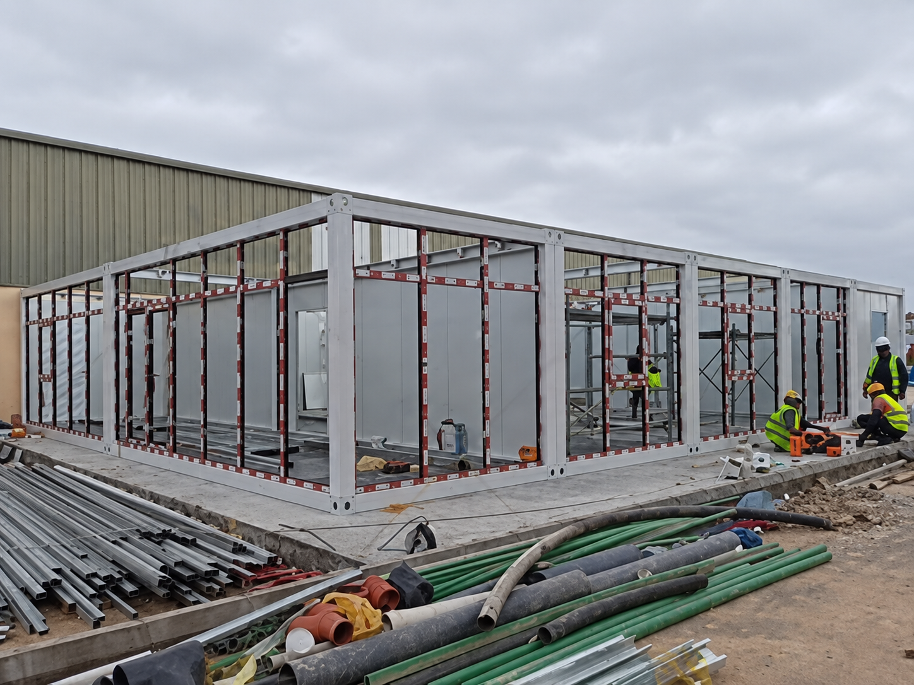
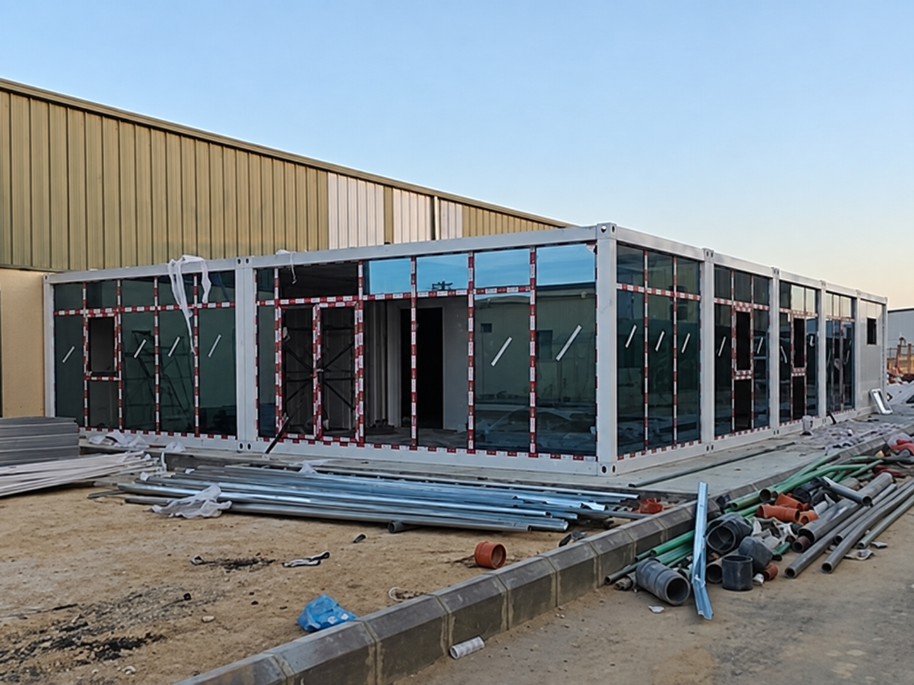
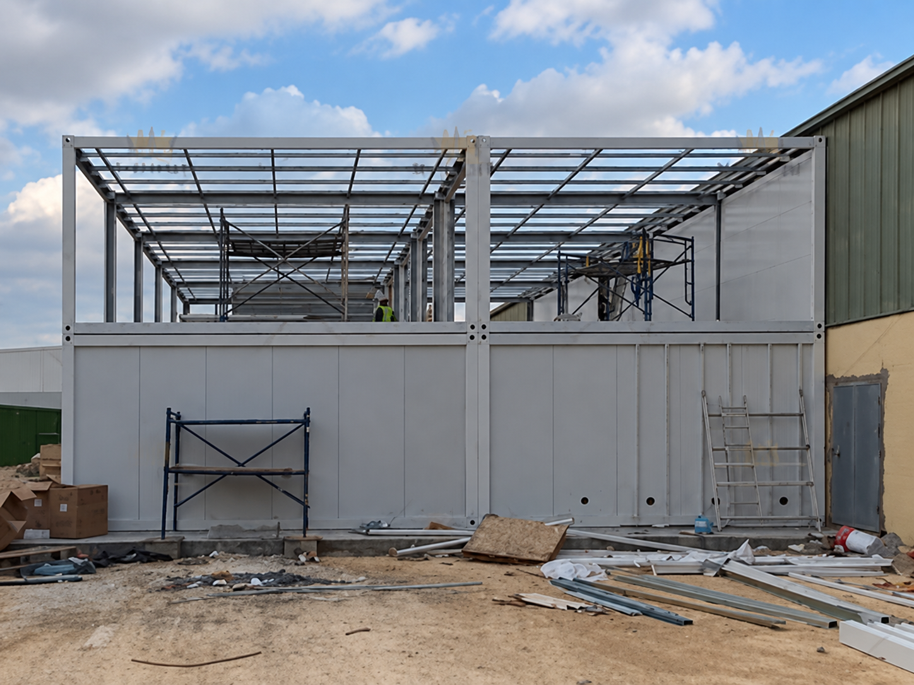
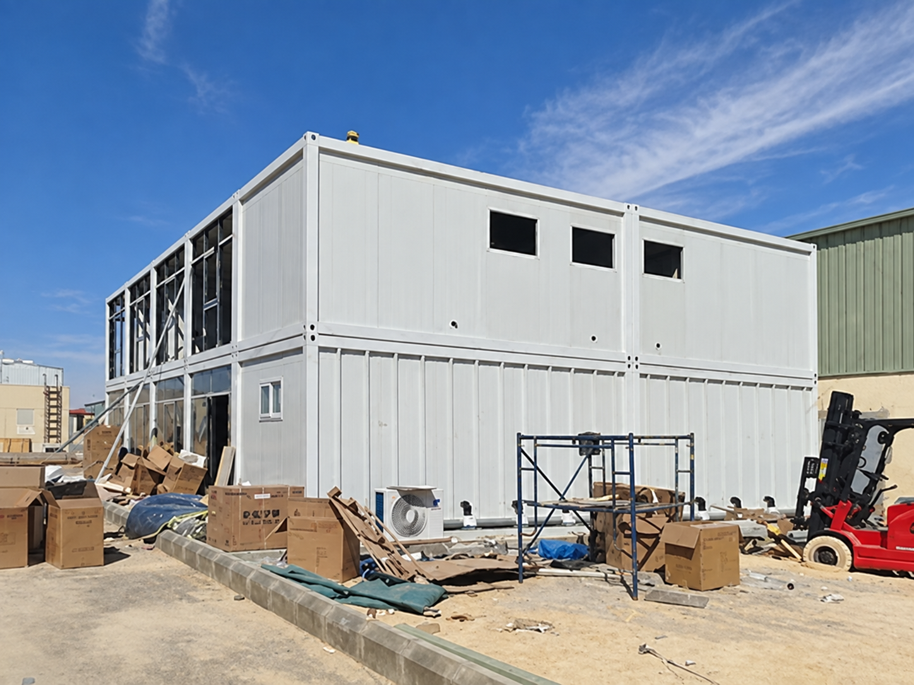
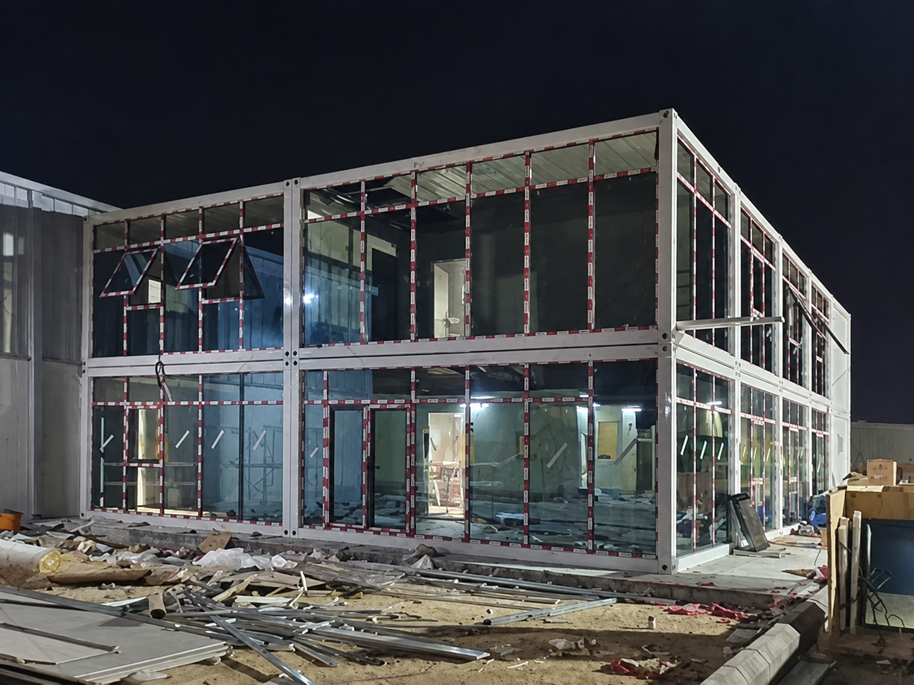
The 20-unit count allowed connected modules where a wider shared area was needed and enclosed rooms where privacy mattered. The site photographs also explain why the building could not be planned from an interior floor plan alone: the workshop, foundations, unloading route and lifting space had to accommodate the installation sequence. Buyers planning a similar footprint can use the container house layout guide to prepare a room schedule before fixing the module arrangement.
How the plan organized people and rooms
The archived floor layout assigns reception, dining and restrooms to the lower level. Private offices, a shared work area and meeting space appear on the upper level. The separate elevation sheet shows how the two-storey form and broad glazed frontage were represented before installation. These are planning drawings from the source archive; they are useful for understanding the arrangement, but this article does not treat their printed dimensions as an independently checked as-built survey.
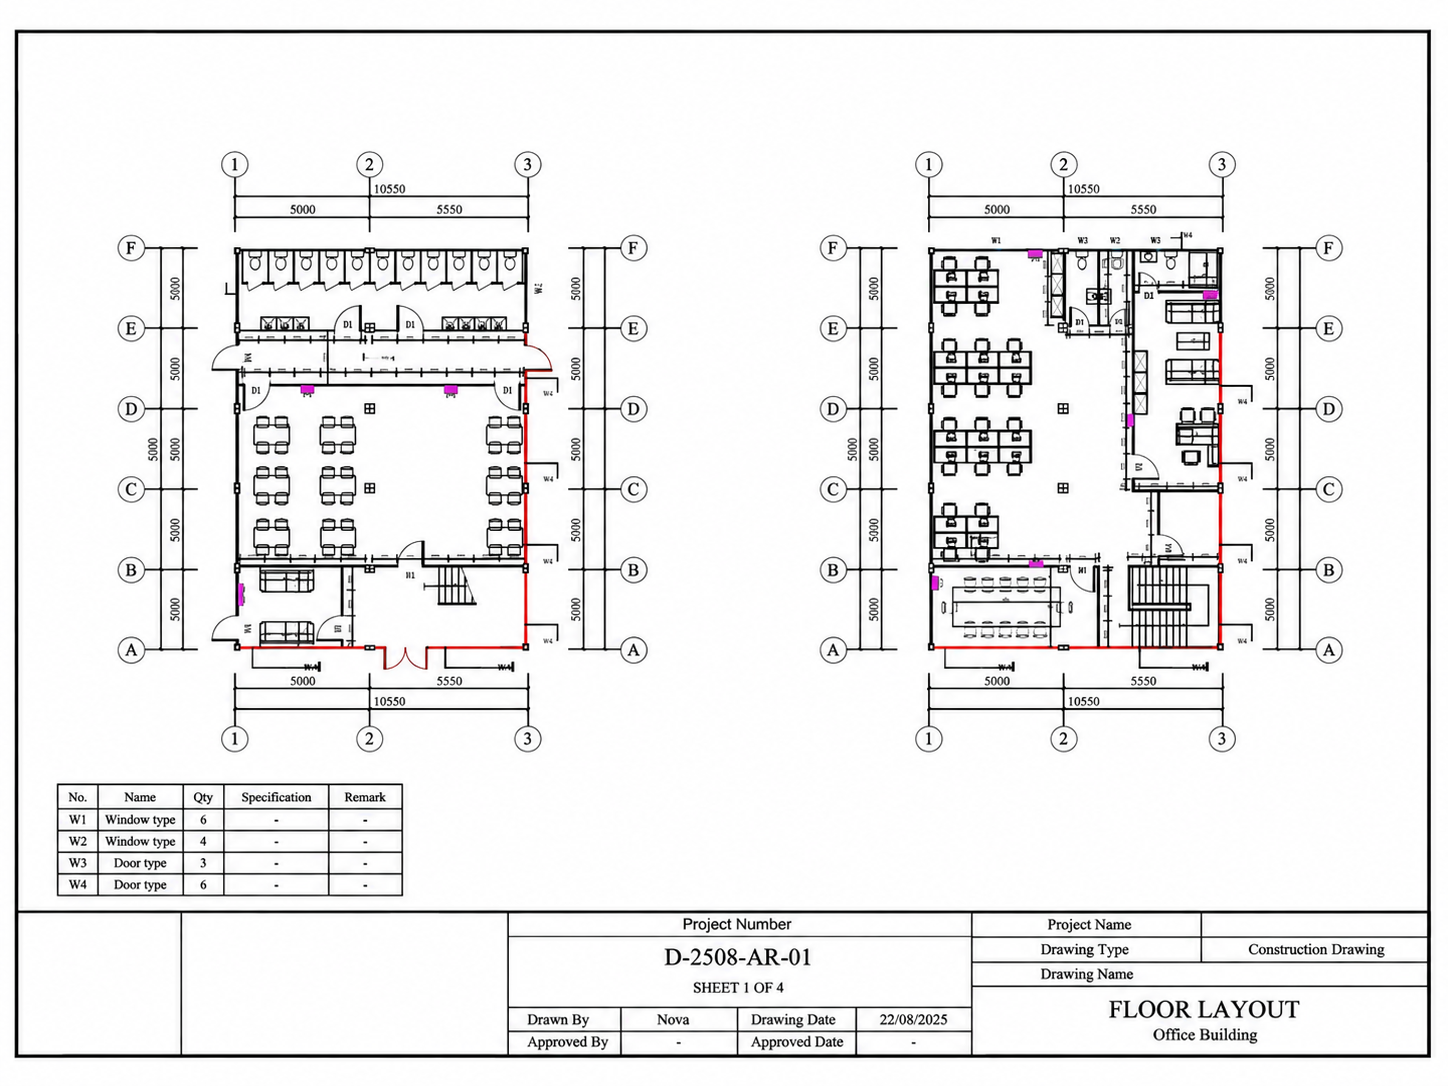
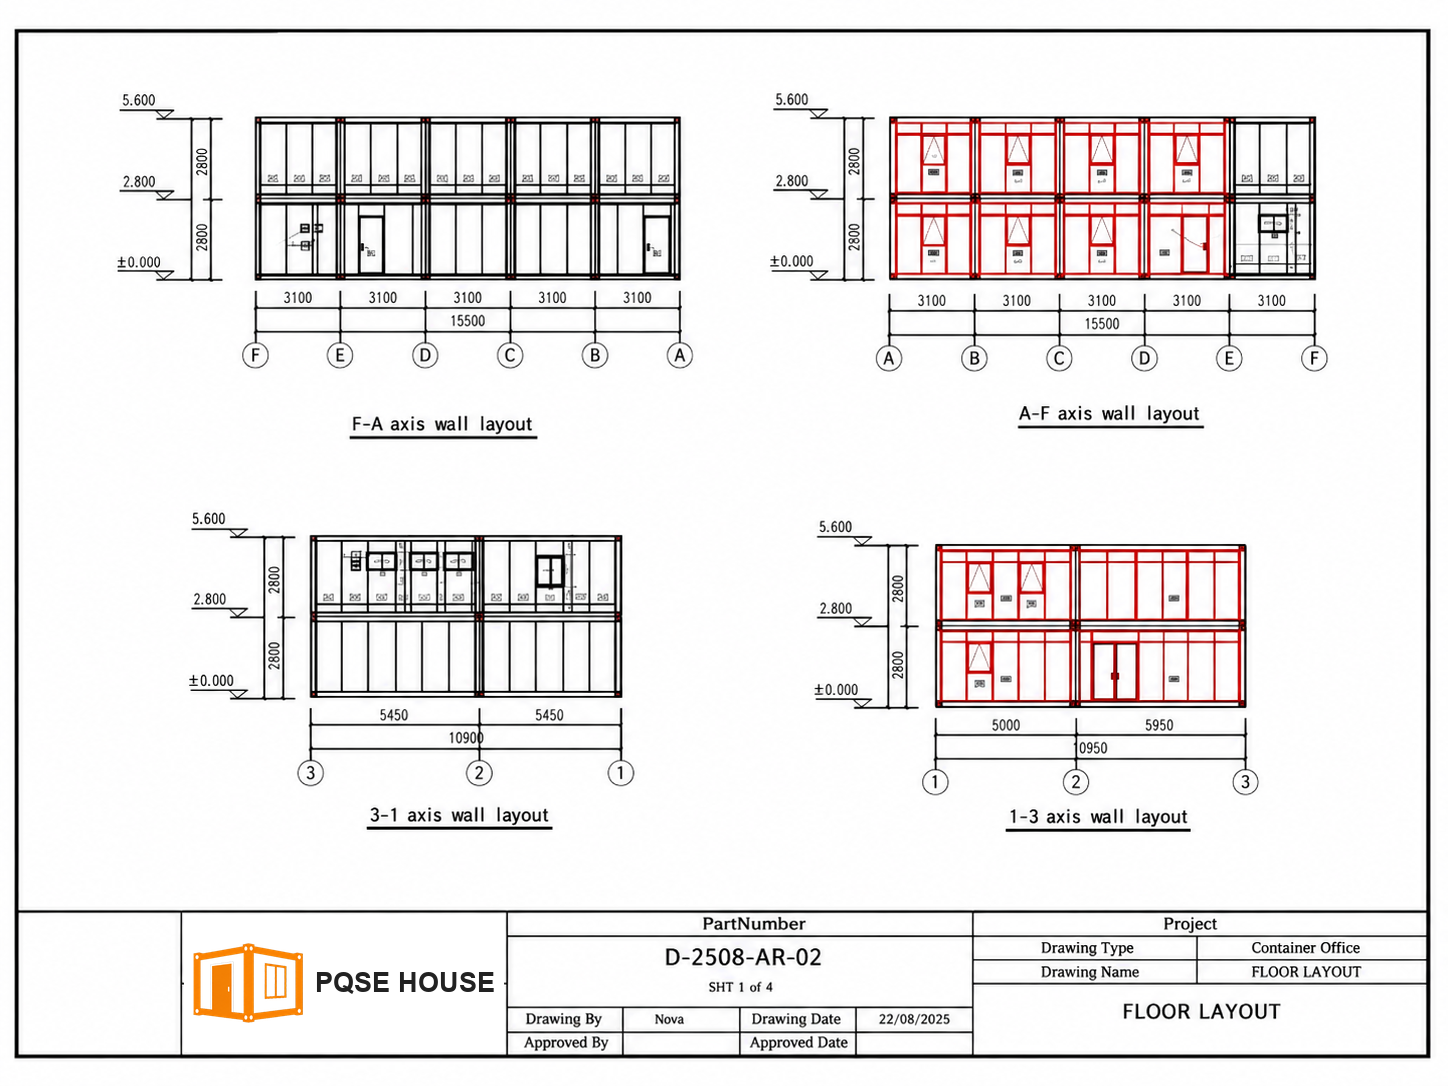
The plan addresses three competing activities. First, it gives visitors an arrival point. Second, it allows staff to use dining and sanitary rooms without moving through private offices. Third, it gives the upstairs team both open work space and rooms for conversations that need a door. For a comparable project, the buyer should review each route on the plan before confirming unit connections, stairs, doors and partitions. If you already have architectural drawings, the Cameroon modular office case shows how another proposed two-storey layout was reviewed before production approval.
Interior fit-out: shared space, circulation and restrooms
The interior photographs document the office while work was still underway. They show connected room areas, an internal circulation and stair zone, wash basins and restroom cubicles. Together they are stronger evidence of the actual scope than a generic product image: the project had to provide the supporting spaces that let an office function day to day, not only a shell for desks.
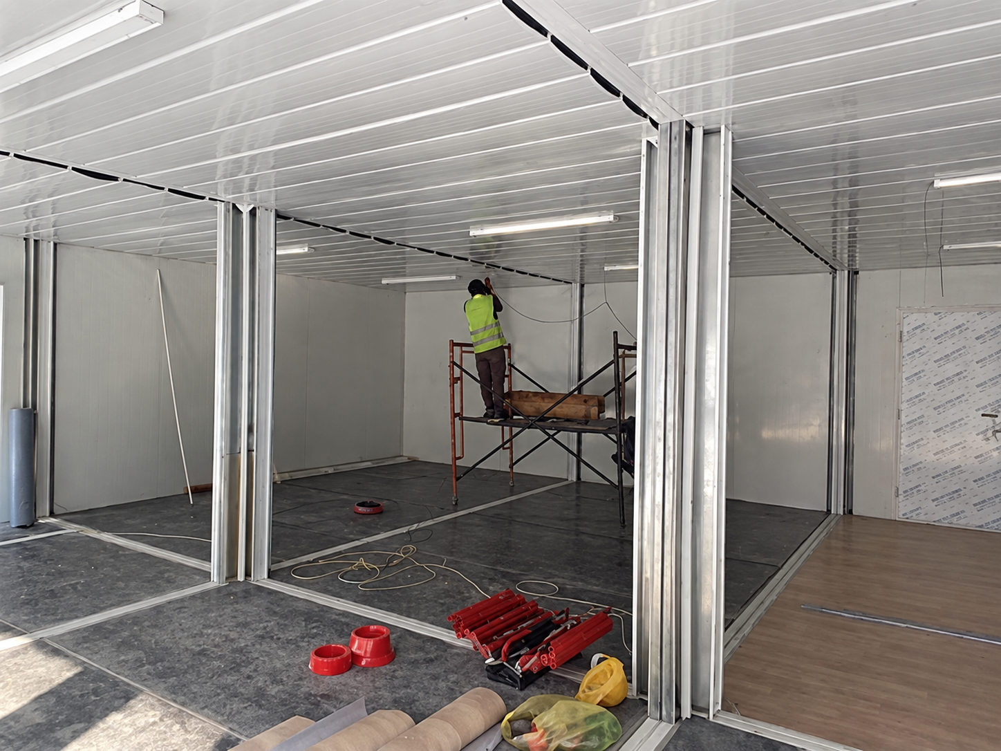
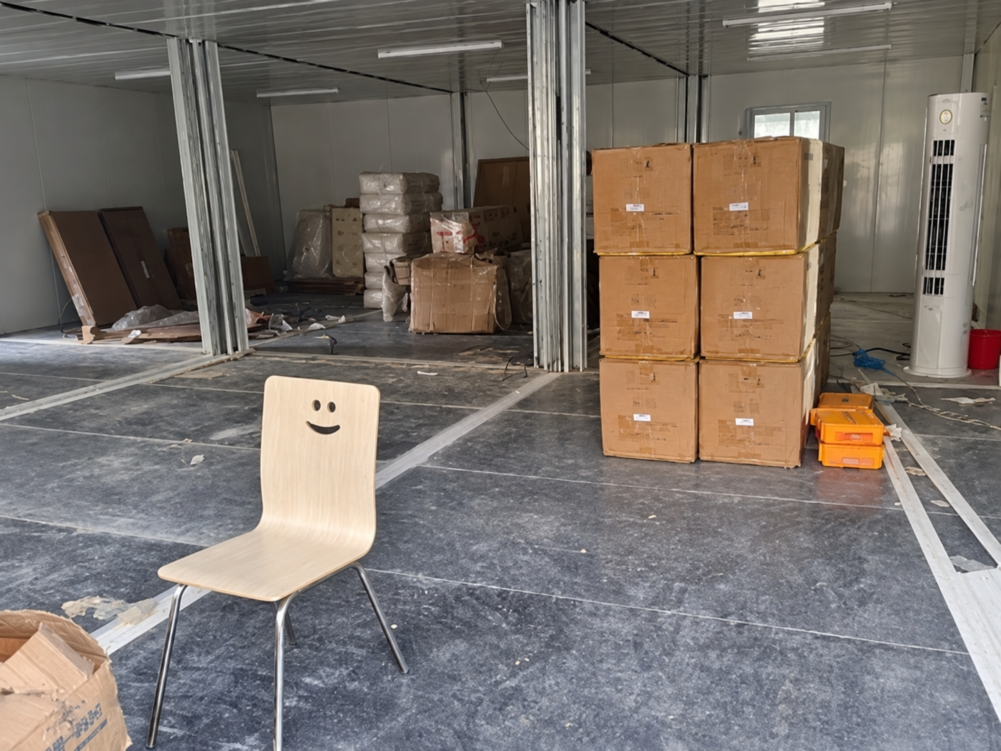
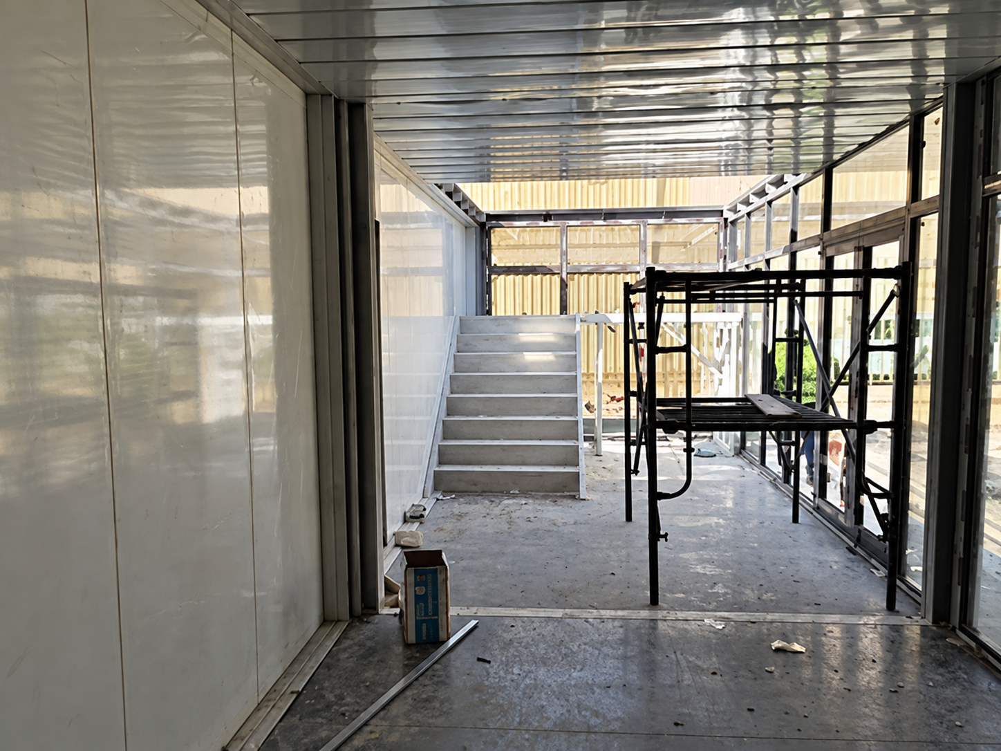
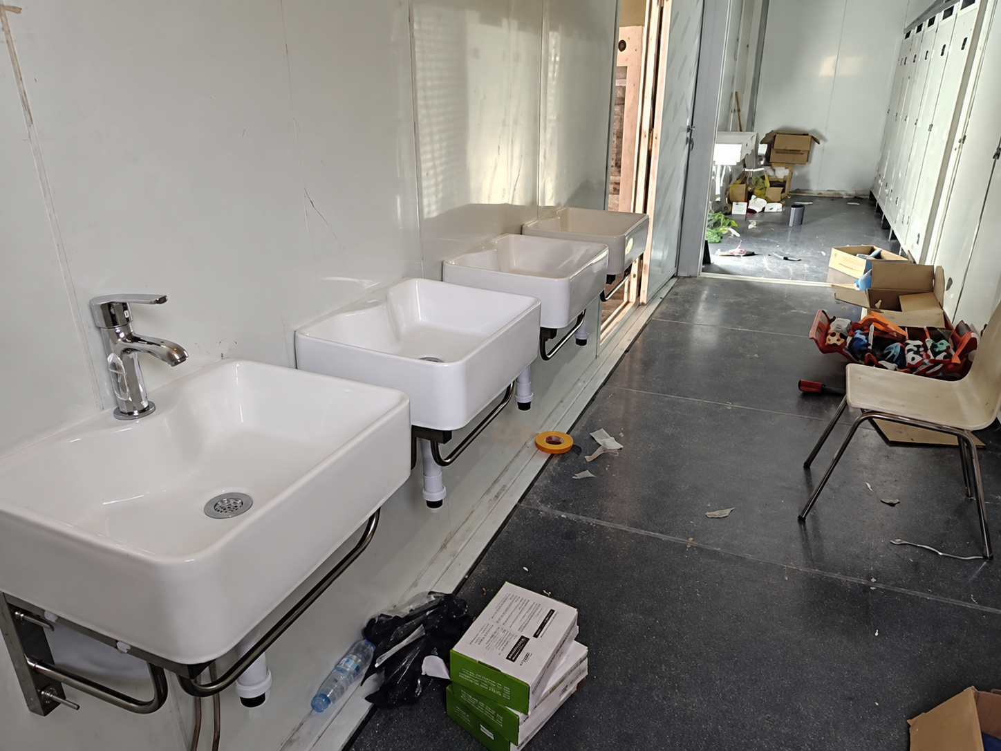
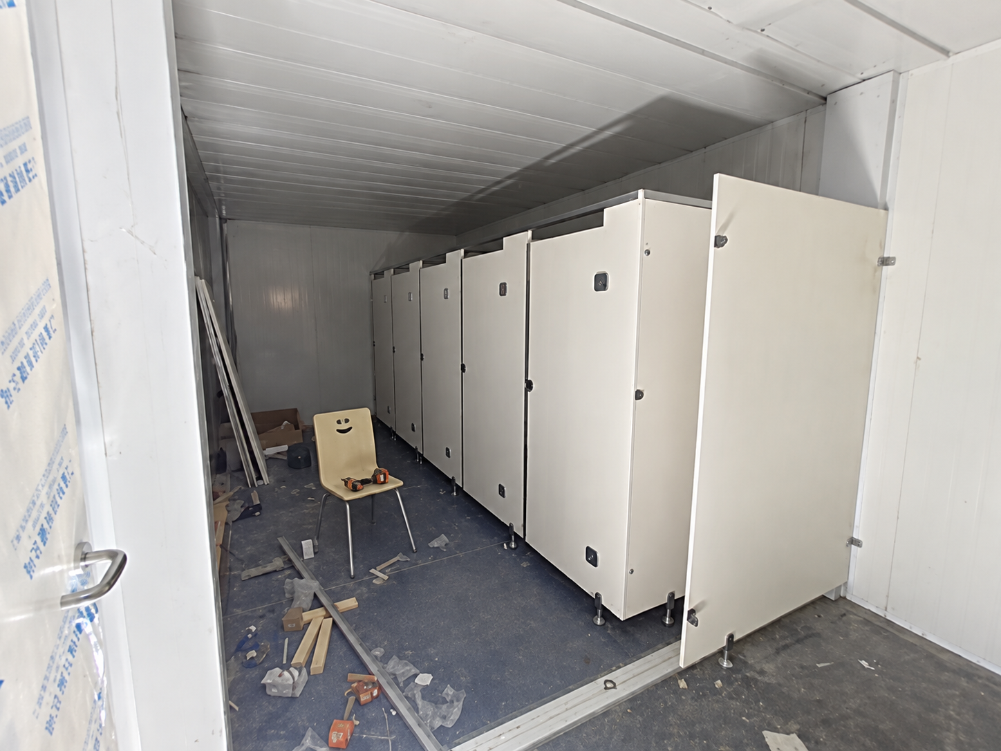
The images are construction-stage records, so the visible tools and materials should not be mistaken for the final occupied condition. They do show several important design interfaces: how adjacent modules form a wider room, how people move between zones, and how sanitary facilities fit within the two-level program. A buyer using this project as a reference should ask for a project-specific room schedule and service plan, not assume that one standard module layout will reproduce these spaces.
The glazed frontage as part of the building system
The client wanted a professional office appearance beside the workshop. The design brought extensive glazing across the front and side of the two-storey building, creating a more unified elevation than disconnected container units would have provided. The three site views below show different stages and angles of that facade during installation.
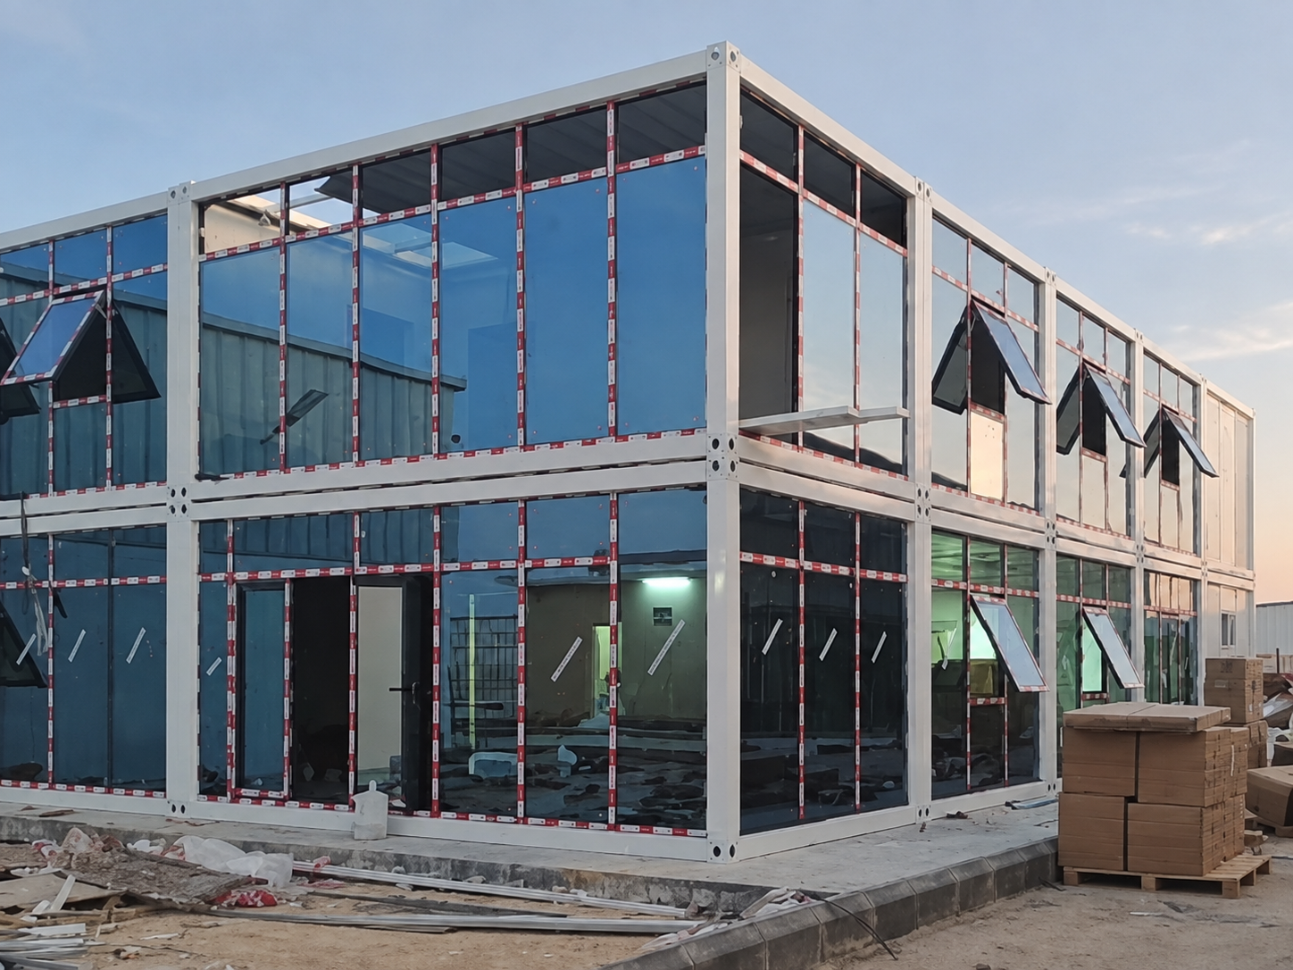
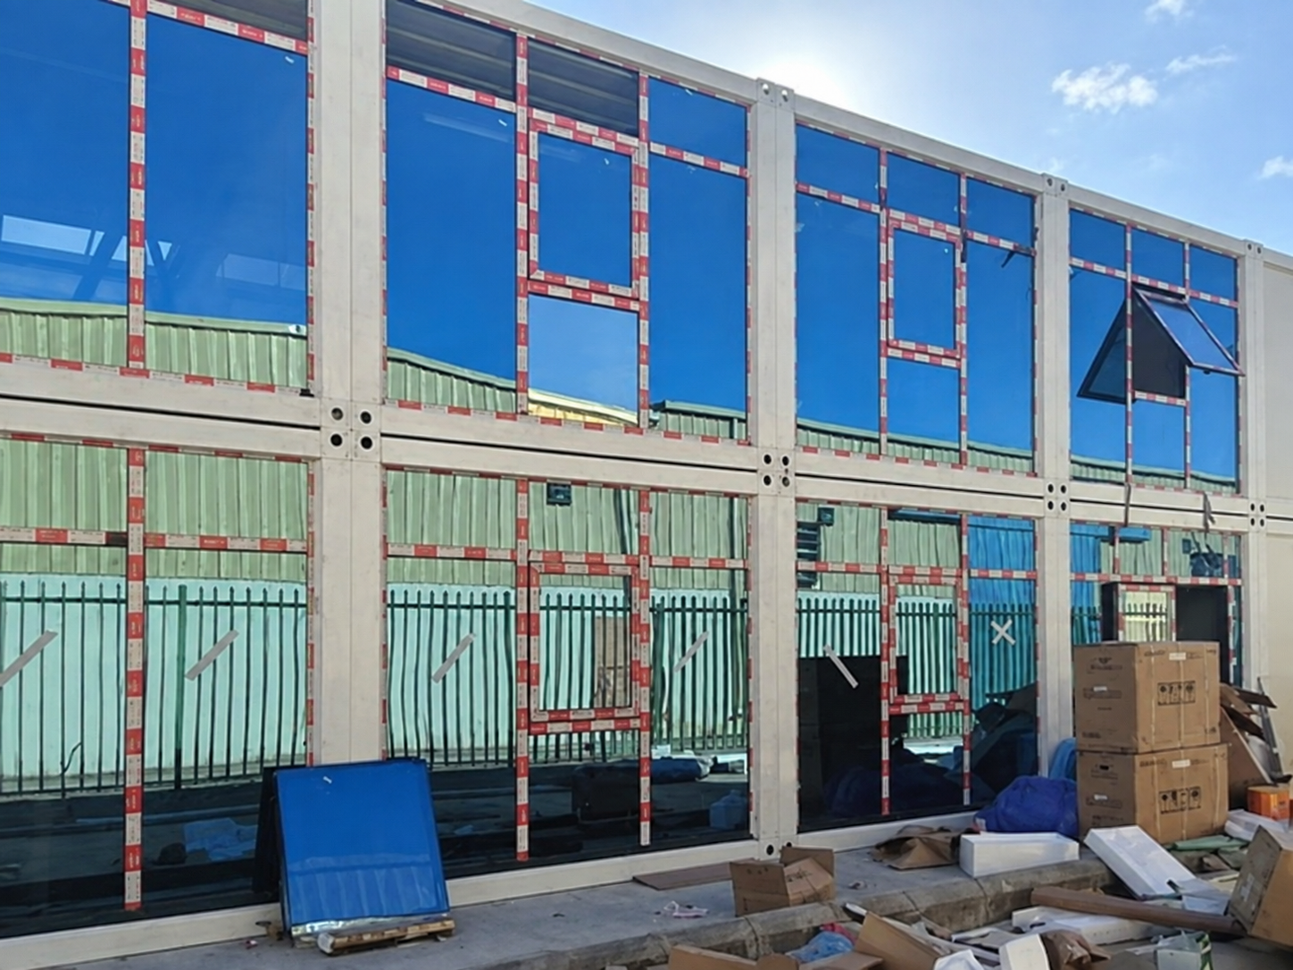
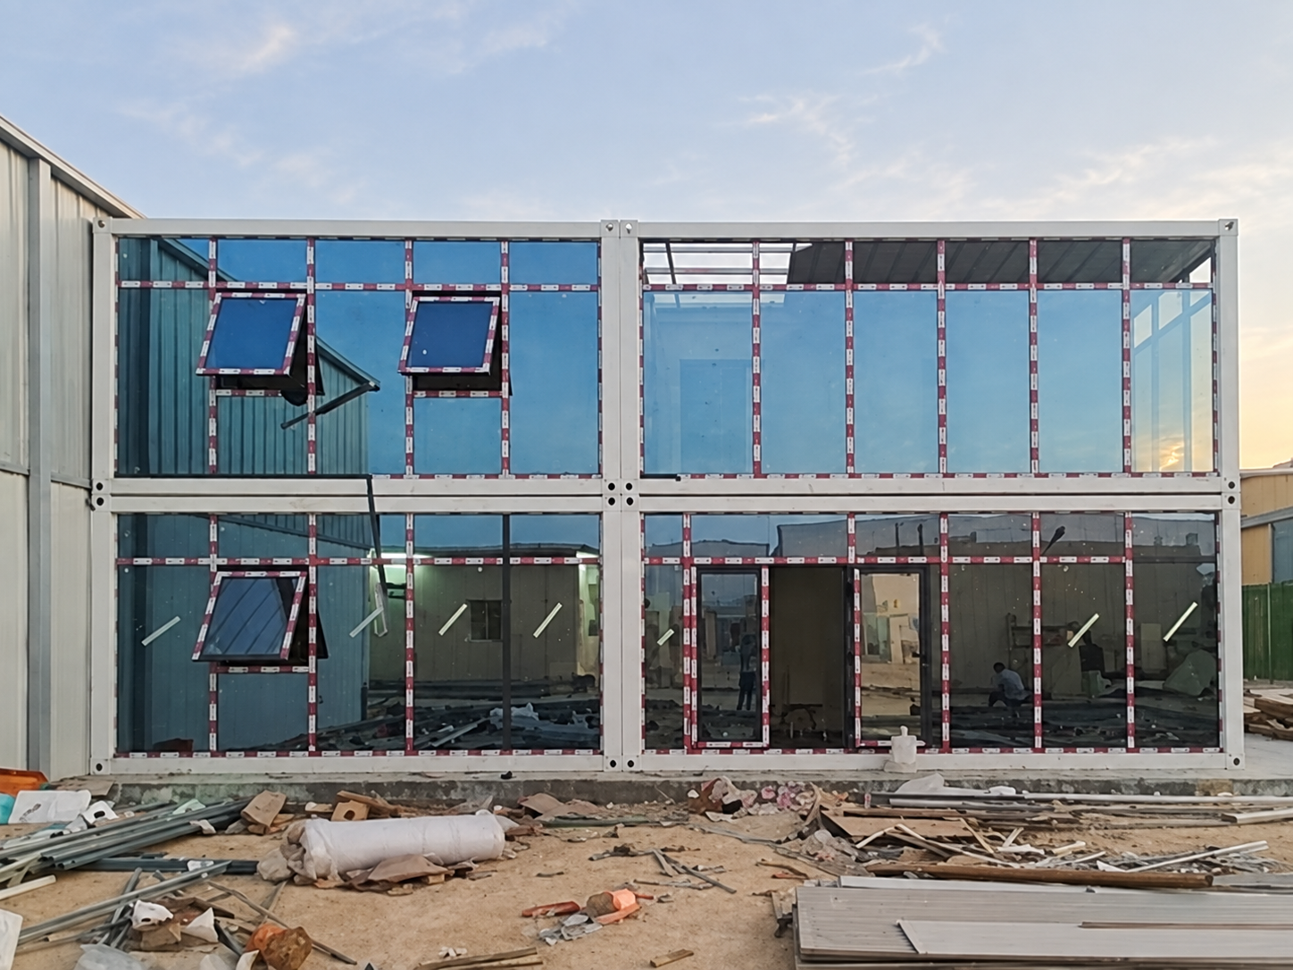
The glazed frontage gives the building a clear arrival face and daylight to the office areas. It also adds design decisions: the glazing line must meet module joints, door positions and the on-site assembly sequence. For a new project in Riyadh, buyers should specify glass, shading and cooling assumptions for their own site; this archive contains no measured thermal or daylight performance results.
Coordinating factory work with construction in Riyadh
Module production and local foundation preparation ran in parallel. This is an important delivery boundary, not just a speed claim. The client was responsible for the site foundation, while the modular building package was prepared for delivery. For installation to proceed smoothly, the foundation position, access for unloading and lifting, module connection details, and facade sequence all needed to match the approved arrangement.
The construction photographs show frames being placed, floors and roof being formed, and the building being enclosed. They establish that the project reached on-site assembly. The exact split of supervision, installation labour and final sign-off should be taken from the project contract and handover record rather than inferred from photographs.
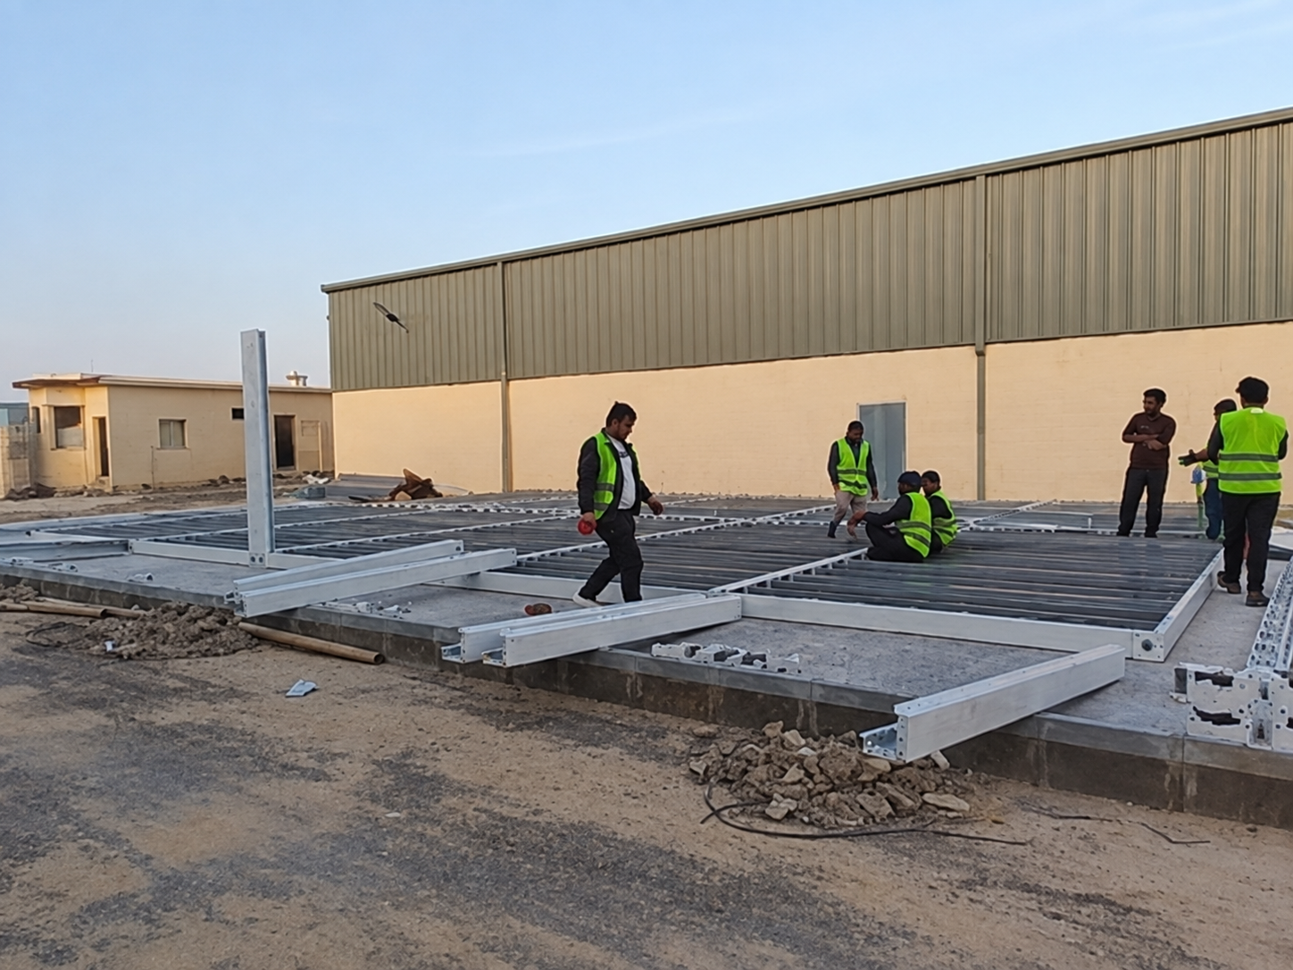
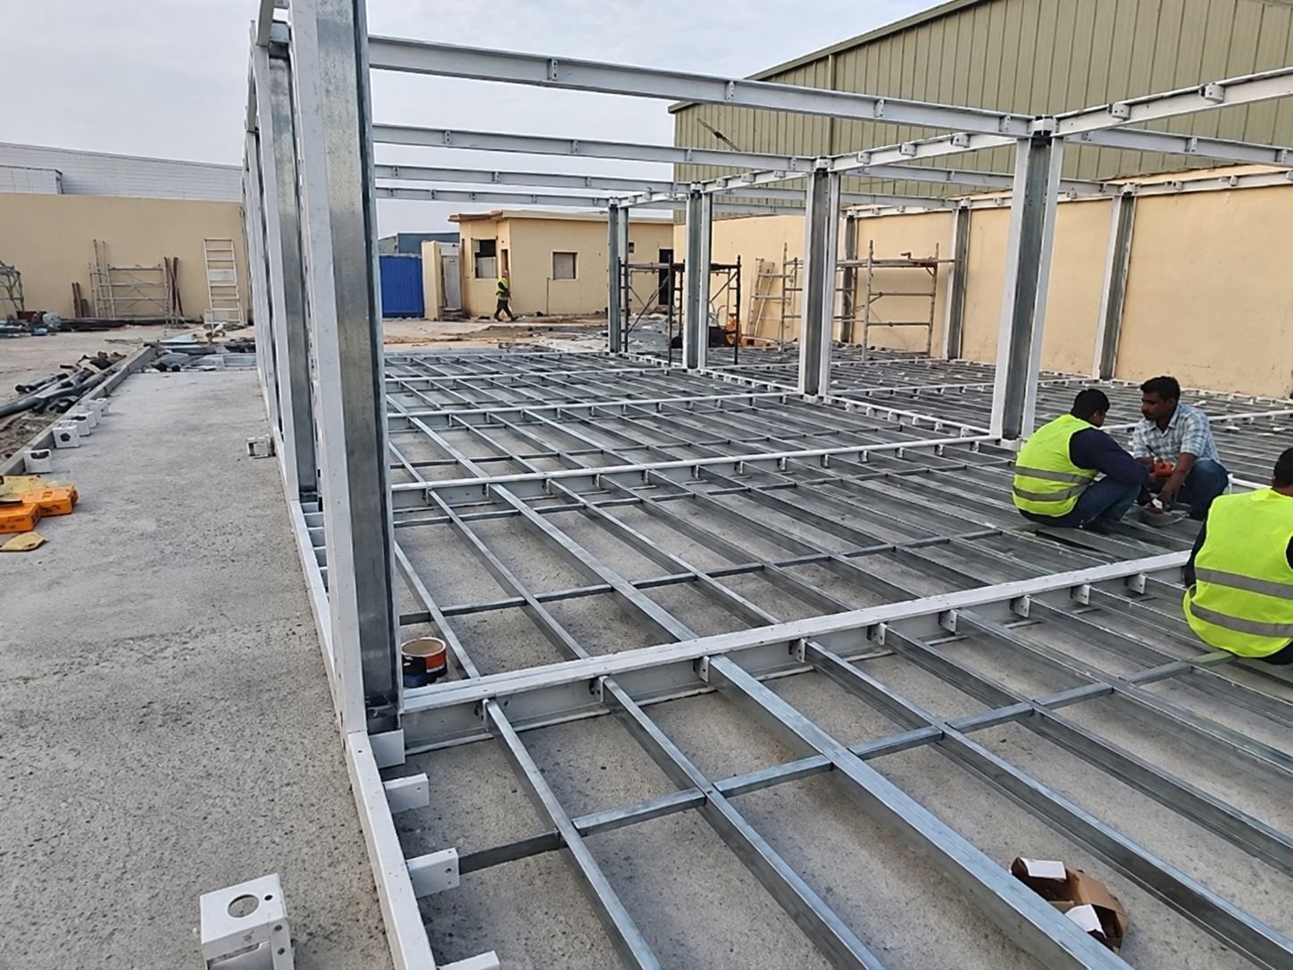
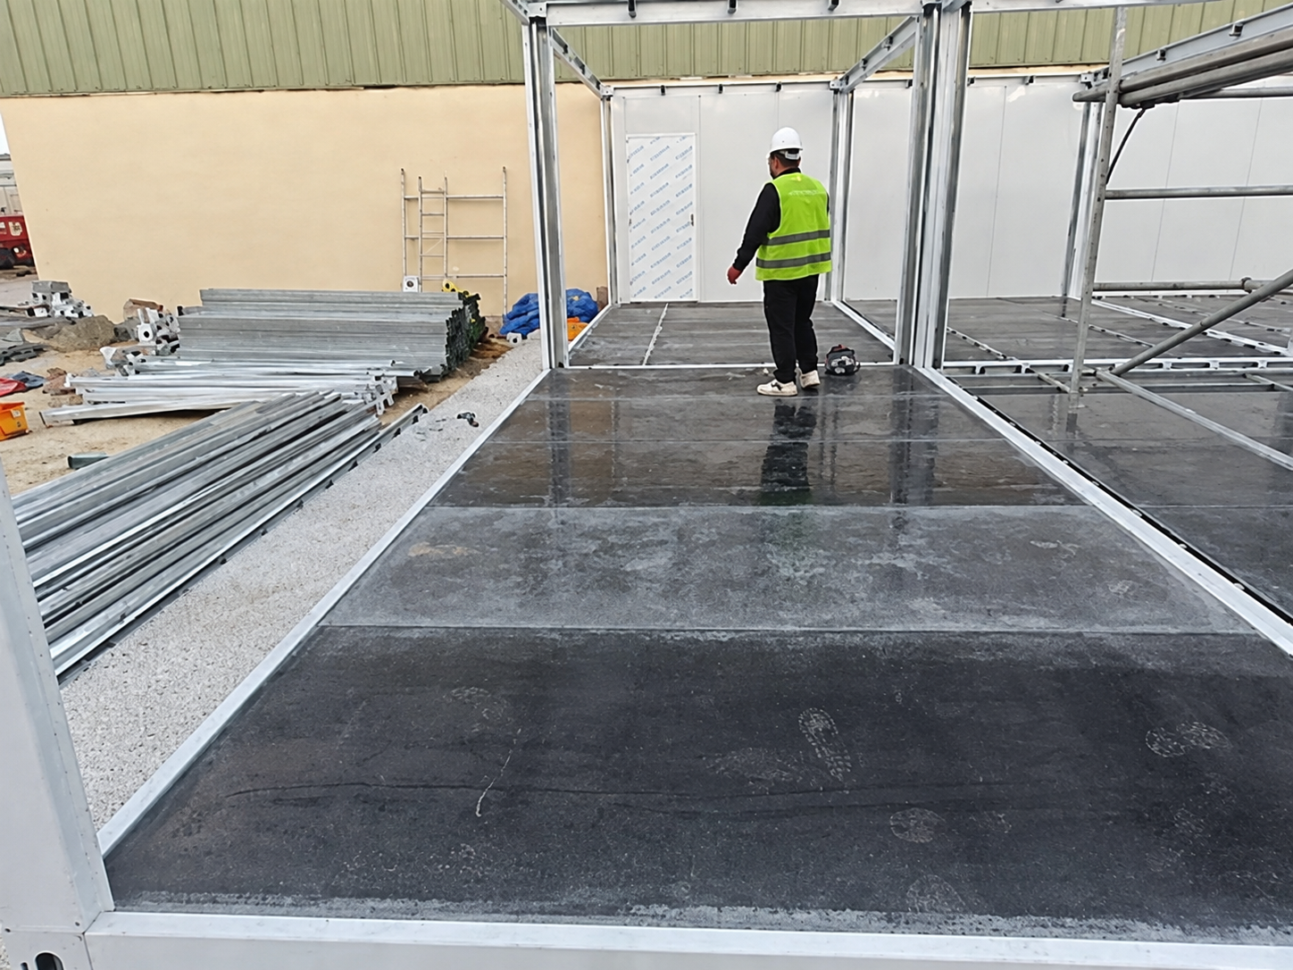
For a similar two-storey office, the most useful handoff question is: which party signs off each interface? The factory-built package, foundation and local assembly are connected parts of one project, but they are not automatically performed by the same team. Clear drawings and responsibilities reduce uncertainty when modules arrive on site.
Packing references in the supplied archive
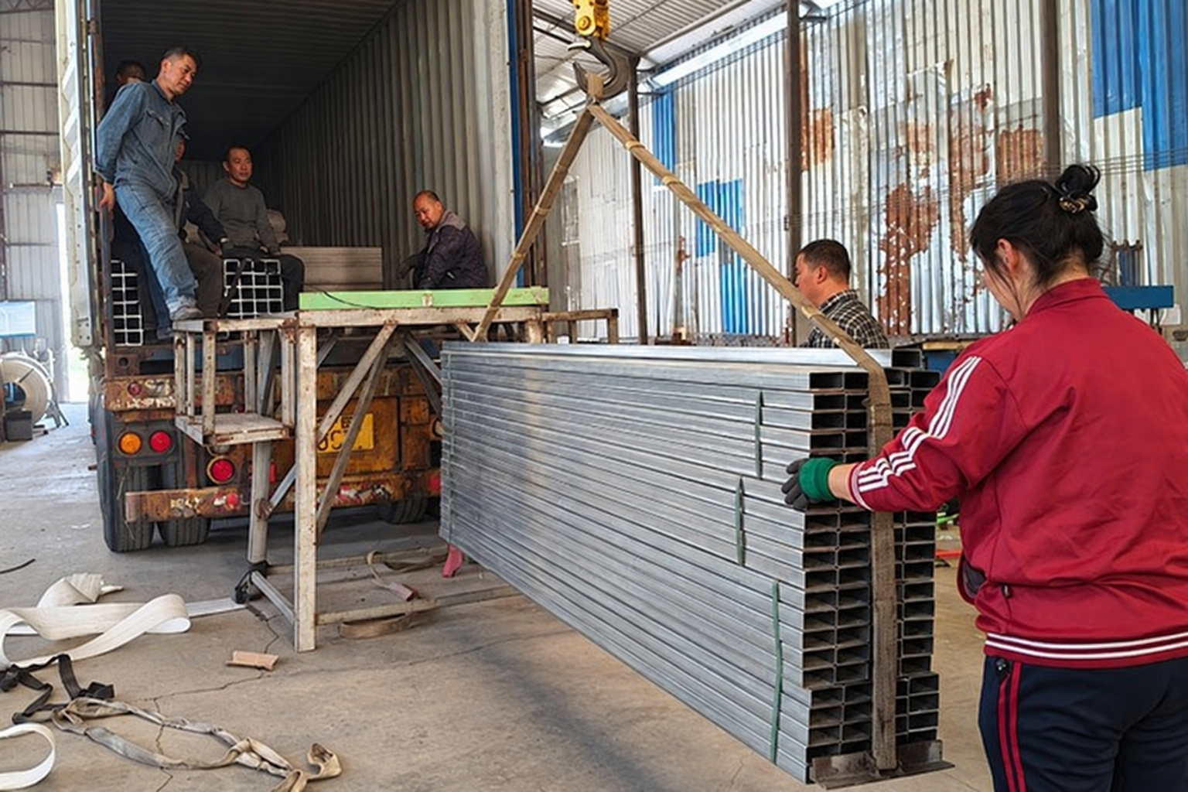
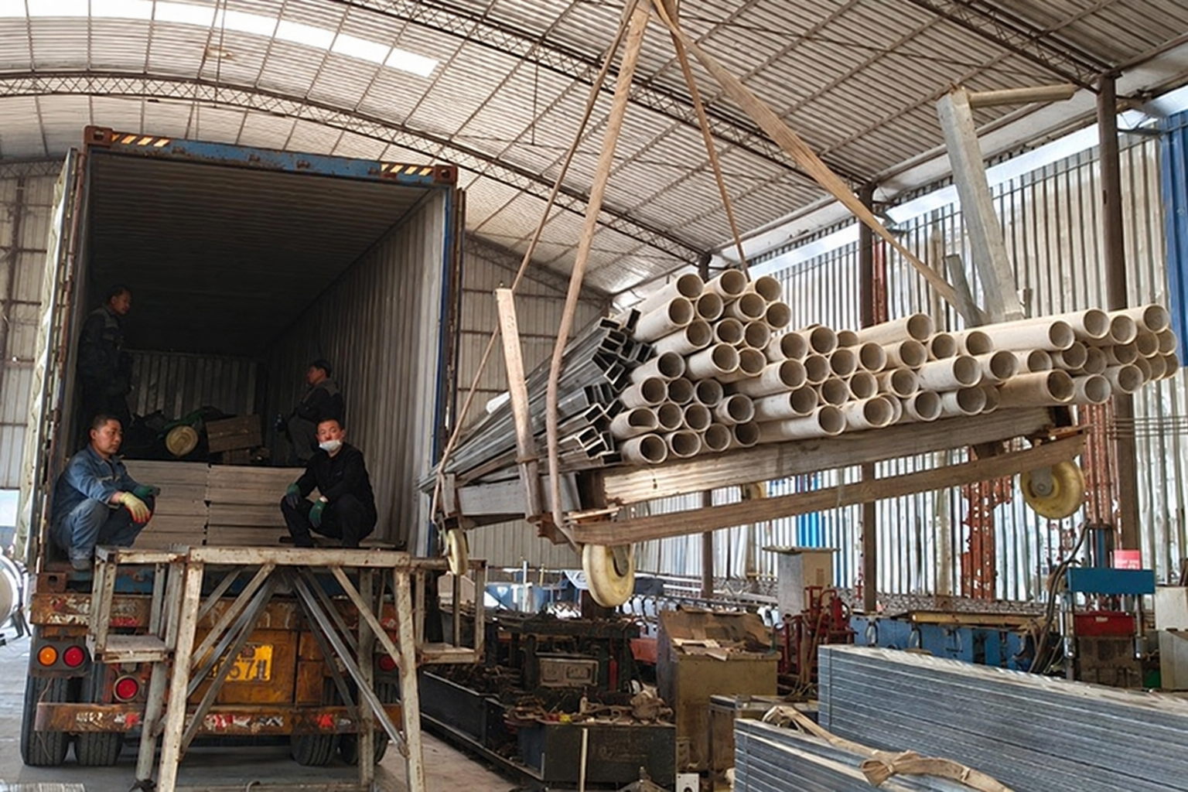
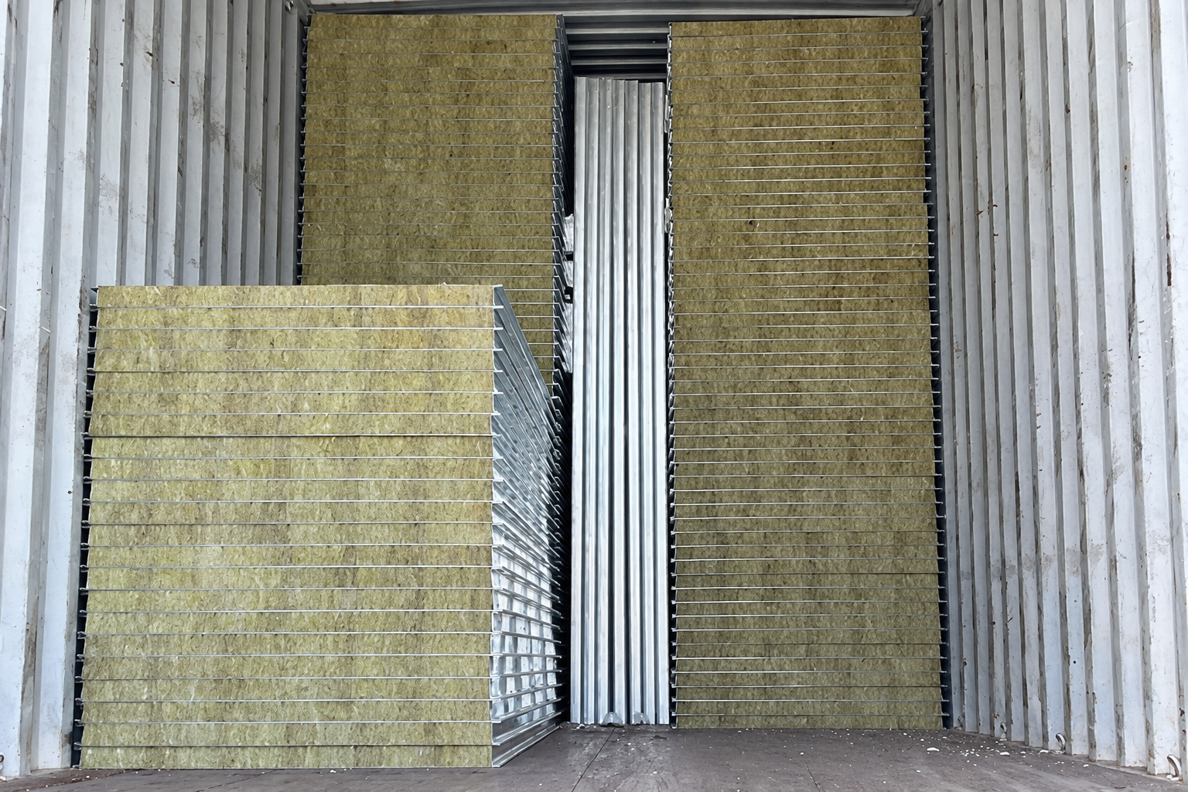
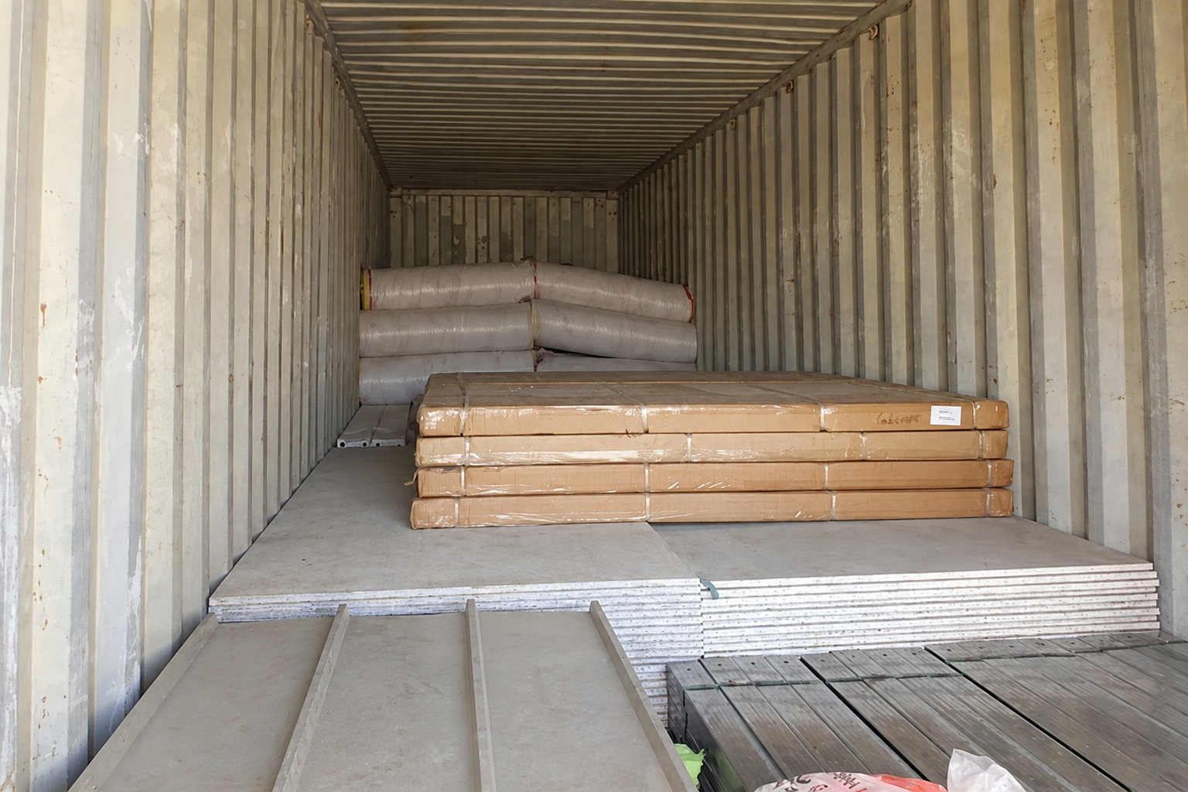
The source file also includes four general images of component preparation and container loading. They illustrate the type of packing and transport activity associated with modular building supply. The archive does not establish that these four photographs show this particular Riyadh shipment, so they are presented here as packing references rather than proof of the project’s dispatch or delivery.
Project outcome and customer response
The archive follows the office from a two-level plan and elevations through frame, roof, interior and facade work. The project account reports that the building was assembled and put into use. The available photographs chiefly show construction and exterior views, so this case does not assign a completion date or describe an occupied interior that the photographs do not show.
The project account describes positive customer feedback on delivery, build quality and the office’s appearance. That is a reported response, not a direct customer quotation. It relates to the original brief: a usable workplace next to the workshop, with supporting rooms for staff and a frontage suitable for receiving visitors.
For buyers, the project demonstrates a complete line of thinking from operational brief to module layout, production coordination and site assembly. The most transferable lesson is to define how the office will actually be used before fixing the number and arrangement of units. That decision drives the room mix, module connections, glazing and the work each party must complete locally.
What to prepare for a similar modular office
- Room schedule: list regular users, visiting users, dining, restrooms, private rooms and meeting capacity.
- Site plan: locate the workshop, office footprint, approach route, foundation and space for unloading and lifting.
- Responsibility matrix: identify who prepares foundations, utilities, module delivery, cranage, assembly and final checks.
- Facade and fit-out brief: decide where glazing, partitions, privacy, shading and sanitary services belong before drawings are approved.
Send your room schedule and site plan to PQSE House to discuss a modular office suited to your operation.