
A prefab warehouse can have the right floor area and still be difficult to operate if the delivery vehicle cannot reach its goods door safely. The practical test is one complete trip: a representative truck enters from the public road, waits without blocking another movement, reaches the unloading position, transfers its load, and leaves while pedestrians and internal equipment remain separated. Draw that trip before fixing the building footprint or quoting the door and dock package. A beautiful elevation cannot compensate for a turning path that crosses a staff entrance or a platform that does not match the vehicles that actually arrive.
This guide is for project buyers planning a purpose-designed prefab warehouse solution. It is a planning method, not a universal yard dimension, a traffic-engineering approval, or a claim that every warehouse requires a raised dock. The local designer, transport operator, building supplier, civil contractor and warehouse operator need to agree on the actual fleet, ground conditions, handling equipment and applicable rules. Start with a vehicle and a load, then decide what building interface supports them. For stock locations, floor loads and moisture control inside the building, use the separate prefab warehouse planning guide; this article concentrates on the road-to-door interface.
Start with a real delivery, not a door count
Describe the busiest ordinary receiving or dispatch event in plain terms. What vehicle arrives? Is it a rigid truck, articulated vehicle, small van or a mix? How are the goods packaged? Which side opens, what is the load height, and what equipment moves the load? How long does the driver remain on site? The answers change the approach, waiting area, opening, platform, lighting and management procedure. “Two loading doors” is an architectural feature, not yet an operating plan.
Build a delivery profile with the operator and carrier. Record vehicle body and overall dimensions for the actual route, the proposed payload, whether the trailer may be fully or partly loaded, door opening arrangement, tail lift use, pallet size, maximum unit load and delivery frequency. Ask whether vehicles arrive to a booked time or cluster at a shift change. If the first operating period uses vans but a later tenant may bring larger trucks, identify that as a design scenario rather than quietly treating it as an existing requirement. A competent transport designer can use the selected design vehicle for a swept-path study that includes mirrors, overhang, reversing and the clearances required locally.

Trace the load after the truck stops. Does it move by hand trolley, pallet truck or forklift? A door that accepts the truck does not necessarily accept the load-handling method. Note the route from vehicle to receiving check, temporary hold, storage and dispatch. The warehouse stock-flow guide explains the inside sequence; here, mark where the transfer crosses the threshold and where unchecked goods wait without obstructing the exit. The objective is a continuous operation with named owners, not a drawing that simply labels a bay “loading.”
Draw the gate-to-goods-door route on the site plan
Place the public-road connection, gate, security or check-in point, inbound lane, turning area, waiting position, goods door, outbound route and pedestrian entrances on the same drawing. Test the path both with the site empty and with the normal mix of parked vehicles, waste containers and deliveries. If a truck can only complete the turn when another bay is vacant, the layout depends on perfect scheduling. Identify that dependency and either redesign the geometry or define an operating control that the site can realistically enforce.
The swept path should be based on the selected vehicle, not a generic marketing sketch. It must account for the body and load overhang as well as steering wheels, and it should show the driver’s usable sight lines where a vehicle reverses or crosses a walking route. A temporary construction route may differ from the operating route; construction access should not be presented as proof that daily deliveries will work. Check the public-road authority’s requirements for the connection and confirm whether gates can open without a vehicle queuing outside the property.
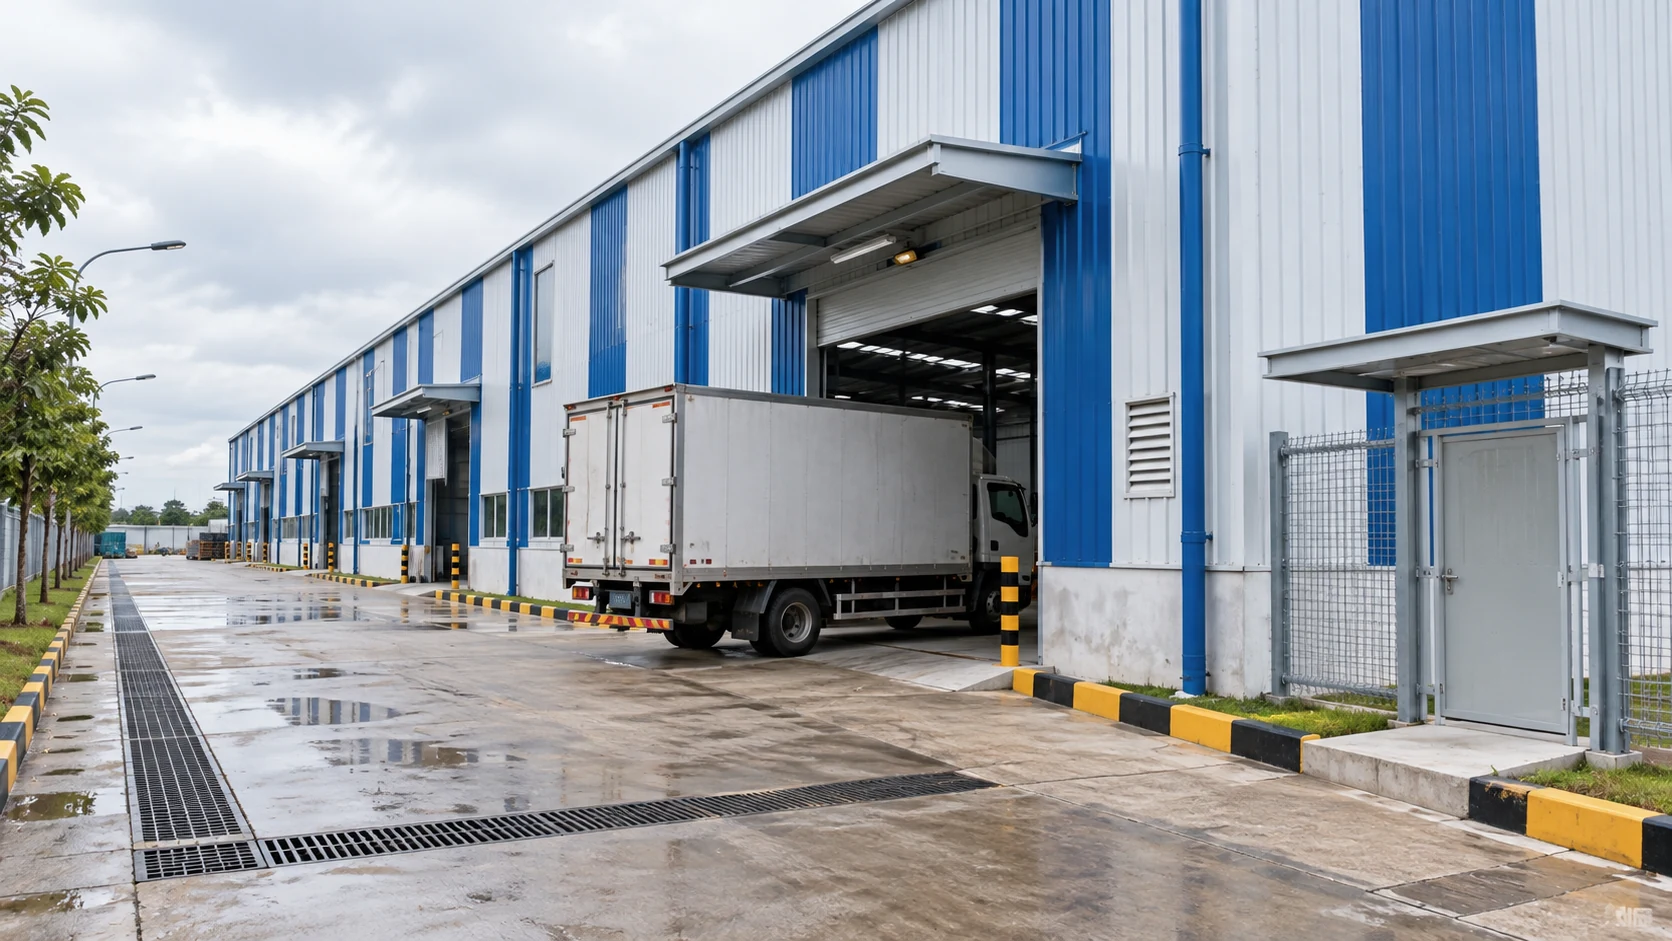
Walk the drawing with someone who will operate the warehouse. Ask where the driver stops to report, where a waiting vehicle goes when the bay is occupied, how an emergency vehicle enters, and whether the outbound truck can leave without reversing into a pedestrian zone. If the site is too compact for simultaneous inbound and outbound movements, specify the dispatch sequence. A small one-way yard may be workable when its booking and control rules are explicit; the same yard can fail if three vehicles arrive unannounced.

Separate truck movements from people and forklift routes
The safest pedestrian route is designed at the same time as the truck route. Employees, visitors and drivers still need to reach the office, welfare area and goods door. Give them a defined walking path with crossings selected for visibility, not the shortest line through a reversing area. Define where drivers wait during loading, who may enter the vehicle operating zone, and how the operator signals a safe movement. A painted line alone does not settle responsibilities when the route crosses a vehicle’s blind spot.
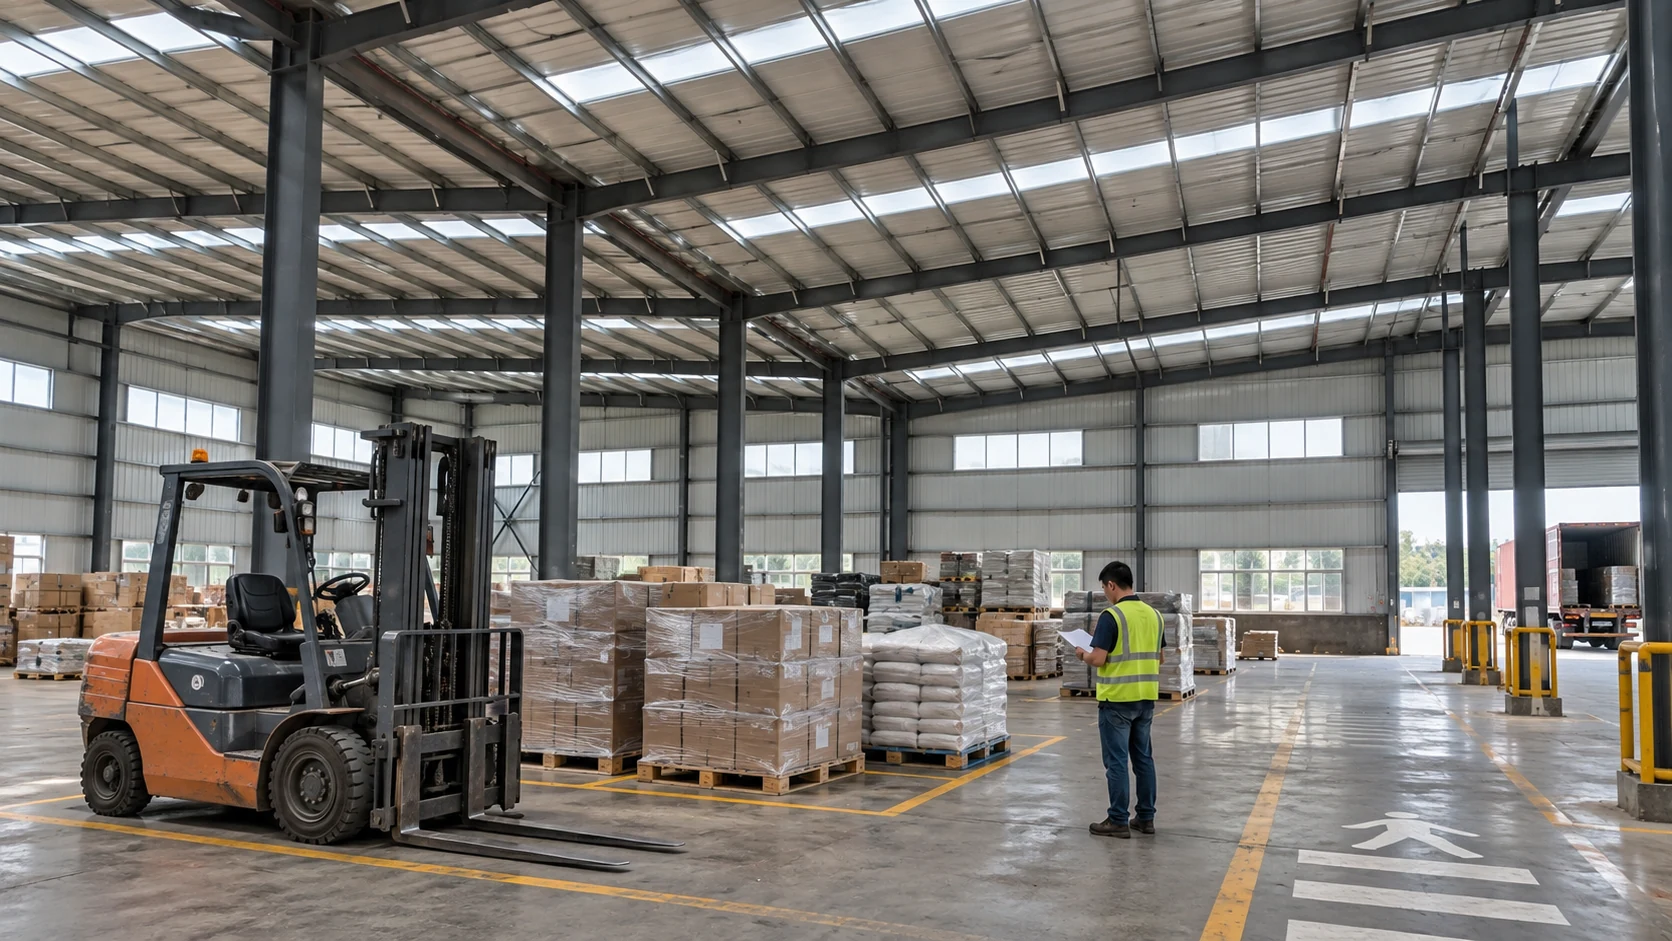
Inside the warehouse, the goods-door opening often joins a forklift working area. Define the transfer point, pedestrians’ access to paperwork or inspection, and whether a forklift may enter a trailer. OSHA’s loading-dock guidance identifies dock edges, wet or icy surfaces and vehicles moving unexpectedly as hazards for powered industrial truck work. HSE’s loading-area guidance asks who needs to be in the loading area and whether people not involved can be kept away. These are useful design questions even where another jurisdiction’s rules apply; they do not replace the destination’s legal requirements.
If the project includes a modular dispatch office, place its door and viewing position in the vehicle plan. The container office product is one possible building component, but its presence does not itself create a safe traffic layout. A site office that handles driver records also needs a practical connection to the gate and a protected staff route. For its power, data and working-position brief, see container office fit-out planning.
Decide between ground-level unloading and a raised dock
Choose the loading interface from the fleet and handling method. Ground-level unloading can suit goods moved by a tail lift, mobile ramp or another planned method. A raised dock may make regular pallet transfer easier where vehicle load floors and building operations support it, but it introduces an exposed edge and a height relationship that must be checked. Neither option is automatically cheaper or safer. The real comparison includes civil works, equipment, operator training, maintenance, weather protection and the handling time of the expected load.
Record the actual range of vehicle load-floor heights, including changes with load condition. A fixed platform level is not a promise of level transfer for every truck. The HSE notes that load-platform heights can vary and that dock levellers are used to bridge differences, while steep leveller positions can make loads difficult to control. Ask the loading-equipment specialist to assess the chosen fleet and pallet-handling equipment together. Do not infer a safe slope or platform height from a photograph.

For ground-level receiving, check whether a powered truck, pallet jack or tail-lift operator can turn and set down a load without entering the truck path. If a mobile ramp is proposed, assign storage space, positioning and inspection responsibility. For a raised dock, show the bay edge treatment, wheel restraint or vehicle-movement control appropriate to the local operation, and the driver-communication procedure. For both, determine how an abnormal vehicle is handled when it does not match the main interface. A workable exception position is more useful than assuming every carrier will bring identical equipment.
Set the goods-door opening from the load and the building
Door dimensions depend on the largest intended load, the handling device, the movement direction and the required clearances. Confirm finished clear opening width and height, not just the nominal leaf or frame size. A forklift travelling through a door with a raised load is a different clearance case from an empty truck approaching outside. The architect and equipment supplier should distinguish which vehicle or device actually passes through the opening; many warehouse trucks stop at a dock and never enter the building.
Check how the door opens and where its components sit when open. A roller shutter, sectional door or sliding arrangement changes headroom, side room, maintenance access and protection from impact. Mark guards, control buttons and emergency operation on the same elevation as the structural frame. If a canopy or dock shelter is considered, check its interface with vehicle height, trailer doors and the opening rather than adding it late as a visual accessory. HSE points out that a dock shelter can improve weather control but can also create trapping or communication problems if its details and procedure are not assessed.

The door schedule should state the finished opening, threshold or platform elevation, operating equipment, power requirement, weather seal, access control and who supplies each item. Include tolerances and survey points to be agreed in the project drawings. A manufacturer can supply the building opening and cladding; civil works, dock machinery and external pavement may be separate packages. The quote must show the boundary clearly so the final connection is not left between contractors.
Leave space for waiting, checks and rejected loads
Receiving is not a single straight line from truck to rack. Drivers may arrive early, goods may require a count or damage check, and a return shipment may wait for authorization. Draw a short waiting sequence for vehicles and a separate inside holding area for unverified goods. If waiting trucks block the yard turn, every later delivery inherits the problem. If rejected stock sits in a main aisle, the building has gained nominal floor area but lost usable flow.
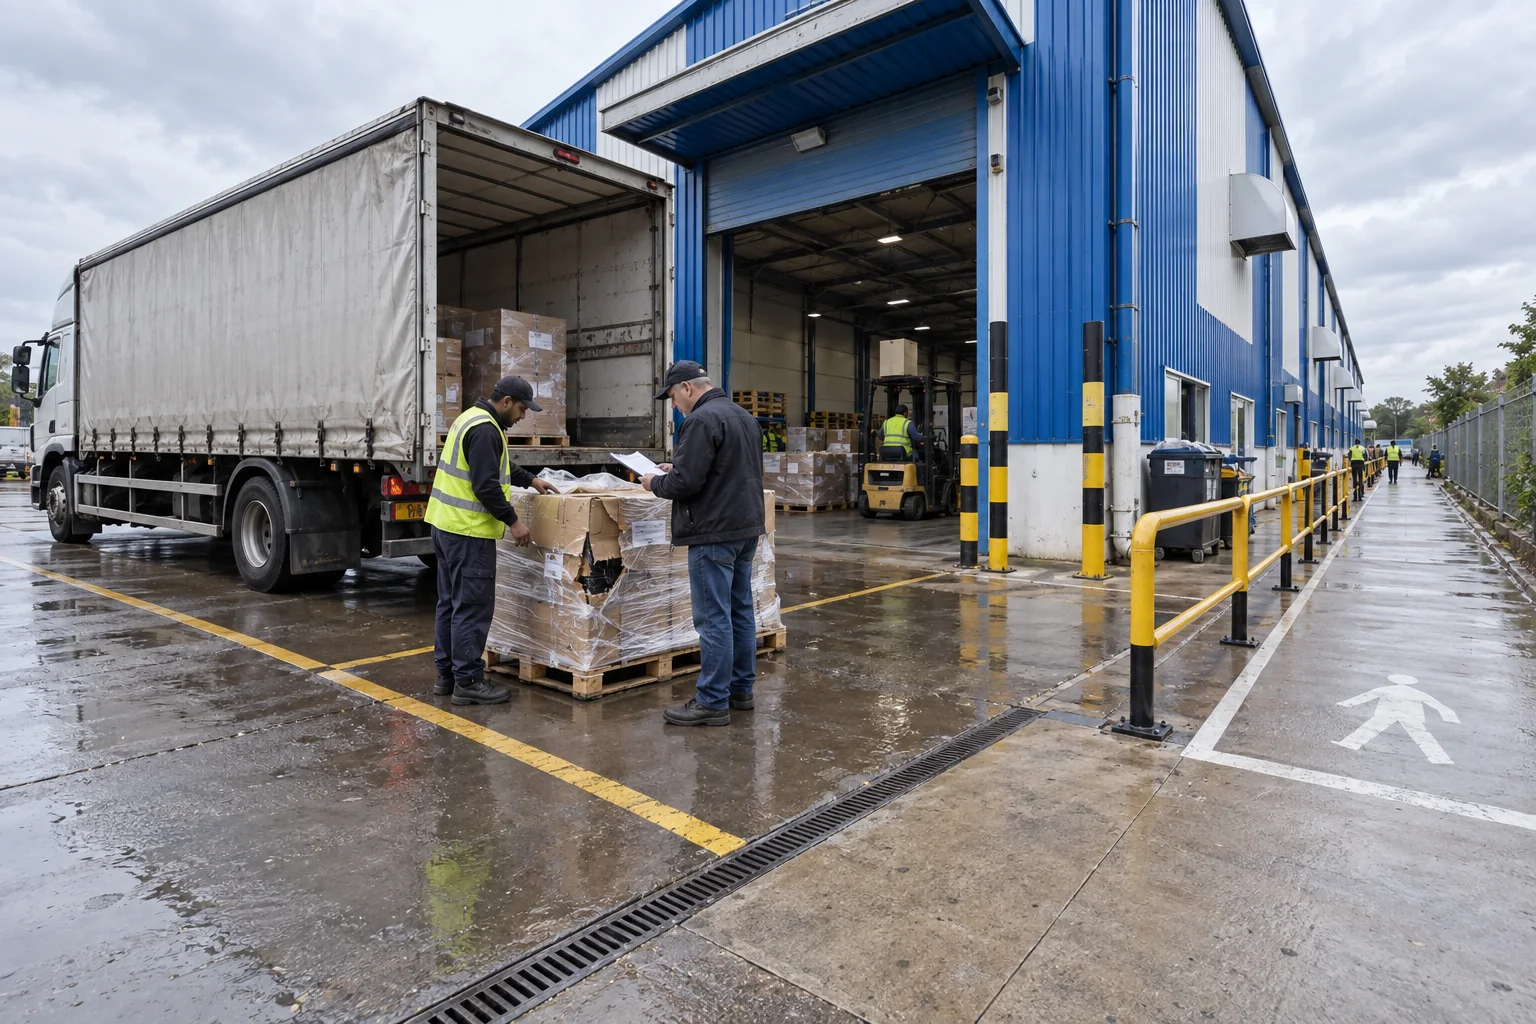
Estimate the overlap using the delivery timetable, not an arbitrary percentage. For example, if two arrivals can overlap during a known shift transition, show both vehicles in the plan and ask whether one can wait inside the property without obstructing a fire route, pedestrian crossing or departure. The exact count is a project input, not a standard ratio. A later change in carrier schedule can be handled operationally only if the site has a safe place for the overflow or a reliable booking arrangement.

Inside, mark an inspection position where staff can identify goods, reconcile documents and decide release or hold. The prior stock-flow article covers location identity and inventory decisions in depth. At the interface, specify who records damage at delivery, whether packaging is opened, where returns wait and how a disagreement with the driver is resolved. These tasks need room and clear sight lines; they should not be improvised in a live forklift aisle.
Check pavement, drainage and weather where the truck stops
The loading area is an external civil-engineering surface as much as a building frontage. Confirm the ground bearing and pavement design against the selected vehicles, their turning and standing positions, and local soil conditions. Concentrated wheel paths, repeated reversing and a fully loaded stopped vehicle can stress a surface differently from light staff parking. The civil engineer should define the pavement and its maintenance scope; the modular building supplier cannot infer capacity from an attractive site rendering.
Follow water in a rain event. Where will surface runoff go when a truck is parked against the goods door? Does a threshold, ramp or canopy route water toward stored stock? Is a drainage channel placed where vehicle wheels or handling equipment can safely cross it? Review the levels in a section drawing, not only a plan. The loading interface should keep ordinary weather from turning the receiving zone into a slip hazard or feeding water under the door. Heavy weather and flood exposure require a site-specific assessment rather than a universal detailing promise.

Think about the people as well as the goods. Lighting must support reversing, document checks, door operation and pedestrian recognition without hiding a worker in glare. Wind can disturb tall or light loads; rain may affect packaging and brakes. HSE explicitly calls out weather protection and visibility in loading areas. A canopy or shelter can help, but it must have adequate height and a checked relationship to vehicle movement. A roof edge placed too low can solve rain exposure while creating a new collision point.
Coordinate the warehouse kit delivery with its future operations
There are two different vehicle stories. First, the building components must arrive and be unloaded for construction. Later, the completed warehouse receives or dispatches goods. The crate or steel-frame delivery may need crane or forklift access on a different day and at a different location from future stock deliveries. Keep both routes on the site plan, with temporary laydown and lifting space identified. A site that can accept a packed building kit does not automatically have a functioning daily loading yard.
Ask the supplier for the packing list, largest piece, lifting points, unloading equipment assumptions, assembly sequence and protection requirements. The container house loading and shipping guide is relevant when modular components or containers are part of the broader project shipment; use the actual warehouse package drawings for this order rather than substituting generic container dimensions. Agree who receives the shipment, checks visible damage and stores components until installation. A separate contractor may be responsible for foundations, apron levels and local lifting.

Sequence permanent works carefully. A newly completed pavement may be needed for future vehicle movements but be unsuitable for heavy construction equipment before it has reached the specified condition. Temporary hoarding or site offices may block the intended operating turn. The project manager should compare the construction logistics plan with the finished swept path and schedule removals before handover. The building is not ready for warehouse use merely because the cladding and doors are complete.
Test one normal day and one exception before handover
Commissioning should show that the road-to-door path works with real operators, not only with an empty drawing. Use a representative vehicle and handling method agreed by the project team. Observe check-in, waiting, approach, reversing or forward movement, secure stop, unloading, document check and departure. Record the time and any point where a pedestrian route, emergency access or another vehicle movement is blocked. The operator should not have to discover the first practical conflict during a customer’s delivery.
Then test an exception: a late truck, a bay out of service, rain at the threshold, a trailer with a different load height, or a disputed receipt. Select an event that could realistically happen at this site. Where does the vehicle wait? Who authorizes a change of bay? Can goods be inspected and held without blocking the next load? If the answer depends on an improvised marshal or an unmarked temporary space, write the control down and decide whether it is adequate.

Keep a handover record that joins the civil drawing, building opening schedule, loading-equipment manual, traffic procedure and operator training. Record the approved design vehicle and the limits of the assessed route. The owner should know which future change—larger carriers, different pallets, new racking or an added staff entrance—requires the route and interface to be reassessed. This is a usable operating boundary, not a certificate that every future delivery will fit.
Compare quotations at the complete interface
Ask each bidder to mark their scope on the same plan and elevation. Does the building price include the door, frame reinforcement, canopy, dock shelter, leveller, bumpers, controls and electrical provision? Which party designs and builds the apron, drainage, pavement, retaining works, gate, barriers and marked walkways? Who prepares swept-path analysis, secures road access approval, and commissions the loading equipment? A low building-only price can be valid, but only if the omitted interface work is visible and separately costed.
Give bidders the delivery profile and a defined base case. Request a second price or option only for genuine alternative operating methods, such as ground-level unloading versus a raised dock. Do not ask them to compare drawings that assume different vehicle fleets. State the assumptions on opening size, threshold level, power, installed equipment, weather protection and safe operating controls. The local engineering team must approve final structural and civil details; a supplier’s concept drawing is a coordination tool, not a substitute for site design.

If administration staff manage check-in or dispatch from a separate modular room, include its protected route and information needs in the same scope. The construction site office planning guide explains how to brief a working office with access and daily operations; a warehouse office needs its own site-specific connection to drivers and stock records. Pair the office brief with the loading route so one package does not force staff to walk through another package’s hazard area.
A buyer’s information pack that lets the team answer the right question
Send the site boundary and levels survey, road connection, intended building footprint, current or expected carrier vehicle details, daily and peak delivery pattern, goods and packaging, load-handling equipment, staffing and pedestrian routes. Add photographs of the gate and approach, drainage information, local climate issues, any existing structures, and a note about future fleet or tenant changes. If an item is unknown, label it unknown and assign who will confirm it; a guessed trailer height should not harden into the final door design.

Ask for a drawing that shows one full truck trip and one full load trip. Request the design vehicle and swept-path basis, door and platform schedule, civil and building scope line, pedestrian separation plan, operating rules and handover test. These deliverables make competing quotations comparable and give the site team a method to challenge a promising but incomplete concept. They also show which decisions must be made before ordering and which may remain open until the local engineer’s review.
Does every prefab warehouse need a raised loading dock?
No. The handling method, vehicle fleet and delivery frequency decide whether ground-level unloading, a raised dock or another engineered interface is appropriate. Compare the complete civil, equipment and operating package. The answer also depends on the destination’s safety requirements and the people available to operate and maintain the equipment.
Can a truck-access drawing be approved from the supplier’s catalogue plan?
Use a catalogue plan to discuss a building concept, then check the actual site and vehicles. The owner needs a site-specific drawing with the selected design vehicle, road connection, levels, other traffic and pedestrian routes. Obtain the required local engineering and road-authority reviews before treating the access as approved.
What if a larger truck arrives only occasionally?
Decide in advance whether that vehicle may enter the yard, use a managed alternative bay, or unload at another location. Show the exception on the plan and name who authorizes it. “The driver will work it out” is not a defensible operating method when pedestrians, edges and other vehicles are involved.
What should accompany a quotation request?
Send a representative vehicle profile, goods and handling method, delivery peak, site survey, access and drainage constraints, preferred operational sequence and known unknowns. Ask each supplier to identify its building, door, loading-equipment and civil-work inclusions and exclusions. For a project-specific review, contact PQSE House with the site and operating brief.


