
A mining camp dining hall has to absorb a short, uneven burst of demand. A returning crew may arrive together while another group is collecting food before departure. Both need a usable route through the building, and the catering team still needs to replenish food and remove used dishes. Counting chairs alone does not explain whether those activities can happen together.
Plan the hall around a defined meal window, the pattern of arrivals, the slowest service task and the time needed to make tables available again. Then check those assumptions against the food-control plan and the installed layout. This produces a more useful purchasing brief than asking for a building that simply “feeds the whole camp.” The building supplier and caterer can identify which part of the proposed operation each is responsible for delivering.
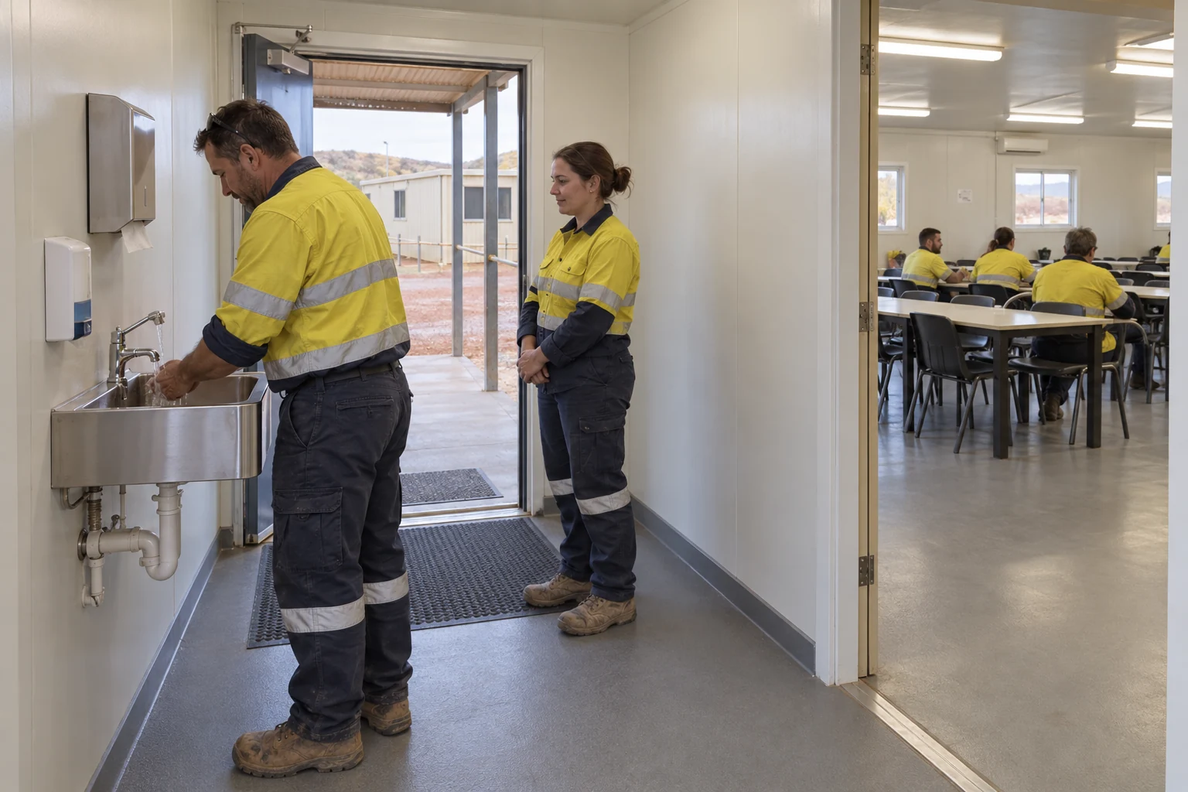
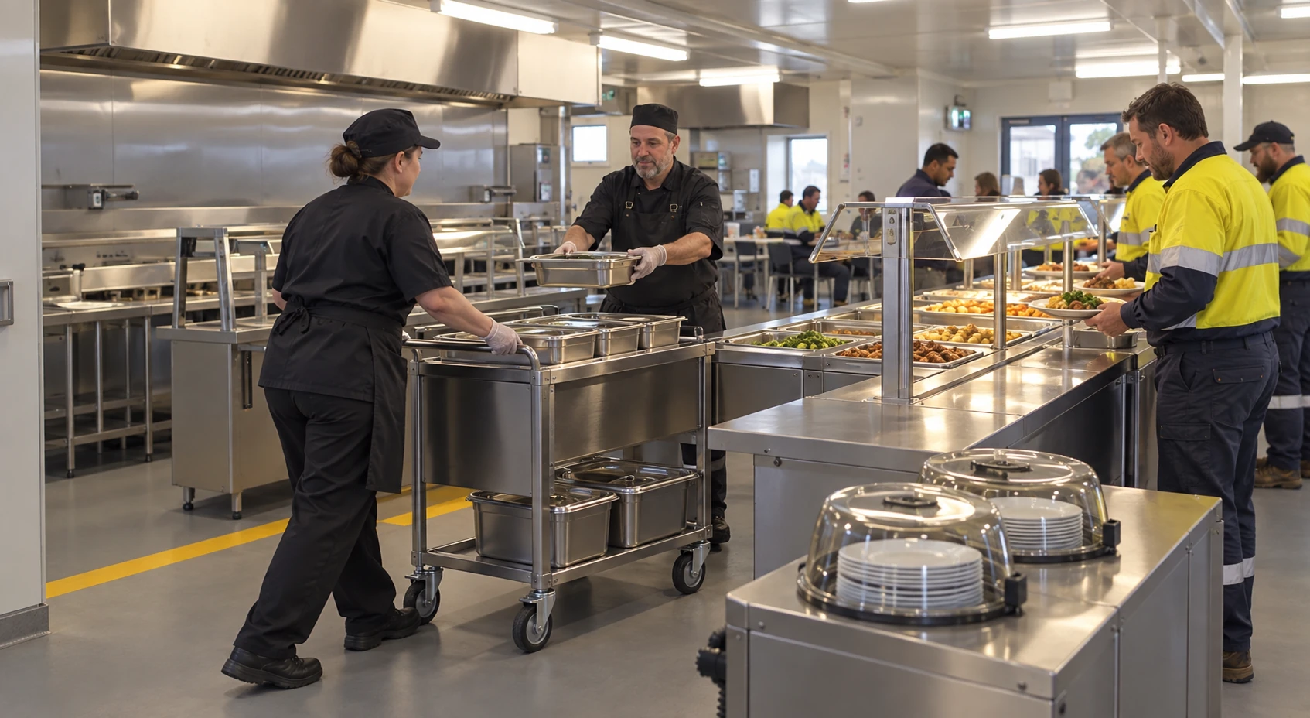
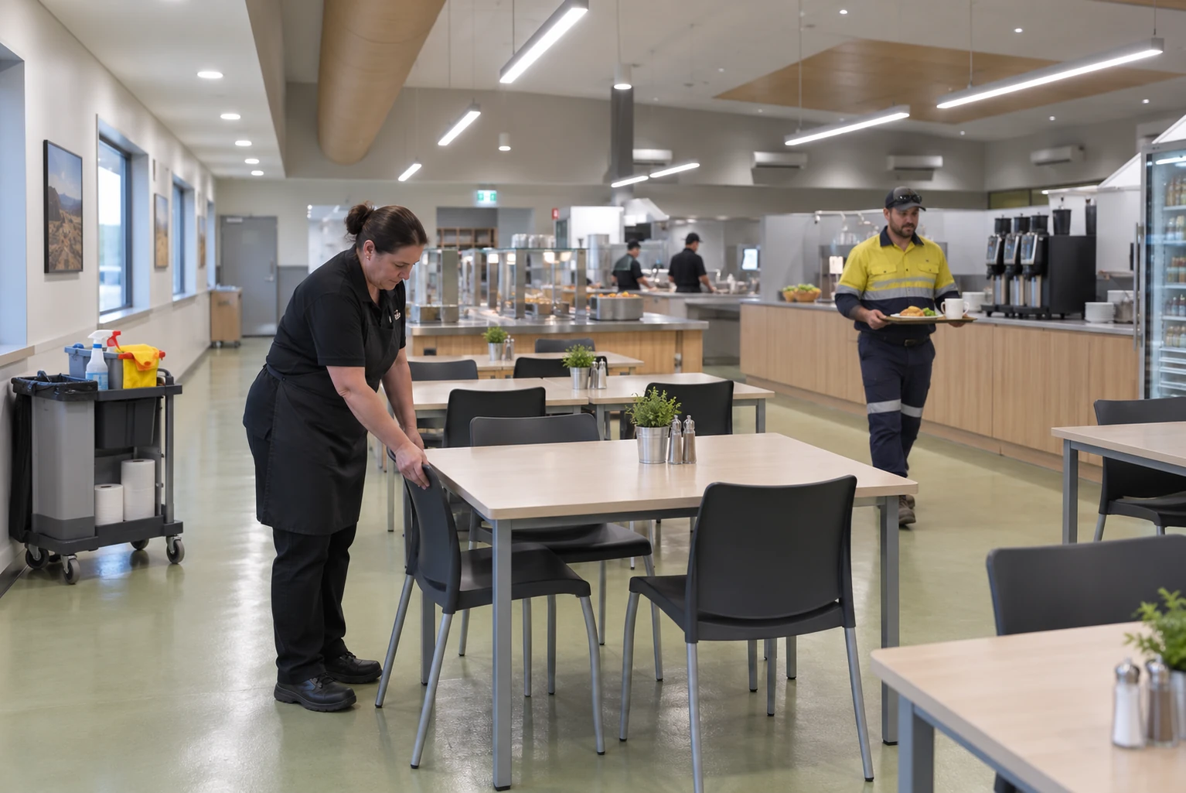
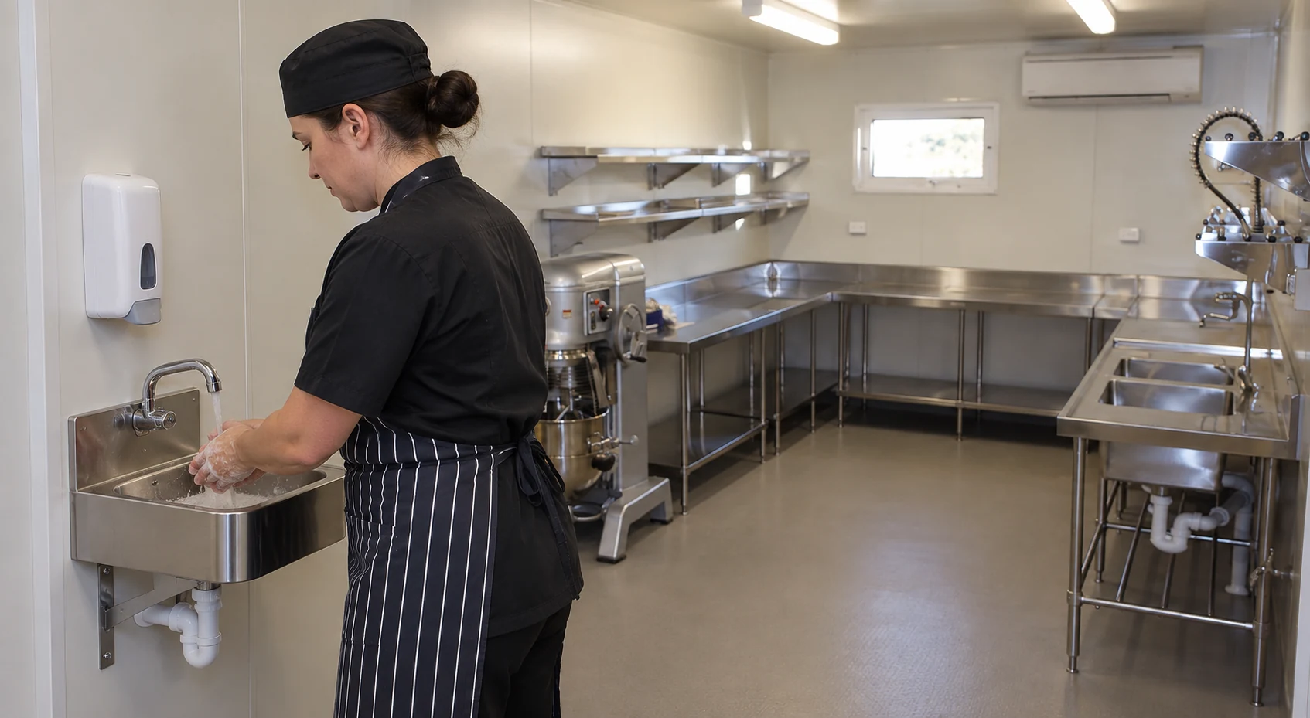
The photographs are generated planning illustrations, not images of a PQSE customer installation. The worked example uses hypothetical service rates; the official benchmarks below retain their stated jurisdiction and scope.
Define the meal promise before selecting a building
Start with what a worker should be able to do. Someone returning on a scheduled bus should know whether a hot meal will still be available, where to enter and how to collect it. Someone about to leave should be able to obtain breakfast or a packed meal without joining a queue that cannot finish before transport departure. These are different service commitments even when they use the same room.
Write down the first expected arrival, the last arrival included in normal service and the latest acceptable completion time. Separate the end of food service from the time allowed for diners to finish and leave. Otherwise, a quotation can describe sufficient seating while the operating contract quietly assumes a shorter service window than the roster permits.
Include the people outside the main roster
The meal count should include contractors, visitors and camp staff who use that particular service, as well as residents. Record who collects food to eat elsewhere. A takeaway customer still uses the counter, but does not automatically need a dining seat. Also record any group that returns late because work cannot stop at the normal handover time.
Relate these commitments to the wider mining camp accommodation plan. Sleeping-room occupancy, transport release and dining demand are connected inputs, but they are not interchangeable capacity figures. Keep the catering service assumptions attached to the camp brief so later bed additions trigger a review of meal access.
Build an arrival ledger rather than an average headcount
An average over the full meal period can conceal the interval that causes the queue. Collect arrivals in short, consistent observation intervals and retain the underlying times. Note whether the group walked from rooms, arrived by bus or was released from a meeting. The purpose is to identify clustering, not to make a smooth chart from incomplete records.
For a new camp, use the proposed roster and transport plan as a forecast. Mark it as a forecast and name the person who will confirm it. For an operating camp, observe representative services and explain the conditions: menu, weather, transport delays and any equipment unavailable that day. One quiet service should not be presented as evidence that a busy changeover will work.
| Input | Record to collect | Decision it supports |
|---|---|---|
| Crew release | Roster group, release time, transport departure and arrival | Which arrivals overlap? |
| Meal participation | Expected diners, packed-meal collectors and other users | Who needs service, a seat or both? |
| Arrival pattern | Counts by interval, observation date and unusual conditions | How large is the short demand burst? |
| Service completion | Queue entry and final collection times for sampled journeys | Can workers finish before their next commitment? |
| Seat release | Departure, clearing and next usable-table time | How quickly does seating become available? |
| Exceptions | Late crews, dietary requests and interrupted service | What needs a separate operating arrangement? |
Keep the records useful without collecting personal histories
Crew-level counts and anonymous journey timings will usually answer the layout question. The team does not need to publish workers’ names or personal routines to explain a queue. Keep dates and operating conditions with the records, because a change in transport or menu may make an earlier observation unsuitable for the new design.
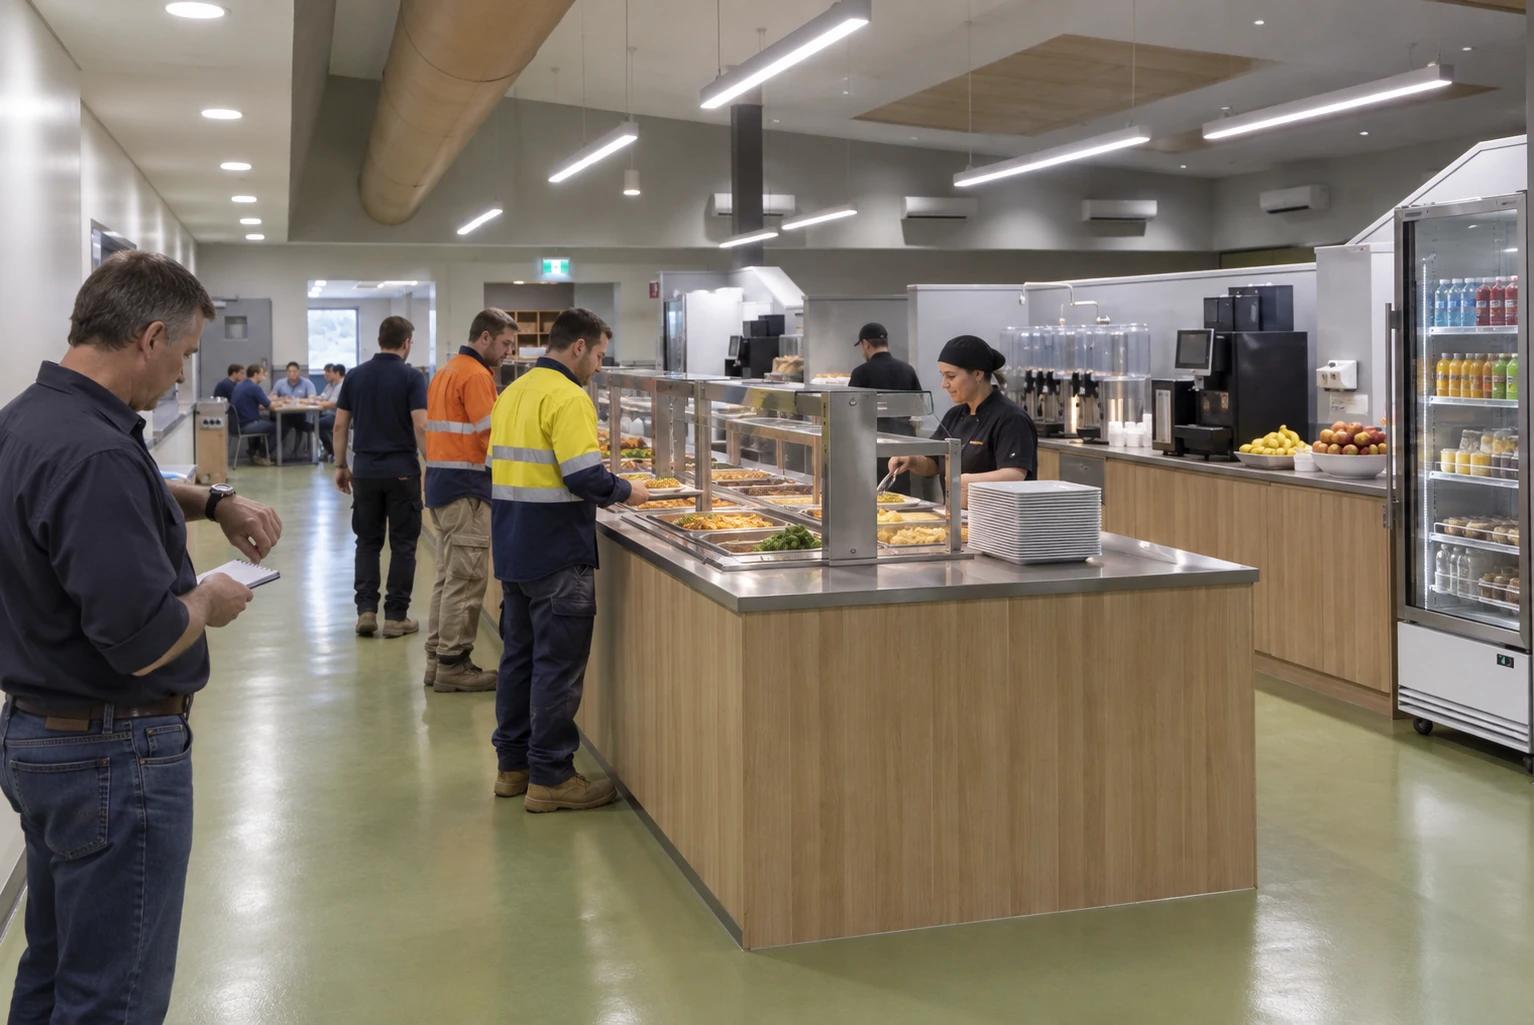
Meal access should be evaluated within the complete routine. A worker may need to wash, change, collect a packed meal and reach transport before departure. Establish which activities can overlap and which must happen in sequence. This is a reason to ask the operations team for a realistic schedule, rather than treating all the time between shift release and bus departure as available for eating.
Find the service task that sets the queue
Follow a diner from joining the line to leaving the last compulsory collection point. That journey may include taking a tray, choosing food, waiting for a portion, collecting cutlery and filling a drink. A fast food counter will not solve the problem if everyone then waits for the same drink dispenser or searches for cutlery in a narrow passage.
Time complete journeys as well as individual tasks. Ask the caterer to demonstrate the proposed menu and staffing arrangement rather than an empty counter with no choices to make. Record refill interruptions and how staff deal with an unavailable item. Those events are part of the service that workers actually experience, so they belong in a capacity review.
A second line must have enough independence to help
Two entrances to the same bottleneck do not create two complete service lines. Trace whether each proposed line has access to food, utensils and staff, and whether both finish at a shared constraint. If one chef must serve a popular item to both lines, that task can still determine the combined output.
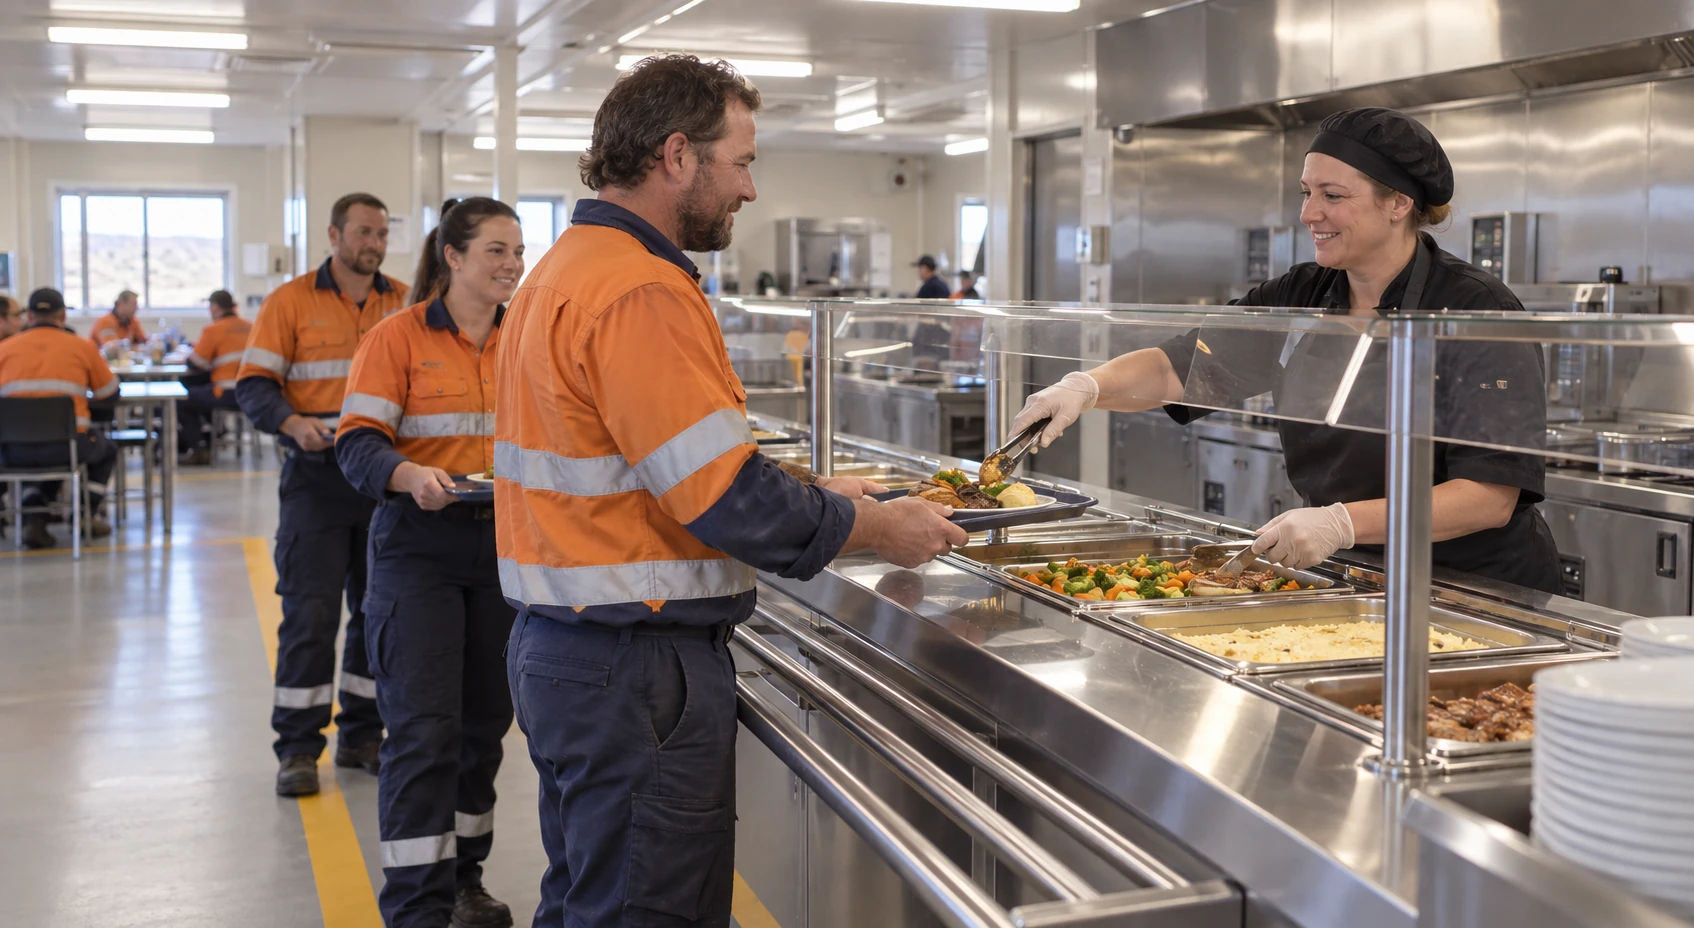
Treat a stated rate in a supplier proposal as a claim to test. Ask what menu, staff count, replenishment method and customer journey produced it. If there is no supporting test, retain the figure as a planning assumption. Do not turn counter length or equipment count into a guaranteed meals-per-minute rating.
Separate service exceptions without reducing meal access
Some requests need a conversation rather than a quick handoff. Decide where a worker can ask about a dietary requirement or a missing item without stopping everyone behind them. Give that position a clear relationship to trained catering staff; sending the worker away from the counter without an answer does not resolve the service problem.
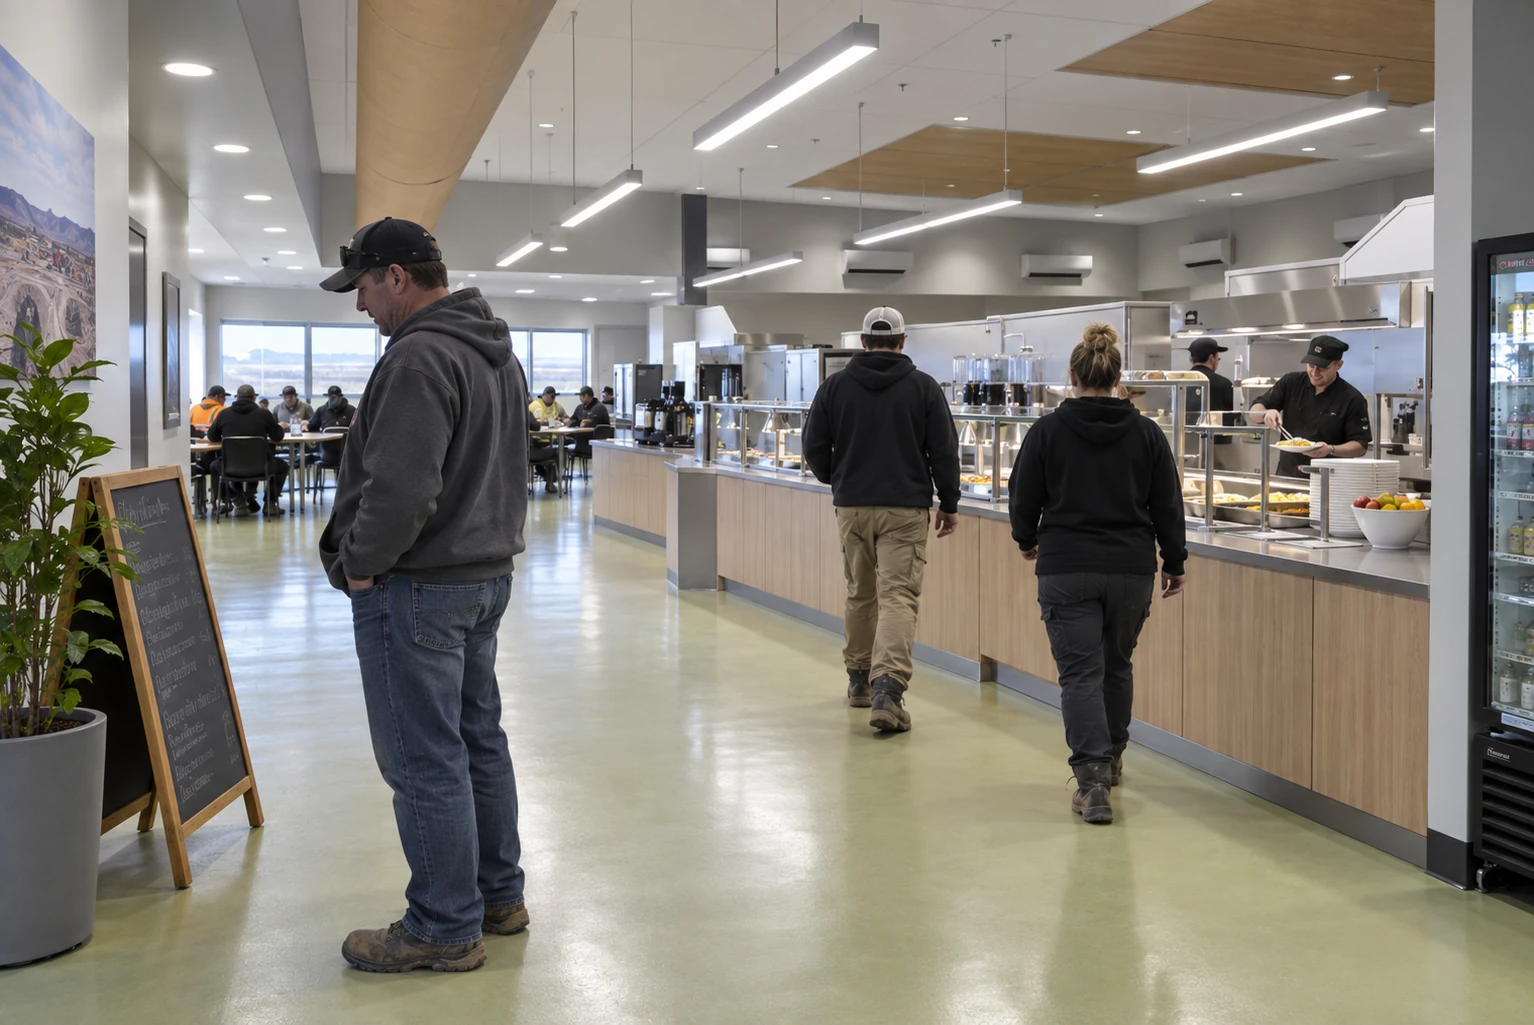
Similarly, put menu information where a person can consider it before reaching the portioning point. Keep the information readable under the installed lighting and update it when the offer changes. The design question is whether a decision or staff interaction can happen without occupying the narrowest part of the normal journey.
Test a meal burst before buying additional seats
The following is a hypothetical arithmetic example, not a measured camp result or a PQSE service specification. Assume 168 diners arrive uniformly over twelve minutes, starting with no queue. Two fully independent lines each serve an assumed three diners per minute, continuously from the first arrival. All food, utensils and staff are available; there are no pauses, priority customers, repeat visits or restrictions on seating.
Arrivals therefore average fourteen people per minute during the burst, while combined service is six per minute. The queue grows by eight per minute until arrivals stop. At minute twelve, ninety-six people remain unserved. Clearing that backlog takes a further sixteen minutes at the assumed combined rate, making the final service completion minute twenty-eight.
| Elapsed time | Cumulative arrivals | Cumulative served | Waiting for service |
|---|---|---|---|
| 4 minutes | 56 people | 24 people | 32 people |
| 8 minutes | 112 people | 48 people | 64 people |
| 12 minutes | 168 people | 72 people | 96 people |
| 20 minutes | 168 people | 120 people | 48 people |
| 28 minutes | 168 people | 168 people | 0 people |
Change one assumption and explain the consequence
Adding chairs would not change that model’s service backlog. Spreading arrivals, improving the controlling task or providing a genuinely independent service path could change it. Each option has an operating cost: a staggered meal wave has to fit transport and work release, while another line needs food, staff and replenishment capacity.
If one line pauses for four minutes while a tray is replaced, the model loses twelve service opportunities during that pause. That is a sensitivity calculation using the assumed three-person rate, not a prediction of a real queue. It shows why refill arrangements deserve attention before the purchaser accepts a headline capacity figure.
Use the same method with project observations and include the pauses that actually occurred. More detailed simulation may be useful for complex operations, but even a transparent arrival-and-service ledger can expose an unsupported assumption. Never present a calculated curve as measured field data.
Treat seating as a clear-table operation
A seat becomes available when the previous diner has left and the table is ready for another person. Meal duration, tray clearing and cleaning therefore affect seating demand together. Count usable places in the proposed arrangement with chairs pulled out and circulation routes maintained. A tightly packed furniture schedule may overstate the places that can be used comfortably during a busy service.
In a separate hypothetical seating check, assume every diner sits immediately after collection and occupies a place for exactly eighteen minutes, including the full turnaround before reuse. At a steady six people served per minute, the corresponding occupied-seat estimate is 108. This is a simplified flow calculation; clustered departures, shared tables and variable meal lengths require a time-based check rather than accepting that estimate as a design minimum.
Protect the route when furniture is in use
Walk the actual chair arrangement with trays, a cleaning trolley and any mobility aid relevant to the users. Look for the points where one person has to wait while another pulls out a chair. Record those conflicts and revise the layout instead of relying on the appearance of a drawing with every chair pushed neatly under its table.
Great Britain’s HSE construction-welfare guidance relates tables and seating to the workers likely to use them simultaneously. That source concerns construction welfare, not a worldwide mining-hall seating ratio. The useful planning principle is to state the simultaneous-use assumption and have the applicable local requirements checked.
Coordinate the dining schedule with worker camp shared facilities. A proposal that moves congestion from food service to the washroom approach or a bedroom walkway has not resolved the wider camp operation.
Make hygiene facilities available during the busiest service
Food controls have to remain workable when people arrive together. A handwashing point blocked by a trolley, or a holding cabinet that staff cannot reach during replenishment, can be present on the drawing yet awkward to use. Review the location and access of each control alongside the meal process.
Agree the governing food rules for the destination
Ask the caterer and the relevant local authority which food rules and approval process apply. A prefabricated building does not automatically have the same legal classification everywhere. Record the agreed rule version, operating method and responsible reviewer before translating a benchmark into the equipment specification.
The FDA Food Code is a United States model offered for jurisdictional adoption; it is not a universal legal requirement. The table below uses explicitly identified provisions from the 2026 edition as examples for equipment discussions. Local adopted rules and any applicable exceptions must be confirmed for the project.
| Control | Model provision and limit | Procurement question |
|---|---|---|
| Hot holding | TCS food: generally 57°C (135°F) or above; §3-501.16(A)(1) | Can the selected system maintain the applicable food limit during service? |
| Cold holding | TCS food: generally 5°C (41°F) or below; §3-501.16(A)(2) | How will holding performance be checked with the intended load? |
| Handwashing supply | At least 29.4°C (85°F) at the sink through a mixing valve or combination faucet; §5-202.12(A) | Who supplies and verifies the connected water system? |
| Handwashing access | Convenient employee locations; accessible and used only for handwashing; §§5-204.11, 5-205.11 | Can staff reach the sink without moving stored items? |
TCS means time/temperature control for safety. These are holding and handwashing benchmarks, not cooking temperatures or building-water design values. The cited 2026 Food Code sections contain conditions and exceptions that the caterer must review; this table does not replace the operating food-safety plan.
Keep the food-control record separate from the building rating
Record the food or process being checked, instrument, time, operator and response to an unacceptable result. Agree how the instrument is checked and where it is stored. A display on a cabinet is useful operating information, but its reading should not automatically be presented as the temperature of every portion inside.
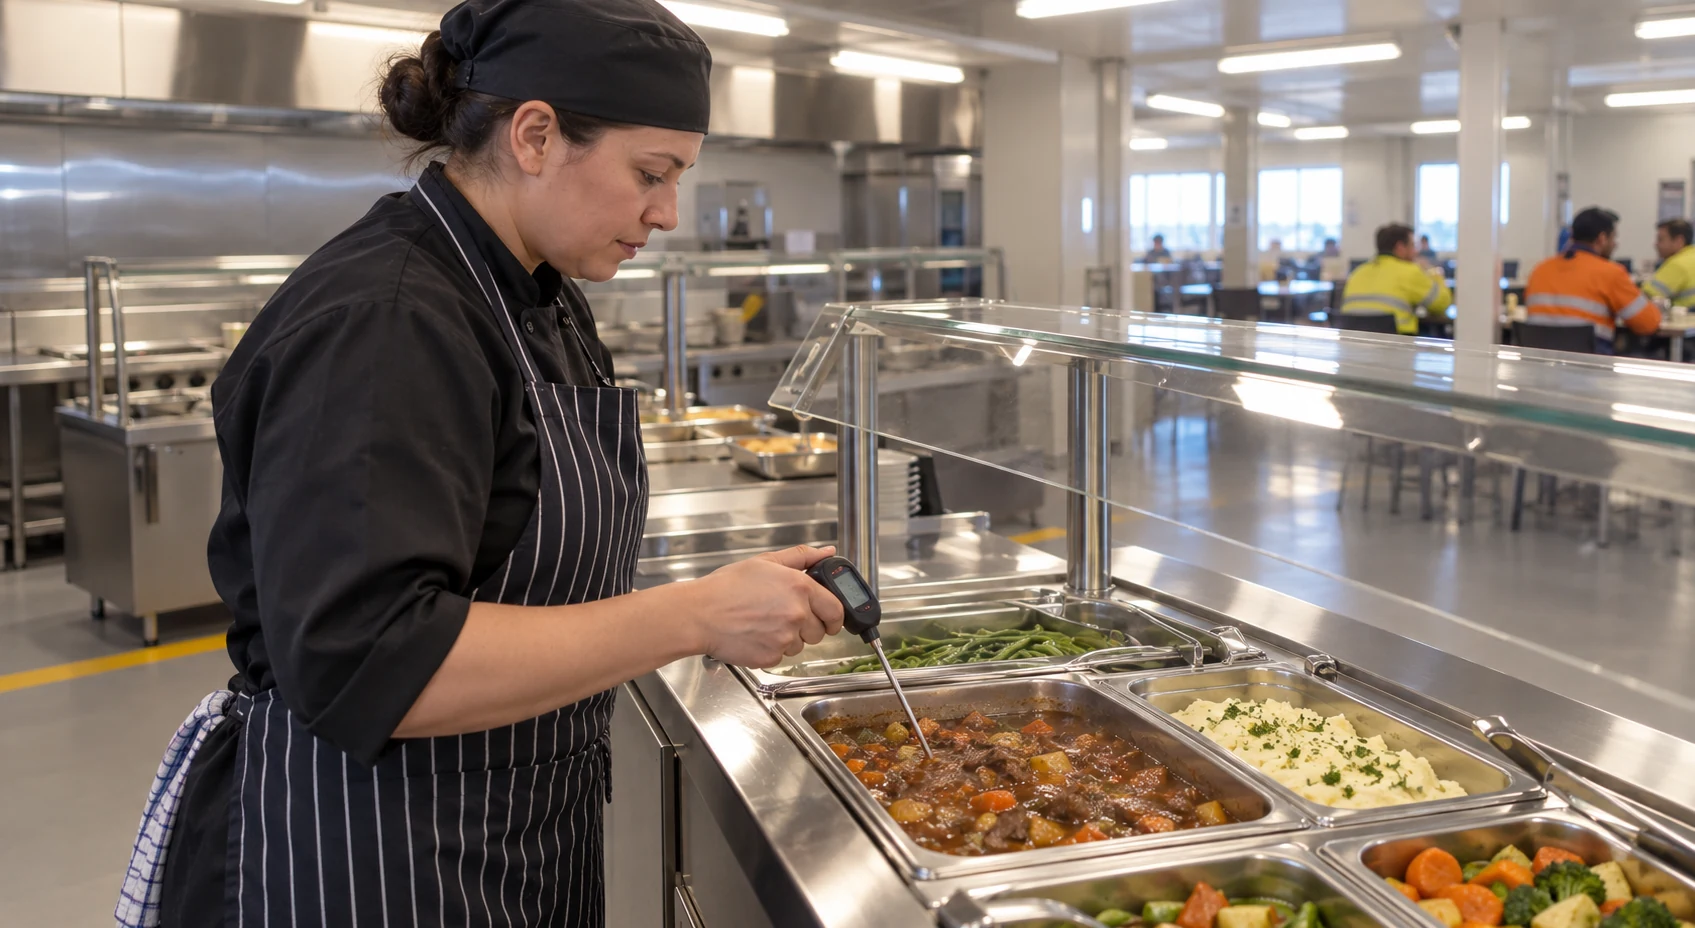
Discuss testing with the equipment supplier and caterer using the intended load and serving routine. The building order can identify space, power and connection responsibilities without claiming that the enclosure itself guarantees food temperatures. Leave unverified equipment performance open until the relevant party supplies adequate evidence.
Keep dish returns from taking over the serving route
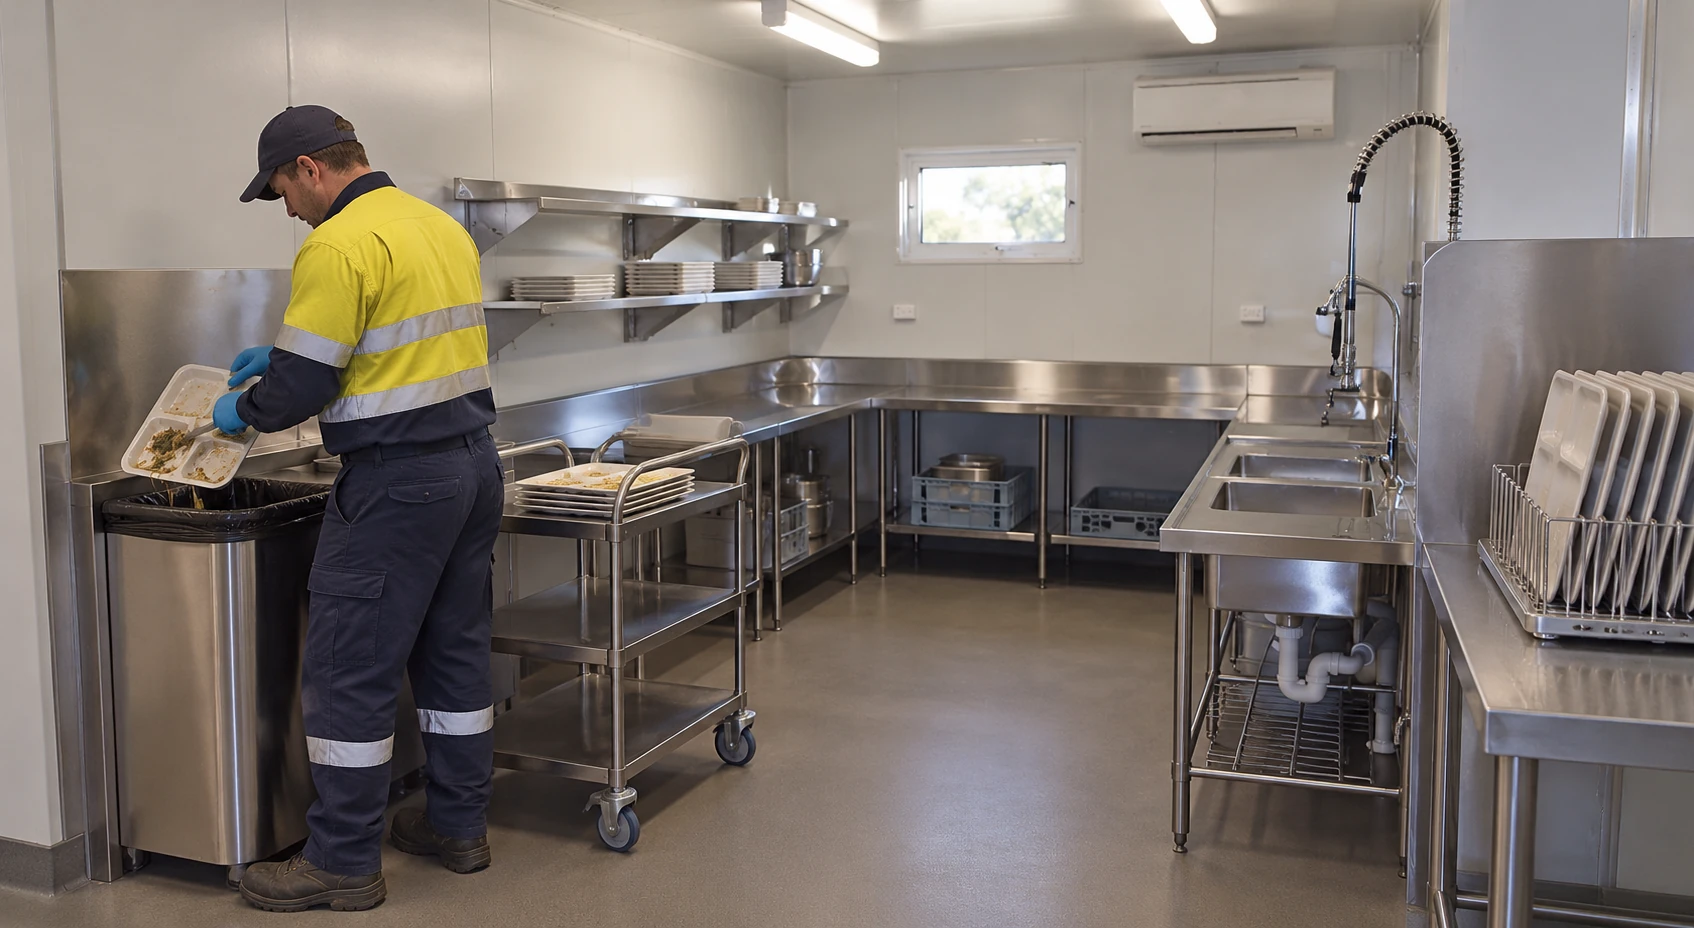
Draw the return journey from a diner’s last seat to the place where used items are collected. Then trace staff movement from that point to washing and back to clean storage. Look for a shared doorway, trolley parking position or turning point that can stop either movement during peak use.
Plan a defined dirty collection side and a protected clean release side, with enough working space for the selected washing process. The layout should show where full racks, scraps and waste wait while staff are busy. Do not count an emergency route as overflow storage or assume someone can continuously move a trolley whenever another person approaches.
Great Britain’s HSE food-service slip guidance, particularly pages two and three, recommends placing messy operations away from walkways, avoiding work bottlenecks and keeping routes clear. It also discusses prompt spill response and cleaning at suitable times. These are relevant risk-control prompts; the guidance supplies no universal aisle width for this camp.
The purchaser should ask for a practical demonstration of returning and collecting used trays while normal service continues. Observe where liquid can drip, how waste is removed and whether the return queue extends into seating or serving space. If the demonstration relies on extra staff, include that staffing assumption in the agreed operating plan.
Give replenishment and utility work a place to happen
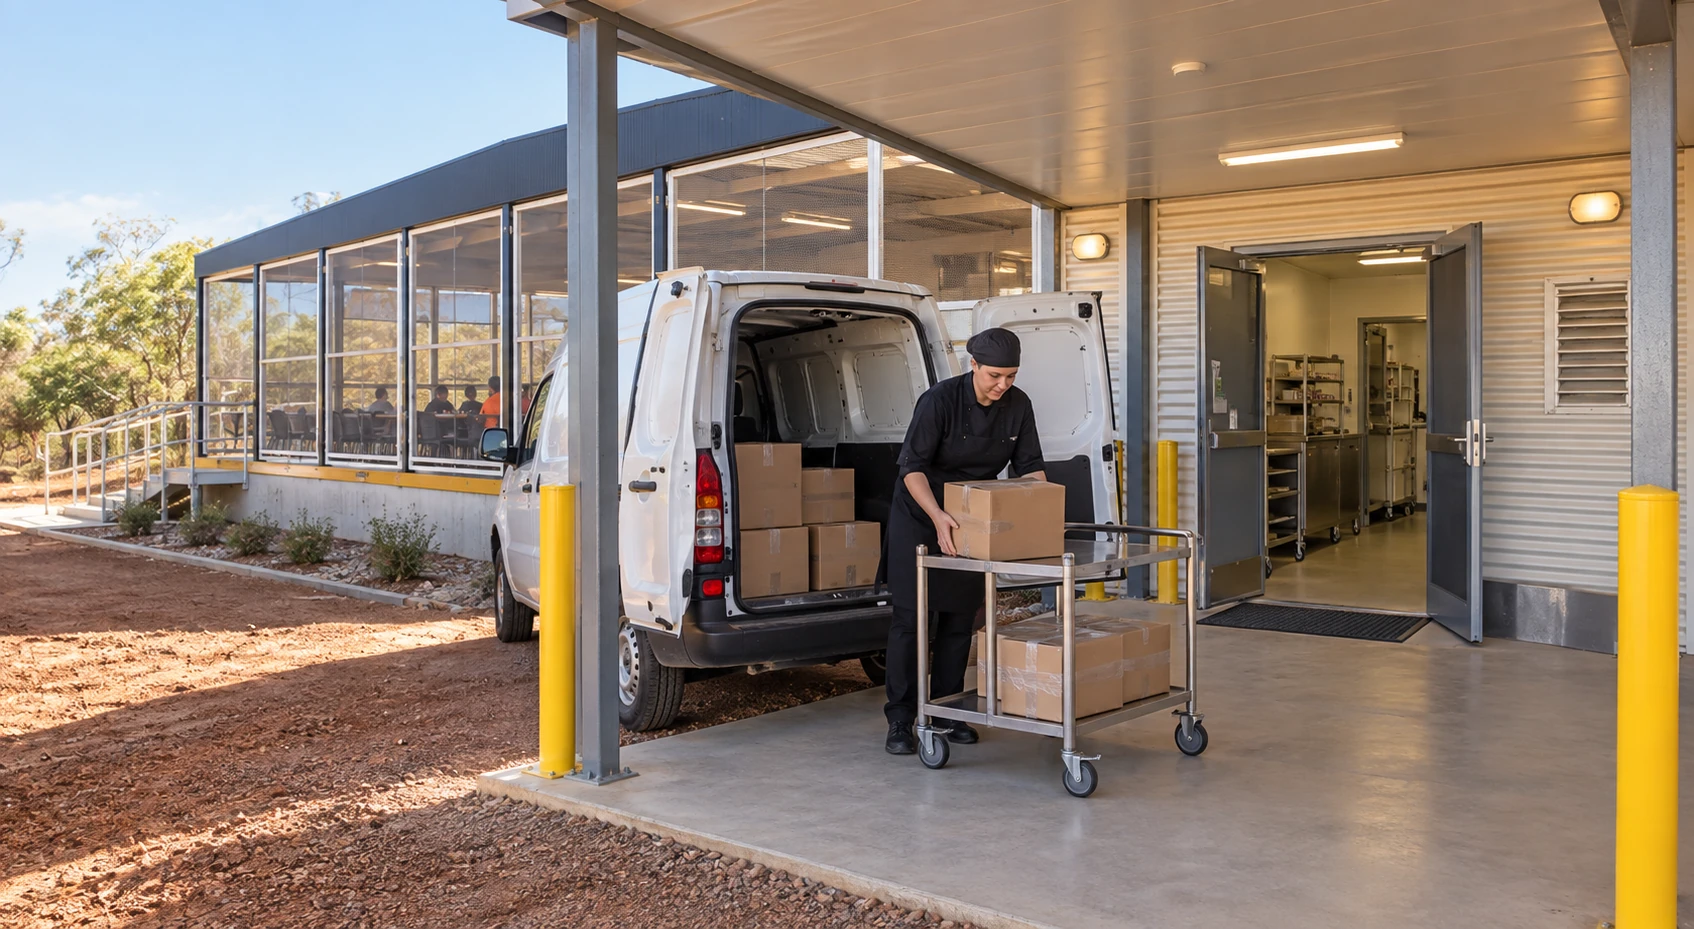
Food deliveries, internal replenishment and waste removal have different destinations. Identify a receiving location where stock can be checked before it joins the meal process. Specify storage conditions through the caterer’s food-control requirements. A general modular storage building is not automatically suitable for refrigerated or other controlled food storage.
Place replenishment access so staff can bring replacements to the counter without moving against the main diner flow. Check the actual trolley, threshold and equipment doors. Keep packaging disposal and spare utensils near the task without turning a service aisle into a store. The same review should identify what happens when a normal access point is temporarily unavailable.
Specify ventilation from the cooking task
Kitchen extraction belongs to the selected equipment and workload. Great Britain’s HSE kitchen-ventilation guidance, pages two and three, directs designers to consider cooking load, equipment, layout, staff and cleaning access. It also calls for clean replacement air and records of design and commissioning performance. It does not justify choosing an extraction rate from the dining headcount alone.
Ask the competent kitchen-services designer to identify intake and discharge positions, maintenance access and the equipment assumptions. Connect that scope to the proposed enclosure, whether the arrangement uses a prefab K house or connected rooms based on a flat pack container system. Neither system choice removes the need to review the actual cooking installation.
Provide a deliberate service for late and night crews
A small night group should not depend on leftovers from a finished main service unless the caterer has explicitly approved that operating method. Define what will be offered, when a worker can collect it and who is responsible for the food controls and access. Retain suitable seating and washing access for those users.
Distinguish a planned night service from an exceptional late arrival. For a delayed crew, identify who contacts the caterer and the latest point at which an alternative can be arranged. A clear procedure is more useful than a general promise that someone will “sort out food” after the main kitchen has closed.
When washrooms are in a separate portable bathroom building, check the walking connection to dining and the hours it remains available. That shared camp facility does not substitute for the kitchen’s dedicated employee handwashing provision.
Agree the operating demonstration before handover
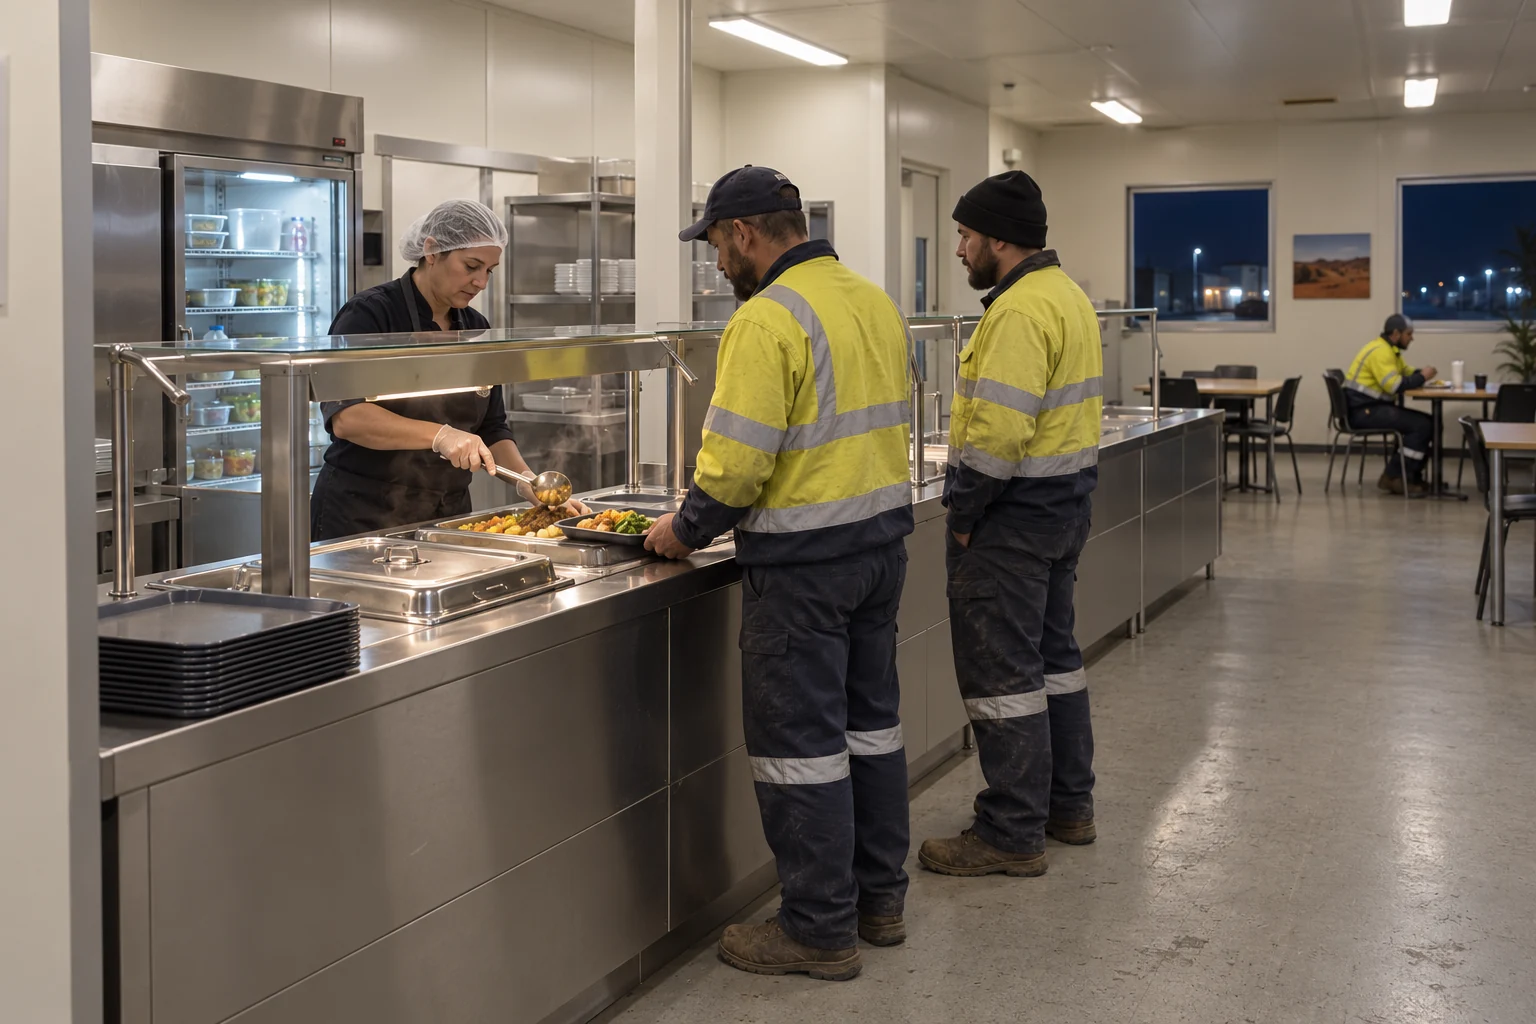
Decide what will be demonstrated before the building and catering scopes are finalized. An installation inspection can establish that equipment and connections match the documents. A meal-service trial answers a different question: whether the intended people, menu and staff can use the arrangement together.
| Trial condition | Evidence to retain | Acceptance question |
|---|---|---|
| Representative arrival burst | Time-stamped arrivals, queue extent and final collection time | Did the agreed meal window remain usable? |
| Normal menu and staffing | Task timings, staff positions and refill interruptions | Does the capacity claim match this operating arrangement? |
| Occupied furniture layout | Usable seats, chair movements and clear-table turnaround | Can dining and circulation continue together? |
| Replenishment and dish return | Trolley journeys, temporary storage and route conflicts | Can clean supply and dirty collection work concurrently? |
| Food-control facilities | Caterer-approved checks, connected services and corrective actions | Are the agreed controls accessible and functional? |
| Late or night service | Offer, responsible staff, access and collection procedure | Is the exception service deliverable as agreed? |
Record failures as specific observations: a return trolley occupied the route, a refill interrupted both lines or the last crew could not finish before departure. Assign each issue to the party able to resolve it and repeat the affected check after correction. Keep the final plan and trial conditions together so later changes can be assessed against the same basis.
For a detachable container building, identify assembly and connection responsibilities in the same review. An equipment supplier, local installer and caterer may each complete a different part of the operation. The quotation should identify these interfaces rather than implying that delivery of building components completes the dining service.
Apply the source rules within their stated scope
The FDA figures in this article come from the 2026 Food Code, a United States model for adoption by responsible jurisdictions. They are useful reference points for discussing equipment and controls; they do not establish the law at a mine in another country. The Great Britain HSE publications address catering safety and kitchen ventilation, while the construction-welfare page provides an adjacent example of considering simultaneous users. None supplies a universal mining-camp seating ratio or a rated output for a modular building.
Ask the local reviewer and caterer to identify the applicable rules, exceptions and equipment instructions before accepting a specification. Retain that review with the project assumptions. If the destination, cooking method or roster changes, revisit the affected requirements rather than carrying these example values into a new quotation without checking their relevance.
Frequently asked questions
How many seats does a mining camp dining hall need?
Determine the peak number of people dining simultaneously, including the time needed to clear and prepare places for reuse. Compare that forecast with an occupied furniture layout and applicable local rules. Total residents or meals served across a day do not establish a simultaneous seating requirement.
Will adding another serving line reduce waiting?
It can help if the line has enough independent food supply, staff and collection points to increase complete service output. Check shared tasks first. A duplicated counter that still depends on one portioning station or an obstructed replenishment route may leave the controlling delay unchanged.
Can a meal wave be staggered instead of enlarging the building?
Consider staggering only after the mine, transport coordinator and caterer confirm that workers can use the revised times. Test the resulting arrival pattern and retain an arrangement for delayed crews. A theoretical schedule is inadequate if work release or bus arrivals continually override it.
Are the FDA values suitable for every overseas project?
No. They are explicitly identified United States model provisions used here as examples. Confirm the destination’s adopted rules, equipment requirements and applicable operating conditions with the responsible local reviewer and caterer before specifying the project.
What should be checked when the workforce grows?
Recheck meal participation, arrival clustering, complete service output, simultaneous seating and the routes for replenishment and dirty returns. Include utility and food-control capacity. More sleeping rooms can create a new demand burst even when the dining room’s total daily meal count appears manageable.
Send a brief that connects the room to the service
Share the destination, roster, meal participation forecast and transport timing with PQSE House. Include the preferred dining arrangement, kitchen-equipment schedule and available utility information. Identify the caterer and local professionals who will confirm food controls, building approvals and specialist services.
Ask the proposal to distinguish the building package from catering equipment, local connections and the operating commitments. Attach the arrival worksheet and planned demonstration criteria so each party is working towards the same meal window. The result should be a coordinated scope whose capacity assumptions can be checked before workers depend on it.


