
A sports venue in Slovakia needed flexible kiosks, washrooms and staff rooms for different event seasons. PQSE House was responsible for the modular-building work. The brief centred on supporting venue activity with rooms that could respond to changing uses, while presenting a consistent exterior.
For a similar venue, the building discussion starts with how people use the site. Spectators approach a kiosk differently from staff entering a workroom or a delivery team unloading supplies. Those routes need to be considered together before the position and arrangement of service modules are agreed.
The accompanying images are references: product samples, workshop and packing views, material swatches, design drawings and other building examples. They support discussion of options and details; they are not photographs of the Slovakia venue or evidence of its installation.
Project at a glance
| Item | Project brief |
|---|---|
| Location | Slovakia |
| Setting | Sports venue |
| Required functions | Kiosks, washrooms and staff rooms |
| Operating context | Different event seasons |
| PQSE House role | Modular-building work |
| Planning priorities | Circulation and a consistent exterior across different uses |
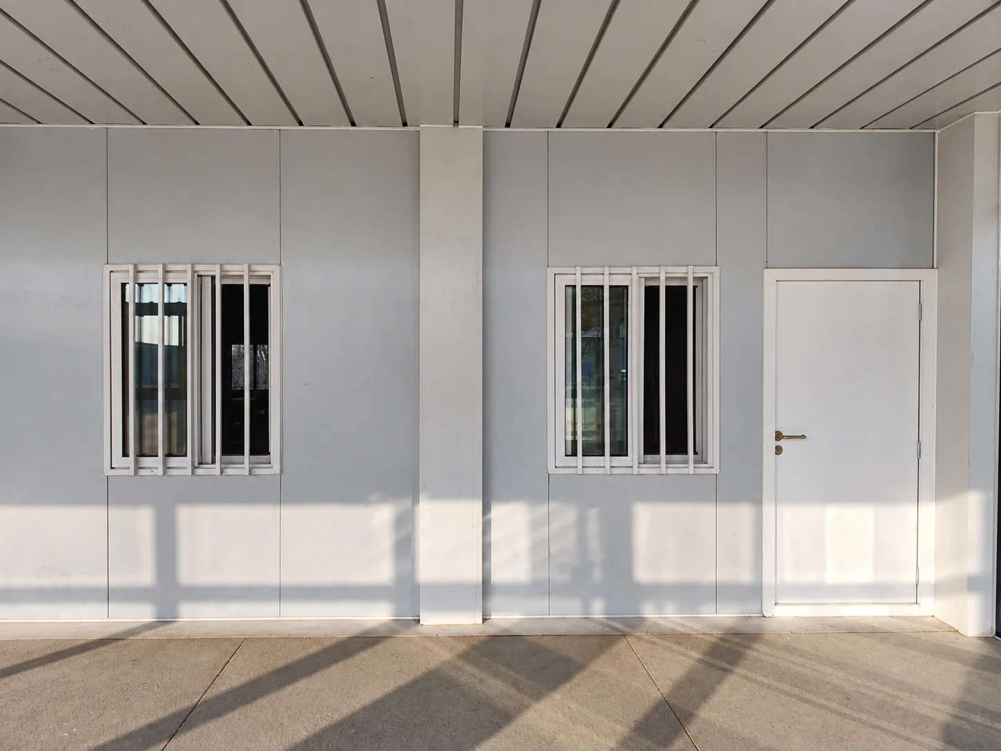
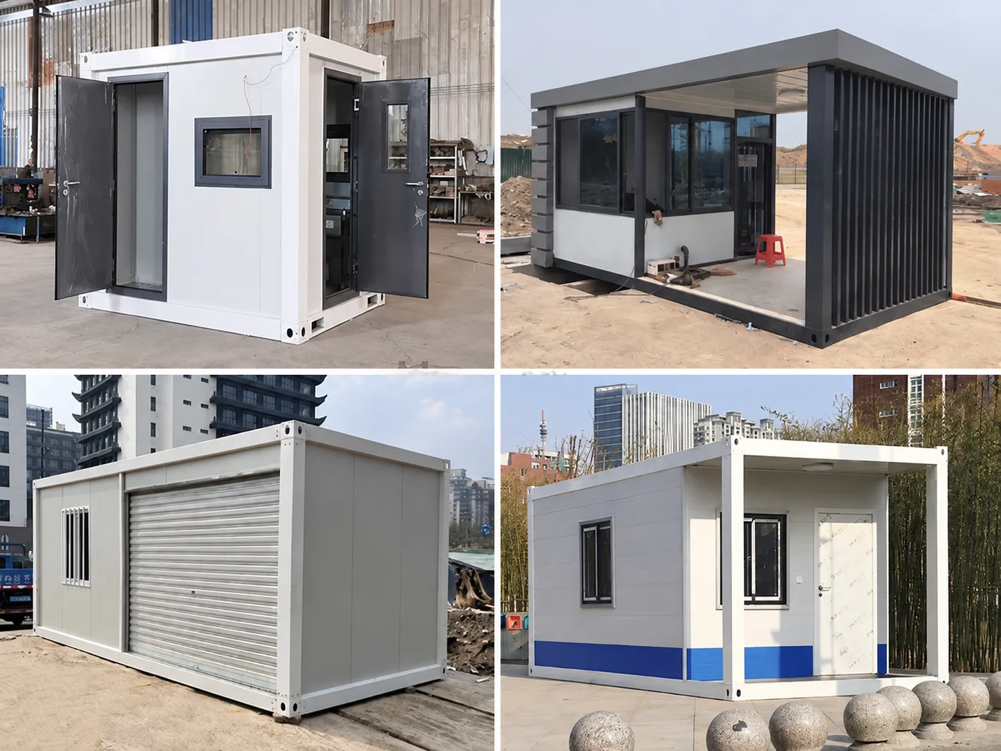
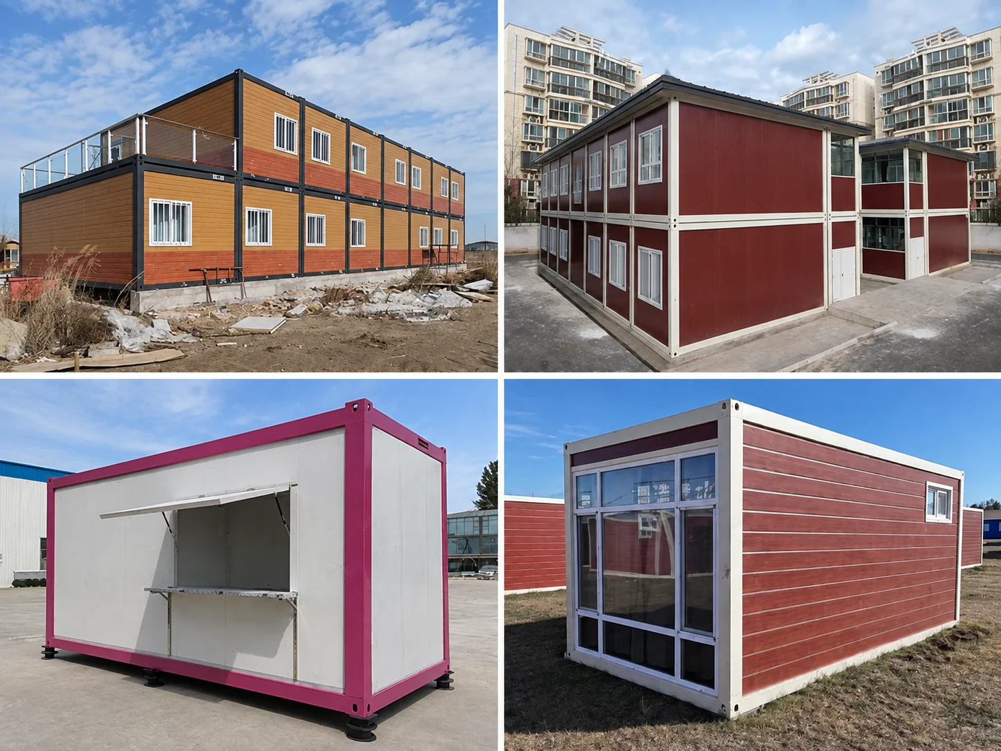
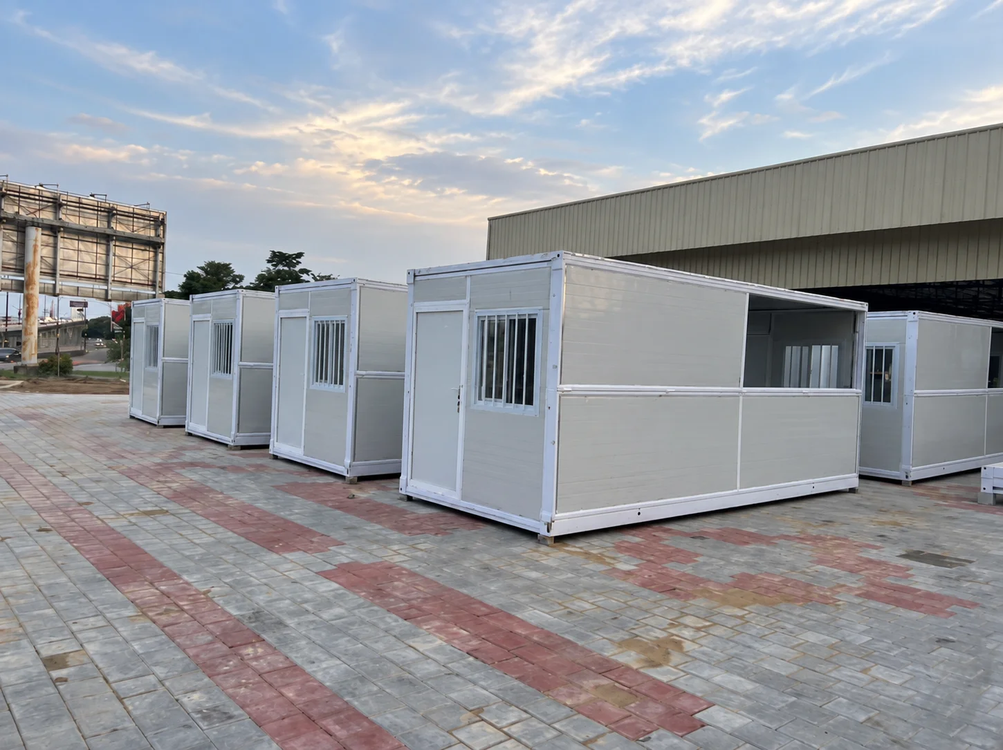
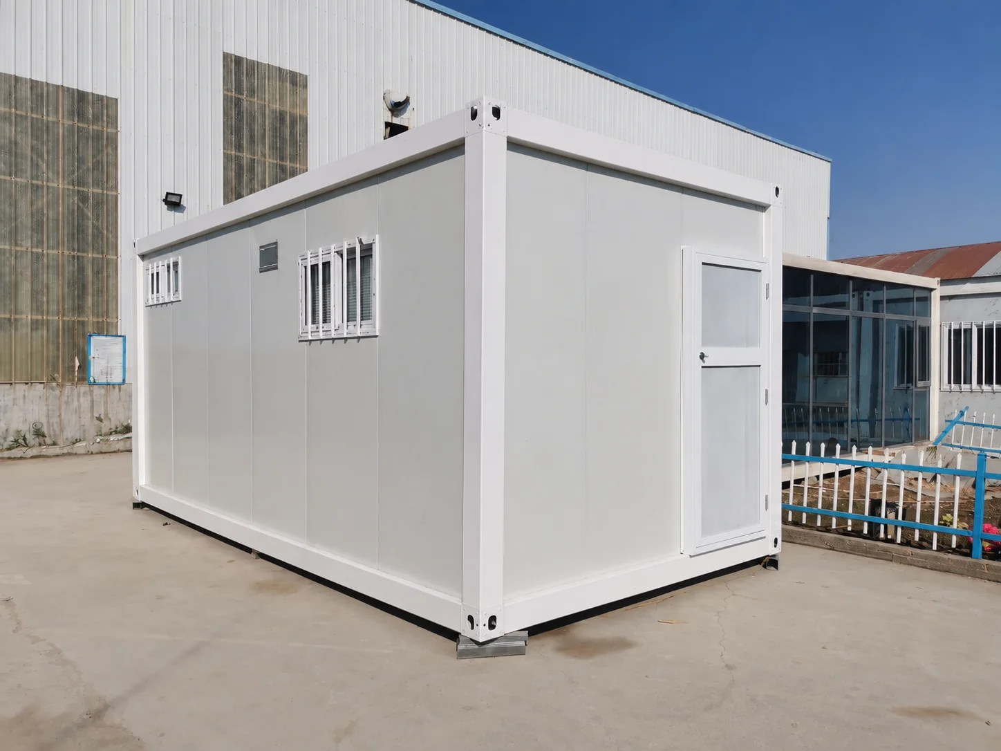
These module samples illustrate exterior walls and openings. They are product references, not photographs of the Slovakia venue.
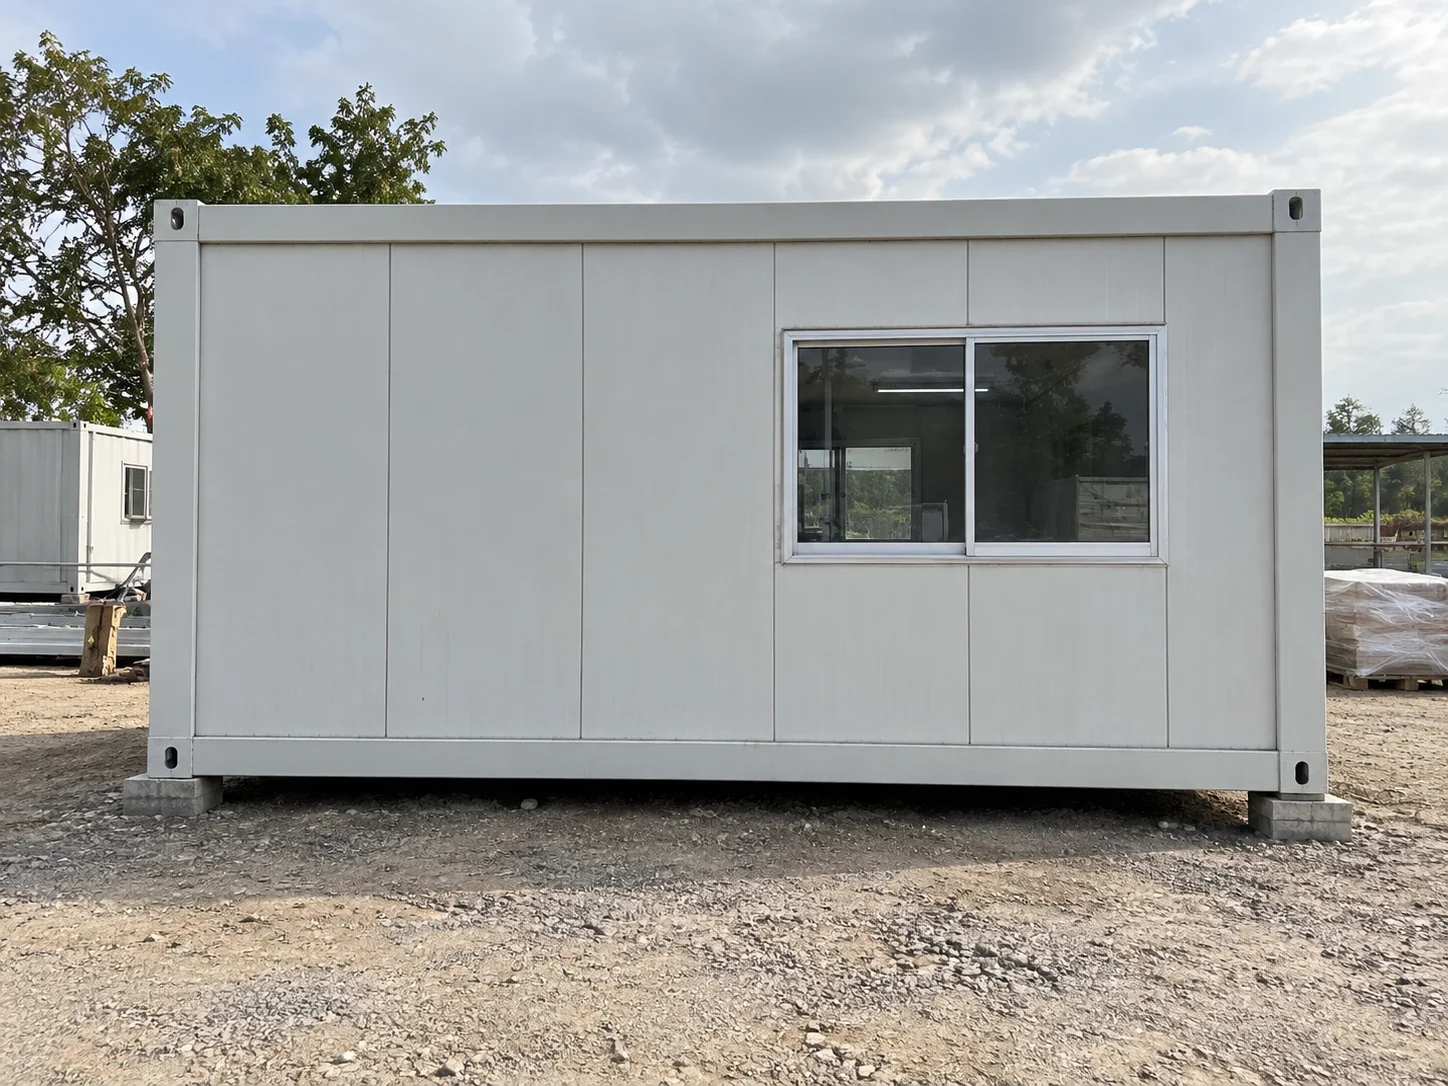
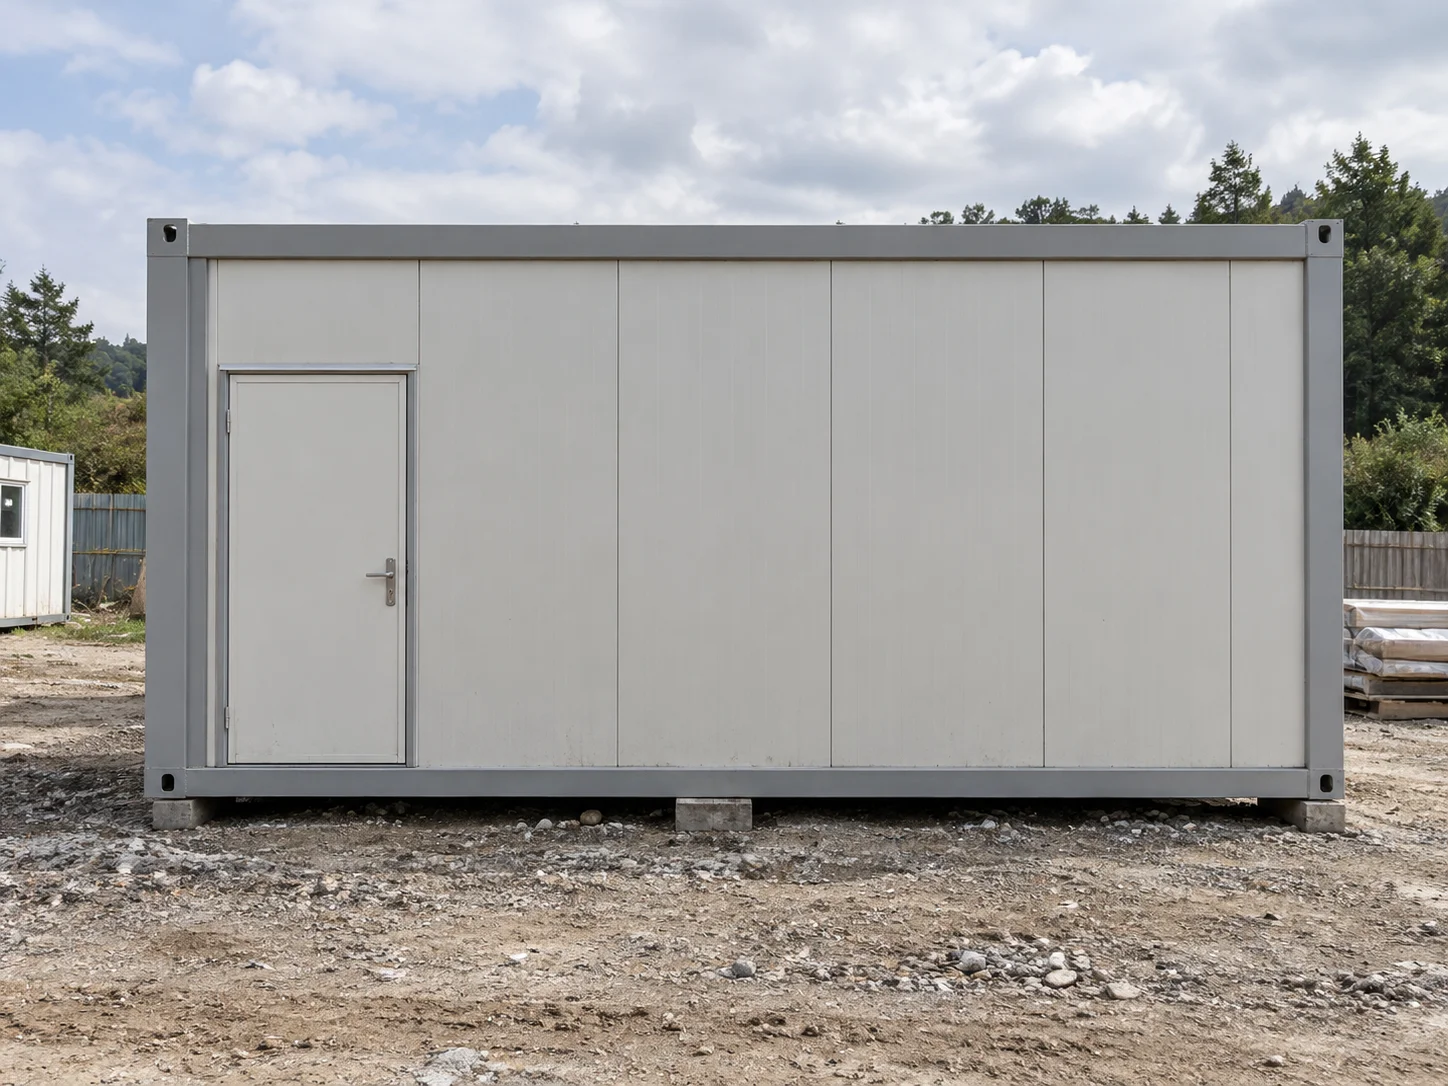
The venue brief: several uses within one site
The Slovakia brief combined public-facing services with spaces for venue staff. It also raised a design question: how to give the modules a coherent appearance without making every room serve the same purpose.
Kiosks, washrooms and staff rooms each have a different relationship with the surrounding site. Planning them together means considering where visitors wait, how staff reach their rooms and where supplies or services need access. The following sections offer general procurement guidance for a comparable seasonal venue.
Map queues, deliveries and staff routes
Start with a plan showing entrances, spectator routes, service access and the proposed building positions. Add the places where queues may form. A kiosk entrance or serving point needs space for people to wait without obstructing another facility.
Deliveries need their own review. Identify where vehicles can stop, how supplies reach the relevant rooms and whether deliveries will take place while the venue is open. Include waste collection and access for cleaning teams in the same discussion.
Ask the responsible local team to review emergency access and accessible routes before confirming the layout. Module placement, steps, ramps and surrounding surfaces should be coordinated with the venue plan.
Define the rooms and their services
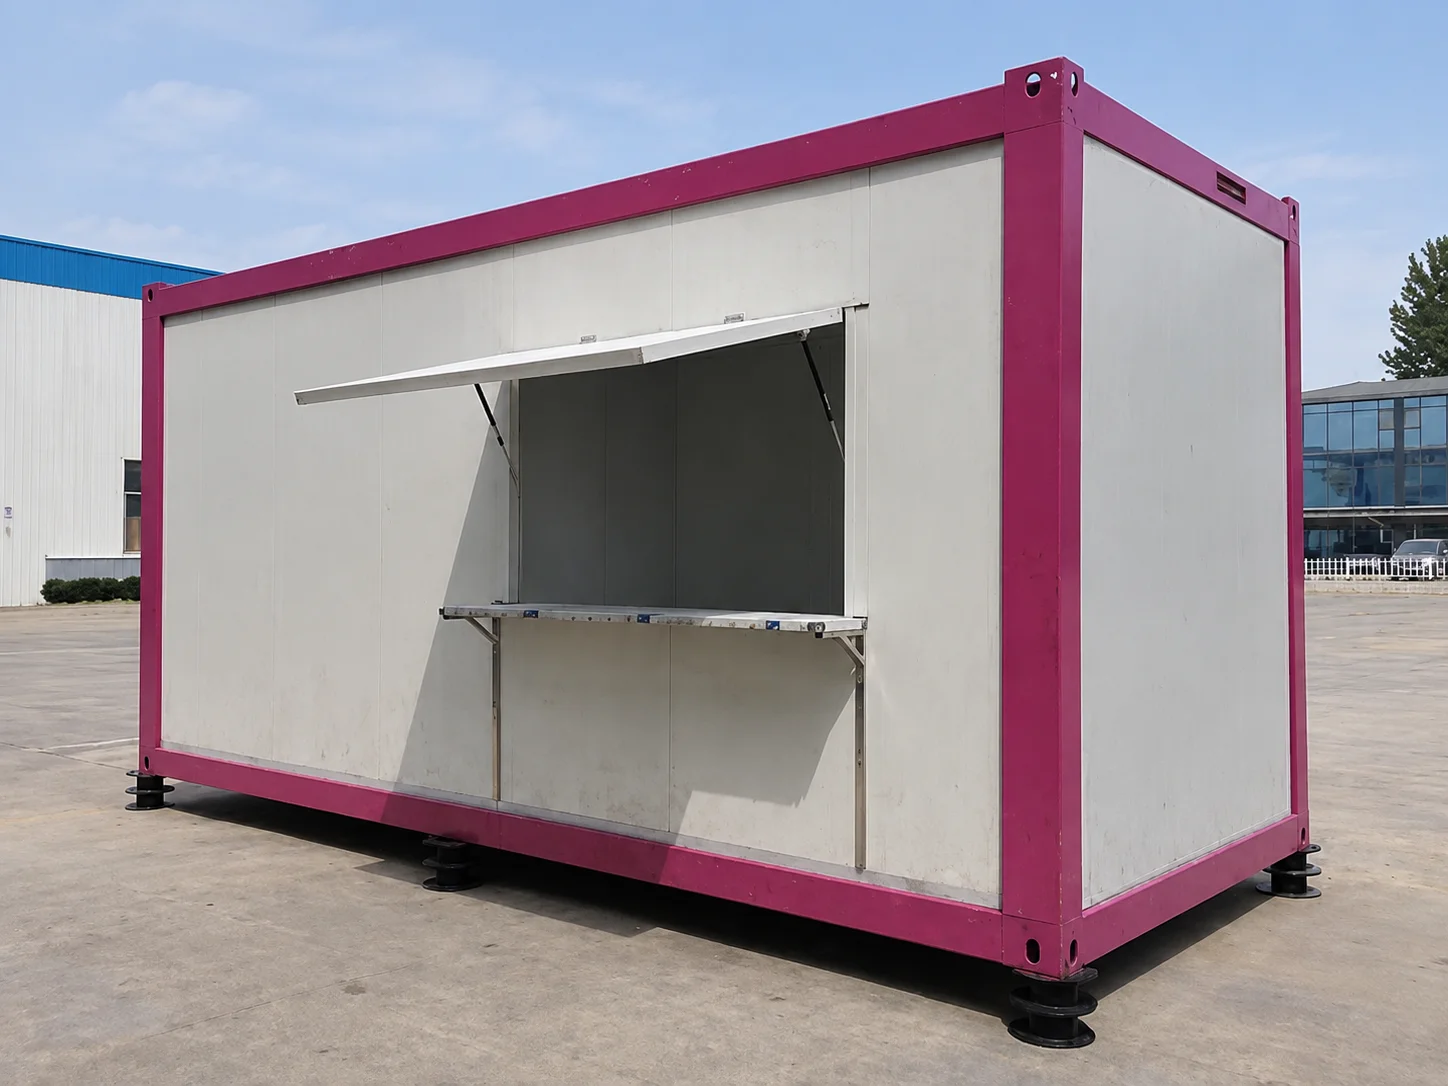
For each kiosk, explain what it will offer and how staff will work inside it. A ticket or merchandise point may need a different counter, storage arrangement and service connection from a food-service kiosk. Our container shop solutions provide related planning context. Give the design team the actual operator requirements before comparing layouts.
These kiosk samples are illustrative references for serving hatches and exterior arrangements. They do not show kiosks installed at the Slovakia venue.
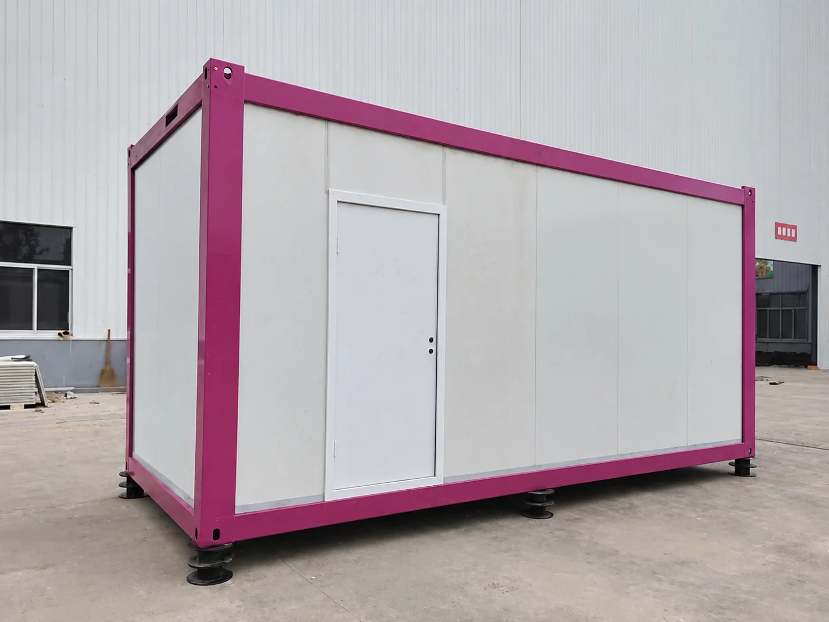
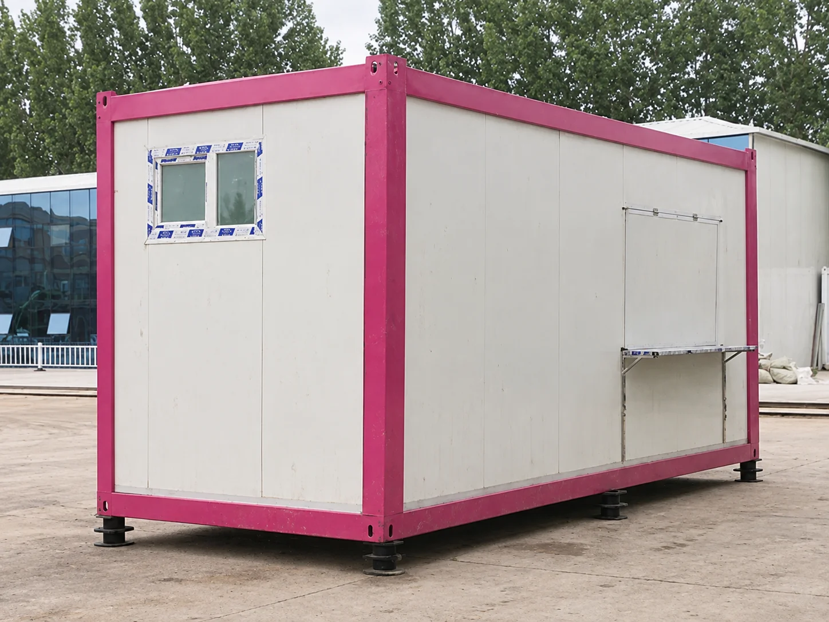
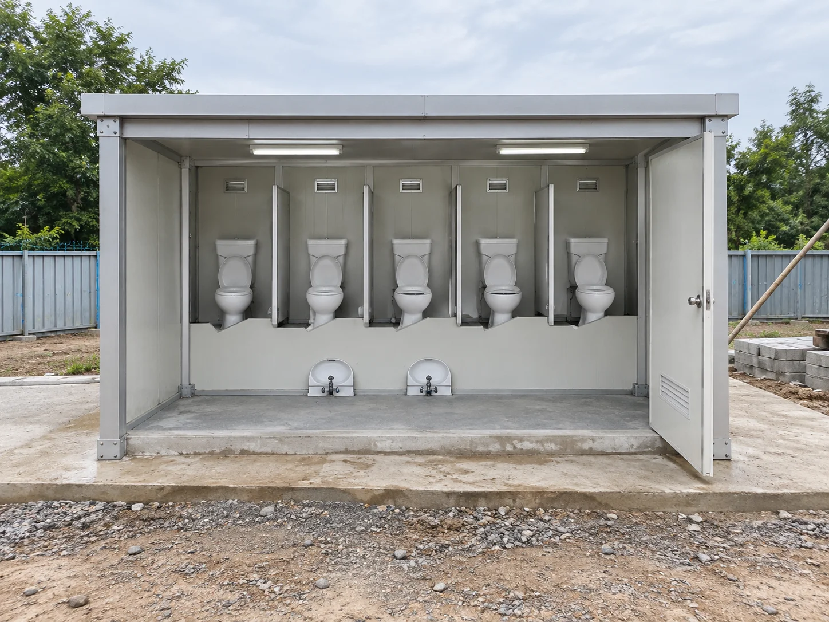
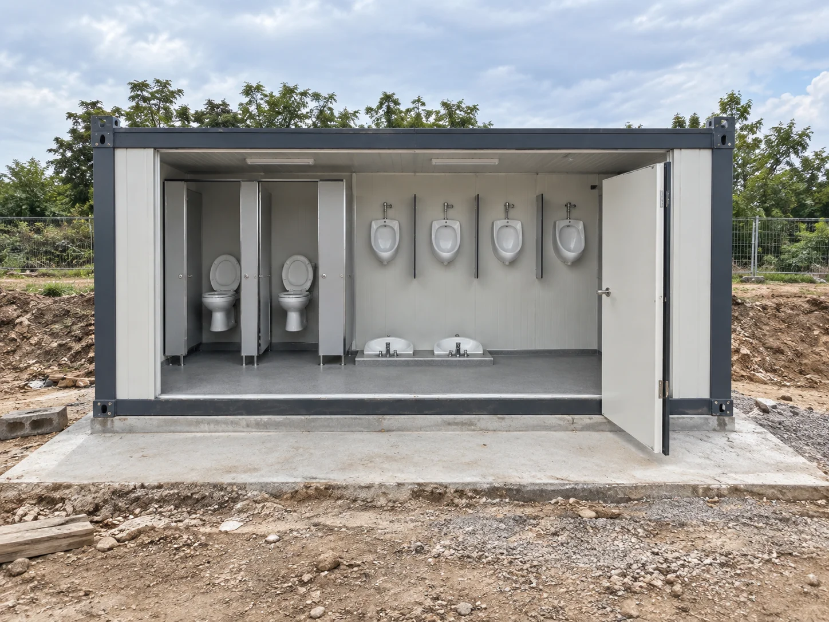
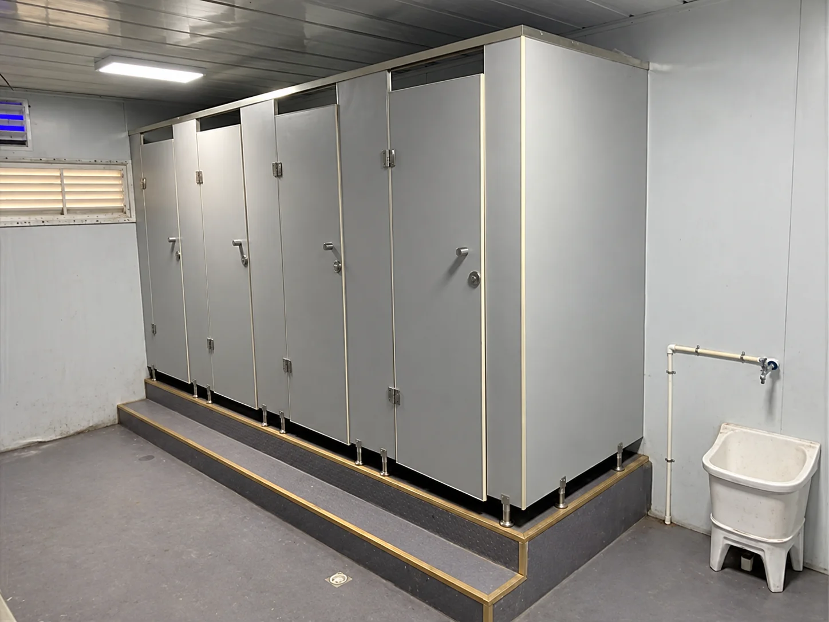
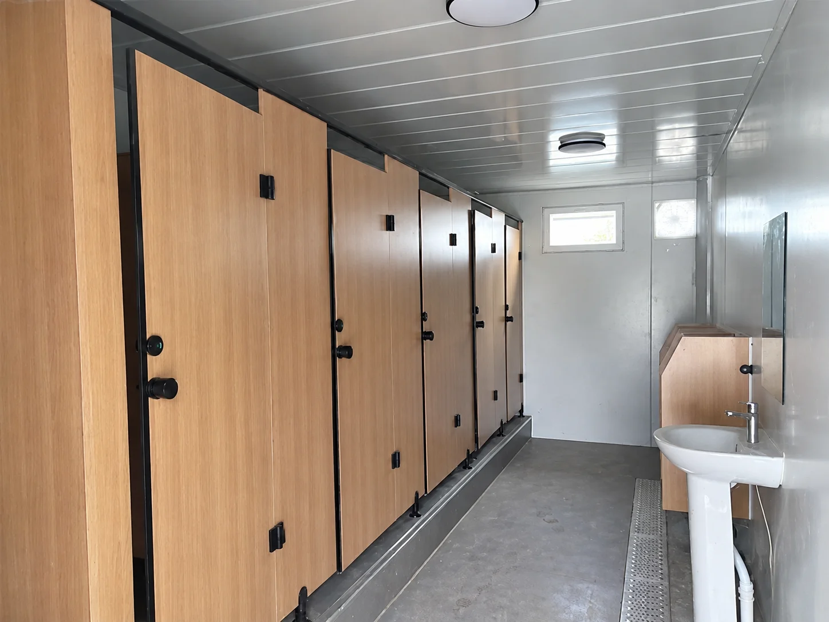
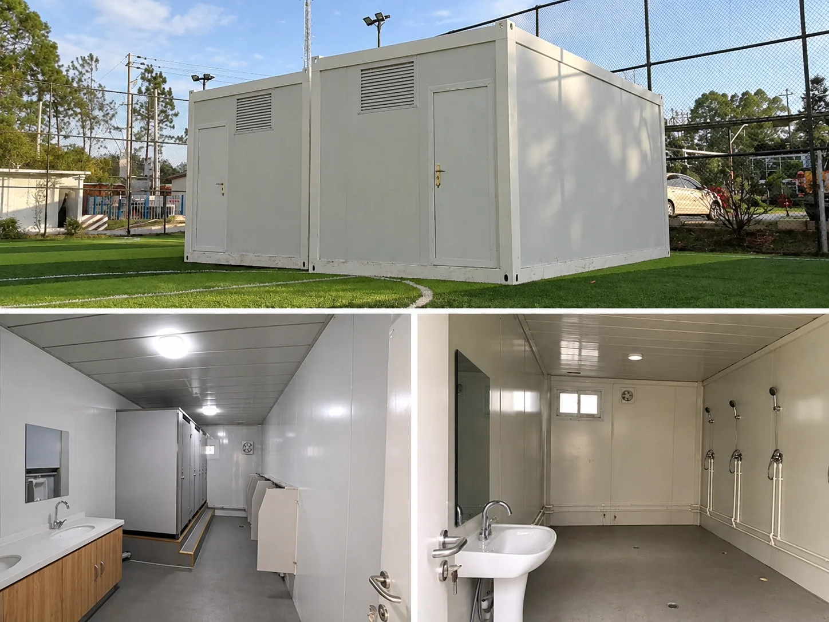
For washrooms, provide the expected use pattern, proposed location and available water and drainage arrangements. Use our portable bathroom product options to discuss layout and servicing requirements. Ask who will design the connections, supply the relevant equipment and maintain the facility. Cleaning, service and public access all need to work with the selected layout.
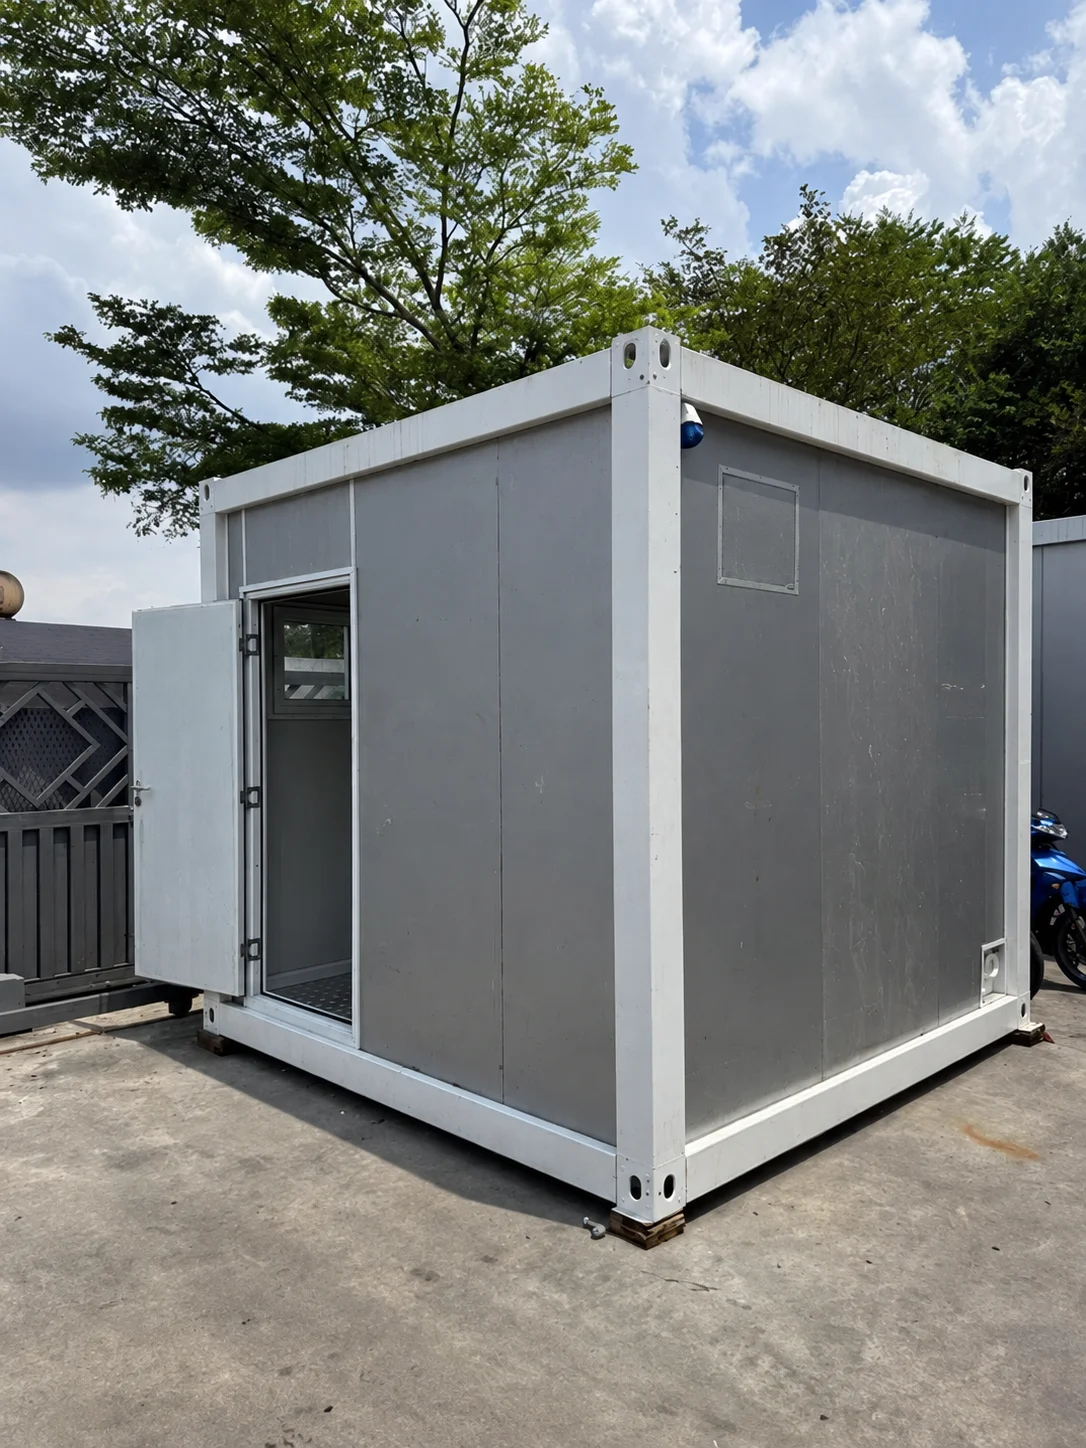
These washroom and module samples illustrate fittings and openings. They do not establish fixture counts or installed washrooms at the Slovakia venue.
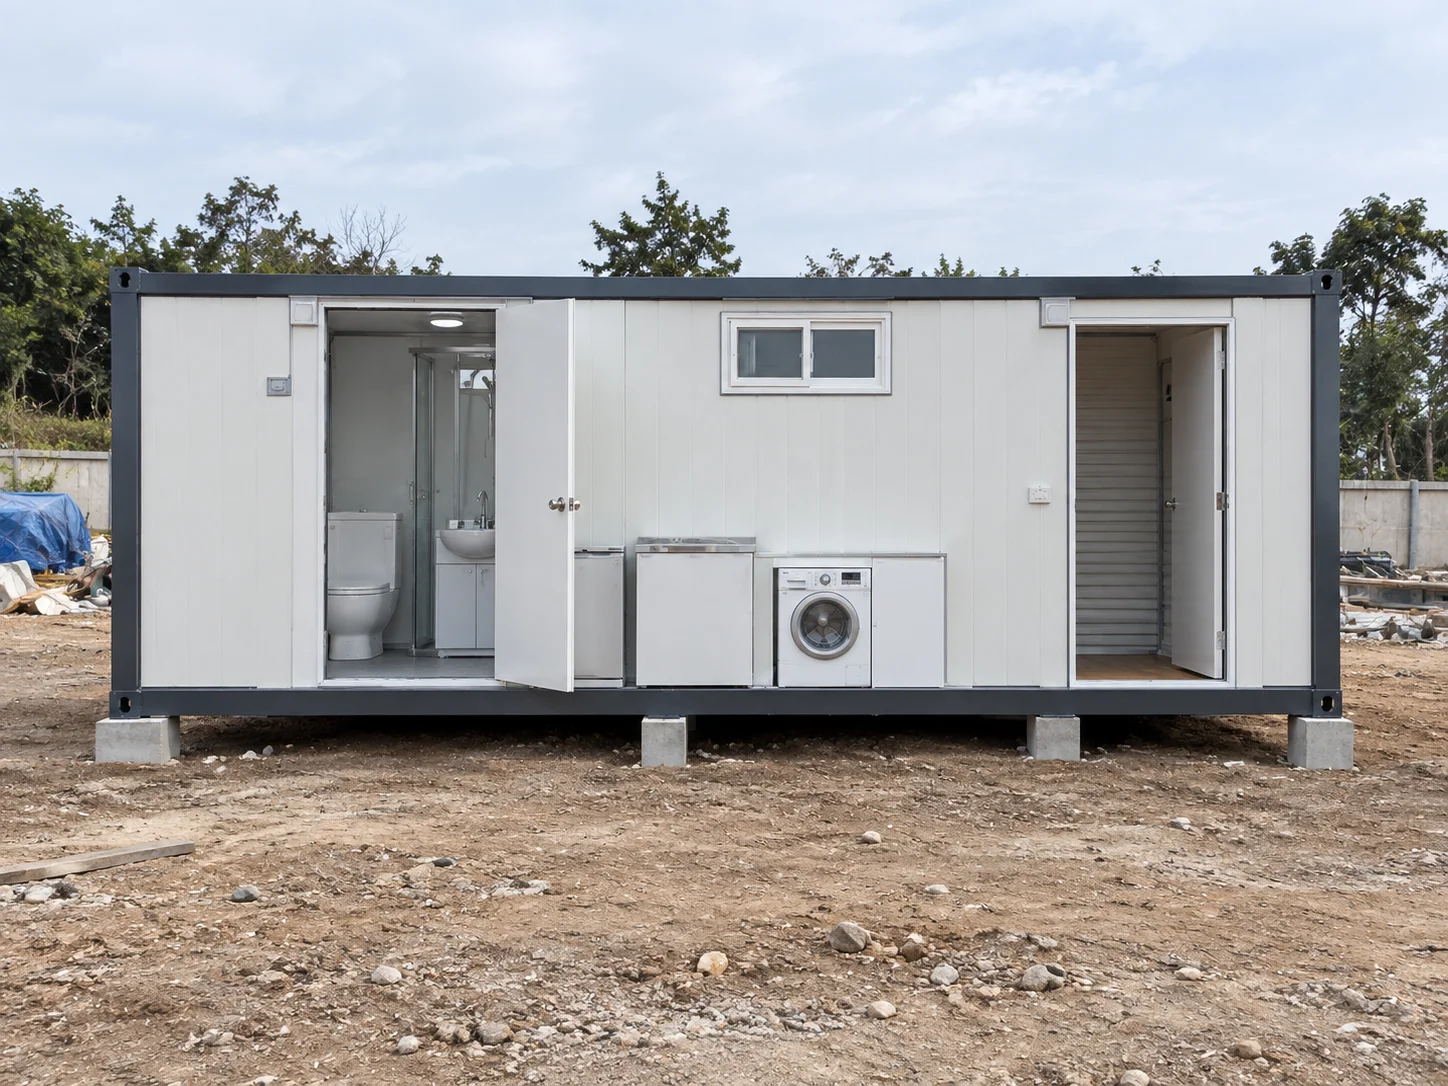
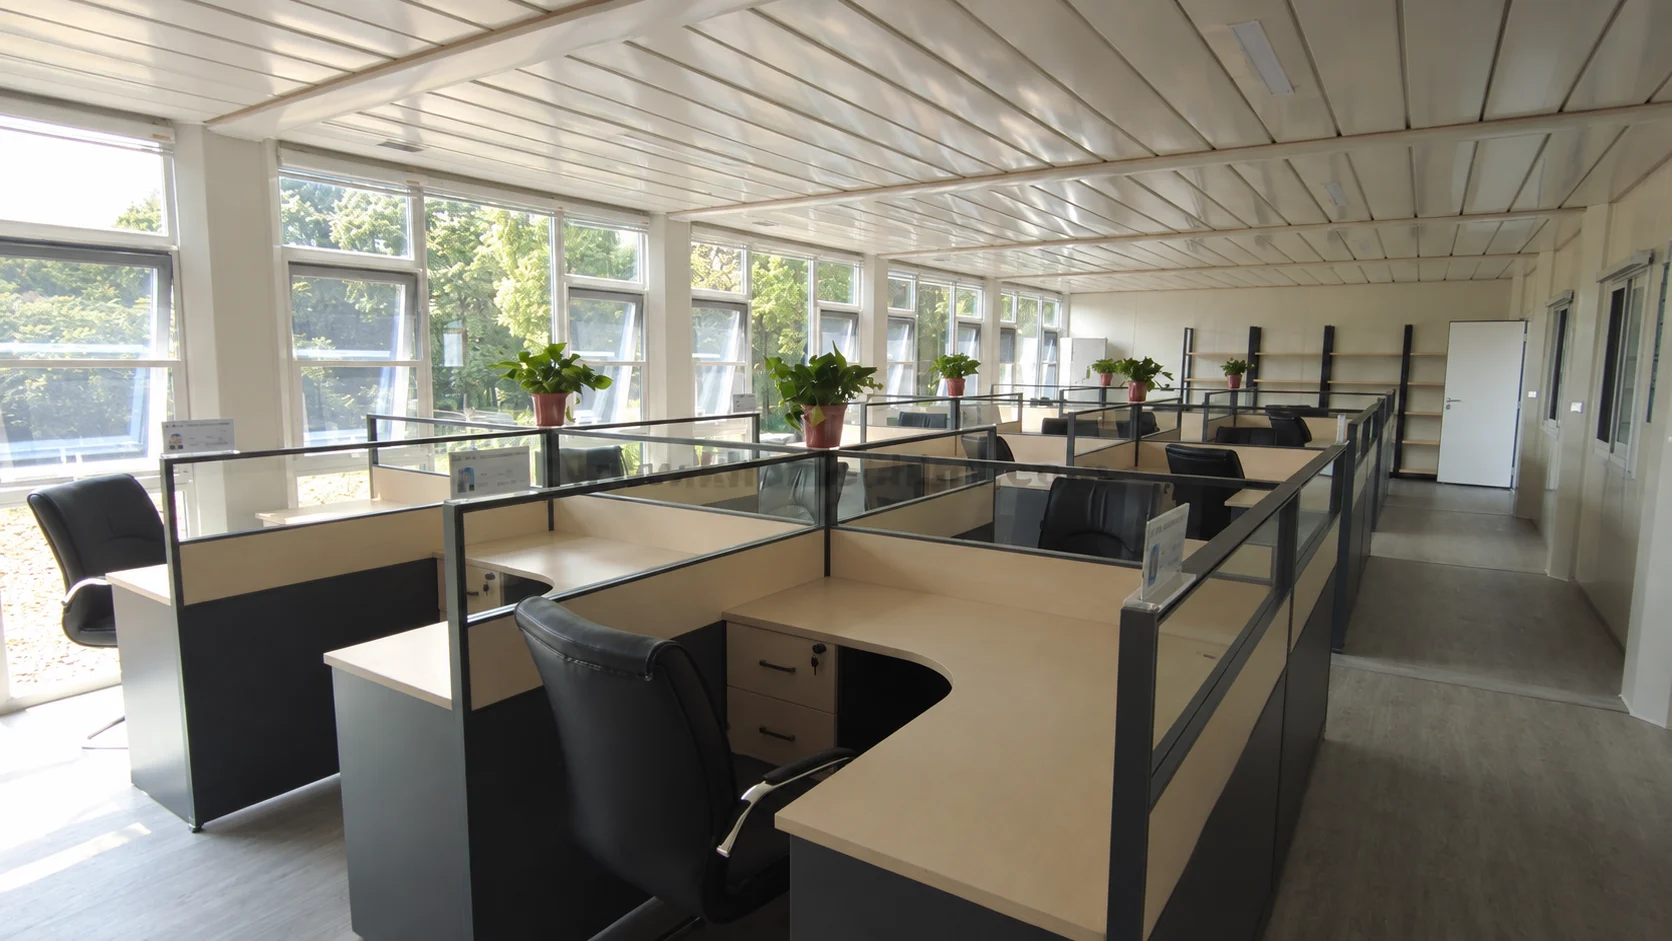
For staff rooms, list the activities, furniture and utilities required. These may include administration, briefings or a place for staff to prepare for their duties, depending on the venue’s brief. Our container offices are a related starting point when comparing workspace arrangements.
Compare building formats and exterior choices
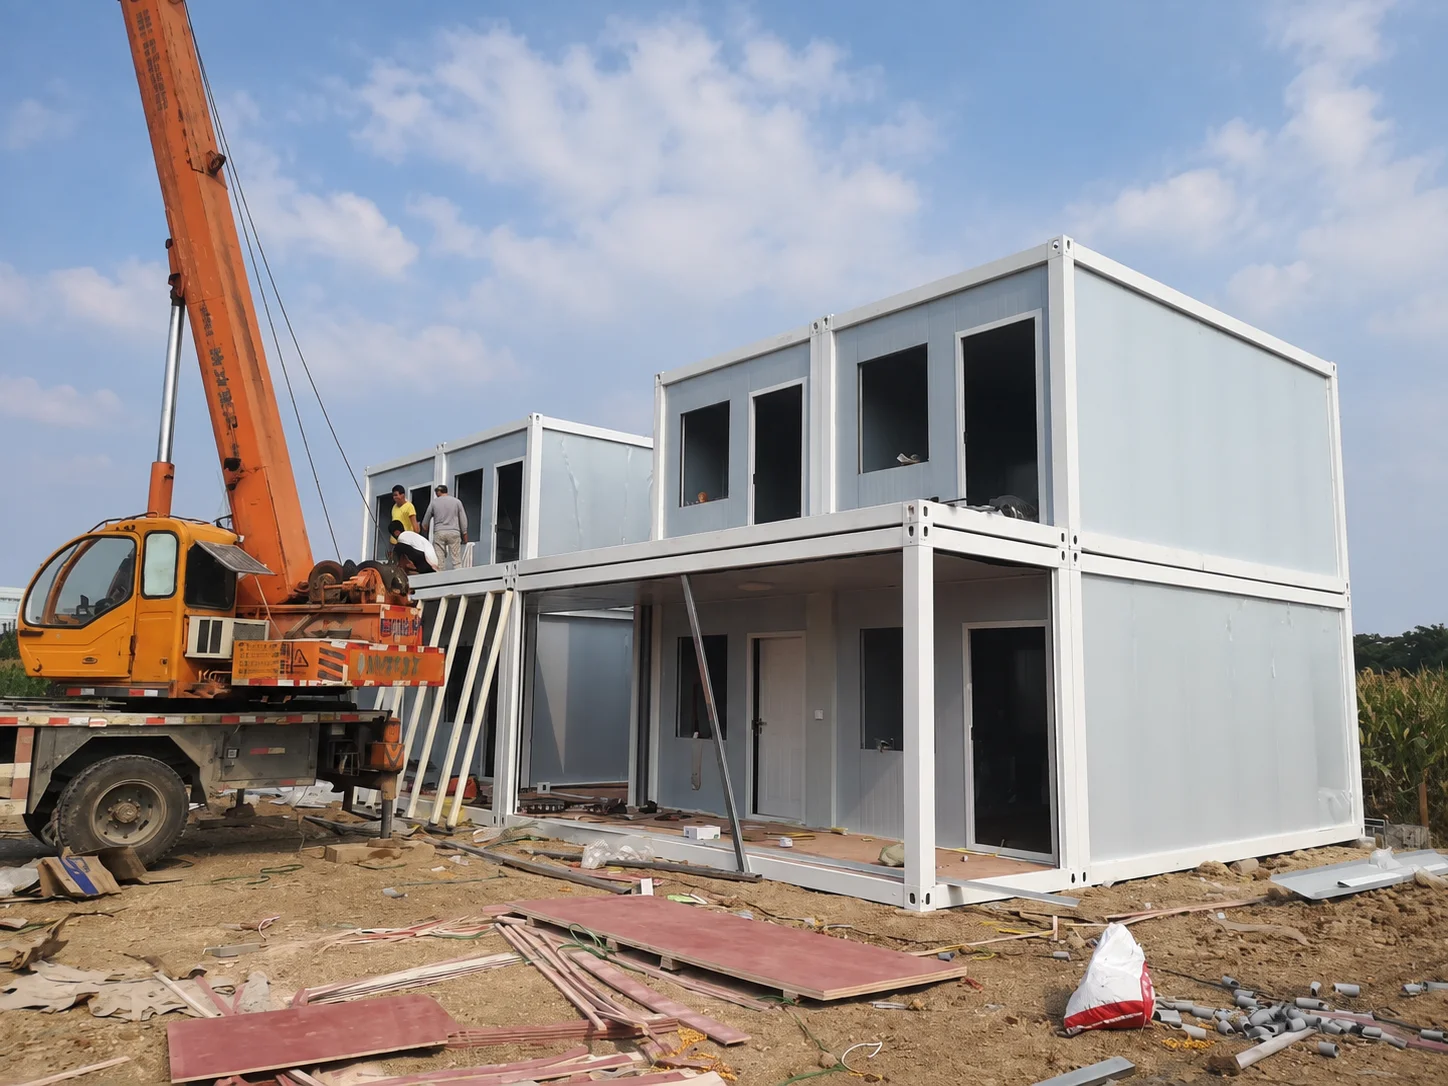
Select the building format alongside the room schedule and site conditions. Our flat-pack container house system provides one option to discuss. Ask how the proposed arrangement will be delivered, assembled, serviced and maintained at your venue.
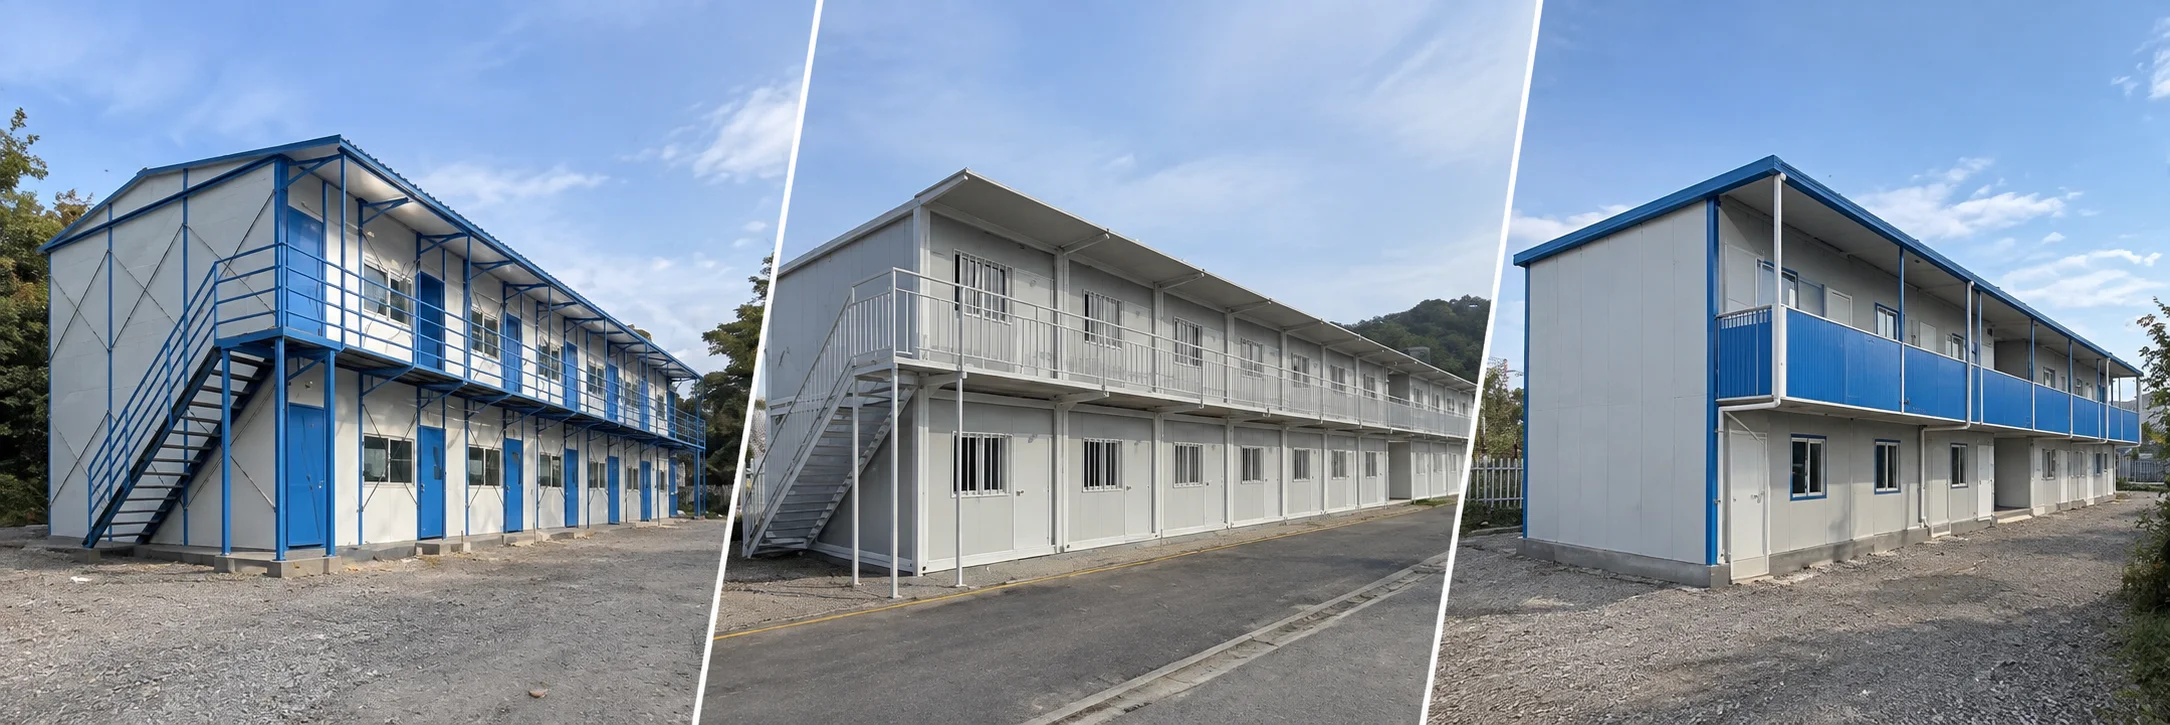
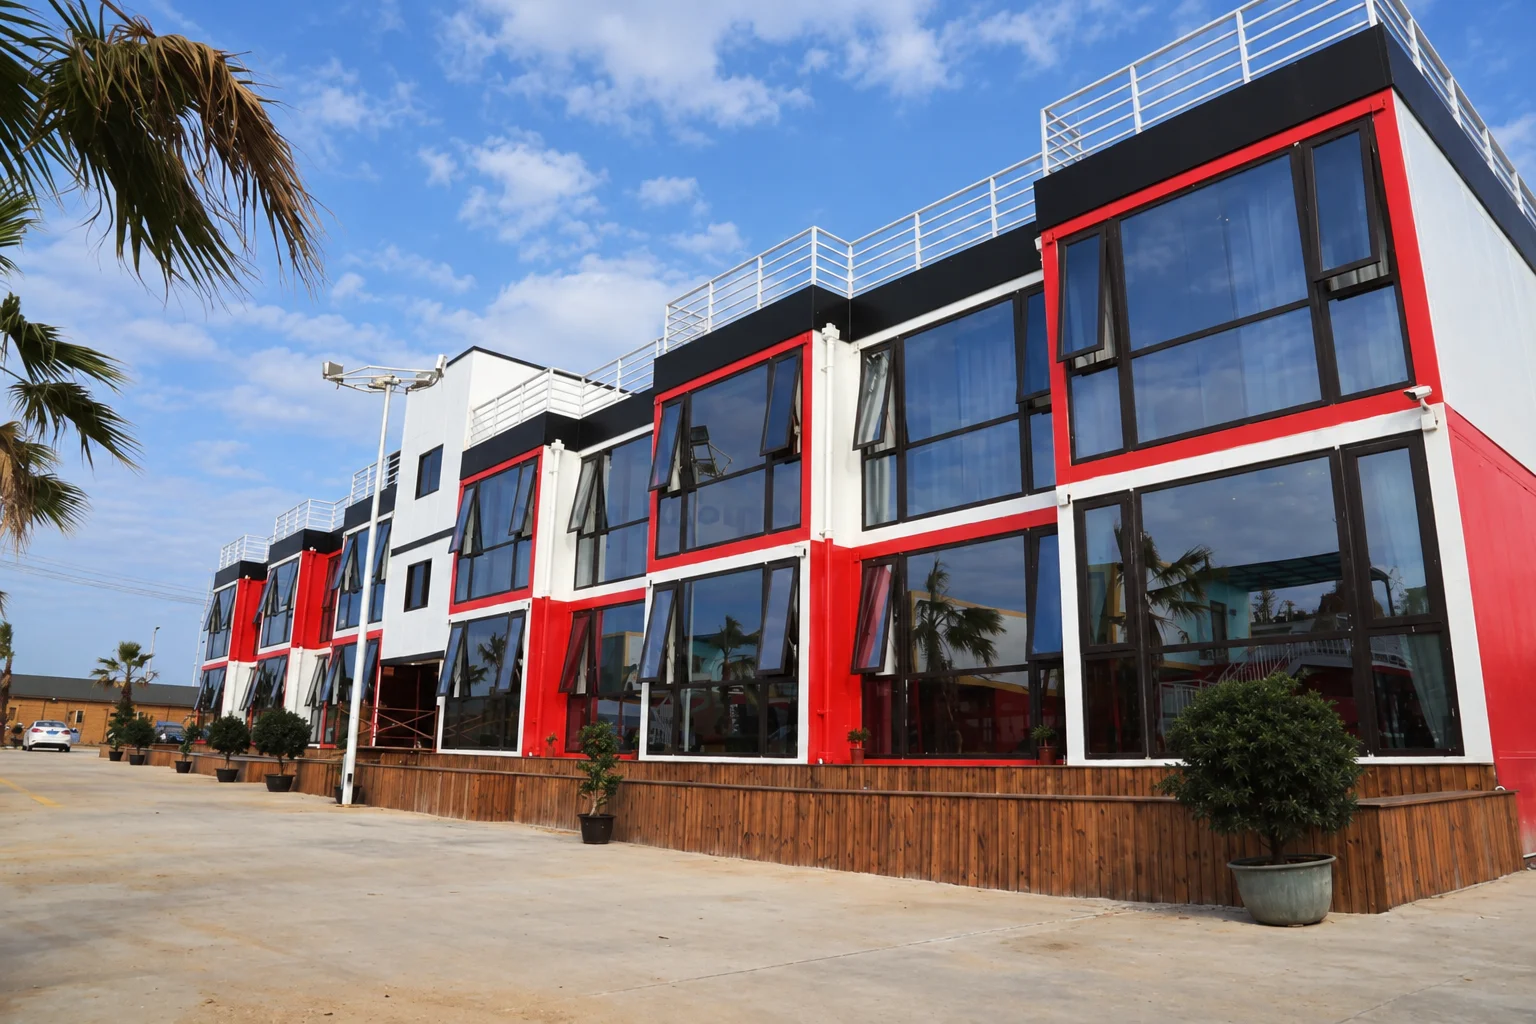
An exterior palette can help different modules appear connected. Compare colours, profiles and trims across the proposed rooms, while keeping openings appropriate to each use. A serving point, a washroom entrance and a staff entrance may need different details within that shared palette.
Review the finish at corners, roof edges, doors and service penetrations. Agree the material and detail in the technical documents; colour references alone do not establish weather performance or maintenance requirements.
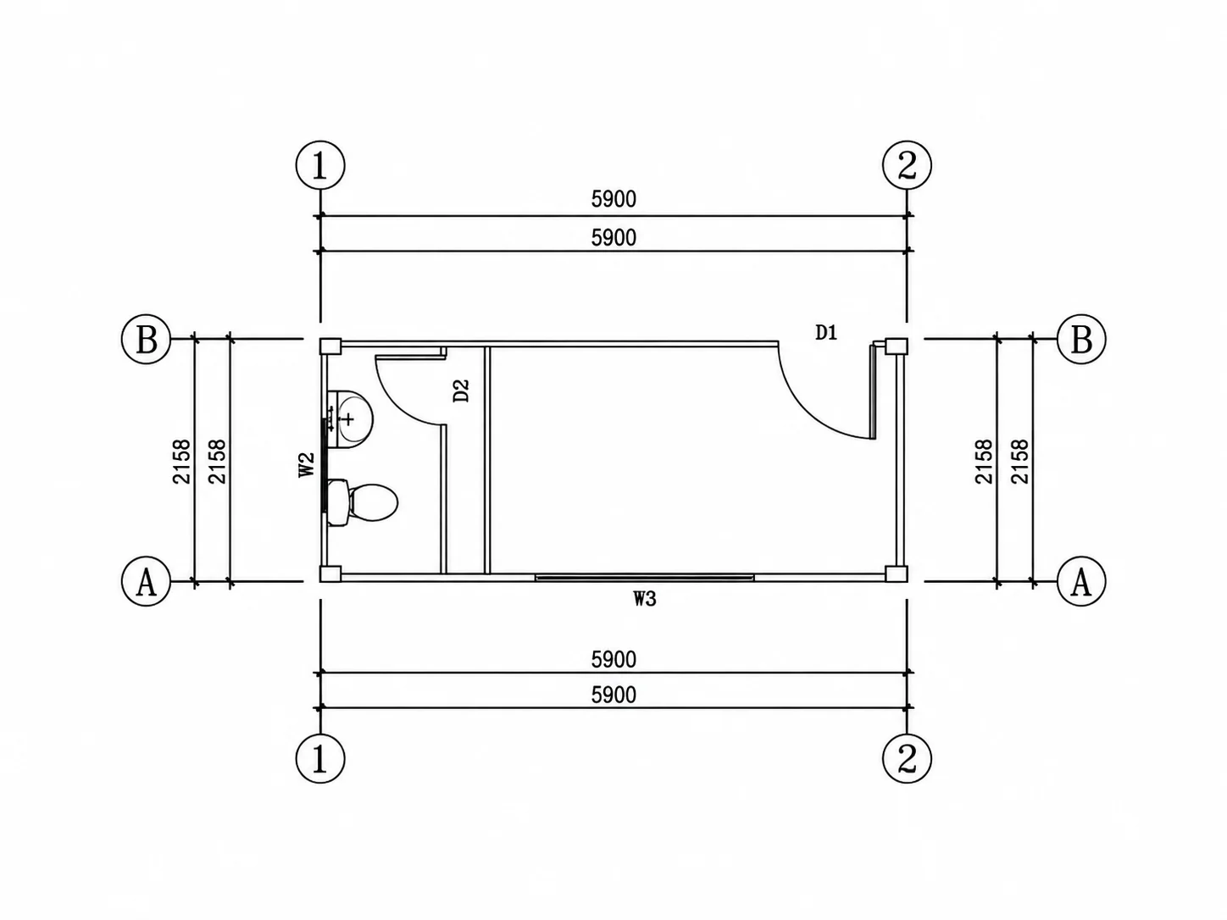
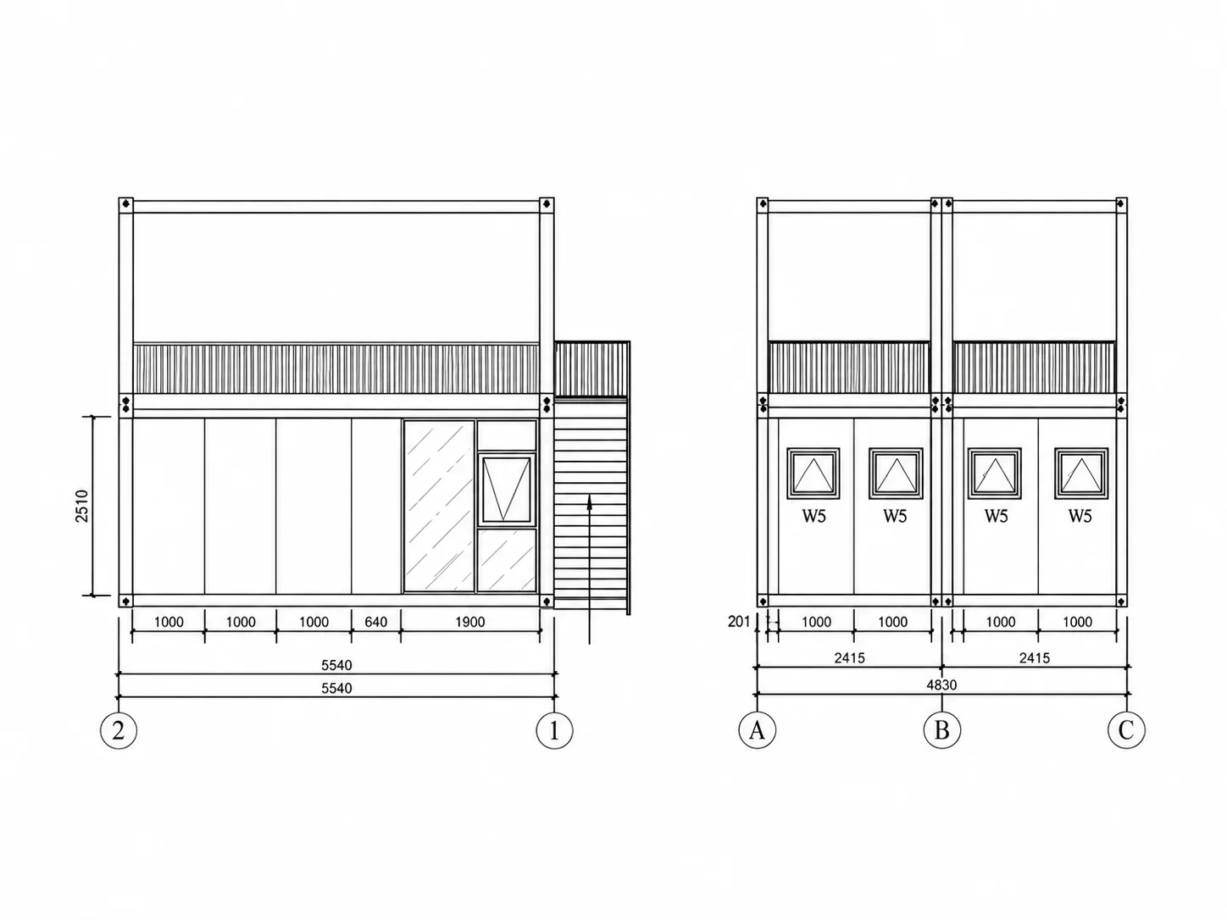
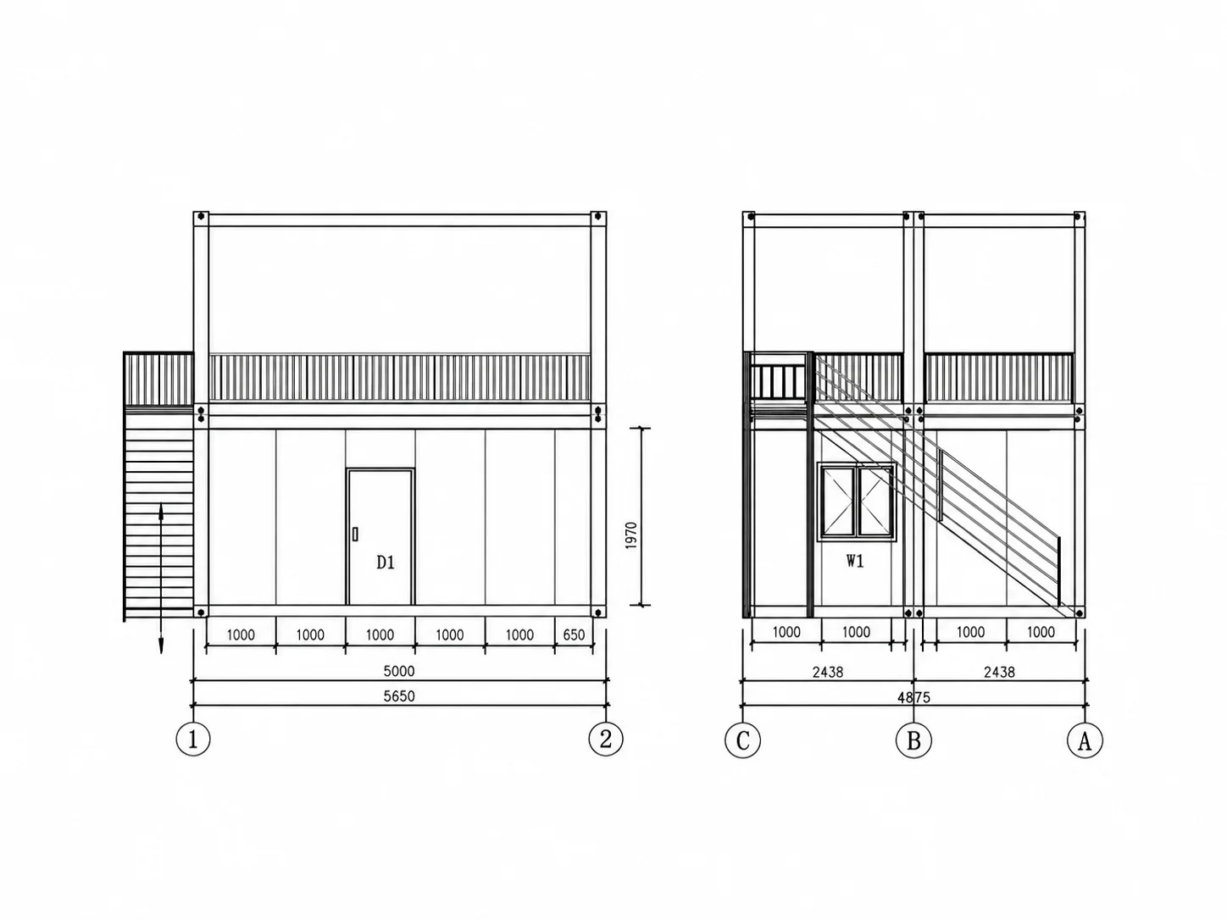
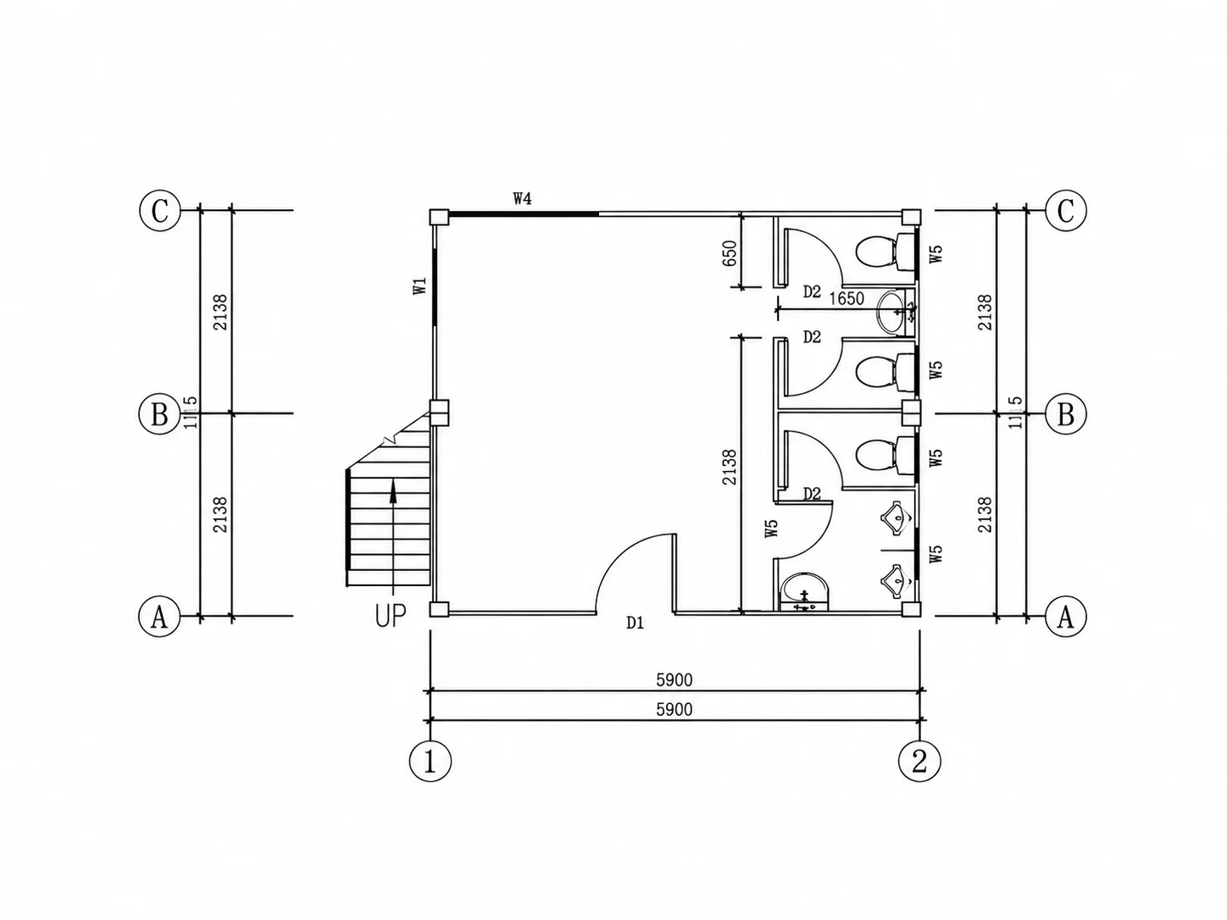
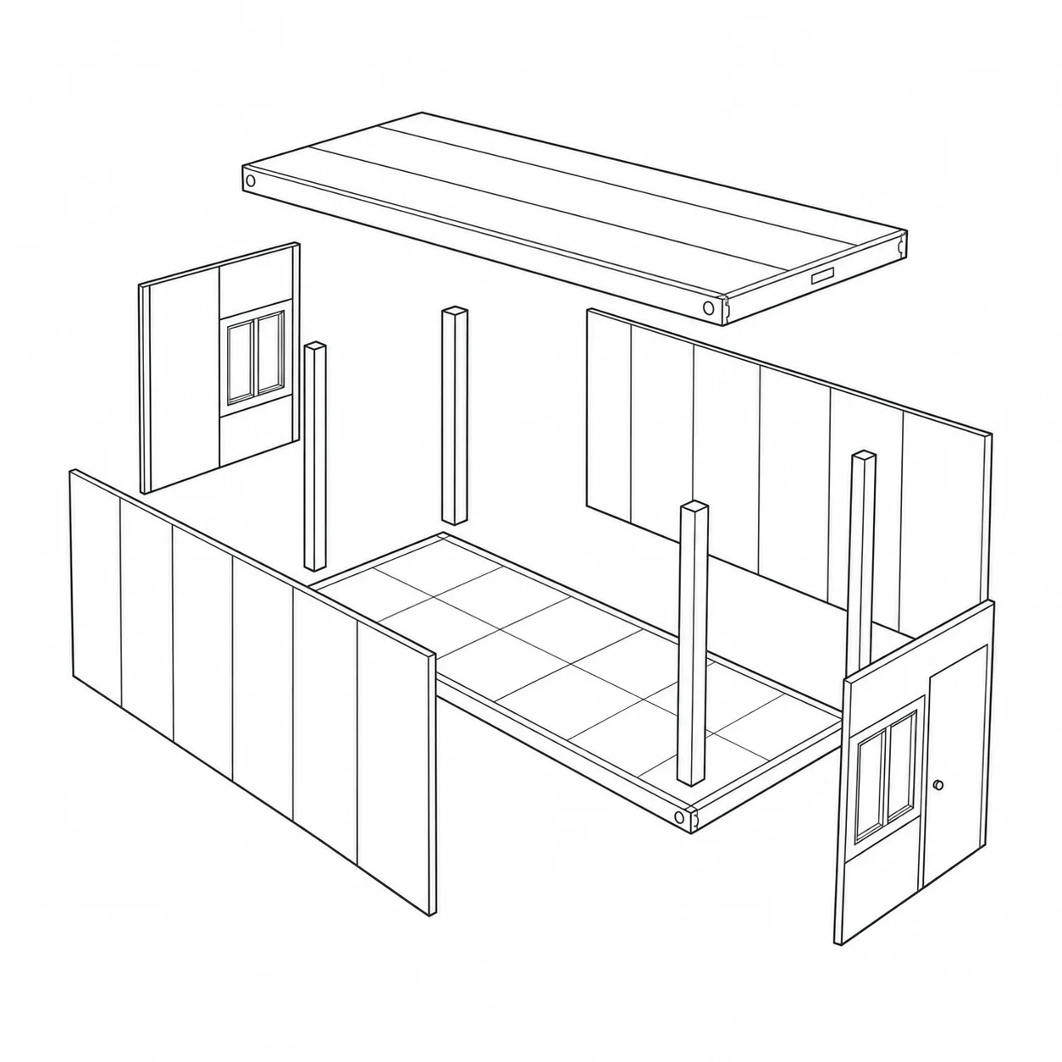
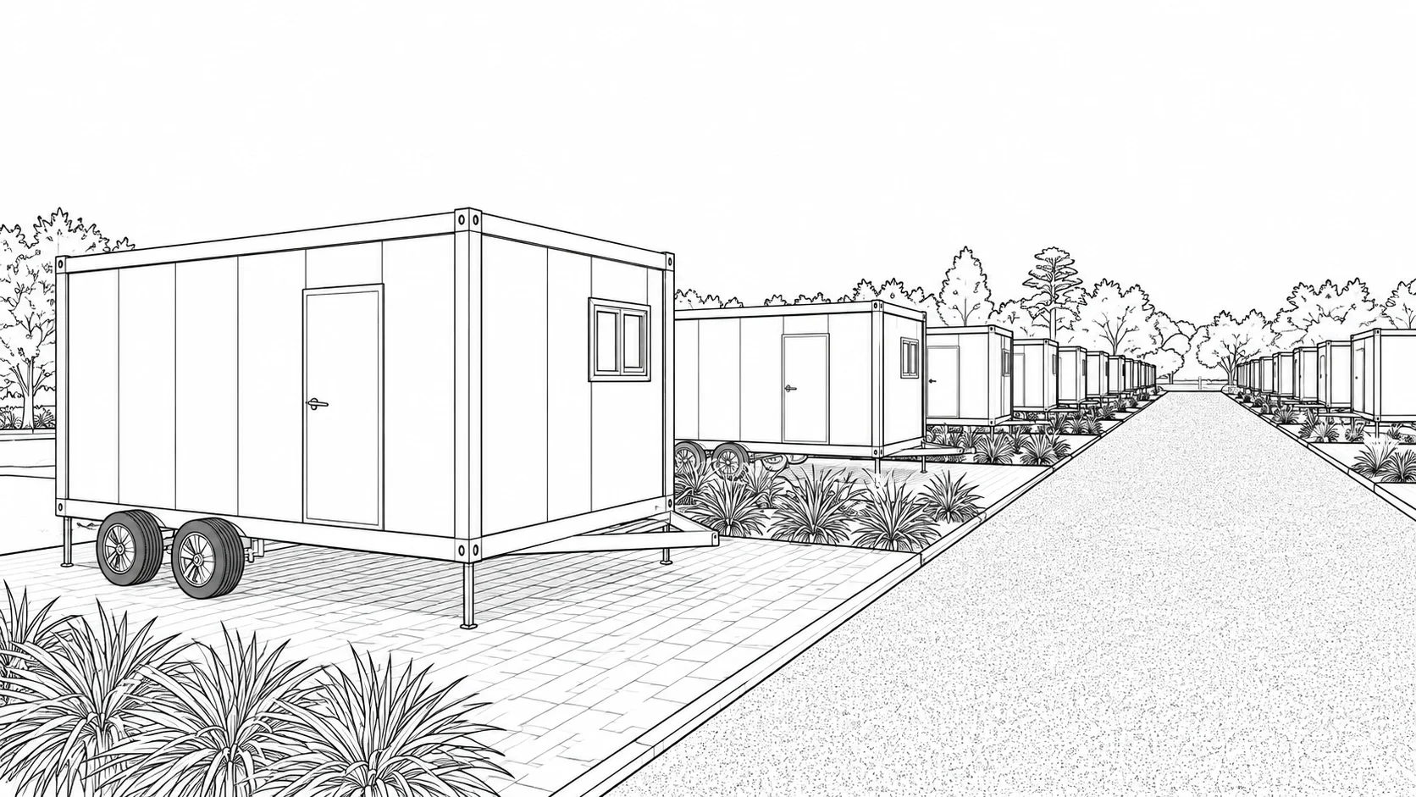
Layout and component drawings · 6 illustrative references
These illustrative drawings show room layouts, elevations, modular components and a wheeled-cabin concept. They are discussion references, not approved plans or installed arrangements for the Slovakia project.
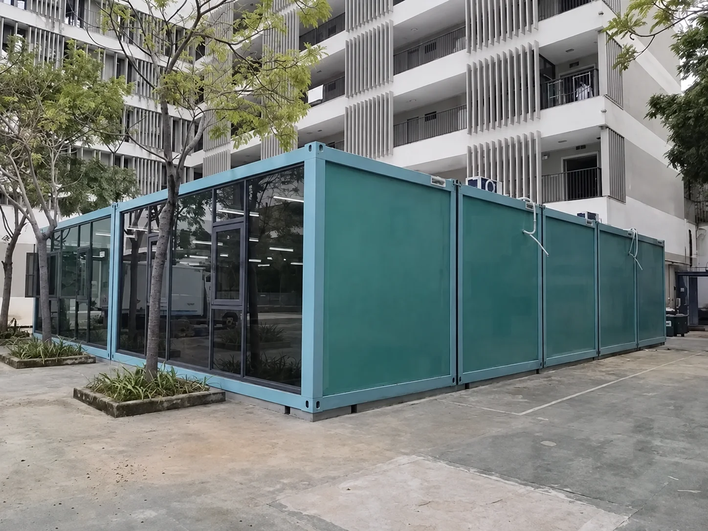
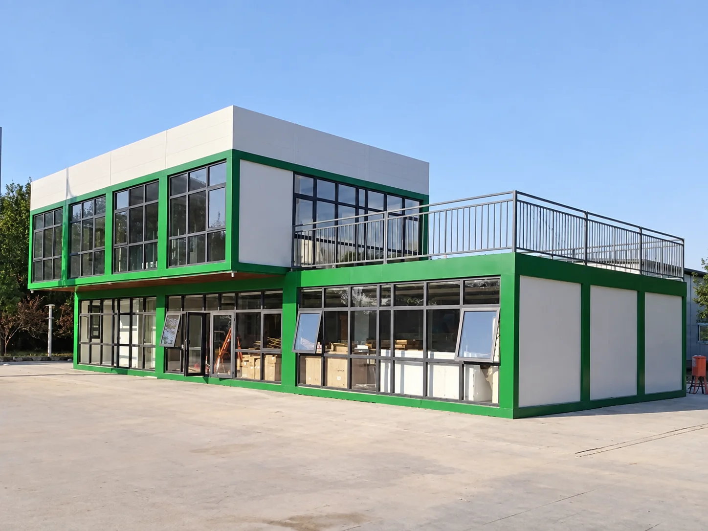
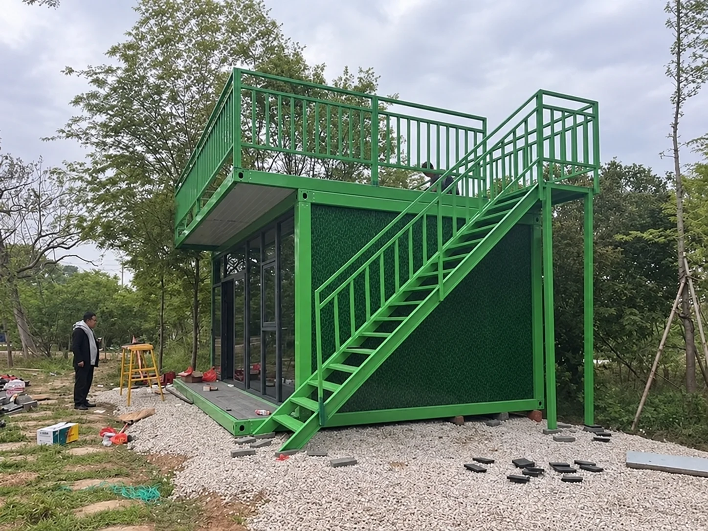
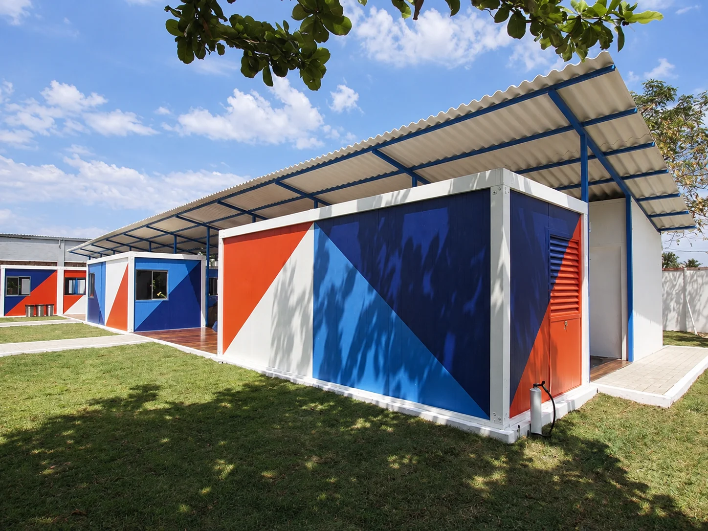
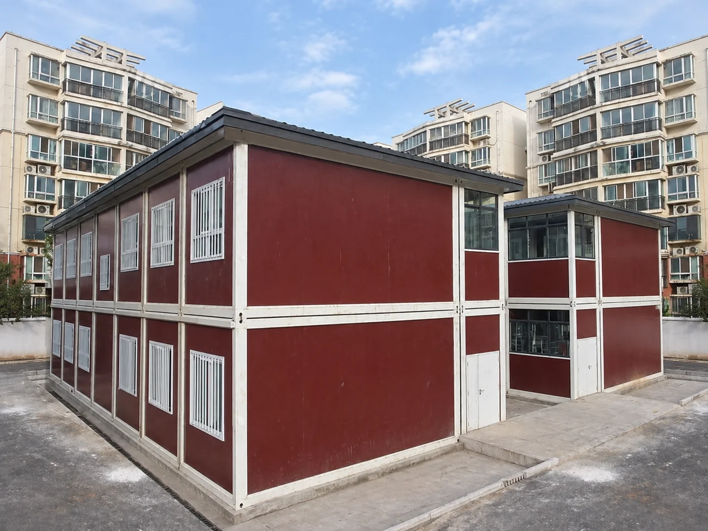
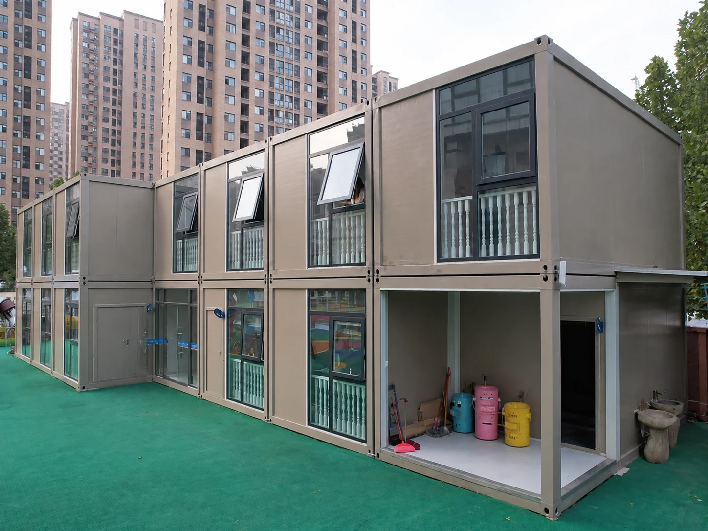
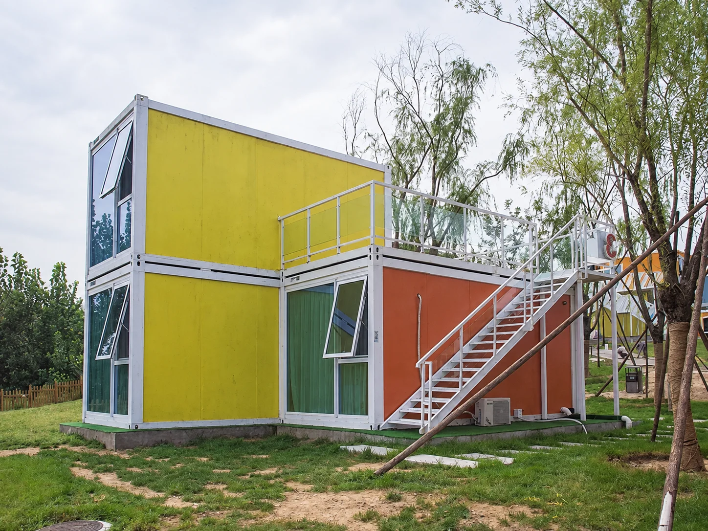
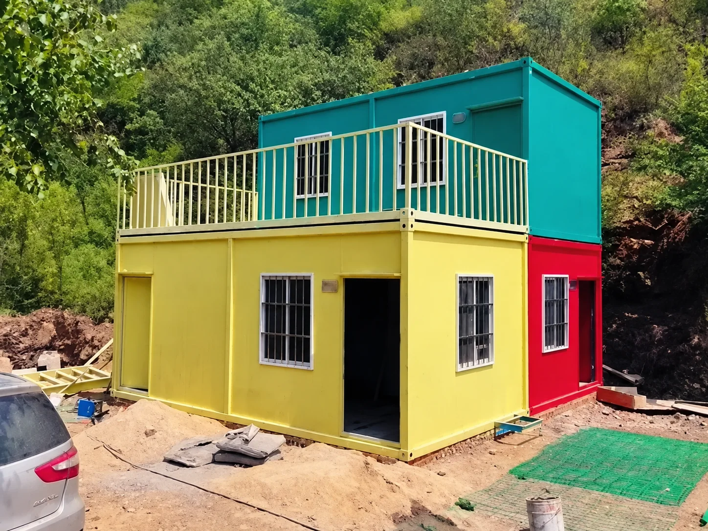
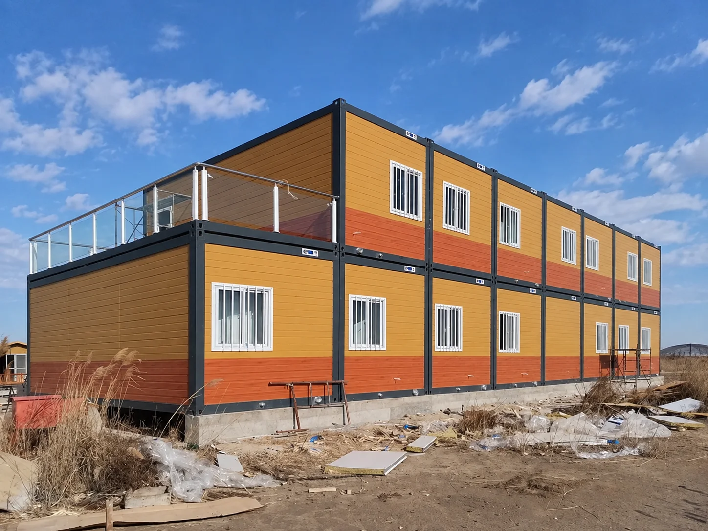
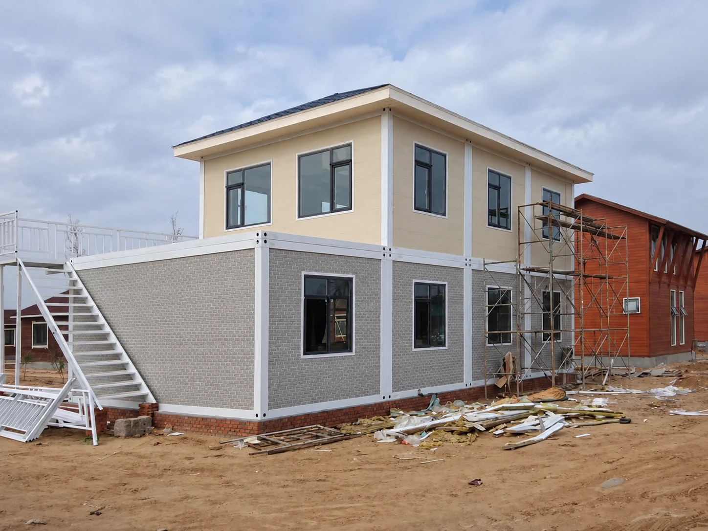
Exterior arrangements · 12 illustrative references
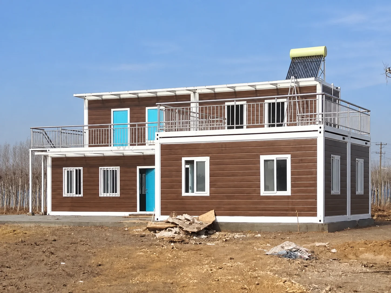
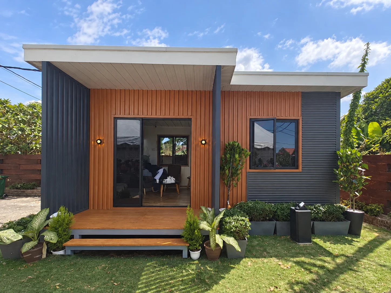
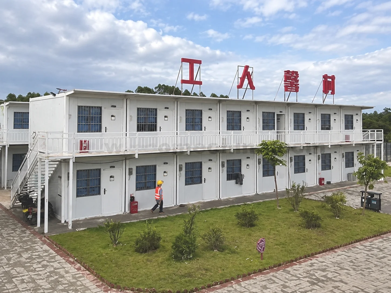
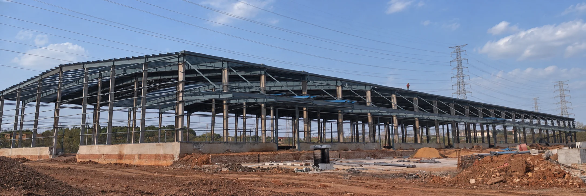
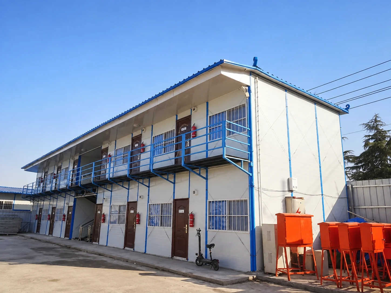
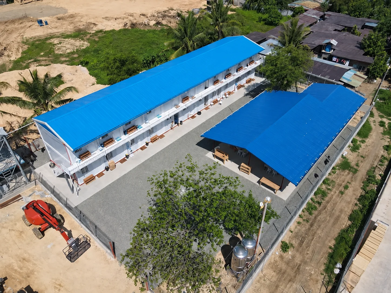
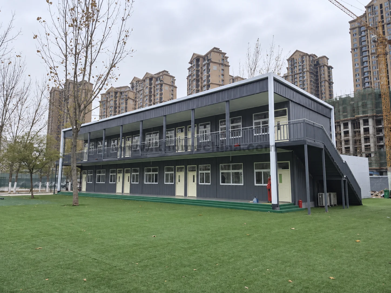
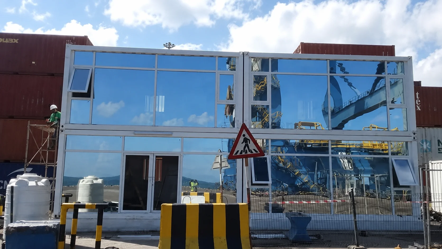
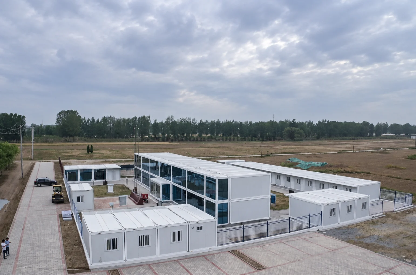
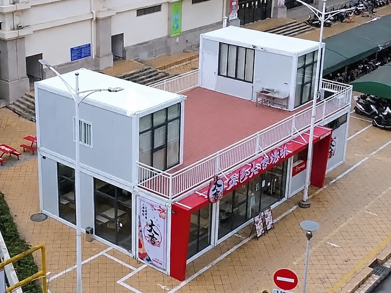
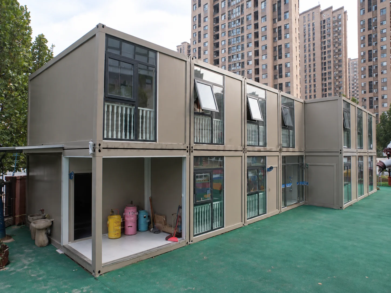
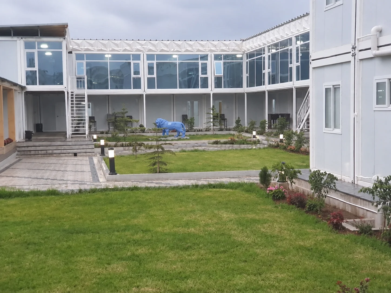
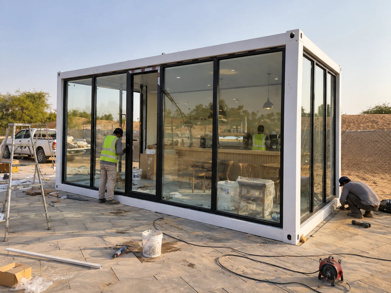
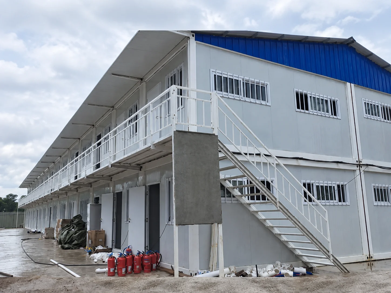
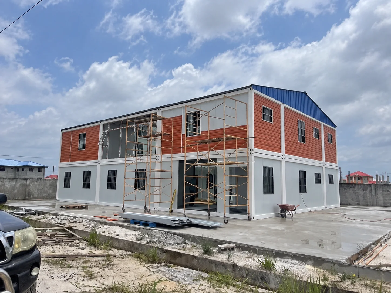
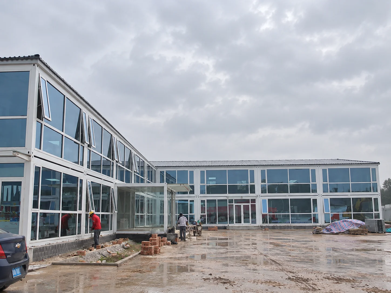
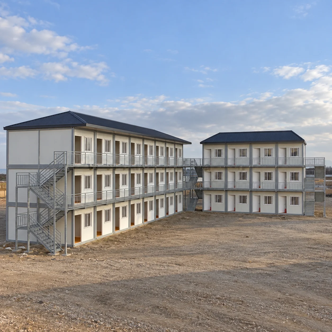
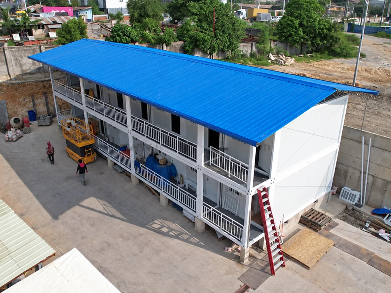
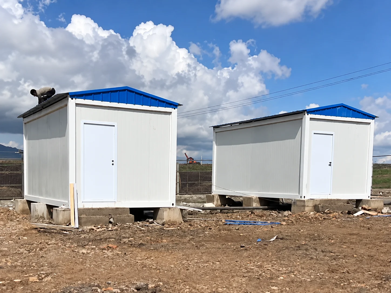
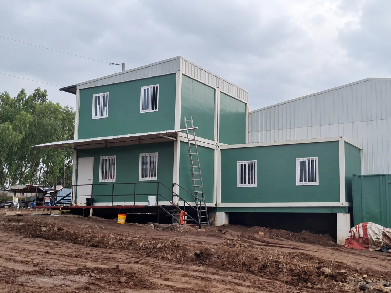
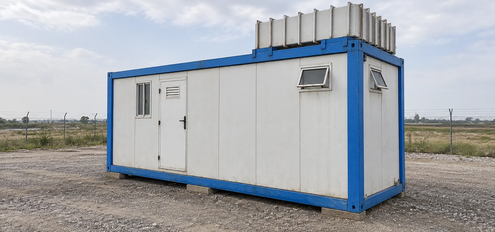
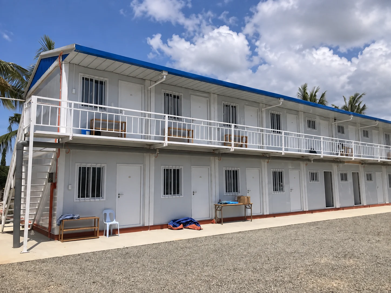
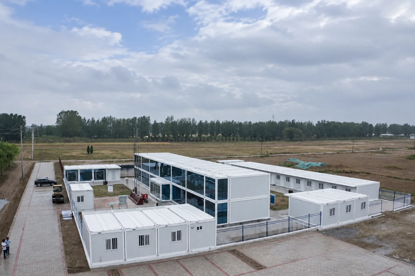
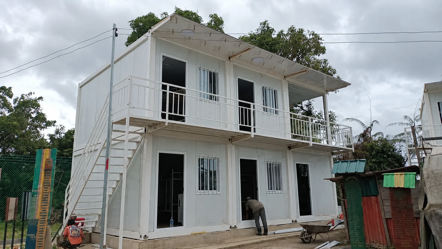
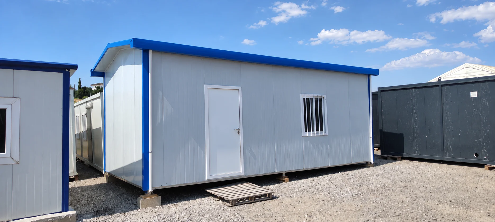
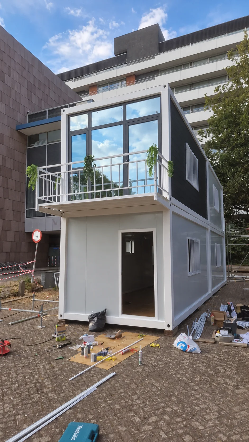
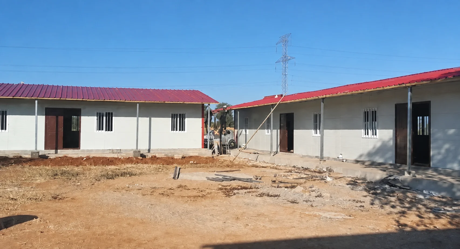
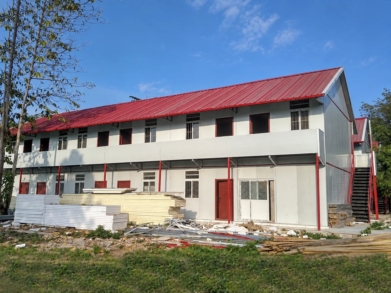
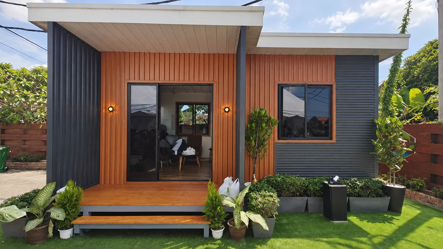
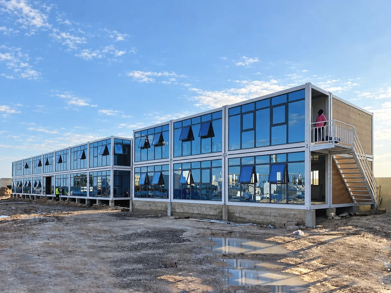
These building examples illustrate colours, glazing, openings and exterior arrangements. They are application references and do not show the Slovakia venue or establish its building layout.
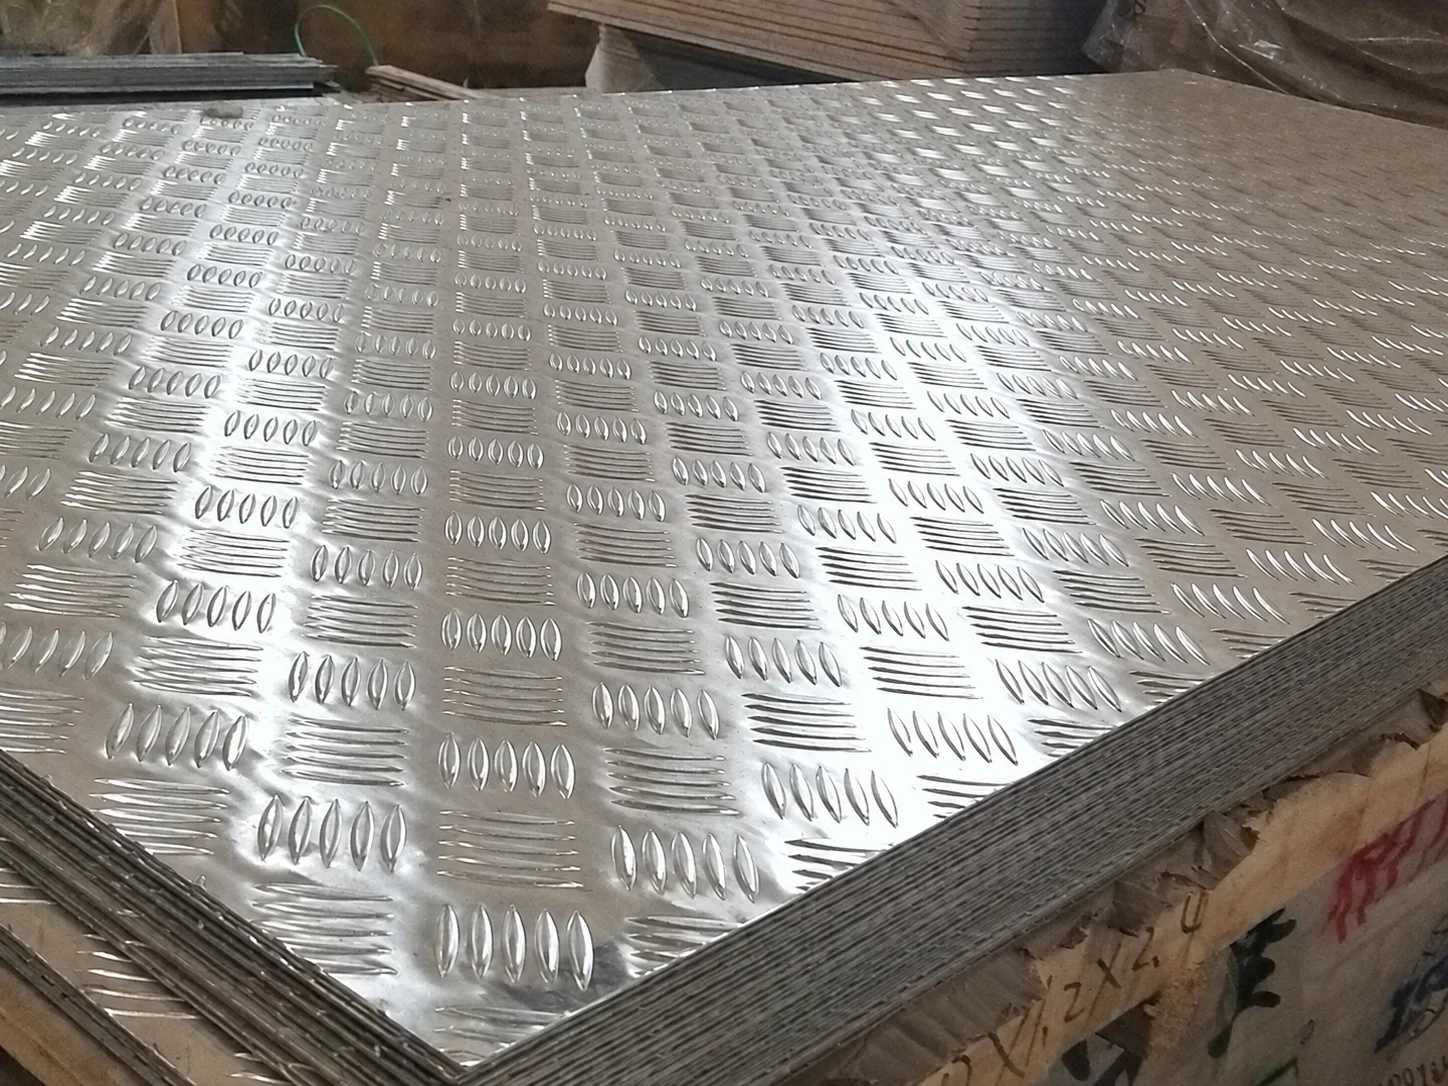
Panels and workshop material views · 8 illustrative references
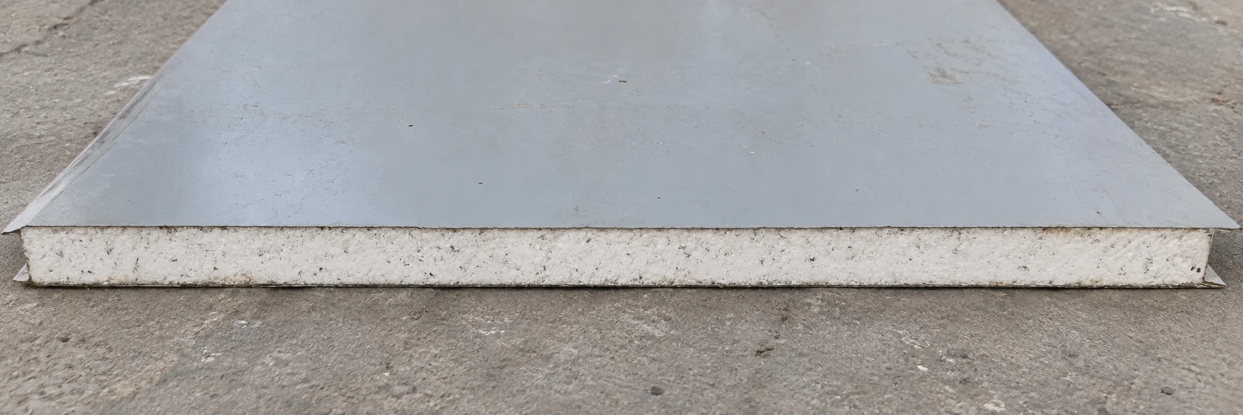
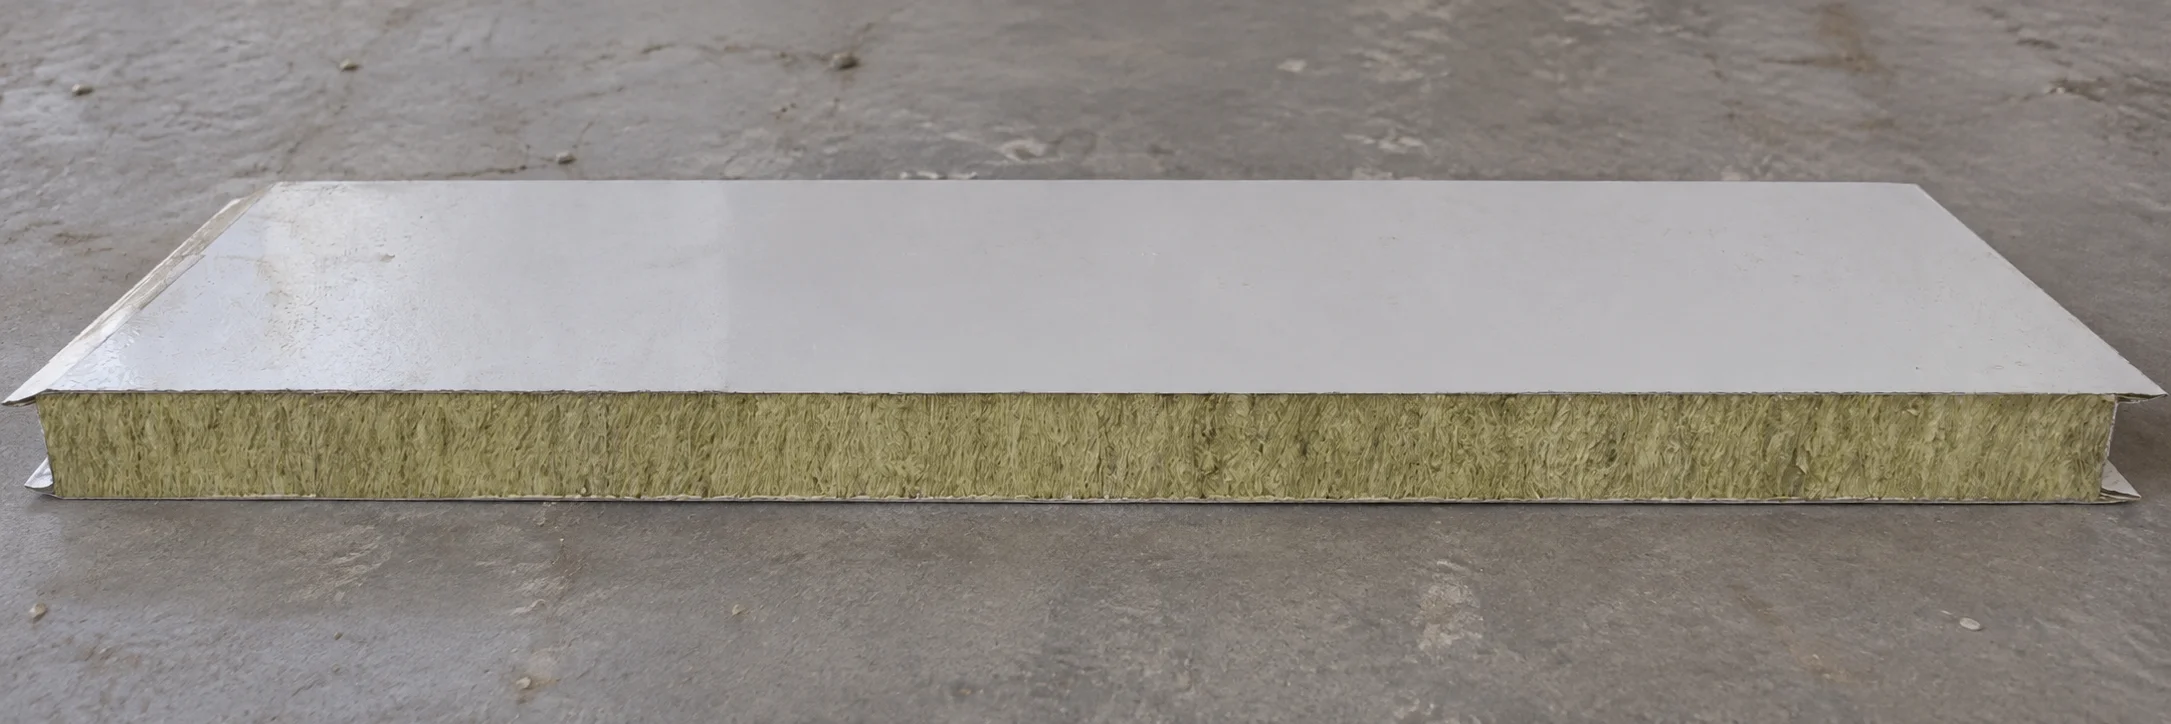
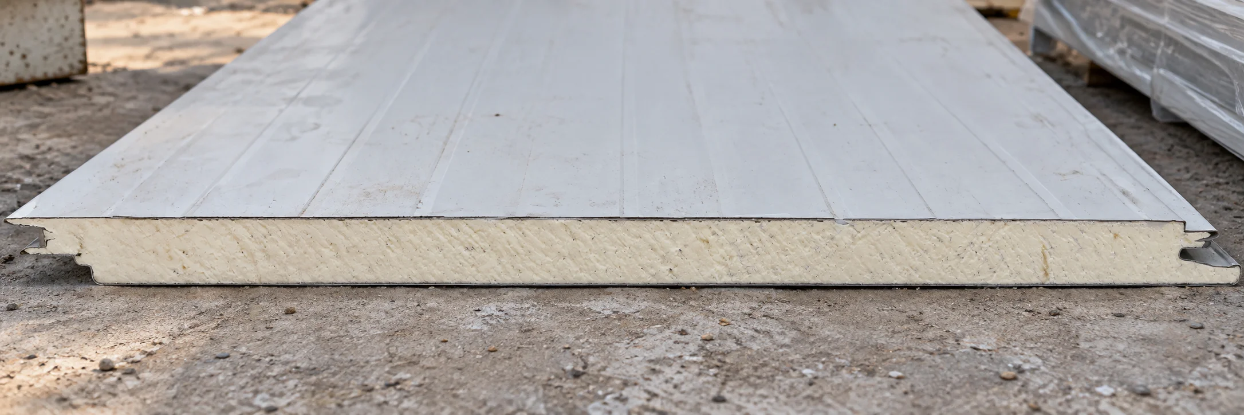
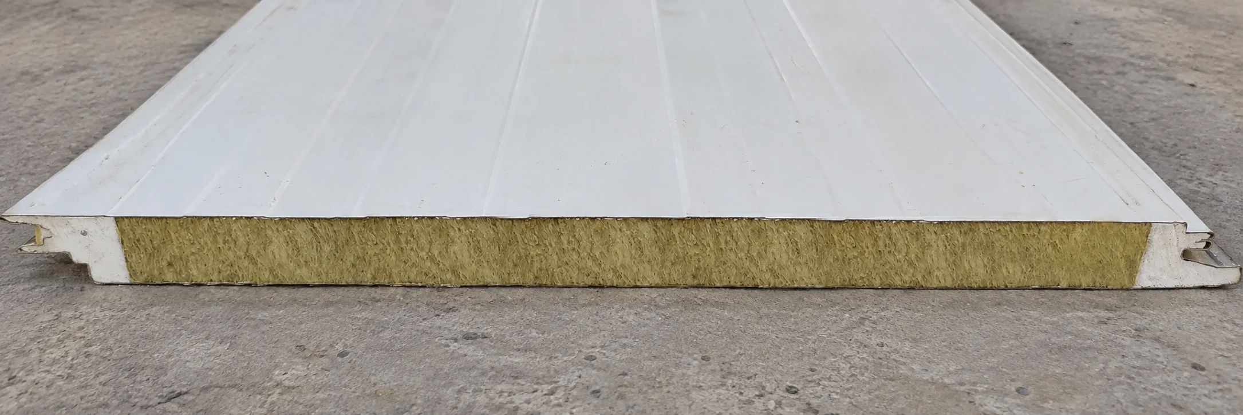
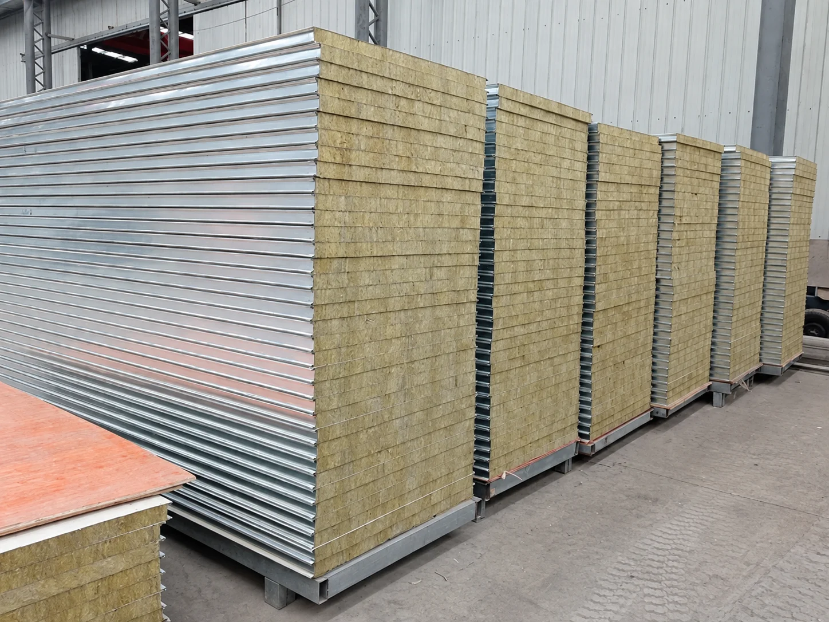
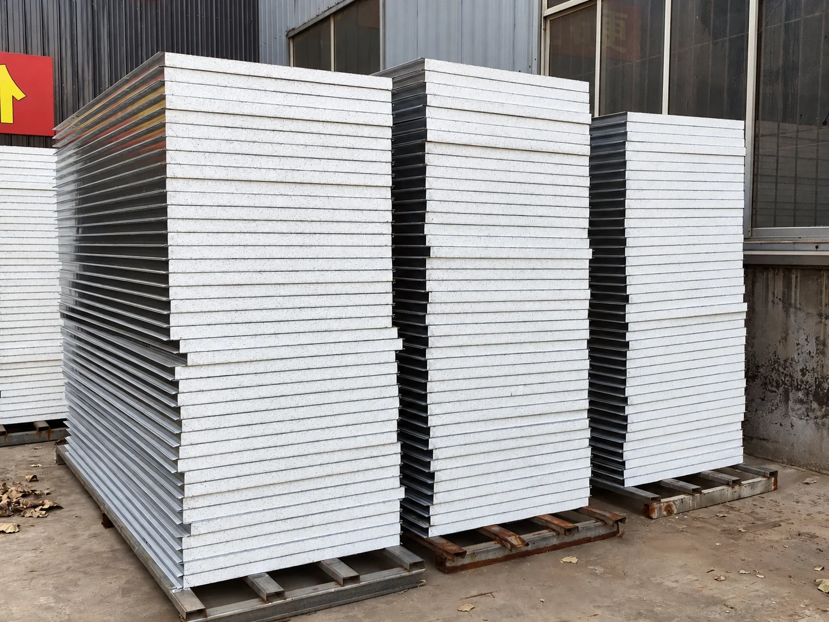
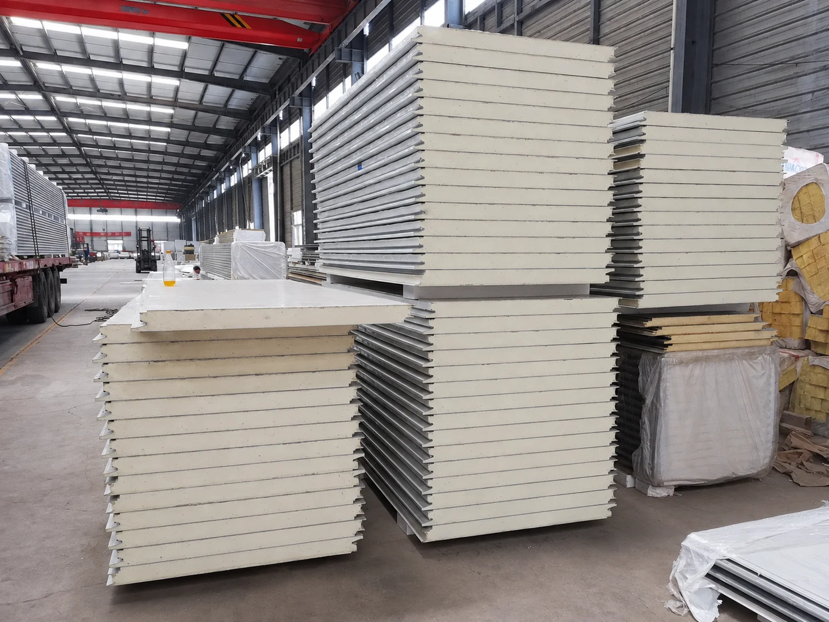
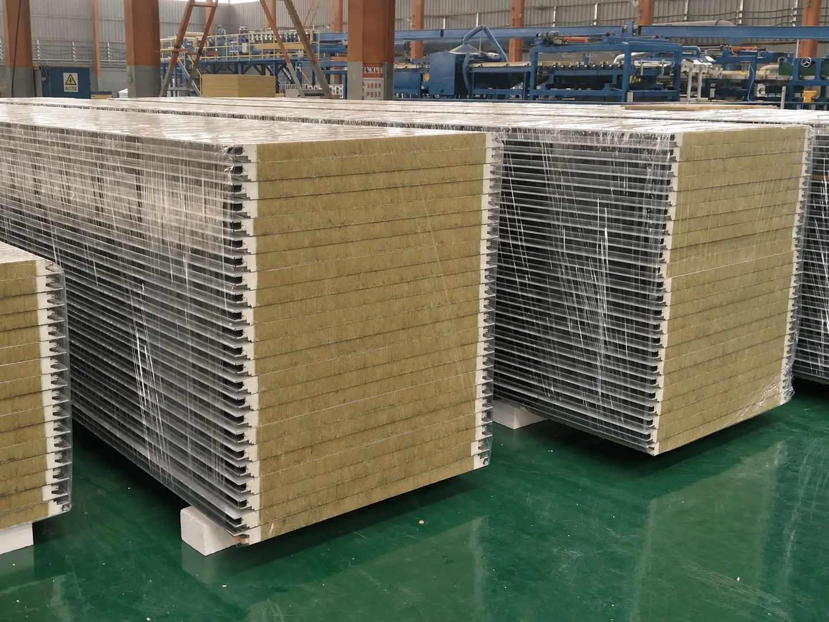
These panel samples and workshop stacks are illustrative material references. They do not identify panels supplied to Slovakia or establish core composition, thickness, grade or performance for the proposed venue.
Doors and windows · 3 illustrative references
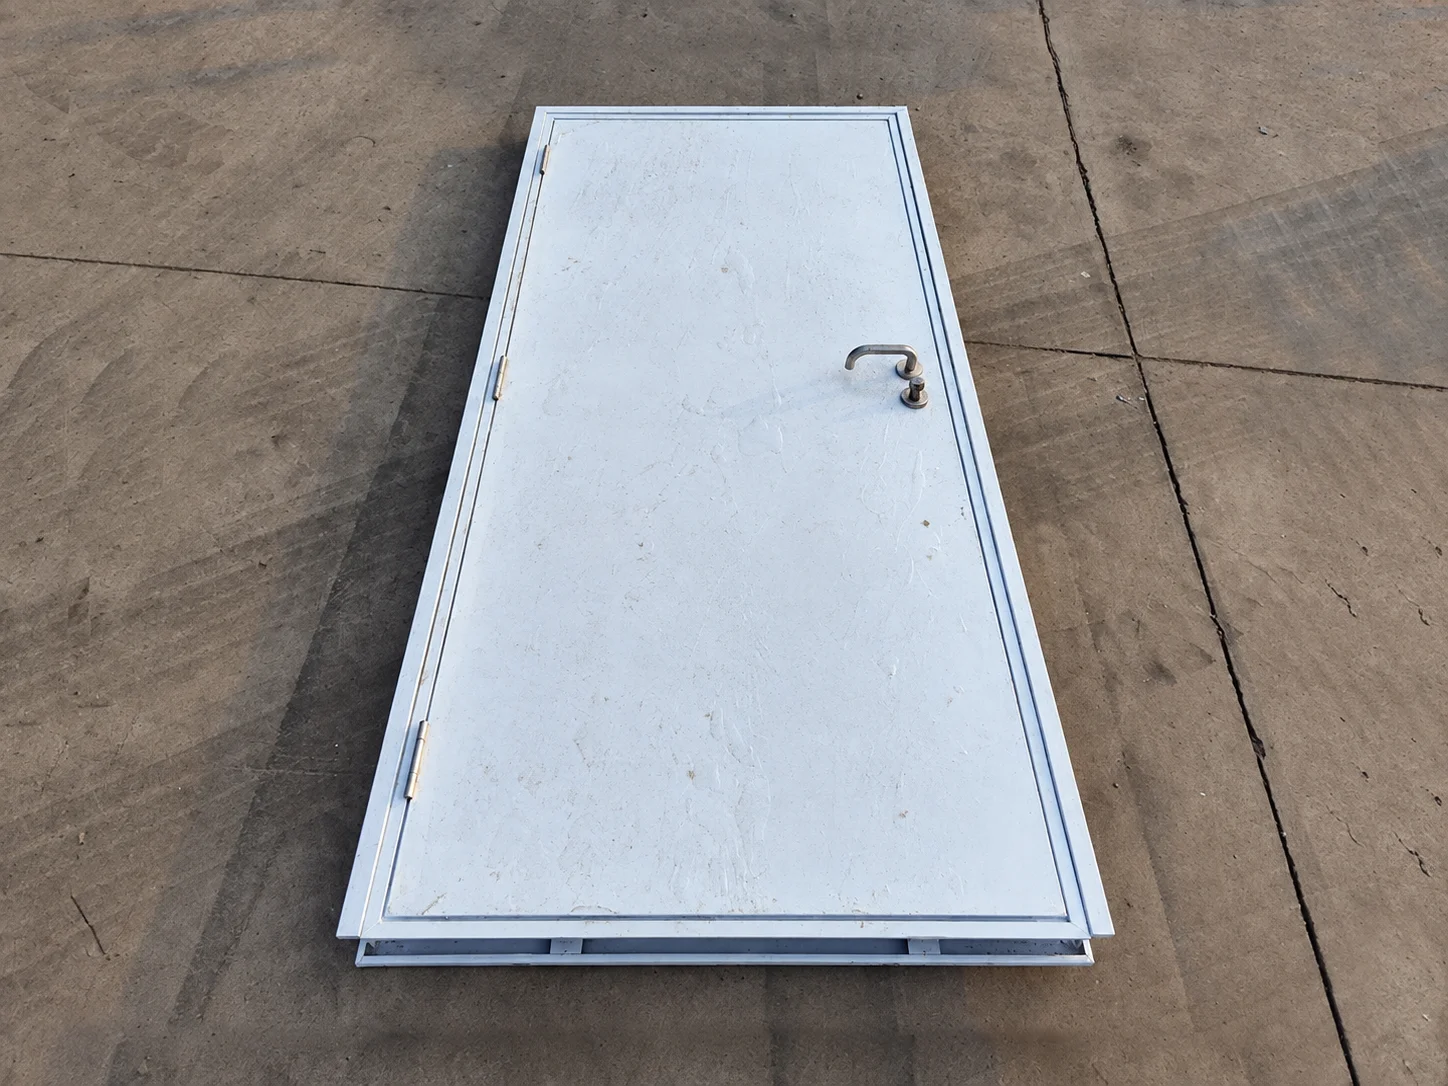
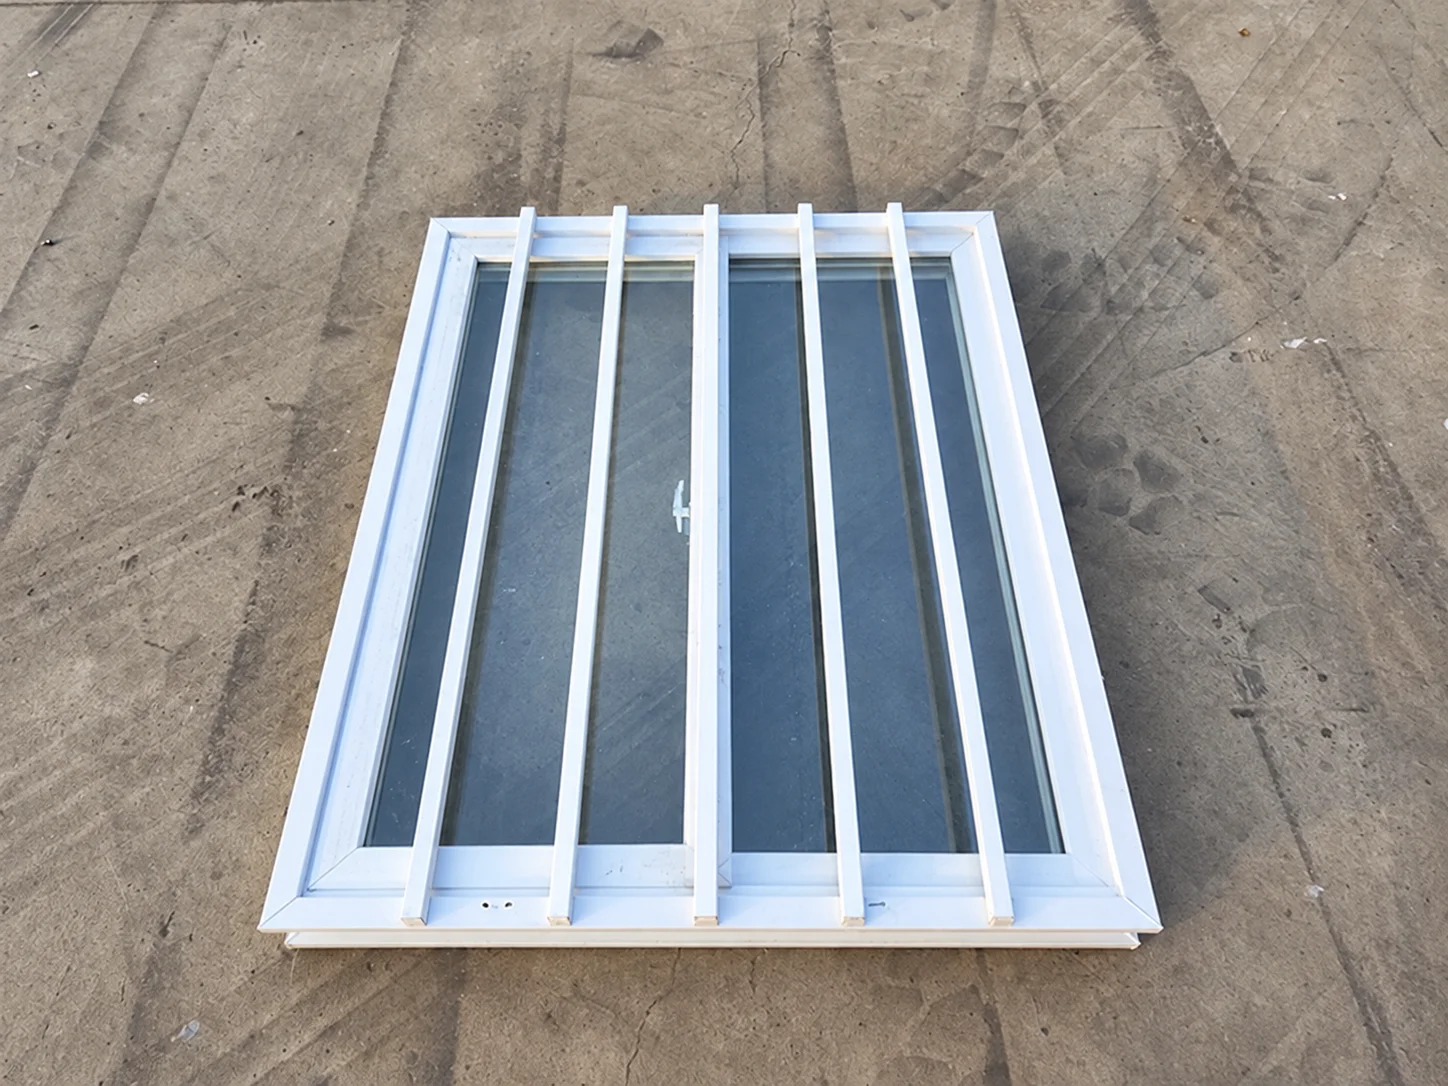
These door, window and room-wall examples are illustrative references for openings. They do not show components identified as installed at the Slovakia venue.
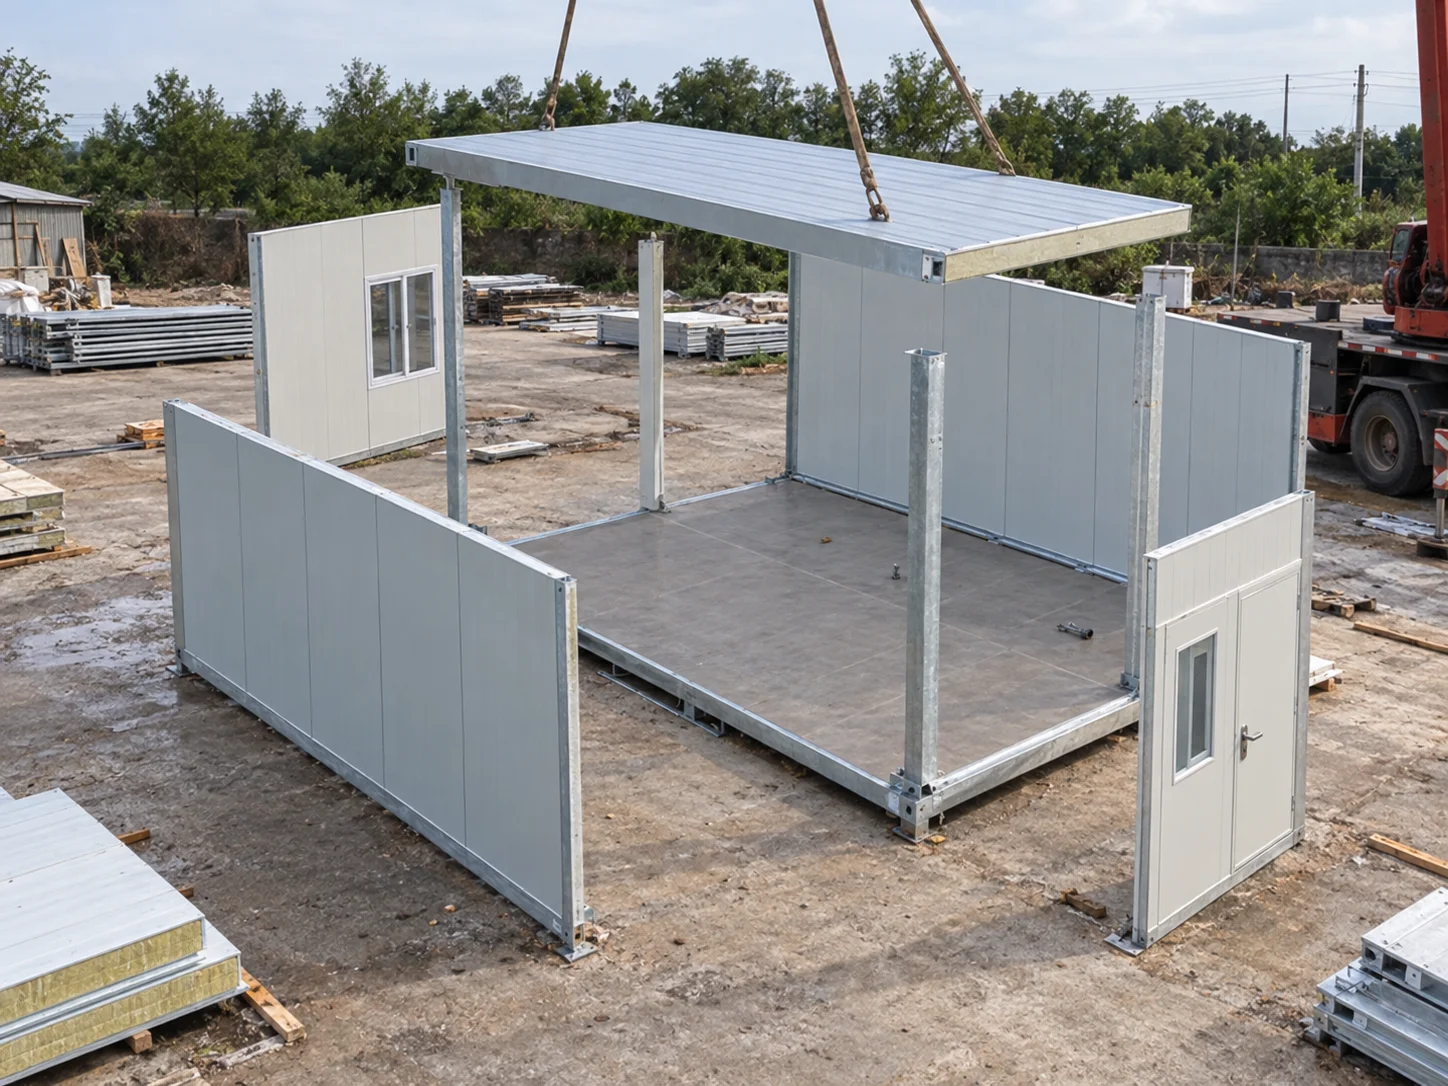
Floor finishes and module assembly · 5 illustrative references
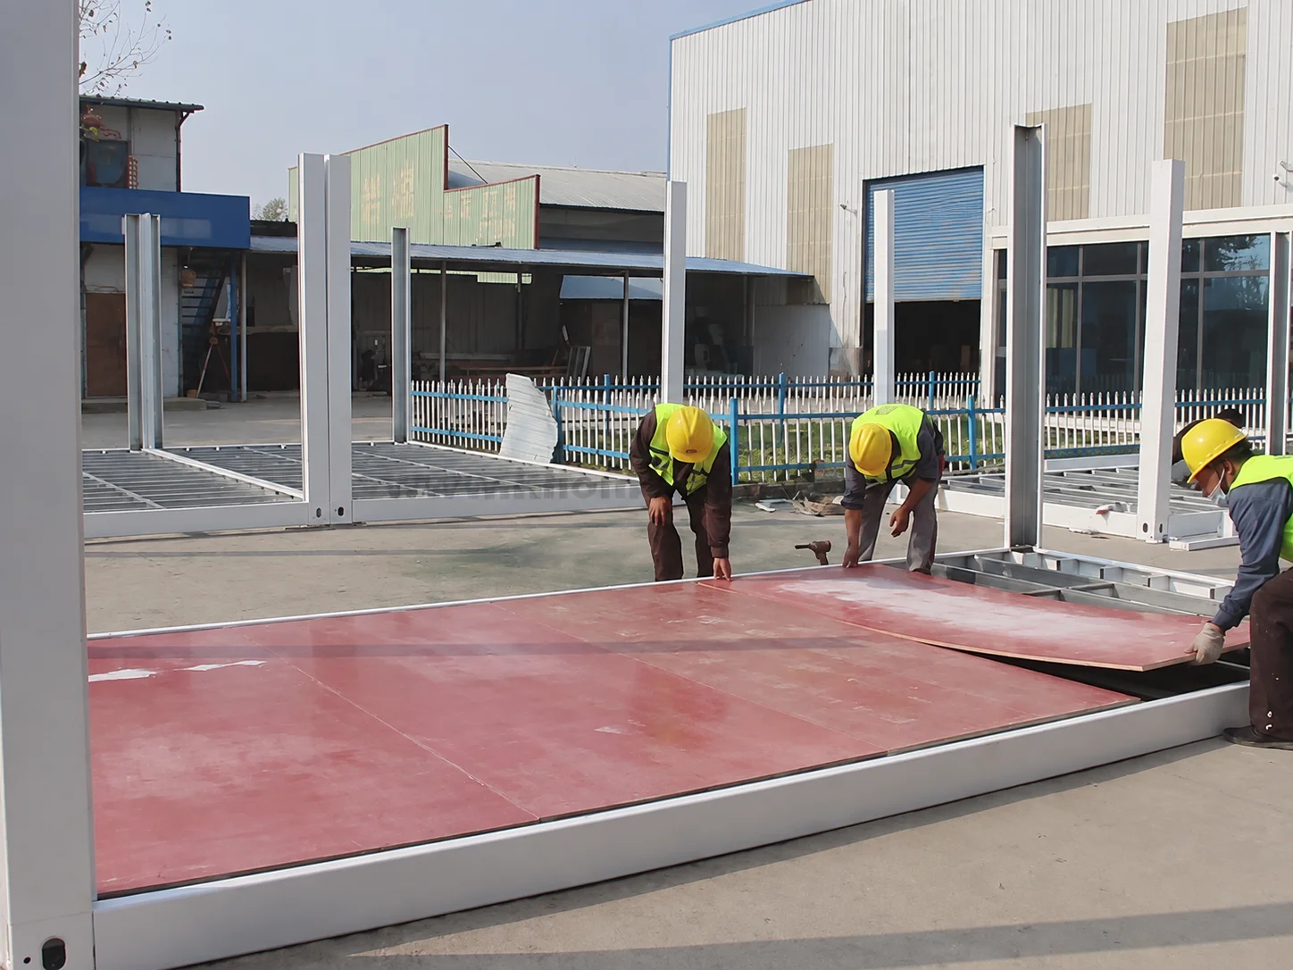
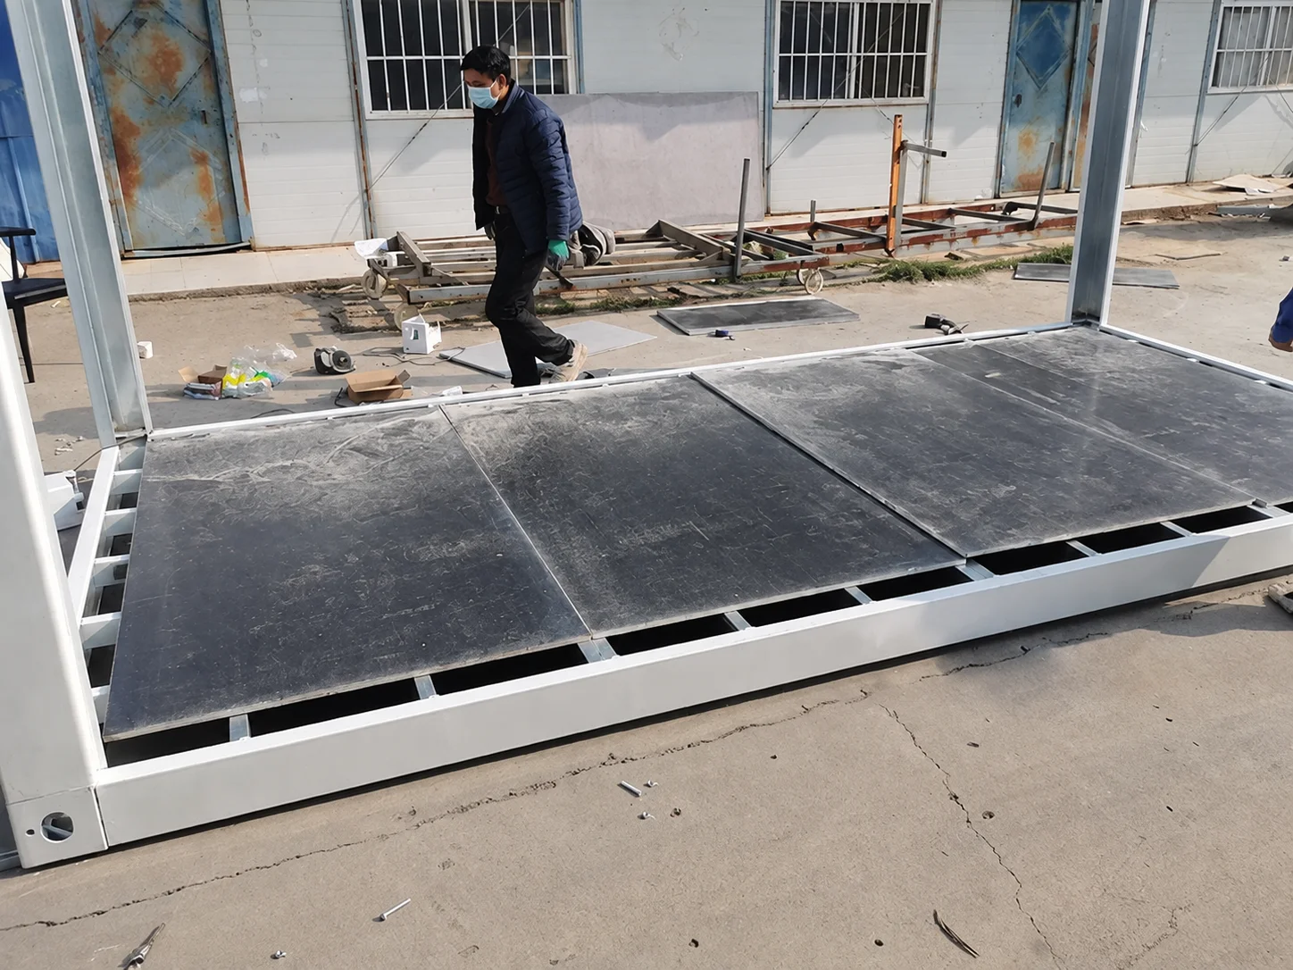
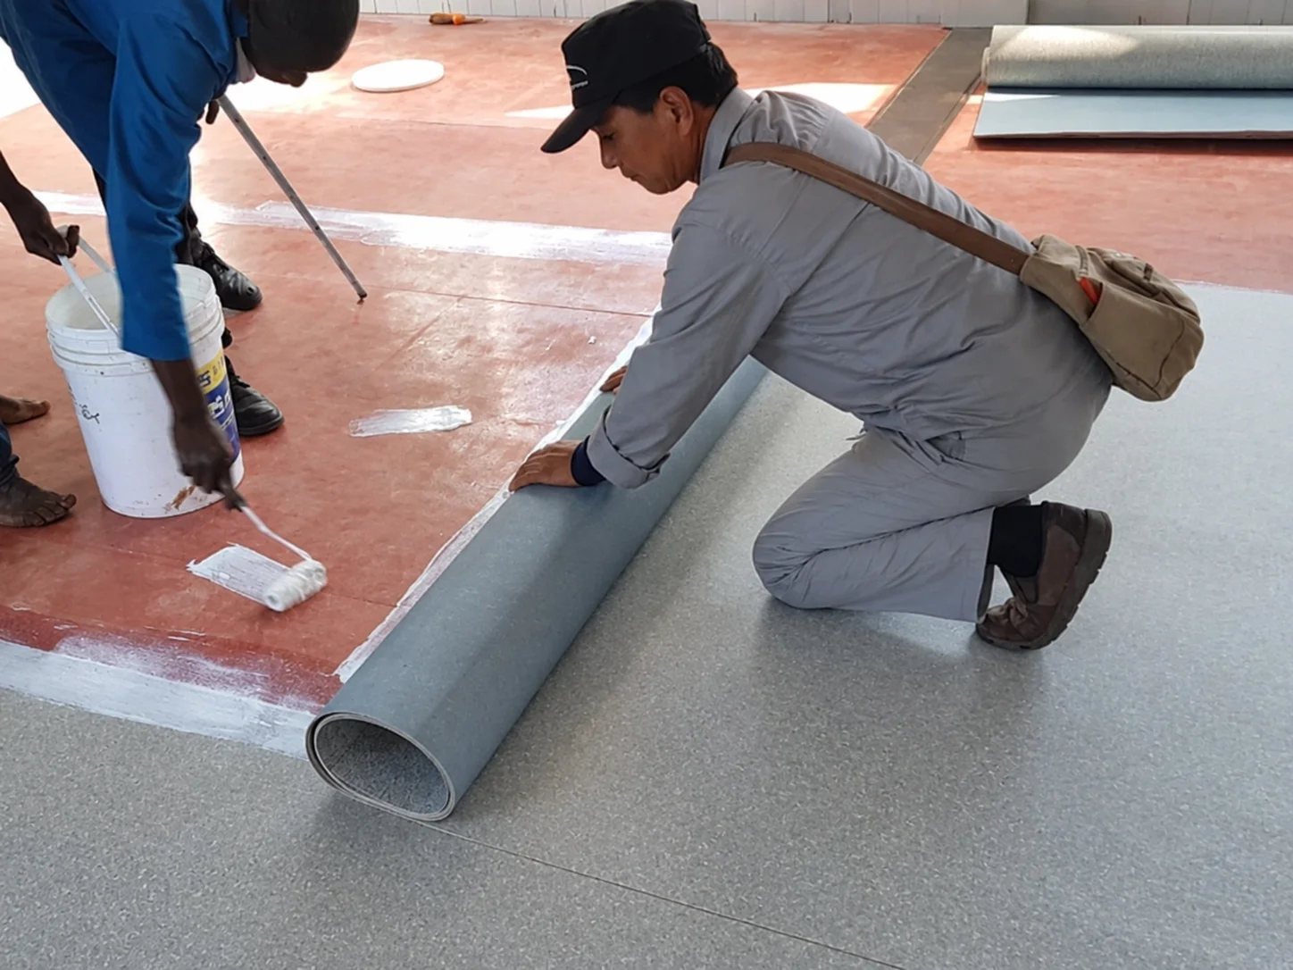
These flooring, sheet-surface and assembly views are references for discussing details and handling. Their sites are not established as the Slovakia venue, and they do not identify the venue’s selected floor system.
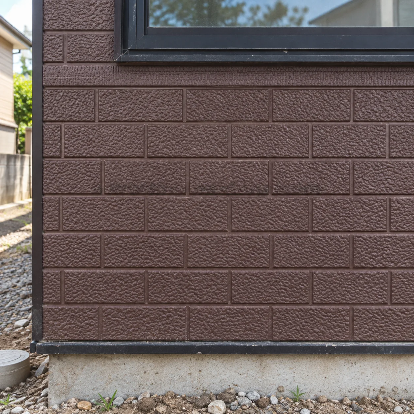
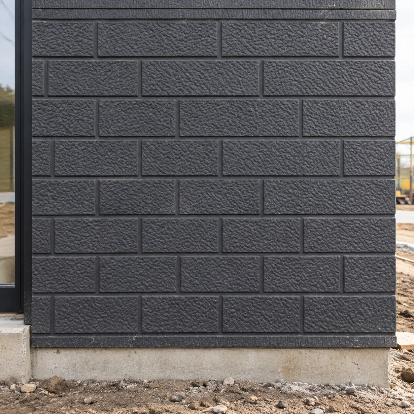
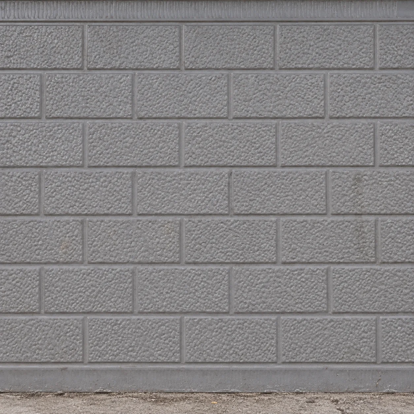
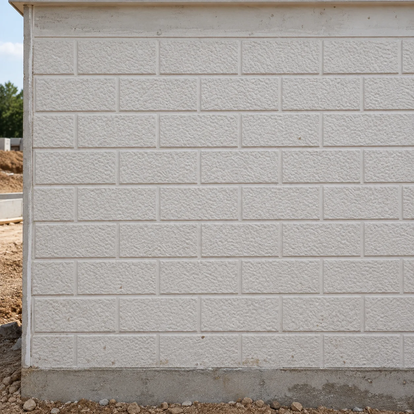
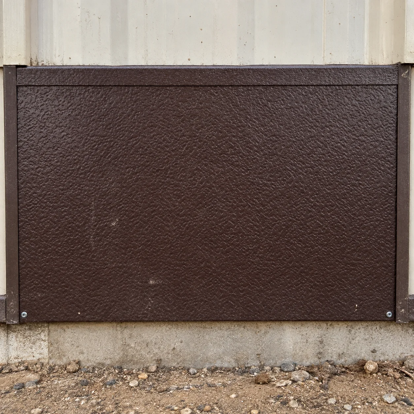
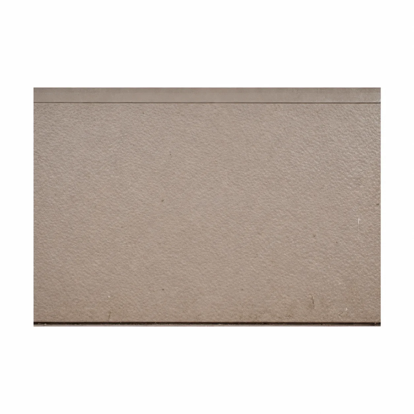
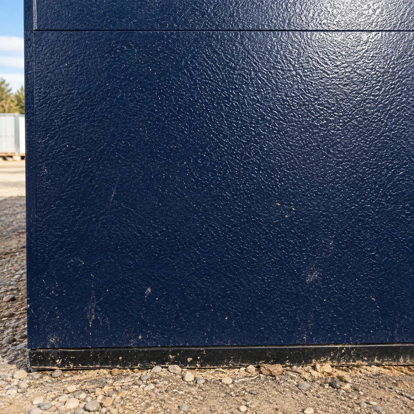
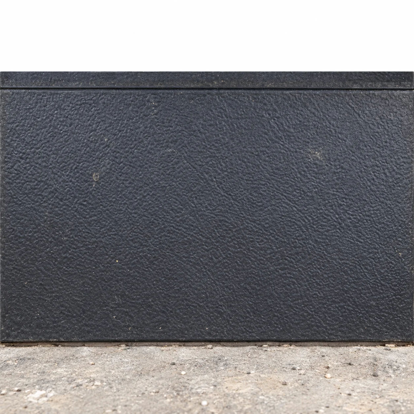
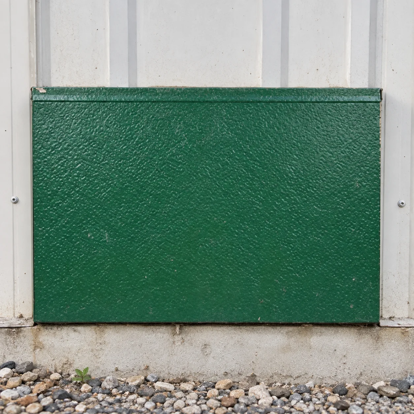
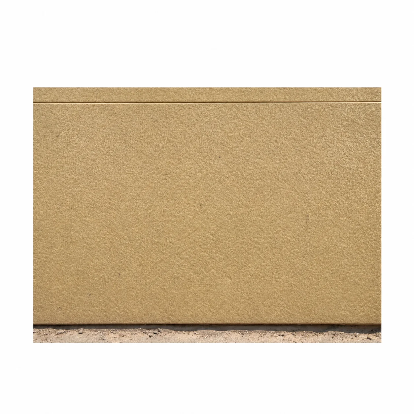
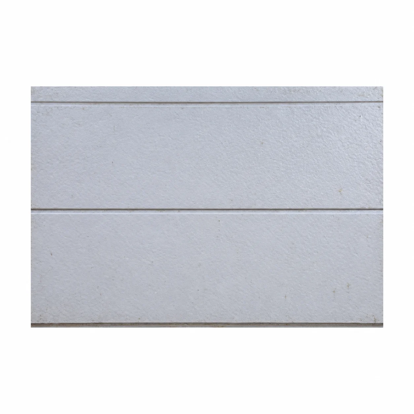
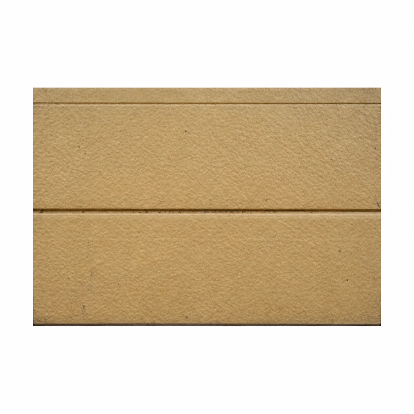
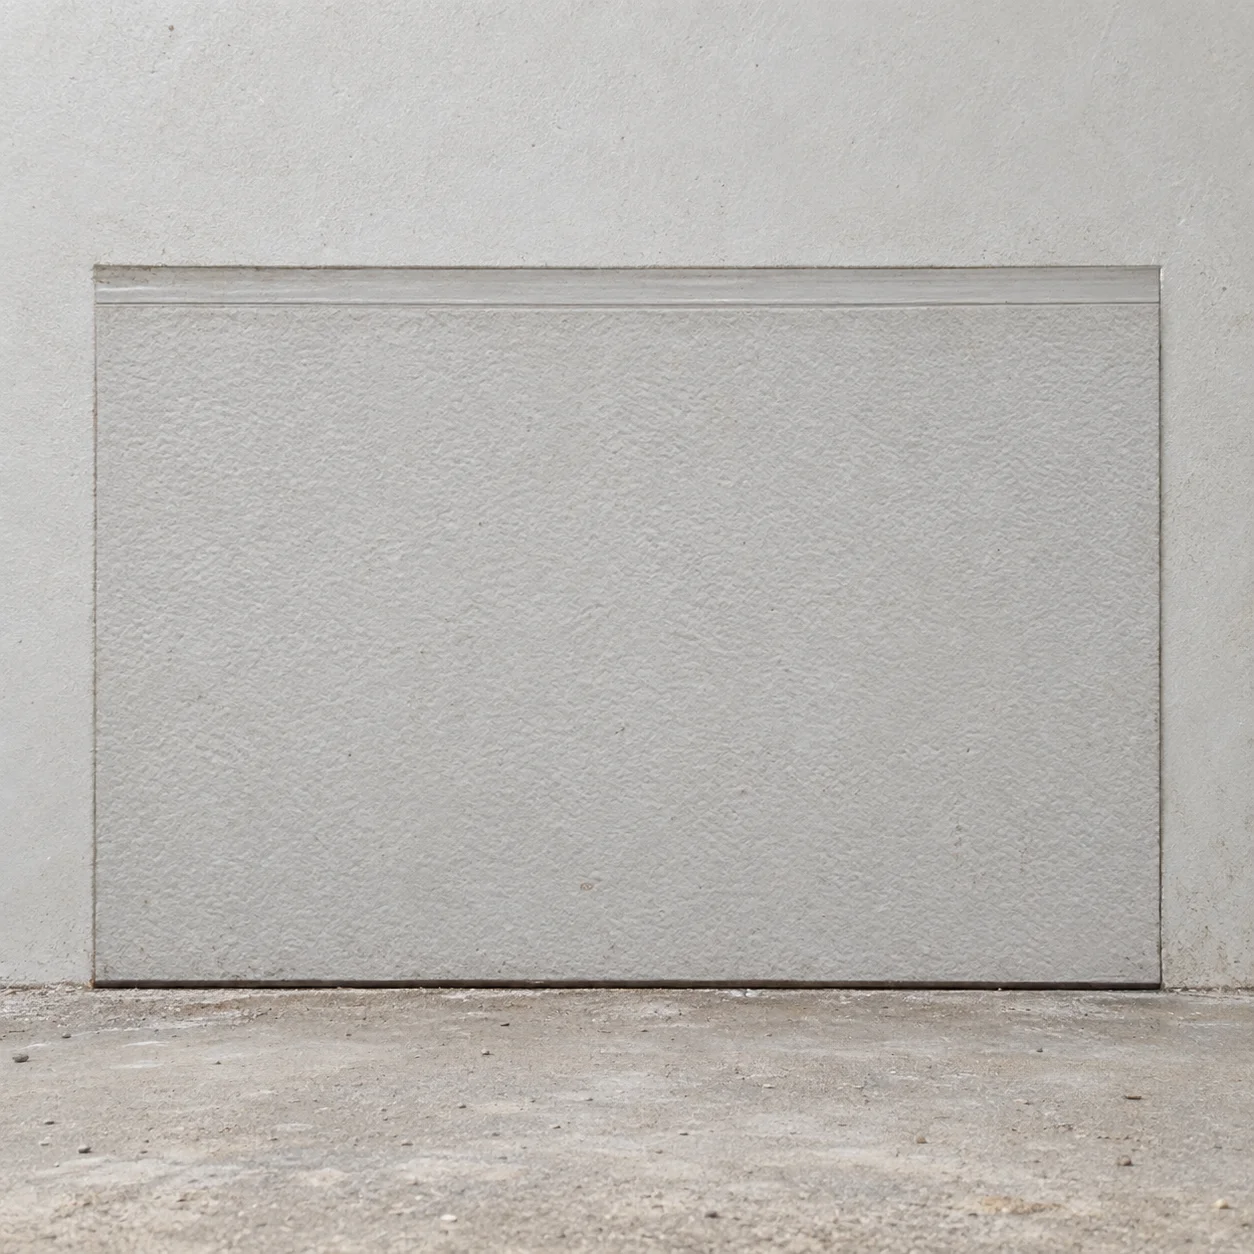
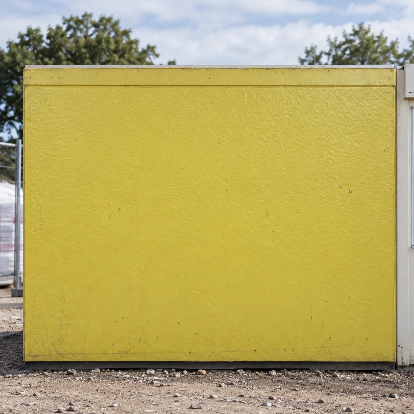
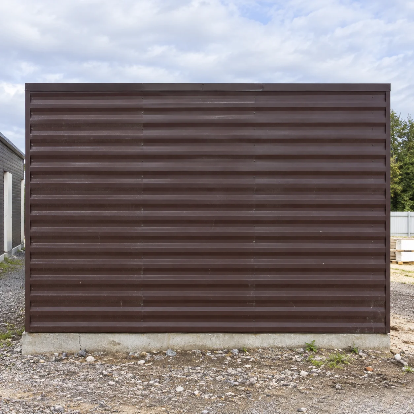
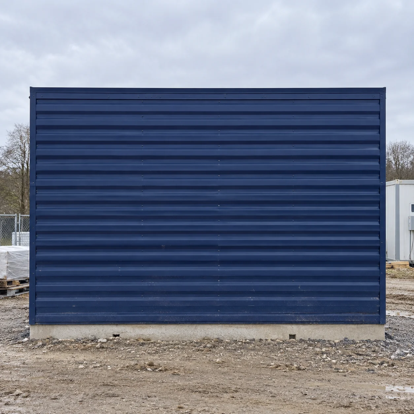
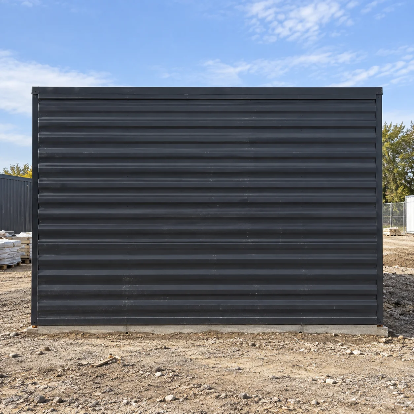
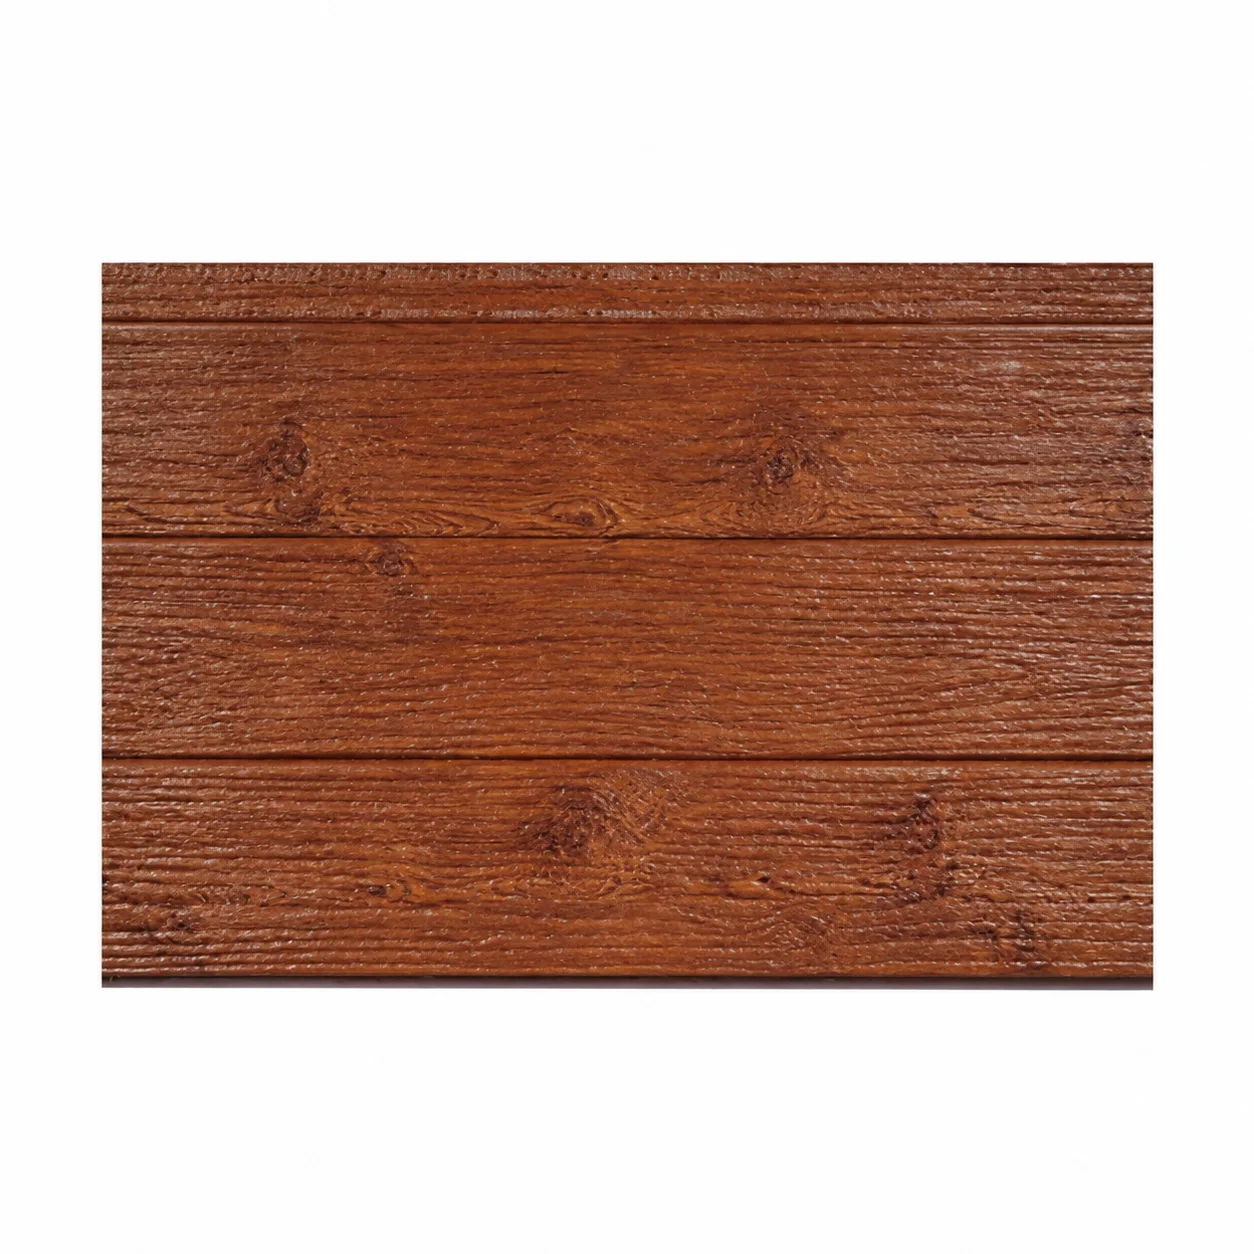
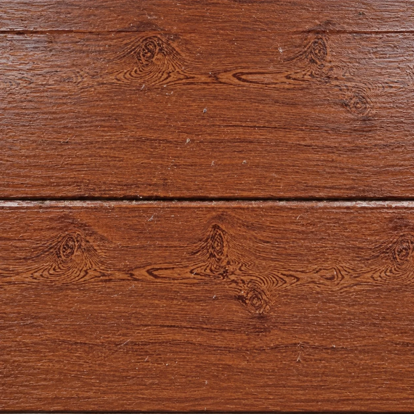
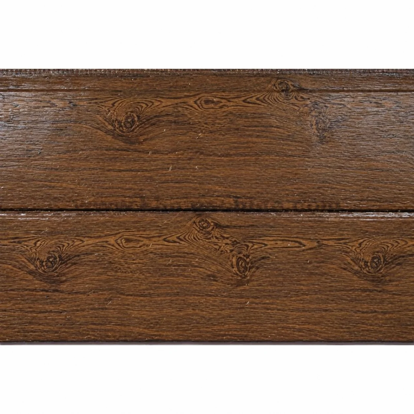
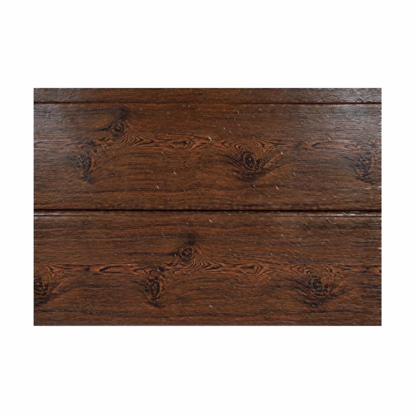
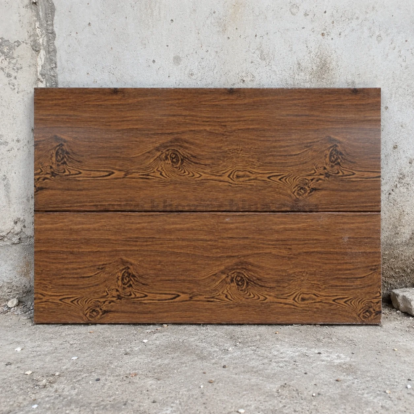
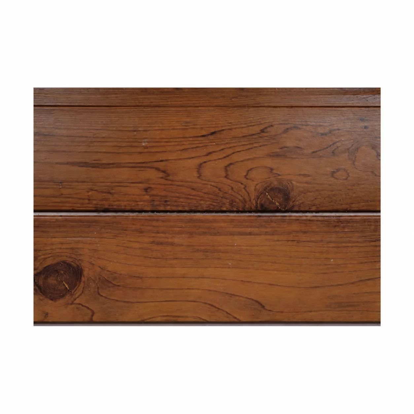
Exterior finish samples · 35 illustrative references
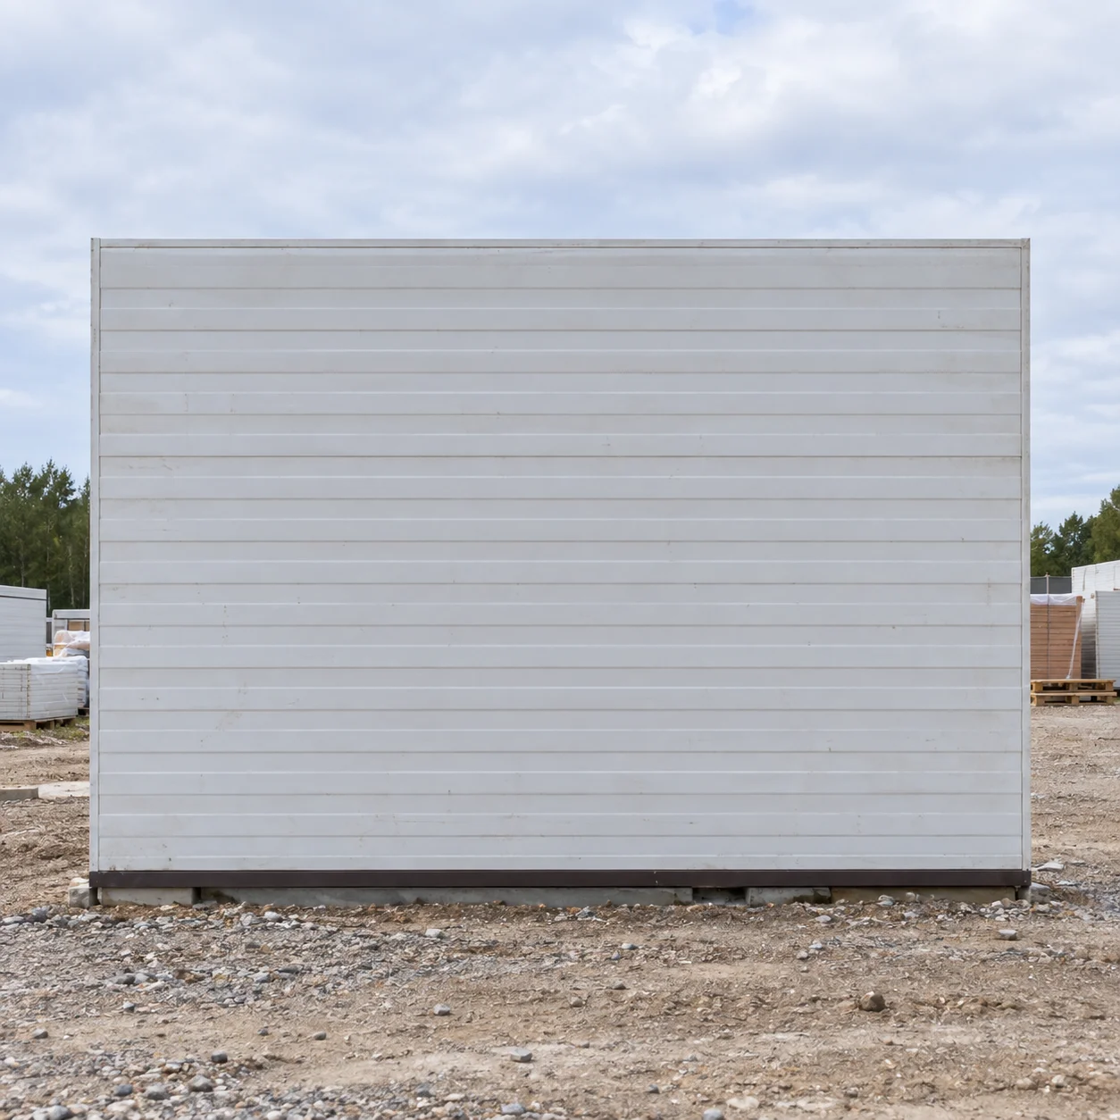
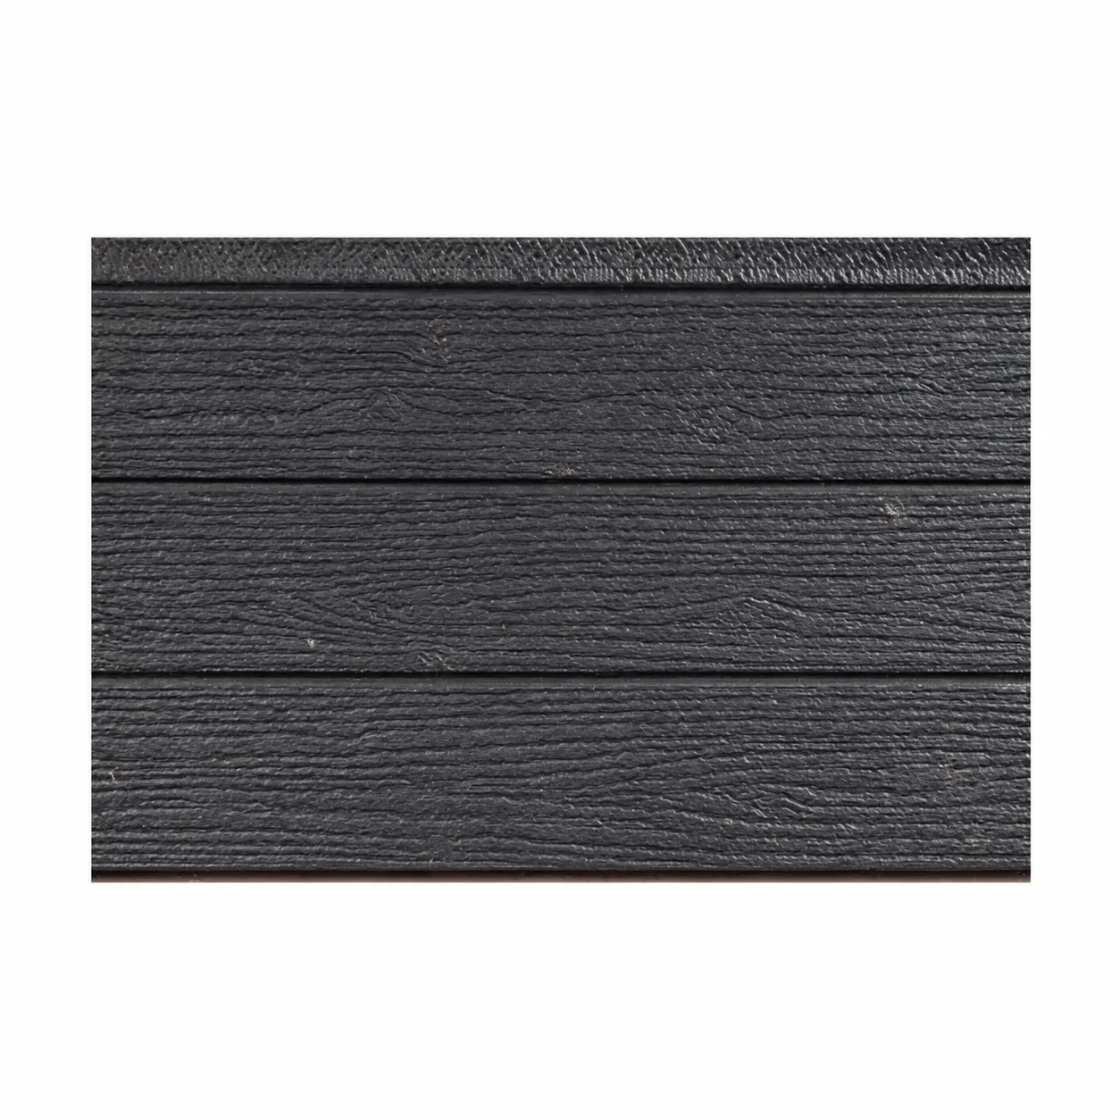
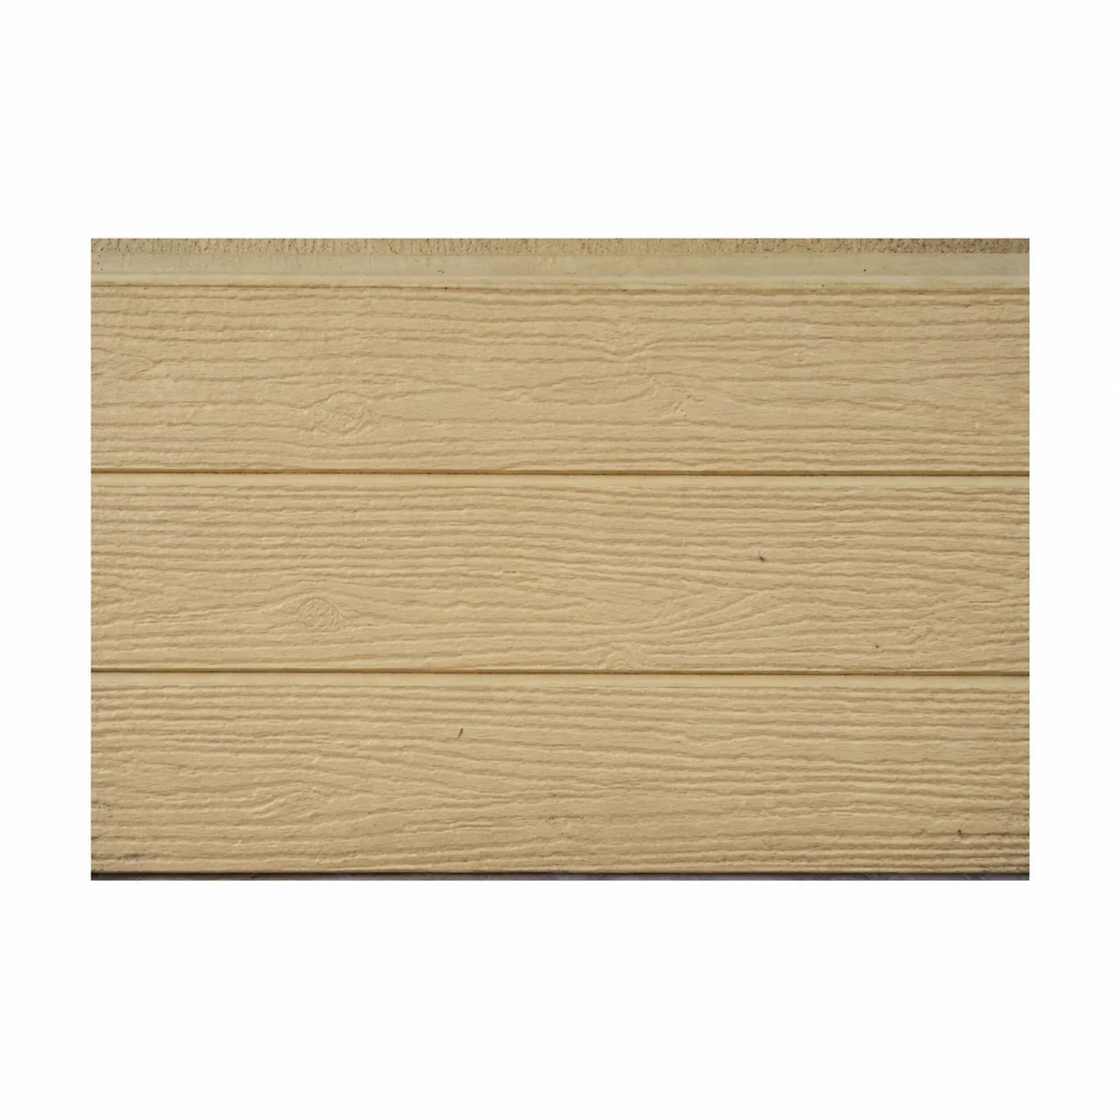
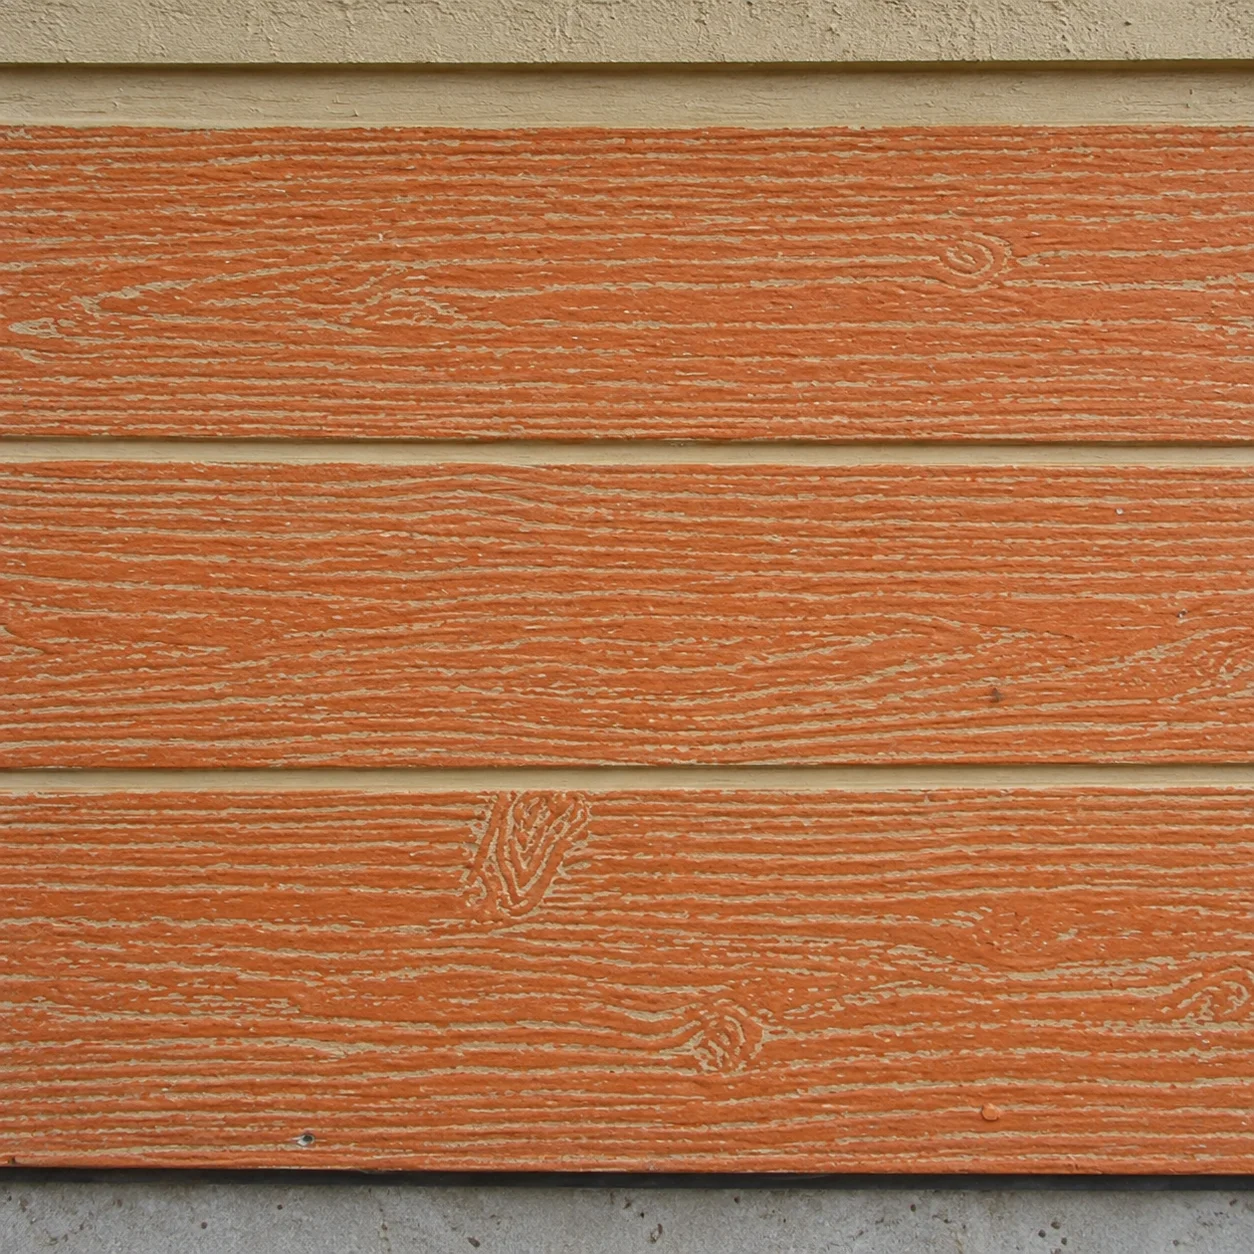
These colour and texture samples are illustrative references for comparing an exterior palette. They do not establish the finishes selected for Slovakia or the material’s weather performance, specification or maintenance needs.


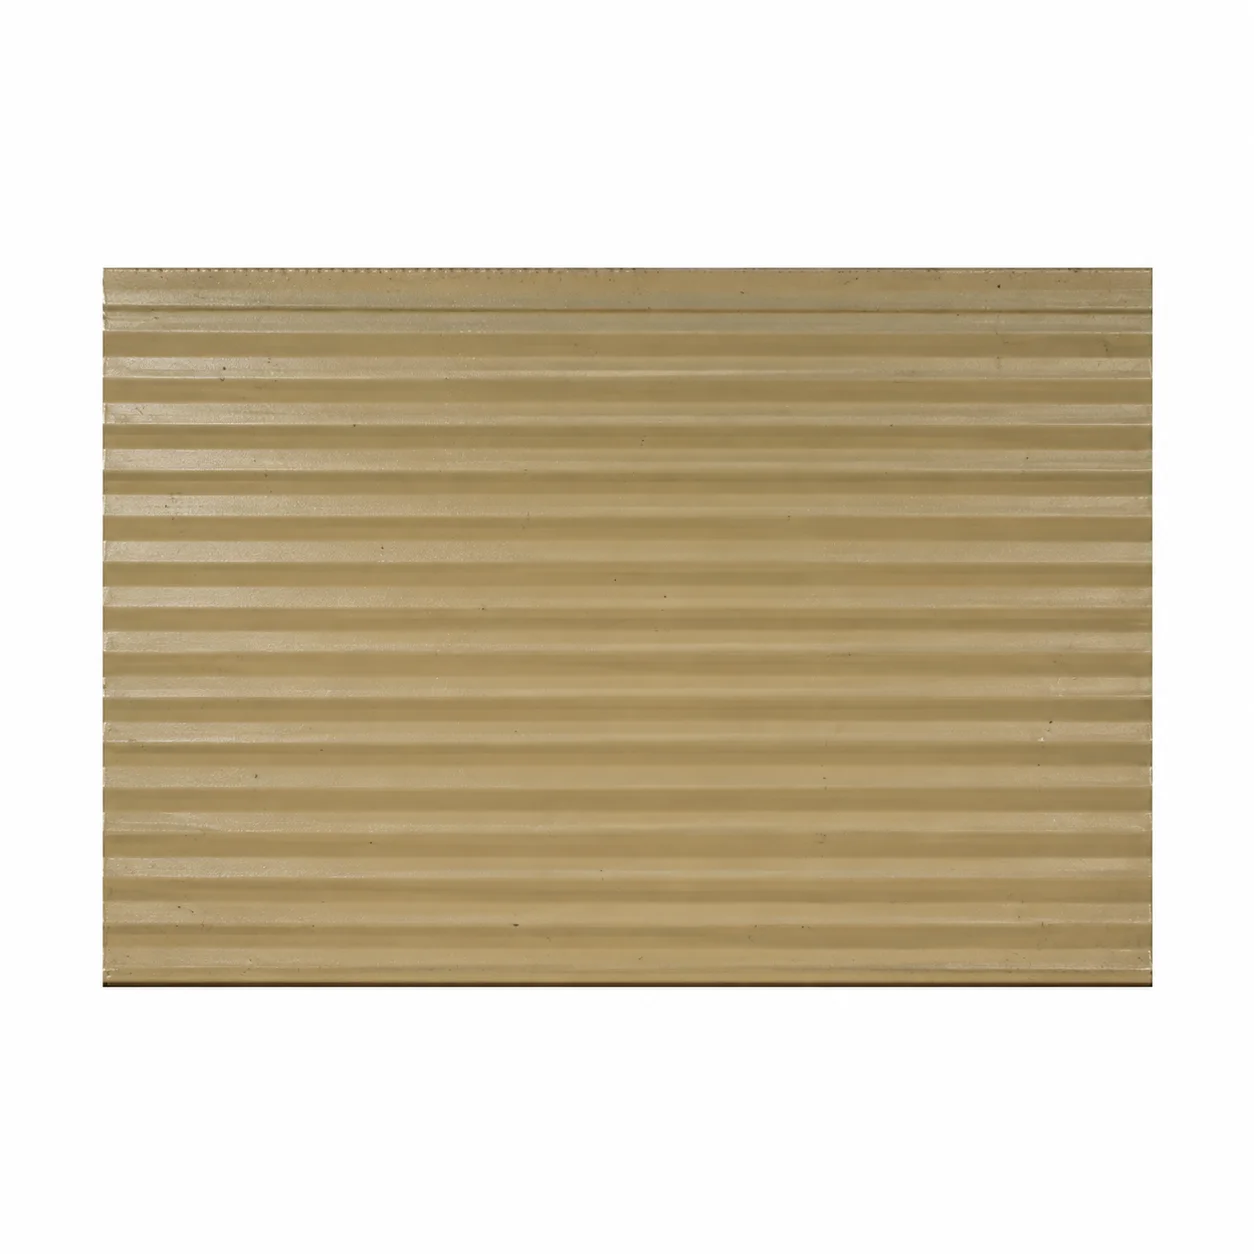

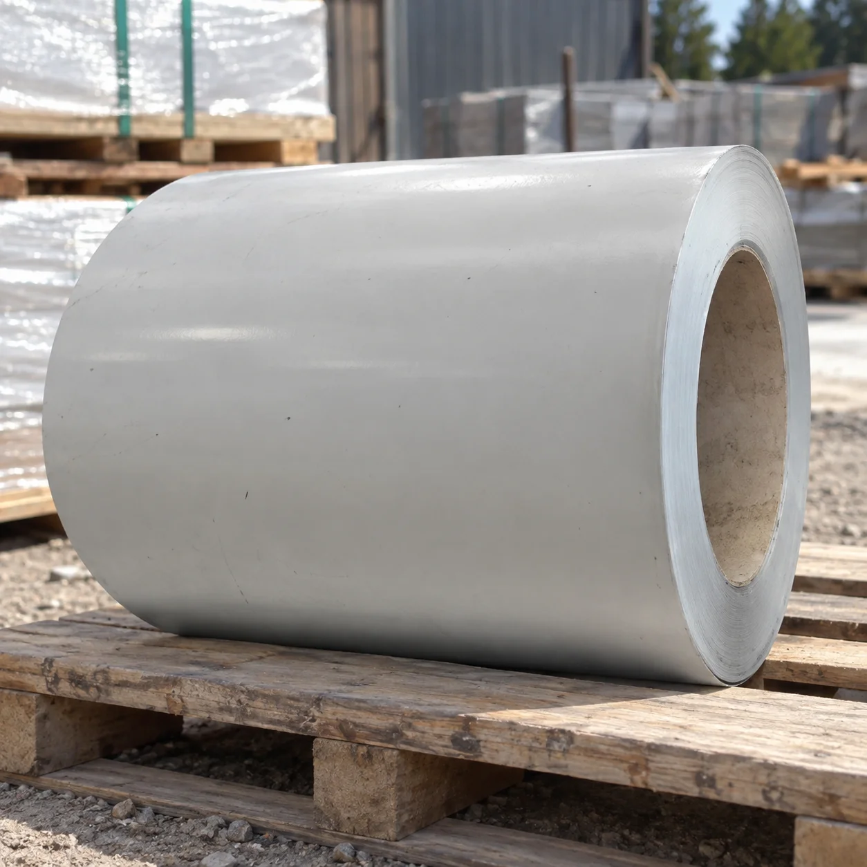
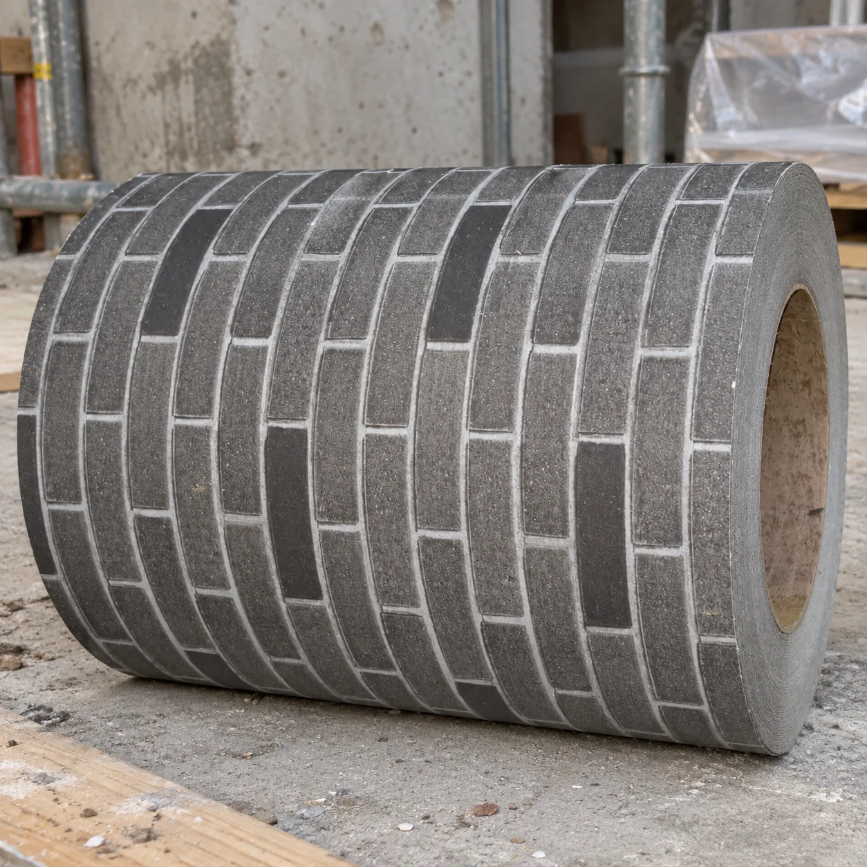
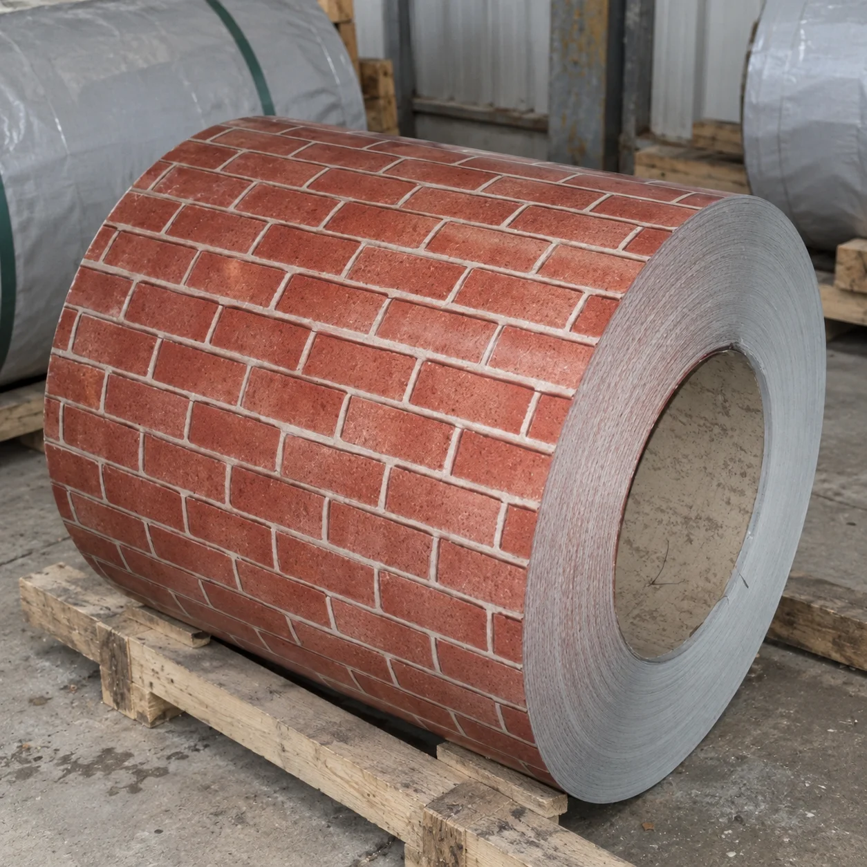
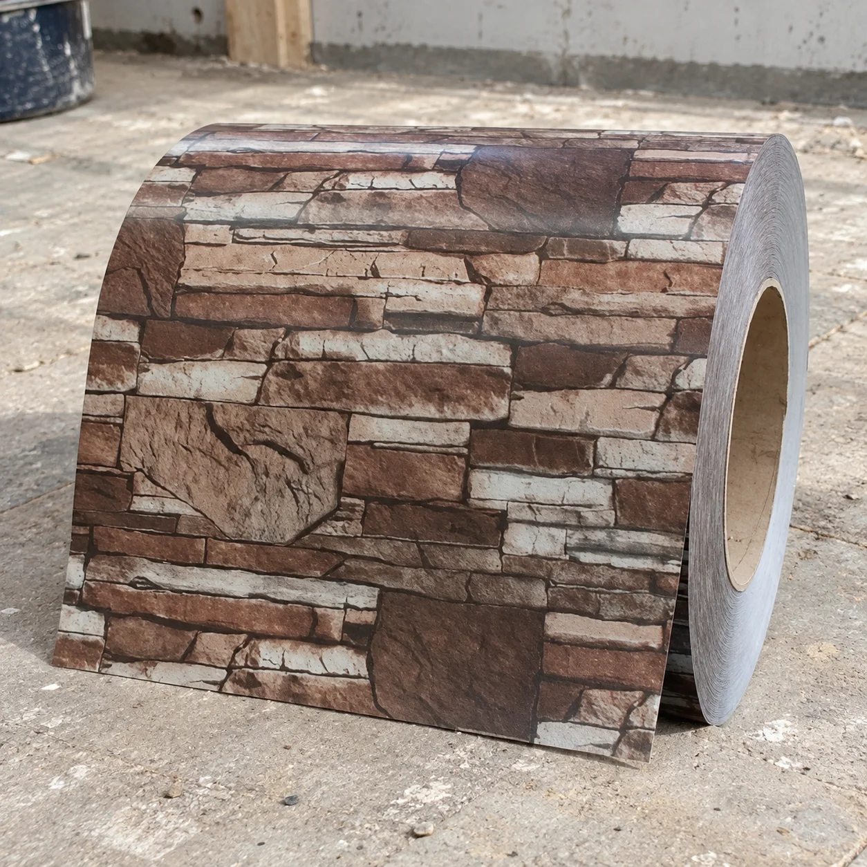
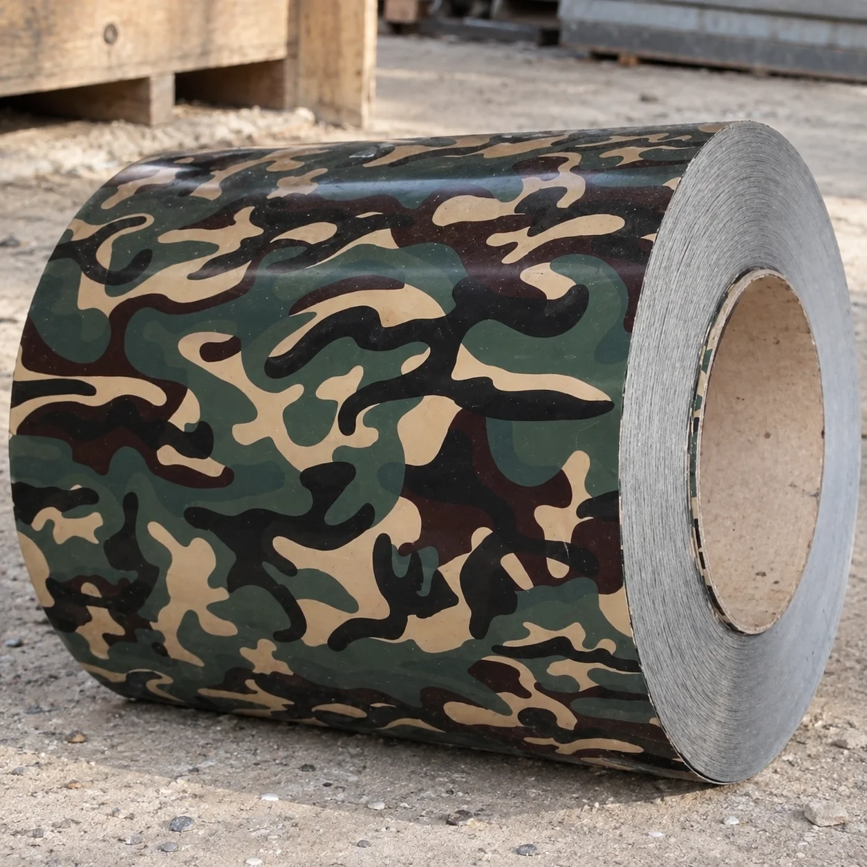
Sheet-coil samples · 5 illustrative references
These plain and patterned sheet coils are illustrative material references. Their photographs do not identify a selected Slovakia finish, sheet specification or documented performance.
Prepare for changes between event seasons
For a similar purchase, define what “flexible” means in operational terms. It might concern changing the room’s use, adjusting its internal arrangement or moving a module to another position. Each possibility needs its own design and operating discussion.
If relocation is required, ask for the proposed procedure and the responsibilities for disconnecting services, handling the building and preparing its next location. Our Zambia mine-site service-block project offers a separate brief where repositioning training, storage and administration spaces was a requirement.
Also discuss periods when facilities will be out of use. Agree access for inspection, cleaning and maintenance, together with the process for bringing rooms back into service. Include the operator and local maintenance team when assigning those tasks.
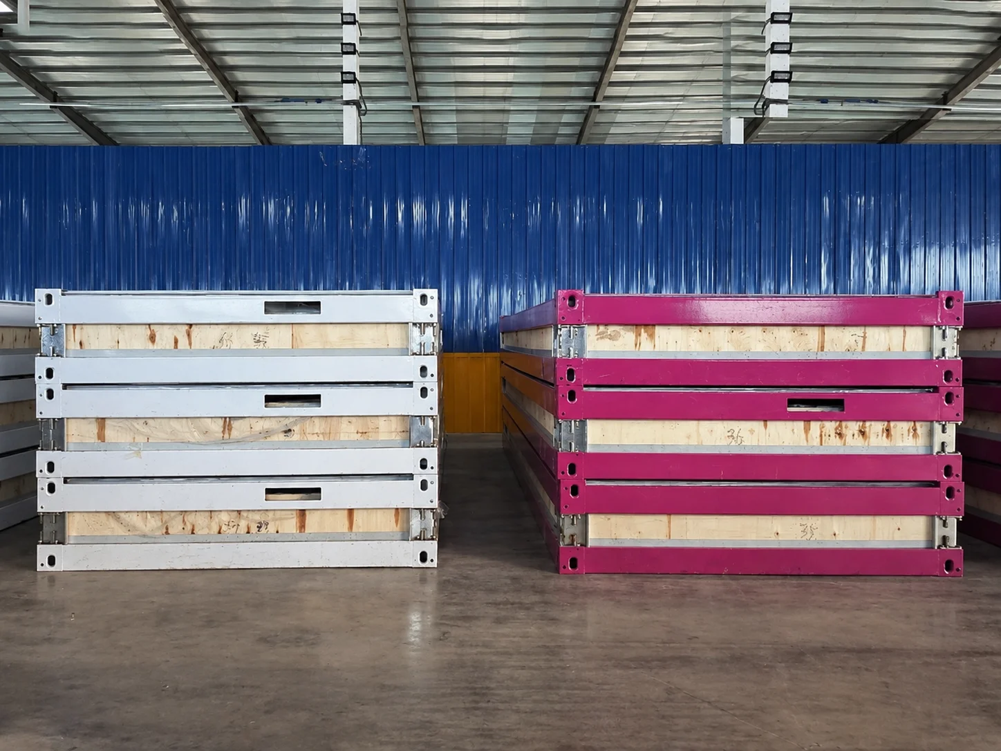
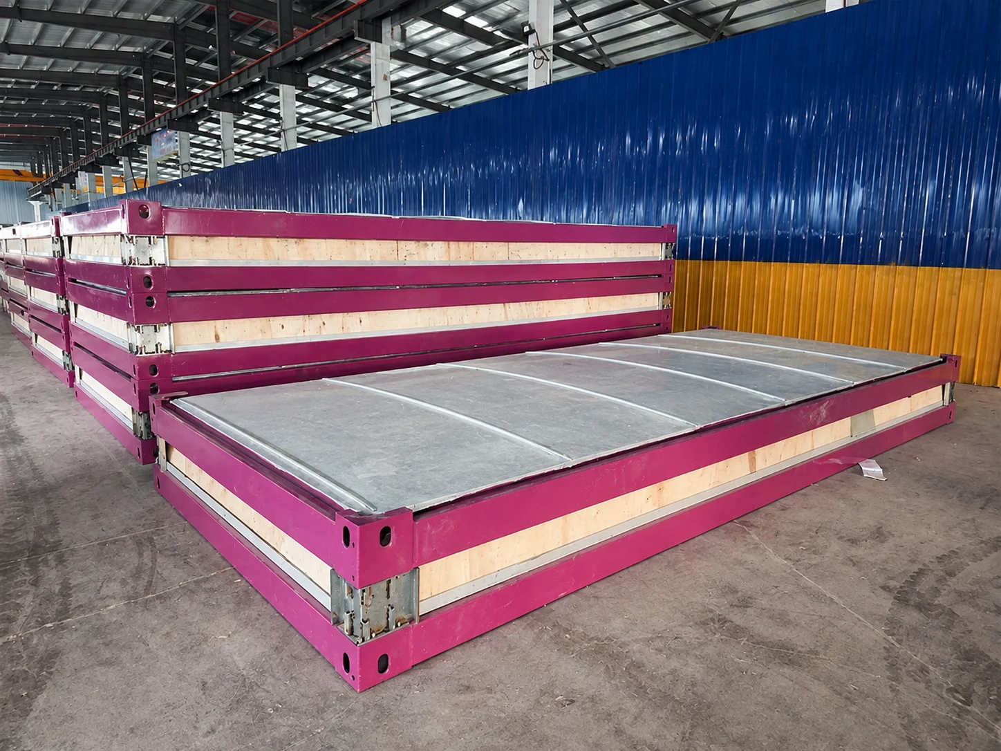
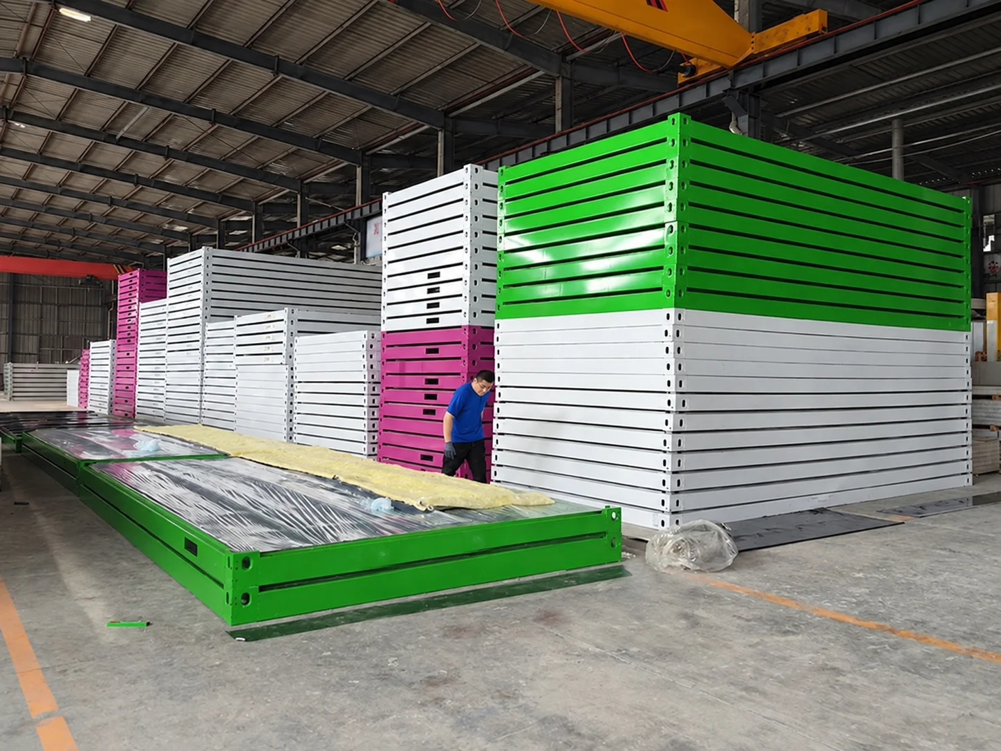
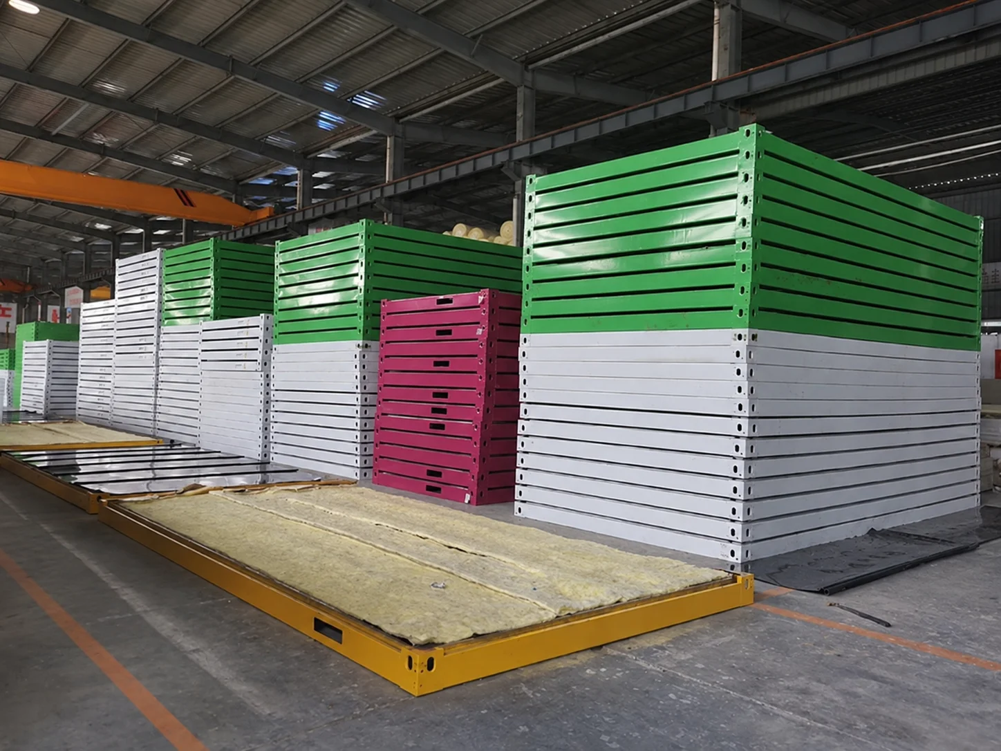
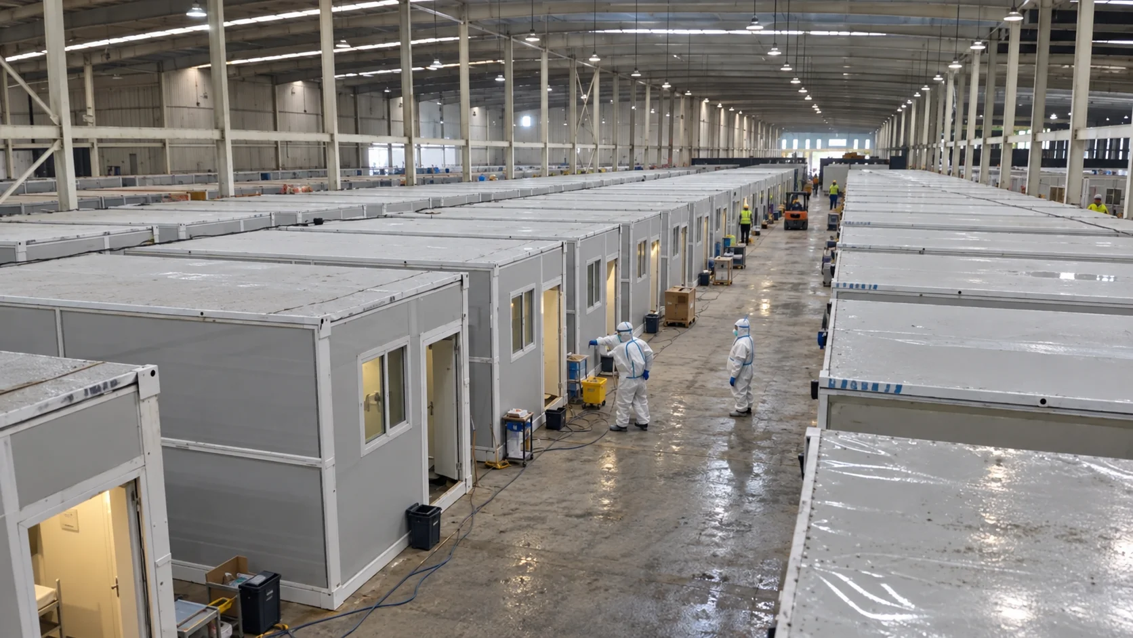
Workshop preparation · 5 illustrative references
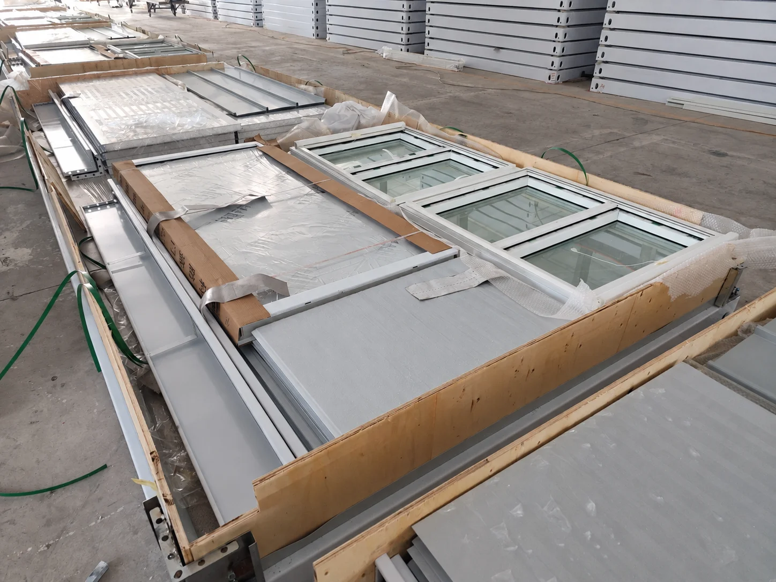
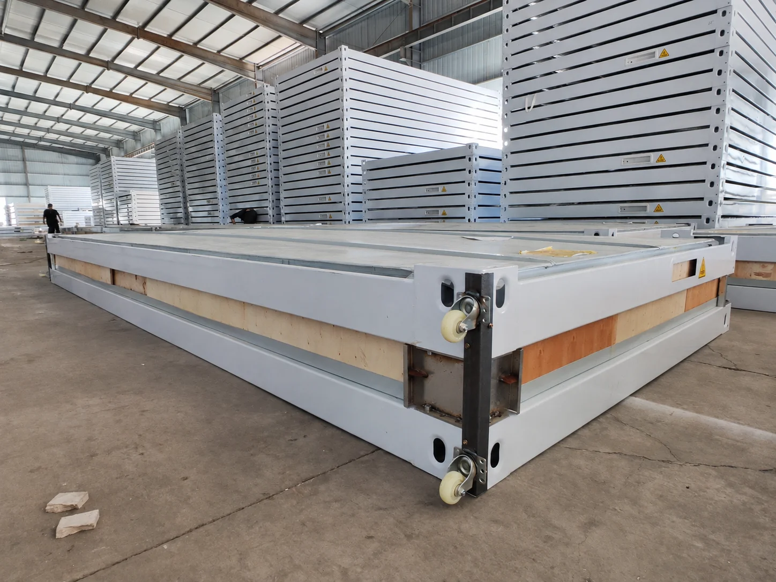
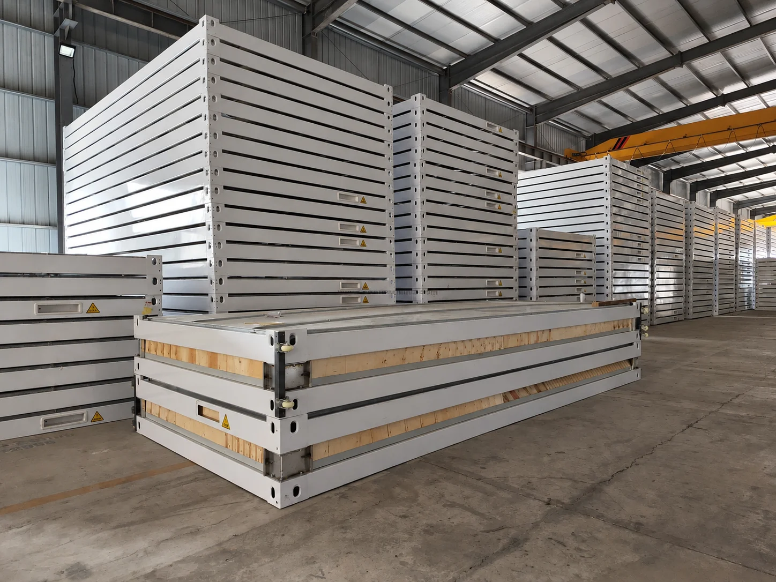
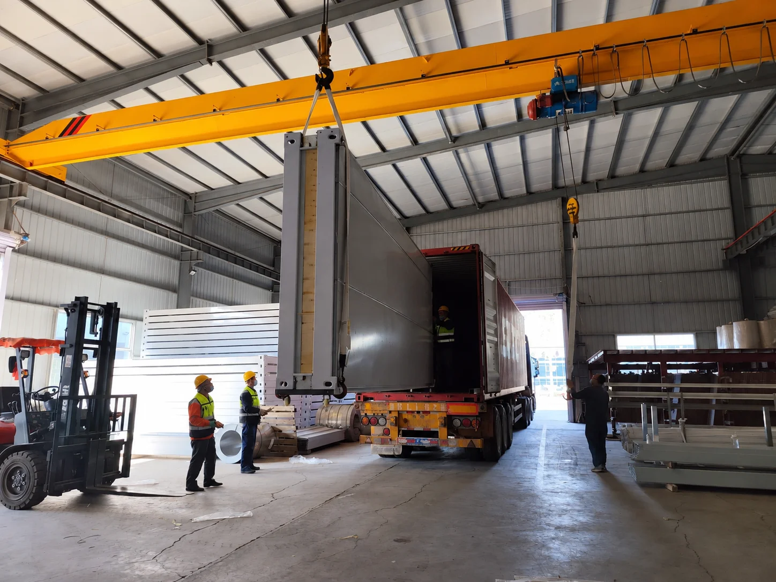
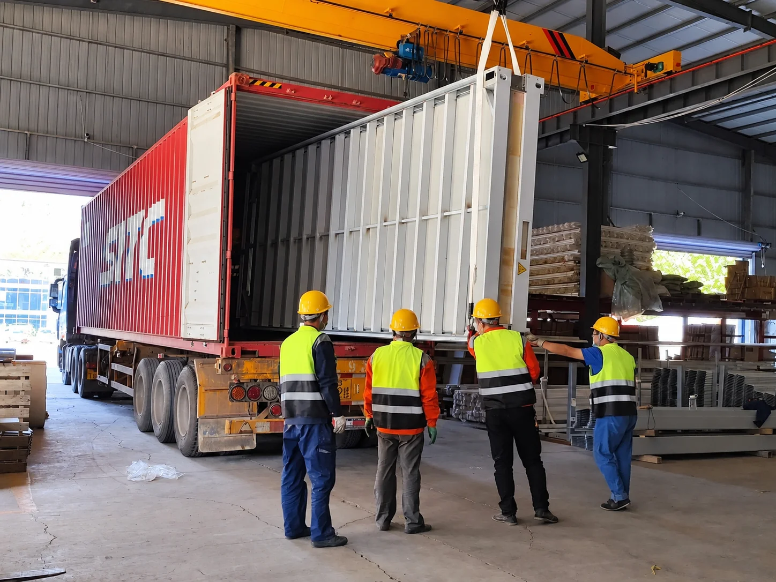
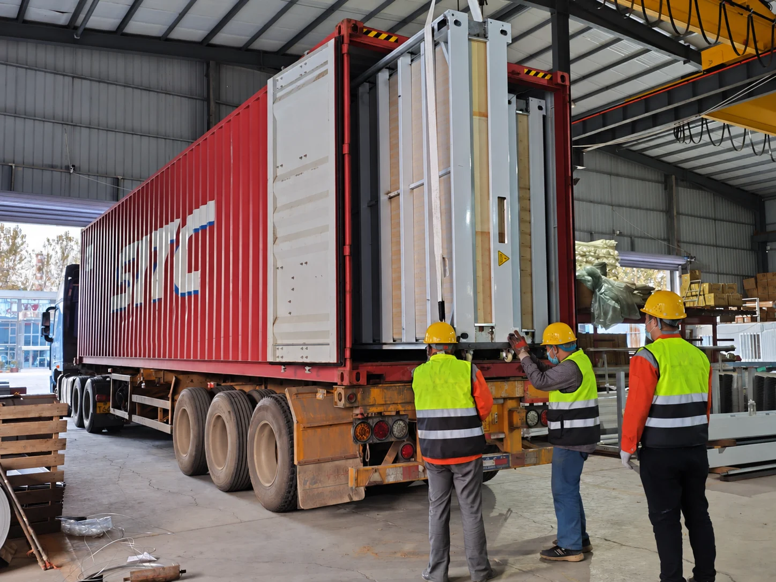
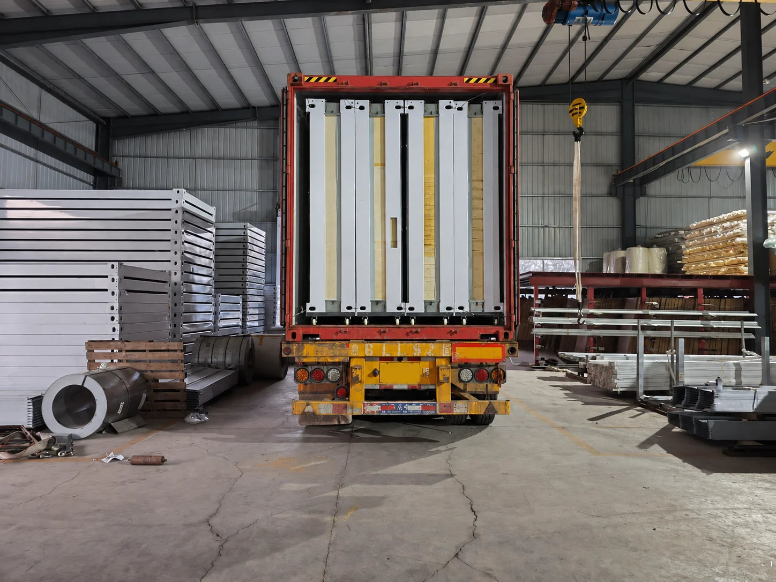
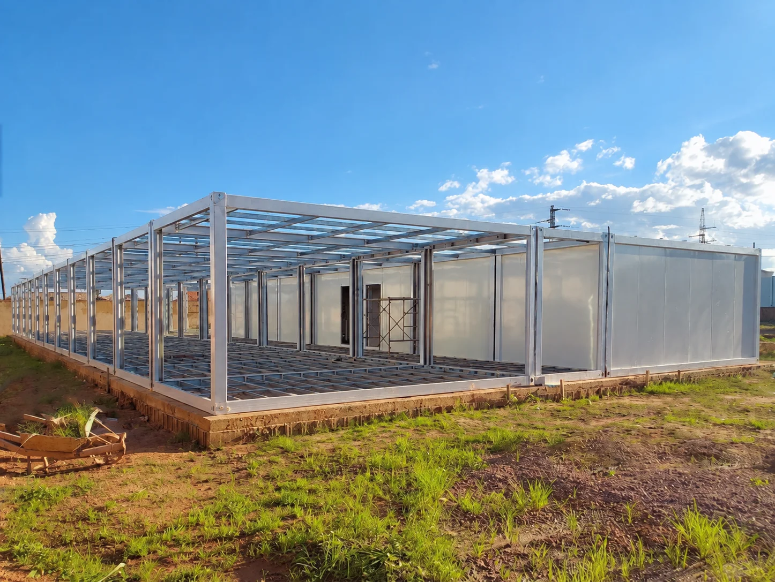
These workshop references show stacked frames, components and modular rooms within production buildings. They provide handling and production context; they do not identify manufacturing stages or components for the Slovakia venue.
Packing and loading · 12 illustrative references
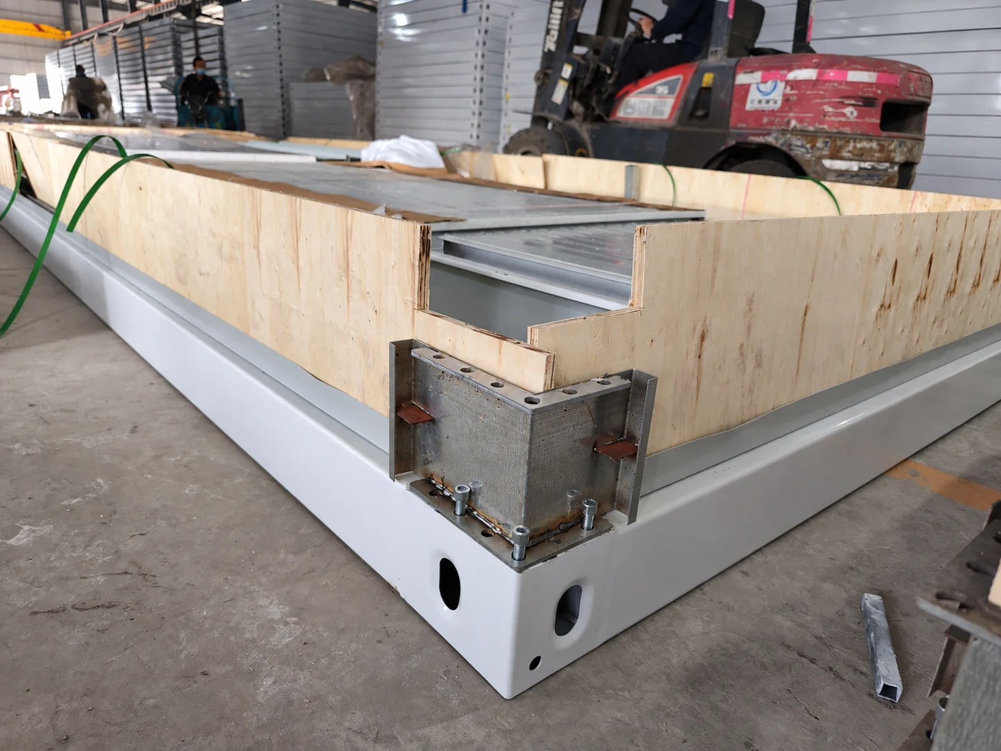
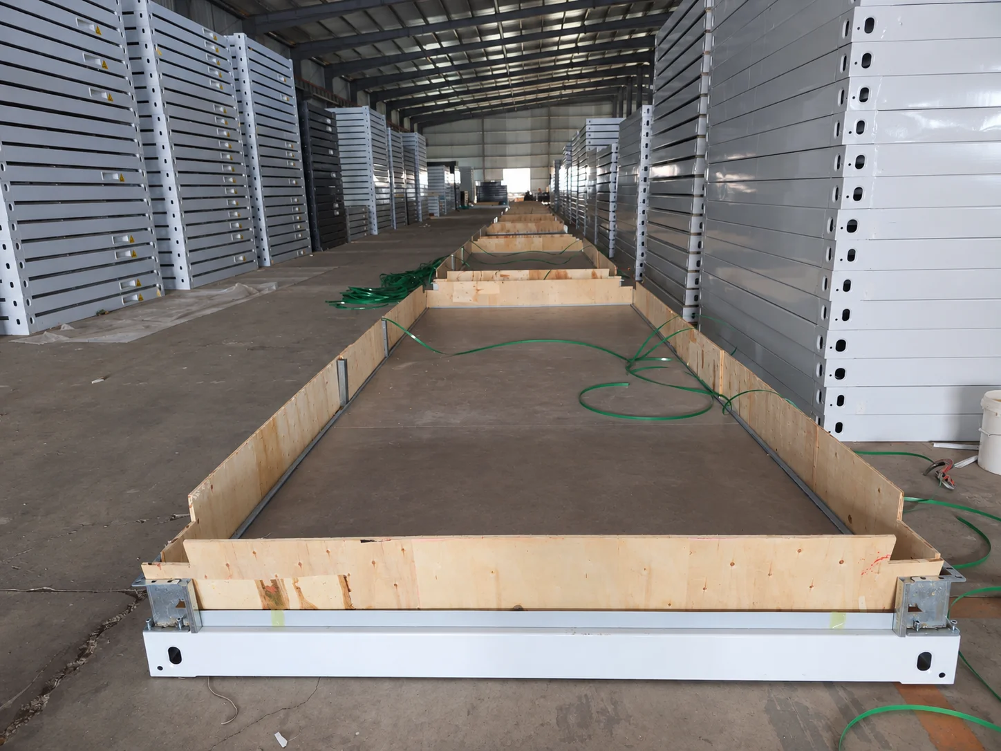
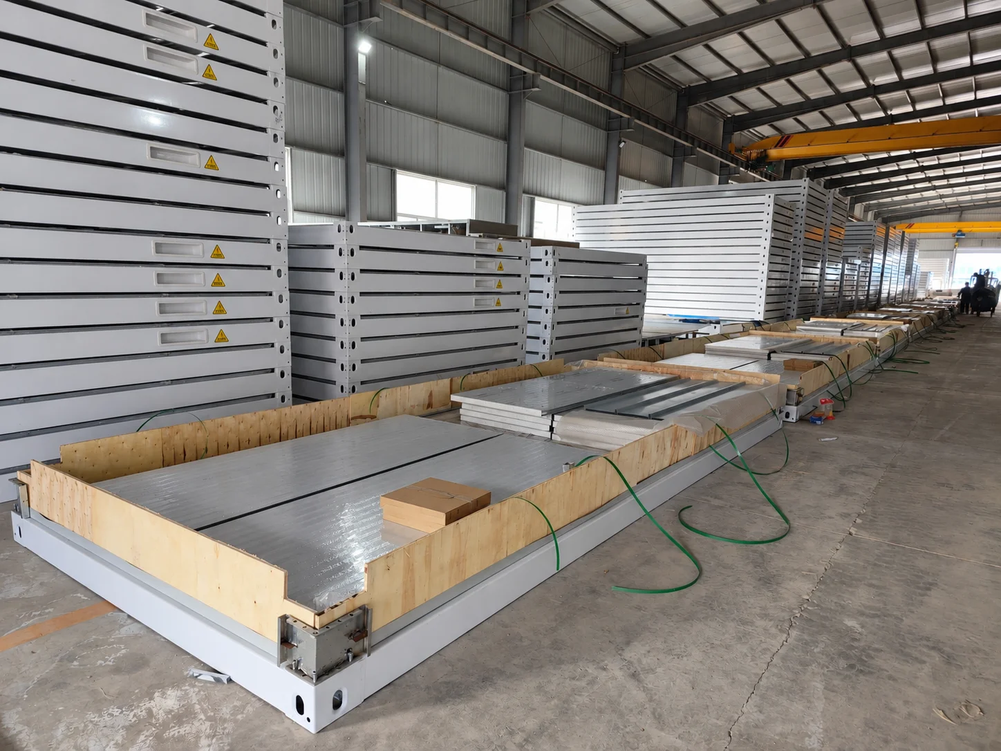
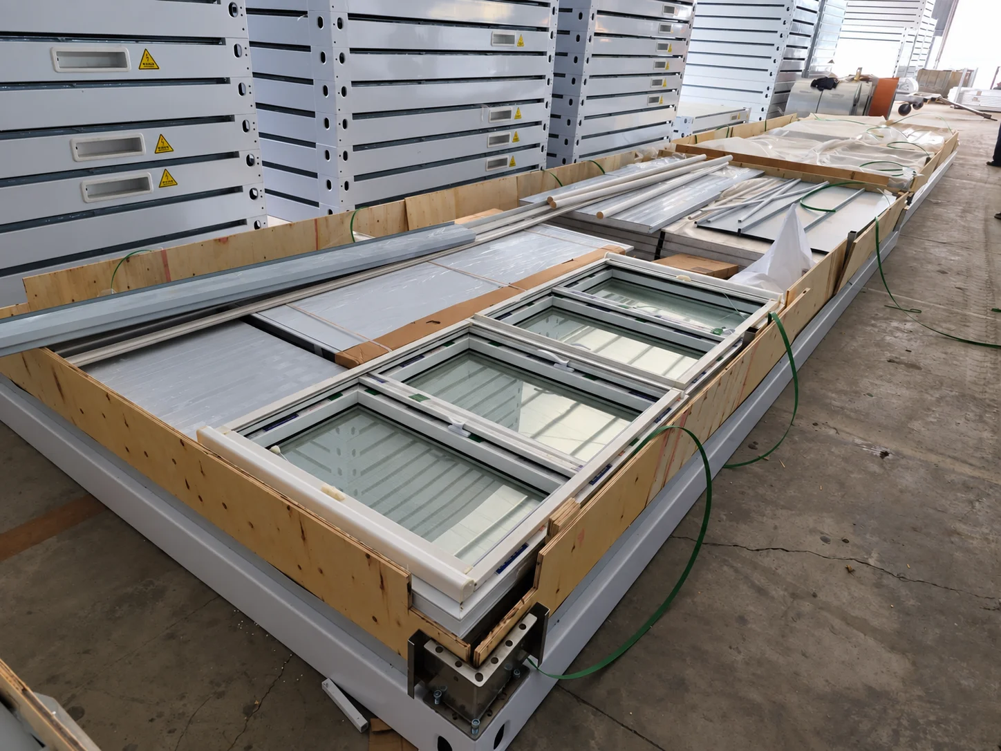
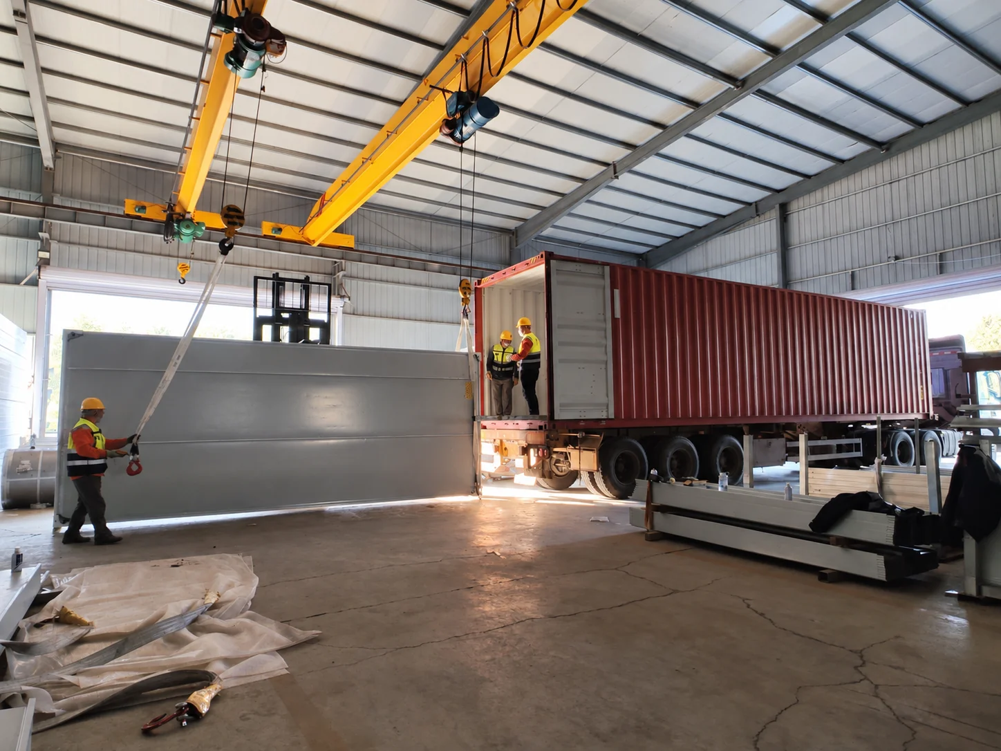
These workshop views illustrate packing and loading activities. They are handling references and do not document a shipment to Slovakia, its contents or a project delivery date.
Use reference images to explain design preferences
A product or building reference can help explain a preferred exterior or opening arrangement. Material samples help shortlist colours and textures, while drawings help discuss layout ideas. Workshop and packing views provide context for questions about production and handling.
Use those references alongside a written room list and a site plan, so the discussion covers function as well as appearance. Ask the supplier to identify which features can be incorporated into the proposed design and which require a different detail or building arrangement.
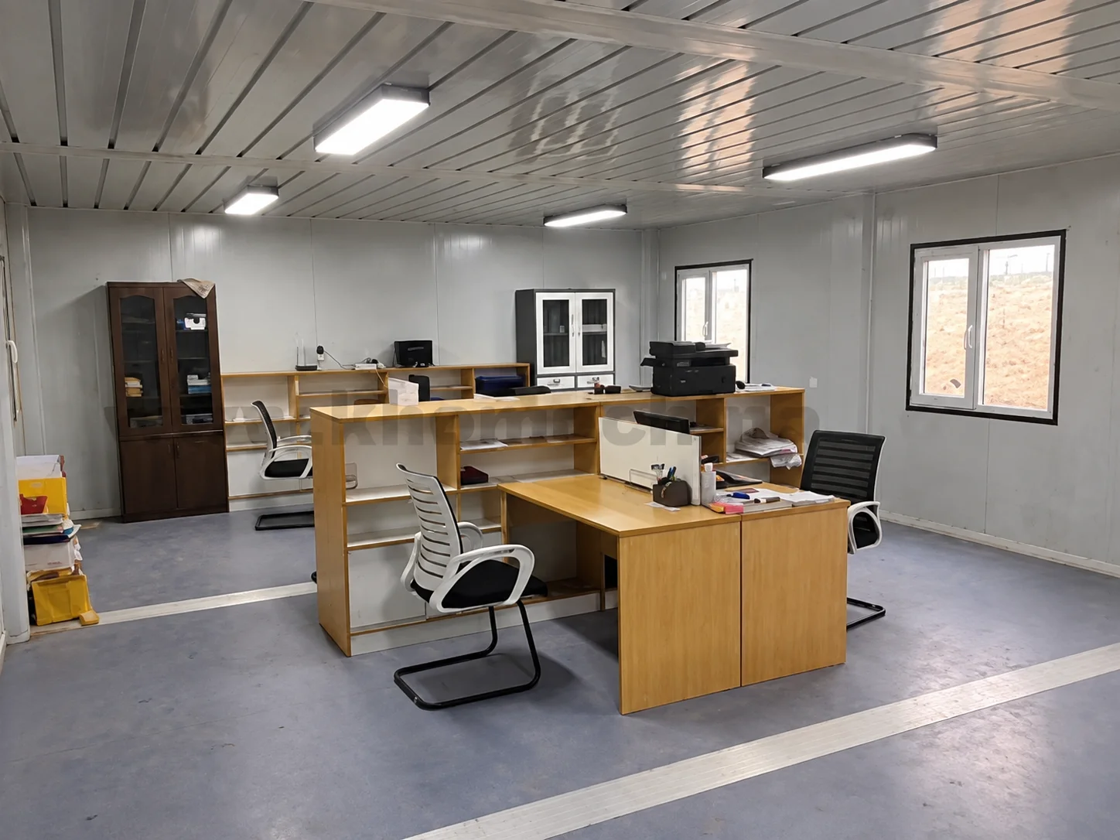
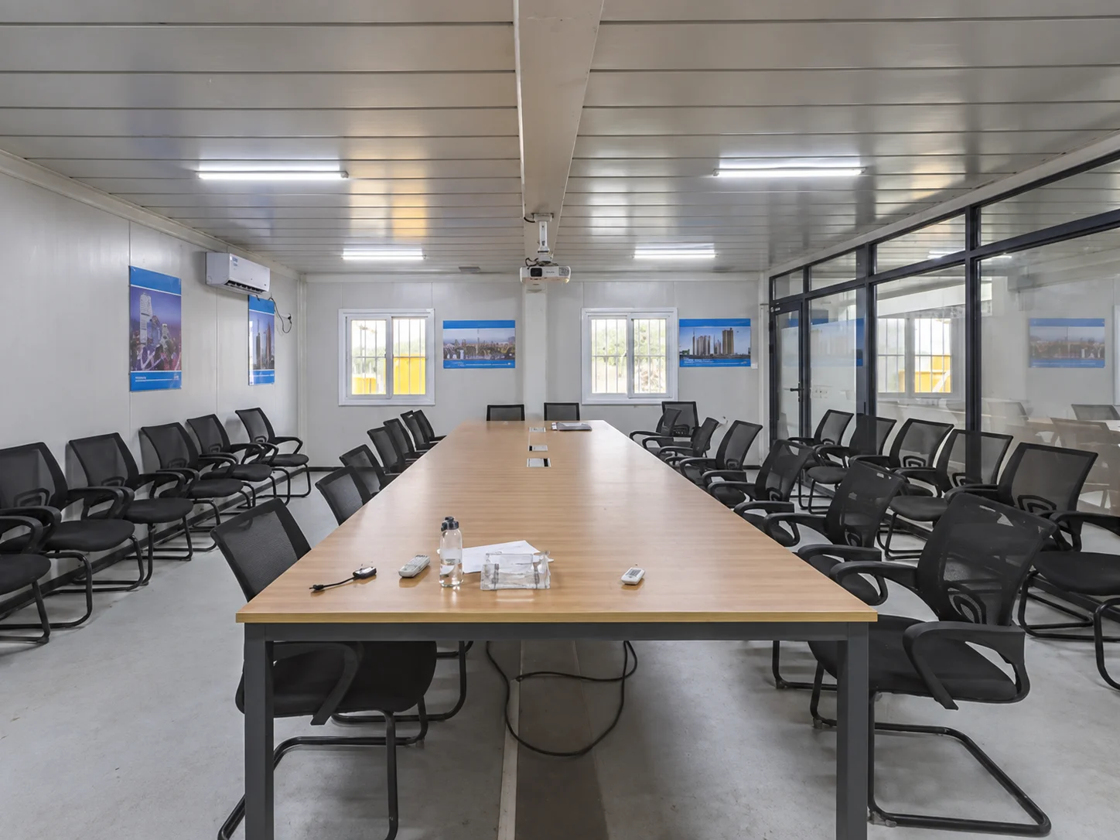
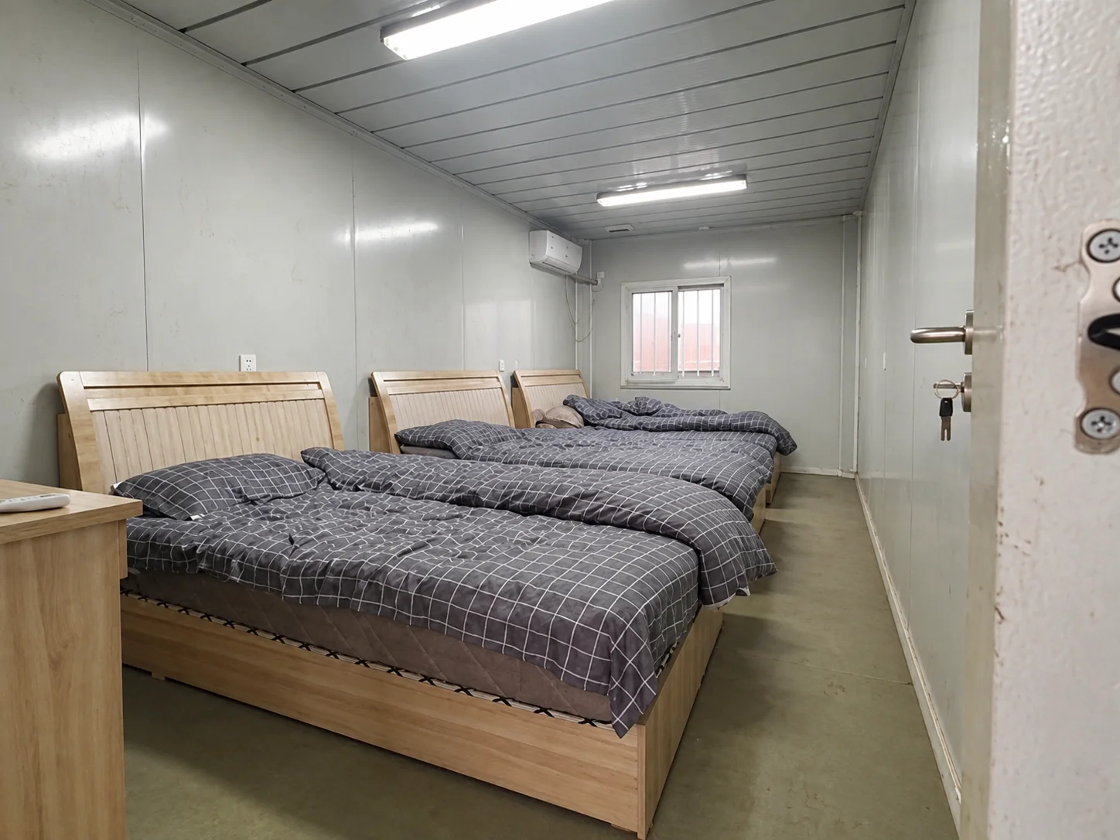
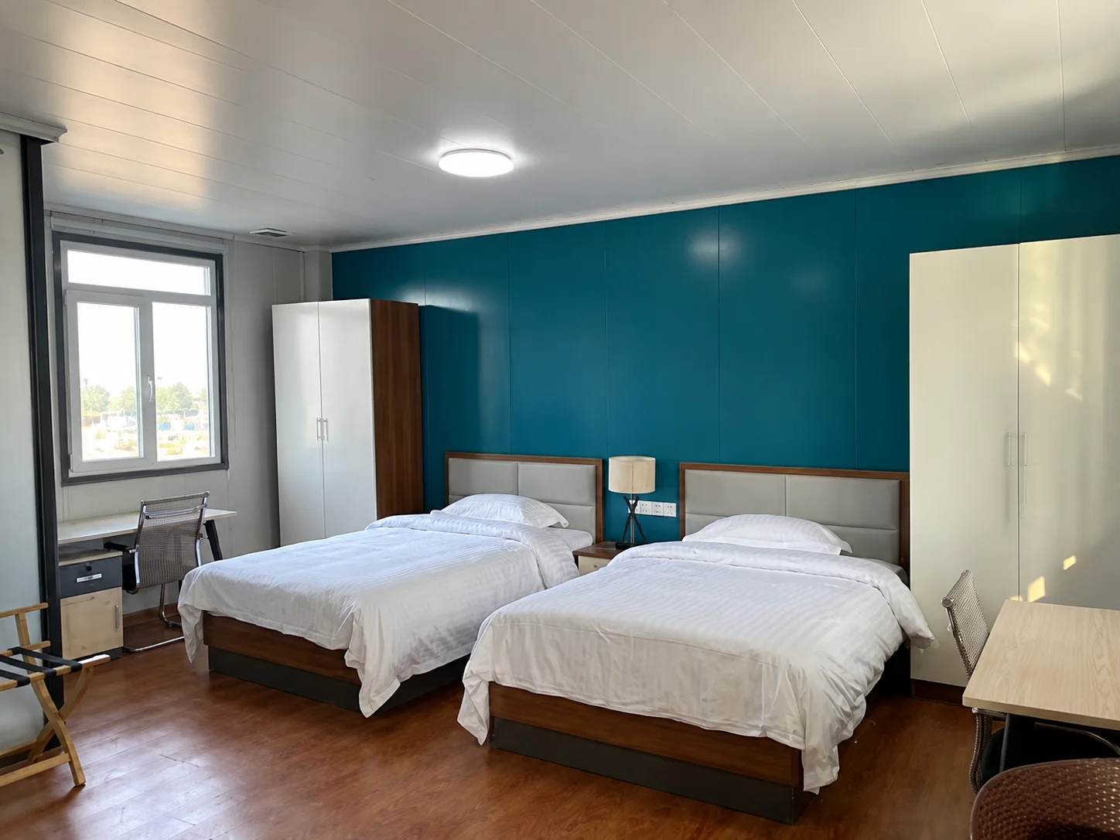
Interior application examples · 9 illustrative references
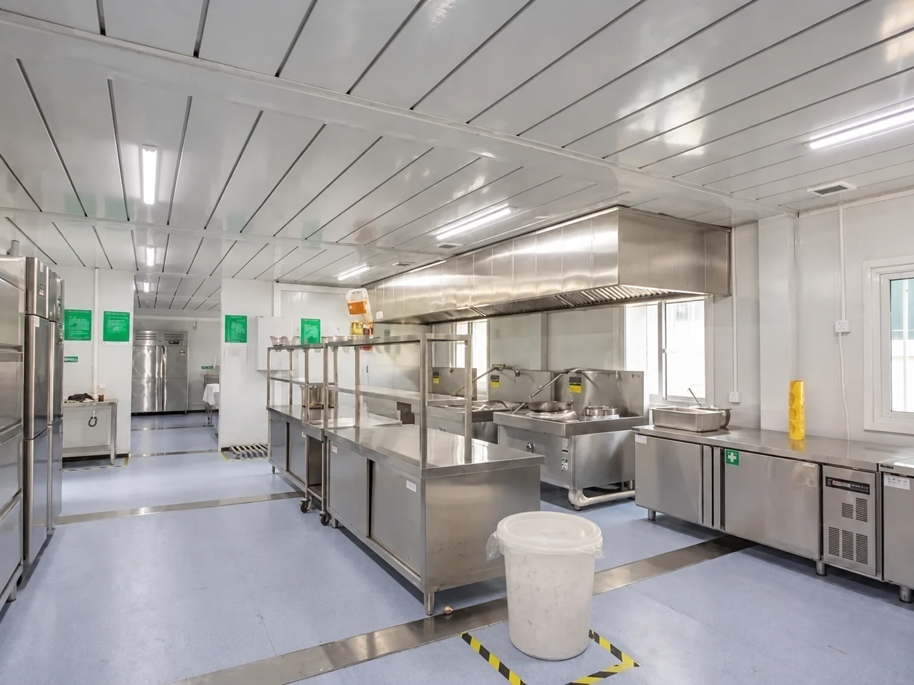
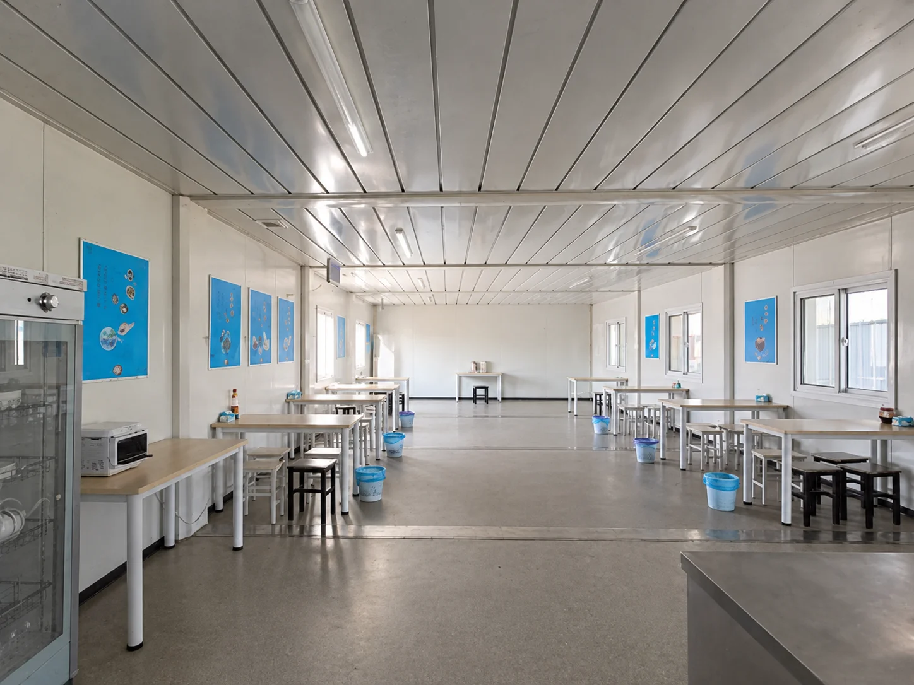
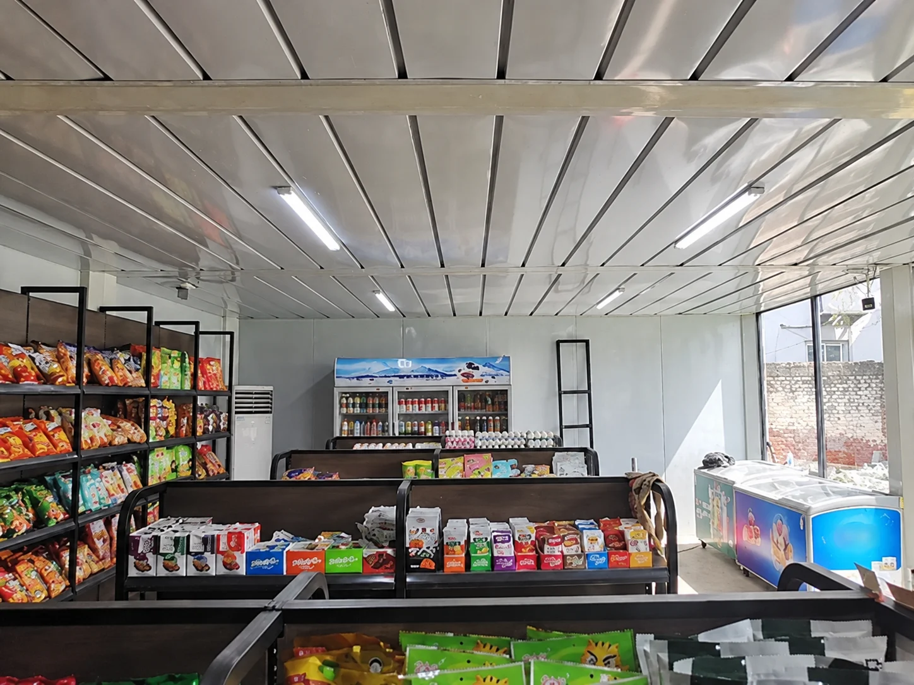
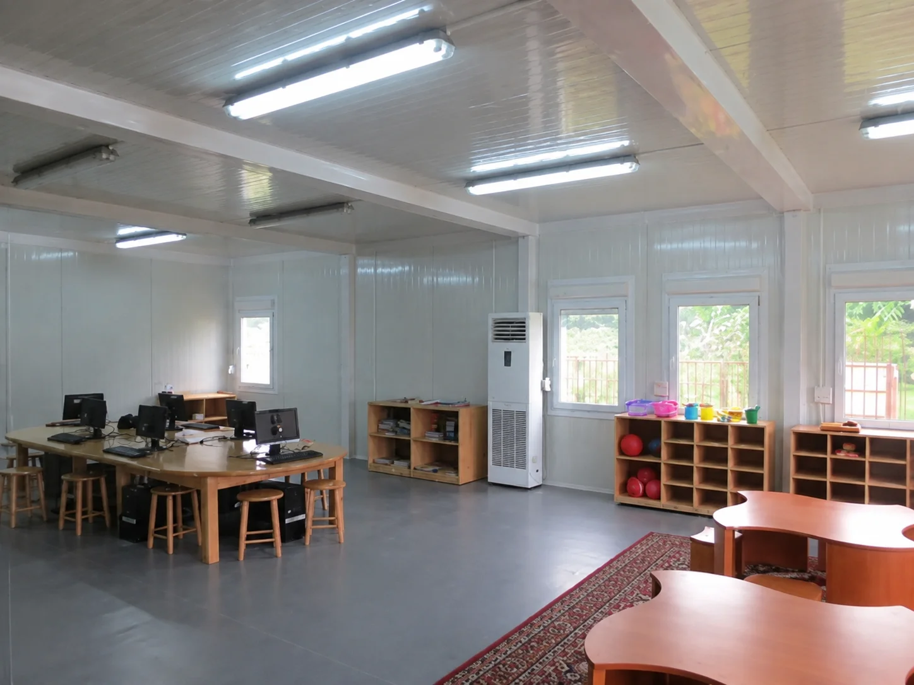
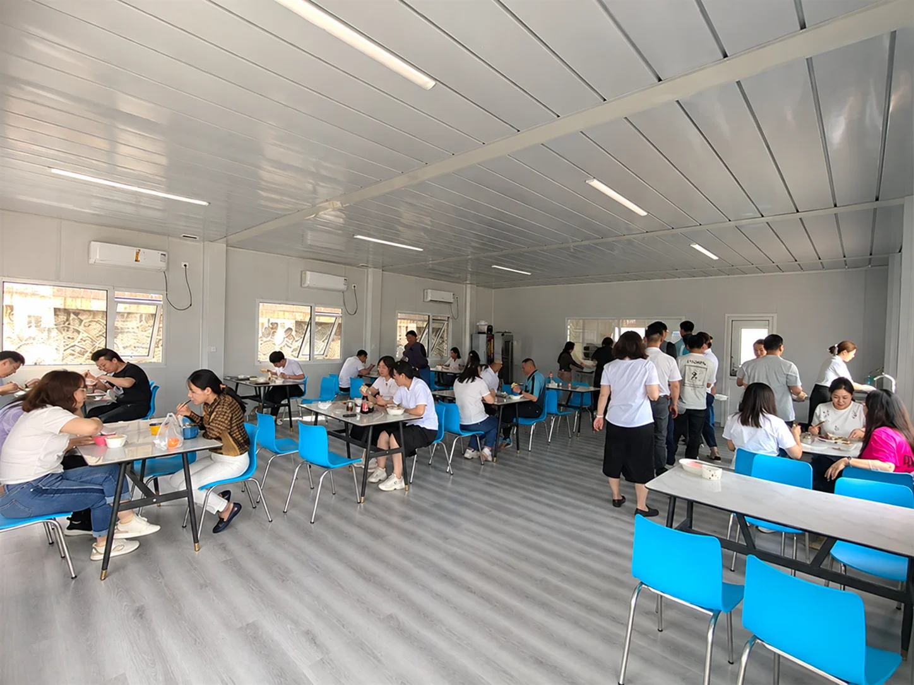
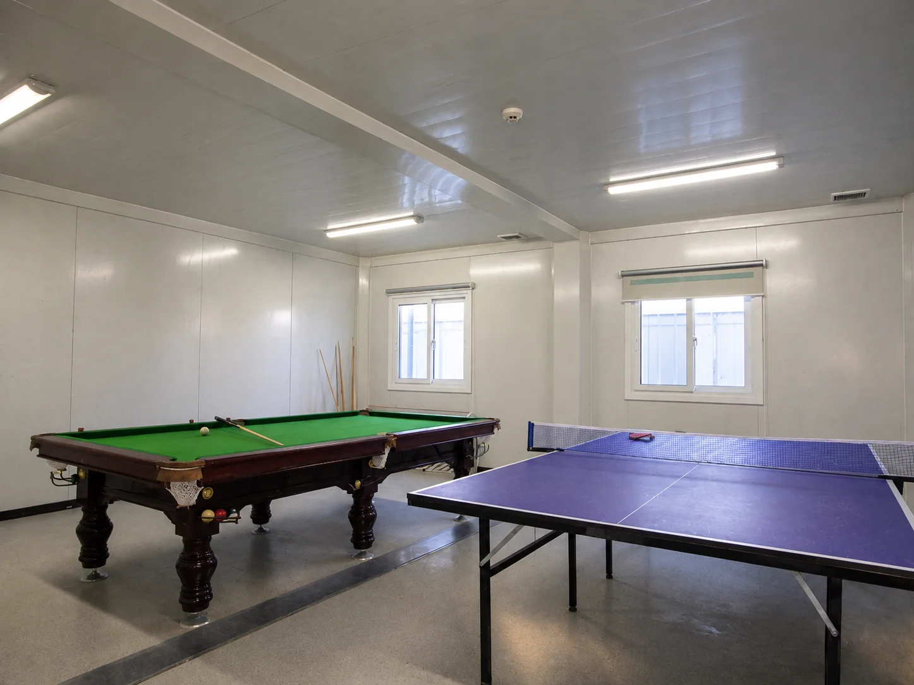
These office, meeting, bedroom, kitchen, dining, shop, classroom and washroom interiors are illustrative application references. They do not show installed Slovakia rooms or add functions to its confirmed kiosk, washroom and staff-room brief.
Other building and room examples · 50 illustrative references
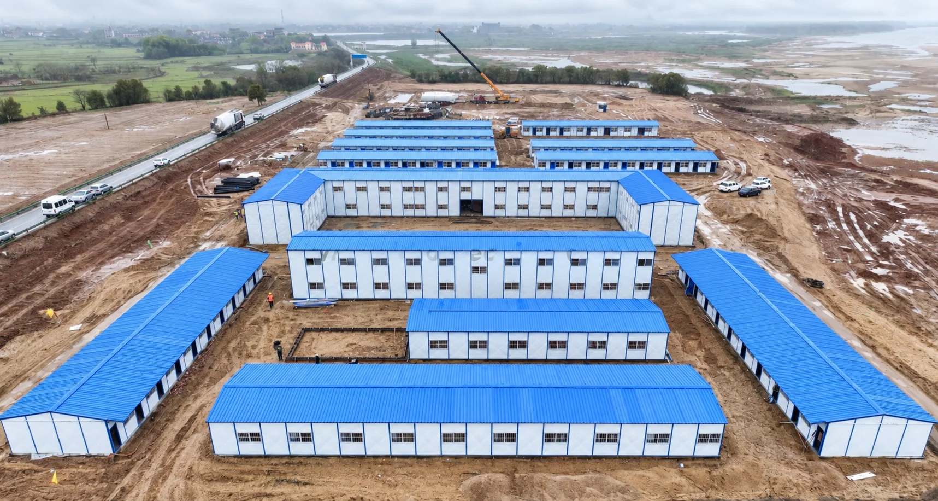
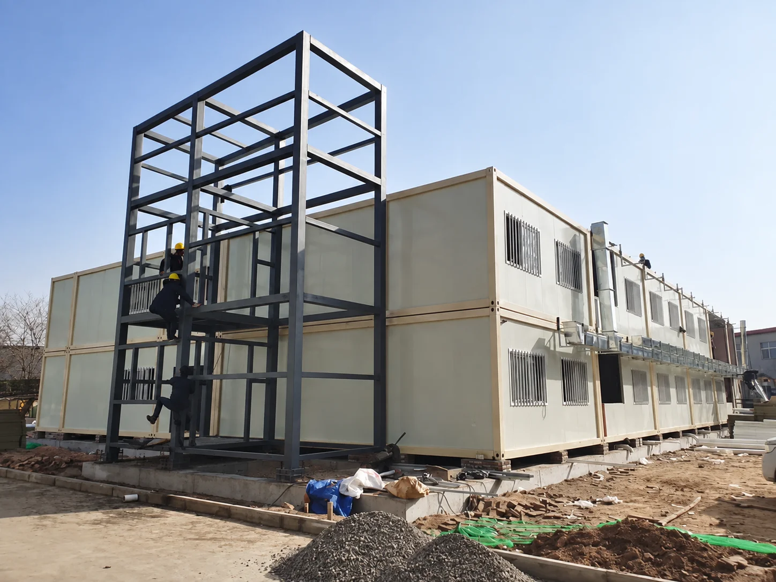
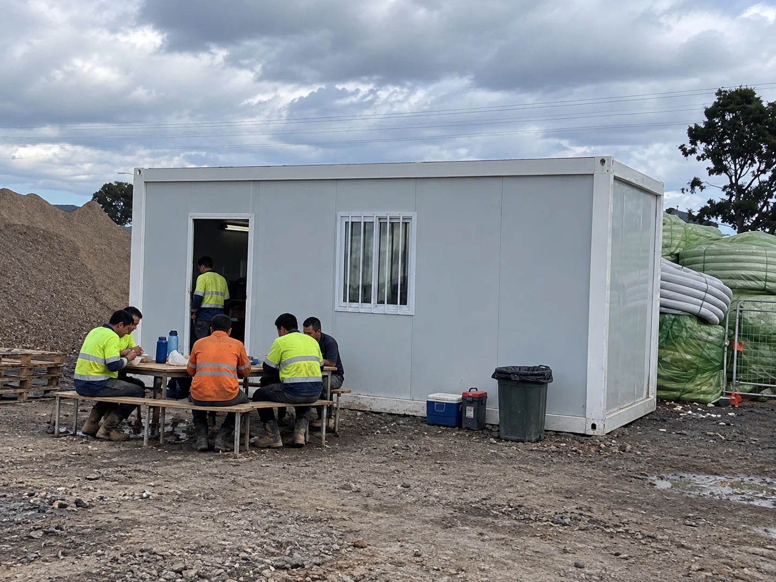
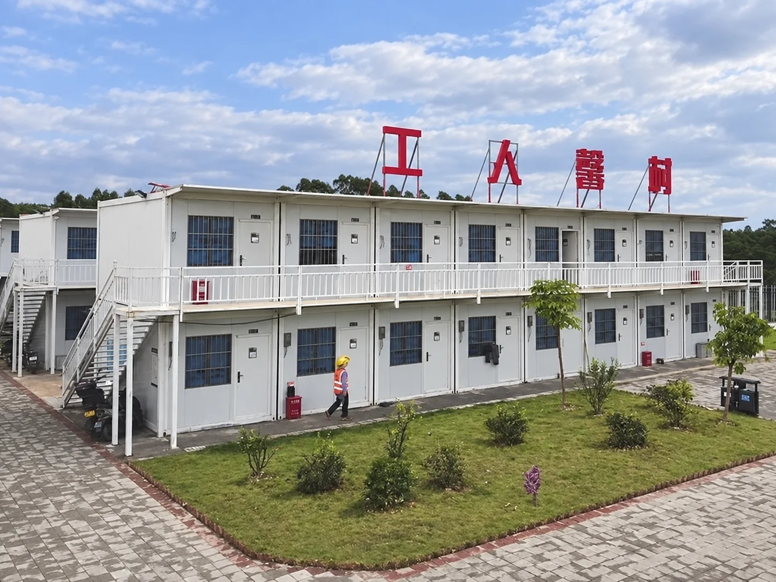
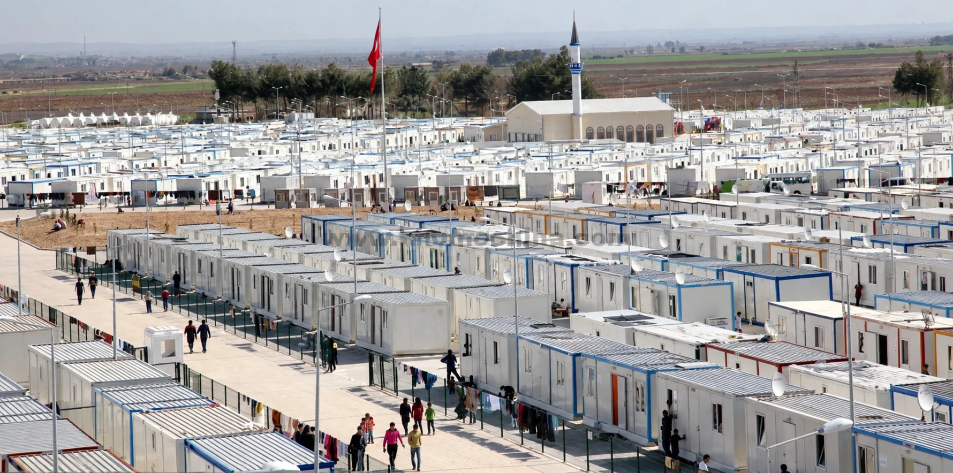
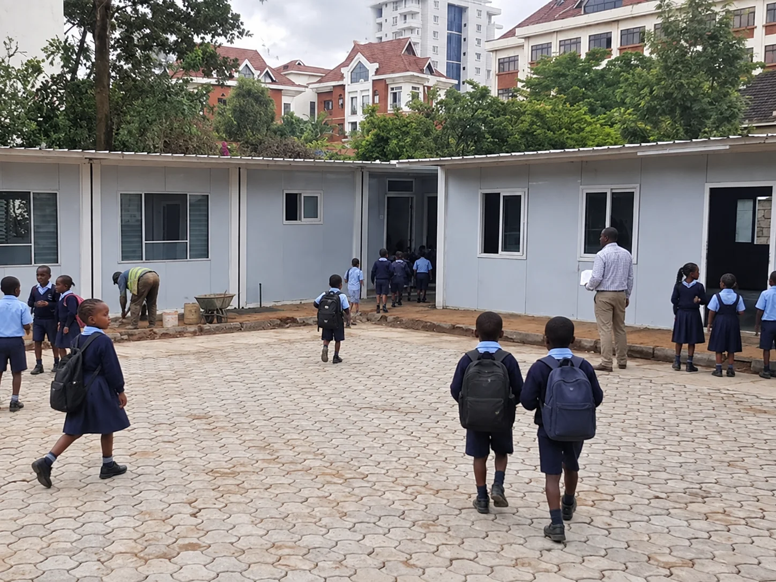
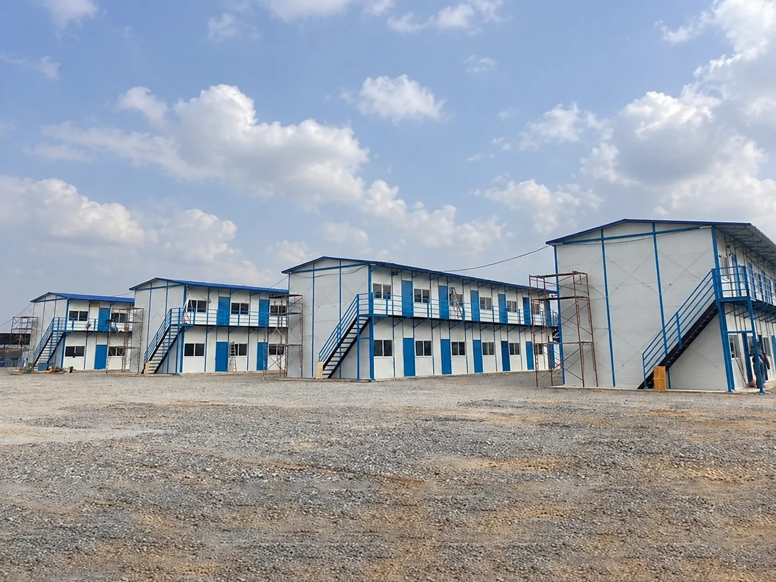
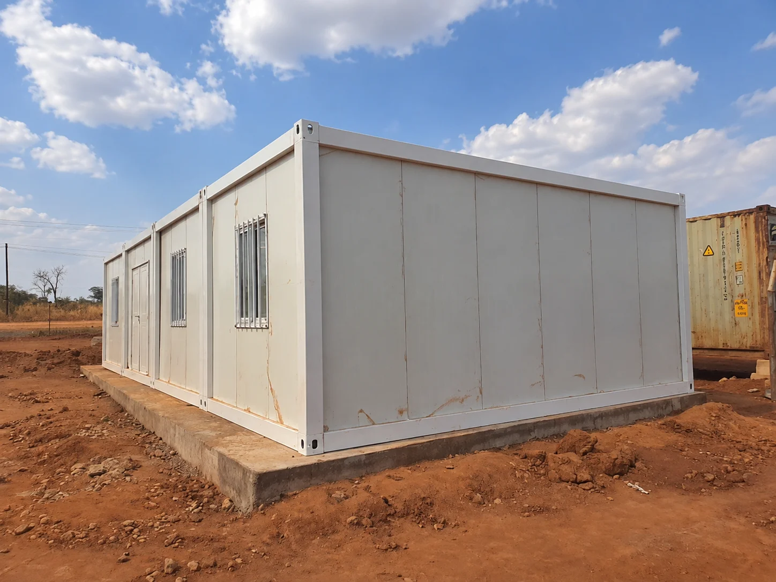
These building, site and room examples are illustrative references from other or unidentified applications. They do not show the Slovakia venue, and their visible scales, uses and arrangements are not confirmed project specifications.
Prepare your sports-venue brief
Send PQSE House the venue plan, event-use pattern and separate requirements for kiosks, washrooms and staff rooms. Include delivery access, utility connection points, operator needs and intended changes between seasons.
This gives the design discussion a practical basis before the room layout, building format and exterior finish are agreed.