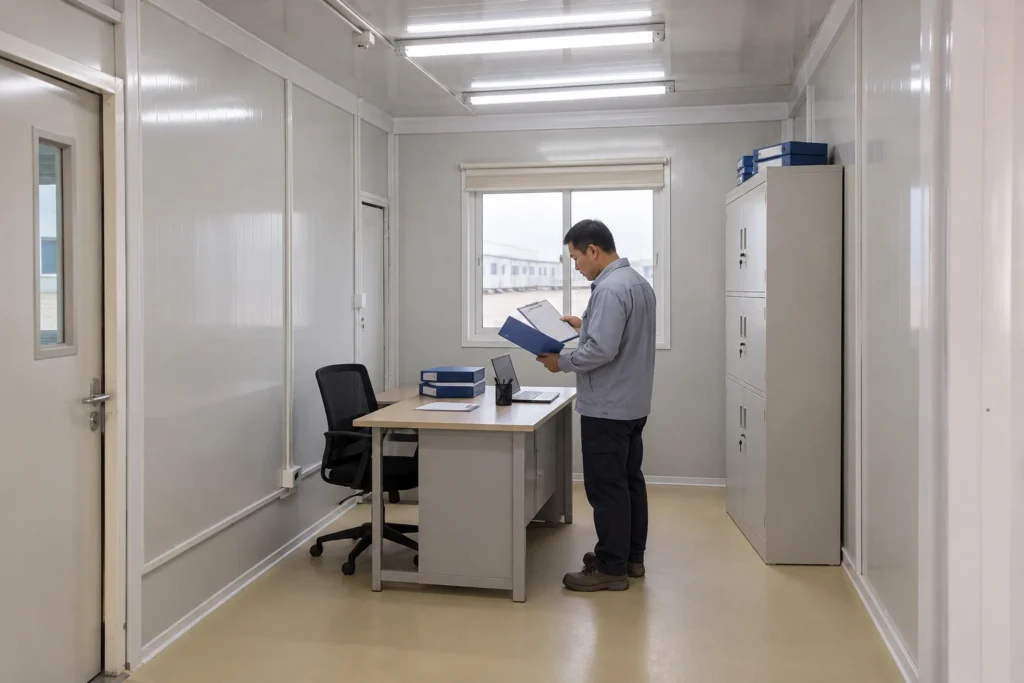
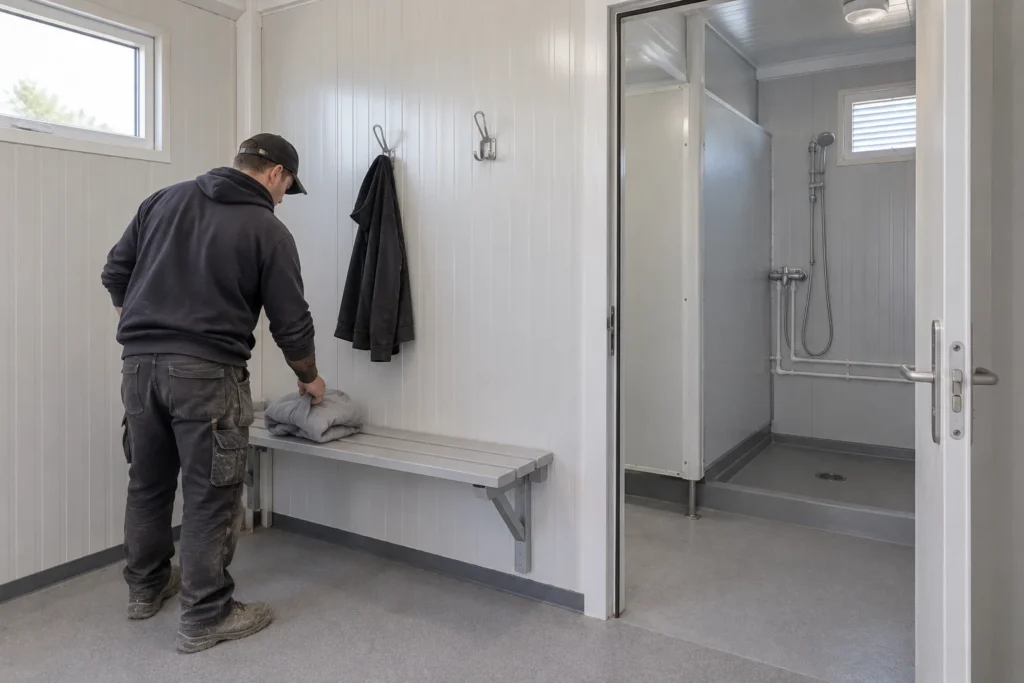
A handwashing point in a modular clinic should be specified from the work it must support. Give the clinical team a furnished room plan, identify where each approved care activity takes place, and resolve the hygiene method, fixture, supplies, neighbouring clean work and maintenance access together. A sink symbol confirms a proposed location; it does not explain whether staff can use that point when care is delivered.
Start with the room activities already defined in your modular clinic layout and service plan, then examine the individual stations within it. This guide develops that closer review for ordinary outpatient planning. Local clinical, infection-prevention and engineering teams must determine the applicable requirements. Photographs illustrate possible review situations; they do not document an approved PQSE installation, a tested water system or clinical performance.
Start the drawing review at a named care task

At the proposed examination position, the clinician should be able to explain which hygiene point supports the task. Put that explanation beside the furniture on the plan before moving a basin to make the drawing look tidier.
Invite the people who will operate the room to describe an ordinary appointment. They can identify the actions that matter, the places where those actions occur and the interruptions that are foreseeable. The buyer's role is to make those decisions visible in the brief, rather than choose a clinical method from a catalogue photograph.
Give each agreed point a simple identifier connected to the room and its actual location. The same identifier should appear on the furnished plan, component proposal and acceptance notes. If an examination couch moves during design, the team can then find the affected station instead of assuming that every drawing bearing the same room name remains equivalent.
Keep uncertainty specific. An unresolved mounting position is different from an unresolved clinical use, and a missing dispenser model is different from a missing refill contract. Assign the next decision to the person able to answer it. The modular healthcare building brief can carry these agreed station requirements into the manufacturer discussion without treating them as a standard clinical package.
| Review situation | Decision to resolve | Evidence to request |
|---|---|---|
| Named examination position | Which approved hygiene method must be available here? | Clinical decision linked to the furnished plan |
| Clean preparation work | Which separate surface is assigned to this activity? | Approved work-zone boundary and neighbouring fixtures |
| Staff support washroom | Which users and non-clinical activities does it serve? | Room purpose distinguished from clinical provision |
| Consumable replacement visit | Who reaches and replenishes this particular point? | Selected product instructions and assigned supply responsibility |
Distinguish product access from a washing fixture
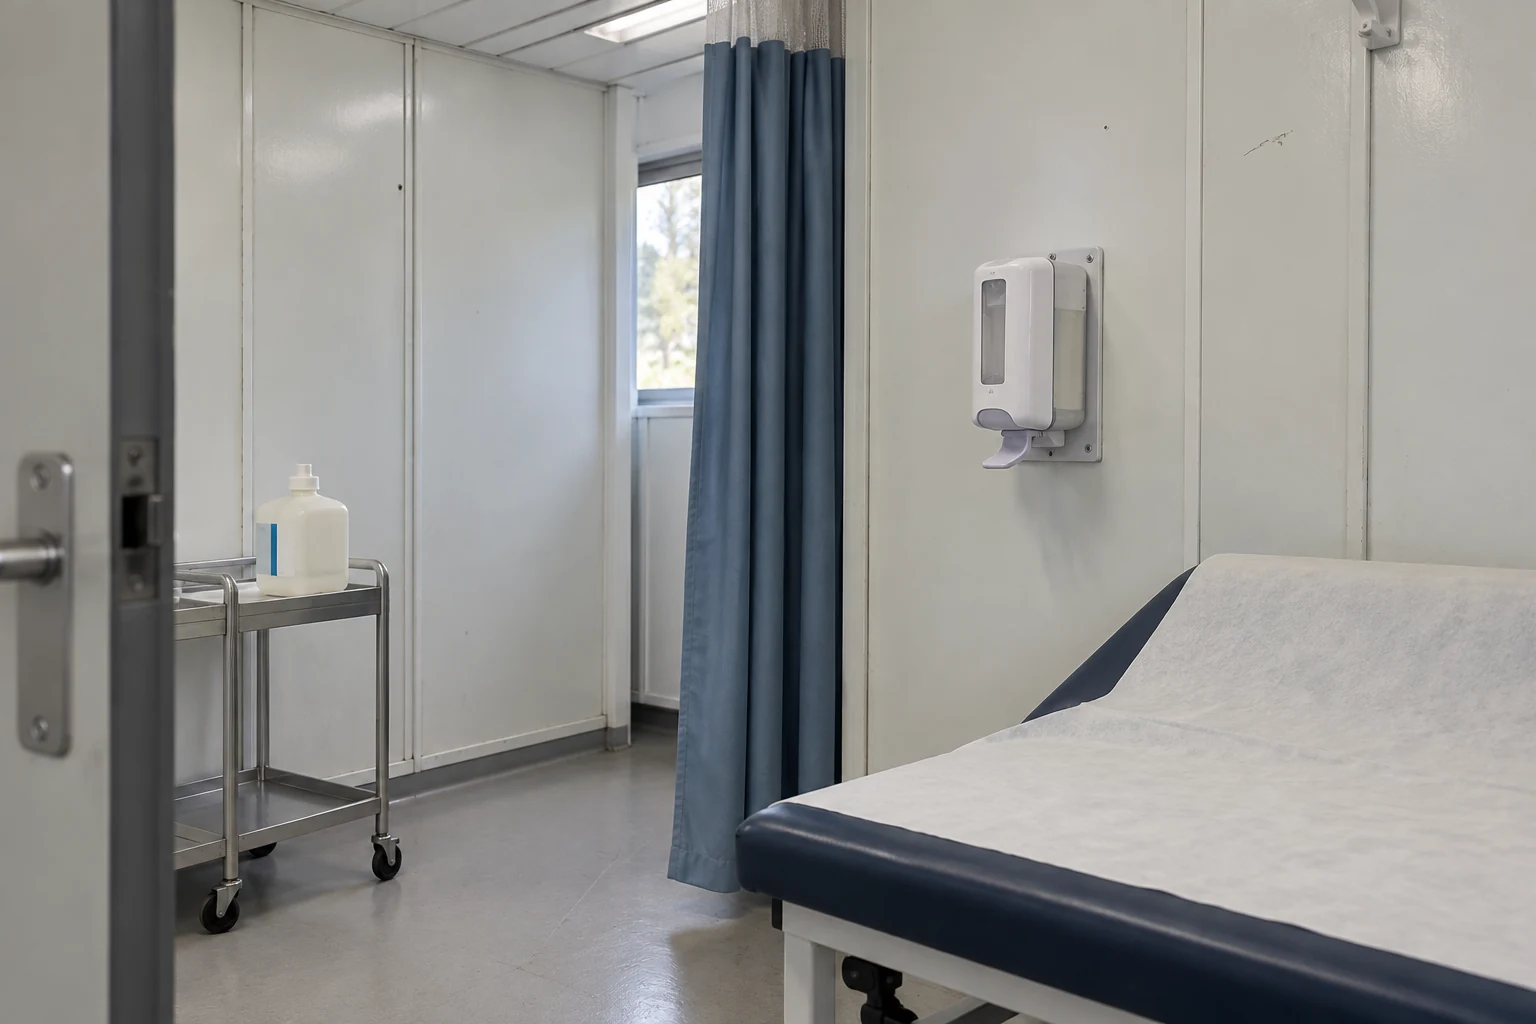
A dispenser close to the working position and a connected handwashing basin answer different needs. Review them as separate provisions tied to the operator's approved practice, rather than as two interchangeable symbols on the room schedule.
CDC's core practices require accessible supplies where care occurs. Soap and water applies when hands are visibly soiled; alcohol-based hand rub is preferred in most other clinical situations.
The WHO technical reference manual places point-of-care product access within reach of the care activity. Its published whole-procedure times are shown below with their original meaning.
These reference ranges are not observed appointment times. They exclude the room-specific problem of finding an empty dispenser, walking around furniture or discovering that water is unavailable. They cannot establish how many basins a clinic needs, how long a queue will be or which clinical method should be chosen. A planning calculation would require appropriate project demand information and professional interpretation.
Name the provision on the drawing precisely enough to avoid a scope dispute. A basin needs its proposed assembly and services; a product point needs the selected dispenser arrangement and ongoing supply. If a support wall or fitting location changes, keep the resulting decision connected to the particular care position.
| Procedure | Published duration | Meaning |
|---|---|---|
| Alcohol-based handrub | 20–30 seconds | Entire procedure; no sink-capacity inference |
| Handwashing | 40–60 seconds | Entire procedure; no queue or throughput inference |
Review the basin and outlet as a proposed combination
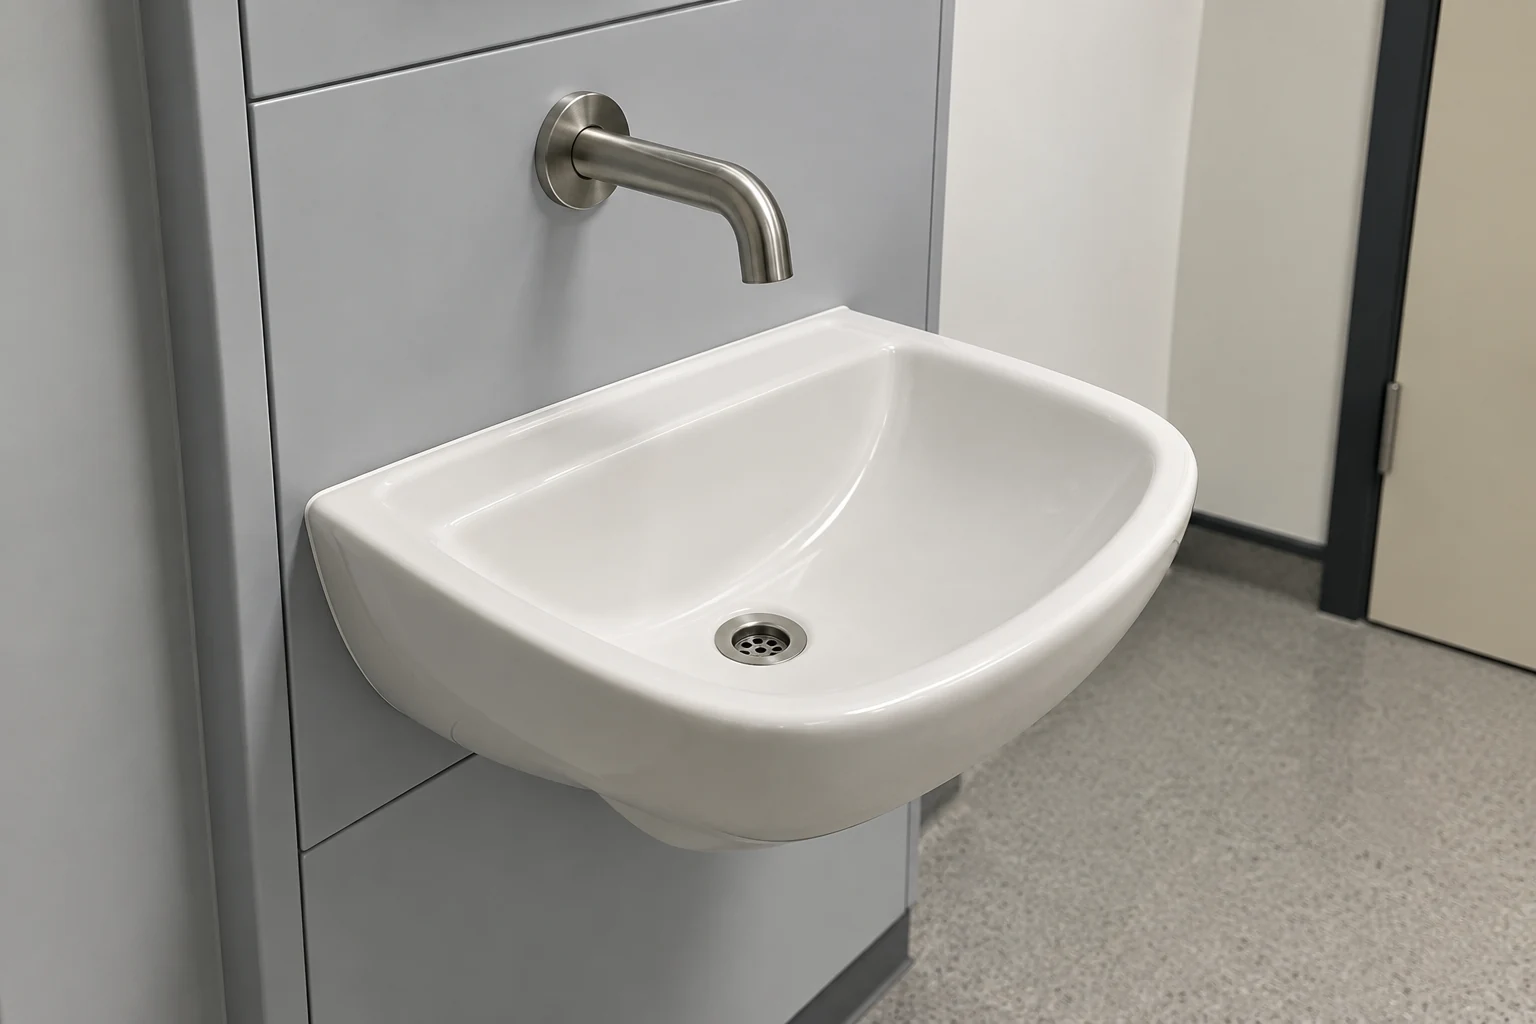
Ask for the actual basin and outlet arrangement before accepting a generic fixture allowance. The shape of the bowl, the discharge location and the adjoining wall are physical relationships that a small sink icon cannot communicate.
CDC's healthcare water guidance recommends offsetting discharge from the drain to reduce exposure from splashing.
The UK Health Building Note on sanitary assemblies distinguishes clinical wash-hand assemblies from general basins. Its clinical description includes running-water use without a plug, appropriate outlet actuation and coordinated services. Those UK details are a reference for specialist review, not assumed features of a PQSE order.
The proposal should show what will actually be fitted, including how the assembly is supported and how adjacent surfaces can be cleaned. A substituted tap may occupy the same drawing position yet change where water lands. Ask for the combination to be reviewed after substitution, rather than accepting separate component approvals that never consider their interaction.
For a flat-pack modular building configuration, establish when the fixture location and required fixing support become part of the approved interior package. This is a coordination question, not a claim that any particular wall already has suitable backing. Unconfirmed support, service space or installation responsibility belongs in the open decisions before manufacture.
Give clean preparation its own resolved working area
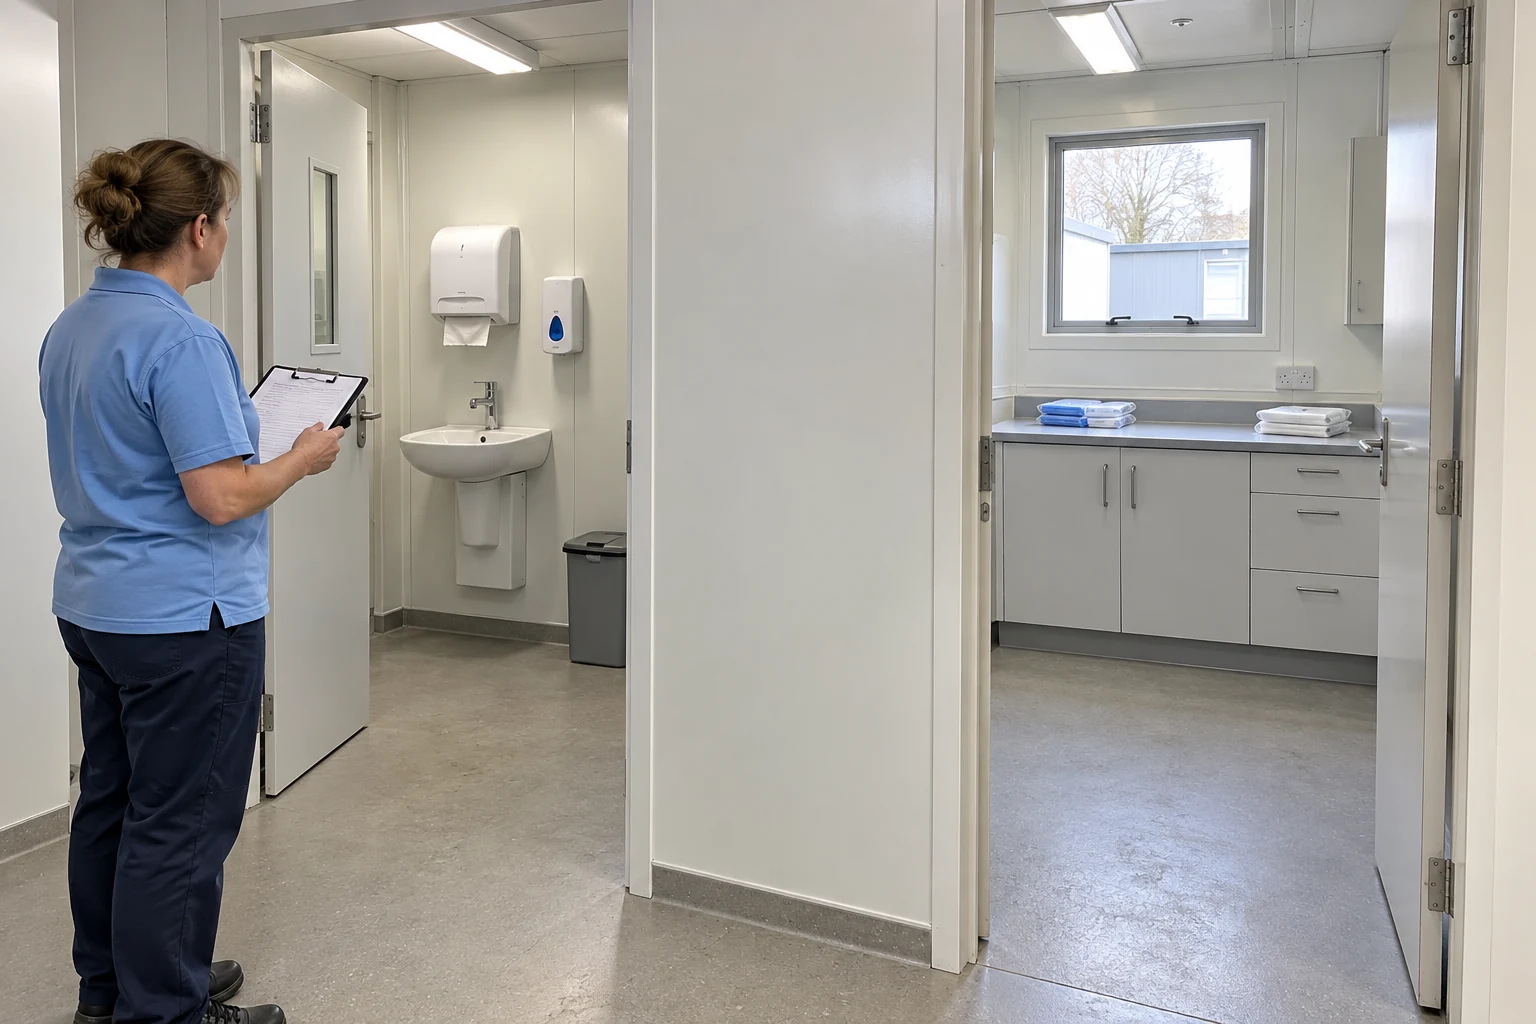
Do not let an attractive continuous worktop erase the difference between a washing zone and clean preparation. Identify the intended work surface, nearby water sources and the clinical decision that establishes their relationship before fixing cabinetry.
CDC's core practices place medication preparation in a clean designated area separated from contamination sources, including sinks and water.
A procurement drawing should name the work intended at each surface. Otherwise, an empty counter can become an assumed preparation area simply because it is conveniently placed. The clinical team can review the actual activity, while the designer translates the decision into the arrangement. The manufacturer should receive an approved boundary rather than infer an acceptable use.
Review the station together with items likely to be nearby during work: records, supplies, mobile equipment and waste. This is not a request to invent a universal clearance from a guidance excerpt. It is a request to show what occupies the surrounding space and to document how the appointed reviewer has addressed that specific arrangement.
A later cabinet extension, new trolley parking place or change in room function can alter this relationship. Include a practical change route in the station file. The operator needs to know which alterations can proceed as ordinary furniture moves and which require another clinical or facilities review before the surface is used differently.
Specify the supply routine with the dispenser
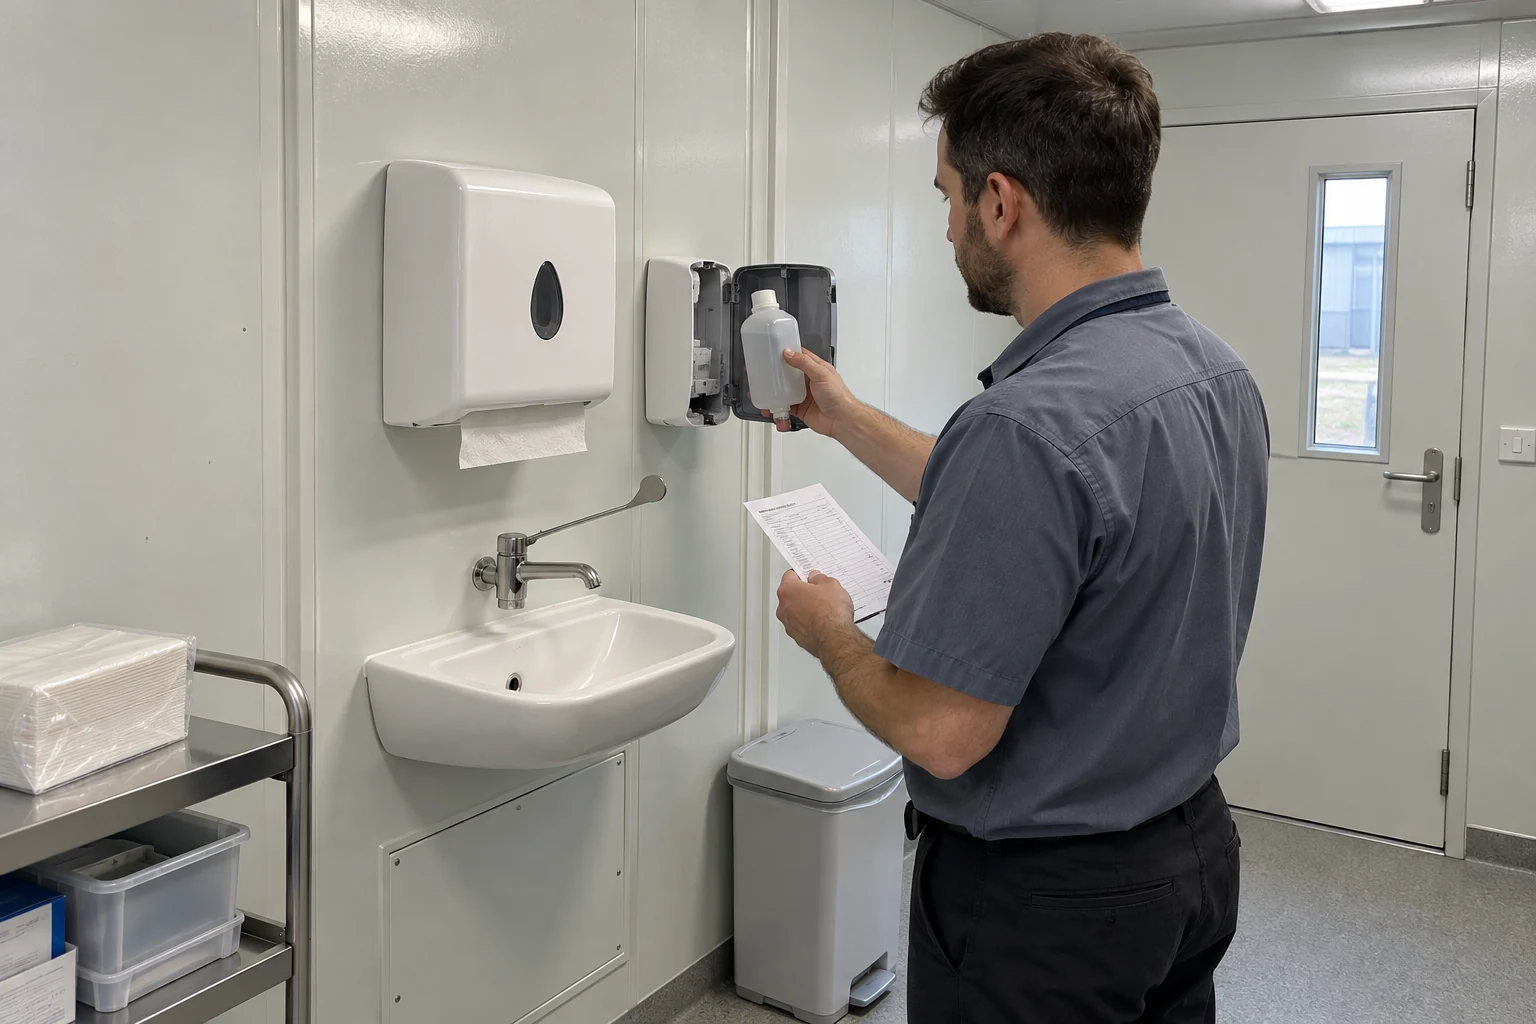
The proposed point needs usable soap, drying supplies and any approved hand-rub product when staff need them. Include replacement access and the selected supply arrangement in the purchase discussion, rather than leave replenishment to the opening-week shopping list.
Alberta Health Services' facility-design requirements describe a washing station through its basin, soap, drying provision and waste receptacle. This illustrates the complete station concept; the document's provincial requirements are not automatically the specification for a clinic elsewhere.
CDC's clinical hand-hygiene guidance says not to add soap to partly empty dispensers. It also treats alcohol-product refilling as subject to manufacturer instructions and applicable requirements. Choose the actual dispenser and replacement arrangement accordingly, rather than invent a bulk-refill procedure.
Work backwards from the person supplying the point. Where is the correct replacement kept, how is the product identified and how is a shortage reported? A dispenser supplied without a compatible replacement route can create an avoidable purchasing problem. The supplier's opening provision and the operator's continuing stock responsibility should be stated separately.
Look at access with the dispenser open for its intended maintenance action, not just closed against the wall. Confirm that the replenishment visit does not require moving essential room furniture or placing replacement stock on the basin. The selected manufacturer's instructions, clinical policy and actual wall arrangement should inform the review, with unknown compatibility left unresolved.
Check access with furniture and curtains in use
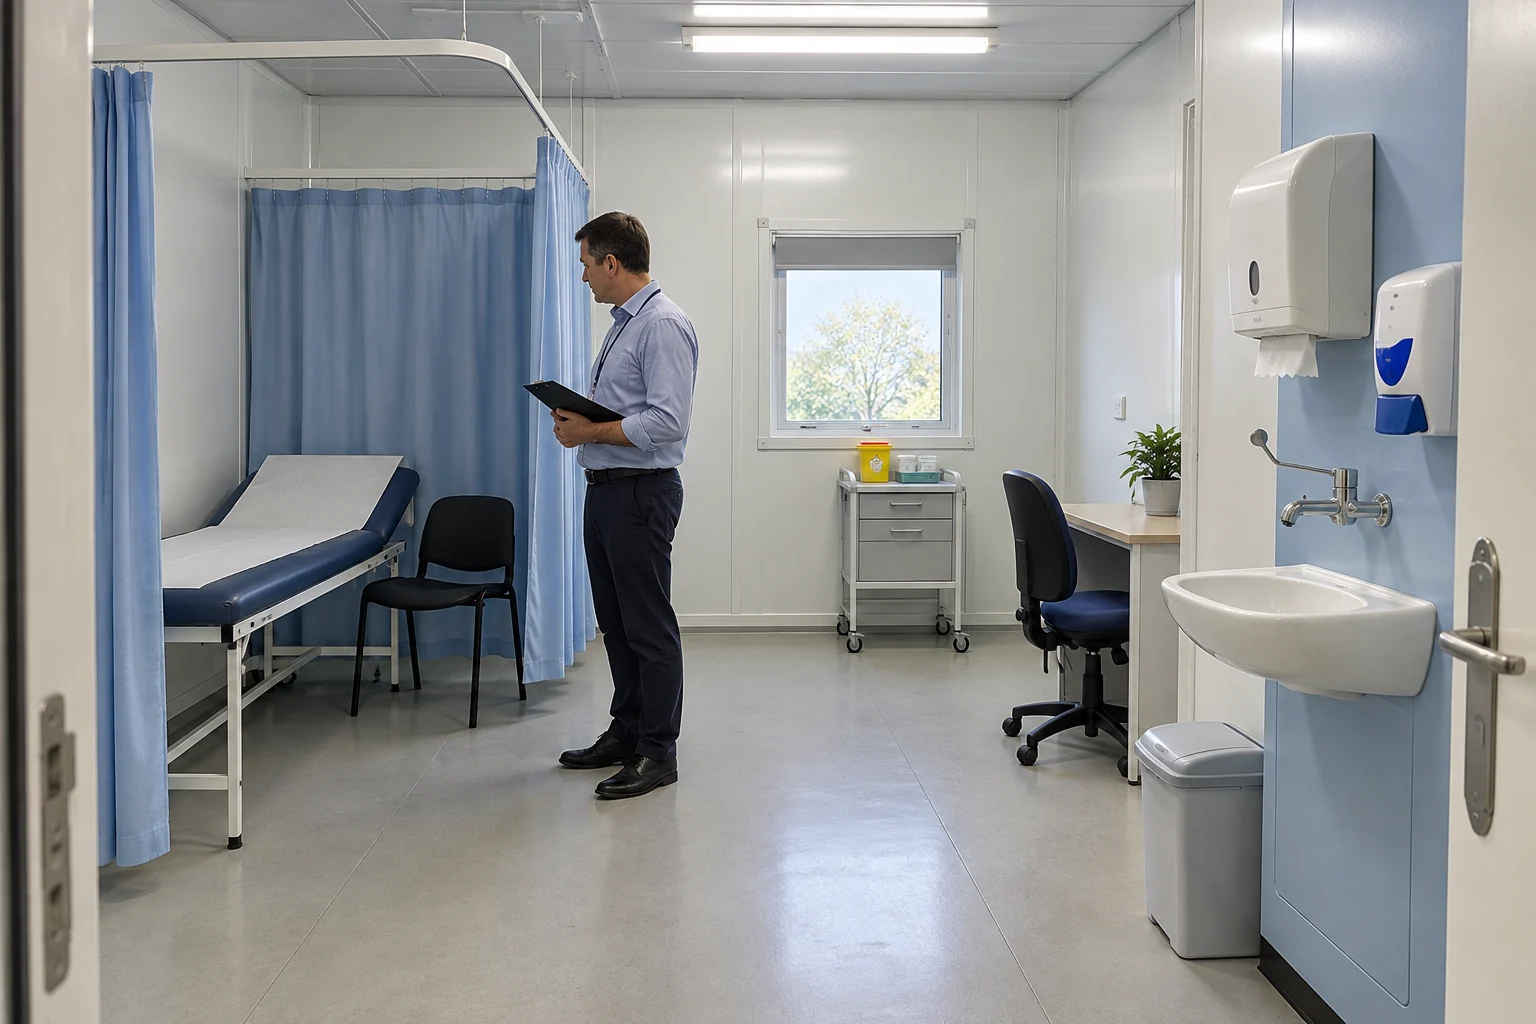
A clear path on an empty floor plan can disappear when a chair, examination couch or privacy curtain is used. Review the point in the room configuration staff will work with, including the ordinary positions of movable items.
The UK infection-control building guidance calls for clinical basins to remain accessible and not sit behind curtain rails. It also links basin provision to the clinical activity. These are useful questions for a furnished review, not a universal numerical layout formula.
Let the clinician demonstrate the intended route and working position without conducting care on a real patient. The review should reveal whether reaching the point requires an avoidable detour, whether the curtain changes access and whether the room's ordinary equipment occupies the approach. Record what was actually positioned when the review occurred.
The answer may involve moving furniture, adjusting a dispenser position or reconsidering the station location; it is not necessarily another basin. Each option changes a different part of the brief. Recheck the complete arrangement after the preferred change so that solving the approach does not create a new conflict with clean work or service access.
Accessibility and staff usability deserve their own project assessment. Do not turn a staged photograph into a measurement record or assume that one person's demonstration represents every user. The adopted arrangement should be linked to the appropriate local requirements and user needs, with dimensions established by the appointed team rather than inferred from an image.
Expose the maintenance decision without exposing the room
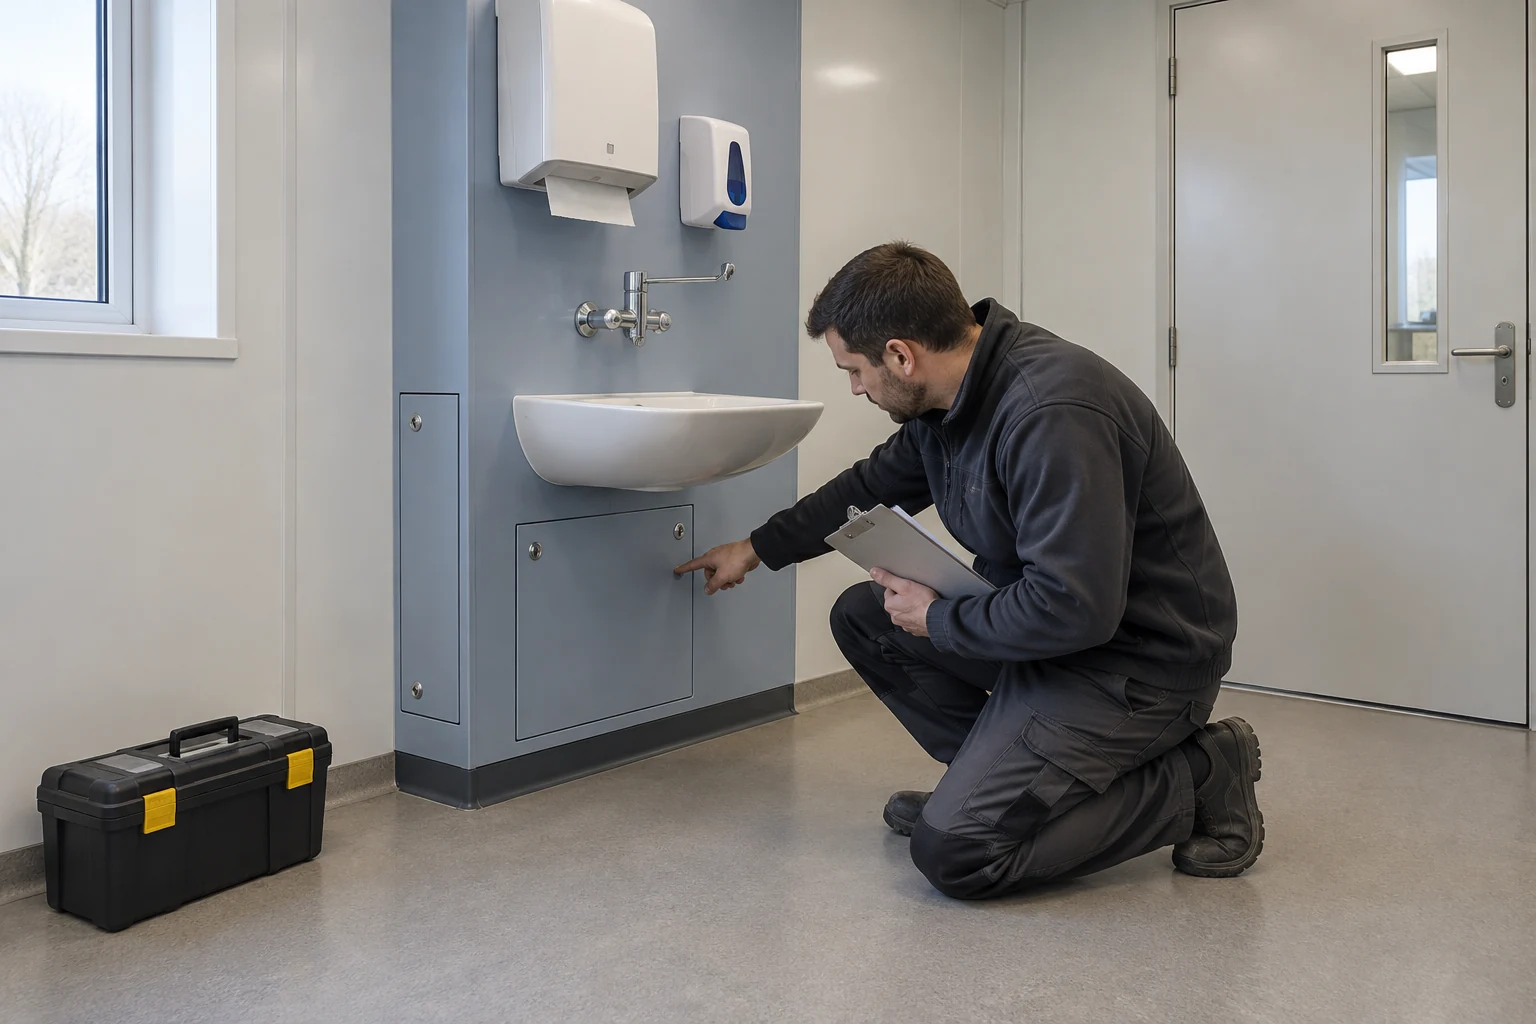
A station can be easy to use and difficult to maintain. Locate the valves, connections and service access associated with the actual fixture, then establish how a technician can reach them without an improvised interruption to clinical work.
Ask the engineering team to define the service route and the intended access method. A drawing showing concealed pipework should also explain how the agreed parts can be inspected or replaced. This does not mean leaving clinical surfaces open; it means coordinating the required access and the room's finished arrangement before those decisions conflict.
The structure option changes when the work happens. For a detachable container building proposal, confirm which station details will be supplied with the components and which are completed after assembly. A flexible interior arrangement does not make unplanned service penetrations or fixture relocation acceptable without the necessary review.
The flat-pack assembly-scope guide helps separate factory, assembly and site responsibilities. At this individual station, carry that distinction into the fixture fixing, pipe connections, external service interface and verification work. Keep the appointed installer and acceptance owner visible rather than leaving the last connection to whichever trade remains on site.
Discuss a service visit while the room is operating, including who authorizes access, what activity is affected and how the point is returned to use. The answer should become an actionable local arrangement. A removable panel by itself does not explain isolation, cleaning, verification or permission to restart the affected activity.
Protect the basin's purpose during everyday operation
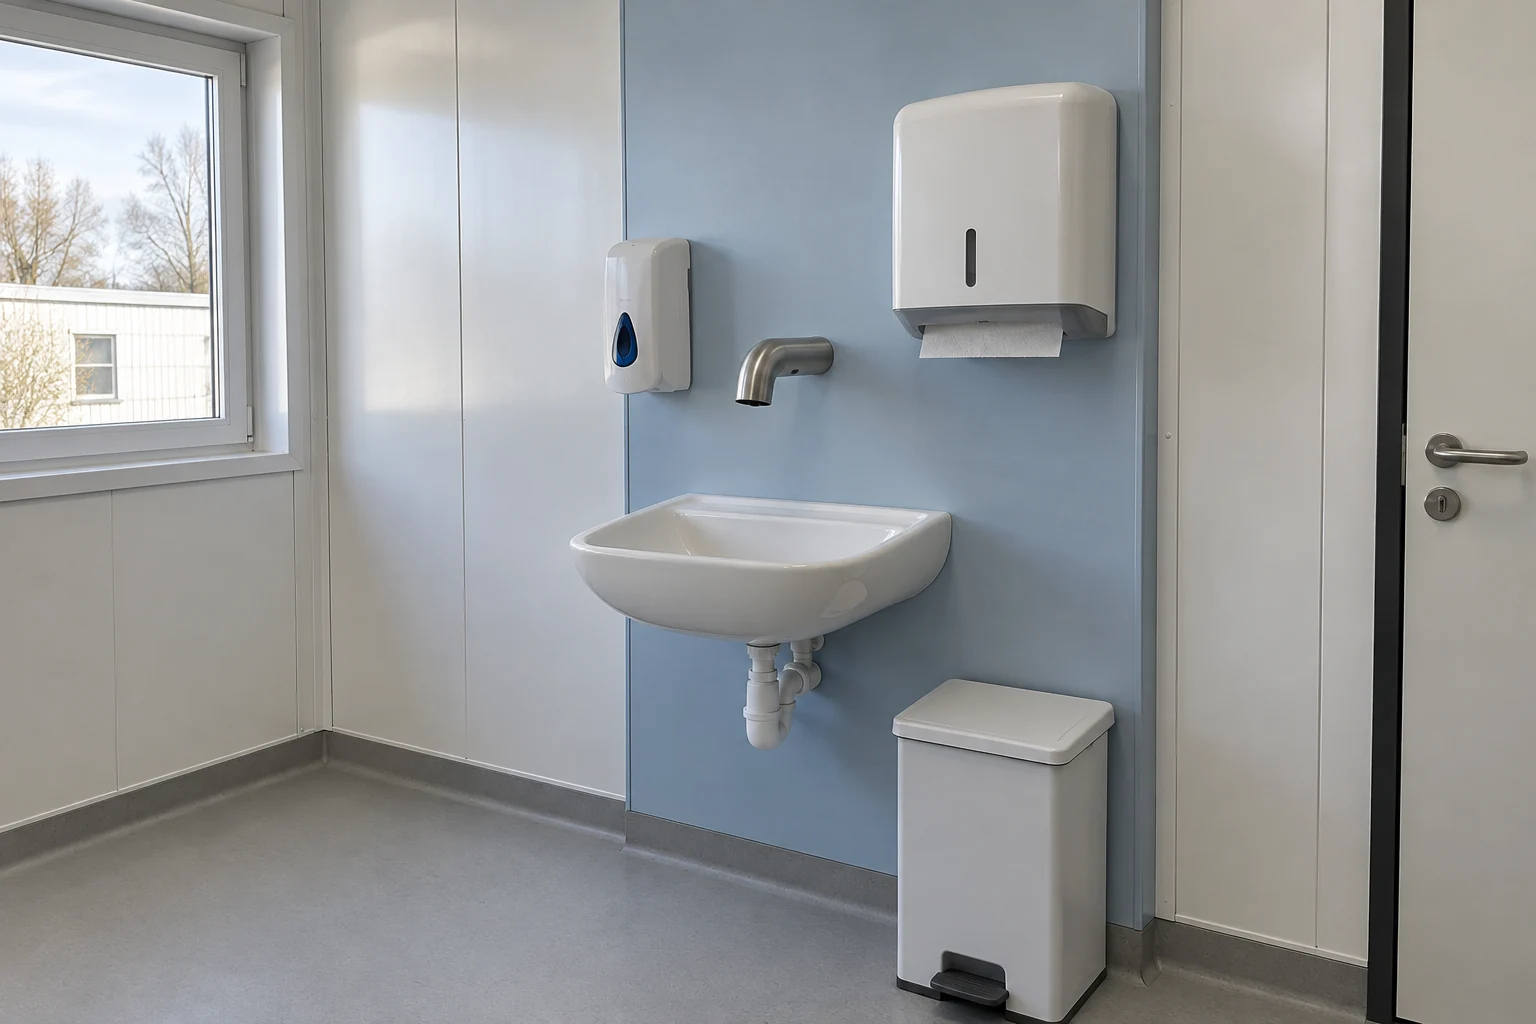
The team needs a clear answer when somebody wants to rinse equipment, store a container or dispose of a drink at the handwashing point. Identify the intended use and provide the appropriate alternative route for other work.
Health Building Note 00-09 treats clinical handwashing basins as dedicated facilities rather than general disposal points. This is a reason to discuss their use with the operating team, not to improvise a cleaning or waste-disposal technique from a building article.
An instruction to keep the bowl clear is easier to follow when the competing task has somewhere to go. Find out where the operator intends to handle cleaning equipment, used items and ordinary support-room activities. Their arrangements may sit outside this station's purchase scope, but unresolved alternatives can still undermine its intended use.
Keep staff and public washrooms distinct from clinical provision. The bathroom planning guide is useful for support-facility layout and maintenance questions; it does not establish clinical basin suitability or replace a point required by the clinical brief. Record the different room functions instead of pooling every sink into a single reassuring total.
During the opening review, the cleaning lead should recognise the point and its surrounding surfaces. Establish how a blocked dispenser, damaged fitting or inappropriate stored item is reported and resolved. Avoid promising that one photograph of an empty basin proves the routine will remain effective once the room is occupied.
Connect the local point to an accountable water service

The station is the visible end of a wider water and drainage system. Its file should name the responsible facilities team and the evidence they require, rather than imply that a working tap closes the water-management question.
CDC's healthcare water considerations address water-management programmes and exposure assessment informed by water uses and patient susceptibility.
Bring the operator and engineering owner into the same discussion before the local station details are fixed. They need to identify the connection basis, responsibilities beyond the building and the response to interruptions. Where the clinic joins an existing facility, ask how the new point is included in that facility's arrangements instead of assigning it to an undefined external system.
Request the project-specific evidence plan from the people responsible for it. The actual checks, sampling decisions, limits and release conditions depend on the service and applicable requirements; none has been established for a PQSE clinic in this article. A procurement schedule should name the evidence and its reviewer without filling empty fields with plausible-looking numbers.
Specify who receives a complaint, decides whether the point remains usable and communicates a restriction to staff. The room drawing cannot answer those operational questions alone. Keeping the station identifier in the report helps the facilities team distinguish a local fixture problem from a broader interruption and follow the correct investigation route.
Witness the proposed station under agreed conditions
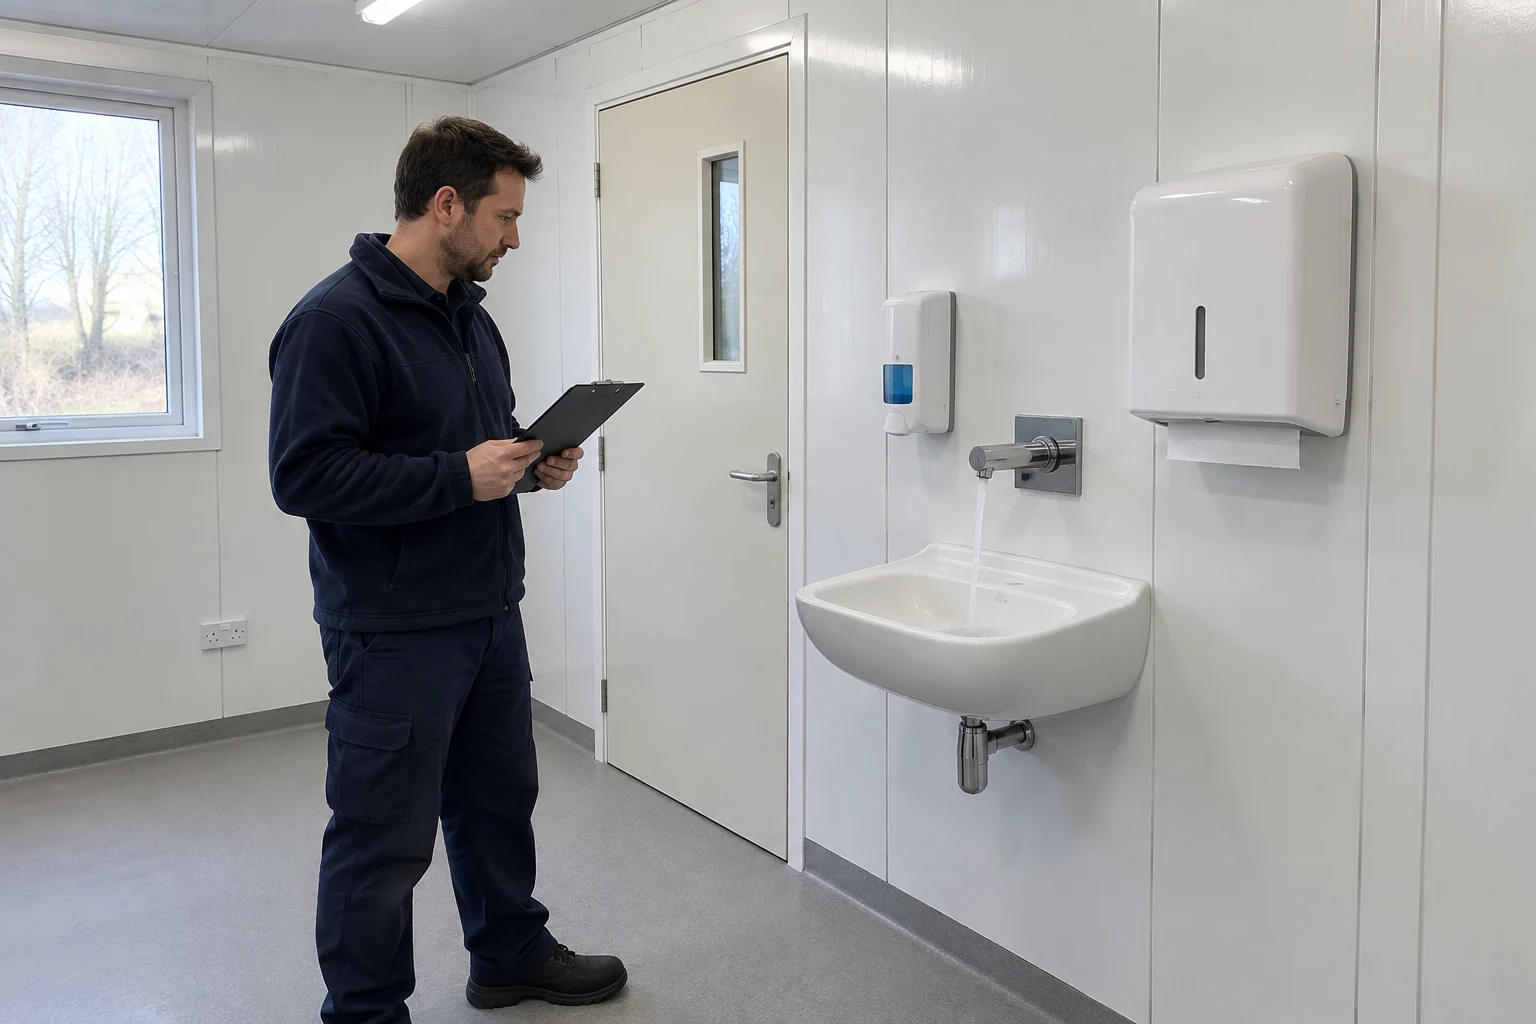
Before acceptance, see the selected outlet and basin working together in the finished arrangement. The demonstration needs agreed conditions and a responsible reviewer; a reassuring photograph of running water is only a record of appearance at that moment.
CDC's sink-design advice addresses pressure management to minimise splashing at maximum flow.
Review the point with its actual supplies and neighbouring surfaces in place. Capture changes needed before release, including a substituted outlet or an altered fitting position. Keep a dated relationship between the observation, the selected component combination and the location. A manufacturer's component document alone cannot show how those pieces behave together after installation.
The table below separates observable installation and supply questions from specialist service verification. It is an editorial scope aid, not a prescribed testing protocol. The responsible team determines the applicable procedure, acceptance basis and evidence. Any unresolved item should identify a decision owner and the consequence for use of the affected point.
After a correction, the record should say what changed and what was checked again. Preserve a meaningful limit when only part of the arrangement has been assessed. Do not turn an installer demonstration into proof of water quality, clinical compliance or sustained staff behaviour; those are different questions with different evidence.
| Scope | What must be identified | Evidence owner |
|---|---|---|
| Fixture combination | Selected basin, outlet and installed position | Appointed installer and design reviewer |
| Supply access | Chosen dispensers, compatible replacements and opening stock | Clinical operator and supply lead |
| Splash and adjacent work | Review conditions and actual neighbouring surfaces | Clinical and facilities reviewers |
| Water and drainage service | Applicable connection, verification and release requirements | Responsible engineering and water team |
| Use after handover | Restrictions, reporting route and maintenance arrangement | Operating clinical and facilities teams |
Hand over a point that the operator can identify
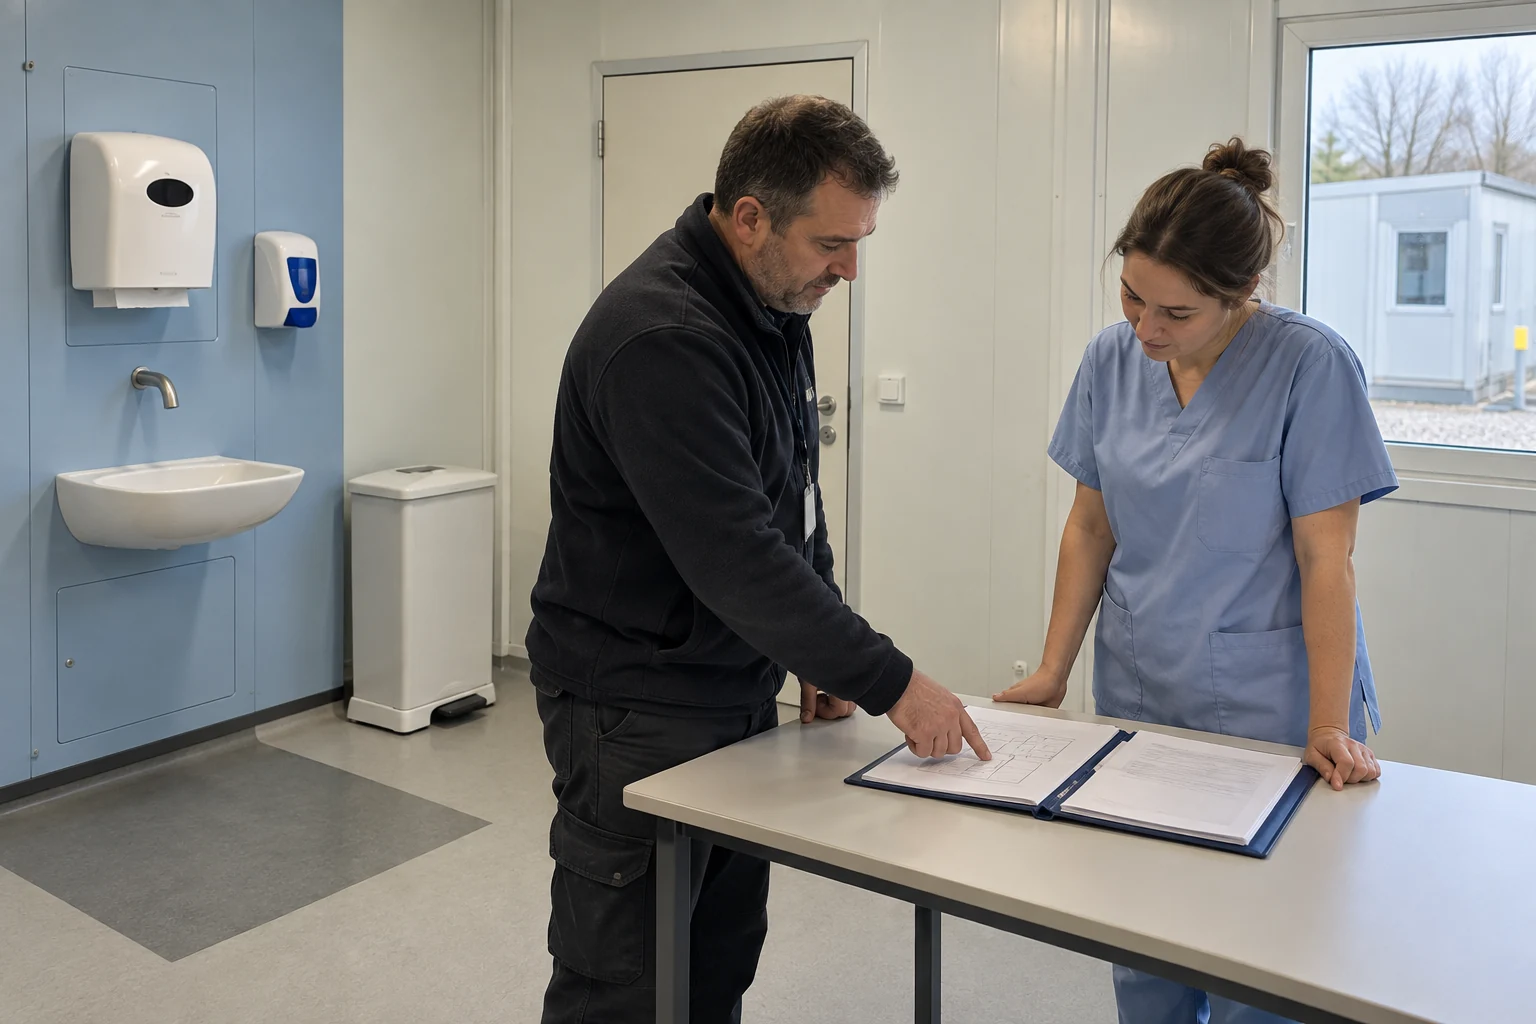
Close the station review with the people who will use, supply and maintain it. The final file should let them identify the installed point, its agreed function and the right contact when something changes or fails.
Collect the final furnished location, selected components and relevant instructions into the station record. Keep the approved supply arrangement and service contacts alongside them. Avoid requiring the operator to search through unrelated purchasing emails to find which dispenser was finally supplied or whether the earlier tap proposal was replaced.
Explain any remaining restriction in terms staff can act on. State who owns the next decision and how its outcome reaches the room team. A station file marked complete while an essential component remains unavailable creates a false impression; equally, a minor open document item should not be described as a clinical restriction without the responsible reviewer making that decision.
The broader modular clinic procurement and clinical-readiness guide addresses the boundary around the whole building package. This closer station review adds a specific location and function to that boundary. Completion of a local fixture item cannot stand in for authorization to open the clinic or for acceptance of every other clinical system.
For an initial proposal, send the country, room activity, furnished plan, intended station locations and appointed clinical and engineering contacts. Include the unresolved supply and service questions that the manufacturer can help coordinate. The result should be an answerable project brief, with no assumed PQSE fixture specification and no patient-identifying information needed to explain the design problem.
Buyer questions
Does every proposed clinical room need the same handwashing arrangement?
No universal arrangement has been established here. The clinical activity and applicable local requirements determine the necessary provision. Review each named point against its intended use, furniture, supplies and services, then document the appointed team's decision. A repeated module or matching room label does not establish an equivalent clinical task.
Can a hand-rub dispenser replace a basin shown on the approved plan?
Do not make that substitution from this article. Product access and washing provision serve decisions made by the clinical team. If the project proposes a change, its responsible reviewers should determine whether the revised arrangement supports the service and applicable requirements, then update the drawings, supply scope and acceptance basis.
Who should review a changed fixture or station position?
Bring a proposed change to the people responsible for the affected clinical and engineering decisions. Identify what changes in the actual arrangement, including adjacent work, supply access and services, before revising the component order. A replacement fitting with the same catalogue category does not necessarily preserve the reviewed relationship.
What should the buyer ask PQSE to confirm?
Ask which approved station components, fixing arrangements and building-side interfaces are included in the proposed scope, who completes the remaining work, and what documents accompany the installed arrangement. Supply the relevant room plan and specialist decisions. Do not assume an unspecified building quotation includes a clinical basin, tested water service or permission to operate.
Sources and scope
- CDC, Considerations for Reducing Risk: Water in Healthcare Facilities, 6 February 2026. Water-management context, patient exposure and sink-design considerations; not project-specific acceptance criteria.
- CDC, Core Infection Prevention and Control Practices, 12 April 2024. Accessible hygiene supplies, method distinctions and clean medication-preparation separation; clinical interpretation remains project-specific.
- CDC, Clinical Safety: Hand Hygiene for Healthcare Workers. Soap and alcohol-product refilling considerations; no dispenser model or local refill method inferred.
- Department of Health, HBN 00-09: Infection control in the built environment, 2013. UK clinical basin accessibility, location and dedicated use; not a universal clinic layout approval.
- Department of Health, HBN 00-10 Part C: Sanitary assemblies, 2013. UK clinical fixture-assembly distinctions; no stated PQSE component or global basin dimension.
- WHO, Hand Hygiene Technical Reference Manual, 2009. Point-of-care concept and whole-procedure timing figures; not throughput or product performance.
- Alberta Health Services, Healthcare Facility Design Requirements, October 2021. Provincial station-component context only; observation-room ratios and unverified dimensional figures excluded.
This article combines bounded official guidance with an original station-level procurement review. It does not prescribe clinical technique, certify a fixture or report measured infection outcomes. The appropriate local professionals must establish design, operating and acceptance requirements for the actual clinic; all generated photographs are illustrative.