
A major construction site in Malaysia needed a repeatable sleeping-room plan supported by dining and washing facilities. PQSE House was responsible for the modular-building work. The recorded priorities were to size shared facilities around the workforce schedule and to phase occupied blocks without sending residents through active lifting areas.
The resulting planning question is practical: what must be ready when each group moves in? This case brief develops those requirements into a proposed approach for similar buyers. Reference photographs illustrate room and building arrangements; they do not document the Malaysian installation. The available record does not establish a final unit count or completed layout.
Start with the people using each phase
A repeatable room plan gives the accommodation schedule a common starting point. Before multiplying it across the campus, identify who arrives in each phase, who remains on site and when shifts finish. The number of beds needed overnight and the number of people seeking a meal or shower together are different planning inputs.
Include supervisors, catering staff and other intended facility users where applicable. Note any overlap between departing and arriving teams. PQSE’s Indonesia workforce changeover brief discusses that overlap as a separate accommodation question; here, it also affects shared-service demand.
Use the workforce schedule to prepare a room list and a daily-use schedule together. Our worker camp accommodation solution provides the wider route for comparing sleeping rooms, shared services and deployment around one operational brief.
Repeat a usable room, then choose the building system
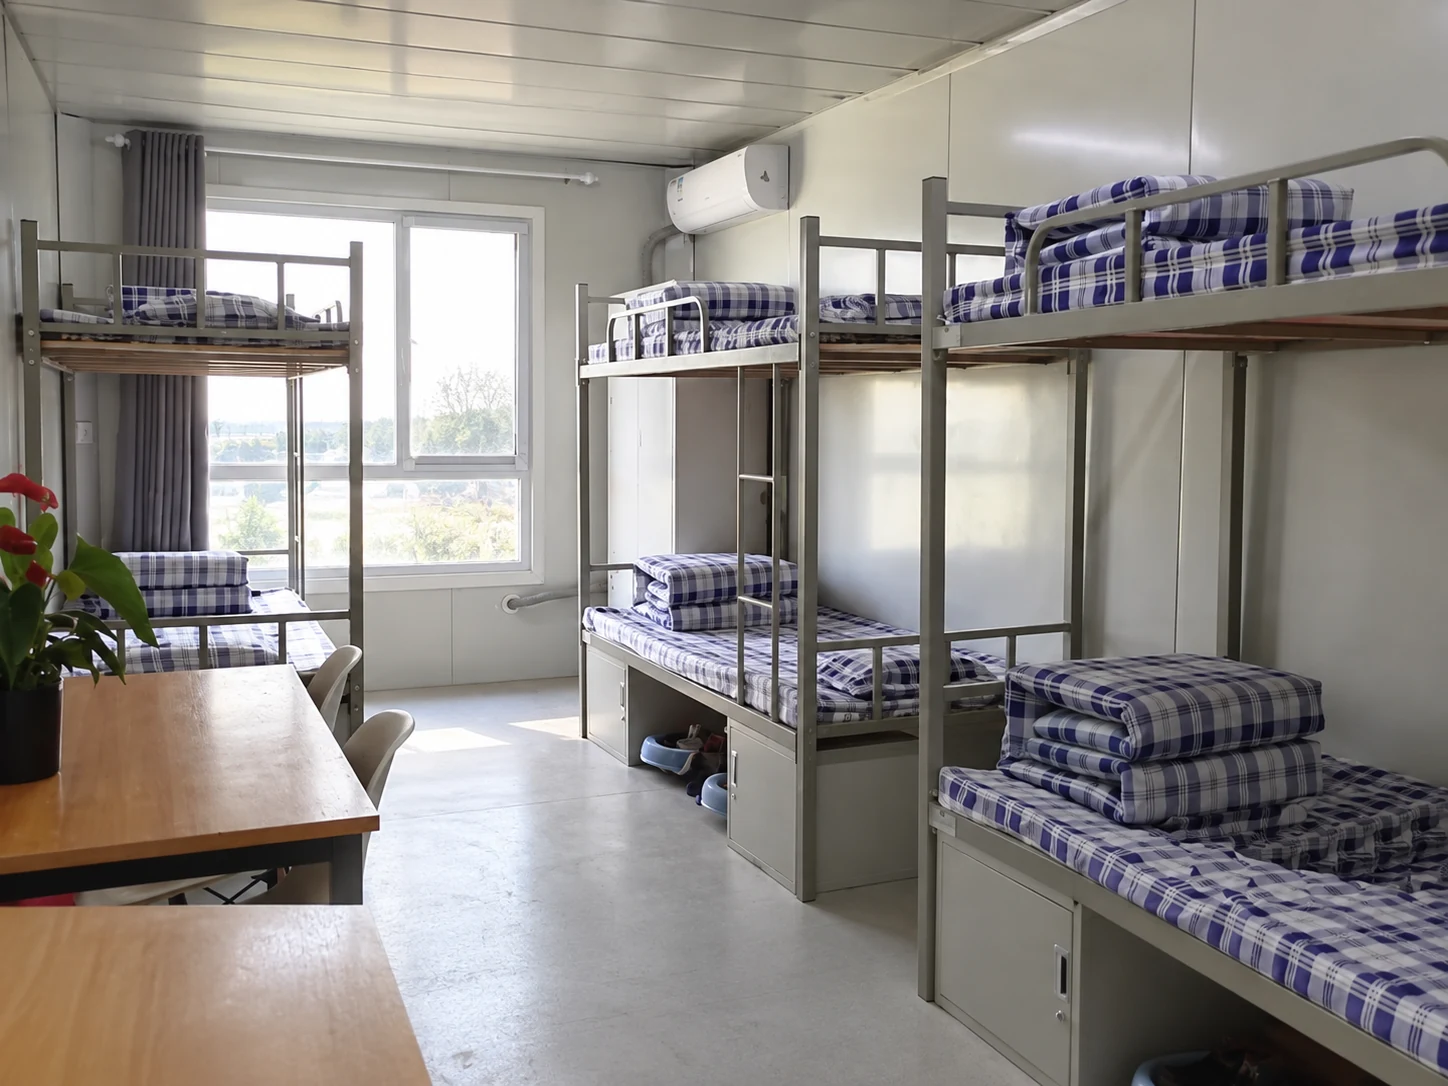
The repeatable room needs a furniture arrangement as well as a perimeter. For a proposed shared bedroom, show beds, personal storage, doors, windows and the route through the room. Ask how cleaning and maintenance will take place without making the usable circulation space an afterthought. The bunk-room reference shows one arrangement, not an approved occupancy or a specified furnishing package for this project.
After the room brief is clear, compare the building system against transport access, assembly resources and the intended service period. Flat pack container houses are one product route to discuss for project accommodation; their inclusion here does not establish which system the Malaysian project used. A proposed multi-level arrangement also needs its own structural, foundation and access design.
Plan dining and washing for the busy periods
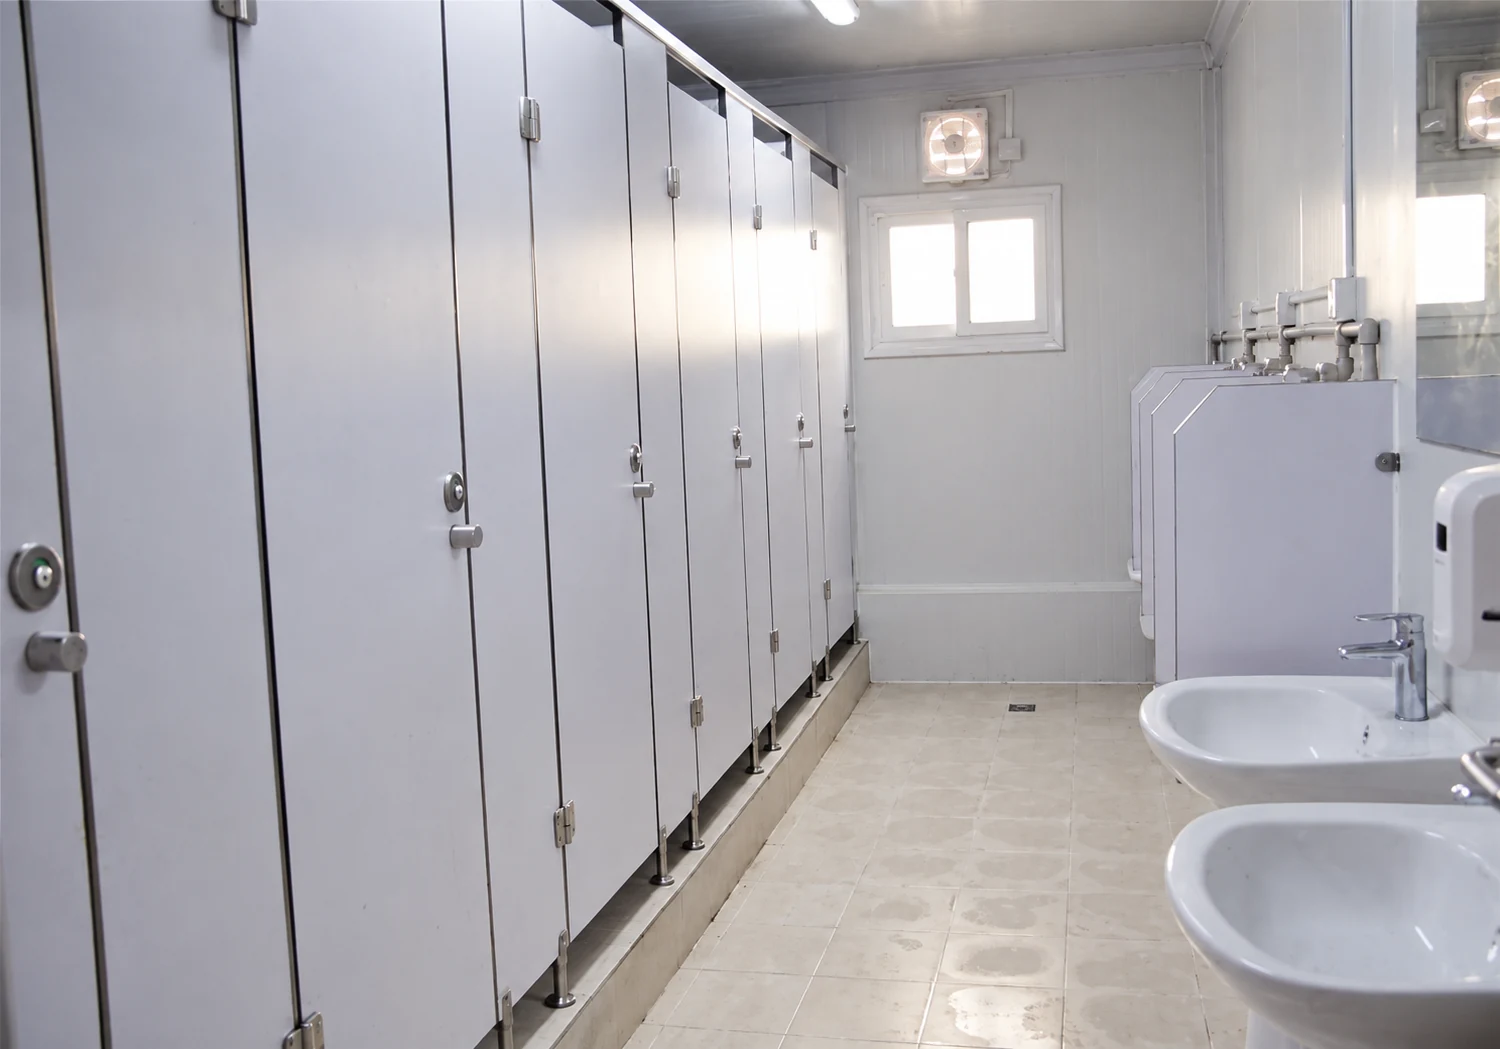
A dining room’s seating plan is only part of the catering brief. Meal times, serving arrangements, food preparation, storage and cleaning all affect the space required. For washing facilities, consider the users arriving after each shift, privacy, cleaning access and the water and drainage connections. A row of fixtures in a photograph cannot establish usable service capacity.
The IFC/EBRD guidance on workers’ accommodation treats sanitary facilities, cooking, dining and laundry as parts of the accommodation provision. Its discussion of accessible facilities, cleanable surfaces and workable food-preparation space helps frame this brief. It is international guidance published in 2009, not proof of Malaysian approval or a source of project-specific fixture ratios.
A portable bathroom configuration can be discussed around the intended combination of washing and toilet functions. Where shower demand needs separate provision, compare a dedicated portable shower unit within the same service plan. Agree the equipment and connection scope rather than assuming every sanitary building includes the same fittings.
Open each phase as a working accommodation area
Phasing can reduce the amount of accommodation installed at the outset, but the first occupied block still needs its supporting services. A useful proposal defines the rooms, shared facilities and usable routes belonging to each opening stage. These are planning decisions for the buyer and site team, not a record of completed commissioning on this project.
| Decision point | Room and facility question | Site interface to resolve |
|---|---|---|
| First move-in | Which residents arrive, and which dining and washing facilities will serve them? | Working service connections, resident access and responsibility for the opening checks. |
| Next occupied block | Can the existing shared facilities serve the added users at their busiest times? | Additional facilities or an agreed operating arrangement before more residents move in. |
| Installation beside occupied rooms | Can residents reach daily facilities without entering the installation work area? | A site-specific delivery, lifting and pedestrian-routing plan, including any temporary route changes. |
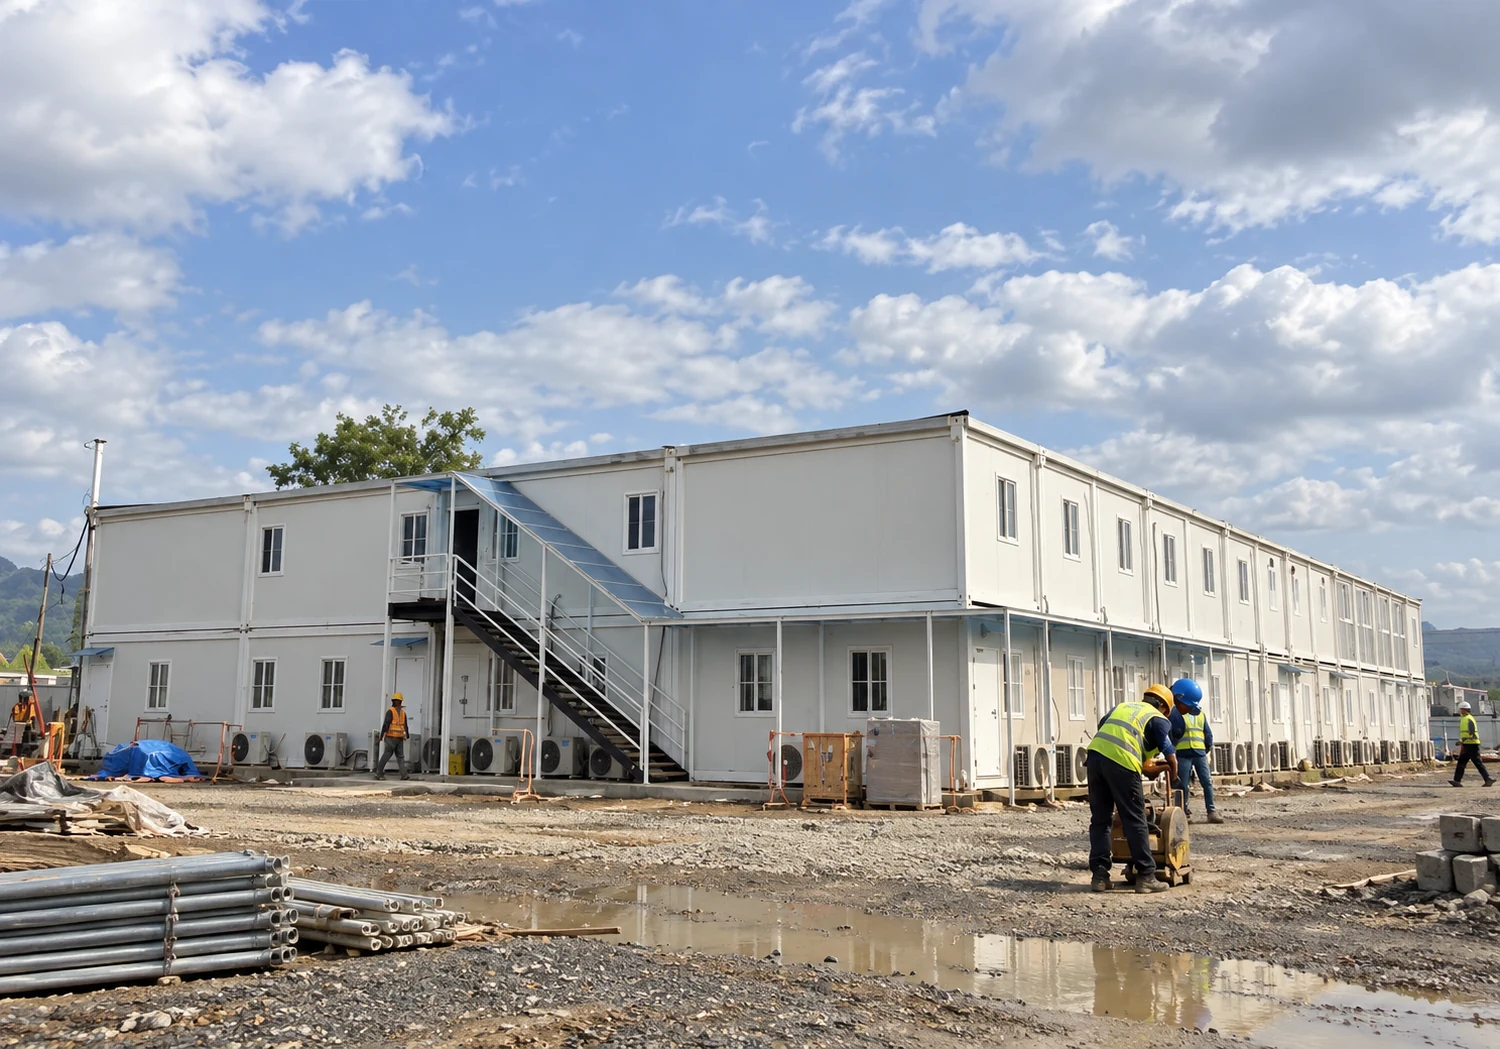
Keep delivery and lifting areas distinct from the routes used by residents. If a later phase changes an existing route, include that change in the installation plan before work starts. The exterior reference illustrates why repeated rooms and an external stair must be considered within their surrounding working space; it does not demonstrate a verified segregation arrangement.
Define the supply boundary before comparing quotations
Ask for the proposed room types, building system and dining and sanitary building scope to be listed separately. Identify whether furniture, catering equipment and sanitary fittings are included, and who supplies foundations, external services and final connections. Those responsibilities are not established by the short project record.
For a similar Malaysian development, provide the state and site location, workforce schedule, room preferences, available services, access plan and intended phases. The local approval route and design requirements need to be established for that location. PQSE can then discuss the modular-building package against a defined brief instead of treating every additional bedroom as an isolated purchase.
Questions about phased contractor accommodation
Should every new block have its own dining and washing buildings?
Not automatically. Shared facilities may serve several blocks if capacity, access and operation suit the combined users. Separate provision may be needed where distance, shift peaks or construction work make the shared arrangement impractical. Compare both options against the actual phase and workforce schedules.
Can completed rooms open while the next phase is installed?
Only after the responsible site team has established the conditions for occupation, available services and separation from installation activity. Building completion alone does not settle the move-in decision. Include the resident routes and the facilities serving the first group in the phase proposal.
Source
IFC and EBRD, Workers’ accommodation: processes and standards, August 2009, Part II, sections A–E. Used for qualitative accommodation and shared-facility considerations; local requirements and this project’s design remain separate.
Planning accommodation in phases?
Send your workforce schedule, site plan and room and shared-facility requirements so PQSE House can discuss a suitable modular-building scope.