
A contractor in Indonesia needed accommodation for workers arriving and leaving in scheduled rotations. PQSE House was responsible for the modular-building work. The recorded brief focused on check-in, luggage storage and laundry during changeovers, with space to expand without blocking emergency access.
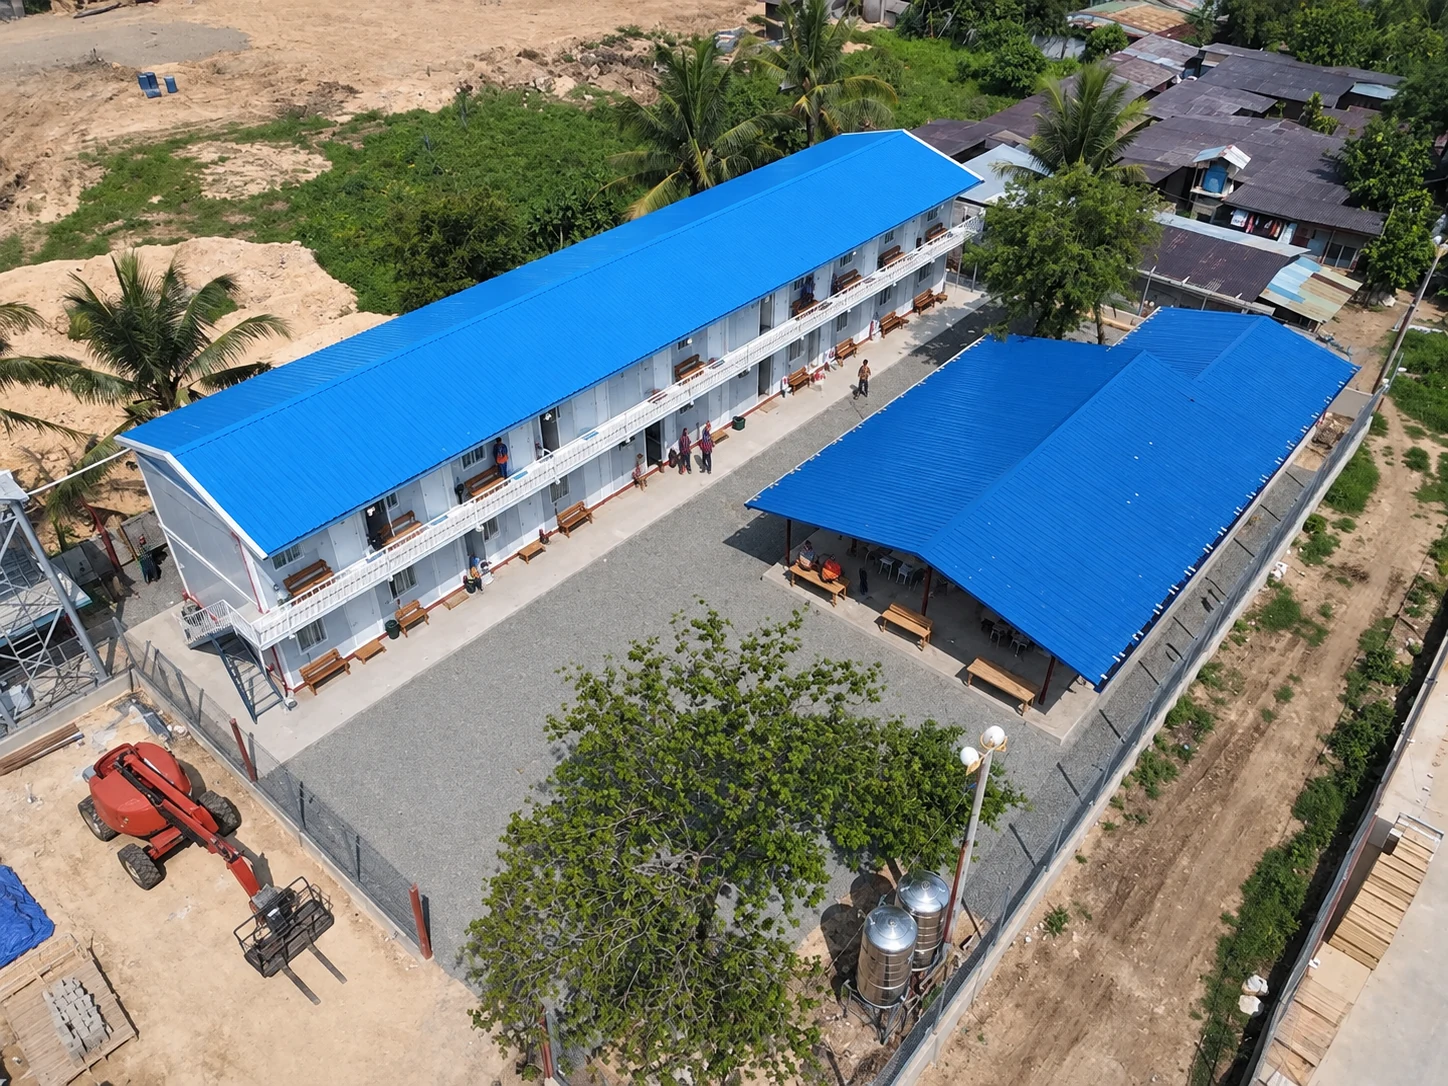
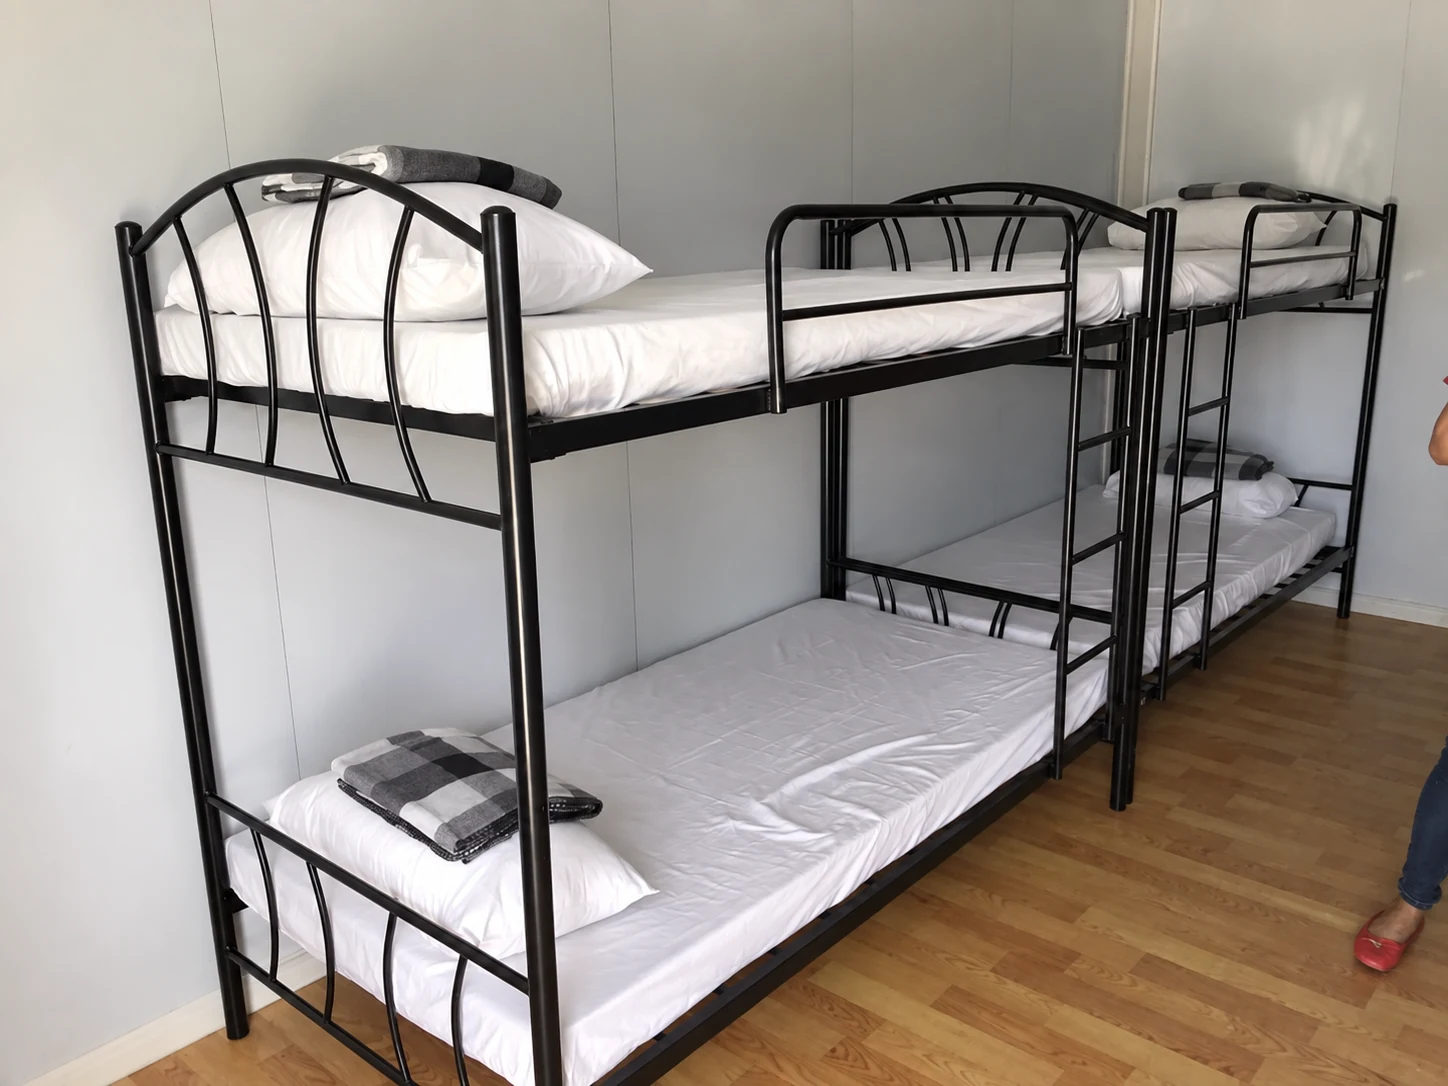
The useful starting point is the changeover period: who has arrived, who is still using a room and what must happen before that room is available again. This case develops those requirements into room and support-space choices. The two photographs are layout and interior references; they do not document the installed Indonesia arrangement.
Size the brief around changeover demand
A roster total alone does not describe the accommodation load. The incoming group may arrive before departing workers leave, while cleaning or maintenance can temporarily take rooms out of use. A buyer therefore needs an arrival-and-departure sequence alongside the proposed bed schedule.
Mark the period when people, bags and room preparation overlap. That identifies whether the first phase needs extra rooms, a waiting space, a bag store or a different arrival arrangement. These are alternatives to compare, not additional facilities confirmed as delivered in this project. PQSE’s worker camp accommodation solution sets out the broader room and shared-facility options.
Connect check-in with a usable bag store
For this brief, consider an arrival point where the operator can allocate rooms before people move through the sleeping area. A small reception function in a container office may suit the task. A separate waiting or storage room becomes worth comparing when simultaneous arrivals would crowd the desk or doorway.
Specify the storage use clearly. Bags held for a few hours during check-in are different from belongings left between rotations. The latter may need allocated, lockable storage and an agreed collection procedure. Shelving or lockers also occupy floor area: including them after the room layout is fixed can leave too little space to use the furniture or clean around it.
Compare the rooms as an operating package
The following options translate the recorded priorities into purchasing decisions. They are not an as-built room list.
| Function | Choice to compare | What changes in the package |
|---|---|---|
| Check-in and waiting | Reception within the office, or a separate arrival room | A combined room uses less space; a separate room accommodates overlapping administration and arrivals. |
| Personal belongings | In-room storage, a central bag store, or both | Longer storage periods change locker, access and floor-space needs rather than simply adding more shelves. |
| Laundry | Resident washing and drying, or a managed collection service | On-site equipment needs space and service connections; collection needs holding space and an agreed service arrangement. |
| Later expansion | Add rooms beyond a retained access route | The phase-one layout reserves usable land and service access instead of occupying every available space. |
Choose the furniture before repeating the room
Bed type, personal storage and the route between the door and each sleeping place belong on the same room drawing. Bunks may reduce the furniture footprint compared with separate beds, but a photograph cannot establish suitable occupancy or clearances. Review the actual arrangement, privacy and applicable requirements before repeating it across a block.
The IFC and EBRD accommodation guidance addresses separate beds and personal storage. It supports treating these as part of the room brief, rather than assuming that workers on different rotations can automatically share the same bed. The related Thailand shift-worker accommodation brief explores another relevant choice: organising shared facilities around residents with different rest periods.
Decide the laundry model before fitting services
Resident-operated laundry and a collection service produce different building requirements. For on-site washing, the equipment choice determines the space, water, drainage, electrical and drying provisions to coordinate. For collection, the room schedule may instead need separate places for incoming laundry and clean returns, with access that does not turn a bedroom corridor into a collection queue.
The IFC and EBRD guidance considers washing and drying facilities as well as employer-provided laundry. It does not settle which model suits this contractor. Choose from the expected use and service arrangement, then identify the building components, equipment and external connections included in each quotation.
Keep the next phase out of the access route
Show the proposed extension on the first layout. Mark the access that must remain available, the future room footprint and the space needed to bring in and assemble the next batch. Later delivery activity should be considered alongside the operation of the occupied accommodation; empty land on a drawing is not automatically a suitable installation area.
A flat pack container house system is one option to assess for repeated rooms and site assembly, not a system established by this case record. Compare its actual packing and assembly requirements with the available site space. The separate Indonesia phased site-room case develops the related issue of keeping walkways and service connections usable as a compound changes.
The local design team must resolve the actual emergency routes and approval requirements. Keep foundations, roads, external utilities and camp operation distinct from the modular-building supply so the expansion proposal has a clear responsibility for each interface.
Questions for a similar purchase
Does a rotation schedule mean fewer beds are needed?
Not automatically. Compare peak people on site with rooms available after departures, cleaning and maintenance. Any overlap matters. Room allocation between rotations also needs an explicit storage and handover arrangement; the roster alone does not establish an acceptable capacity.
Can laundry be added after the bedrooms are ordered?
It can be a separate package, but the site and services still need coordination. Decide whether laundry will use on-site equipment or an external service before finalising the support-space plan. That avoids treating water, drainage, power, drying or collection space as incidental additions.
Bring the changeover sequence to the layout review
For a comparable camp, send the proposed room mix with arrival and departure times, overlap periods, storage expectations and the preferred laundry model. Add the plot, available services and later expansion area. PQSE can use that brief to discuss a modular-building package with support spaces that serve the same operating pattern.
Source and scope
IFC and EBRD, Workers’ accommodation: processes and standards (August 2009), particularly the sleeping, storage and laundry sections, linked above. This is international lender guidance used for qualitative comparison, not an Indonesian approval or evidence of this project’s final configuration or performance.