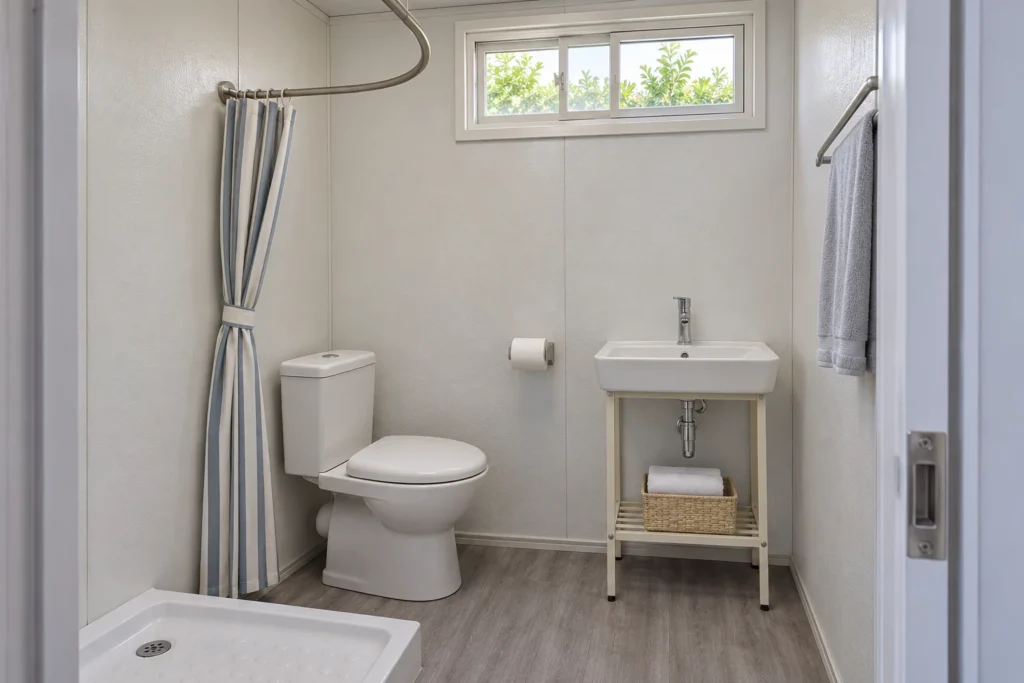
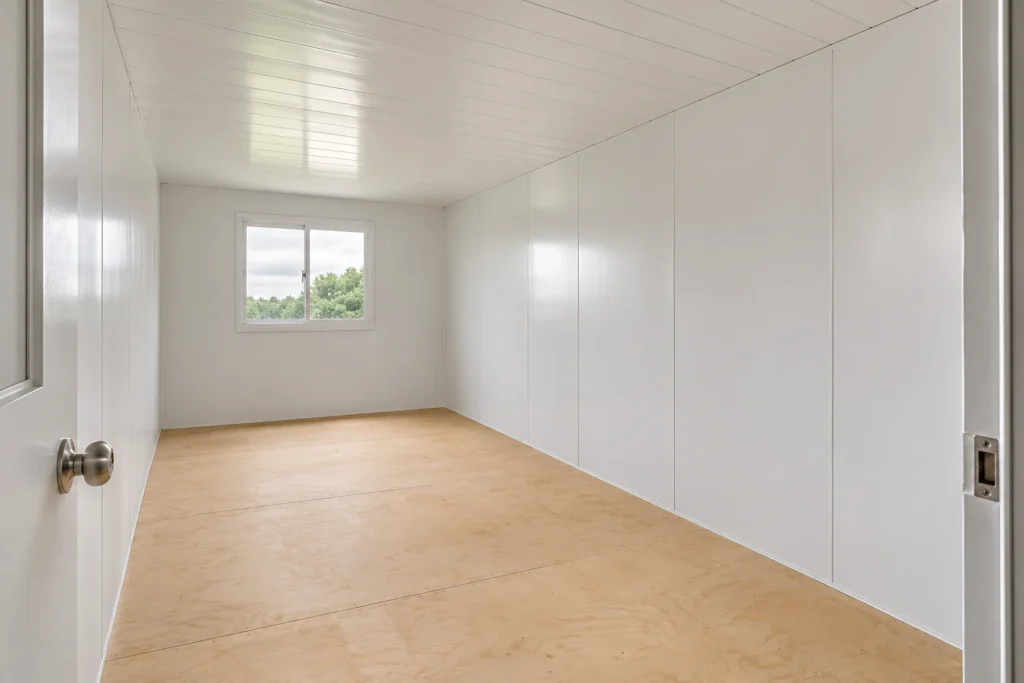
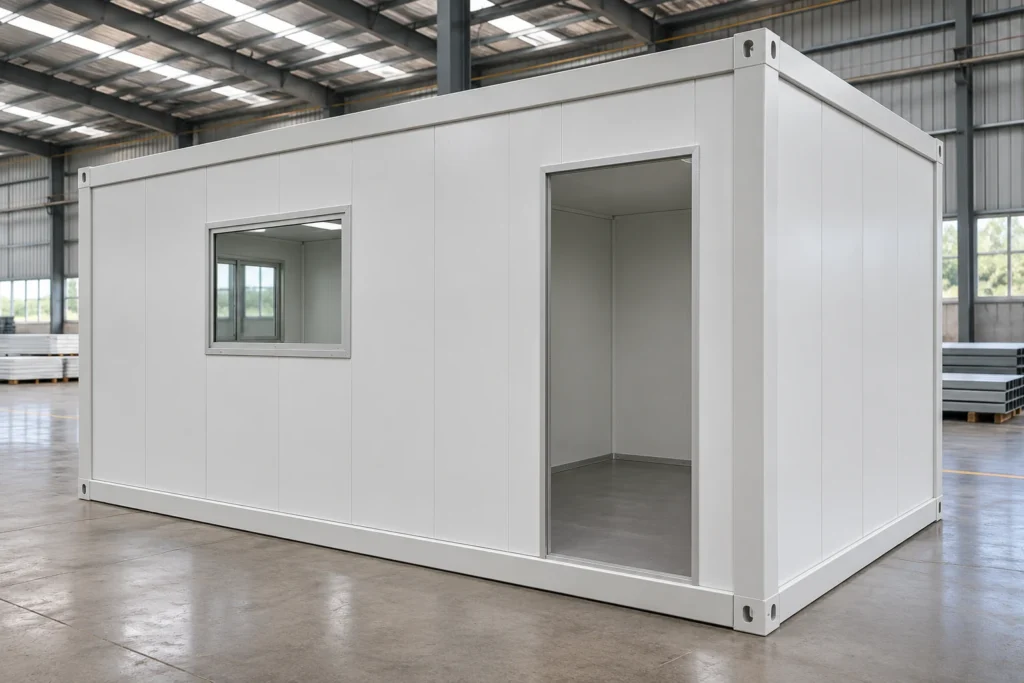
Choose an open-plan container office when the team can share one work area and needs flexible desk positions. Choose a partitioned arrangement when meetings, visitors or private work need a separate room. Compare both within the same usable interior: adding a wall and door changes the space left for furniture and movement.
PQSE's container office configurations include open workspaces, workspaces with meeting rooms and connected office suites. Start with the functions you need rather than assuming every requirement must fit inside one cabin.
Compare what changes inside the office
Keep the same desk, storage and meeting brief in both options. Otherwise, a tidy open drawing with fewer furnishings tells you little about the divided layout you are actually considering.
| Planning question | Open work area | Separate rooms |
|---|---|---|
| Where does shared work happen? | Desks and short discussions share one room | Team work and an enclosed function have assigned spaces |
| What uses floor space? | Furniture, chair movement and shared routes | The same needs, plus partition thickness, room access and door movement |
| Who uses the storage? | Shared cabinets can serve the whole team directly | Cabinet location can make other staff enter a private room |
| What happens when desks move? | More placement options within the agreed services | Each room's shape, doorway and service points constrain changes |
There is no automatic winner. A private room that is useful every day may justify the division. A room reserved for occasional meetings may be less valuable than the workspace it takes away.
Give every enclosed room a specific job
Name the room before drawing its walls: manager office, meeting room, reception or document storage. Then list what happens there at the same time as normal desk work. This helps separate a necessary room from a preference for more partitions.
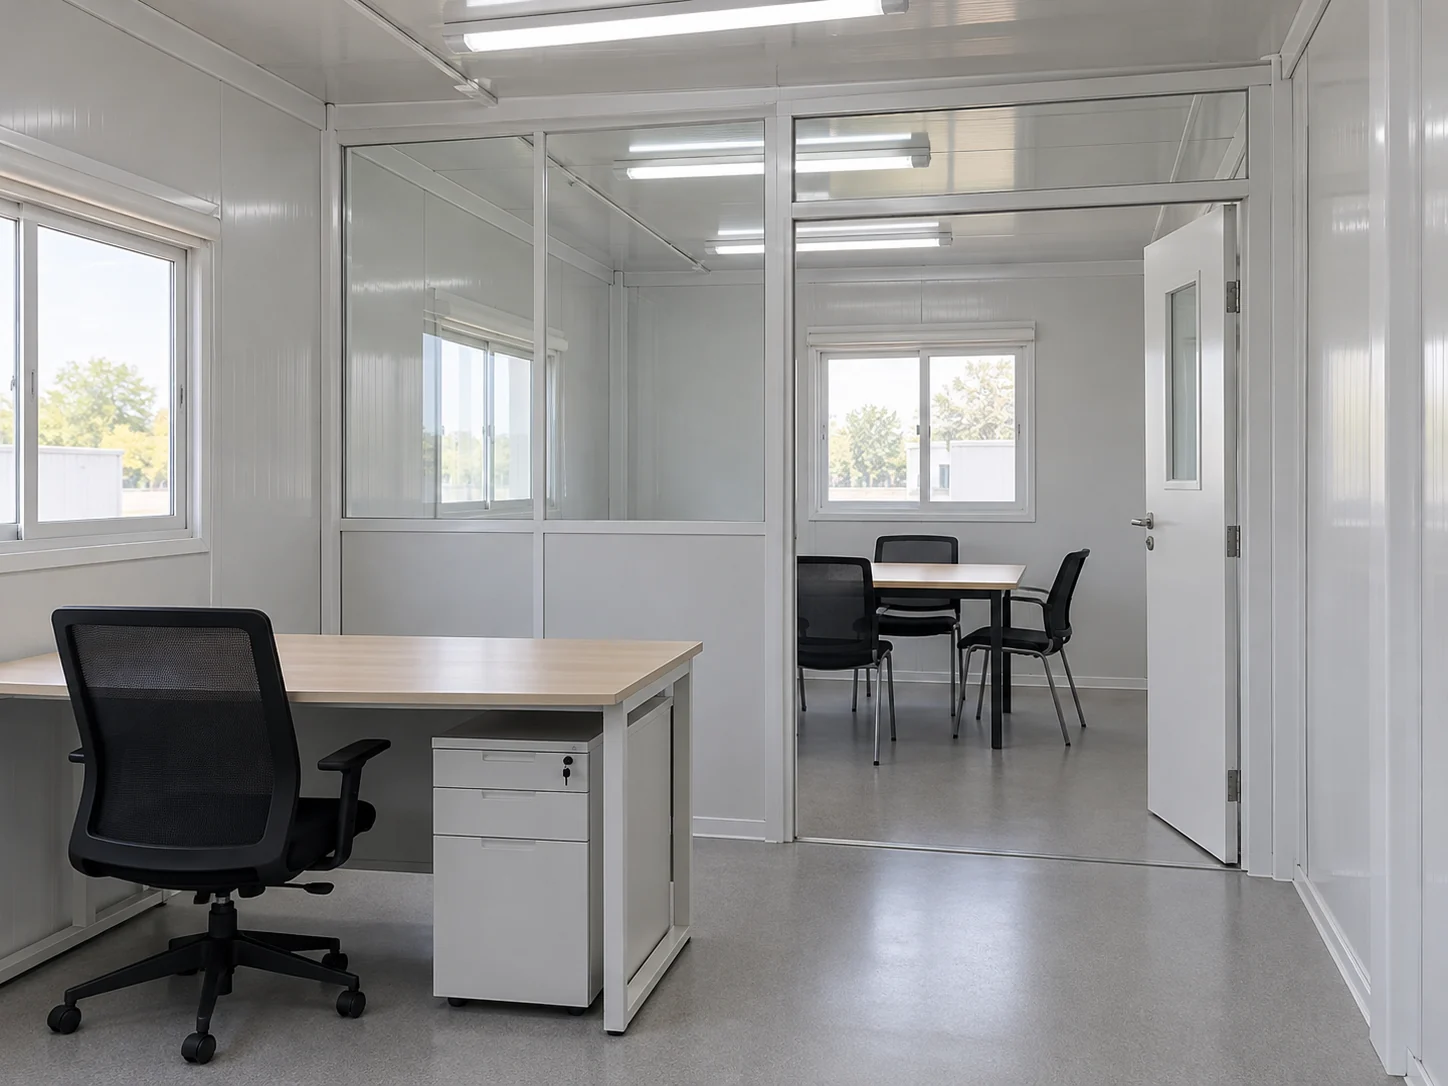
A meeting room needs more than a table symbol. Show chairs in use, the doorway and the route from the entrance, so visitors can reach it without moving through occupied workstations.
For a larger project, place this office within the construction site office arrangement. A shared meeting function in a connected building may be worth comparing with a small room in every cabin.
Test the drawing with your actual furniture
Ask for the clear internal dimensions of each proposed room. External module dimensions include the enclosure and cannot be used as the available furniture area.
Add your real desk and cabinet sizes. Check whether a chair can be pulled back, a drawer opened and a person can pass along the intended route. Trace three ordinary trips: entrance to desk, desk to shared storage, and entrance to meeting room. Flag conflicts for the layout team to resolve against the project's access requirements.
The container layout planning guide explains how to build a room brief. A desk count alone cannot confirm that the arrangement works.
Compare the fit-out, not just the wall price
A new room also changes where lighting, outlets, data and cooling need to serve people. Agree those locations with the room arrangement before treating the partition as a minor extra. The office fit-out planning guide covers that coordination in more detail.
Request the same furniture and equipment scope in both quotations. Identify supplied partitions, doors and glazing, plus furniture or equipment to be purchased locally. Fewer walls do not establish the lower complete project cost when the remaining packages differ.
Frequently asked questions
Does a partition make a meeting room soundproof?
No. Physical separation and speech privacy are different requirements. The wall, door and surrounding construction need assessment together; a room shown on a plan is not an acoustic test result.
Can partitions be removed later?
Only if the selected construction and service arrangement permits it. Ask about future changes before ordering; an internal wall may have finishes, fittings or services that complicate removal.
What if one cabin cannot hold all the rooms?
Compare a connected arrangement or revise which functions need their own space. Review the combined building and access design rather than squeezing every function into a smaller drawing.
Send a room brief for the next layout
Send the destination, available site area, simultaneous desk users and rooms that must operate separately. Include approximate furniture sizes, visitor access and any preferred entrance positions. Use the custom building design process to move from this brief to an agreed configuration and quotation.
Ask PQSE House to compare an open and a divided option against the same requirements, with the internal dimensions and supply scope clearly stated.
Planning reference: South Australian Government workplace design guidance, for work settings, shared support space and the distinction between visual and acoustic privacy.