Sometimes. A sandwich-panel product may be documented for both roof and wall use, but matching core material, thickness or colour does not establish that two panels can be exchanged. The exact product and its application details decide.
For a building order, compare the complete wall and roof package before accepting a substitution. “Same sandwich panel” needs to mean the same specified product, with the right arrangement for each location.
Roof and wall are applications, not always different products
Tata Steel describes Trisomet as a roof-and-wall insulated panel system. Its downloads separate roof, horizontal-wall and vertical-wall details. That is a useful distinction: one product can have more than one intended application while still needing different construction details.
The Kingspan installation guide, dated April 2025, also identifies its KS1000 RW wall panels as identical to the RW roof panels. The wall section requires the support construction and assembly details to match the chosen horizontal or vertical layout.
These named examples rule out a blanket “wall panels can never go on a roof” answer. They do not establish that another wall panel is suitable overhead, or that PQSE supplies either named system.
Compare what changes at the roof
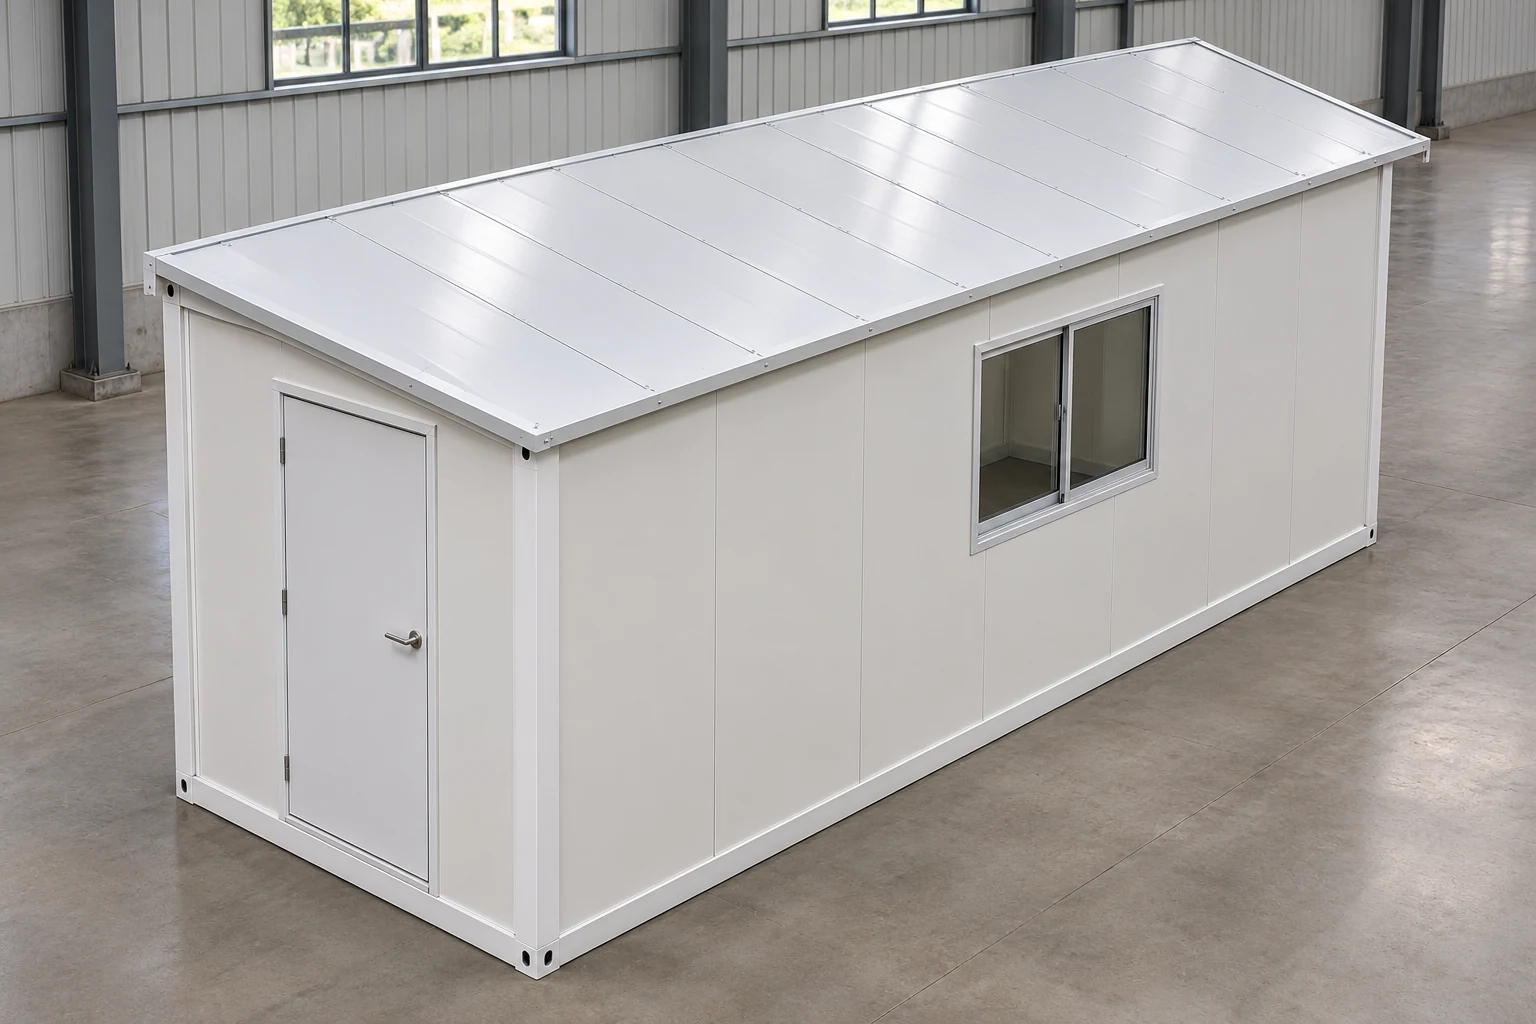
A roof has its own panel arrangement and weathering details. The same Kingspan guide distinguishes roof panels running in one length from eaves to ridge from arrangements with transverse joints. Its roof and wall joint illustrations are separate. A similar-looking face does not settle these details.
| Check in the proposal | Why it matters | Buyer action |
|---|---|---|
| Exact panel code and permitted application | A core name or colour does not identify the complete product | Keep the model and roof/wall use against each item |
| Profile, joint and orientation | Roof details and horizontal or vertical wall details can differ | Request the detail set for the proposed arrangement |
| Panel lengths and roof joints | An additional roof joint changes what must be detailed | Show panel runs and joints on the roof layout |
| Supports and fastening design | Nominal thickness is not a span specification | Have the proposed panel coordinated with project supports |
Keep the EPS-versus-rock-wool panel choice separate from this application decision. Selecting the core does not finish the roof or wall specification.
Start with the building system being quoted
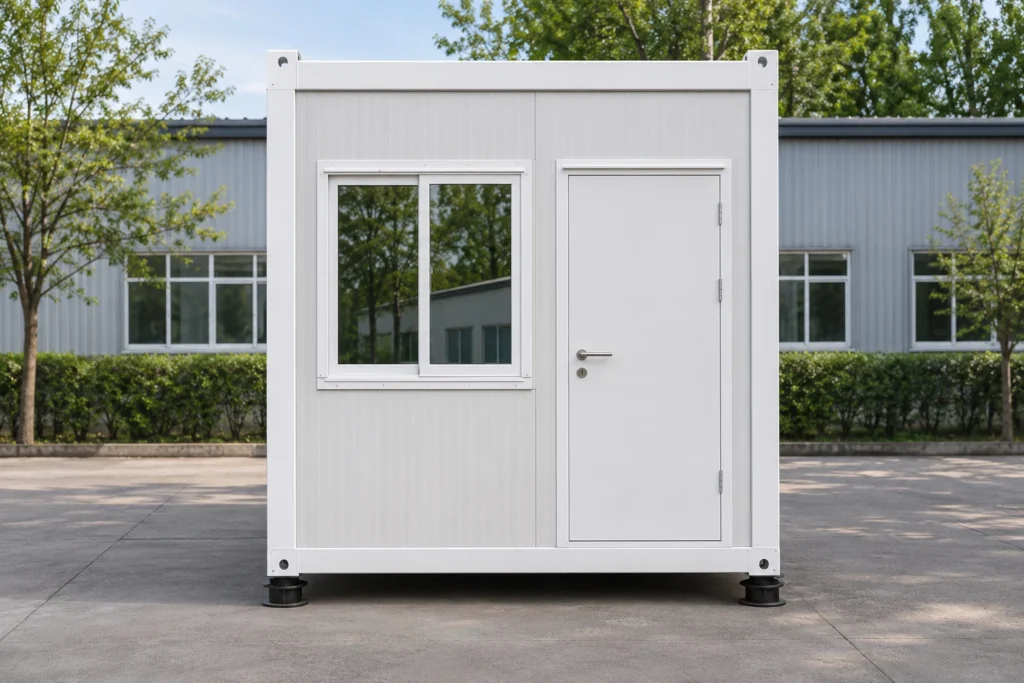
For a prefab K-house wall and roof package, identify the enclosure components alongside the frame. A listing of sandwich panels for both locations does not itself say the same panel model is used in both.
Also check whether the roof is a sandwich panel at all. The published flat-pack container-house assembly lists a layered roof with a steel frame, PE film, glass wool and an outer roof sheet. It should not be compared as though it were simply a wall panel turned sideways.
Our flat-versus-pitched roof guide helps separate the building and roof form. This panel comparison addresses the enclosure components within the chosen system.
Brief FAQ
Can spare wall panels replace a damaged roof panel?
Only after the exact product, intended use and replacement details are confirmed. Being left over from the same building order is not enough to establish suitability for a different location.
Does a thicker panel solve the support question?
No. The proposed panel and application must be checked against the actual support arrangement and project design basis. Thickness alone does not provide a usable span or fastening design.
Request a coordinated enclosure proposal
Send the building use, destination, layout and required enclosure scope. Ask the supplier to identify the panel codes used on each wall and roof, their orientation, the roof joint arrangement and the associated trims and components.
Carry those agreed choices through the building-customisation process. That gives you a comparable package and makes a later proposed panel change easier to assess before production.