Plan a capsule house's view and privacy together, and check daytime and night-time conditions separately. A glazed front that looks private in bright daylight may behave differently when the room lights are on after dark. Start with who can see the room, which interior areas need protection and what guests will close at night.
For a space capsule house, the useful brief combines the selected glazing, curtains, cabin orientation and neighbouring paths. A photograph of an attractive window does not establish the supplied glass specification or its privacy performance.
Check the view into the room, not only the view out
Begin with the places another person could reasonably stand: a shared path, the next cabin's balcony, a parking area or higher ground. Then identify what is visible from each position. A view of a lounge chair raises a different concern from a direct view of the bed or changing area.
Mark these relationships on a site sketch. Include changes in ground level; a plan viewed from above can miss an elevated balcony looking down through side glazing. Our suggested check is to trace the outside viewpoint to the area you want to protect, rather than treating the whole frontage as one identical privacy problem.
| Outside viewpoint | Question to resolve | Options to discuss |
|---|---|---|
| Shared path beside the cabin | Does the walking route pass the bed or changing area? | Adjust the route or orientation; screen the particular side view. |
| Neighbouring balcony | Can a seated or standing guest look into the room? | Stagger the cabins or review the balcony's sightline before selecting a screen. |
| Higher ground or an upper-level room | Is there a downward view past the proposed barrier? | Review the actual levels and glazing positions, not only a ground-level photograph. |
| Arrival or parking area | Does the entrance approach expose a private interior zone? | Coordinate the approach, entrance arrangement and normal covering position. |
These are questions for your site's layout review, not a universal spacing standard. A screen that blocks one angle may leave another open.
Preserve the useful view before adding more covering
An uninterrupted scenic view may be the reason for buying the cabin. Closing every glazed surface throughout the day can undermine that purpose. First ask whether the unwanted view comes from a narrow direction that can be addressed through positioning or selective screening.
The Australian Government's YourHome guidance on overlooking describes offset windows and selective screening or landscaping as design options. Apply the principle to the actual site: protect the private area while considering daylight and the views that matter. This general guidance does not specify an approved arrangement for a particular resort.
Include outdoor seating in that discussion. A neighbouring guest may spend longer on a balcony than on a passing footpath. If the outdoor area is still undecided, compare an integrated capsule balcony with a separate deck before fixing the viewing and access relationships.
Do not treat reflective glass as an automatic night solution
“One-way” is not a complete performance specification. For example, Pilkington's Mirropane technical information makes its one-way effect conditional on relative lighting levels. That particular product and its conditions are not a specification for PQSE capsule windows.
The buying question is therefore specific: what does the proposed glass or film do under the lighting conditions expected at your site? A daylight exterior photograph cannot answer what a person on the path will see when the interior is illuminated at night.
Ask for the exact proposed glazing description and the applicable supporting information. Do not assume that a tint, reflective appearance or a claim about solar control also proves night privacy. Avoid accepting a demonstration with different lighting as evidence for your intended use.
Decide how the room will work after dark
Describe a normal evening: interior lights on, guests using the room and the outdoor areas operating as intended. Agree which windows need a covering and which view, if any, you expect to retain. A closed opaque curtain sacrifices the view through the covered area; a partial closure leaves other sightlines to consider.
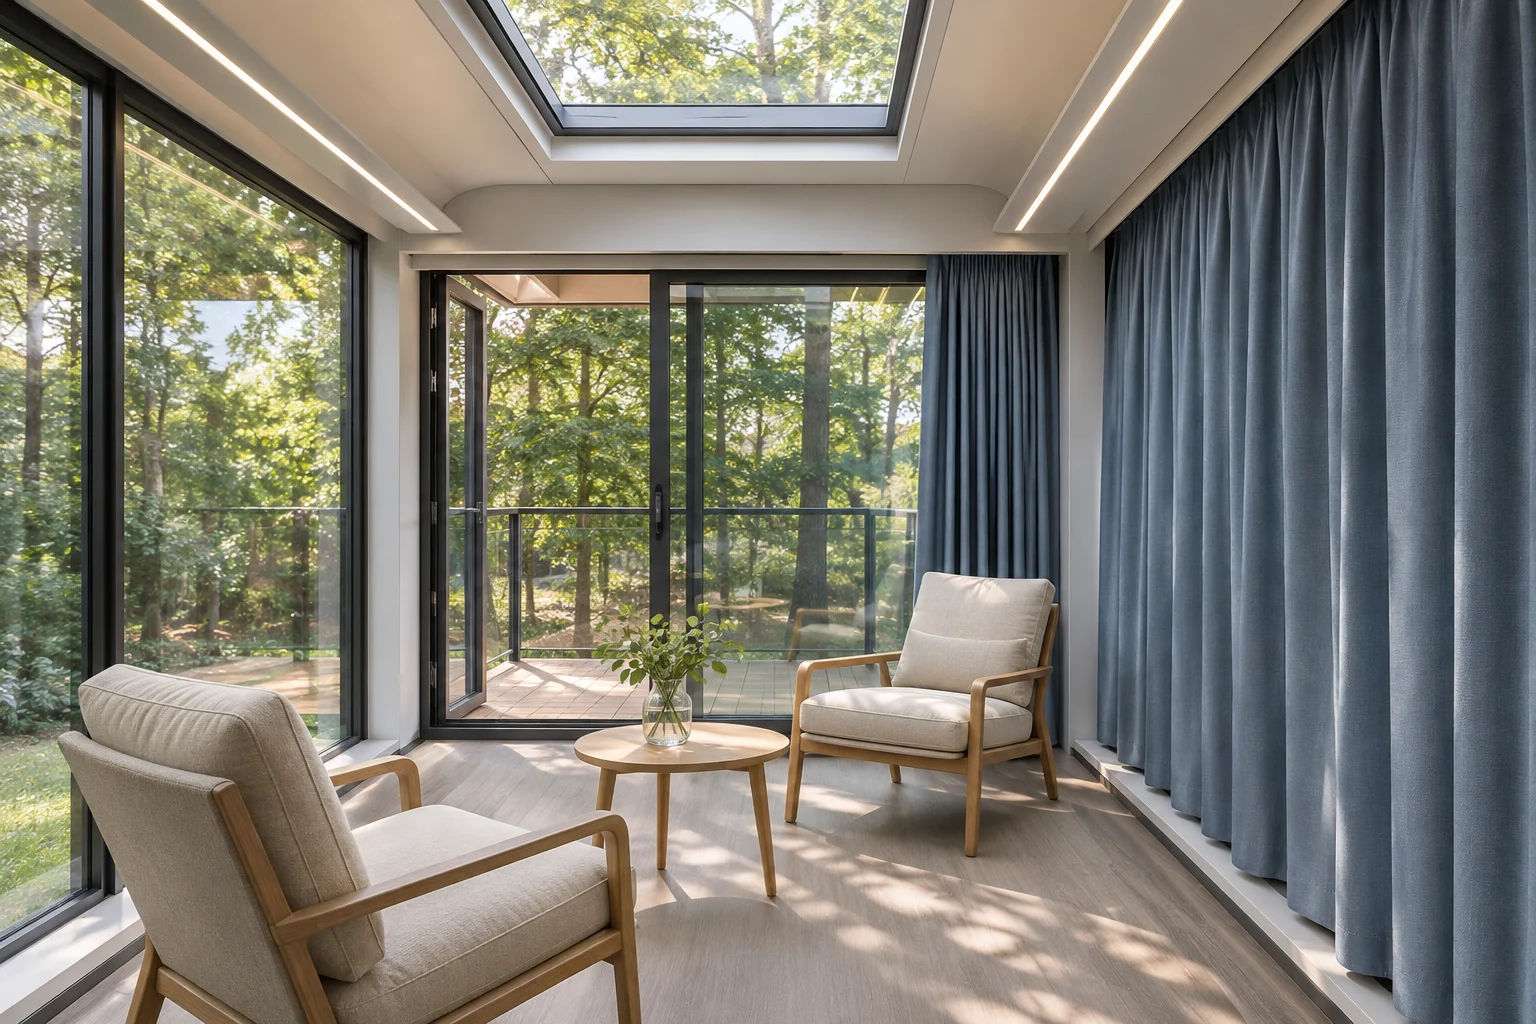
Confirm the covering as part of the selected package. The separate blackout blind fit checklist explains why the actual window and covering need checking together; it does not establish a capsule model's curtain dimensions or inclusion list.
For an existing site, review the relevant outside viewpoints with permission and with the room in its normal night condition. For a proposed development, request a drawing review and an agreed way to verify the selected solution. This is an evaluation step to arrange, not a completed privacy test.
FAQ
How far apart should capsule houses be for privacy?
There is no single distance established here. Window direction, ground level, balconies, protected interior areas and local requirements all affect the decision. Give the project team those details rather than selecting spacing from a promotional photograph.
Would an apple cabin provide more privacy?
The family name alone does not answer that. Compare the actual openings and room arrangement. The apple cabin versus space capsule house guide helps with that broader format choice; the selected design still needs a site-specific privacy review.
Are curtains included in the capsule house price?
Confirm them in the quotation. Identify the windows covered, the proposed covering and whether it is included or optional. An interior image is not an itemized supply list.
Send a view-and-privacy brief with your enquiry
When comparing prefab cabin formats, send a site sketch, photos, the desired view direction and neighbouring paths or elevated viewpoints. Mark the interior areas that need privacy and describe the expected night lighting. Add the selected cabin design and ask for the glazing and covering scope to be confirmed together.