Panelised construction delivers flat building elements for assembly on site; volumetric construction delivers three-dimensional modules. The difference changes the shipment and the work left at the destination. It does not, on its own, establish which proposal is cheaper, faster or ready for occupation.
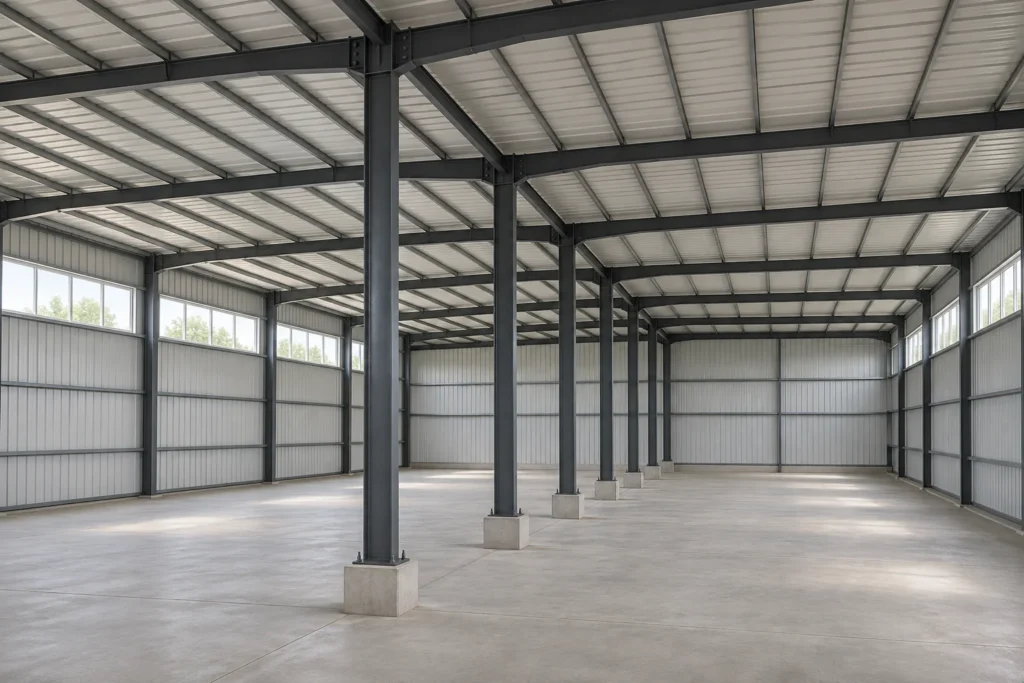
There is a third scope to identify when comparing suppliers: a frame-and-panel component kit. For example, PQSE’s prefab K house system combines a light steel frame with separate wall and roof panels assembled on site. A quotation saying “prefabricated panels” does not explain the whole building method.
What arrives in each format?
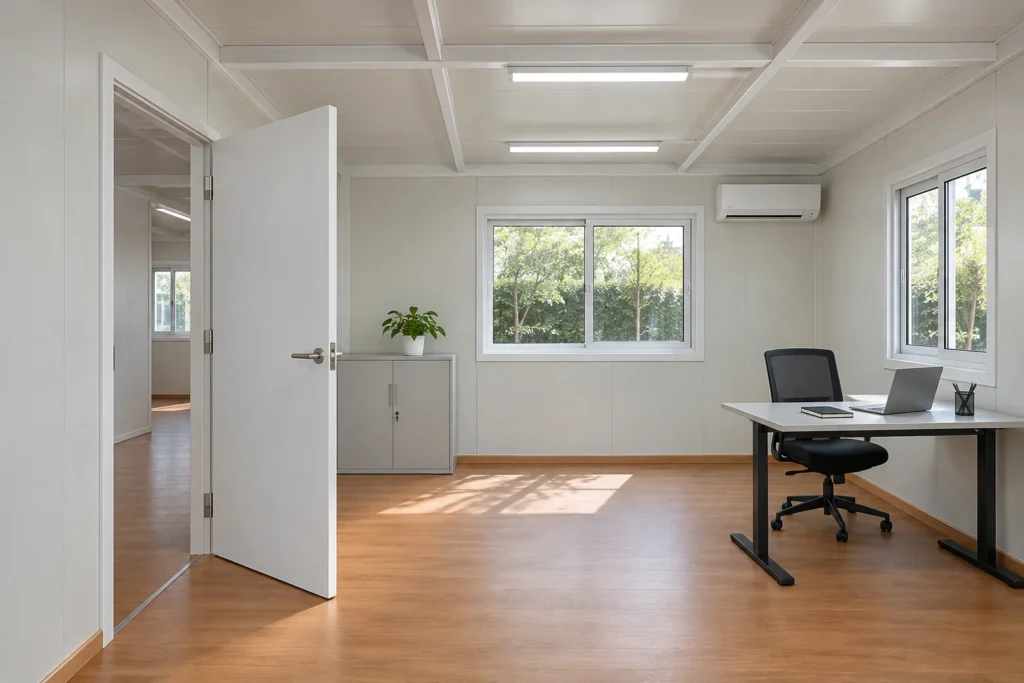
With a panelised system, the shipment contains building elements such as wall, floor or roof panels. The panels are brought together on site. The amount of finishing included in each element needs to be stated in the offer.
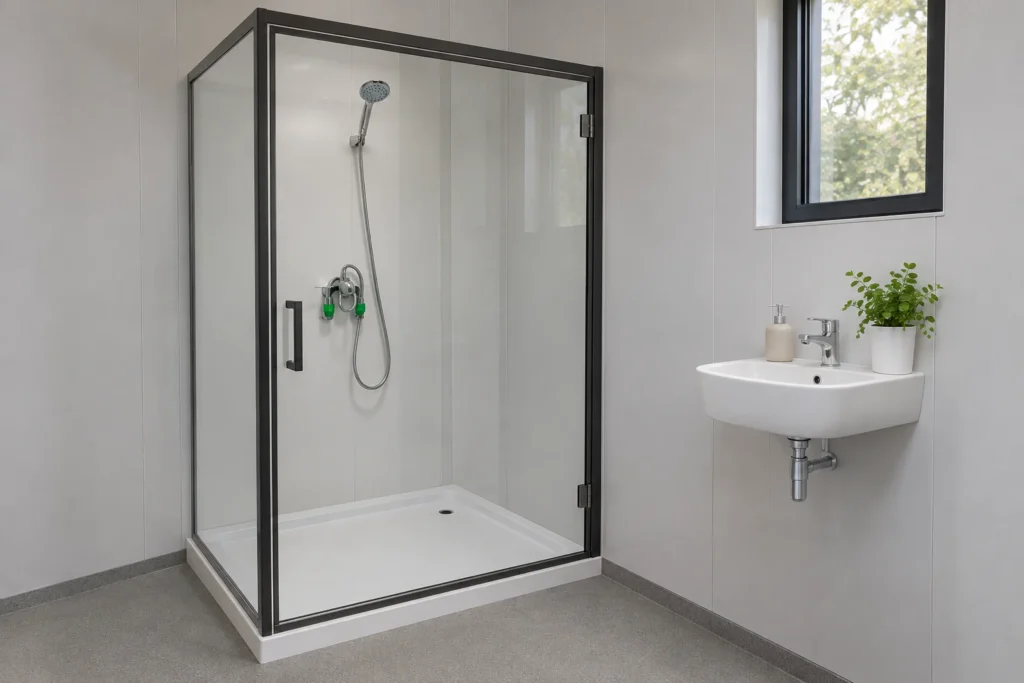
With a volumetric system, the shipment contains room-shaped, three-dimensional assemblies. Ask what has actually been completed inside each module and what still has to be joined or finished at the destination. An enclosed exterior is not a list of included fixtures and services.

| Delivery format | Recognisable delivered form | Scope to identify | Question for the supplier |
|---|---|---|---|
| Panelised system | Flat building panels or panel assemblies | Panel construction, structural role and finishing level | Which panels form the building structure, and which connections remain site work? |
| Volumetric system | Three-dimensional building modules | Factory-completed enclosure and fit-out; module-to-module and site interfaces | What is complete before dispatch, and what is excluded from handover? |
| Frame-and-panel kit | Separate frame members, enclosure panels and fittings | Component list and assembly responsibilities | Which items arrive separately, and who assembles the building? |
Why a frame-and-panel kit needs its own description
A sandwich wall panel fitted to a separate steel frame should not automatically be described as a primary structural panel system. Ask what the panels do in the selected design. The UK’s 2019 MMC framework distinguishes two-dimensional and three-dimensional primary structural systems; the structural role is part of that terminology, not a conclusion drawn from packaging.
The K-house reference is organised around a steel frame, repeated bays and a panel enclosure. A detachable container house is also described through its separate frame and enclosure components. Compare those actual supply descriptions rather than assigning either product a structural category from its name.
Match the delivery to the site work
If access is constrained, compare the largest delivered item. Ask for the actual packing dimensions and handling requirements. The finished building footprint is not the size of every delivery, while “flat packed” does not guarantee that every package can pass your access route.
If local assembly resources are limited, compare factory completion explicitly. Identify what arrives as a completed assembly, what remains loose and which trades are still needed locally. For a flat-pack container house, check the extent of floor and roof pre-assembly alongside posts, panels and openings.
If you are comparing opening dates, use the remaining work programme. Include site preparation, delivery, building assembly or module connections, agreed fit-out and commissioning. A short installation claim can leave substantial work outside its boundary. The modular versus traditional construction guide covers that broader factory-and-site planning comparison.
Compare the same usable building
Put the proposals against the same room list, usable space, enclosure requirements and agreed fit-out. Then separate the factory package, transport and destination work. Otherwise, a more complete module can be compared unfairly with a kit that still needs substantial local completion—or the reverse.
Use the container house cost guide to keep the budget endpoint consistent. There is no standard freight saving, installation duration or cost advantage to apply to every panelised or volumetric proposal. Those conclusions need the actual dimensions, packing, route, quantities and scope.
Frequently asked questions
Can a project combine panels and three-dimensional modules?
Yes. Mixed approaches can combine panel construction with a separately manufactured module, such as a bathroom unit. The interfaces still need a coordinated design and supply scope; this is not a claim that any two supplier systems are interchangeable.
Does a complete module exterior mean it is ready to use?
No. Check the included internal work, service interfaces, site connections and acceptance requirements. A photograph of the exterior cannot establish those items.
Can the layout change after factory production?
Ask for the proposed change to be reviewed before altering supplied components. Factory preparation may already reflect particular openings, room arrangements and connections. Obtain revised drawings and commercial scope where a change is agreed.
Start with the delivery and completion brief
Send the intended use, room list, destination, available access and local installation resources. Ask the supplier to show the delivered assemblies, separate items, factory completion and remaining site work together. That makes the delivery format a practical purchasing decision rather than a label.
Sources
The UK MMC definition framework provides a 2019 residential-sector classification context; it is not certification of a PQSE product. FRAMECAD’s format comparison describes panels, modules and mixed approaches. Supplier-specific speed, cost and flexibility claims are not transferred to this guide.