
A small guest cottage, with the plot in mind
A hospitality buyer in Georgia wanted a small, stand-alone guest unit that could reach the destination in manageable parts. PQSE House was responsible for the modular-building work. The brief put window privacy, useful daylight and the scope of heating, water and foundations ahead of a simple building-package price.
For a similar order, the prefab cabin options are a starting point for choosing a cottage profile and room arrangement. This case record does not identify the final model, dimensions or installed specification. The selected photographs illustrate building and room-planning choices; they are reference material rather than verified photographs of the Georgia installation.
Place the entrance and windows around the stay
Start the sketch at the guest’s arrival point. Show the path to the door, where luggage can be set down and how a guest reaches the bed and bathroom. Then place the main window where it offers a useful outlook without making the sleeping area directly visible from the arrival path. A generous window is less useful if guests must keep its curtains closed throughout the day.
The same sketch should show neighbouring buildings and any proposed porch or private outdoor area. Keep room for housekeeping to reach the entrance without crossing that outdoor space unnecessarily. For a property adding several rooms, modular hotel-room planning extends these decisions to room mix, arrival and servicing across the site.
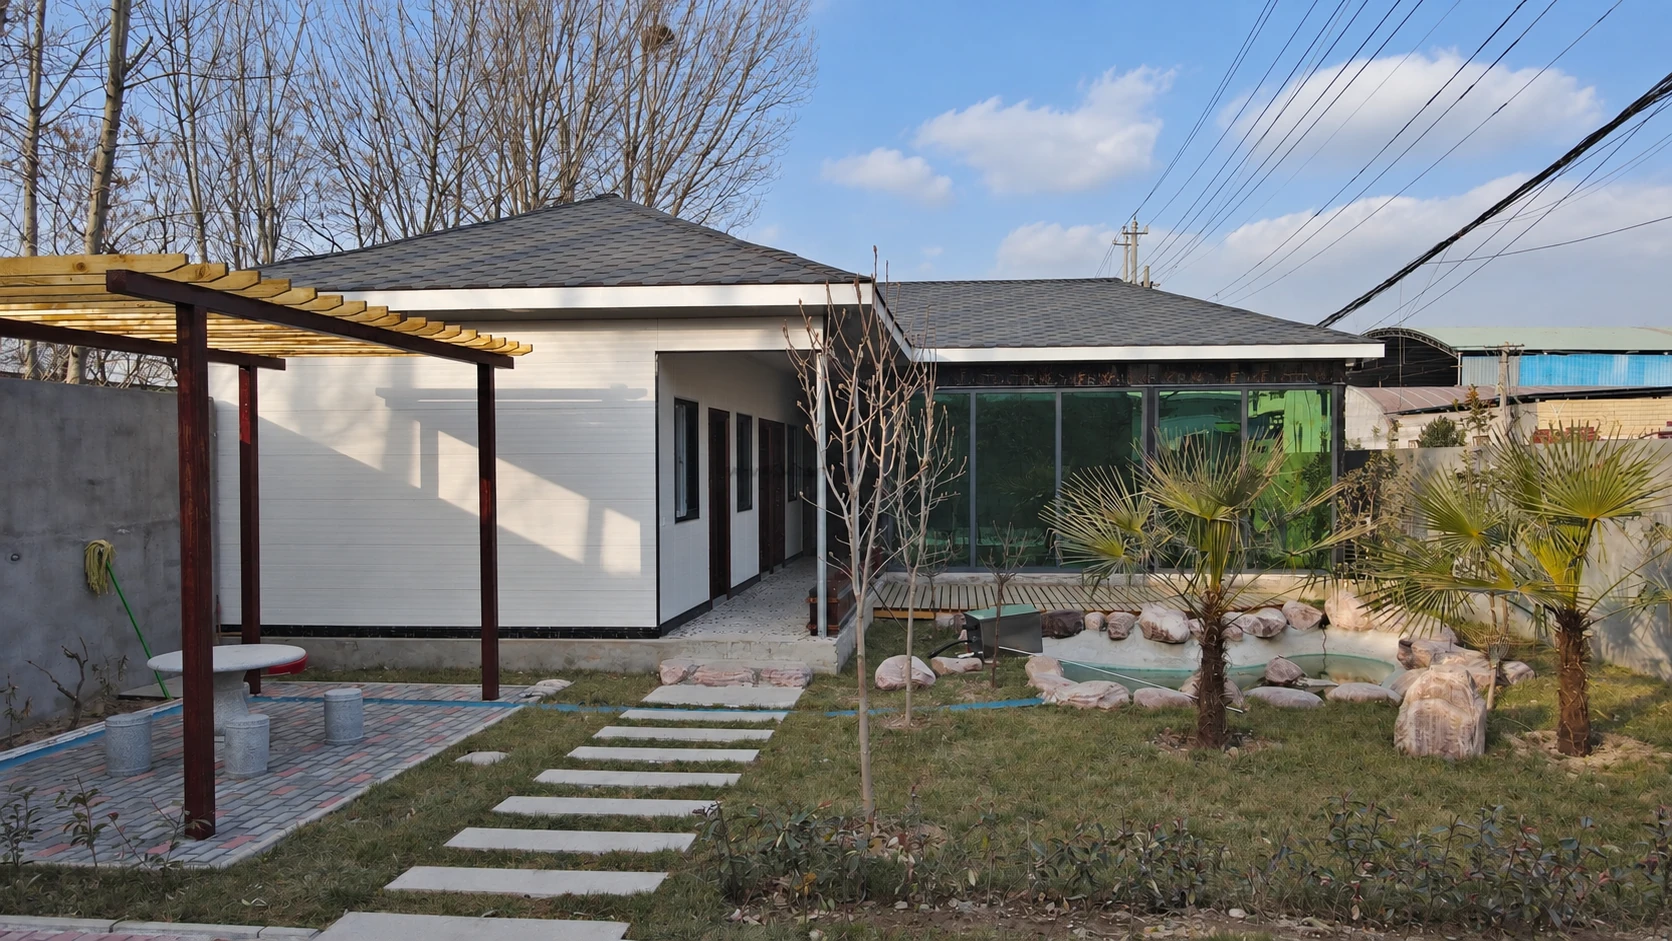
Window position, shading and room use need to be considered together. The US Department of Energy’s daylighting guidance explains the relationship between daylight, glare and solar heat gain. It supports that general design principle, not a measured energy result or a specification for this Georgia cottage. The actual location and intended season of use should guide the enclosure and heating or cooling discussion.
Make a parts delivery into a workable site plan
The request for manageable parts makes packing and destination assembly central to the offer. Ask for package dimensions and weights, the unloading method, temporary storage needs and the assembly work included. A shipment that fits the main transport route still needs a practical route from the unloading point to the building position.
A light-steel frame and panel system and a flat-pack building system provide different starting points for that discussion. Compare their proposed room geometry, roof arrangement, packing and destination work against the cottage brief. Neither is established as the system selected for this case, and delivery in parts does not by itself mean installation is included.
| Decision | Building-package detail | Destination work to coordinate |
|---|---|---|
| Privacy and daylight | Door and window positions, opening sections, curtains and shading provisions. | Arrival path, neighbouring views and the cottage’s position on the plot. |
| Delivery in parts | Identified components, packing information and agreed assembly scope. | Unloading, storage, assembly team and access to the final position. |
| Bathroom and hot water | Agreed fixtures, internal connections and equipment included. | Water supply, wastewater route and any separately supplied hot-water equipment. |
| Supports and climate | Building support information and the proposed enclosure and service provisions. | Site-specific foundation design, ground work, power and local completion. |
Resolve the room before fixing the openings
A bare room can look spacious while leaving little useful wall space after a bed, storage and bathroom door are added. Draw those items before fixing the windows. Check the route around the bed, the position of luggage and access to curtains and controls. The New Zealand compact motel-room brief offers a related example of planning guest privacy alongside daily room servicing.
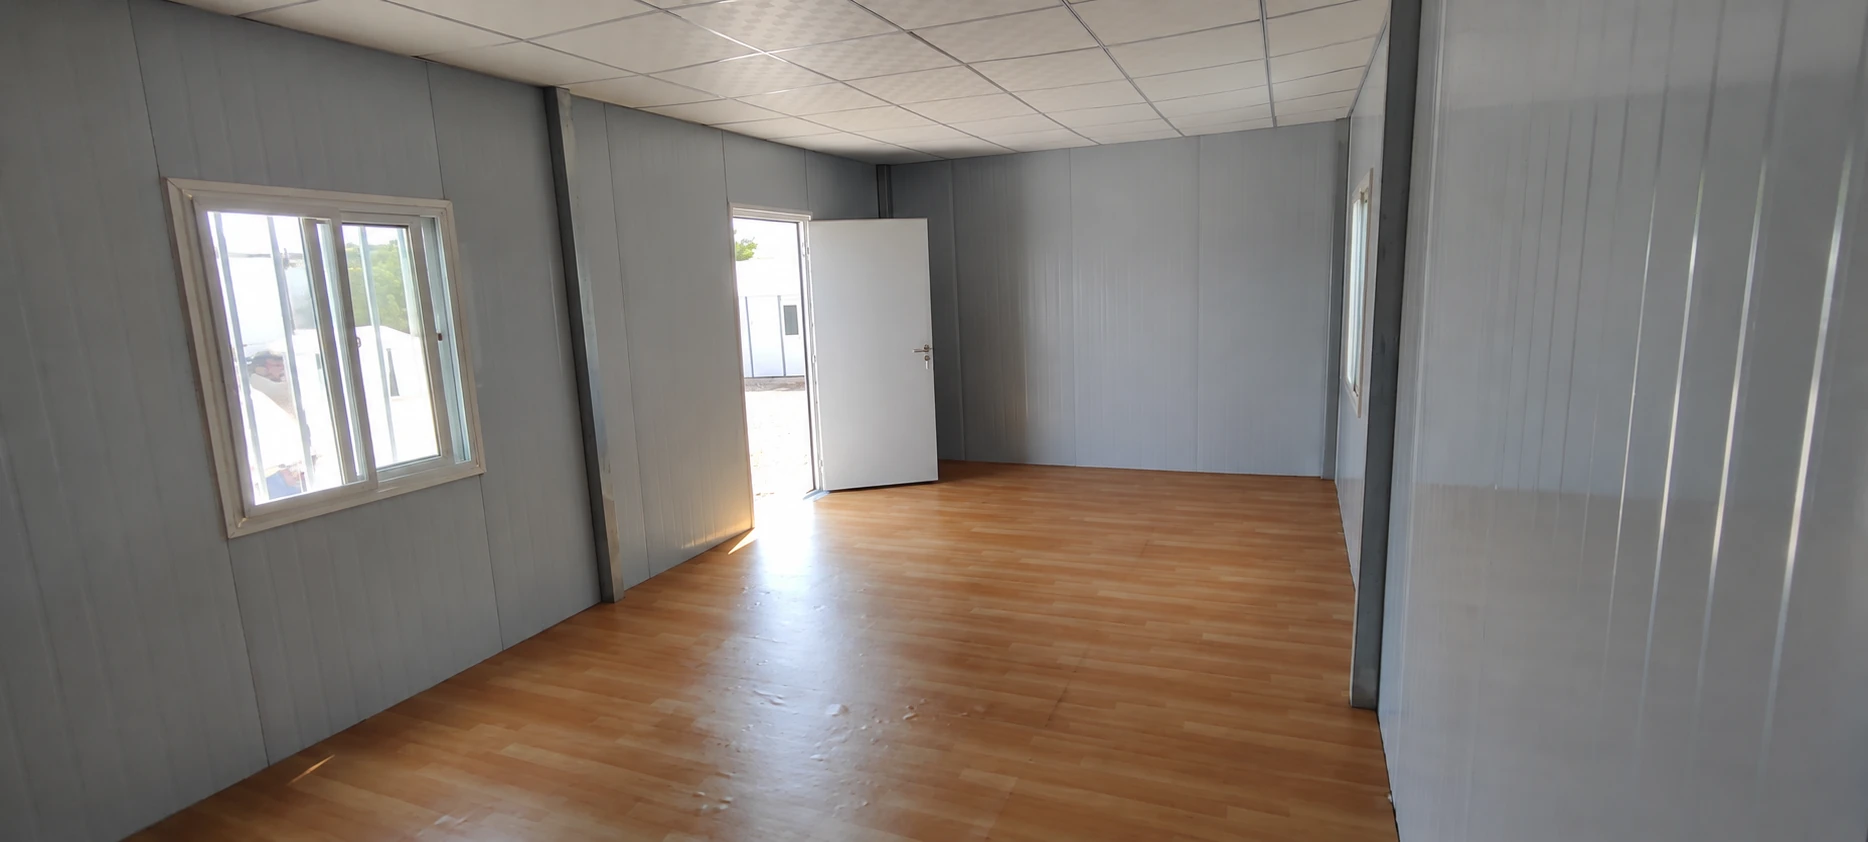
Bring the heating or cooling equipment and water connections into this layout early. Identify where equipment sits, how it is serviced and which items belong in the supply package. Agree those boundaries with the foundation and external-services work so that two quotations can be compared on the same scope. The available project record does not establish completion, guest feedback or operating performance.
Questions before ordering
Does a component shipment include on-site assembly?
Only when the offer expressly includes it. Separate the supplied components, assembly instructions, supervision and installation labour from unloading, foundations and connections. Assign each task before agreeing the delivery format; a kit price alone is not an installed cottage price.
Can the cottage be specified for year-round guest stays?
That needs a location-specific specification. Provide the intended operating season, climate information and room use when discussing the walls, roof, floor, glazing, ventilation and heating or cooling. A finished exterior photograph cannot establish year-round comfort or local approval.
Source
- US Department of Energy, Building Science Education: Natural Light and Daylighting — general window-placement and shading principles; not Georgian regulatory guidance or evidence of this project’s performance.
Plan the cottage and its plot together.
Send PQSE House a site sketch, intended guest use, preferred appearance and delivery-access notes. We can discuss the room arrangement and a building package with clear destination responsibilities.