
Accommodation that follows the maintenance programme
A road maintenance programme in Japan required sleeping and welfare space that could move along the route. PQSE House was responsible for the modular-building work. The brief connected two needs: separate early-shift departures from quiet sleeping rooms, and include module transport and reinstatement in the programme.
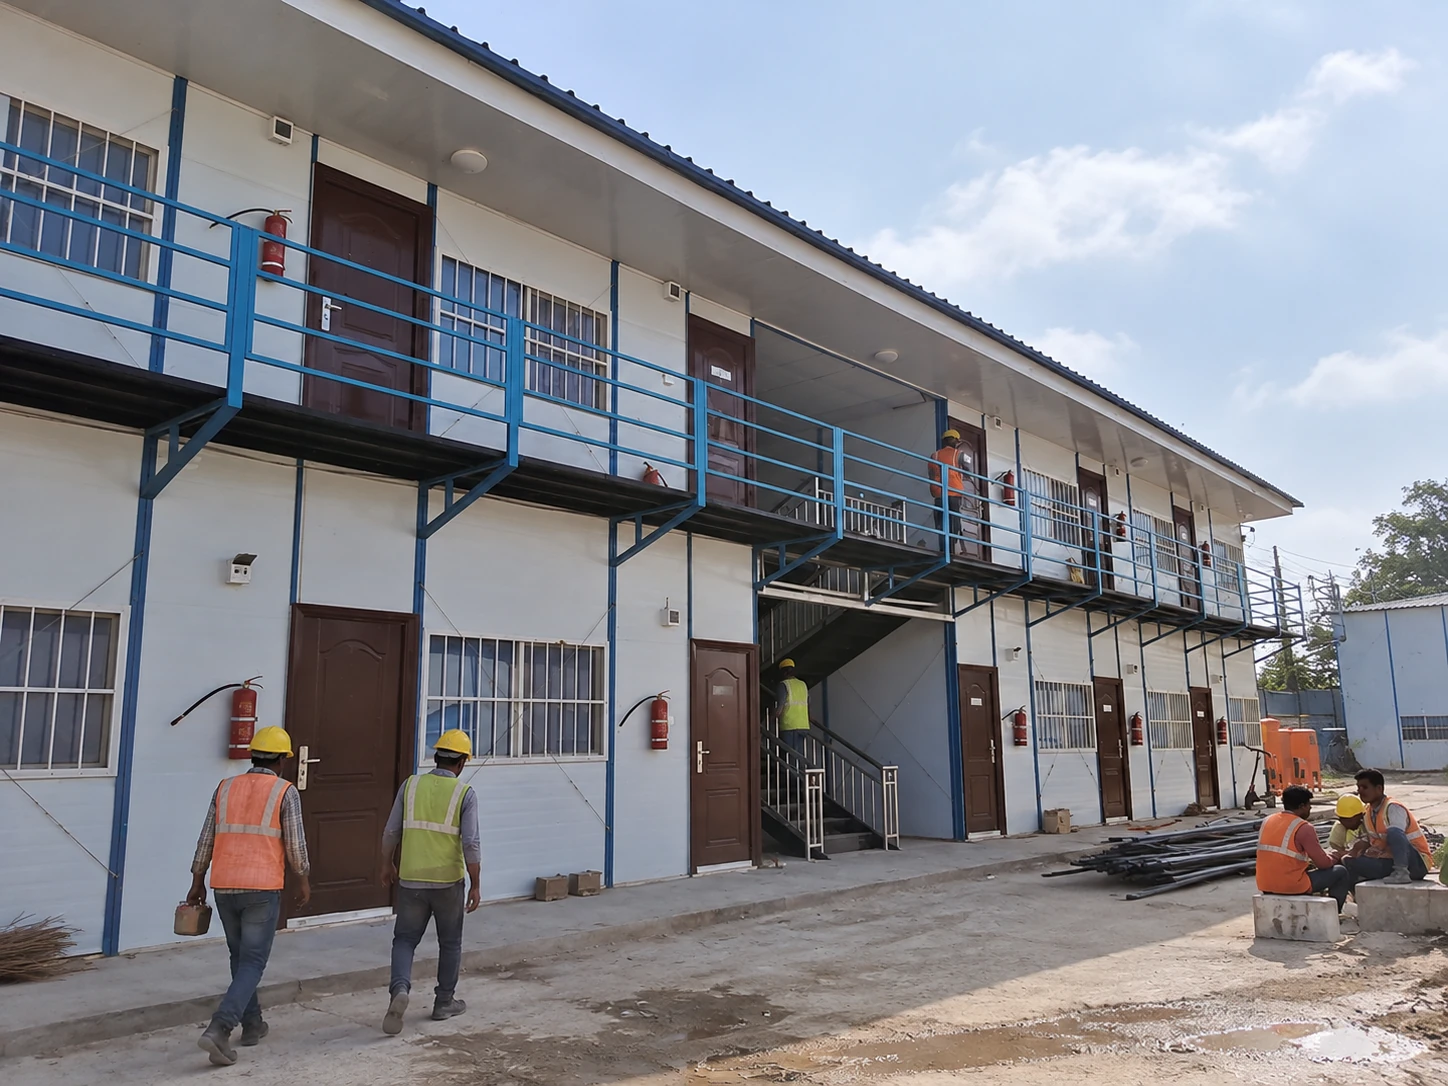
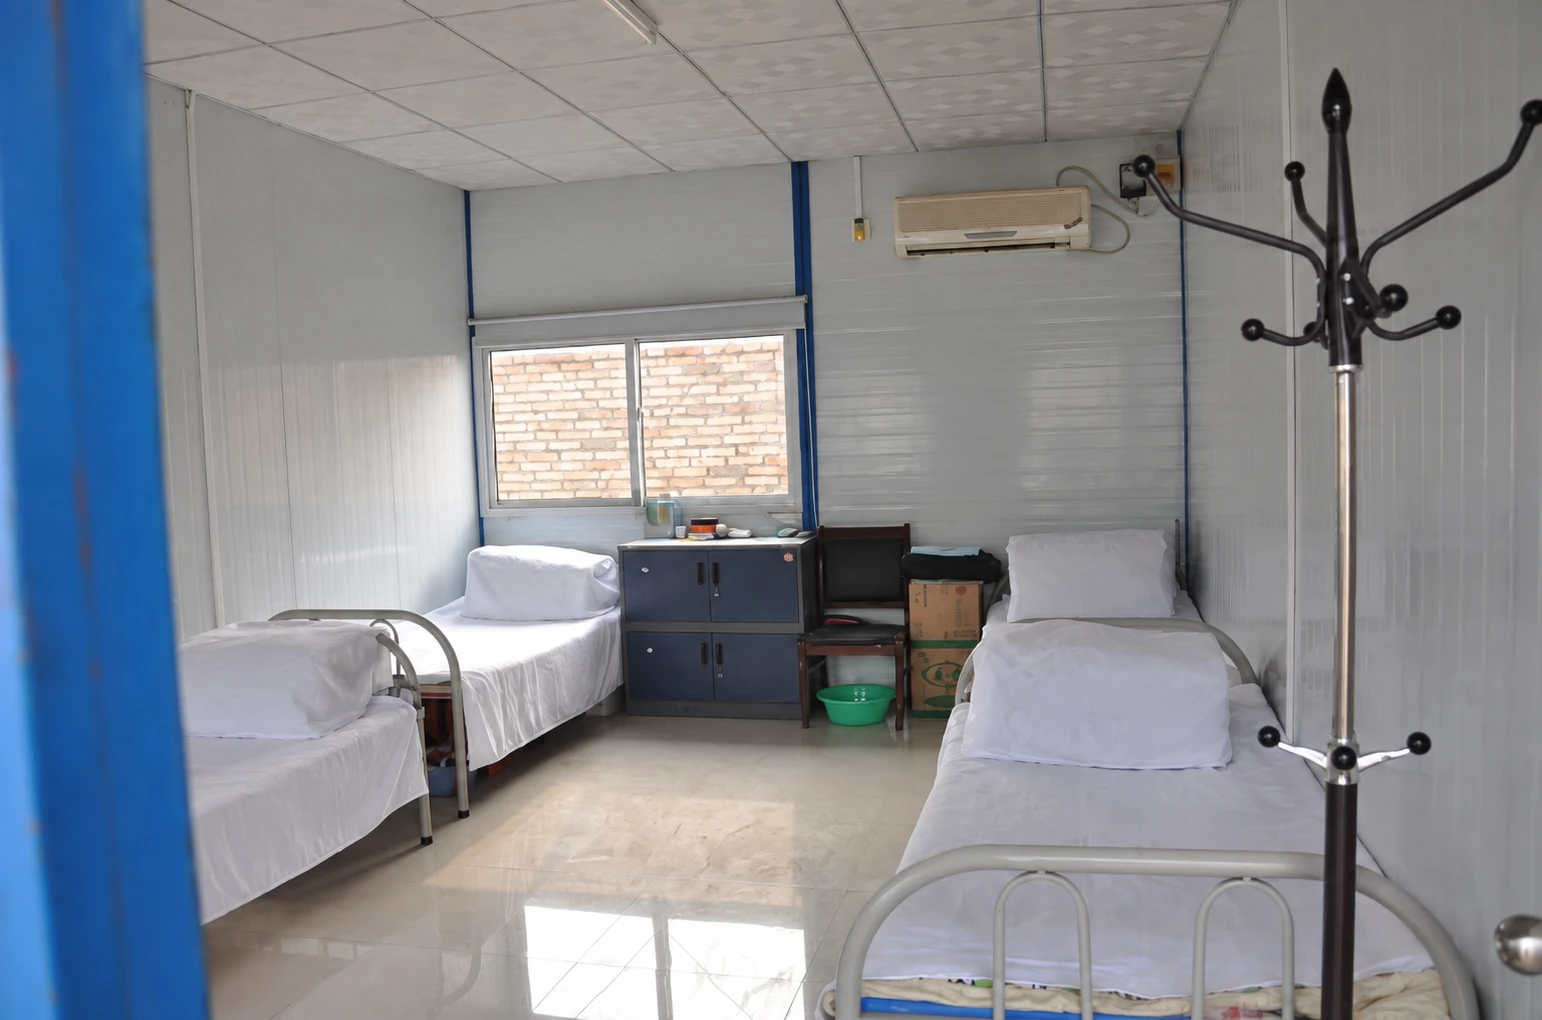
Those needs give a similar buyer a starting point for a worker camp accommodation package: plan the daily departure route alongside the rooms, then compare what must happen when the camp moves. This record establishes the application and planning priorities; it does not establish the final room count, selected system or completed relocations. The photographs illustrate building and room arrangements rather than verified views of the Japan installation.
Give early departures a route of their own
Trace the morning journey from bedroom to washing facilities, breakfast and vehicle pickup. A short route is useful, but taking every departing worker past the same bedroom frontage concentrates activity where others may still be resting. Place the pickup and waiting area on the working side of the proposed layout, with a pedestrian connection that does not turn bedroom access into a gathering place.
Review the same drawing for the return journey: where work clothing is put away, where residents wash and how they reach their rooms. Keep meal deliveries and service visits visible too. This is a layout comparison, not evidence that a particular arrangement achieved a measured reduction in noise.
Choose room sharing around rest times
Set the room mix from the crew roster and expected rest periods. People leaving at different times may need different room allocations even when a shared room has enough floor space. Draw beds, personal storage and the door swing together so that leaving a room does not require moving another resident’s belongings.
The IFC/EBRD accommodation guidance, printed page 13, discusses limiting noise exposure and providing privacy in sleeping rooms. It supports reviewing the sleeping environment here; it supplies no Japanese acoustic limit or proof of this project’s performance. Room separation and enclosure specifications need assessment for the actual proposal.
Compare the work at each move
A flat pack building system combines prepared floor and roof assemblies with site-fitted components. A detachable system uses separate components assembled on site. Compare the offered models against the anticipated moves, including local labour and handling resources. Their names alone do not establish whether a furnished room can travel assembled.
| Decision | First location | Next location |
|---|---|---|
| Departure route | Plot bedroom access, washing, breakfast and pickup. | Retain the separation principle; redraw paths for the new plot. |
| Building format | Compare packing, unloading, assembly and the supplied fit-out. | Price disconnection, inspection, packing, transport and reassembly separately. |
| Welfare availability | Identify when washing and other essential facilities become usable. | Plan what residents use while facilities are disconnected or being reinstated. |
Keep welfare in the relocation sequence
If residents remain while part of the camp moves, the proposal needs an occupied stage as well as an empty-site arrangement. A separate bathroom unit changes both the daily walk and the service-disconnection sequence. Identify the water, wastewater and power connections, the facilities that stay available, and who releases the reinstated accommodation for use.
The related Ghana basecamp case develops relocation alongside separate equipment storage. This Japan brief adds the early-departure route: preserve that layout objective when a new plot changes the positions of bedrooms, shared facilities and pickup. Include dismantling, transport, replacement items and local reinstatement as defined quotation scopes rather than assuming the first delivery price covers later moves.
Questions before requesting a proposal
Must every building move at the same time?
No single sequence follows from the word modular. A staged move is an option only if accommodation capacity, essential facilities, access and local responsibilities support it. Describe the intended occupied stages when requesting the proposal.
What if the next plot is not yet selected?
Give PQSE the known route, likely move pattern, crew roster and available transport resources. Keep future plot dimensions and utility arrangements open, then review them before committing to each location. A repeatable room schedule can remain useful without treating every receiving site as identical.
Source
IFC/EBRD, Workers’ accommodation: processes and standards, August 2009, printed page 13. Used for qualitative sleeping-room privacy and noise considerations, not Japanese compliance or project approval.
Share the crew roster, room needs, first plot and expected moves with PQSE House to discuss the building and relocation scope.
Send your road-crew accommodation brief →